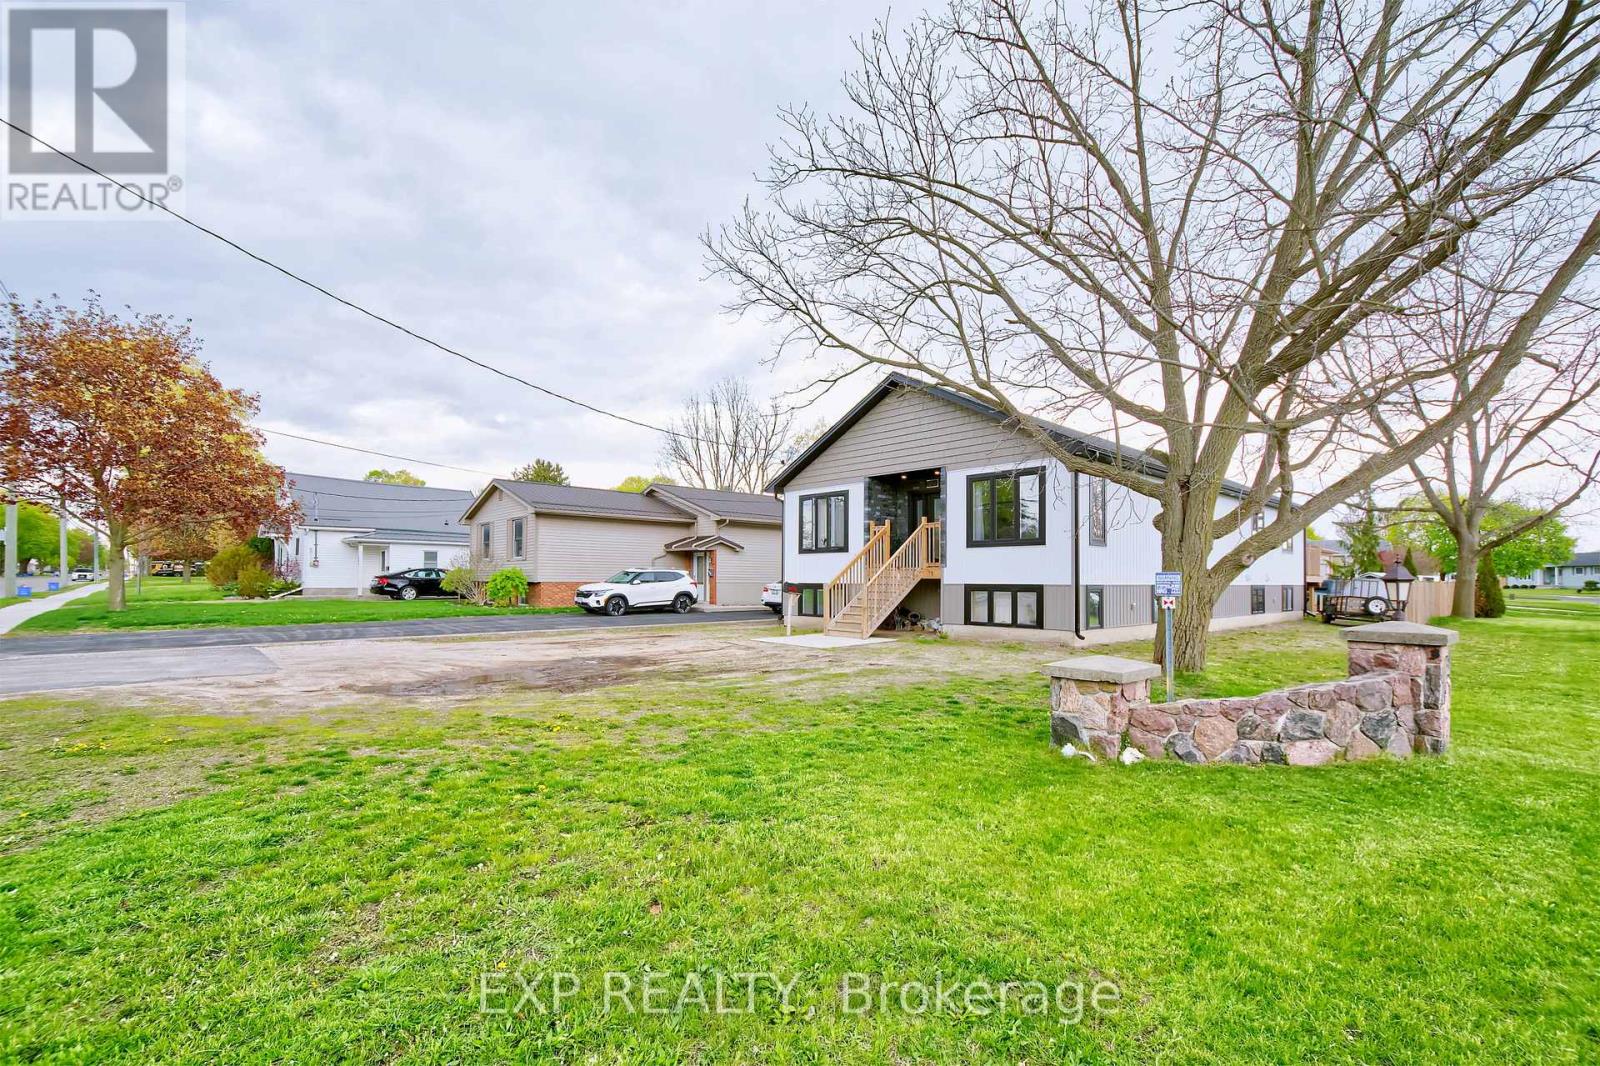
Welcome to 313 John Street S in Aylmer - a bright, spacious, and beautifully finished 5 BDR 2 BATH 2023-built raised bungalow offering 3,600 sq ft of living space close to every amenity. This impressive 5-bedroom home was designed with comfort, accessibility, and everyday function in mind, featuring extra-wide 42-inch doors, large windows throughout, pot lights, lovely flooring, upgraded baseboards, and an open, cheerful layout filled with natural light. The heart of the home is the huge kitchen and dining area, complete with a massive pantry and plenty of room for family gatherings or entertaining. All bedrooms are generously sized, including a huge primary bedroom with excellent closet space, plus two walk-in closets in the home. Both levels offer a convenient 2-piece bath with laundry, making the layout ideal for larger families, multigenerational living, or those needing flexible space. Outside, enjoy parking for four and a massive back deck perfect for relaxing, barbecuing, and entertaining. A newer home with space, style, and location - this is a standout opportunity in the heart of Aylmer. 15 minutes to Port Bruce, 15 minutes to the 401. 40 minutes to London or Woodstock. 10 minutes to St. Thomas. Close to EV battery plant. Backyard will have items removed except one shed. A canning kitchen was planned for downstairs and rough in remains for that. (id:28006)
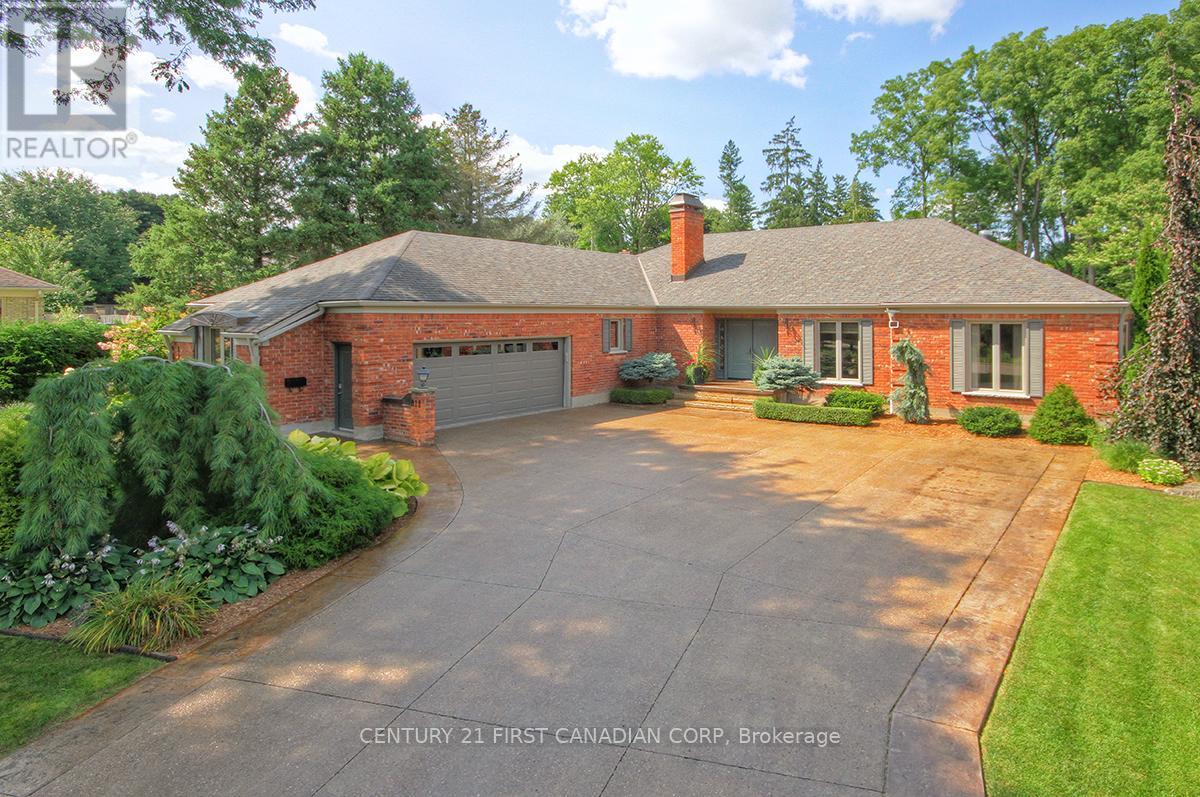
811 Clearview Cres, One of London's Most Desired Cobblestone Crescents, Walking Distance to the Thames Valley Golf Course and Springbank Park. 811 Clearview, located in the Exclusive Thames Valley Estates Community, Offers Great Access to the Entire City. Located on a Private 104 x 190 Lot, this Executive Ranch provides over 4,000 sq ft of Living Space and a Professionally Designed Interior & Exterior. The Bright, Spacious Main Floor features 4 Bedrooms (3+1), 3+1 Bathrooms, Main Floor Laundry, and a Chef's Kitchen with Great Access to the Outdoor Covered Deck. The Lower Level Provides an Additional Kitchen, Recreation Room, Gym, Additional Bedroom, Bathroom, and Office Space with Plenty of Storage. The Entire 104 x 190 Lot has Been Professionally Designed with Privacy in Mind. Your Personal Resort is sure to impress. Pool with Water Slide, Hot Tub (with Power Cover), Outdoor Kitchen, Practice Golf Facility, Pond with Waterfall and Landscaping that Forces You to Relax and Decompress! Leaf Guard has also Been Installed to Add Additional Protection. Unfortunately, Words Can Not Effectively Capture the Beauty of this Home and the Level of Care, so I would Encourage You to Book Your Showing Today. Check out the Pictures and Video (id:28006)
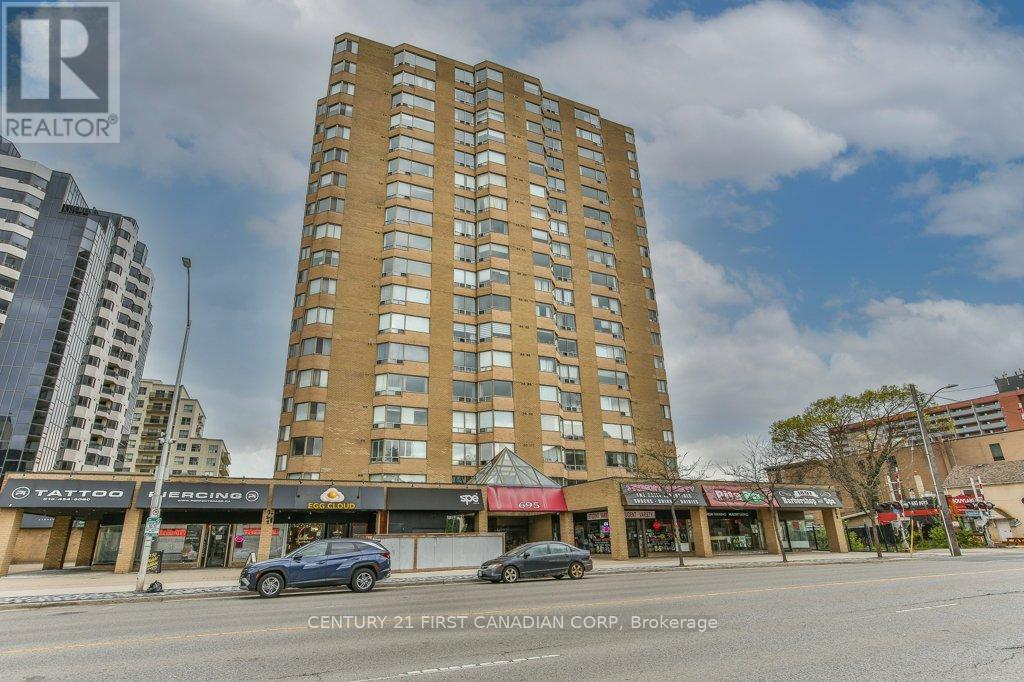
Welcome to 695 Richmond St. the Perfect investment property or for young professionals. This 3 bedroom, 2 full baths unit is nestled in the heart of Richmond Row in Downtown London. Enjoy this Northeast facing, clean, bright, freshly painted condo with in-suite laundry, loads of storage and newer appliances! Steps away from shopping, dining, parks, transit and entertainment this condo has it all! Minutes from Western and Fanshawe, this condo also features 24hr Security/Concierge, Central Air, Indoor Pool, Whirlpool and gym. (id:28006)
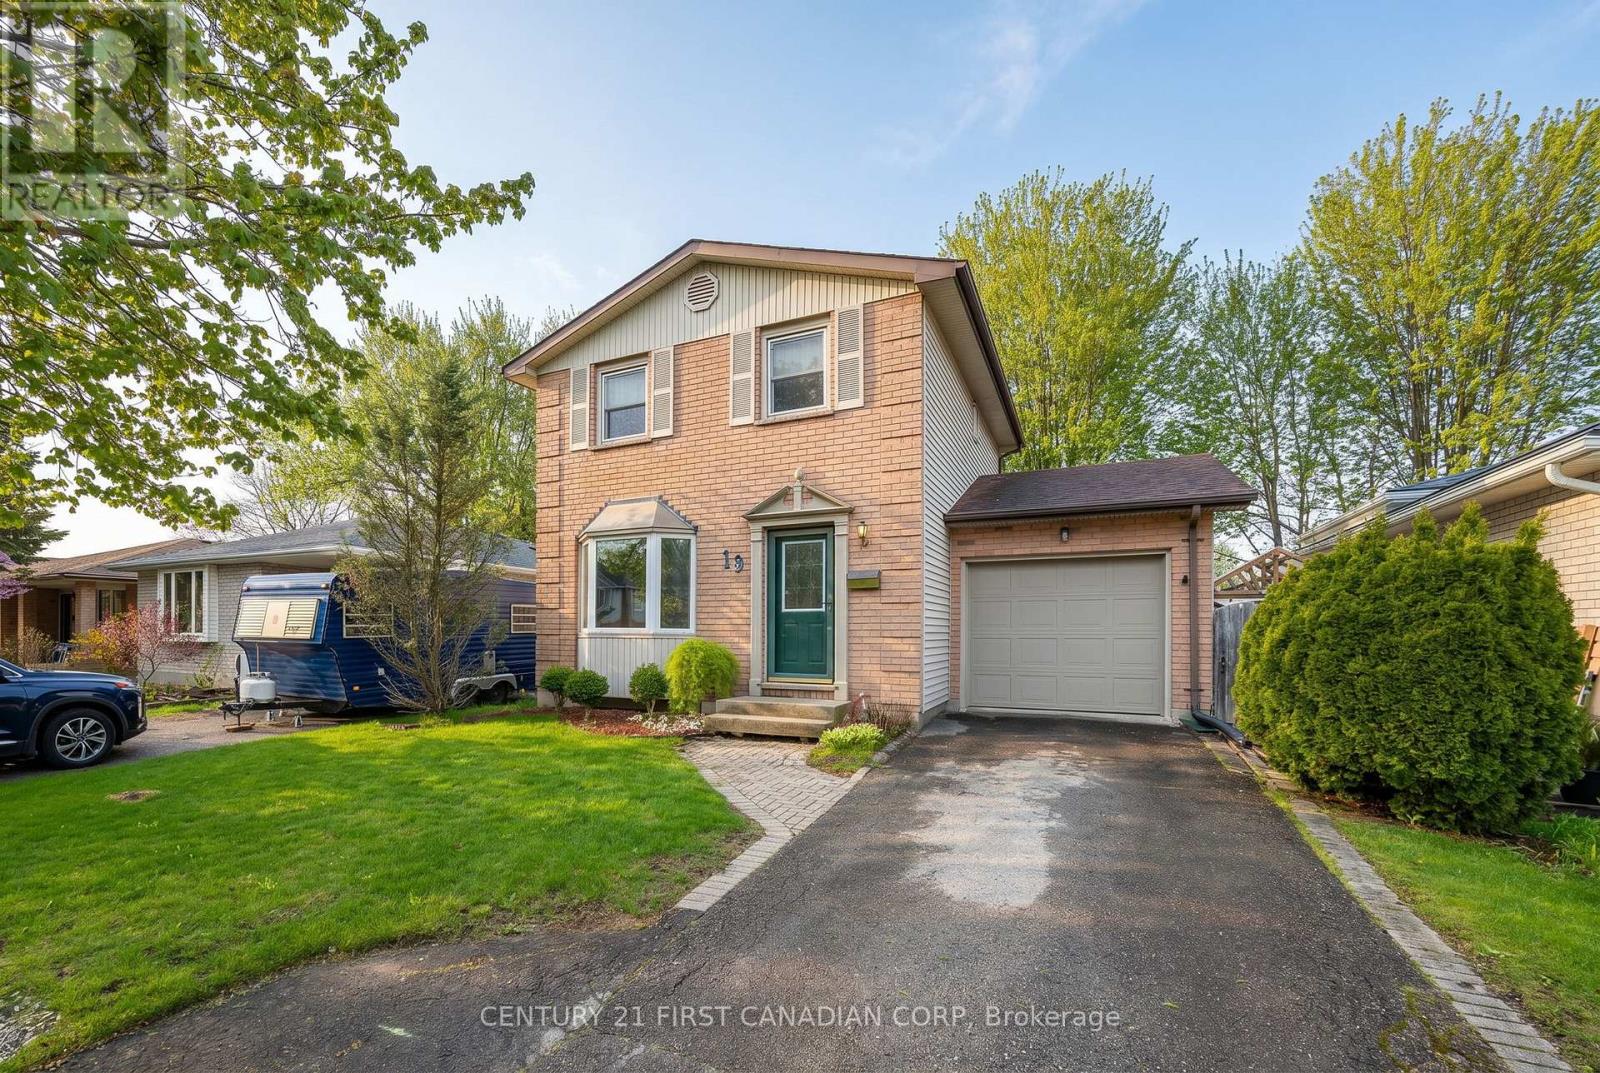
Welcome to White Oaks! This charming 2-storey starter home offers 3 bedrooms plus a finished basement, providing plenty of room for a growing family or first-time buyers. Situated on a generous 40 x 105 ft lot on a quiet crescent, enjoy a large backyard with an oversized deck - perfect for entertaining, relaxing, or summer BBQs. The roof was updated approximately 5 years ago for added peace of mind. Complete with a 1-car garage and parking for 2 additional vehicles in the driveway. A fantastic opportunity for buyers looking for more space and privacy. Close to all amenities in White Oaks and highway 401. (id:28006)
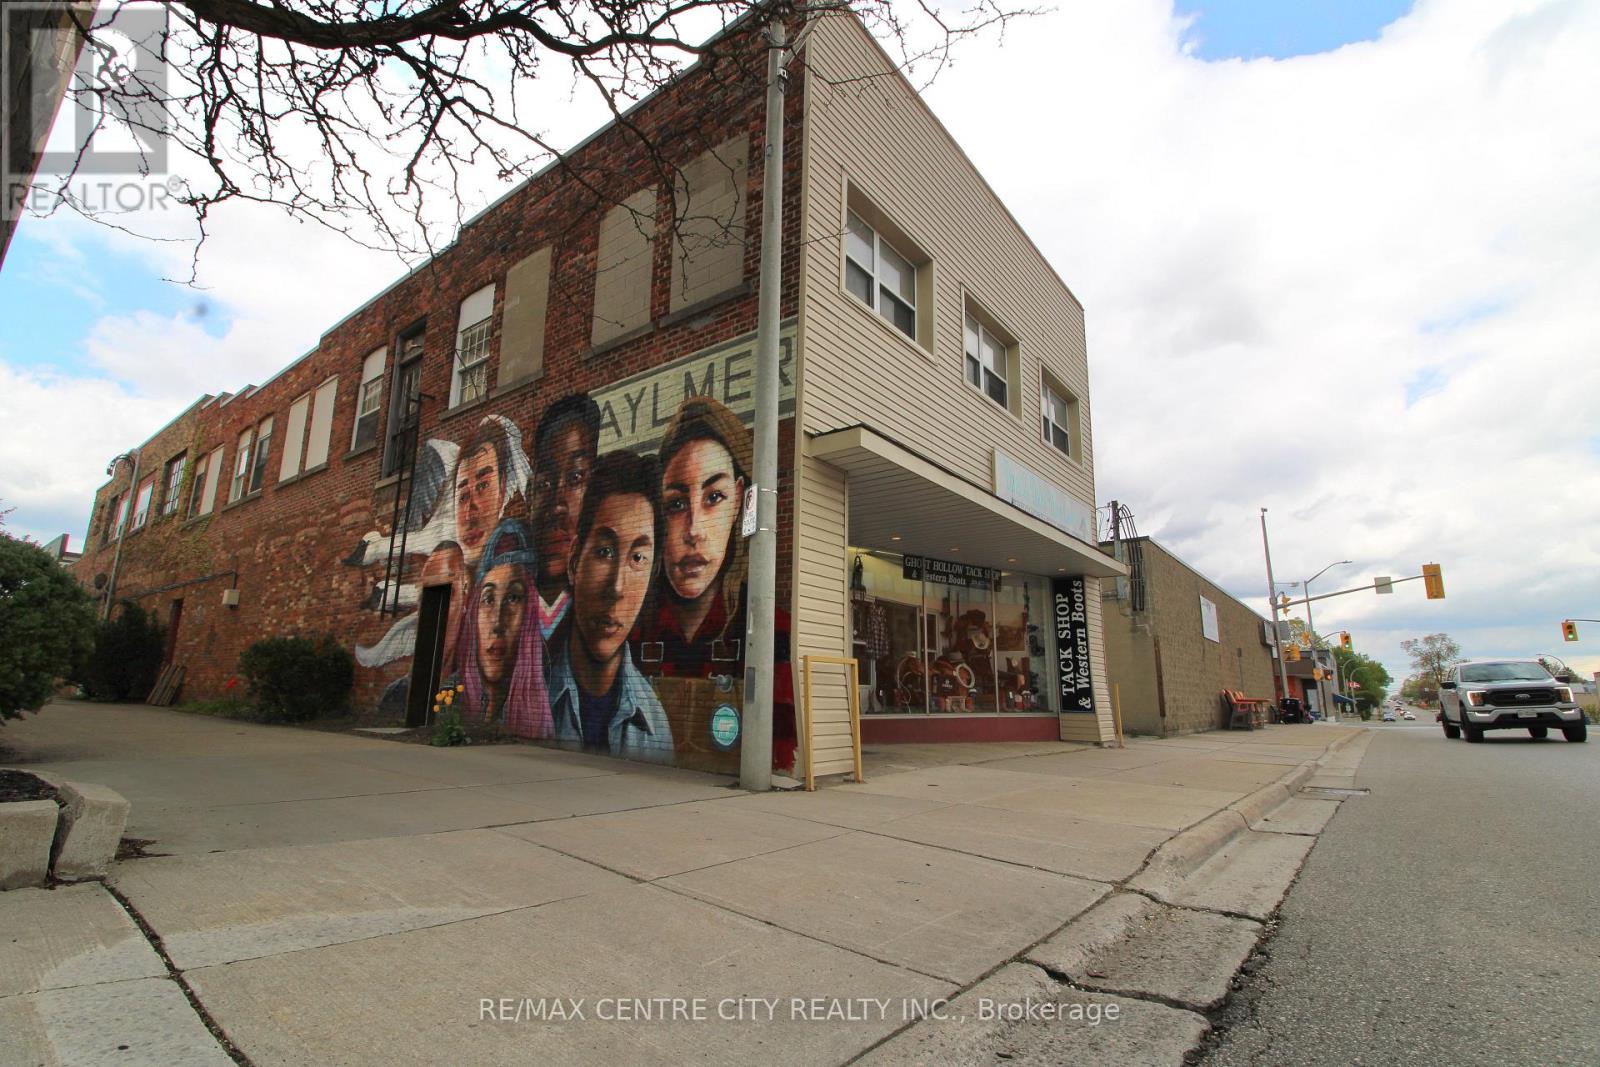
Established and well-known business 43 years in operation now available in the heart of Aylmer. Ghost Hollow Tack Shop & Western Boots has built a strong reputation as a trusted destination for equestrian supplies, western apparel, footwear, and specialty products, serving a loyal customer base from across the region. This turnkey commercial opportunity offers an established brand presence, strong community recognition, and a unique niche within the retail market. Featuring an inviting retail showroom, established clientele, and excellent visibility, this business is ideal for an entrepreneur looking to step into a successful operation or expand an existing portfolio . A rare opportunity to own a respected and recognizable business in a growing community. 1800 sq ft of floor space. Lease of building to be assumed at landlords approval. (id:28006)
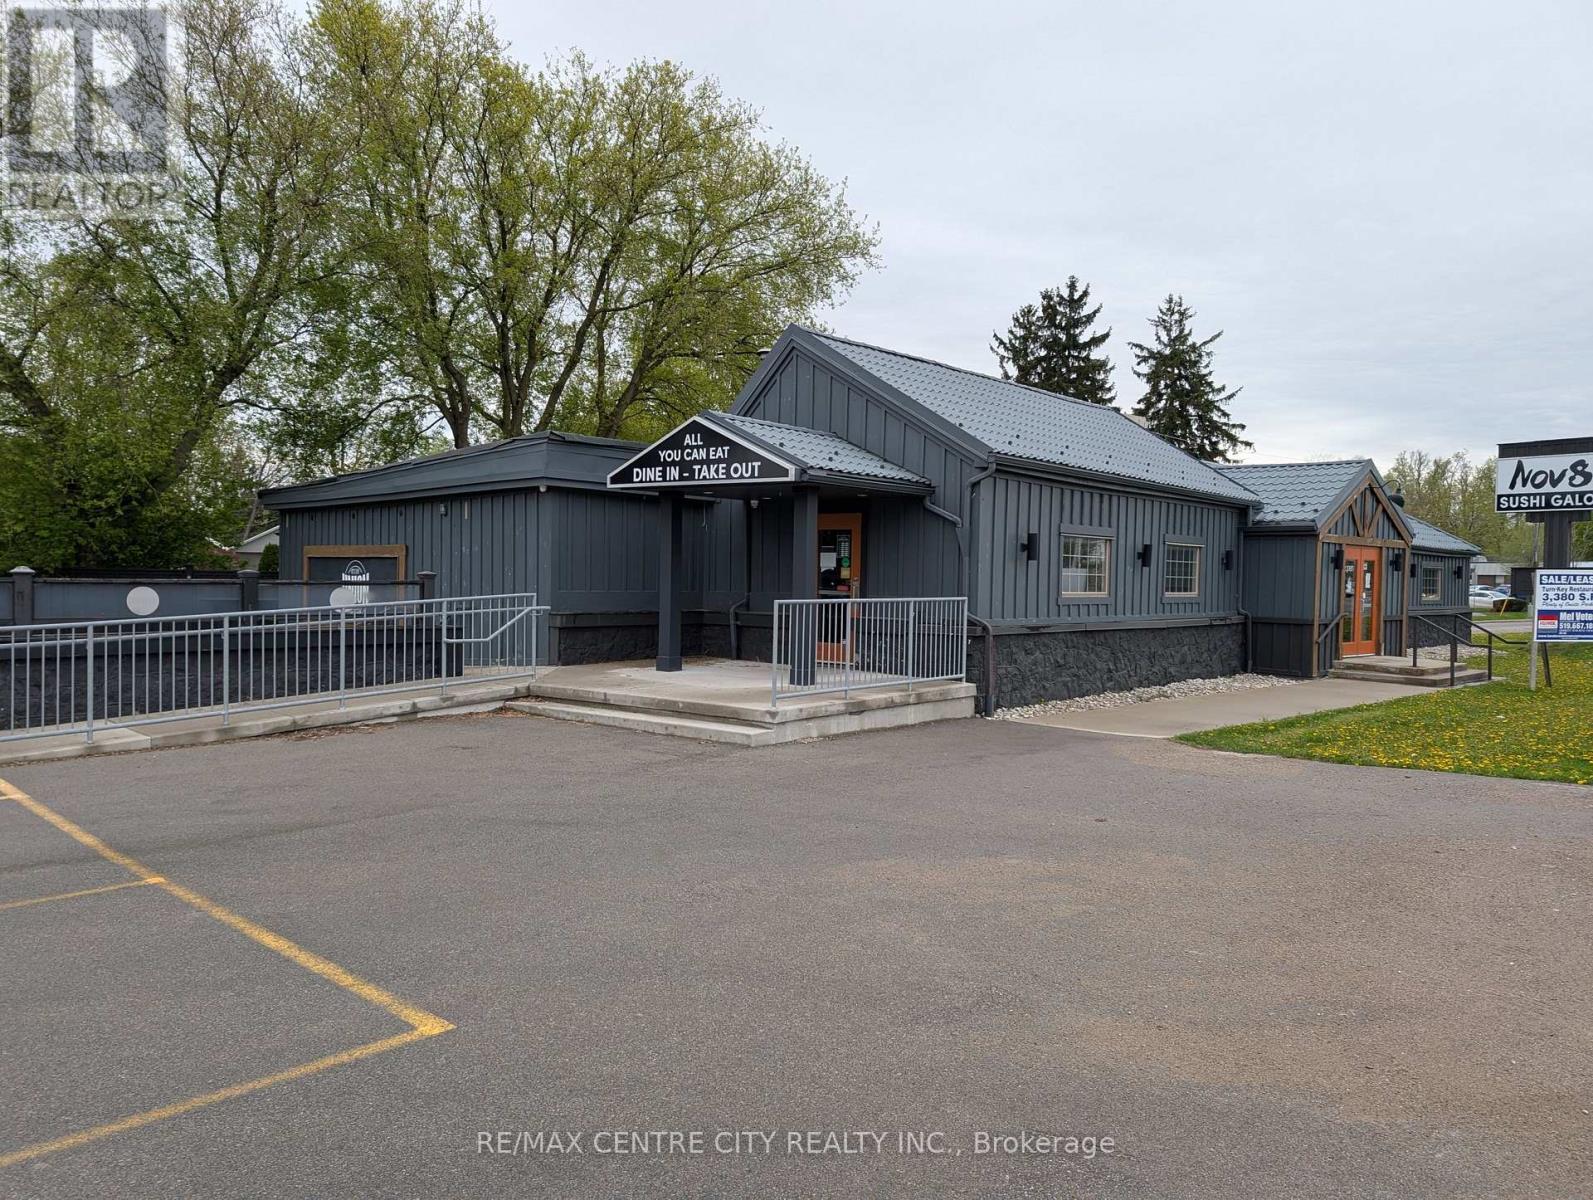
A rare opportunity to acquire a stand alone turn-key restaurant in the centre of Lambeth's Retail District. Well suited for a family style or road house type restaurant, Easy access and plenty of onsite parking. Building consists of 3,380 square feet and features front, rear and side entrances, entrance vestibule, a tavern area with sit-up bar, main dining room, and private dining room. Oversized outdoor patio that seats 40 patrons. Full commercial kitchen with commercial ventilation and fire suppression, 2 employee washrooms, 2 customer washrooms, walk-in cooler and a storage room. Major renovations were completed in 2014. (id:28006)
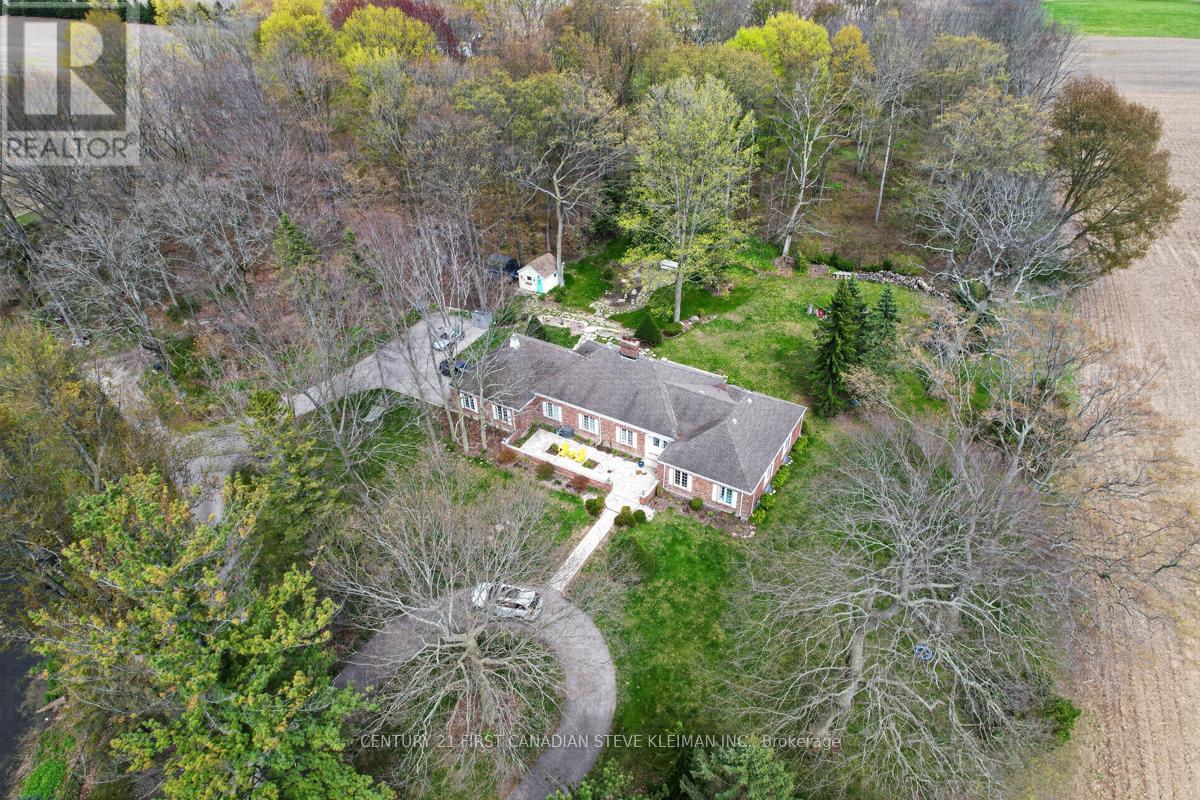
Welcome to 8330 Imperial Road, Aylmer - an exceptional opportunity to own 5.5 acres of private country paradise featuring two picturesque ponds, mature trees, and beautifully landscaped outdoor spaces. Rarely does a property offer this combination of privacy, natural beauty, paved road access, and natural gas heating, all while being just minutes from town amenities.This sprawling brick ranch offers approximately 2,380 sq. ft. on the main floor plus a fully finished 1,675 sq. ft. basement, providing over 4,000 sq. ft. of finished living space. The main level features a stunning custom kitchen measuring 7.21 m x 5.18 m with oversized island, open dining area, spacious living room, dedicated office, and large principal bedrooms. The primary suite offers generous proportions and direct access to a beautifully updated spa-inspired bathroom complete with freestanding copper tub, oversized glass shower, skylight, and luxury finishes. Hardwood floors, large windows, exposed beams, custom built-ins, and quality craftsmanship are showcased throughout the home.The fully finished lower level provides incredible flexibility with a second kitchen, multiple bedrooms, large recreation and family rooms, games area, utility room, and additional flex spaces ideal for extended family, guests, entertaining, or hobby use. Some of the recent updates include: Furnace and A/C, Hydro Transformer, Water Pump/Water Filter System, R/V plug outlet and Garden Shed. Outside, enjoy expansive front, rear, and side patios overlooking the scenic property and ponds. The oversized attached garage provides excellent storage and workspace potential. Whether relaxing by the water, entertaining friends and family, or simply enjoying the peaceful setting, this property delivers the lifestyle many dream of but rarely find.Move-in ready and offering the perfect balance of country living and convenience, this one-of-a-kind property must be seen to be fully appreciated. (id:28006)
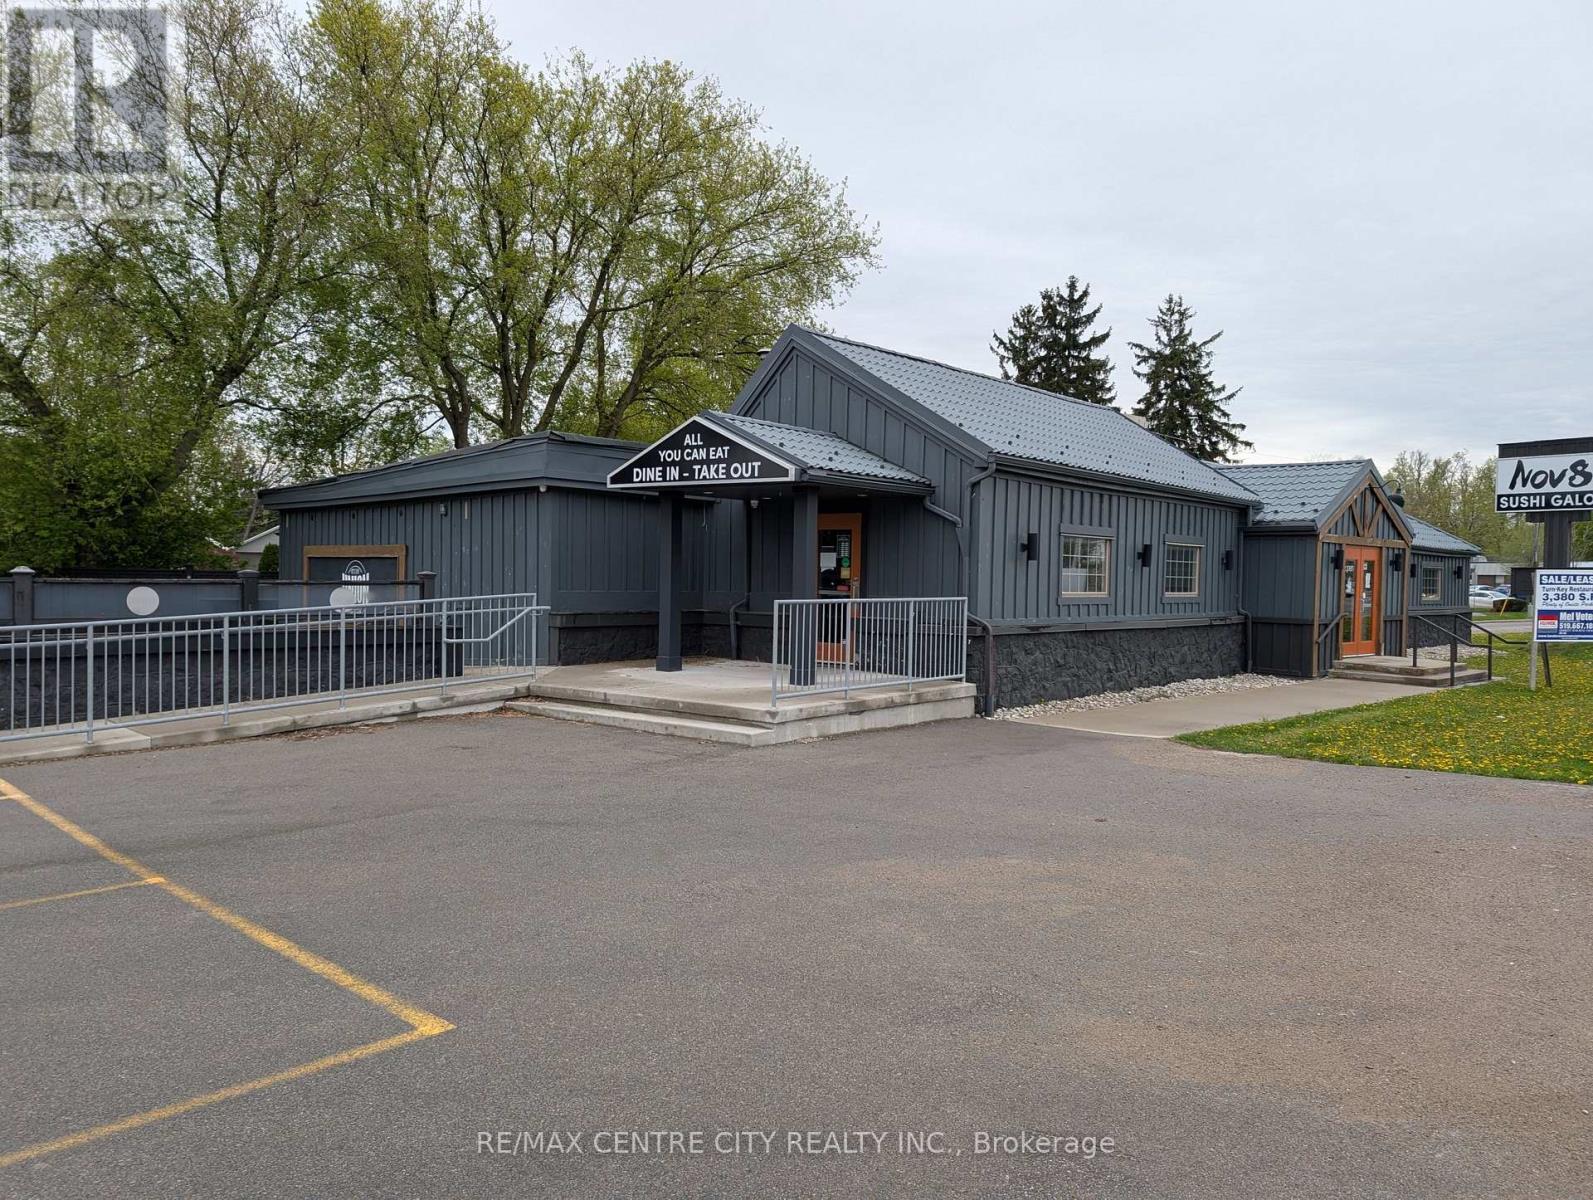
A rare opportunity to acquire a stand alone turn-key restaurant in the centre of Lambeth's Retail District. Well suited for a family style or road house type restaurant, Easy access and plenty of onsite parking. Building consists of 3,380 square feet and features front, rear and side entrances, entrance vestibule, a tavern area with sit-up bar, main dining room and private dining room. Oversized outdoor patio that seats 40 patrons. Full commercial kitchen with commercial ventilation and fire suppression, 2 employee washrooms, 2 customer washrooms, walk-in cooler and a storage room. Gross monthly rent of $8,385.22. Five year lease preferred. Major renovations were completed in 2014. Contact listing agents for further details and to book a viewing. Property also for sale. See MLS Number X13104460 for details. (id:28006)
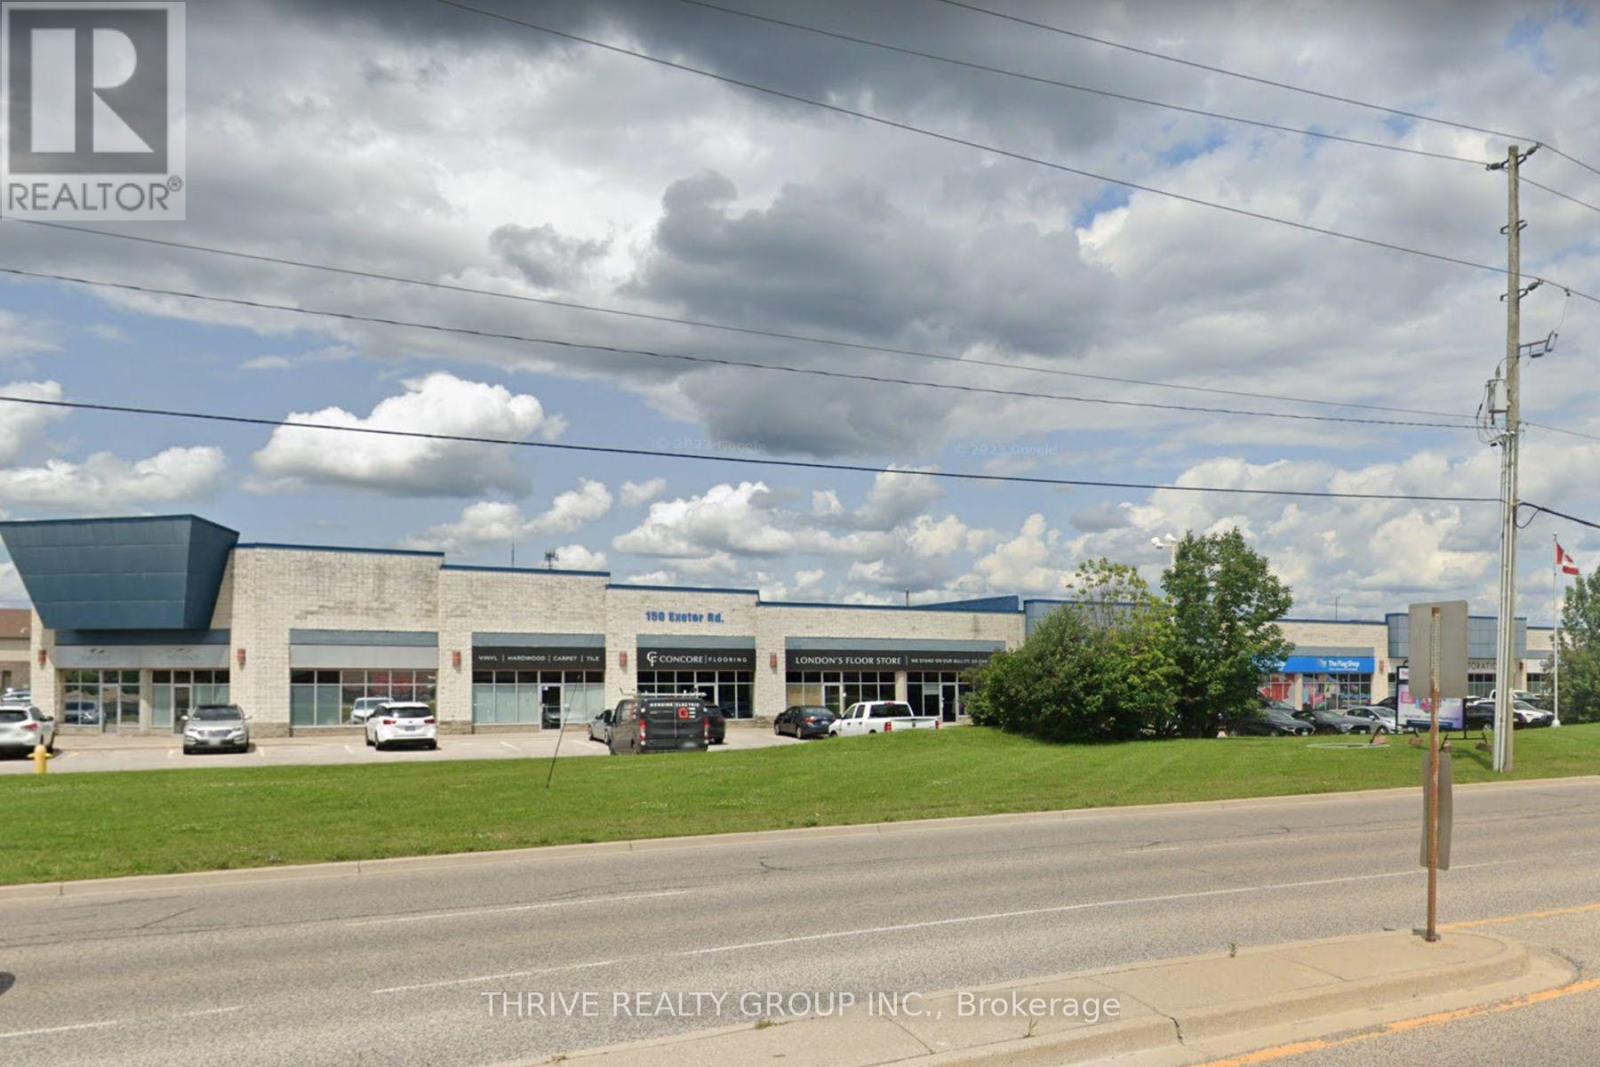
Exceptional opportunity to position your business in one of South London's most prominent commercial corridors. Offering outstanding exposure along busy Exeter Road, this impressive 8,485 sq. ft. commercial space delivers exceptional visibility, signage potential, and strong daily traffic counts. Formerly home to a flooring and design centre, the unit features a functional combination of showroom, office, warehouse space, and dock-level loading, making it well suited for a wide range of commercial and industrial users. The space is well finished, versatile, and ready for immediate occupancy, with endless possibilities for customization to suit your operation. Convenient access to Highways 401 and 402. Flexible LI2, LI4, and LI7 zoning permits a broad range of permitted uses. Available by way of sublease/assignment at an attractive base rent of $13.50 per sq. ft. plus approximately $5.05 per sq. ft. additional rent, subject to annual escalations. This is the one! (id:28006)
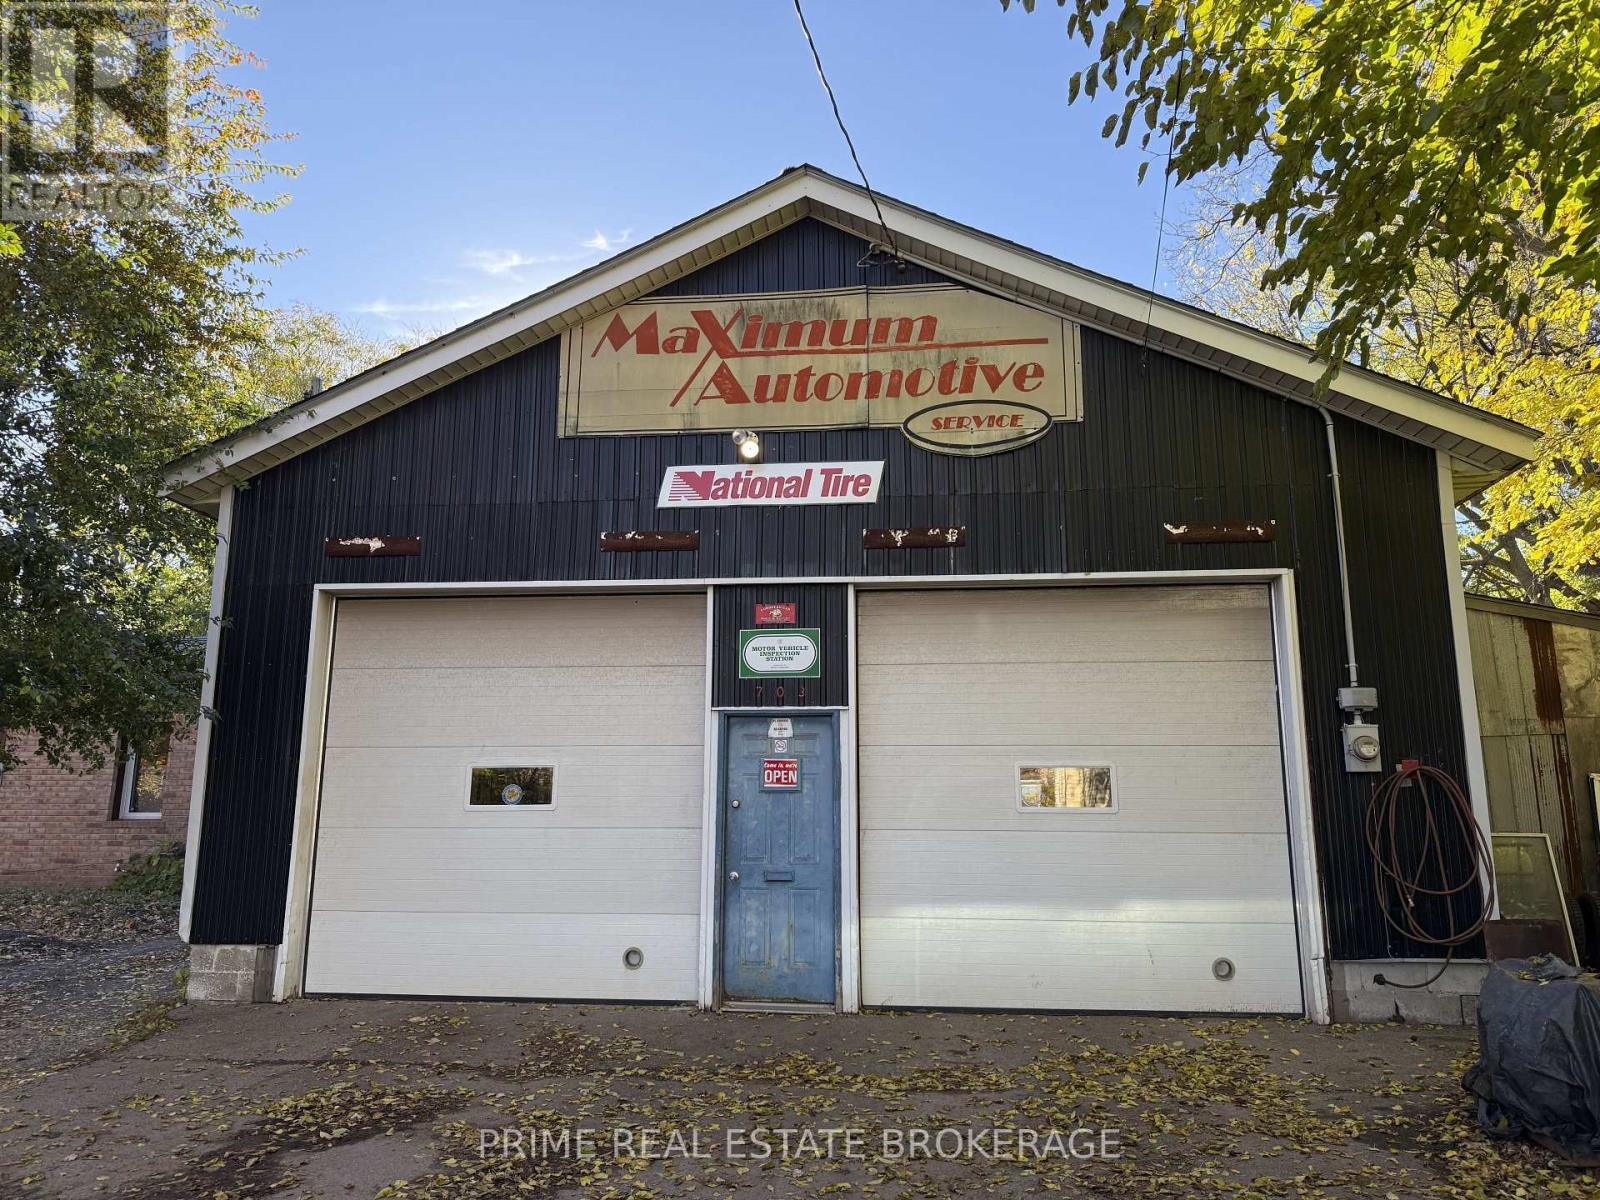
Welcome to 703 Central Avenue in London - a turnkey opportunity to purchase both a successful auto repair business and the real estate it operates from. This 1,892 sq. ft. building is situated on approximately 0.0183 acres and is fully equipped with two drive-in service bays, overhaul space, inventory/storage room, office/reception area, second-floor office, and washroom. The property features a long driveway with parking for 13+ vehicles, along with additional parking at the rear and side of the building. Positioned in a high-visibility, well-established corridor, the site benefits from favourable zoning of R3-2/RSC3(8)/LI8, permitting continued automotive use and offering an excellent setup for seamless operation or future strategic growth.Designed for owner-operators or investor-entrepreneurs, this facility provides the ability to take control of operations while generating immediate revenue. (id:28006)
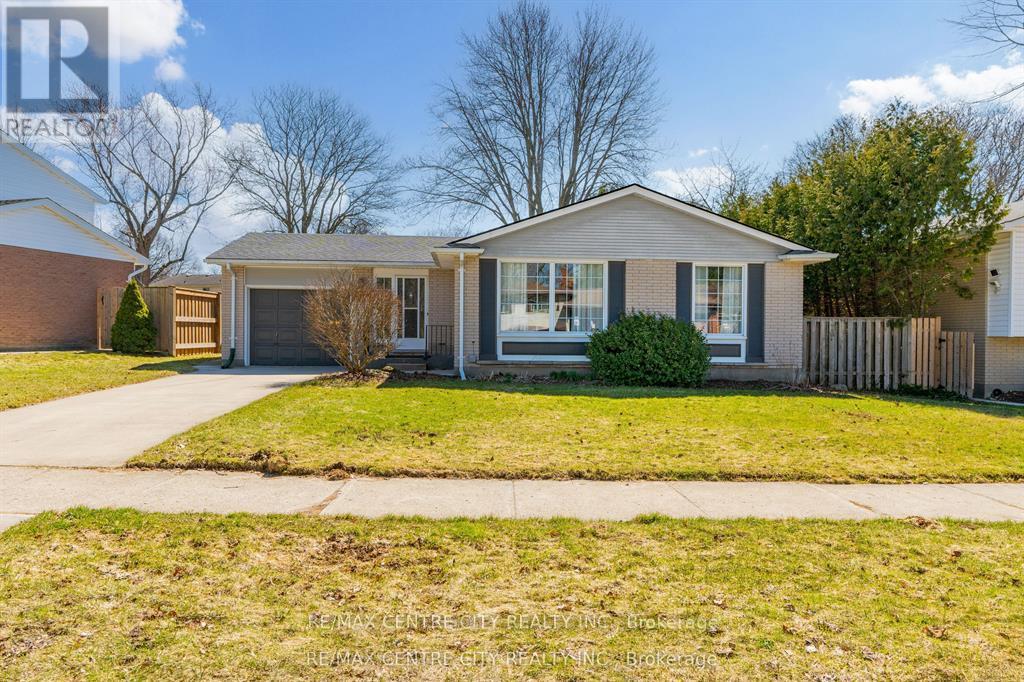
A MASTERPIECE REIMAGINED: There is a profound difference between simply downsizing and intentionally refining your life. 1102 Prince Philip isn't just a home; it is a masterclass in living beautifully, entirely on your terms. This space was curated for the purist. Step across a continuous expanse of flawless Maple hardwood into a main floor that breathes effortless sophistication. The kitchen reads like a page from a design editorial: bespoke soft-close cabinetry, cool swathes of pristine Quartz, and untouched appliances waiting to host their first evening of wine and charcuterie. The true luxury here is the seamless integration of main-floor living. Your primary suite serves as an uncompromising sanctuary, complete with a newly minted ensuite that ensures the start and end of every day feels like a private retreat. When you do choose to host, the home expands brilliantly. Upstairs offers quiet, plush comfort for visiting family, while the lower level serves as a secondary haven anchored by rich Luxury Vinyl Plank flooring complementing the coziness of a gas fireplace. Outside, a brand-new 2025 deck sits under the quiet canopy of mature trees. It is a private, fenced-in sanctuary that requires minimal upkeep while offering maximum serenity for morning coffees or letting the dog roam safely. The most exclusive amenity this property offers after the full renovation, is the absolute absence of a "to-do" list. With a 2025 roof, a 2024 furnace, a 2024 water heater, and a brand-new laundry suite, along with all new household appliances, your only job is to simply live here. And while racing children to school in the morning might be behind you, anchoring your investment in the city's most elite educational corridor-steps from Clara Brenton, Oakridge, West Oaks, St. Johns, and St. Thomas Aquinas-ensures your investment is protected in a blue-chip neighborhood that consistently defines market value. Your next chapter shouldn't be a compromise. It should be a masterpiece. (id:28006)
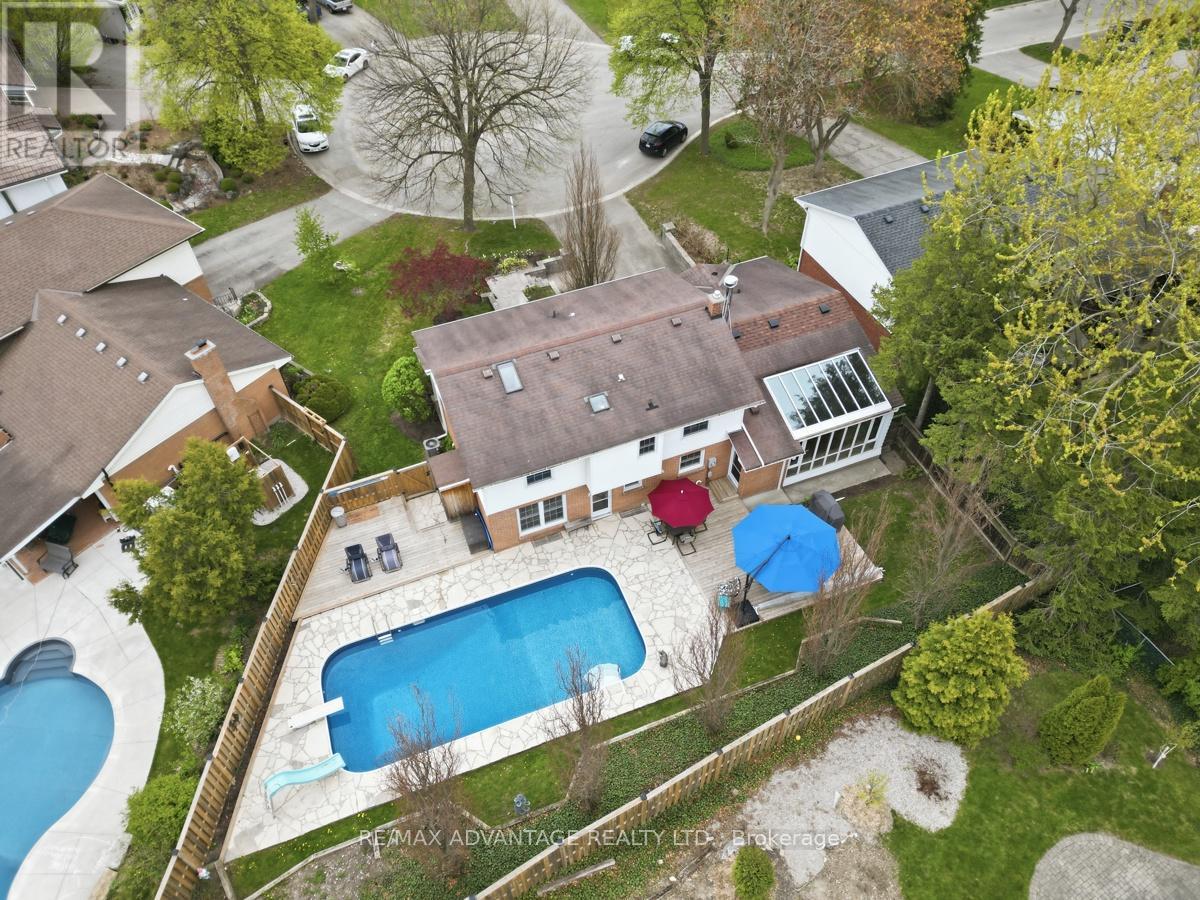
You can't get more Forest City than this! Gorgeous leafy trees punctuate the highly sought-after Lockwood Park neighbourhood where families put down roots for generations, located just down the road from LHSC and Parkwood Hospitals. This gracious two-storey home, located on a quiet cul-de-sac, has over 2600sf of finished space with 4 large bedrooms upstairs (including a generous primary bedroom with ensuite) and 2.5 baths so you never have to fight for mirror space. The formal living and dining rooms (could be a home office), spacious kitchen and an absolute showstopper of a family room with fireplace and conservatory windows, handy powder room and lots of natural light complete the main floor. A generous pie-shaped lot, with a refreshing heated saltwater pool surrounded by decks and flagstone, double driveway and two-car garage provide ample space for large families or guests. The area is ideal, from the upscale, established neighbourhood to the elementary school down the road to its central location near grocery stores, restaurants, exceptional golf at Highland Country Club, wooded Mitches Park and a bustling neighbourhood pub. Head just a minute down the road to go birdwatching or take a hike around Westminster Ponds, one of London's most beautiful natural areas that will make you forget you're in the city as soon as you hit the trails! Any service you need in your daily life, you'll find it nearby. You'll also have quick access to downtown and Highway 401, just a straight shot down Wellington Road. (id:28006)