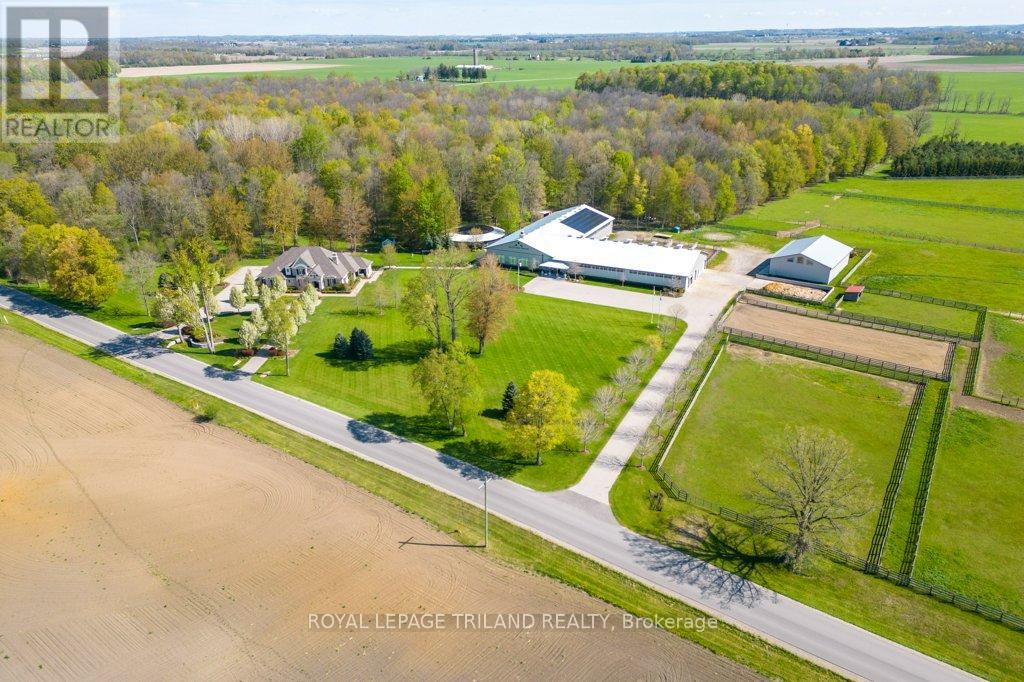
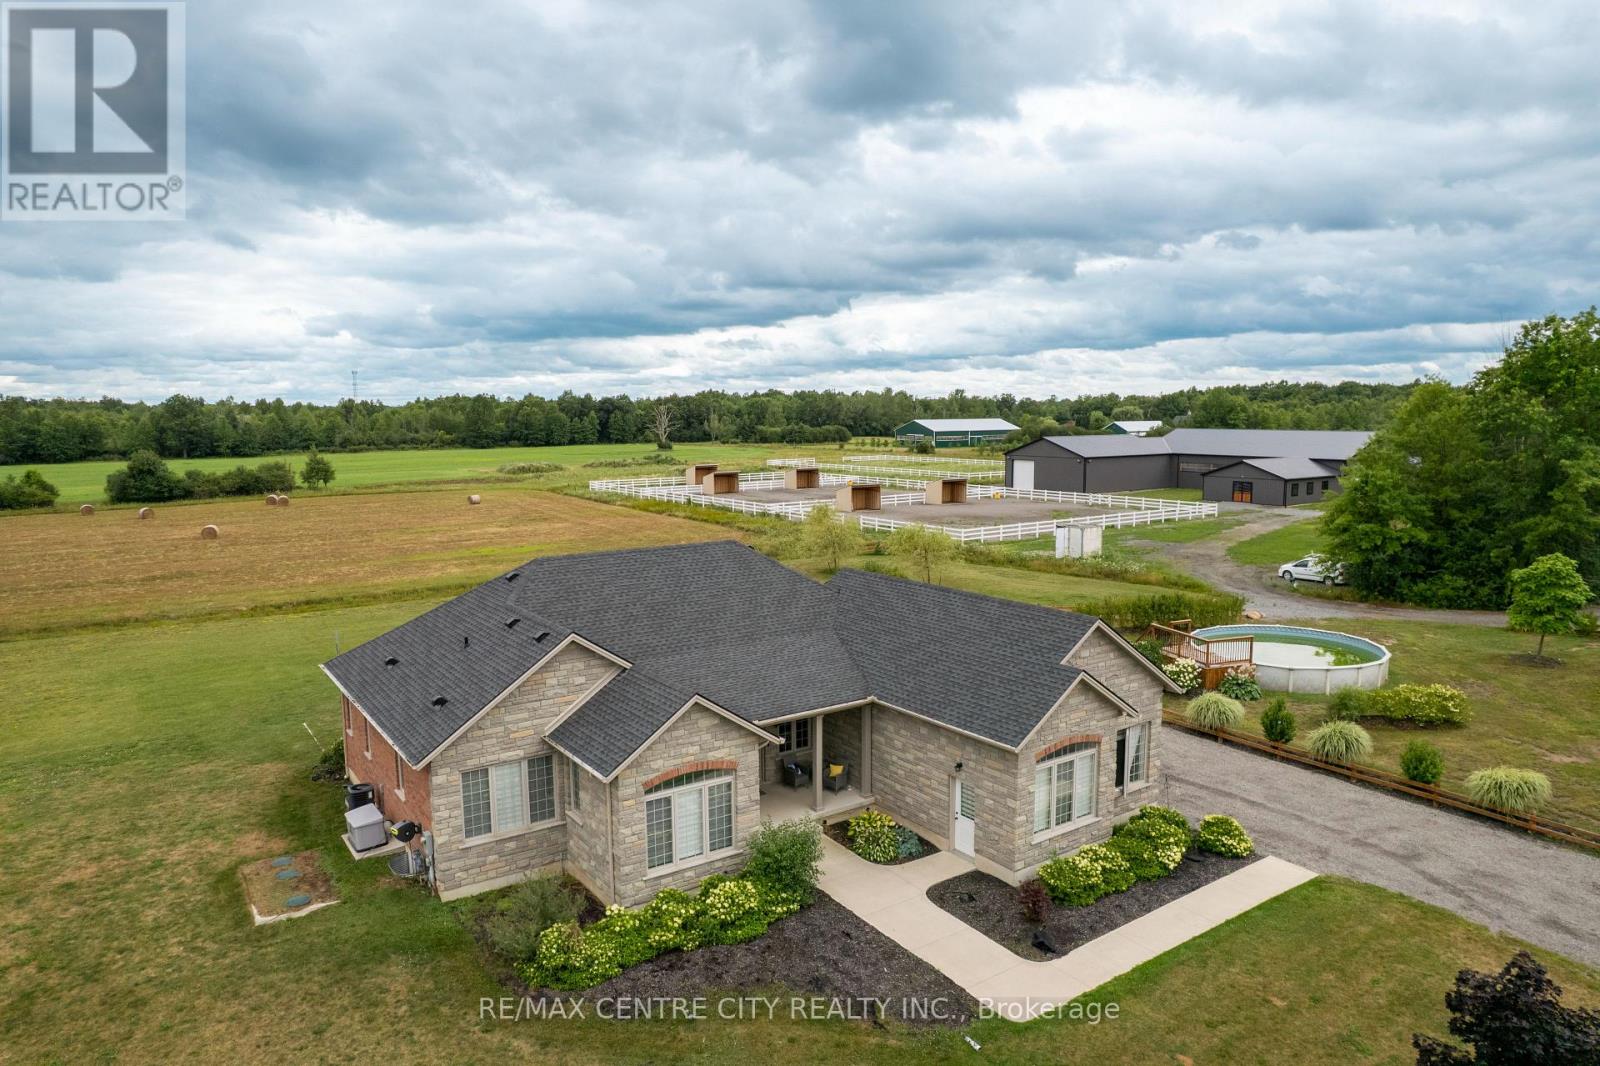
A rare offering, this exceptional 65-acre estate blends luxury living with premier equestrian amenities, ideally located in Southwold with easy access to St. Thomas, Hwy 401 and Port Stanley. Positioned outside the edge of London, the property includes approx. 40 acres of mature bush with trails and 20 acres of pasture/hayfield. The distinguished 2015 Hayhoe-built modern farmhouse residence showcases timeless French Country architecture with elegant stone finishes and approx. 4925sq ft of curated living space. Interior features include engineered hardwood and tile flooring, quartz surfaces and window sills, crown moulding, wainscotting, custom millwork, three tiled walk-in showers and three gas fireplaces. The open-concept main level is anchored by a chef-inspired kitchen with custom cabinetry, premium built-in appliances, quartz island, walk-in pantry and dining area, flowing into a screened sunroom with retractable screens, gas fireplace and slate flooring. A grand great room with 10' coffered ceiling, elegant living room, private office with built-ins, and a luxurious primary suite with dual ensuites and walk-in closets complete the main level. The upper level offers a guest suite with private ensuite plus two additional bedrooms with shared semi-ensuite. The partially finished lower level includes a family room, bathroom and garage walk-up access. Professionally landscaped grounds create a private, resort-style setting with irrigation, lighting, stone walkways, slate porches and a stone firepit. Equestrian facilities include a 72' x 168' indoor arena with included viewing room, 128' x 74' barn with 15 stalls, group pens with run-outs, in-floor heating, wash stalls, tack room and 6-horse exerciser. A 72' x 160' outdoor sand ring, paddocks, run-in shelter, and a fully insulated and heated 52' x 72' shop complete the property. Solar system (2023) with net metering, municipal water, gas furnace and standby generator. A seamless blend of luxury, land and lifestyle! (id:28006)
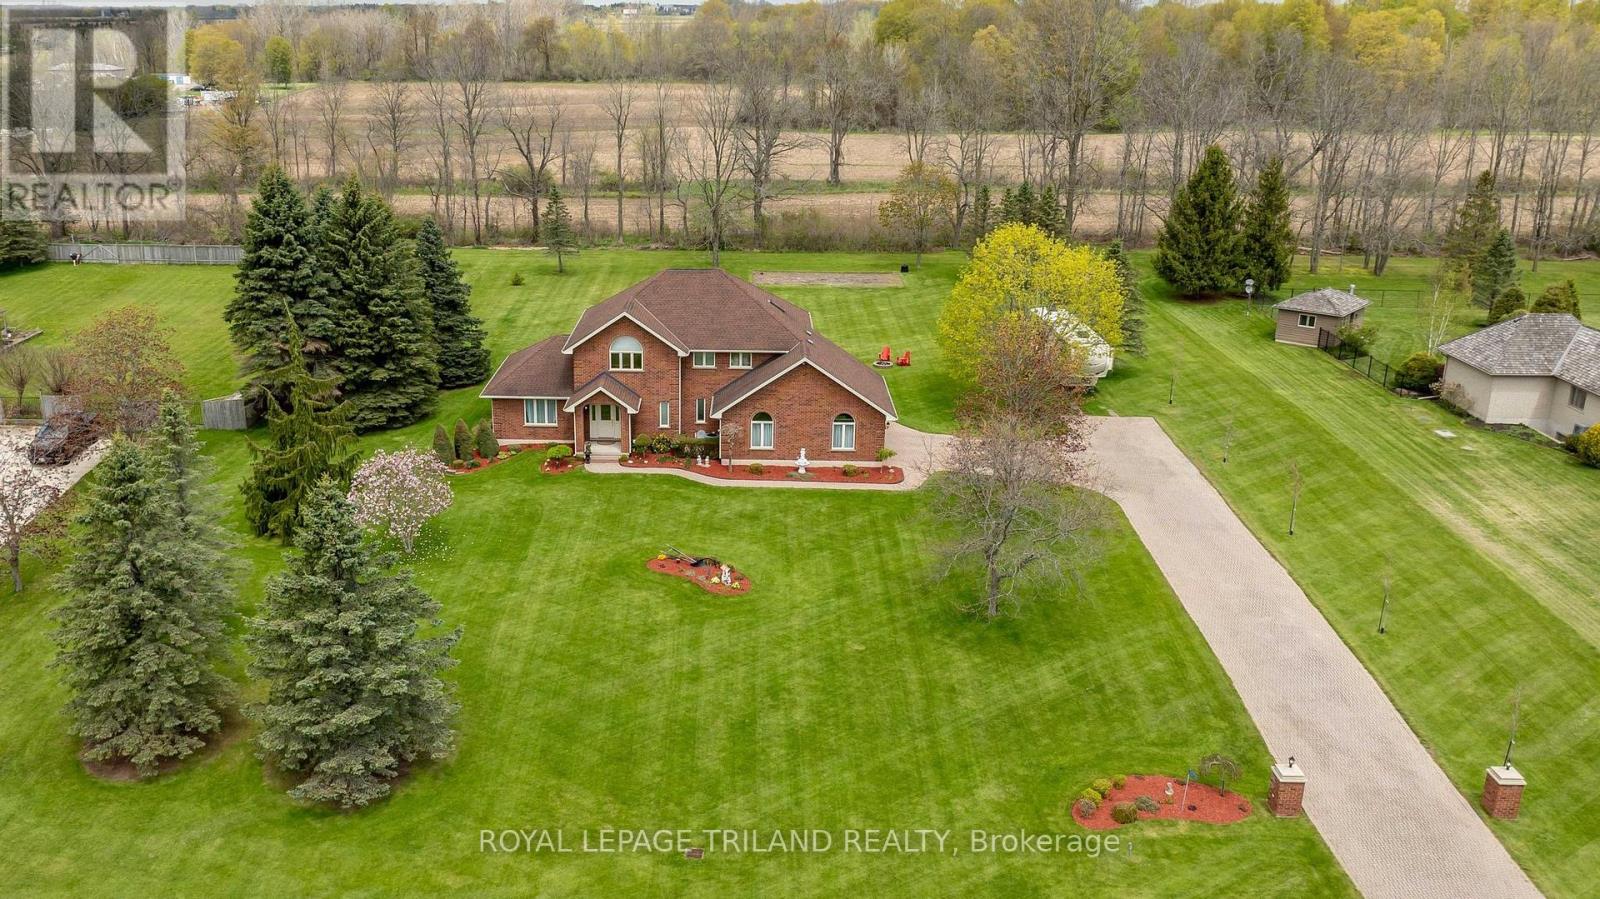
Welcome to this impressive executive two-storey, one owner home set on a beautiful 1.29 acre property in a highly desirable location close to golf courses, beaches, St. Thomas, and quick access to London. This stately brick home offers timeless curb appeal, exceptional space, and a functional family layout perfect for everyday living and entertaining. Featuring 4 spacious bedrooms, 2 full bathrooms, 2 half bathrooms, and an oversized 2.5 car garage, this home is designed for growing families or those seeking extra room to live and work comfortably. The dramatic two-storey foyer creates an elegant first impression and opens to a formal living room, separate dining room, and spacious eat-in kitchen. The kitchen and bathrooms feature hard surface countertops, while the inviting family room is highlighted by a cozy gas fireplace overlooking the expansive property. A convenient main floor mudroom/laundry room adds practicality to busy family life. Hardwood and ceramic flooring flow throughout the main and second levels. Upstairs you'll find all four bedrooms along with two full bathrooms, including a spacious primary suite.The partially finished lower level provides additional living space with a large rec room, exercise room, bonus room with direct garage access, storage room, and cold cellar. The garage offers two separate access points to the basement, creating excellent flexibility and convenience.Outside, enjoy the privacy and space of this impressive property with plenty of parking and room to relax and entertain. A solid executive home in an exceptional location offering the perfect blend of space, comfort, and convenience. Welcome home! (id:28006)
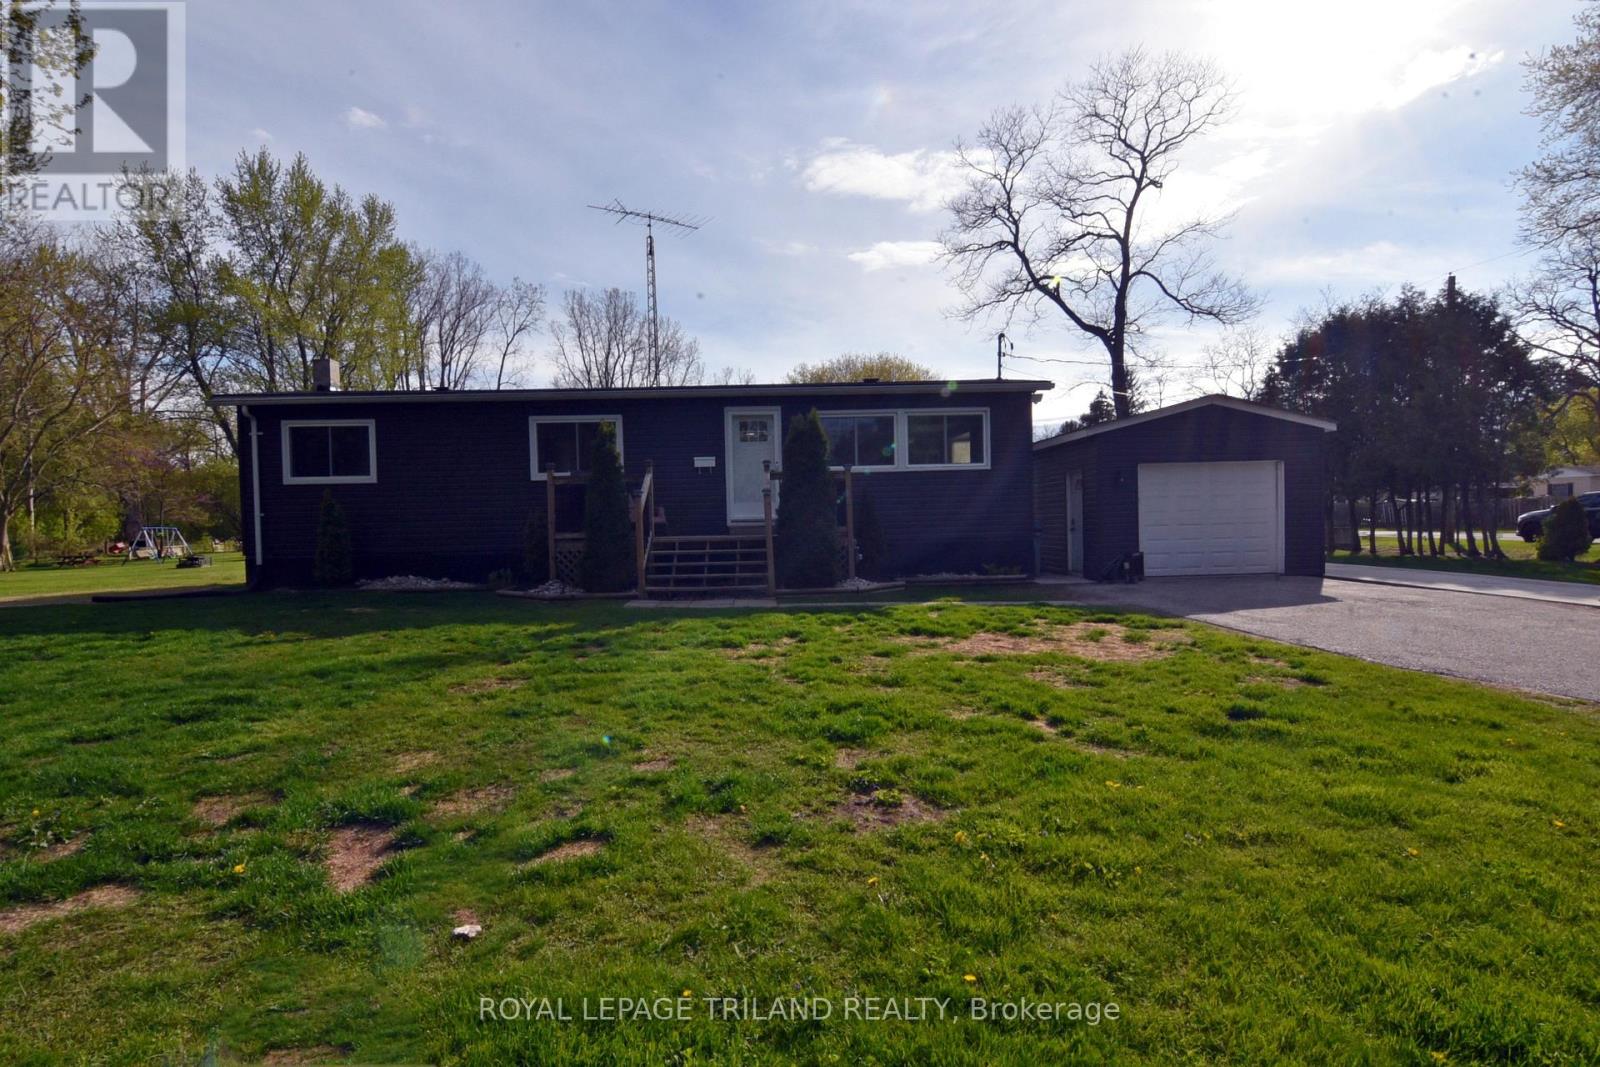
UPDATED 2 Bedroom Bungalow with loads of character. Nice large yard. Single car garage. Living room has lots of natural light and faux beams. Galley kitchen includes pine cupboards, ceramic tile floors and stainless appliances. Stove can be electric or gas. Dining room with Bay window. Huge Primary bedroom with walk-in closet. (Was 2 bedrooms but has been converted to one...can easily be converted back to a 3 bedroom home). Good size 2nd bedroom. Laminate floors throughout. Neutral paint colour. Four-piece bathroom with tub/shower combo. Main floor laundry room includes built-in shelving. Downstairs you'll find a spacious family room with fireplace and cozy bar area. Massive storage area. All new windows (except Bay window in dining room). Forced-air gas furnace (2018) and C/A (2024). Outside features include front & rear wooden decks, paved driveway and a 14' high covered carport area. Shingles/ vents /eavestrough (2021). Community docking around the corner on Prince Phillip Rd. Eric Street is located near the Pinery Provincial Park, between Grand Bend and Port Franks. Approximately 45 minutes to London or Sarnia. Close to restaurants, shopping, wineries and golf. Only a few minutes to the sandy beaches and fabulous sunsets on Lake Huron. (id:28006)
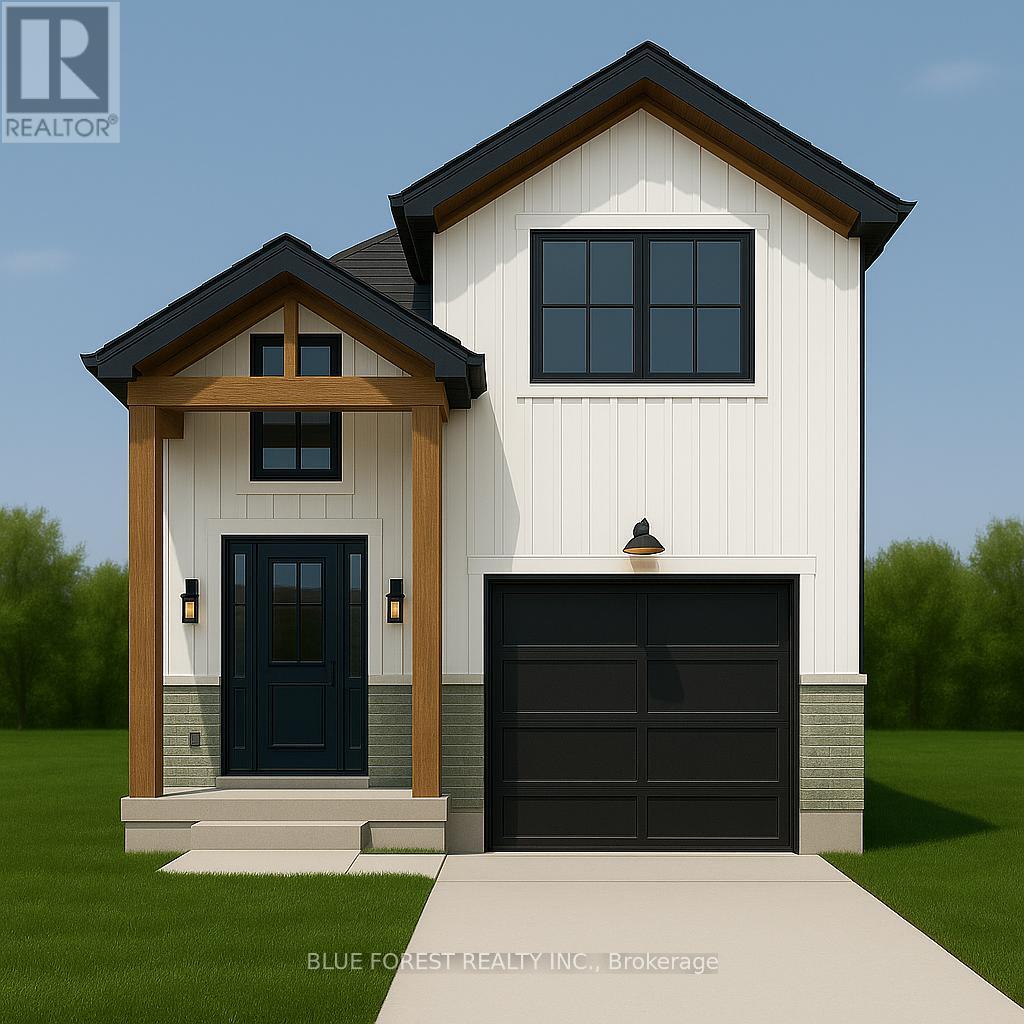
Welcome to "THE GARNET," a stunning raised ranch crafted by Liersch Custom Homes offering 2,118sqft. of finished living space. Be greeted when you walk inside the front foyer by the open-concept main floor features a stylish kitchen with an island overlooking a bright dining and great room. Enjoy a main floor 4pc bathroom plus a versatile bedroom. Upstairs holds the private primary suite with an ensuite and a walk-in closet. The finished basement adds a spacious rec room, two more bedrooms, a full bath, and a dedicated laundry. Complete with an attached garage and a welcoming front porch, this home is the perfect mix of style, comfort, and function, ready for you to move in! TO BE BUILT! Other lots and designs are available. Price based on base lot, premiums extra. Check out more plans at BUCHANANCROSSINGS.COM ** This is a linked property.** (id:28006)
Discover a rare opportunity to own a truly exceptional 27-acre estate in the heart of Niagara-where luxury living, agricultural potential, and a world-class equestrian facility converge. Designed for versatility and long-term value, this property features two newly built luxury homes, expansive infrastructure, and 17 acres of fully workable farmland. Whether you're seeking a multigenerational retreat, a turnkey equestrian operation, or a diversified income property, this estate delivers unmatched potential. The primary residence is a stunning custom-built bungalow offering over 2500 sqft of finished living space. Showcasing vaulted ceilings, high-end finishes, and abundant natural light, featuring 2+1 bedrooms, 2.5 bathrooms, a finished walk-up basement, and a heated 2-car garage. A durable metal roof and a concrete wraparound deck complete this thoughtfully designed home. The 5yr old second residence is a spacious 2050sqft open-concept bungalow with 9-foot ceilings, 3(+2) bedrooms, and 3 bathrooms. The finished basement includes a kitchenette and separate entry. At the heart of the estate lies a brand-new, 12000+ sqft equestrian complex, meticulously designed for both performance and comfort.This facility includes six European-style 12x12 stalls, wash bay and tack room with laundry,60x100' riding arena, 48x64' shop with 4 additional stalls, and future living quarters. Outdoors, the property continues to impress with 3 professionally built gravel paddocks with great drainage, 5 shelters, automatic waterers, electrified PVC fencing, and a 100x200 outdoor riding ring. For operators and entrepreneurs, a separate 40x50' heated shop with a 16-foot overhead door provides ideal space for equipment, storage, or business use. Every structure is independently serviced offering flexibility and potential for future severance (buyer due diligence)This is more than a property-it's a turnkey lifestyle and investment opportunity with multiple revenue streams A MUST SEE! VTB Option (id:28006)
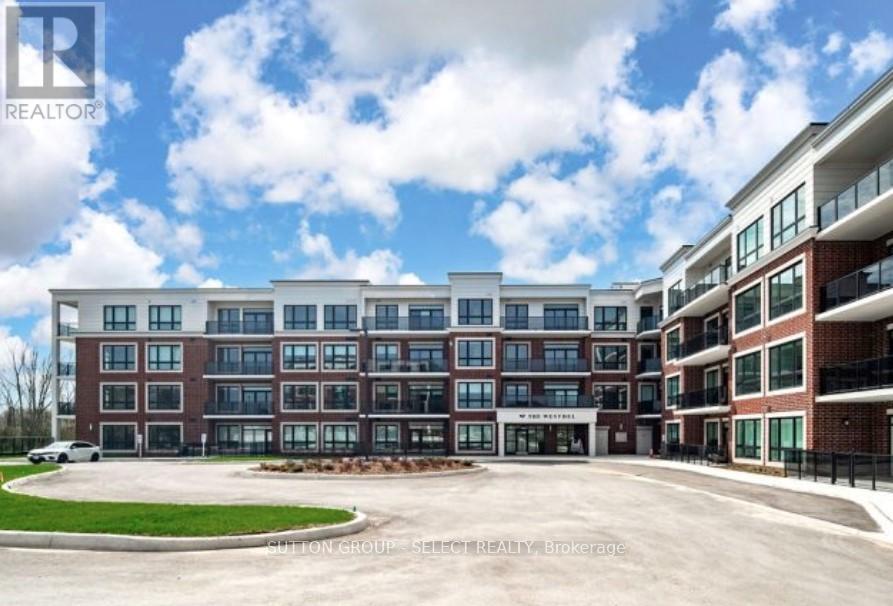
Experience LUXURY low-maintenance living at The Westdel Condominiums by Tricar, ideally situated on the edge of the highly sought-after Warbler Woods neighbourhood. This beautifully designed 2-bedroom PLUS DEN suite offers over 1,220 sq ft of thoughtfully planned living space, complete with one underground parking space, while HEAT and WATER are also INCLUDED in the condo fees for added everyday convenience.The bright open-concept layout is designed for both comfortable living and effortless entertaining. At the heart of the home, the gourmet kitchen showcases crisp white cabinetry, quartz countertops, stainless steel appliances, a spacious pantry, and breakfast bar seating, offering both style and functionality.Filled with natural light, the spacious living and dining areas flow seamlessly to a large private balcony with peaceful treetop views - the perfect place to enjoy morning coffee or evening sunsets.The expansive primary suite serves as a relaxing retreat, complete with a walk-in closet and spa-inspired ensuite featuring dual sinks. The second bedroom is generously sized with blackout blinds for added comfort, while the versatile den provides the ideal space for a home office, TV lounge, or creative studio.Additional highlights include expansive hardwood flooring, in-suite laundry room, a beautifully finished main bath, and generous foyer storage.Residents enjoy premium amenities including a fully equipped fitness centre, pickleball courts, stylish resident lounge, guest suite, and outdoor terrace. Surrounded by scenic walking and biking trails, parks, shopping, dining, and all of London's vibrant West End conveniences, this exceptional condo offers the perfect blend of luxury, lifestyle, and convenience. (id:28006)
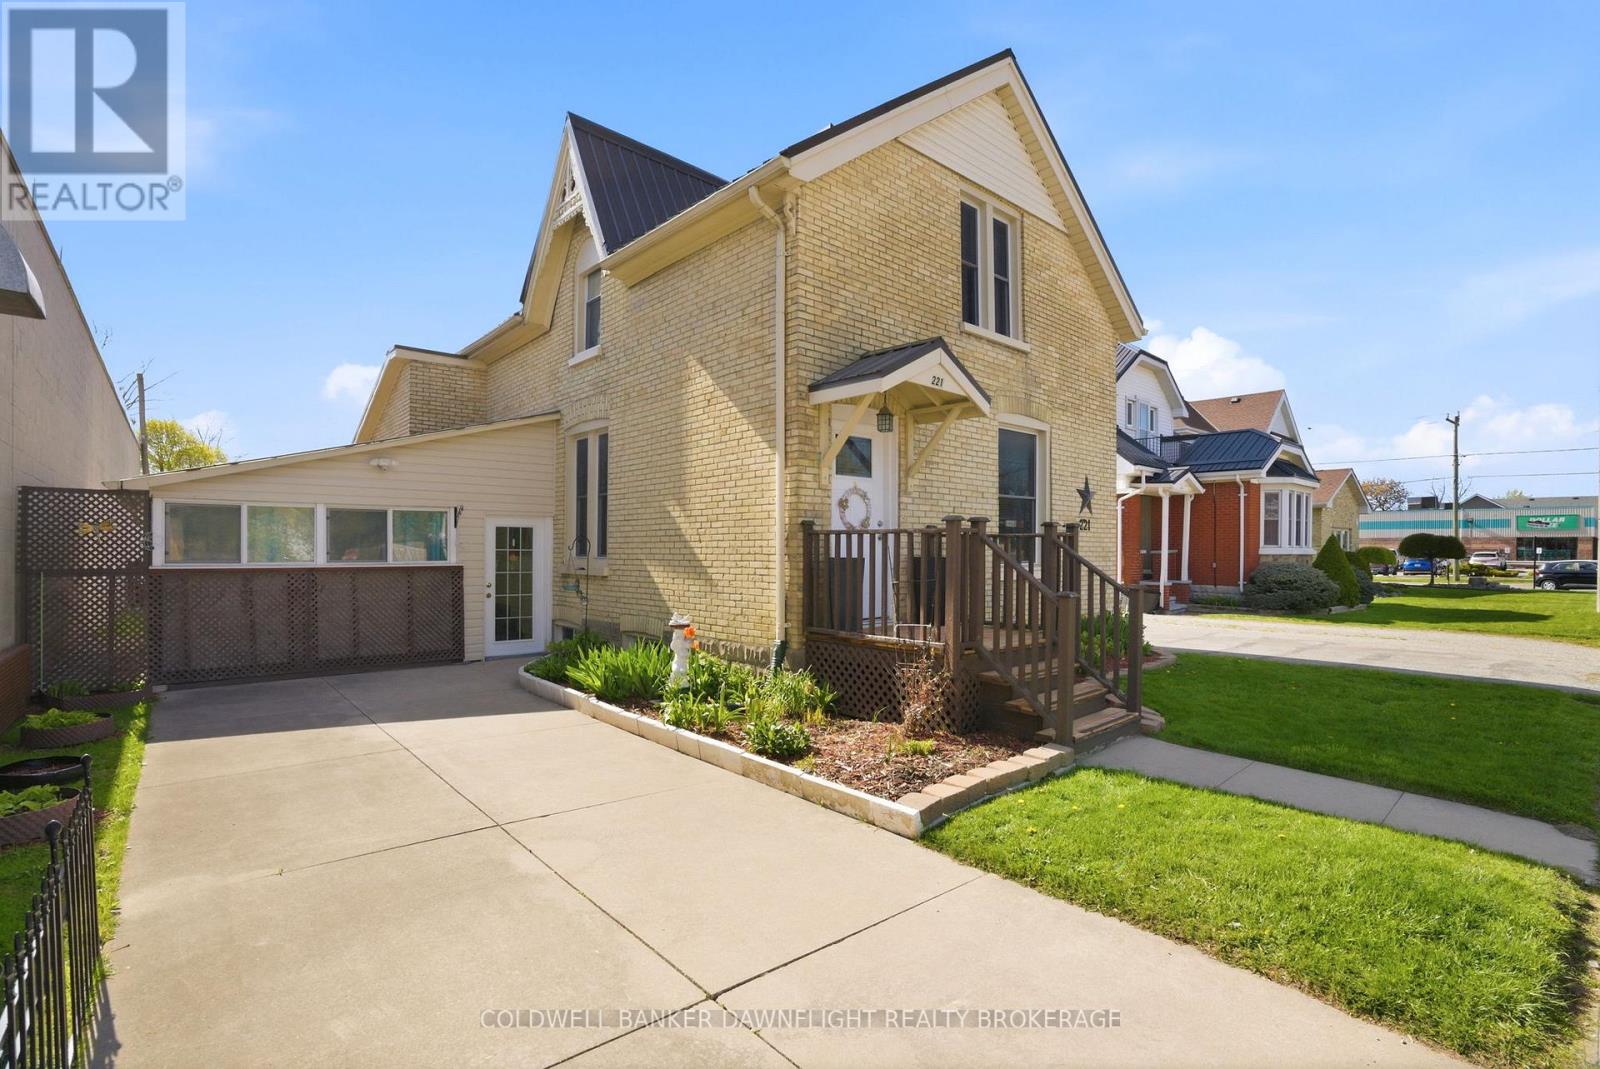
This charming brick home in the heart of Exeter is ideally located within walking distance to shopping, dining, schools and the recreation centre. From the moment you step inside, you will appreciate the warm, welcoming atmosphere that makes this house truly feel like home. The main level offers a spacious living room and dining area, a functional kitchen, convenient main floor laundry and a versatile main floor bedroom that could also serve as a home office or guest space. The beautifully updated 4-piece bathroom features a relaxing jacuzzi tub, perfect for unwinding at the end of the day. Upstairs you will find two well-sized bedrooms with plenty of natural light and comfort for family or guests. A standout feature of this property is the enclosed carport which is currently enjoyed as a bright sunroom but comes with the flexibility to convert it back into covered parking if desired. And if extra parking is on your wish list, this property delivers - the expansive rear parking area easily accommodates multiple vehicles, an RV and even a boat. Outdoors you will enjoy the privacy of the fenced deck area which is ideal for relaxing outdoors or entertaining family and friends. Over the years, this home has seen numerous updates which includes a durable metal roof, most windows, siding, flooring, hydro panel and the bathroom, offering peace of mind and added value. Don't miss your opportunity to own this inviting and well-maintained home. (id:28006)
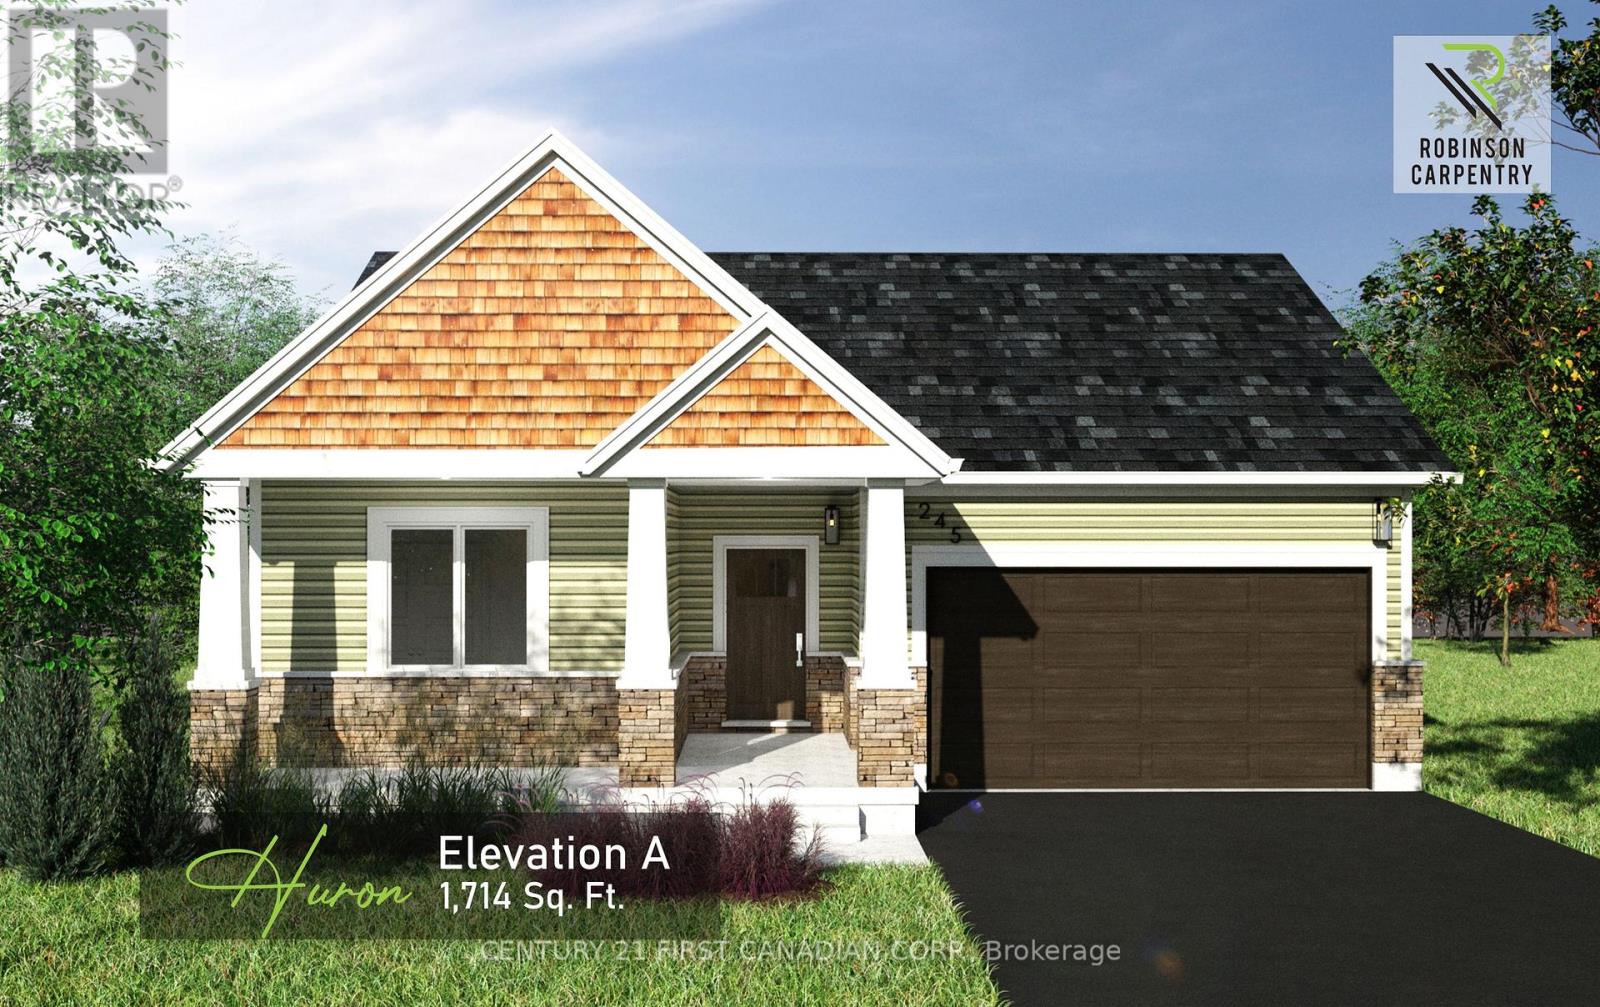
UNDER CONSTRUCTION - OPEN HOUSE Model Home located at 115 Victoria Ave E, Crediton. 5 PC APPLIANCE PACKAGE INCLUDED Welcome to the Huron Model a beautifully crafted 1,714 sq ft bungalow by Robinson Carpentry offering the perfect blend of style, comfort, and functionality in the growing community of Crediton. Thoughtfully designed with an open-concept layout, the Huron model features 3 bedrooms and 2 bathrooms, creating a bright and welcoming space ideal for both everyday living and entertaining. Quality finishes can be found throughout the home, including waterproof laminate flooring, quartz countertops, and custom cabinetry that combine modern style with everyday practicality. The spacious kitchen flows seamlessly into the dining and living areas, making it the heart of the home. The primary bedroom serves as a private retreat with a walk-in closet and a beautifully finished 4-piece ensuite, while two additional bedrooms and a second full bathroom complete the main level. The home also features a convenient main floor laundry room, adding to the functional layout and ease of everyday living. Additional features include 40-year shingles, a fully insulated garage with steel walls and ceiling, convenient access from the garage to the mudroom, owned on demand hot water heater and 200-amp hydro service to accommodate modern living. Enjoy your morning coffee or unwind in the evening on the charming covered front porch. Located in a quiet and welcoming community, this home is ideal for first-time buyers, downsizers, or anyone looking for quality craftsmanship and low-maintenance living without compromise. Taxes and assessed value yet to be determined. List price reflects the Government HST rebate, subject to buyer qualification. Visit our model home at 27 Sheldabren Street in Ailsa Craig, open every saturday and sunday 1-4pm (id:28006)
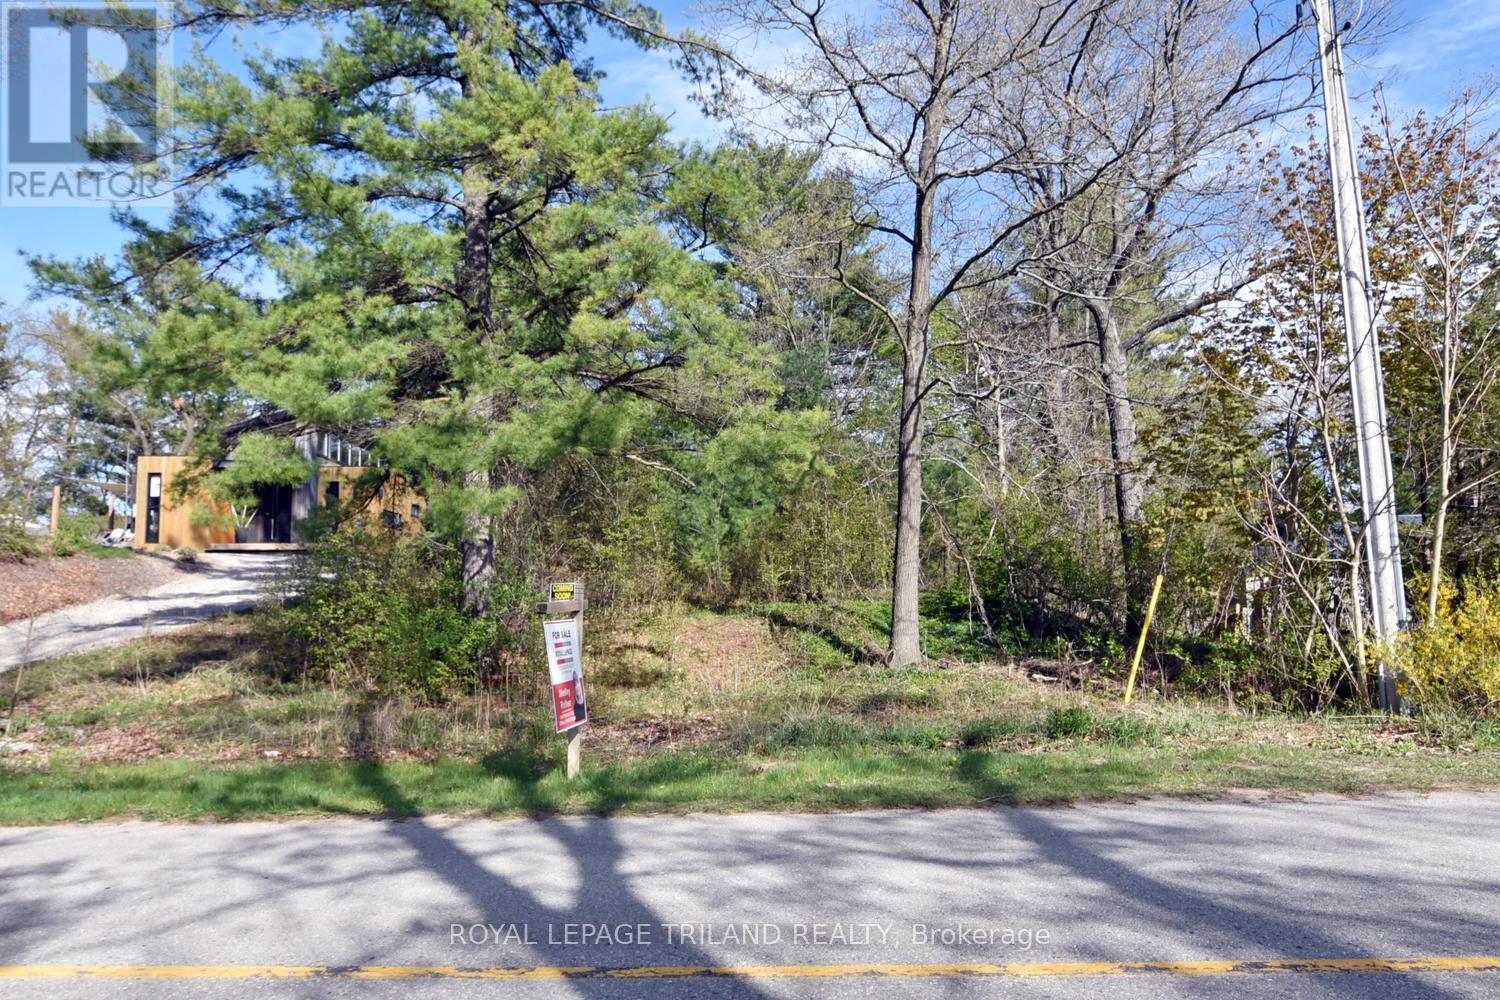
LOT FOR SALE IN DESIRABLE PORT FRANKS. Build your dream home, vacation getaway or investment property in this rare and beautifully wooded setting. Enjoy the relaxed lifestyle of Lambton Shores. Located near the river, beaches, marinas, golf and trails. The large 75' x 200' footprint offers an opportunity for a custom home design, garage and outdoor entertaining area. One of the standout features of this property, is the natural elevation change, adding character and potential for a walkout basement. Natural gas, hydro and municipal water at the lot line. Septic needs to be installed. Approximately 45 minutes to London or Sarnia. Only 5 minutes to the Pinery Provincial Park. (id:28006)
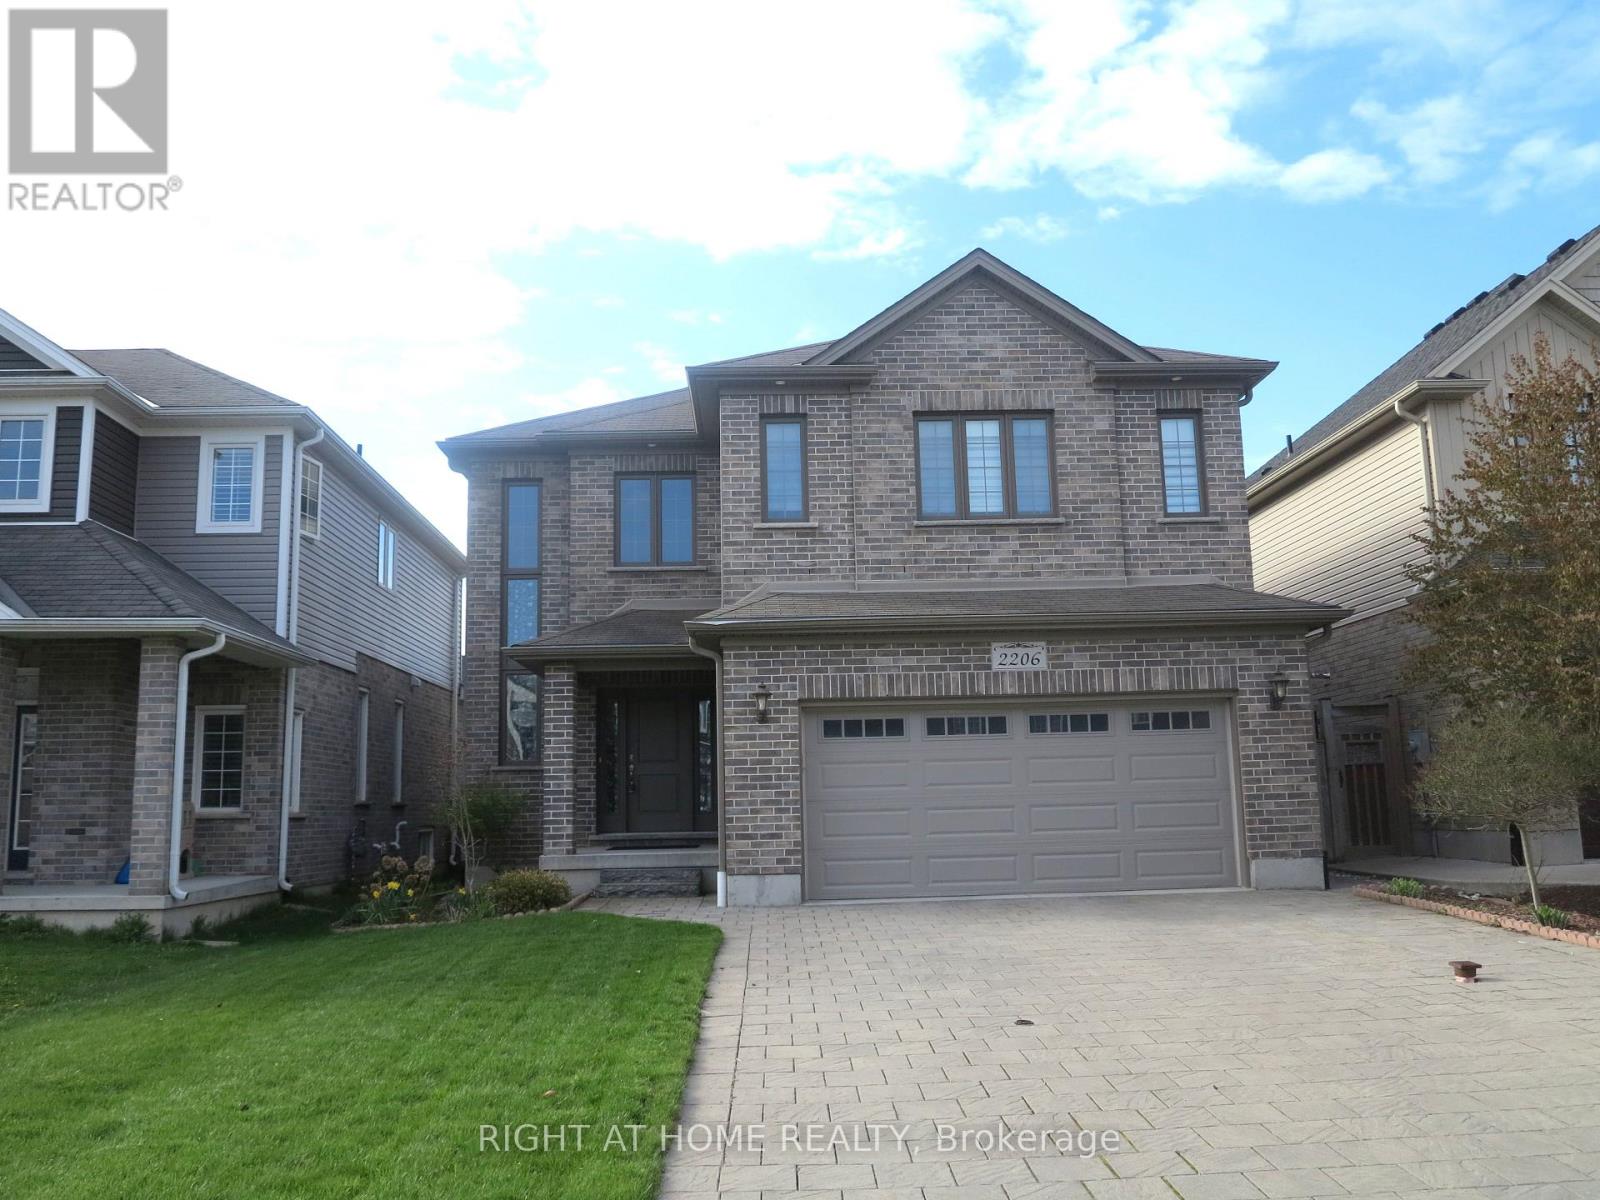
This 2,833 sq. ft. home offers a grand entrance with a large covered front porch and an impressive open foyer featuring an 18-foot ceiling. The main floor boasts an open-concept layout, including a formal dining room and a bright great room with light-toned hardwood flooring and a cozy fireplace. The breakfast area provides direct access to the deck, while the kitchen is equipped with extended and upgraded maple cabinetry, high-end granite countertops, and a walk-in pantry. The second floor features five spacious bedrooms and two full bathrooms, along with custom railings and spindles. The south-facing backyard and abundant windows allow plenty of natural light throughout the home. Ideally located within walking distance to the YMCA, walking trails, parks, and Mother Teresa CSS, with golf courses, grocery stores, and Masonville Shopping Centre just a short drive away. Public transit is conveniently nearby, offering easy access to Masonville Mall and Western University. (id:28006)
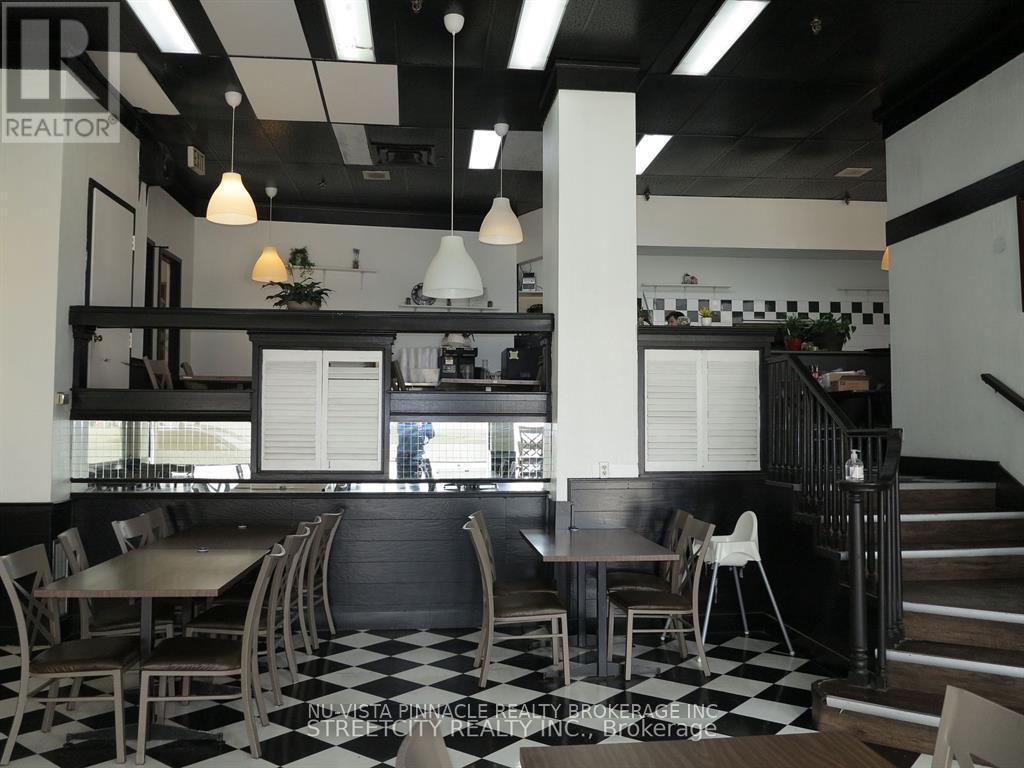
Amazing opportunity to own a thriving restaurant in the heart of downtown London, located in one of the best high-traffic areas surrounded by residential buildings, government offices, banks, and Fanshawe College's downtown campus. The unit offers approximately 1,587 sq. ft. with 55 seats plus additional storage, and comes with a gross lease that includes all utilities such as heating, A/C and water running until March 31, 2028, with an additional 5-year renewal option. The brand is not included, giving you the freedom to bring your own concept. Add your favorite cuisine, rebrand as you like, and take full advantage of the existing setup, including all chattels already in place and included in the price. (id:28006)
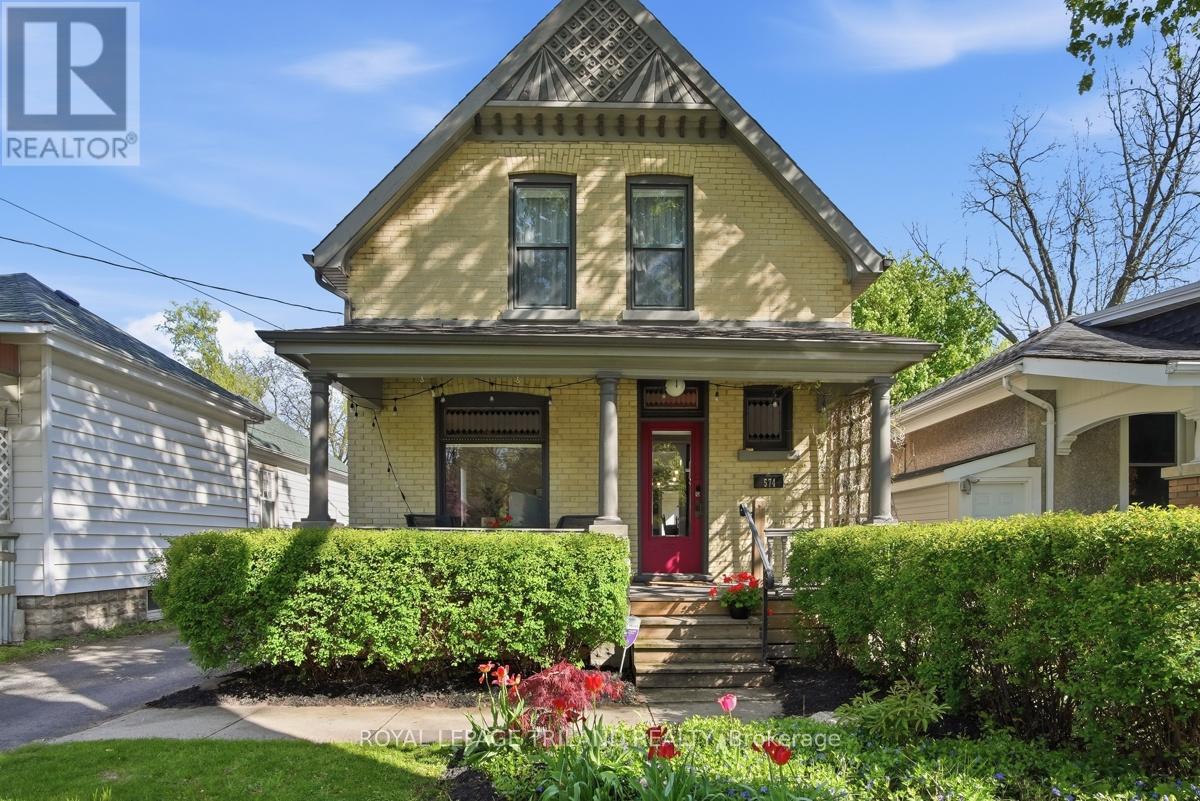
Remarkable value in charming Woodfield neighbourhood, this 2 storey home offers new and old for the perfect blend. Complete with a full front sitting porch which faces south for those warm summer evenings or visits with friends over a lovely light refreshment. A quality built home from the early 1900's, this one offers formal foyer with French door entry to the living room, coloured leaded glass windows, updated lighting, high ceilings and engineered hardwood floors. Tastefully decorated throughout and offering an updated kitchen with loads of storage, stone countertops, under cabinet lighting, glass front upper pantry cabinetry, stainless steel appliances with induction oven in stove, double Blanco style kitchen sink, breakfast bar, solid ripple glass pocket door to main floor laundry and full bathroom with clawfoot tub, heated floors and updated vanity with stone countertop as well. Entering the main floor family room/office from the kitchen you will notice the vaulted pine ceiling and loads of windows as well as access to the rear deck and backyard oasis. The second floor offers updated bathroom with glass shower, stone countertops, heated floors and updated window. Full parking spot behind the drive-through garage and fabulous studio/workshop at the back of the lot that is perfect for an artist or anyone who wants some separate space that offers a built-in countertops, electric fireplace and loads of light. Walk out from basement on driveway side. This property is positioned among fabulous neighbours in the heart of Woodfield and within easy walking distance to downtown for all the summer festivals and access to shopping or restaurants. A treat to view, a pleasure to possess. Check it out today. (id:28006)