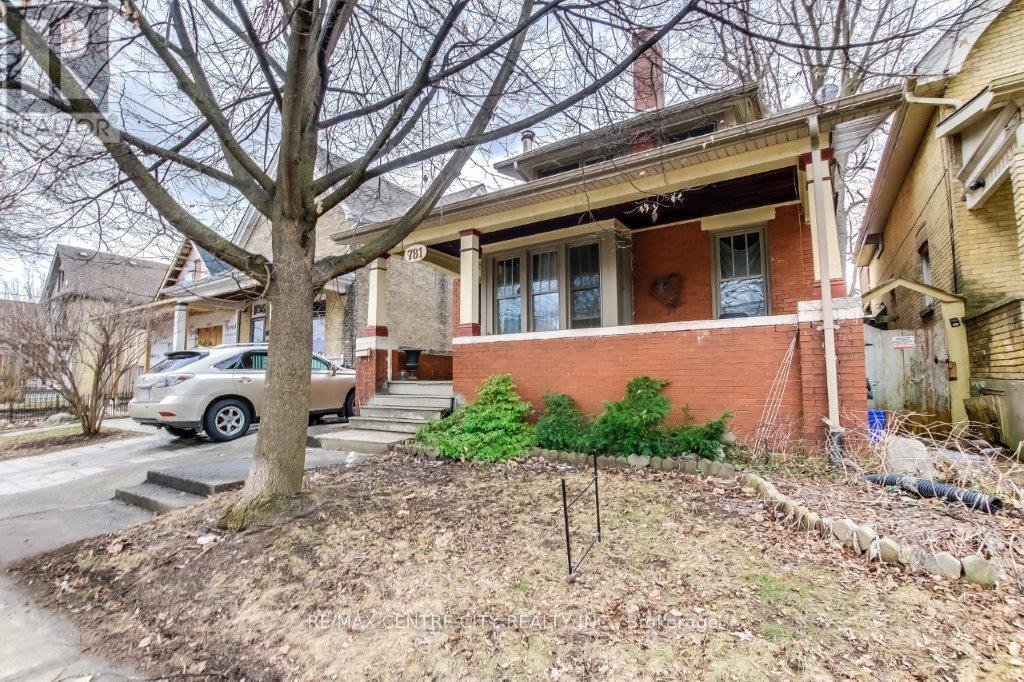
Opportunity knocks at 781 Dufferin Avenue ! This up down duplex is owner occupied and offers income potential from the vacant one bedroom upper unit . Located near some of East London's most exciting amenities, the main level unit is owner occupied and features a total of two bedrooms, and full bath . The kitchen and living room are located on the main floor as well. With two separate entrances, the upper unit is vacant and move-in ready. The upper unit is a1- bedroom apartment, currently vacant providing immediate potential for rental income. This property is conveniently located near many of East London ' s most popular amenities including the Western Fair, the artisan market , raceway, casino , sports complex, and 100 Kellogg Lane ,which includes The Factory, Powerhouse Brewery, and other unique attractions . Whether you ' re an investor or looking for a multi-functional property, 781 Dufferin Avenue is a rare investment opportunity in a highly desirable location. Property is to be sold in as is condition. (id:28006)
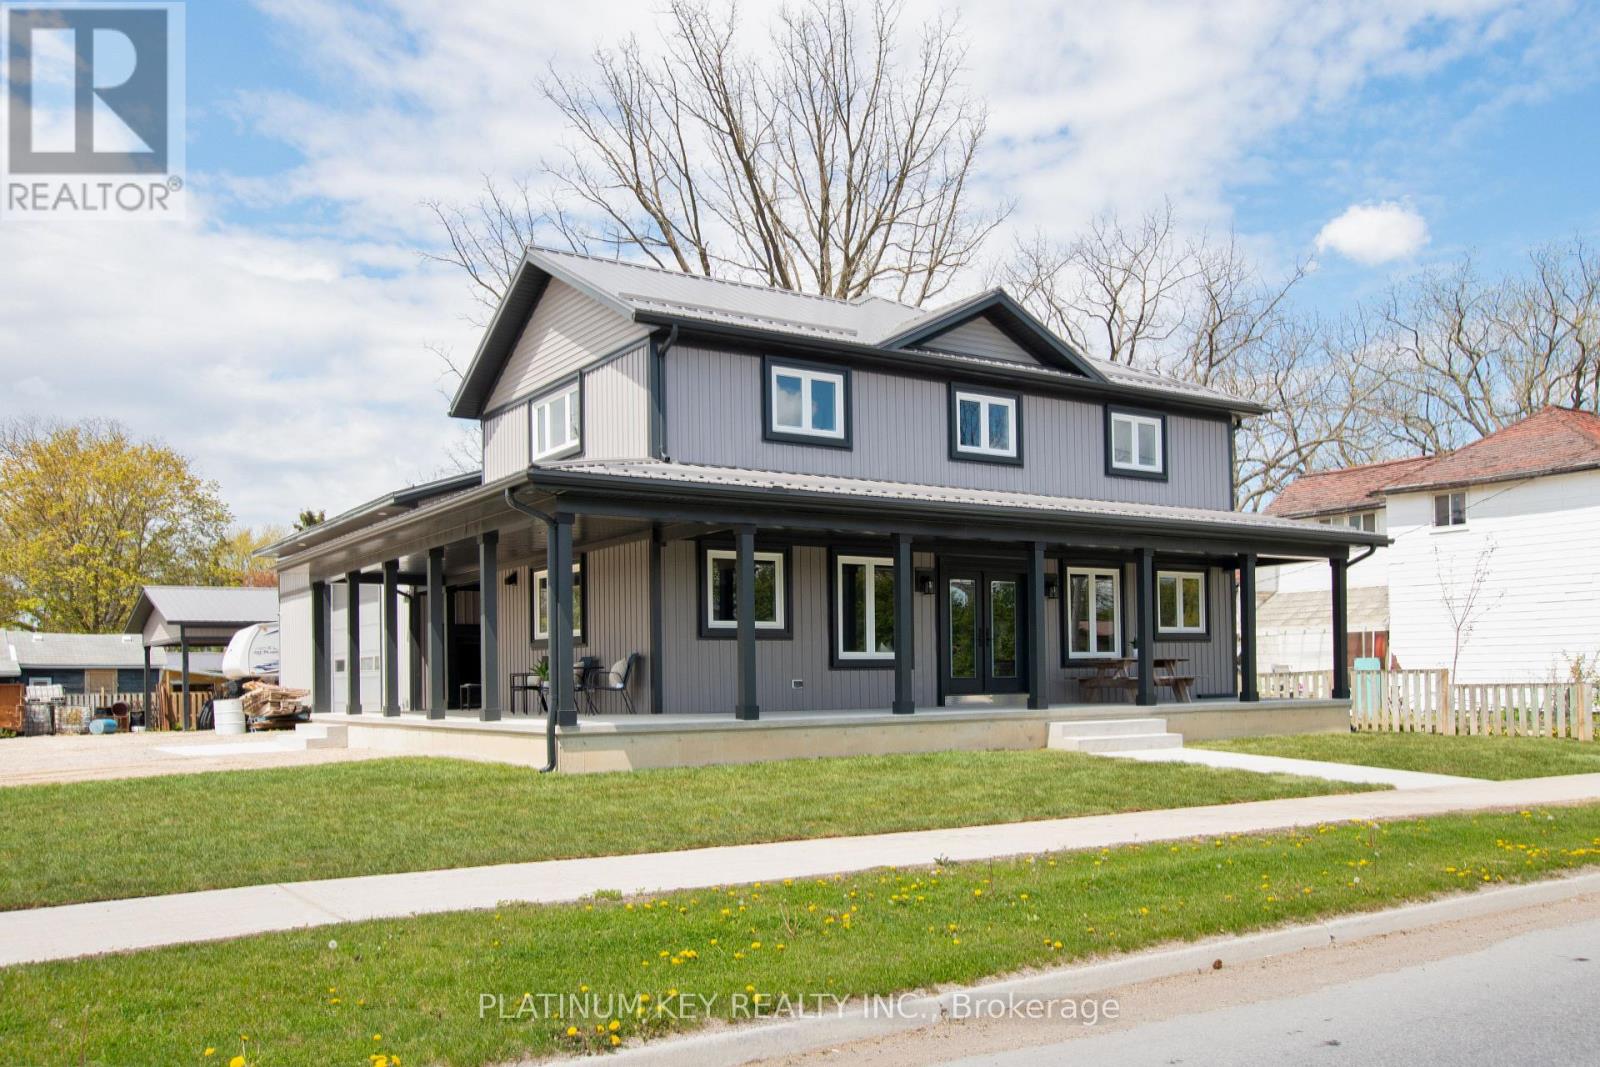
A rare opportunity in the heart of Parkhill, this one-of-a-kind property offers incredible versatility for families, entrepreneurs, and anyone needing space to truly spread out. Featuring rare dual residential/commercial zoning, this property opens the door to a wide range of potential uses while offering the comfort and space of a beautifully designed home. Newly constructed in 2024, this expansive open-concept home offers over 3,698 sq ft of finished living space across all three levels, featuring 4+2 bedrooms, 3 bathrooms, and a modern layout designed for both everyday living and entertaining. The main floor of the home was designed to impress, featuring an open-concept layout with beautiful windows lining the space and filling the home with natural light. The oversized kitchen island anchors the space perfectly, complemented by ample cabinetry for both storage and function. One of the standout features is the direct access from the main living area straight into the impressive 40x40ft shop-including a fully equipped space with a kitchenette, bathroom, and office, creating endless possibilities for a home-based business, workspace, entertaining area, or hobby setup. Step outside through the front double doors to the wraparound covered porch - the perfect extension of your living space. Outside, you'll find another impressive 24x40ft shop for even more added convenience. With ample parking, room for multi-generational living, and flexible spaces throughout, this property is truly unlike anything else on the market. Please note-Property taxes have not yet been reassessed following construction of the new home completed in 2024. Taxes shown are based on the previous assessment and are subject to change. Current business use has operated on the property for several years; however, buyers are advised that the existing zoning may not permit continuation of this specific use. Buyer can complete their own due diligence regarding permitted uses and municipal requirements. (id:28006)
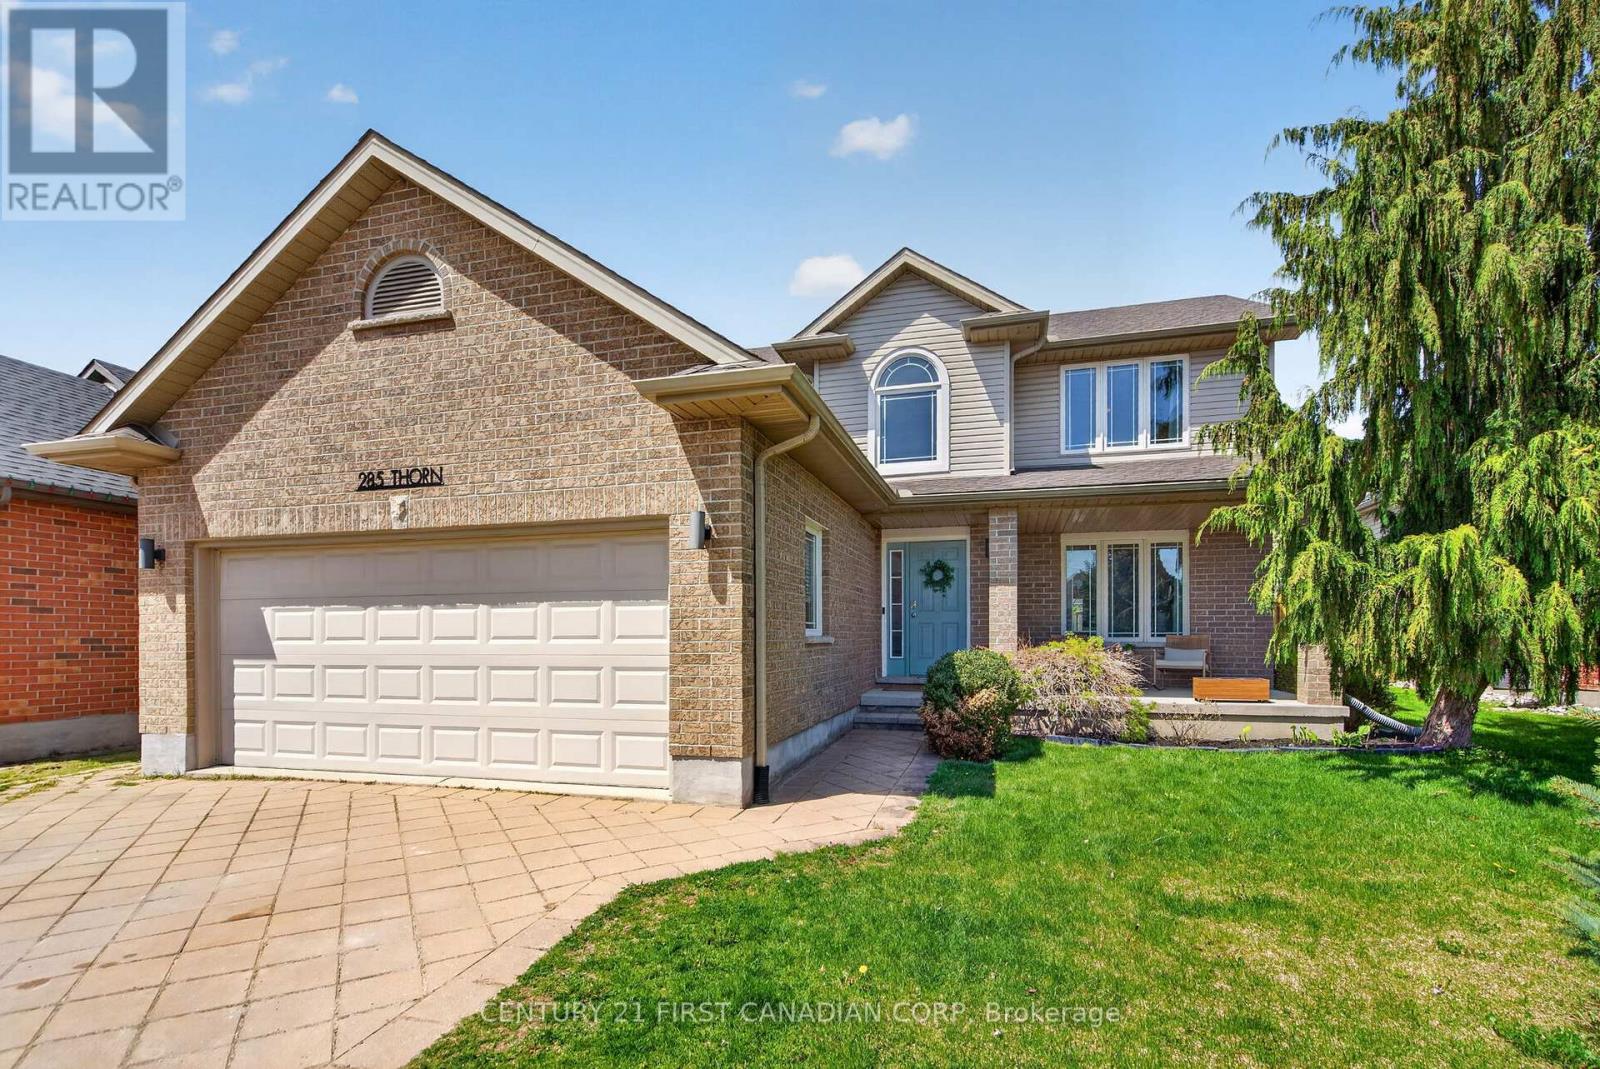
Beautiful and immaculately maintained 2-storey home offering over 2,000 sq ft of thoughtfully updated living space. From the moment you step inside, you're welcomed by a warm and inviting atmosphere. The bright main floor living room features a large window that fills the space with natural light and flows seamlessly into the open-concept kitchen and dining area, complete with ample prep space-perfect for both everyday living and entertaining. Patio doors off the kitchen lead directly to the backyard, creating effortless indoor-outdoor flow.Upstairs, you'll find three spacious bedrooms, including a generous primary suite with a walk-in closet and private 3-piece ensuite. The fully finished lower level offers a versatile rec room with an additional fireplace, a multi-purpose space ideal for a home office or playroom, a 3-piece bath, a 4th bedroom/office space and abundant storage. A charming under-the-stairs hideout adds a fun and cozy retreat for kids. There's plenty of room for growing families or multi-generational living. Step outside to your own private outdoor oasis, showcasing over $100,000 in backyard upgrades. The stunning saltwater inground pool (2022) is gas heated-perfect for extending your summer enjoyment-and creates the ultimate setting for relaxing or hosting. Additional highlight a gas-heated, insulated, and fully finished garage-ideal for year-round use. A rare opportunity to own a move-in ready home with exceptional space, upgrades, and lifestyle appeal-offering incredible value for the price. (id:28006)
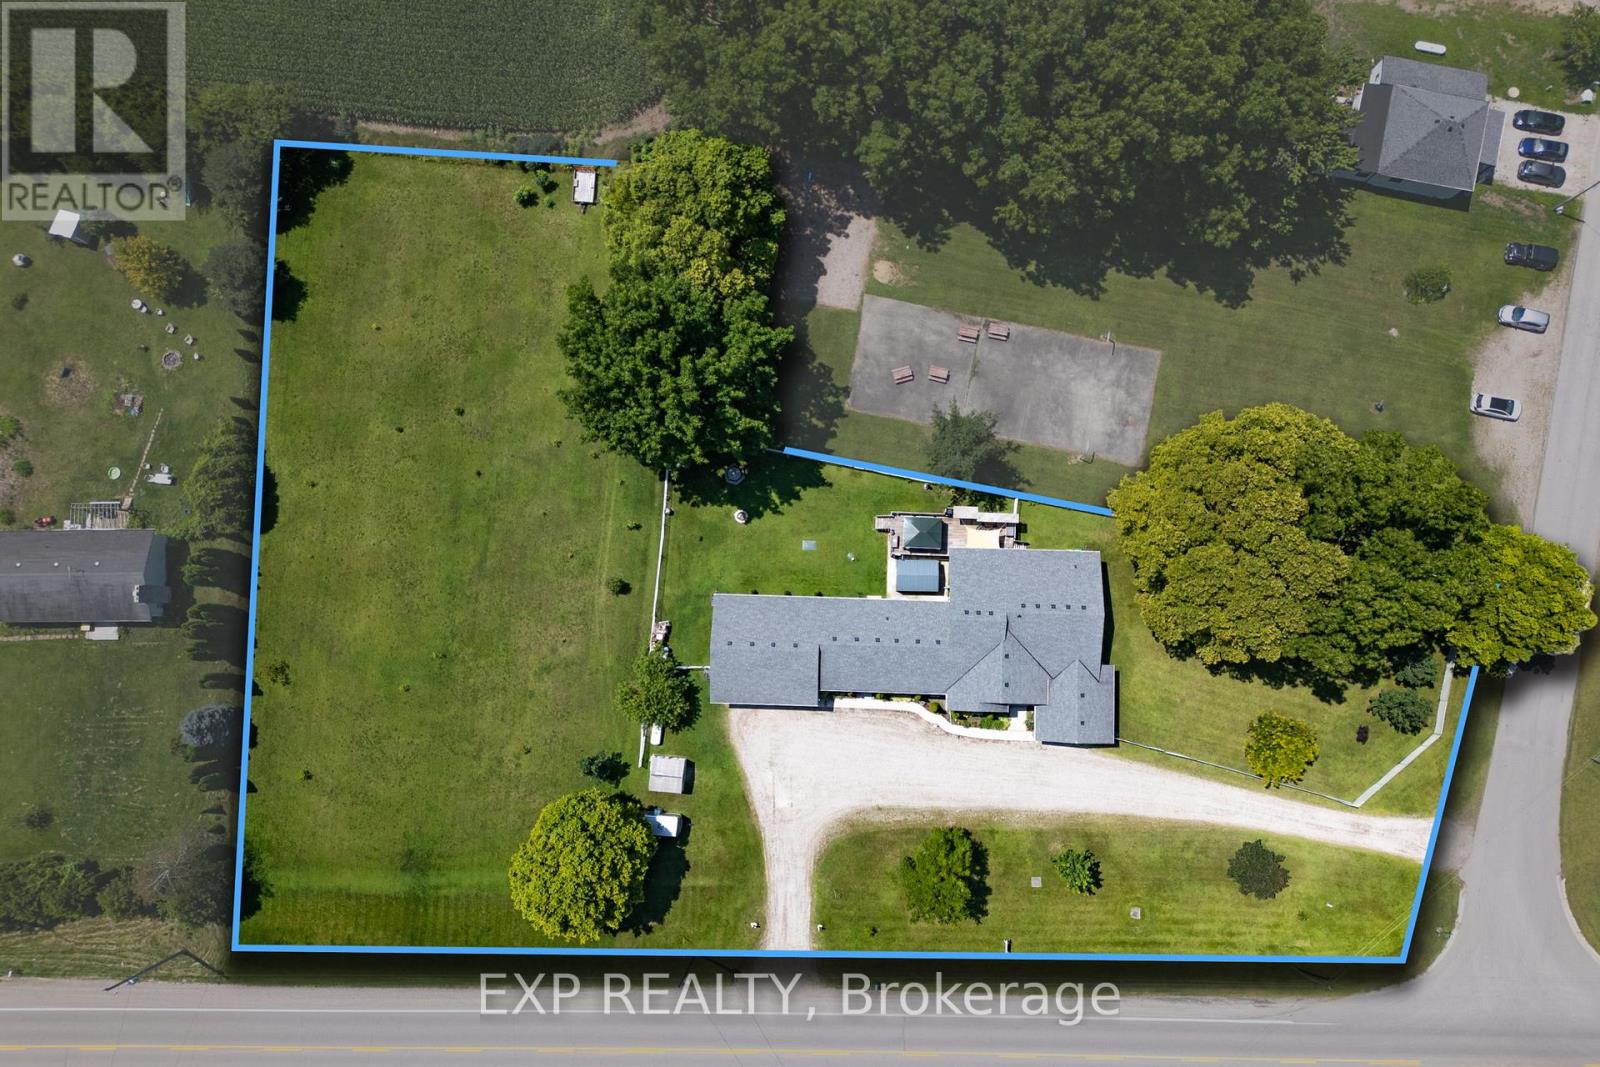
Welcome to your new home on Melbourne Road, nestled in the charming community of Melbourne. This spacious residence offers the perfect blend of comfort, convenience, and versatility. Step inside to discover a meticulously crafted raised ranch boasting a desirable open living concept, ideal for modern lifestyles. Built in 2000, this home exudes timeless appeal and thoughtful design. With a total of 4 bedrooms above grade and 2 additional bedrooms below grade, along with 4 full bathrooms, and lets not forget about the 3 season sun room. There's ample space for families of all sizes, whether you're hosting gatherings or seeking privacy, this home accommodates your needs with ease. Situated on a generous 1.45-acre lot, this property features a sprawling side yard, offering endless possibilities for outdoor enjoyment and recreation. Plus, with not one, but two garages, including one equipped with a hoist and heating, car enthusiasts and hobbyists alike will find their dream space. Worried about power outages? Fear not, as this home comes complete with a generator, ensuring peace of mind during any unforeseen circumstances. But that's not all discover the separate area perfectly setup for a teenager's retreat, providing flexibility and comfort for your family and guests. Don't miss out on this unique opportunity to own a truly remarkable property in Melbourne. Schedule your viewing today and make this house your home! (id:28006)
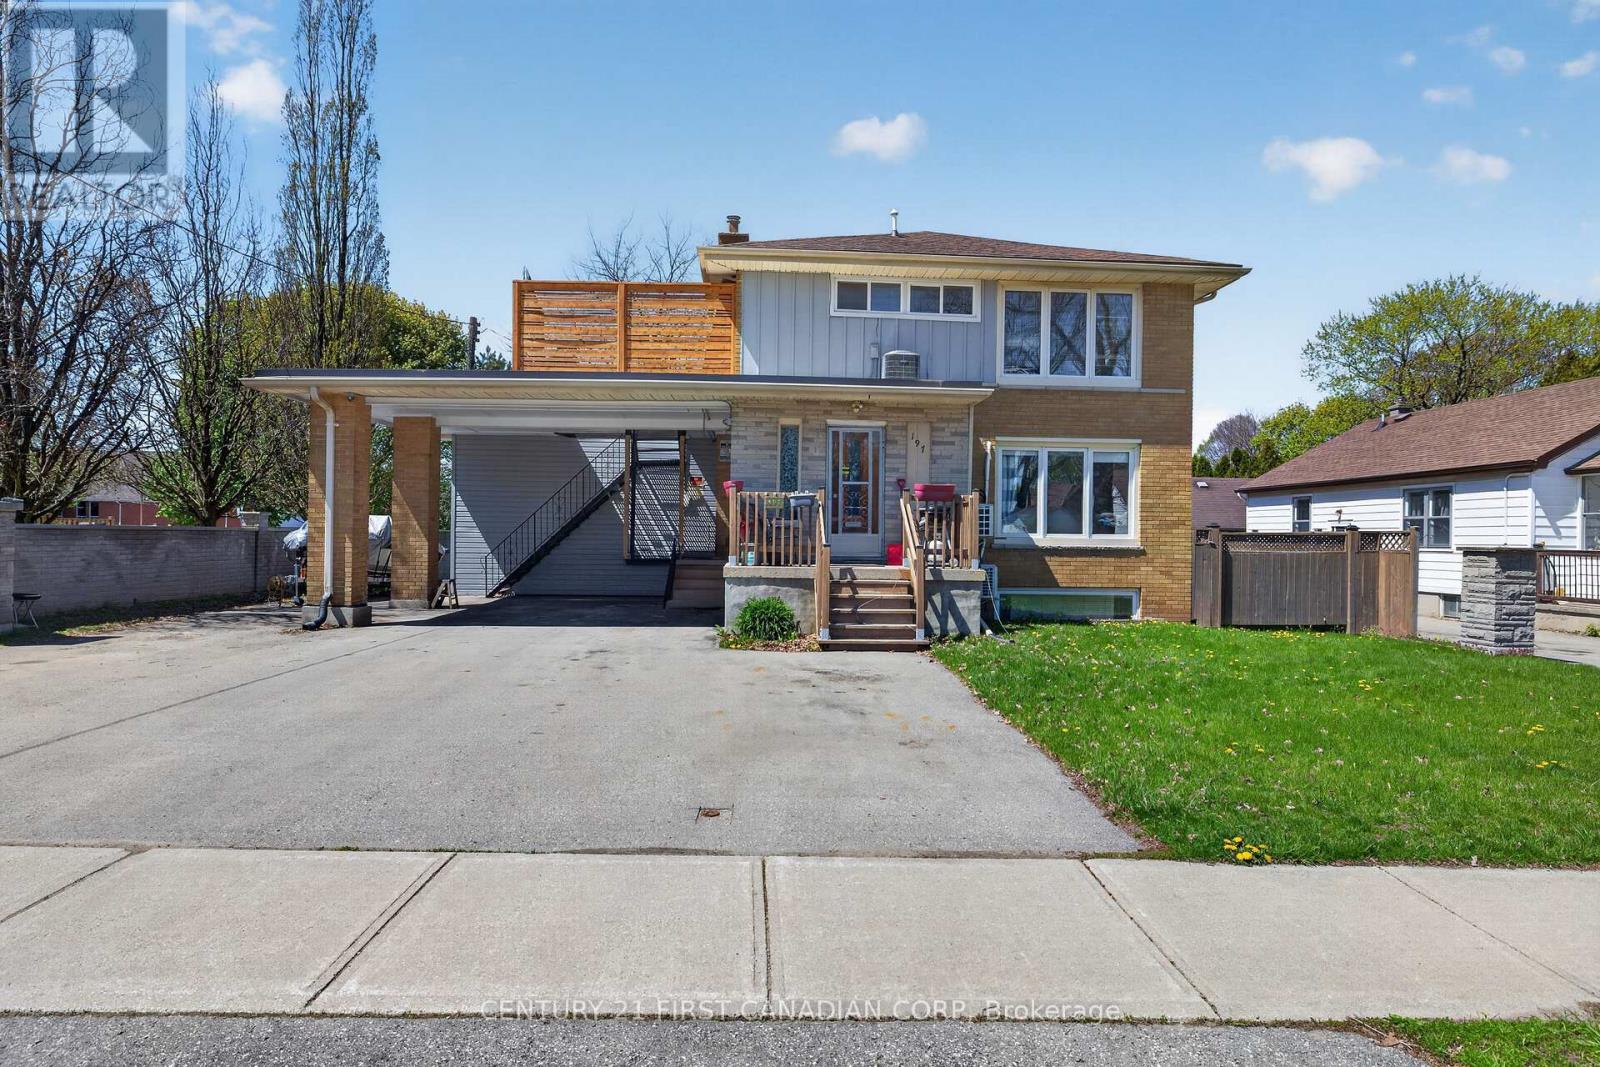
Turnkey triplex in Carling Heights, This solid all-brick property is just minutes from Fanshawe College, Western University, Hospitals, Downtown and multiple bus routes-making it a prime location for strong, consistent rental demand. Offering two spacious 3-bedroom units and one well-designed 2-bedroom lower-level suite, each with separate entrances. Currently fully tenanted with reliable AAA tenants, generating $58,000 in gross annual revenue. Additional investor-friendly features include separate hydro meters, 6 parking spaces, a coin-operated laundry room generating approximately $600 per year. Situated on a generous lot, the property has been well maintained with key updates including a new flat roof (2022), cedar deck (2023), and chimney repair (2022). This is a rare opportunity in a high-demand rental area. Don't miss your chance to own 197 Barker Street! (id:28006)
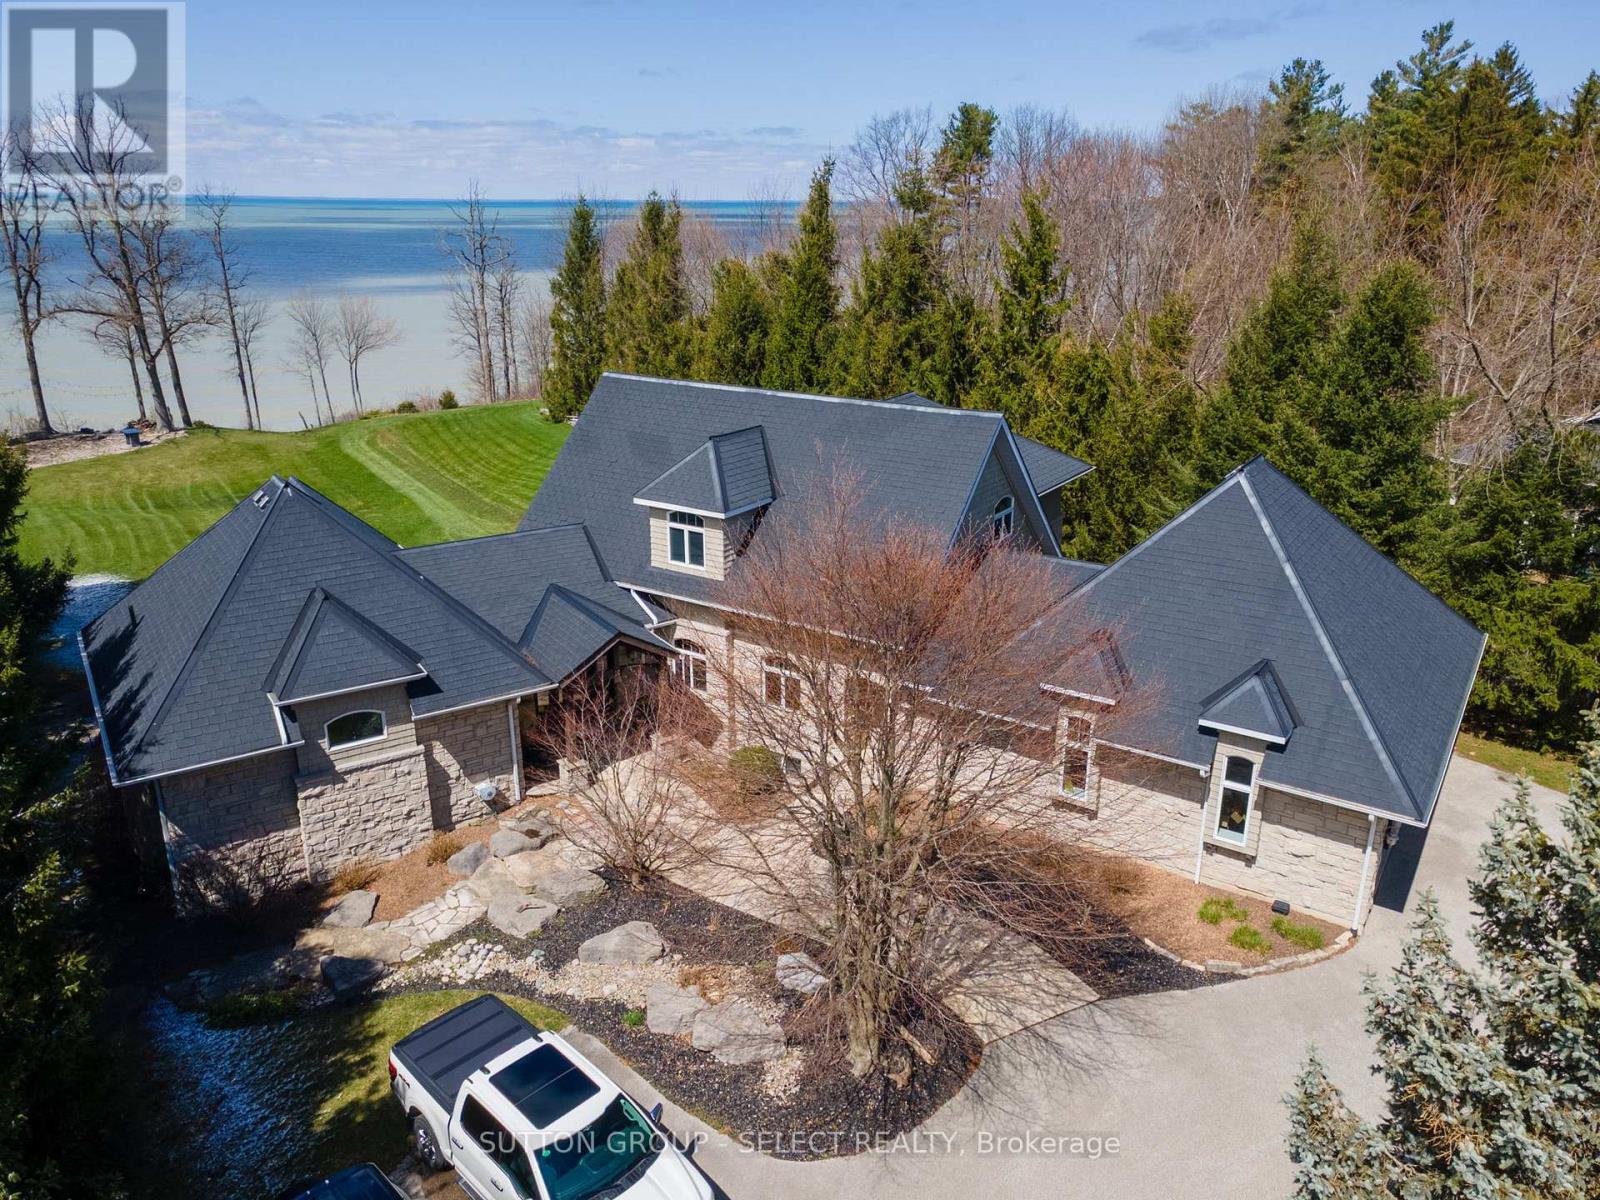
Situated on Lakeshore Rd in Plympton-Wyoming, this custom-built family home sits on just over 2 acres looking over Lake Huron. The property is tastefully landscaped, has a separate detached double drive-through garage for your water toys, cars and boat with stone and cedar exterior, plastic roof with metal flashing, flagstone walkways and patios, and backup generator, this home is made to last. The home has an in-floor radiant heat boiler system, 3 A/C units running on 2 forced air furnaces and the cylinder hot water tank is owned. The main floor has a spacious dining area with lots of natural light built-in storage and boasts majestic views of Lake Huron. The amazing kitchen with cooktop, Thermador stove and warming oven, Sub Zero refrigerator, Maytag dishwasher, and plenty of storage. The adjacent living room is magnificent and boasts barn board flooring, 17-foot ceiling, gas insert fireplace with mantle and stonework accent as well as access to the fabulous sunroom. The 4-season sunroom is large and has a gas insert fireplace with stonework, bifold opening windows, electric screens and sunshade, a keg fridge and bar fridge and views of the lake. The main floor also has a convenient office and laundry area. The primary bedroom suite completes the main floor and has its own fireplace as well as a large walk-in closet and fabulous ensuite bathroom with soaker tub and tiled shower with glass door. The second level has 2 additional large bedrooms and a full 4-piece bathroom. The walk-out basement has a great rec room with back patio access, exercise room, an additional bedroom and 3-piece bathroom with shower. The backyard has a great upper deck area with flagstone and built-in BBQ. The lower flagstone patio is large with a hot tub area. At the edge of the yard overlooking the lake is an amazing flagstone sitting area with a fire-pit to enjoy world class sunsets. Additional features include a security system, heated garages with storage and municipal water and sewers. (id:28006)
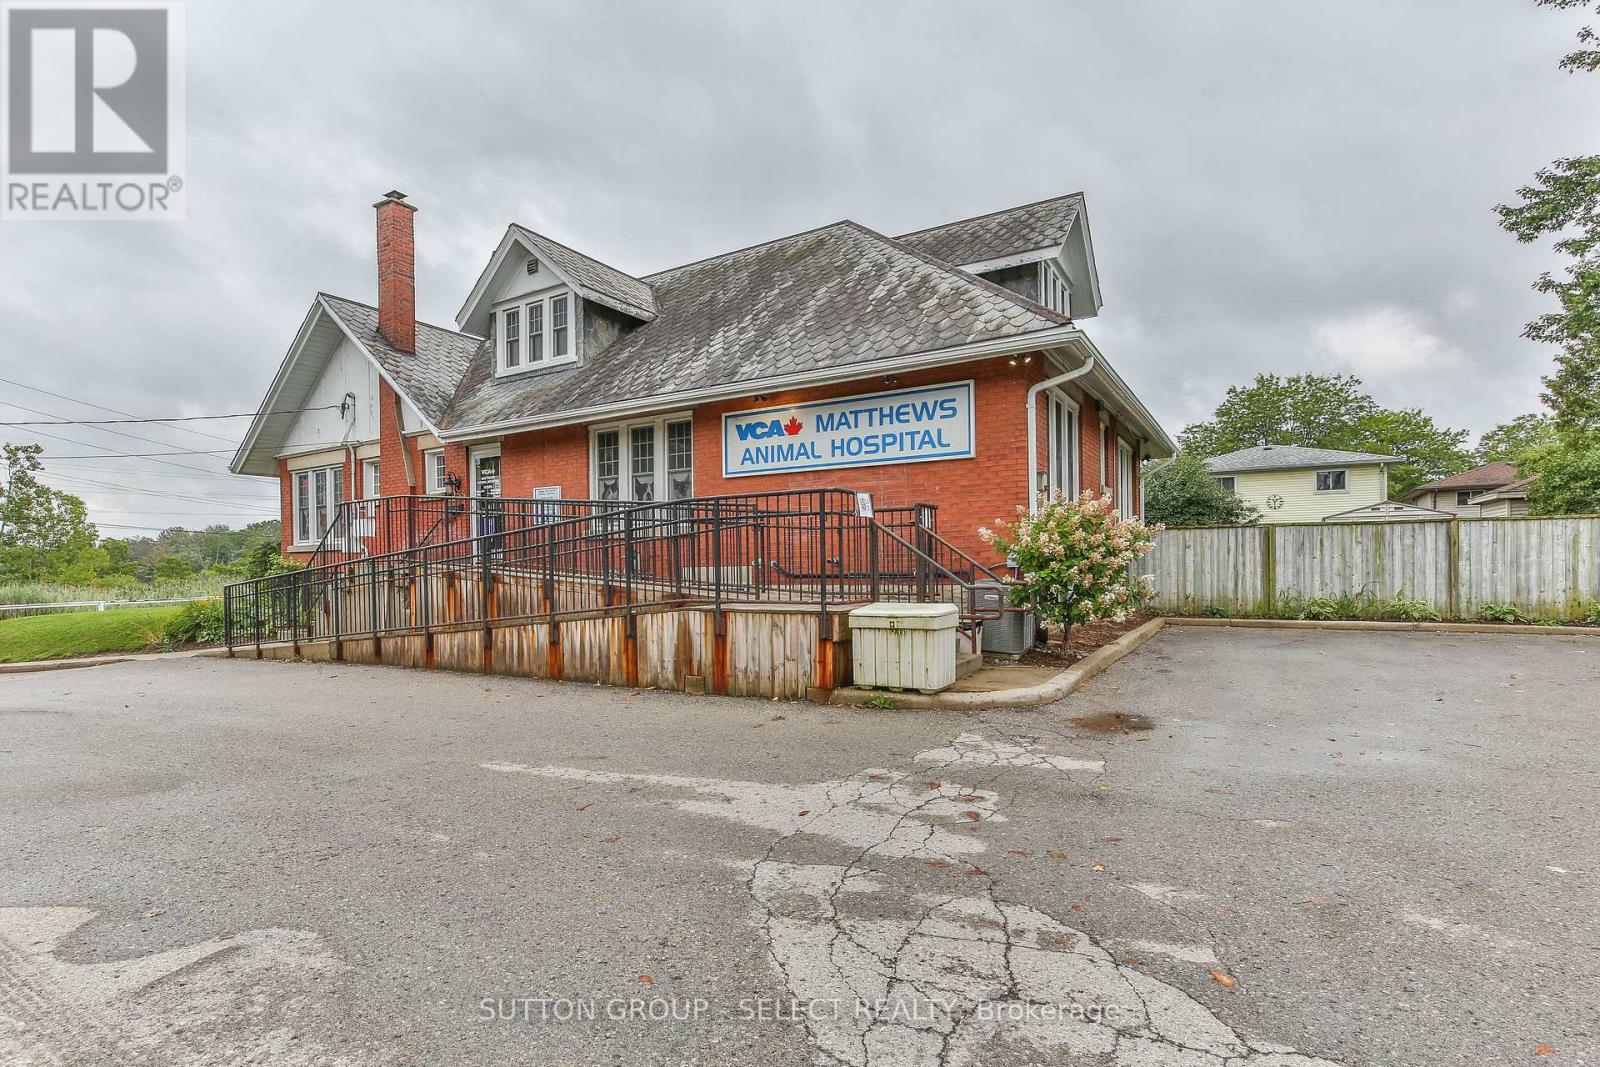
Superb investment opportunity describes this high profile, high traffic property minutes from all amenities including 401 access. Triple AAA long term tenant with triple net lease. Tenant still under lease for another 4 years with an additional 5 year renewal extension at the tenant's option. Future development potential of the almost one acre site further improves your investment. (id:28006)
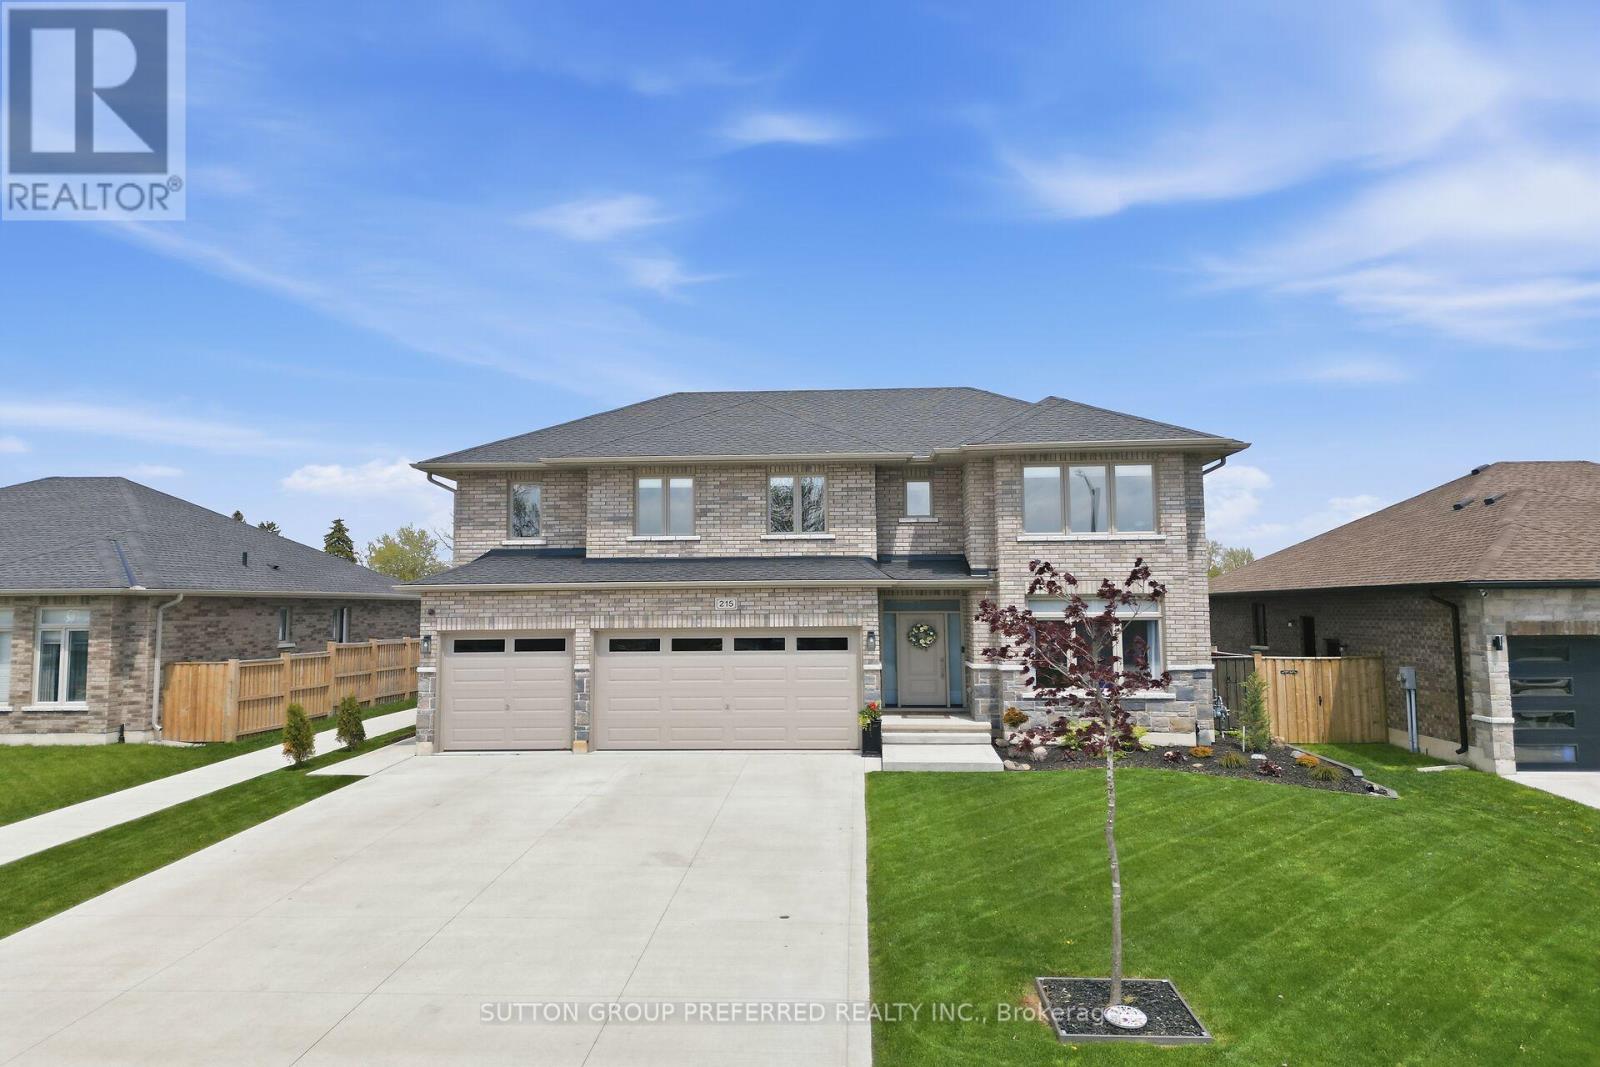
Stunning, brick, 4 bedroom, 3 bathroom spacious executive home with concrete drive & numerous updates a pleasure to show! Tastefully designed 2,818 sq ft 2 storey family home with high quality finishings. Off the large foyer is the bright den which could serve as a 5th bedroom. Handy shower in main floor bathroom. Large custom kitchen with peninsula, pantry, ceramic backsplash, 2 German etched glass doors & under counter lighting. Spacious primary bedroom with gorgeous ensuite & sound proofing in interior walls. Three more generous bedrooms, one with custom made floor to ceiling bookshelf with sliding ladder. Convenient second floor laundry with cupboards. Lower level is partly finished with an industrial look family room, storage area, utility room & an egress window. Walk out to vinyl fenced yard perfect for entertaining & featuring a salt water pool with heater & deck with tempered glass surrounding it, 2 other PVC decks, a garden shed, a pool shed & stamped concrete pad with gas hookup for BBQ. Three car garage has a dedicated plug for auto charging. Features 9 ft ceilings, 8 ft doors, gleaming porcelain tiles, luxury plank vinyl flooring & quartz countertops. Includes microwave, alarm system, fridge, stove & dishwasher. Desirable location backing onto park with walking path, rec centre, splash pad, pickle ball court, & close to shopping & public school and close to 401. (id:28006)
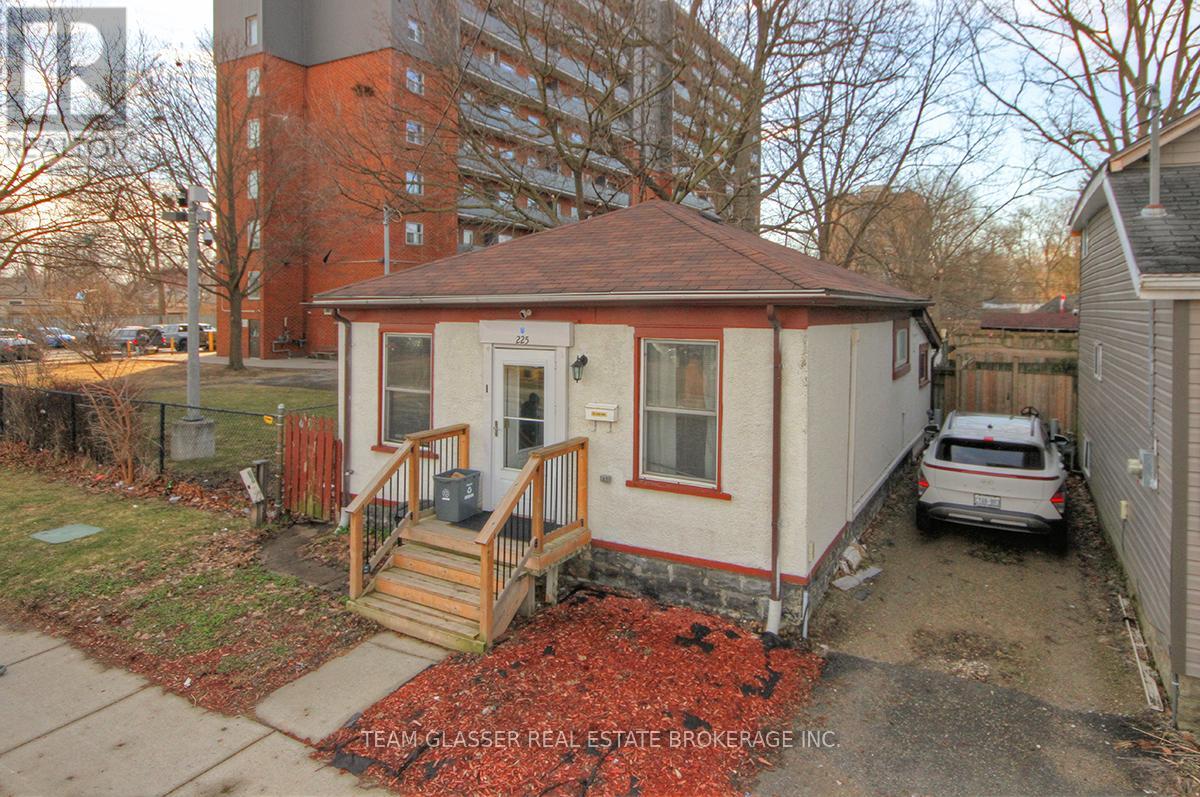
Welcome to 225 Simcoe Street - a fully renovated, move-in ready bungalow in the heart of London's SOHO district that delivers incredible value at an entry-level price point.This updated 3-bedroom home offers a bright, open-concept living and dining space, a clean modern kitchen, a full 4-piece bath, and the added convenience of main floor laundry. The interior has been thoughtfully refreshed, giving you a stylish, low-maintenance home you can enjoy immediately.Even better - most of the furniture is included (excluding a few items), making this a true turnkey opportunity for first-time buyers or investors looking for a seamless setup.The 28 x 50 ft lot provides just enough outdoor space for a patio or garden without the hassle of heavy upkeep - a perfect condo alternative with no fees. One parking space is available via a shared driveway.Location is everything, and this one delivers - just minutes to downtown London, major bus routes, and key amenities.Opportunities like this don't last. With strong rental potential and proven income history, this property is an easy decision for anyone looking to get into the market or add to their portfolio.Act fast - homes at this price point in this condition are rare and move quickly. (id:28006)
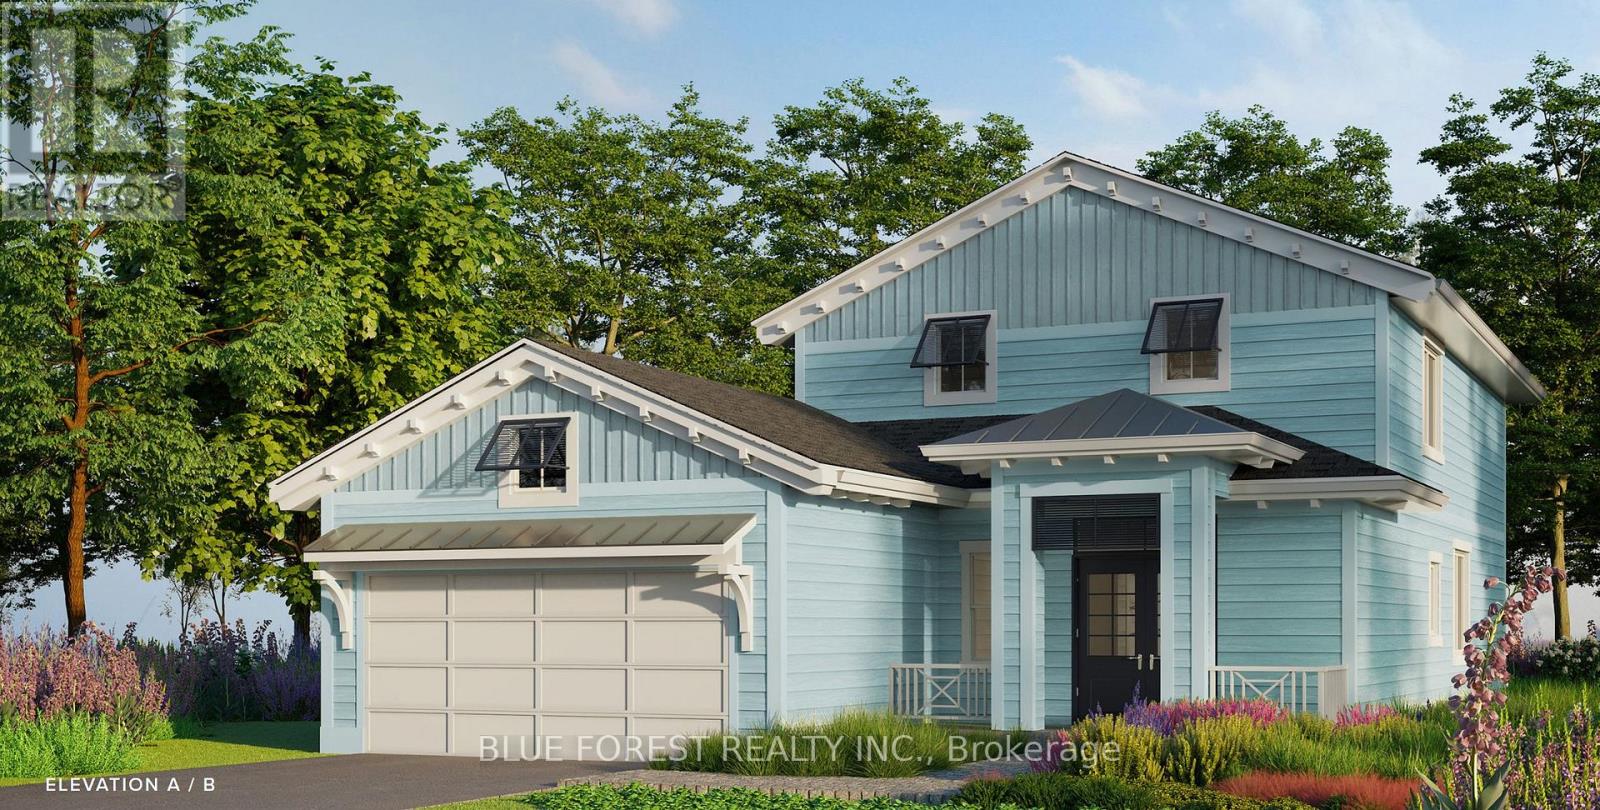
Welcome to The Pier Model, where upscale living meets effortless style. This 2,075 sq. ft. bungaloft is designed for those who love to be part of the action, whether hosting friends or catching the game from the kitchen island. The open-concept layout connects the kitchen, living, and dining areas seamlessly, creating the perfect space for entertaining. Luxury vinyl plank flooring flows throughout the main living areas, while the kitchen showcases quartz countertops and an inviting island. The primary bedroom on the main level features a walk-in closet and a spa-inspired ensuite. A second bedroom, & full bath on the main level with a second level having a secluded additional bedroom and full bath, perfect for guests to have their own space when visiting. Layout. A large two car garage is a great place to store your paddle board or beach gear! Homeowners are members of a private Beach Club, which includes a large pool, fitness centre, yoga studio and an owner's lounge. The community also offers pickleball courts, playground, and only a 5-minute walk to the beach! That means Lake Erie, sand, surf and relaxation are always at your fingertips. (id:28006)
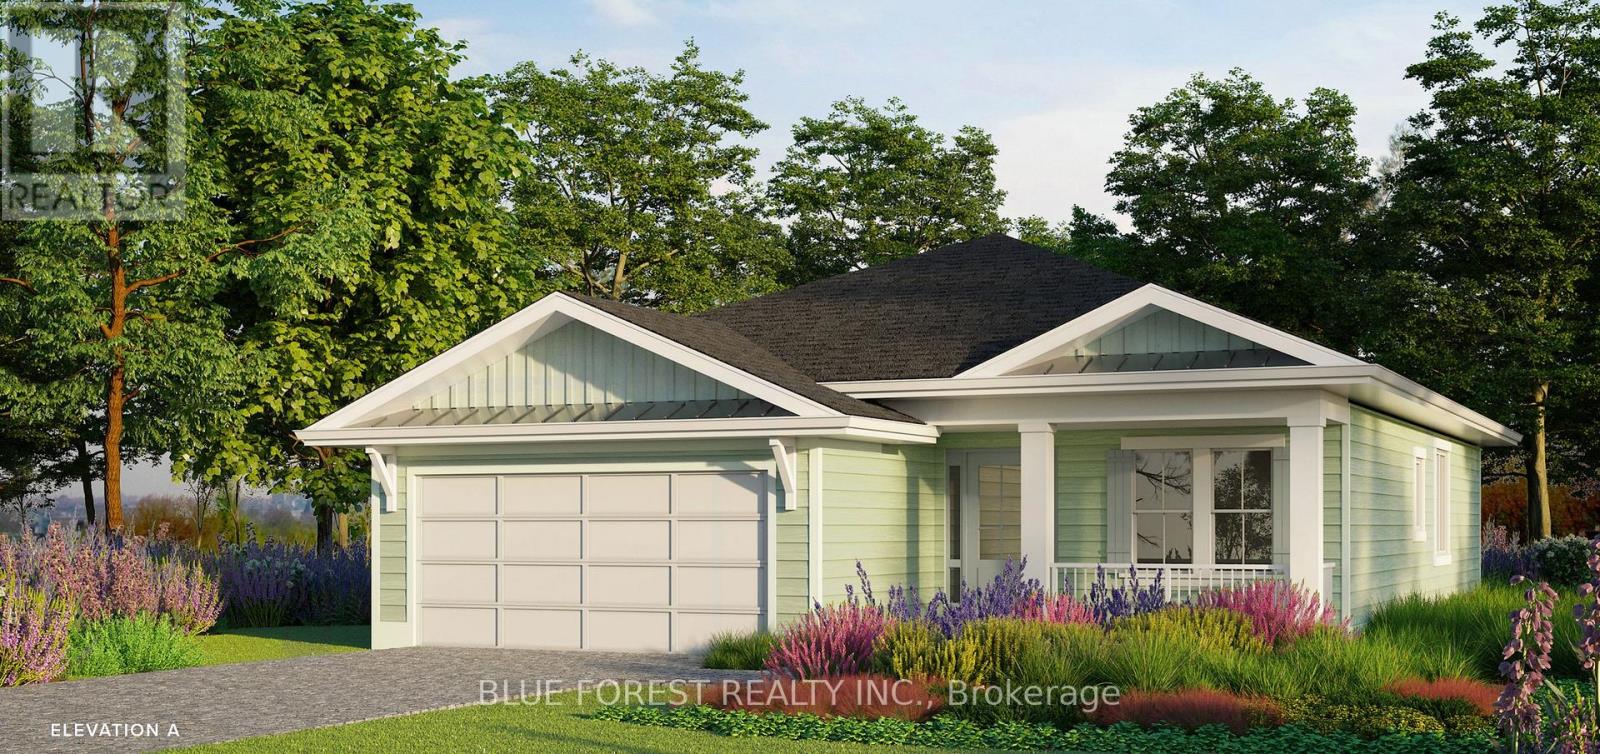
Welcome to The Conch Model, where upscale living meets effortless style. This 1,709 sq. ft. bungalow is designed for those who love to be part of the action, whether hosting friends or catching the game from the kitchen island. The open-concept layout connects the kitchen, living, and dining areas seamlessly, creating the perfect space for entertaining. Luxury vinyl plank flooring flows throughout the main living areas, while the kitchen showcases quartz countertops and an inviting island. The primary bedroom features a walk-in closet and a spa-inspired ensuite. A second bedroom, full bath, and versatile bonus room-ideal for a home office or den-complete this stylish and functional layout. A large two car garage is a great place to store your paddle board or beach gear! Homeowners are members of a private Beach Club, which includes a large pool, fitness centre, yoga studio and an owner's lounge. The community also offers pickleball courts, playground, and only a 5-minute walk to the beach! That means Lake Erie, sand, surf and relaxation are always at your fingertips. (id:28006)
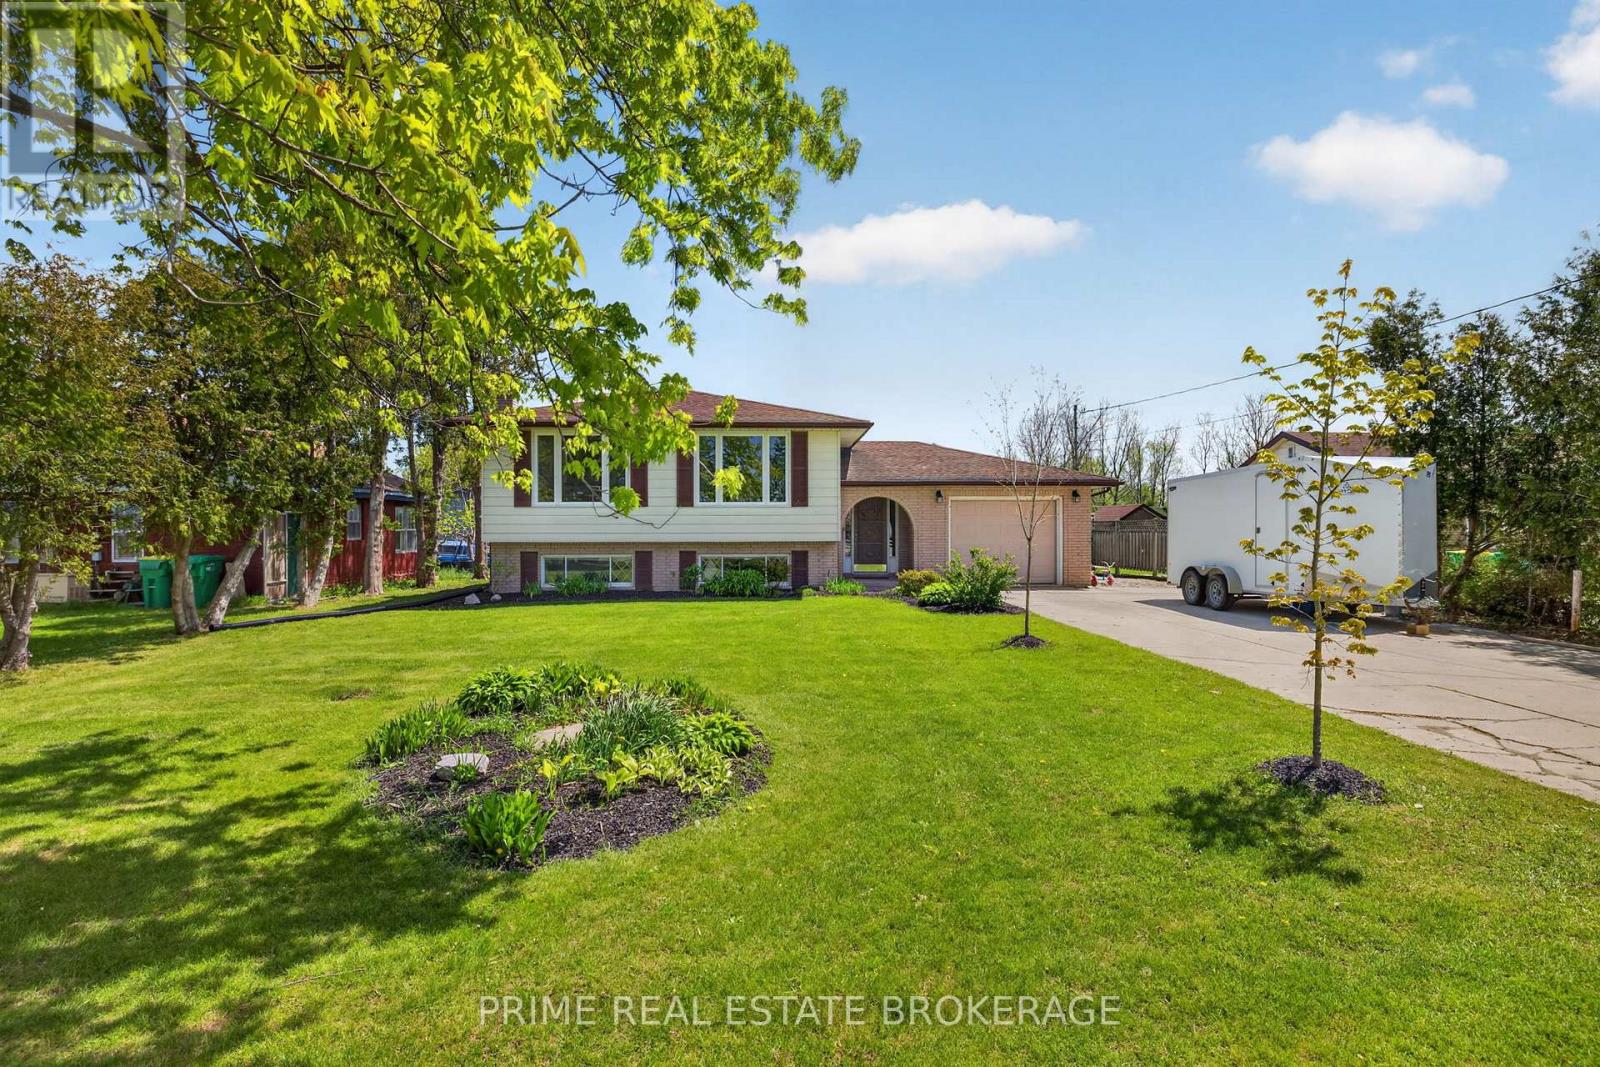
Welcome to this move-in ready raised bungalow located on the edge of the growing community of Glencoe, offering the perfect blend of small-town living and modern comfort. Situated on a beautifully treed lot just under half an acre, this property provides plenty of outdoor space to enjoy, complete with a spacious patio, gazebo, play set, and mature trees creating a perfect backyard setting. Inside, the bright and inviting main floor features an open-concept kitchen and dining area, perfect for everyday living and entertaining. The dining area flows seamlessly into the living room, filled with an abundance of natural light. The main level includes two bedrooms, including a spacious primary bedroom with cheater access to the well-appointed five-piece bathroom serving the main floor. The fully finished lower level offers exceptional additional living space with a large family room highlighted by a cozy brick gas fireplace and large windows that continue the home's bright feel. Downstairs also features two additional bedrooms, a versatile bonus area ideal for a home office, playroom, or hobby space, a four-piece bathroom, and extra storage beneath the foyer. Additional features include a single-car garage with convenient access to the rear yard, all appliances included, and an owned water heater. Recent updates include: Carpet on stairs (2025), Primary bedroom flooring (2025), Basement flooring (2026), R40 insulation added, Furnace (2019), Air conditioner (2015) and Sewage pump (2023). Located in the welcoming and growing town of Glencoe, you'll appreciate nearby amenities including Tim Hortons, Subway, two grocery stores, a dollar store, arena, library, and convenient access to Four Counties Health Services, located just minutes east of town With four bedrooms, multiple living spaces, and a fantastic oversized lot, this home offers outstanding flexibility and value for families, professionals, or anyone looking for their next move in ready home. (id:28006)