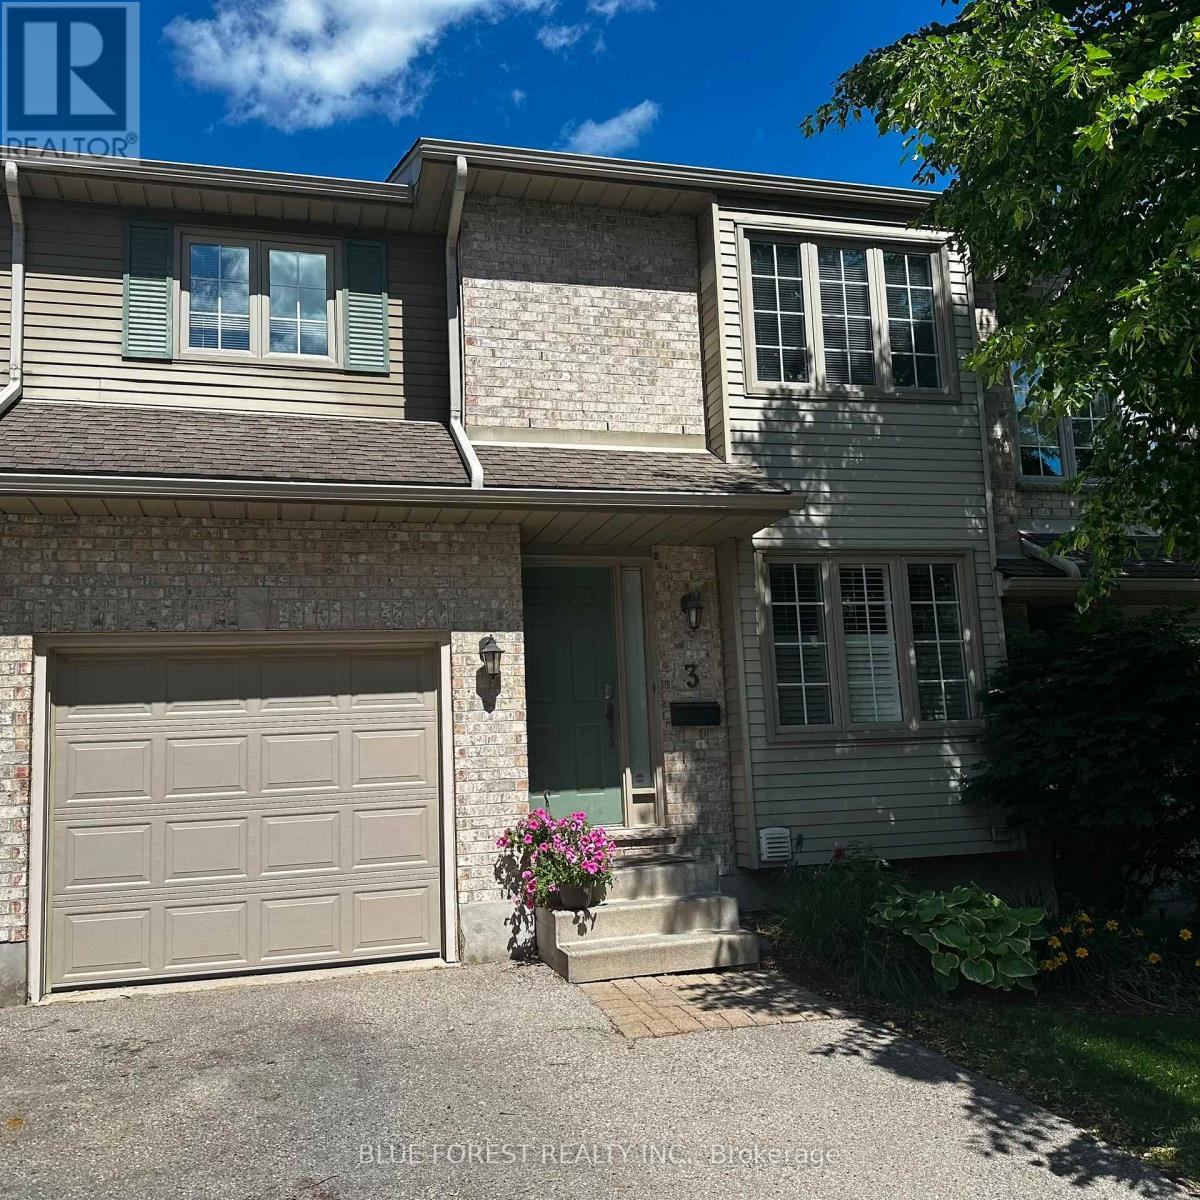
Property located in a great neighbourhood, one of the most sough after London, areas. A confortable kitchen with new appliances with a breakfast nook ideal to cook delicious family meals, separate formal dining room w/warm hardwood & door to private deck. Relax by the gas fireplace in the living room! Second floor offers huge primary bedroom with cathedral ceilings, spacious 4 piece ensuite and walk-in closet, the other 2 bedrooms have a decent size and a 4 piece bathroom. The full finished basement offers a big and cozy recreation/TV room and a convenient 2 pc bathroom. (id:28006)
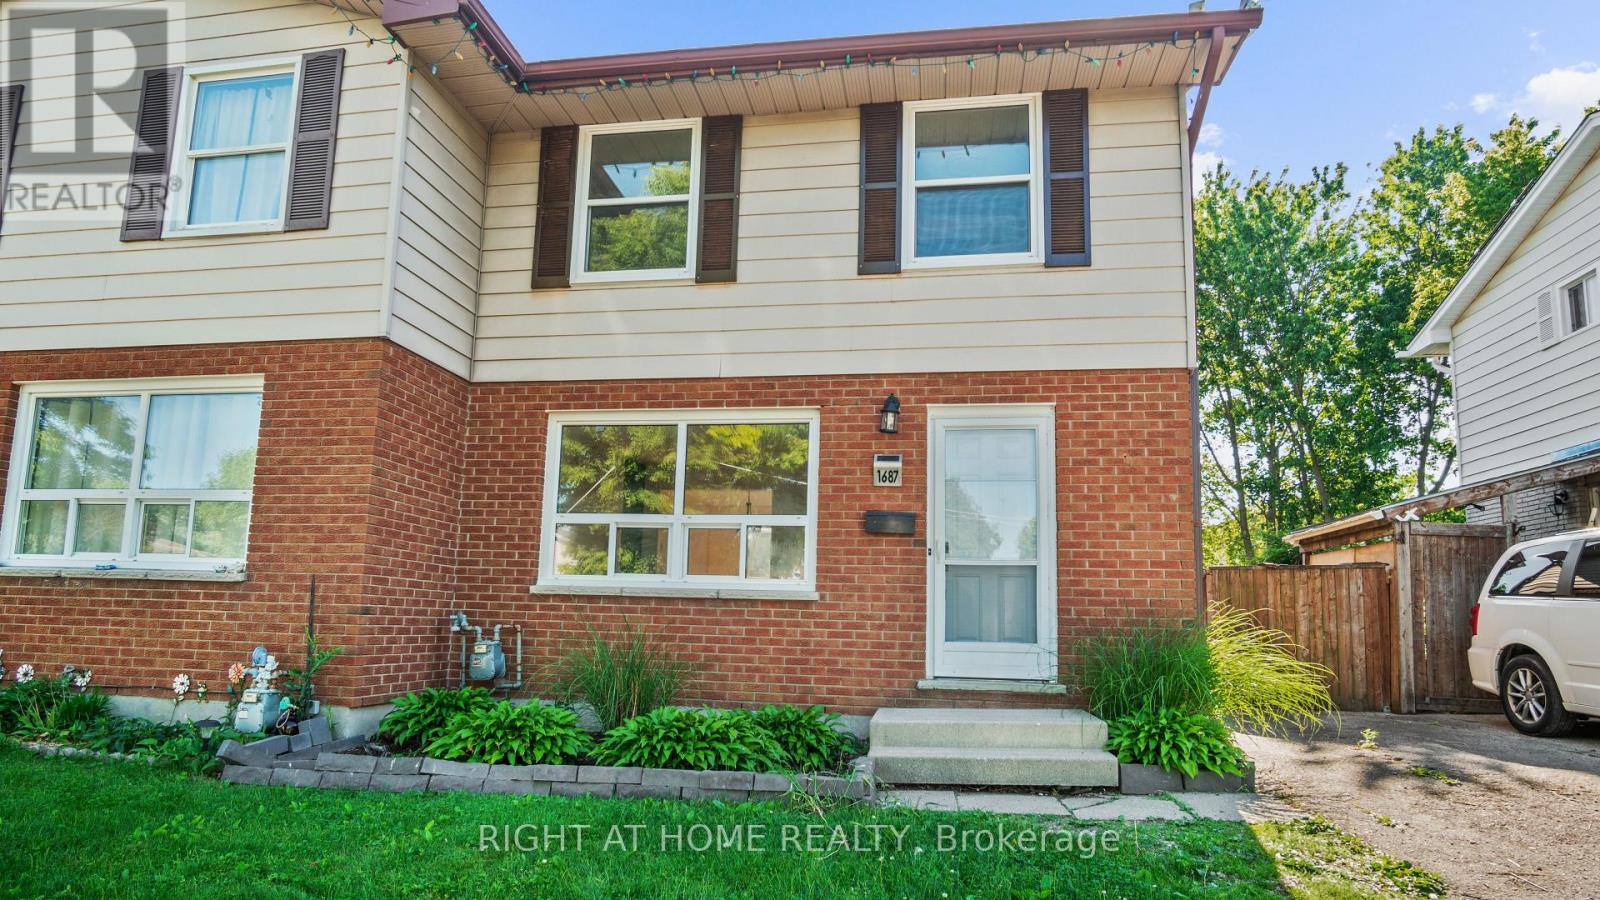
Beautifully Renovated 3 Bedroom, 3 Bathroom Semi-Detached House with a Finished Basement located in a fantastic, family-friendly neighbourhood ! With NO CONDO FEES sitting on a large fully fenced lot! Just three doors down from St Arthur Elementary School ! The main floor features a bright, good-sized Living Room with a Feature Custom TV Wall W/ Fireplace ! Hardwood flooring throughout ! Updated Kitchen W/ Quartz Countertops , W/ Brand New Stainless Steel Appliances. Includes lots of cabinets , pantry and storage. Good Size Dining Area with lots on natural light. There's also a 2pc bathroom on this level and a convenient side entrance. Upstairs, you'll find three comfortable bedrooms, each with good-sized closets. The primary Bedroom is Large enough for a king-size bed and overlooks the beautiful treed backyard through a large window. Fully Renovated 4pc bath.The finished basement includes a cozy family room, w/ pot lights and hardwood throughout. Plus additional 3pc Bathroom w/ glass shower! Aa large laundry /storage room Incl brand new washer and dryer! .Outside, enjoy a large private backyard .You're just minutes from schools, grocery stores, small restaurants, and variety shops. Whether you're looking for a family home with room to grow or a home full of potential, this property offers incredible value. Don't wait, book your private showing today! (id:28006)
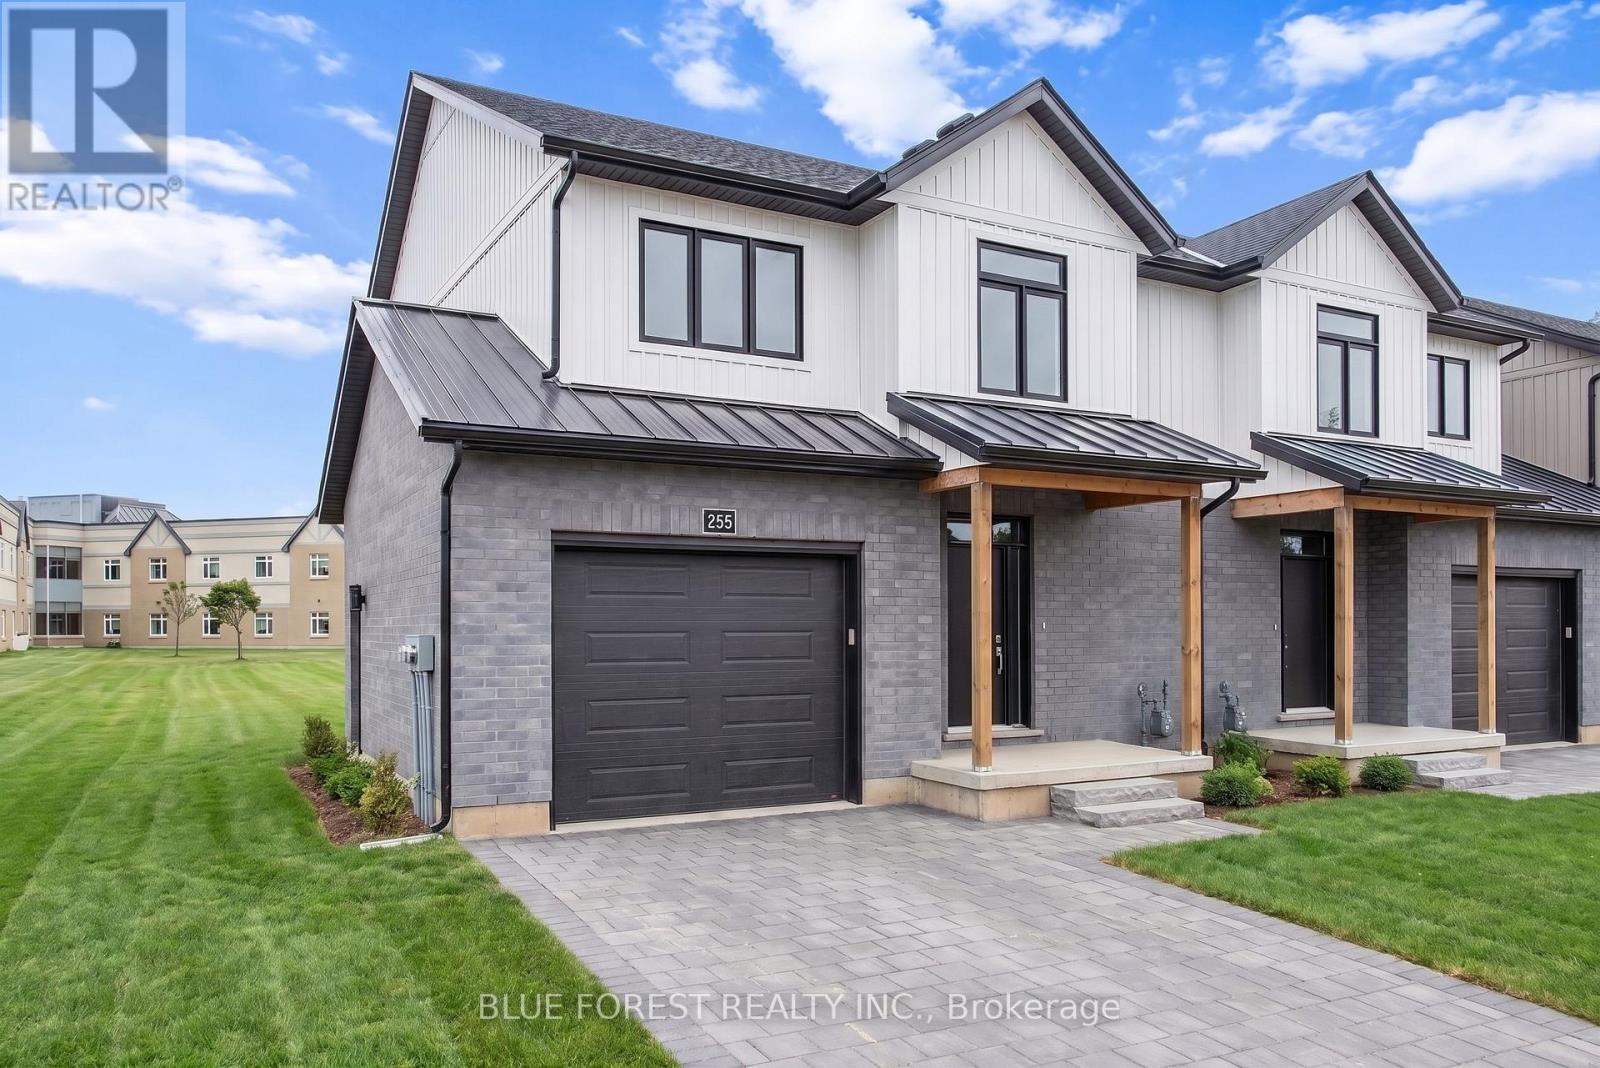
Strathroy's newest freehold townhomes are now ready for showings. The Clara, a stunning 1,800 sq. ft. townhome built to the Bakker Design & Build energy efficiency standards, boasts 9-foot main floor ceilings with tile and hardwood flooring throughout. The main floor is rounded out with a linear electric fireplace, a spacious kitchen with ample room for a dining table, and a 2-pc bath. The second floor features large bedrooms, an oversized laundry room, and a luxury primary retreat with a 4-pc ensuite and walk-in closet. These homes are far from builder standard! The unfinished basement, with an oversized window and roughed-in 3-pc bath, awaits your future finishes. Move-in-ready options available, along with a 90-day close allowing you to select your own final fixtures and finishes. (id:28006)
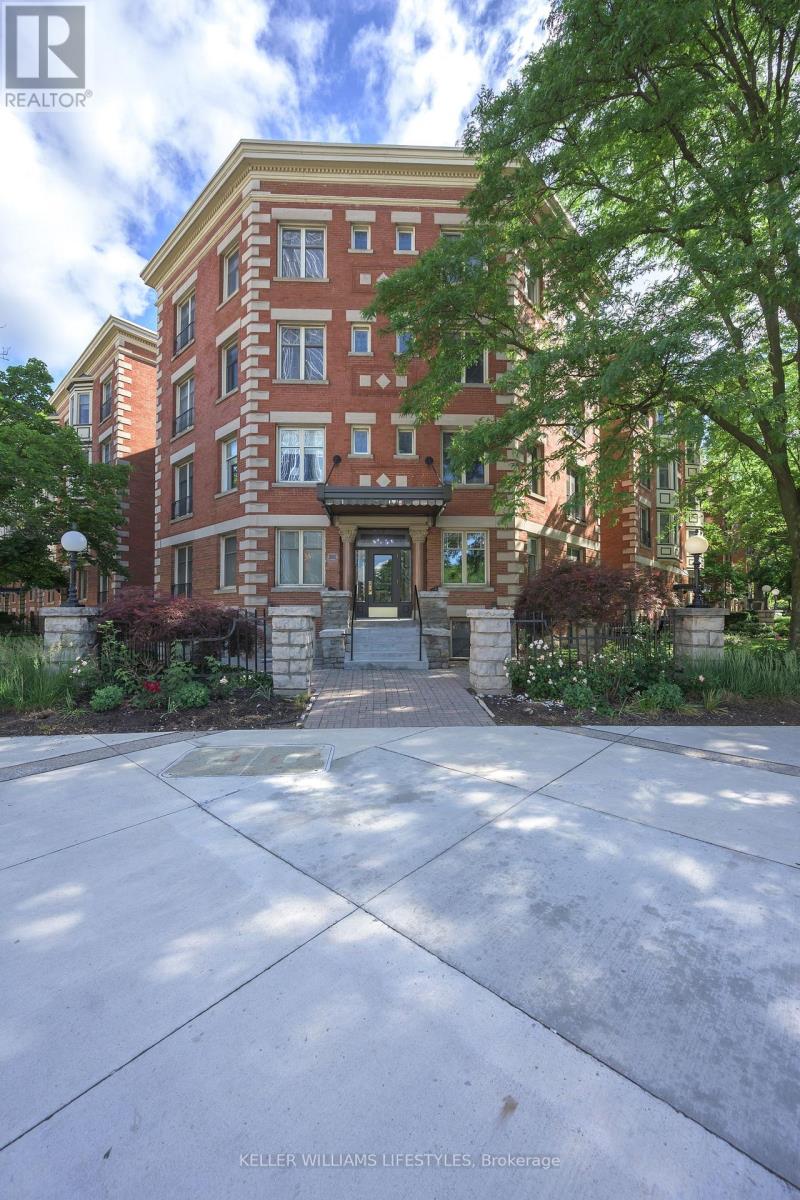
Imagine a lifestyle where everything is at your doorstep. Whether you're grabbing fresh ingredients at Covent Garden Market, catching a Knights game or a concert at Canada Life Place, or spending an afternoon strolling through Victoria Park and the boutiques of Richmond Row-you are quite literally steps from it all.Inside this stunning two-bedroom, 1.5-bathroom condo, you'll find a perfect blend of character and contemporary updates. The beautifully renovated kitchen boasts sleek quartz countertops and flows effortlessly into a well-appointed dining room. In the main living space, gleaming hardwood floors, a classic wood-burning fireplace, custom built-in shelving, and a bright bay window create an inviting atmosphere rich with historic soul. The primary suite is a true urban retreat, featuring a luxurious ensuite complete with heated floors, a freestanding soaker tub, and clever built-in storage. Nearby, a flexible second bedroom currently serves as a den, offering the perfect layout for a home office or guest room.Beyond the unit itself, this exceptional community offers a lifestyle of effortless convenience. Residents enjoy exclusive access to a pristine indoor pool and a fully equipped gym, alongside the practical luxuries of in-suite laundry, secure indoor parking, and additional private storage space. Adding to the immense value of the building is a lovely guest suite, available to owners for just $30 a night, making it easier than ever to host out-of-town visitors in style. (id:28006)
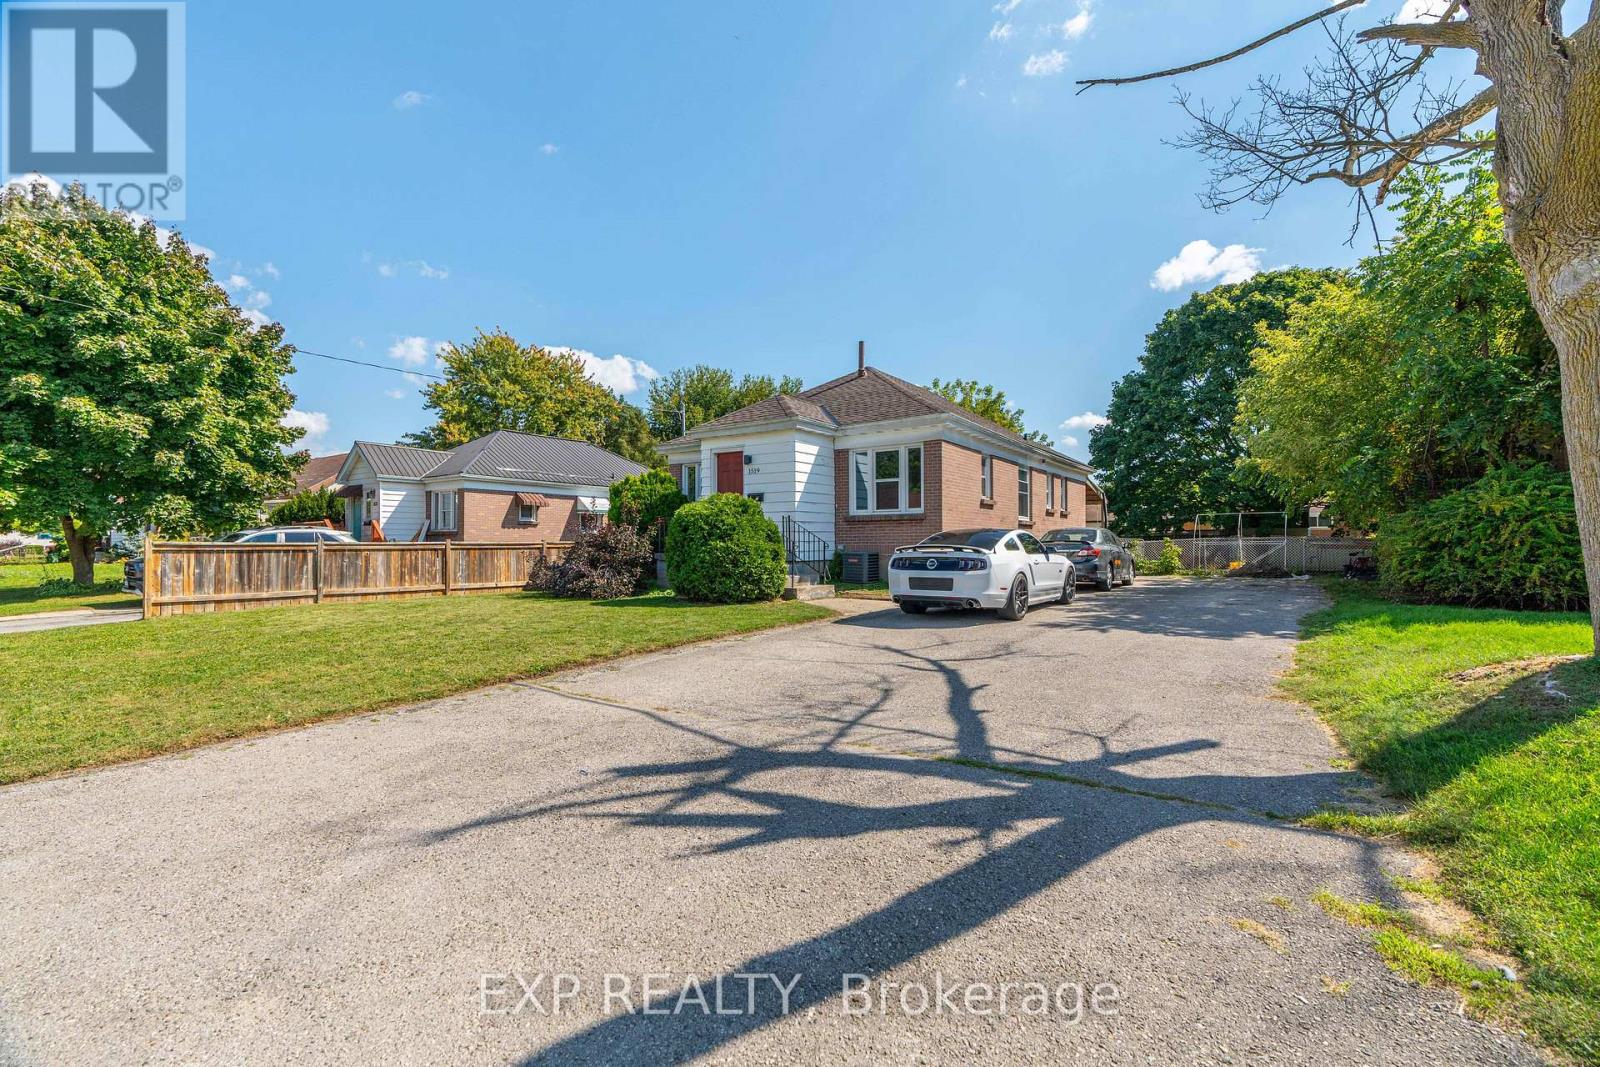
Welcome to 1519 Howland Ave, a prime opportunity for invesmtent with the upper three bedroom level newly leased with additonal steady income of the seperately leased three bedroom lower level! This property is only a couple minutes walk to Fanshawe College. A well suited opportunity for investors and a great option for multi-generational families! With both units rented this property is garnering over $3800 a month in rental income; with soild cash flow potential averaging over $3000 a month after expenses. The upper unitThe prime set up of this property features two seperate living spaces: totalling six bedrooms; including a main level space and lower level with seperate walkout entrance; each floor featuring three spacious bedrooms, a functional washroom (a four piece washroom upstairs and three piece full bath on the lower level), a kitchen on each level and a shared open living room. The seperate living areas could also be ideal for a multi-generational family looking to have the set up of two seperate living areas. Not to be outdone; the location also features a large functional yard with old growth trees and a covered patio. The neighbourhood offers a balance of families and students. This location also offers an impressive long double wide driveway that could accomodate for up to ten vehicles. This property also offers very close access to major public transit routes (with the future Oxford St LTR only minutes away) and is situated in close walking/driving/transit distance to major shopping centers including the Oxbury Plaza and Argyle Mall; and has many sports and recreation centers in the direct and surrounding areas. Although it sits in close proximity to major transportation routes, the house is sheltered from high activity and offers a quaint environment on a dead end road. This could be a prime candidate for an additonal garden suite unit with a large open backyard and plenty of existing parking in place to accomodate for an additional unit/units. (id:28006)
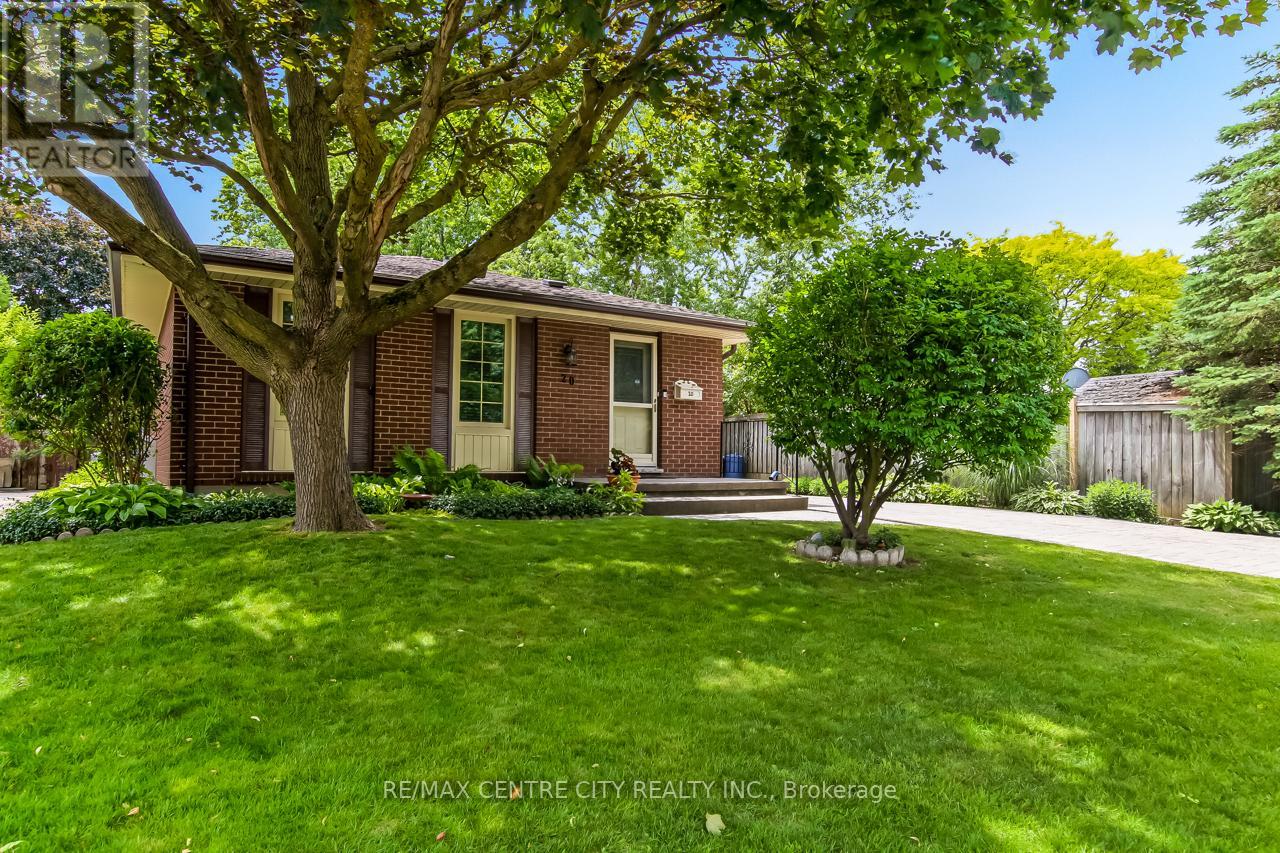
Welcome to 20 Hines Crescent, London! Located in the desirable Cleardale neighbourhood in South London, this well-maintained detached bungalow showcases true pride of ownership, having been lovingly cared for by the same owner since it was built in 1972. Offering 2 bedrooms, 1.5 bathrooms, and plenty of potential, this home combines comfort, functionality, and an incredible backyard retreat. The stamped concrete driveway, front porch, backyard patios, and pool surround create exceptional curb appeal and outdoor living spaces. Step inside to a welcoming foyer that leads to a bright living room filled with natural light from a beautiful skylight. The spacious eat-in kitchen features a wall oven, cooktop, and ample counter space, while the formal dining room adds charm and flexibility, with potential to be converted back into a bedroom if desired. Down the hall, you'll find a 4-piece bathroom, a guest bedroom, and a spacious primary bedroom with sliding doors leading to a new composite deck complete with a retractable awning. Overlooking the backyard, this space is perfect for enjoying your morning coffee or relaxing at the end of the day. Outside, you'll discover your own private oasis featuring a large in-ground pool, extensive stamped concrete, a gazebo-covered patio, beautifully landscaped gardens, a firepit area, garden seating space, BBQ area conveniently located off the kitchen, and a garden shed. The fully fenced yard offers privacy and a peaceful setting that feels miles away from the city. The finished lower level features a beautifully updated rec room with a gas fireplace and bar area, a 2-piece bathroom, laundry room, workshop, utility room, and abundant storage space. This home offers flexibility for a variety of lifestyles, conveniently located close to Cleardale Public School, parks, shopping, and everyday amenities, this is a rare opportunity to own a meticulously maintained home with an exceptional backyard retreat (id:28006)
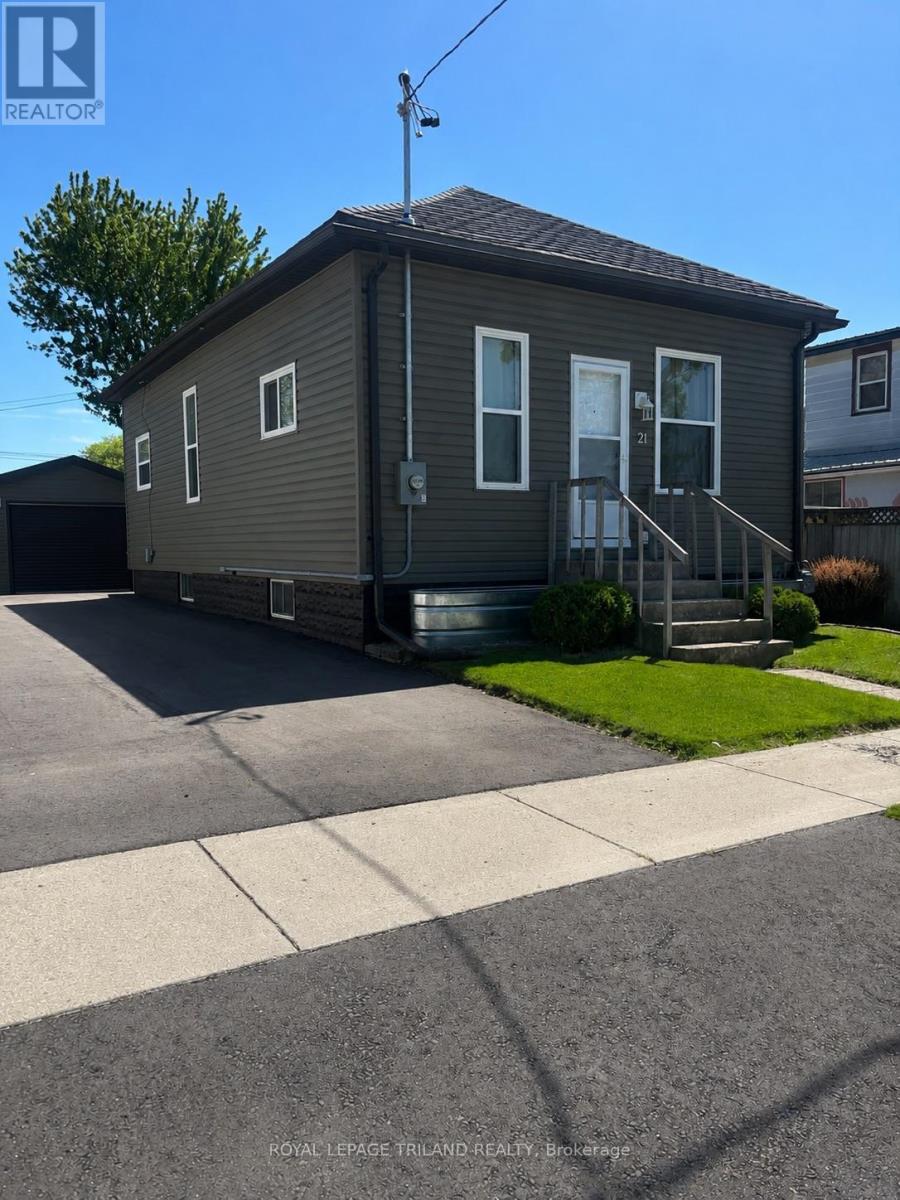
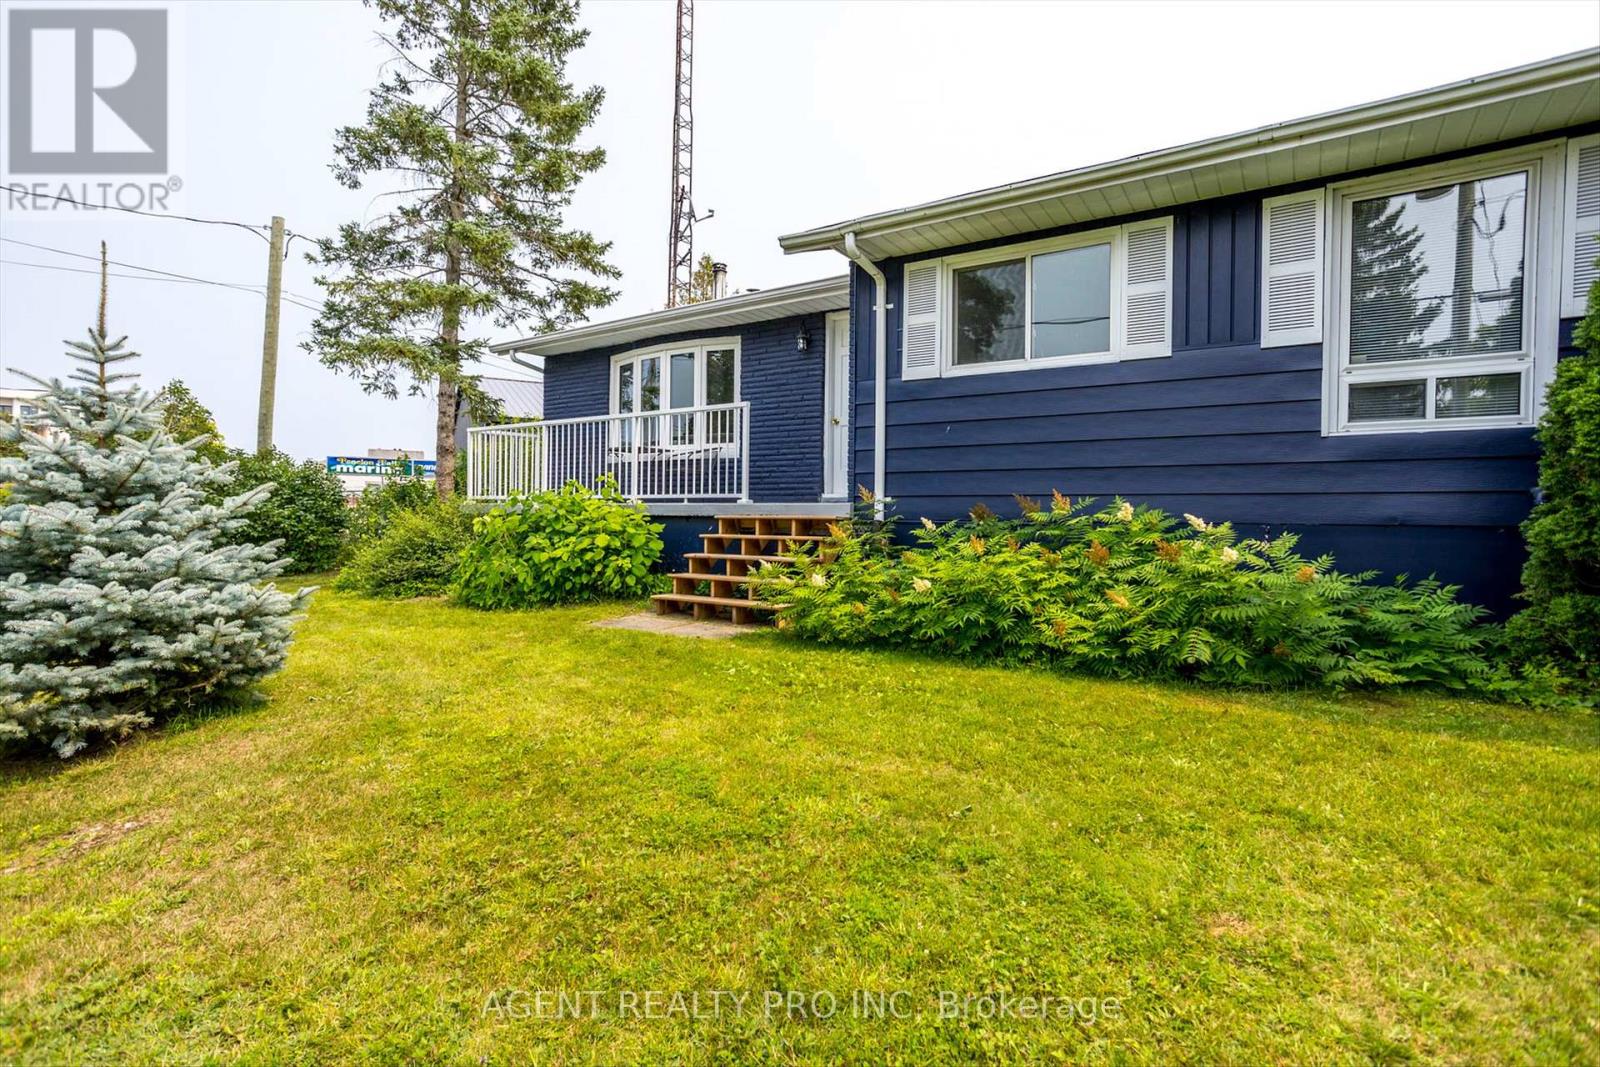
Welcome Home! This inviting and well cared for 3 bedroom with 1 oversized bathroom home is ready for its next owner. The kitchen was updated in 2021and 2022 upgrades includes new windows, siding, and a metal roof. Complete with a detached garage and brand-new driveway completed in 2025. Add everyday convenience, and there's plenty of storage throughout the house to keep life organized. A comfortable, move in-ready home with the important updates already done. (id:28006)
Welcome to a waterfront opportunity. A gorgeous 4 season cottage/home and 5 other cottages for the entire extended family or an incredible investment that will reap great returns. This type of opportunity does not present it self often. This Property can be used as a multifamily compound, where multiple generations can spend summers together, in their own privacy with 6 buildings being located on the property. This is an incredible investors opportunity, Property generates great rental income with many return guest for the past few years and many booked for this year. Your chance to own a dream property on Cameron Lake with unbelievable sunsets, boating on the Trent Severn waterway, ATV and snowmobile trails at your doorstep, all located within a town with all amenities needed for a relaxed convenient lifestyle. This property offers a beautifully renovated 4 bedroom, 2 bathroom home with lake views from kitchen and living room, along with two separate, 2 bedroom cottages fully renovated and ready to make money. There are also 3 Brand new 15'x15' Bunkies with lofts ready to go to work. The income opportunities are endless with summertime lake fun, Spring and Fall ATV tourists and snowmobile trails in the winter. The large 1.049 acre lot with very attractive zoning and access from two roads and massive redevelopment happening all around, could create an opportunity to turn this investment into something incredible in the near future. This is truly a beautiful property Has been operating for the past few seasons and see a high return rate, well booked for this upcoming season, Please contact Listing agent for more details. Please watch video tour for all photos of all 6 budlings Floor plans are also available via virtual tour link. (id:28006)
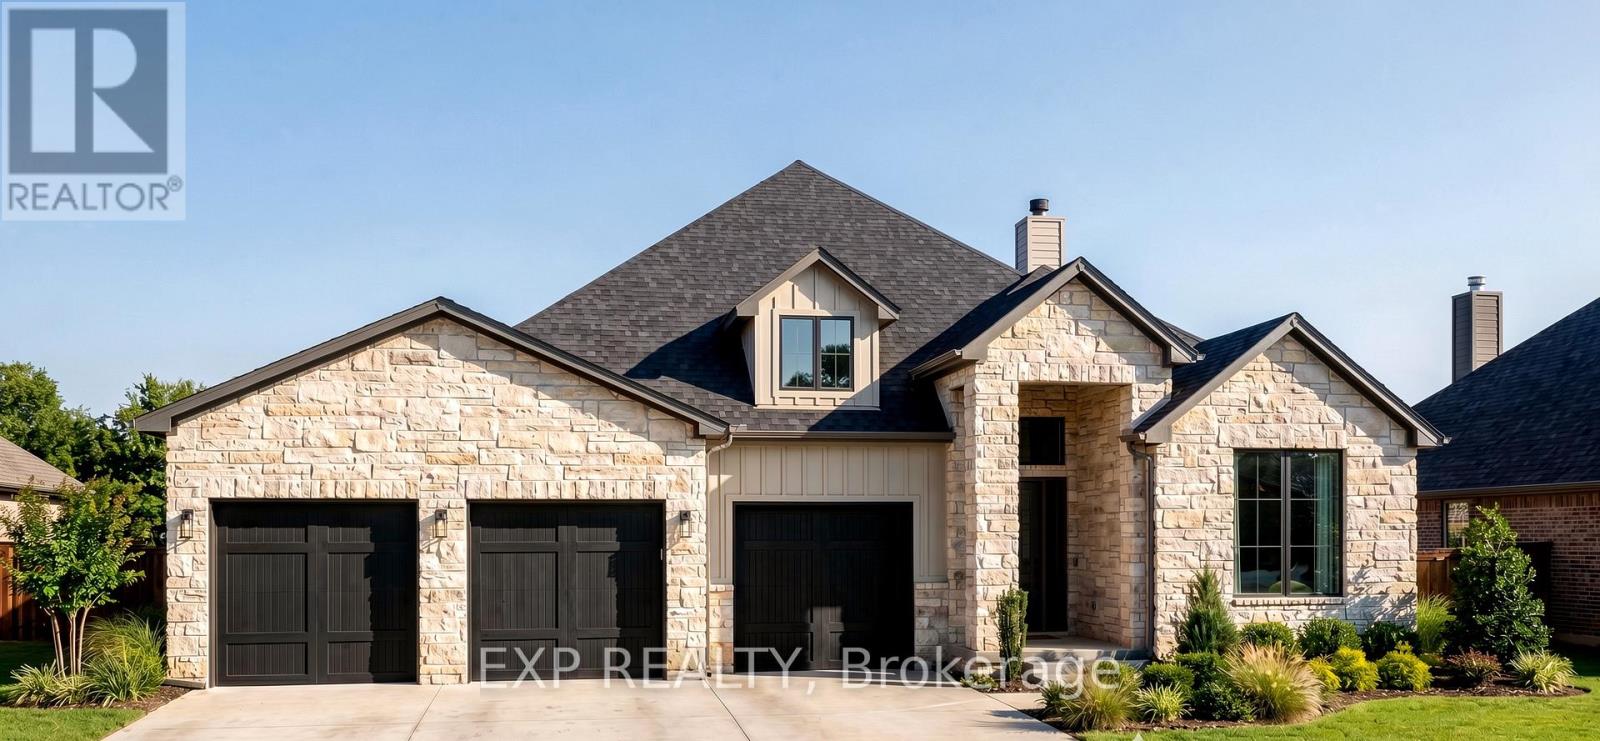
TO BE BUILT - Customize Your Dream Home in Beautiful Goderich on an incredibly rare 1.1 acre lot. Discover the perfect blend of style, and modern living with this thoughtfully designed bungalow to be built in one of Goderich's desirable communities. Offering 2 bedrooms and 2 full bathrooms on the main floor, this home features an open-concept layout ideal for everyday living and entertaining. The spacious primary suite includes a private ensuite bathroom and generous closet space, while the second bedroom and full bath provide flexibility for guests, family, or a home office. Price includes a finished basement. Located in the charming lakeside town of Goderich, you'll enjoy easy access to beautiful Lake Huron beaches, breathtaking sunsets, walking trails, shopping, dining, and all the amenities that make this community one of Ontario's most desirable places to call home. Don't miss your chance to build a brand-new home tailored to your needs and enjoy the relaxed lifestyle that Goderich has to offer.. *PICTURES ARE OF PREVIOUSLY BUILT 2026 DREAM HOME WITHOUT THE TRIPLE CAR GARAGE. *PRICE INCLUDES NEW HST REBATE FOR PRIMARY RESIDENCE* Customizations available, built to suit, other designs available. Builder of the 2025 & 2026 Dream Lottery Home, photos include upgrades that are not included in base model pricing. (id:28006)
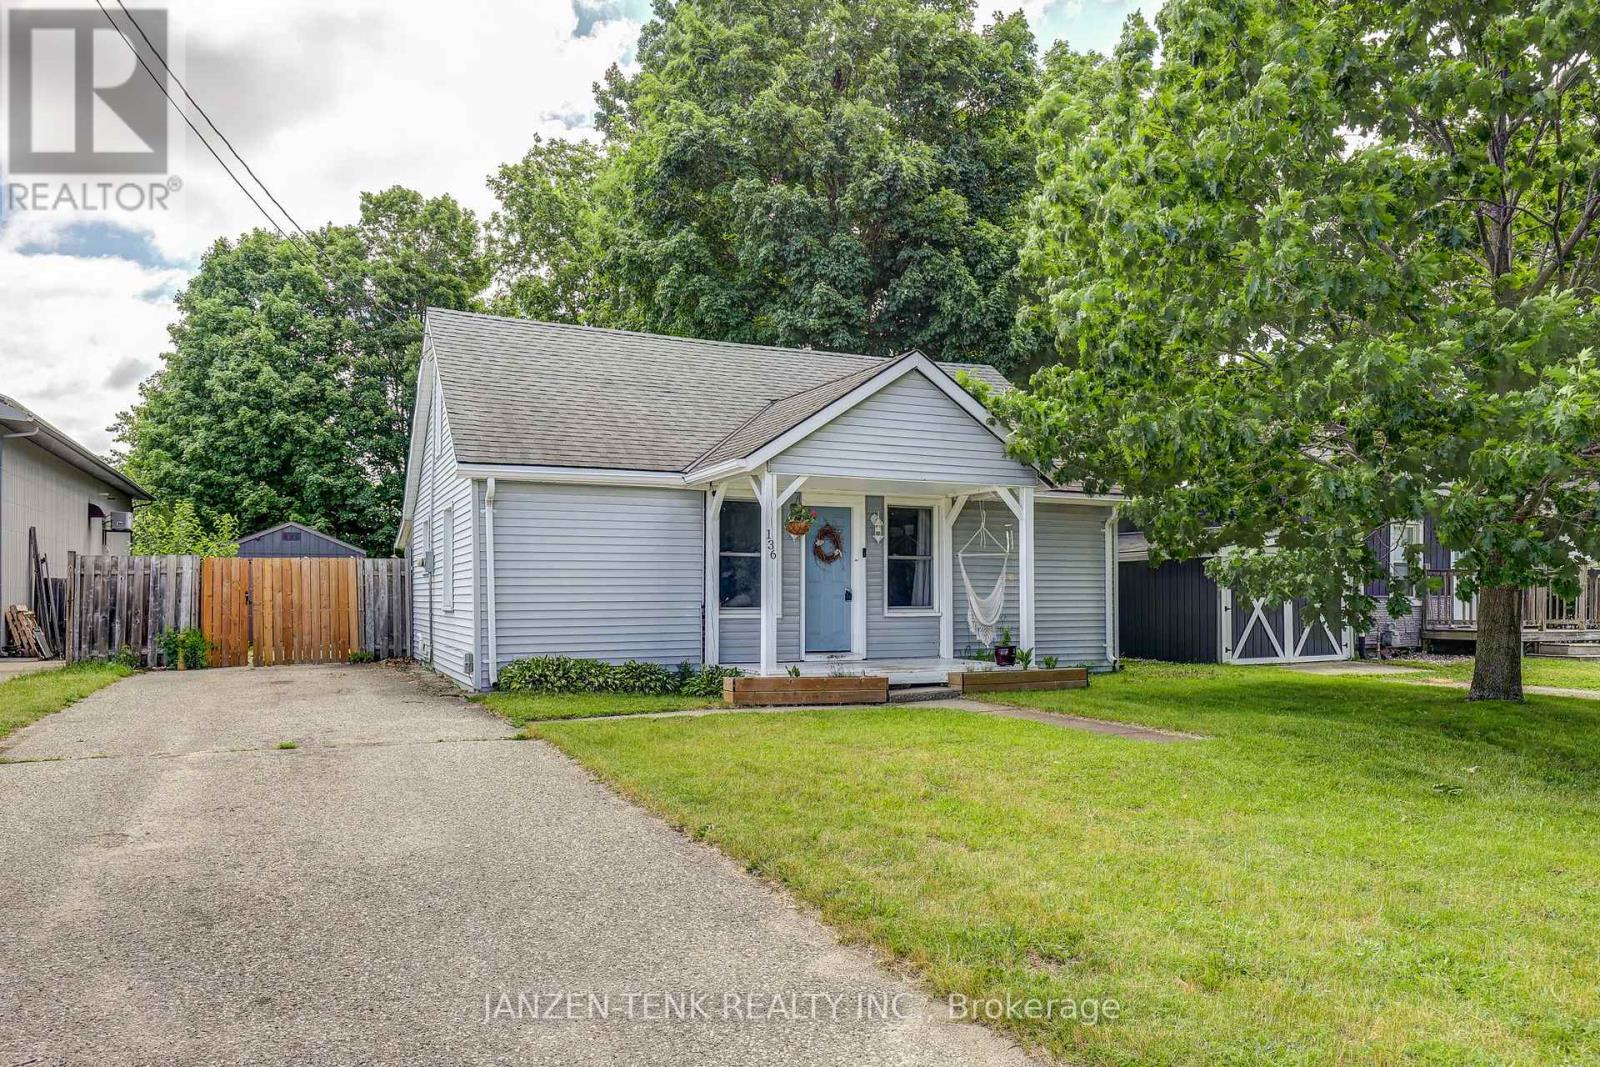
Welcome to this well-maintained bungalow on a quiet street in Tillsonburg. Situated on a large lot, this 2-bedroom, 1-bathroom home offers comfortable, practical living with a bright open-concept kitchen and living area. The stackable laundry is conveniently located on the main level , while the partial basement provides space for utilities and additional storage. Outside, you'll find a large fully fenced backyard and covered deck perfect for children, pets, or entertaining. The 10' x 16' shed is great for storage, your tools, and your outdoor equipment. Whether you're entering the housing market or looking for a manageable home with outdoor space to enjoy, this property offers great value in a quiet, established neighbourhood. (id:28006)
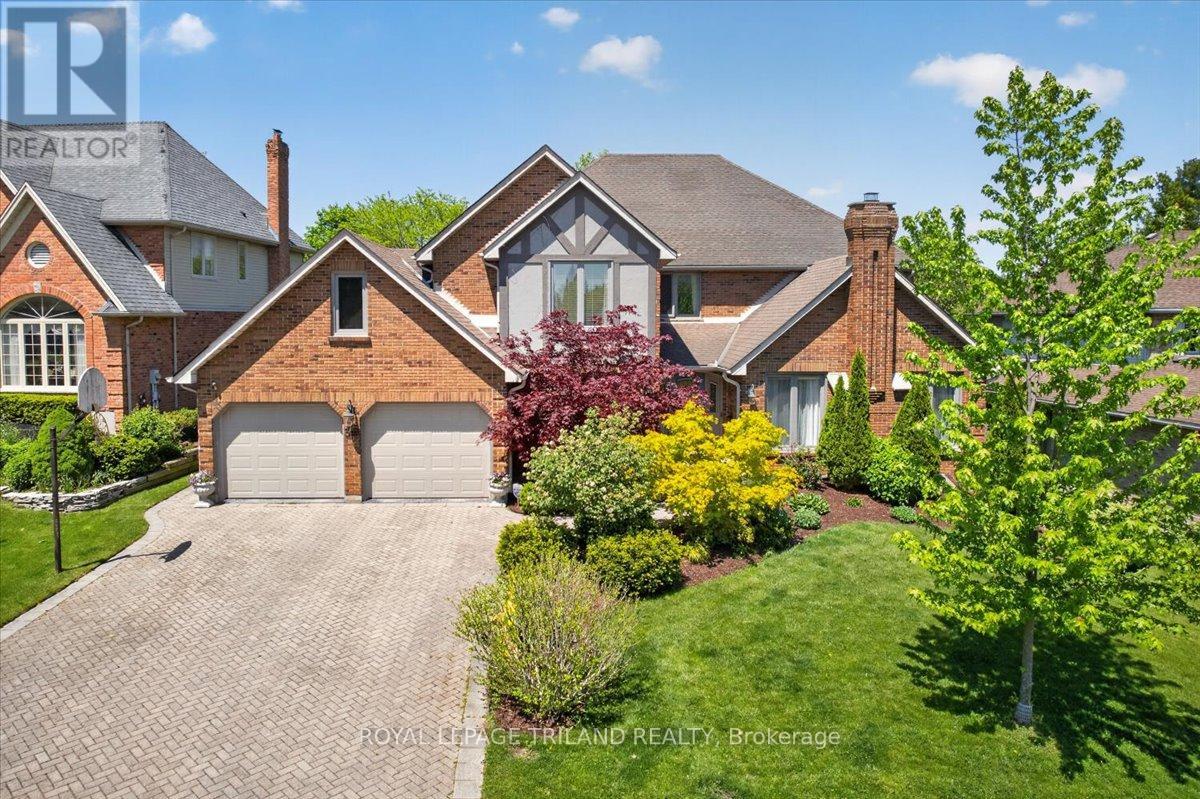
Welcome to 30 Thirlmere, a beautifully maintained 4+1 bedroom home located on one of north London's most sought-after streets. Originally a Wasko model home of 3642 SF, this property offers quality craftsmanship, durable 2x6 construction, and a warm, functional layout perfect for family living. The main floor features a private den with custom built-ins, spacious living areas, and an open-concept design ideal for both everyday life and entertaining. The kitchen is complete with granite countertops, a large island, and plenty of cabinetry, while two fireplaces and added insulation provide comfort and efficiency throughout the home. Recent updates include garage doors (2024), downspouts (2025), exterior paint (2021), interior paint (2023), upper-level carpeting (2022), sump pump (2023), air conditioning (2018), newer hardwood flooring in the dining, living, and family rooms, a newer recreation room, and shingles (2011). Set in an incredible location within walking distance to the Elsie Perrin Williams Estate, Medway Valley trails, Masonville Place, Western University, and University Hospital, this home offers the perfect blend of comfort, convenience, and lifestyle. A wonderful opportunity to own a beautiful home in one of London's most desirable neighbourhoods (id:28006)