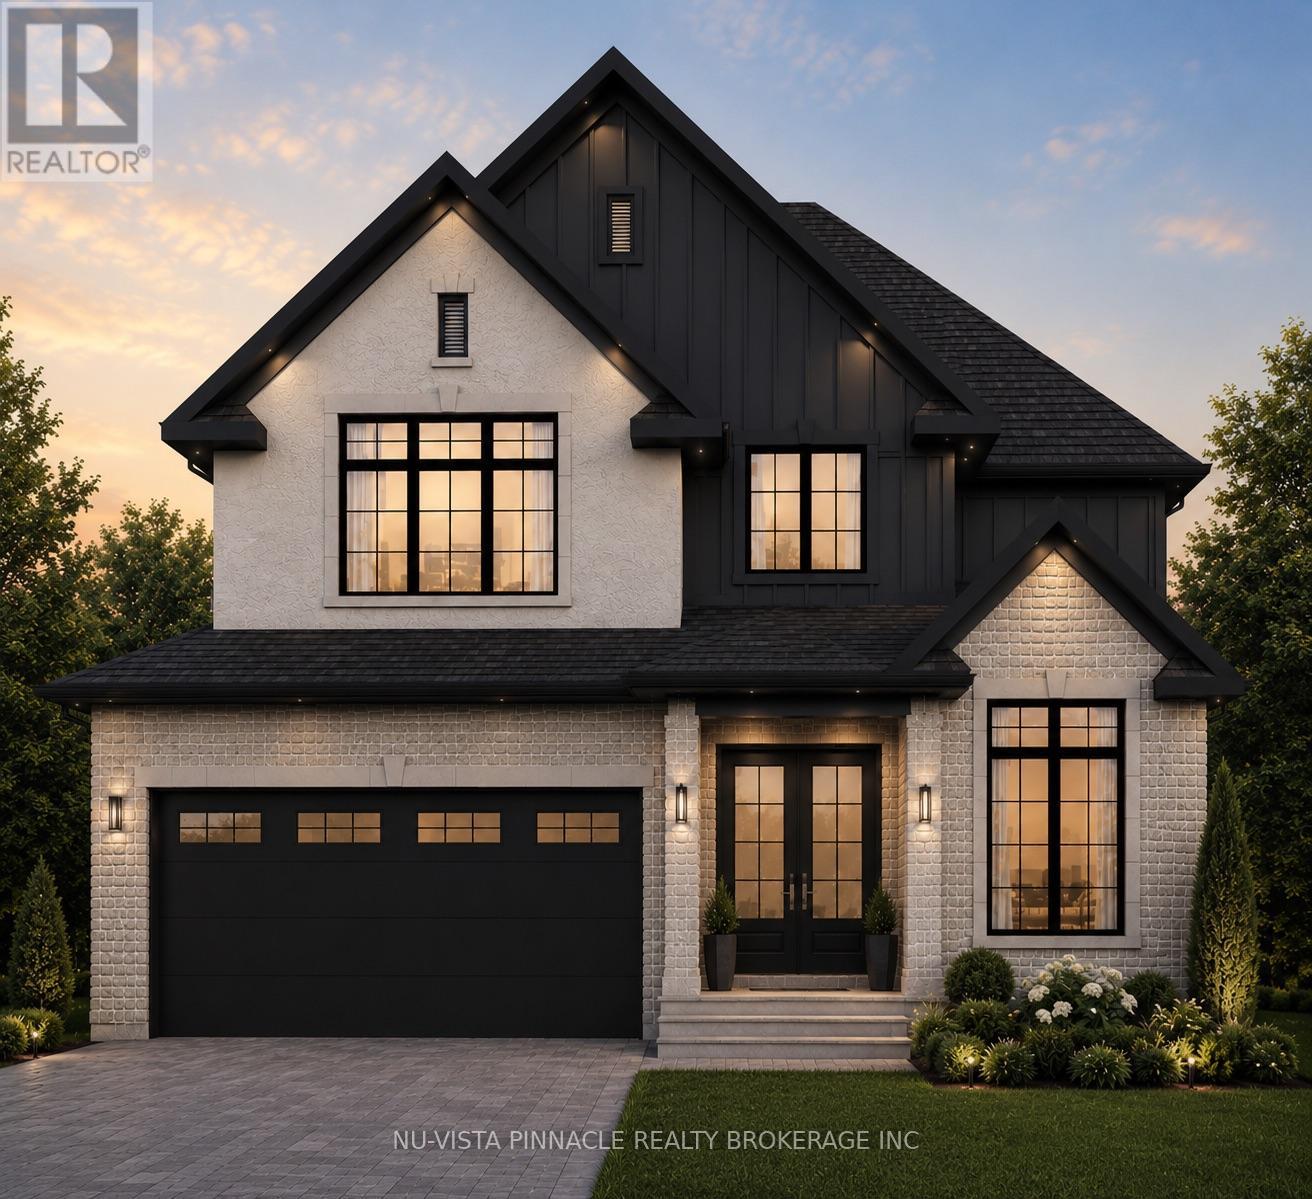
Welcome To 4332 Green Bend, A Thoughtfully Designed 4-Bedroom, 3.5-Bathroom Home Set On A Premium Lot Backing Onto Protected Green Space And Fronting Onto A Park. Offering Beautiful Views In Every Direction, This Exceptional Setting Provides The Perfect Balance Of Nature And Convenience. As A Standard Feature On Premium Lots, Oversized Windows Are Incorporated Throughout The Home To Maximize Natural Light And Capture The Surrounding Scenery.The Home Itself Offers A Spacious And Functional Layout Designed For Modern Living, Complete With A Full Walkout Lower Level That Enhances Both The Living Space And Connection To The Outdoors. The Striking Exterior Showcases A Timeless Blend Of Brick, Stucco, And James Hardie Board, Creating A Sophisticated Architectural Presence And Outstanding Curb Appeal.Liberty Crossing Is Located In A Desirable Neighbourhood Close To Major Highways, Shopping, Schools, And Everyday Amenities. Price Includes Proposes 2026 HST Rebates. (id:28006)
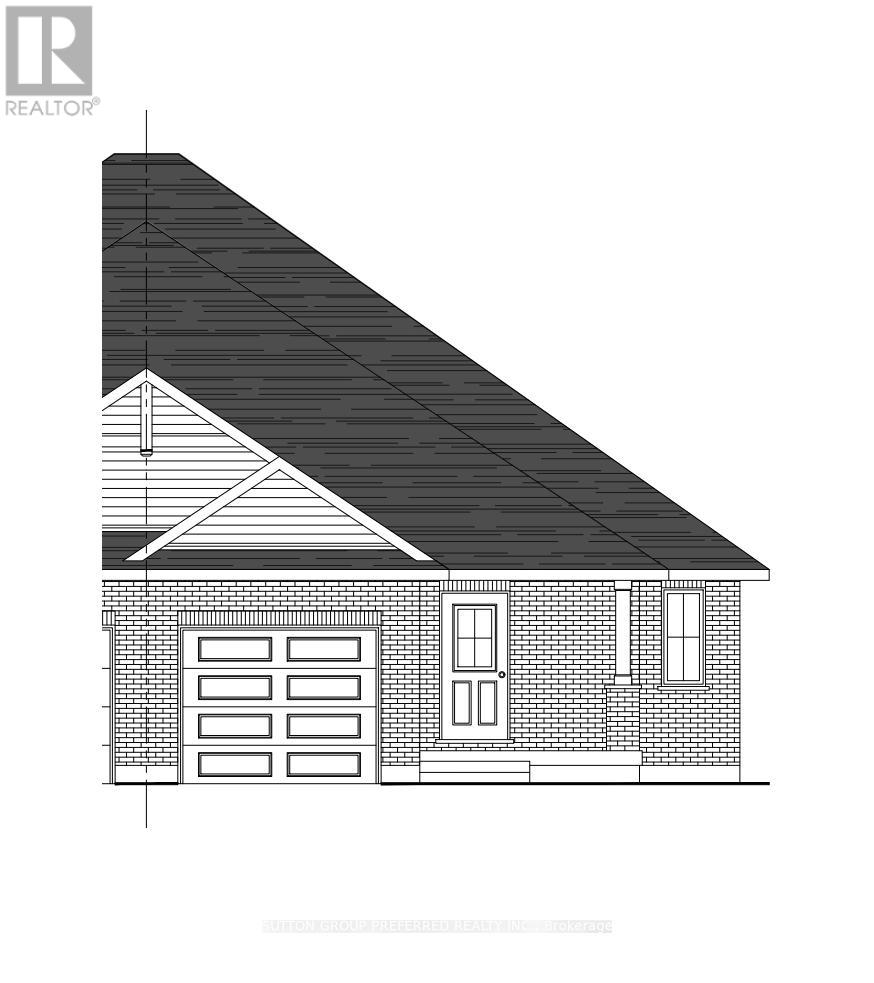
Welcome to this beautiful to-be-built semi-detached bungalow offering 1,330 sq. ft. of thoughtfully designed living space on a generous 35' x 144' lot. Featuring an attractive full brick exterior and charming covered front porch, this home combines quality craftsmanship with modern comfort. Step inside to a welcoming foyer with convenient closet space. The main floor layout includes a spacious secondary bedroom, a full family bathroom, and a dedicated laundry area. The heart of the home is the bright open-concept kitchen, dining, and great room, designed for both everyday living and entertaining. The kitchen features a large island, pantry, and ample cabinetry, while the great room offers sliding patio doors leading to the expansive backyard. The private primary suite is thoughtfully positioned and features a walk-in closet and a well-appointed ensuite bathroom. The unfinished lower level provides approximately 990 sq. ft. of additional space, offering endless possibilities for future development, including additional bedrooms, a recreation room, home office, or storage. Completing the package is an attached single-car garage with convenient interior access. Located in the wonderful hamlet of Shedden, this home offers the perfect blend of small-town charm and modern convenience, just minutes from the beautiful beaches and amenities of Port Stanley and with easy access to Highway 401 for commuters. (id:28006)
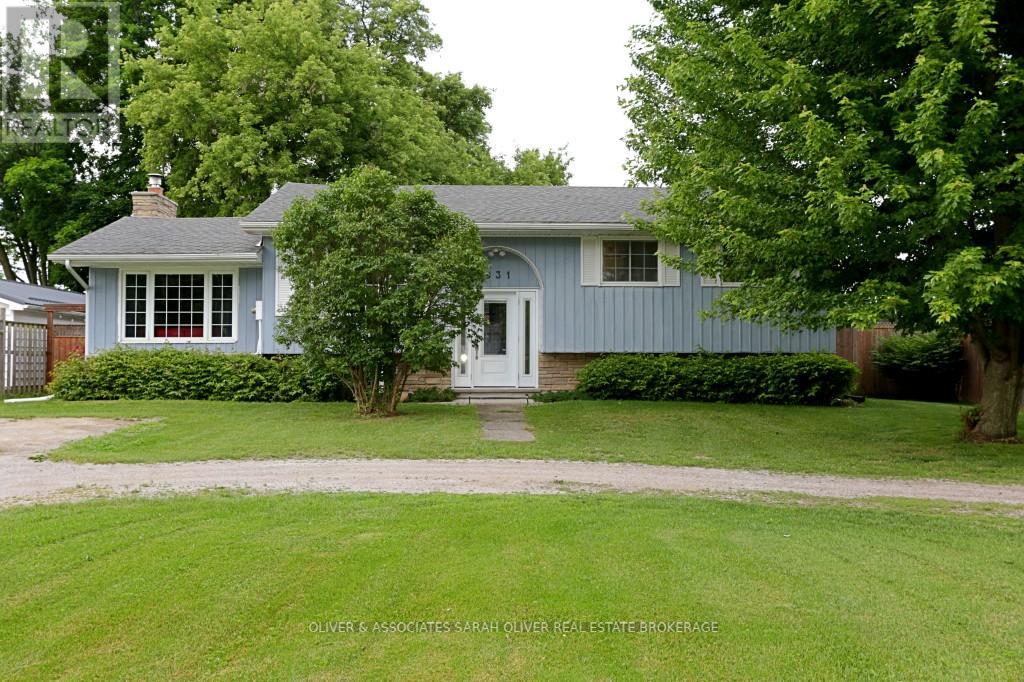
Great location! This home has a good sized living/dinning room. Nicely upgraded kitchen and bathroom. Three bedrooms on the main level with a 4-piece bathroom. Steps down to a cozy family room with a gas fireplace. Second family room in the basement. Large laundry/storage room on this level as well. Three piece bathroom and Workshop area in the basement. Several updates. Newer deck and appliances, leaf gutters, fire pit in large fenced back yard. Great for pets and children to play. Deeded dock rights come with this property. Have your boat on the river and make your way to beautiful Lake Huron. Fun in the sun! (id:28006)
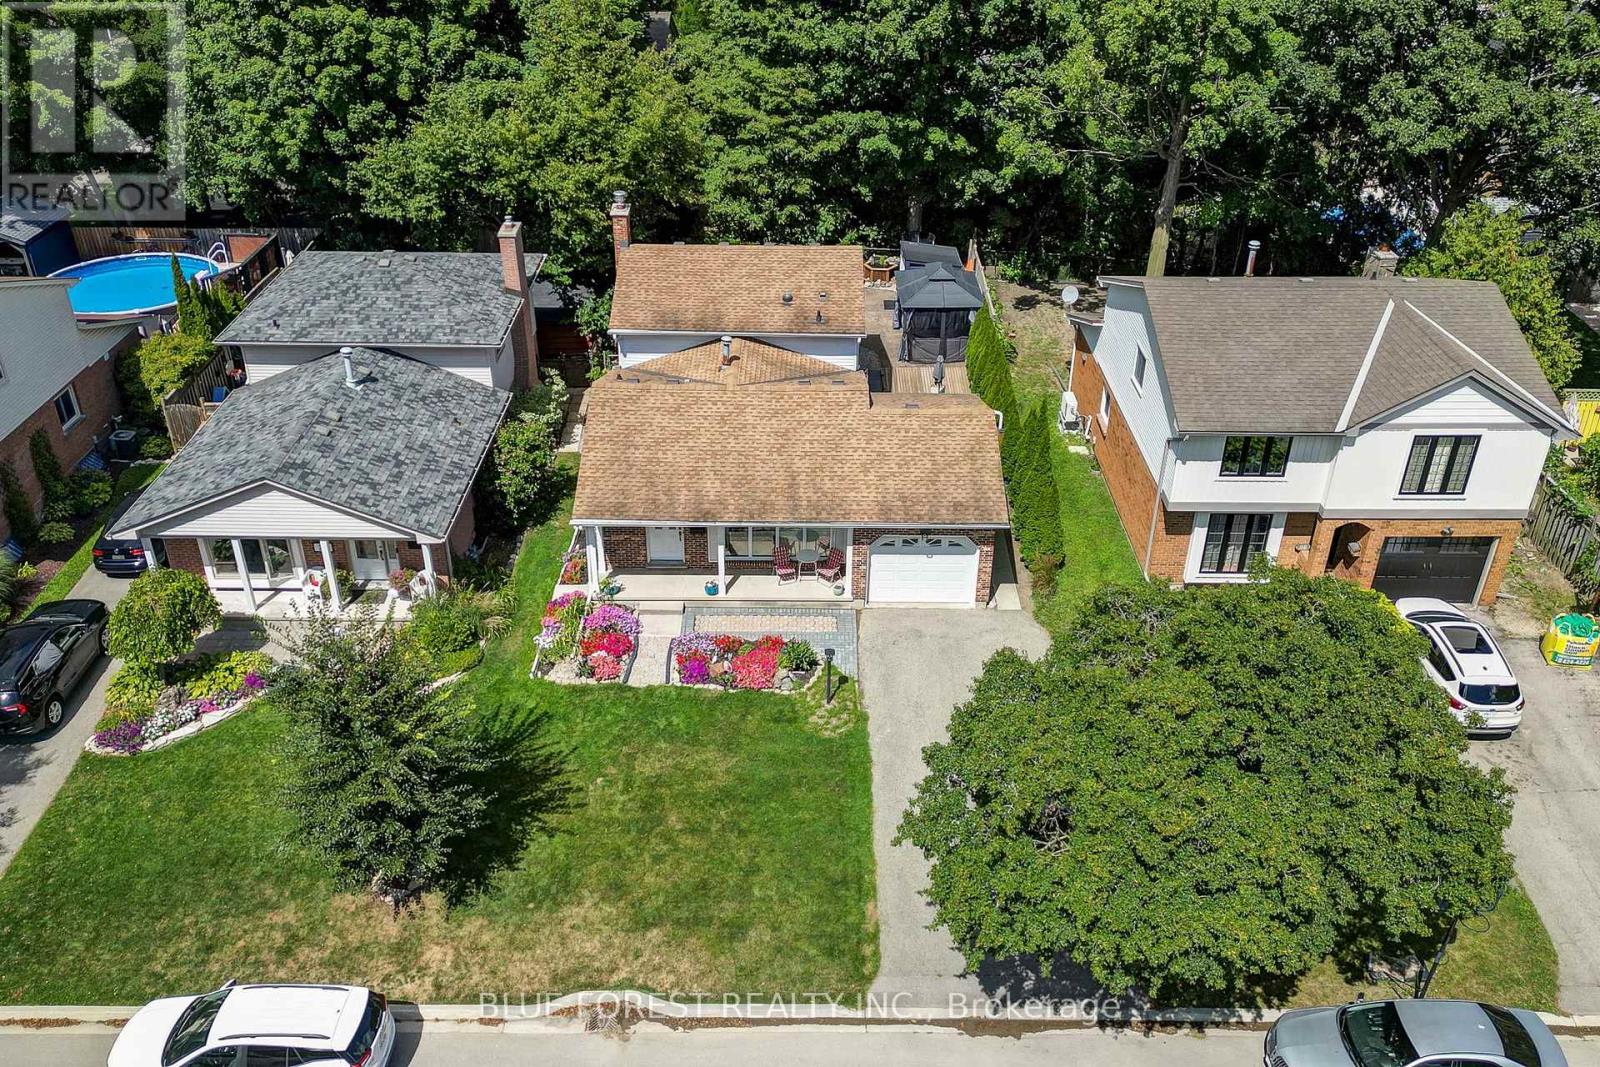
Welcome to 219 Worthington Avenue, a beautifully maintained and thoughtfully updated home offering over 1,800sqft of finished living space in a sought-after, family-friendly neighbourhood. From the moment you arrive, the curb appeal stands out with its charming covered front porch, beautiful gardens, and a paved double driveway with parking for four vehicles, plus an attached single-car garage. Recently painted and updated LED lighting throughout, this bright and spacious 3+1 bedroom (plus den in basement), 2.5 bathroom home is truly move-in ready. The main floor features a sun-filled living room with a massive front window and real hardwood flooring, creating a warm and inviting space. Downstairs, you'll find even more living space, including a cozy family room with a gas fireplace, and a recently finished flex room ideal for a home office, gym, playroom or guest suite. The basement has a finished laundry and flex room with new windows and abundant storage. The basement bathroom was updated this year with a new ceiling, added toilet, and vanity. Other major updates include a furnace and A/C (2018), added insulation, some updated windows, professional waterproofing of some of the lower levels, new gutters and eavestroughs, and some updated doors - offering peace of mind for years to come. Step outside to enjoy your private backyard oasis featuring a stamped concrete patio, wooden deck, gazebo, shed, and a convenient gas line for summer BBQs. This home combines space, thoughtful upgrades, and fantastic indoor and outdoor living; All in a wonderful location. Don't miss your chance to make it yours! (id:28006)
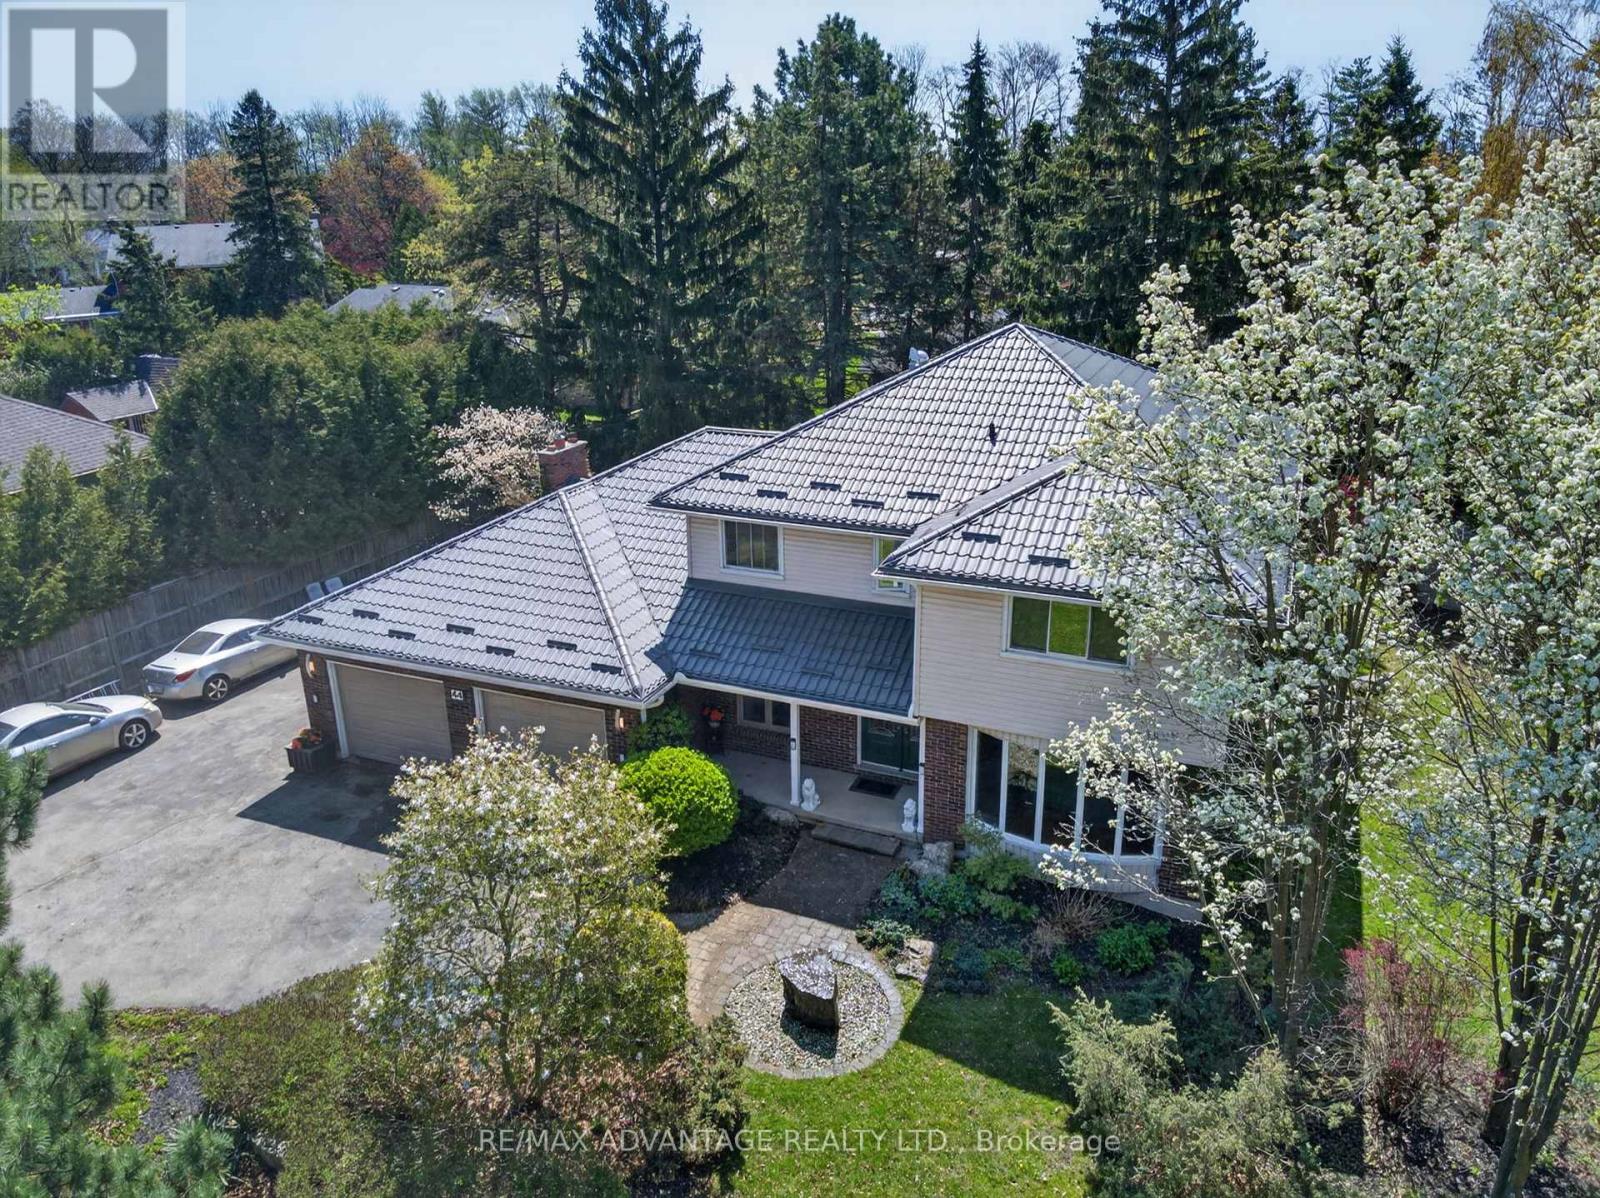
Welcome to one of London's finest neighbourhoods - Uplands. Discover this spacious 4-bedroom family home set on a beautifully landscaped 224 x 132 ft lot, offering privacy and room to enjoy. The property features a newer steel roof, a 24 x 24 ft garage, updated flooring, and several newer windows. Inside, you'll find hardwood flooring and a bright family room complete with a cozy gas fireplace and patio doors that open to a generous outdoor space overlooking a tranquil pond-perfect for relaxing or entertaining. The large primary bedroom includes a walk-in closet and a private ensuite bath. The kitchen is well-appointed with granite countertops and a newer gas cooktop, ideal for everyday living and hosting. Additional highlights include: Updated main bathroom. Newer flooring in bedrooms. Finished lower level with a full bathroom. Neutral, modern paint throughout. Conveniently located near Western University, CF Masonville Place, and a wide range of restaurants and amenities. Make this your private retreat in a sought-after neighbourhood. Builders are paying $700,000+ simply for a lot of this size. (id:28006)
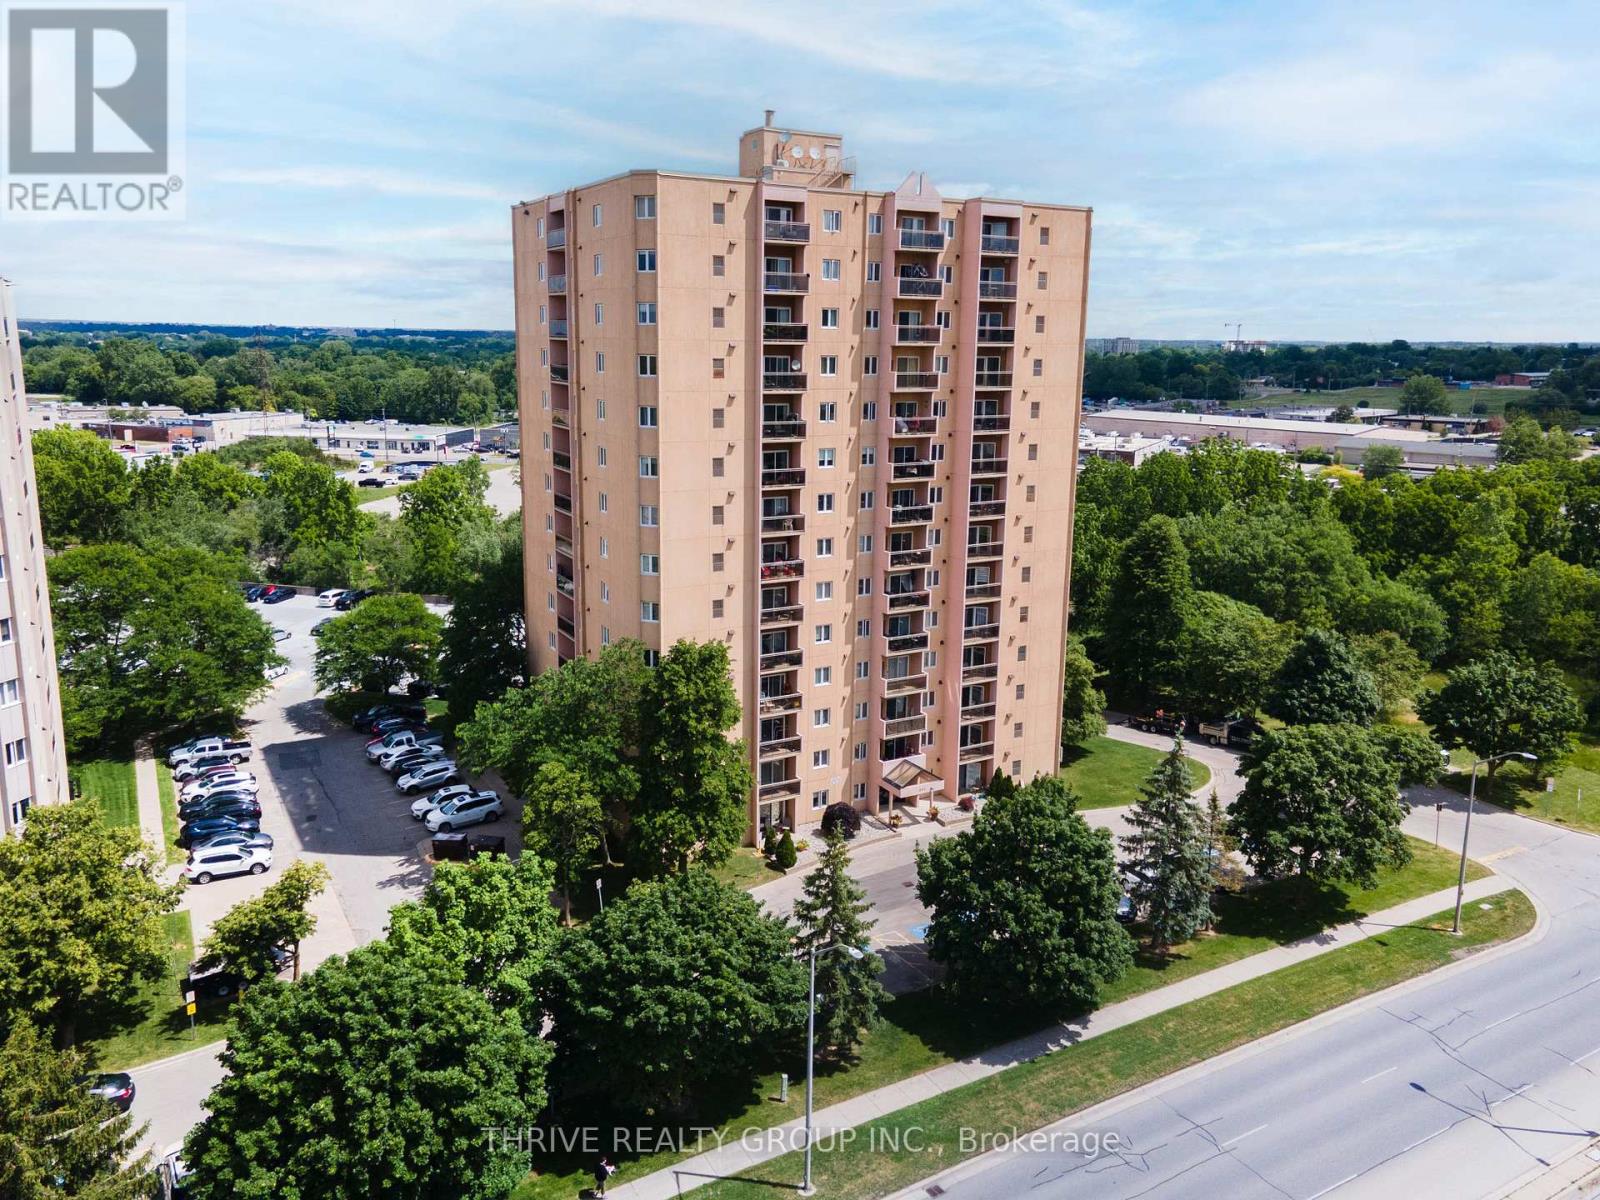
This stunning unit has been thoughtfully updated throughout, offering true move-in-ready living! The kitchen has been beautifully updated with modern cabinetry, quartz countertops and brand new stainless steel appliances. High-grade laminate flooring flows throughout the unit, complemented by new light fixtures and fresh paint in every room. The bathroom has been fully refreshed with updated shower tile, vanity, fixtures, and countertop. Plus the furnace and A/C units are only three years old. There is nothing left to do just move in and place your furniture and art work! Building amenities include an outdoor pool, fitness centre, sauna, and tennis courts. The building features onsite management, secure controlled entry, surveillance system, and audible fire alarm system. One parking space is included, with plenty of additional surface and covered parking available. (id:28006)
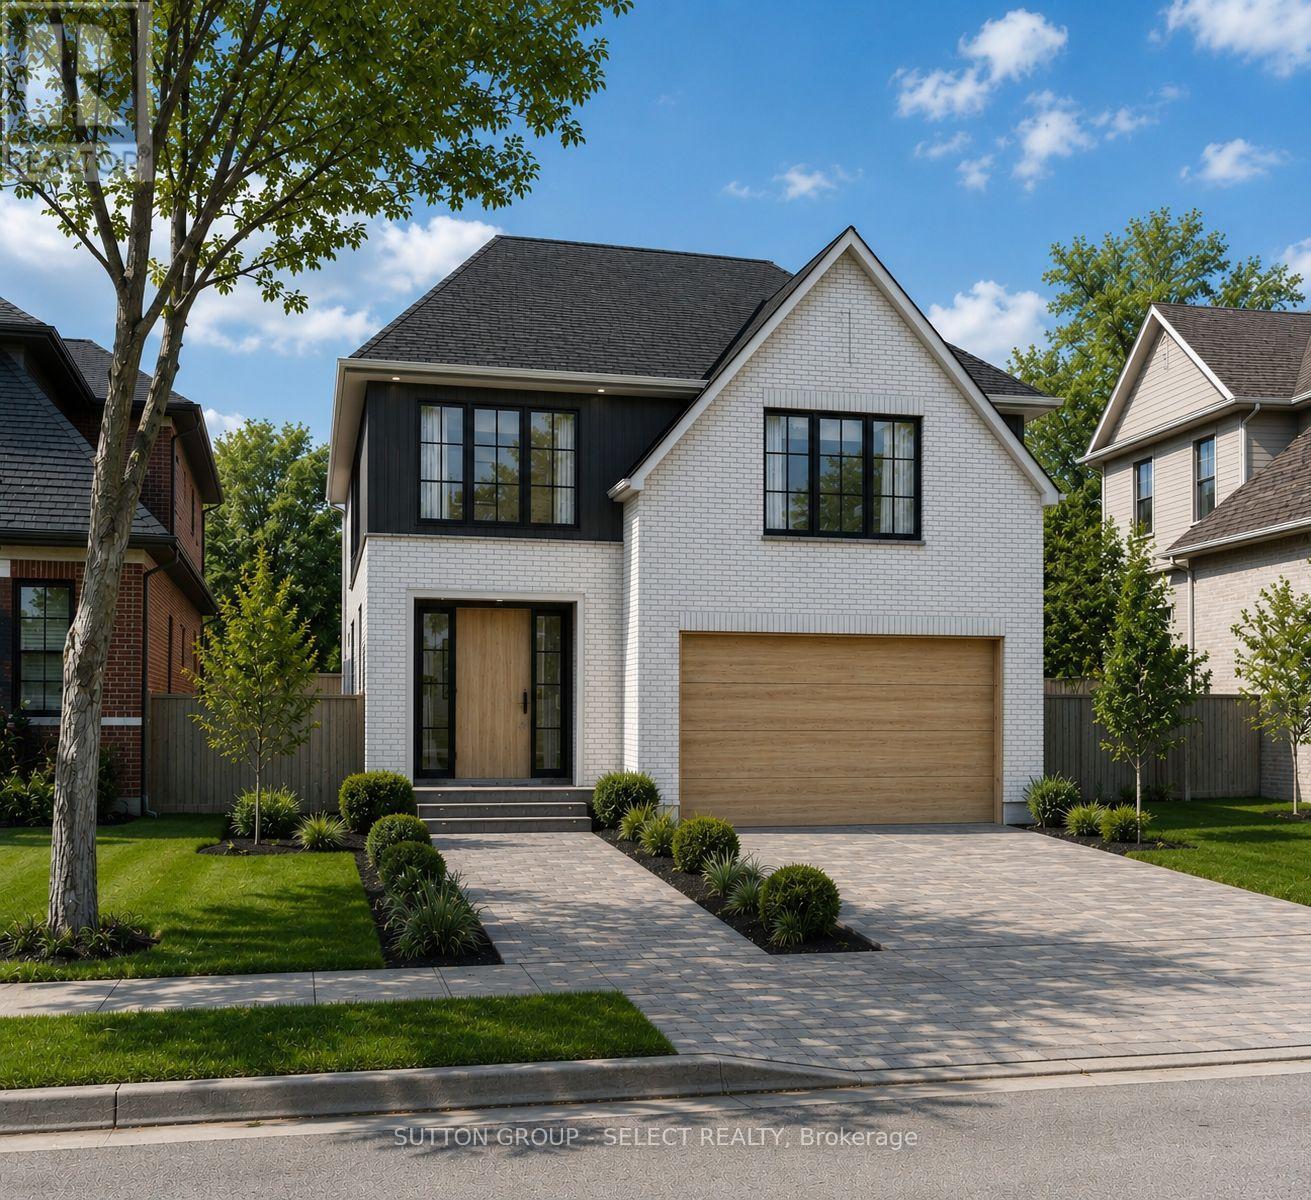
Pre-construction detached Verona model to be built by Lux Homes Design & Build. The main floor features an open concept layout with a modern kitchen, sleek countertops, contemporary finishes, and a walk-in pantry connected to the principal living and dining areas. The second level includes a spacious primary bedroom with a walk-in closet and private ensuite, along with two additional bedrooms, a full Jack and Jill bathroom, and upper-level laundry. The unfinished basement offers future development potential or storage, with an option to finish at an additional cost. Additional features include an attached garage with inside access through a mudroom, private driveway, and brick and vinyl exterior construction. Located in a growing community minutes from London, with nearby parks, schools, shopping, and everyday amenities. Home to be built with flexible closing available. Pictures include renderings and photos of a completed home from another location for reference. Subject home to be built. Finishes and specifications to be confirmed and may vary based on buyer selections. Purchase price reflects the 13% HST rebate, subject to Buyer qualification and assignment to the Seller. (id:28006)
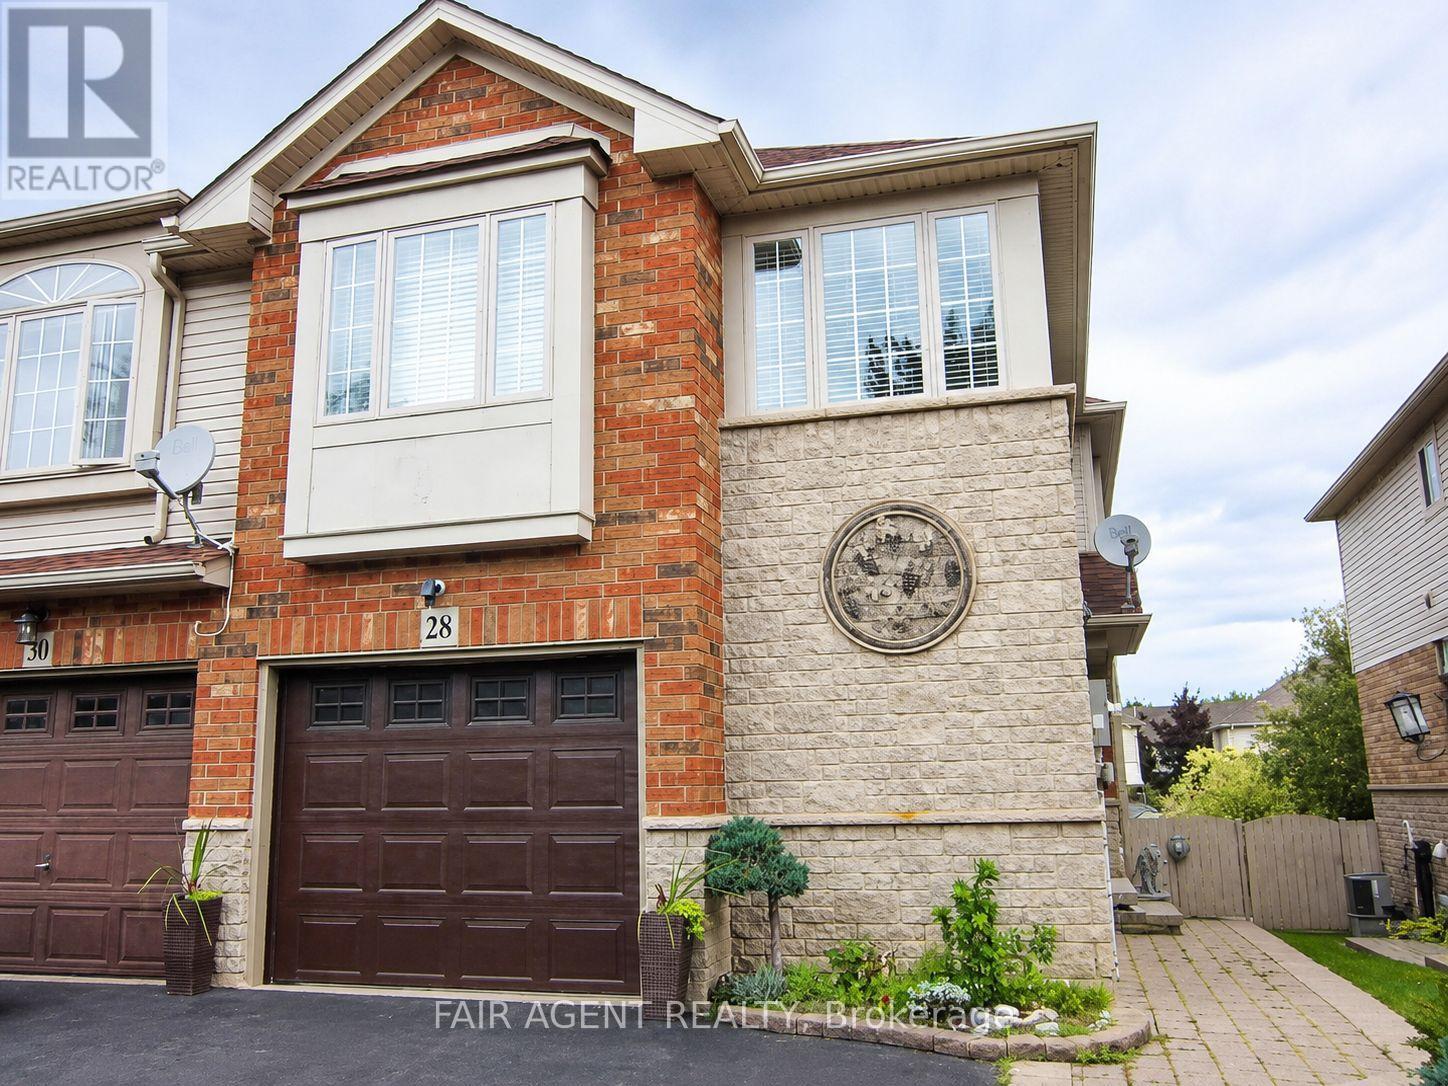
Set on a quiet street in Grimsby's sought-after West End, built in 2003, this freehold end-unit townhome offers extra outdoor space, a double-wide driveway exclusive to end units in the neighbourhood, and a layout that's been exceptionally well maintained. The bright open-concept main floor features hardwood flooring, large windows, and an updated kitchen overlooking the living and dining areas, creating a comfortable space for everyday living and entertaining. Patio doors lead to a fully fenced backyard complete with a gazebo, gas BBQ hookup, and plenty of room to relax or garden. A solid oak staircase leads to the second level, where oversized corner windows fill the landing with natural light. The upper floor includes a versatile den that's ideal for a home office, reading nook, or TV area, along with two spacious bedrooms. The primary bedroom offers a walk-in closet and ensuite privilege to the 4-piece bath featuring a soaker tub and separate shower. The finished basement adds valuable living space with a large recreation room, laundry area, and an oversized window looking out to the backyard thanks to the home's partially above-grade rear elevation. Recent updates provide peace of mind, including windows (2024), furnace and central air (2022), and roof (2020). Additional features include central vacuum, water softener, owned hot water tank, attached garage, and parking for three vehicles. Conveniently located near parks, schools, shopping, transit, and quick QEW access, this move-in-ready home offers an easy lifestyle in a growing lakeside community. (id:28006)
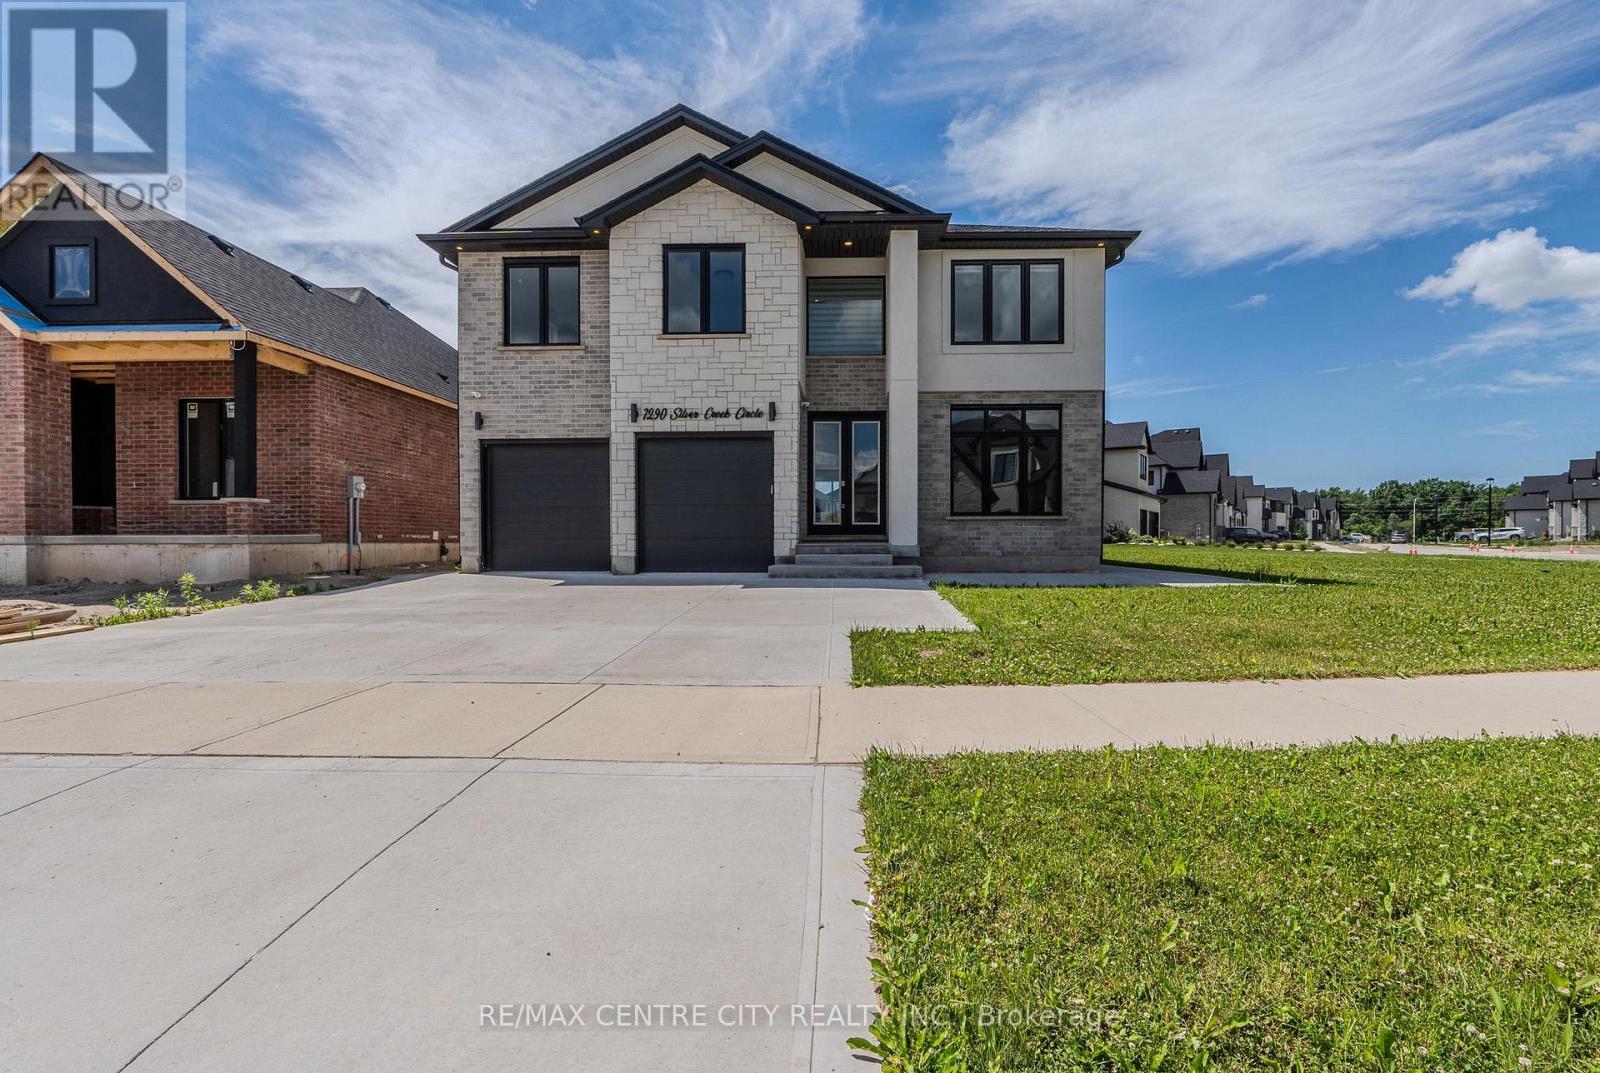
Welcome to 7290 Silver Creek Circle, an exceptional executive home in the prestigious Silver Leaf Estates community. Built in 2022 and offering approximately 3150 sq. ft. above grade, this stunning two-storey home is set on a highly desirable premium lot featuring a $70,000 builder lot upgrade. The main floor showcases a private office, elegant dining area, powder room, and a breathtaking two-storey great room highlighted by soaring ceilings, oversized windows, and a dramatic floor-to-ceiling porcelain fireplace feature wall. At the heart of the home is a designer kitchen featuring custom cabinetry, premium appliances, a stunning waterfall quartz island, walk-in pantry, and upscale finishes throughout. The open-to-below staircase and expansive windows bring in amazing natural light throughout. Upstairs, you'll find four spacious bedrooms, including a luxurious primary retreat complete with a spa-inspired ensuite featuring a freestanding soaker tub, oversized glass shower, two walk-in closets, and private fireplace. A secondary bedroom complete with an ensuite and walk-in closet as well. Second floor laundry room. Located in one of Southwest London's premier neighbourhoods, close to top-rated schools, parks, trails, shopping, and everyday amenities. (id:28006)
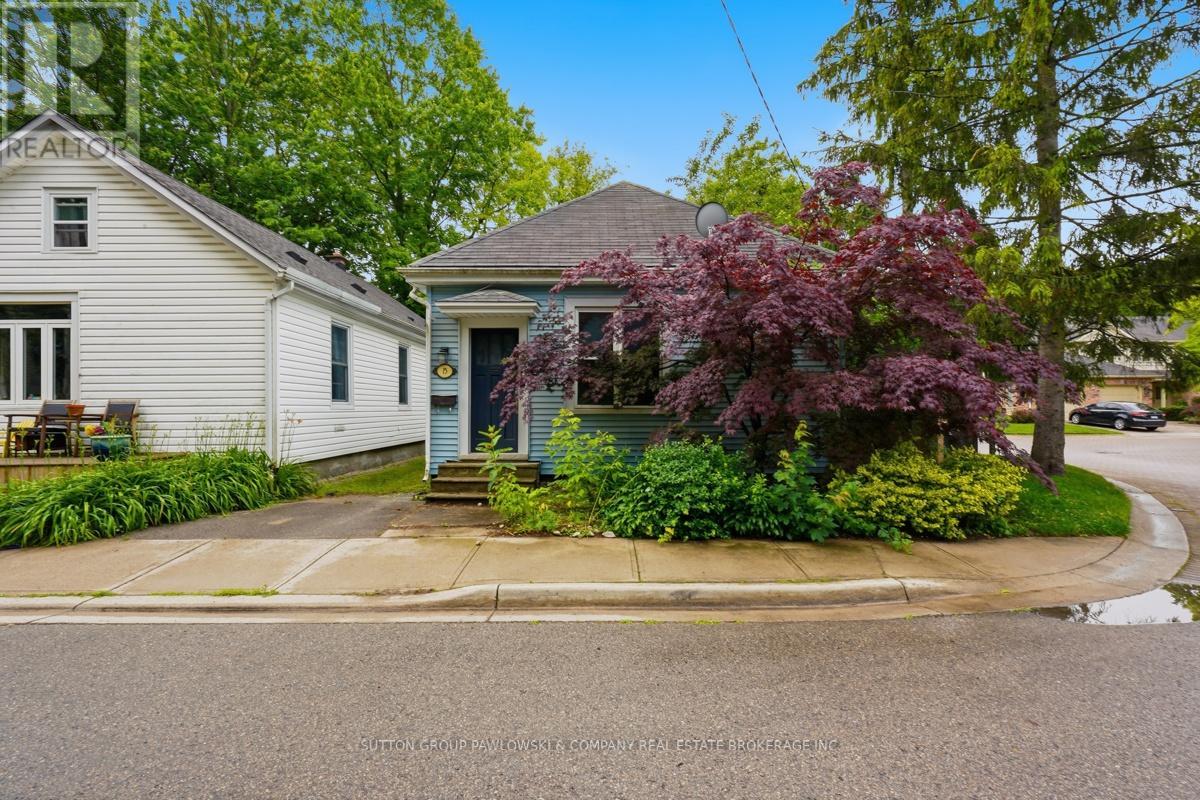
Opportunity awaits! Situated on a 30' x 85' lot in an established East London neighbourhood, this R2-2 zoned property offers exceptional potential for builders, investors, renovators or anyone looking for their next project. The existing home is being sold in "as is" condition with no representations or warranties. Whether you choose to restore, reimagine or redevelop, this property provides an affordable opportunity to unlock its future value. Conveniently located close to schools, parks, shopping, public transit and all everyday amenities, with flexible possession available. (id:28006)
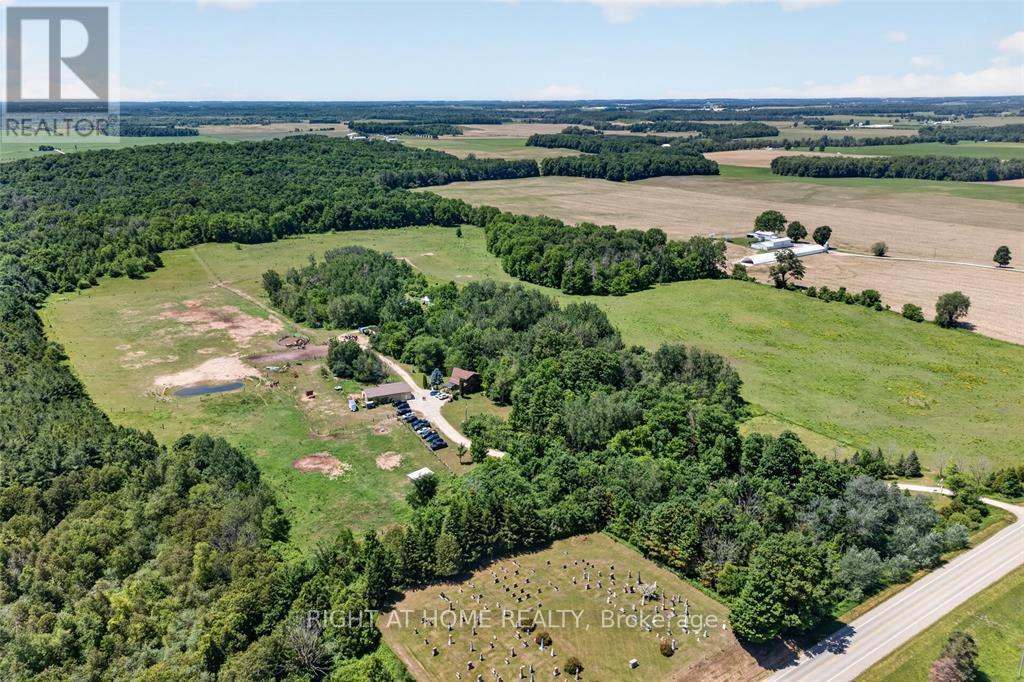
Welcome to 41073 Londesboro Road, a spectacular country property near Clinton, Ontario, offering approximately 98 acres of scenic countryside, including about 40 workable acres. Known as Home on the Range Horseback Riding, this unique property is perfect for equestrian enthusiasts, hobby farmers, outdoor adventurers, or anyone seeking a peaceful rural life style. Enjoy endless opportunities for horseback riding, hiking, carriage rides, wagon rides, and exploring the beautiful landscape. A large 32x56 Dive shed with a partially heated floor provides excellent storage and workspace for equipment, vehicles, trailers, and recreational toys. Whether you're looking for a private retreat, an equestrian property, or a versatile rural investment, this exceptional acreage offers space, privacy, and endless possibilities. Experience the beauty and tranquility of country living at 41073 Londesboro Road-your dream property awaits. (id:28006)
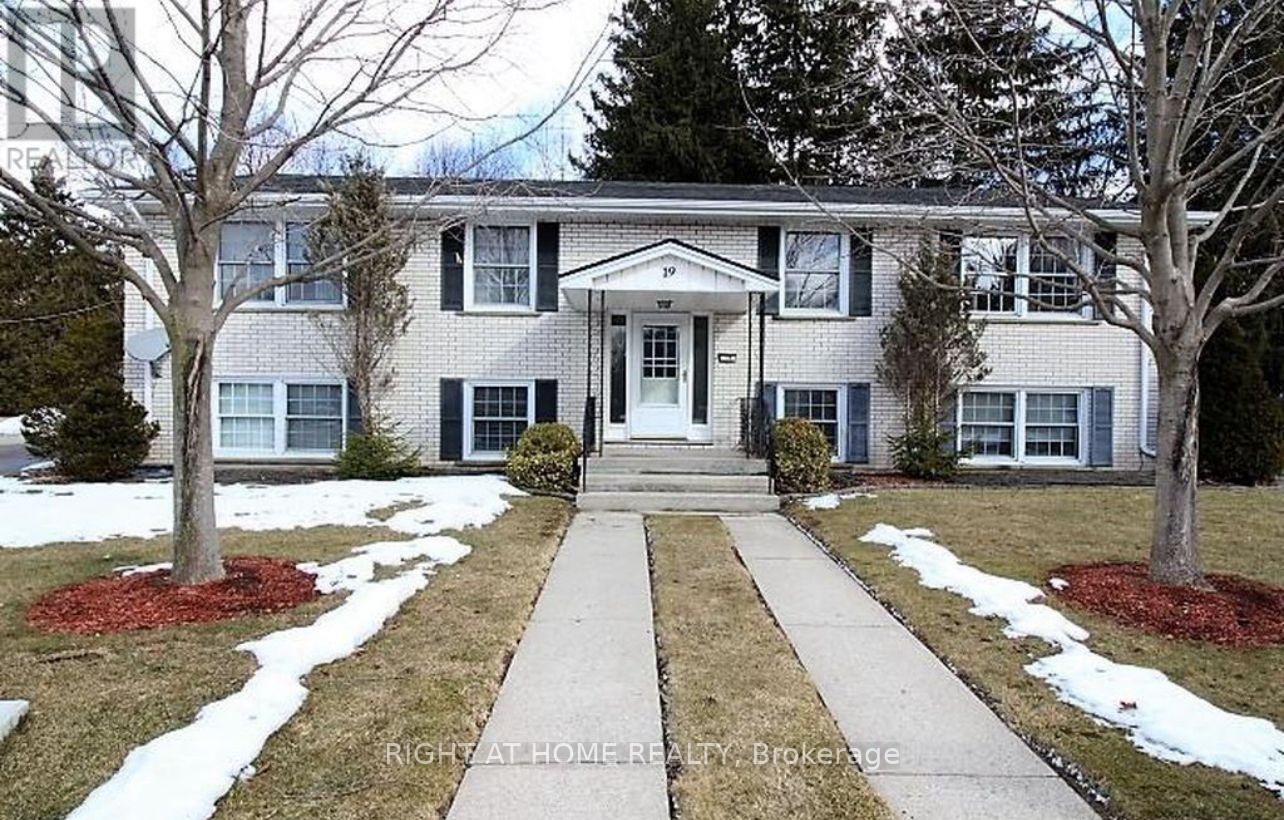
Well-maintained 2-bedroom unit with an updated 4-piece bathroom, offering comfort and modern convenience from the moment you move in. Prime north-end location with quick access to Highway 401 and major routes-perfect for professionals seeking easy commuting without downtown congestion. Conveniently close to major employers such as Formet, Presstran, Volkswagen, PowerCo, Amazon, City Hall, and nearby healthcare and retirement facilities. Move-in ready and professionally maintained, offering a clean, modern living space ideal for today's busy lifestyle. Bright, sun-filled interiors create an inviting atmosphere for productive days and relaxing evenings. Ideal for corporate professionals, executives, and contract tenants looking for comfort, convenience, and peace of mind. (id:28006)