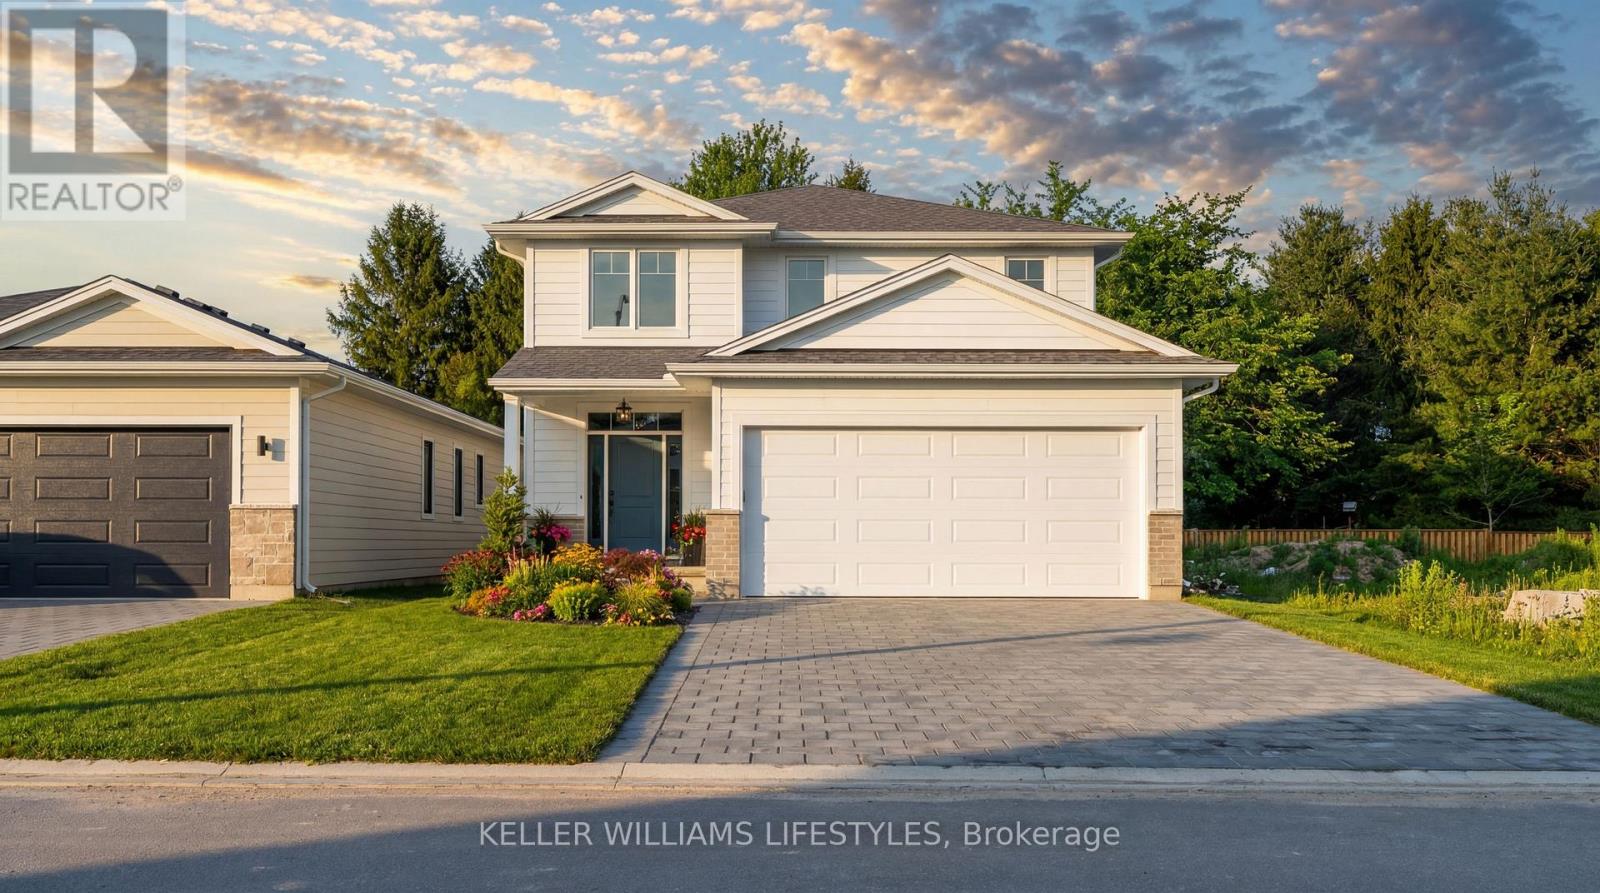
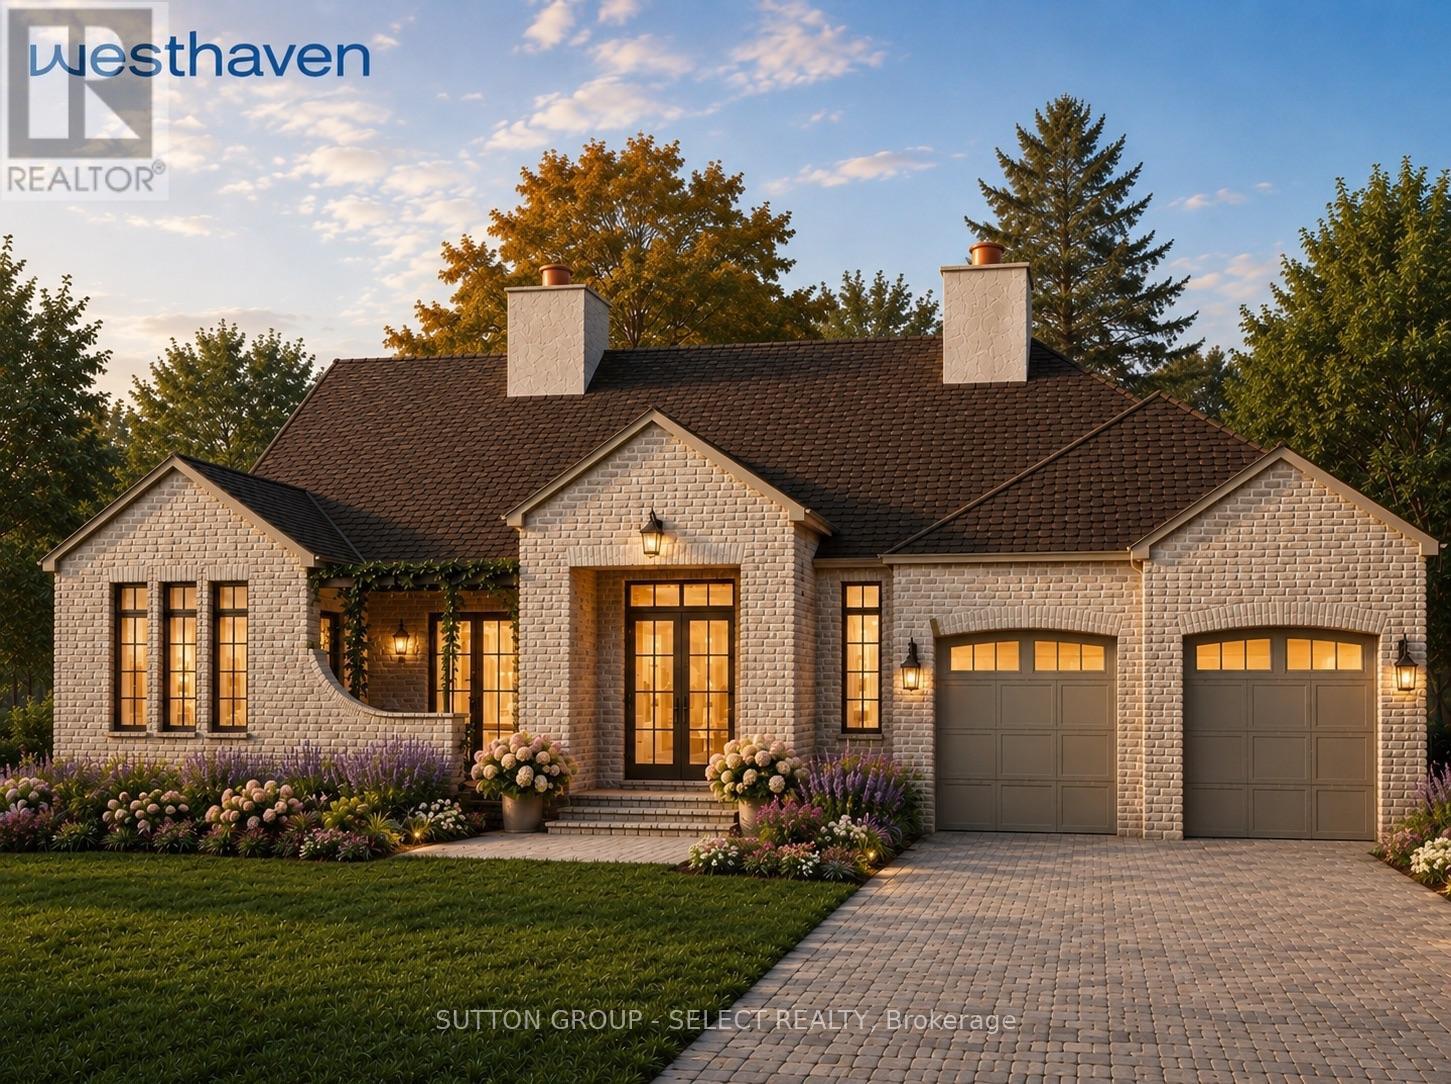
** TO BE BUILT by Melchers Construction. ** This 2,187 sqft home in Canterbury Heights is one of several plans available - and if it's the one, it's a strong one. The main floor opens up around a kitchen made to be used: quartz counters, a centre island with room to gather, a custom range hood, and deep pot-and-pan drawers. Dining and living flow right off it, anchored by a stone fireplace. A proper mudroom and a finished powder room take care of the everyday coming and going. Upstairs you'll find four genuine bedrooms, including a primary suite with a walk-in closet and its own ensuite. A full main bath and a well-placed laundry room - custom floating shelves included - round out the level. Belmont gives you a small-town quiet without giving up the city. London and St. Thomas are a short drive, the 401 is close for the commute, and parks, the arena, sports fields, shopping, and dining are all within walking distance. Not quite your layout? There are other plans and options to explore - let's find the one that fits. Book a private viewing today. (id:28006)
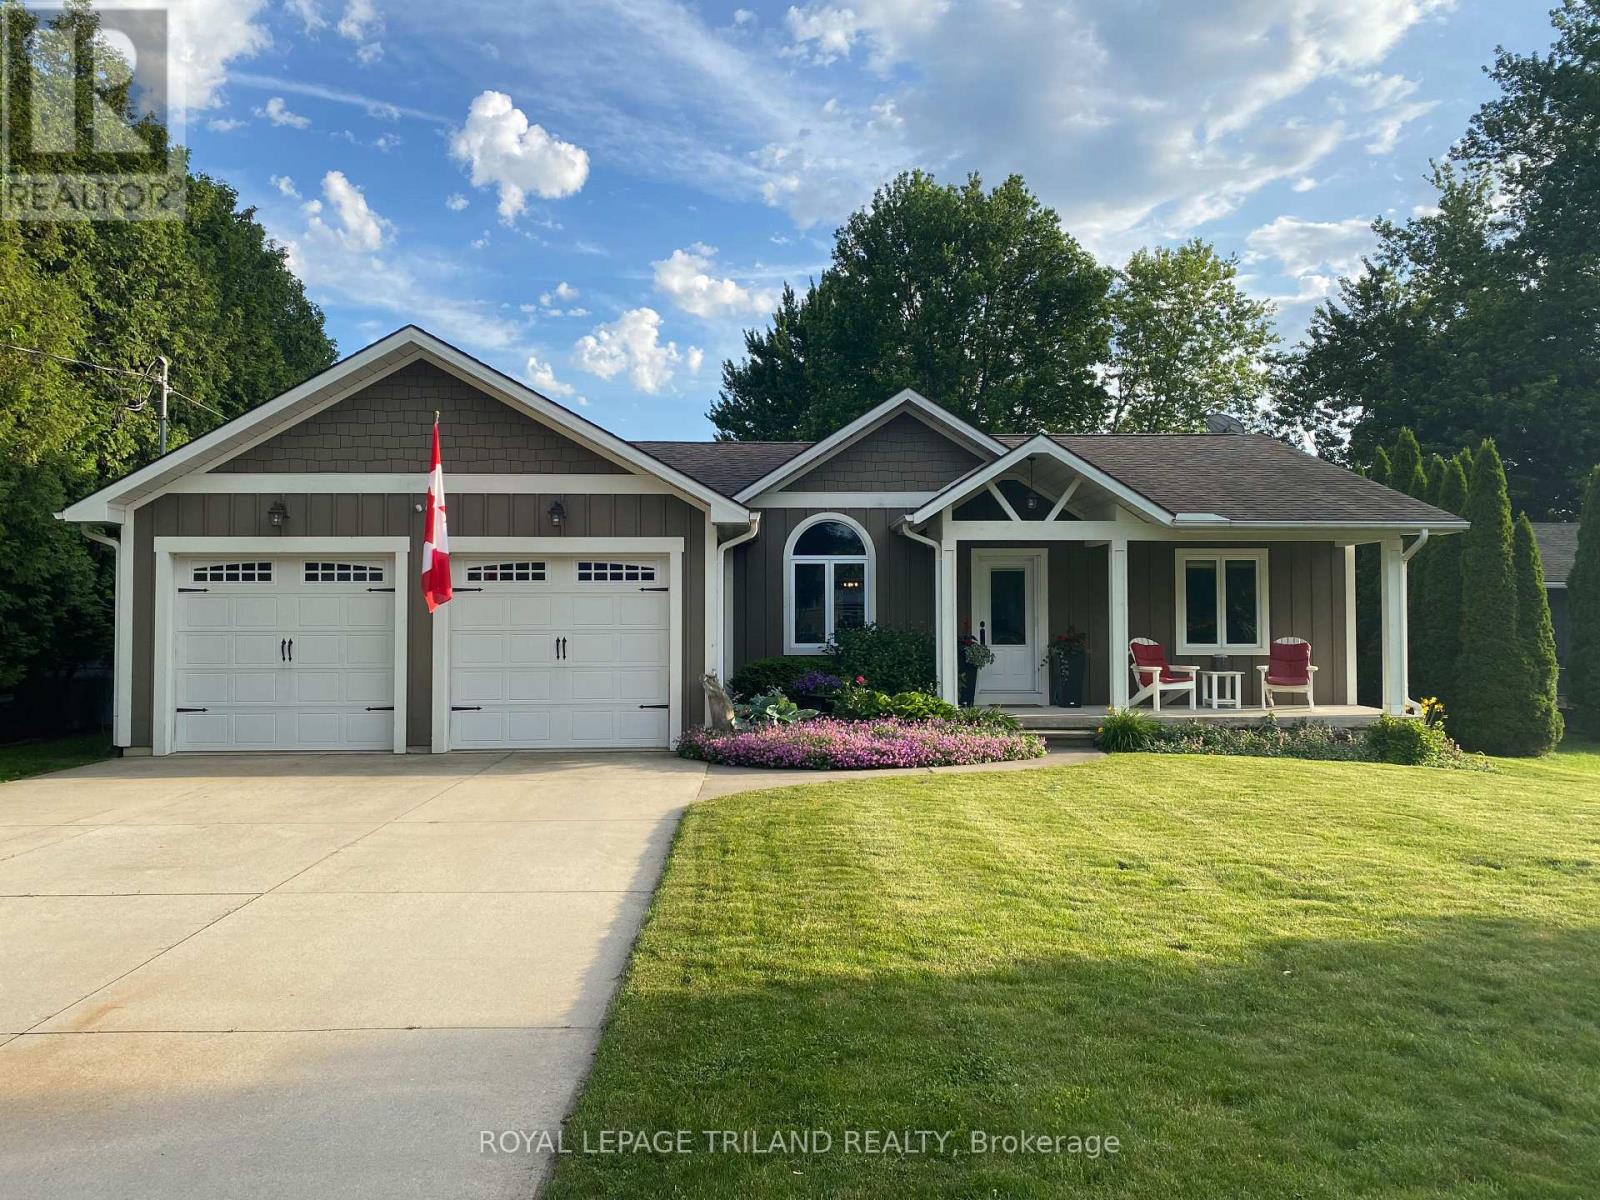
LIVE THE LAKESIDE LIFESTYLE EVERYDAY WITH THIS SERENE RETREAT IN THE QUIET, RELAXED ENVIRONMENT OF CEDAR COVE. THE VIBRANT BEACH COMMUNITY OFFERS RIGHT-OF-WAY STAIRS TO THE LARGE SANDY BEACH AND LAKE HURON. DEEDED BEACH RIGHTS ARE INCLUDED. THE BEAUTIFUL BUNGALOW WAS BUILT IN 2010 BY BRAUN CONSTRUCTION, AND BOASTS SOARING CATHEDRAL CEILINGS IN THE LARGE OPEN CONCEPT LIVING SPACE. A GOURMET KITCHEN OVERLOOKS A LARGE DINING AREA AND A SPACIOUS GREAT ROOM WITH FIREPLACE AND DOORS TO THE MAINTENANCE FREE BACK DECK. PLENTY OF ROOM WITH 3+1 BEDROOMS, INCLUDING THE MASTER BEDROOM WITH WALK-IN CLOSET, 5PC ENSUITE AND DOORS TO THE BACK DECK & PERGOLA. THE DEVELOPED LOWER LEVEL INCLUDES A HUGE REC ROOM, 4TH BEDROOM, 3PC BATH, AND A DUST SEALED WORK ROOM. THE INSULATED OVERSIZED GARAGE HAS AIRLINES FOR PRESSURE TOOLS. ENJOY YOUR PRIVATE BACKYARD YEAR ROUND SURROUNDED BY MATURE TREES. YOUR RELAXED, TRANQUIL, LAKESIDE LIFESTYLE AWAITS. (id:28006)
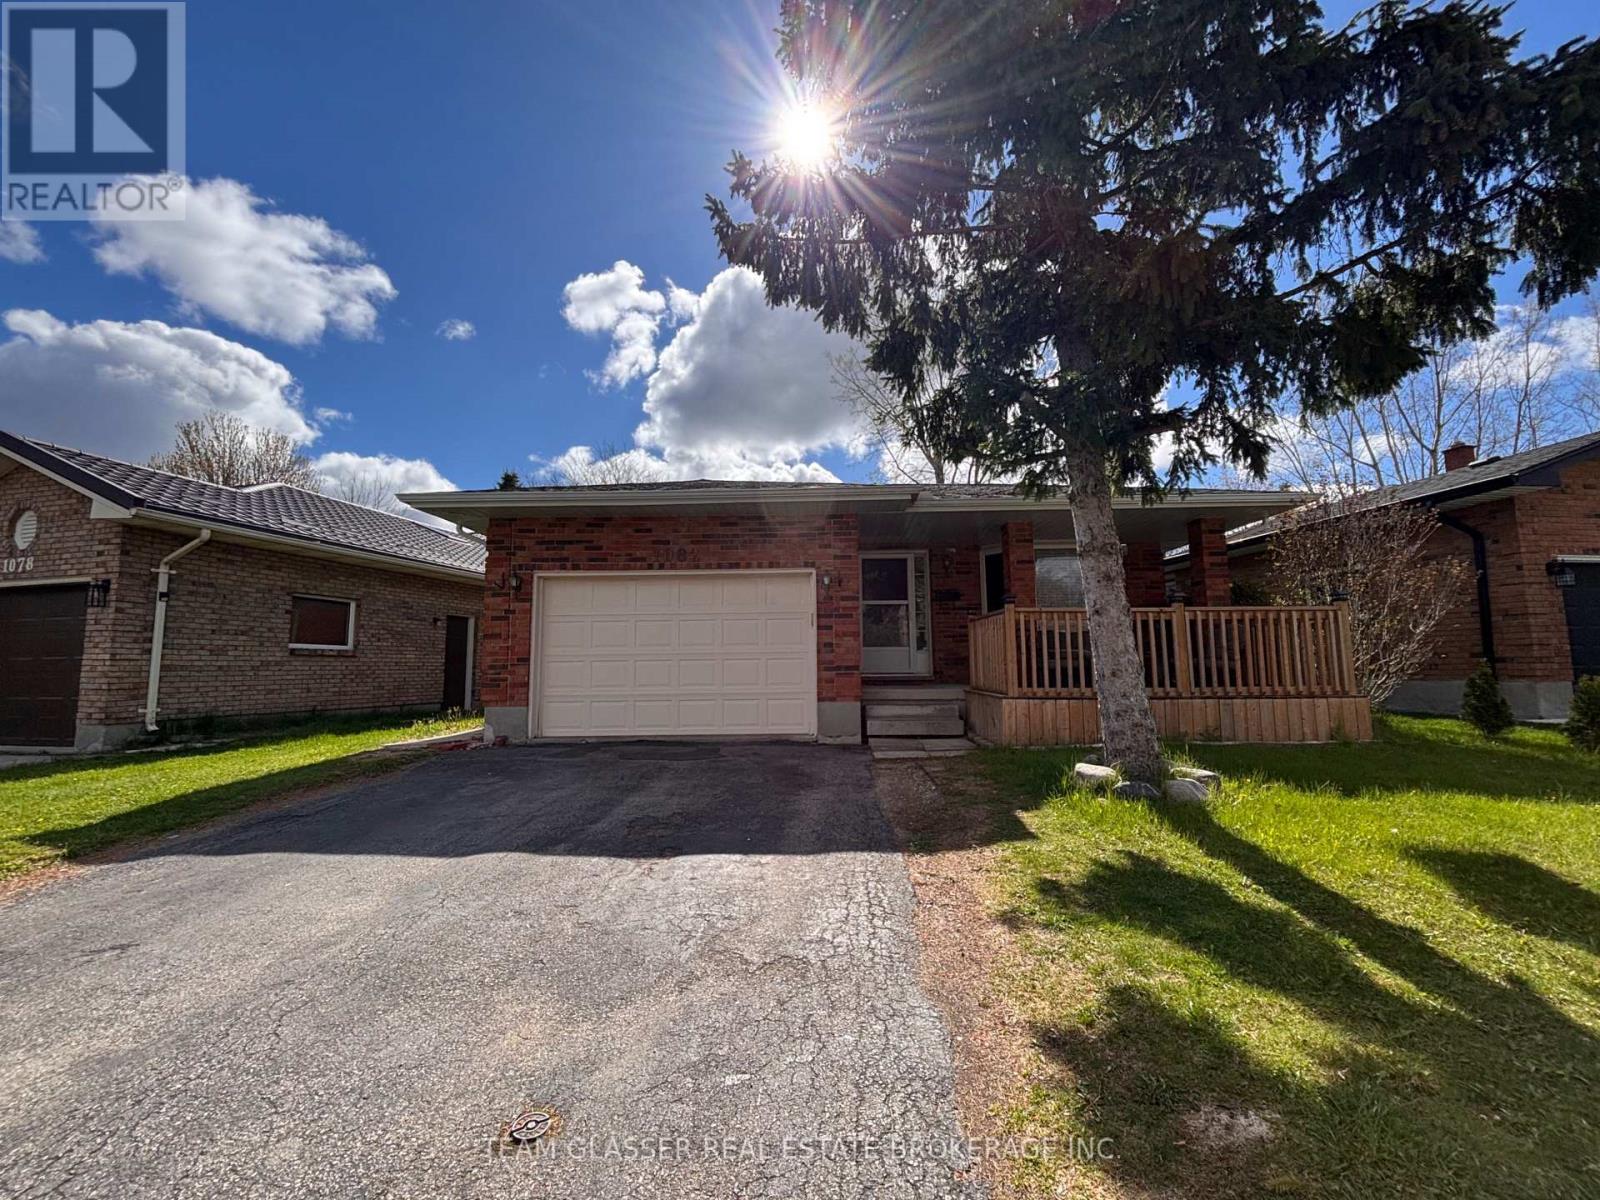
LICENSED. Attention families, investors, parents and University of Western Ontario students! This 100% TURNKEY 7 Bed (potential for 8 beds), 3 bathroom, brick bungalow home with large garage and double driveway is located in desirable North-West London. 1-MINUTE-WALK to bus stop, and ONE BUS RIDE (10 Minutes) to Western University. New gas fireplace, new fence, renovated kitchen, Newer gas hot water tank and furnace (2020), furnace/AC/Water Heater all owned, newer central vac (2021) and new front deck. Whether you have family to occupy part of the house, or want a long-term amazing return on investment property (high CAP rate), this house is a must-see. (id:28006)
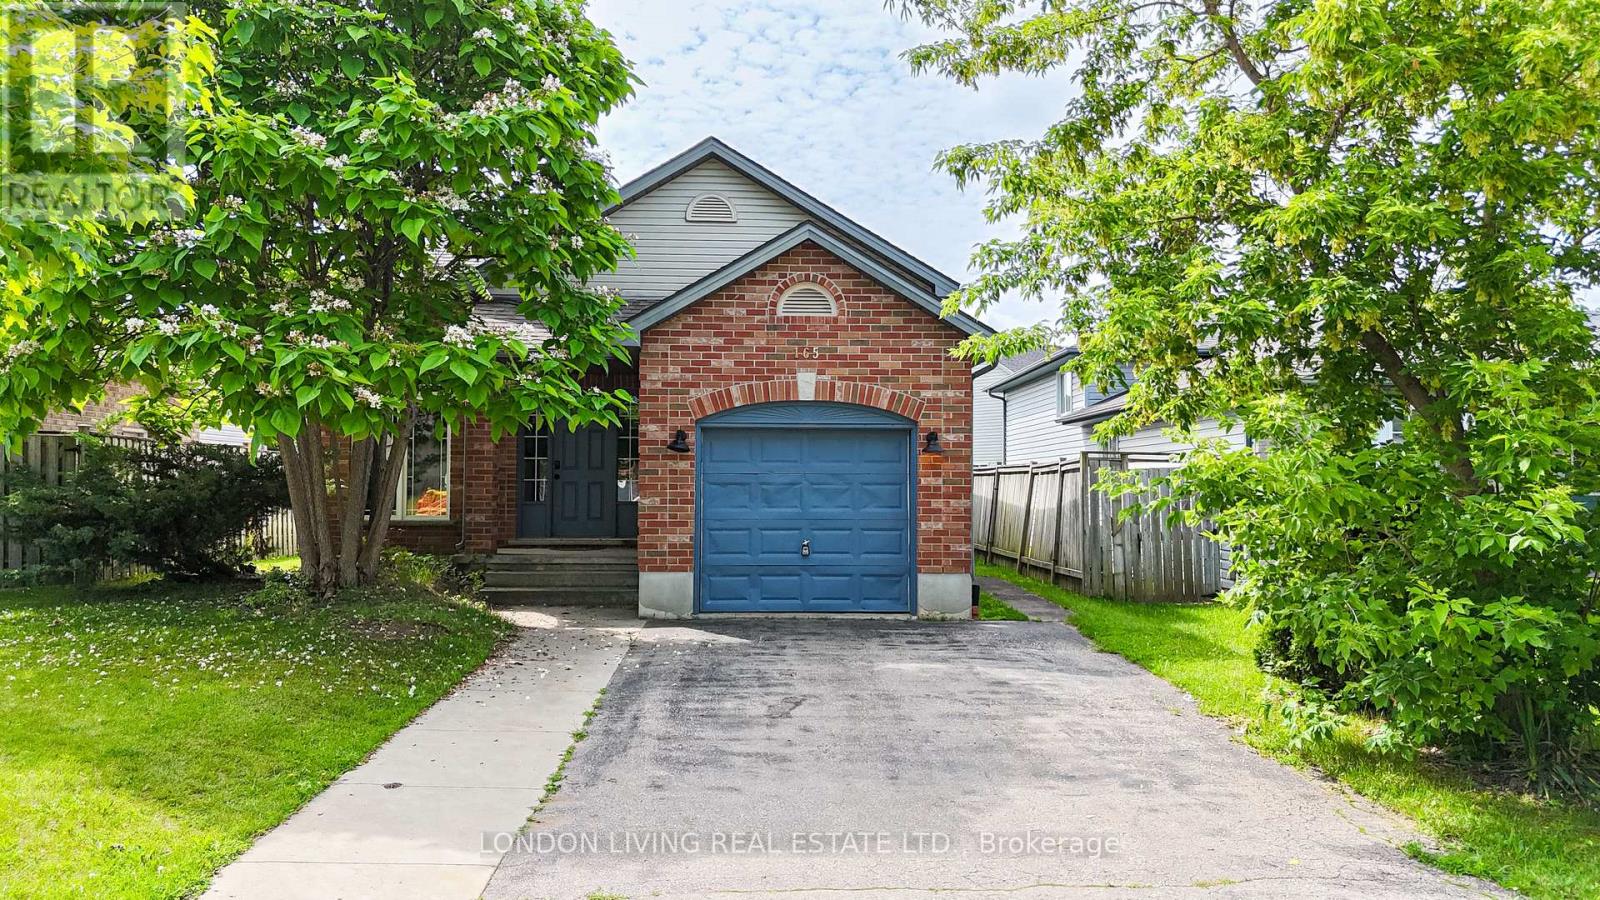
Welcome to this well-maintained and versatile home offering exceptional space and income potential in a highly desirable location. The main level features 3 spacious bedrooms and 1 full bathroom, while the fully finished lower level offers an additional 3 bedrooms and 1 bathroom, making it perfect for large families, multi-generational living, or rental opportunities.The lower level boasts high ceilings, creating a bright and comfortable living space rarely found in basement suites. Recent updates include new flooring, a new furnace and A/C (2024), and washer and dryer (2022), providing peace of mind for years to come.Additional highlights include an attached garage, ample living space, and a functional layout designed for flexibility and convenience.Conveniently located just minutes from Fanshawe College, shopping, amenities, and major bus routes, this property is an excellent opportunity for first-time home buyers looking to offset their mortgage or investors seeking strong rental potential in a high-demand area.Don't miss your chance to own this spacious and move-in-ready home in a prime location! (id:28006)
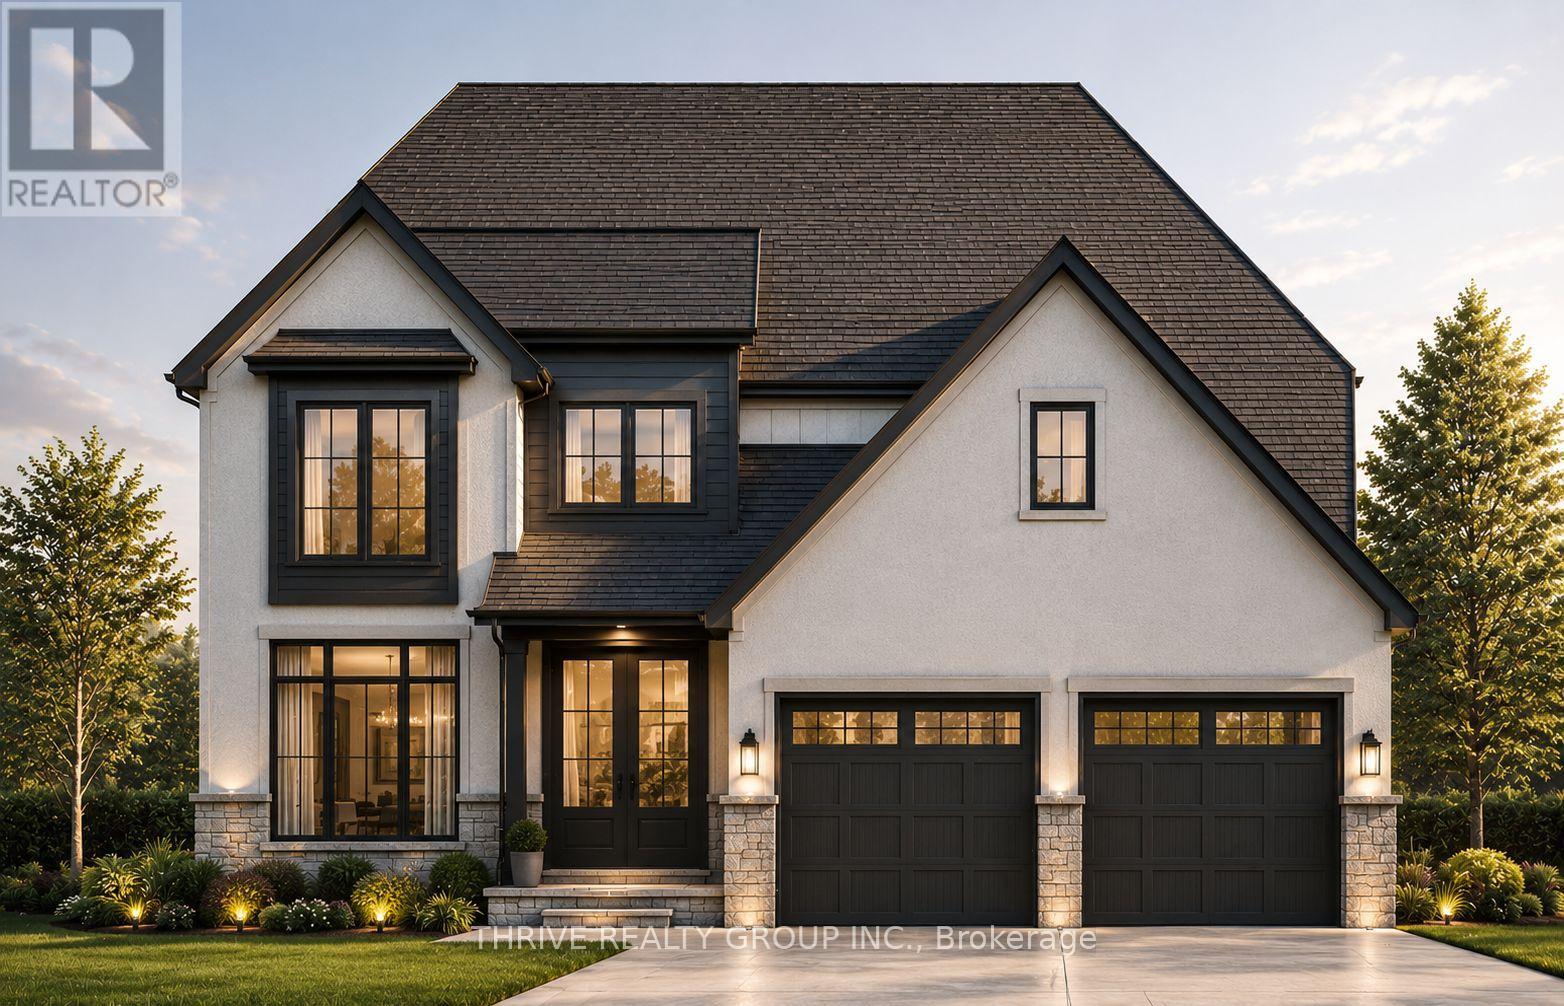
FOR A LIMITED TIME FREE TRIPLE CAR GARAGE UPGRADE! To Be Built! Welcome to The Waterbury model, a thoughtfully designed 2,300 sq. ft. two-storey home located in North London's newest premier neighbourhood, Sunningdale Crossing. Situated on a premium pie-shaped lot, this stunning home offers the perfect combination of modern style, functional living, and exceptional outdoor space. Designed with today's families in mind, the Waterbury features 4 spacious bedrooms and 2.5 bathrooms, providing comfortable living for families of all sizes. The bright, open-concept main floor is ideal for both everyday living and entertaining, showcasing a spacious great room, a beautifully designed kitchen, and a generous dining area that flows seamlessly together. A convenient mudroom and main floor laundry help keep busy households organized while maximizing functionality. Upstairs, you'll find a spacious primary retreat complete with a luxurious ensuite bathroom and walk-in closet. Three additional bedrooms and a full bathroom provide ample space for children, guests, or a home office.Located in one of North London's most sought-after communities, Sunningdale Crossing is just minutes from Masonville Mall, Hyde Park, Sunningdale Golf & Country Club, scenic parks and walking trails, top-rated schools, shopping, restaurants, and offers convenient access to major highways.Additional lots and floor plans are available. Photos are from previous model homes and are for illustrative purposes only; finishes, layouts, elevations, and specifications may vary. Price includes HST rebate. (id:28006)
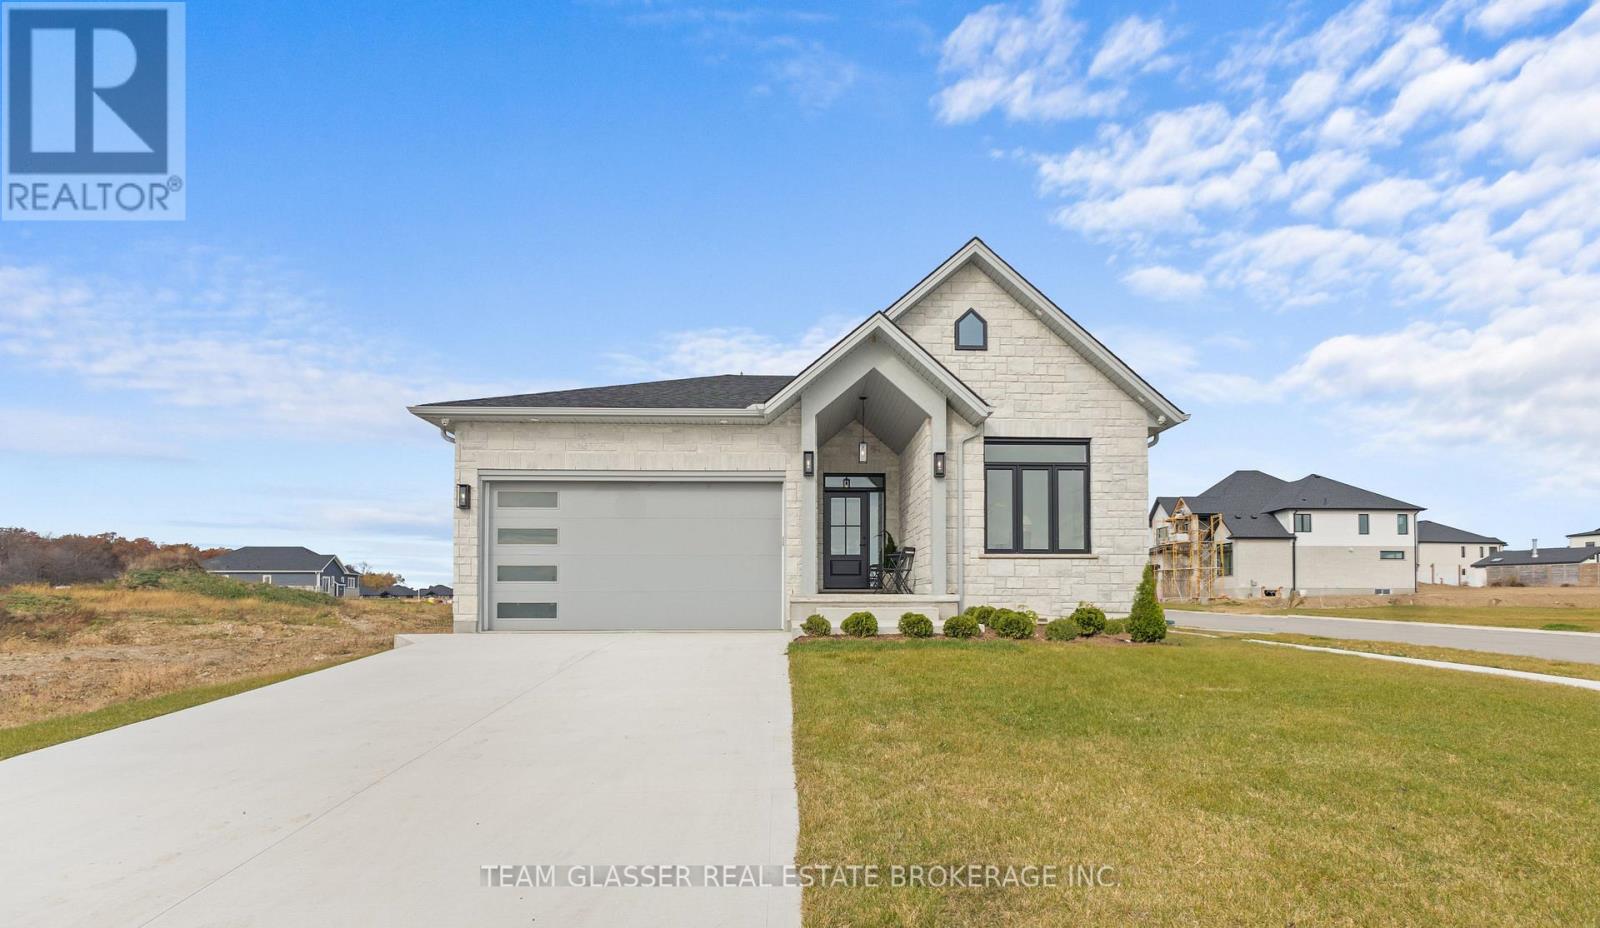
PRICE IS INCLUDING NEW HST REBATE FOR AGREEMENTS SIGNED BETWEEN APRIL 1 2026 TO MARCH 31ST 2027 FOR PRINCIPAL RESIDENCE HOMES. To BE BUILT! Tasteful Elegance.This Bungaloft is Magnus Home's PLUM Model. This home is priced with a Premium Lot #75 that is Pie-shaped and backs on to the wooded ravine area OR (save $135,000 Premium) It could sit nicely on a 49 ft standard lot in the New SOL HAVEN sub-division in Grand Bend. 2215 Square Foot Model has a MAIN FLOOR PRIMARY with a large stunning ensuite and walk in closet! It is a Bungaloft with two bedrooms, a four-piece bath and a sitting area upstairs overlooking the cozy great room. Great for hosting guests or family. The 3 bed, 2.5 bath Plum features a loft-style second-storey. The main-floor also has a front office space, main floor laundry and powder room plus a cozy, window filled great room with soaring 18 ft High Ceilings. Large windows in the Basement is left untouched with possibilities open for you future plans and side door access for In-Law set-up. Magnus Homes has more styles to choose from including bungalows, two-story models and Many larger Premium lots, backing onto trees like this one, ravine and trails to design your custom Home. Start to build your Home with Magnus Homes for summer '26 for Spring 2027 occupancy. Great Beach community with country feel - Close to the Golf course, restaurants, walk to the grocery store and the beach for Healthy living! The Pinery has Wooded trails & Plenty of community activities close-by. We'd love to help you Build the home you hope for - Note: Listing agent is related to the Builder/Seller. We're looking forward to a Spring start! Grand Bend - Sol Haven. Meet with Magnus today. Where Quality comes Standard & Never miss a Sunset! **Photos are other Magnus Homes beautiful Models**Ask us about near Net Zero possibilities for your new home! (id:28006)
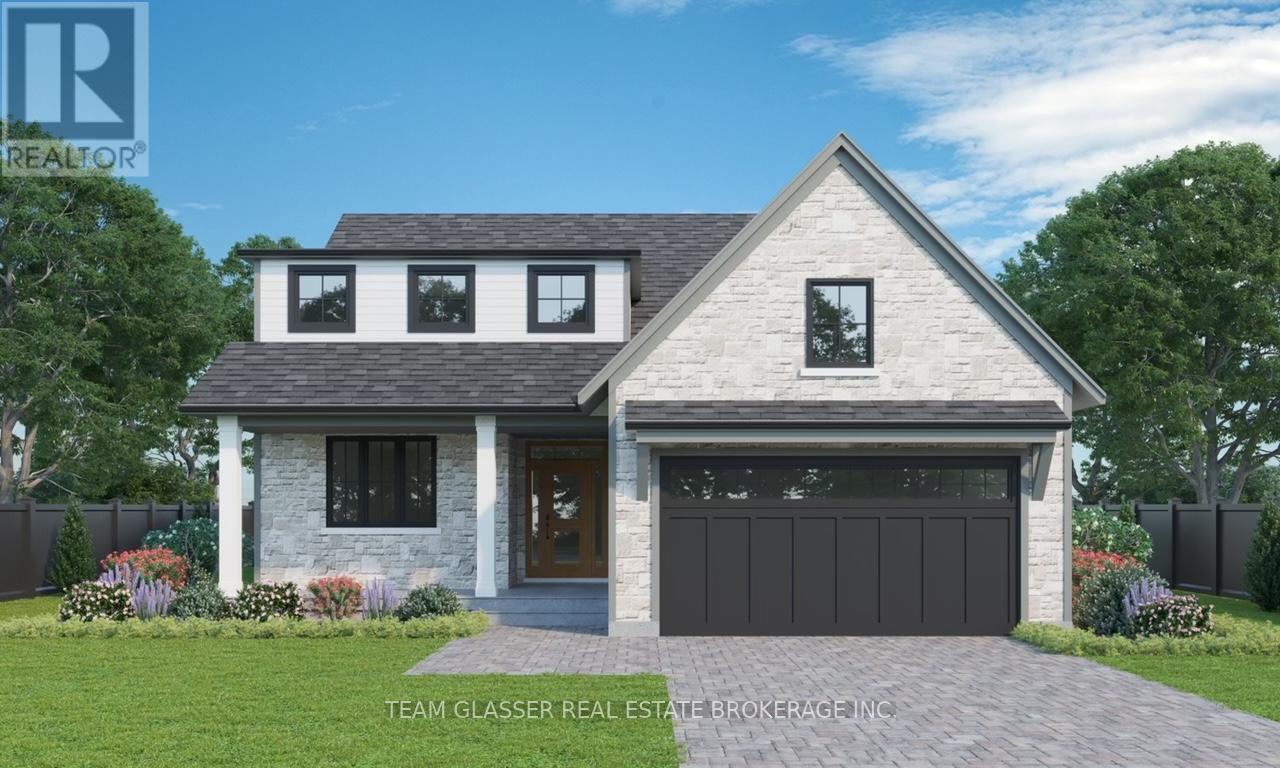
PRICE IS INCLUDING NEW HST REBATE FOR AGREEMENTS SIGNED BETWEEN APRIL 1 2026 TO MARCH 31ST 2027 FOR PRINCIPAL RESIDENCE HOMES. TO BE BUILT - Welcome to the 1,800 sq ft Orchid Model by award-winning Magnus Homes, to be built on a 45' standard lot in Kilworth Heights III. This 2024 award-winning design offers a functional one-floor layout with 3 bedrooms (or 2 + den) and 2 full baths. Bright open-concept great room, kitchen and dining area feature oversized windows, island kitchen, and sliding patio doors overlooking the backyard. Convenient separate side door access to basement allows for future in-law potential with high ceilings and abundant natural light. Choose from multiple Magnus floor plans, including bungalows (1600sqft+) and two-storey homes (1800-3000sqft), with various lot sizes and premium options available. Quality finishes include 9' ceilings, engineered hardwood on main and halls, quartz countertops throughout, and fully tiled bathrooms. Exterior finishes selected from builder samples (brick/stone/siding). Fully sodded lot, concrete or paverstone driveway, and attached 2-car garage included. Model homes available to view by appointment: Indigo Model, 72 Allister Dr., Kilworth Heights West, and a bungalow model at 6 Sullivan St., Sol Haven, Grand Bend. Enjoy a family-friendly neighbourhood with a country feel, close to trails, Komoka Ponds, river, and community centre. NEW in 2026- walk to grocery, pharmacy and commercial plaza as well as newly built primary school in the neighbourhood! Photos are of previous Magnus built home and may vary by model and upgrades. Build NEW to move in Spring 2027 and enjoy your new home! (id:28006)
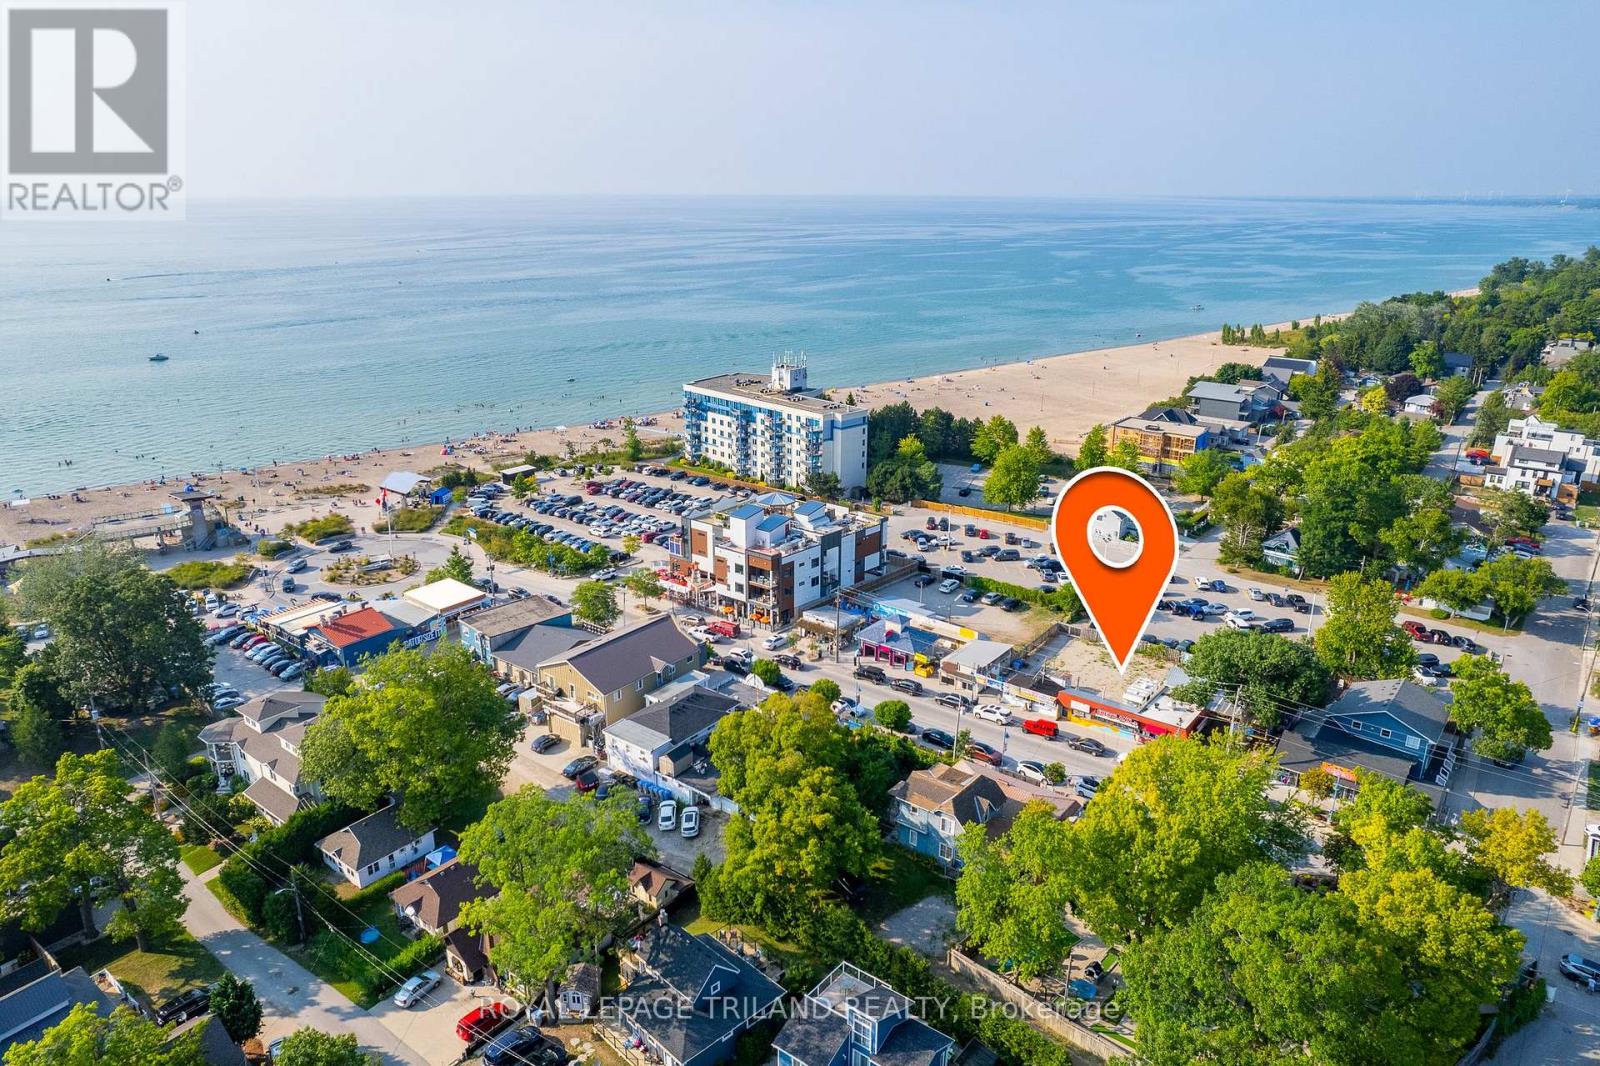
GRAND BEND COMMERCIAL LEGACY LOCATION | THE ORIGINAL HOME OF THE INCONIC CHERYL ANN RESTAURANT | PRIME DEVELOPMENT OPPORUTNITY $113,000 ANNUAL RENT TO CARRY PRE-DEVELOPMENT | STEPS TO THE 3RD BEST BEACH IN CANADA | SITUATED ON THE FINAL BLOCK OF GRAND BEND'S FAMOUS MAIN SRIP BEFORE THE LAKE | 79 FEET OF MAIN STREET FRONTAGE. This rare Grand Bend offering is zoned for 100% lot coverage in the most prosperous and fastest growing beach town in the province. Currently, the property is tenanted with a high quality year round lease and is home to a successful restaurant and the most popular local hot spot as a licensed bar & patio. This offering however is not about lease income - it's about a palpable development opportunity or a premium location for your incredible business idea. It's about having a commercial property in Ontario's fastest growing shoreline community with C10 zoning allowing multi-unit residential complexes over commercial space with 100% density to the lot lines! The current business owner/tenant is willing to turn over the tenancy with the sale of the property. So, step into a great business, or explore the variety of opportunities that encompass a robust list of permitted uses for a future mixed development with commercial and residential units. With Grand Bend now becoming a year round destination and with this being the most price-minded commercial site currently available on The Strip, your new business idea or investment dollars could be part of this growth community. Voted as having the 3rd best beach in the entire country and one of the best sunsets in the world, come out and see why everyone is spending their money in Grand Bend! This property may be available for purchase together with 77 Main St, Grand Bend, ON - inquire with your Realtor today. **EXTRAS** Contact your Realtor for more information. (id:28006)
Southcott Pines very rare offering! This large cottage is situated on a double treed lot close to Sun Beach. Seller advises double lot does not require severance but currently taxed as one due to ranch home situated across both lots. 4 Generous bedrooms, 1.5 baths, living room/dining room with wood fireplace and cathedral ceiling, eat in kitchen, screened porch, family room, main floor laundry. New roof shingles November 2025; newer emergency exit at back of house; new kitchen countertop, new bathtub and surround; new floor in main bathroom; new covers on septic tank. (id:28006)
Experience exceptional one-floor luxury living in prestigious Edgewater Estates, one of Kilworth's most exclusive executive communities, combining architecture, refined craftsmanship and an idyllic pond setting on one of the community's premier walk-out lots. Situated on a 75' wide lot backing onto tranquil water views, this custom-built residence offers a 2,700 sq. ft. of thoughtfully designed main floor living.A timeless front façade & welcoming covered front porch opens into impressive 10 ft ceilings, 11 ft tray ceilings in Primary bedroom, dining room & family room, rich hardwood flooring and designer finishes for an atmosphere of understated elegance. The open-concept great room serves as the heart of the home, seamlessly connecting to a spectacular chef-inspired kitchen complete with an oversized island, walk-in pantry, dedicated servery and an elegant dining room designed for effortless entertaining.Large windows frame peaceful pond views while extending the living space onto an expansive covered outdoor terrace-an inviting setting for morning coffee, summer dining and relaxing evenings overlooking nature. The private primary retreat occupies its own wing of the home and offers direct access to the covered deck, a spacious walk-in dressing room and a 5-piece spa-inspired ensuite w/ separate water closet.Intelligent design by Westhaven Homes featuring a 3rd bedroom/office option with private courtyard access for home office or multi-generational privacy.Practical luxury continues with the main floor laundry room, convenient boot room and an impressive three-car tandem garage. Extra-wide hardwood stairs lead to the unfinished walkout lower level with 9 ft ceilings and endless possibilities for future expansion. A beautiful opportunity to own a thoughtfully crafted luxury bungalow designed for sophisticated living today while offering remarkable flexibility for tomorrow. (id:28006)
This exceptional south-facing 2-bedroom, 2 full bathroom Oakridge lifestyle condo offers the perfect blend of prime location and solid, quality construction. Ideally situated near golf courses, shopping, scenic river trails, and the highly desirable Byron area - all within a safe, well-built, and professionally maintained building. Step inside to a welcoming foyer with a large closet, leading to an eat-in kitchen featuring abundant cabinetry and generous counter space. The spacious living room is perfect for entertaining, complete with a gas fireplace and built-in bar, while the separate dining area adds a touch of elegance for formal occasions. Enjoy your own private retreat in the screened-in porch.The large primary bedroom offers a 4-piece ensuite and multiple closets, complemented by a second bedroom and additional 3-piece bathroom. Additional features include in-suite laundry, storage, underground parking, and a locker.Even better, the condo fees cover heat, hydro, gas, and water - offering true convenience and value.Located in one of the city's most desirable communities and set within a strong, well-managed building, this is a rare opportunity. Well maintained, perfectly located - ready for you to move in and enjoy. (id:28006)
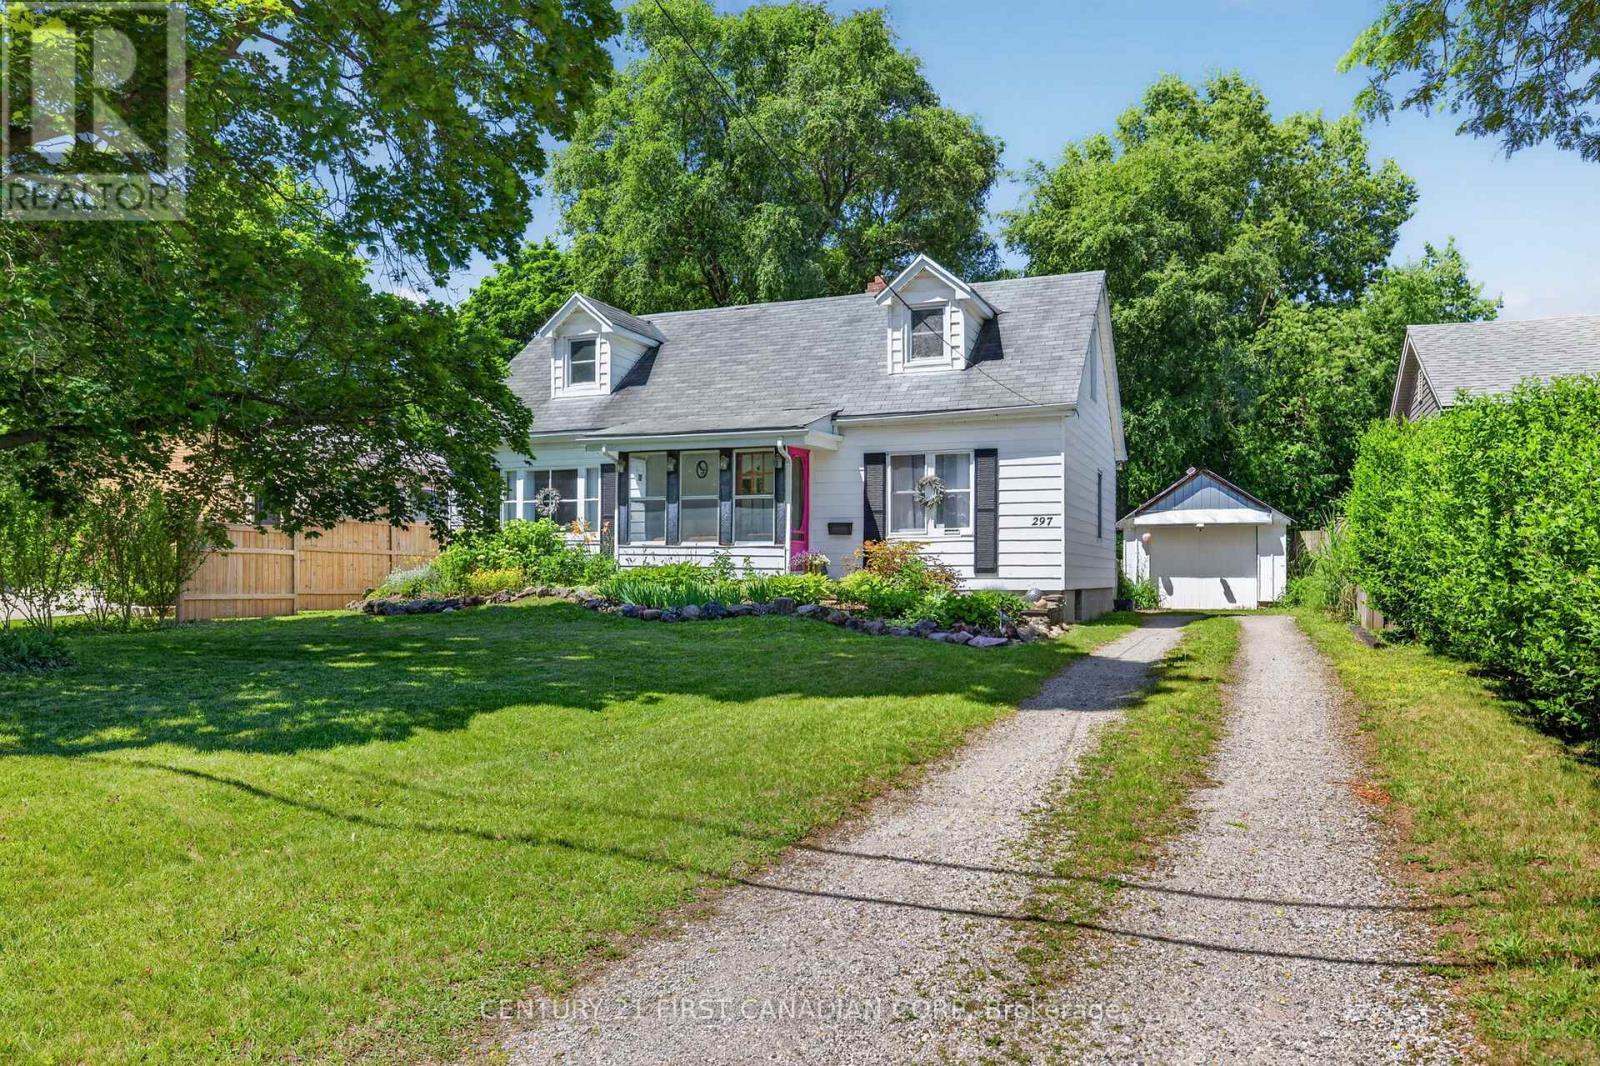
BEAUTIFUL BYRON! PARK-LIKE SETTING!! THIS IS THE ONE THAT YOU HAVE BEEN WAITING FOR!!! Get ready to be swept off your feet by this breathtaking 188 feet deep lot in the highly desirable Byron neighbourhood. This stylish 1.5 storey, 5 bedroom, 2 bathroom family home offers a perfect blend of thoughtful design, functional living spaces with impeccable features and a stunning, private backyard oasis. Enclosed front porch is perfect spot to spend your summer nights. As you step inside, you will be greeted by the thoughtfully designed layout on the main level complete with an abundance of natural light from the oversized windows. Additionally, a versatile bonus sunroom area offers endless possibilities, perfect for a home office, play area for the kids or a cozy lounge for relaxation. Main floor bedrooms provide a versatile guest retreat or the ideal alternative for aging family members. Upper level boasts spacious bedrooms complimented by an additional bathroom, making this the perfect family home. Unfinished lower level awaits your finishing touches. Detached single car garage with hydro, is a hobbyist's dream. An exceptional oversized, fully fenced backyard surrounded by mature trees creates a private outdoor retreat. With plenty of room for children to play, pets to roam, or friends and family to gather; this peaceful, park-like setting offers the perfect balance of shade, privacy and open green space for relaxing or entertaining. Just steps from Jorgenson Park, home to the popular Byron Pool and Byron Optimist Community Centre. Located close to all amenities including shopping, restaurants, great schools, playgrounds, nature trails, Boler Mountain Ski Club and London Health Sciences Centre. Act fast, this is your chance to own a home in one of the nicest neighbourhoods in our beautiful city! (id:28006)