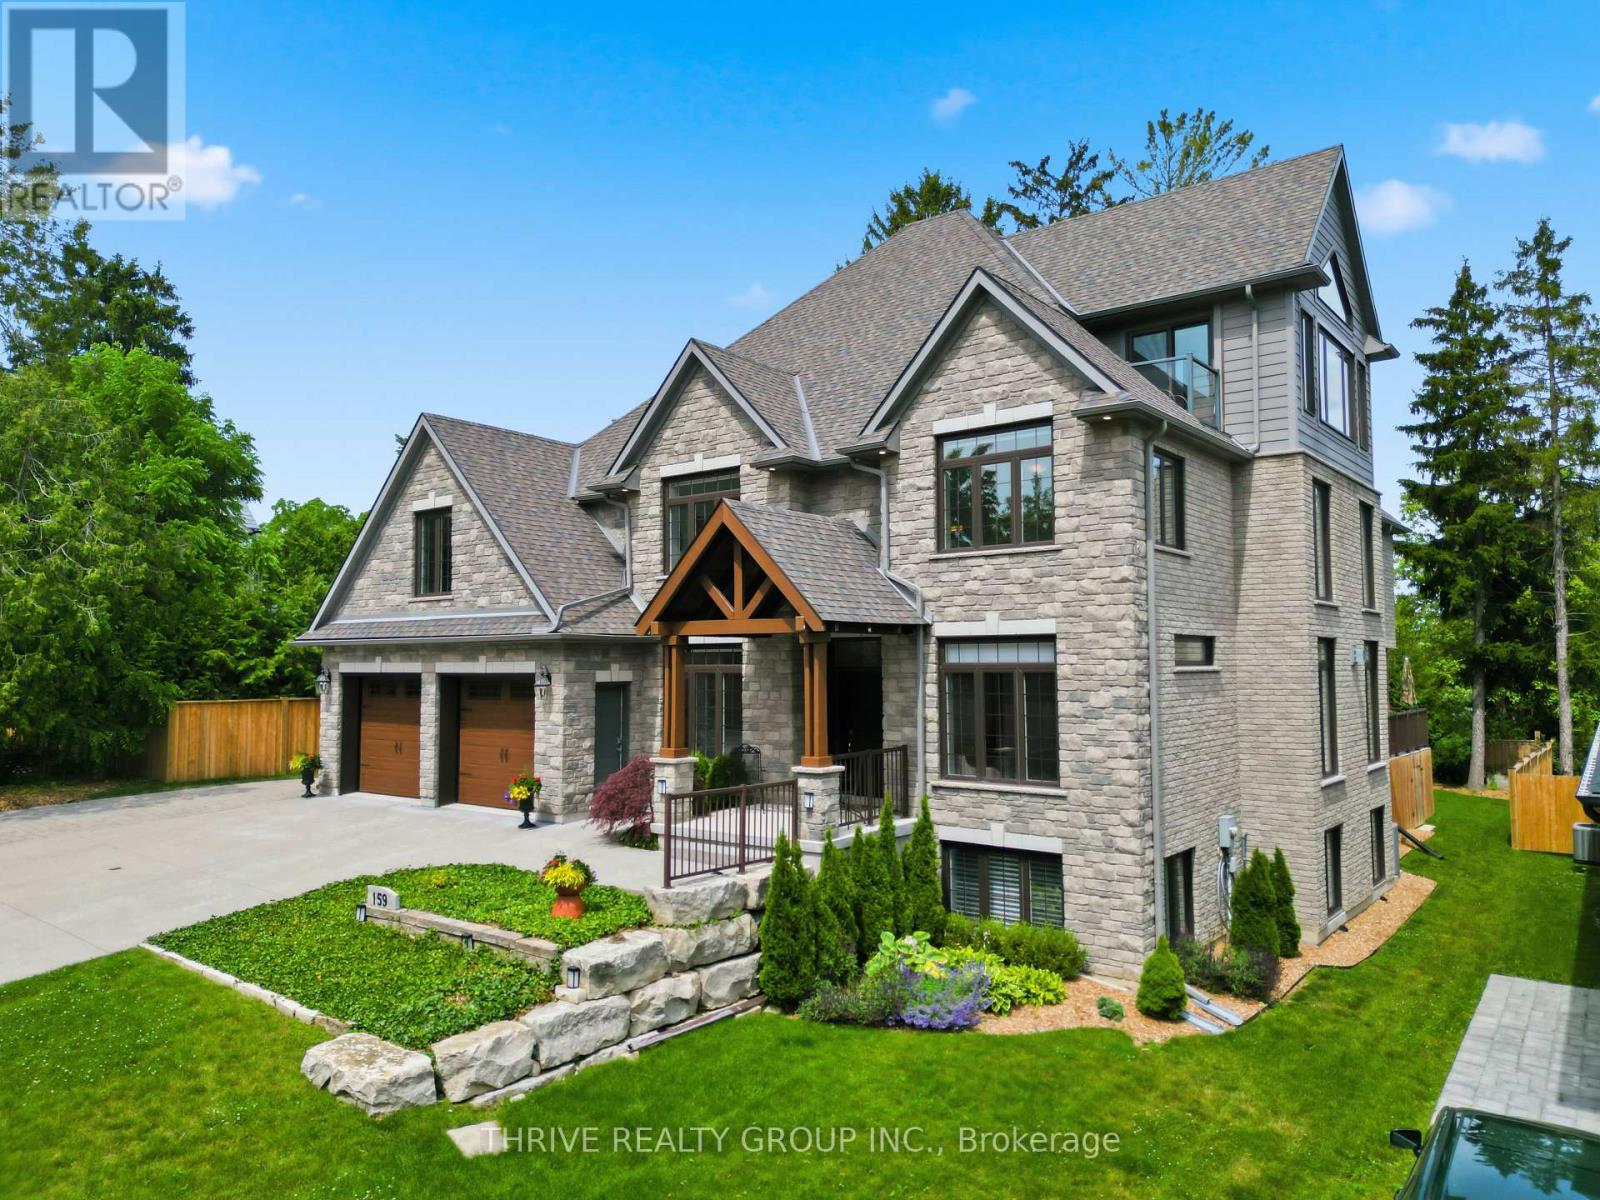
Tucked away on an exclusive private lane shared by only four homes, this impressive 5+2 bedroom, 5.5 bath residence offers nearly 7,000 sq ft of finished living space designed for modern family living. Thoughtfully planned with flexibility in mind, it is ideal for multi-generational families, large households, or those seeking space for guests and independent living. The bright, open-concept layout features soaring ceilings, quality finishes, and expansive principal rooms perfect for everyday living and entertaining. The chef-inspired kitchen is equipped with JennAir appliances, custom cabinetry, and a large island that anchors the heart of the home. Two primary suites provide luxurious accommodations, while the great room with Sonos sound system and third-floor media space offer exceptional gathering areas. Outdoor living is equally impressive with a spacious deck, natural gas BBQ hookup, hot tub, and a third-floor balcony overlooking the surrounding greenspace. Backing onto approximately 2 acres of protected forest, the property offers a peaceful setting with walking trails and abundant wildlife. Adding incredible versatility is a private 1-bedroom loft suite above the garage with a private entrance from the garage, and a separate 2-bedroom lower-level suite, ideal for extended family, young adults, guests, or independent living arrangements. Built with comfort and efficiency in mind, features include ICF construction, multi-zone in-floor heating, high-efficiency heating and cooling, remote-control blinds, alarm system, and a full sprinkler system.The heated 4-car garage with rear access is perfect for car enthusiasts, while the oversized driveway accommodates up to 6 additional vehicles. Conveniently located minutes from Western University, University Hospital, Masonville shopping, and numerous amenities, this exceptional property offers a rare combination of privacy, space, and modern luxury. (id:28006)
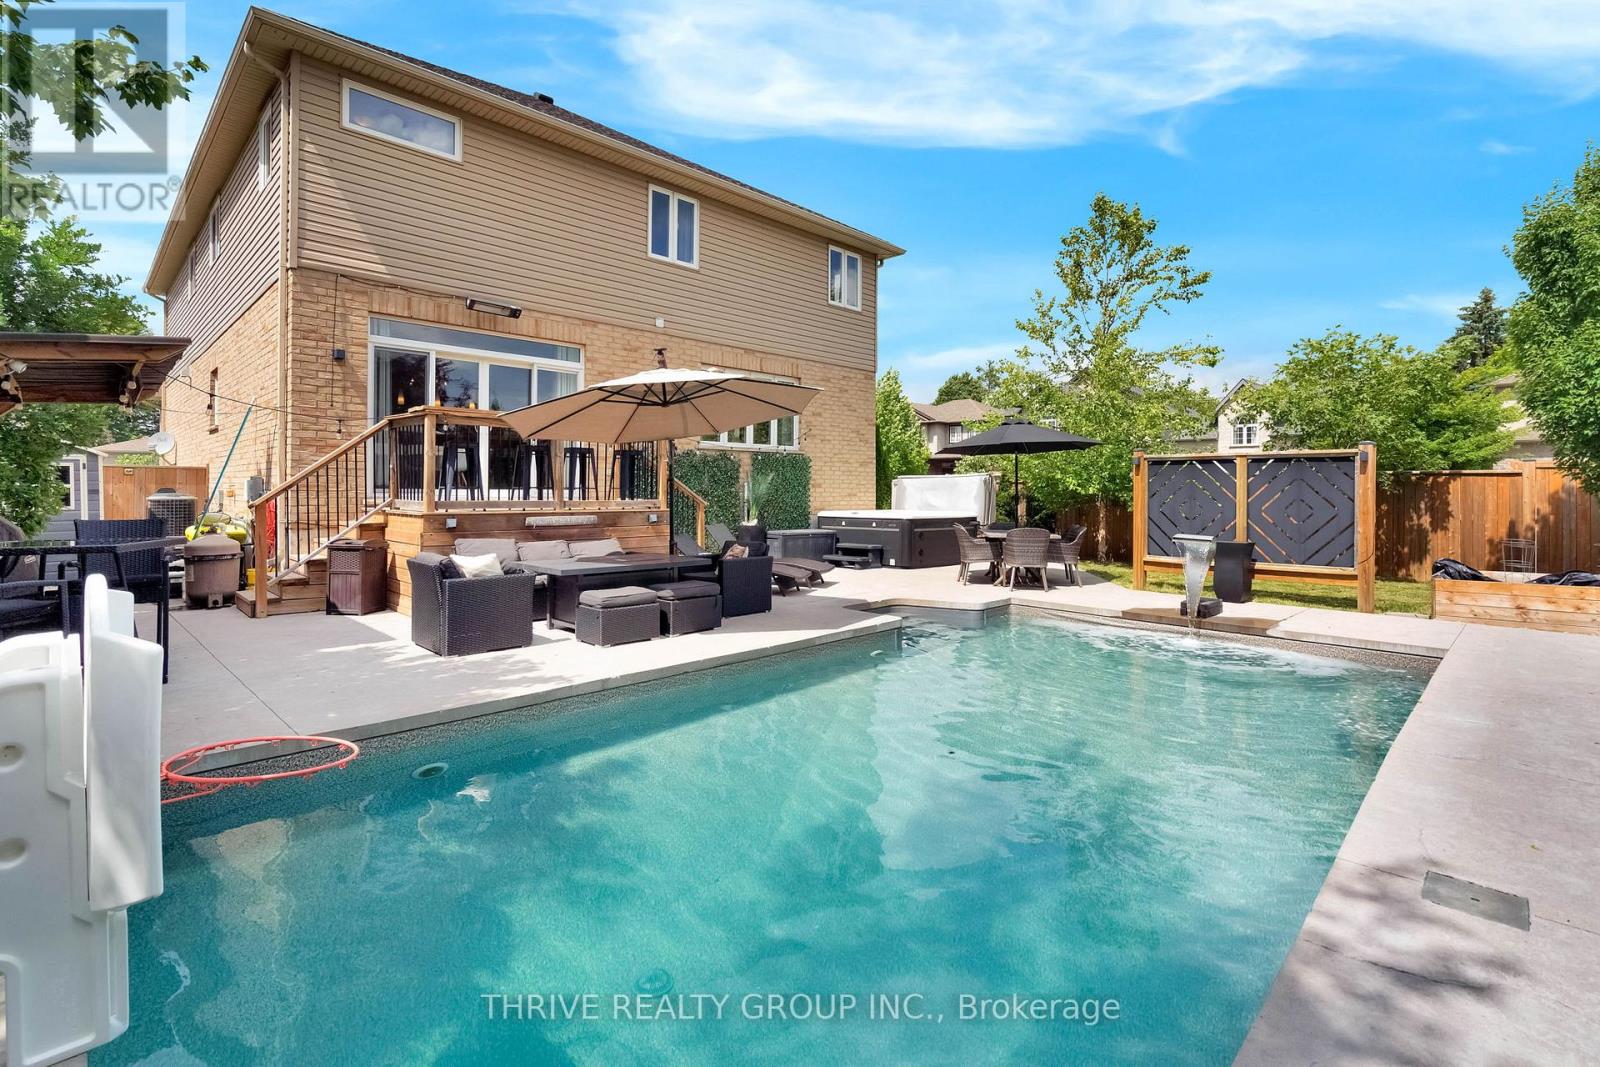
Some homes simply have more to offer - more space, more flexibility and a backyard you'll be counting down the days to enjoy.Set on a generous corner lot in sought-after Hyde Park, this impressive two-storey home was made for busy family life, entertaining and everything in between. Step inside to a bright, open-concept main floor with an inviting foyer, spacious living area and functional kitchen with pantry - an easy, comfortable space where everyone can gather.Upstairs is a feature you don't often find: FIVE bedrooms, including a spacious primary suite with walk-in closet and private ensuite. There's also a dedicated office area, giving you the flexibility to work from home, create a homework zone or simply have that extra space every family seems to need.The finished lower level keeps the living space going with a large family room, full bathroom and plenty of storage.And then there's the backyard.Your own private summer retreat complete with a 28' x 14' saltwater in-ground pool (2020), hot tub and outdoor bar. Morning coffee by the pool, lazy summer afternoons, BBQs with friends and evenings in the hot tub - this is a backyard designed to be enjoyed.The oversized 23'10" x 24'7" garage with extra ceiling height is another standout, offering fantastic space for vehicles, hobbies and storage, with potential for a future vehicle lift.All of this in one of Northwest London's most popular family neighbourhoods, close to great schools, parks, trails, shopping, restaurants, recreation, Western University, London Health Sciences Centre and convenient routes across the city.Five bedrooms. A finished basement. An incredible backyard. An oversized garage. And the space to make it truly your own.This could be the one your family has been waiting for. (id:28006)
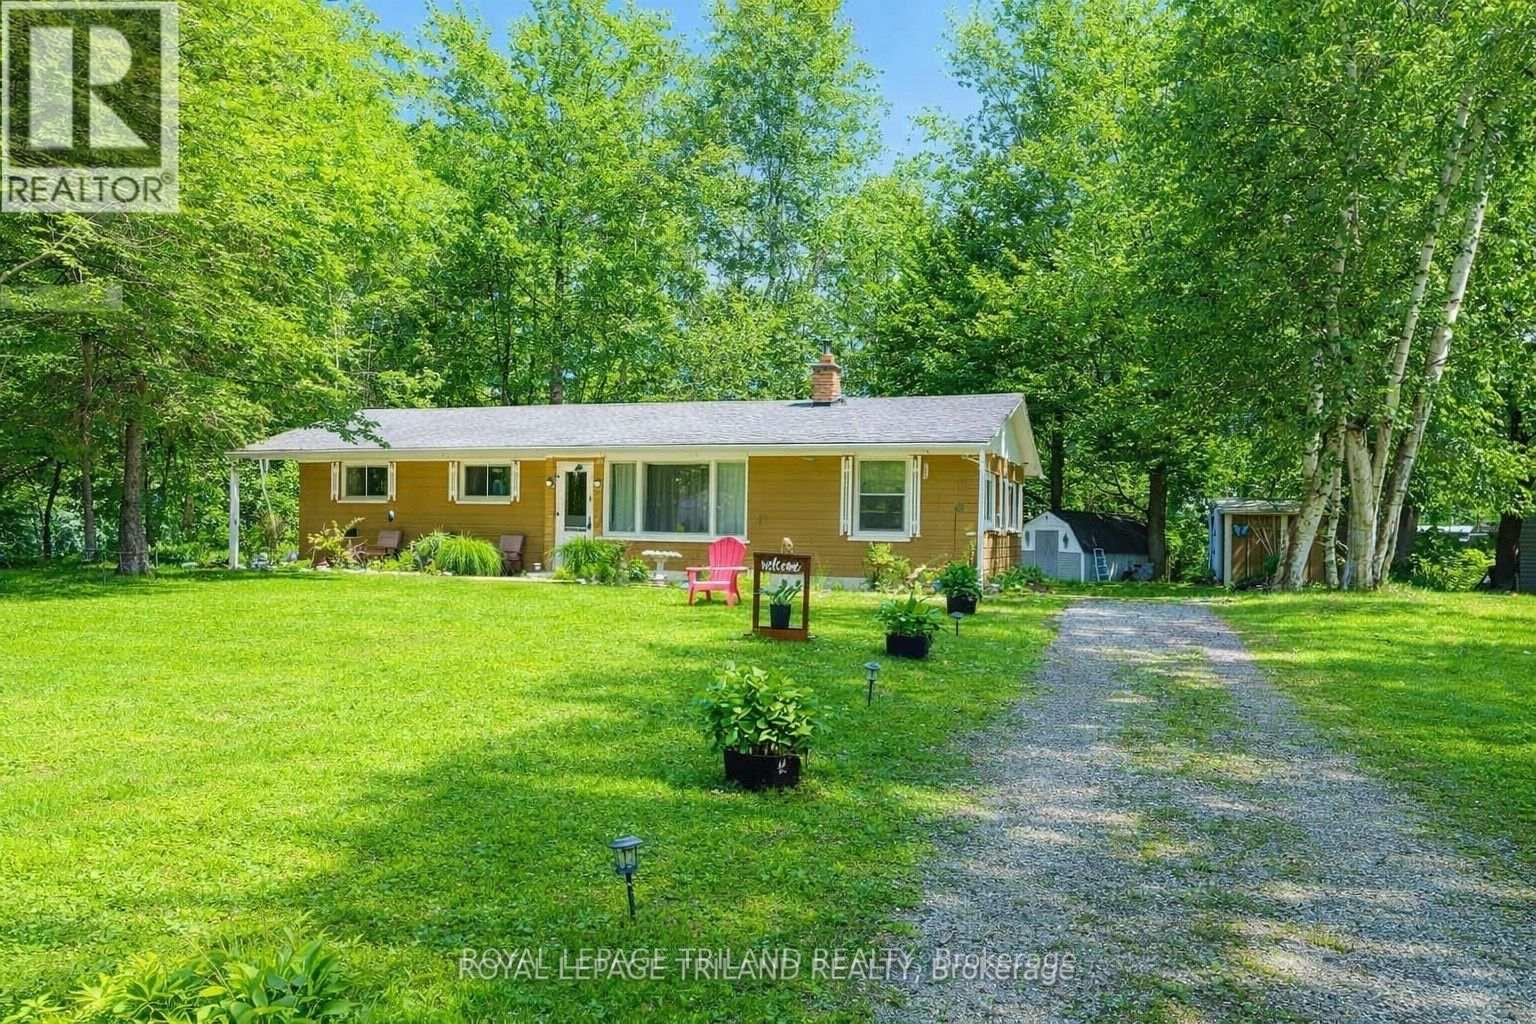
**Motivated Seller**Close to Ipperwash Beach, Welcome to 6302 Huron Drive, a charming 4-season home/cottage offering the perfect blend of comfort, space, and convenience. Situated on a spacious double lot, this well-maintained 3-bedroom, 1 (4 piece) bathroom home boasts a large yard with plenty of room to relax, entertain, or enjoy outdoor activities. Inside, you'll find a bright and inviting living room featuring a cozy fireplace - perfect for gathering with family and friends during the cold months. The functional kitchen offers crisp white cabinetry and ample storage, creating a welcoming space for everyday living. This home is being sold fully furnished, making it truly move-in ready or an excellent opportunity for a seasonal getaway. Outside, enjoy your morning coffee on the covered from porch or unwind on the brand new deck (2025) overlooking the expansive yard. Two storage sheds provide plenty of space for tools, outdoor equipment, and seasonal items. Conveniently located close to golf courses, restaurants, shopping, gas, and the beautiful shores of Lake Huron, this property offers the perfect balance of peaceful living and nearby amenities. Leased Land Information: Annual land lease is $4,000, with annual band fees of $2392.74. Please note that traditional mortgages are not available for leased land. Buyers will be required to provide a police record check and proof of insurance as part of the purchase processes. Rentals are not permitted, as buyers must occupy the home themselves. For the buyer's peace of mind, the seller will have the septic system pumped and inspected prior to closing to satisfy band requirements. Whether you're looking for a year-round residence, a weekend escape, or a low-maintenance cottage near the lake, this turnkey property offers exceptional value in the Kettle Point Community. (id:28006)
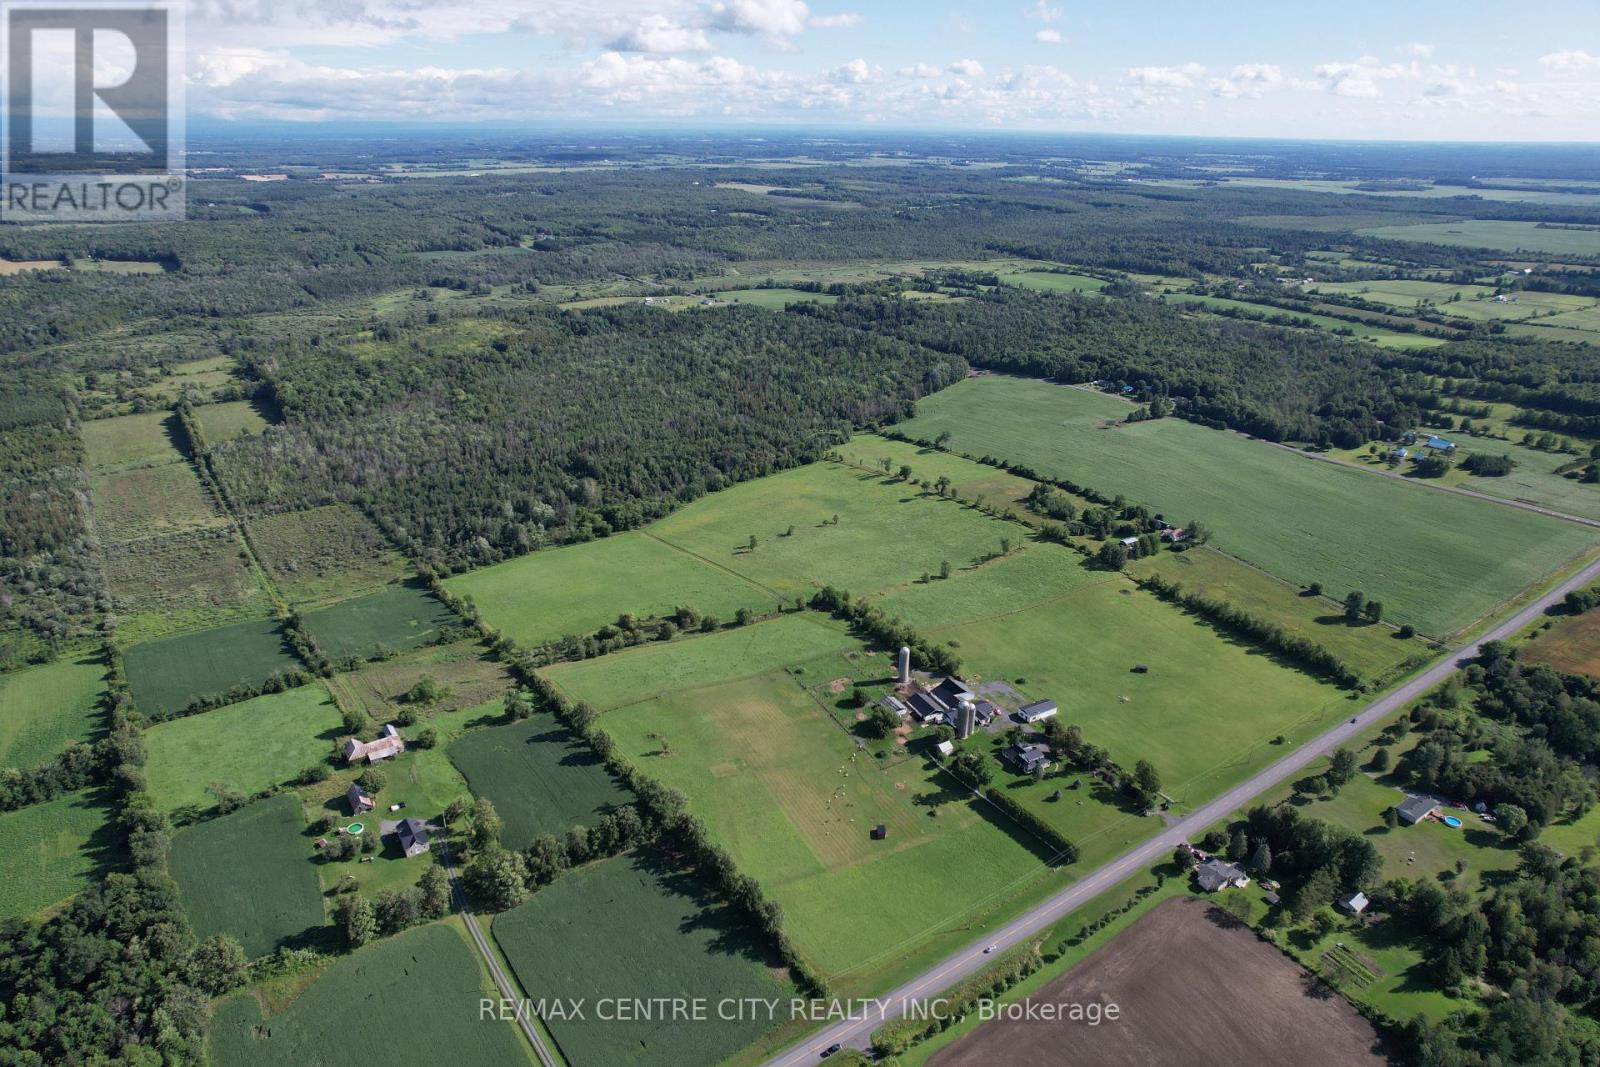
Welcome to Split Rock Alpacas, one of the most picturesque farms in South Glengarry, featured in CTV's 2024 season of the Amazing Race! This 137.5 acre farm is privately set on a paved road in between Alexandria & Cornwall, just over an hour to both Ottawa and Montreal. Featuring a well maintained 3 bedroom, 2 bathroom Century home with a beautiful wrap-around porch, a heated shop, a large barn complex with silos and 2 storage buildings, this farm would make for a great spot to move your family, livestock and/or business to! The large land base is made up of ~45 cleared acres that are made up of a productive Eamer Loam and which feature ~20 acres that are professionally fenced and suitable for many types of livestock, from the resident Alpacas, to sheep, to goats, to horses to cows etc! And with ~25 acres that are in hay you will be set up to grow your own hay for the winter! East of the barn complex you will find a small fruit orchard with a pond and cabin. There is also a large (~85+ acres) mixed forest that features a system of trails, a second pond and a 25' x 50' steel storage building. The ~10,000sqft barn complex and accompanying 30' x 40' hay storage building are set up with yards & gates to make it easy to handle your livestock. The barn also features a small section with heated floors that was used as an on-farm store! The 65' x 30' shop with heated section and storage section is great to work on your vehicles/equipment or for additional storage needs. The bright and spacious farmhouse has seen many updates over the years; steel roof, windows, upstairs bathroom with heated floors & soaker tub. The main floor features an open concept living/dining/kitchen area, a family room that has a fireplace and vaulted ceilings, and a 3pc bathroom. The upstairs has 3 large bedrooms and a 4 pc bathroom. The possibilities on this farm are endless, this farm has something for everyone, come and see it for yourself! (id:28006)
Affordability at its best! Bright, charming and meticulously maintained, this 3-bedroom, 1.5-bath home is the perfect opportunity for comfortable and cost-effective living. Located on LEASED LAND in Huron Park, this home offers exceptional value with the possibilty for future land ownership. The welcoming main level features a spacious living room complete with a cozy electric fireplace - perfect for relaxing evenings at home. The kitchen offers ample cabinetry and generous countertop space along with an adjoining dining area ideal for family meals and entertaining. A convenient 2-piece bath and welcoming foyer completes the main floor. Upstairs you will find three generously sized bedrooms and a 4-piece bathroom which provides plenty of space for family or guests. The unfinished basement offers excellent storage or the opportunity to create additional living space to suit your needs. Step outside to enjoy the large deck with a sun shelter and a fenced area designed for outdoor entertaining. The landscaped lot enhances the home's curb appeal and outdoor enjoyment. Notable updates include the roof shingles being replaced in 2021 and the soffit/fascia/eavestroughs being replaced in 2025. Ideally located just 30 minutes north of London and 20 minutes to Grand Bend, this move-in ready home combines convenience, comfort, and value. Don't miss your chance to own this exceptional home! The home is located on leased land with Huron Green and the monthly land lease to the new owner will be $560.21 and current property tax amount is $121.52 for a total of $681.73. (id:28006)
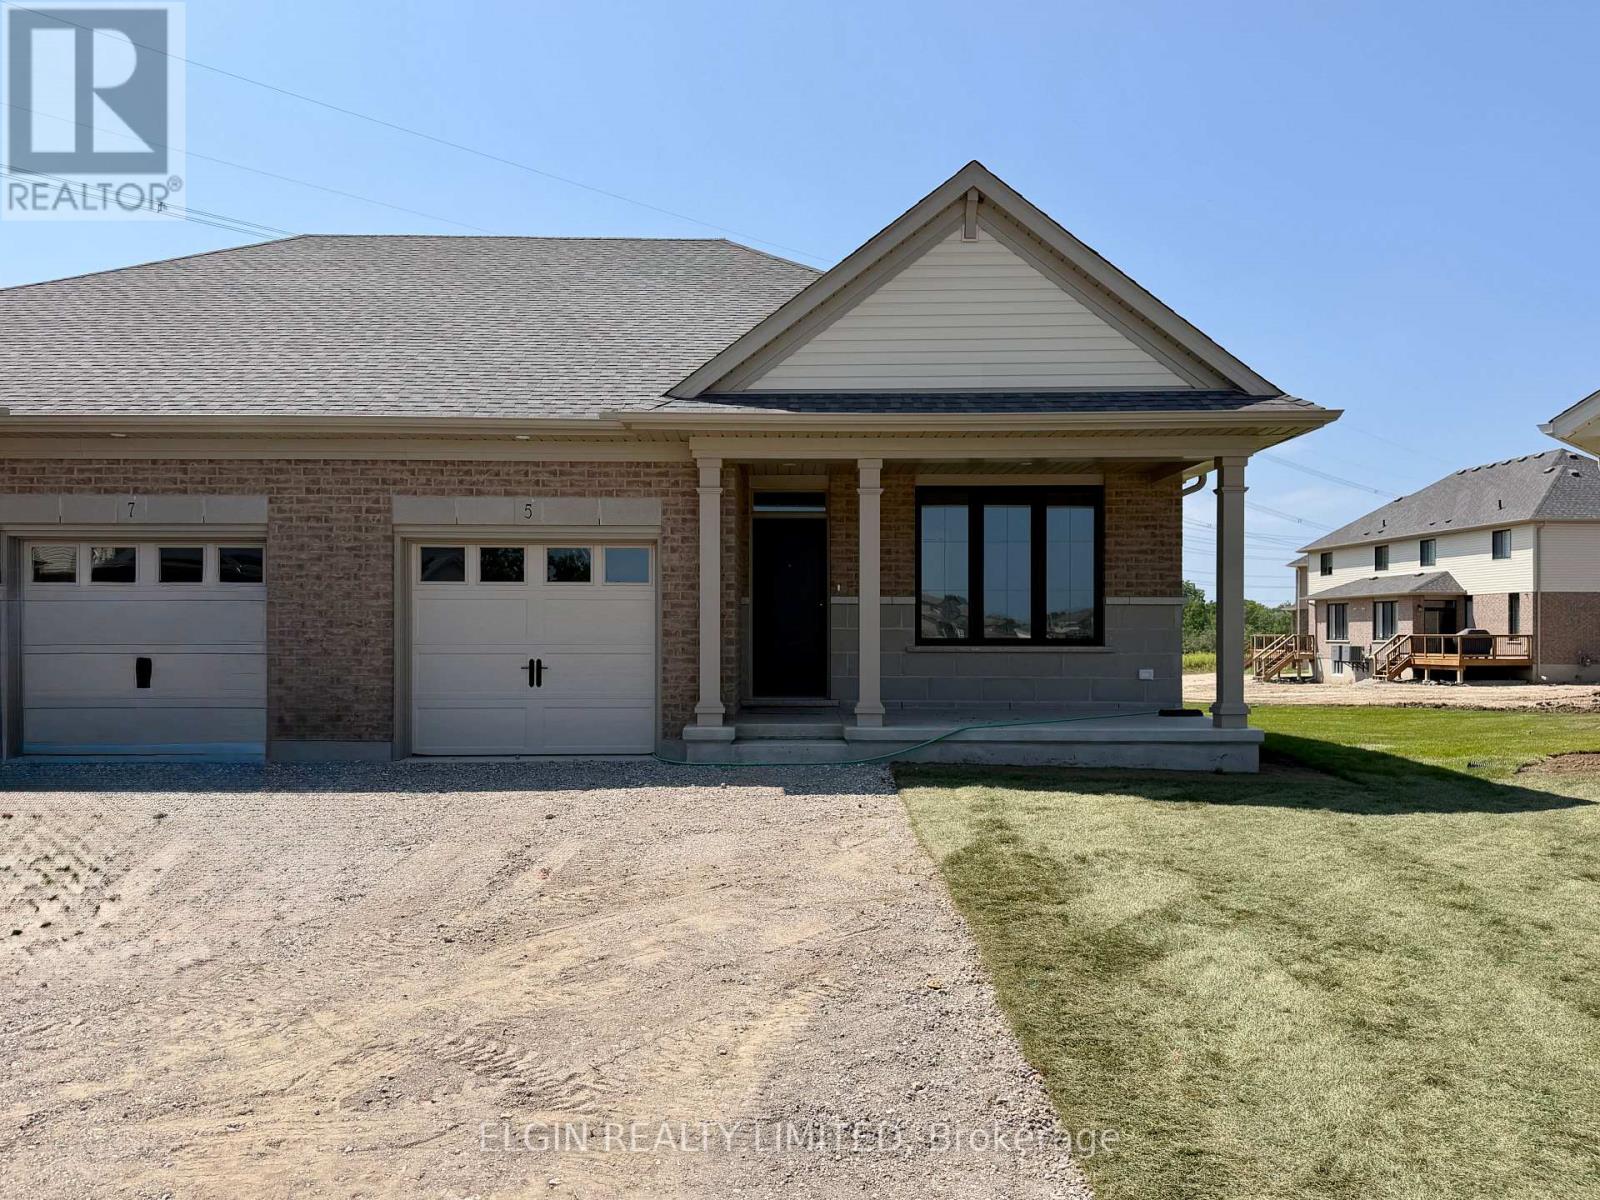
HST Removed! Move-in ready. This beautifully finished semi-detached bungalow built by Hayhoe Homes is situated on a pie-shaped lot on a quiet cul-de-sac in the sought-after Lynhurst Heights community. Offering open-concept, single-floor living with 2 bedrooms and 2 bathrooms, including a private 3-piece ensuite. The main floor features 9' ceilings, luxury vinyl plank flooring, and a designer kitchen with quartz countertops, tile backsplash, a central island, and pantry -- all opening to a spacious great room with a cathedral and patio door leading to a rear deck. A second bedroom, full bathroom, and laundry room complete the main floor. The unfinished basement provides development potential for a future family room, additional bedroom, and bathroom. Other features include a single-car garage, covered front porch, central air, HRV system, Tarion New Home Warranty, and numerous upgrades throughout. Ideally located with easy access to London and close to parks, shopping, and restaurants. Taxes to be assessed. (id:28006)
Prime Downtown Office Space for Sale or Lease - 440 Wellington St, London ON Exceptional opportunity to own or lease a beautifully renovated commercial office space in the heart of Downtown London. Situated prominently at the corner of Wellington Street and Queens Avenue, this high-exposure location offers direct street frontage in one of the city's busiest business corridors. Designed with a modern open-concept layout, this versatile space features a custom reception area, multiple private offices, two bathrooms, and stunning exposed brick that adds both character and contemporary style. Premium signage opportunities and consistent foot and vehicle traffic make it an ideal location for growing or launching your business. The property includes two dedicated private parking spaces, with additional spaces available for rent. It's conveniently located within walking distance to One London Place, Victoria Park, Canada Life, and Richmond Row, offering easy access to key downtown amenities and services. Don't miss your chance to secure this rare and move-in-ready commercial space in one of Downtown London's most iconic brownstone buildings. VTB & Rent To Own option available (id:28006)
Prime Downtown Office Space for Sale or Lease - 440 Wellington St, London ON Exceptional opportunity to own or lease a beautifully renovated commercial office space in the heart of Downtown London. Situated prominently at the corner of Wellington Street and Queens Avenue, this high-exposure location offers direct street frontage in one of the city's busiest business corridors. Designed with a modern open-concept layout, this versatile space features a custom reception area, multiple private offices, two bathrooms, and stunning exposed brick that adds both character and contemporary style. Premium signage opportunities and consistent foot and vehicle traffic make it an ideal location for growing or launching your business. The property includes two dedicated private parking spaces, with additional spaces available for rent. It's conveniently located within walking distance to One London Place, Victoria Park, Canada Life, and Richmond Row, offering easy access to key downtown amenities and services. Don't miss your chance to secure this rare and move-in-ready commercial space in one of Downtown London's most iconic brownstone buildings. (id:28006)
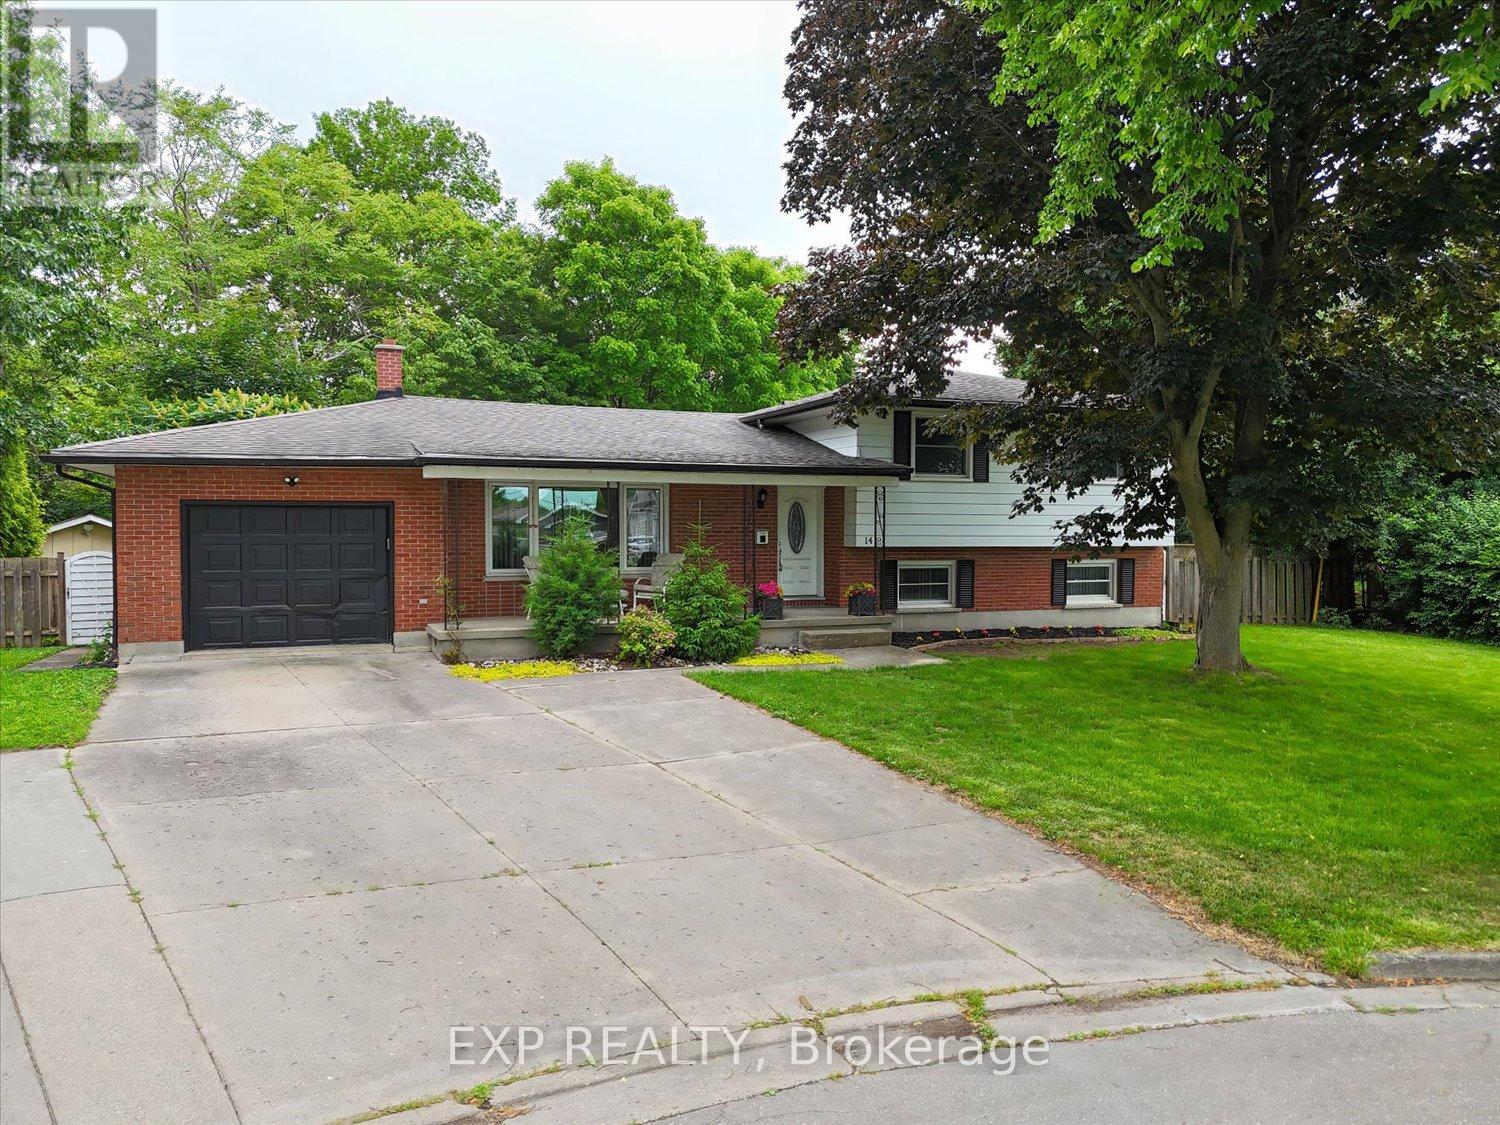
Located on a quiet cul-de-sac in London's desirable Pond Mills neighbourhood, this well-maintained 4-level side split offers a unique opportunity! Along with the home, the sale includes a 1.46-acre parcel (separate PIN) located directly behind the property, creating a unique extension of the backyard with added privacy and plenty of space for children to play, outdoor recreation, gardening, or even the possibility of a future zip line. The home features a covered front porch, single-car garage, double driveway, fully fenced backyard, heated in-ground pool, covered rear awning and a separate shed for pool equipment. Inside, the updated kitchen offers quartz countertops, white cabinetry, tile backsplash, ceramic flooring, and stainless steel appliances including a gas stove and built-in microwave. The L-shaped living and dining room features laminate flooring and patio doors leading to the rear deck. The main floor also includes a convenient laundry room with washer, dryer and utility sink. Upstairs you'll find three bedrooms and a 4-piece bathroom. The third level offers a comfortable family room with sliding patio doors leading to the backyard and pool, a fourth bedroom, and a 3-piece bathroom. The lower level provides excellent storage with two storage rooms, a large fruit cellar, utility room, natural gas furnace, and central air conditioning. It's not often a property comes to market with a family home, in-ground pool, a 1.46-acre parcel all in one package. Conveniently located close to schools, parks, shopping, walking trails, Highway 401, and other south London amenities, this property offers space, privacy, and everyday convenience. Pool is currently operating as a fresh water chlorine pool. The salt chlorination system is not currently operational. (id:28006)
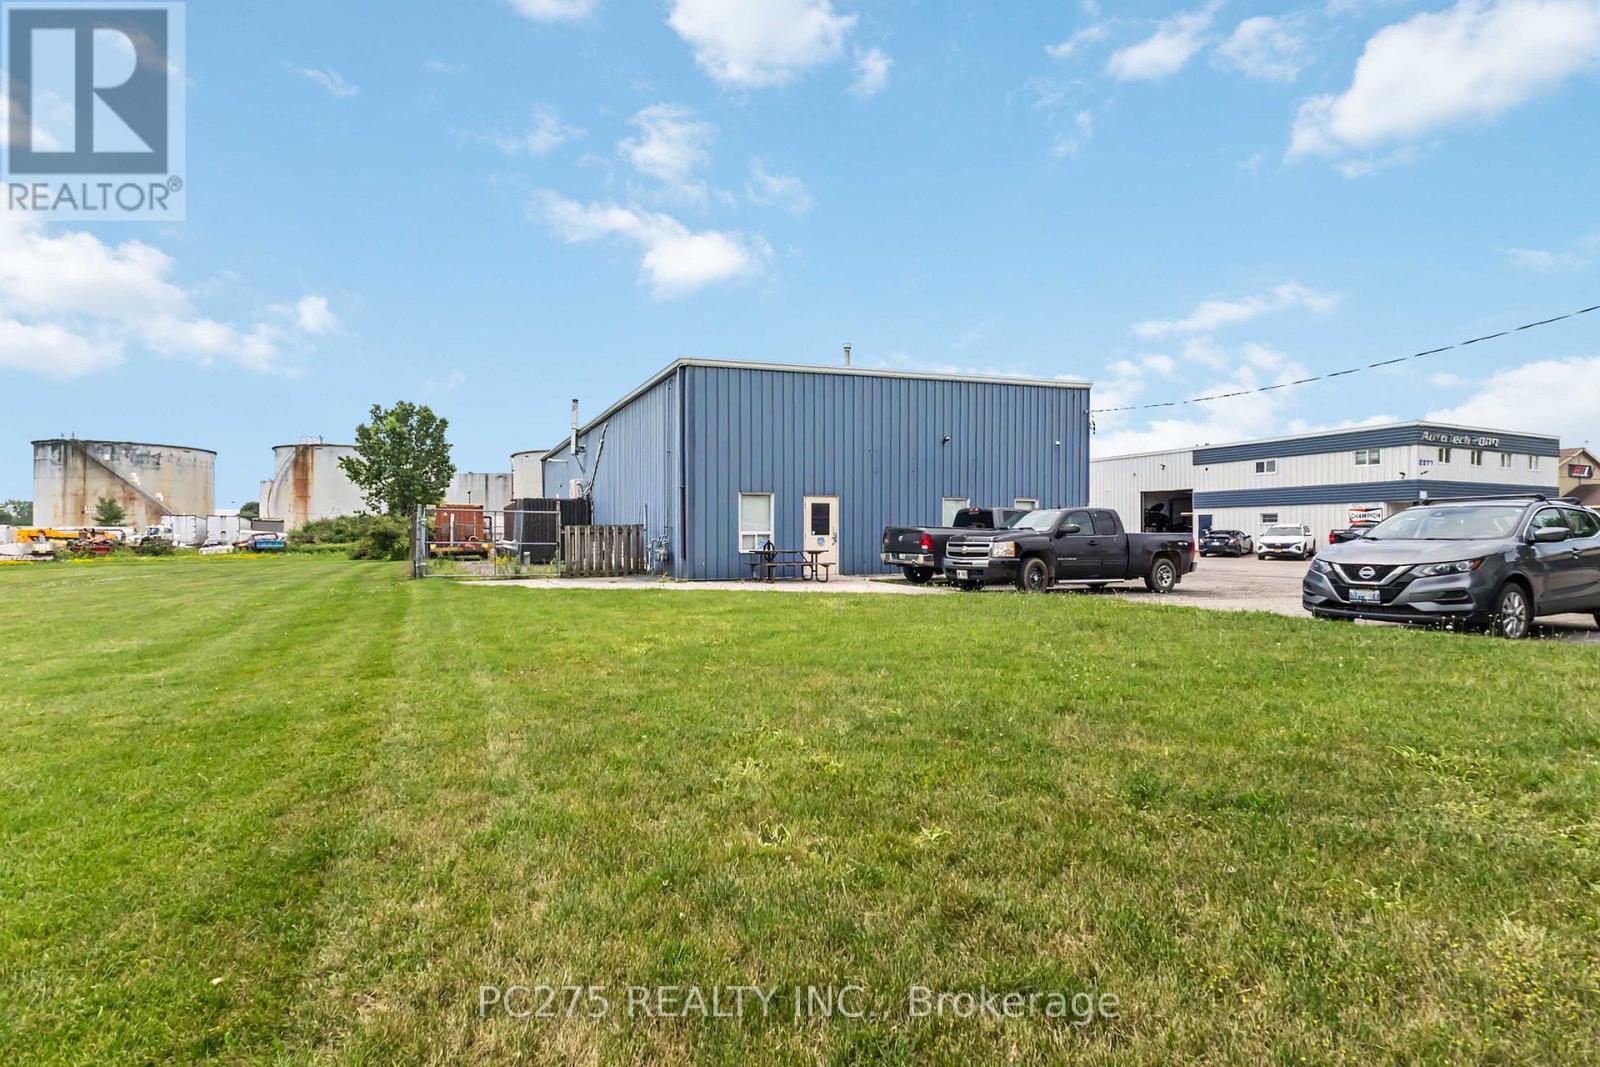
Offering approximately 4,800 square feet on a 0.91-acre site, this well-maintained industrial building combines clean warehouse space, modern offices, and valuable outdoor storage. Three oversized drive-in doors, 18-foot clear height, 600-amp electrical service, and generous on-site parking create an efficient workspace for a wide range of industrial and commercial users. The current layout provides approximately 80% warehouse and 20% office space, including staff facilities and multiple washrooms. The building can accommodate a single tenant seeking a headquarters operation or may be demised into smaller units, with opportunities as small as approximately 1,000 square feet. Located within London's east industrial district with convenient access to Veterans Memorial Parkway, Highway 401, and major transportation routes, this property offers the flexibility and professional appearance today's businesses demand. (id:28006)
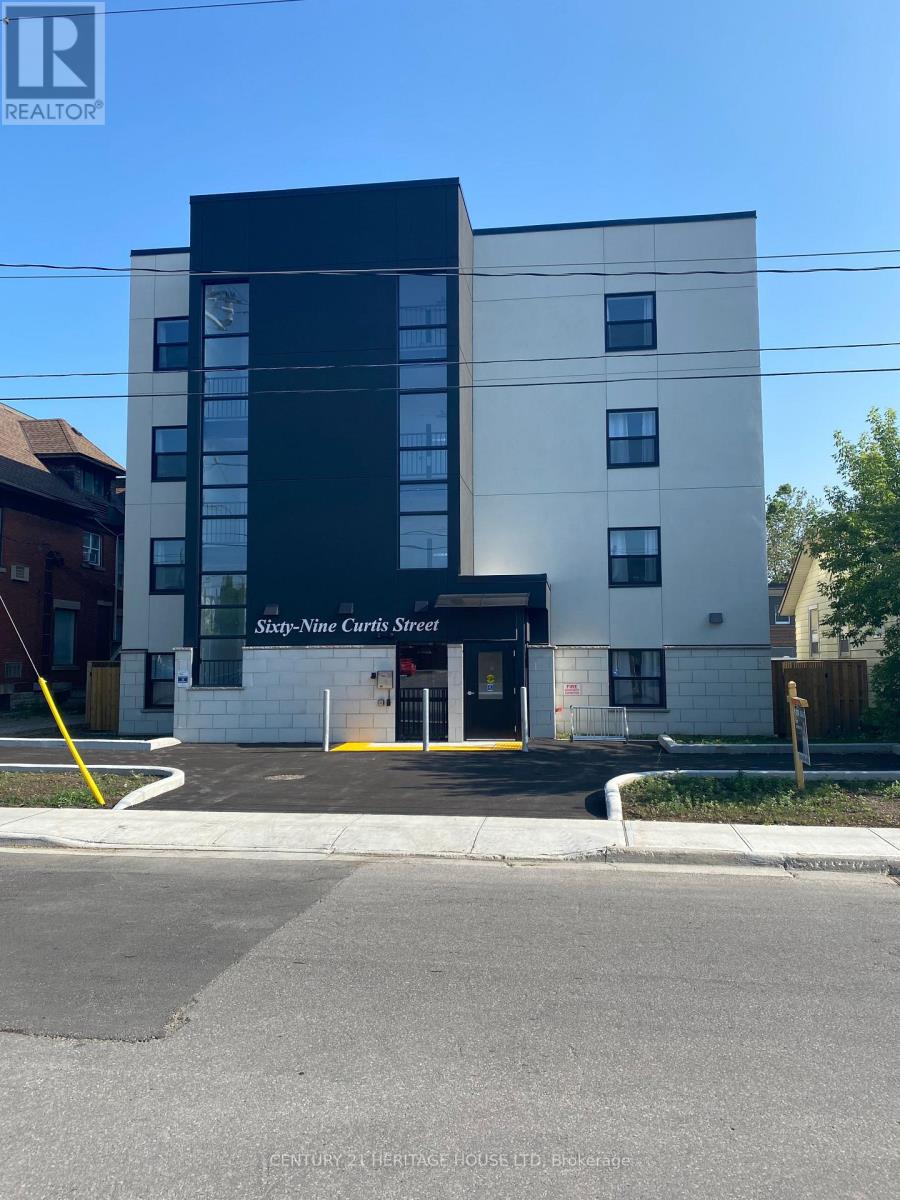
This building is centrally located, on a bus route, close to downtown for shopping, grocery store and parks. Heat Hydro, Water, A/C and parking are included in the lease. The Kitchen includes a stainless steel Refrigerator, Stove, Dishwasher, Microwave and Quartz Counter Tops. The Bedrooms and Livingroom have modern circulating fans. This building offers an elevator, controlled entrance with video monitoring, onside management, laundry, additional storage and parking available. Rental Applications must be completed prior to all showings. Minimum 24 Hour Notice required for all showings. (id:28006)
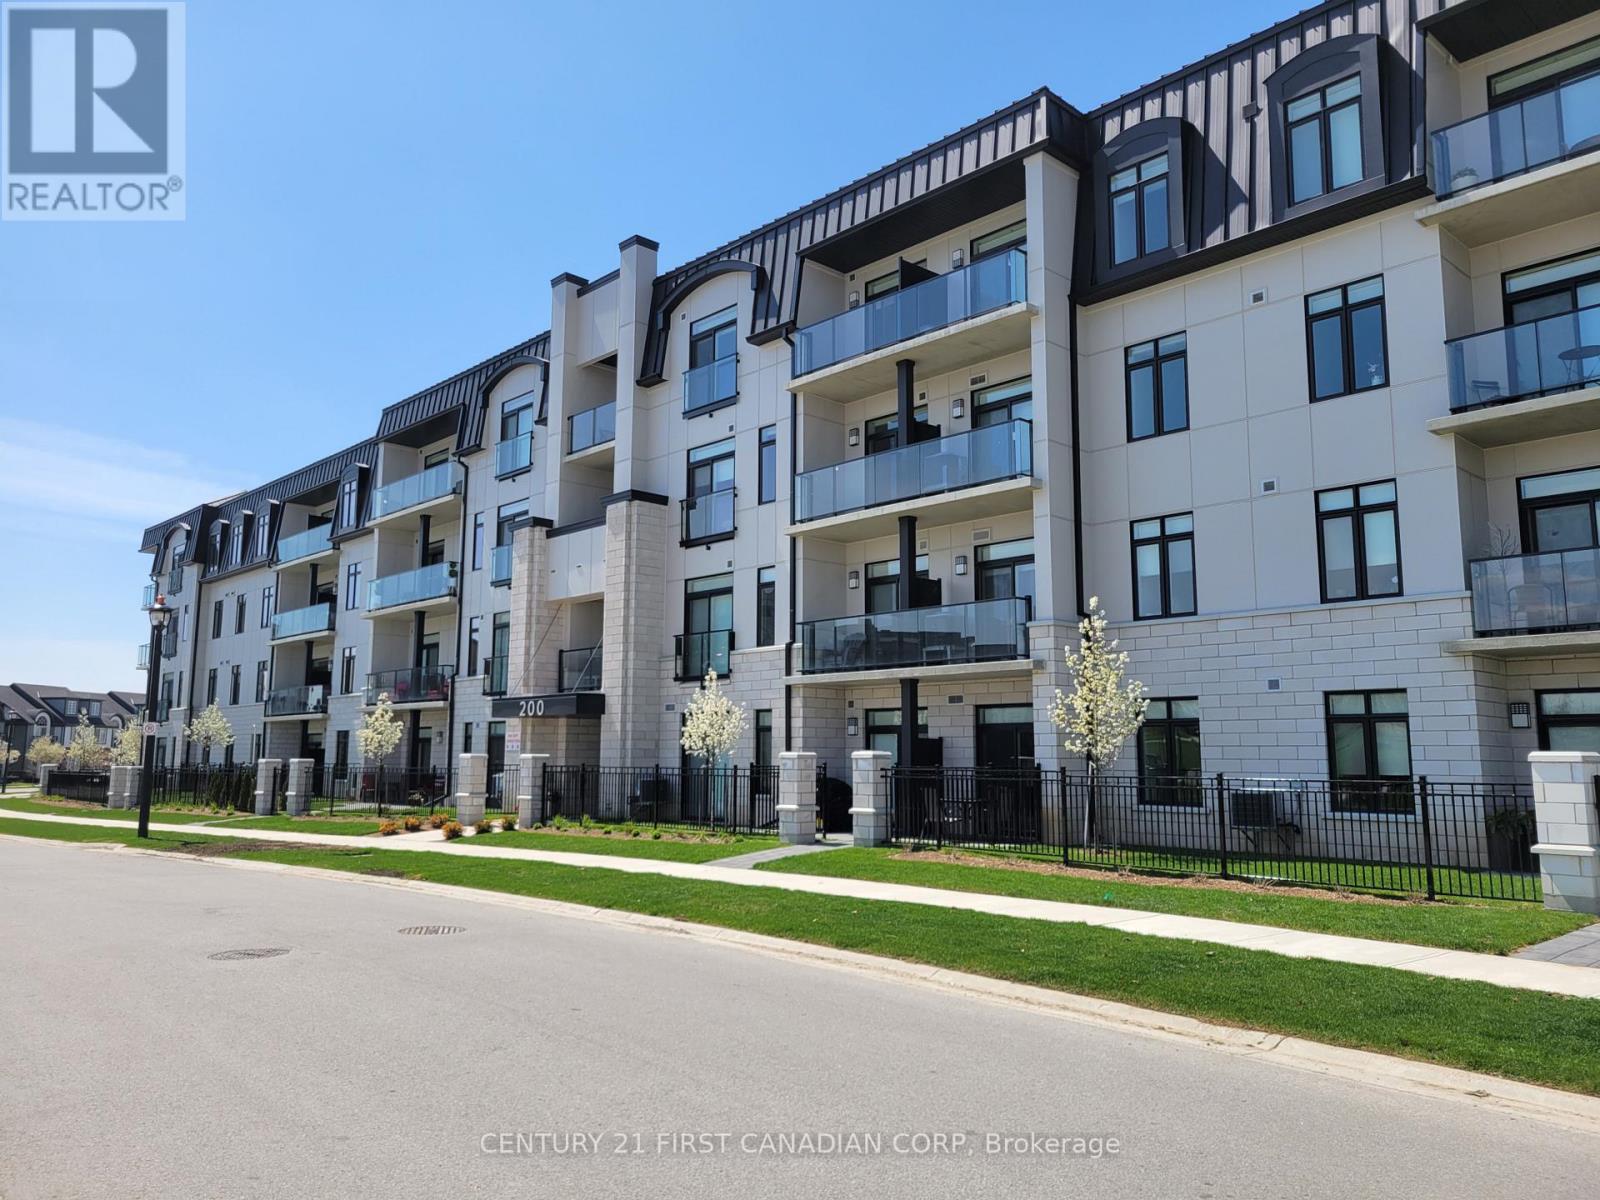
For all inquiries including viewings and applications please contact Kalli at +1 (519) 318-1433 or email kalli.aggelopoulos@century21.ca. Bright and modern 1-bedroom, 1-bathroom apartment in a sought-after North London location! This unit offers a spacious open-concept design with contemporary finishes throughout, creating the perfect blend of comfort and style. The sleek kitchen flows seamlessly into the sunlit living and dining area, while large windows showcase peaceful park views and fill the space with natural light. Step out onto the private balcony to enjoy your morning coffee or relax overlooking the park. The generous primary bedroom offers ample closet space, while the well-appointed bathroom and functional layout make everyday living effortless. Located in a highly desirable neighbourhood close to all amenities, this fantastic lease opportunity is just steps from Village Walk Commons and Pebble Creek Park, with Sunningdale Golf & Country Club and Medway Valley trails nearby. Enjoy convenient access to Masonville Place, restaurants, shopping, grocery stores, and all the conveniences of North London living. (id:28006)