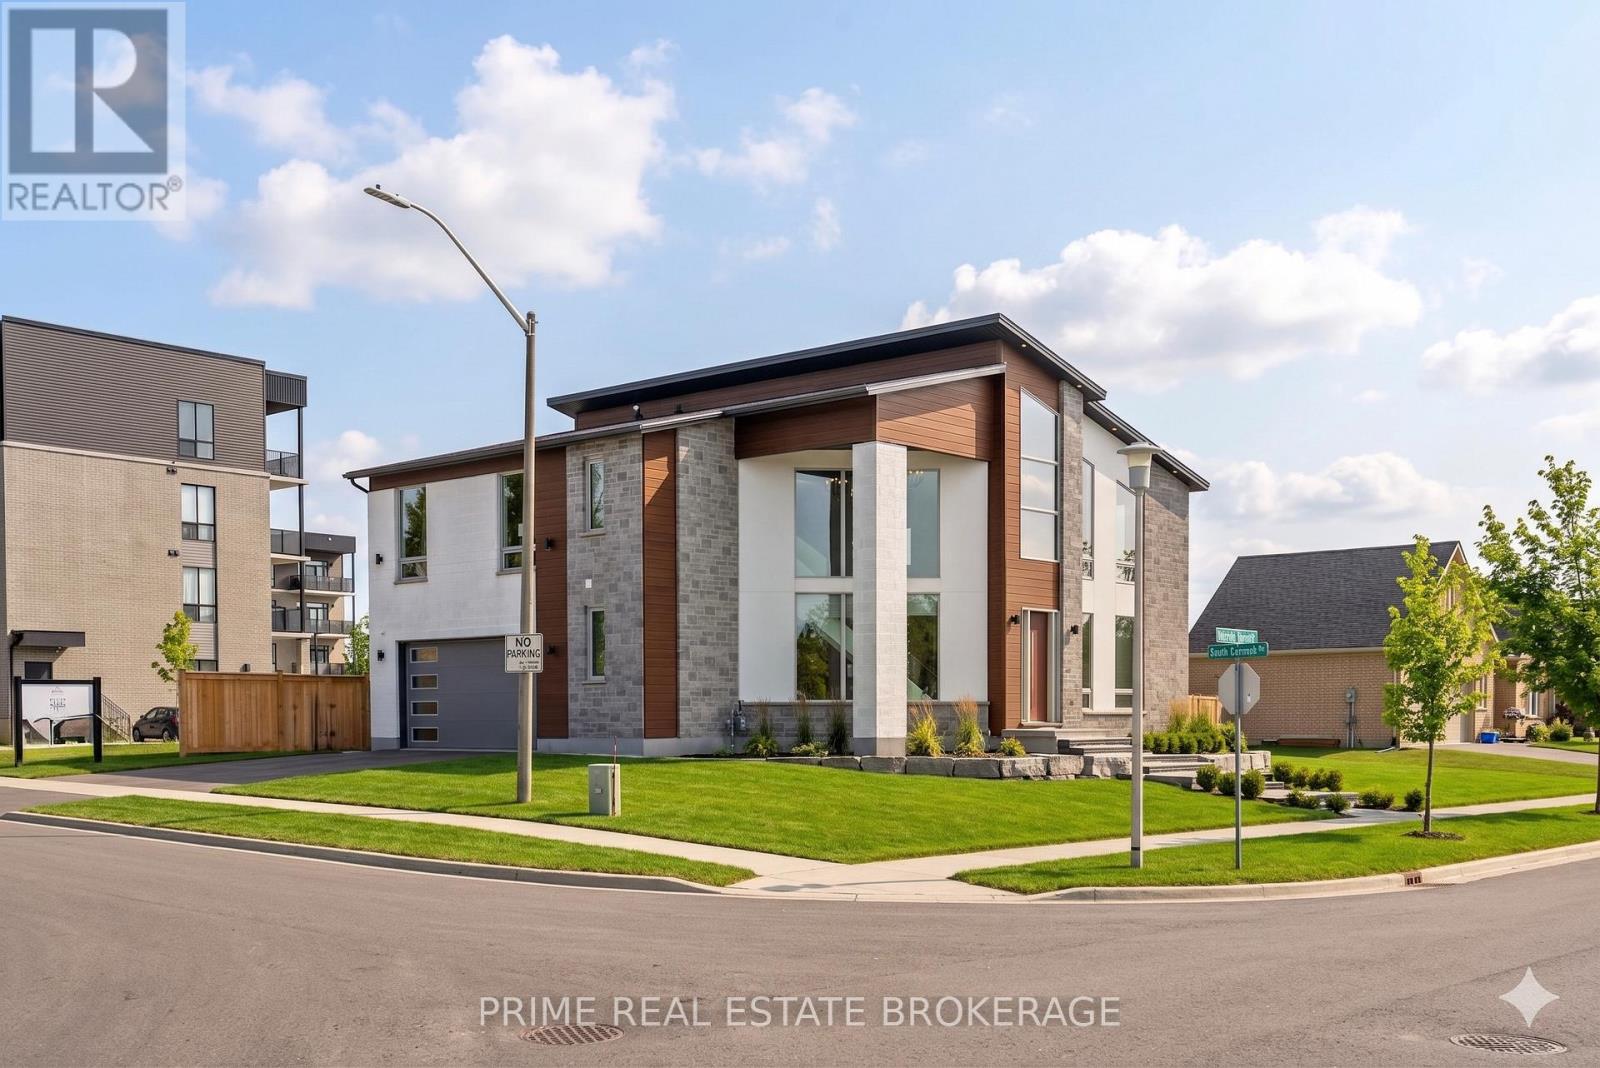
Modern Architectural Masterpiece: Unrivaled Custom Luxury in Hyde ParkStep into a world of soaring 26 foot ceilings and light drenched spaces at 115 South Carriage Road. This is not just a home; it is a one of a kind custom built sanctuary located in the most private and quiet pocket of London's prestigious Hyde Park. Offering meticulously designed living space above grade, this property provides the room to breathe that growing families and discerning professionals crave.The heart of the home is a seamless integration of the living, dining, and chef's kitchen areas. Imagine hosting intimate dinners framed by massive picture windows or enjoying your morning espresso at the oversized recessed island. The kitchen is a culinary dream featuring high end stainless steel appliances, a gas range, a designer farm sink, and a hidden walk in pantry that keeps your aesthetic flawless. Cozy up by the floor to ceiling tiled gas fireplace, or step through the sliding glass doors to a future deck that promises perfect summer evenings.Retreat to the primary suite, a true private oasis. This level of luxury is rarely seen, boasting a massive 10x12 dressing room with custom built-ins and a second fireplace for ultimate ambiance. The ensuite is a spa-like masterpiece with heated floors, an Italian soaker tub, and an intricate glass shower with rain heads and wall jets.Located just minutes from Canterbury Park, the University, and the vibrant food culture of West Social Club, you get the best of the West End without the high density noise. With a massive functional garage and an additional 1,200 square feet of unfinished potential in the basement, this home offers incredible value at well under replacement cost.This rare find represents the pinnacle of London real estate and will not last long. (id:28006)
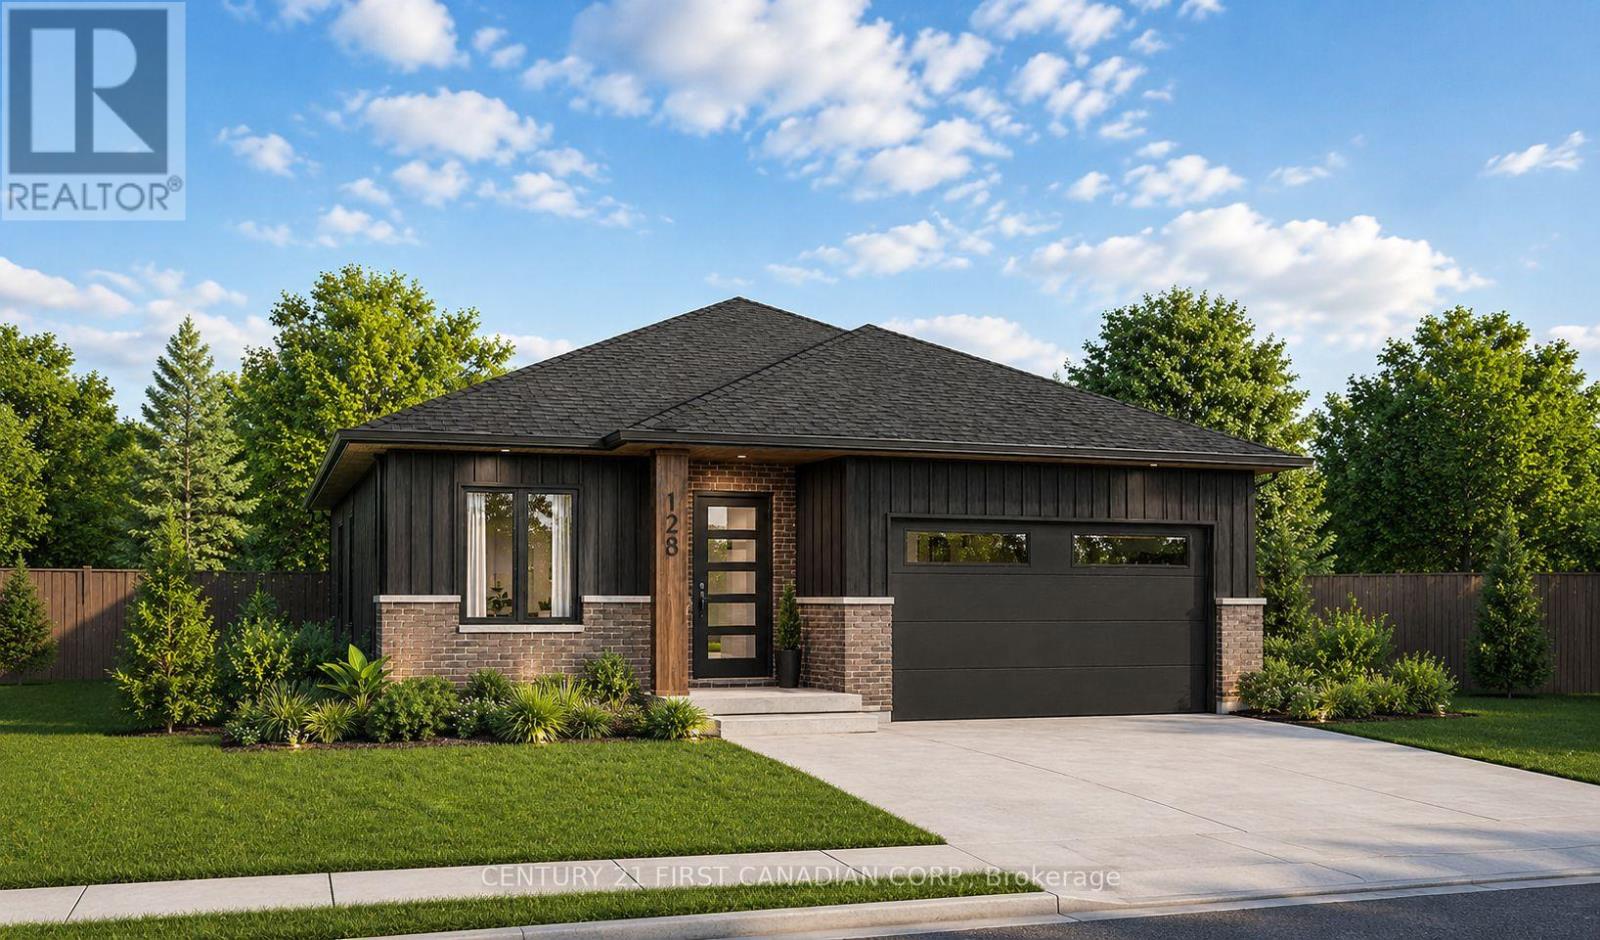
NEW GOVERNMENT REBATES - TO BE BUILT - The Alice model by Robinson Carpentry delivers 1,399 sq. ft. of beautifully planned one-floor living. Boasting an all-brick exterior, this home promises effortless maintenance and enduring quality. The open-concept layout features a stylish kitchen with pantry, a spacious dining area, and a welcoming living room perfect for entertaining or relaxing at home. A versatile front den provides the ideal space for a home office, library, or guest room. Water resistant laminate flooring installed throughout. The primary suite includes a walk-in closet and private 4-piece ensuite with double vanity, while the second bedroom and full bath offer comfort for family or guests. Main-floor laundry and a generously sized garage add everyday convenience. This home also includes an owned on-demand hot water tank, giving you efficiency and one less monthly payment to manage. With its modern design, quality finishes, and the inviting setting, the Alice is a bungalow that combines comfort, style, and functionality in one perfect package. Includes Tarion warranty. Fully graded and sodded lot. Taxes & Assessed Value yet to be determined. List price reflects the Government HST rebate. HST included with all applicable rebates assigned to the Builder. Price is contingent on Buyer eligibility and rebate implementation. Photos are from a previously built model and are for illustration purposes only - Some finishes & upgrades shown may not be included in standard specs. (id:28006)
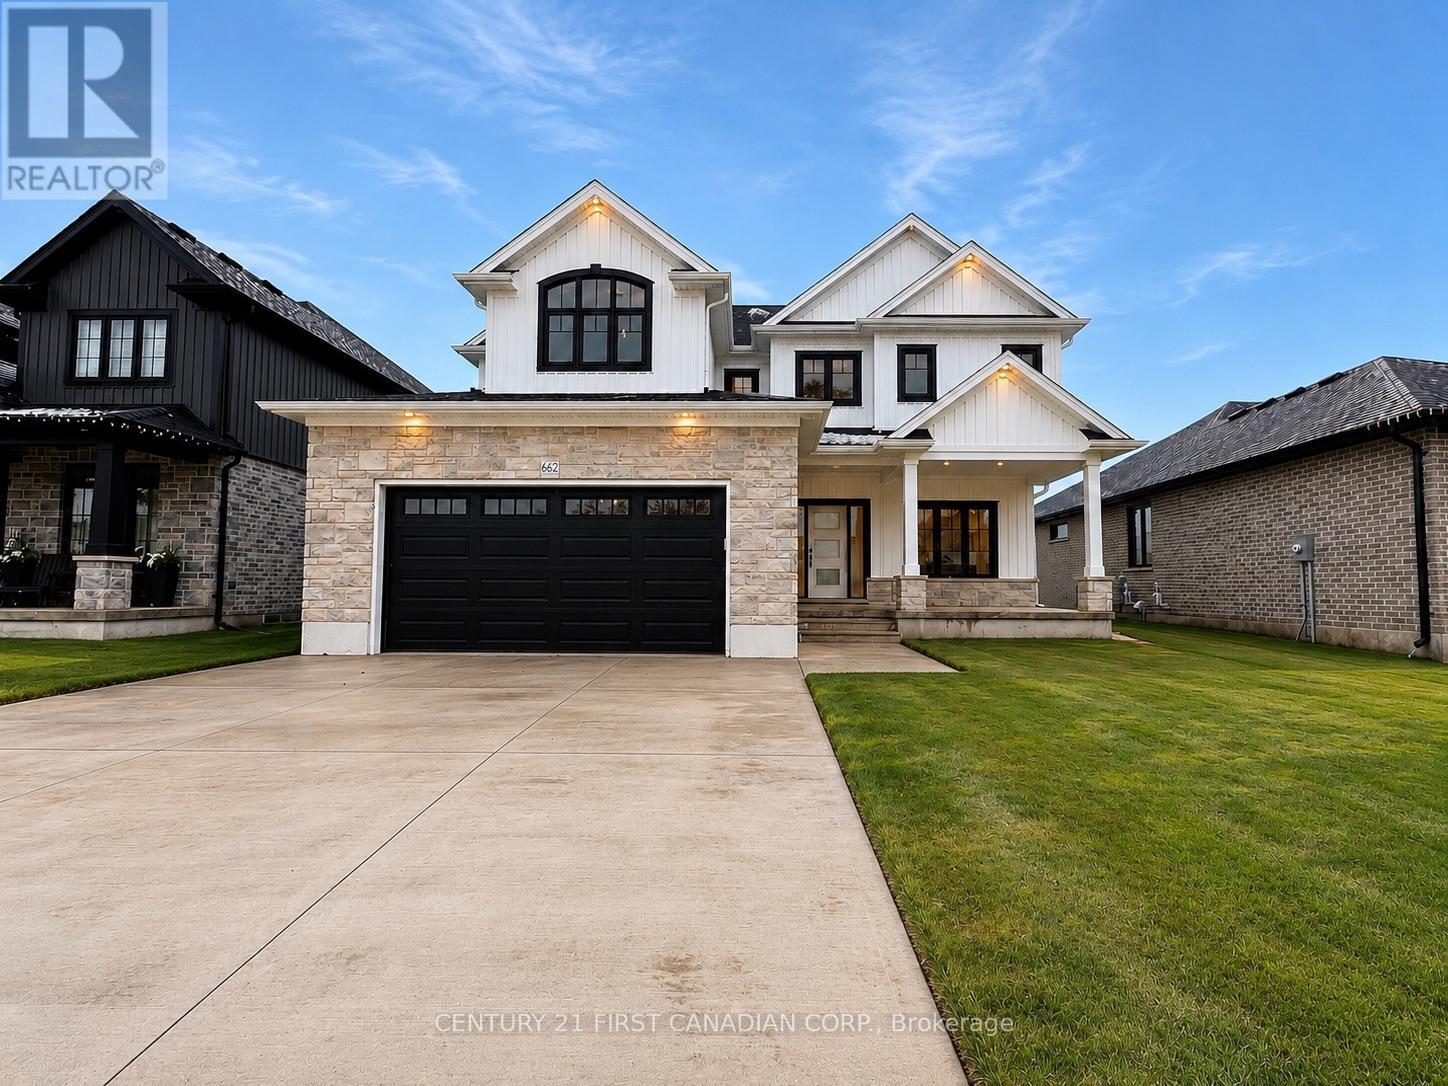
NEW GOVERNMENT REBATES - TO BE BUILT - The 'Zachary' model featuring a 2 storey great room with 18 ceilings & gas fireplace, large custom kitchen w/ quartz counters & island, & corner pantry. French doors lead to a front office/den. 9' ceilings & luxury vinyl plank flooring throughout the entire main floor. Second floor w/ beautiful lookout down into the great room, along with 3 nice sized bedrooms & laundry room. Second floor primary bedroom features trayed ceilings, 5 piece ensuite with double vanity & large walk-in closet. 2 more bedrooms, 4 pc bathroom & a laundry room completes the 2nd floor. 2-car attached garage with inside entry. Includes Tarion warranty. Fully graded and sodded lot. Taxes & Assessed Value yet to be determined. List price reflects the Government HST rebate. HST included with all applicable rebates assigned to the Builder. Price is contingent on Buyer eligibility and rebate implementation. Photos are from a previously built model and are for illustration purposes only - Some finishes & upgrades shown may not be included in standard specs. Some photos virtually staged with furniture, as indicted on photo. (id:28006)
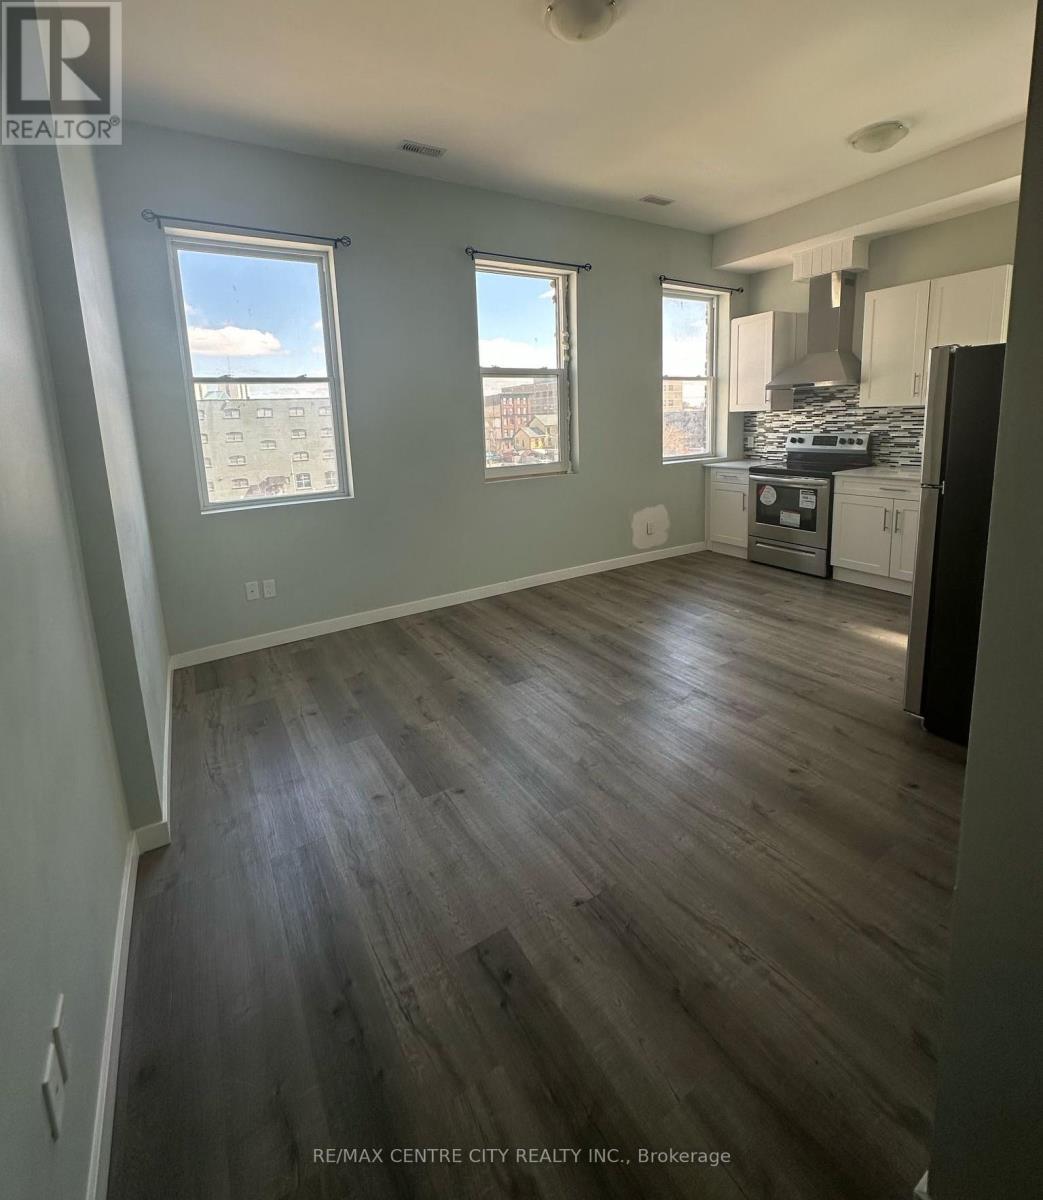
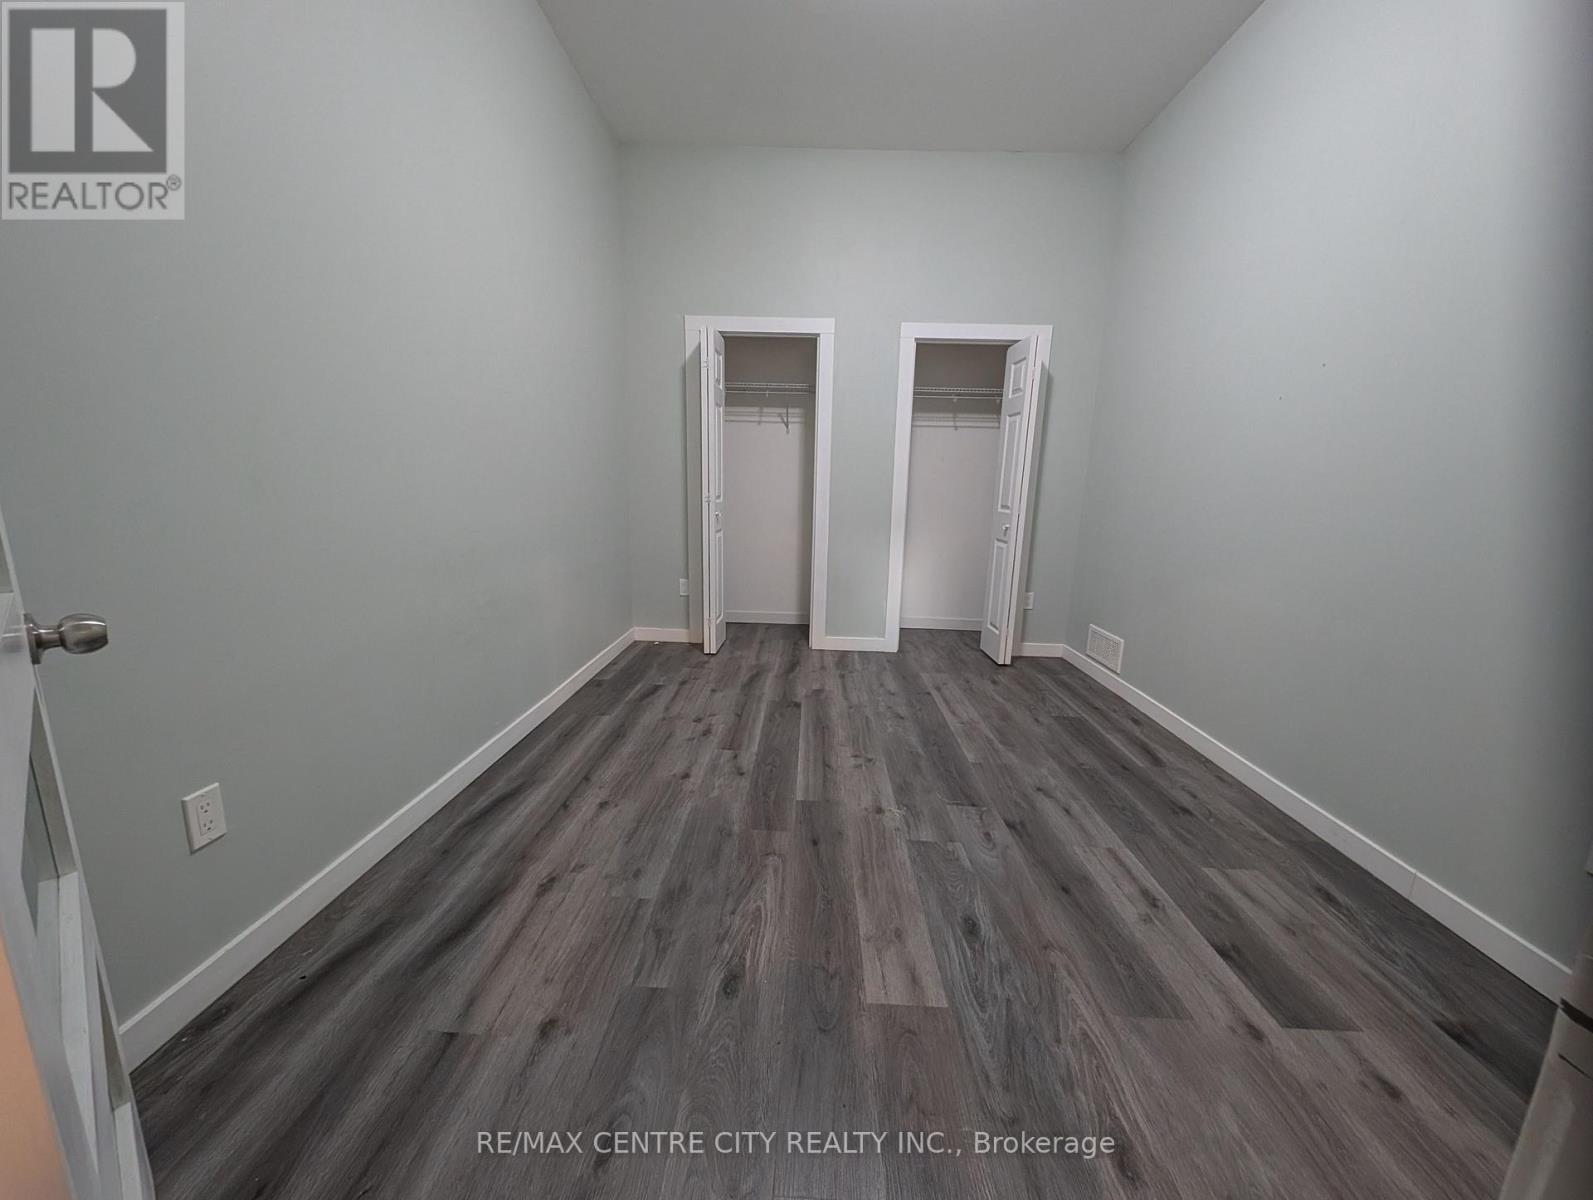
Welcome to Unit 8 at 362 Richmond Street - a spacious and updated 2-bedroom apartment in the heart of downtown London. This well-maintained unit offers the comfort of dedicated central air conditioning and a forced air furnace, giving you full control over your heating and cooling year-round. Enjoy the convenience of in-building laundry included in the rent, while gas and water are also included, leaving only hydro as an additional utility expense. Located steps from restaurants, shopping, entertainment, transit, and all downtown amenities, this unit combines comfort, convenience, and urban living in one great package. (id:28006)
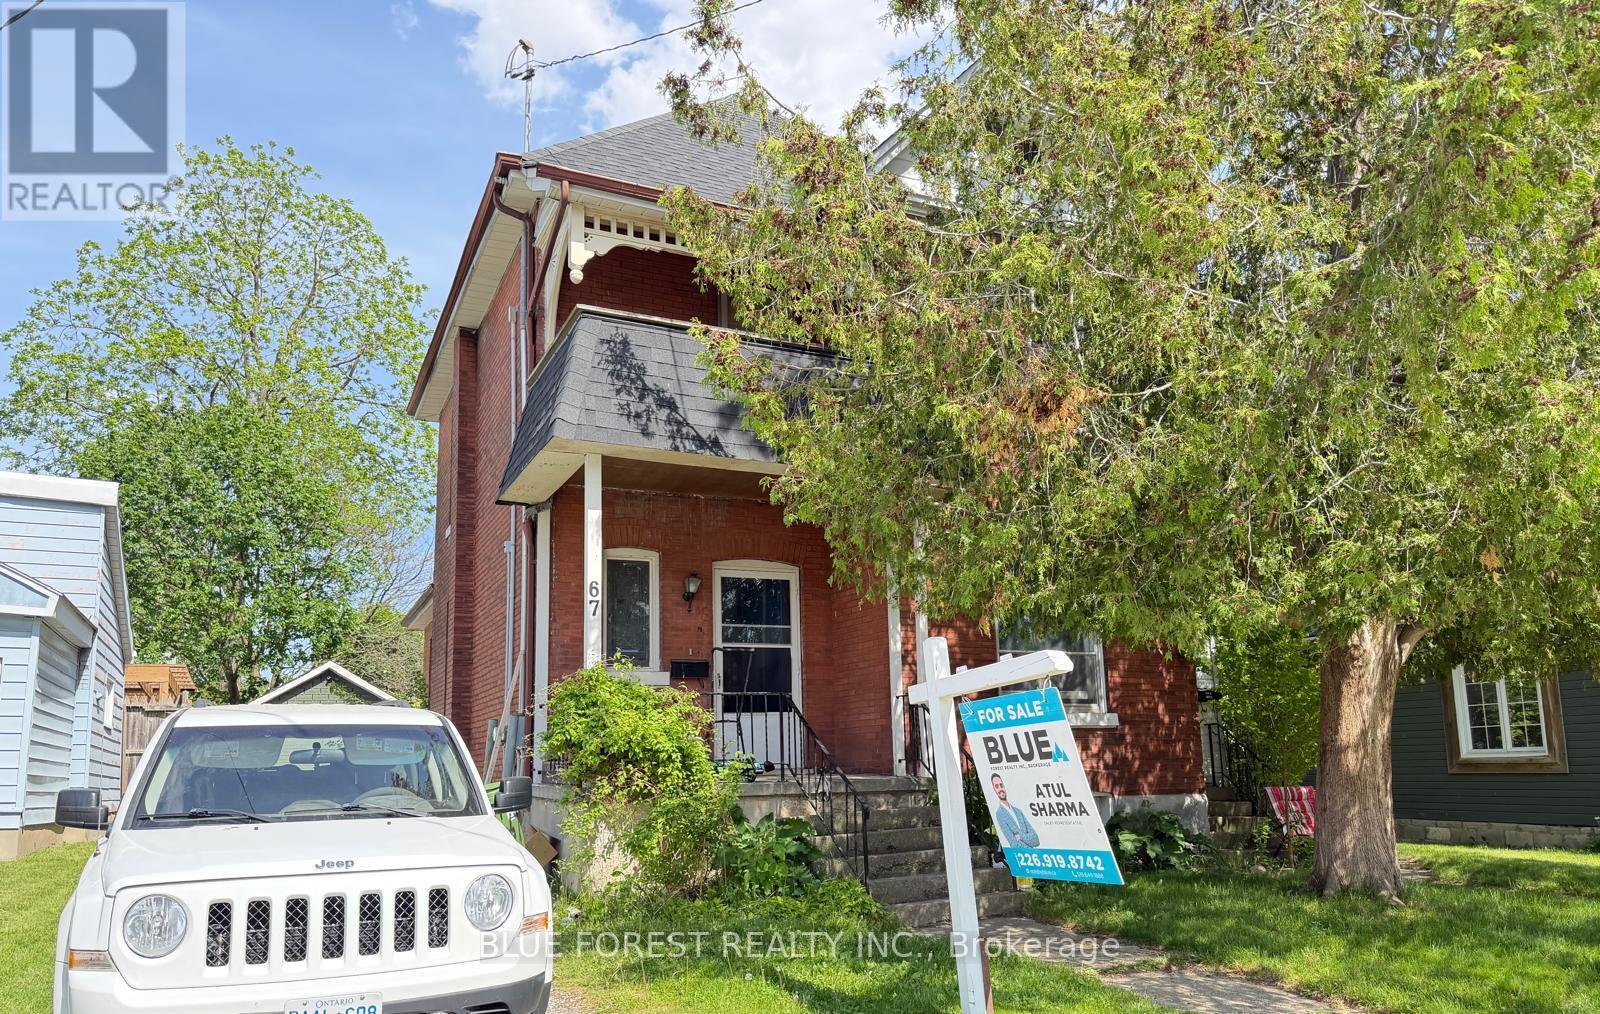
CALLING INVESTORS AND CONTRACTORS !! Located in the north end of St. Thomas, 67 St. Catharine St. is a charming 2.5-storey red brick home just steps from shopping, restaurants, and public transit. The property features a fully fenced backyard and a detached single-car garage. Currently rented to family at $2800/month +utilities, VACANT POSSESSION AFTER AUG 31st , It is DUPLEX with separate hydro meters already in place. Inside, you'll find 2 kitchens, 2 bathrooms, and 4 bedrooms, plus an unfinished third-floor loft that could become a spacious primary suite. Buyer must assume tenants, making it a great opportunity for investors seeking rental income from day one. Updates include new roof (2022), one new water heater 2022, (both owned) Book your showing today! (id:28006)
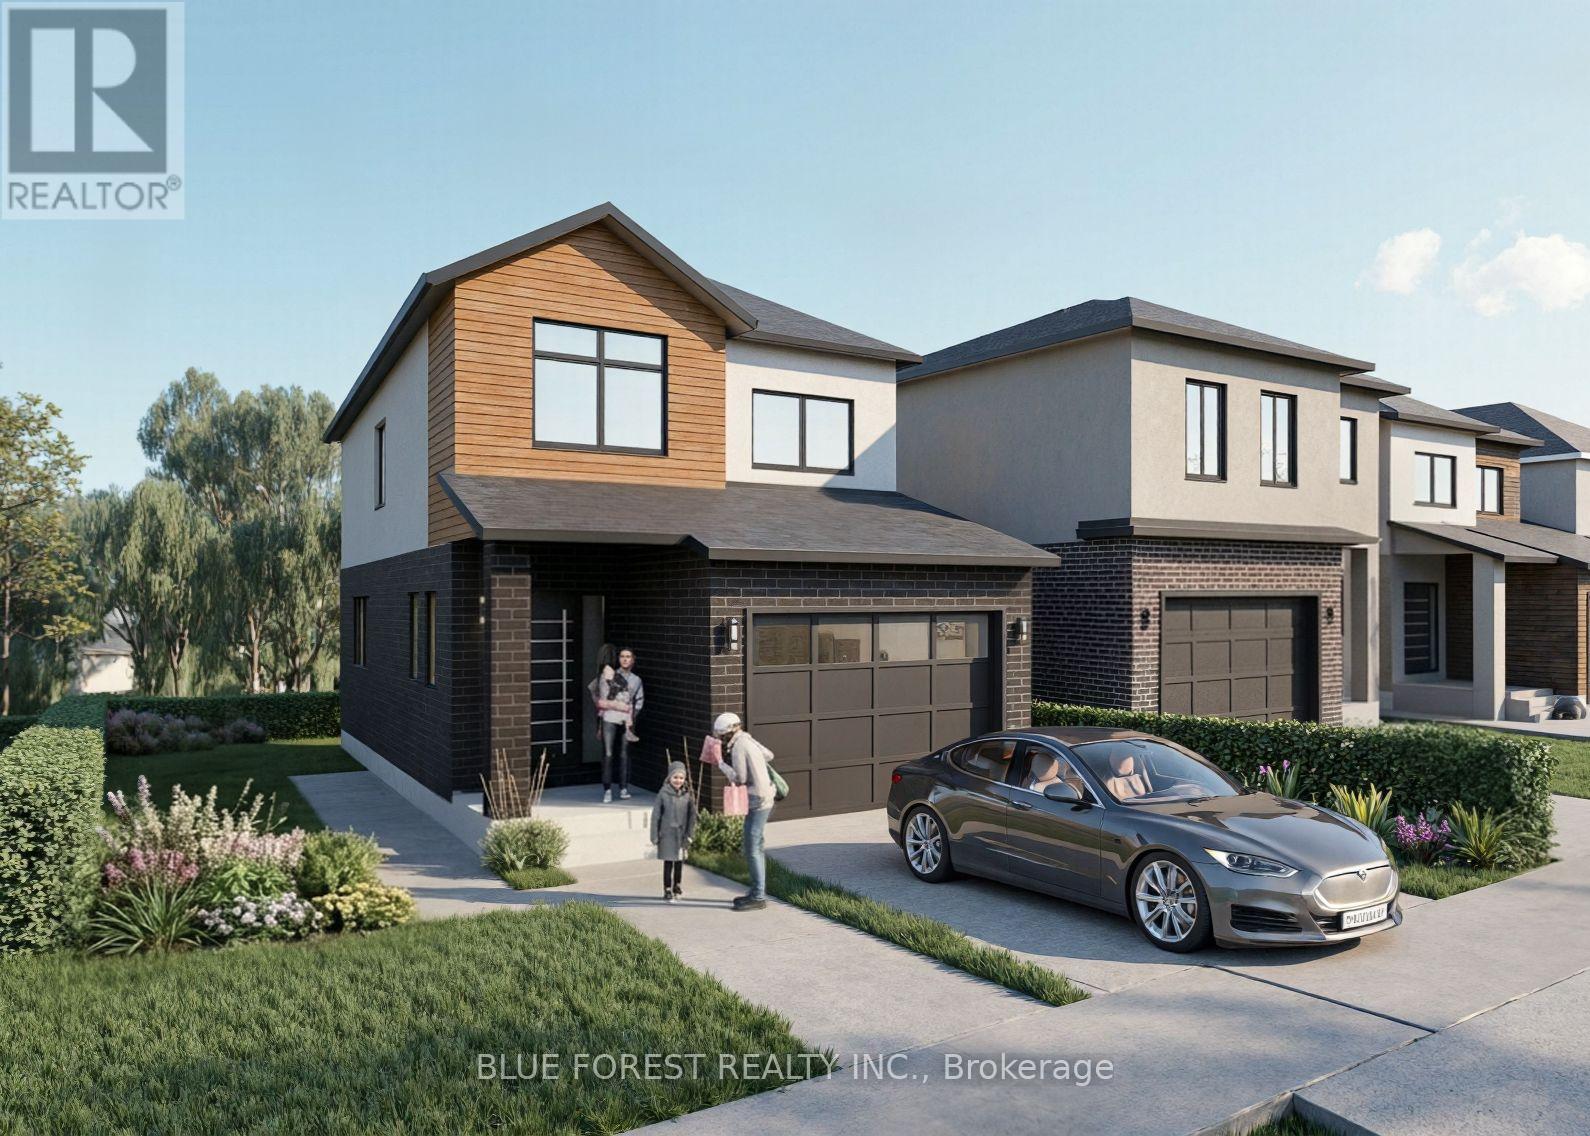
Welcome to this newly built home by Modern Manor, offering 2,063 sq. ft. of finished living space with a layout that just makes sense.The main floor is open and bright, with the kitchen, dining, and living area all flowing together. Great for everyday living and entertaining guests. There's also a flex space that works well as a home office, playroom, or extra sitting area. A mudroom off the garage and a main floor powder room add that practical touch. Upstairs, you'll find four sizeable bedrooms, including a primary with its own 4pc ensuite and walk-in closet. Enjoy an additional 5pc bath on this floor along with second-floor laundry, which makes life a lot easier not having to lug laundry up and down from the basement.The basement is unfinished and ready for your ideas-whether that's more living space, a rec. room, or extra storage. Built by Modern Manor, this home offers a clean, modern feel with a functional layout that works for real life. ** This is a linked property.** (id:28006)
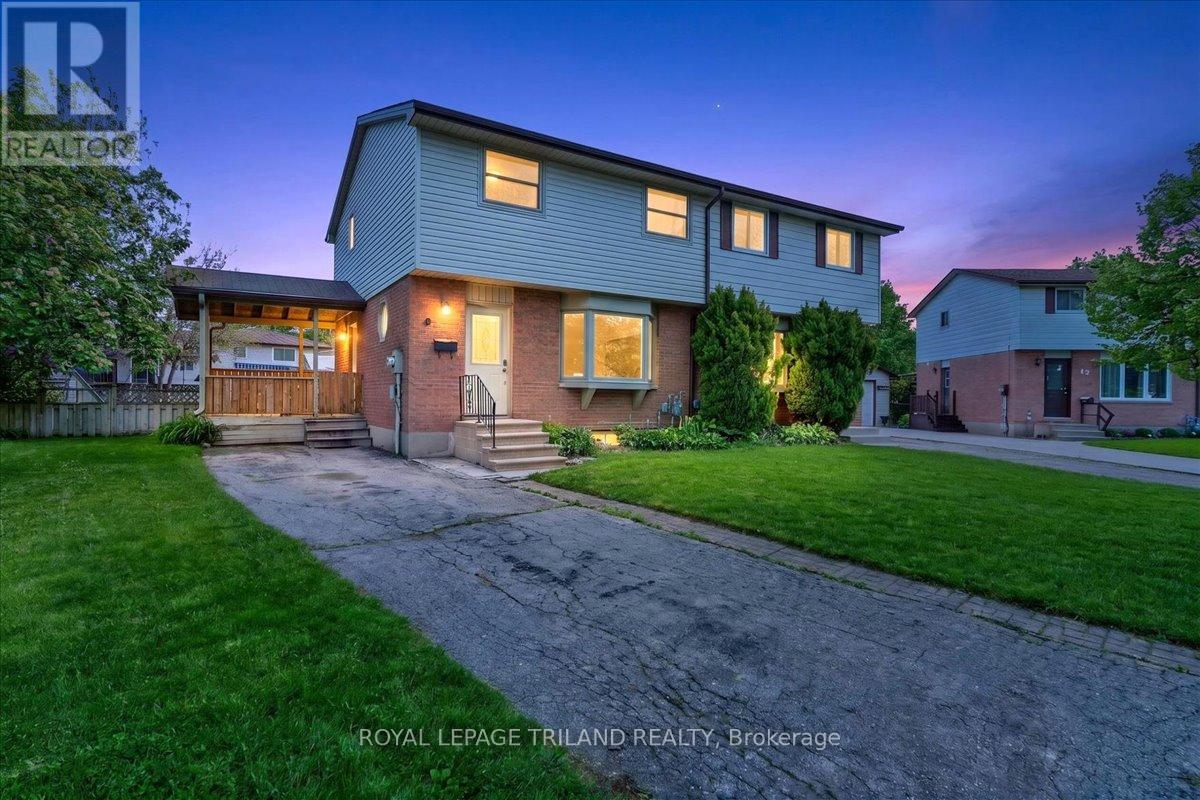
Welcome to this 2-storey townhouse nestled in the northwest end of Strathroy! The main floor features a bright and functional layout with a welcoming living room, dining room, and kitchen, along with a convenient 2-piece bathroom. Upstairs you'll find three comfortable bedrooms and a full 4-piece bathroom, perfect for families or those needing extra space. The lower level offers a finished rec/living area for entertaining or relaxing, plus a separate unfinished laundry and utility space providing plenty of storage. Step outside to enjoy the large covered side deck - perfect for outdoor living - and take advantage of the fully fenced backyard, offering privacy and a safe space for kids or pets. This move-in ready home checks all the boxes in a convenient northwest Strathroy location close to schools, shopping, and amenities! (id:28006)
Live in the heart of downtown without sacrificing comfort! Welcome to Unit 8 at 362 Richmond Street - a bright and spacious 2-bedroom apartment that brings together character, convenience, and all the essentials for easy city living. Stay comfortable year-round with your own dedicated central A/C and forced air furnace - no shared systems here! In-building laundry is included in the rent, plus water and gas are covered, making budgeting simple with only hydro extra. Step outside and you're moments from restaurants, cafes, nightlife, shopping, transit, and everything downtown London has to offer. Whether you're grabbing coffee, catching a concert, or enjoying a night out, you're right where the action is - while still having a comfortable place to come home to. (id:28006)
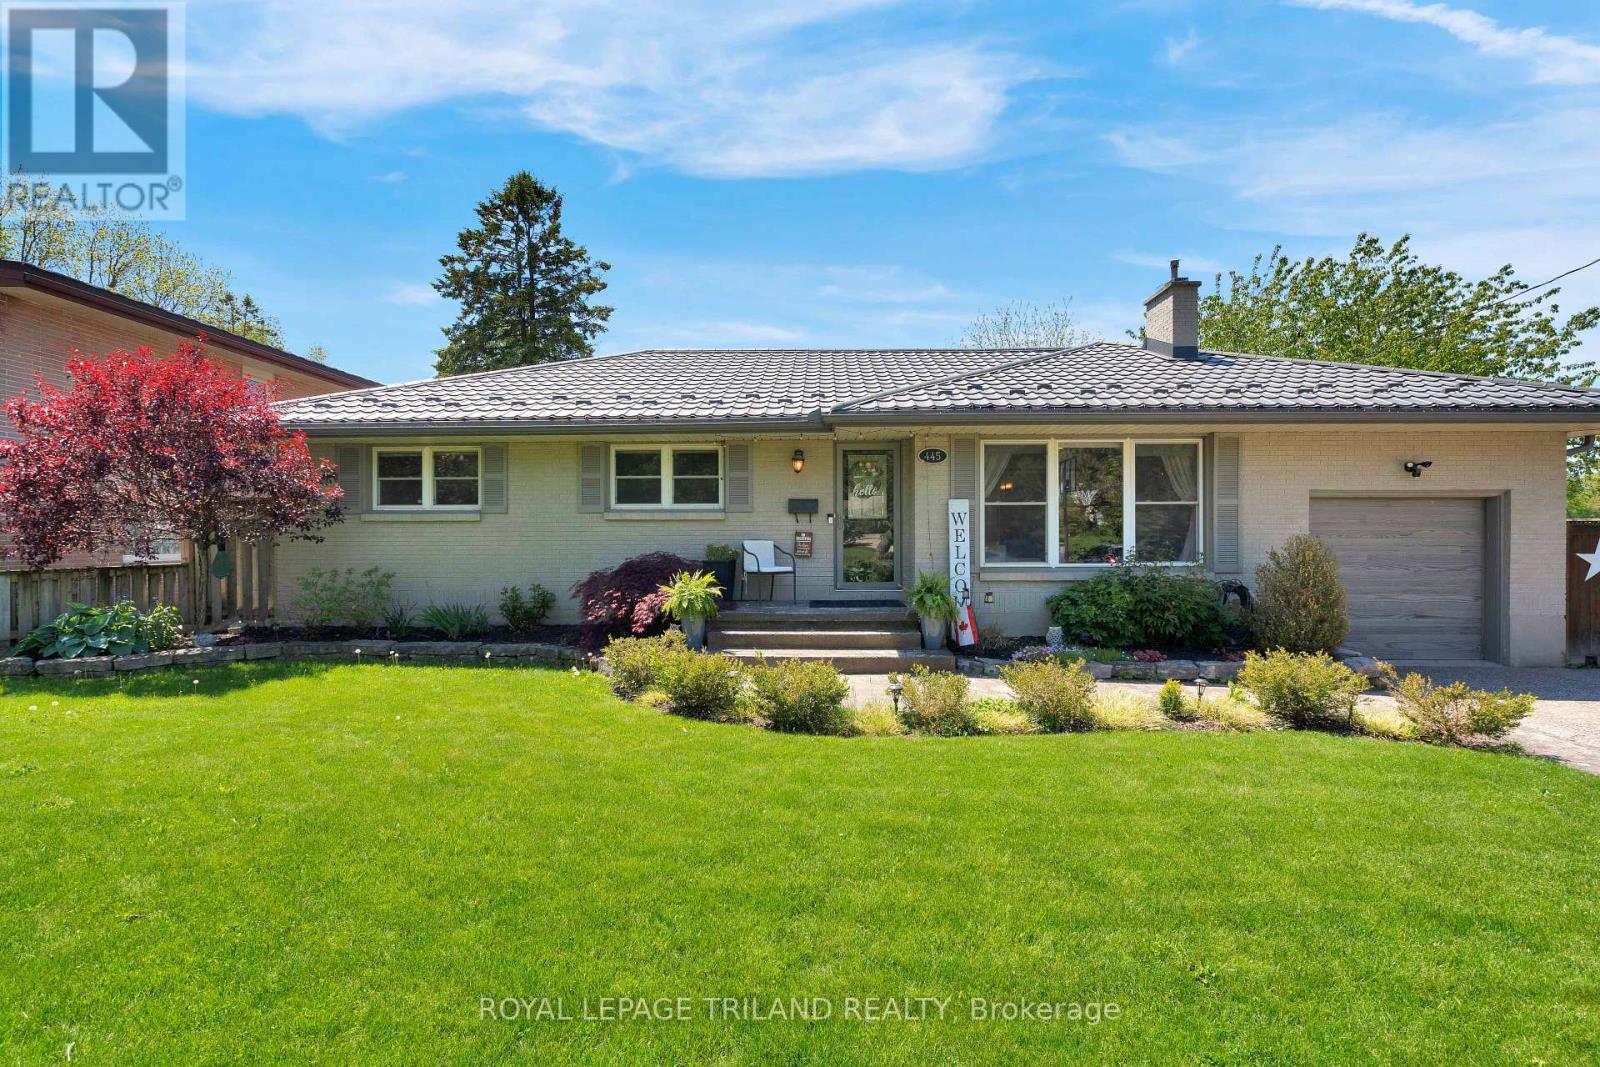
PRIME Old South. A rare offering is an oversize ranch with ingound pool. Five bedrooms and three full baths. Main floor living and dining rooms. Gourmet kitchen with hard surfaces. Primary retreat in it's own wing with luxury ensuite and sliding patio doors to the back patio. Hallway to three generous bedrooms and full spa like bathroom. Lower is all finished with a bedroom, four piece bath and media family room. Bar area with fridge. Laundry. Storage. The back yard is the show stopper of this property. Inground heated (2024) saltwater pool with new liner, salt cell and pump (2025). Hot tub (2023) Tiki bar with fridge. Pizza oven. Gas line to BBQ. French drain 2025. See doc's for upgrades. (id:28006)
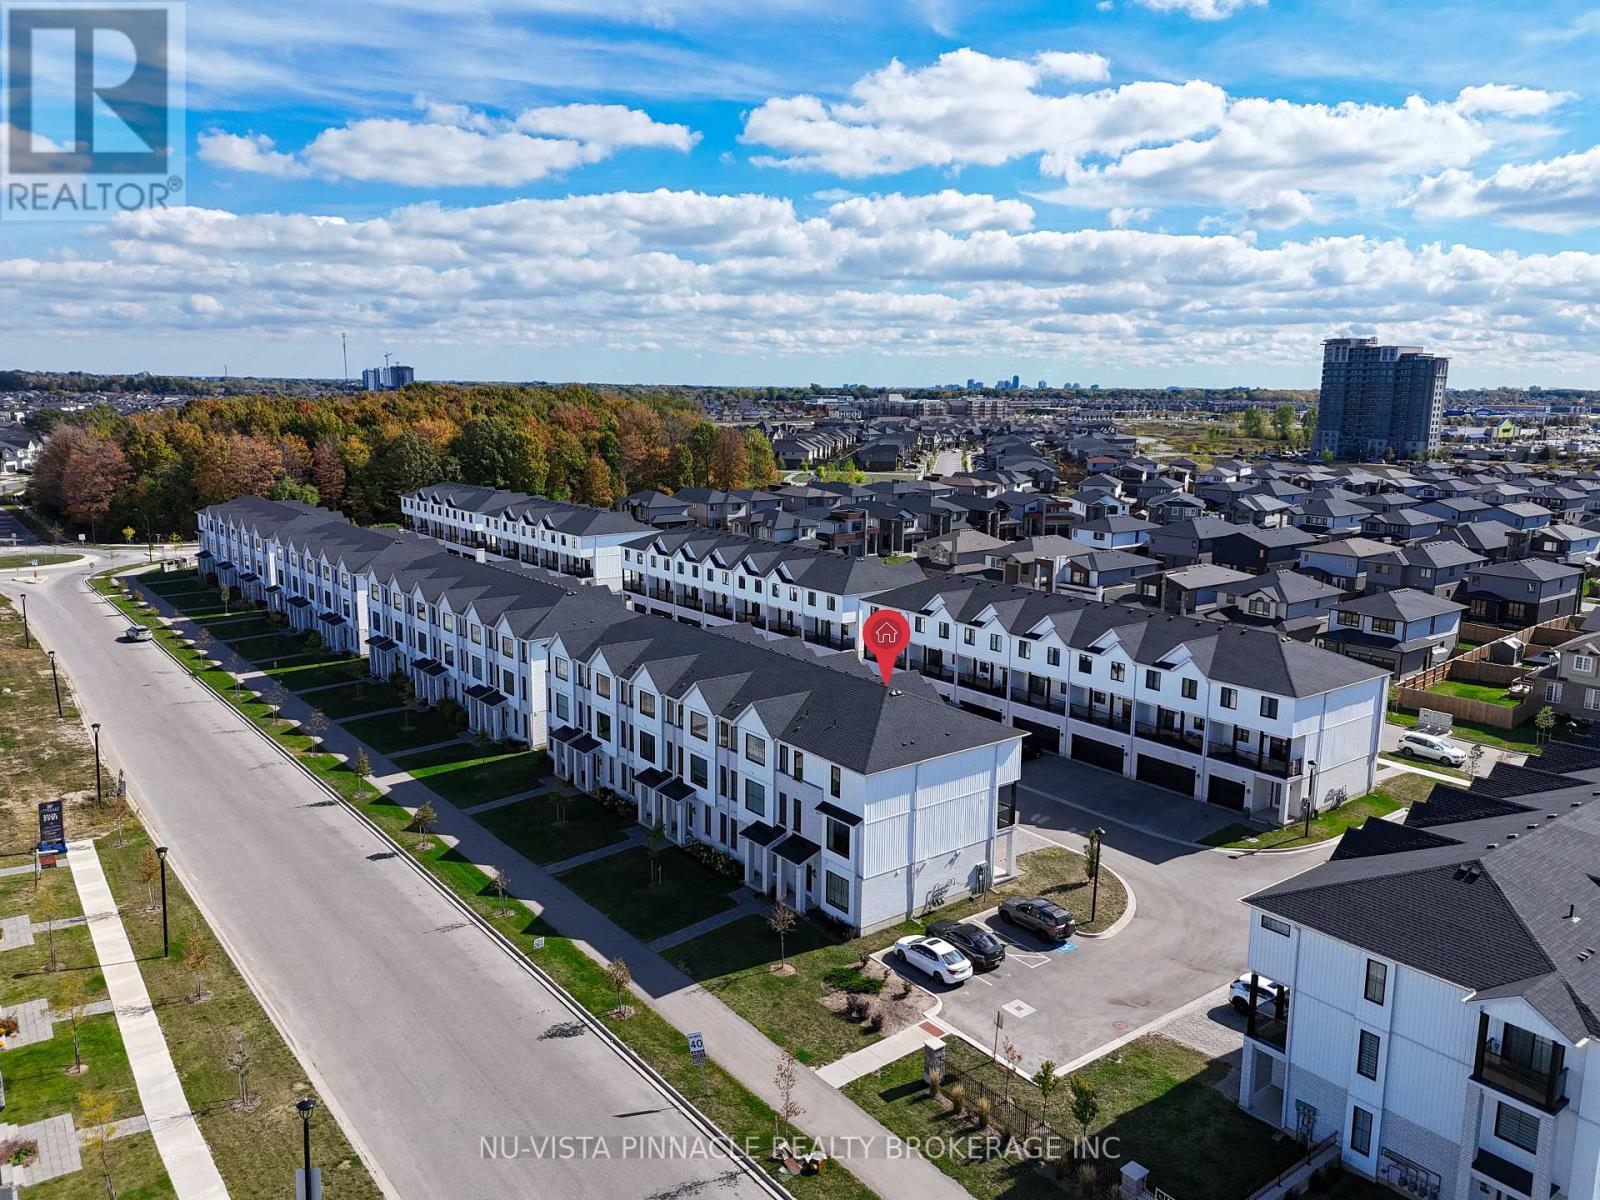
Welcome to this well-maintained corner townhouse perfectly situated near the Smart Centres mega shopping district in North London! Offering 2055 sqft. of modern living space, this home features 4 bedrooms and 3.5 bathrooms. The main floor offers a versatile space ideal for an in-law suite or private home office, complete with a full 4-piece bathroom. On the second level, you'll fall in love with the sleek kitchen boasting stainless steel appliances, a large island, and open-concept dining and living areas filled with natural light. Step out onto your spacious glass-railed balcony - perfect for morning coffee or evening BBQs. Upstairs, the third level hosts 3 generous bedrooms, a convenient laundry area, and 2 full bathrooms, including a primary suite with a private ensuite. Families will appreciate the top-rated school zoning, including St. Gabriel Catholic Elementary (opened Jan 2025) and Northwest Public School (opened Sep 2025), along with excellent secondary options and proximity to Western University. Enjoy easy access to Walmart (with Planet Fitness), Canadian Tire, Marshalls/HomeSense, and countless dining options. Outdoor lovers will appreciate nearby scenic trails and the Sunningdale Golf & Country Club. This home offers the perfect blend of modern design, an unbeatable location, and low-maintenance living, making it ideal for families or young professionals seeking an upscale lifestyle in North London. (id:28006)
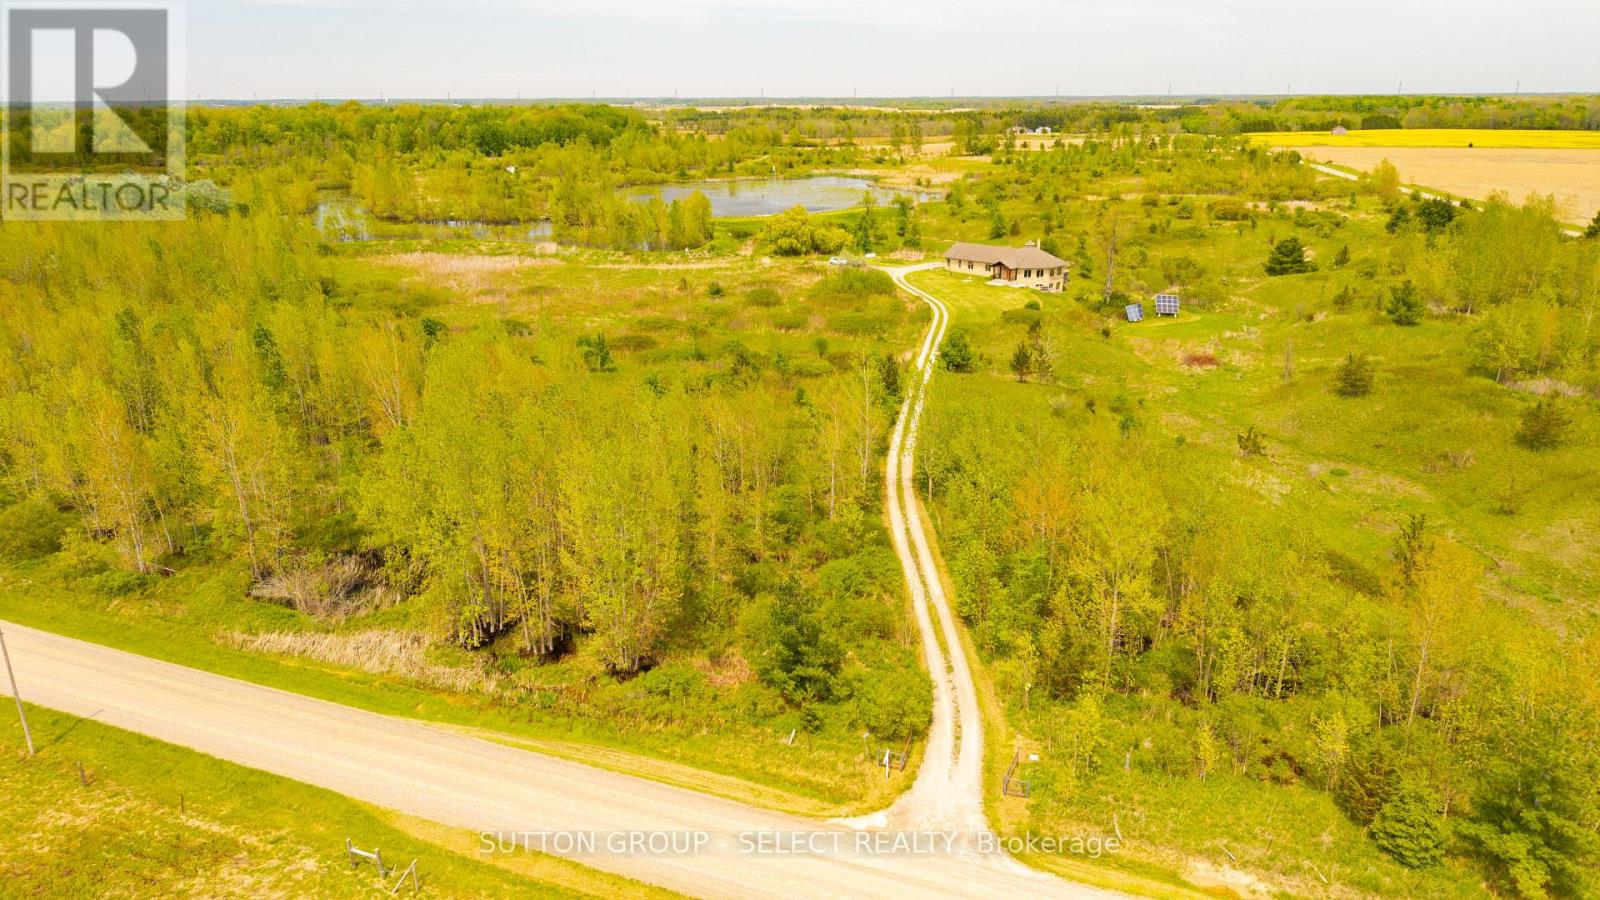
Located on a quiet road, this extraordinary 98-acre retreat is where independence and nature exist in perfect harmony. Fully off-grid yet with the option to connect, this is a rare opportunity to live sustainably. Tucked away at the end of a long winding lane way, this architecturally impressive custom-built 3 bed 2 bath bungalow spans nearly 3,000 sq ft above grade and showcases an impressive level of detail. Durable white ash, some harvested right from the property, flows throughout the home in the beams, trim, flooring and select cabinetry. At the heart of the home, a dramatic floor-to-ceiling wood-burning fireplace anchors the circular open-concept living space. The kitchen, dining, and living areas are thoughtfully positioned to capture panoramic views of rolling hills, ponds, and abundant wildlife including deer, wild turkeys, large mouth bass, etc. The kitchen features custom pine cabinetry, clever built-in organizers, and expansive granite counter tops ideal for everyday living and entertaining. Step out from the dining area onto the raised deck and take in uninterrupted views across your private acreage. The primary suite is a true retreat, generous in size and finished with an impressive walk-in closet and a spa-inspired ensuite. Two additional bedrooms are equally spacious, complemented by a full bathroom and handy main floor laundry. The walkout lower level rec room is exceptional with high ceilings and abundant oversized windows flooding the space with natural light. There is a rough-in in place for an additional bathroom if desired plus dedicated storage, power/cold, and battery room. Outside, the possibilities are as expansive as the land itself. Embrace the peace and privacy, explore the natural trails, enjoy the ponds, or take the next step toward homesteading. This is more than a home, it's a lifestyle rooted in self-sufficiency, tranquility and connection to nature. A property like this doesn't just offer space, it offers freedom. (id:28006)
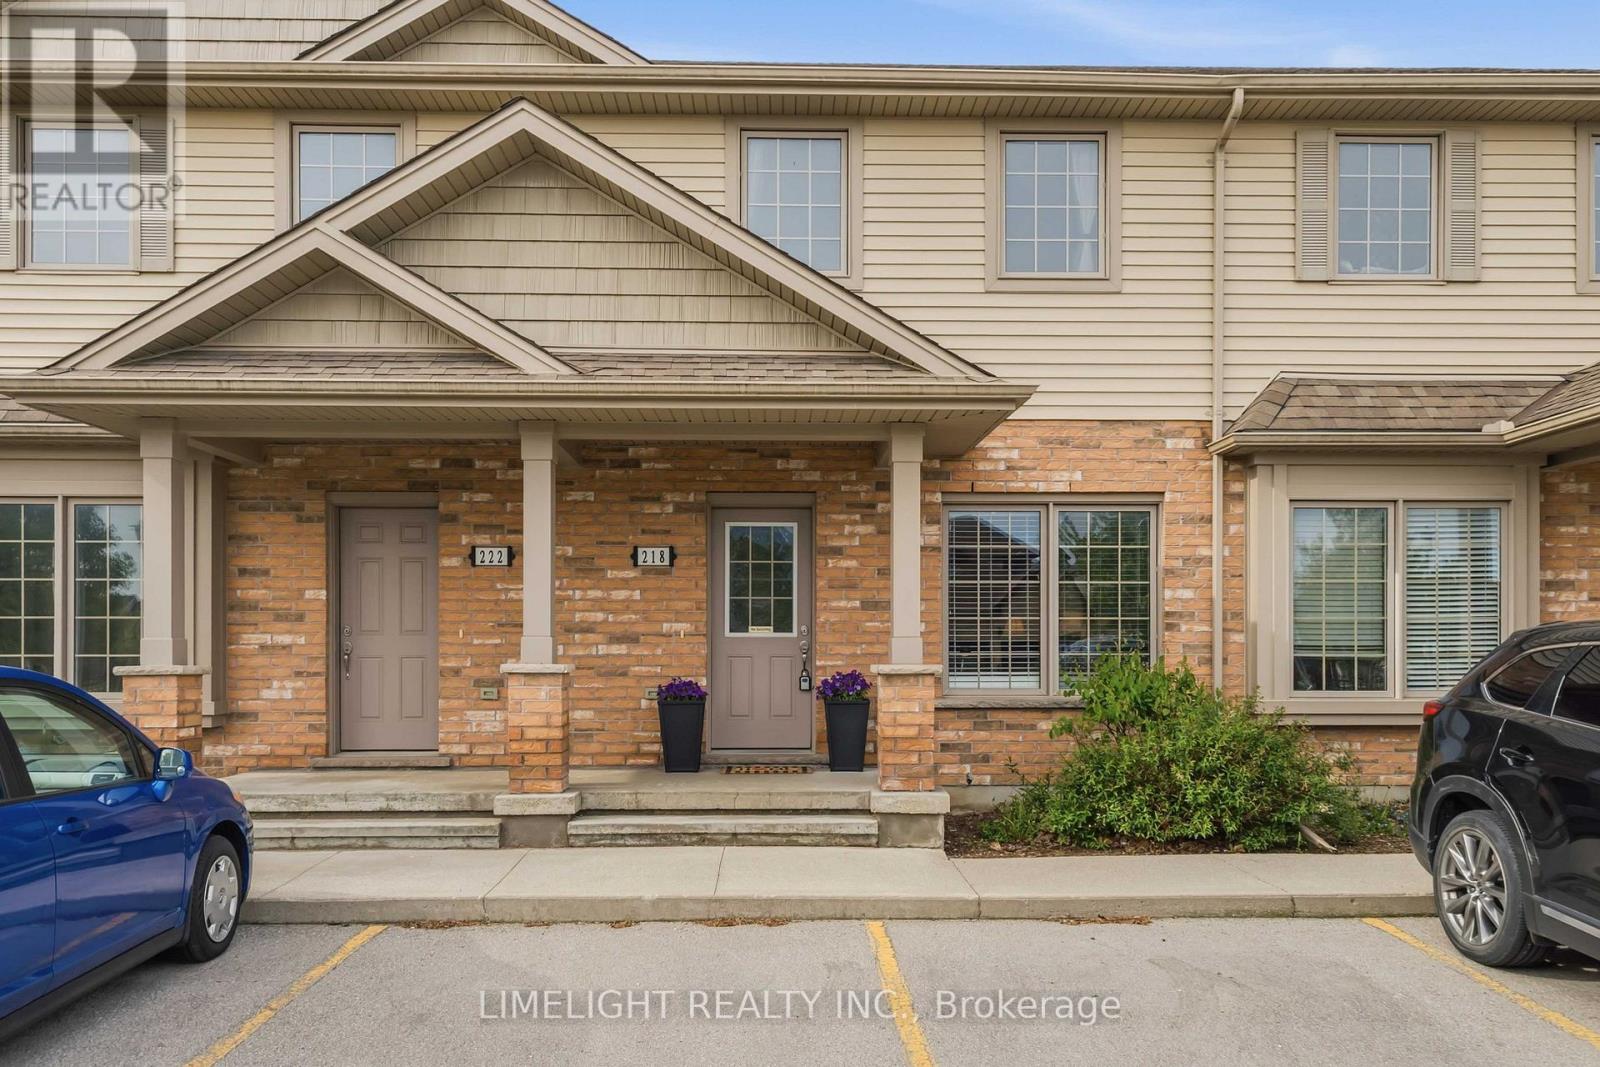
Welcome to 3320 Meadowgate Blvd Unit 218 in the desirable Woodvale Walk Townhouse community of Summerside London. This immaculate and beautifully maintained 2-storey townhome offers 3 spacious upstairs bedrooms, 1.5 bathrooms, and a finished basement, providing functional living space for families, professionals, or first-time buyers. Step inside to discover a bright open-concept main floor featuring 9 ft ceilings, hardwood flooring in the family room, ceramic flooring in the kitchen, and freshly painted walls in warm neutral tones throughout. The updated kitchen is designed for both style and function, showcasing quartz countertops, stainless steel appliances, ample cabinetry, and a center island overlooking the dining area - perfect for entertaining! The second level features 3 spacious bedrooms, convenient second-floor laundry, and updated bathroom quartz countertops that add a modern touch. The finished basement offers additional versatile living space ideal for a rec room, home office, or guest area. Enjoy your own private rear deck overlooking green space - an ideal setting for morning coffee or relaxing evenings outdoors. Ideally situated at 3320 Meadowgate Blvd Unit 218, this Summerside townhouse is just minutes from schools, parks, shopping, dining, and essential amenities, with quick access to Highway 401. Offering both comfort and practicality, this move-in-ready home is ready to welcome its next owners. (id:28006)