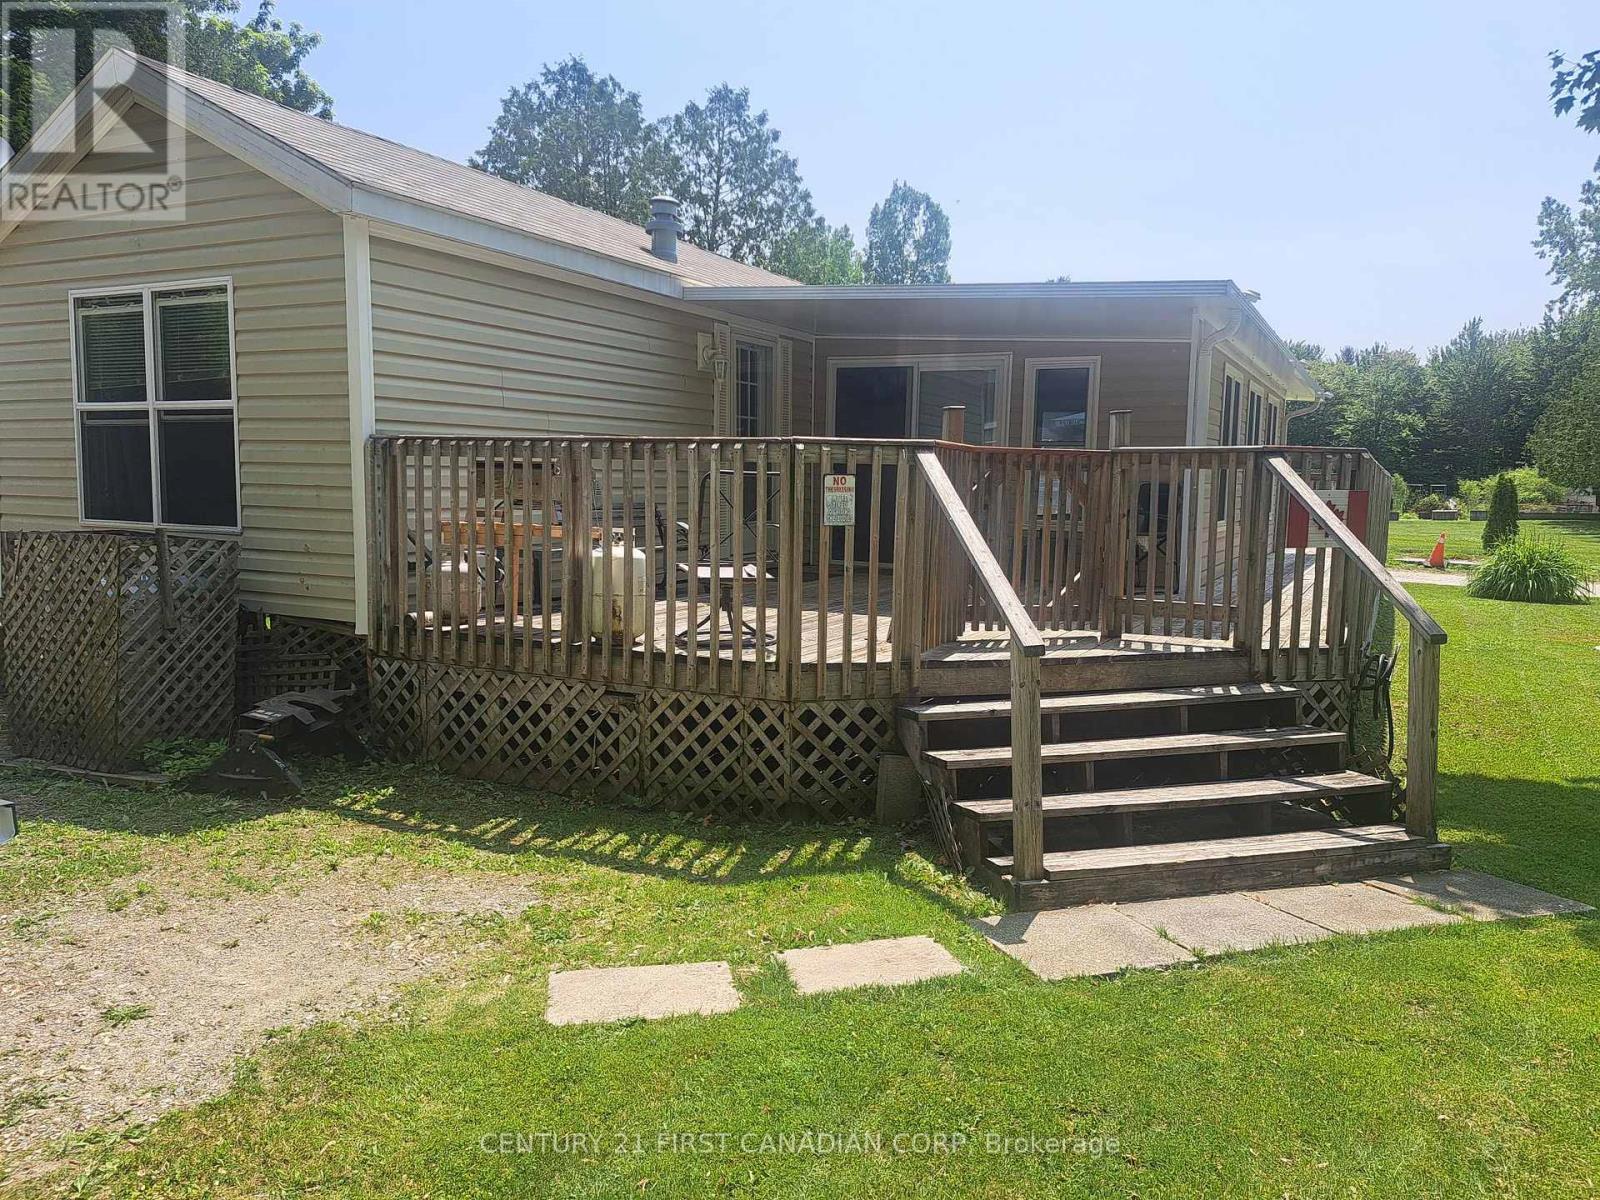
LAKESIDE PARK ON LAKE SUNOVA... AUGUST SPECIAL! Now offered at a new compelling price! Turnkey seasonal retreat in Lakeside Family Camping Resort, located just 25 minutes north of London, Ontario. This well-maintained Breckenridge park model (2008) mobile home with a newly built Add-A-Room offers comfortable, flexible living from May to October-an ideal setup for both a summer get-away and/or snowbirds seeking an affordable summer home base before heading south for the winter. Situated on a desirable corner lot, the property features a spacious deck, mature trees, and easy access to the park's amenities. Inside, the unit is bright and functional, with an open kitchen and living area, full bathroom, 2 bedrooms, and a new versatile Add-A-Room (2024) perfect for guests or extended stays. Lakeside Family Camping Resort provides a welcoming community atmosphere with a playground, recreational facilities, and organized activities throughout the season. The 2026 land lease fee is $2,900, covering municipal water, sewer, park maintenance, and access to amenities. Hydro is included for occasional and moderate seasonal use; heavier full-season usage may be subject to additional billing by the park. August Special: Now offered at a new, compelling price, making this a standout opportunity for buyers seeking a low-maintenance seasonal getaway so close to London. Move-in ready and available for immediate enjoyment. Bonus: Seller to cover the remaining 2026 land rent, offering buyers a Season Remaining Discount! (id:28006)
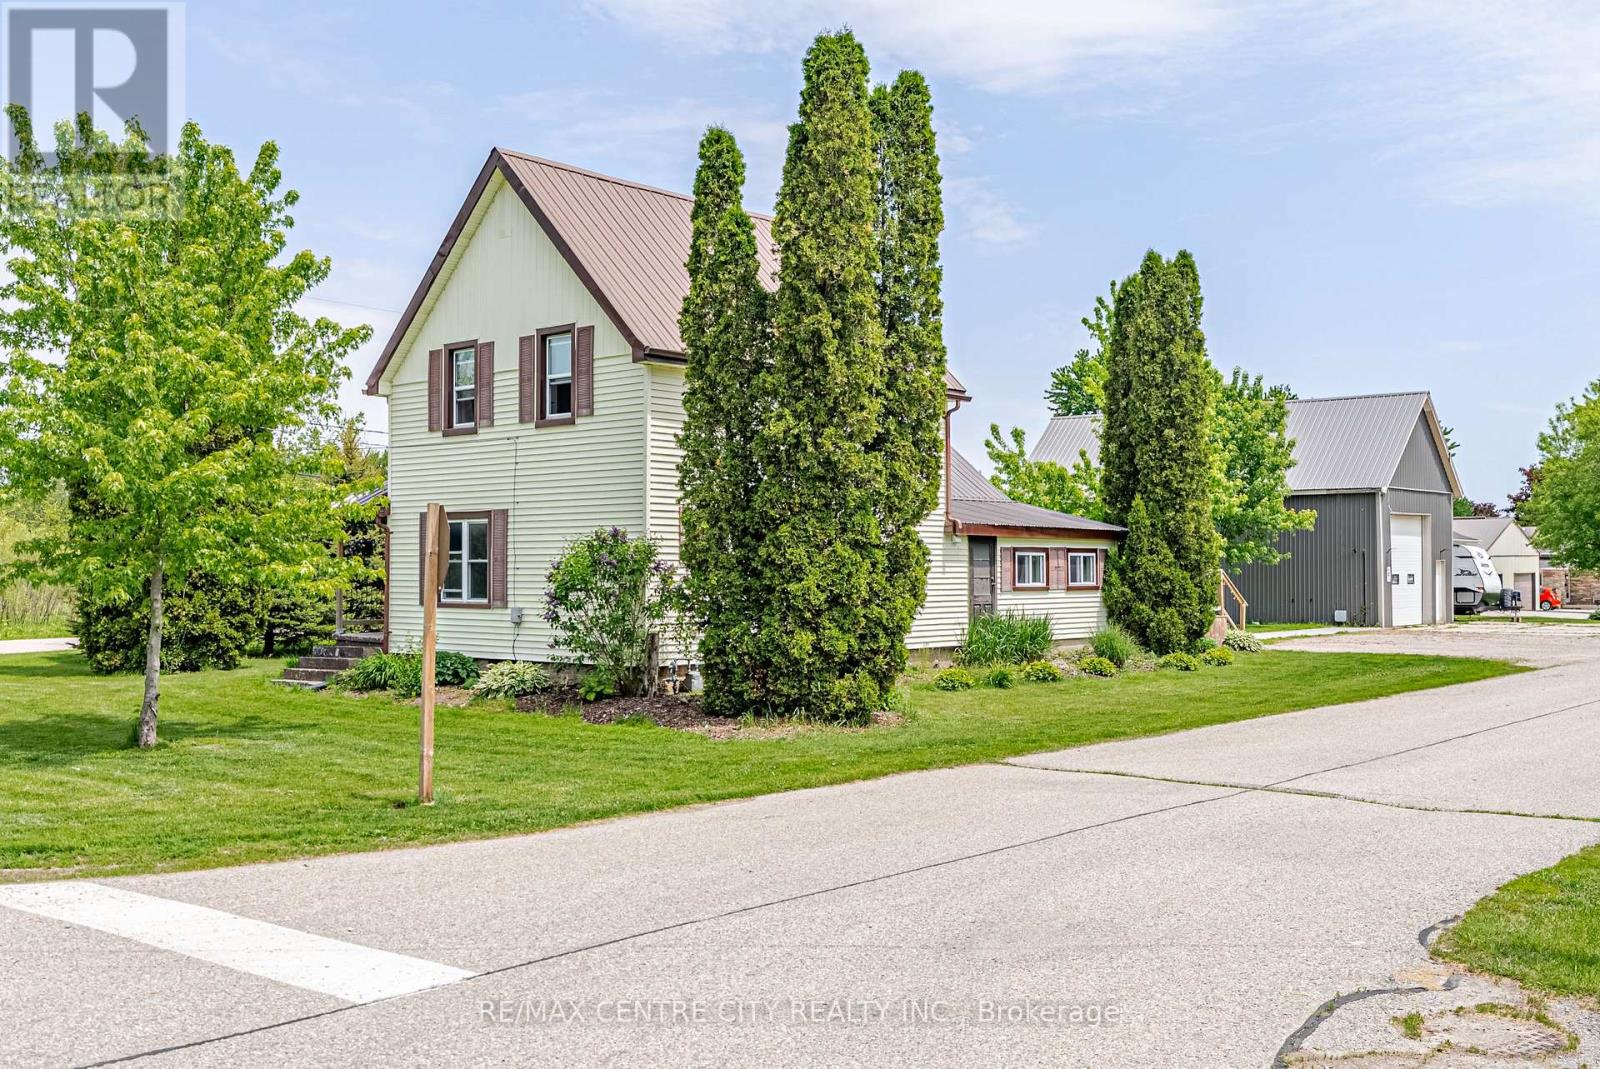
Welcome to the charming Village of Springfield, where small town friendliness, a relaxed pace of life, and a strong sense of community make this a wonderful place to call home. This freshly updated 2 bedroom home offers comfortable living with numerous recent improvements throughout. The bright, well maintained interior provides a move-in-ready opportunity for first time buyers, downsizers, hobbyists, or anyone seeking the benefits of rural village living. Major updates include a forced air natural gas furnace (5--6 years old), newer washer and dryer, UV water filtration system, and a recently installed sump pump, providing peace of mind for years to come. The standout feature of this property is the impressive 42'x22' detached shop. With a large 10'x12' overhead door and soaring 16-foot ceilings at it's center, this versatile space is ideal for tradespeople, hobbyists, vehicle enthusiasts, storage, equipment, or home-based business opportunities **confirm with the Municipality that your intended use is permitted**. Properties offering a shop of this size and functionality are increasingly difficult to find. Enjoy the best of both worlds - a welcoming rural community atmosphere while remaining within easy driving distance of surrounding centers and amenities. Whether you are looking for your first home, a place to pursue your hobbies, or simply a quieter lifestyle, this Springfield property delivers exceptional value and opportunity. (id:28006)
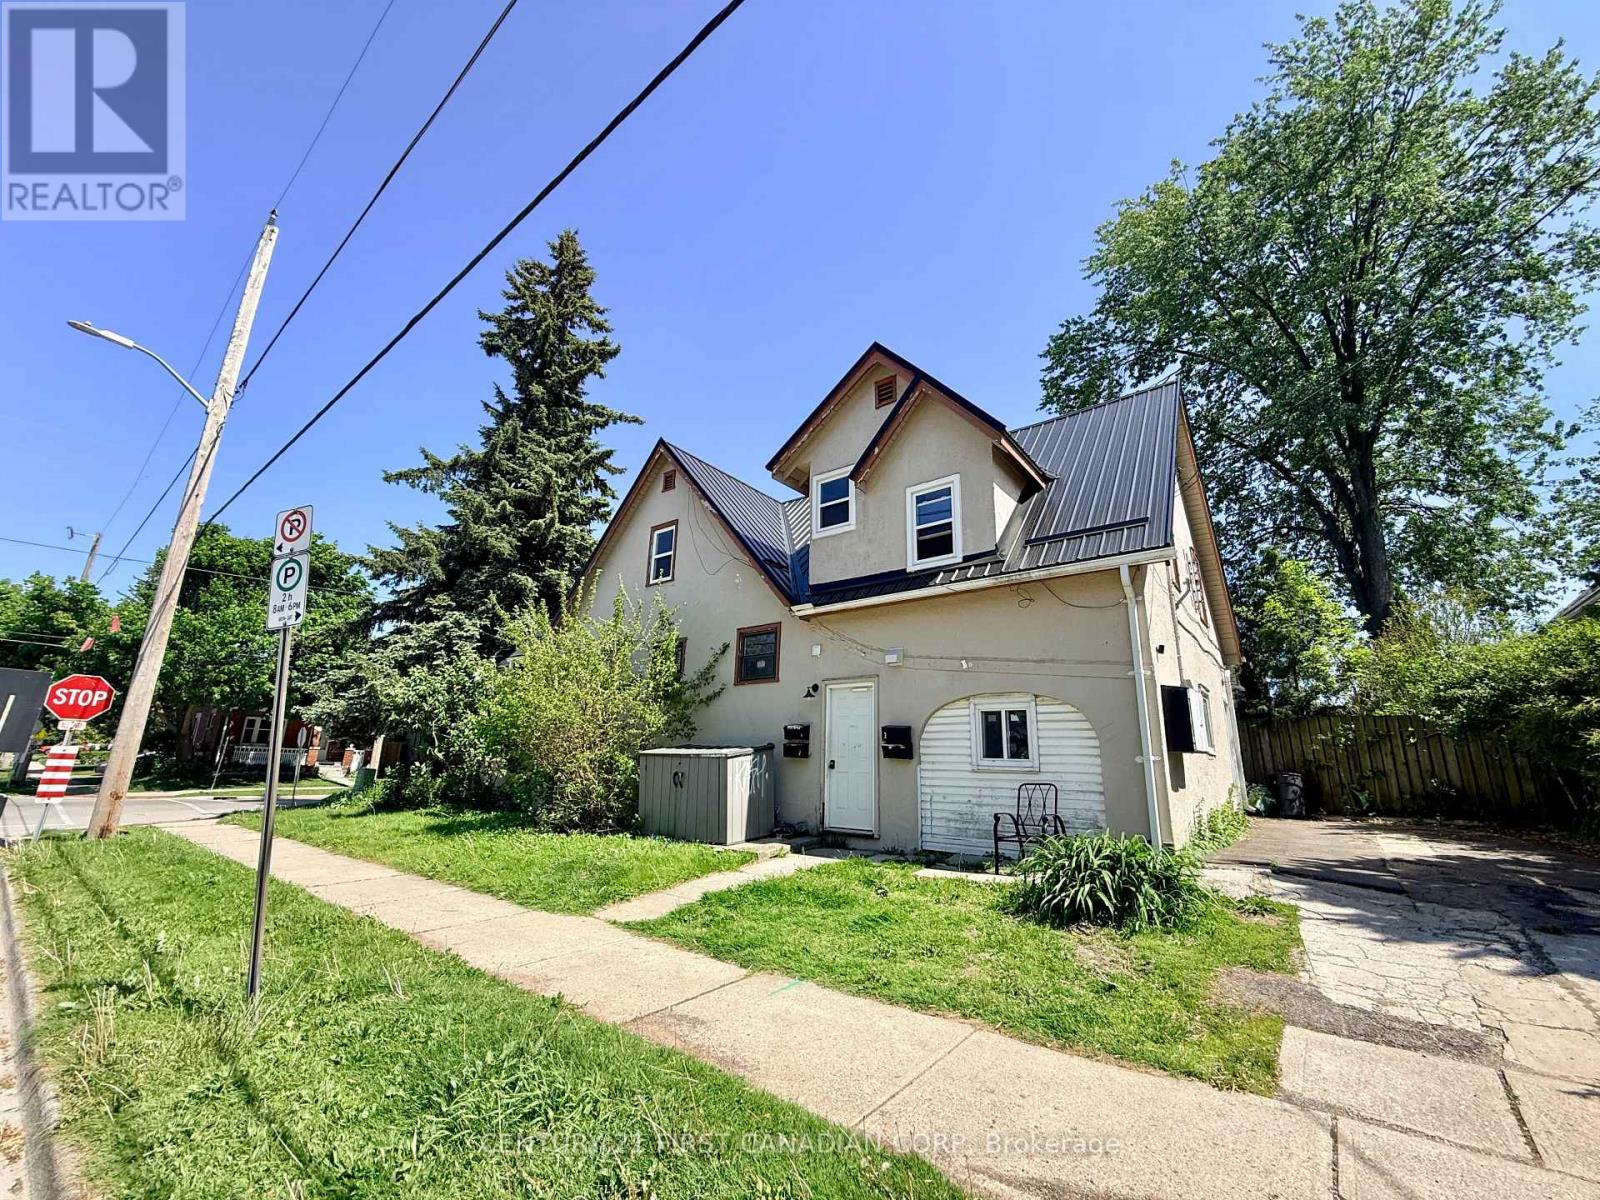
One of London's most promising up-and-coming neighbourhoods. Surrounded by charming Victorian-era homes and located just minutes from Old East Village, Powerhouse Brewing Company, restaurants, shops, and transit. 2 Stories with 2 bedrooms and 1 full bathroom (renovated). Private entry door. Flooring for the entire unit. Drable metal roof (2020), furnace (2021), owned hot water heater (2021), updated electrical and plumbing systems, and renovated kitchen (New Gas Stove). A bright living room with walkout access to an elevated private wood deck, and a 4-piece bathroom. All-inclusive (water, gas, hydro). 1 Free Driveway Parking spot. Budget-friendly for tenants. (id:28006)
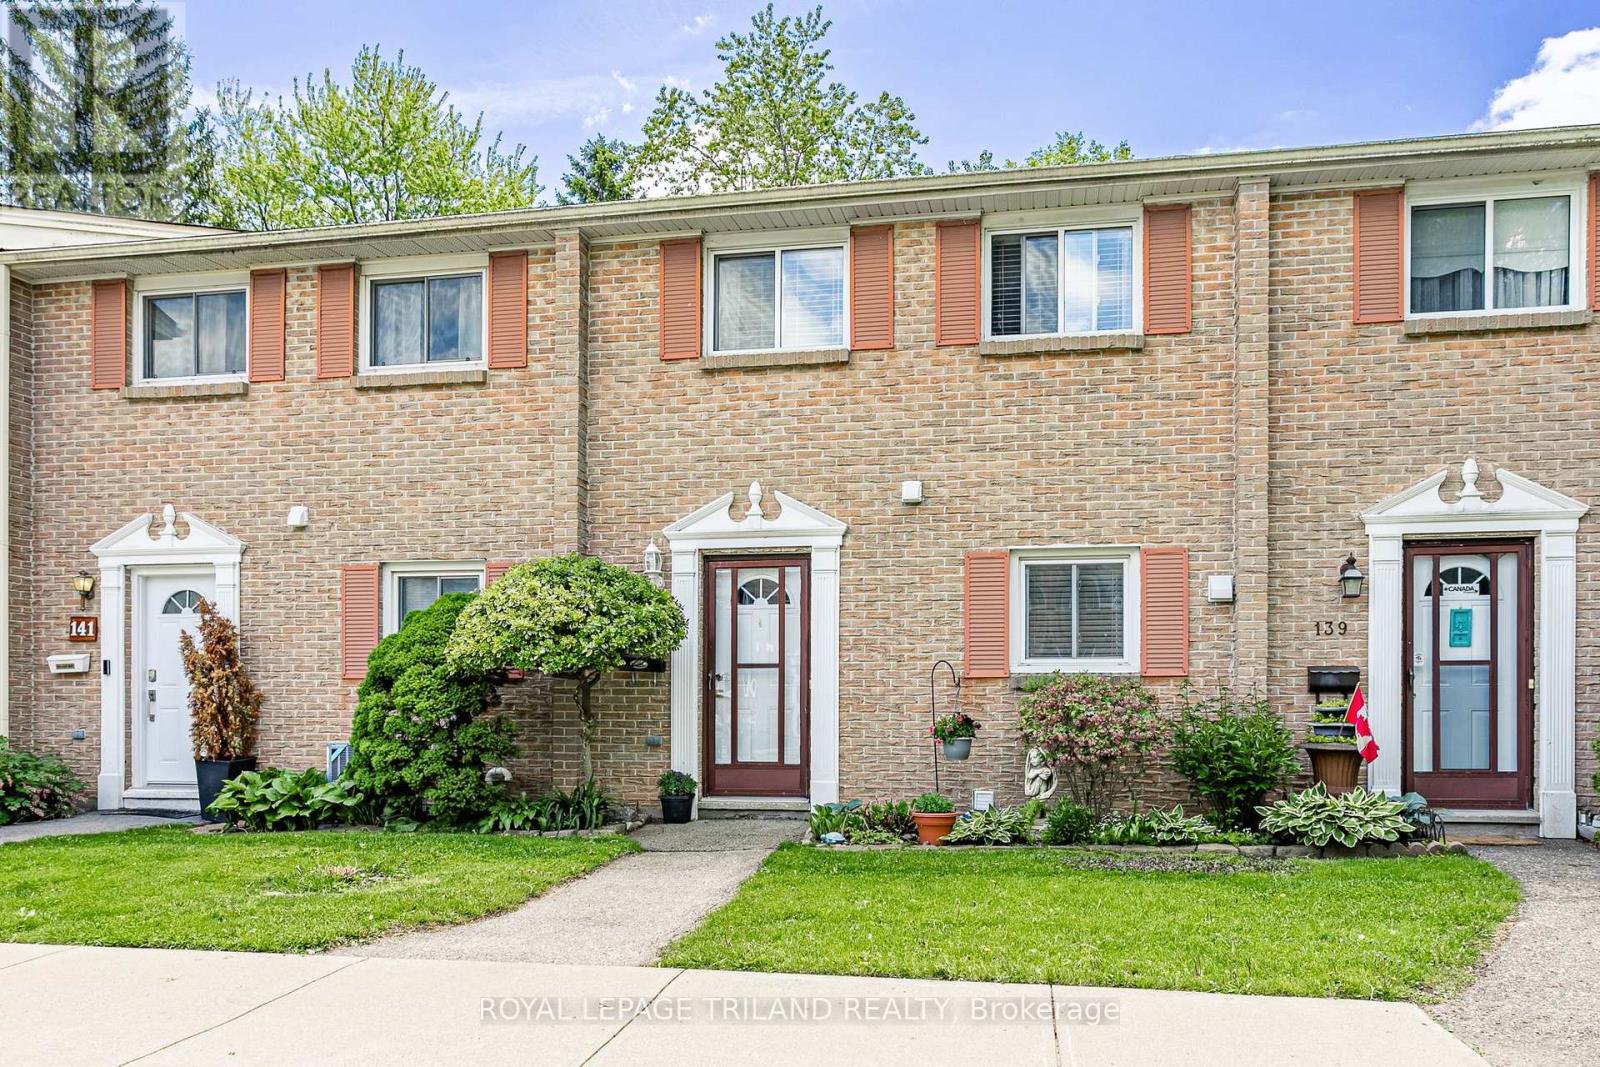
Welcome to Unit 140 at 166 Southdale Road! This beautifully maintained 3-bedroom condo offers stylish updates, functional living space, and a convenient location close to every amenity. The main floor features a bright, inviting living room with a door leading to a private deck-perfect for a bistro set, potted plants, and an herb garden. A gate provides direct access to the common green space, creating an ideal setting for relaxing or enjoying the outdoors. The newly renovated kitchen showcases on-trend cabinetry, newer appliances, and durable vinyl plank flooring that continues throughout the main level. An updated 2-piece powder room and a generous entryway with double closet and built-in shelving add everyday convenience. The finished lower level offers a spacious rec room, separate laundry area, and exceptional storage, including space under the stairs, additional storage at the top of the landing, and a large double closet for seasonal items, coats, and more. Upstairs, you'll find three spacious bedrooms, a linen closet, and a beautifully remodeled 4-piece bathroom designed with modern finishes and functionality in mind. This well-managed condominium community has recently installed a new roof and features attractive landscaping throughout. Tucked away in a quiet location at the end of a dead-end street, residents enjoy a peaceful setting while remaining close to shopping, schools, recreation facilities, public transit, and other everyday amenities .A fantastic opportunity for first-time buyers, families, downsizers, or investors seeking a move-in-ready home in a convenient south London location. (id:28006)
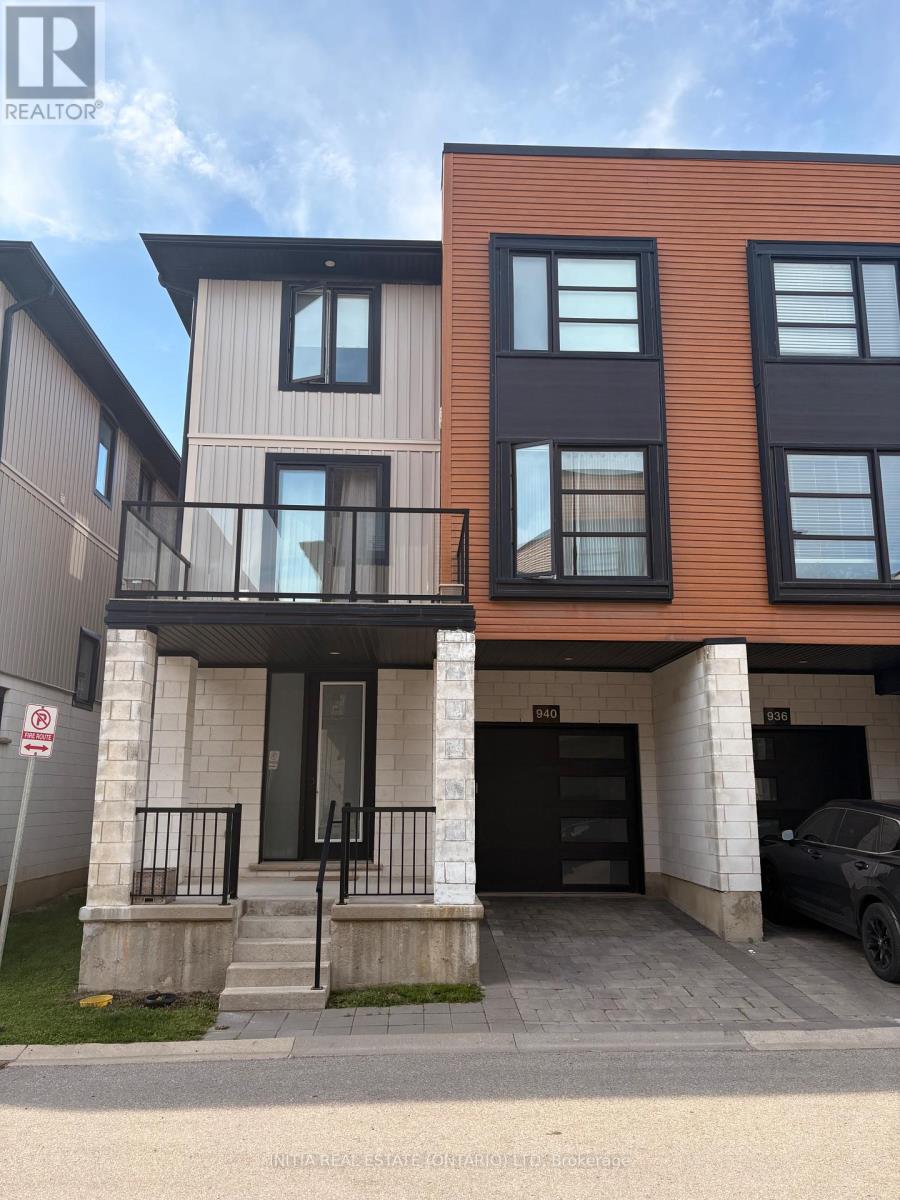
Beautiful 4-bed, 2 and a half bath townhouse in desirable North London. Bright open-conceptmain floor, modern kitchen with stainless steel appliances, spacious bedrooms, upper-levellaundry, attached garage, and private driveway. Close to schools, parks, shopping, and allamenities.Flexible availability. (id:28006)
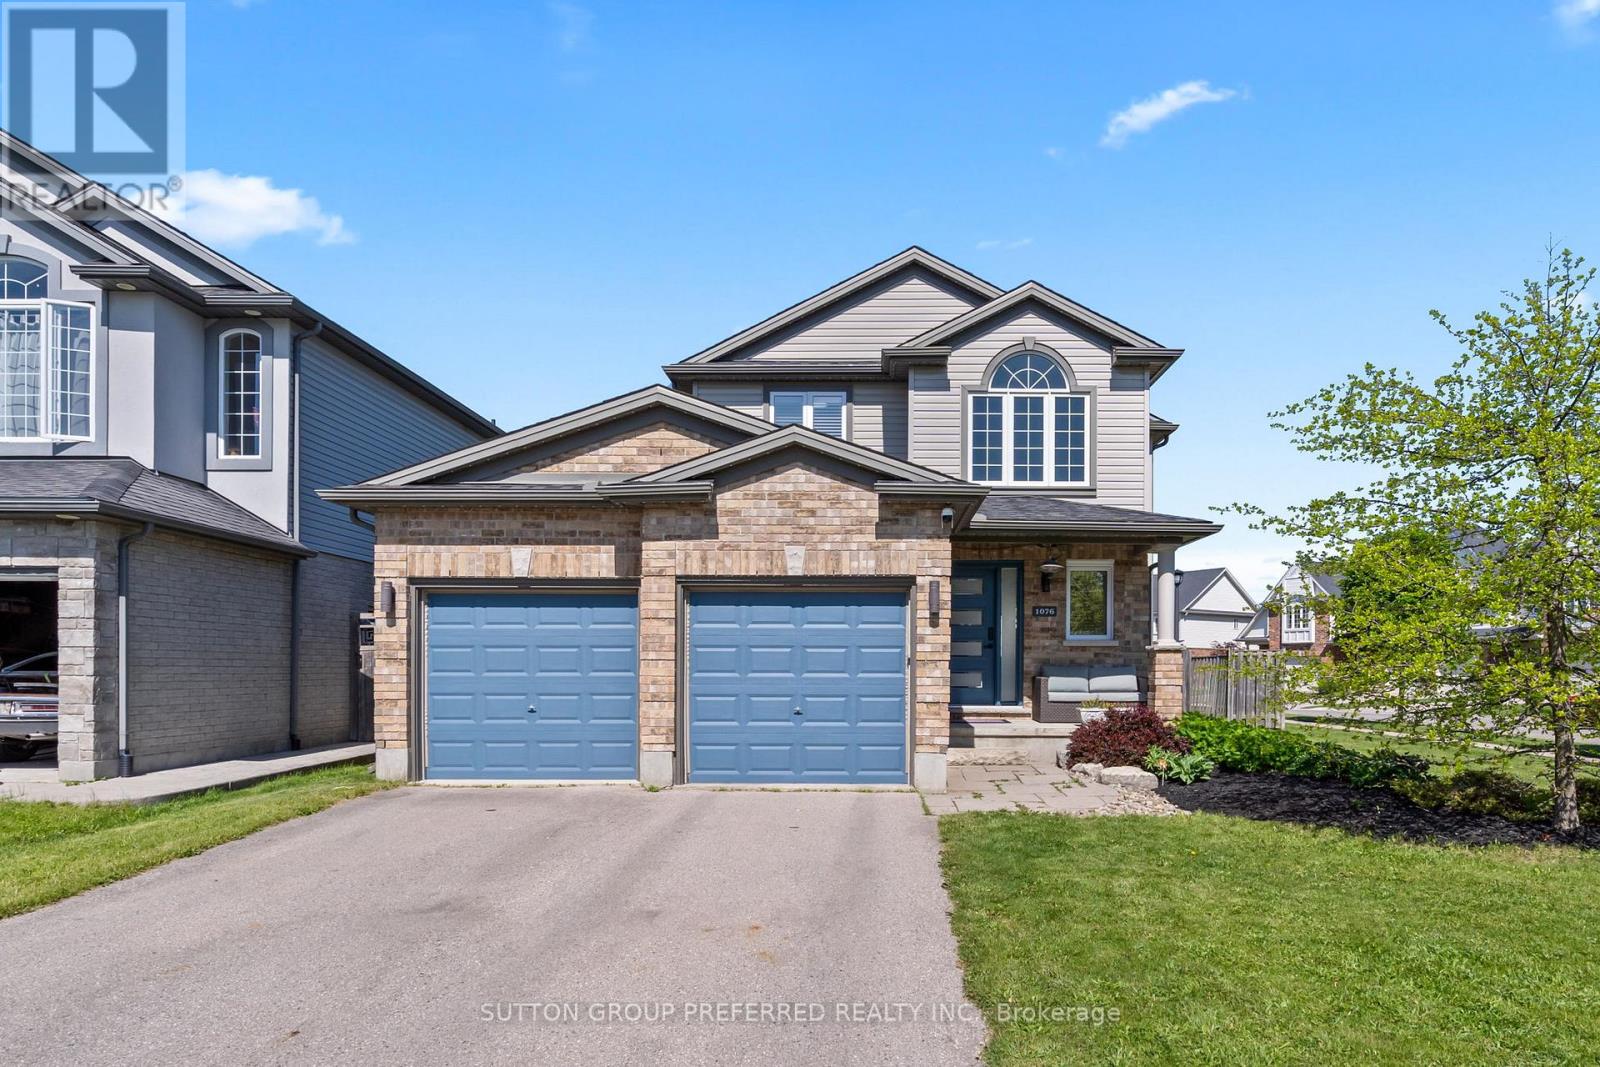
Welcome to 1076 Silverfox Drive, a beautifully maintained family home in one of North London's most desirable neighbourhoods. This 3-bedroom home with an upstairs office/den and 4 bathrooms offers over 1,800 sq. ft. above grade. You'll find thoughtful updates, modern efficiency, and exceptional living space for today's family. The bright and functional main floor features an open-concept design ideal for both everyday living and entertaining, complete with hardwood flooring, a cozy gas fireplace, and generous dining space. The well-appointed kitchen has stainless steel appliances, ample cabinetry, and a large island. Upstairs, you'll find three spacious bedrooms, including a primary suite with a walk-in closet and private ensuite, as well as a versatile office/den that can serve as a home office, playroom, reading nook, or guest space. The finished lower level, renovated in 2022, provides additional living space with a large recreation room, stylish wet bar, and full bathroom. It's perfect for entertaining, family movie nights, a home gym, or a teenager's retreat. Step outside to enjoy the large fully fenced backyard with a deck, patio area, and plenty of room for children, pets, and outdoor gatherings. Additional highlights include a double-car garage, a covered front porch, and permanent LED exterior lighting. Recent updates provide peace of mind and improved energy efficiency, including most windows replaced in 2024, roof shingles in 2023, and a new electric heat pump with natural gas furnace backup installed in 2025, and an owned tankless hot water heater. Conveniently located near excellent schools, parks, shopping, restaurants, and all of North London's amenities, this move-in-ready home offers the perfect blend of space, comfort, and modern updates. Please note one bedroom does not have a closet, currently being used as an office. (id:28006)
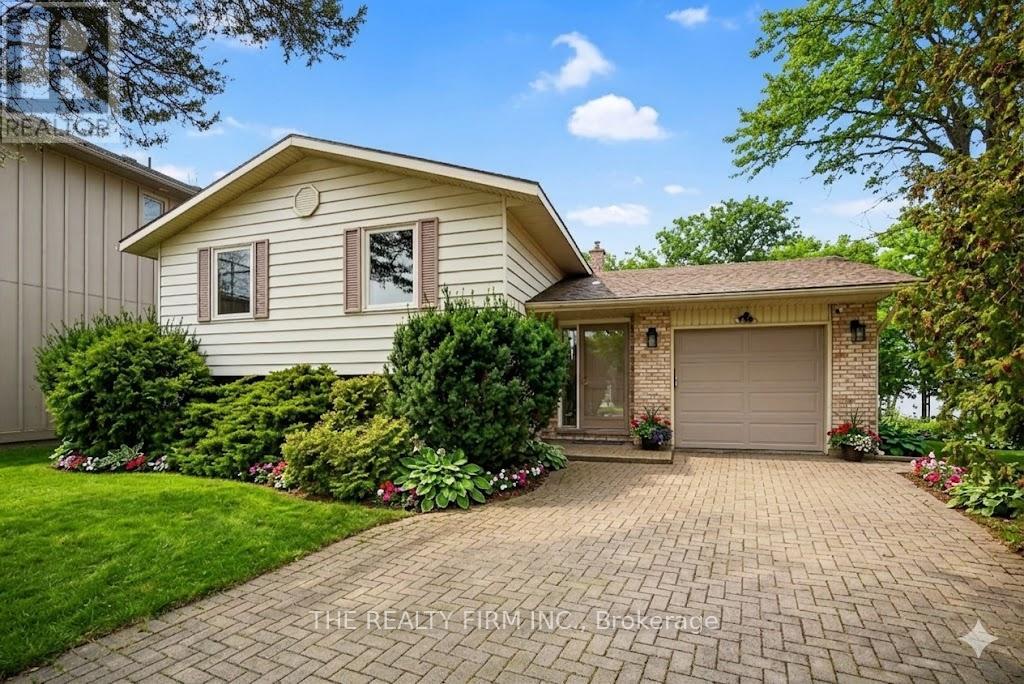
Wake up to sparkling water views and unwind to breathtaking sunsets every single day! Nestled along the shores of Lake Huron, this bright, airy side-split seamlessly brings the outdoors in. The main level boasts a lake-facing kitchen, dining area, and living room designed to maximize the stunning waterfront backdrop. Two comfortable bedrooms and a full bath complete this level. The fully finished lower level significantly expands your living space, showcasing a cozy family room with a gas fireplace-perfect for cooler evenings. An oversized 3rd bedroom and a second full bathroom offer a private layout ideal for guests or extended family. The outdoor space is an absolute paradise. Step onto the spacious deck overlooking a generous yard and the lake panorama. Whether it's summer bonfires, yard games, or quiet mornings with coffee, this property captures the very best of lakeside living. Spend your days on the beach, which features a protective groin and seawall for ultimate shoreline peace of mind. Currently operating as a highly successful Airbnb, this property presents a fantastic opportunity as a year-round residence, weekend cottage escape, or a turnkey income generator. Conveniently located just 20 minutes to Sarnia and under an hour to London, you can enjoy peaceful waterfront tranquility with easy city access. Lakeside living at its finest! (id:28006)
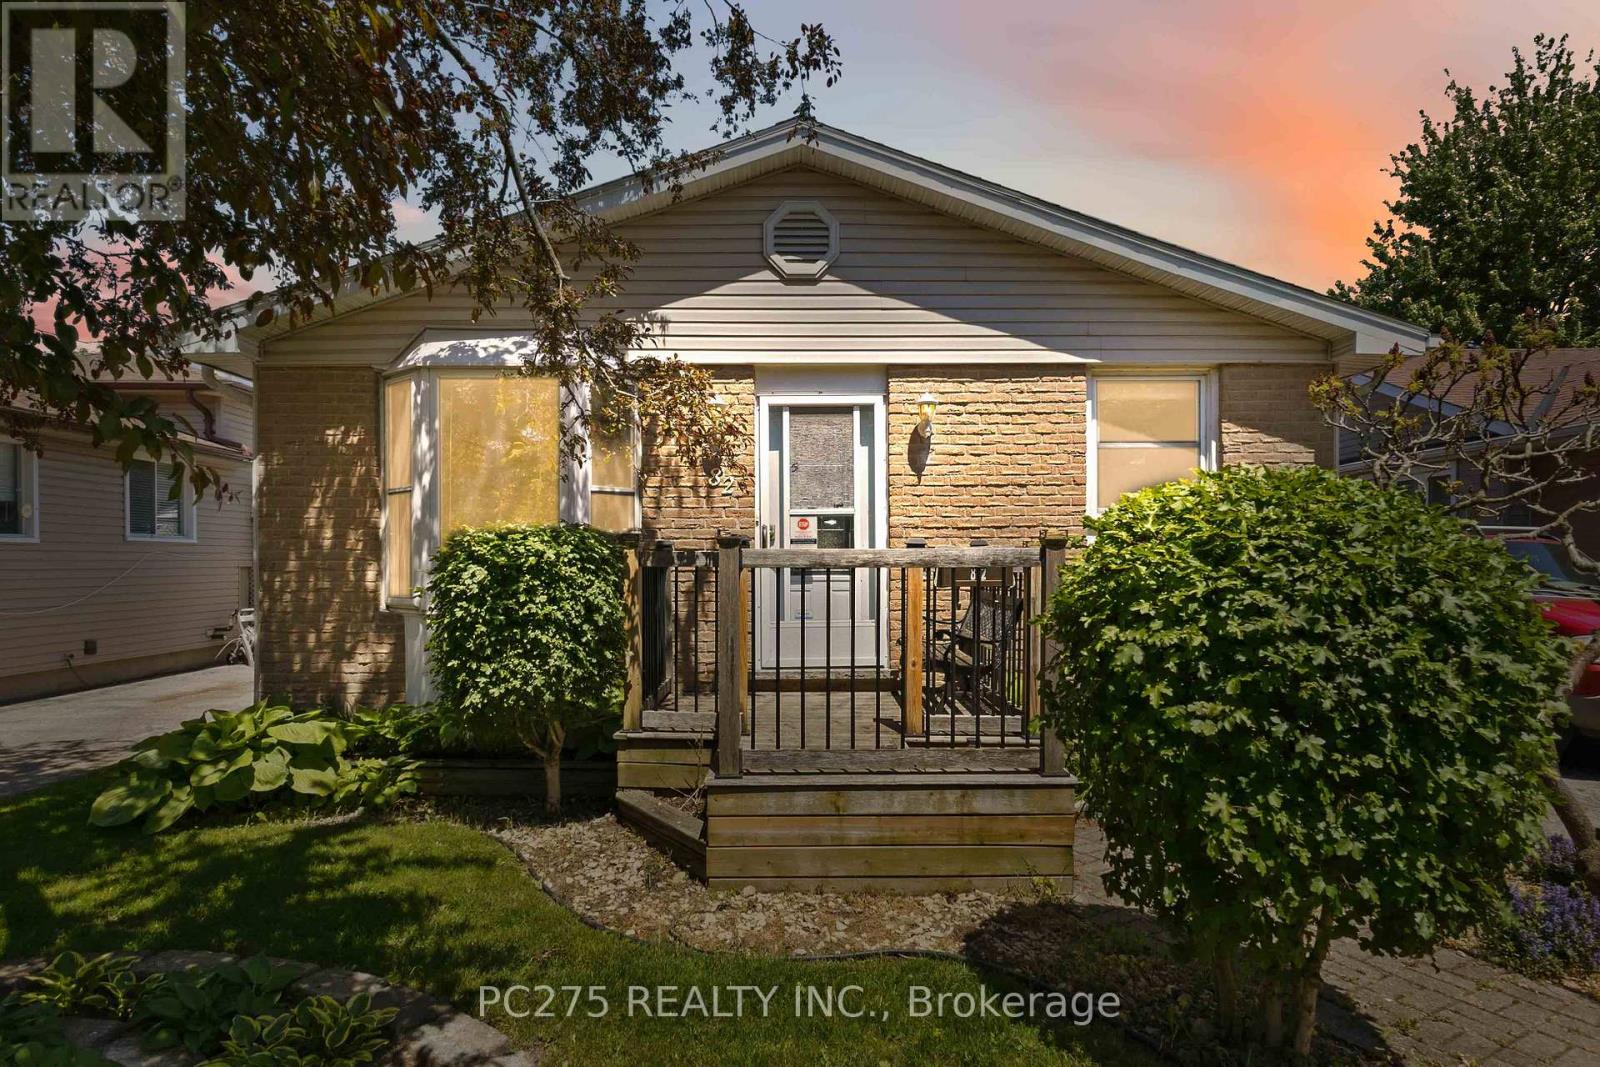
Welcome to this bungalow in desirable White Oaks, offering the perfect blend of comfort, entertaining space, and lifestyle appeal for empty nesters, downsizers, or multi-generational living. This inviting home features a stunning sunken family room addition with a cozy gas fireplace (2024), creating the ultimate gathering space for relaxing or hosting friends and family. The entertainer's bar area adds even more charm, while the backyard is ready for summer enjoyment with a private in-ground chlorine pool. The kitchen was completely updated in 2026, offering a fresh modern feel, while the main bathroom was tastefully renovated approximately 7 years ago. Additional updates include an ESA-certified electrical panel (2026), owned on-demand water heater, updated windows (2005), and pool equipment improvements including a newer filter and sand. The finished lower level offers excellent flexibility and potential for a multi-generational setup, guest suite, or possible rental opportunity. Outside, enjoy a mature neighbourhood setting in one of South London's most convenient communities -- close to shopping, restaurants, parks, highways, and every amenity. A rare opportunity to own a move-in ready bungalow with incredible entertaining space both inside and out. (id:28006)
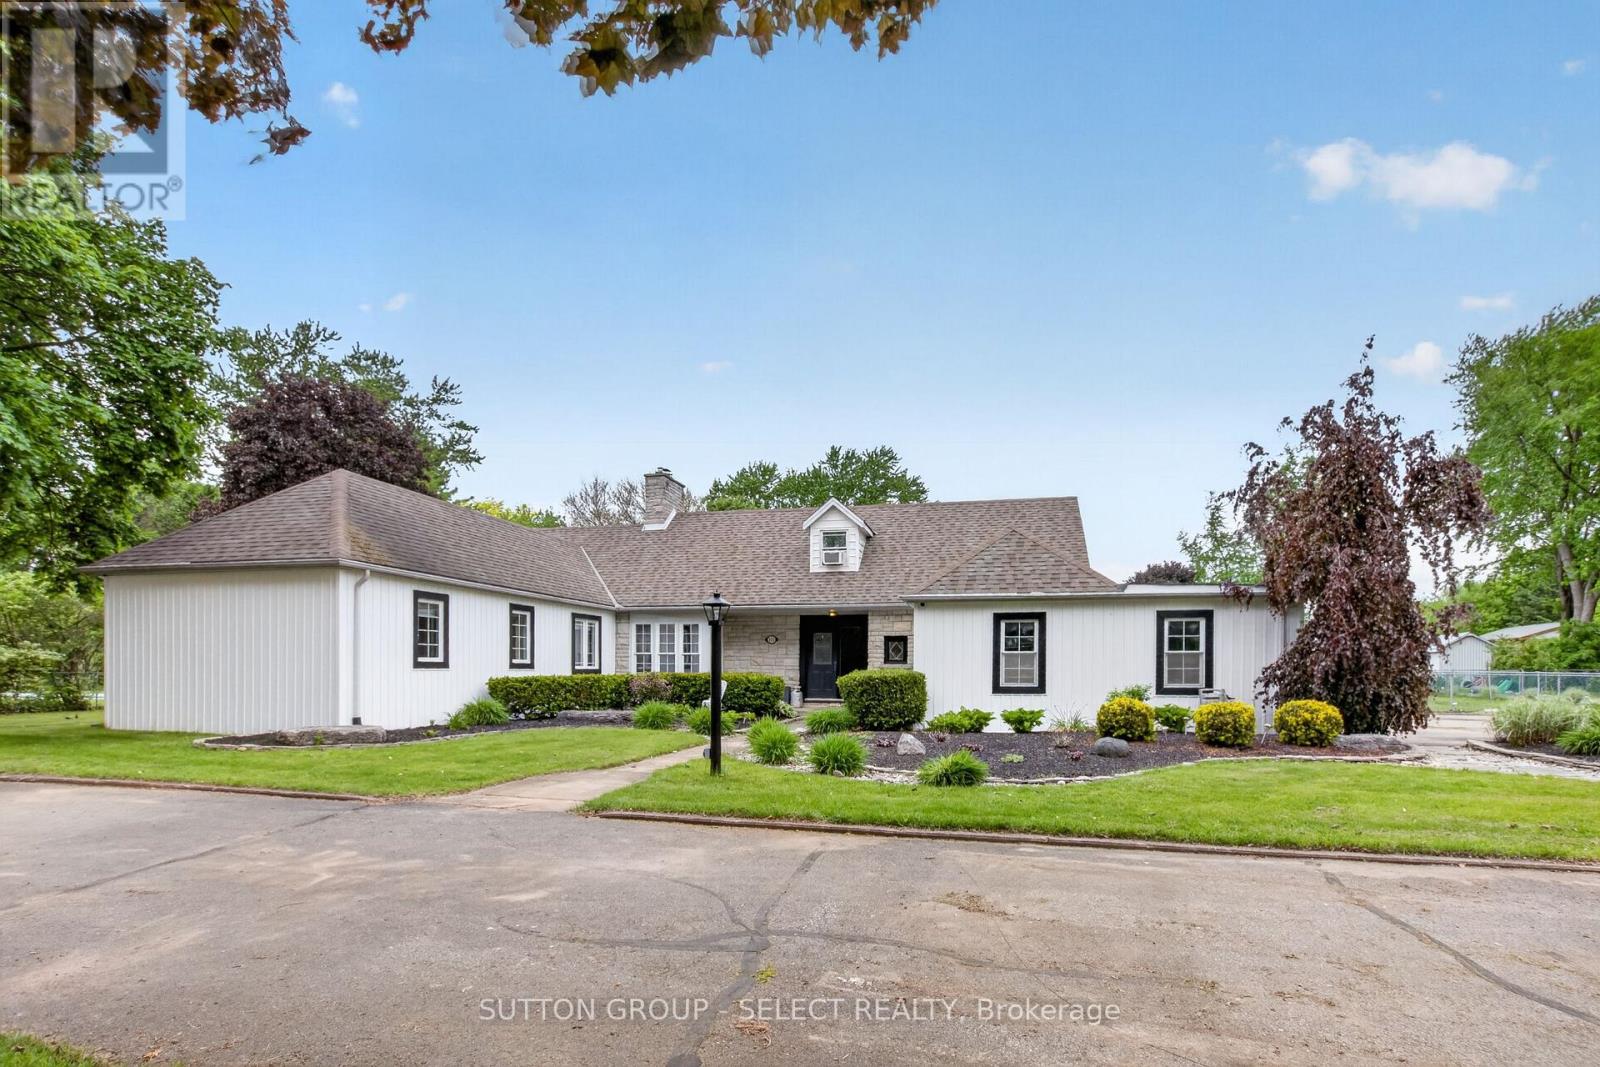
Presenting 111 Kittridge Avenue East in Strathroy, Ontario-a distinctive estate property set on an impressive 1.15-acre lot, offering both privacy and refined outdoor living. A grand circular driveway accommodates up to 20 vehicles, framed by mature red maple, beech, and birch trees, alongside curated flagstone landscaping and interlock walkways that guide you through the property.The backyard is designed for both relaxation and entertaining, featuring a fully fenced layout, a stamped concrete raised deck, and a charming cabana retreat overlooking the pool, complete with a dedicated 100,000 BTU heat pump. A detached shed and separate garage provide additional functionality.Inside, the home blends comfort with thoughtful upgrades. The main floor offers a spacious laundry room with dual access, a bright dining area with floor-to-ceiling windows, and a generous family room anchored by a distinctive Continental mantelpiece. The upgraded kitchen features vinyl composite flooring, LED lighting, a seamless walkout to the patio, cabana, and pool area-ideal for indoor-outdoor living.The bedroom layout is designed for convenience and privacy, with a Jack & Jill ensuite, built-in hallway storage, and a primary suite with access to multiple adjoining spaces. Large picture windows throughout frame views of the beautifully landscaped grounds.The fully finished basement extends the living space with an open-concept design, Hollywood-style kitchen, pot lighting, upgraded flooring, additional bedroom, and ample storage including a crawl space. Mechanical features include a tankless water heater, water softener, and dedicated electrical panel.The upper loft adds versatility with a renovated living area, office/den, additional bedroom, a three-piece bath, complemented by a cozy wood fireplace and upgraded broadloom.Key updates include roof (2022), furnace (2022), air conditioner (2022), and pool heater (2023). This property delivers a rare combination of scale, character, & lifestyle. (id:28006)
Welcome to this 3-bedroom, 3-bathroom home located in a quiet, family-friendly neighbourhood in London, Ontario. This move-in ready property offers a spacious and bright layout with several good size living areas, three bedrooms, and three bathrooms designed for comfort and convenience. Step outside to your own private backyard oasis featuring a stunning inground pool, perfect for relaxing or entertaining all summer long. Relax on the Family/Rec room around the gas fireplace in the cooler months. Situated close to schools, parks, shopping, and everyday amenities, this home offers the perfect blend of peaceful suburban living and modern convenience. A rare opportunity to own a home in a desirable location with everything your family needs. (id:28006)
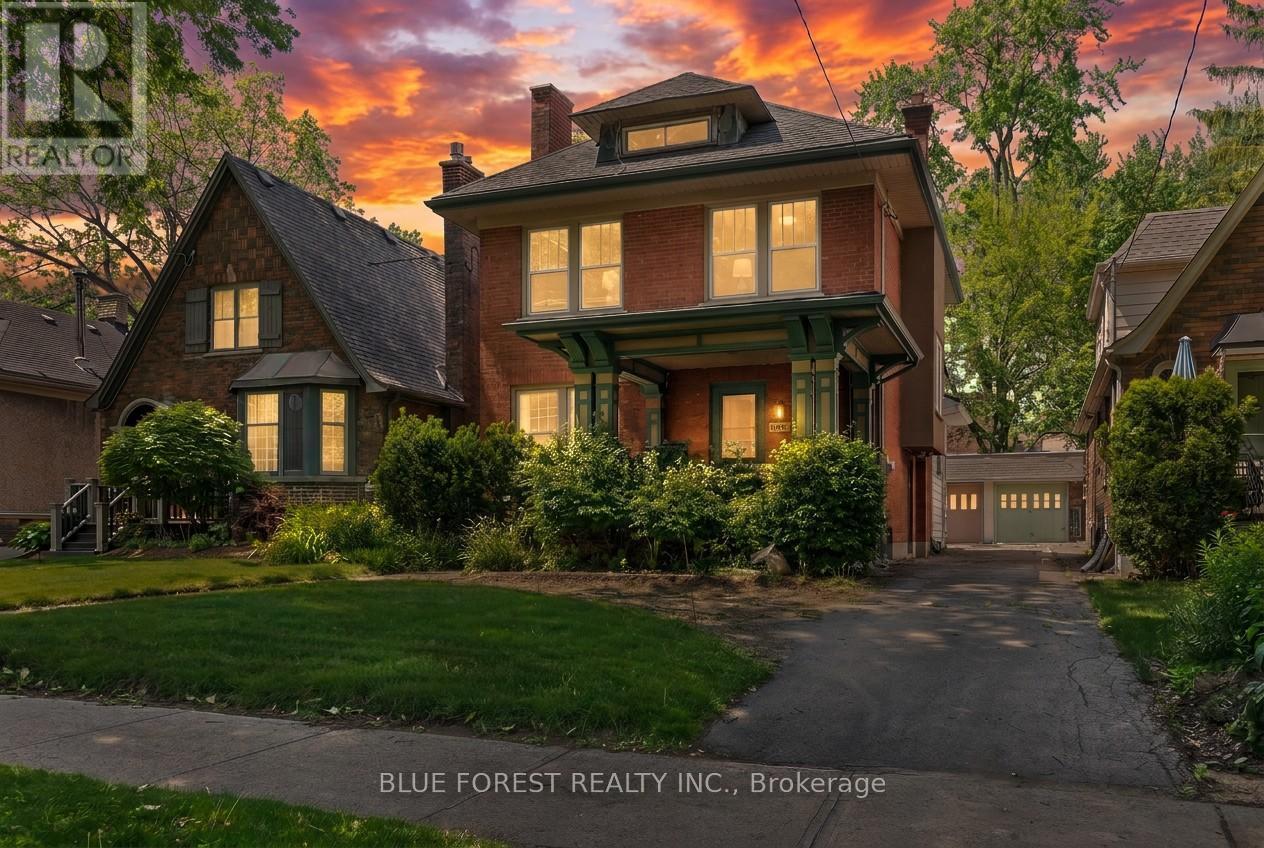
Discover a rare opportunity to own a property of unprecedented scale and heritage in one of London's most sought-after enclaves. Built in 1917, 368 St James Street is a grand 2.5-story residence that possesses un-replicable historic charm, architectural integrity, and the "solid bones" of a bygone era. Spanning a massive 3500+ square feet, this home dwarfs standard properties in the area, offering a sprawling layout that includes 3 spacious bedrooms and 2 bathrooms. The interior serves as the ultimate "blank canvas," providing a grand footprint ready for a bespoke vision-perfect for those looking to create a high-value dream home without being restricted by a smaller, generic renovation. The property's exterior is equally impressive, featuring an exceptionally deep 167-foot lot. This expansive green space is a luxury rarely found in this urban neighborhood, offering a private retreat with ample room for outdoor entertaining, gardening, or future expansion. The site also includes a detached garage and a classic 1917 structure that anchors the property's historical provenance. Positioned to deliver unparalleled price-per-square-foot value, 368 St James offers estate-level proportions at a competitive price point for the neighbourhood. Don't miss the chance to secure a legacy property that competes-and wins-on scale, location, and potential. (id:28006)
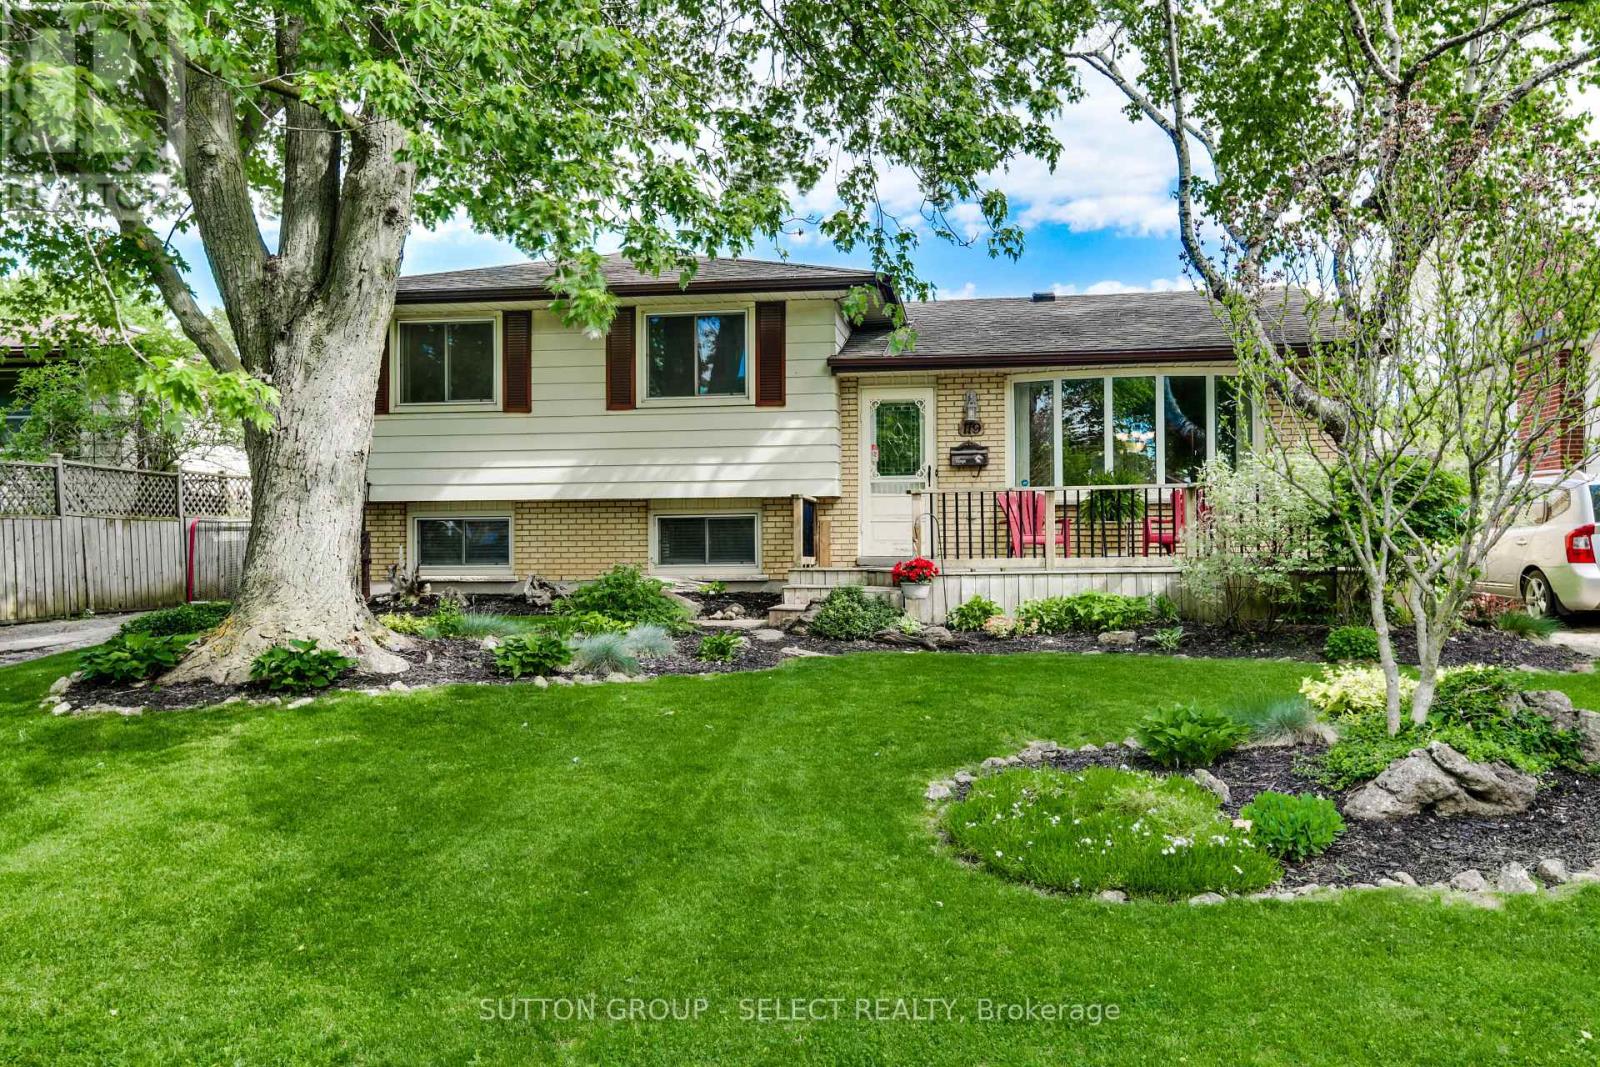
BEAUTIFULLY MAINTAINED, IMMACULATELY KEPT, AND MUCH LARGER THAN IT APPEARS - this spacious backsplit offers exceptional value in a highly sought-after location just minutes from Western University. Tastefully decorated in neutral tones and move-in ready, this home features stunning oak flooring throughout the main and upper levels.The bright and functional BRAND NEW kitchen offers an abundance of cabinetry, generous counter space with granite counters, and overlooks the inviting family room below - complete with oversized windows and a cozy corner fireplace creating the perfect space to relax or entertain.The formal living room features elegant French doors and flows seamlessly into the formal dining area, providing an ideal layout for hosting family and friends. Offering 4 bedrooms, including a lower-level bedroom, plus 2 full bathrooms, this home provides flexible living space for families, professionals, or investors alike. The expansive basement is already insulated and studded, offering endless possibilities for future finishing while still providing substantial storage space. Major updates include furnace and A/C (2005), shingles (2013), and additional insulation added to exterior walls for improved efficiency. Brand new modern upgrades to washrooms and other components of home make this wonderfully inviting and move in ready.Outside, enjoy mature landscaping and a desirable neighbourhood setting close to parks, playgrounds, shopping, transit, and Western University. Walking distance to University Heights Elementary School. This is the type of property buyers wait for - make sure this one is on your MUST SEE list. (id:28006)