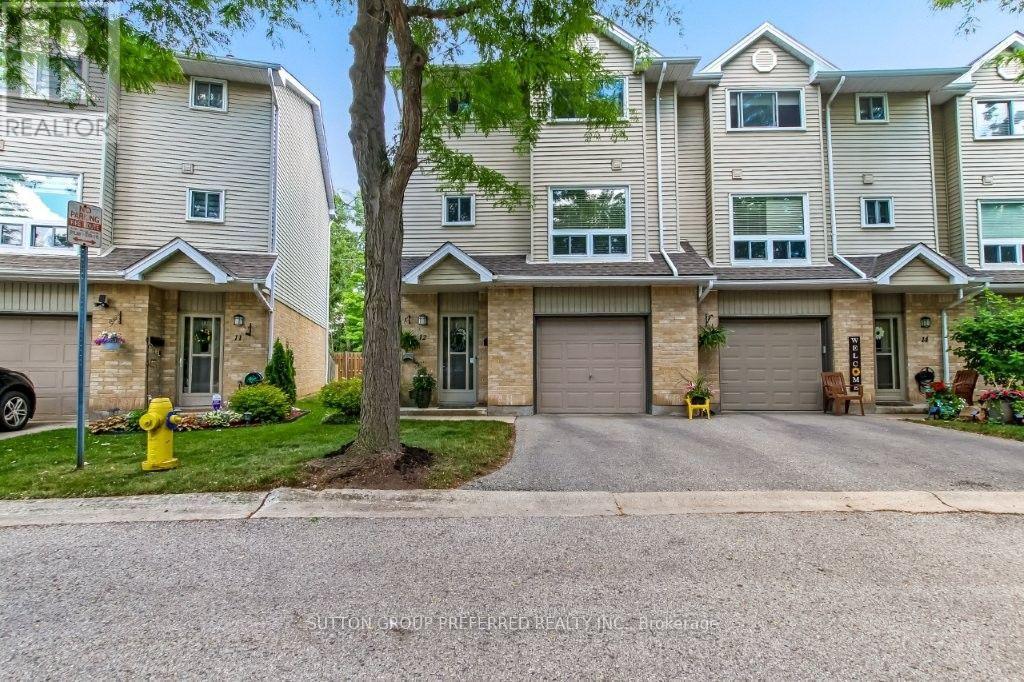
PRIME End Condo backing onto treed space, with front visitor parking. This well-appointed 3-storey home comes with a main floor rec room with sliding doors to an interlock fenced patio with landscape rocks. Main floor offers updated kitchen cabinets (2023) also gas stove hookup if desired, laundry & 2-piece bath off the kitchen/hallway area. Lovely dining area overlooking the family room with a corner gas fireplace (as is). Family room window looks out to a private treed area. Three spacious upper bedrooms and a 4-piece bath. New furnace and central air (2020), owned hot water heater (2024), freshly painted throughout the home. All appliances included and custom laundry tub. Walk to all major amenities including shopping, gym, restaurants, groceries, bus transit, and schools. Also minutes to major highway (Veterans Memorial).Pets allowed - dogs and cats. (id:28006)
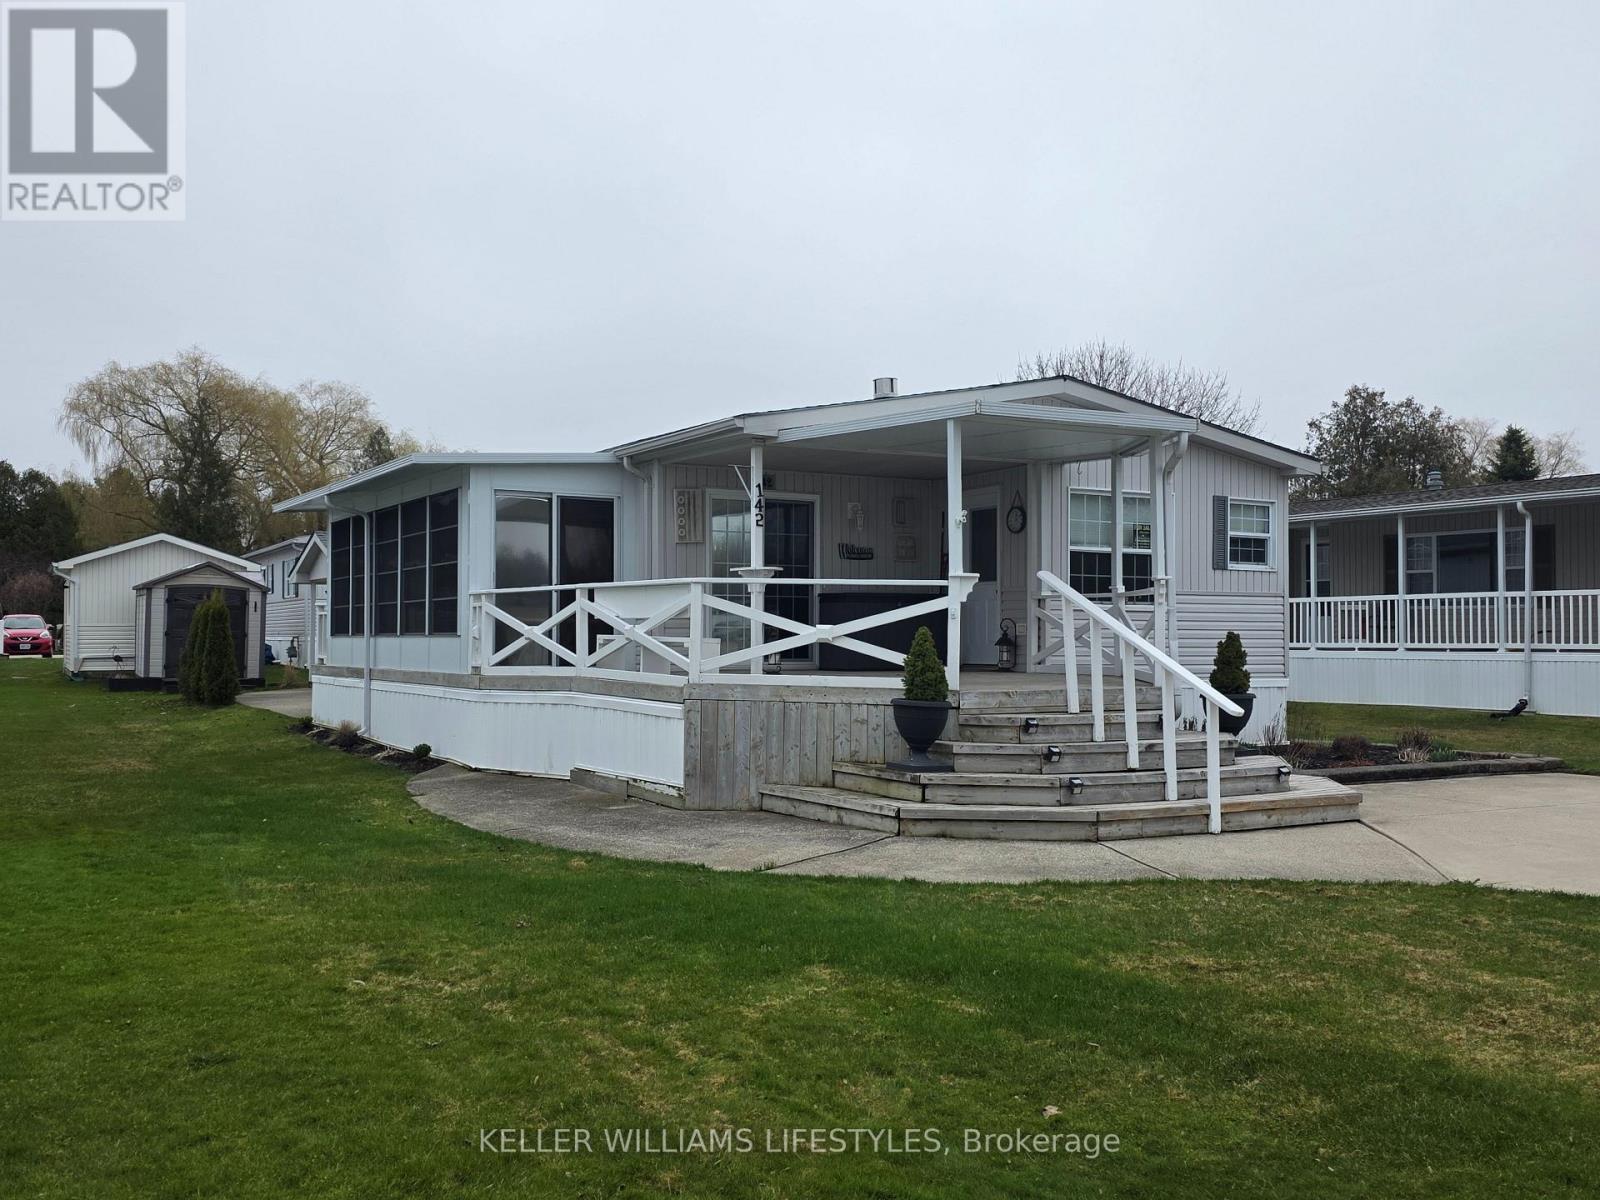
Welcome to easy, year-round living just outside the charming lakeside village of Bayfield. Located in a well-maintained land lease community owned by Bluewater Golf Course, Inc., this 4-season double wide modular home (02) offers 1080 sq ft of comfortable living space set right on a scenic 9-hole golf course-perfect for those who love peaceful surroundings with a touch of recreation. This inviting 2-bedroom home offers easy, low-maintenance living in a quiet community just minutes from Lake Huron. Inside, you'll find a bright and functional layout featuring a cozy living space with a brand new gas fireplace (25), along with all appliances replaced in 2025, plus new counters, sinks, and fresh paint throughout, perfect for staying warm and comfortable on cooler evenings. The home also includes a laundry room with stackable washer and dryer, and a spacious 4-piece bathroom that conveniently acts as a cheater ensuite to the primary bedroom. Adding even more living space, enjoy the new 3-season room (24) an ideal spot to relax, entertain, or take in the peaceful surroundings from spring through fall. Enjoy peace of mind with key updates already taken care of, including a new Generac generator (25) and a roof approximately 9 years old. Step outside and take advantage of the impressive 16' x 12' golf cart garage, complete with power, workbench, fridge, and awning-ideal for hobbies, storage, or cruising the community in style. Residents here enjoy access to fantastic amenities including two recreational halls and a community pool, creating a welcoming and social atmosphere. Just 1 minute north of Bayfield, you're moments from one of Ontario's most beloved beach towns. Bayfield offers a beautiful sandy beach and marina along Lake Huron, a vibrant Main Street with boutique shops, cafés, and restaurants, seasonal events, farmers' markets, and a true small-town community feel. Come enjoy a lifestyle where comfort meets community, just minutes from the charm of Bayfield. (id:28006)
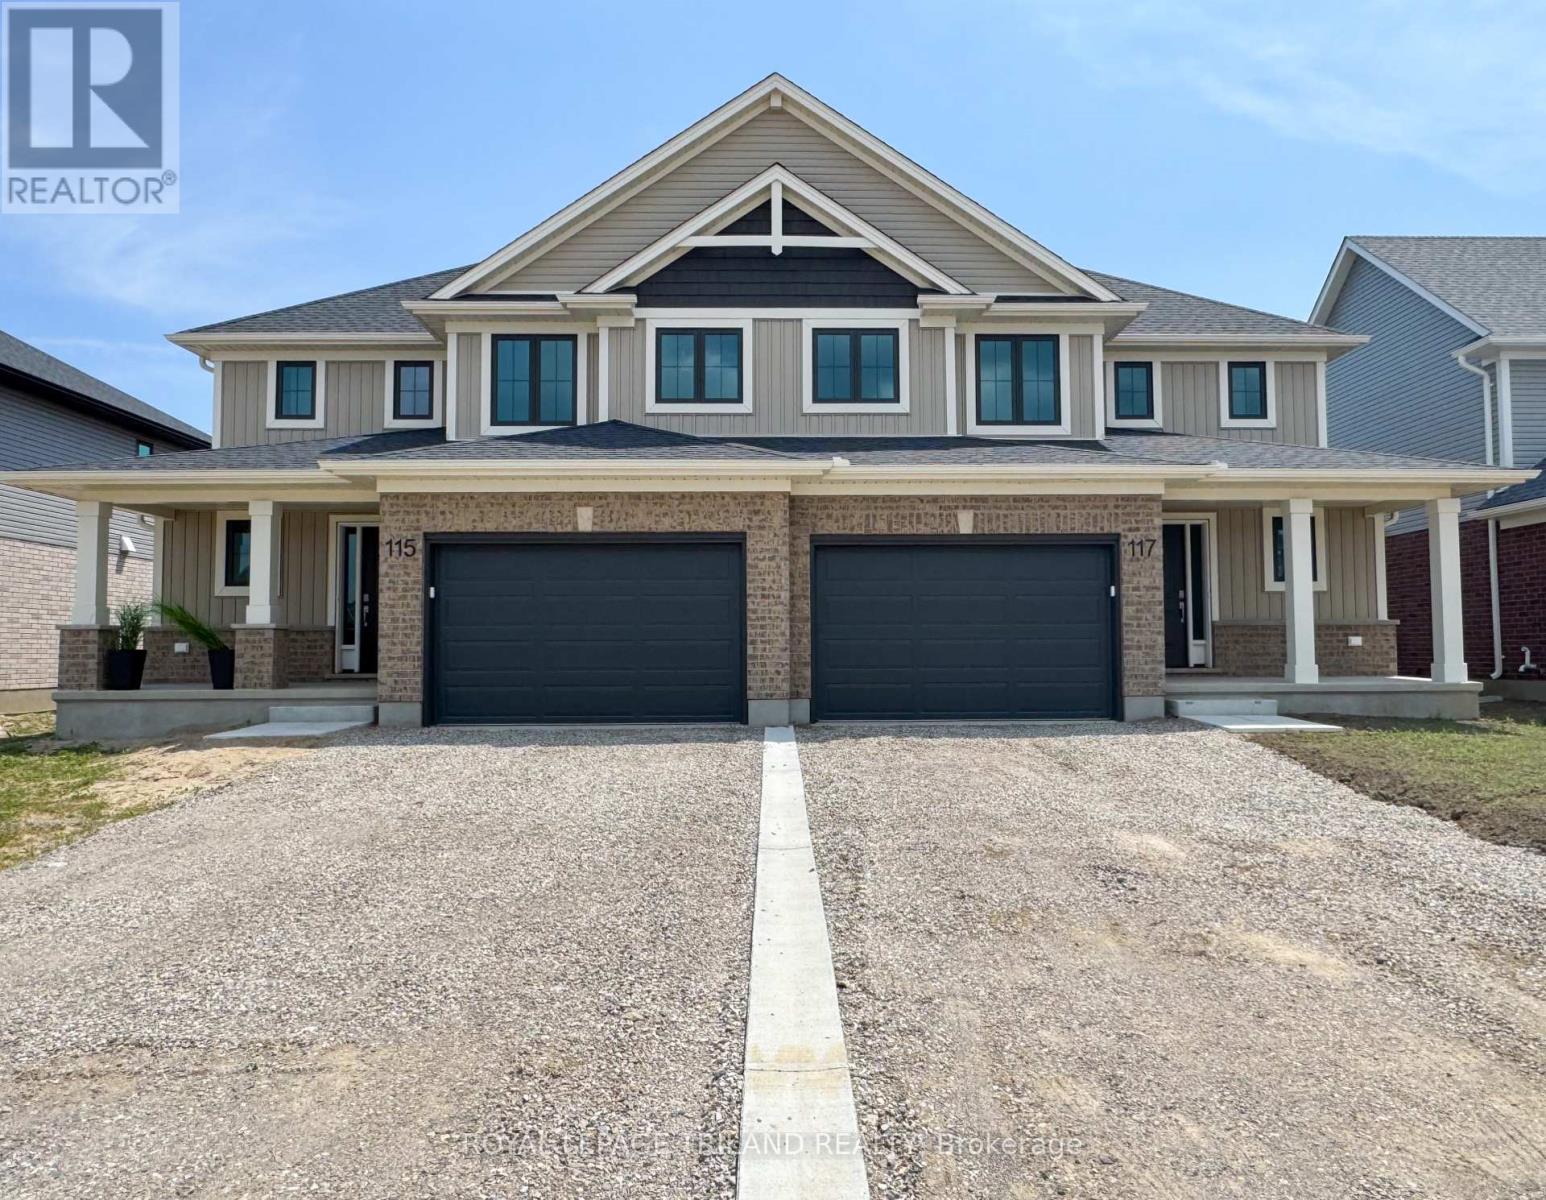
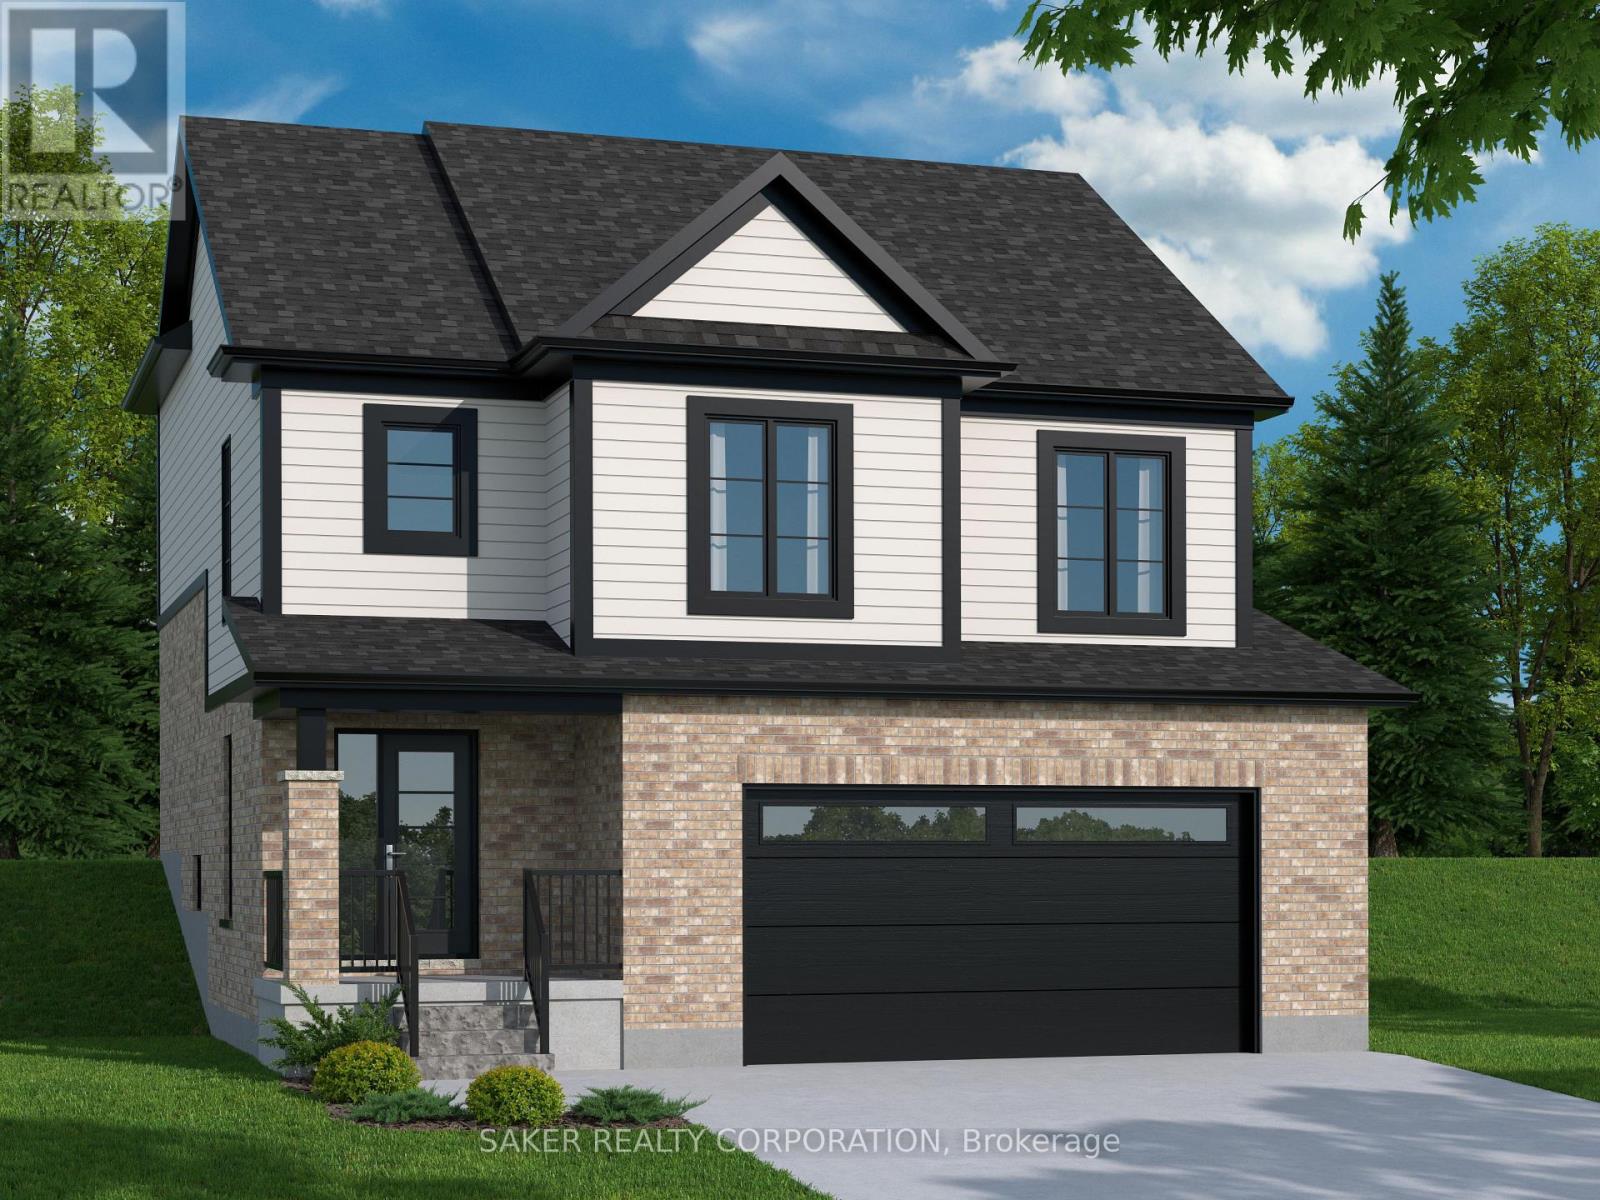
Welcome to 117 Styles Drive! This 1,520 sq. ft. semi-detached two-storey home with a 1.5-car garage is the perfect family home and this one comes with an extra deep 140.9 ft lot! The Elmwood model greets you with a spacious front foyer, a convenient main-floor powder room, and open-concept kitchen, dining area, and great room. The main level is finished with luxury vinyl plank flooring, while the kitchen comes with granite countertops and tiled backsplash. Upstairs, you'll find three generously sized, carpeted bedrooms and a sleek 4-piece main bathroom. The primary suite features a walk-in closet and its own 3-piece ensuite. Located in the Miller's Pond community, this home is close to trails, schools, and the sports complex. Like all Doug Tarry Homes, this brand new build is Energy Star Certified, Net Zero Ready and ready for its first family! Don't wait, because they won't last long at these prices. Make 117 Styles Drive your new home! (id:28006)
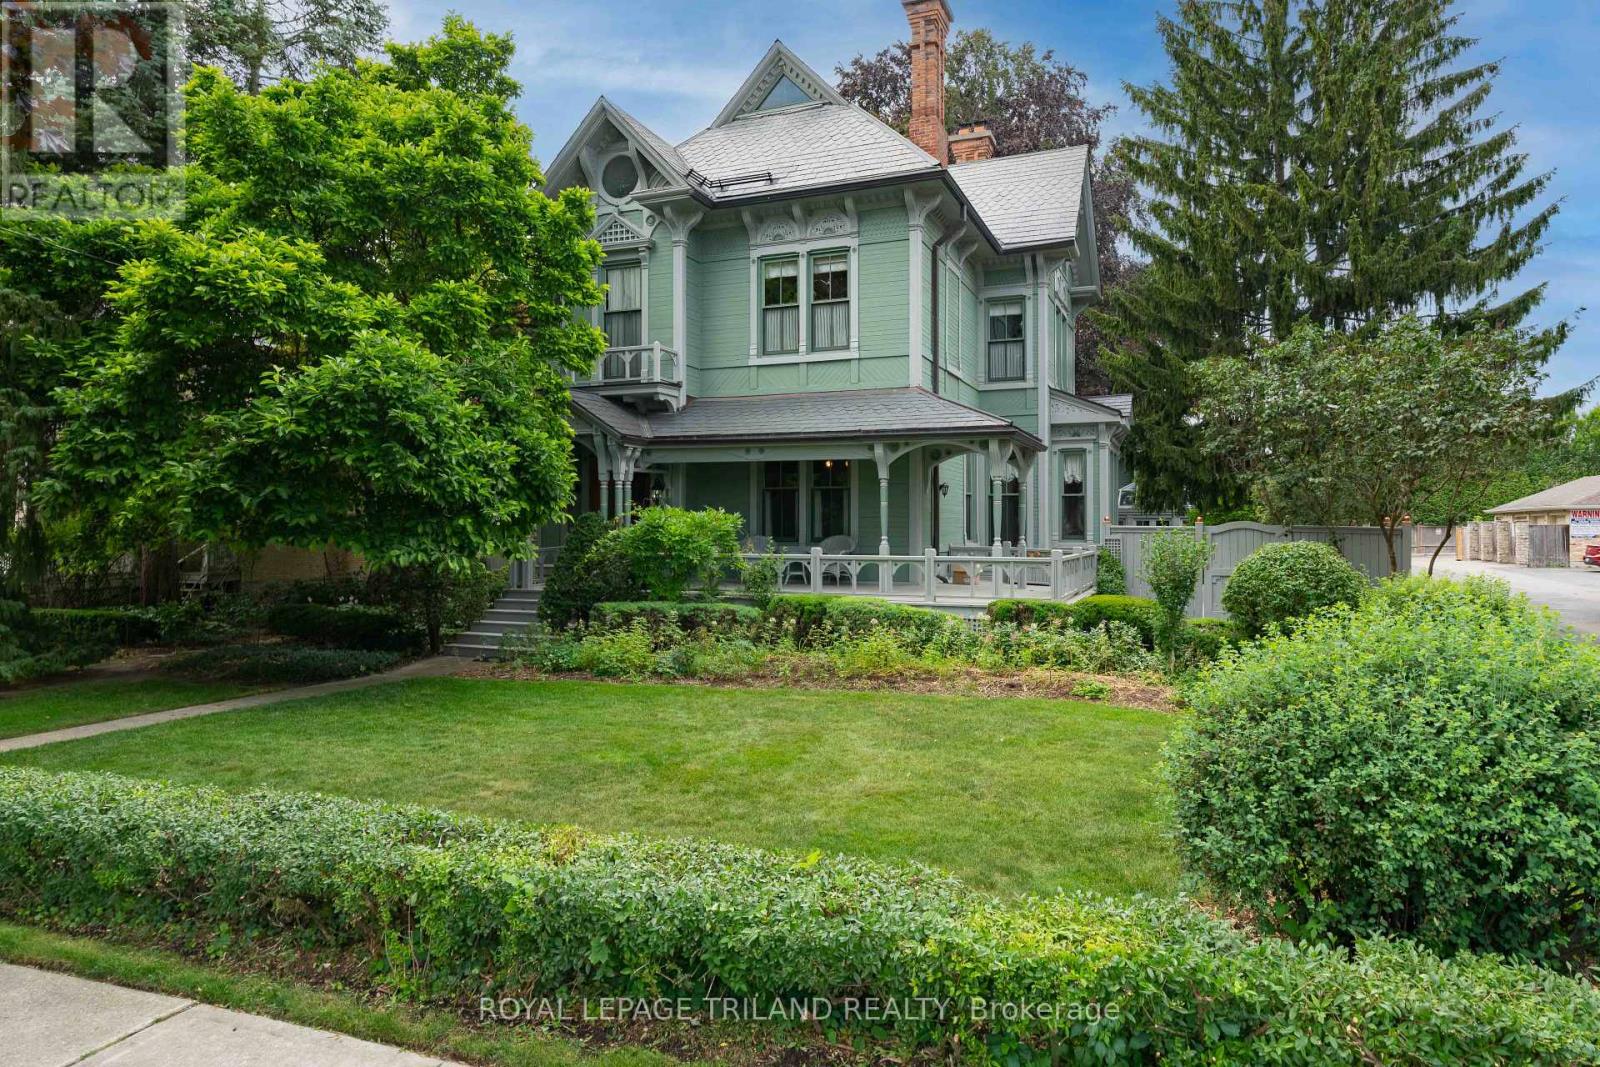
ONE OF THE ONLY HOMES IN LONDON BUILT WITH TRADITIONAL VICTORIAN INFLUENCES, CARLING HOUSE, LOCATED AT 36 GROSVENOR ST, HAS BEEN HOME TO PROMINENT FAMILIES SINCE 1886. LOVINGLY PRESERVED THROUGHOUT, THIS UNIQUE EXAMPLE OF OF EASTERN STICK STYLE ARCHITECTURE WITH STEEP, PITCHED SLATE ROOFLINES, AND GRAND WRAP AROUND FRONT PORCH, OFFERS JUST A GLIMPSE OF WHAT AWAITS YOU THROUGH BEAUTIFUL WOOD DOORS. A DRAMATIC TWO STOREY ENTRANCE INCLUDES CURVED CEILING DETAILS AND A STUNNING WOOD STAIRCASE WITH INTRICATE HANDCARVED POSTS AND SPINDRALS, RECEIVING LIGHT FROM 3 LARGE STAINED GLASS WINDOWS. 11 FT HIGH CEILINGS ON THE MAIN WITH ORIGINAL WOOD CRAFTMANSHIP, HAVE ALL BEEN IMPECCABLY MAINTAINED WITH ELEGANT CROWN MOLDINGS, OVERSIZED WINDOWS WITH CASEMENT DETAIL WHICH FLOWS THROUGHOUT THE HOME. THE FORMAL MAIN LIVING AND DEN AREA COMBINE PERIOD ELEGANCE WITH COMFORTABLE LIVING. EACH IS ANCHORED BY WOODFIREPLACES WITH ORNATE MANTELS, AND INCLUDE LARGE WINDOWS THAT FLOOD EACH ROOM WITH NATURAL LIGHT. BUILTIN BOOKSHELVES LINE THE DEN AND HARDWOOD FLOORS ADD WARMTH TO THE LIVING SPACES. THE FORMAL DINING IS DRENCHED IN COLOUR, IS AN ENTERTAINERS DREAMSPACE, IS CONNECTED TO A BUTLERS PANTRY, AND THE KITCHEN BEYOND. A RENOVATED CHERRY KITCHEN INCLUDES INTEGRATED APPLIANCES, GRANITE SURFACES WITH PREP ISLAND, AND BREAKFAST AREA, OVERLOOKING IMMACULATE PERENNIAL GARDENS AND COACH HOUSE BEYOND. A 2ND BACK STAIRCASE ALSO TAKES YOU TO THE SECOND LEVEL WITH AN OFFICE AND 4 OVERSIZED BEDROOMS, ONE OF WHICH CONVERTED TO LAUNDRY, BUT CAN EASILY BE TRANSFORMED TO ITS ORIGINAL USE. ALL BEDROOMS HOUSE THE SAME ATTENTION TO HISTORIC CRAFTMANSHIP. A 4 PC AND 2 PC BATH COMPLETE THE 2ND LEVEL. THE 3RD LEVEL INCLUDES OPEN CONCEPT LIVING WITH 3PC BATH, AND ENDLESS POSSIBILITIES. A TRULY SPECTACULAR COACH HOUSE (2008) OFFERS AN INDOOR CONCRETE POOL AND SPA, VAULTED GLASS ATRIUM AREA WITH YEAR AROUND ENJOYMENT, AND 2 CAR GARAGE. A DEFINITE MUST SEE, CARLING HOUSE CAN BE YOURS! (id:28006)
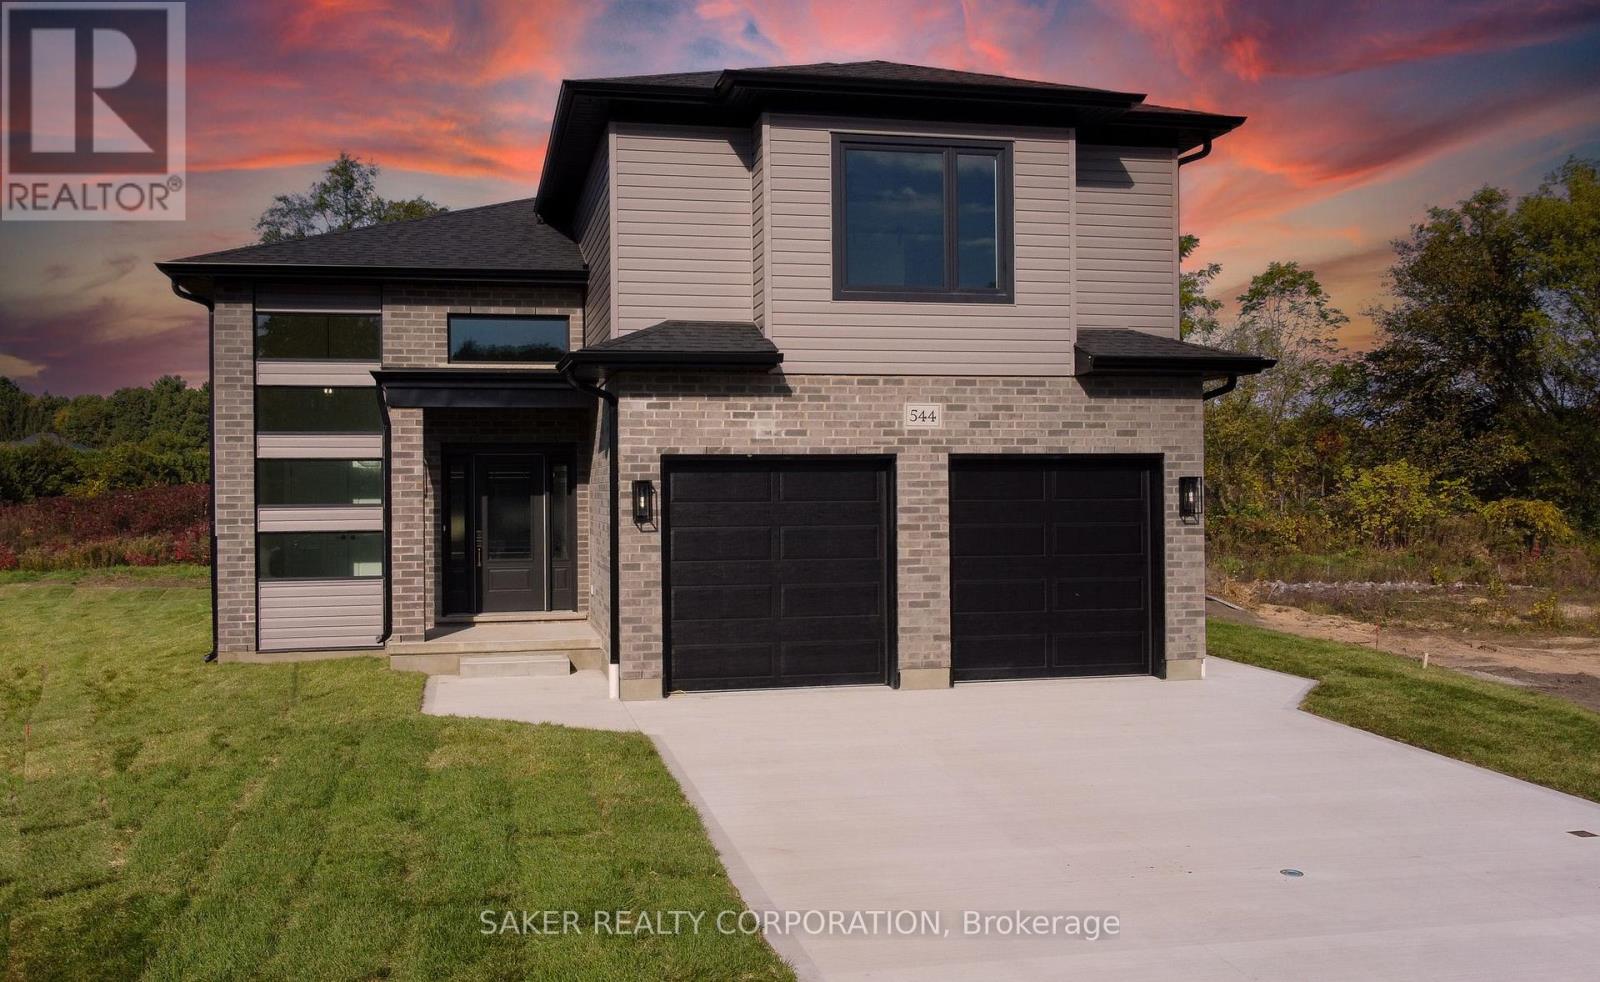
MOUNT BRYDGES (TO BE BUILT) "The Walnut" 2,070 sq. ft. | 3 Bed | 3 Bath | 2-Car Garage Welcome to Timberview Trails in Mount Brydges, proudly built by Banman Developments! Introducing The Walnut a beautifully designed 2-storey home offering 3 spacious bedrooms, 3 bathrooms, and a 2-car garage. Enjoy a bright, open-concept main floor with 9 ceilings and engineered hardwood flooring throughout. The chef-inspired kitchen features custom Casey's Creative Kitchens cabinetry and quartz countertops, which extend to all bathrooms for a seamless, upscale finish. Upstairs, the private primary suite offers a luxury ensuite and an impressive walk-in closet your perfect retreat. The lower level features nearly 9 ceilings and oversized windows, offering natural light and future finishing potential. With Banman Developments, upgrades come standard quality craftsmanship and premium finishes are included throughout. Be sure to check our spec sheet for the full list of high-end features already built in * (Int picture of model) home)**Purchase price includes 2026 HST rebates. Rebate subject to purchasers eligibility as per government guidelines.** (id:28006)
Welcome to The Oak, a beautifully designed 1,837 sq. ft. two-storey home offering 3 bedrooms and 3 bathrooms, complete with a spacious 2-car garage and a modern, open-concept layout. The main floor features 9' ceilings and engineered hardwood flooring throughout, creating a bright and welcoming living space ideal for everyday living and entertaining. The kitchen is finished with custom Casey's Creative Kitchens cabinetry and quartz countertops, with matching quartz surfaces carried through all bathrooms for a cohesive, high-end finish. The private primary suite provides a relaxing retreat with a luxury ensuite and expansive walk-in closet. Downstairs, the lower level offers nearly 9' ceilings and oversized windows that allow for abundant natural light, enhancing the home's flexibility and future potential. Optional Secondary Residence: Add a fully finished lower-level secondary suite featuring 9'+ ceilings for $150,000-an excellent option for multi-generational living or rental income. With Banman Developments, upgrades come standard-no hidden costs, just exceptional craftsmanship, thoughtful design, and lasting quality. *(Photos shown are of the model home and a previous build featuring the optional secondary residence.)**Purchase price includes 2026 HST rebates. Rebate subject to the purchasers eligibility as per government guidelines.** (id:28006)
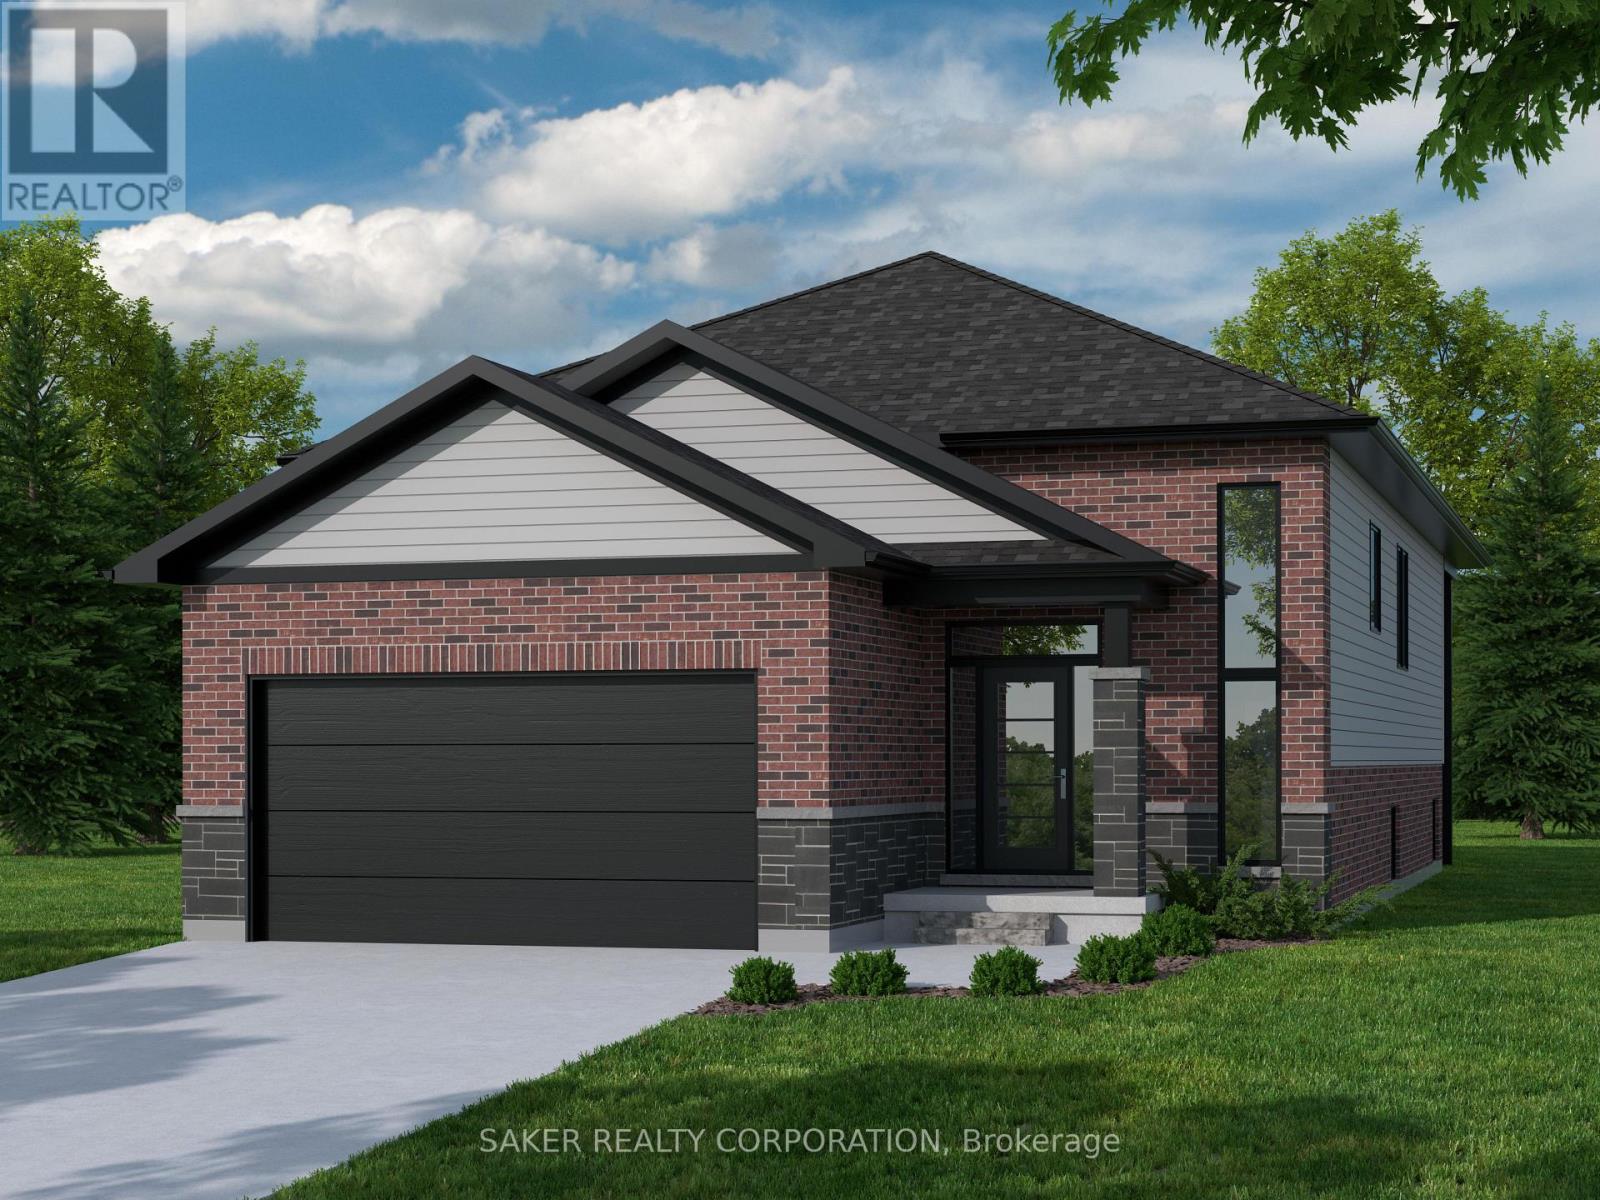
MODEL HOME UNDER CONSTRUCTION** Welcome to Timberview Trails in Mount Brydges, proudly built by Banman Developments! Introducing The Cedar, our long-awaited and highly requested 1,651 sq. ft. bungalow, offering 3 bedrooms and 2 bathrooms with a thoughtfully designed layout that delivers effortless one-floor living. The bright, open-concept main floor features 9' ceilings and engineered hardwood flooring throughout, creating a warm and inviting living space. The kitchen is finished with custom Casey's Creative Kitchens cabinetry and quartz countertops, with matching quartz surfaces carried through all bathrooms for a clean, cohesive look. The private primary suite includes an ensuite bathroom and walk-in closet, while two additional bedrooms provide flexibility for family, guests, or a home office. The lower level is designed for future development, offering generous ceiling height and the opportunity to expand your living space as your needs grow. With Banman Developments, upgrades come standard-Just exceptional craftsmanship, quality finishes, and a timeless bungalow design buyers have been asking for. **Purchase price includes 2026 HST rebates, rebate subject to purchasers eligibility as per government guidelines.** Listing price does not include upgrades to home or Lot Premiums.** (id:28006)
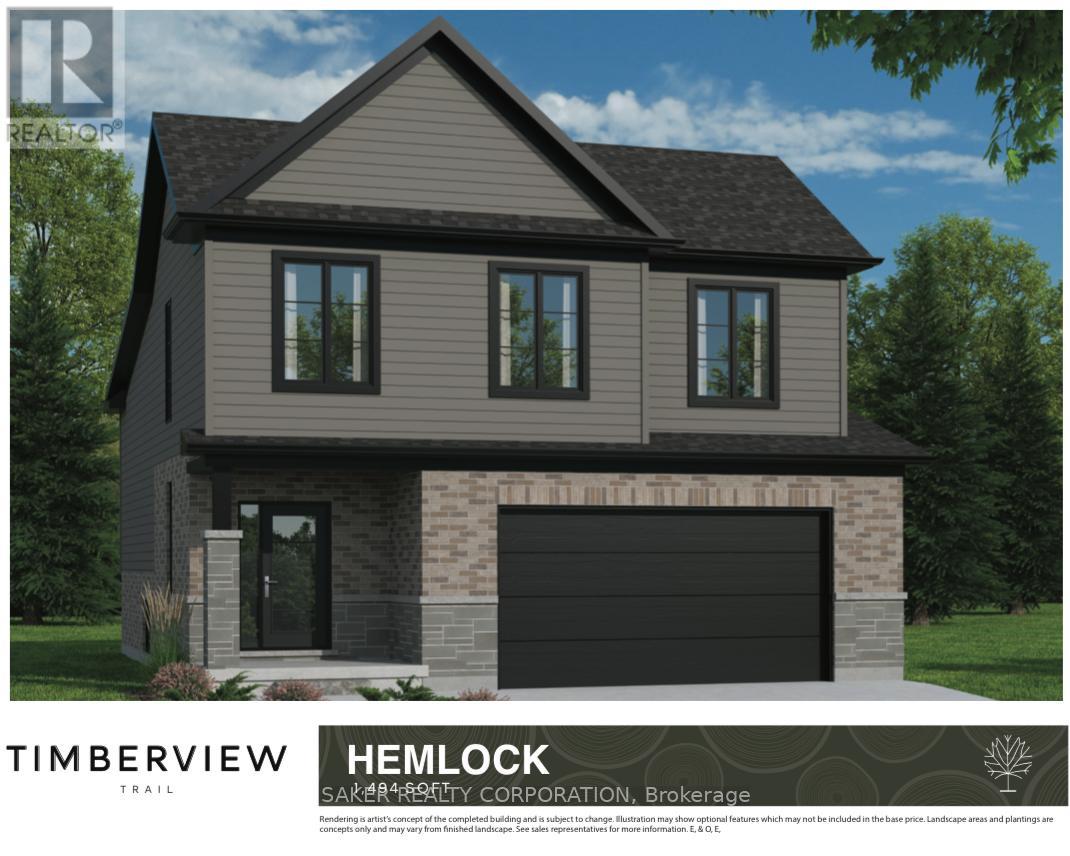
Welcome to Timberview Trails in Mount Brydges, proudly built by Banman Developments! Introducing The Hemlock, our newest and most affordable design, offering 1,494 sq. ft. of thoughtfully planned living space with 3 bedrooms and 3 bathrooms in a modern two-storey layout. This home features a bright, open-concept main floor with 9' ceilings and engineered hardwood flooring throughout, creating a warm and inviting atmosphere. The kitchen is finished with custom GCW cabinetry and quartz countertops, a refined touch that continues seamlessly into all bathrooms for a cohesive, upscale look. The private primary suite offers its own ensuite bathroom and walk-in closet, delivering comfort and functionality without compromise. The lower level features nearly 9' ceilings and oversized windows, allowing for plenty of natural light. With Banman Developments, upgrades come standard-Exceptional craftsmanship, quality finishes, and smart design at an attainable price point.**Purchase price includes 2026 HST rebates. Purchasers must be eligible as per government guidelines.** (id:28006)
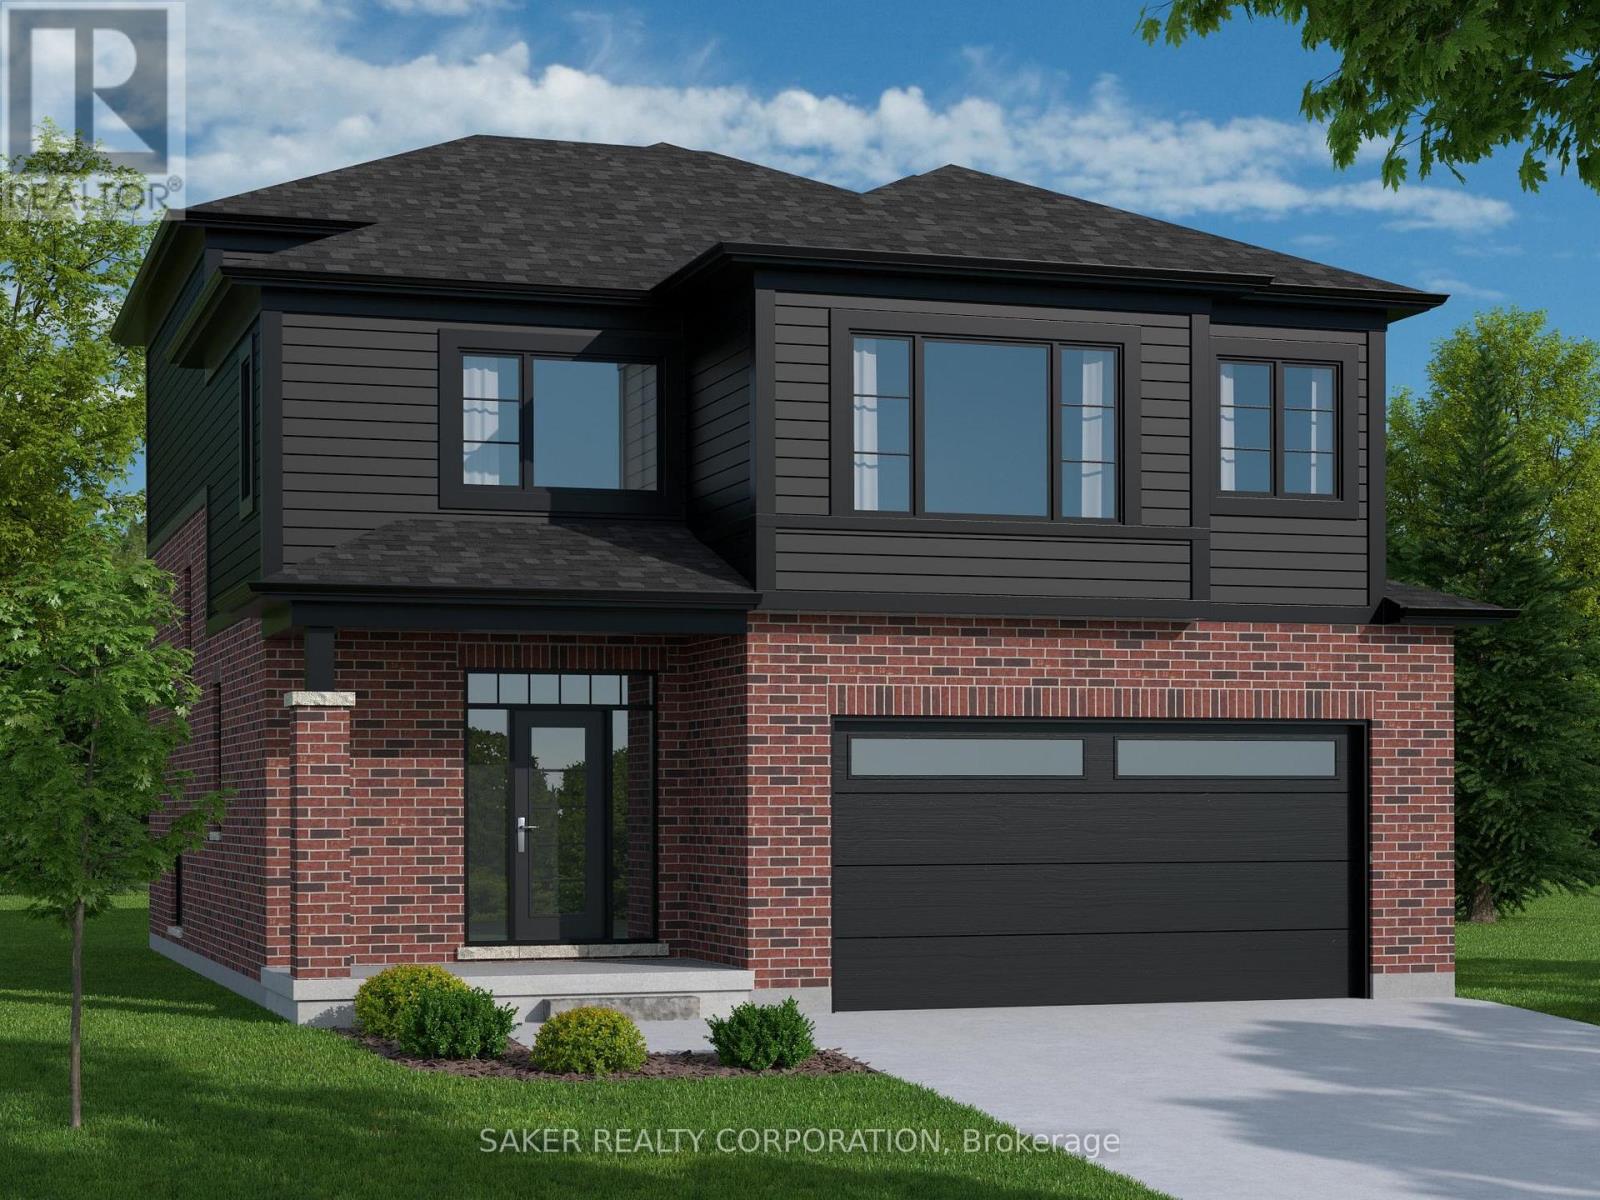
MOUNT BRYDGES (TO BE BUILT) The Douglas 1,794 sq. ft. | 3 Bed | 3 Bath | 2-Car Garage Welcome to Timberview Trails by Banman Developments! Discover The Douglas a bright and spacious 2-storey home featuring 3 bedrooms, 3 bathrooms, and an attached 2-car garage. Enjoy an open-concept main floor with 9 ceilings and engineered hardwood throughout. The kitchen shines with custom Casey's Creative Kitchens cabinetry and quartz countertops, also found in all bathrooms. Upstairs, the private primary suite boasts a luxury ensuite and a massive walk-in closet. The lower level, with nearly 9 ceilings and large windows, is ready for your future finishes. With Banman, upgrades come standard premium features throughout, no extras needed! View our spec sheet for a full list of inclusions. *(pictures of model home)**Purchase price includes 2026 HST rebates. Rebate subject to purchasers eligibility as per government guidelines.** (id:28006)
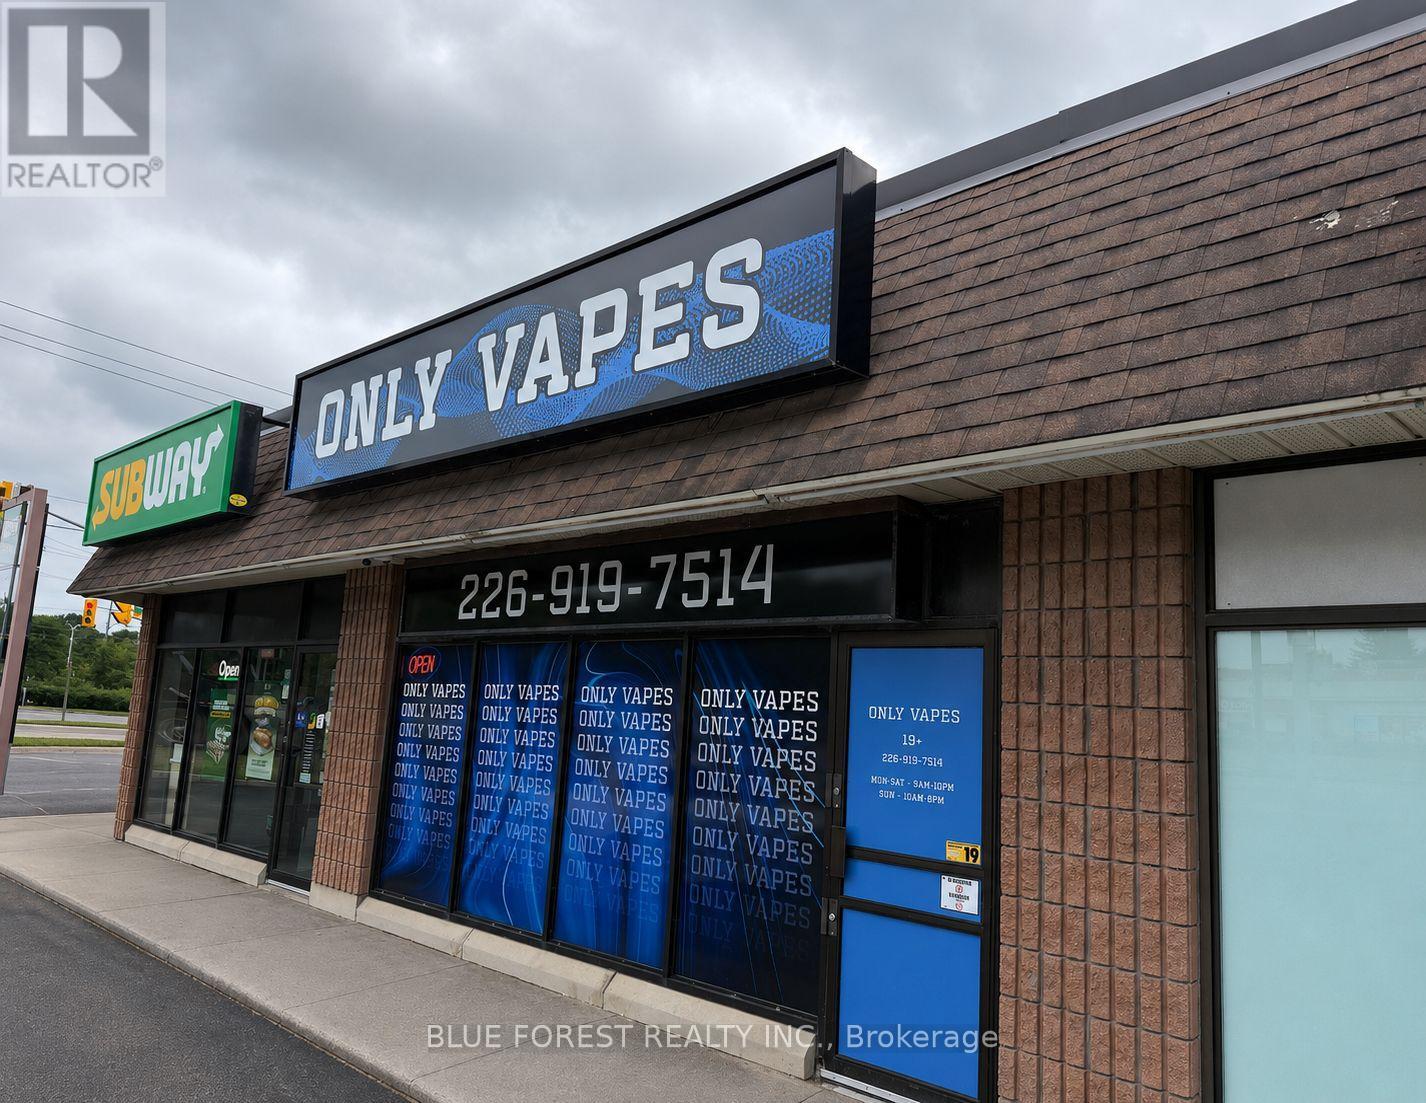
Have you ever dreamed of owning your own retail business, but not sure where to start? An exceptional opportunity to own a well-established and profitable vape store in a high-traffic location is now available. Only Vapes is strategically situated at a busy major intersection with excellent visibility, convenient access, and close proximity to Highway 401, benefiting from regular exposure to both local customers and commuters. This is a business-only sale from a leased location, making it an ideal opportunity for an owner-operator or investor looking to step into a successful, turnkey business. Skip the startup phase and step into an established business with proven success and a strong foundation for continued growth. (id:28006)
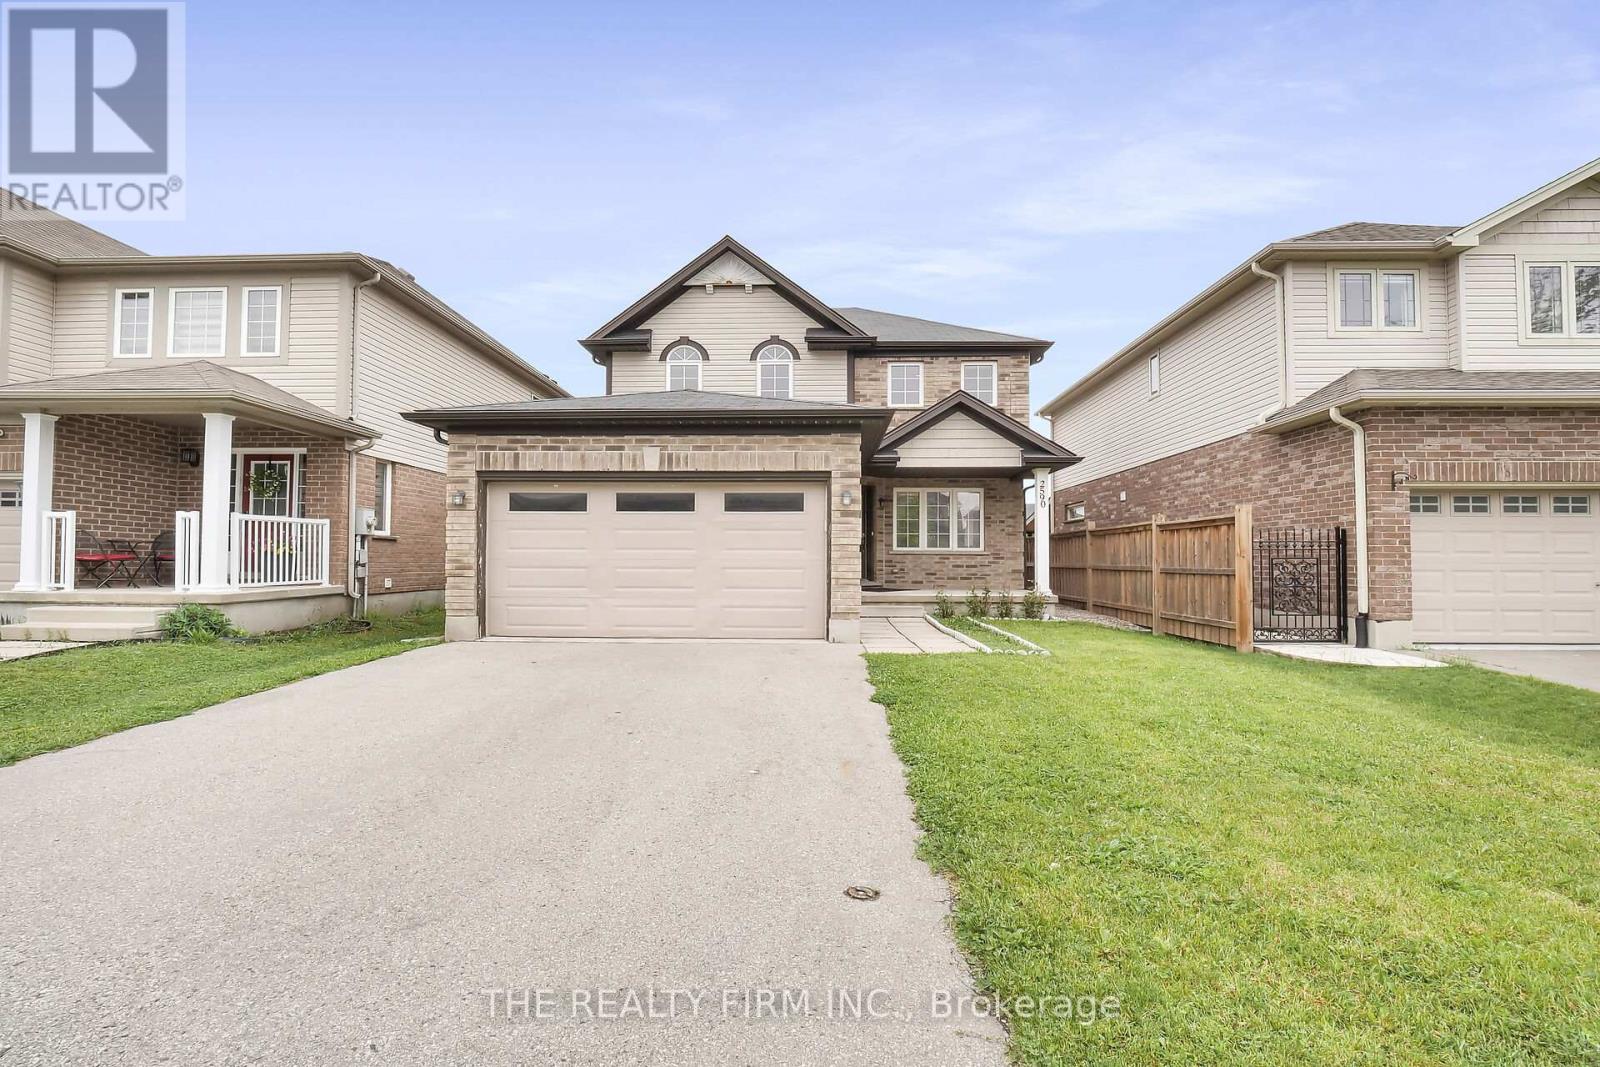
Welcome to Foxfield, a high-sought after neighbourhood in Northwest London. This six-bedroom, four-bathroom, two-kitchen house, which was built in 2013 offers many options for new potential owners. With a basement kitchen and egress windows, this property could be suited for those looking for an in-law suite, multi-generational living, an income generator, or even as a full investment property. Located close to Western, this location appeals to students and young professionals with great access to public transportation as well as all local amenities. The main floor offers plenty of space to spread out, with high ceilings, hardwood and tile floors, and two living areas that work great for relaxing or entertaining. The kitchen features quartz counters, stainless steel appliances, lots of storage, and opens directly to a deck overlooking the fully fenced backyard. Upstairs, you'll find four nicely sized bedrooms, including a large primary with walk-in closet and private 4-piece ensuite. A second 4-piece bath is also located upstairs. The finished basement adds even more living space with an in-law suite that includes a kitchenette, large rec room, two bedrooms, and another 4-piece bath. Welcome to 2590 Tokala Trail! (id:28006)
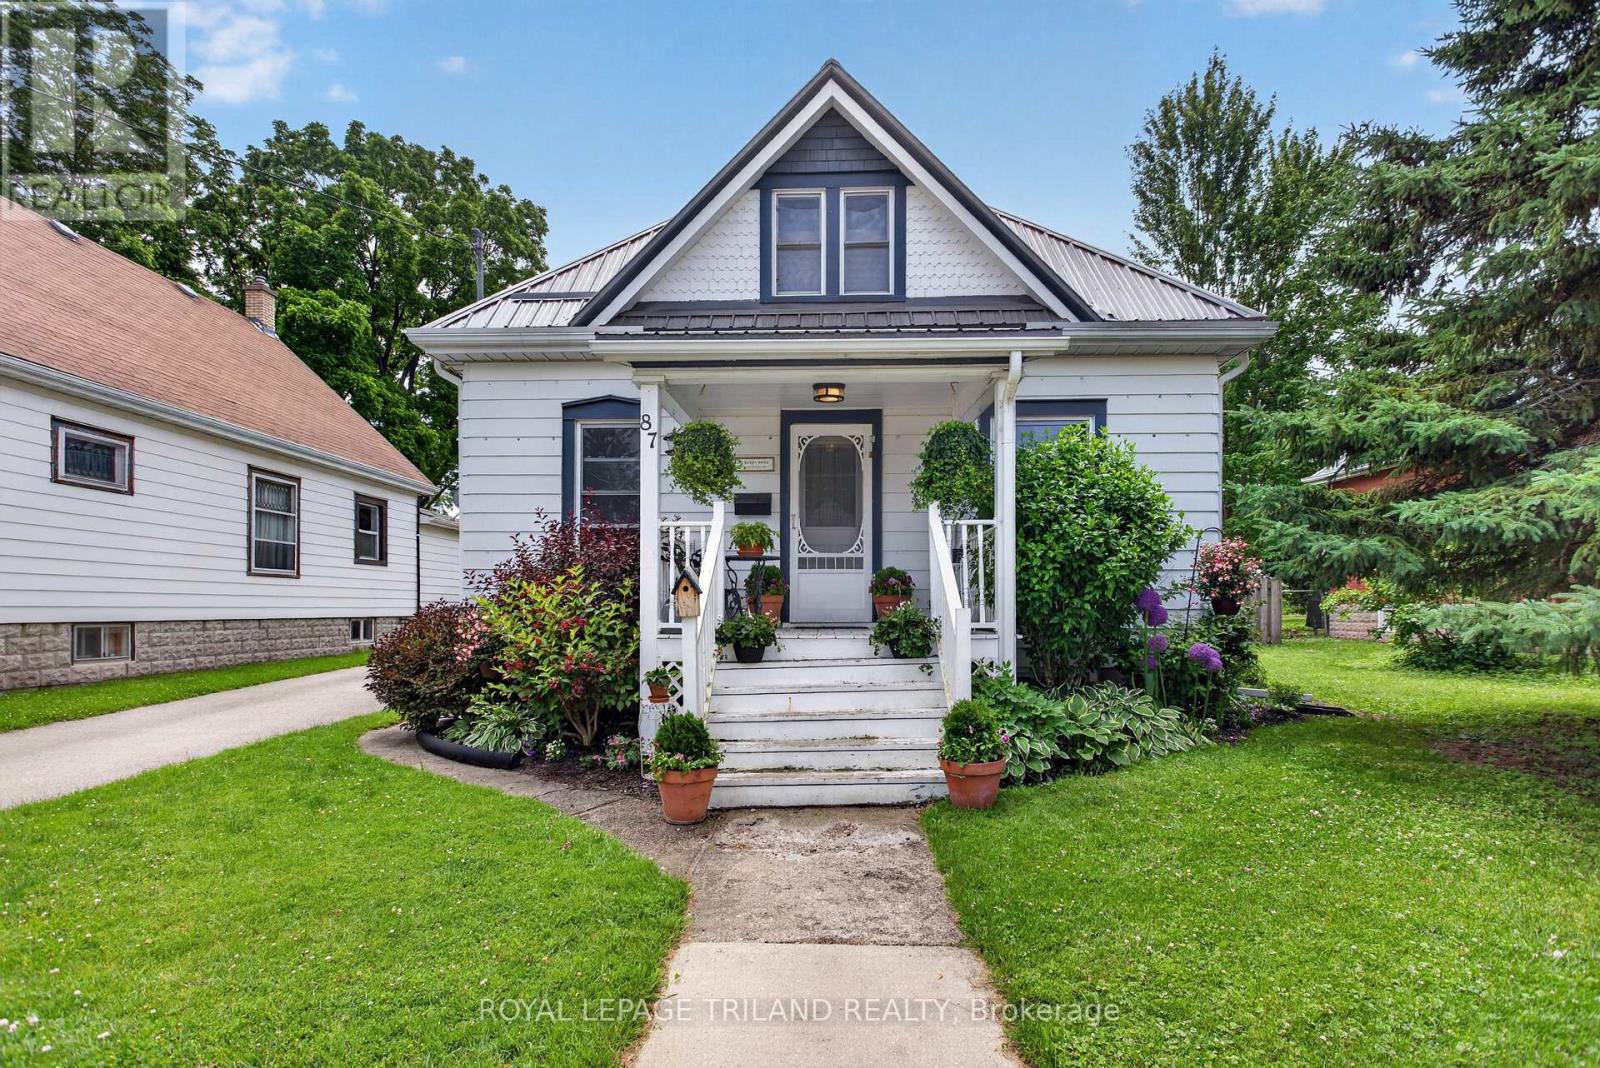
Welcome to this inviting 3 bedroom, 1-bathroom home offering a perfect blend of comfort, functionality, and convenience. Thoughtfully laid out, the home features the ease of main floor laundry and bright, welcoming living spaces ideal for everyday living. Step outside to a spacious, fully fenced backyard-perfect for entertaining, gardening, or simply enjoying your own private retreat. A private driveway provides convenient off-street parking, while the central location puts you within walking distance to schools, parks, shopping, restaurants, and other amenities. Whether you're entering the market, looking to downsize, or seeking a great investment opportunity, this charming property offers exceptional value and a place you'll be proud to call home. (id:28006)