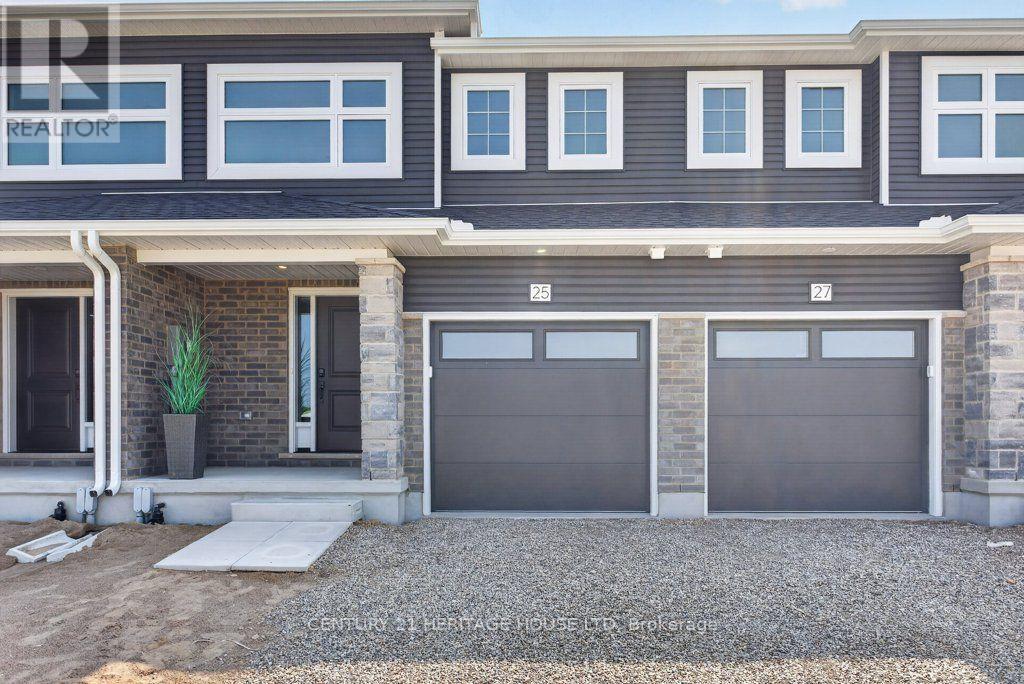
Welcome to 25 Kiln Lane, this fully electric net zero ready townhome offers exceptional comfort, energy efficiency, and cleaner indoor air quality. Featuring 3 bedrooms, 2.5 bathrooms, and 1,813 sq. ft. of total finished living space, including a fully finished basement, this home showcases an open-concept layout, a stylish kitchen with quartz countertops, soft-close cabinetry, and includes appliances. Luxury vinyl flooring and contemporary finishes flow throughout, while the included deck and landscaping package create the perfect outdoor retreat. Located in the desirable Miller's Pond community, you'll enjoy convenient access to parks, walking trails, schools, shopping, the Doug Tarry Sports Complex, and Lake Margaret. Experience the quality and craftsmanship of a Doug Tarry Home in this exceptional move-in-ready opportunity (id:28006)
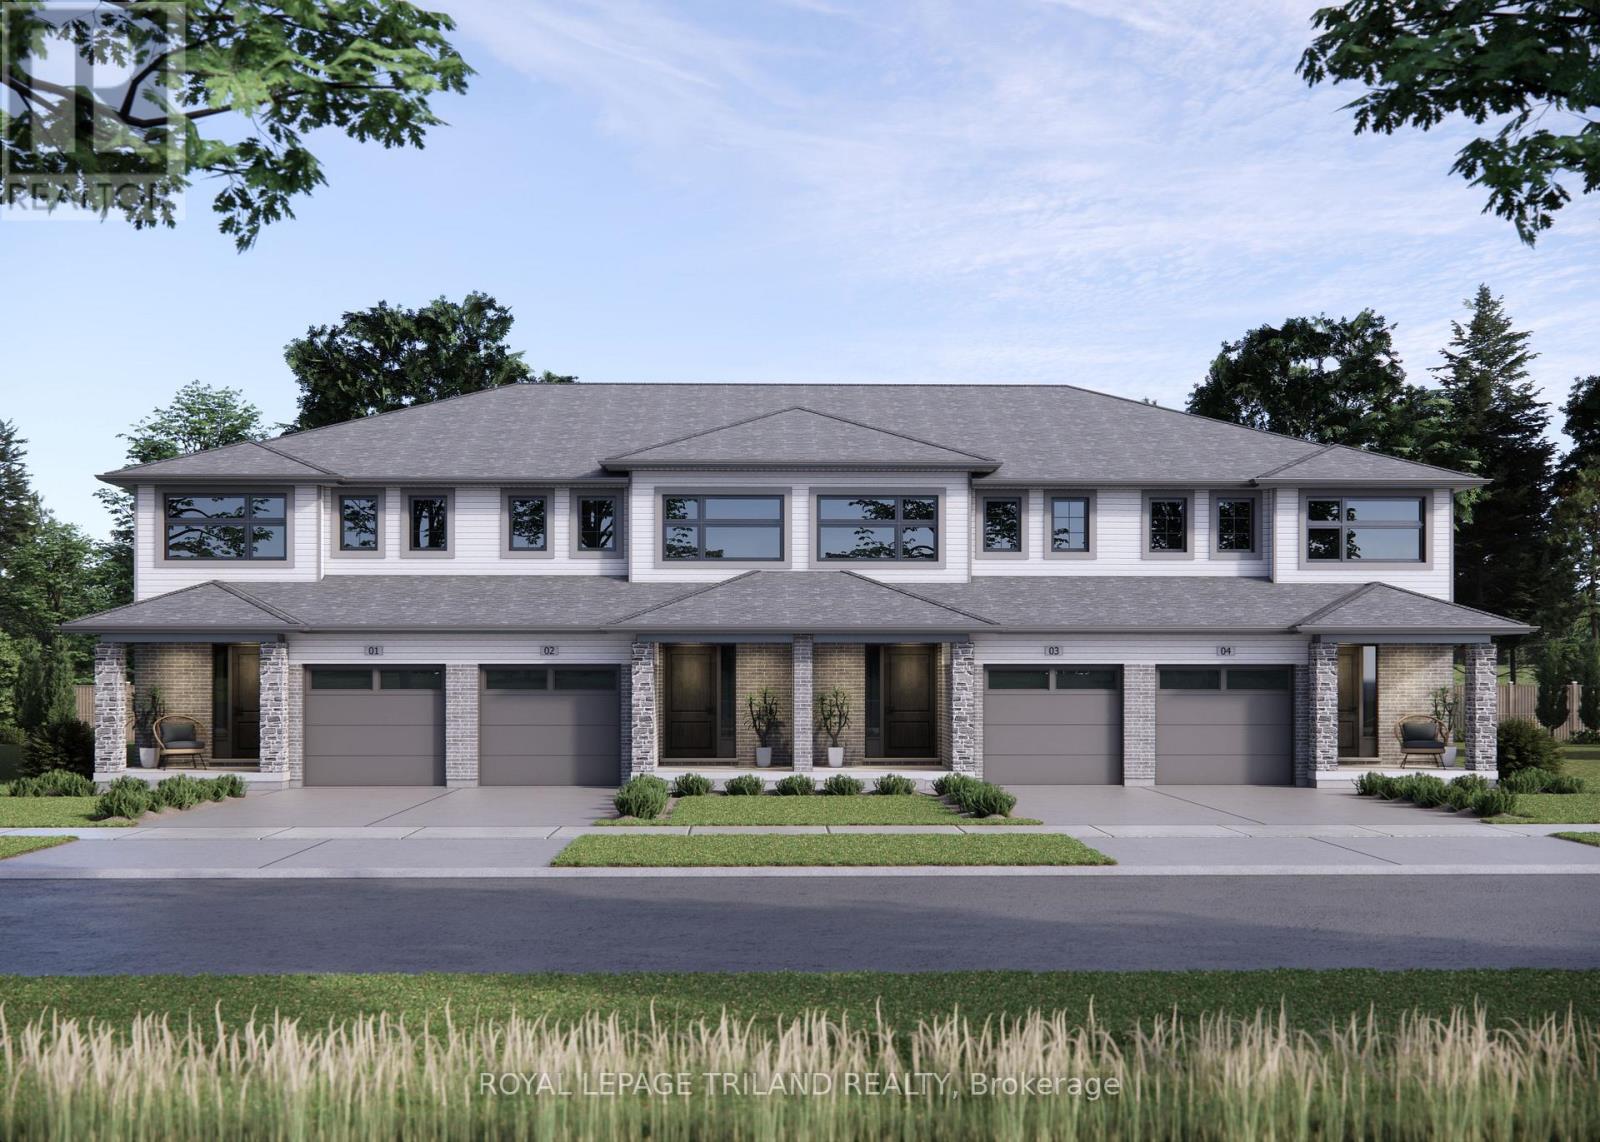
Welcome to 23 Kiln Lane! This 1,343 sq ft Doug Tarry-built interior unit townhome, offers ample space for the family with price in mind. Located within the Doug Tarry community of Miller's Pond, this home is steps from Parish Park. Enter the home off a spacious covered porch into a welcoming foyer leading into an open concept main floor. The main floor includes a powder room, kitchen with quartz countertop island and tile backsplash and a dining/great room with sliding glass doors onto the rear deck. The second level features three bedrooms including the primary bedroom with large walk-in closet, 4pc bathroom with cheater access, and convenient second floor laundry. The lower level is 470 sq ft of fully finished space which includes a 4th bedroom, family room and powder room. This fully electric home uses an Air-Source Heat Pump to both heat and cool with maximum energy efficiency and cost-savings to the homeowner! Doug Tarry Homes are Energy Star Certified & Net Zero Ready. 23 Kiln Lane is complete and ready to be your new home! (id:28006)
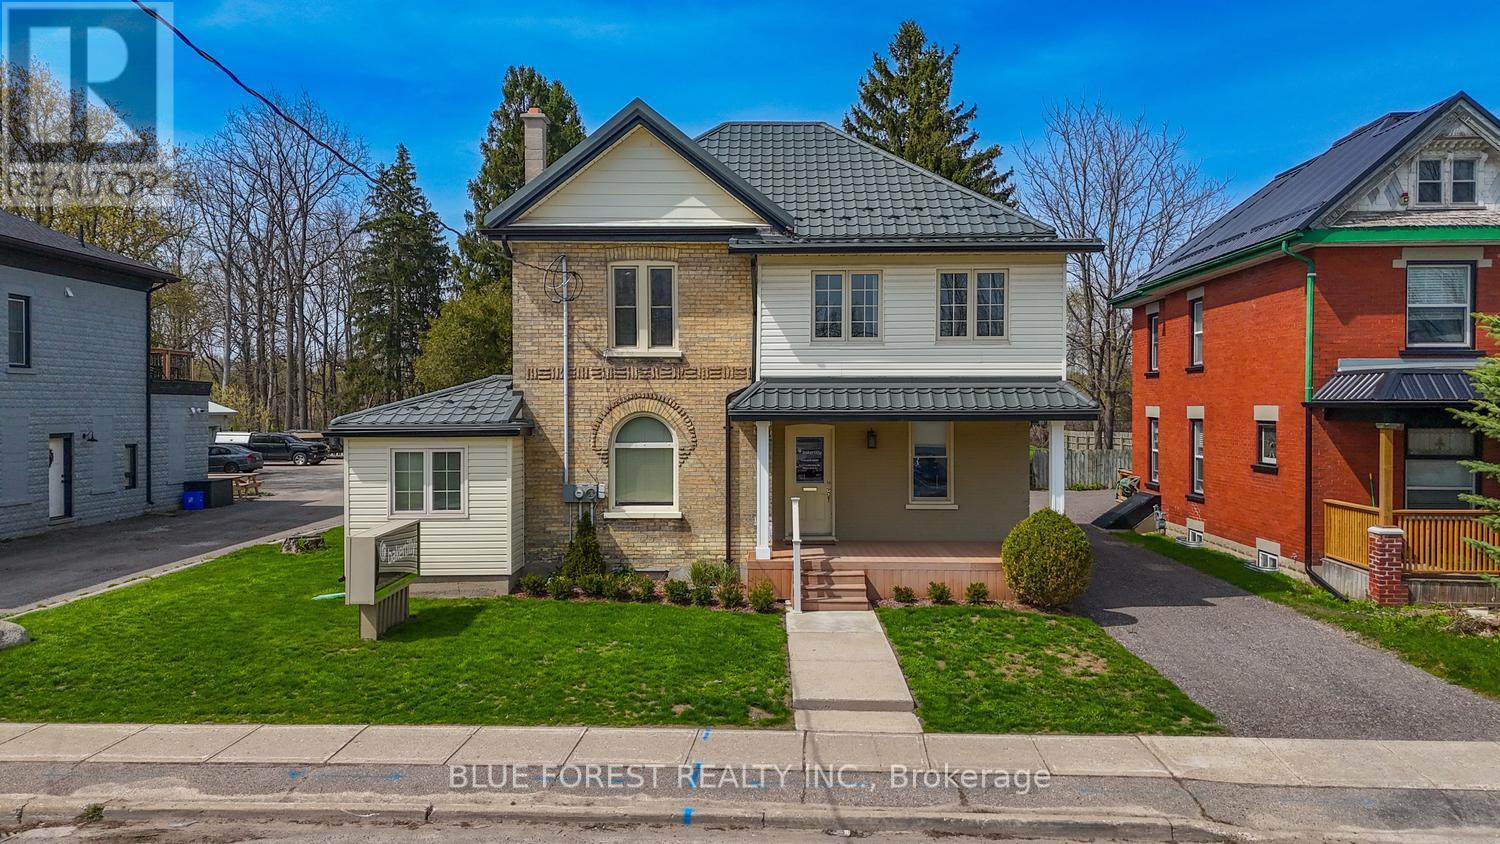
Exceptional opportunity in the heart of Dorchester's main street district. This well-maintained two-storey property offers endless possibilities for homeowners, investors, and entrepreneurs alike. Currently operating as a professional office, the property features a spacious and versatile layout with multiple rooms, two bathrooms, generous storage spaces, and ample on-site parking.With its history as a duplex and favourable location, the property may offer potential for residential conversion or future redevelopment, subject to municipal approvals. An ideal opportunity for those seeking a live-work arrangement, with the possibility of residential living on one level and a business operation on the other. The flexible floor plan lends itself to a variety of residential, mixed-use, or professional applications. Ideal for professional offices, retail, restaurant, catering, day nursery or multi-unit investment. Situated on a prominent high-traffic lot close to schools, parks, shopping, and other amenities, this unique property combines convenience, visibility, and outstanding potential in one of Dorchester's most desirable locations.Note: Buyers are advised to conduct their own due diligence regarding zoning, permitted uses, and any future residential conversion or redevelopment opportunities. (id:28006)
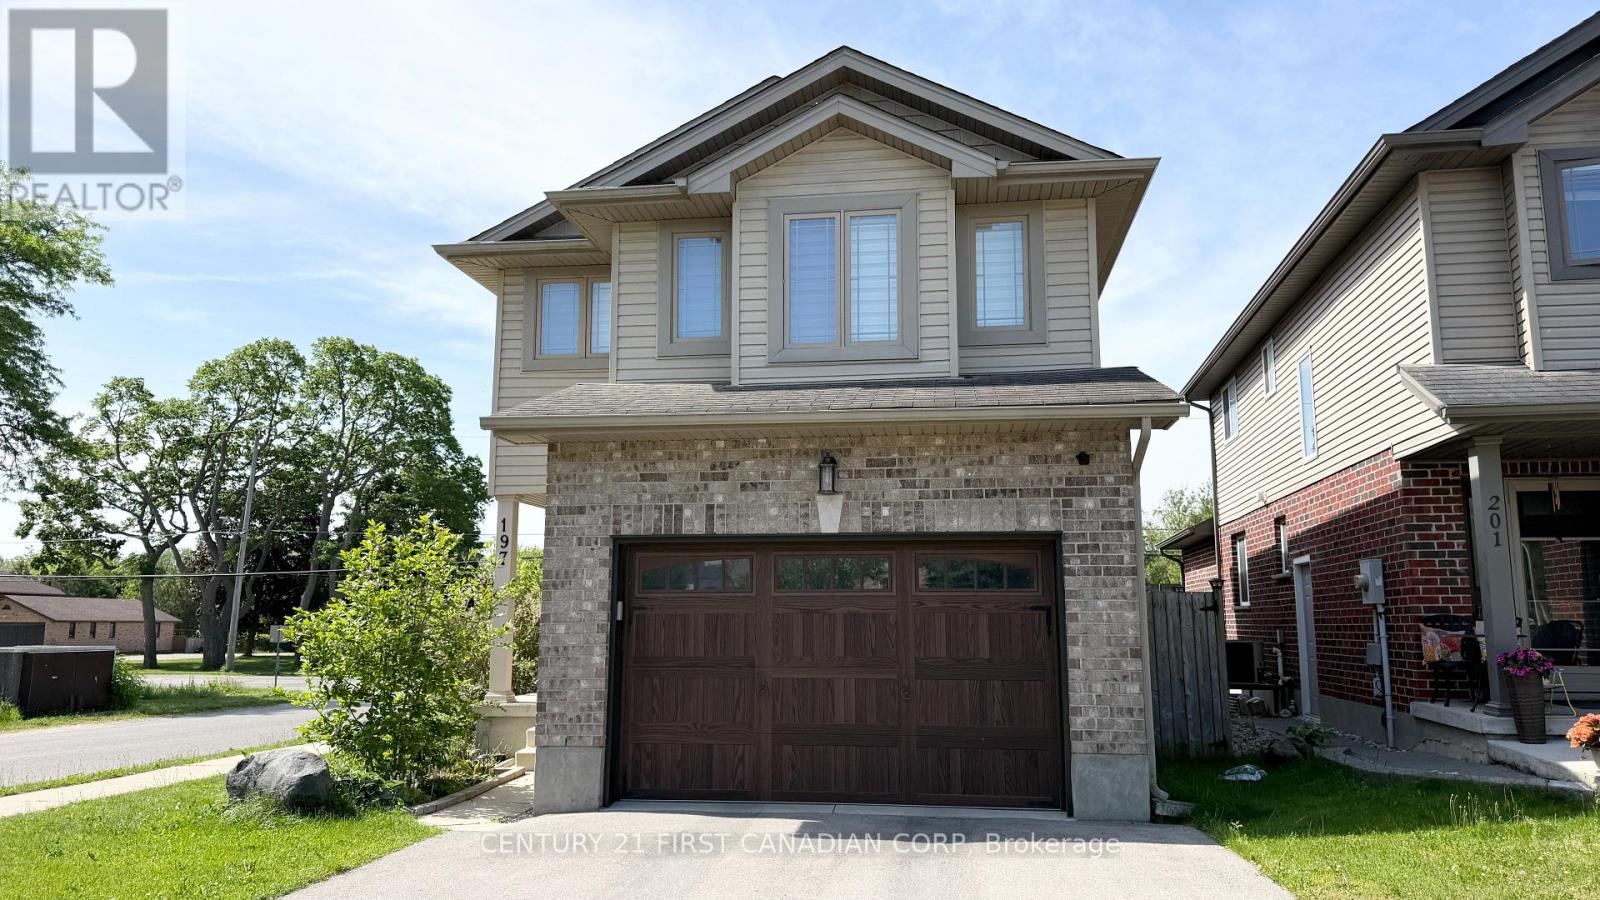
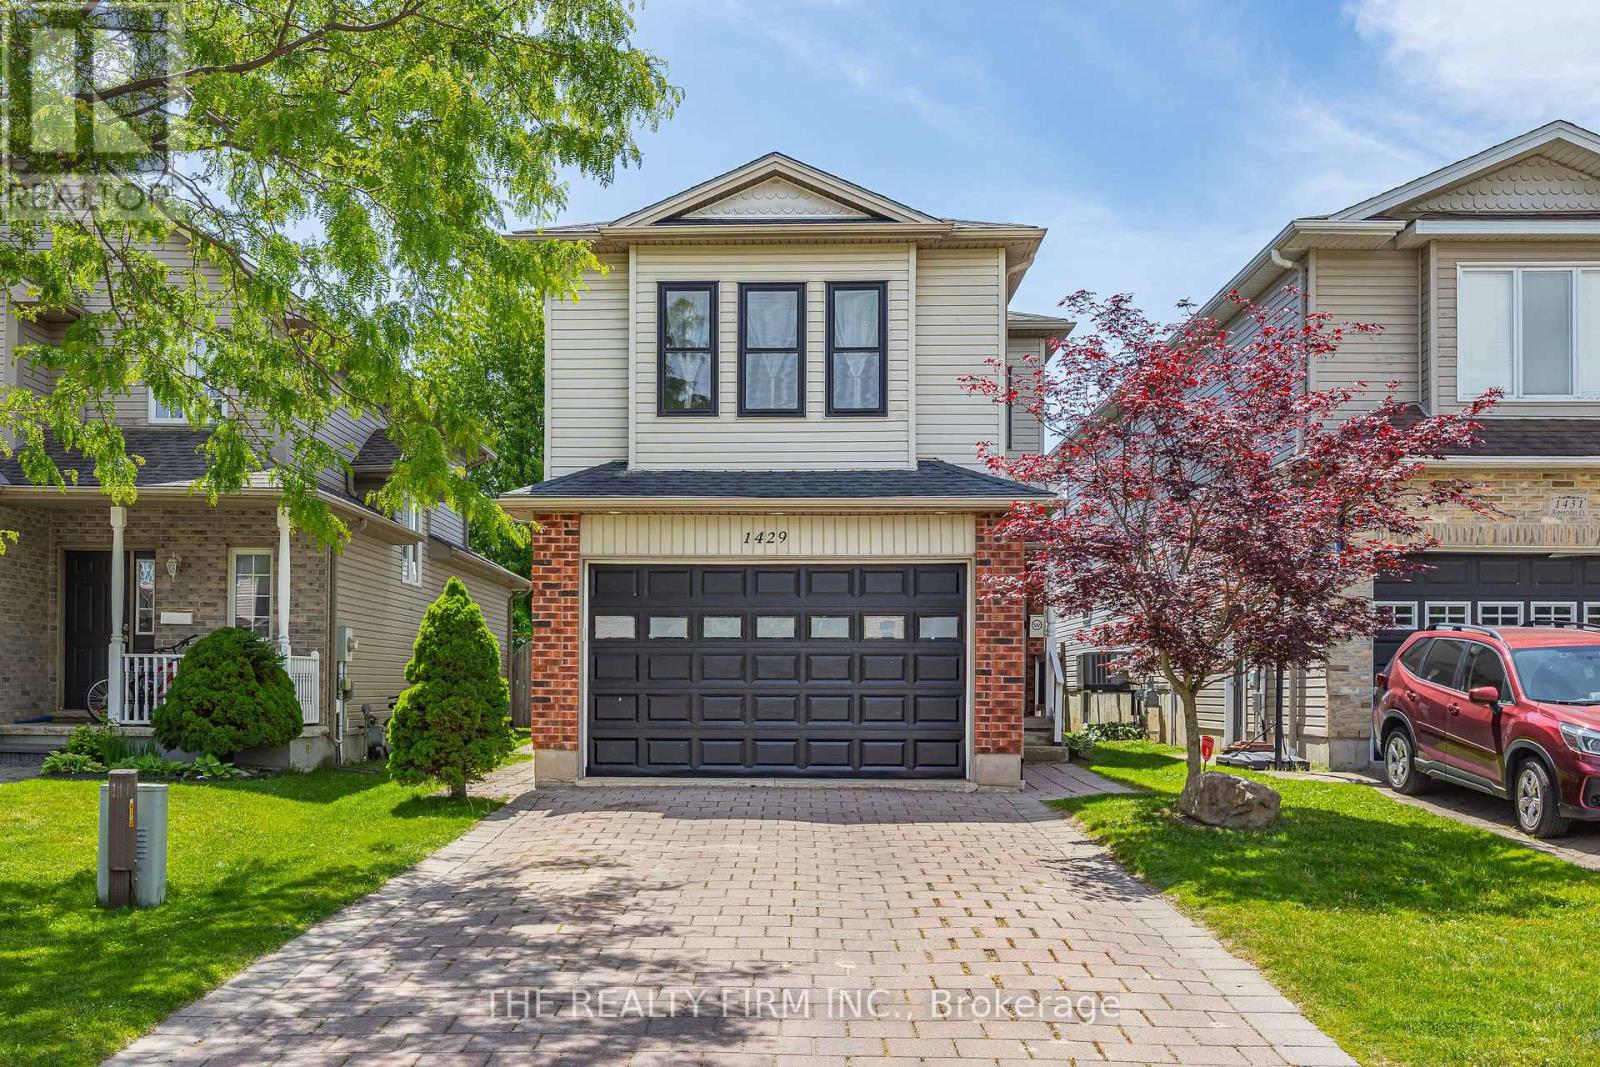
FOR LEASE - Move right into this beautifully maintained 3-bedroom, 2.5-bath home located in a family-friendly neighbourhood with quick access to the highway and everyday amenities. Featuring an open-concept layout with vaulted ceilings, premium hardwood flooring, and a stylish updated kitchen with quartz countertops, island, and high-end Café appliances.The spacious primary bedroom includes a walk-in closet and private ensuite with soaker tub and separate shower. The finished lower-level family room provides additional living space, while the attached 1.5-car garage offers convenience year-round. Enjoy summer evenings in the fully fenced backyard complete with a deck, gazebo, shed, low-maintenance landscaping, and a beautiful fire feature. This move-in-ready home has been meticulously cared for and offers exceptional comfort both inside and out. Available for lease-don't miss this opportunity! Tenant is responsible for all utilities (id:28006)
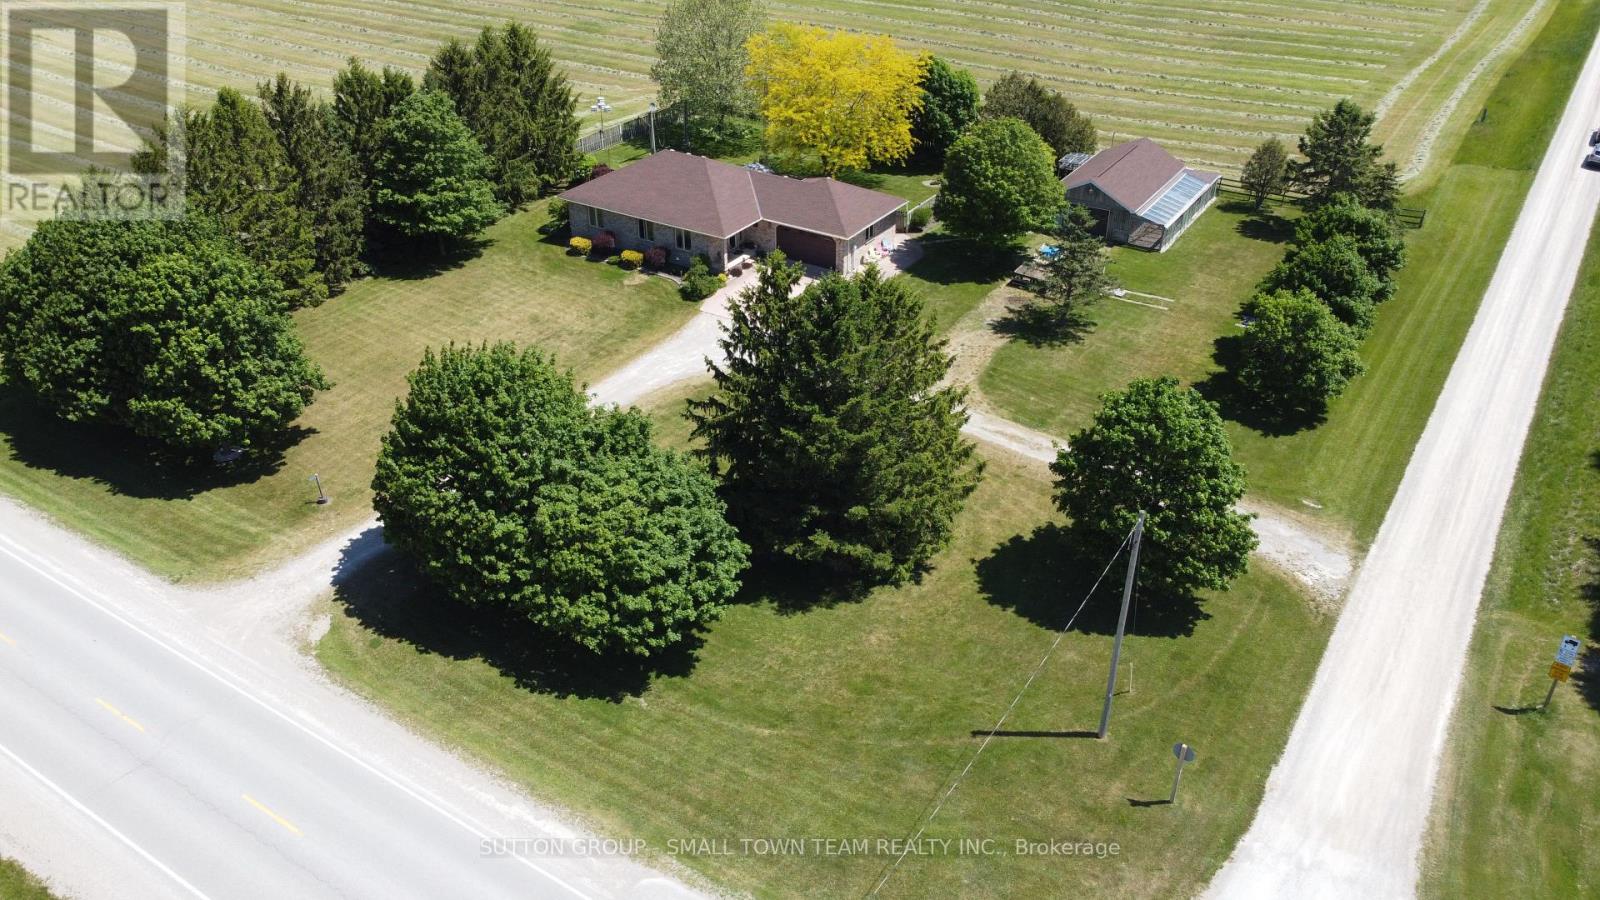
Welcome to 69612 Bronson Line-an inviting country property ideally located on a paved road between Mt. Carmel and Dashwood, offering the perfect balance of rural tranquility and convenient access to nearby communities. Set on a desirable corner lot with frontage on both Bronson Line and South Road, this property provides excellent accessibility along with plenty of space to enjoy outdoor living. Start your day with breathtaking sunrises and unwind in the evening with stunning sunsets stretching across open farmland-this is country living at its most peaceful and picturesque. The home features a functional open-concept main floor with a bright living room, dining area, and kitchen that flow seamlessly together, creating a welcoming space for both everyday living and entertaining. With 4 bedrooms and 3 bathrooms, there's room here for families of all sizes. The lower level offers a generous 31-foot family room complete with a cozy gas fireplace-perfect for relaxing evenings. Additional highlights include a main floor laundry room, as well as convenient lower-level laundry hookups, and a separate basement entrance from the garage for added flexibility. One of the standout features of this property is the impressive detached garage/workshop-insulated and ideal for hobbyists, tradespeople, or anyone needing a versatile workspace. The property also offers excellent potential for those looking to embrace a hobby farm lifestyle, with space suitable for keeping chickens or other birds. Outside, enjoy a large rear deck overlooking a private, fenced yard-perfect for kids, pets, or simply enjoying the quiet countryside. Located just 30 minutes north of London, 10 minutes to the sandy shores of Grand Bend, and 15 minutes to Exeter, this property offers the charm of rural living without sacrificing convenience. (id:28006)
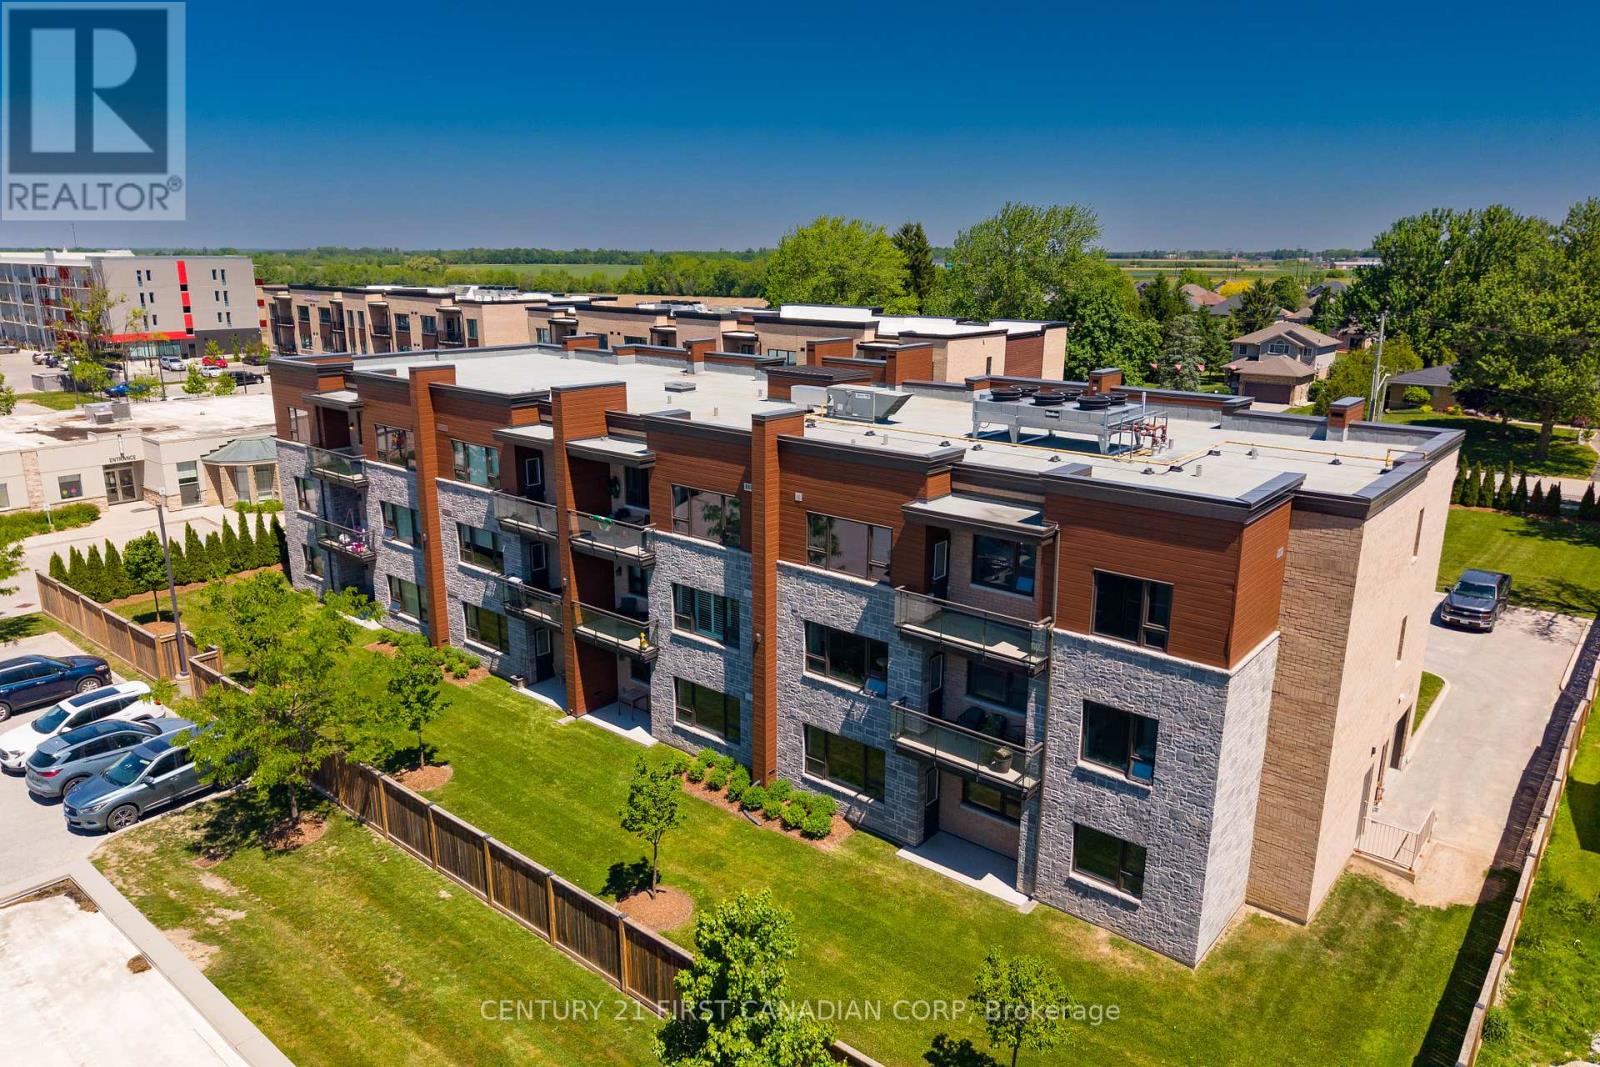
Welcome to Unit 104 at 263 Butler Street, where comfort, convenience, and community come together. This well-maintained one-bedroom, ground-floor condominium offers easy, stair-free living with a private patio and direct outdoor access. Inside, you'll find an open-concept kitchen and living space, a spacious bedroom, a 3-piece bathroom, in-suite laundry, and plenty of storage. Ideally located within walking distance to downtown Lucan's amenities, restaurants, library, parks, and community centre, this is the perfect opportunity for downsizers, retirees, first-time buyers, or anyone seeking a low-maintenance lifestyle. (id:28006)
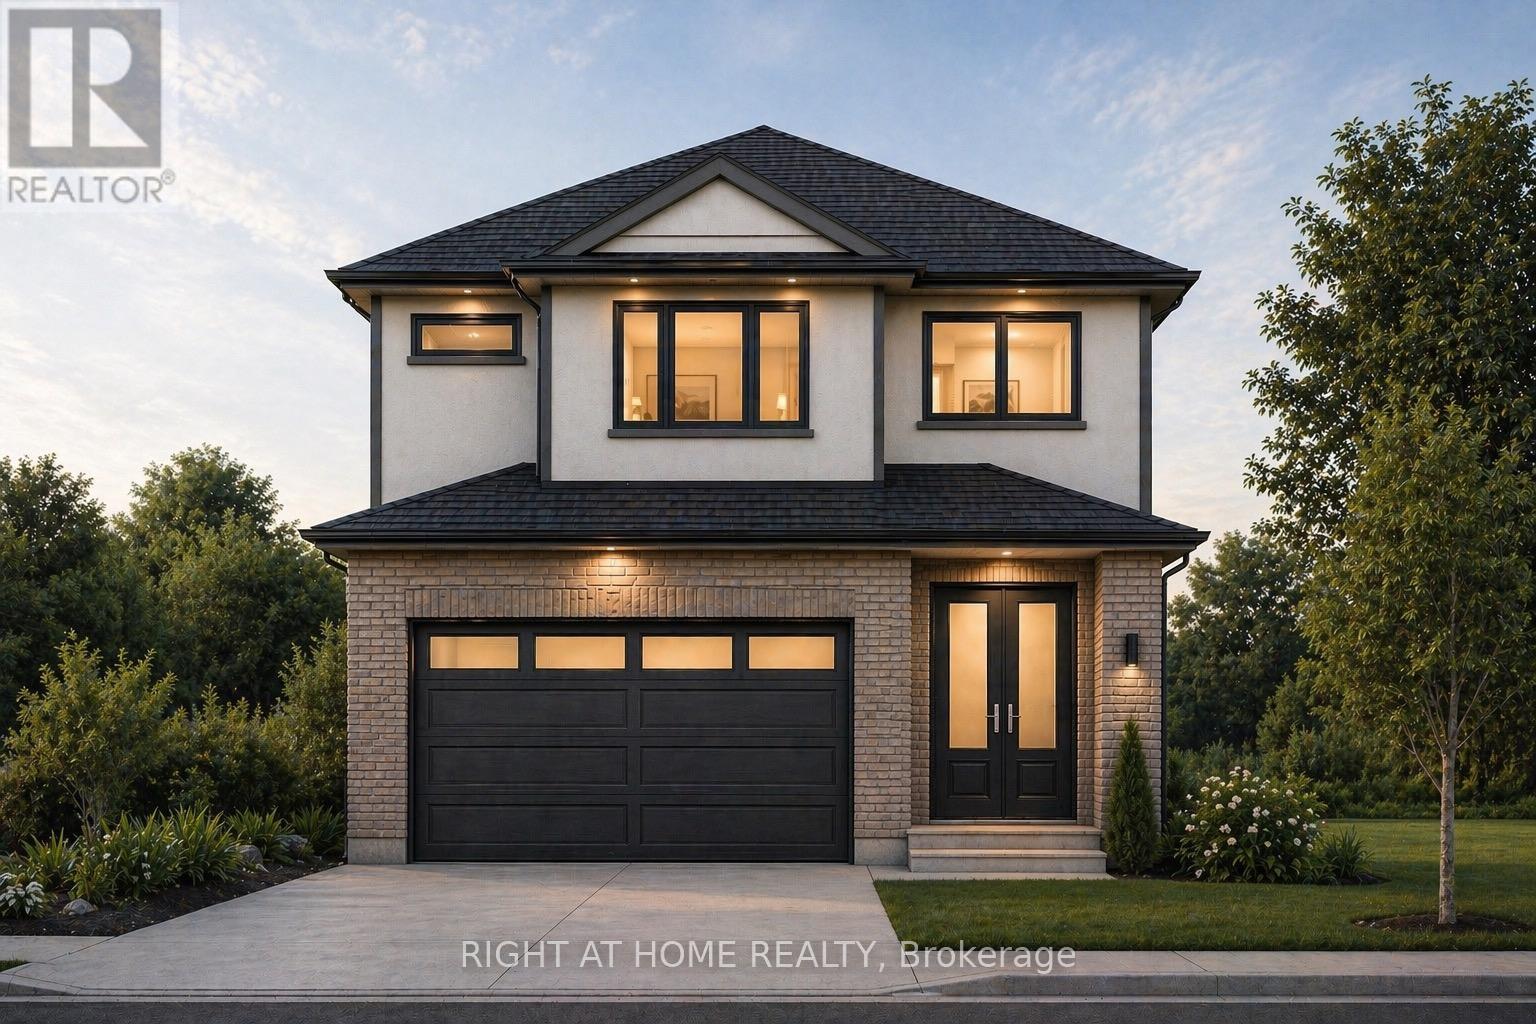
TO BE BUILT- The Custom Model from Origin Homes. Full walk-out lot. Proudly situated in South East London's newest development, JacksonMeadows. This Custom Model is an embodiment of luxury, showcasing high-end features and thoughtful upgrades throughout. The separate entrance leading to a basement. Boasting a generous 2200 sqf. surrounded by scenic green space and a strong sense of local culture. With a new school currently under construction just a short walk away, this is an ideal location for families. The main floor includes a versatile den -perfect for multi-generational living, a home office, or added flexibility. The open-concept great room features a stylish kitchen, large windows that flood the space with natural light, and a sleek electric fireplace. The exterior showcases a modern blend of brick and stucco, complemented by a concrete driveway for exceptional curb appeal. Upstairs, you'll find four spacious bedrooms and two full bathrooms, providing both comfort and functionality for growing families. The walkout basement offers excellent future potential for additional living space, entertaining, or an in-law suite. Additional upgrades and features are included in the purchase price. Similar homes are currently under construction and available to view for comparison. PRICE SHOWN IS NET OF APPLICABLE HST REBATE, ASSUMING REBATE APPROVAL, SUBJECT TO BUYER QUALIFICATION AND ASSIGNMENT OF REBATE TO BUILDER ON CLOSING. Renderings are for illustration purposes only. Final finishes, materials, and specifications may vary. Designing or reconfiguring certain areas of the home is possible. (id:28006)
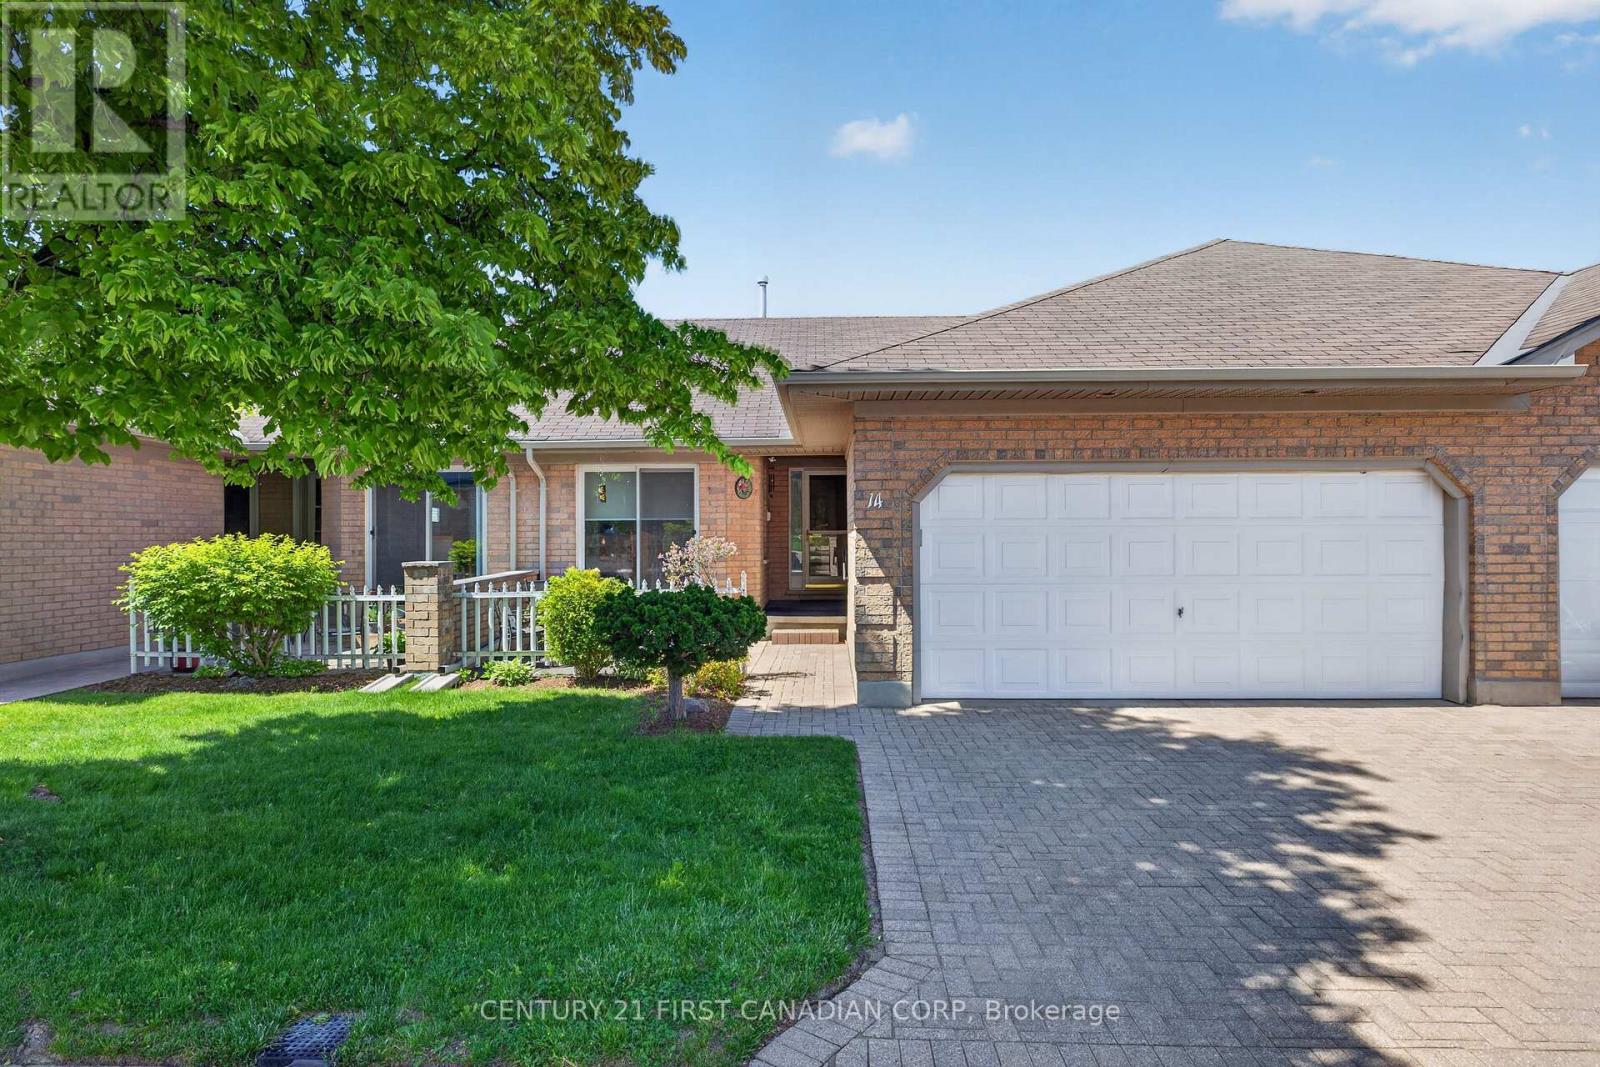
Fabulous one-floor condo in the South End. Beautifully updated and exceptionally maintained, this spotless two-bedroom, three-bath unit is move-in ready. A spacious courtyard at the front, accessed via patio doors from the kitchen, is perfect for morning coffee or quiet meals. The kitchen features a large pantry, and includes all appliances. The main floor living room has vaulted ceilings, a gas fireplace, patio doors to the back deck, and room for a dining room set. The two generously sized bedrooms include a primary master with a three-piece en-suite and two double closets. There are three bathrooms: two on the main floor and one in the lower level. The main floor is carpet free throughout, has convenient main floor laundry and an attached double car garage, with covered access to the front door. The lower level boasts a very large, finished family room, with custom built in bookcase/office area or use as a media unit and an additional space for guests. Conveniently located near the highway, public transit, banking, groceries, and numerous other shopping and amenity options. Of Note: 2026: Lower Level Painted 2019: Main Floor Painted, Kitchen & Main Floor bathrooms New Flooring 2018: New Hardwood in Main Floor Bedrooms 2017: New lower level shower & Central Vac (id:28006)
Room for Rent - 28 Redford Road, North London Welcome to this spacious and beautifully maintained four-bedroom home located in a quiet, mature North London neighbor hood. This bright and inviting property features a modern kitchen with plenty of counter space, a large living area, and in-unit laundry for your convenience. The home has been professionally cleaned and freshly painted, offering a move-in-ready living experience. Enjoy a huge backyard, ample parking, and a fantastic location close to Western University, LHSC Hospital, Masonville Mall, public schools, LTC bus routes, and Sunningdale Golf Club. Ideal for families or professionals seeking a comfortable and convenient home in one of London's most desirable neighborhoods. (id:28006)
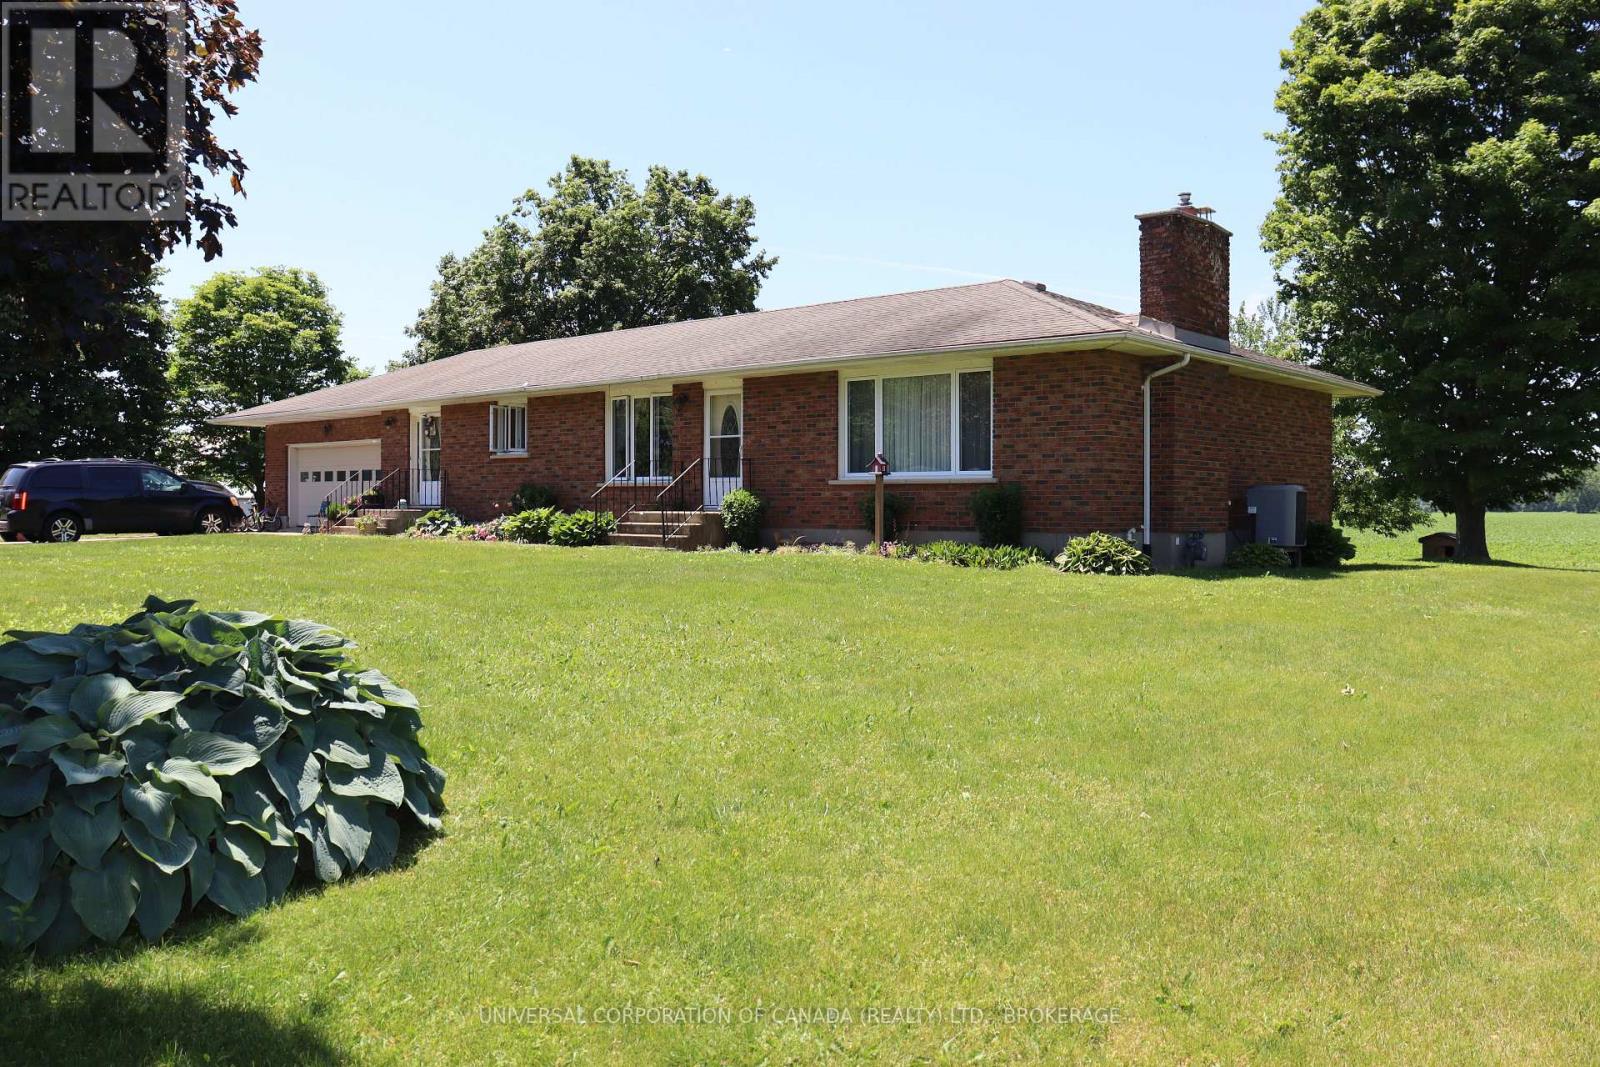
Wonderful country location-enjoy amazing sunsets from the [private back deck,great gardening soil and majestic trees.This brick ranch offers 1775 square feet of finished living area on the main floor ,2 1/2 bathrooms,beautifully finished spacious lower unit.Lots of storage plus a double attached and heated garage.Two well designed kitchens ,one with quartz counter tops.Refridgerator,stove,dishwasher,washer,dryer included.Boating,swimming and fishing just a few minutes drive and yet close to Aylmer.Unfinished shed not included.Seller will complete second laundry hookups in lowere level.Spacious granny flat in lower level. (id:28006)
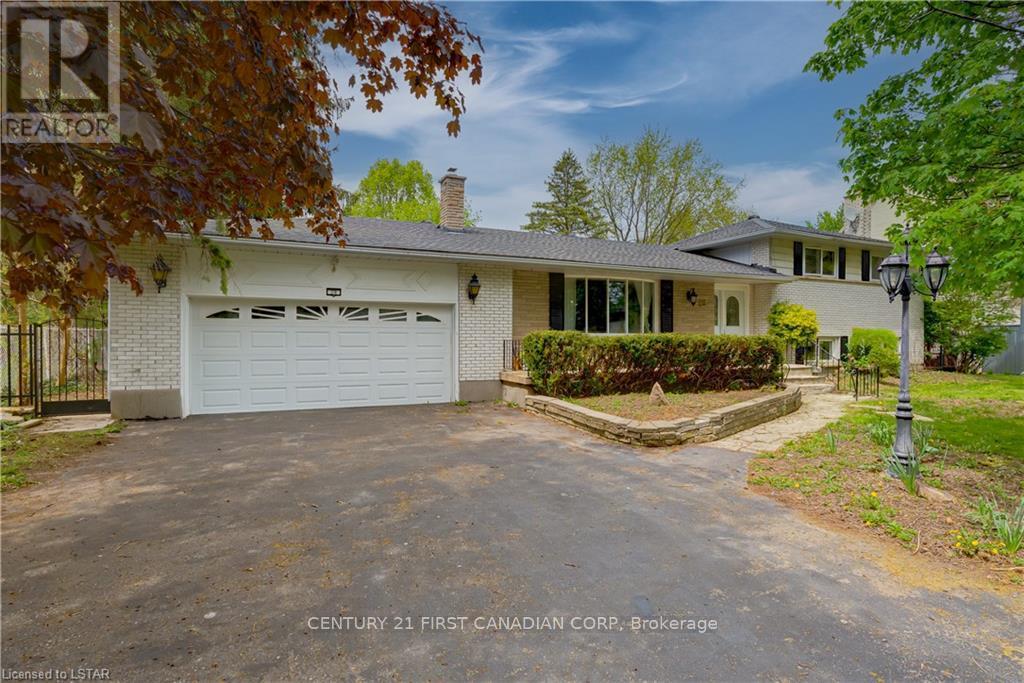
Space, space, and more space! Welcome into the impressive foyer, the perfect place to greet guests, opening into a bright and spacious main level designed for comfortable family living. The main floor features a formal dining room, a large eat-in kitchen with abundant counter and cupboard space, and a generous family room with patio doors leading to the updated three-tier deck.Upstairs, you'll find four spacious bedrooms, including an oversized primary retreat set apart from the other bedrooms for added privacy. Complete with a walk-in closet and a 4-piece ensuite, it offers the perfect place to unwind. The convenience of second-floor laundry adds to the home's family-friendly appeal.The finished lower level provides even more living space, featuring an additional bedroom with its own 4-piece ensuite, a large recreation room, and a versatile bonus room ideal for a home office, gym, playroom, or den.Most windows have been updated, and extra insulation was added to the attic. Situated in a sought-after northeast location, this home offers convenient access to schools, parks, shopping, and everyday amenities. A fantastic opportunity for growing families looking for space, functionality, and an excellent neighbourhood. (id:28006)
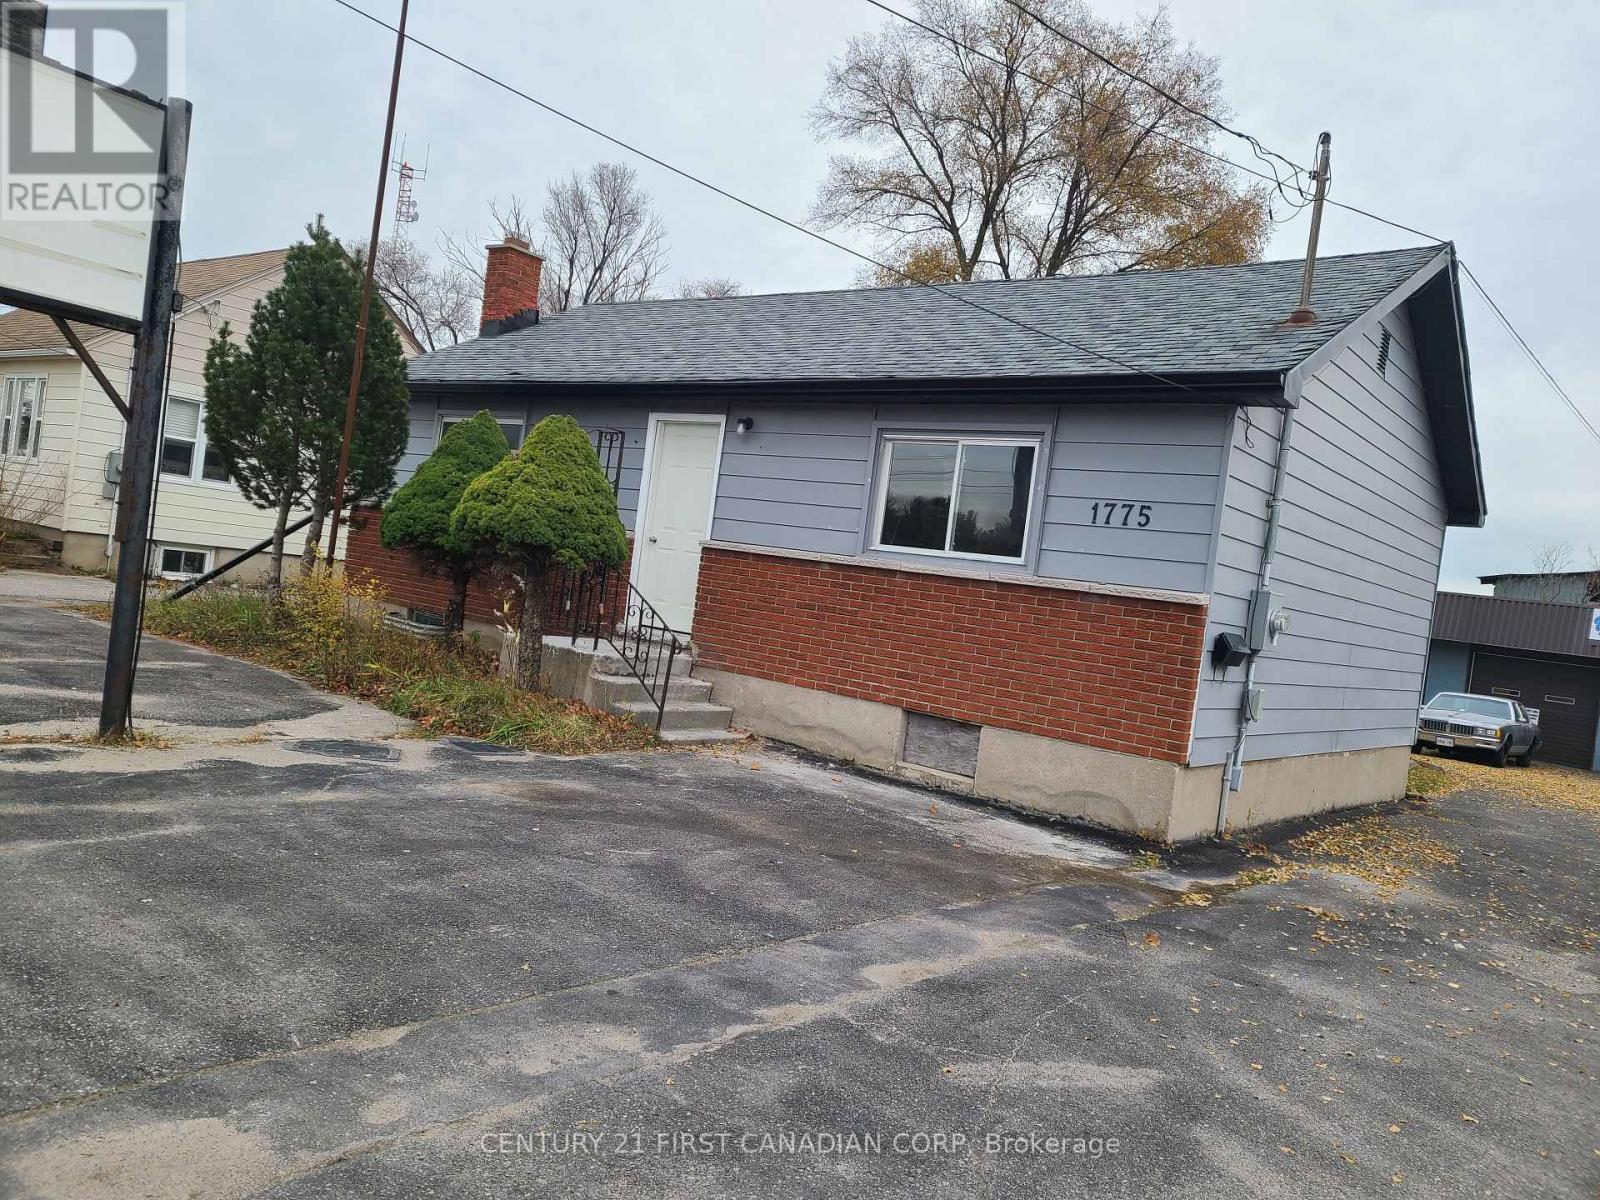
Prime location for lease! This versatile property next to Fanshawe College features a cozy four-bedroom, two-bathroom home.Separate living (upper unit in the bungalow); this property offers high exposure and clear visibilitynear Fanshawe College and Tim Hortons. Newly renovated with modern amenities and convenient shared services, it makes for an ideal living space.space. Tenant guidelines ensure a smoke-free environment, perfect for non-student occupants. Don't miss the chance to explore the endless possibilities andcall us today to schedule a viewing! Separate laundry facility in the unit, new kitchen with granite countertops, and 5 new appliances. (id:28006)