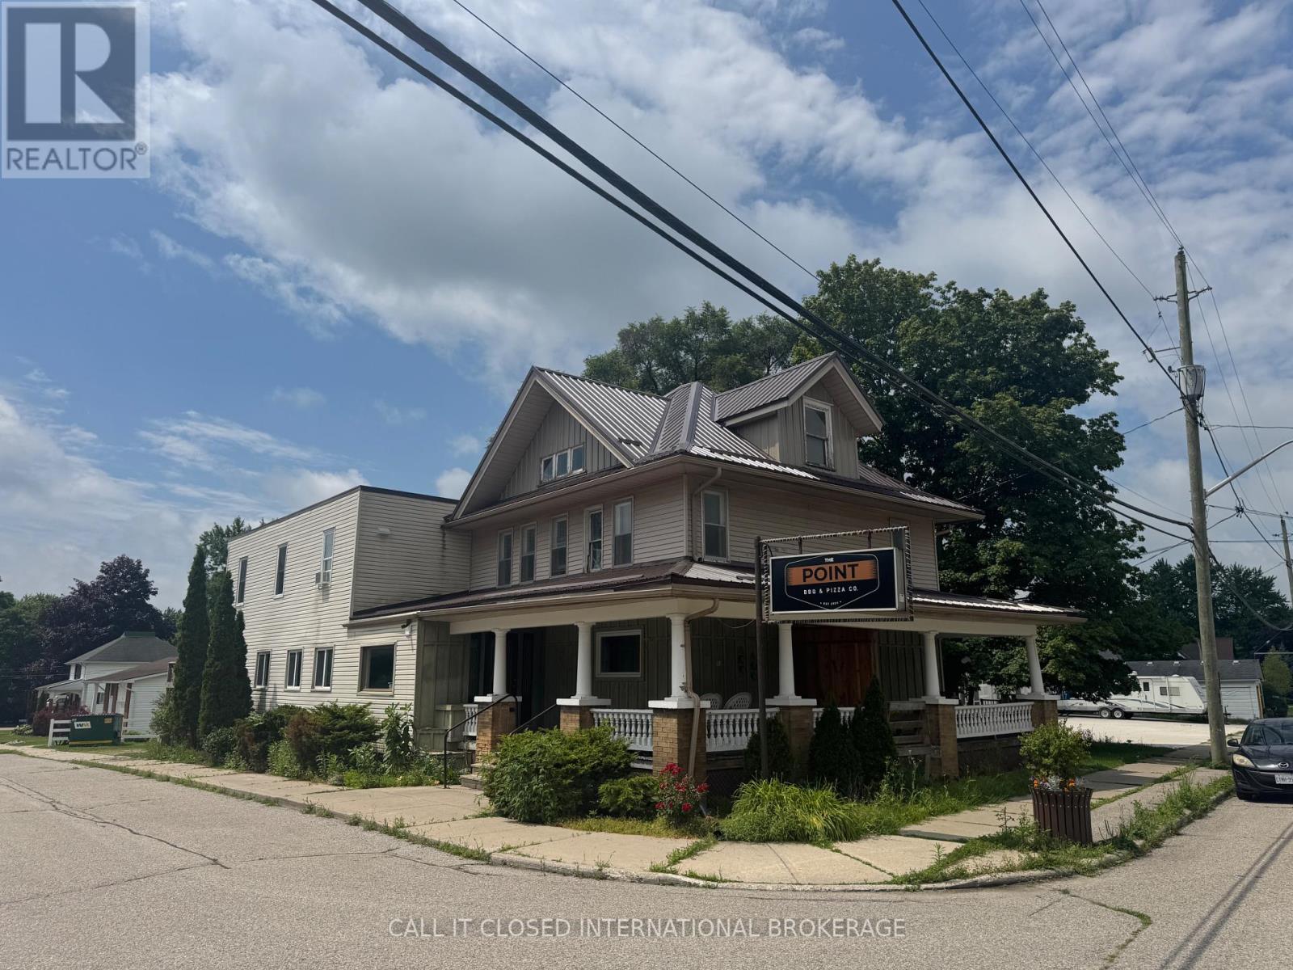
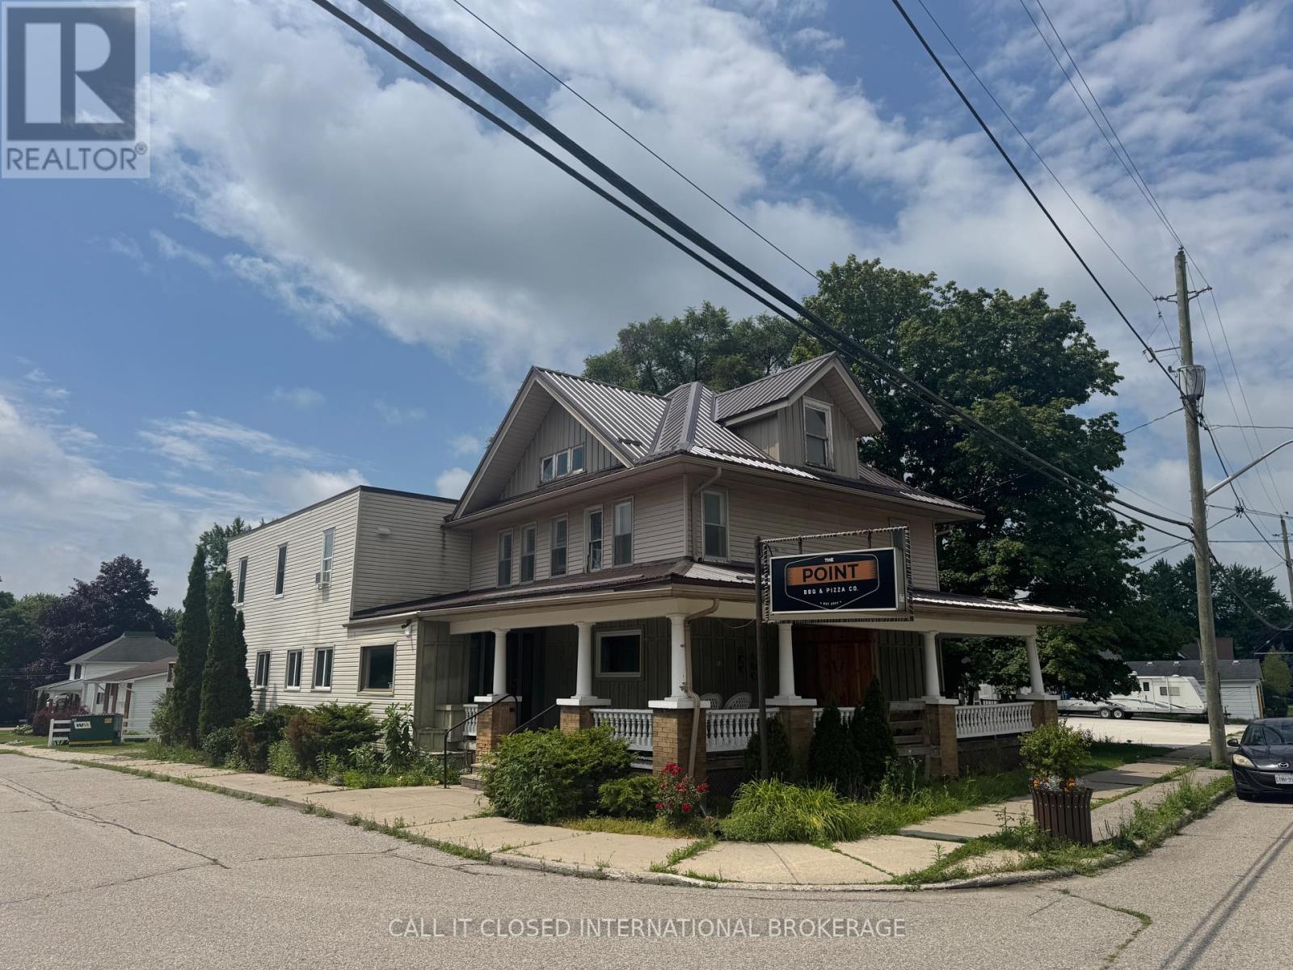
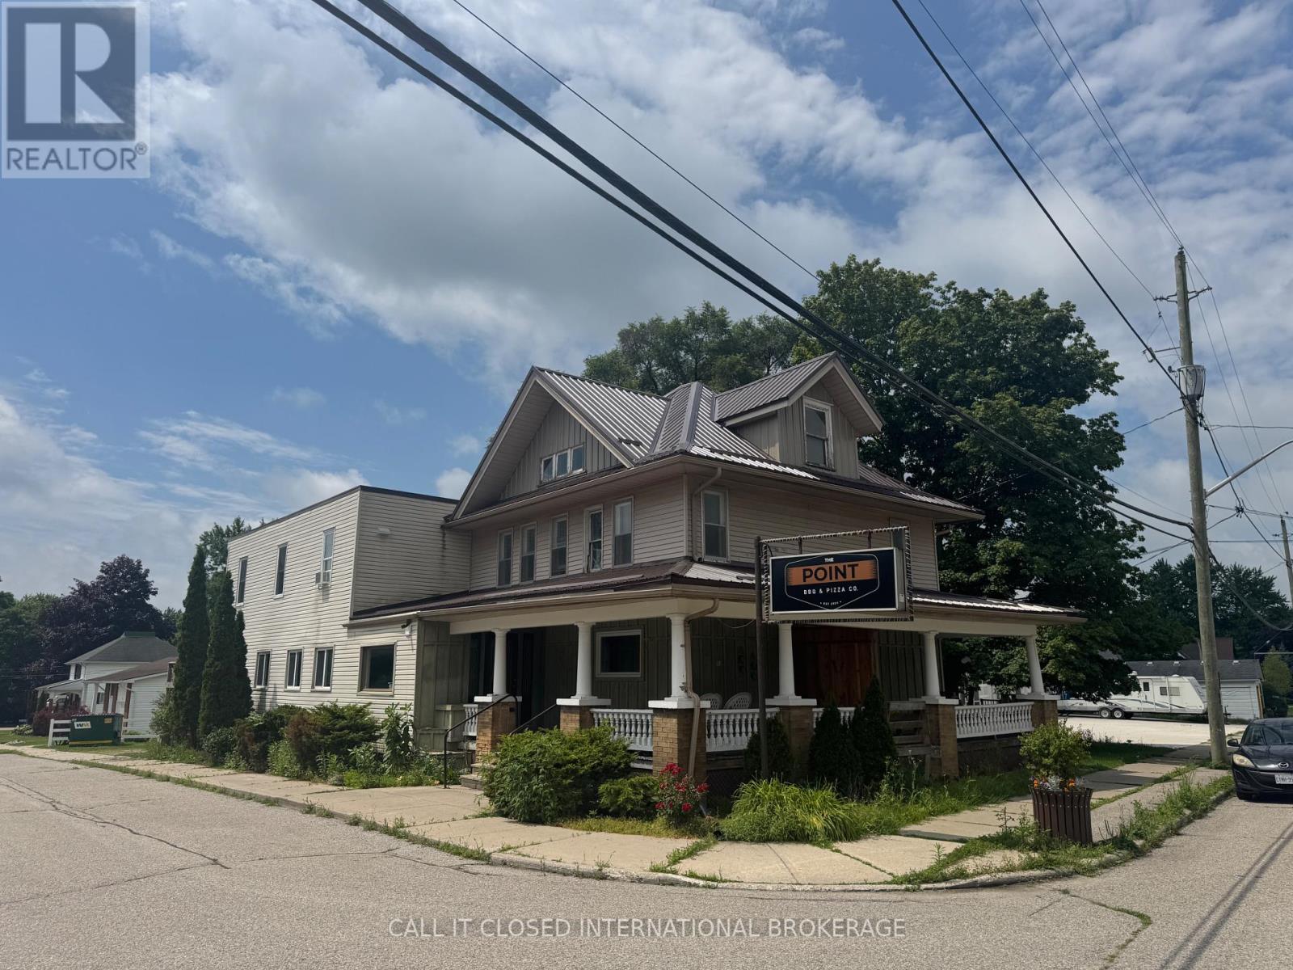
High-visibility anchor retail space available at 51117 Ron McNeil Line with prime location as first tenant in building and ability to use the porch for retail purposes. This affordable gross lease offers approximately 200 sq. ft. of interior retail space with excellent highway exposure, making it an ideal opportunity for a boutique, artisan, specialty retailer, or a wide variety of other businesses permitted under C1 zoning. Utilities are included, helping keep your monthly overhead low and predictable. Convenient parking is available at the park across the street, with additional roadside parking nearby for customers. With many retail and commercial uses permitted under C1 zoning, this is an excellent opportunity to launch or grow your business while keeping overhead to a minimum. Make your dream of being your own boss a reality. The overall concept will be a market style space lease setup where there will be 2 other retailers on the floor and one restaurant - inhouse. All tenants will share the 2 bathrooms currently set up as men's and women's. (id:28006)
High-visibility retail space available at 51117 Ron McNeil Line. This affordable gross lease offers approximately 200 sq. ft. of retail space with excellent highway exposure, making it an ideal opportunity for a boutique, artisan, specialty retailer, or a wide variety of other businesses permitted under C1 zoning. Utilities are included, helping keep your monthly overhead low and predictable. Convenient parking is available at the park across the street, with additional roadside parking nearby for customers. With many retail and commercial uses permitted under C1 zoning, this is an excellent opportunity to launch or grow your business while keeping overhead to a minimum. Make your dream of being your own bossa reality. The overall concept will be a market style space lease setup where there will be 2 other retailers on the floor and one restaurant - inhouse. All tenants will share the 2 bathrooms currently set up as men's and women's. (id:28006)
High-visibility retail space available at 51117 Ron McNeil Line. This affordable gross lease offers approximately 200 sq. ft. of retail space with excellent highway exposure, making it an ideal opportunity for a boutique, artisan, specialty retailer, or a wide variety of other businesses permitted under C1 zoning. Utilities are included, helping keep your monthly overhead low and predictable. Convenient parking is available at the park across the street, with additional roadside parking nearby for customers. With many retail and commercial uses permitted under C1 zoning, this is an excellent opportunity to launch or grow your business while keeping overhead to a minimum. Make your dream of being your own bossa reality. The overall concept will be a market style space lease setup where there will be 2 other retailers on the floor and one restaurant - inhouse. All tenants will share the 2 bathrooms currently set up as men's and women's. (id:28006)
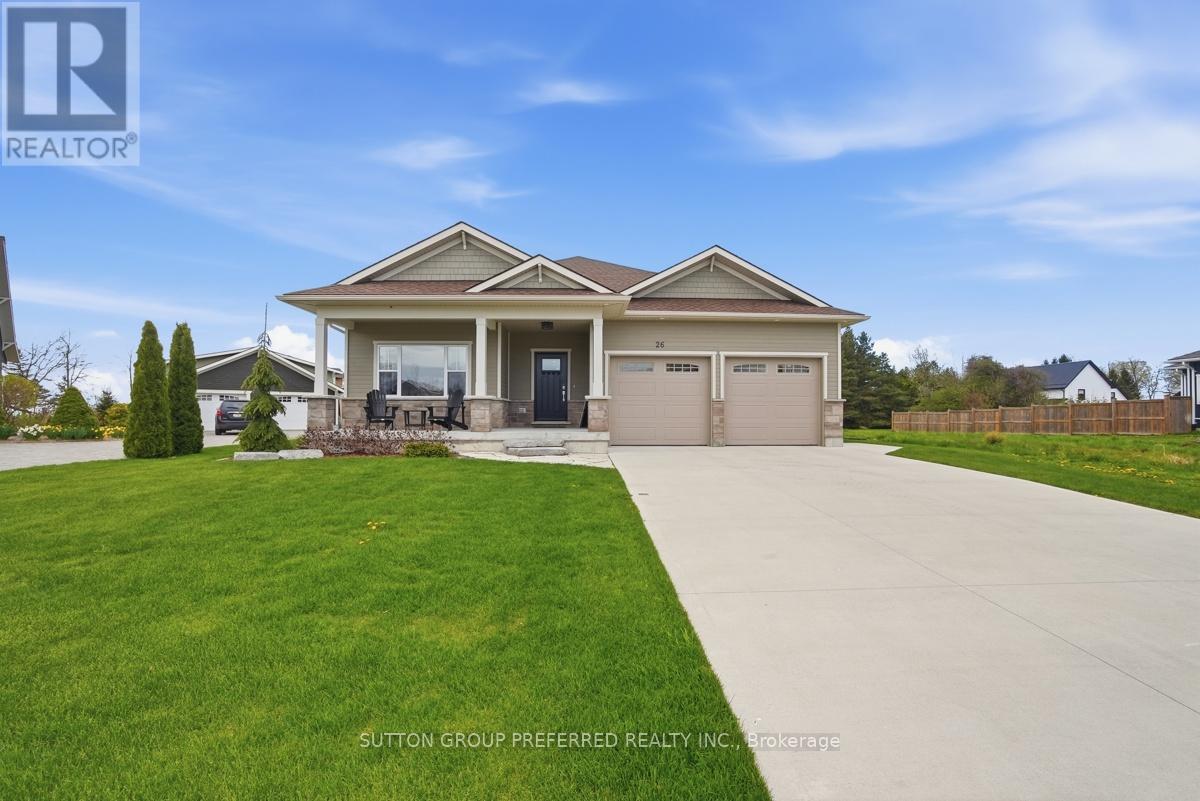
Welcome to 26 Thimbleweed Drive, a custom-built modern bungalow where refined design meets effortless coastal living in the heart of beautiful Bayfield. Built in 2021 with quality craftsmanship and thoughtful upgrades throughout, this exceptional home offers four bedrooms, three full bathrooms, and a seamless blend of style, comfort, and functionality. Step inside to an airy open-concept layout designed for today's lifestyle. The heart of the home is a stunning chef-inspired kitchen featuring upgraded appliances, premium finishes, and a layout that flows effortlessly into the dining and living spaces, perfect for entertaining or quiet evenings at home. A gas fireplace anchors the living area, adding warmth and sophistication. The main level offers two spacious bedrooms, including a serene primary retreat complete with a private ensuite, along with an additional full bathroom for family and guests. Both bathrooms feature in-floor heating. The fully finished lower level expands your living space with two additional bedrooms, a full bath, and endless flexibility for guests, hobbies, or a home office.Set on a generous 60' x 132' lot, the exterior of this home is equally impressive. The professionally designed landscaping enhances both curb appeal and outdoor enjoyment, while the backyard gas fireplace creates a standout space for relaxing or entertaining under the stars. An irrigation system, concrete driveway, double car garage, and parking for six vehicles complete the package for easy, low-maintenance living. Located just a short walk to the beach and only 10 minutes to Bayfield's charming historic downtown, this home offers the perfect balance of modern luxury and small-town lifestyle. Whether you're a retiree seeking turnkey elegance or a family looking to embrace coastal living, this custom-built home delivers on every level. (id:28006)
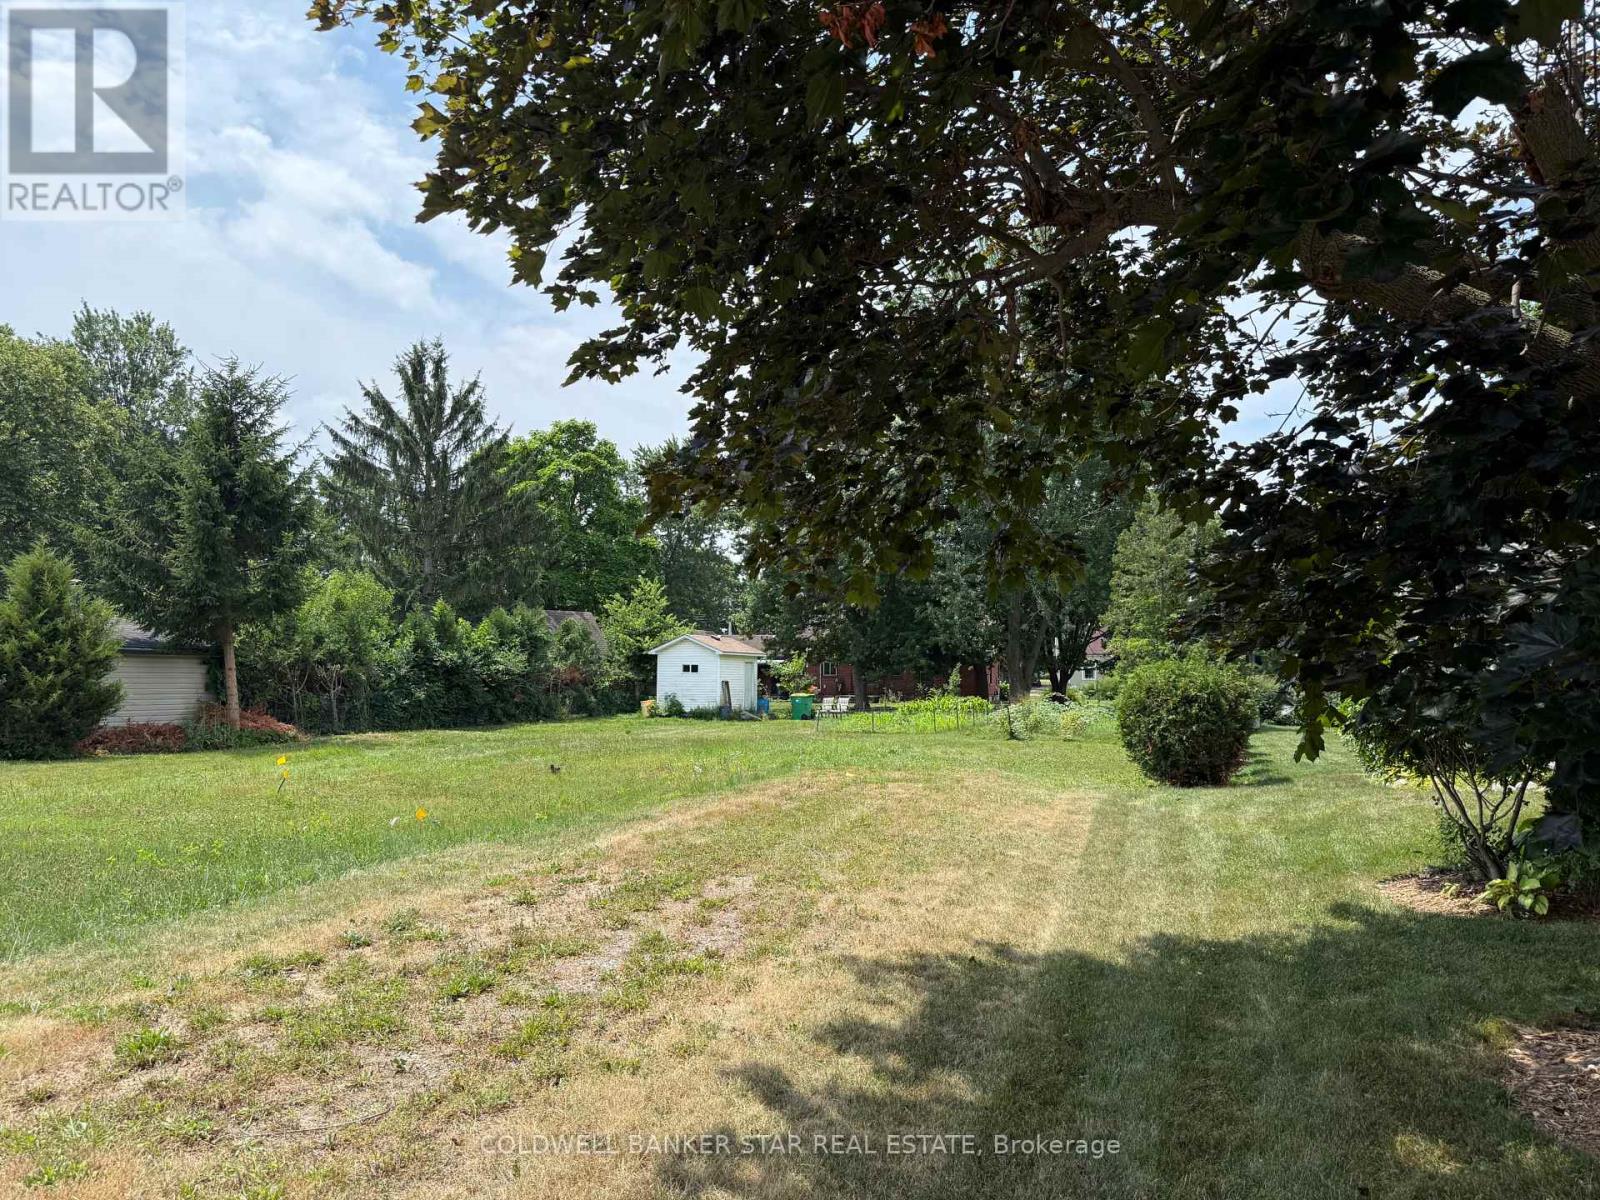
Build Your Dream Home in the Heart of Glencoe! This bright and sunny 65 x 156 ft flat building lot is ideally located in an established neighbourhood in the growing town of Glencoe. Services are conveniently available at the sidewalk, making this a fantastic opportunity for your future build. Enjoy a wonderful location with a clear view of Ekcoe Central Public School from the sidewalk, adding to the neighbourhood's welcoming community feel. The property also features a small storage shed and a well-loved vegetable garden, offering a charming touch while you plan your new home. With its generous lot size, excellent location, and strong potential in a growing community, 112 Victoria Street is a rare opportunity to create something special. (id:28006)
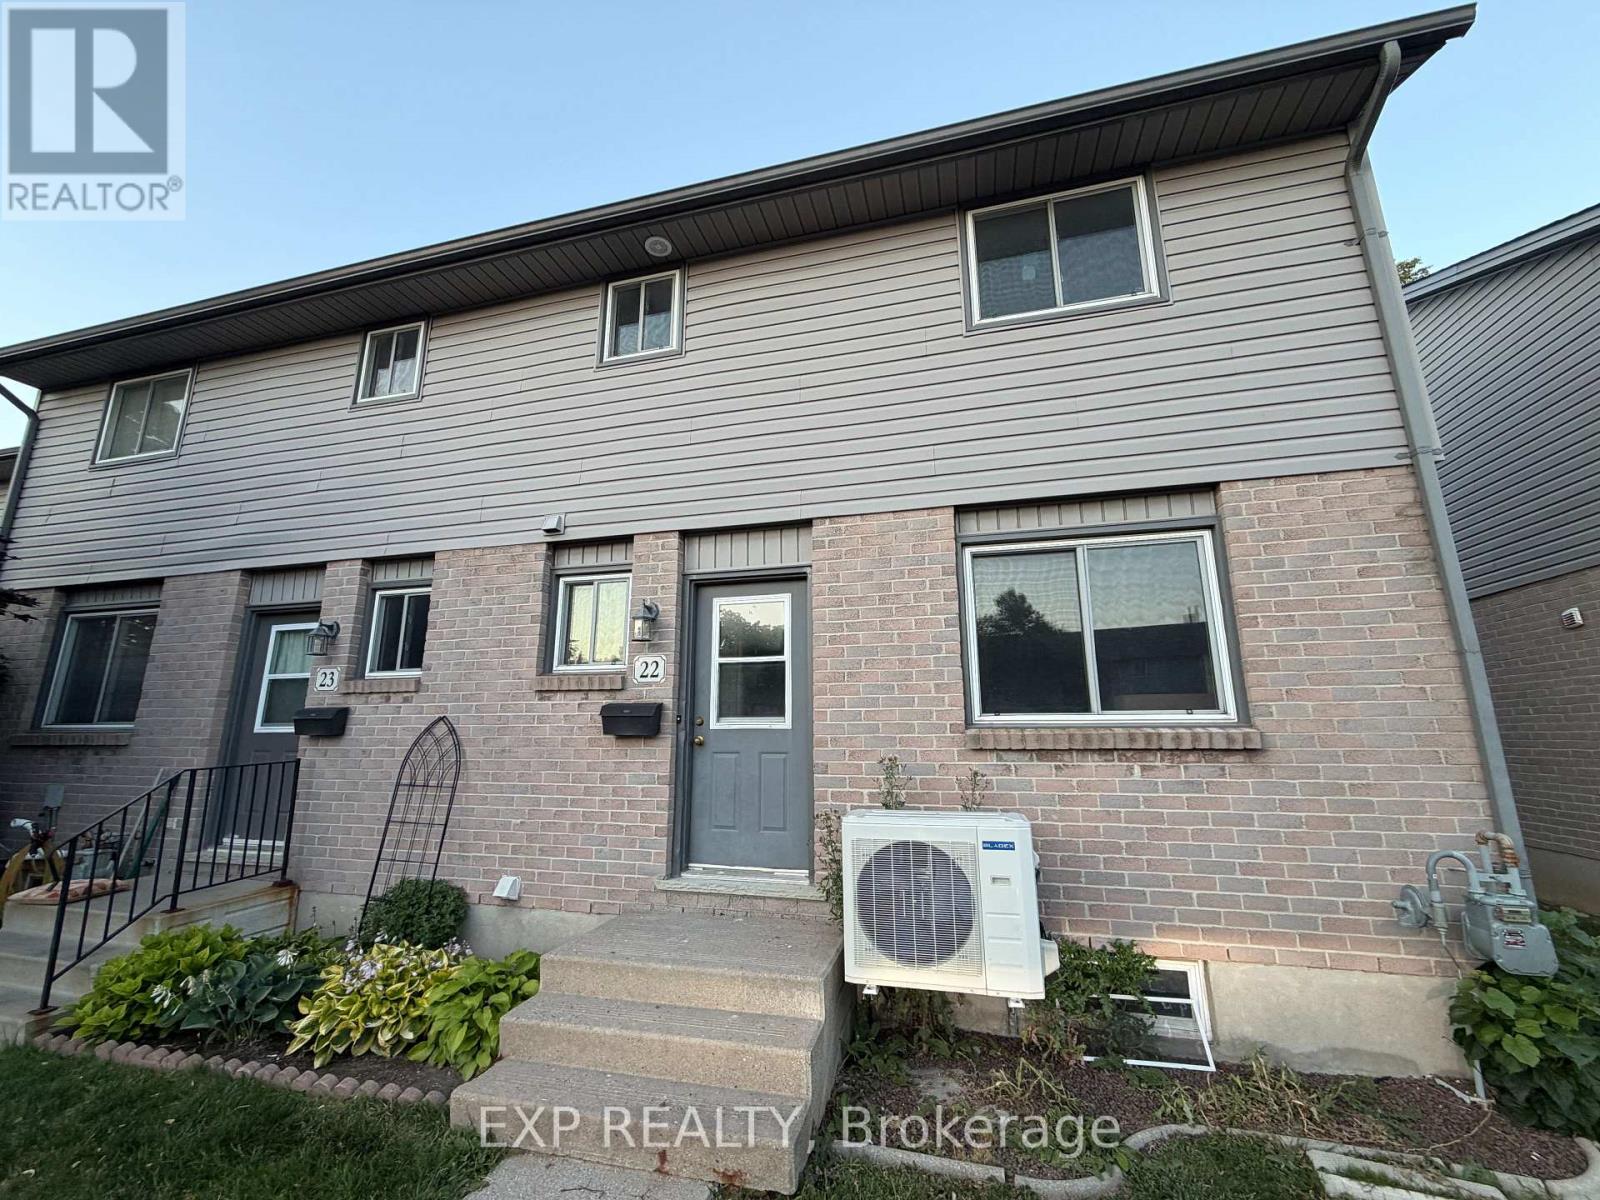
Be the first to live in this beautifully renovated 3-bedroom, 2-bathroom home in a convenient East London location. Currently undergoing a complete top-to-bottom renovation, this unit will feature brand-new finishes throughout, including a modern kitchen, updated bathrooms, new flooring, fresh paint, and new fixtures. The home also offers ensuite laundry, two parking spaces, and a spacious finished basement with a huge recreation room-perfect for a family room, home office, gym, or entertainment space. The laundry area also provides ample storage, offering plenty of room to keep seasonal items and household belongings organized.Please note that the photos were taken during the renovation process. All renovation work will be completed prior to occupancy, and the property will be delivered in fully finished, move-in-ready condition.Ideally located close to Fanshawe College, schools, parks, shopping, restaurants, public transit, and major highways, this home is perfect for families, professionals, or students looking for a stylish, updated place to call home. Utilities are extra. (id:28006)
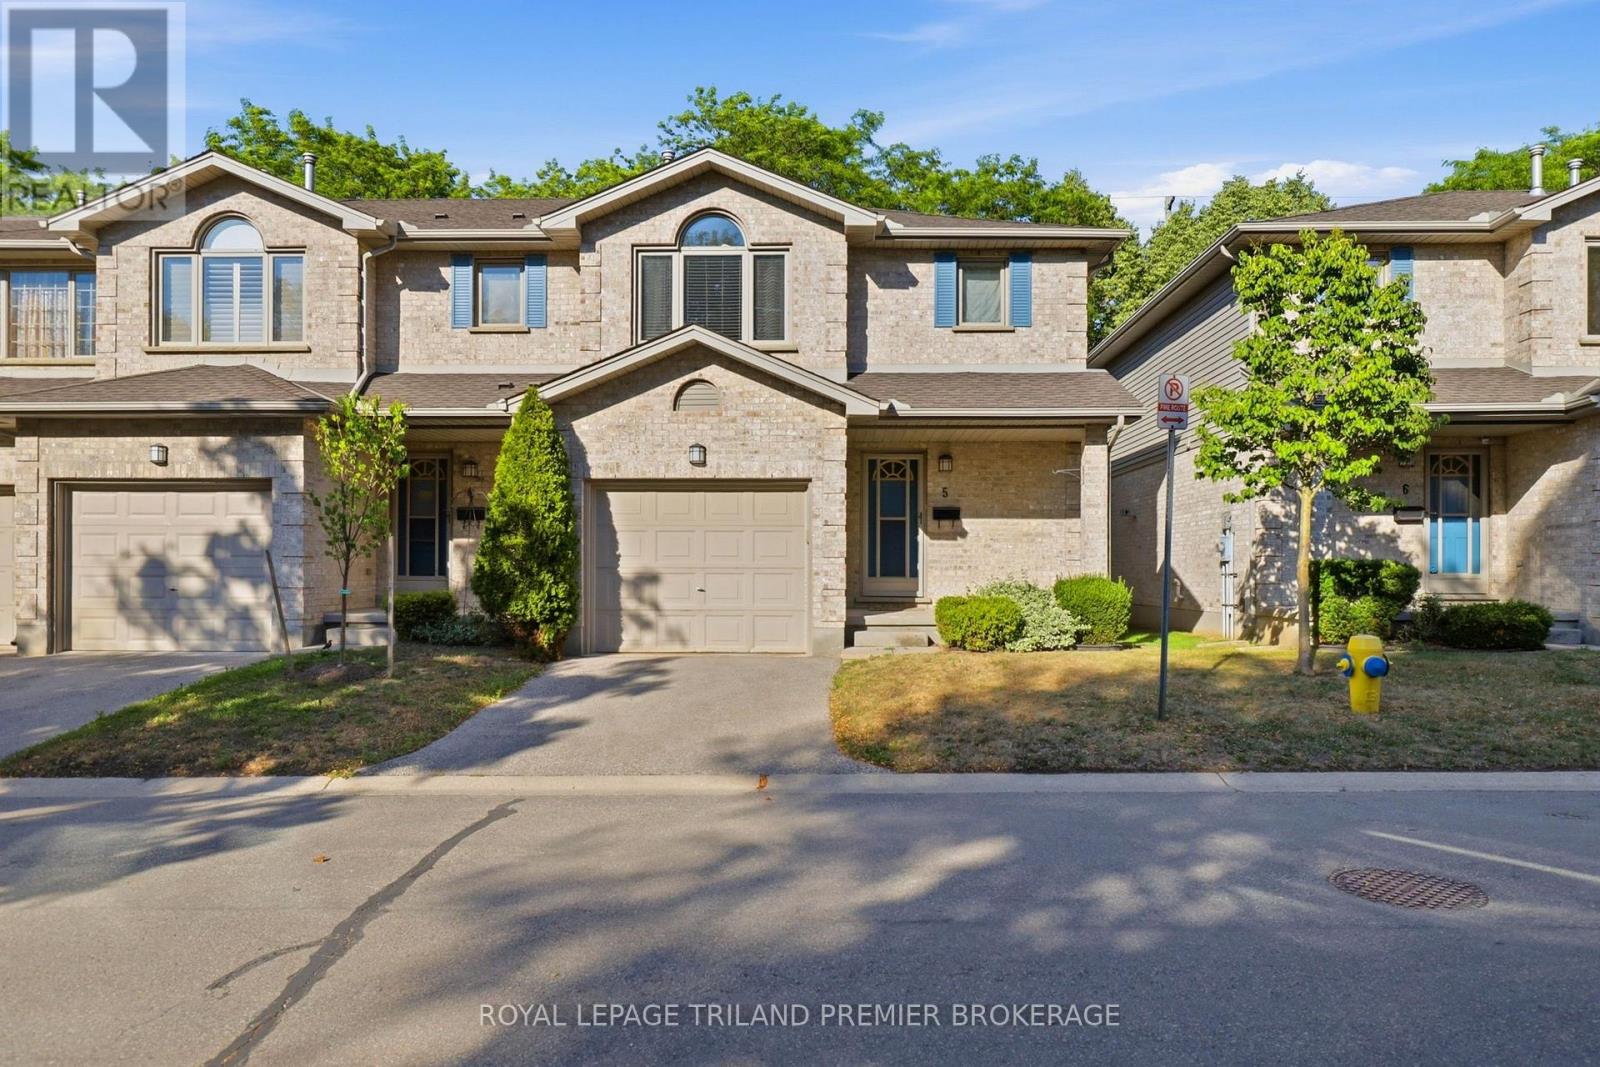
Welcome to North London! This beautifully updated 3-bedroom townhouse offers stylish, move-in-ready living in one of the city's most sought-after school districts. The bright, open-concept main floor features durable laminate flooring that continues throughout the second level, creating a seamless and cohesive feel. The modern kitchen is filled with natural light and showcases premium stainless steel appliances, while the open living and dining areas provide the perfect space for both everyday living and entertaining. A convenient powder room and attached garage complete this highly functional main level. Upstairs, you'll find three generously sized bedrooms, including a spacious primary retreat with a walk-in closet and private 4-piece ensuite. A second full bathroom serves the additional bedrooms. The finished lower level offers a versatile rec room, ideal for a family room, home office, or gym, along with a large laundry room featuring a rough-in for a future bathroom. Located in a well-maintained, family-friendly complex close to excellent schools, parks, shopping, and amenities, this is a fantastic opportunity to own a turnkey home in one of North London's most desirable neighbourhoods. (id:28006)
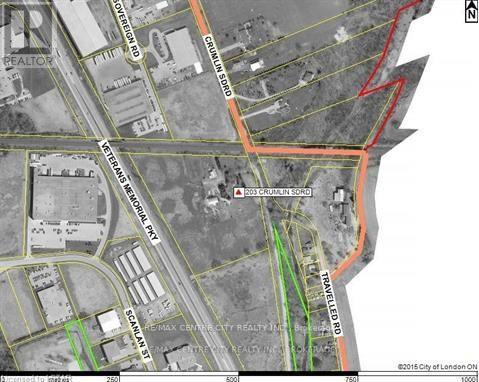
Property being sold under Power of Sale. Please allow 48 irrevocable. Excellent opportunity to acquire 12 acres of industrial land near the northeast corner of Veterans Memorial Parkway and Catherine Street. Site abuts Veterans Memorial Parkway and offers excellent exposure and easy access to highway 401. Property is zoned LI1 and LI2 and offers a wide array of uses including warehousing and manufacturing. Buildings on site include a farmhouse, barn and a storage shed, A copy of Schedule "A" in attachments to be included in all offers. (id:28006)
Welcome to luxury living in one of the city's most desirable new condominium communities. This brand-new 2-bedroom + den suite offers the perfect blend of sophisticated design, premium finishes, and an exceptional lifestyle. Thoughtfully appointed throughout, the open-concept floor plan features custom cabinetry, quartz countertops, hardwood flooring, and an impressive collection of designer upgrades that create a timeless, elegant interior. The versatile den provides the ideal space for a home office, reading room, or guest area.Set within an attractive four-storey red brick building, residents enjoy an outstanding selection of upscale amenities, including a beautifully appointed resident lounge with pool table, theatre room, fully equipped fitness centre, guest suite, and outdoor pickleball courts. Nestled on the edge of the sought-after Warbler Woods neighbourhood, the setting offers peaceful surroundings with easy access to scenic walking trails, shopping, dining, and everyday conveniences.Whether you're looking to simplify your lifestyle, downsize without compromise, escape for the winter as a snowbird, or you're a busy professional seeking a stylish, low-maintenance home, this exceptional condominium offers the perfect fit. The price is reflective of the new HST rebate for qualified buyers. Call listing agent for details. Experience refined, maintenance-free living where luxury, convenience, and nature come together in one exceptional address.2nd parking and/or EV parking available for purchase. (id:28006)
Welcome to this beautifully maintained two-storey home in a highly desirable south-side neighbourhood, just a short walk to St. Joseph's High School, Fanshawe College, Doug Tarry ball diamond. Offering 3 bedrooms and 1.5 bathrooms, this move-in-ready home combines comfort, style, and functionality for today's family. The bright and inviting main floor features an updated kitchen, an open living and dining area with a cozy electric fireplace that's the focal piece of the room, updated powder room. Upstairs, you'll find three generous bedrooms, including a spacious primary bedroom with a large closet, along with an updated full bathroom. The finished lower level offers a versatile rec room, a cold cellar, storage under the stairs, and plenty of additional storage space. The furnace was replaced approximately five years ago, providing added peace of mind. Step outside and enjoy the beautifully landscaped, mature pie-shaped lot. The fully fenced private yard is an entertainer's dream, complete with a gorgeous patio, a putting green, hot tub, fire pit, storage shed, and plenty of room for kids, pets, or hosting family and friends. A single-car garage completes this fantastic property. Ideally located close to schools, parks, shopping, and everyday amenities, this well-cared-for home offers the perfect blend of indoor comfort and outdoor living. Don't miss your opportunity to call this exceptional property home! (id:28006)
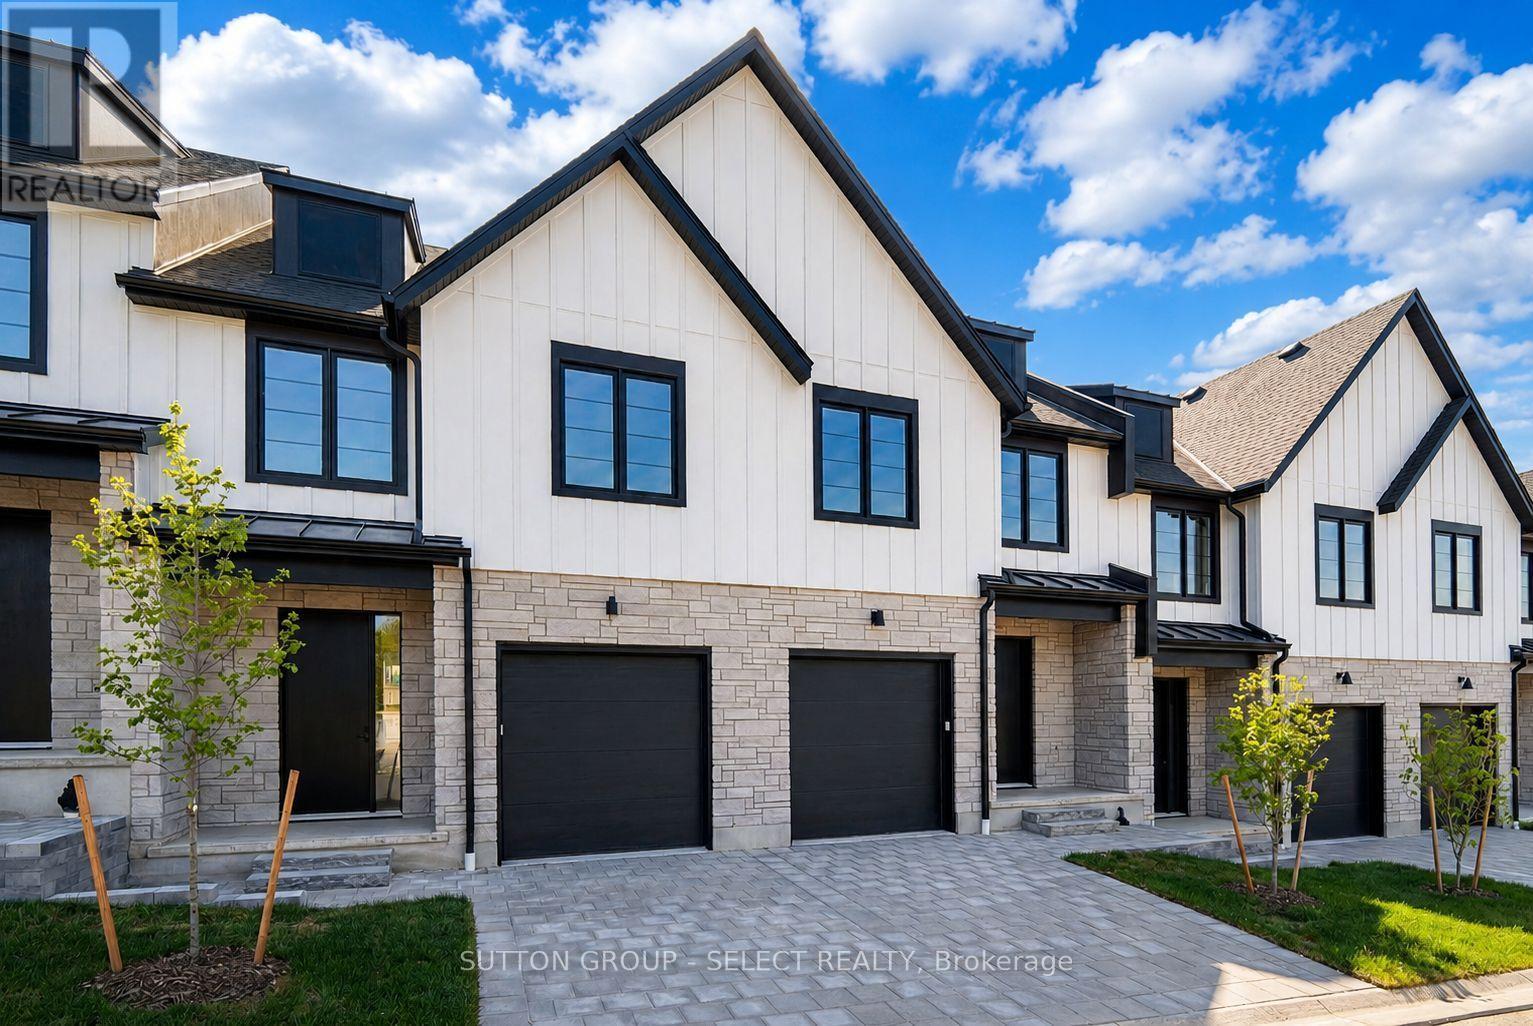
This newly built modern freehold vacant land condo townhome is crafted by award-winning Lux Homes Design and Build Inc. and located in the desirable Riverbend Towns community in West London. This move-in-ready two-storey home features an open-concept main floor with oversized windows, nine-foot ceilings, and a contemporary kitchen with quartz countertops and sleek cabinetry. The bright and functional living and dining areas are ideal for everyday living and entertaining, with direct access to a private rear deck offering outdoor living space. The second level offers three spacious bedrooms, including a primary suite with a walk-in closet and four-piece ensuite, along with an additional full bathroom and convenient upper-level laundry. Finished with neutral modern selections, black plumbing fixtures, and thoughtful details throughout, this is an inside unit located in the final building of the development. Ideally situated close to highways, parks, trails, shopping, restaurants, golf courses, the YMCA, West 5, and highly regarded schools. Photos are of the builder's model home within the community. Purchase price reflects the 13% HST rebate, subject to Buyer qualification and assignment to the Seller. (id:28006)
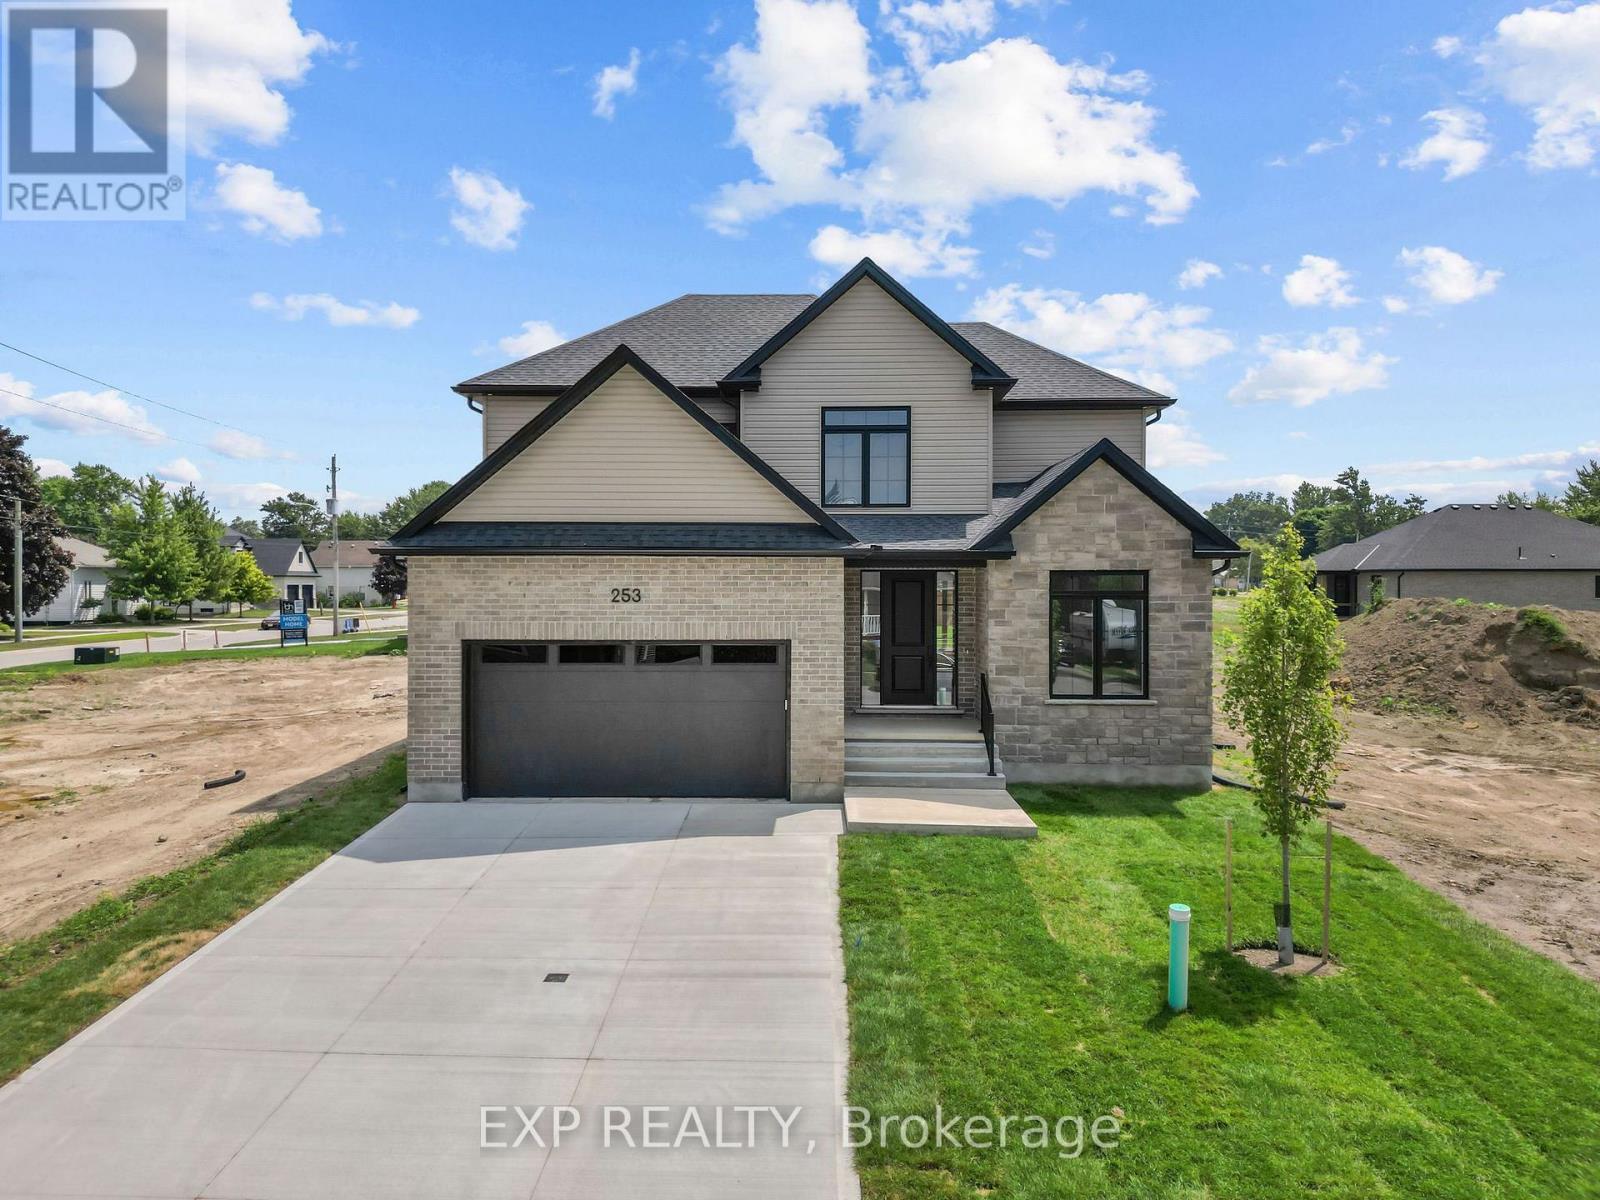
Welcome to the Victoria, a thoughtfully designed 2,370 sq ft two-storey home by Branch Homes offering generous space, quality craftsmanship, and a functional layout perfectly suited for family living. The main floor welcomes you through a covered front porch into an open-concept living space featuring a spacious great room with a gas fireplace and a large kitchen and dining area, ideal for everyday living and entertaining. Nine-foot ceilings across both floors create an airy, elevated feel throughout the home, along with a back deck that provides a comfortable outdoor living space. A dedicated study offers the perfect work-from-home space or quiet retreat, while a pantry, laundry and mudroom, and a convenient 2-piece powder room add practical everyday functionality. Upstairs, four generous bedrooms and two full 4-piece bathrooms provide ample space for the whole family. The primary suite is a true retreat, complete with a walk-in closet and a private 4-piece ensuite. Three additional bedrooms offer flexibility for family, guests, or a home office, all served by a shared 4-piece bath. The full unfinished basement presents an incredible opportunity to create additional living space, a home gym, recreation room, or future suite tailored entirely to your needs. Make this home uniquely yours and enjoy the quality craftsmanship and attention to detail you deserve. **PLS NOTE: PRICE REFLECTS HST REBATE** (id:28006)