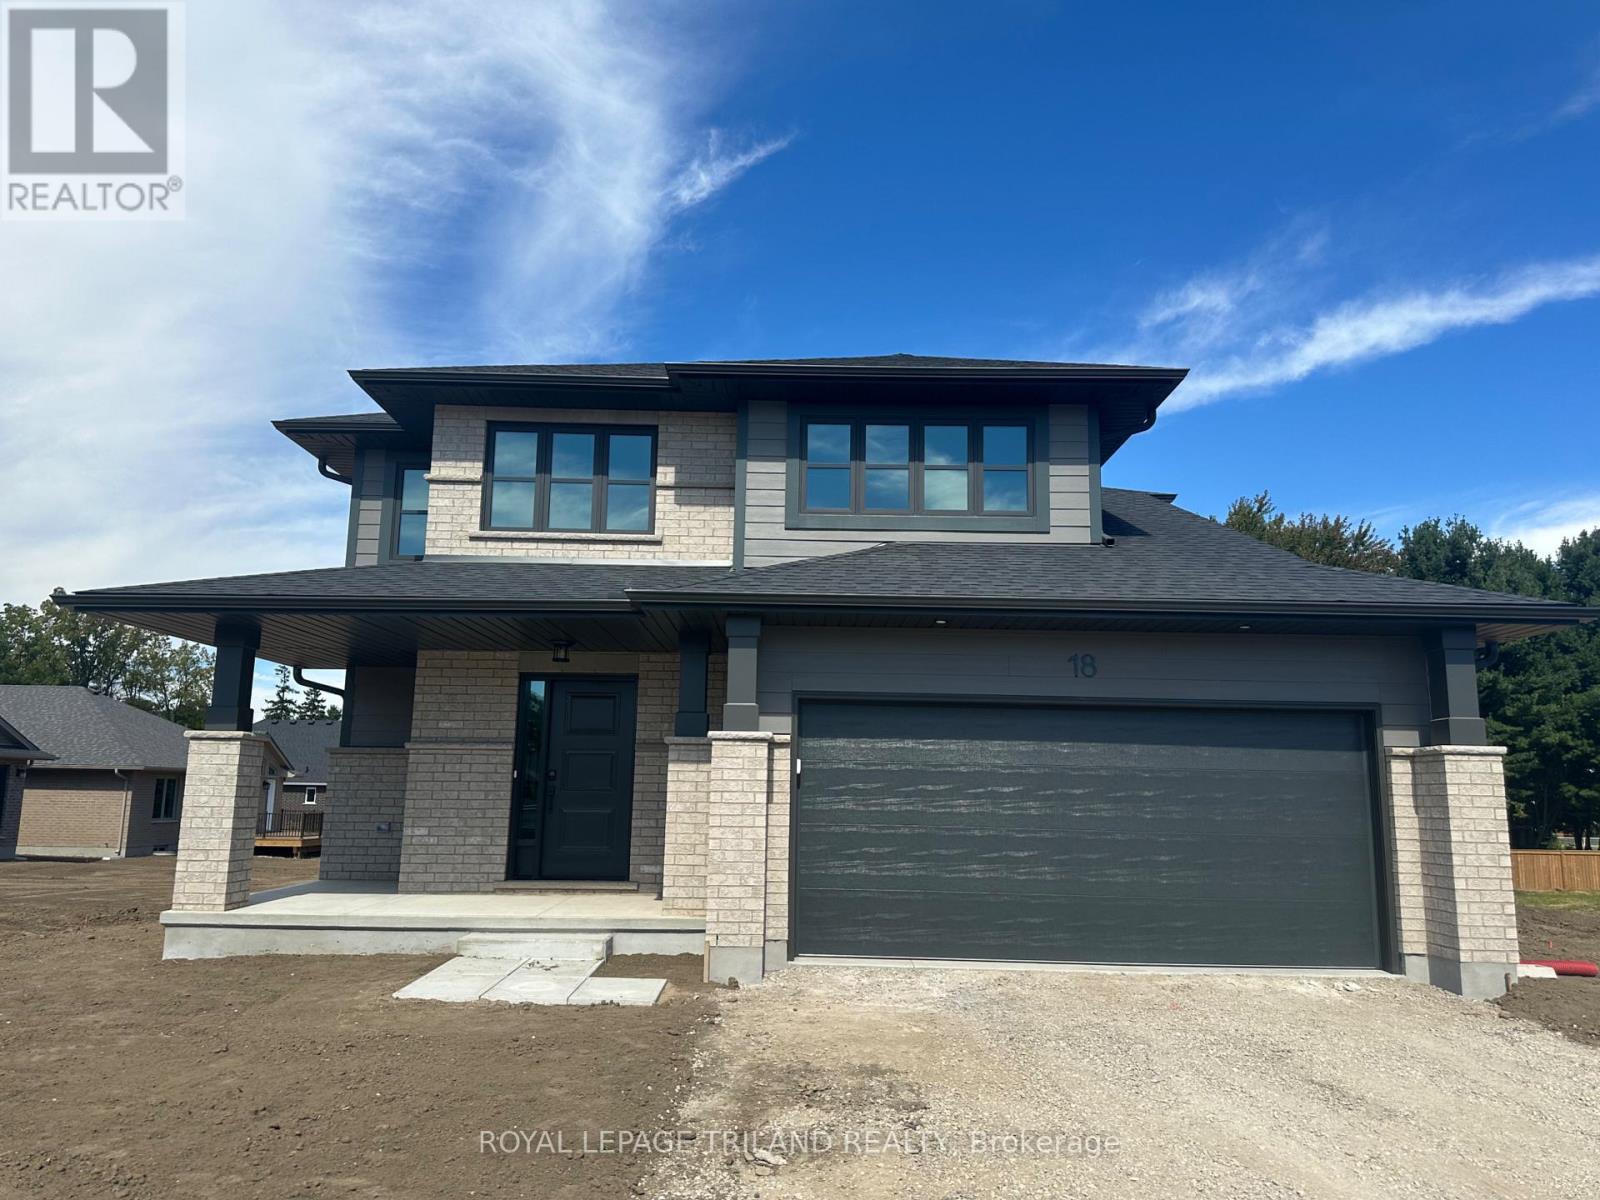
HST Removed and Move in Ready! Welcome to the Livingston model, a Doug Tarry built 1,847 square foot, 2 storey home nestled just outside of St.Thomas in the sought after Eagle Ridge development. The main floor features a spacious Great Room, Dining area and Kitchen with quartz countertops and a large walk-in Pantry giving you plenty of room for entertaining family and friends. Conveniently located in the mud room is laundry with tub. The upstairs is complete with 3 spacious bedrooms and 2 bathrooms. The Primary Suite includes a large walk-in closet and a 3-piece ensuite. The lower level is a blank canvas with an egress window ready for you to create the perfect space for you and your family. Doug Tarry Homes Energy Star Certified, High Performance and Net Zero Ready for energy savings and comfortable living spaces for you and your family. *Price reflects HST rebate. Rebate subject to government approval and buyer eligibility. Seller makes no representations. Price may change if rebate not applicable. Welcome Home! (id:28006)
Welcome to 11 Water Street in the charming community of Forest, Ontario-just minutes from beautiful beaches, golf courses, and popular cottage country. Whether you're looking for a year-round residence or a peaceful retreat, this raised bungalow offers a lifestyle you'll enjoy for years to come.Step inside to a bright and spacious living room that flows seamlessly into the dining area and eat-in kitchen. Warm cabinetry and inviting finishes create a welcoming atmosphere, making this home feel comfortable from the moment you arrive. Just off the kitchen, patio doors lead to a side deck, providing the perfect space for BBQs and outdoor dining.The main level offers two generously sized bedrooms and a well-appointed four-piece bathroom. Downstairs, you'll find a cozy recreation room complete with a gas fireplace and built-in bar-an ideal setting for entertaining guests, hosting game nights, or catching the big game. The lower level also features two additional bedrooms, offering flexibility for a home office, hobby room, or guest accommodations, along with a convenient three-piece bathroom.The attached 1.5-car garage provides direct access into the home, making winter days that much more convenient.One of the standout features of this property is the impressive detached workshop. Whether you envision a home gym, pottery studio, woodworking shop, or the ultimate workspace for your trade, this versatile building offers endless possibilities and can be enjoyed throughout every season.Outside, the backyard is a true retreat. Situated on a spacious corner lot, you'll enjoy plenty of room for gardens, outdoor entertaining, and a fully fenced area for children and pets to play safely. Fire up the BBQ, relax with family and friends, and take in the peaceful surroundings-this is a property you'll be proud to call home. (id:28006)
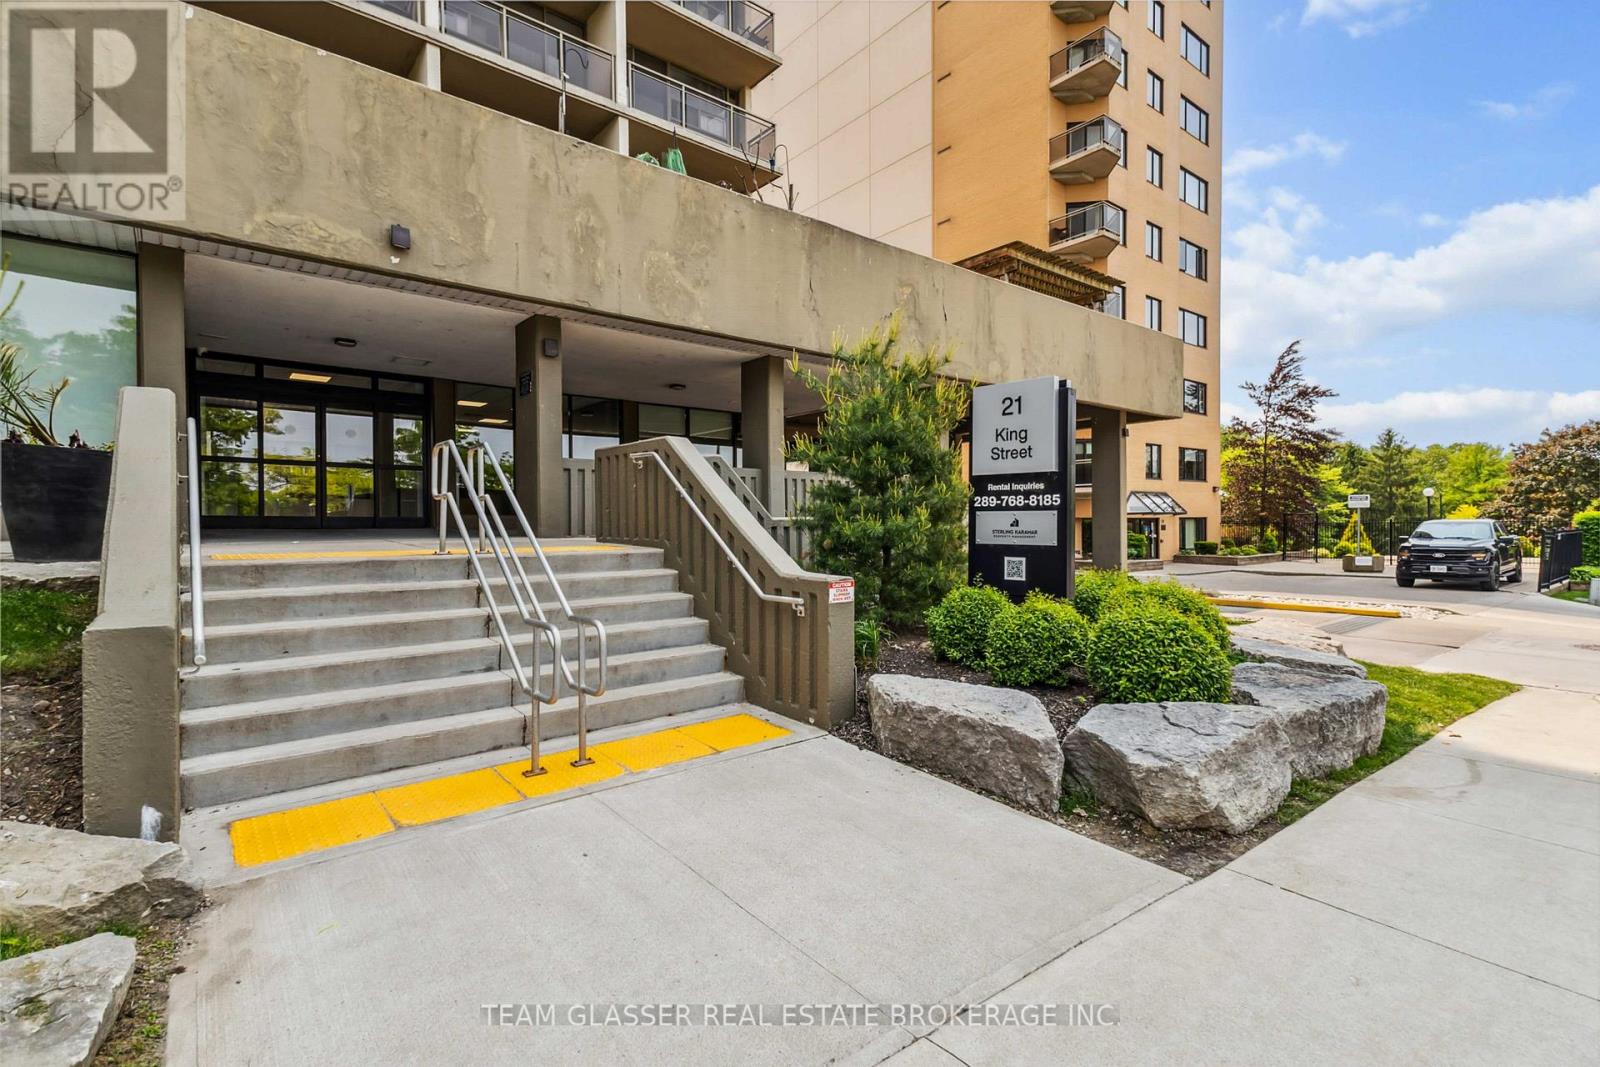
Step into a downtown lifestyle without compromise in this rare, multi-level 2-bedroom apartment, designed for those those who want modern comfort, stylish finishes, and unbeatable city access. Whether you're a young professional seeking convenience, a student needing proximity to Western University, or a small family looking to live at the centre of it all, this is the place you'll love coming home to. The freshly updated interior blends functionality with flair. Luxury vinyl plank flooring runs throughout, setting the stage for a sophisticated, low-maintenance home. The kitchen is a standout: quartz countertops, subway tile backsplash, stainless steel appliances, and a pass-through view into the open living and dining area, perfect for casual evenings or entertaining guests. Natural light floods the main living space through oversized sliding doors, leading to your own private balcony --- a coveted retreat to sip coffee or unwind with a view of the vibrant city below. The large primary bedroom features a walk-in closet and convenient 2-piece ensuite, while the main bathroom is tastefully refreshed and well-sized. But this home is more than just what's inside. The building offers a gym to keep your routine on track, a social lounge for gatherings, and a tranquil courtyard for summertime barbecues. And when you do step out? You're moments from Canada Life Place, Harris Park, Wortley Village, Covent Garden Market, the Grand Theatre and some of London's best dining and nightlife. From morning lattes to late-night concerts, everything is within reach. This is downtown living with room to breathe and space to grow. Come see why life at 21 King Street just feels better. (id:28006)
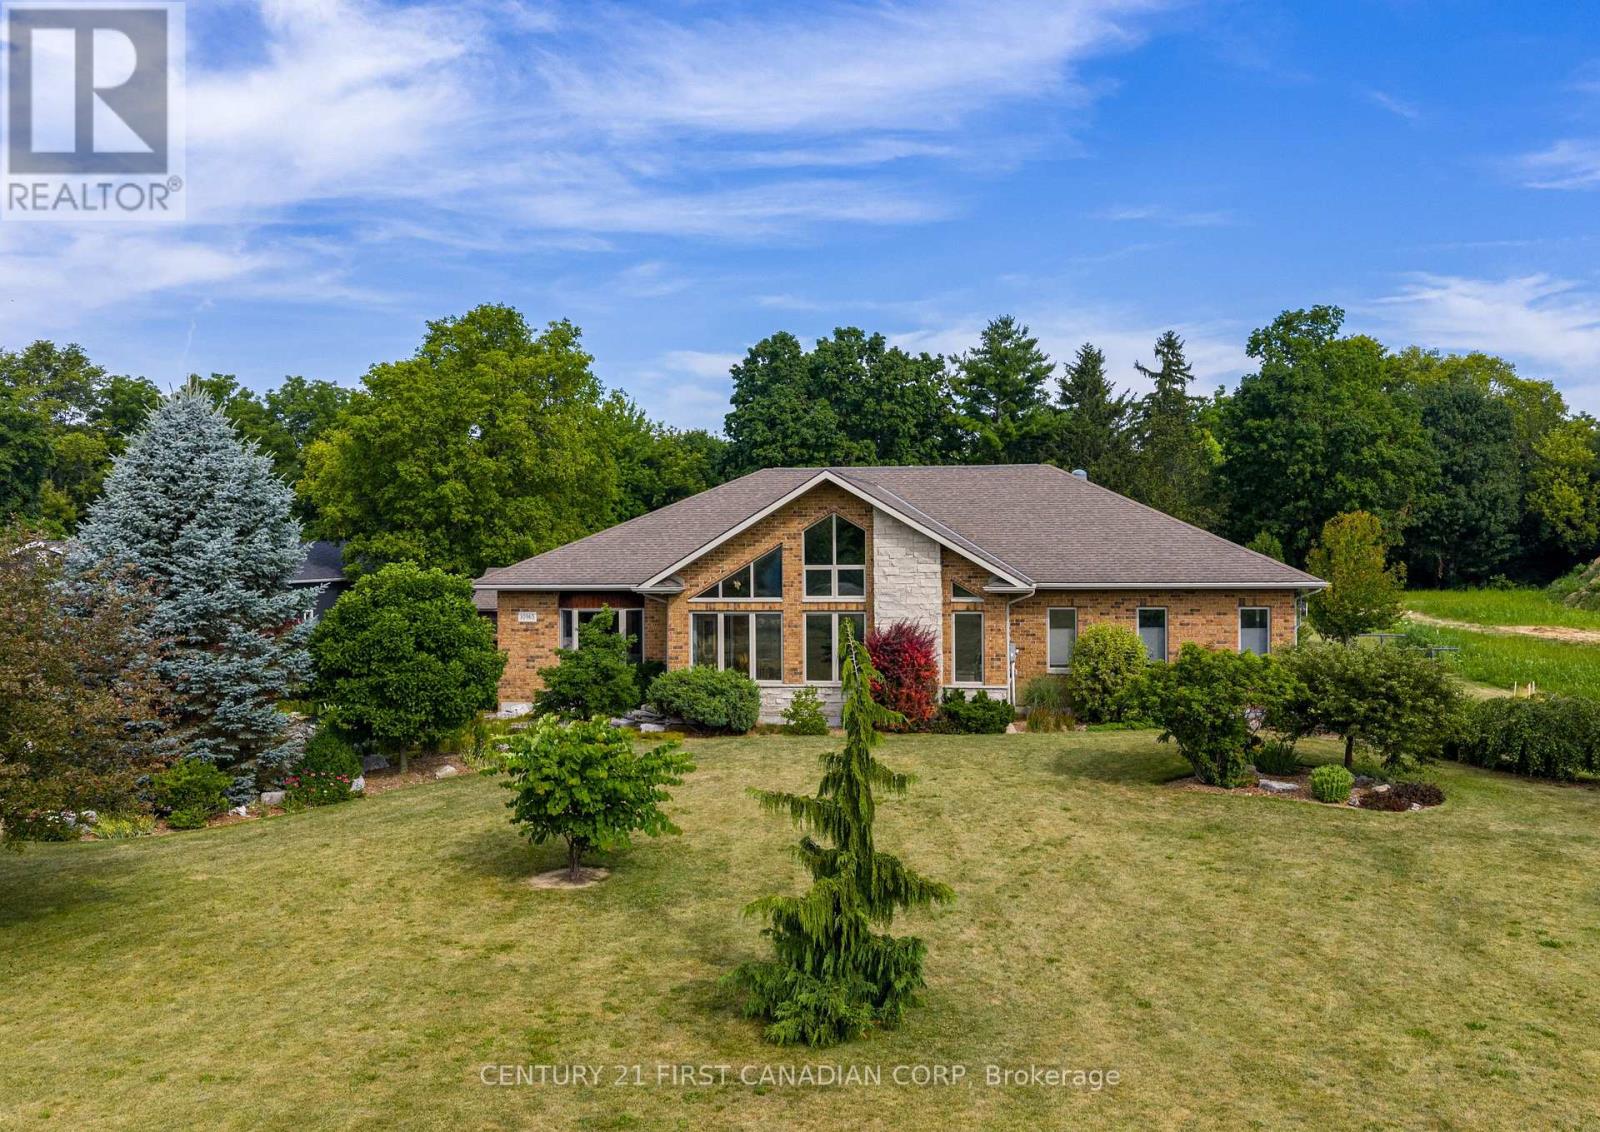
Set on 2.47 private acres backing directly onto the Thames River, this custom-built Bouma home offers exceptional quality construction, privacy, and peaceful country living just minutes from Chatham. Featuring a durable ICF (Insulated Concrete Form) foundation, this 2,445 sq. ft. home provides outstanding strength, energy efficiency, and long-term durability.The main floor features 3 bedrooms and 2 full bathrooms with solid hickory cabinetry, including a spacious primary suite. The kitchen showcases solid maple cabinetry, soapstone countertops, a 9.5-foot island, and a large pantry. It opens to a spectacular great room with a soaring 17-foot cathedral ceiling and a wall of large windows overlooking the beautifully landscaped front yard, offering stunning sunrise views year-round. Beveled leaded-glass French doors lead to a bright sitting area, while a beautiful gas fireplace creates a warm and inviting living space.The finished basement adds 3 additional bedrooms, a full bathroom, a spacious family room with a gas fireplace and custom built-in cabinetry, a games room, and abundant storage. A high-efficiency furnace, central air, and durable 30-year shingles provide year-round comfort and peace of mind.Enjoy outdoor living with a 600 sq. ft. deck featuring a natural gas BBQ hookup, a peaceful pond and patio area, and an oversized 836 sq. ft. 2.5-car garage with plenty of room for vehicles, tools, and recreational equipment. The property features a diverse collection of mature Carolinian trees, including tulip, hickory, locust, sycamore, several varieties of oak and maple, and crab apple, along with blue and black spruce and pine bordering the property, creating exceptional privacy and a truly park-like setting.Set well back from River Line and within walking distance of Maple City Country Club golf course, this rare property combines privacy, nature, quality construction, and spacious family living. (id:28006)
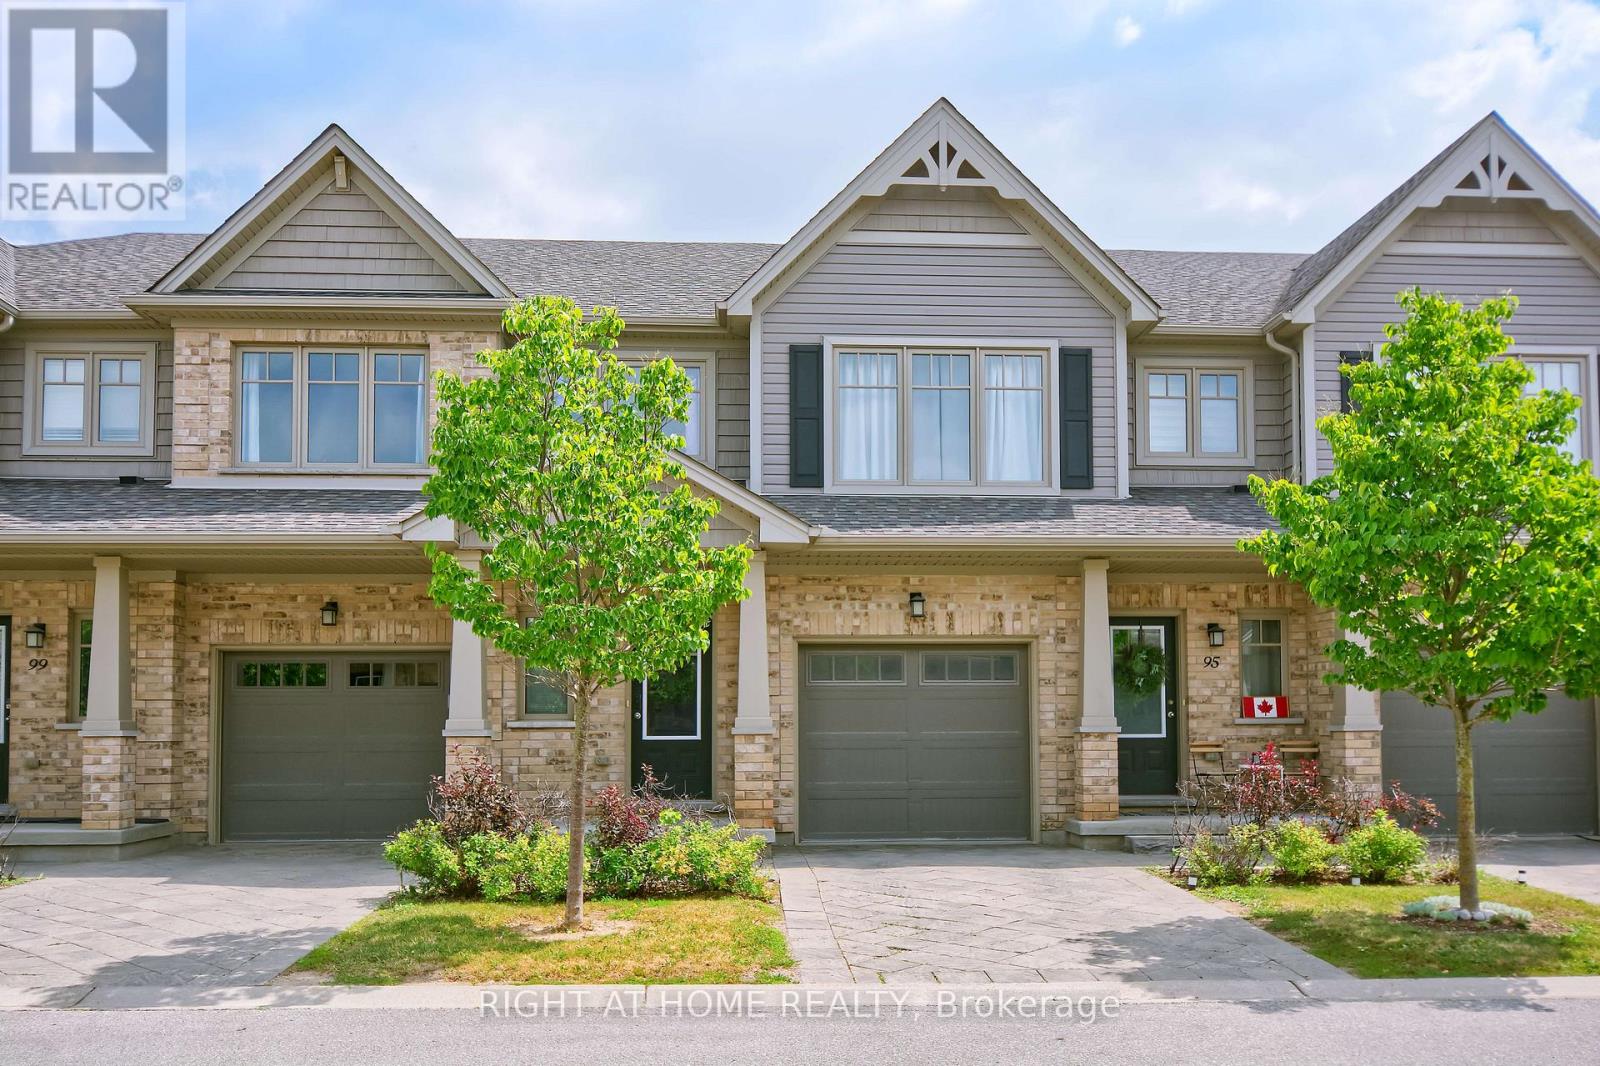
Welcome to this beautifully maintained 3-bedroom, 2.5-bathroom executive townhouse in the sought-after Cedar Hollow community of North London. Built in 2015, this move-in ready home offers modern finishes, a functional layout, and an ideal blend of style and comfort for families, professionals, or downsizers. The bright open-concept main floor features a spacious living and dining area that flows seamlessly into the contemporary kitchen, complete with quartz countertops, stainless steel appliances, ample cabinetry, and a breakfast bar. Large patio doors lead to a private deck surrounded by mature trees, creating a peaceful setting for relaxing or entertaining. Upstairs, you'll find three generously sized bedrooms, including a spacious primary suite with a walk-in closet and private 3-piece ensuite. Two additional bedrooms and a full 3-piece bathroom complete the upper level. The finished basement provides valuable additional living space that's perfect as a recreation room, home office, gym, or playroom. A bathroom rough-in offers excellent potential for future customization. Additional features include an attached garage with inside entry, neutral décor, modern flooring, and plenty of storage throughout. Ideally located within walking distance to Cedar Hollow Public School, scenic Thames River walking trails, parks, grocery shopping, and everyday conveniences. With nearby Fanshawe Golf Course, Parkside 9 Golf Course, and quick access to Highway 401 via Clark Road, you'll enjoy the perfect blend of recreation, convenience, and connectivity. Offering modern design, flexible living space, and an unbeatable family-friendly location, this exceptional home is ready for its next owners. Don't miss your opportunity to enjoy everything this desirable North London neighbourhood has to offer. (id:28006)
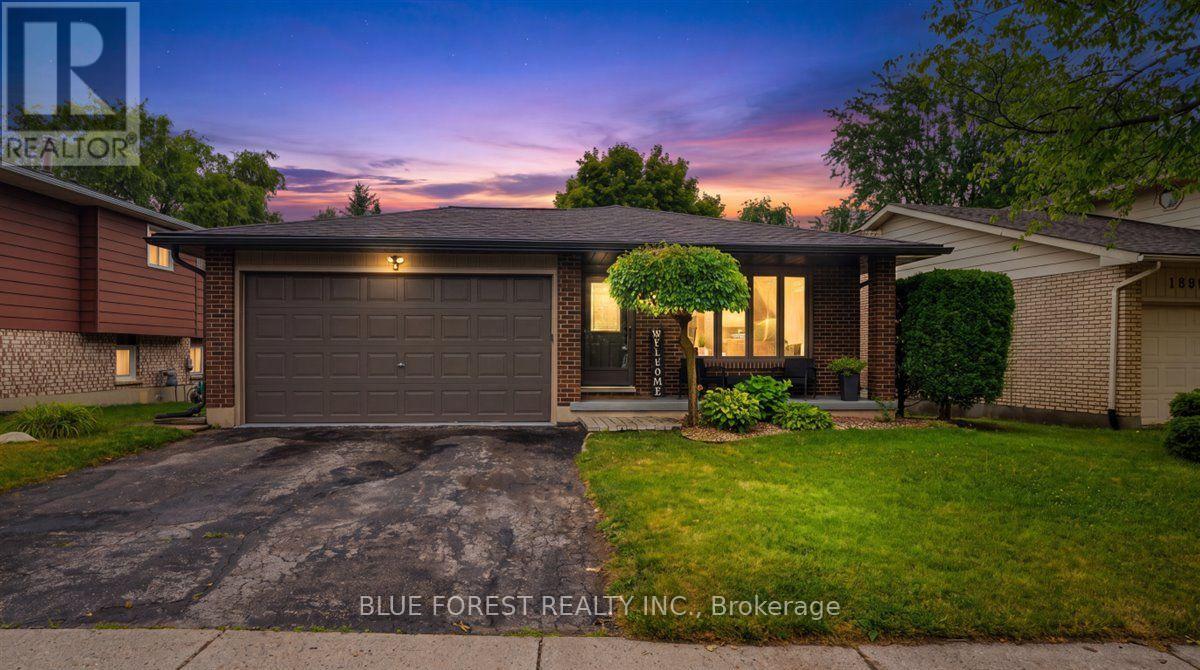
Welcome home to this beautiful 4-level backsplit in the sought-after, family-friendly neighbourhood of White Hills. Surrounded by parks, scenic walking trails, schools, and public transit just steps away, this home offers the perfect balance of nature, convenience, and community.Step inside to a bright, inviting main level filled with natural light from the oversized front bay window and kitchen skylight. The spacious living and dining rooms are perfect for entertaining, while the well-appointed kitchen features stainless steel appliances, a breakfast bar, and custom dining room built-ins complete with a stylish coffee bar and convenient electrical outlets.Upstairs, you'll find three generously sized bedrooms and a full bathroom. The bright walkout lower level offers a warm and welcoming family room centered around a beautiful brick fireplace, a fourth bedroom, a full bathroom, and direct access to the fully fenced backyard. A separate side entrance adds versatility, offering excellent potential for multi-generational living, guests, or a future in-law suite.Outside, enjoy your own private backyard oasis featuring a large deck, perfect for summer barbecues, family gatherings, or simply relaxing.The finished basement adds even more functional living space with a recreation room, workshop, laundry area, and cold storage.Extensively updated for peace of mind, this home features a new furnace (2026), roof, soffits and eavestroughs (2025), professionally finished basement (2025), 200-amp electrical panel (2022), owned tankless water heater (2021), updated flooring throughout the main living areas and bedrooms (2020), new closet doors, baseboards, window trim and window coverings (2020-2021), custom dining room built-ins (2026), and more.Offering exceptional space, thoughtful updates, incredible flexibility, and an unbeatable location, this move-in-ready home is ready for its next family to create lasting memories. (id:28006)
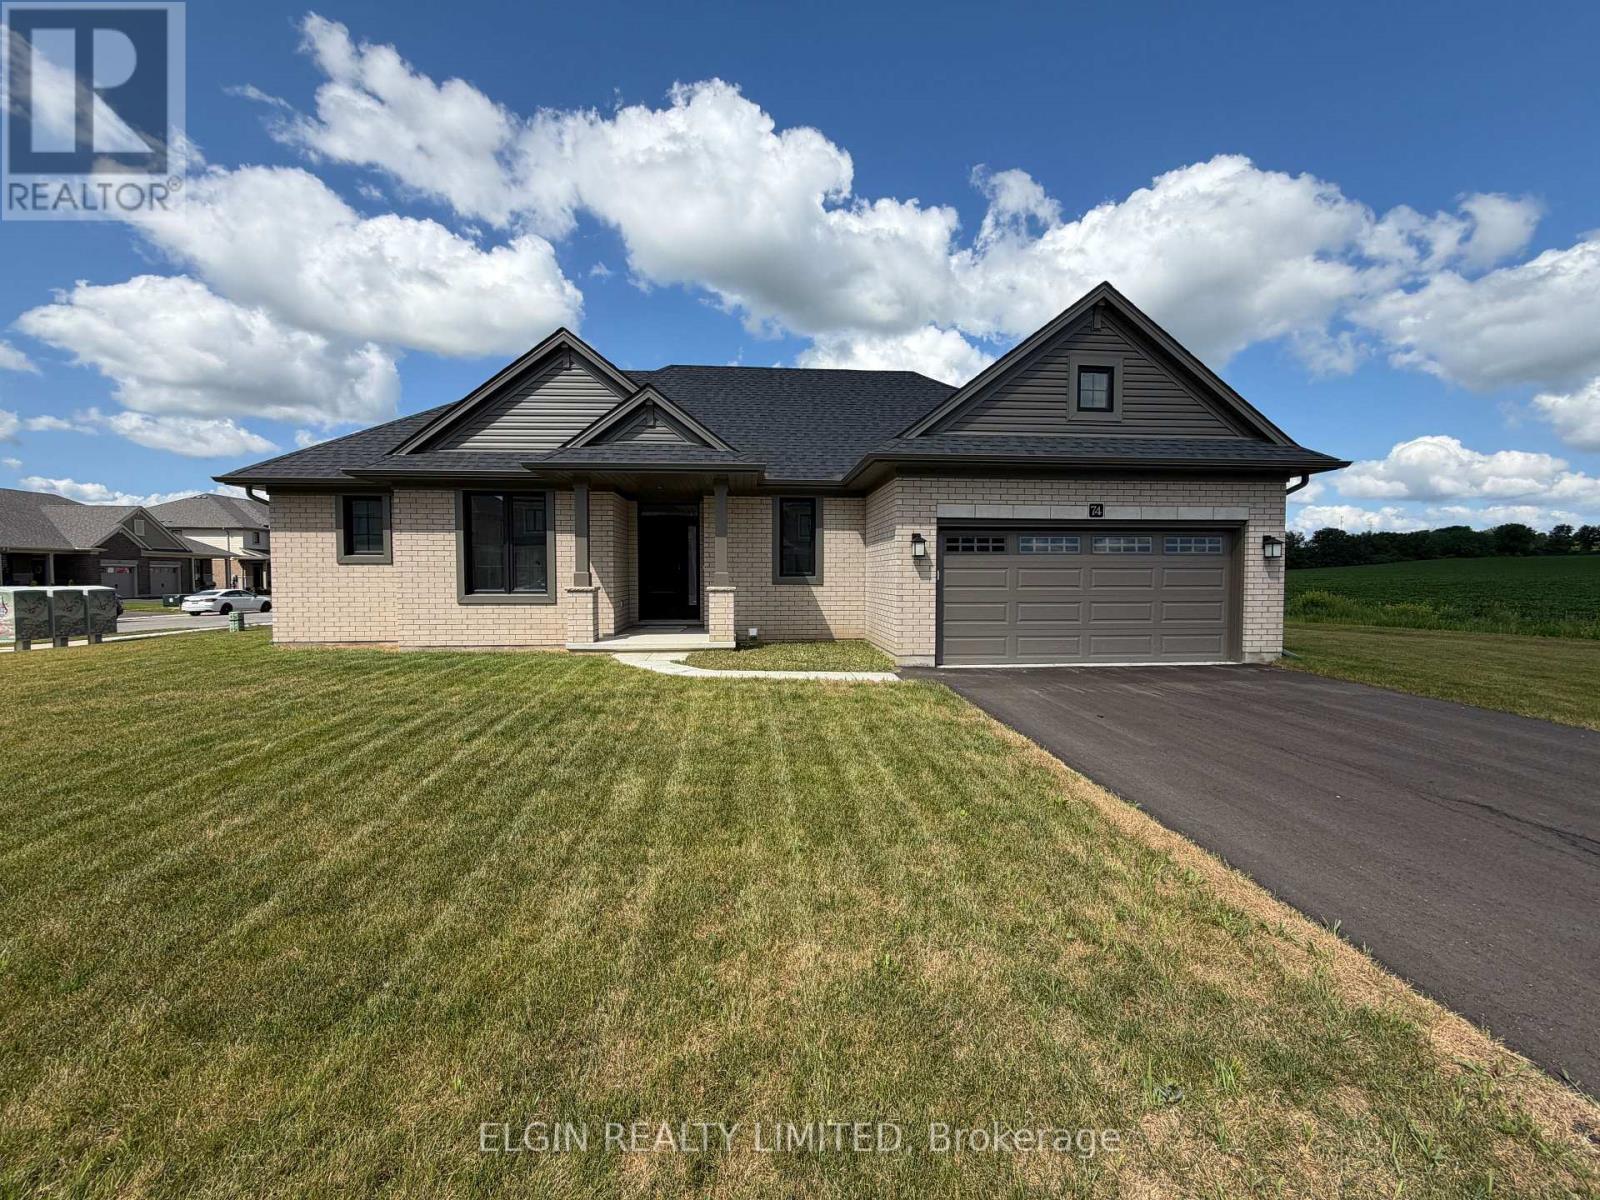
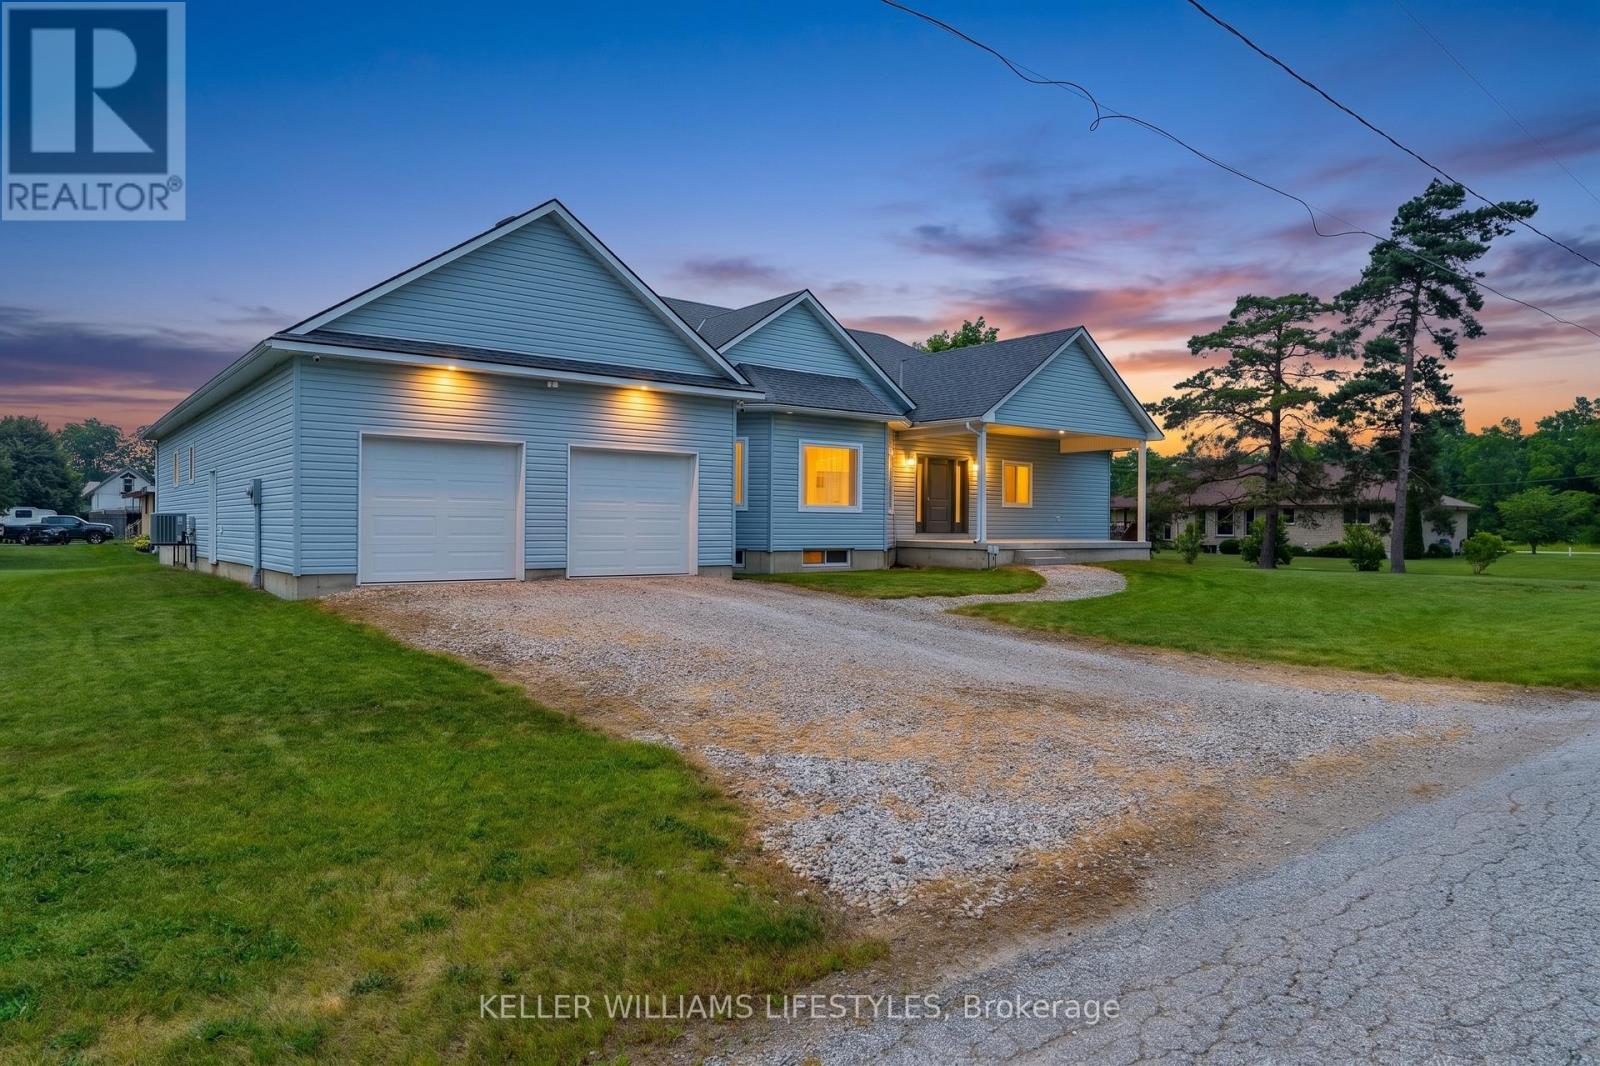
HST Removed! Enjoy the ease and convenience of one level living in the "Glenmore" bungalow by Hayhoe Homes, located in the desirable Northcrest Estates community. This move-in ready home offers 2 bedrooms, 2 bathrooms, and double garage with a bright, open concept layout featuring 9 foot main floor ceilings, luxury vinyl plank flooring as per plan, and a stylish kitchen with quartz countertops, tile backsplash, pantry, and a large center island overlooking the dining area and great room with fireplace and access to the side deck. The spacious primary bedroom features a walk-in closet and a private 3-piece ensuite with a walk-in shower, while the second bedroom, 4 piece main bathroom, and convenient main floor laundry room complete the main level. The unfinished basement offers excellent development potential for a future family room, third bedroom, and bathroom. Additional features include cathedral ceilings in the eating area and great room, central air conditioning, an HRV system, a covered front porch, Tarion New Home Warranty, plus numerous upgraded features throughout. Ideally located close to shopping, restaurants, schools, parks, and walking trails, with easy access to Highway 401. Taxes to be assessed. (id:28006)
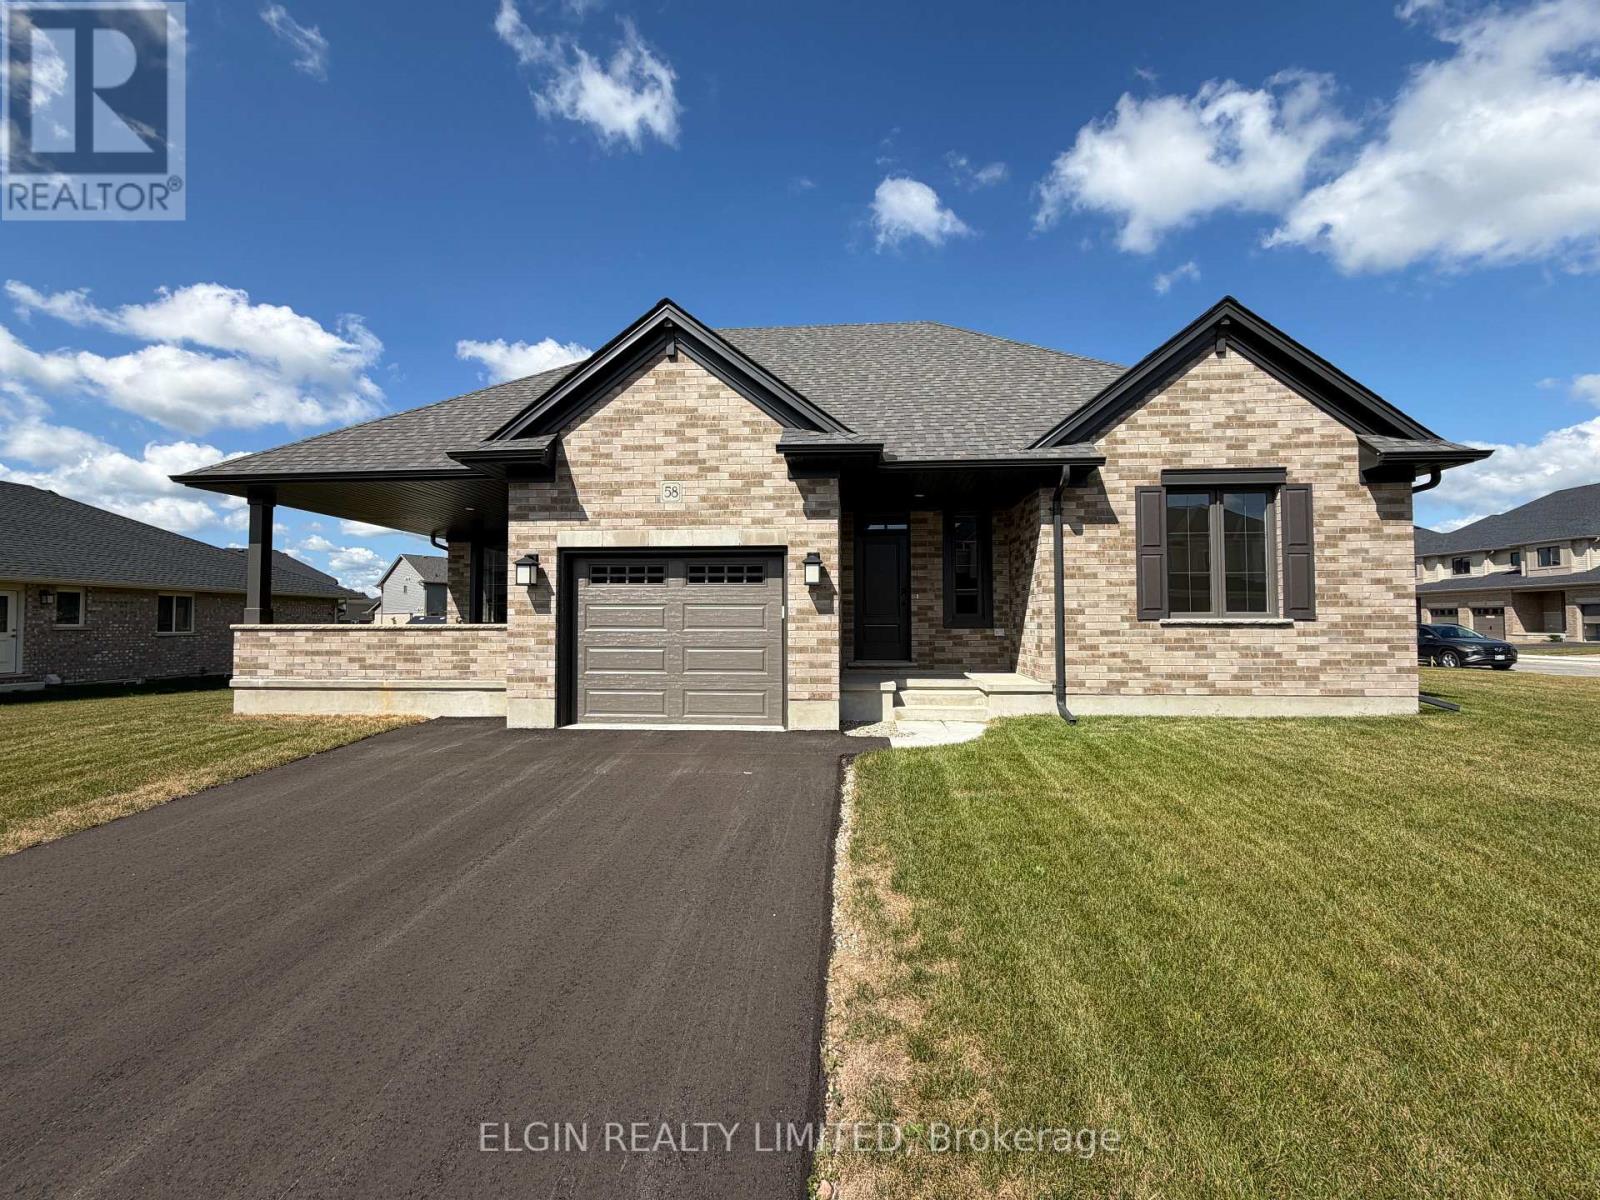
HST Removed! Move in ready, the "Dodgeridge" bungalow by Hayhoe Homes offers 2 bedrooms, 2 bathrooms, and a single car garage in the desirable Northcrest Estates community. This bright, open concept home features 9 foot main floor ceilings, luxury vinyl plank flooring as per plan, and a designer kitchen with quartz countertops, tile backsplash, pantry, and a large central island overlooking the dining area and great room with a cathedral ceiling, fireplace, and access to the covered concrete patio. The spacious primary bedroom includes a cathedral ceiling and a private 3-piece ensuite with a walk-in shower. A second bedroom, 4-piece bathroom, and convenient main floor laundry complete the layout. The unfinished basement offers excellent development potential for a future family room, third bedroom, and bathroom. Additional features include central air conditioning, HRV system, covered front porch, Tarion New Home Warranty, and numerous upgrades throughout. Conveniently located close to shopping, restaurants, schools, parks, walking trails, and with easy access to Highway 401. Taxes to be assessed. (id:28006)
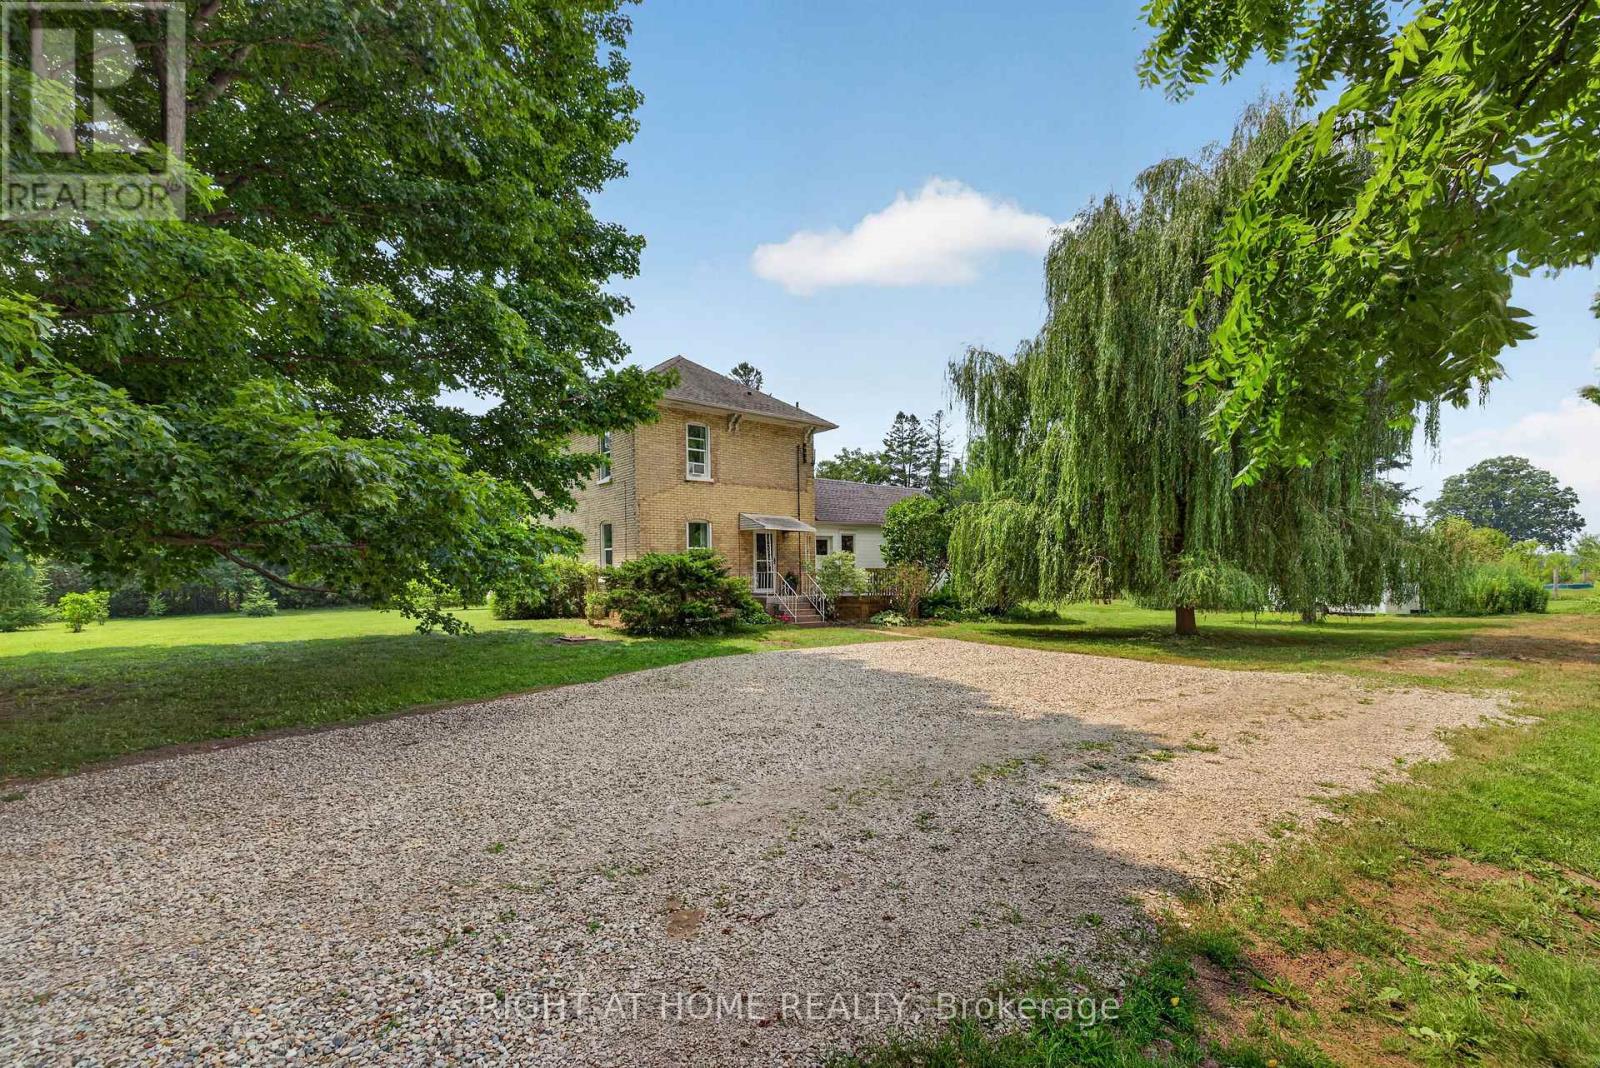
Set on 2.23 acres along a quiet country road, this cozy move-in ready 3 bedroom home has been meticulously maintained and tastefully updated by its current owners, and it shows. Completely refreshed inside, the residence features all-new electrical wiring and plumbing, brand-new flooring across the main and upper levels, an updated kitchen, and a bathroom fully remodeled in 2026. Heating was modernized two years ago with a propane forced-air furnace.Outside, the views are filled with majestic, mature trees. A fully fenced paddock protects an established orchard of apple, pear, cherry, and plum trees, along with goji berry, currant, and blackberry bushes, plus rhubarb and asparagus patches. It can take 5 years for fruit trees to yield fruit but these all ready for harvesting this season! You will have more food than you can eat by the time you own this home.Kids can truly be kids here, spending hours playing outdoors on the built-in zip line, gathering the family around evening bonfires, and experiencing abundant local wildlife right in the backyard. Under the clear country skies, you will take in more stars than you have ever seen before.This property offers an authentic homesteading lifestyle where you can grow your own food, immune from inflated grocery store prices. The open acreage gives you the freedom to expand gardens or hobbies and offers a blank slate for expanding your dream home, while a sturdy steel shipping container provides secure, generous storage. (id:28006)
Built with family living in mind, this exceptional bungalow offers approximately 3,000 sq. ft. of finished living space on the main floor alone, with an untouched lower level ready for your future vision. Situated on over half an acre, this property provides outstanding value, plenty of outdoor space, and room to grow in one of the area's most welcoming communities. The heart of the home is its bright, open-concept layout where the kitchen, living room, and dining area flow seamlessly together, creating the perfect space for everyday living and entertaining. The stunning kitchen is beautifully finished with quartz countertops, dual wall ovens, a built-in cooktop with pot filler, and a premium dual fridge/freezer combination. The spacious primary suite offers a private retreat complete with two walk-in closets and an ensuite. Step outside to the massive covered rear porch overlooking the expansive backyard-ideal for relaxing, hosting family gatherings, or simply enjoying the peaceful surroundings. This is a rare opportunity to own a quality-built home that combines space, style, and exceptional value. (id:28006)
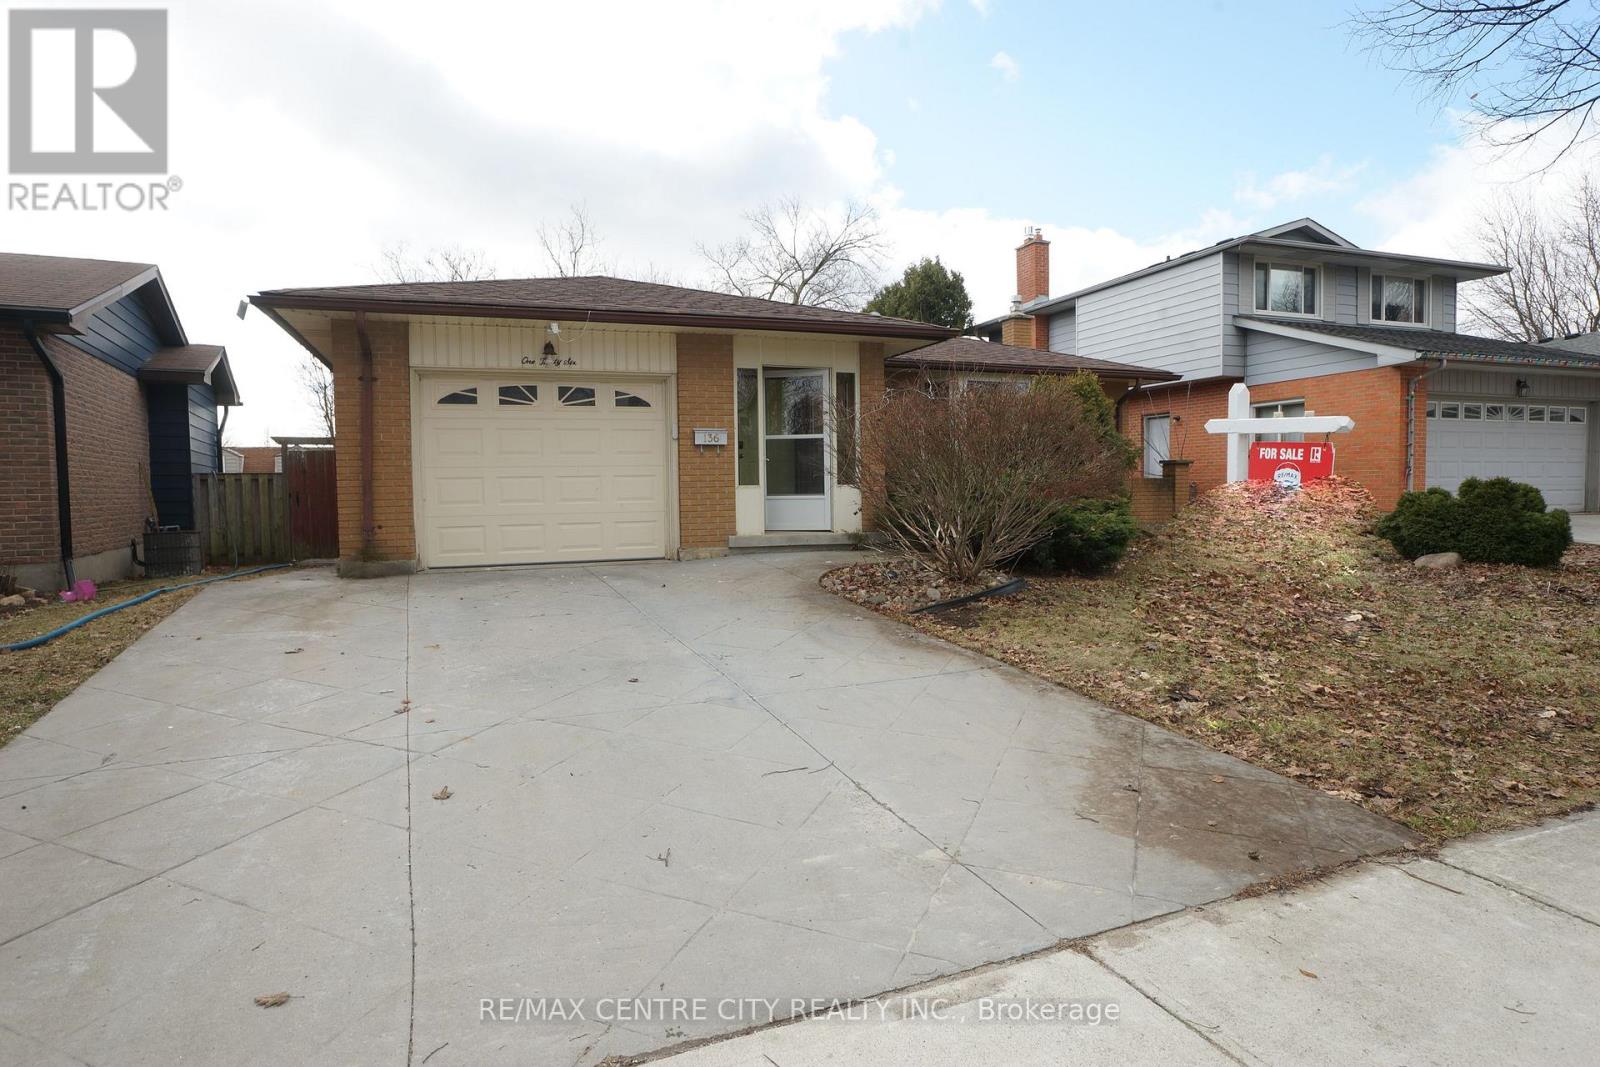
Prime Location! Well maintained 3+1 bedrooms, 2 bathrooms 4-backsplit on a quiet North London street close to shopping (The Forest Mall , Costco and T& T supermarket), restaurants and minutes from Western University. New floors from the top to bottom. Finished Basement with wood-burning fireplace to cozy up to, newer paint and well cared for. Concrete stamped driveway & rear patio, storage shed, new shingles (2025), new kitchen counter top and floor (2026), new dryer (2025) new dishwasher (2026), new floor in bathroom (2026), new 3-piece bathroom in sub-basement (2026). This home will please everyone in your family. Close to schools, transit, playground & shopping center. This home could owner occupant and rental as there is a separate side entrance and two lots of parking. It has a fully fenced backyard and It also has an attached single garage. Enclosed porch ! It Move-in condition. (id:28006)
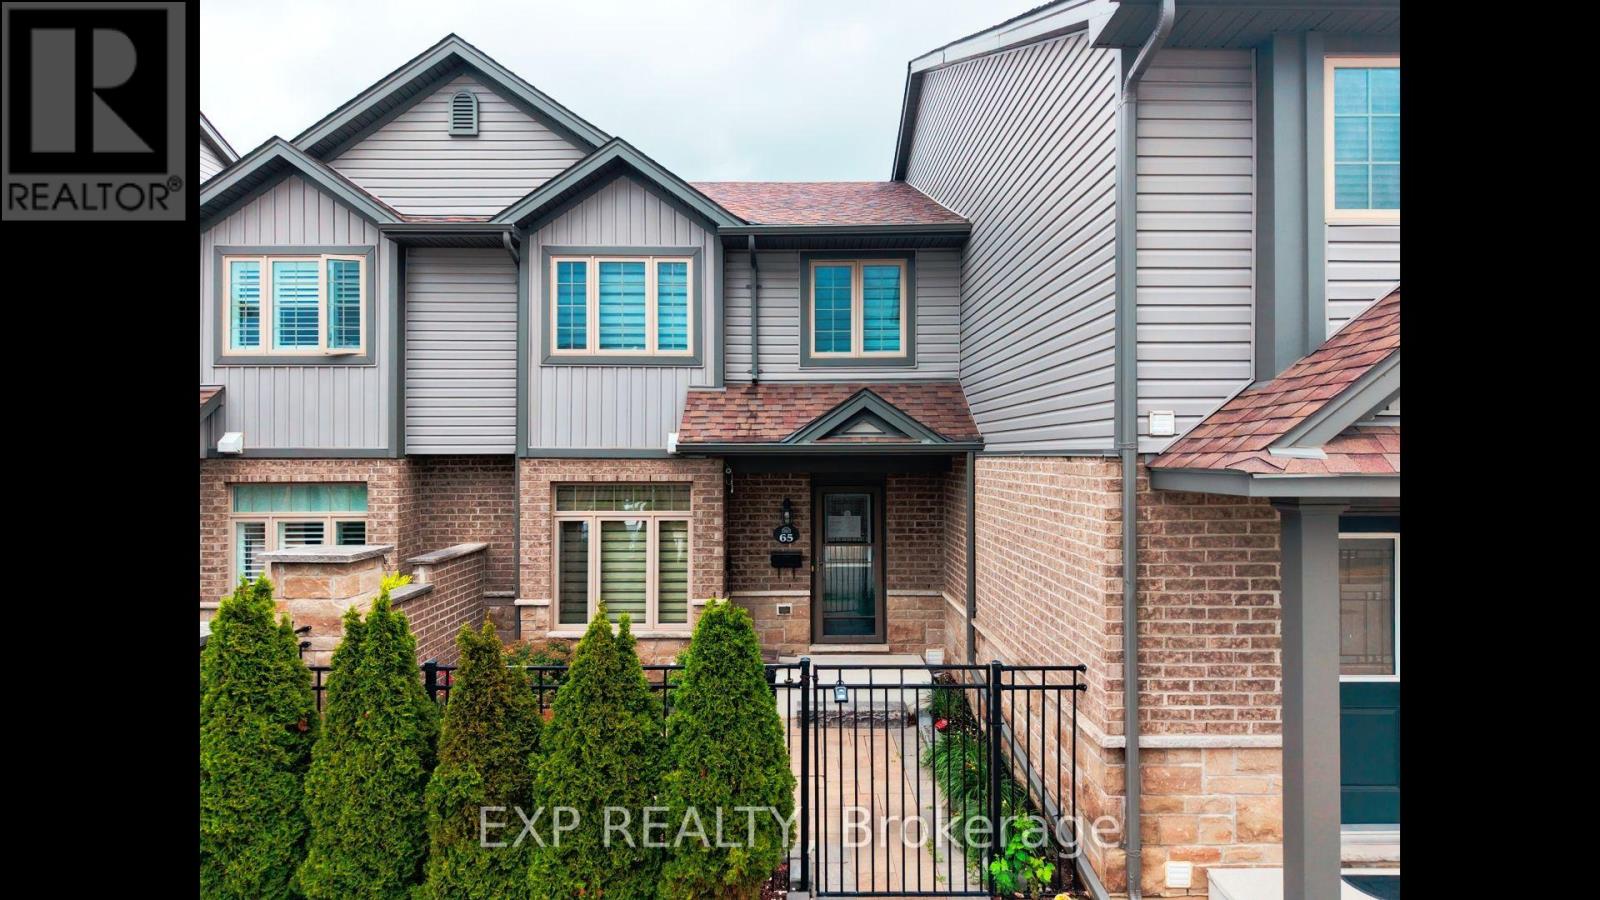
Welcome to Unit 65 at 3400 Castle Rock Place, a beautiful 3-bedroom, 3-bathroom, two-storey condominium perfectly situated in London's highly sought-after south end. This spacious unit offers an incredibly convenient lifestyle, blending comfortable living with immediate access to everything you need. The main floor features an inviting layout that effortlessly accommodates both daily family life and entertaining. Upstairs, you will find three generously sized bedrooms offering plenty of natural light and a peaceful retreat, while the three well-appointed bathrooms make morning routines a breeze. This property also includes the rare convenience of two dedicated parking spaces. Location is truly everything, and this home delivers outstanding connectivity and lifestyle amenities. Commuters will love the ultra-quick access to Highway 401, making travel stress-free. You are perfectly positioned just minutes away from fantastic shopping at White Oaks Mall, active community programs and fitness facilities at the Bostwick YMCA, and great local resources at the Bostwick Library. Enjoy the outdoors with beautiful green space and sports fields at the nearby Southwest Optimist Park. Don't miss out on this spectacular South London opportunity to live close to it all-book your private showing today! (id:28006)