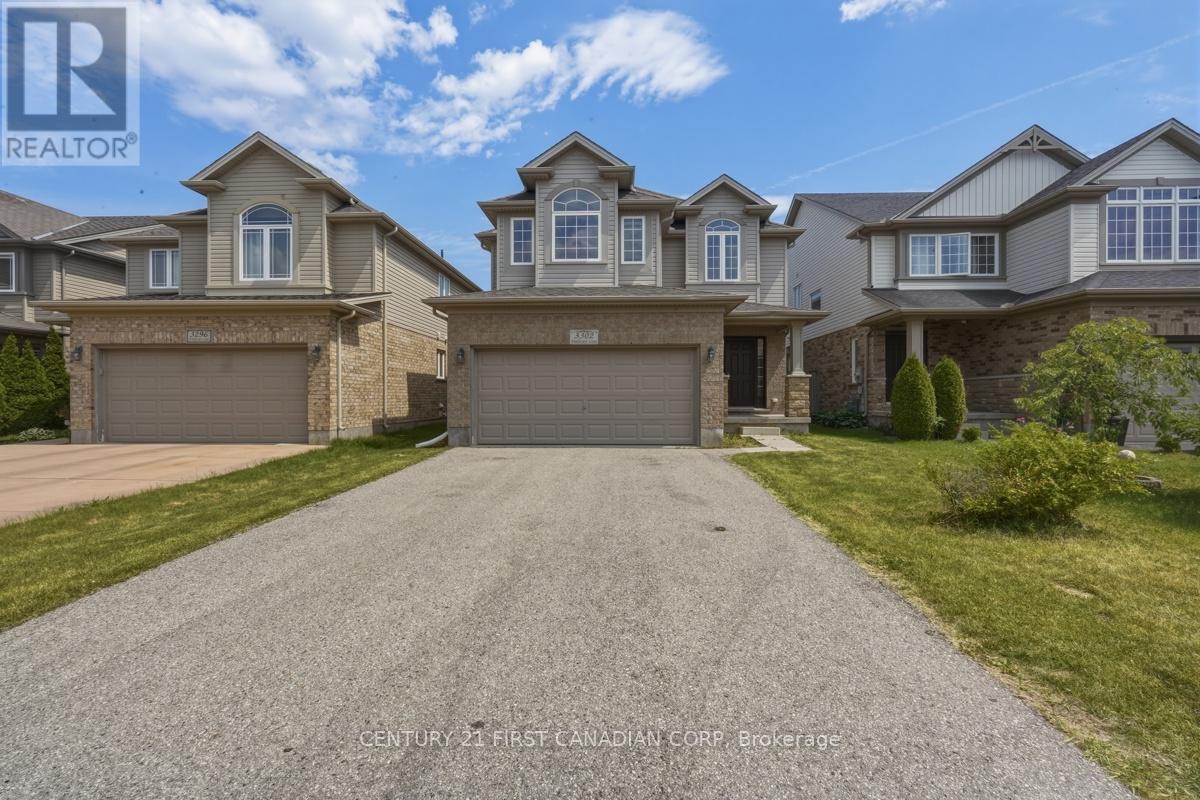
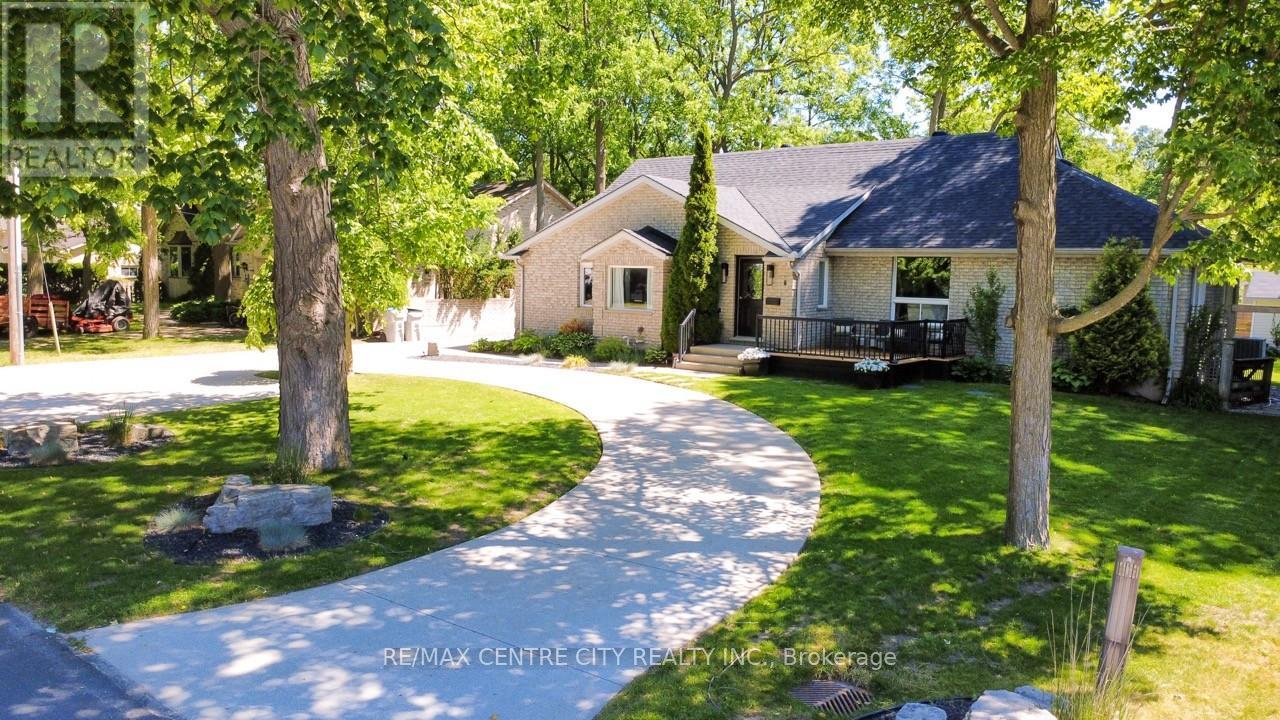
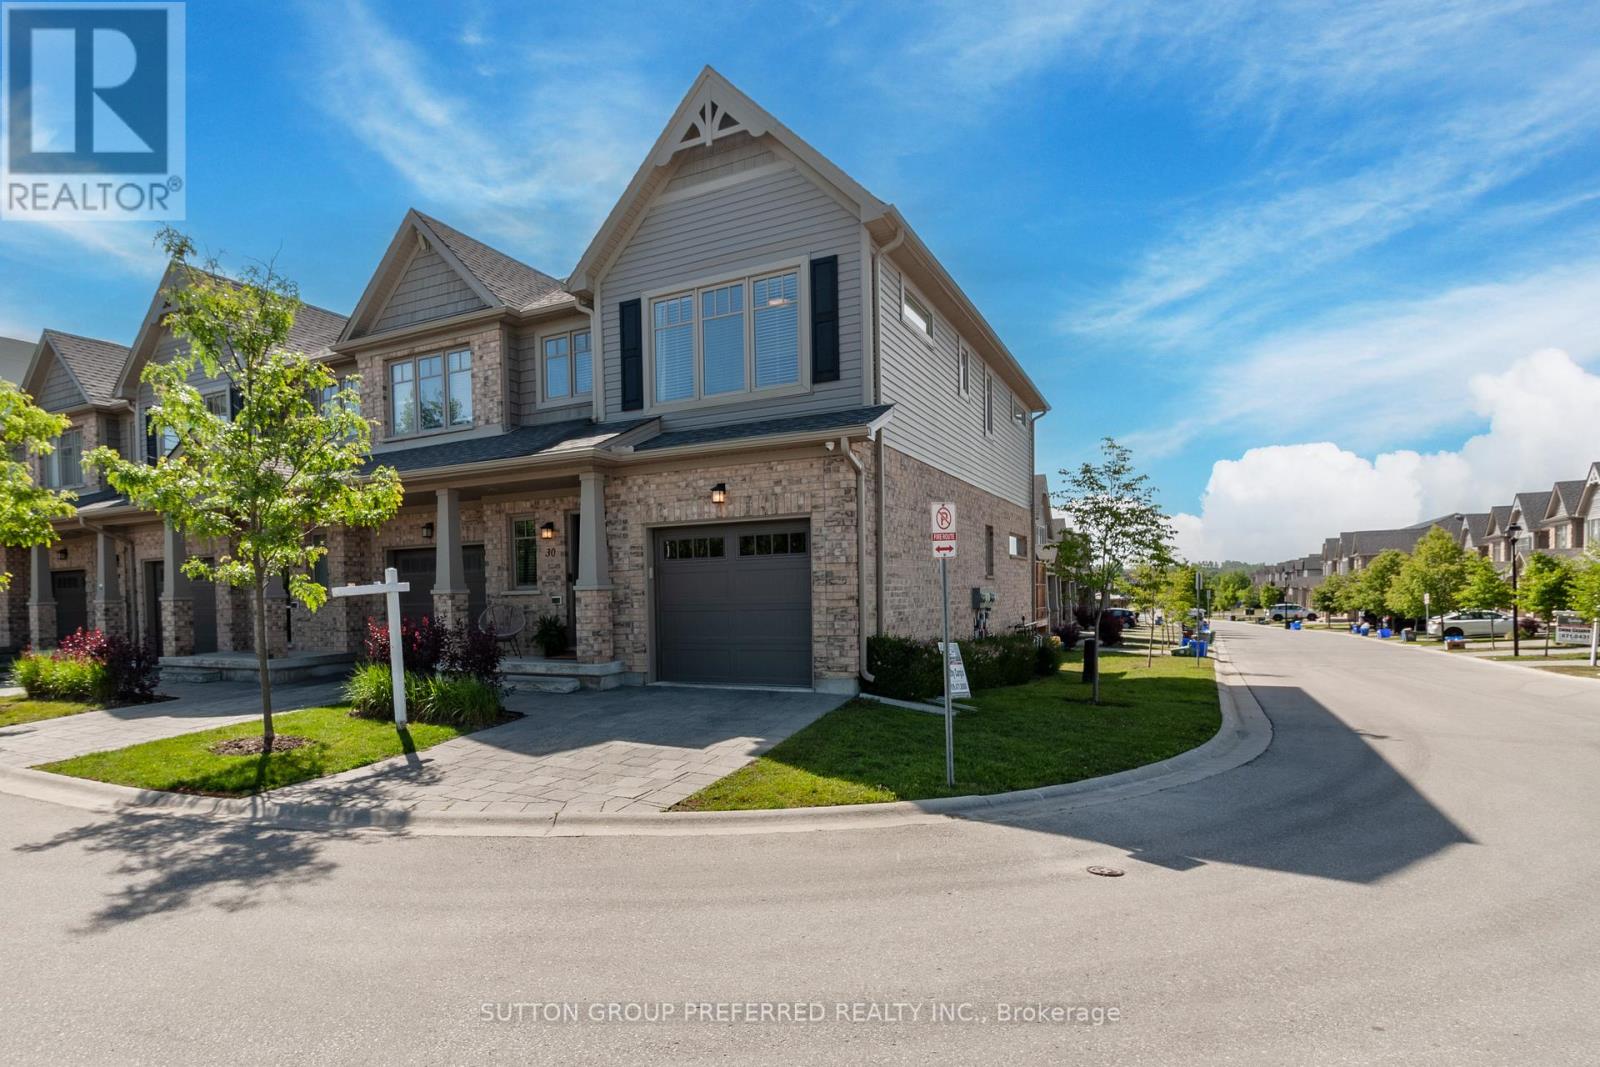
Welcome to 3302 Emilycarr Lane, a beautifully appointed home located in one of South London's most sought-after communities. Offering modern design, quality finishes, and an exceptional layout, this stunning residence combines luxury, comfort, and convenience. The bright and spacious main floor features an open-concept design with large windows, abundant natural light, and a stylish kitchen complete with premium cabinetry, quartz countertops, stainless steel appliances, and a large island perfect for entertaining. The adjoining living and dining areas provide a welcoming space for everyday living and hosting family and friends. Upstairs, you'll find 4 generously sized bedrooms, including a spacious primary retreat featuring a walk-in closet and private ensuite. Additional bedrooms offer flexibility for family members, guests, or a home office. Convenient upper-level laundry adds to the home's functional design. Situated in a desirable family-friendly neighbourhood, this property is just minutes from excellent schools, parks, walking trails, shopping, restaurants, golf courses, and major amenities. Quick access to Highway 401 and 402 makes commuting simple and convenient. Available for lease immediately. Utilities extra. Credit check, employment verification, references, rental application, and first and last month's rent required. No smoking. A fantastic opportunity to enjoy a newer, well-maintained home in an outstanding location. (id:28006)
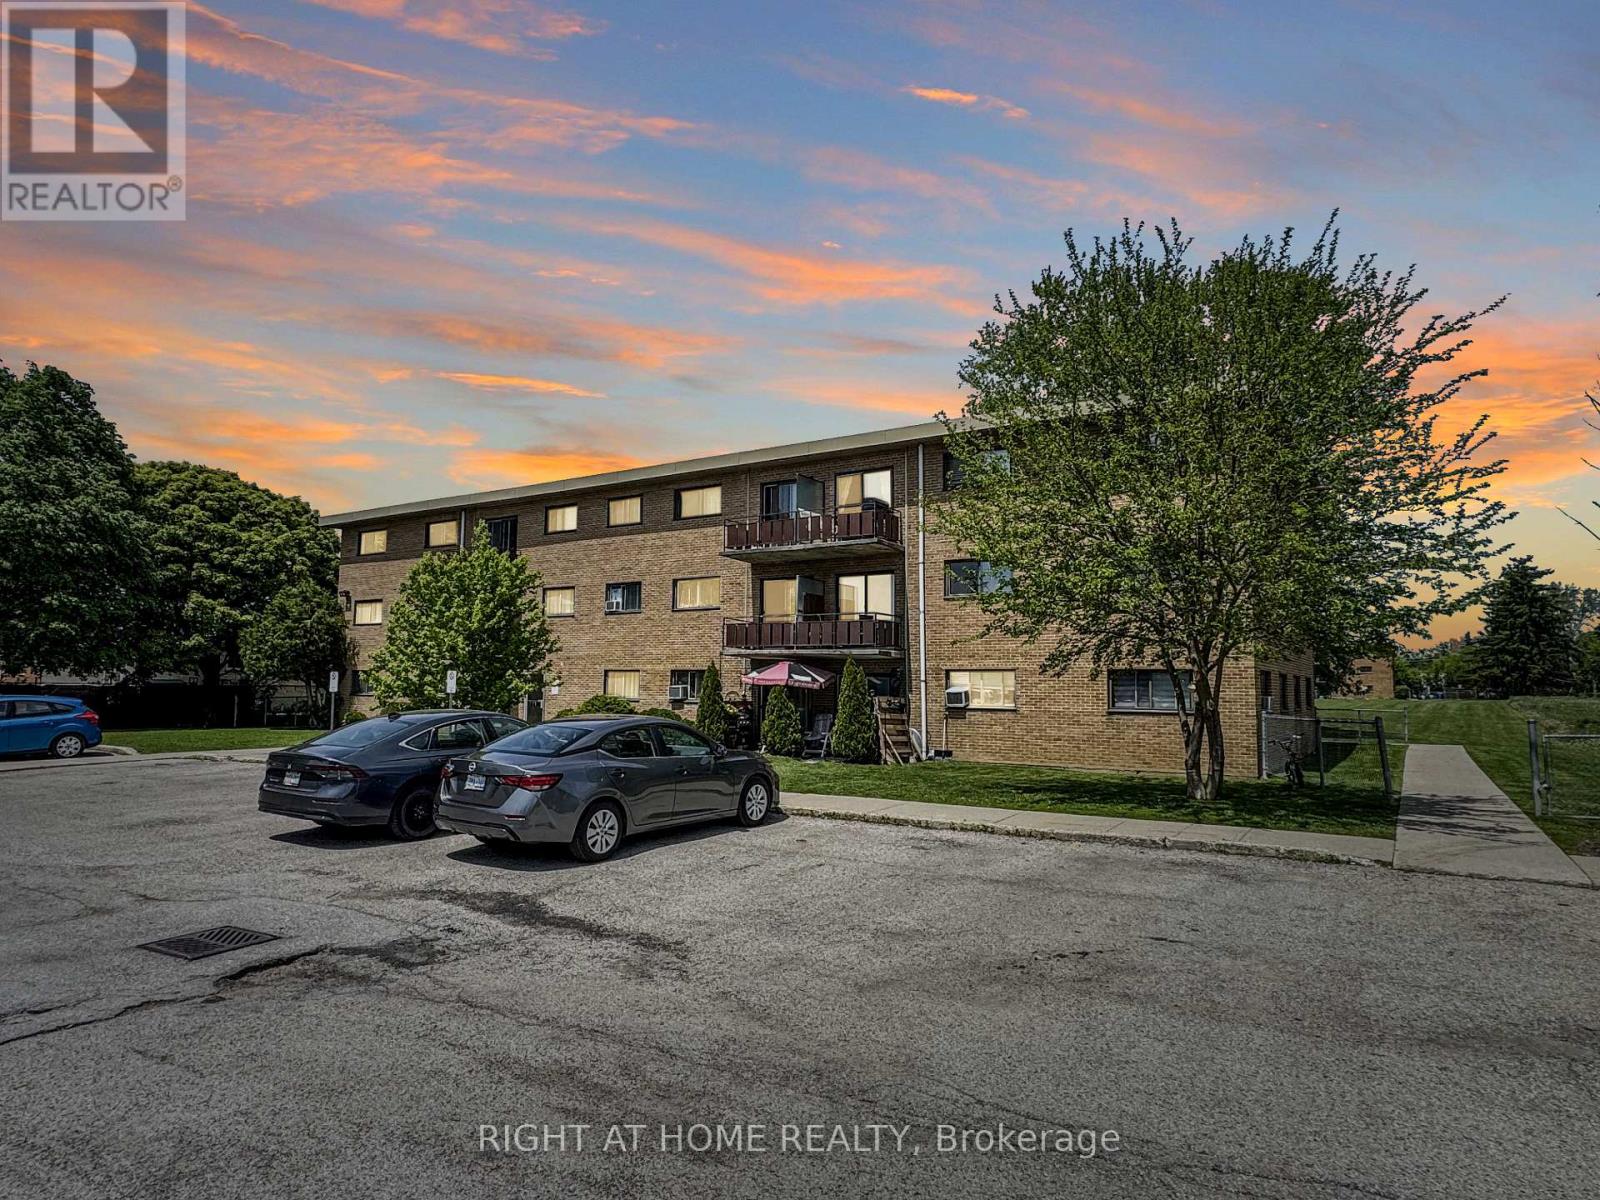
Welcome to Unit 101 at 1830 Dumont Street, a bright and inviting 2-bedroom, 1-bath condo that offers great value in a well-established London neighbourhood. Thoughtfully updated throughout, this move-in-ready home features a clean, modern feel with a functional layout that makes everyday living easy. The spacious living area flows nicely into a refreshed kitchen, while the two bedrooms offer flexibility for family, guests, or a home office. As a ground-floor unit, you'll appreciate the convenience of easy access with no stairs to navigate. Condo fees include utilities, helping keep monthly costs predictable and manageable. Ideally located close to shopping, parks, schools, transit, and major routes, this property is a smart choice for first-time buyers, downsizers, or investors alike. Comfortable, practical, and ready to enjoy - this one is worth a look. (id:28006)
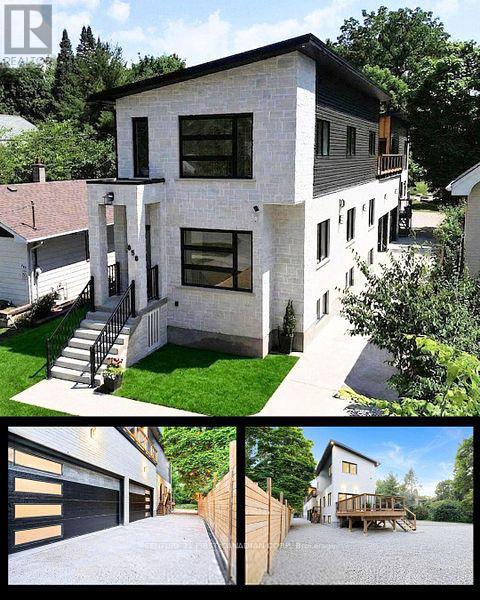
PRICED TO SELL this exquisite, brand-new home in prestigious Old North with unparalleled materials and artistry. This home boasts 5000 sq ft of thoughtful, custom-designed living, perfect for a single family, multi-generational family, with executive lease income potential. The elegant stone and brick exterior hints at the exceptional quality within. The grand entrance welcomes you to sun-filled space, 10-ft ceilings and walls of windows creating an immediate sense of openness and light enhanced by 4 skylights bathing the home in sunshine. The custom open-riser maple staircase with maple-slat wall, opposite the gas fireplace set into a stone media wall, speak to the craftsmanship and care in every detail of this residence. The home features 2 gourmet kitchens, open-concept living room, family room and dining areas. Bask in either of the 2 primary ensuites, among the 5 bedrooms, 6 baths, and 2 laundries on the upper levels of the home. Two fully finished basements add 3 bedrooms, 2 baths, a Media room and a Gym (both versatile). Nestled on an expansive 350-ft deep lot, picture summer gatherings under the trees with your private park-like yard. The property boasts a large back deck with built-in gas and water hookups overlooking your own private 'estate' with a fire pit surrounded by massive stone seats in addition to the stunning 30-foot wide cedar-walled balcony. The over-sized garage with 16ft high ceiling and 2 EV charging outlets ensures modern convenience, while the low maintenance metal roof guarantees durability. Minutes to excellent schools, Western University and Hospitals. This home's design provides 2 self-contained living spaces, including 2 HVAC systems, 2 owned on-demand water heaters, 2 of 200amp panels, 2 sets of all meters. This home is readily amenable to use as a legal duplex requiring permit. Kitchen and Laundry Appliances excluded. Some photos virtually staged. (id:28006)
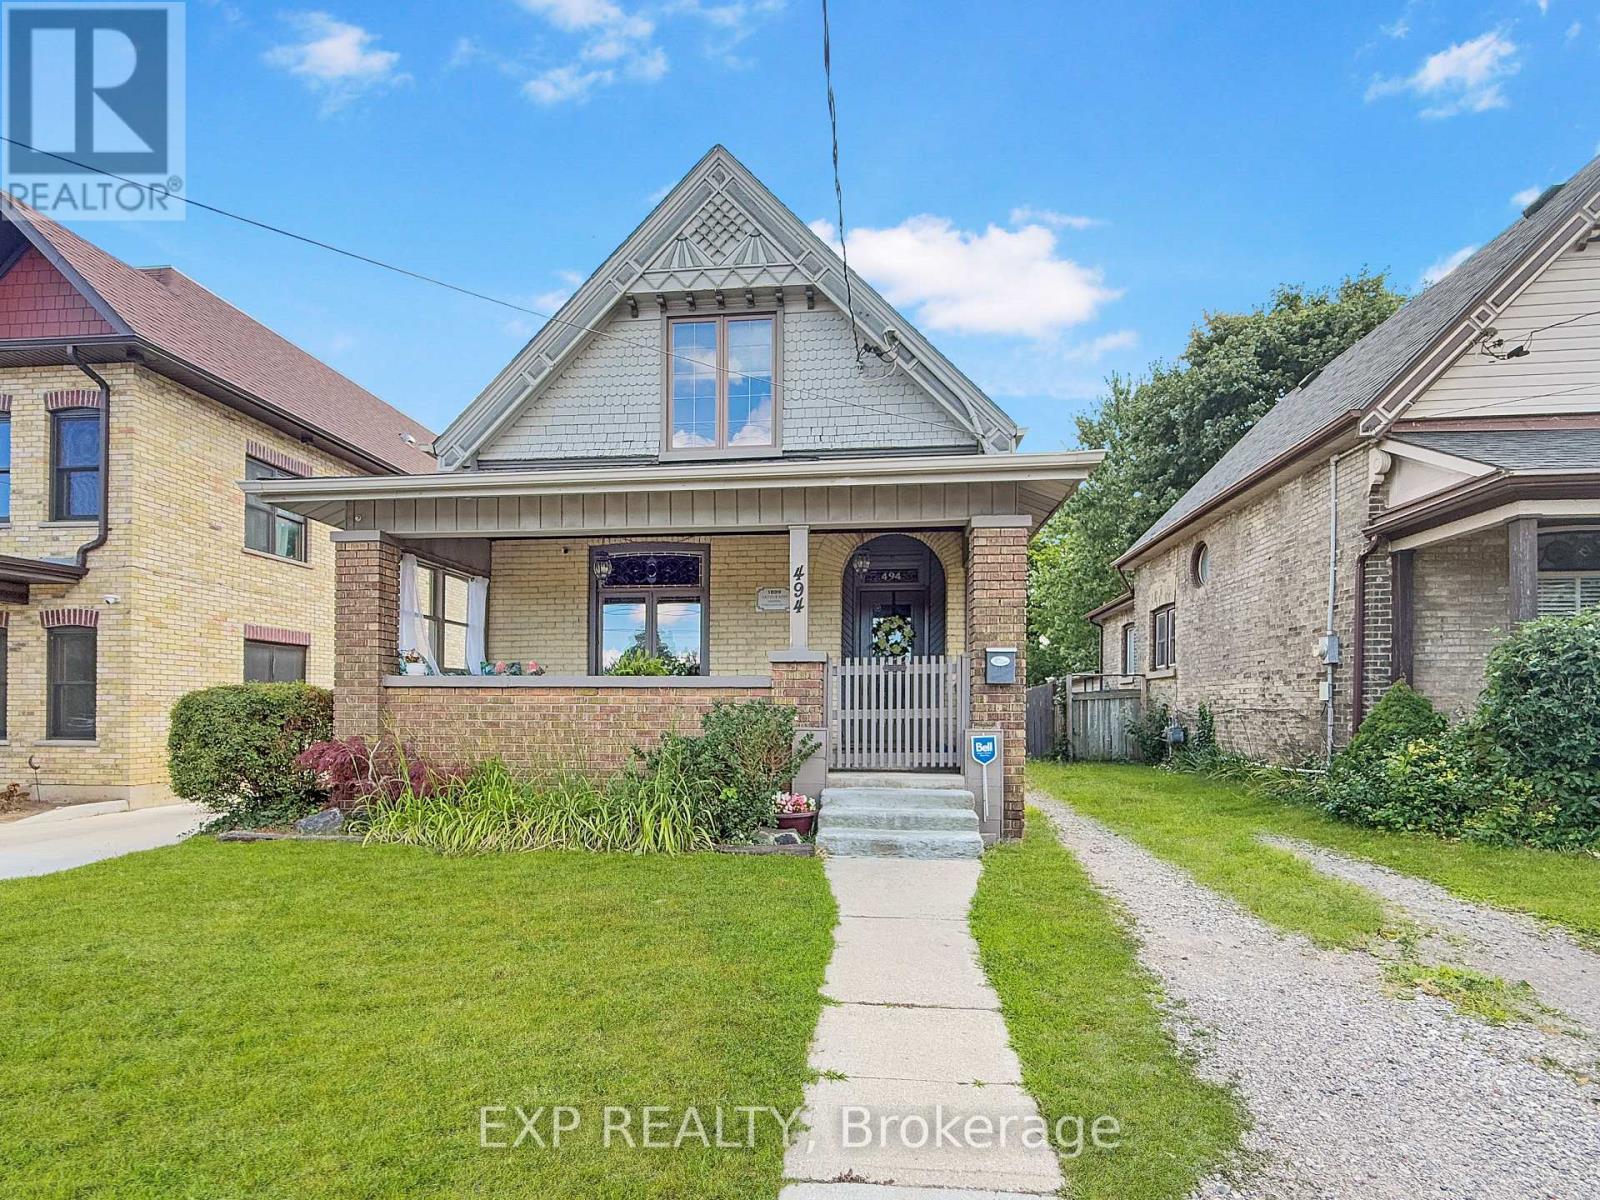
Own a piece of Heritage in London. Welcome to 494 English Street. Located in the heart of Old East Village. Frontage featuring beautiful and stylish yellow bricks. Walking up to the front entrance, you are greeting with a covered porch with a nice sitting area that enjoys the peaceful view of Lorne Public School Park right across from the home. Interior features 3 Bedrooms, updated Kitchen, updated Bathroom on the Main Floor as well as Second Floor. Walking to the backyard you have another nice sitting area in covered deck overlooking large landscaped backyard with a bonus pond. Short distance from home are new & very popular Hard Rock Cafe at 100 Kellogg Lane, and conveniently located near local eateries, children play place, pubs, breweries, community centers and lots more. Book a private Showing today! (id:28006)
Opportunity awaits at 8833 Confederation Line, Watford. Situated on approximately two-thirds of an acre in Lambton County, this unique property offers a rare opportunity to own and reimagine a piece of local history. Originally constructed in 1882, this former church features approximately 2,000 square feet of interior space with room to grow and has previously been used as both a church and a single-family residence. Full of character, the property showcases historic charm, solid construction, cathedral-style ceilings, arched windows, wainscotting, and a flexible layout ready for your vision. Whether you are a renovator, investor, entrepreneur, or someone looking to create a truly one-of-a-kind home, this property offers a blank canvas with endless potential, subject to municipal approvals. The property also includes a detached garage/workshop offering over 400 square feet of space with a concrete floor, ideal for storage, hobbies, equipment, a workshop, or a future man cave or she-shed.Located just west of London and within easy reach of Sarnia, with convenient access to Highway 402, this property combines rural space, historic character, and future potential. The property is being sold in "as is, where is" condition with no representations or warranties. Qualified purchasers should be prepared to to conduct their own due diligence regarding zoning, permitted uses, financing, and future development potential. A rare opportunity to own a piece of Lambton County history and bring your vision to life. (id:28006)
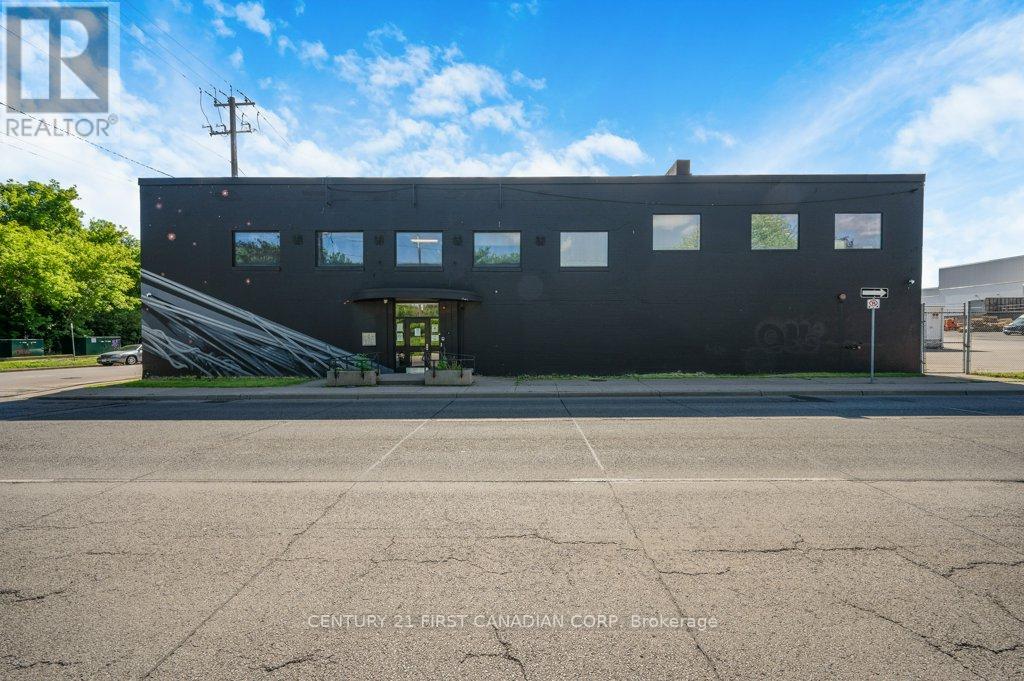
Over 8,800 sq. ft. of professionally renovated office space is available in this impressive two-storey commercial building. Each floor offers approximately 4,400 sq. ft. and can be leased separately or together, providing flexibility for professional, medical, administrative, educational, or corporate users.The space features custom executive offices, boardrooms, private meeting areas, professional reception spaces, and quality finishes throughout. A striking double-wide open staircase connects both levels, creating a modern and professional environment for staff and clients. Washrooms are conveniently located on each floor, with ample on-site parking for employees and visitors.Situated in a high-visibility location with excellent signage opportunities and easy access to major transportation routes. Professional ownership is prepared to offer attractive incentives to qualified tenants.Entire floors are available from $4,500 per month. Individual office spaces may also be leased separately. Inquire for further information and flexible leasing options. (id:28006)
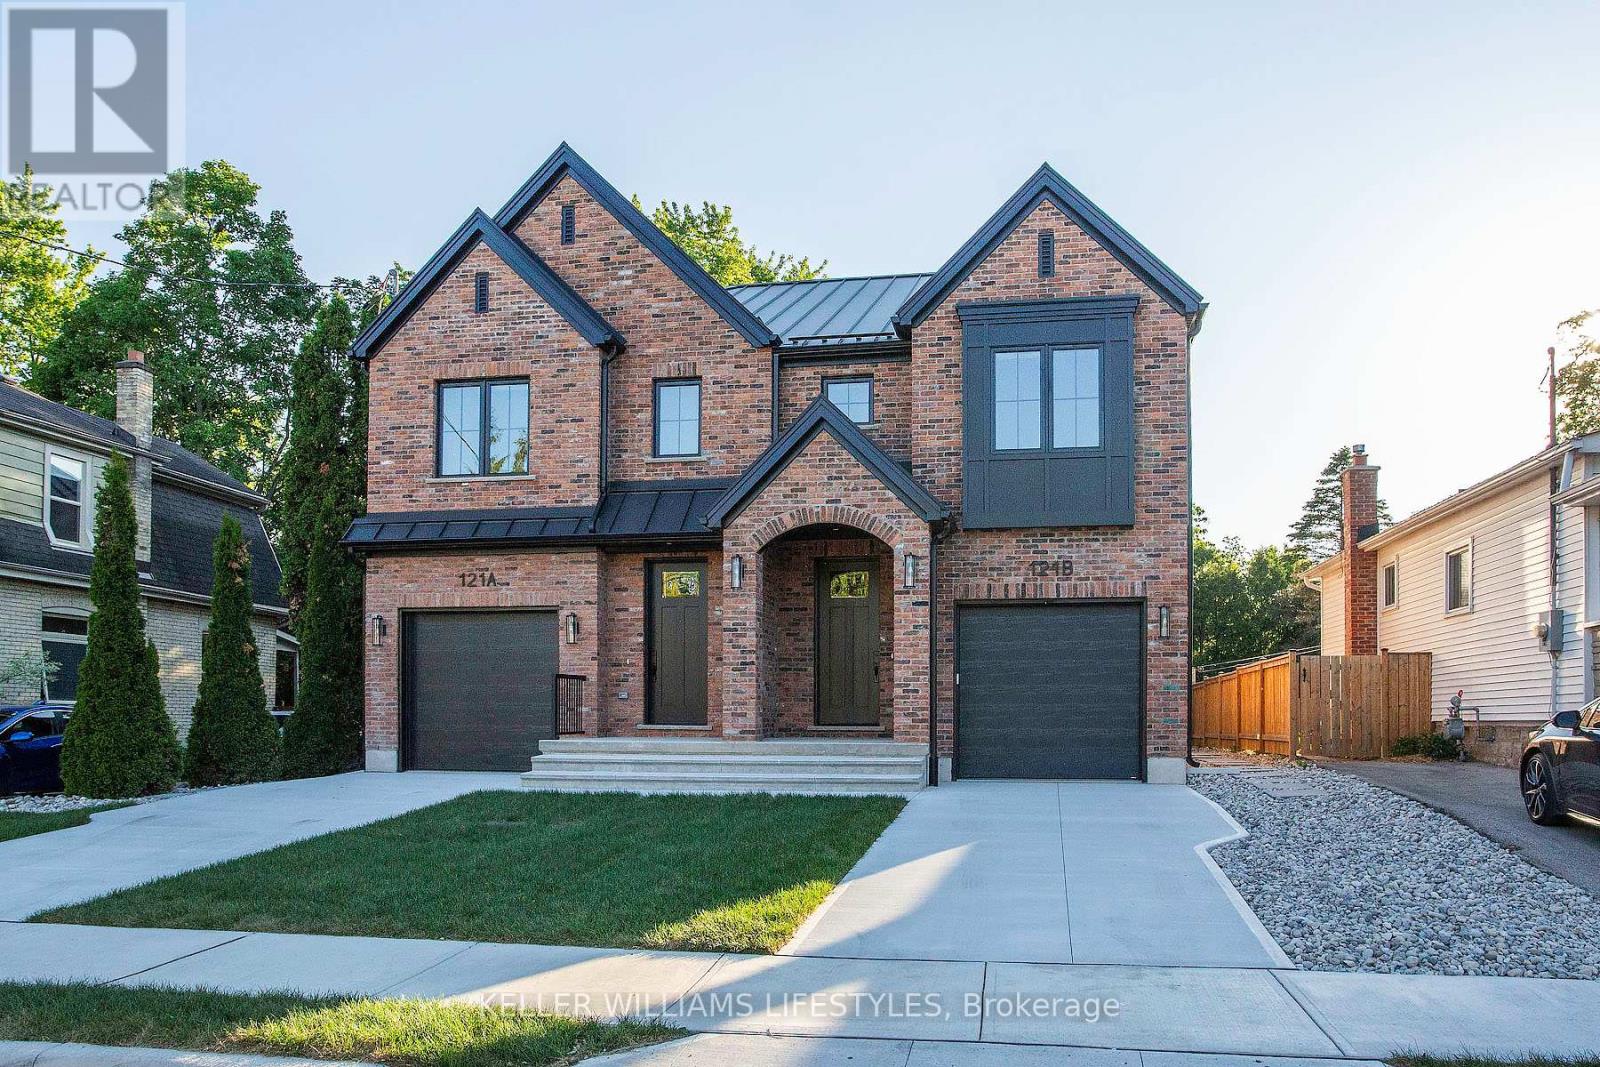
Brand New Crown Homes Duplex in Old South! Rent a brand new build from one of London's most prestigious builders. 3+1bedrooms, 3+1 bathrooms and top tier finishes throughout. Concrete driveway and garage along with a private back patio. Built for entertaining and family time. Located in one of London's most sought after neighbourhoods, you are a quick walk to entertainment, food and some of London's best people. Wortley Village has it all! Brand new appliances included. Fully finished basements with a full bathroom and bedroom create the perfect space for teens or out of town guests. This Ask for a full spec sheet. Steel roof, stone counter tops, upstairs laundry, the list goes on! Available immediately. (id:28006)
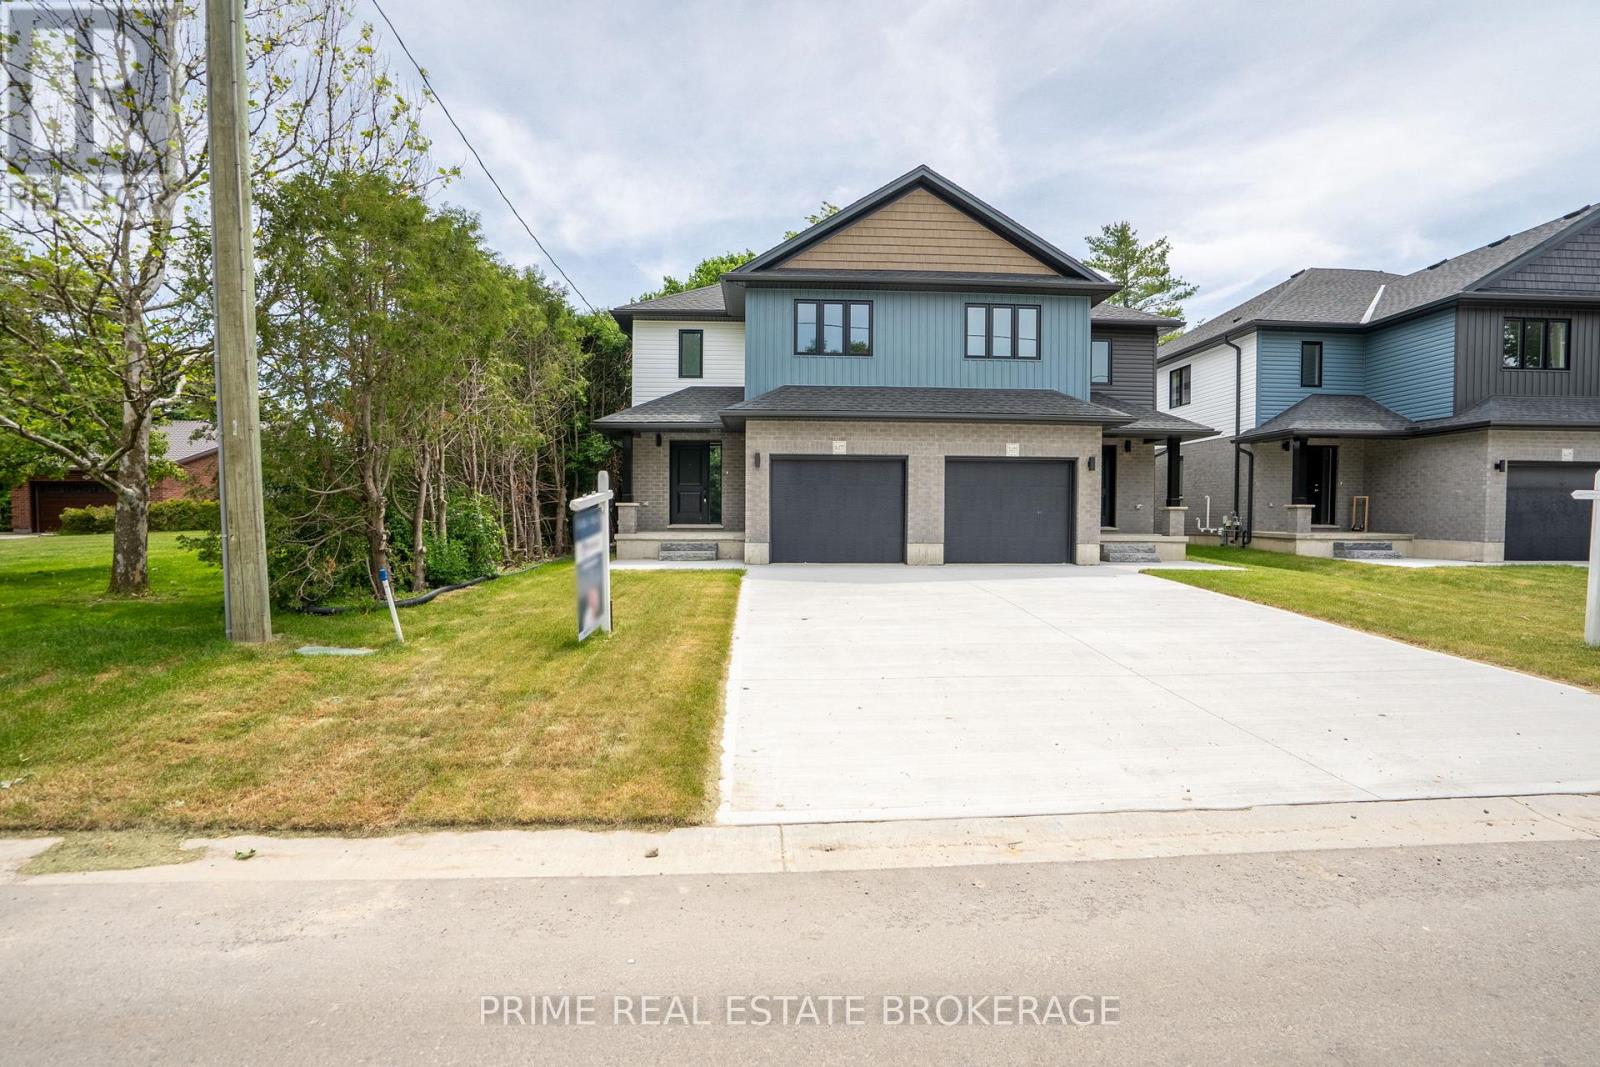
Imagine waking up in a home where every detail feels intentional and every space invites connection. Step into Unit 8 at 177 Chestnut Street, a brand-new, semi-detached masterpiece that redefines modern comfort in the charming community of Lucan Biddulph. From the moment you cross the threshold, the bright, open-concept design welcomes you with a sense of airy sophistication, perfect for both quiet mornings with a coffee and lively evening gatherings.The heart of the home flows seamlessly from a sleek kitchen into a sun-drenched living area, where memories are waiting to be made. Upstairs, find sanctuary in three spacious bedrooms, including a primary suite designed for rest. The convenience of upper-level laundry makes daily life effortless, while the four well-appointed bathrooms ensure there is never a morning rush.The true surprise lies below in the fully finished basement. Whether you envision a high-energy media room for family movie nights, a quiet home office to fuel your career, or a private guest retreat, this versatile space adapts to your unique lifestyle. Outside, your large backyard offers a rare private oasis for summer BBQs and gardening, complemented by a single-car garage and ample parking.Lifestyle is the ultimate luxury here. You are just steps away from the Lucan Community Centre, where you can enjoy the YMCA, hockey arena, and town pool. Stroll to the historic downtown for local boutiques or explore the vibrant nearby parks and soccer fields. This property offers the perfect balance of small-town charm and modern expansion.Opportunities for new construction with this level of finish and location are rare in the Lucan real estate market. Don't let this unique chance slip away. Discover why Legacy Lane is the premier choice for families and professionals alike. (id:28006)
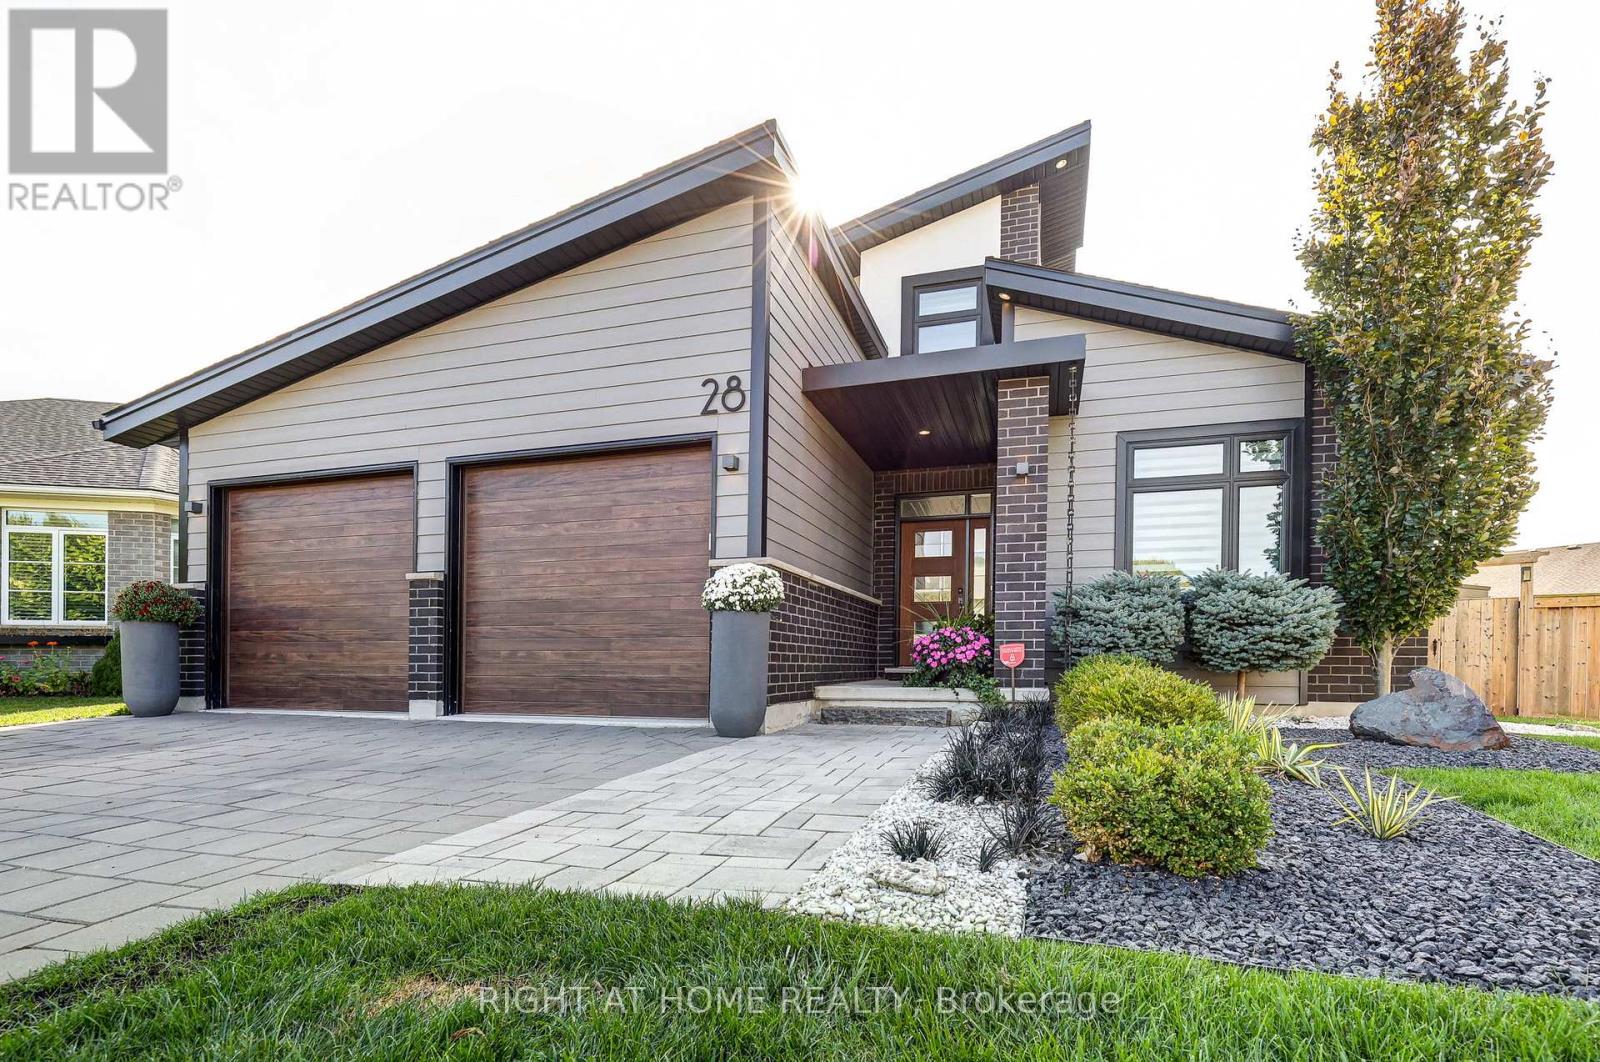
Welcome to this exceptional custom-built Doug Tarry home offering 6 bedrooms, 3.5 bathrooms, over 3,200 sq. ft. of finished living space on a premium pie-shaped lot with a backyard designed for entertaining. Have questions? This listing features "Talk to the Home" Call or Text (365) 536-4663 and ask anything about this property 24/7. From the moment you arrive, you'll appreciate the striking modern design, interlocking stone driveway, rain chains, & double-car garage. Inside, soaring 18-foot ceilings and oversized windows create a bright, open-concept living space filled with natural light. The stunning great room is anchored by a contemporary electric fireplace that flows seamlessly into the chef-inspired kitchen featuring a large island with quartz waterfall counters, a walk-in pantry, & a 64-inch refrigerator/freezer. The spacious dining area is ideal for entertaining. A luxurious primary retreat complete with a walk-in closet, a spa-inspired ensuite featuring double sinks & glass shower is the perfect place for parents to escape. A second main-floor bedroom, currently used as an office, & 2 piece stunning powder room offers flexibility for families or those working from home. The upper floor provides the perfect space for teenagers, guests, or extended family, featuring a versatile sitting area, two generous bedrooms, & a full 4-piece bathroom. The fully finished lower level expands the home's living space with 2 additional bedrooms, a large family room, media room, full bathroom, laundry room, & ample storage. Step outside to your private backyard oasis. Enjoy the covered composite deck, private Spa Pavilion with hot tub, expansive stamped concrete patio, pergola, mature trees, & fully fenced yard. Additional features include 200-amp service, premium finishes, a highly desirable pie-shaped lot all in Mitchell Hepburn school district. This is a rare opportunity to own a thoughtfully designed stunning custom home. (id:28006)
This immaculate home is the perfect fit for a growing family looking to put down roots in an exceptional school district. Enjoy the best of small-town living while being just a short bike ride from the trails, canoeing, and natural beauty of Sharon Creek Conservation Area-an ideal setting for outdoor enthusiasts. Extensively updated, this home features a beautifully modernized kitchen with quartz countertops, convenient main-floor laundry, and a private primary retreat complete with its own laundry facilities and luxurious 4-piece ensuite. The lower level offers a dedicated theatre room, generous storage space, and large egress windows that bring in plenty of natural light. Outside, you'll appreciate the updated concrete driveway, custom landscaping, and accent lighting leading to an extra-deep 45' x 15' attached garage. Additional updates include newer windows throughout, R-32 spray-foam insulation, energy-efficient LED lighting, three fully renovated bathrooms, and a new roof and fence installed in 2020. Kitchen, bathroom, laundry room upstairs 2023; new septic 2021; insulated garage 2024; double sump pump system with alarm 2025; new decks 2026; new electrical panel and updated wiring 2025; new hot tub electrical and slave panel 2026; wired for surround sound in both living room and theatre room, wired Ethernet all upstairs 2025; outdoor speakers for entertainment and security system lorex 2023. With quick access to Highway 402, a backyard oasis, and a long list of thoughtful upgrades, this turnkey property offers the perfect balance of comfort, convenience, and lifestyle. (id:28006)
Beautifully maintained Auburn Homes end unit in the sought after Cedar Hollow neighborhood, proudly owned by the original owner. Extra windows provide abundant natural light and walk-around back yard access adds convenience. The bright main floor features open concept kitchen, dining, and living area with warm neutral finishes and sliding doors to a back deck overlooking green space. Upstairs, the primary bedroom includes a walk-in closet and private ensuite with walk-in shower. Two additional bedrooms, a full bathroom and a bonus nook ideal for a reading area or home office complete the upper level. The unfinished basement offers excellent potential for additional living space, with oversized windows, bathroom rough-in and partial framing already completed. Additional features include an attached single car garage with inside access, private driveway parking, adjacent visitor parking and security system rough-in. Walking distance to Cedar Hollow Public School, parks and paved trails along the Thames River, with quick access to Stoney Creek Community Centre, shopping, dining, and Veterans Memorial Parkway. (id:28006)
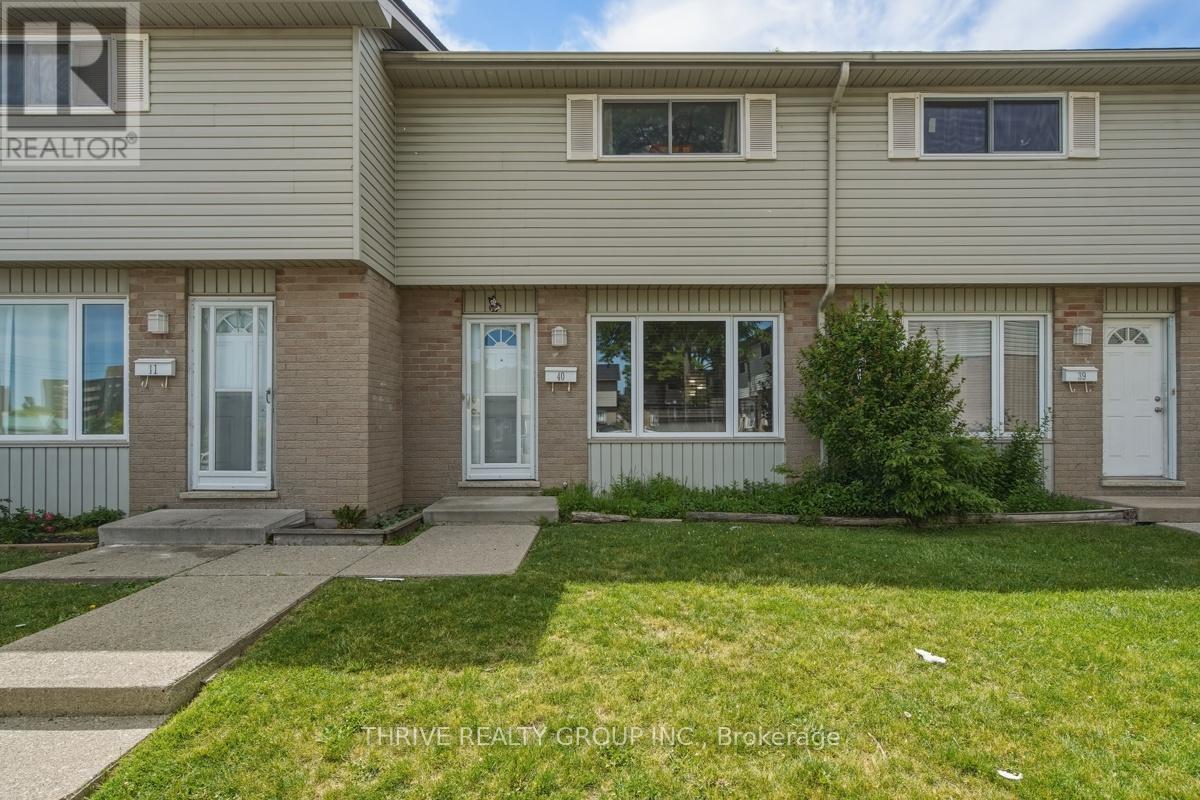
Opportunity knocks at 1095 Jalna Boulevard #40! Whether you're a first-time buyer, investor, or savvy purchaser looking to build equity, this is the kind of opportunity that doesn't come along often. Nestled in one of South London's most established and convenient neighbourhoods, this home offers tremendous value and outstanding potential in a market where surrounding properties continue to command higher prices. Featuring the sought-after comfort of forced-air natural gas heating and central air conditioning, this home provides a solid foundation for homeownership and future growth. The location is hard to beat-just minutes from White Oaks Mall, schools, parks, restaurants, transit, and quick access to Highway 401 for commuters. For buyers willing to recognize potential and seize an opportunity, this property represents an affordable entry into homeownership, a smart investment, and a chance to create lasting value. Unit is currently tenant occupied. Don't miss your chance to secure a home in a location that continues to attract strong demand and long-term appeal. (id:28006)