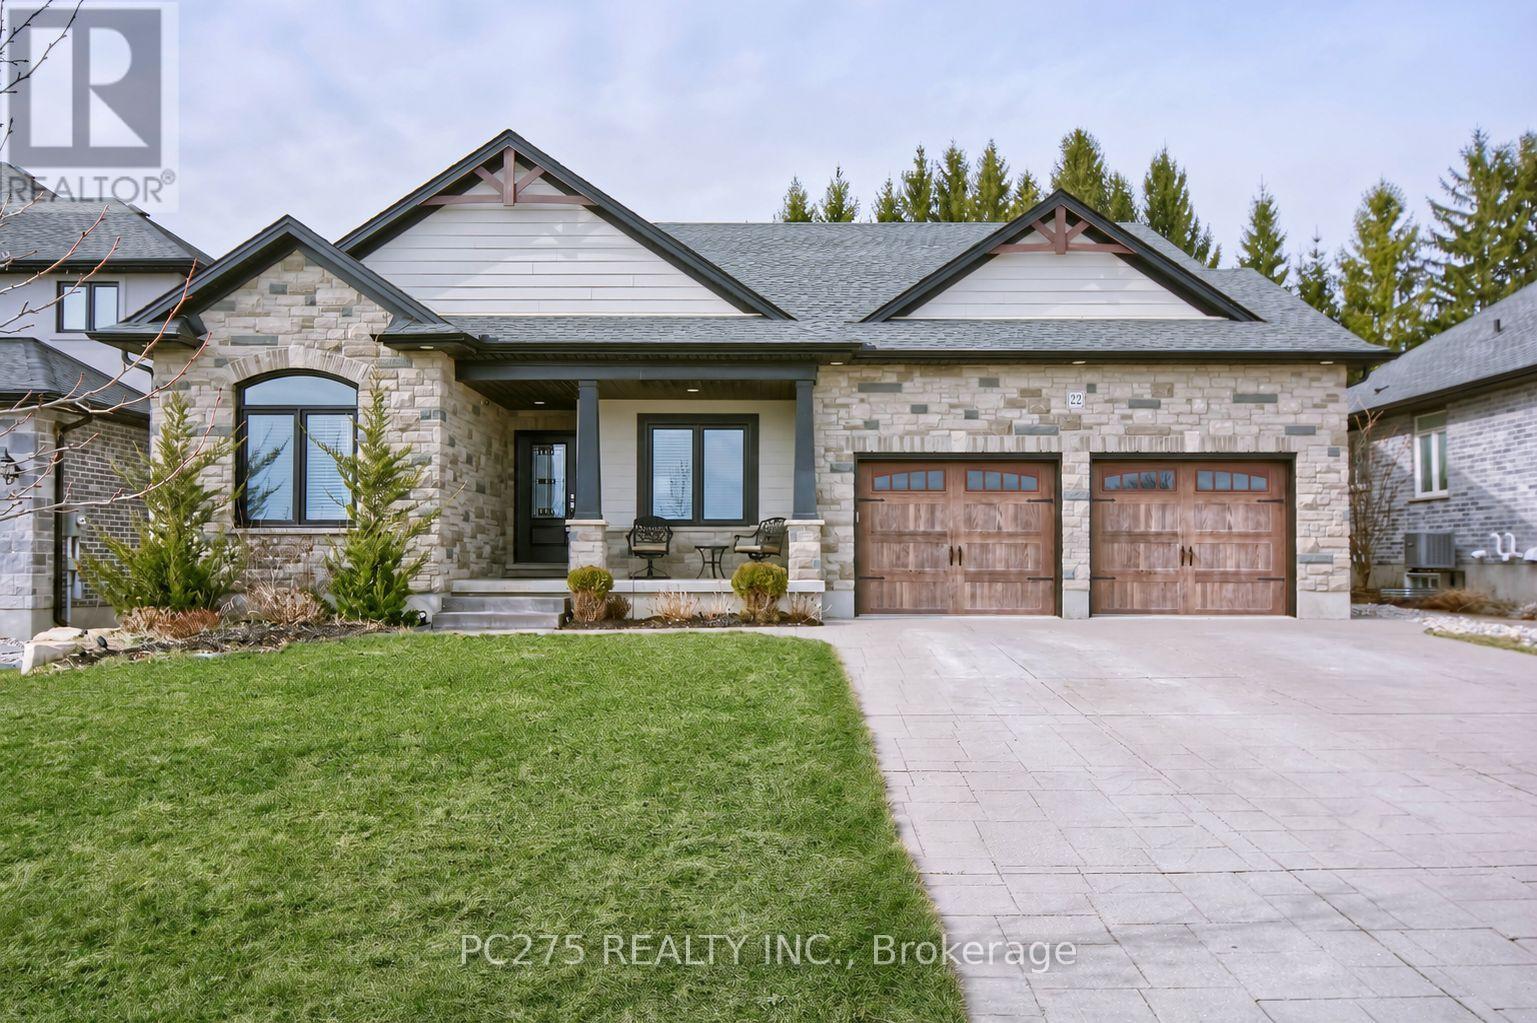
Welcome to a home where luxury, craftsmanship, and everyday comfort come together. Situated on a premium 59' x 216' lot with no neighbours in front or behind, this custom-built executive bungalow offers upscale finishes, exceptional design, and a private backyard retreat in the growing community of Talbotville. Inside, soaring cathedral ceilings, a stunning linear gas fireplace, quality Mannington flooring, and an open-concept layout create the perfect space for everyday living and entertaining. The chef-inspired GCW custom kitchen features granite countertops, a large island, premium built-in stainless steel appliances, and abundant prep space. Offering 4 bedrooms (3+1) and 3 bathrooms, this home is ideal for families, professionals, or those seeking one-floor living with additional finished space. The spacious primary suite includes a walk-in closet and a spa-inspired ensuite with dual vanities, a whirlpool tub, and an oversized tiled shower. The fully finished lower level is built for entertaining with a large recreation room, an impressive 16-foot custom bar, and a pool table included. Step outside to your own backyard oasis featuring a concrete patio, 9-person hot tub beneath the gazebo, and a heated 16' x 12' backyard retreat with hydro-perfect as a home office, gym, studio, or guest space. The deep lot offers outstanding privacy with endless room for children, pets, and outdoor enjoyment. This exceptional property combines luxury, comfort, and functionality in one unforgettable package. A rare opportunity to own a truly remarkable home. Floor plans available upon request. (id:28006)
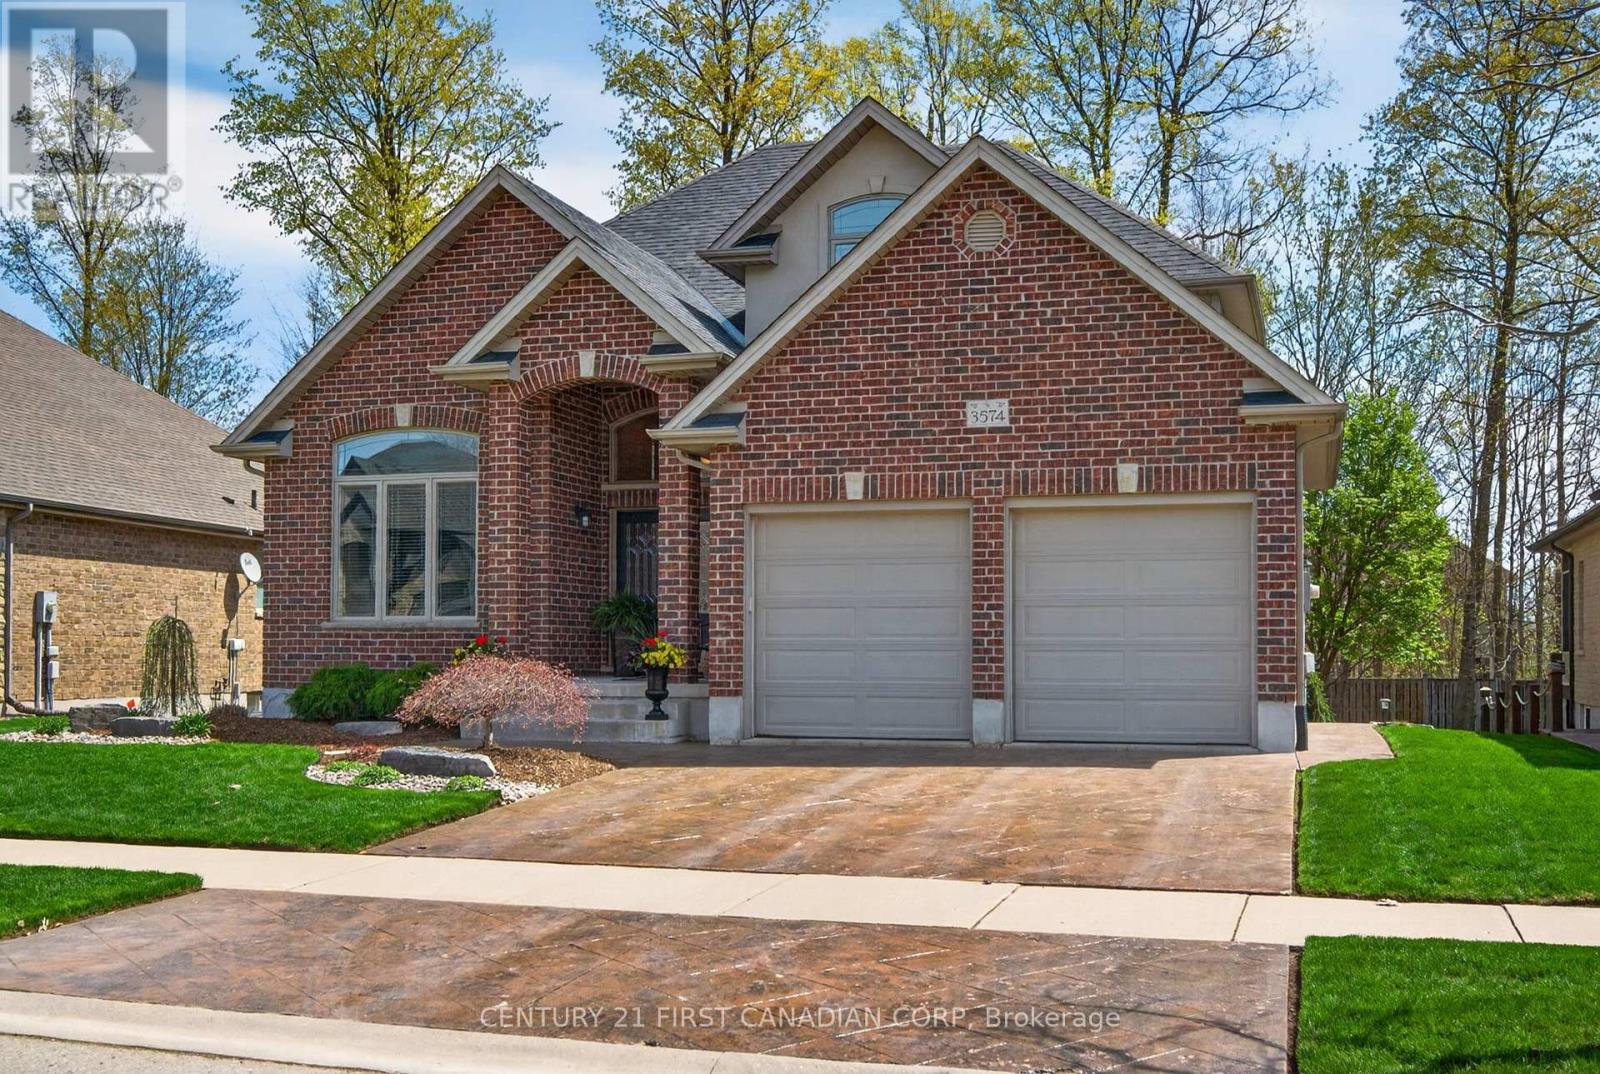
Welcome to this beautifully cared-for 2009-built home offering 2,300 sq. ft. of stylish family living in the sought-after, family-friendly neighbourhood of Talbot Village, close to Hwy 401 and many convenient amenities. Ideally located just a 2-minute walk to La Pommeraie French Immersion elementary school and a 15-minute walk to White Pine elementary school, this home is perfectly suited for a growing family. The main floor features a welcoming living room with 12-foot cathedral ceilings, a spacious family room with gas insert fireplace, a formal dining room, an open kitchen with island and granite countertops along with an inviting eating area, and a convenient office. Rich hardwood flooring enhances the main living spaces, with ceramic tile in wet areas for added practicality and durability. Upstairs, you'll find four generous bedrooms and two 5-piece bathrooms, including a large primary ensuite and a spacious walk-in closet. The unspoiled basement offers excellent potential for future development, providing even more room for your family's needs. Set on a beautifully landscaped lot, the exterior offers exceptional privacy in the summer months as the trees mature, creating a peaceful backyard retreat. Enjoy outdoor living on the deck, with attractive landscaping in both the front and back yards. Pride of ownership is evident throughout this well-maintained home, making it a standout opportunity in a desirable location. Book your viewing now. (id:28006)
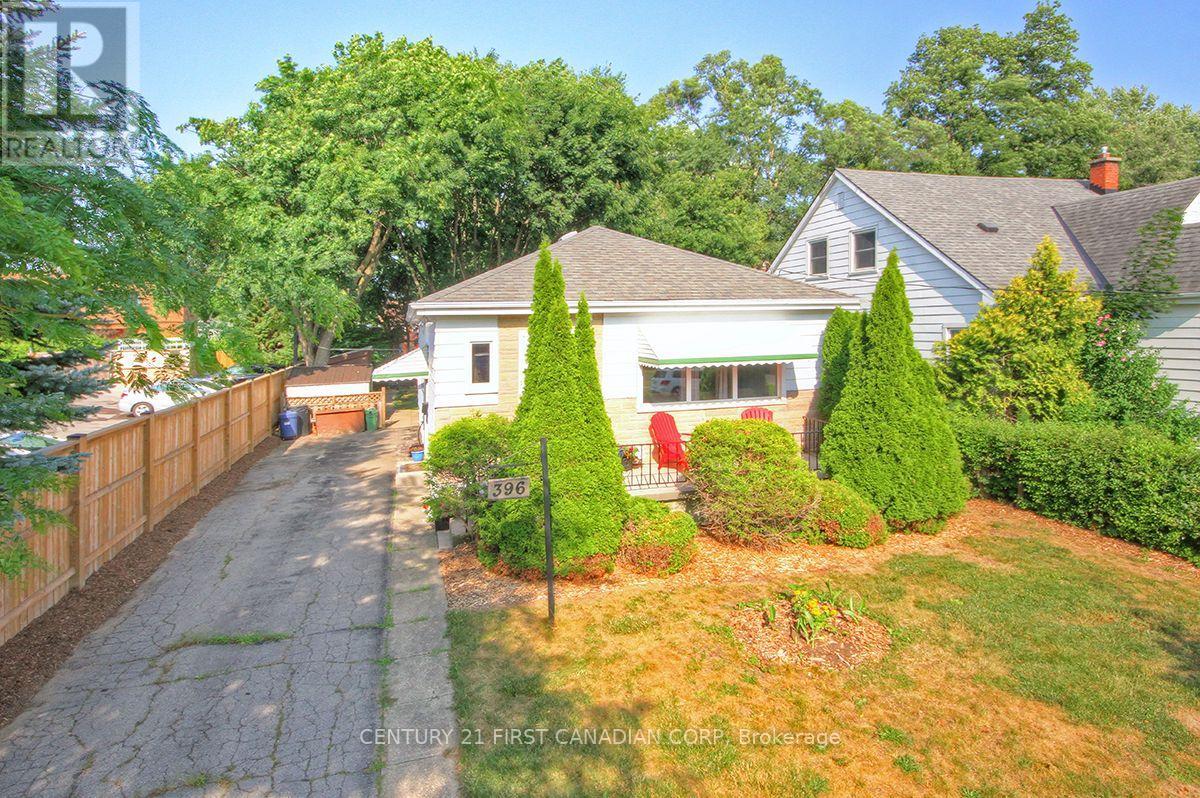
Bright, Affordable, Charming Turn-Key 2 Bedroom (with Potential for a 3rd Bedroom), 1 Bathroom on a Private 40 X 123 Foot Lot with Parking for 3 Cars. Main Floor Includes Living Room, Large Eat-In Kitchen with Fridge, Stove, Bonus Dishwasher, Microwave, Plus Separate Dining Room that would make a Great 3rd Bedroom or Home Office, 2 Bedrooms and Nicely Updated 4 Piece Bathroom. Electric Wiring has been Professionally Updated throughout with a Modern Electrical Panel. R2-3 (Duplex) Zoning provides additional possibilities as the Side Door has Direct Access to the Basement. Lower Level provides Excellent Ceiling Clearance for the Recreation Room, Utility Room, Large Bright Laundry Room (with Washer & Dryer) and Bonus Utility Sink, as well as a Generous Workshop / Storage Area. The Private Treed Pet-Friendly Backyard has 3 Storage Sheds, Garden Areas and Your Very Own Outdoor Fireplace! Walking Distance to Shopping and Transit Anywhere in the City! Click on the Video for Your Virtual Tour! (id:28006)
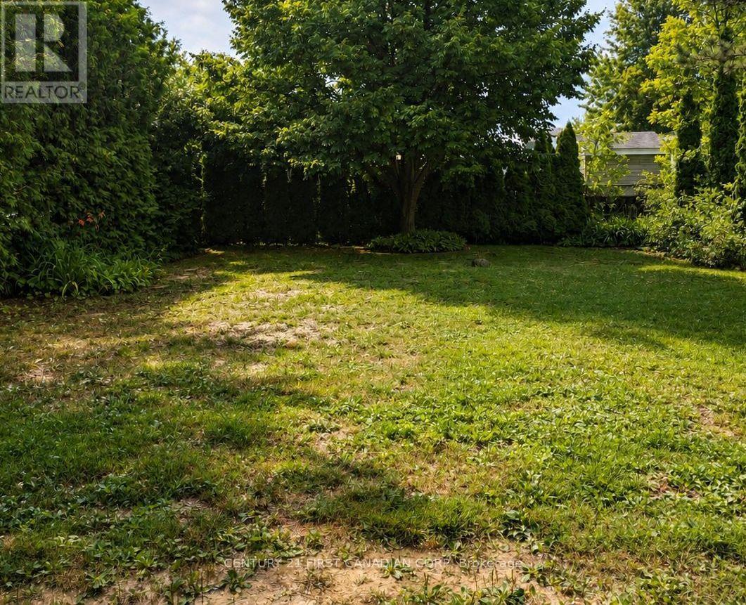
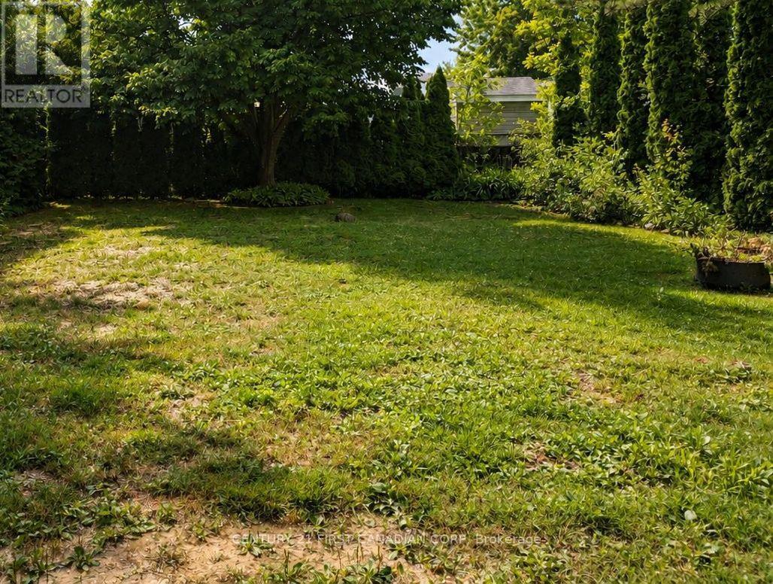
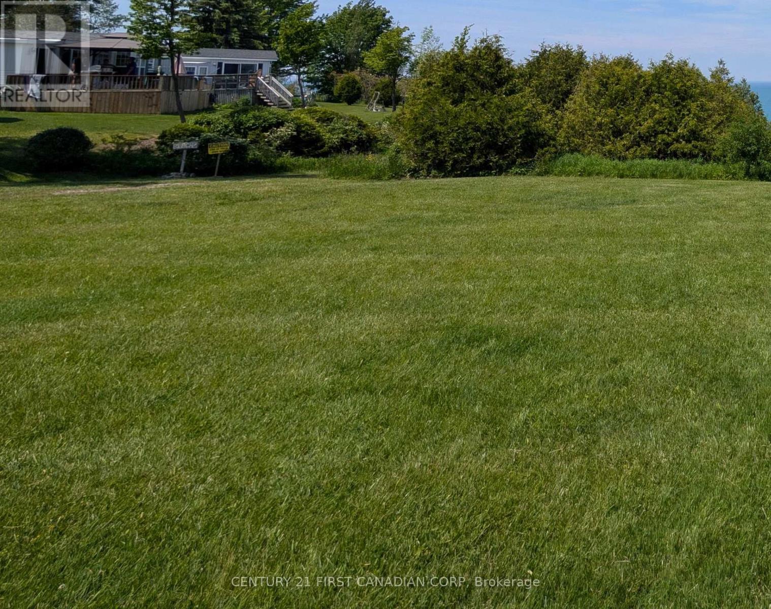
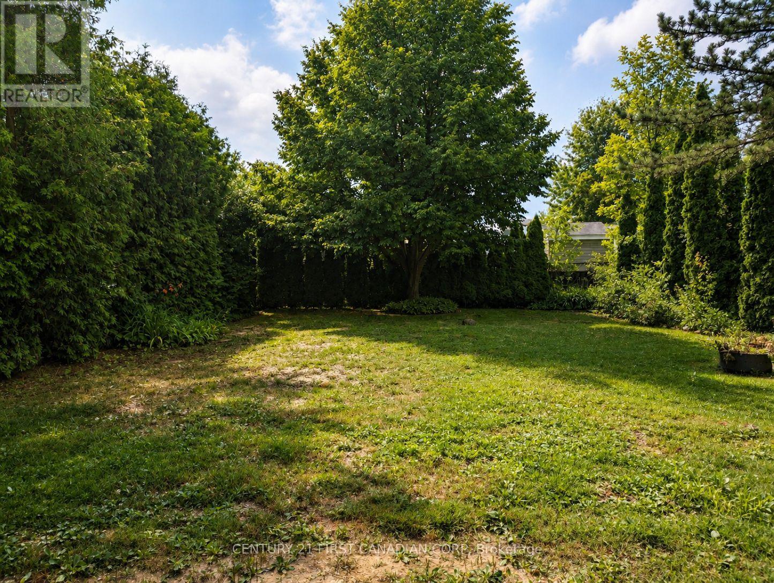
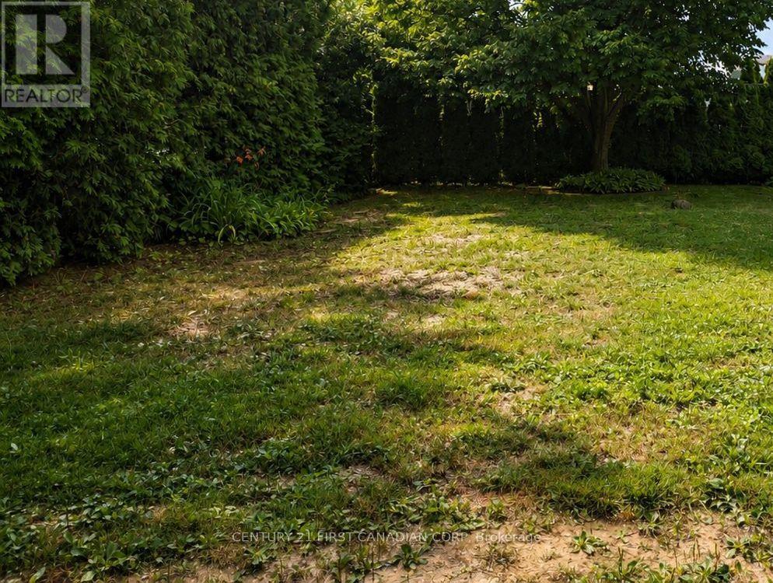
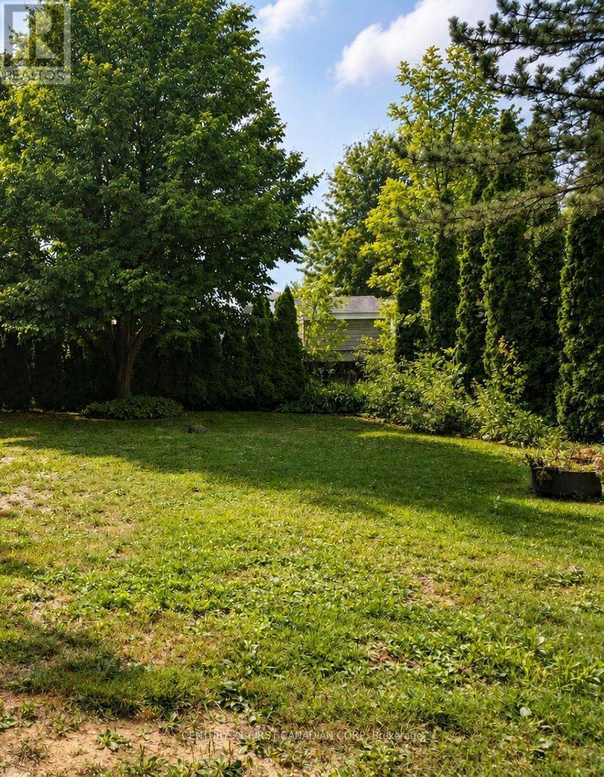
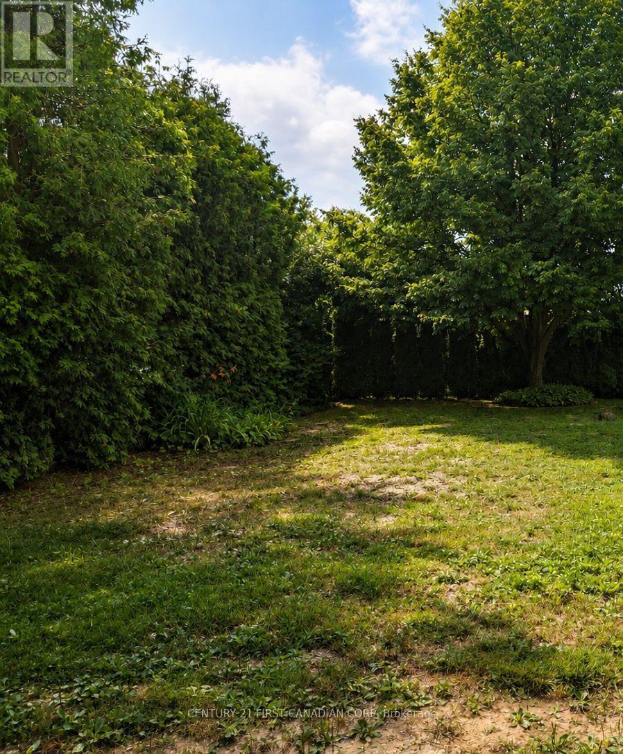
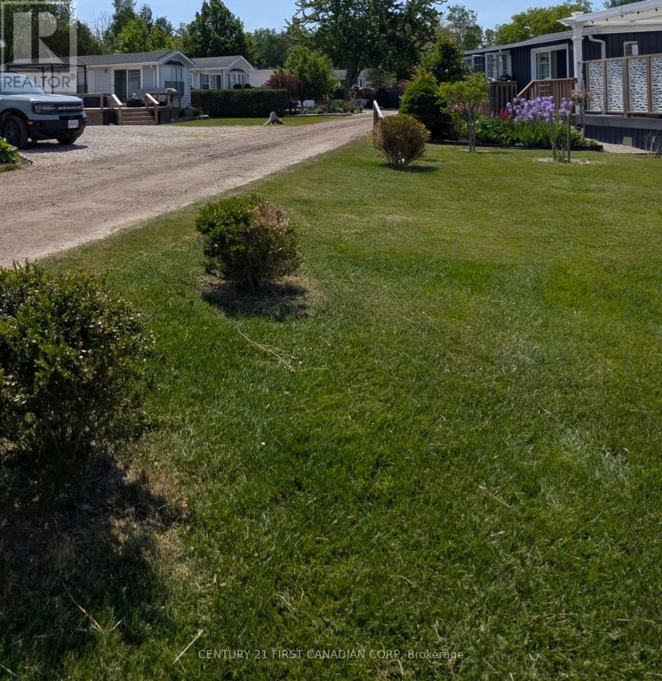
Your Seasonal Escape Starts Here! Welcome to this extra-large seasonal lease lot, perfectly situated in a beautiful lakefront resort. Backing onto a peaceful wooded area, this private setting offers the ideal place to park your RV trailer or install your modular summer home and enjoy the best of spring, summer, and fall. This spacious lot features 50-amp electrical service, providing added convenience for today's larger RVs and park models. Enjoy the privacy of having no rear neighbours, with tranquil forest views right from your own site. Return year after year and make this your family's vacation tradition. With annual lease renewals (subject to resort approval), you'll have your own seasonal retreat to relax, unwind, and create lasting memories without the cost of owning waterfront property. The resort offers outstanding amenities, including a private sandy beach, playground, washroom and shower facilities, on-site laundry, and a welcoming family-friendly atmosphere. Spend your days swimming, boating, fishing, kayaking, or simply relaxing by the lake before ending the evening around the campfire. Conveniently located near shopping, restaurants, golf courses, marinas, and local attractions, this is the perfect destination for families, couples, and retirees looking to enjoy the beauty of lakeside resort living. Don't miss this opportunity to secure an extra-large, seasonal lot and enjoy endless spring, summer, and fall getaways in one of the area's most desirable lakefront resorts. (id:28006)
Your Seasonal Escape Starts Here! Welcome to this extra-large seasonal lease lot, perfectly situated in a beautiful lakefront resort. Backing onto a peaceful wooded area, this private setting offers the ideal place to park your RV trailer or install your modular summer home and enjoy the best of spring, summer, and fall. This spacious lot features 50-amp electrical service, providing added convenience for today's larger RVs and park models. Enjoy the privacy of having no rear neighbours, with tranquil forest views right from your own site. Return year after year and make this your family's vacation tradition. With annual lease renewals (subject to resort approval), you'll have your own seasonal retreat to relax, unwind, and create lasting memories without the cost of owning waterfront property. The resort offers outstanding amenities, including a private sandy beach, playground, washroom and shower facilities, on-site laundry, and a welcoming family-friendly atmosphere. Spend your days swimming, boating, fishing, kayaking, or simply relaxing by the lake before ending the evening around the campfire. Conveniently located near shopping, restaurants, golf courses, marinas, and local attractions, this is the perfect destination for families, couples, and retirees looking to enjoy the beauty of lakeside resort living. Don't miss this opportunity to secure an extra-large, seasonal lot and enjoy endless spring, summer, and fall getaways in one of the area's most desirable lakefront resorts. (id:28006)
Your Seasonal Escape Starts Here! Welcome to this extra-large seasonal lease lot, perfectly situated in a beautiful lakefront resort. Backing onto a peaceful wooded area, this private setting offers the ideal place to park your RV trailer or install your modular summer home and enjoy the best of spring, summer, and fall. This spacious lot features 30-amp electrical service, providing added convenience for today's larger RVs and park models. Enjoy the privacy of having no rear neighbours, with tranquil forest views right from your own site. Return year after year and make this your family's vacation tradition. With annual lease renewals (subject to resort approval), you'll have your own seasonal retreat to relax, unwind, and create lasting memories without the cost of owning waterfront property. The resort offers outstanding amenities, including a private sandy beach, playground, washroom and shower facilities, on-site laundry, and a welcoming family-friendly atmosphere. Spend your days swimming, boating, fishing, kayaking, or simply relaxing by the lake before ending the evening around the campfire. Conveniently located near shopping, restaurants, golf courses, marinas, and local attractions, this is the perfect destination for families, couples, and retirees looking to enjoy the beauty of lakeside resort living. Don't miss this opportunity to secure an extra-large, seasonal lot and enjoy endless spring, summer, and fall getaways in one of the area's most desirable lakefront resorts. (id:28006)
Your Seasonal Escape Starts Here! Welcome to this extra-large seasonal lease lot, perfectly situated in a beautiful lakefront resort. Backing onto a peaceful wooded area, this private setting offers the ideal place to park your RV trailer or install your modular summer home and enjoy the best of spring, summer, and fall. This spacious lot features 50-amp electrical service, providing added convenience for today's larger RVs and park models. Enjoy the privacy of having no rear neighbours, with tranquil forest views right from your own site. Return year after year and make this your family's vacation tradition. With annual lease renewals (subject to resort approval), you'll have your own seasonal retreat to relax, unwind, and create lasting memories without the cost of owning waterfront property. The resort offers outstanding amenities, including a private sandy beach, playground, washroom and shower facilities, on-site laundry, and a welcoming family-friendly atmosphere. Spend your days swimming, boating, fishing, kayaking, or simply relaxing by the lake before ending the evening around the campfire. Conveniently located near shopping, restaurants, golf courses, marinas, and local attractions, this is the perfect destination for families, couples, and retirees looking to enjoy the beauty of lakeside resort living. Don't miss this opportunity to secure an extra-large, seasonal lot and enjoy endless spring, summer, and fall getaways in one of the area's most desirable lakefront resorts. (id:28006)
Your Seasonal Escape Starts Here! Welcome to this extra-large seasonal lease lot, perfectly situated in a beautiful lakefront resort. Backing onto a peaceful wooded area, this private setting offers the ideal place to park your RV trailer or install your modular summer home and enjoy the best of spring, summer, and fall. This spacious lot features 50-amp electrical service, providing added convenience for today's larger RVs and park models. Enjoy the privacy of having no rear neighbours, with tranquil forest views right from your own site. Return year after year and make this your family's vacation tradition. With annual lease renewals (subject to resort approval), you'll have your own seasonal retreat to relax, unwind, and create lasting memories without the cost of owning waterfront property. The resort offers outstanding amenities, including a private sandy beach, playground, washroom and shower facilities, on-site laundry, and a welcoming family-friendly atmosphere. Spend your days swimming, boating, fishing, kayaking, or simply relaxing by the lake before ending the evening around the campfire. Conveniently located near shopping, restaurants, golf courses, marinas, and local attractions, this is the perfect destination for families, couples, and retirees looking to enjoy the beauty of lakeside resort living. Don't miss this opportunity to secure an extra-large, seasonal lot and enjoy endless spring, summer, and fall getaways in one of the area's most desirable lakefront resorts. (id:28006)
Your Seasonal Escape Starts Here! Welcome to this extra-large seasonal lease lot, perfectly situated in a beautiful lakefront resort. Backing onto a peaceful wooded area, this private setting offers the ideal place to park your RV trailer or install your modular summer home and enjoy the best of spring, summer, and fall. This spacious lot features 30-amp electrical service, providing added convenience for today's larger RVs and park models. Enjoy the privacy of having no rear neighbours, with tranquil forest views right from your own site. Return year after year and make this your family's vacation tradition. With annual lease renewals (subject to resort approval), you'll have your own seasonal retreat to relax, unwind, and create lasting memories without the cost of owning waterfront property. The resort offers outstanding amenities, including a private sandy beach, playground, washroom and shower facilities, on-site laundry, and a welcoming family-friendly atmosphere. Spend your days swimming, boating, fishing, kayaking, or simply relaxing by the lake before ending the evening around the campfire. Conveniently located near shopping, restaurants, golf courses, marinas, and local attractions, this is the perfect destination for families, couples, and retirees looking to enjoy the beauty of lakeside resort living. Don't miss this opportunity to secure an extra-large, wooded seasonal lot and enjoy endless spring, summer, and fall getaways in one of the area's most desirable lakefront resorts. (id:28006)
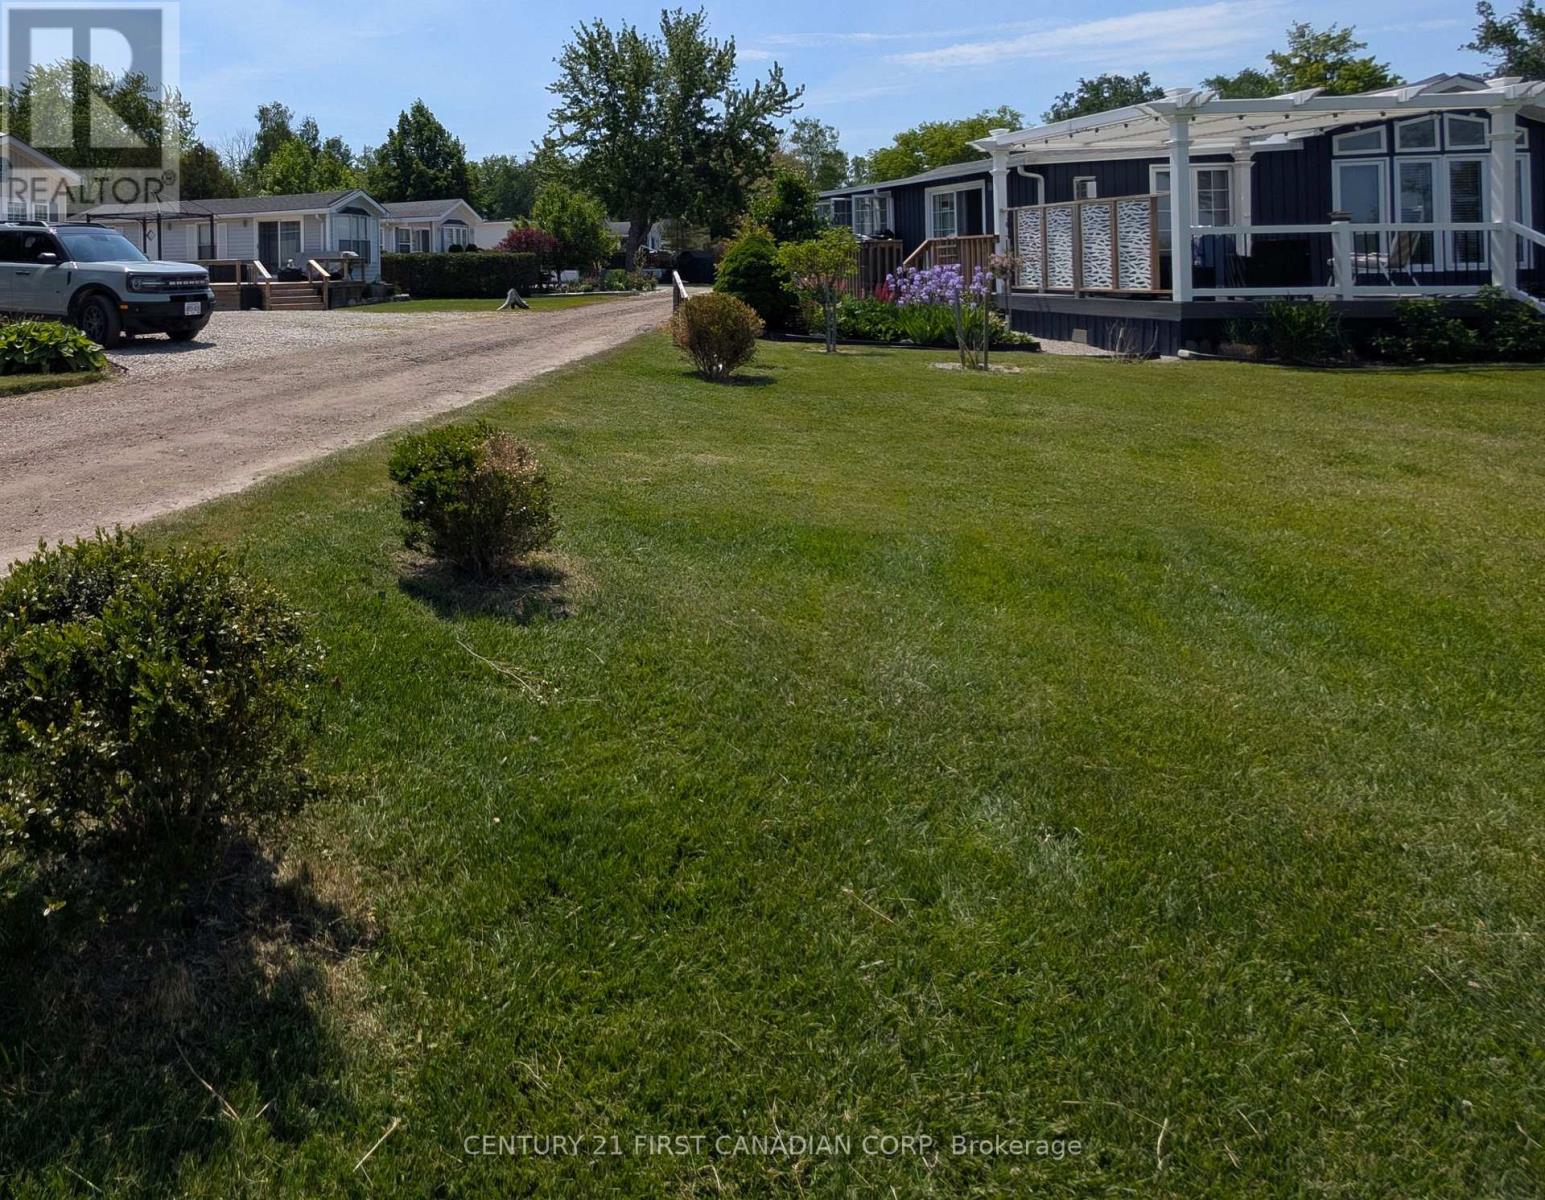
Own Your Seasonal Escape - Return Year After Year! Discover the perfect place to create lifelong memories with this vacant seasonal lease lot in a beautiful lakefront resort. Whether you're looking to place a modular summer home or an RV trailer, this is your opportunity to enjoy affordable resort living in a peaceful waterfront setting. Lease your lot year after year and return to your own private retreat to enjoy spring, summer, and fall surrounded by the beauty of nature and the shores of the lake. Create a family tradition and experience endless seasons of relaxation, adventure, and unforgettable memories in a welcoming resort community. Enjoy exclusive access to a private sandy beach, playground, washroom and shower facilities, on-site laundry, and beautifully maintained grounds. Spend your days swimming, boating, fishing, kayaking, relaxing by the water, or gathering around the campfire with family and friends. Conveniently located near shopping, restaurants, golf courses, marinas, and local attractions, this seasonal resort offers the perfect blend of recreation and relaxation for families, couples, and retirees alike. Make every spring, summer, and fall a getaway to remember. Secure your seasonal lease lot today and start enjoying the resort lifestyle year after year. (id:28006)
Your Seasonal Escape Starts Here! Welcome to this extra-large seasonal lease lot, perfectly situated in a beautiful lakefront resort. Backing onto a peaceful wooded area, this private setting offers the ideal place to park your RV trailer or install your modular summer home and enjoy the best of spring, summer, and fall. This spacious lot features 30-amp electrical service, providing added convenience for today's larger RVs and park models. Enjoy the privacy of having no rear neighbours, with tranquil forest views right from your own site. Return year after year and make this your family's vacation tradition. With annual lease renewals (subject to resort approval), you'll have your own seasonal retreat to relax, unwind, and create lasting memories without the cost of owning waterfront property. The resort offers outstanding amenities, including a private sandy beach, playground, washroom and shower facilities, on-site laundry, and a welcoming family-friendly atmosphere. Spend your days swimming, boating, fishing, kayaking, or simply relaxing by the lake before ending the evening around the campfire. Conveniently located near shopping, restaurants, golf courses, marinas, and local attractions, this is the perfect destination for families, couples, and retirees looking to enjoy the beauty of lakeside resort living. Don't miss this opportunity to secure an extra-large, seasonal lot and enjoy endless spring, summer, and fall getaways in one of the area's most desirable lakefront resorts. (id:28006)
Your Seasonal Escape Starts Here! Welcome to this extra-large seasonal lease lot, perfectly situated in a beautiful lakefront resort. Backing onto a peaceful wooded area, this private setting offers the ideal place to park your RV trailer or install your modular summer home and enjoy the best of spring, summer, and fall. This spacious lot features 30-amp electrical service, providing added convenience for today's larger RVs and park models. Enjoy the privacy of having no rear neighbours, with tranquil forest views right from your own site. Return year after year and make this your family's vacation tradition. With annual lease renewals (subject to resort approval), you'll have your own seasonal retreat to relax, unwind, and create lasting memories without the cost of owning waterfront property. The resort offers outstanding amenities, including a private sandy beach, playground, washroom and shower facilities, on-site laundry, and a welcoming family-friendly atmosphere. Spend your days swimming, boating, fishing, kayaking, or simply relaxing by the lake before ending the evening around the campfire. Conveniently located near shopping, restaurants, golf courses, marinas, and local attractions, this is the perfect destination for families, couples, and retirees looking to enjoy the beauty of lakeside resort living. Don't miss this opportunity to secure an extra-large, seasonal lot and enjoy endless spring, summer, and fall getaways in one of the area's most desirable lakefront resorts. (id:28006)