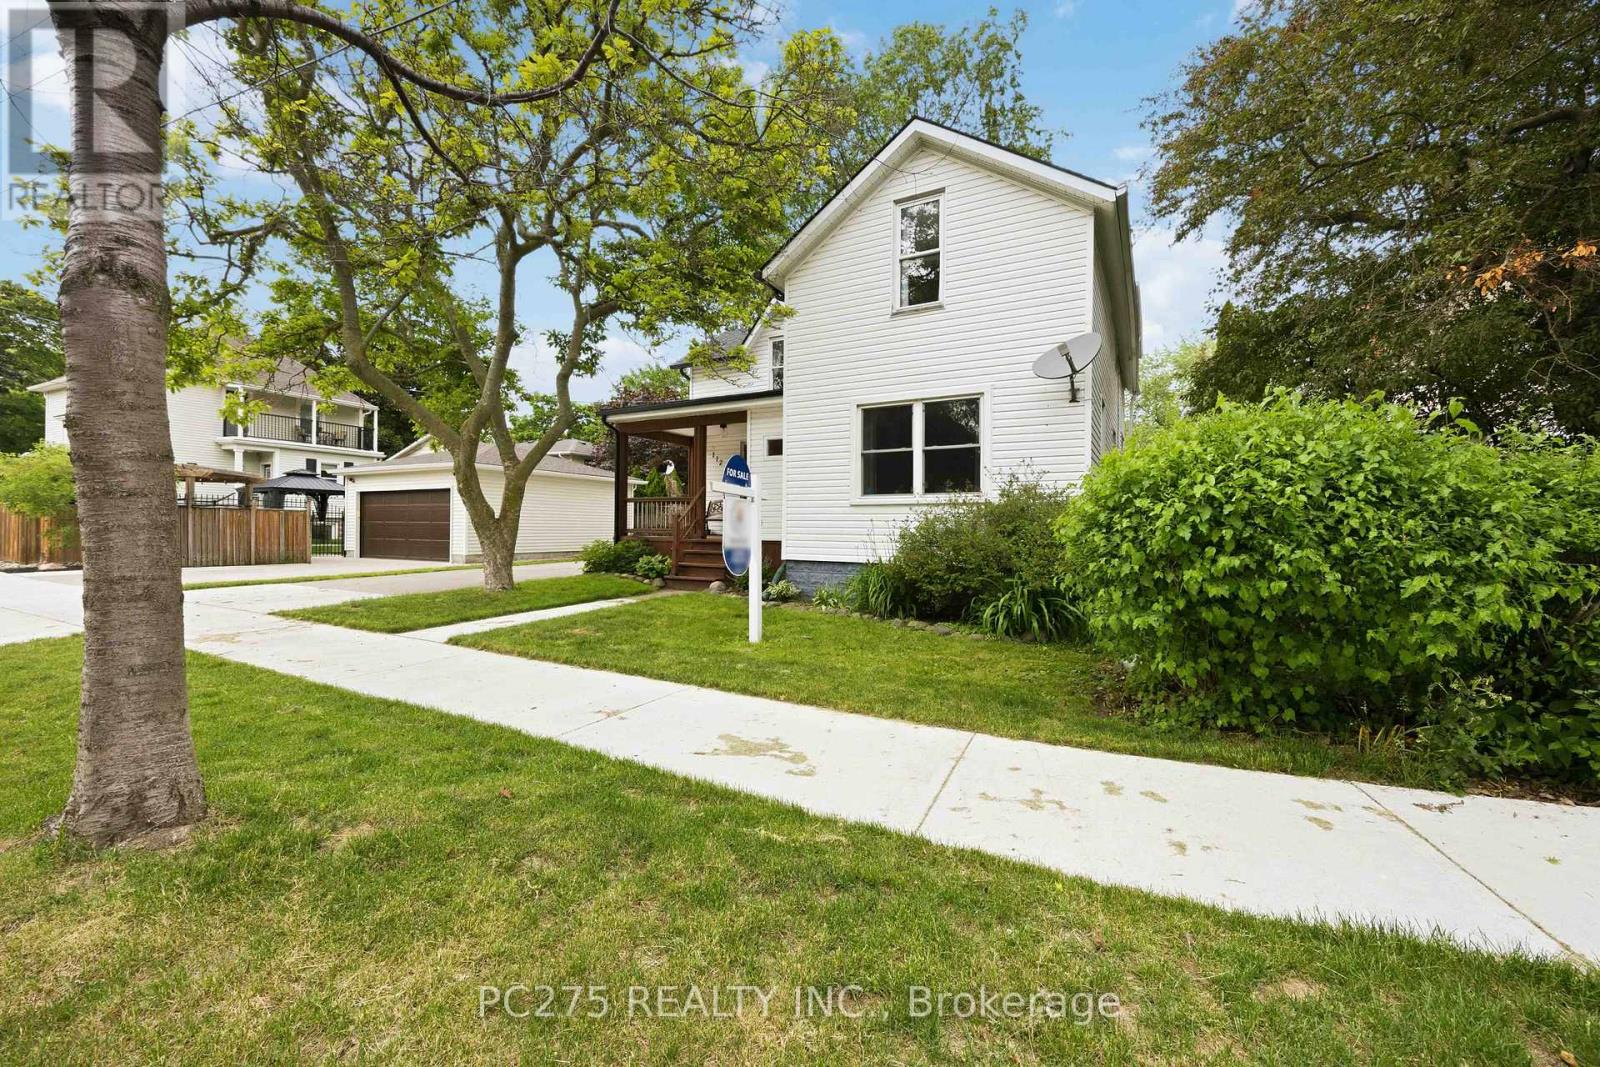
Just a short walk to both Downtown Sarnia and vibrant Mitton Village, this spacious home blends character, convenience, and thoughtful modern upgrades-perfect for a growing family. Freshly painted in neutral tones, the interior features new flooring throughout (2023) and generous principal rooms filled with natural light. The home offers three well-sized bedrooms, including a primary suite with a walk-in closet, plus an additional walk-in closet in the secondary bedroom. You'll also find two full bathrooms and a large lower-level rec room for extra living space. Major improvements provide peace of mind: a new roof (2024), basement waterproofing (2025), furnace and AC (2019), all new light fixtures, and appliances (2020). Step outside to enjoy a large deck, a fully fenced backyard, and a 1.5-car garage with plenty of storage. (id:28006)
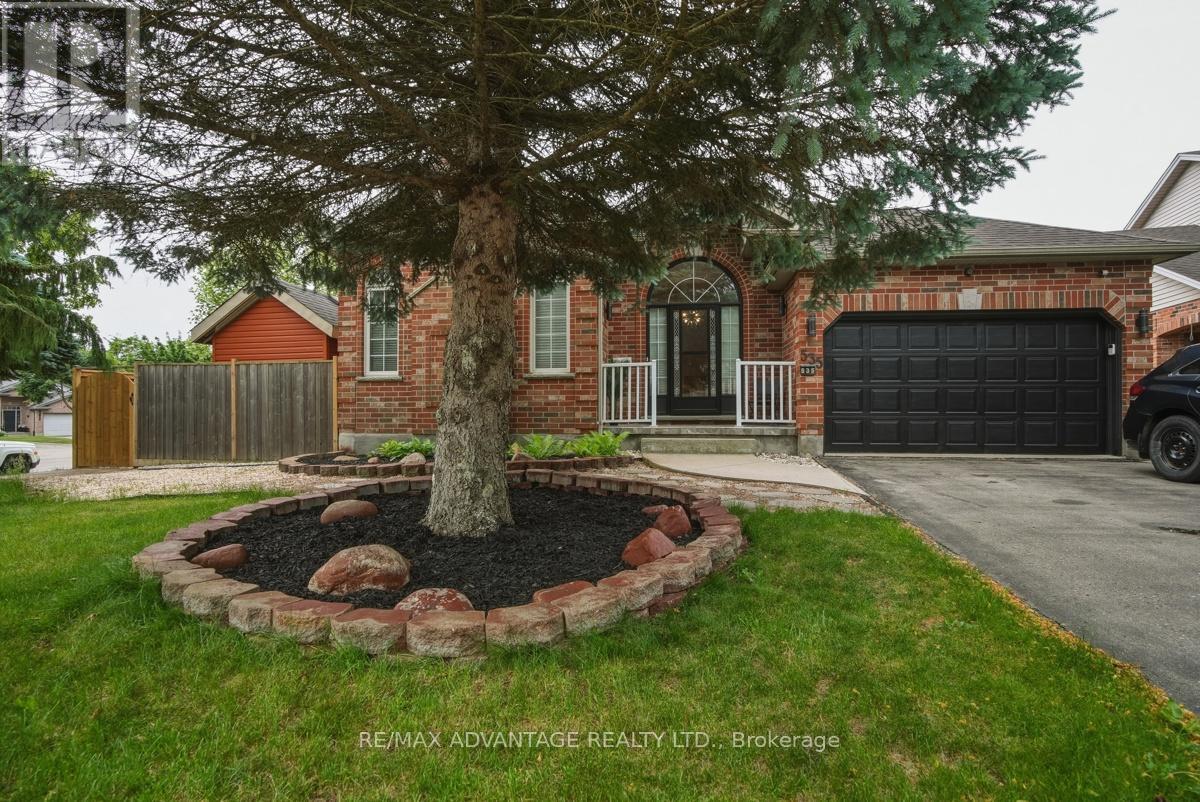
Welcome to this well-maintained 3-bedroom bungalow in one of London's most desirable neighbourhoods. From the moment you step inside, you'll appreciate the bright, open feel created by the soaring vaulted ceilings in the living room, offering a warm and inviting space for both everyday living and entertaining. The main floor features three bedrooms, a 4 piece & a 2 piece washroom with a functional layout, and plenty of natural light throughout. Step outside to the covered patio, perfect for morning coffee, summer barbecues. Enjoy the convenience of a shed for storage. The finished lower level offers incredible flexibility with three additional finished rooms ideal for a home office, gym, hobby room, playroom, guest space, or whatever suits your lifestyle needs. With plenty of additional living space and storage, there's room for the whole family. This home also features a new furnace and hot water tank in 2026. Located in the heart of Oakridge, this home is surrounded by excellent schools, parks, walking trails, shopping, and everyday amenities. Whether you're a growing family or investor, this is a fantastic opportunity to own in a highly sought-after neighbourhood. (id:28006)
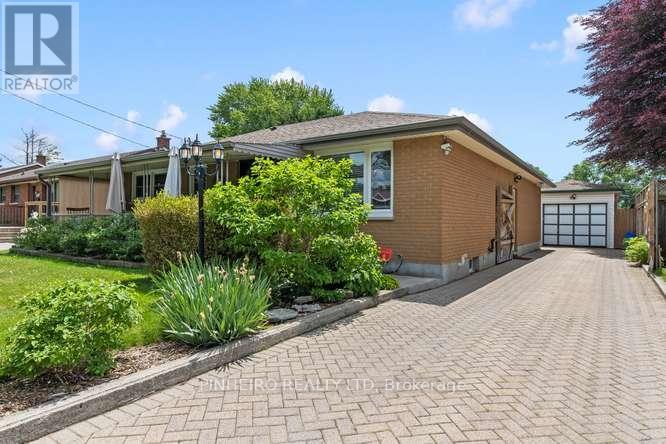
Welcome to this beautifully renovated and meticulously maintained bungalow, nestled on a generous lot in a highly sought-after East London neighborhood. Perfect for families and professionals alike, this home combines classic charm with modern updates, all while being just minutes from many schools and fantastic shopping. A lovely, private front porch welcomes you home and offers the perfect spot for your morning coffee. Step inside to discover a bright and spacious living room followed by a beautifully updated kitchen featuring a spacious pantry and a premium gas stove-a true chef's delight. The kitchen opens up beautifully into a stunning family room extension, creating a perfect space for both daily living and entertaining. This level also features three comfortable bedrooms and a 4pc bathroom, offering plenty of space for everyone. The expansive finished basement drastically increases your living space, featuring a generous recreation room perfect for movie nights, a dedicated home office for remote work, an updated 3pc bathroom and a classic cold cellar. Plus an good amount of dedicated storage throughout the lower level. The front and back yards are beautifully landscaped with low-maintenance perennials that bloom season after season. A massive driveway leads to a single detached garage, providing ample parking. The fully fenced yard is a private oasis, made even more secure by a custom-designed driveway gate-perfect for keeping pets and kids safe while maintaining a clean, premium look. Loaded with thoughtful modern updates and exceptionally well-maintained from top to bottom, this East London gem is completely move-in ready. (id:28006)
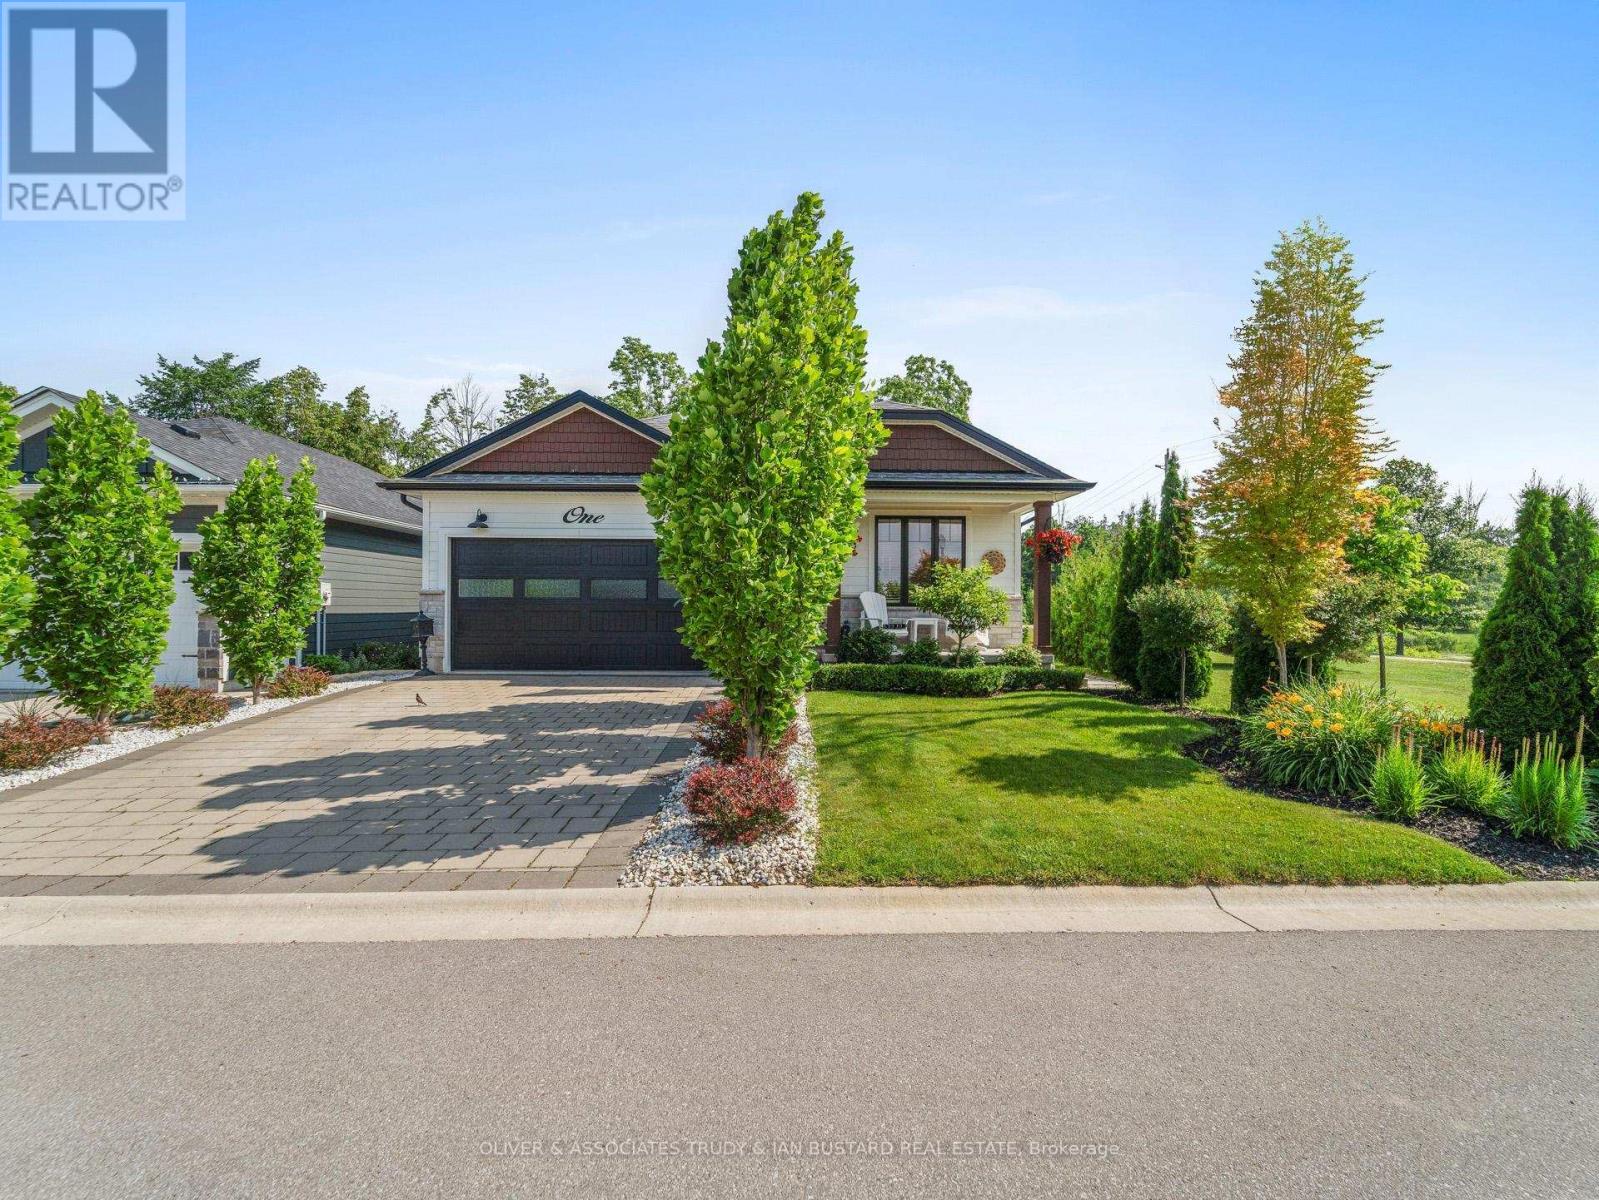
Immaculate Former Model Show Home in Creek Side Place with high end finishes. This stunning 4-bedroom, 3-bathroom bungalow offers 1,541 sq. ft. on the main level plus 1,278 sq. ft. of beautifully finished lower-level living space with large storage room. Ideally located beside open green space and a tranquil pond, this home blends luxury, privacy, and smart design in one exceptional package. Thoughtfully upgraded with over $200,000 in premium features, including an extended kitchen with added cabinetry, built-in coffee maker, microwave, and two-drawer fridge, recirculating pump, roughed in central vacuum. The bright sun room with two-sided fireplace, tray ceilings, and oversized windows creates a warm, inviting atmosphere. Interior highlights also include Toto toilets, custom blinds, and a smartly designed laundry room that connects to the primary walk-in closet for seamless functionality. Step outside to a show stopping composite deck with pergola, three-sided privacy blinds, and a dog door for pet-friendly convenience. The fully fenced, professionally landscaped lot features a fire pit, outdoor shower, Generac generator, gutter guards, and a full irrigation system with 10 drip lines ideal for lawn, gardens, and hanging baskets. Shed has electricity. 30 amp breaker for RV. A rare bonus: the adjacent municipal lot is maintained and enhanced with mature trees planted (with approval) for maximum privacy and scenic enjoyment. This home is a true gem in Creek Side Place move-in ready, meticulously maintained, and built for indoor comfort and outdoor enjoyment. Quick access to downtown and beach is a foot bridge at the end of Creek Side that brings you out at Tim Horton's. Most furniture and outdoor furnishings can be included. Short closing available to enjoy this summer! (id:28006)
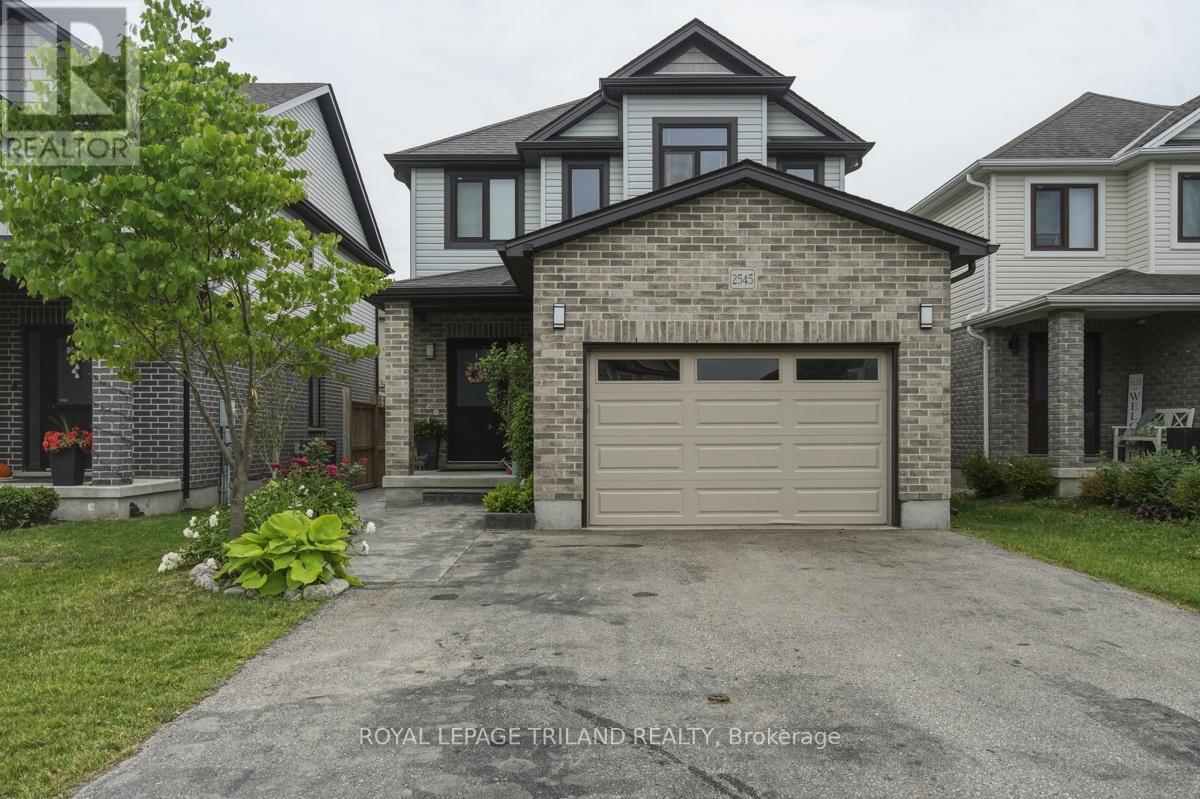
Proudly offered by the original owners, this beautifully maintained 2-storey home features 3bedrooms, 3 bathrooms, and an open-concept layout designed for comfortable family living. Enjoy outdoor entertaining on the private deck overlooking the fenced yard , complete with a storage shed and attractive stamped concrete walkways. The spacious kitchen offers an abundance of cabinetry, granite countertops, a peninsula island ,built-in wine rack, and stylish backsplash. The inviting family room is highlighted by a cozy fireplace and custom mantel. Quality upgrades include tilt-and-turn windows throughout. Upstairs, the generous primary bedroom retreat features a spa-inspired ensuite with a tiled glass shower and relaxing soaker tub. The finished lower - level recreation room provides additional living space, complete with a bar area and fireplace-perfect for entertaining. There's also a rough-in for a future bathroom. Additional highlights include an owned hot water heater (2025). Ideally located in the desirable Summerside community of South London, close to major highways, hospitals, shopping, schools, parks, and everyday amenities. (id:28006)
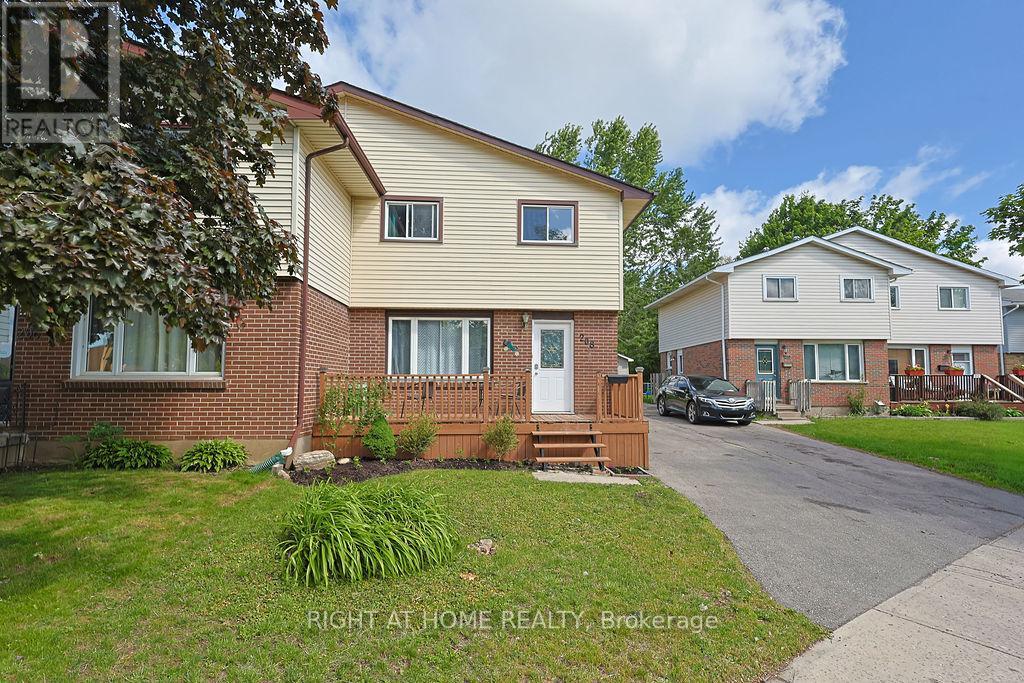
FIRST-TIME BUYERS! This newly renovated home is the perfect place for a family looking for their first home without having to worry about doing any updates. The home radiates a warm feeling with the earthy toned LVP flooring and abundant light through the windows. Head through into the stunning kitchen with stainless steel appliances, subway tile backsplash, quartz countertops, and an amazing light fixture to center your dining table. Upstairs you will find 3 bedrooms and a beautifully updated bathroom that makes you want to take a bubble bath. Downstairs a finished living room for entertaining, lounging, or whatever life brings you! outback to a great-sized yard to call your own with a large storage shed. The home is move-it-ready and awaits your personal touches! Close to Argyle Mall, various restaurants and stores and easy access to the 401. (id:28006)
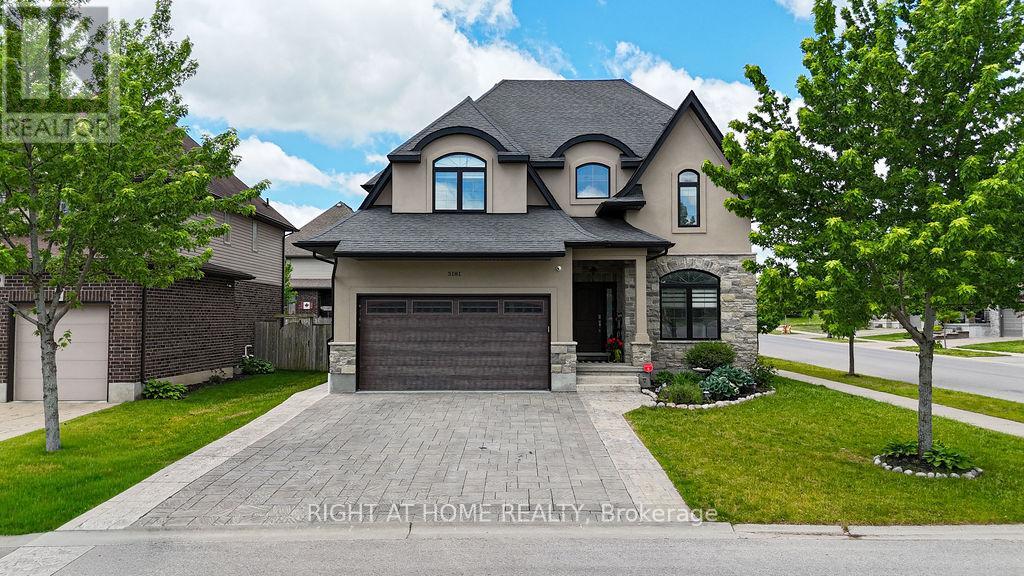
A true home corner lot in the heart of Talbot Village in southwest London look no further as this home contains spectacular finishes throughout all levels including custom built cabinetry with fabulous granite counters and an amazing Butlers pantry connected to it. Enjoy year round the open concept living area and family room on main floor with large windows allowing light to continually flow through the home! Upper level offers a Primary Suite with tray ceiling, walk-in closet, and spa-like Ensuite with dual sinks, tub, and glass walk-in shower. Three additional Bedrooms and a 3-piece Bathroom upstairs. Finished lower level adds additional living space with a large Rec Room, bar , custom built-ins, 5th Bedroom, 3-piece Bath. there are numerous sports fields, playgrounds, a YMCA and Boler Mountain near-by. Don't miss this chance to let your family enjoy all that Talbot Village has to offer. Prime location with easy access to the 402 located within walking distance too local shops, restaurants and amenities. (id:28006)
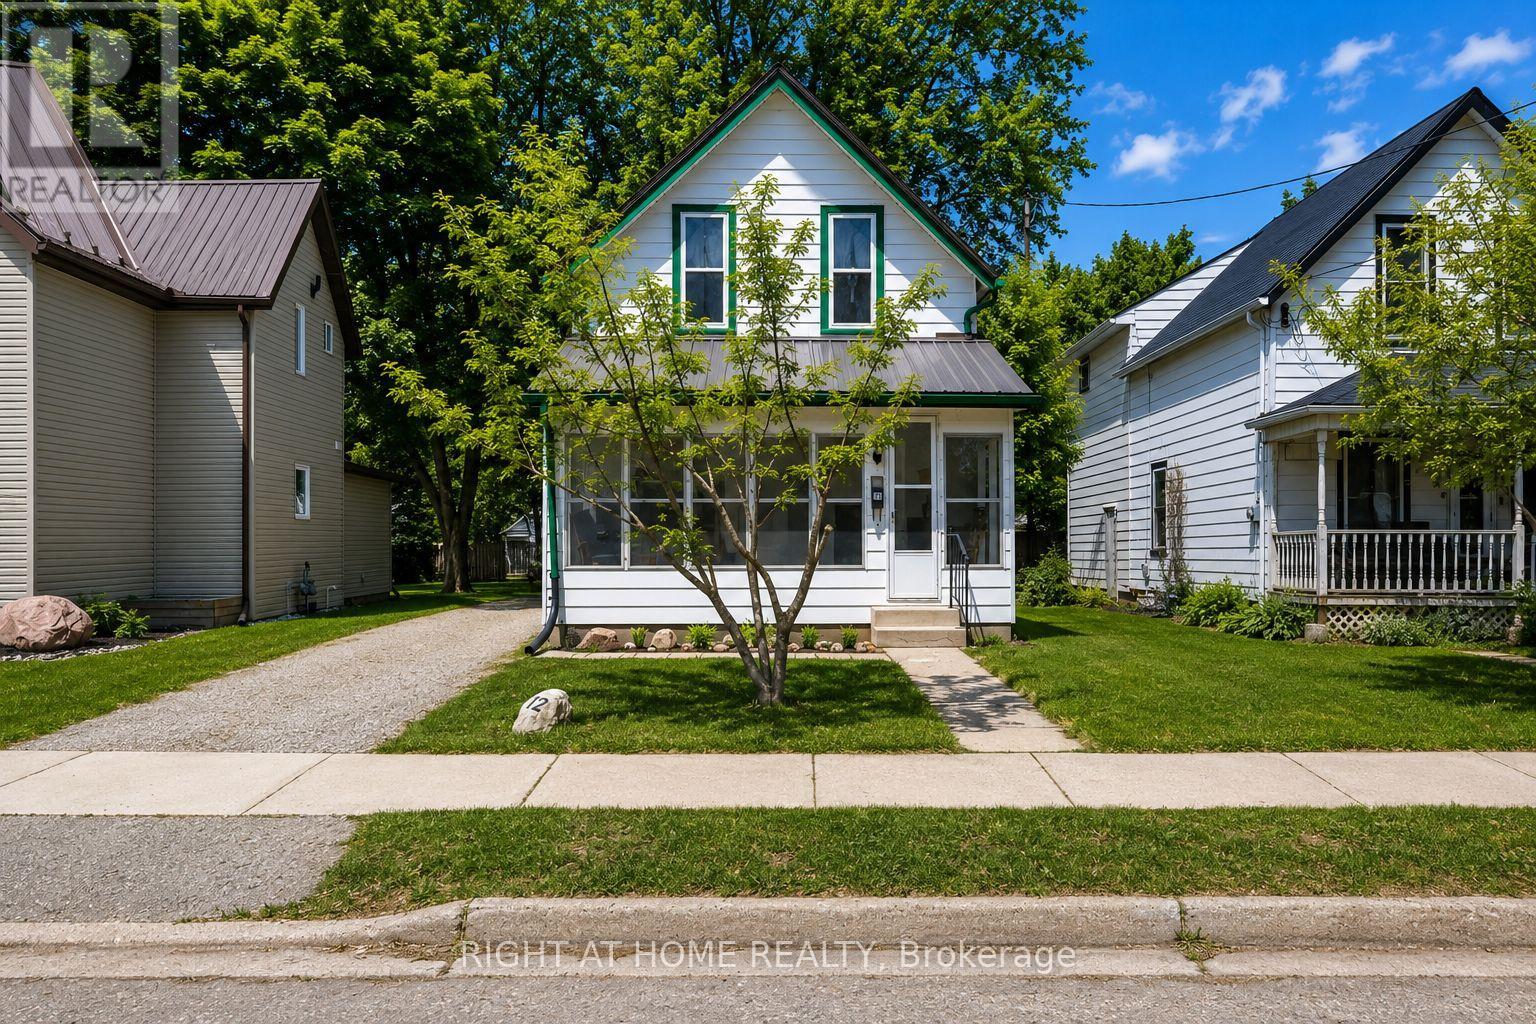
Opportunity awaits at 12 Pearl Street in Tillsonburg. This charming home is located in a quiet, established neighbourhood just minutes from schools, parks, and everyday amenities. Currently configured as a 2-bedroom, this home was originally a 3-bedroom and could be converted back with relative ease, offering flexibility for growing families or those needing additional space. Inside, you'll find a functional layout with spacious principal rooms, a separate dining area, and main floor laundry for added convenience. Whether you're looking to move in and enjoy or update over time, this home provides a solid foundation to make it your own.The large lot is a true standout, offering a blank canvas for outdoor living, gardening, or future improvements. With plenty of space to create your ideal backyard setup, the possibilities are wide open. With its combination of location, layout, and potential, this is an excellent opportunity for first-time buyers, investors, or anyone looking to add value in a growing community. Book your private showing today. (id:28006)
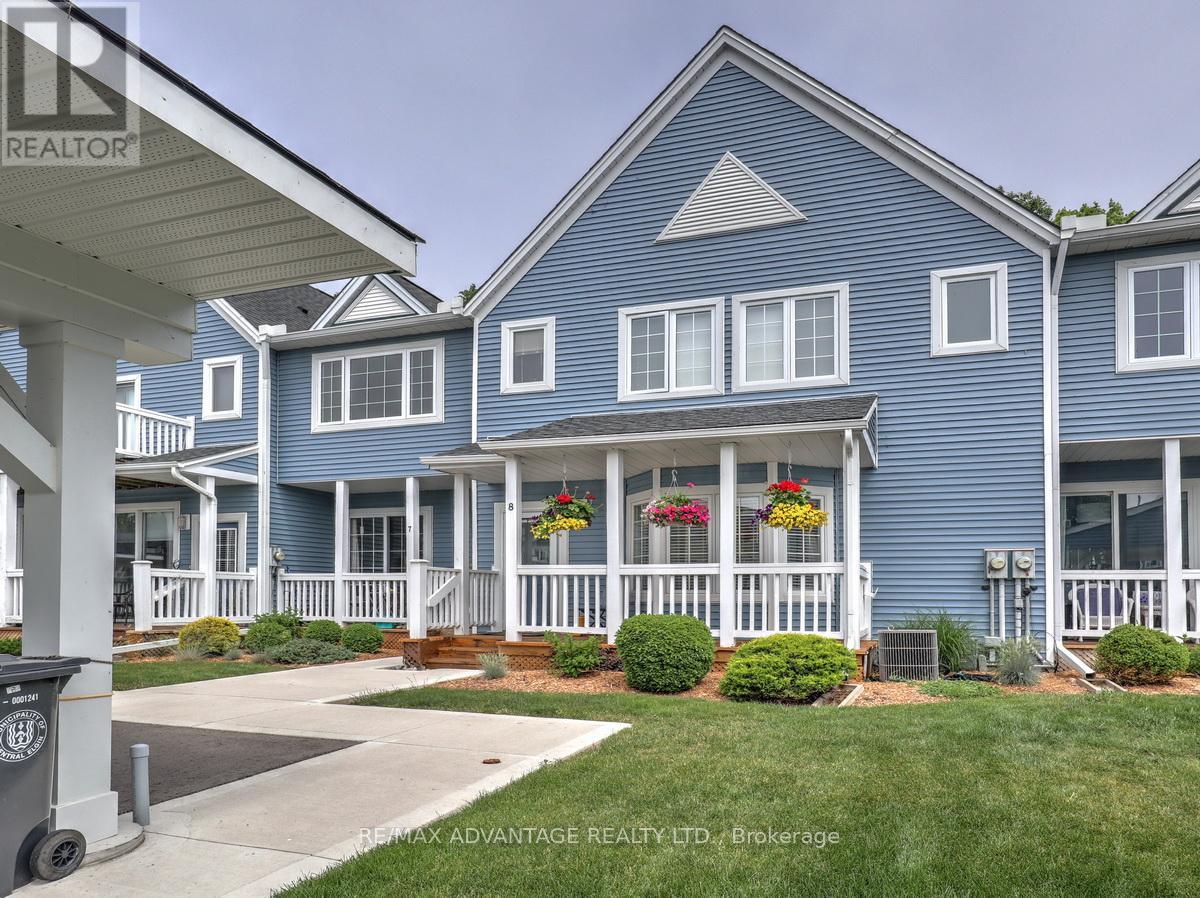
Stylish Living in the charming lakeside town of Port Stanley with its shopping, restaurants, live performance festival theatre, beaches and more! ONLY 13 MINUTE WALK TO THE BEACH! Updated Mariners Bluff unit with 9' ceilings and 3 outdoor sitting areas backing onto green space forest! This gorgeous complex provides beautiful views of the lake from the common element sitting areas and the wonderful inground pool! THE VIEWS ARE ALL EXCELLENT FROM THE CONDO! Quiet living in a natural setting. Open concept living/dining area with gas fireplace, hardwood and ceramic floors on main level. Spacious updated kitchen with sunny alcove breakfast area plus a large closet and updated 2 piece bath. There are 2 large bedrooms on the second level, each with their own updated ensuite bathrooms and walk-in closets. The rear bedroom has it's own balcony. There have been no cookie cutter upgrades to this unit - everything has been done with care and creativity! Large recently replaced carports and parking for 2 cars. Conduit for electric car charger has been roughed in to make for easy installation if needed! Full dry basement with excellent set up for a workshop and lots of room for future finishing. Condo Fees of $670/month cover many exterior items including the two large patio doors, the windows, the 3 decks/porches, roof, siding, snow removal, landscaping and more! This is the lifestyle you have dreamed of! (id:28006)
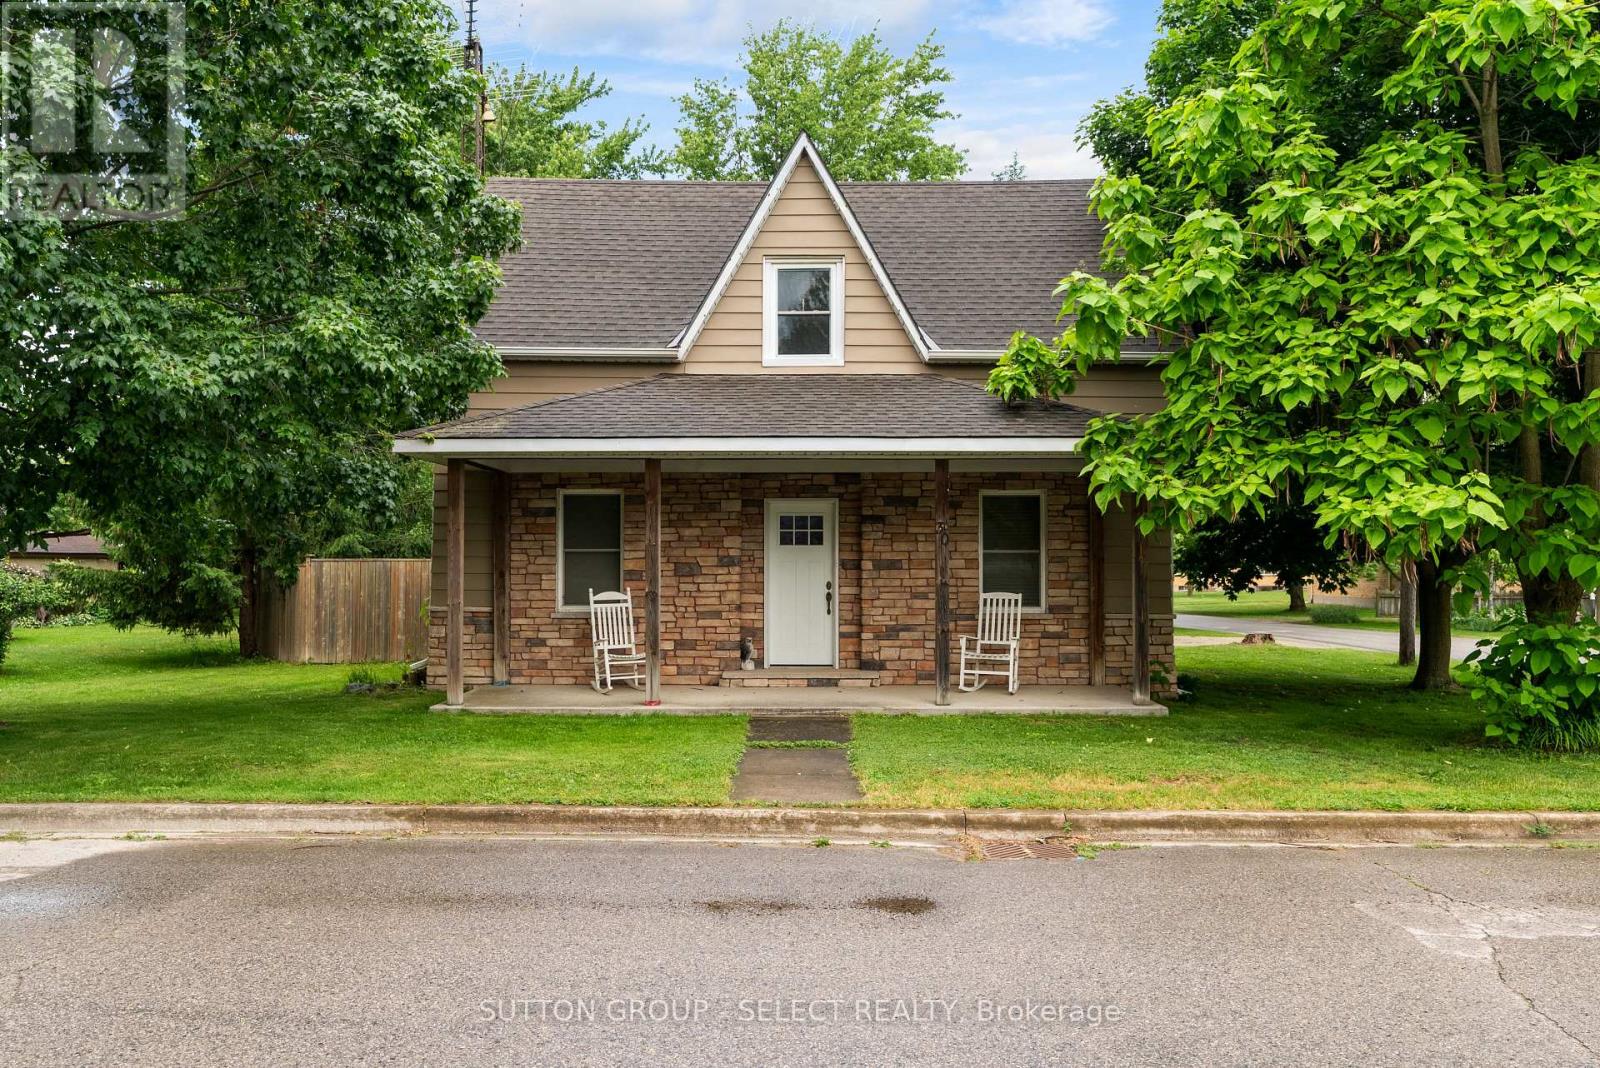
Welcome to 30 Argyle Street in Forest. Situated on a large 60' x 178' corner lot in a quiet, established neighbourhood, this charming two-storey home offers the perfect blend of character, comfort, and privacy. Surrounded by mature trees and fully fenced, the property provides a peaceful setting with plenty of room to enjoy the outdoors. Inside, thoughtful updates complement the home's timeless character. Natural light fills the welcoming living spaces, creating a warm and comfortable atmosphere for everyday living. With 4 bedrooms and 2 bathrooms across both levels, this bright and inviting home offers a flexible layout to suit a variety of lifestyles. The main floor bedroom can easily function as a home office, den, playroom, or guest space. Outside, you'll appreciate the covered front porch, detached garage, and spacious backyard, offering the space and privacy that make this property truly special. Combining small-town charm, a generous lot, and the benefits of an established neighbourhood, this move-in-ready property is one you won't want to miss. (id:28006)
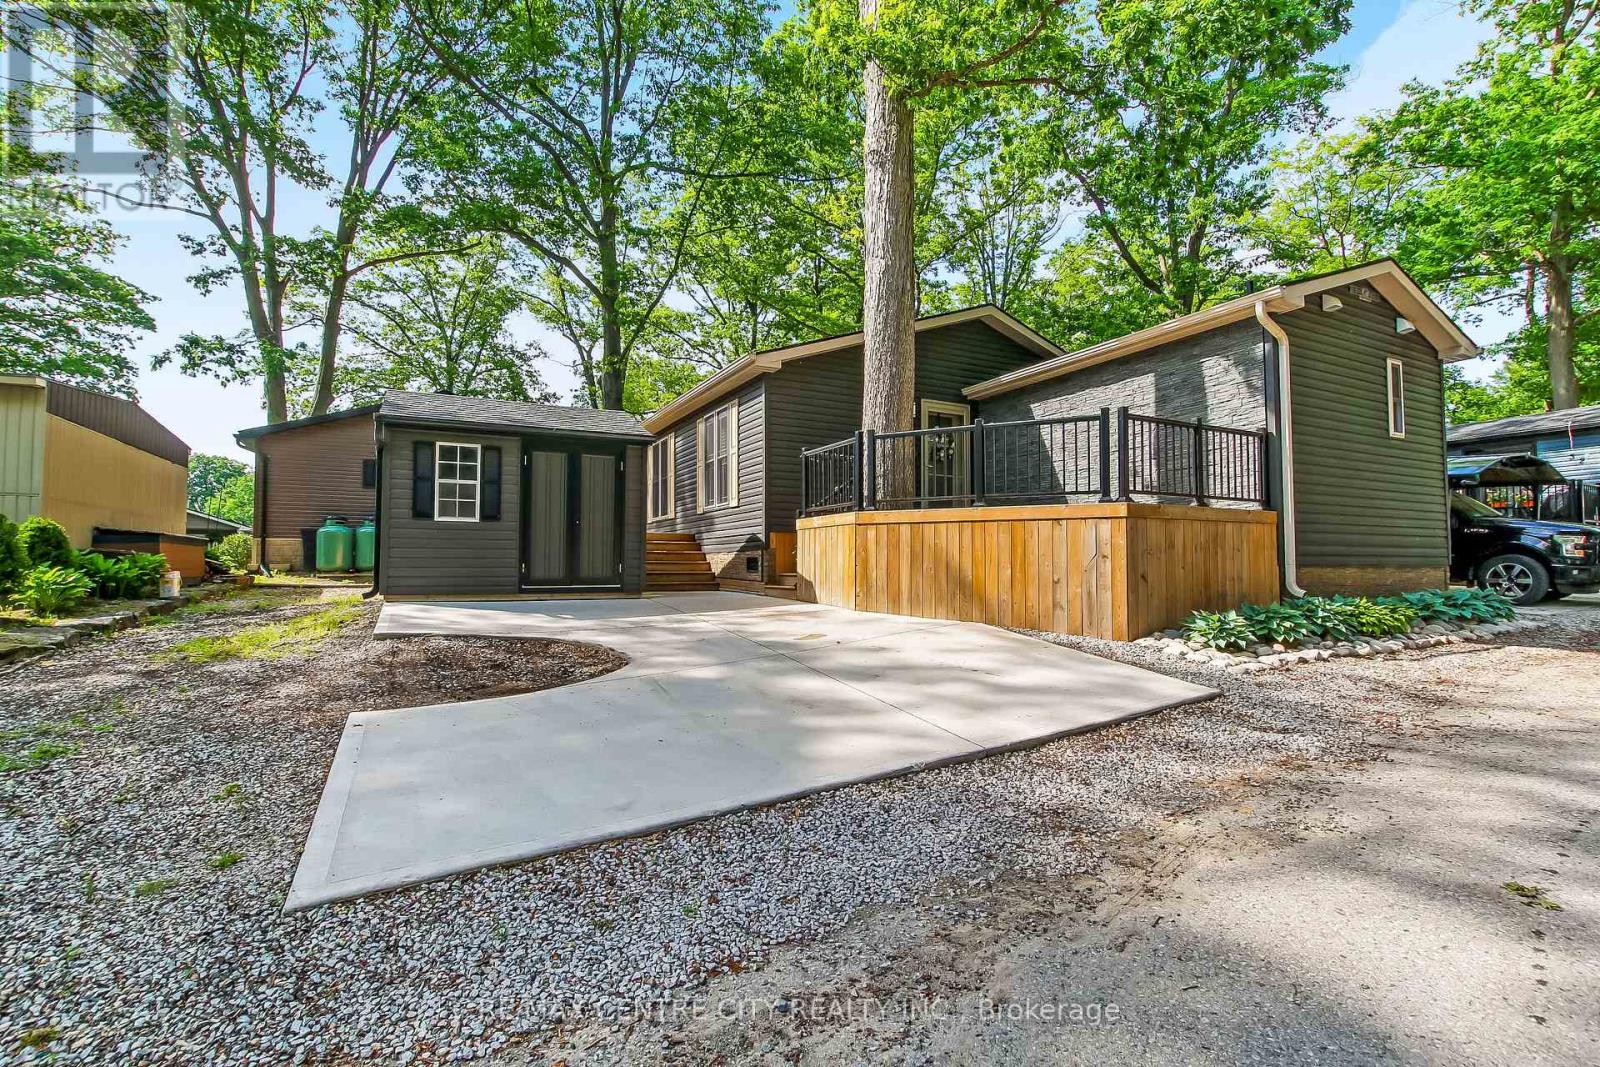
Welcome to easy, carefree living in this beautiful one-floor home nestled in a peaceful, park-like setting. Thoughtfully designed throughout, this move-in-ready residence offers 2 Bedrooms, 2 full bathrooms, a bright open-concept design with a stunning modern kitchen featuring quartz countertops, a large centre island with seating, stylish backsplash, stainless steel appliances, and abundant cabinetry. The spacious living room with fireplace is filled with natural light and flows seamlessly into the kitchen and dining area, creating the perfect space for entertaining family and friends. A versatile 2nd Bedroom or sunroom/home office provides additional living space and flexibility for today's lifestyle. Retreat to the generous primary bedroom complete with built-in storage, a beautiful ensuite featuring a double vanity and walk-in shower. Step outside and enjoy the impressive outdoor living space with expansive decking, mature trees, professional landscaping, and multiple areas to relax or entertain. The private setting offers the perfect blend of nature and low-maintenance living. Located in a sought-after Oriole Park Community in Komoka. Residents enjoy access to exceptional amenities including a swimming pool, pickleball courts, shuffleboard, horseshoe Pit library, hair salon, golf simulator, BBQ Area, Patios with Fire Pits, Dog Park, Koi Pond and licensed clubhouse with regular social events. More than just a home, this is a lifestyle opportunity offering affordable living, outstanding amenities, and the beauty of nature at your doorstep. (id:28006)
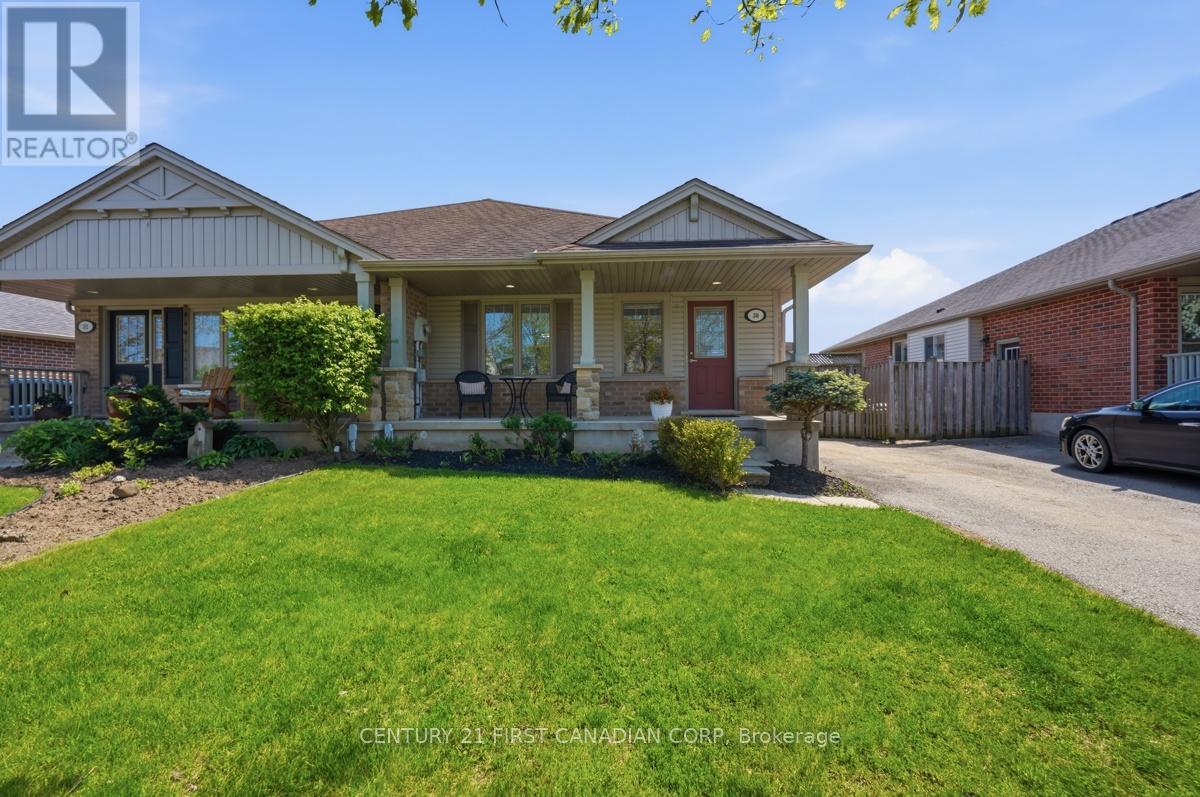
Welcome to 30 Pear Tree Avenue in the growing community of St. Thomas. A thoughtfully designed semi-detached bungalow proudly built by Hayhoe Homes and located in a desirable family-friendly neighbourhood close to parks, schools, walking trails, shopping, and everyday amenities. This well-maintained home offers comfortable one-floor living with quality finishes and a bright, functional layout ideal for downsizers, first-time buyers, or anyone seeking low-maintenance living without compromise. The inviting main floor features hardwood flooring in the living room, upgraded carpeting in the bedrooms, a convenient powder room, and a spacious primary suite complete with a walk-in closet and private 4-piece ensuite with a relaxing soaker tub. The kitchen opens into the living and dining areas seamlessly, creating an ideal space for both everyday living and entertaining. Additional updates include central air conditioning (2025), along with pride of ownership throughout. Located just a short drive to London with easy access to Highway 401, this home offers the perfect balance of comfort, convenience, and value. (id:28006)