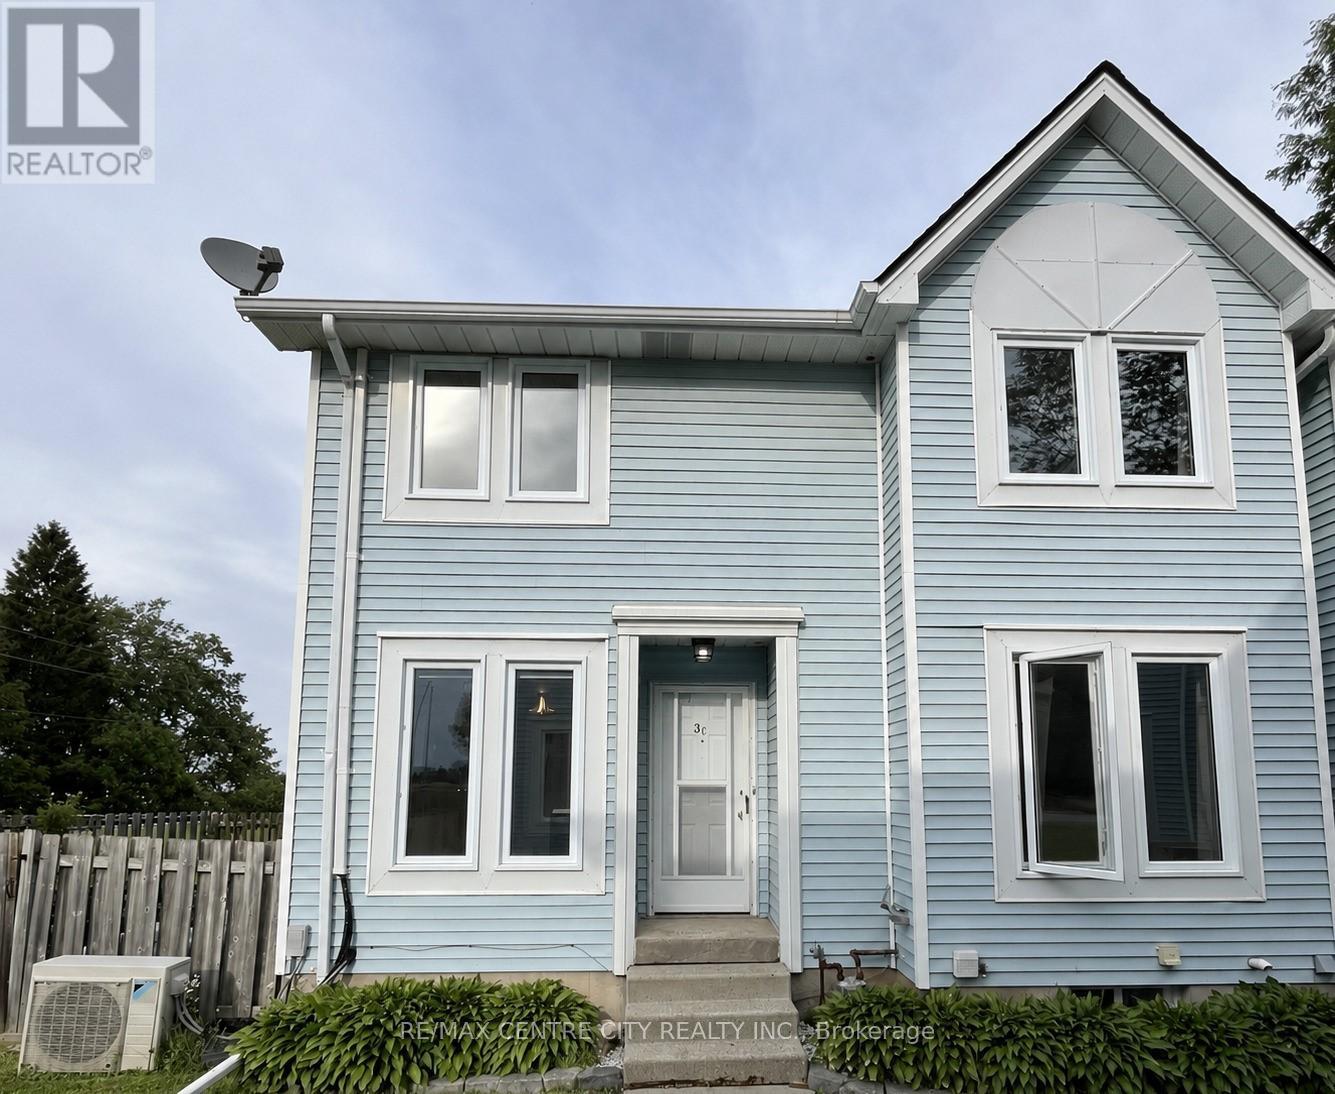
Opportunity Knocks! Welcome to this well-maintained townhouse condo located in a desirable North Brantford neighborhood. This bright and functional unit offers comfortable living with spacious rooms, a practical layout, and easy access to shopping, schools, parks, and transit. 3 bedrooms, Finished lower level, Enclosed Deck & more. Many updates in the kitchen, & baths. New Laminate flooring and Freshly Painted top to bottom. Ideal for first-time buyers, investors, or those looking to downsize. Don't miss this opportunity to own in a convenient and established community! (id:28006)
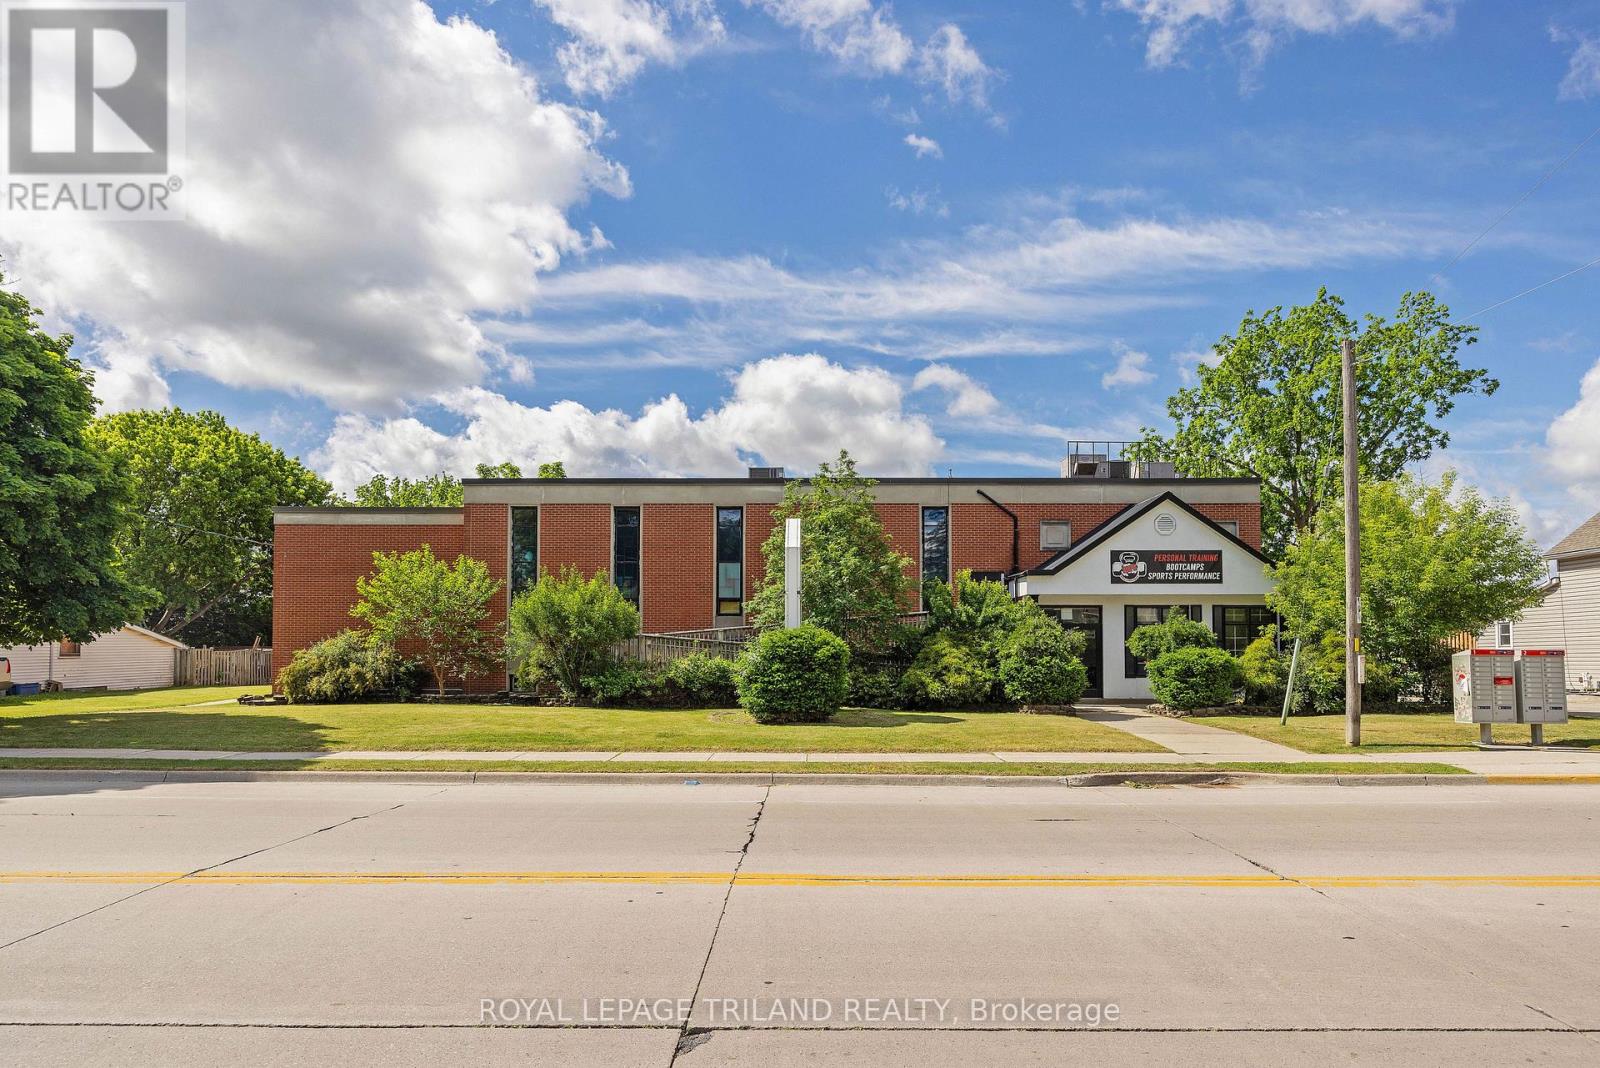
Professional office space available in a central St. Thomas location. This former chiropractic clinic features 10 private offices, a reception area, an accessible washroom and on-site laundry. Ample private parking adds convenience for staff and clients. Offered at $2,995 per month, plus heat and hydro. (id:28006)
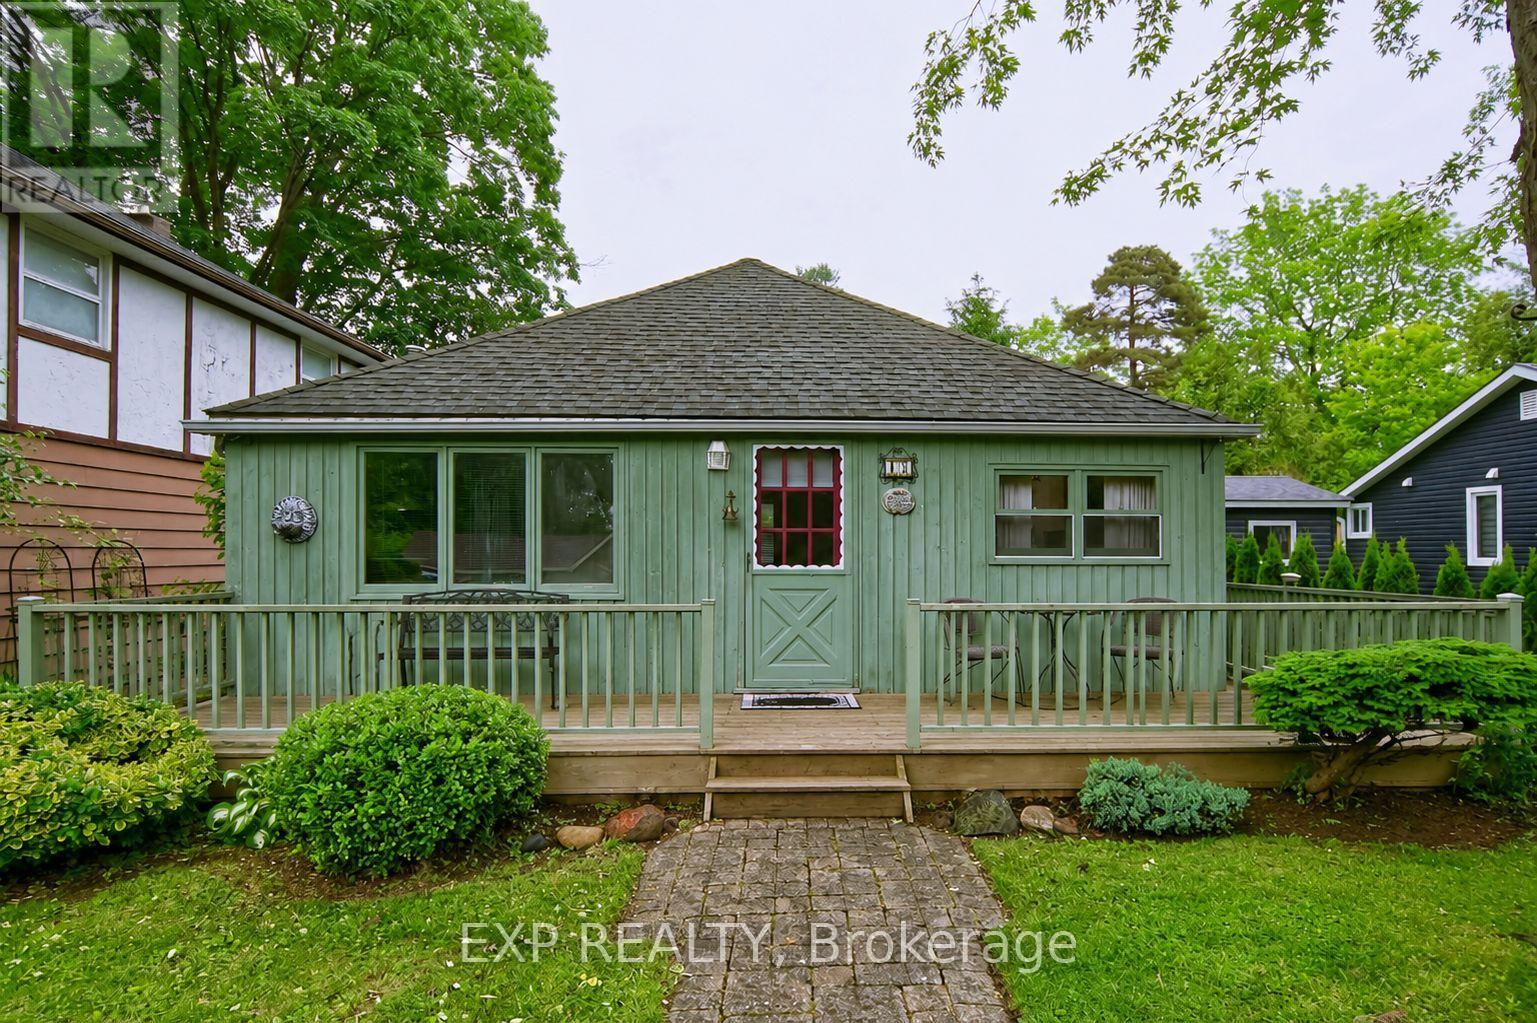
Family retreat of 60 years - just a 2-minute walk to Pier Beach in beautiful Bayfield. This coveted family escape in the Municipality of Bluewater is all about location, lifestyle, and Lake Huron memories. A short stroll takes you to the historic Village of Bayfield, where you will find a unique mix of shops, restaurants, and local establishments. Bayfield Pier Beach, formerly known as Main Beach, is a stunning sandy shoreline destination known for its clear turquoise waters, protective pier, sunset views, and relaxed lakeside atmosphere. Set on a generous lot, this charming 2 bedroom, 1 bathroom cottage offers parking for up to 5 vehicles, gated rear access, and a backyard shed that could easily be transformed into a bunkie for extra guest space. Inside, the cottage is ready to enjoy with a remodeled bathroom, replaced roof, well-insulated attic, 2 pullout couches, and everything on the property included - right down to the lawnmower, and 2 bikes new BBQ and patio furniture. Spend your days exploring nearby beaches including Howard Street Beach, Pavilion Road Beach, and Hay Township Beach, hiking local trails, enjoying the marina, or watching some of the most breathtaking sunsets in Ontario. Bayfield offers a wonderful sense of community with unique shops, restaurants, amenities, healthcare, recreation, and easy access to Goderich, Grand Bend, Clinton, London, Kitchener, and the Stratford Festival. Local grocery store, liquor store, drug store and hard ware close by. Whether you are looking for a family cottage, weekend retreat, or rare opportunity in one of Lake Huron's most beloved villages, this Bayfield gem is ready for its next chapter. (id:28006)
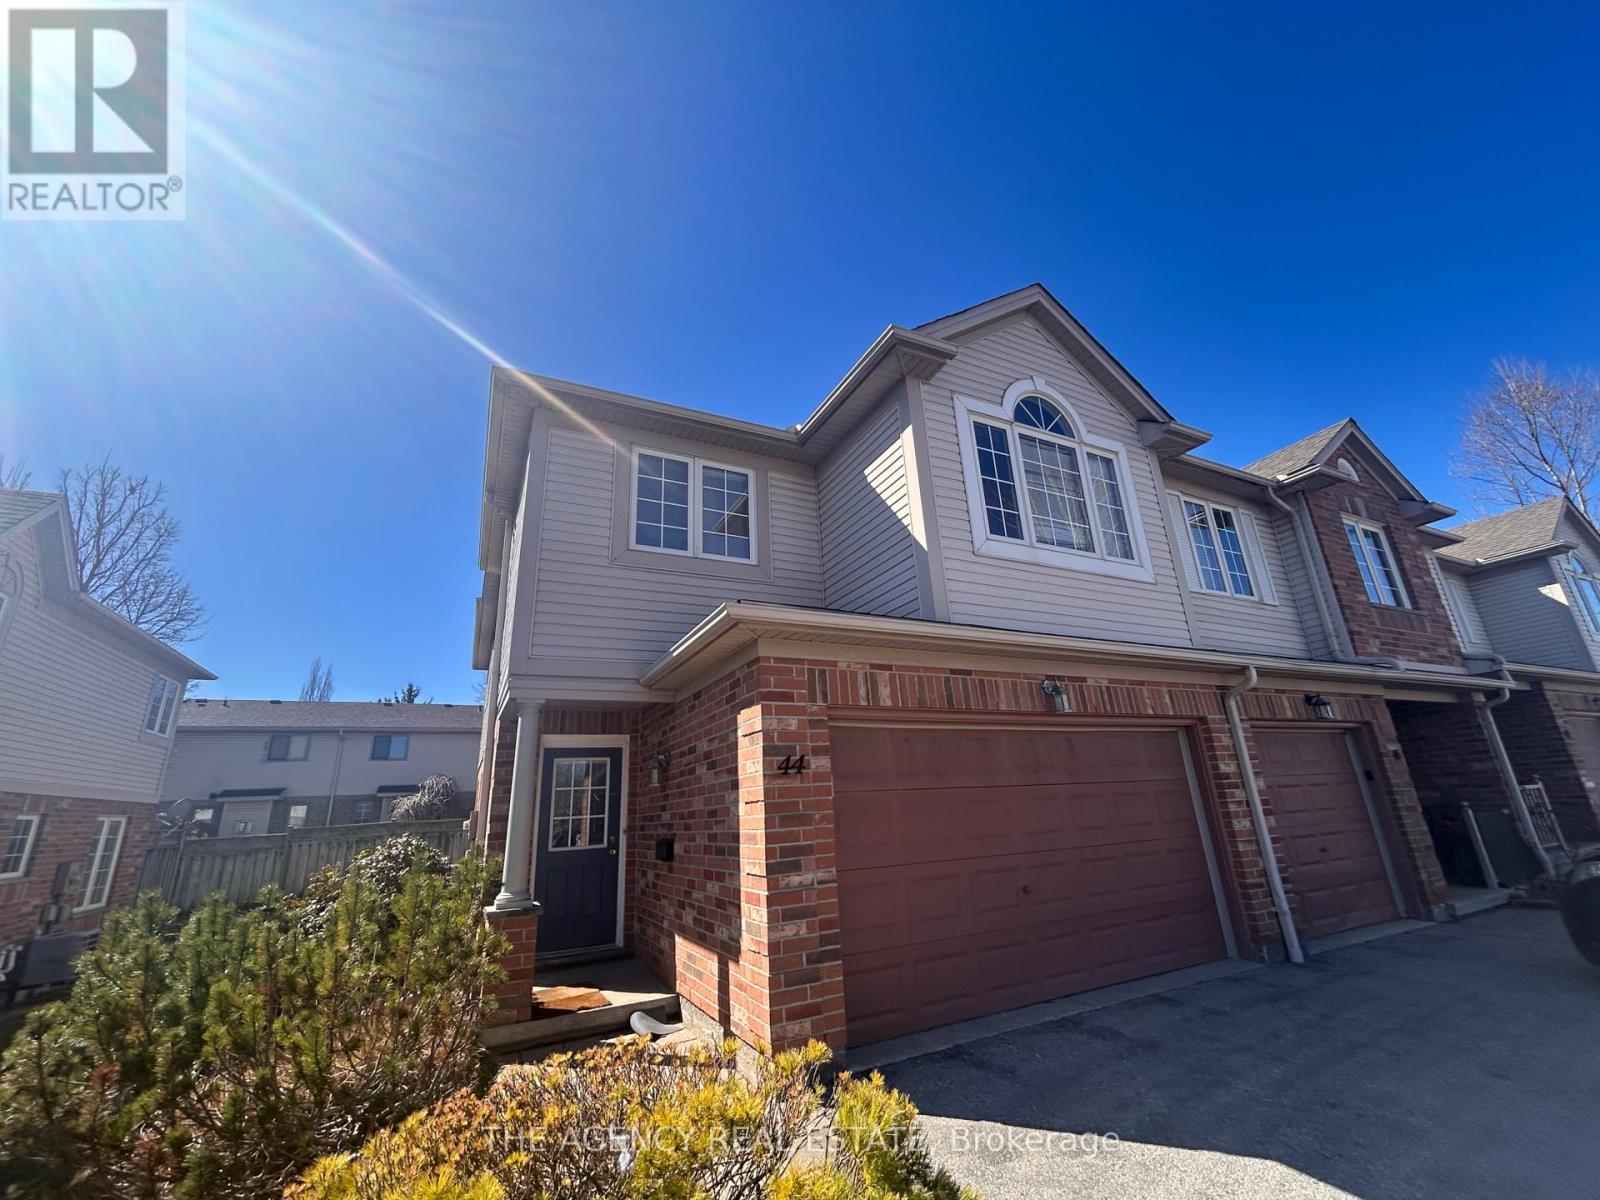
End-unit condo is available for lease in a prime North London location near Masonville shopping district, University Hospital, and Western University. It features 3 bedrooms, a versatile second-floor family room that can be used as a 4th bedroom or office, 3.5 baths (including a master ensuite), and a large kitchen with an eat-in area leading to a private patio. The living room boasts a cozy gas fireplace, and the finished basement with a 3-piece bathroom offers additional living space or a potential bedroom. This unit includes a double-car garage and is move-in ready. (id:28006)
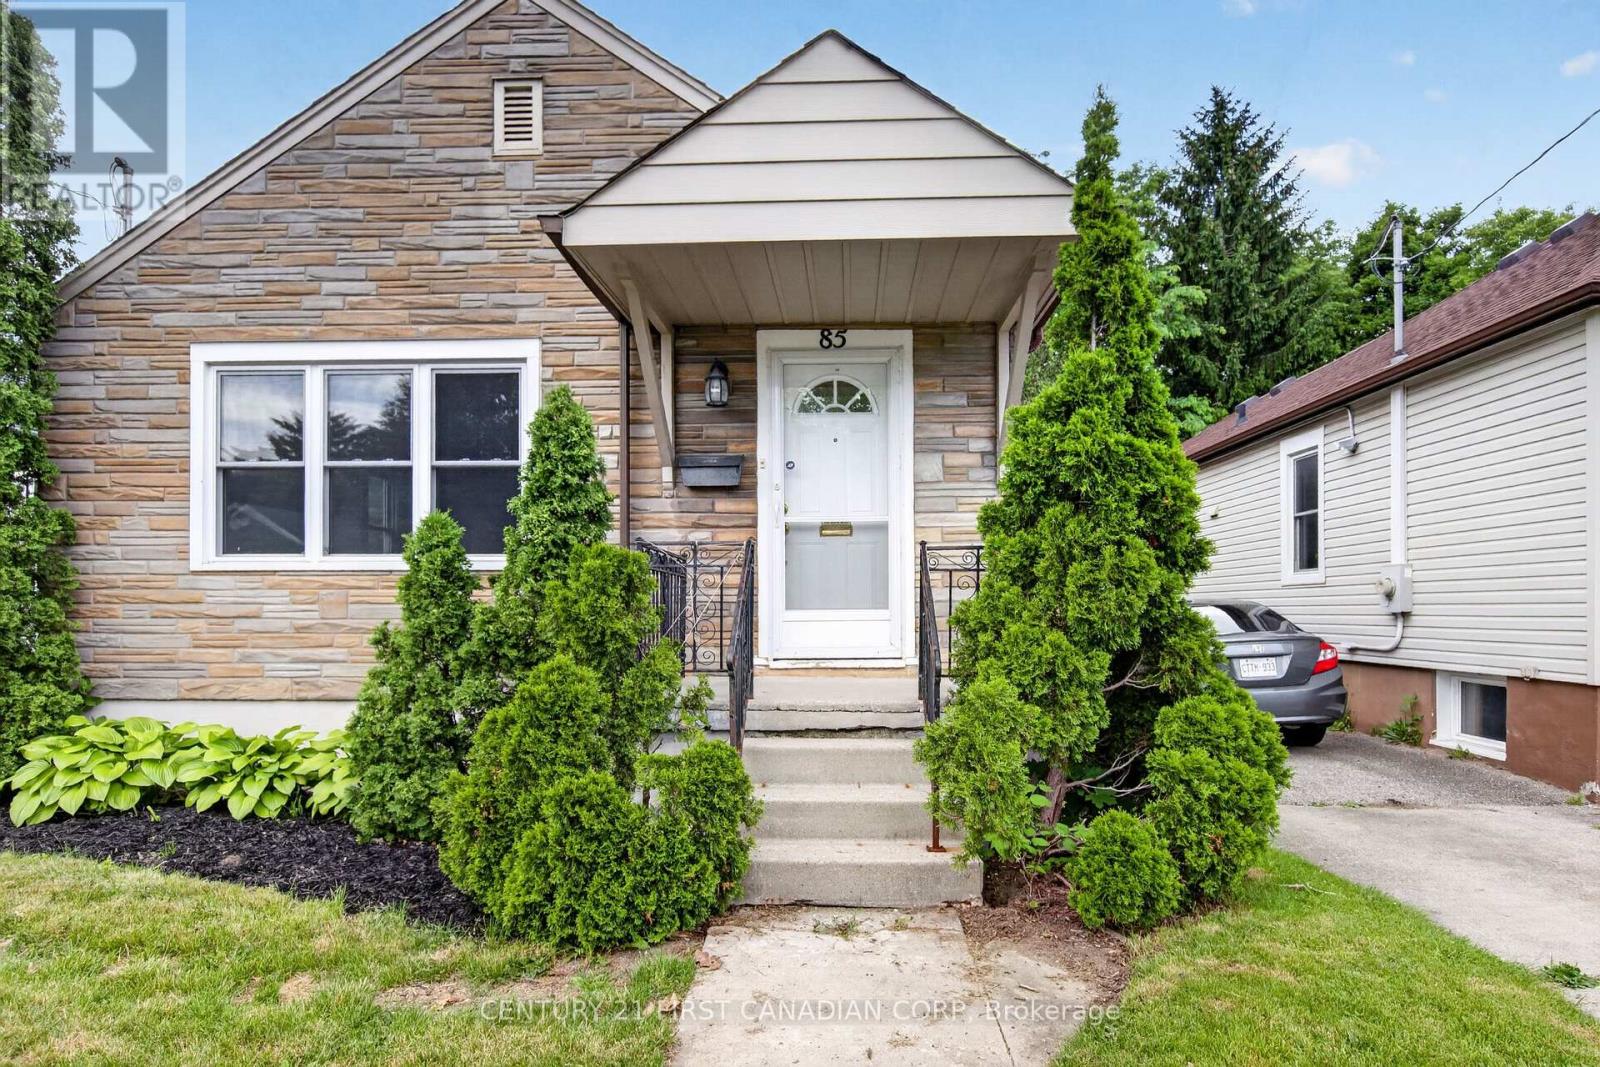
Welcome to this well-located 2+1 bedroom home situated along a prime transit corridor in South London. Just a short walk to Victoria Hospital and offering direct transit access to downtown London, Fanshawe College, Western University, LHSC hospitals, shopping, and major employment centers, this location delivers exceptional convenience for homeowners and investors alike. This home offers a functional layout and presents an excellent opportunity to add value and make it your own. Featuring two bedrooms on the main level, an additional bedroom below, one full bathroom, and a spacious yard, the property provides plenty of potential for first-time buyers, downsizers, or savvy investors seeking a strong addition to their portfolio. With a breaker electrical panel and select vinyl windows having been updated already, this allows the next owner to focus on cosmetic improvements and personalization. Outside, enjoy a generous backyard and parking for up to three vehicles. Offering great bones, outstanding accessibility, and incredible potential, this property represents an excellent opportunity to enter the market, build equity, or expand your investment portfolio. Don't miss your chance to unlock the full potential of this conveniently located South London home. (id:28006)
Welcome to the perfect place to start your home ownership journey in one of London's most affordable and fast-growing communities. Designed with first-time buyers in mind, this bright end-unit is an enhanced LARGER UNIT which offers extra privacy, more windows, and a warm, inviting feel throughout. Step into a stunning open-concept main floor featuring 9-foot ceilings, oversized windows, and a modern layout that makes everyday living and entertaining effortless. The stylish kitchen is complete with quartz countertops, upgraded cabinetry, and walkout access to your own private balcony-perfect for morning coffee or unwinding after a long day. With approximately 1,819 sq. ft. of living space, this home offers room to grow. The versatile ground-floor flex space is ideal for a home office, gym, or guest area-perfect for today's lifestyle. Upstairs, enjoy three spacious bedrooms, including a comfortable primary suite with a walk-in closet and a sleek ensuite with double sinks and a glass walk-in shower. Even better - this home comes with a full appliance package, helping you save on upfront costs and making move-in seamless. Additional features include a built-in garage, private driveway, and low-maintenance living so you can spend more time enjoying your home and less time maintaining it. Located close to parks, trails, shopping, recreation centres, and Highway 401, everything you need is within easy reach. Built by a trusted local builder Johnstone Homes with over 35 years of experience, this is a home you won't want to miss. If you've been waiting for the right opportunity to own - this is it. | Purchase Price includes proposed 2026 HST rebates. Final rebate amount is subject to the passing of Provincial/Federal legislation and purchaser eligibility (Primary Residence/Qualifying Rental) as per government guidelines. (id:28006)
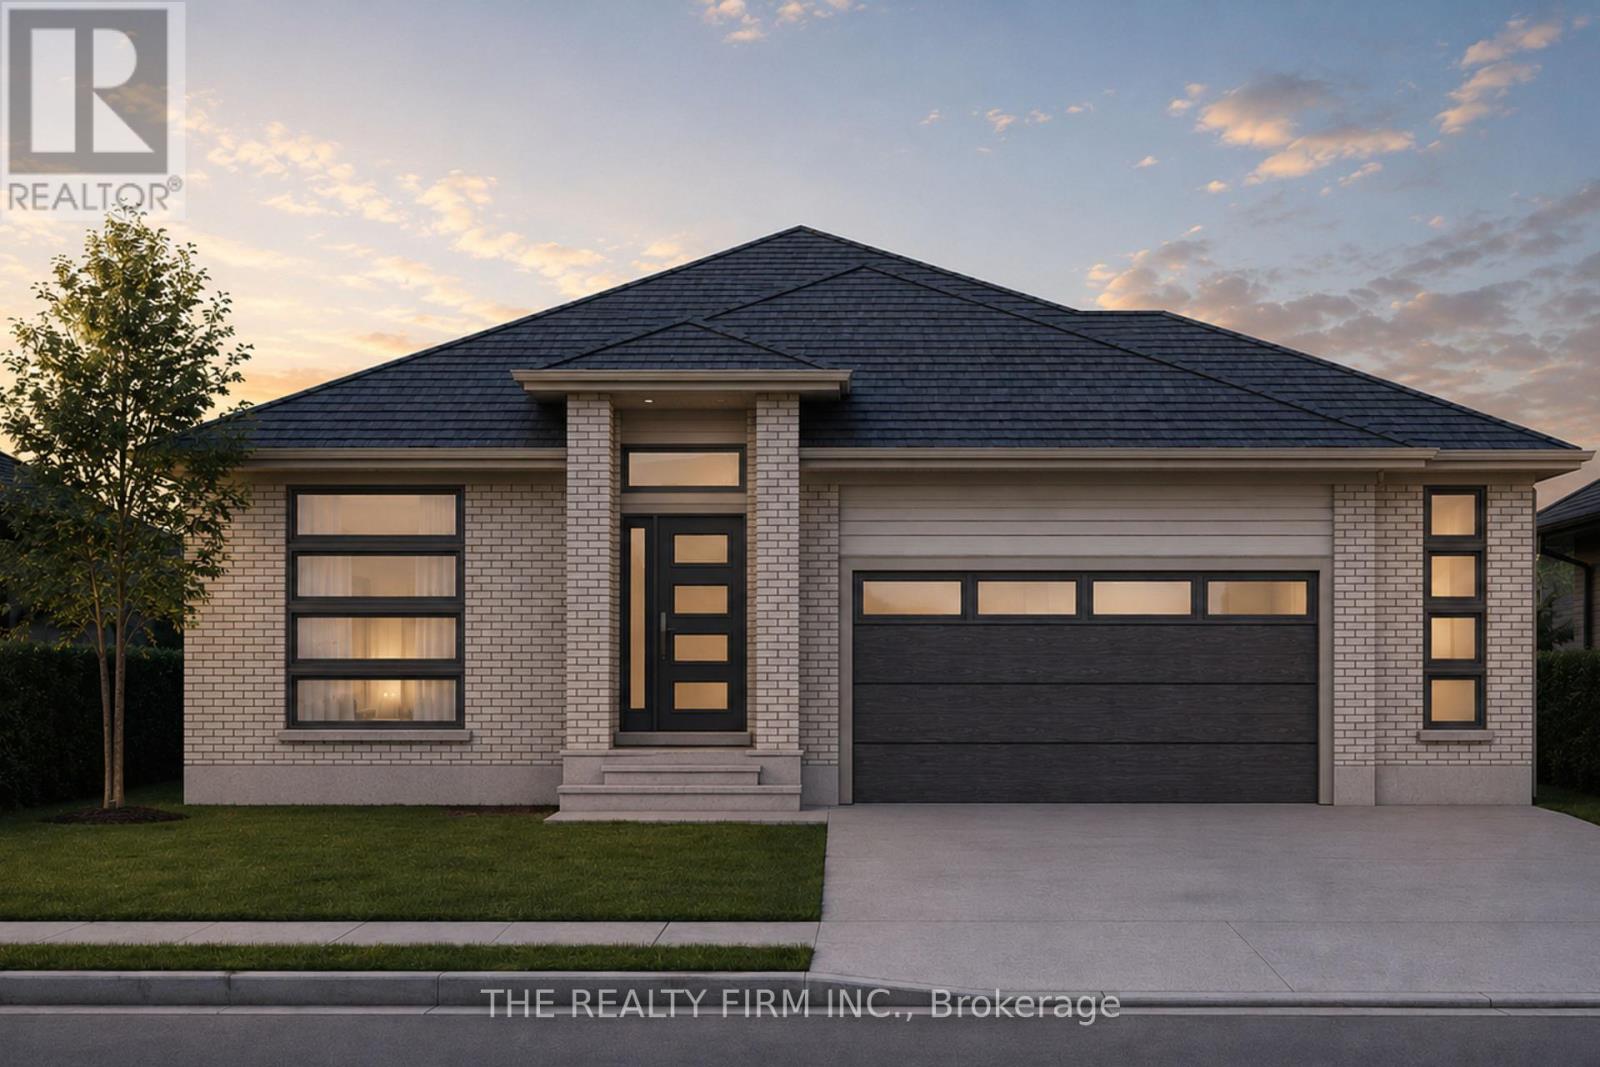
Welcome to Glen Meadows! Located in the heart of Glencoe, a growing family-friendly community just 20 minutes from Strathroy and 40 minutes from London. Developed by Turner Glencoe's reputable and seasoned builder with a legacy dating back to 1973, we proudly present 38 distinctive lots, each offering an opportunity to craft your ideal living space. Introducing The Sierra II, a thoughtfully designed 1,983 sq ft bungalow offering the convenience of one-floor living without sacrificing space or functionality. This 3 bedroom, 2 bathroom home features an open-concept layout that seamlessly connects the kitchen, dining area, and living room, creating an ideal setting for both everyday living and entertaining. The living room is highlighted by a soaring cathedral ceiling and large window overlooking the covered rear deck and backyard. The kitchen is designed with both style and practicality in mind, showcasing stone countertops, a large centre island with seating, and a walk-in pantry for additional storage. Engineered hardwood and ceramic flooring extend throughout the main living areas, while large windows enhance the home's bright and inviting feel. Outside, the covered front porch is finished with a striking cathedral soffit that adds architectural character and curb appeal. Privately situated at the rear of the home, the primary suite features a walk-in closet and luxury 5-piece ensuite complete with double vanity, soaker tub, and separate shower. Two additional bedrooms are positioned near the front of the home and share a full bathroom, making this layout ideal for families, guests, or those seeking dedicated office space. Additional highlights include a welcoming front foyer, convenient main floor laundry and mudroom with garage access, covered front porch and attached 2-car garage. The Sierra II offers exceptional comfort, quality craftsmanship, and timeless design in one of Glencoe's newest communities. PUBLIC OPEN HOUSES ARE HOSTED AT 291 KING ST, GLENCOE (id:28006)
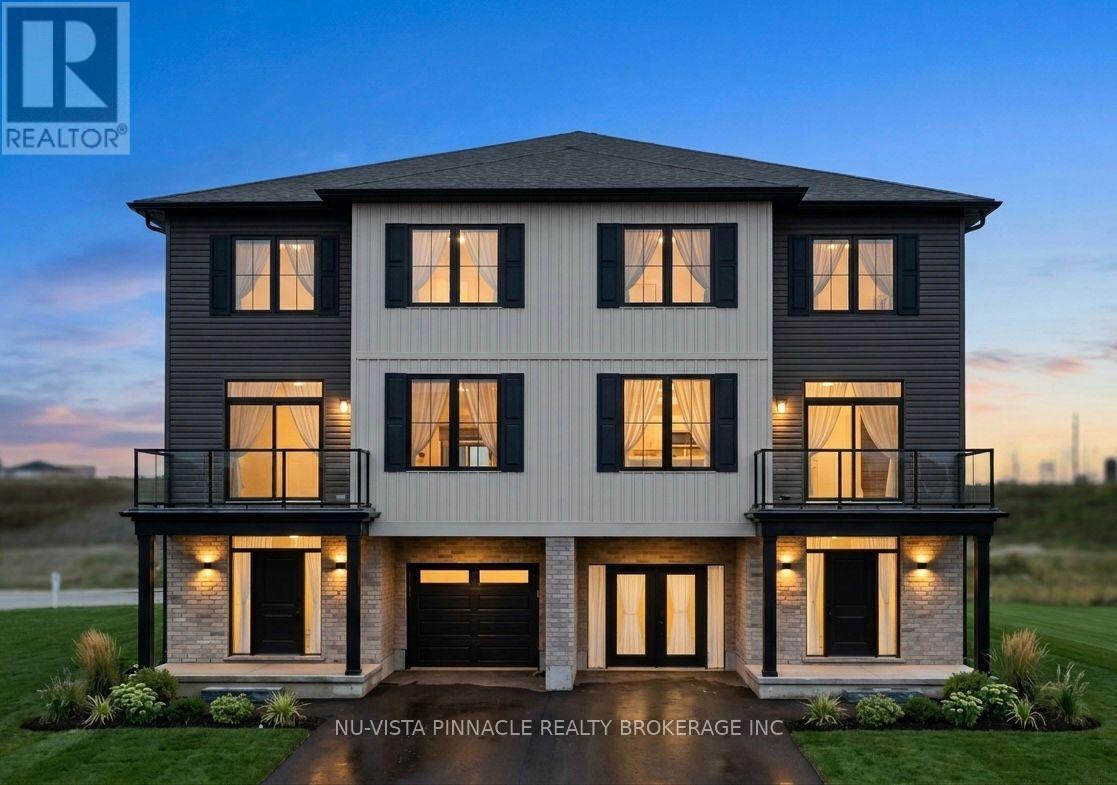
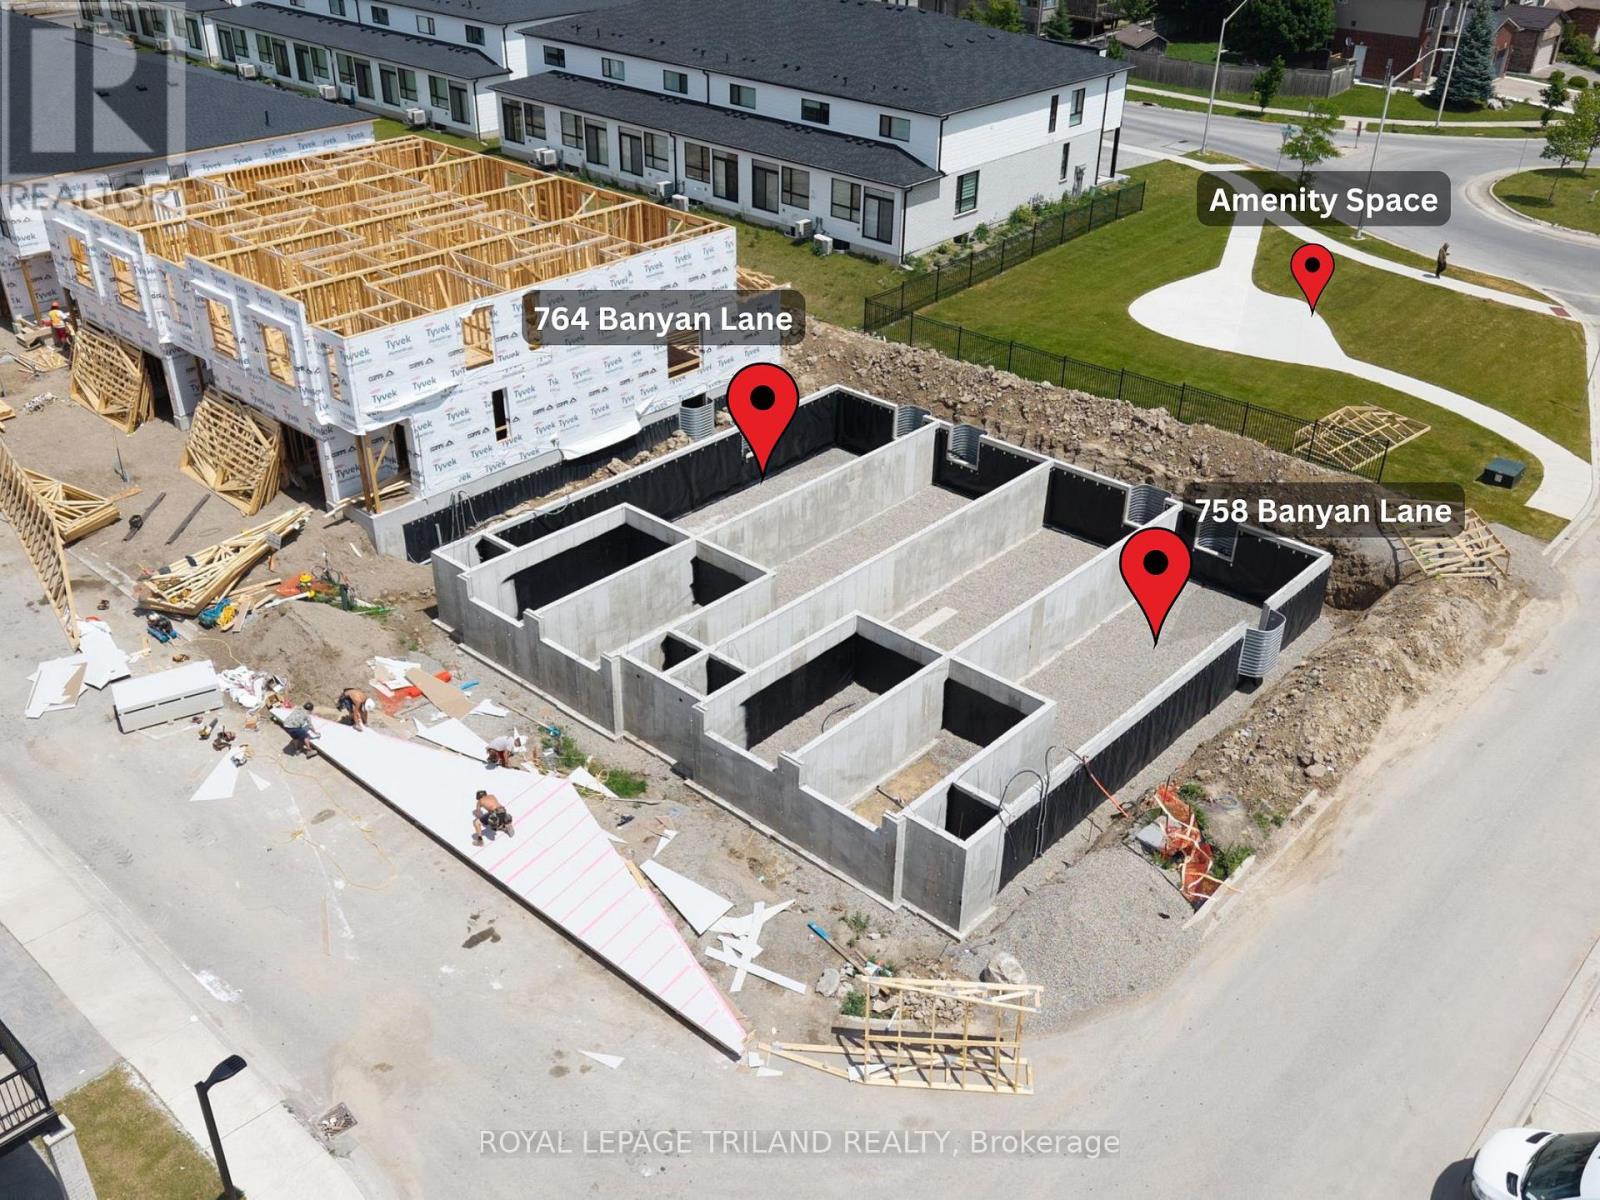
PREMIUM LOT!! Construction on this 3 bed, end unit backing onto amenity space - NO REAR NEIGHBOURS - is underway!! Closing expected early December. Werrington Homes is now 60% SOLD at their newest project "The North Woods" in the desirable Hyde Park community of Northwest London. The project consists of 45 two-storey contemporary townhomes priced from the low $500's. With the modern family & purchaser in mind, the builder has created 3 thoughtfully designed floorplans. The end units known as "The White Oak", offers 1686 sq ft above grade, 3 bedrooms, 2.5 bathrooms & a single car garage. The interior units known as "The Black Cedar" offers 1628 sq ft above grade with 2 bed or 3 bed configurations, 2.5 bathrooms & a single car garage. The basements have the option of being finished by the builder to include an additional BEDROOM, REC ROOM & FULL BATH! As standard, each home will be built with brick, hardboard and vinyl exteriors, 9 ft ceilings on the main, luxury vinyl plank flooring on the main and upper floor, quartz counters, second floor laundry, paver stone drive and walkways, ample pot lights, tremendous storage space & a 4-piece master ensuite complete with tile & glass shower & double sinks! The North Woods location is second to none with so many amenities all within walking distance! Great restaurants, smart centres, walking trails, mins from Western University & directly on transit routes! Low monthly fee ($77 approx.) to cover common elements of the development (green space, snow removal on the private road, etc). This listing represents "The Whiteoak" end unit base price 3 bedroom plan *Photos are of a previously completed end unit, some images may show optional upgraded features* NOTE: Price includes proposed 2026 HST rebates. Final rebate amount is subject to the passing of Provincial/Federal legislation and purchaser eligibility (Primary Residence/Qualifying Rental) as per government guidelines. (id:28006)
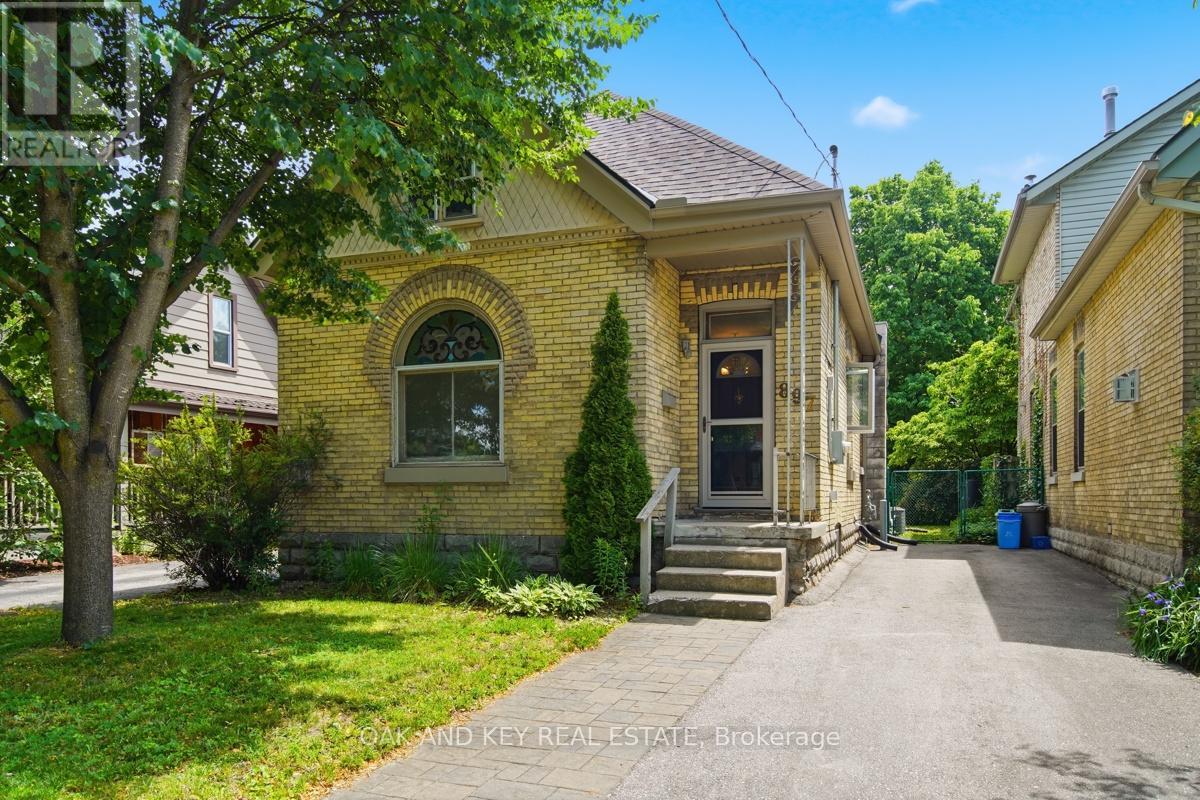
Welcome to a home with genuine character in one of London's most sought-after neighbourhoods. This all-brick bungalow blends timeless detail with everyday ease - an ideal fit for first-time buyers planting roots, young professionals craving walkable city living, or those downsizing without compromise. From the curb, the brick façade and original arched stained glass window set the tone - this is a home with a story to tell. Step inside to warm laminate floors, a cozy corner fireplace, and bright, sun-filled rooms that feel instantly like home. The open dining area flows into a generous kitchen with solid wood cabinetry and stainless appliances - gather here, cook here, make memories here. Three comfortable bedrooms and a full bath round out a smart, easy-living layout, with the added convenience of main-floor laundry. At the back, a versatile office opens directly to the backyard - the perfect work-from-home setup or quiet reading nook. Out back is where you'll fall in love: a deep, beautifully treed lot offering rare privacy in the heart of the city. Picture summer evenings under the canopy, morning coffee on the patio, and a garden that's all your own - a quiet retreat just steps from the action. You're moments from the cafés, restaurants, craft breweries, galleries, and the beloved Western Fair Farmers' Market that give Old East Village its unmistakable energy - with downtown, the Thames Valley trails, and major routes all close at hand. This is the kind of neighbourhood where you know your barista, walk to dinner, and actually feel part of something. For the discerning buyer, peace of mind is built in: a new roof (2023), energy-efficient windows, freshly painted interior, waterproofed basement, upgraded plumbing and electrical, and several transferable warranties - the big work is already done. Character, comfort, and community in one rare package. Call this one home. (id:28006)
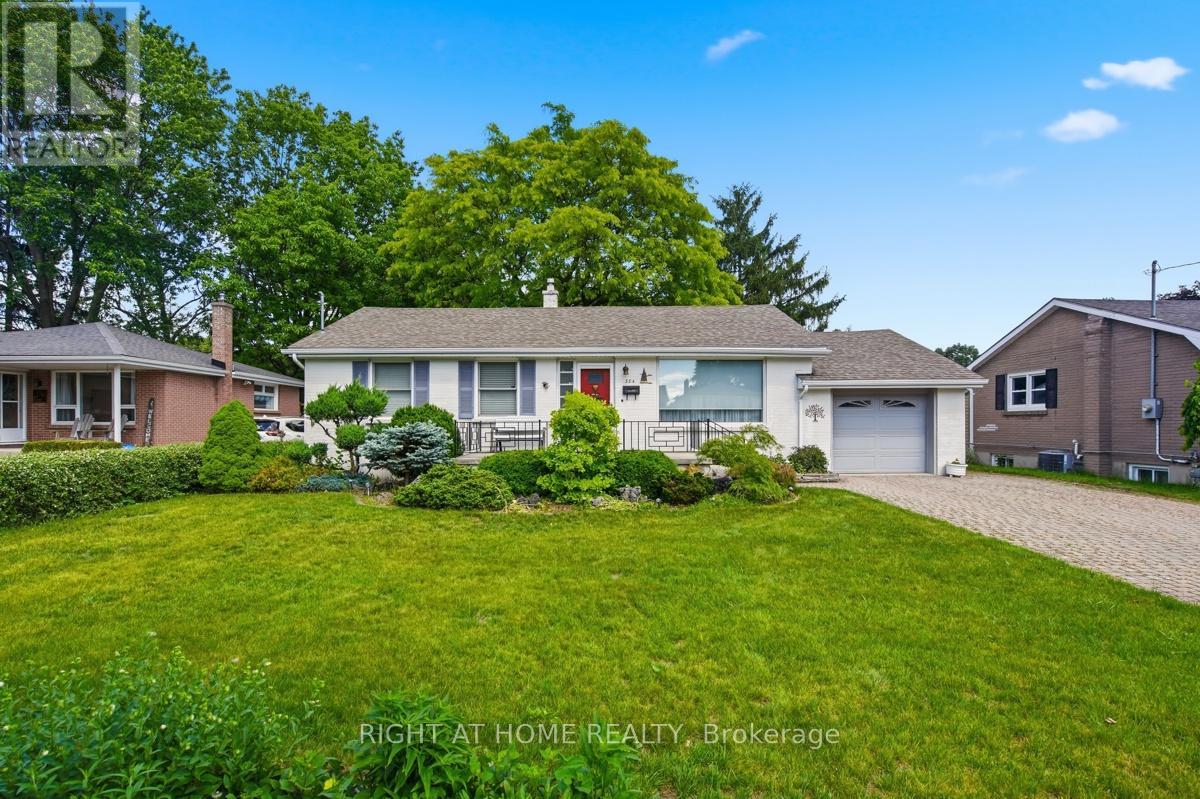
Welcome to this lovingly maintained home, proudly offered by its long term owners. Perfect for families, this property combines comfort and convenience in a desirable location. Step inside and discover a warm and inviting layout. The large recreation room in the basement is ideal for entertaining, relaxing or creating your own home theatre or play space. For hobbyists or DIY enthusiasts, the workshop is truly a dream - offering ample space to bring your projects to life. Outside, you'll find a spacious front yard and a private backyard oasis with plenty of room for gardening, outdoor activities or simply enjoying quite moments. The attached garage and large driveway provide convenient parking and storage. Located within a quick walk to restaurants, schools, shopping and more, this home offers the perfect blend of neighbourhood charm and everyday convenience. Don't miss your chance to make this wonderful family home your own - come and take a look today! (id:28006)
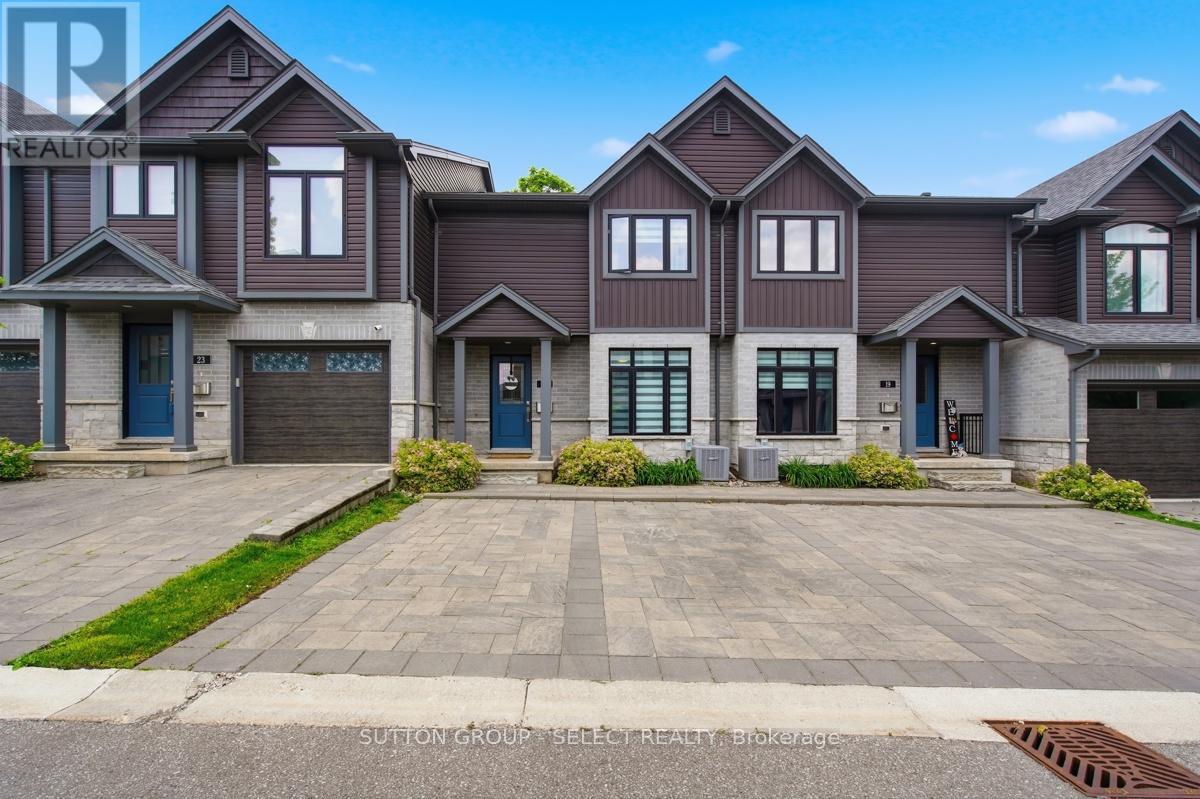
Stylish, impeccably maintained like-new, and move-in ready! Welcome to 21-1110 Meadowlark Ridge in the highly sought-after Meadowlilly community. Ideally located just minutes from Highways 401 and 402, this beautifully maintained townhome offers the perfect blend of comfort, functionality, and convenience. Boasting excellent curb appeal with a timeless stone, brick, and siding exterior, thoughtful landscaping, and private parking for two vehicles, this home makes a lasting first impression. Inside, the bright main floor features upgraded flooring, a spacious living room filled with natural light, a formal dining area, and a stunning kitchen complete with quartz countertops, an sizeable peninsula, modern cabinetry, and stainless steel appliances. Patio doors lead to a very private deck with a natural gas hookup, perfect for outdoor entertaining. Upstairs, you'll find three bedrooms, including a spacious primary retreat with a walk-in closet and private ensuite. The finished lower level offers a large rec room, ample storage. Surrounded by parks, trails, sports fields, schools, and just minutes from East Park, this exceptional home offers an outstanding lifestyle in one of London's most desirable neighbourhoods. A must-see! (id:28006)
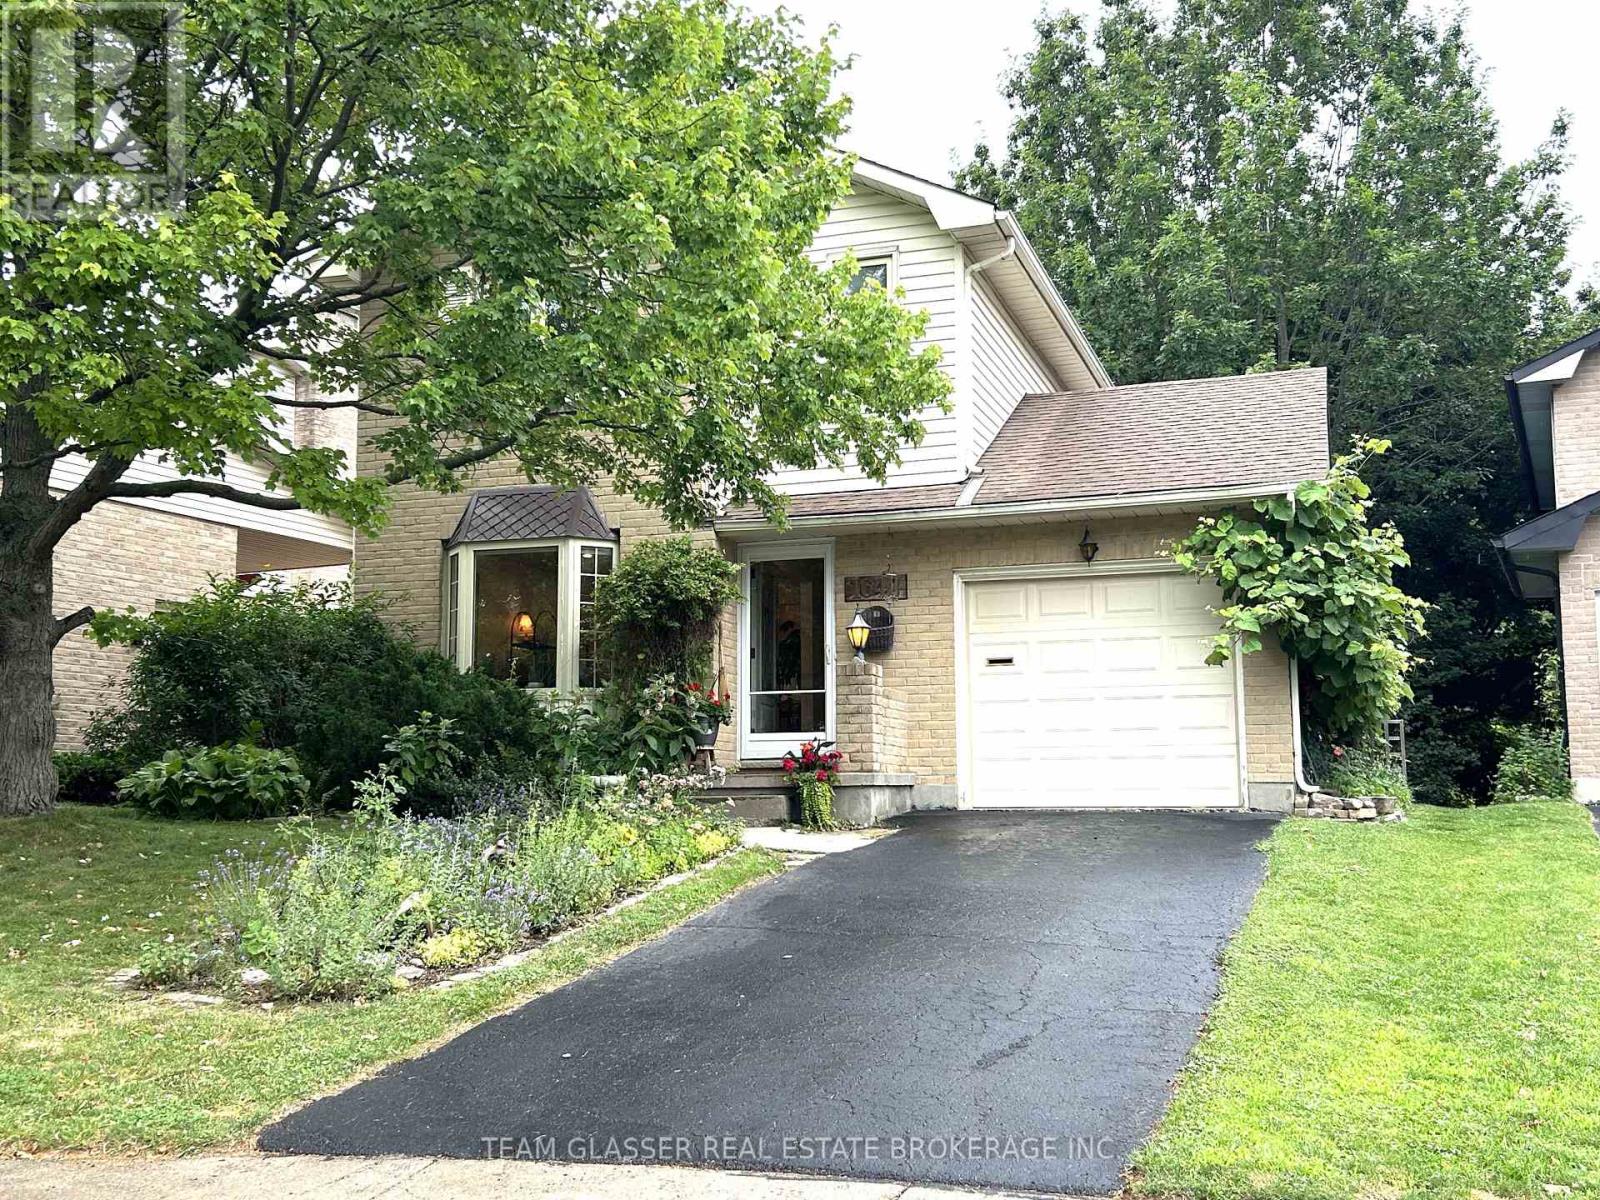
Come and discover this beautifully updated two-storey home, ideally situated on a quiet cul-de-sac and backing onto Greenspace (see Docs) Medway Creek in the scenic Medway Valley.DRONE SHOTS. Solidly built by Crown Homes, this property offers a spacious formal living room and sep. dining room with walkout access to a large sun deck overlooking a private, landscaped backyard. Enjoy mature trees, gardens, and an expansive greenspace beyond-creating a true nature lover's paradise right at your doorstep. Owners to provide info on city plans (see Docs) Three bedrooms, 3 updated bathrooms, incl. a full 4-piece bth, a 3-piece ensuite, recently renovated main-floor powder room. The open-concept kitchen is a chef's delight, featuring a built-in dishwasher, new countertops and sink, a functional island, and warm wood accents that complement the natural surroundings.The finished lower-level family room is highlighted by a stunning floor-to-ceiling brick fireplace with a gas insert, large sliding door with beautiful nature views, and a walkout to the patio, hot tub area, and backyard. Numerous updates throughout the home include refinished hardwood flooring on the main level, laminate flooring on the upper and lower levels, unique pot lighting, live-edge wood accents, a heat pump, smart thermostat, a high-efficiency furnace (2021), and upgraded R-60 attic insulation. Owned high-efficiency electric water heater was replaced in 2010 and the roof was re-shingled in 2012. Additional improvements include new appliances, a newer front door, replacement sliding glass doors, an insulated garage door with opener, and a fully renovated kitchen with added pantry, cupboards and island. Outside, the yard has been professionally re-graded for drainage and enhanced with a pergola, paving stone patio, and hot tub-perfect for relaxing while enjoying the spectacular natural setting. This is a rare opportunity to own a move-in-ready home in one of the area's most beautiful and tranquil locations. (id:28006)