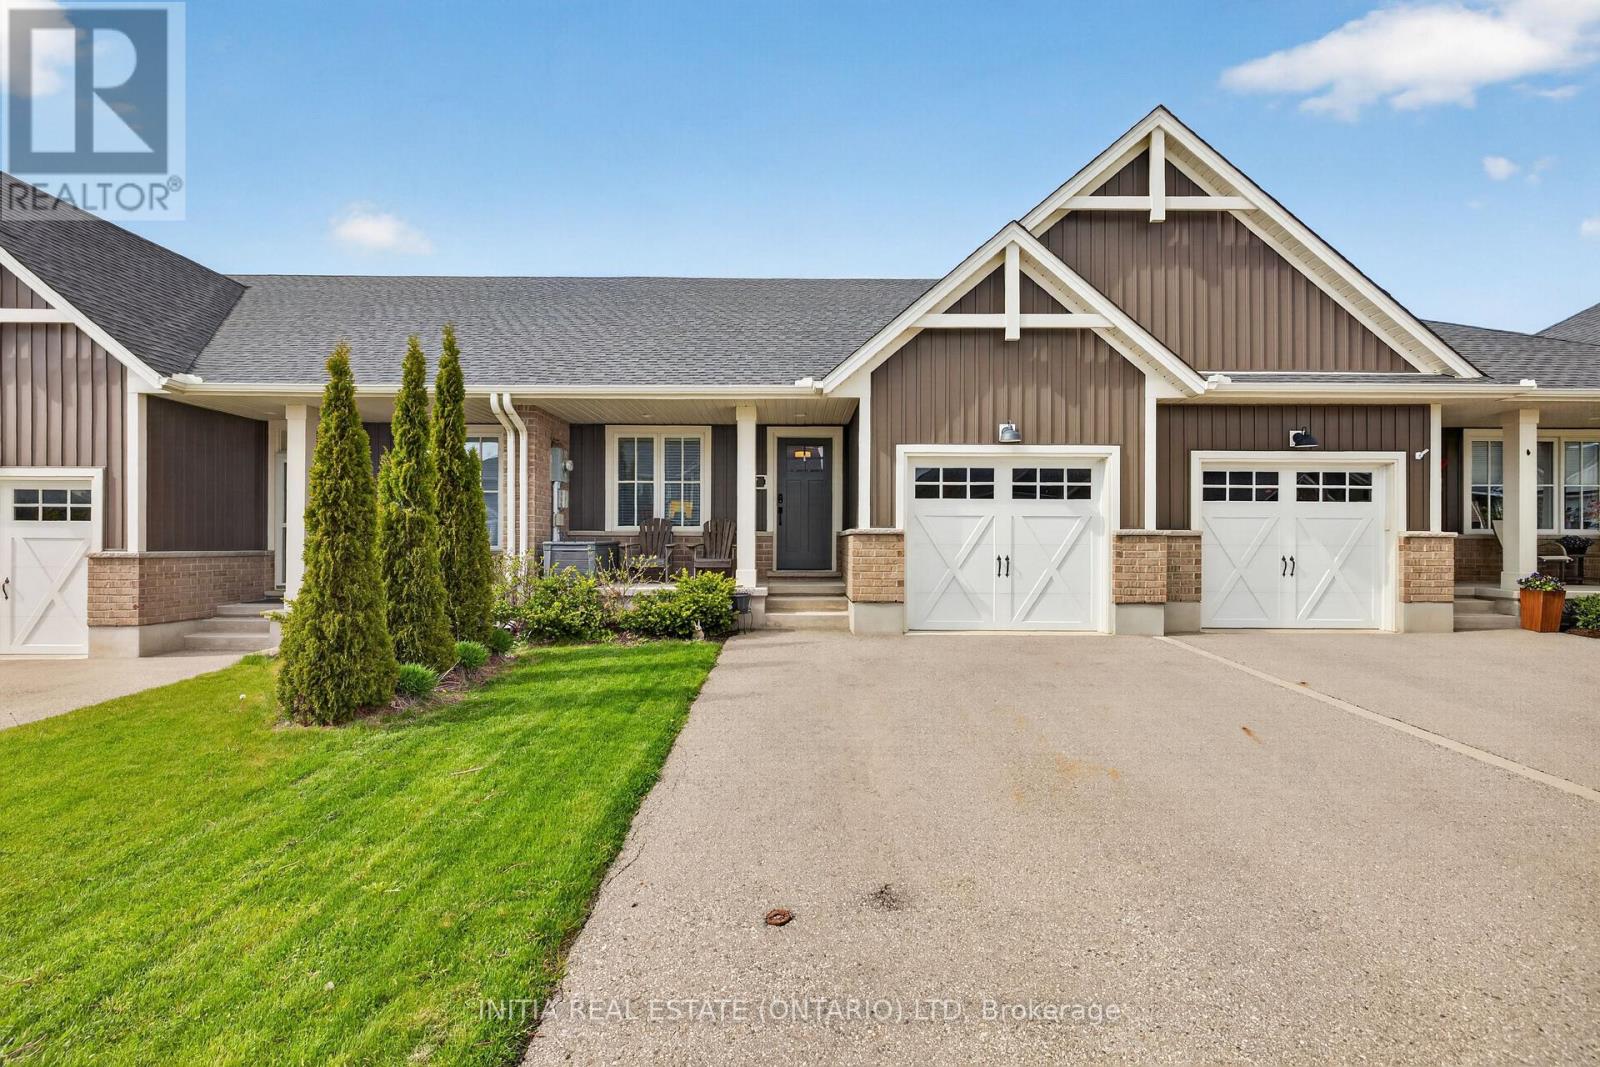
Welcome to this beautifully finished interior townhouse in desirable Orchard Park South! This 2+1 bedroom, 3 full bathroom home offers comfort and efficiency in a sought-after, family-friendly neighbourhood. The bright, open-concept main floor features a vaulted ceiling in the living room, large windows. High-end finishes flow throughout, with ceramic and hardwood floors in the main living space. The kitchen impresses with a spacious pantry, tile backsplash, and quartz countertops. Main floor laundry adds everyday convenience. The lower level offers a full bath, an additional bedroom with another partially finished space, the second easily doubles as an office or flex space, and a large rec room - perfect for movie nights or a home gym. Step outside to a large deck plus patio. A single-car garage, covered front porch, and double-wide driveway complete the great curb appeal. All appliances included, plus loads of basement storage. Move-in ready and waiting for you! (id:28006)
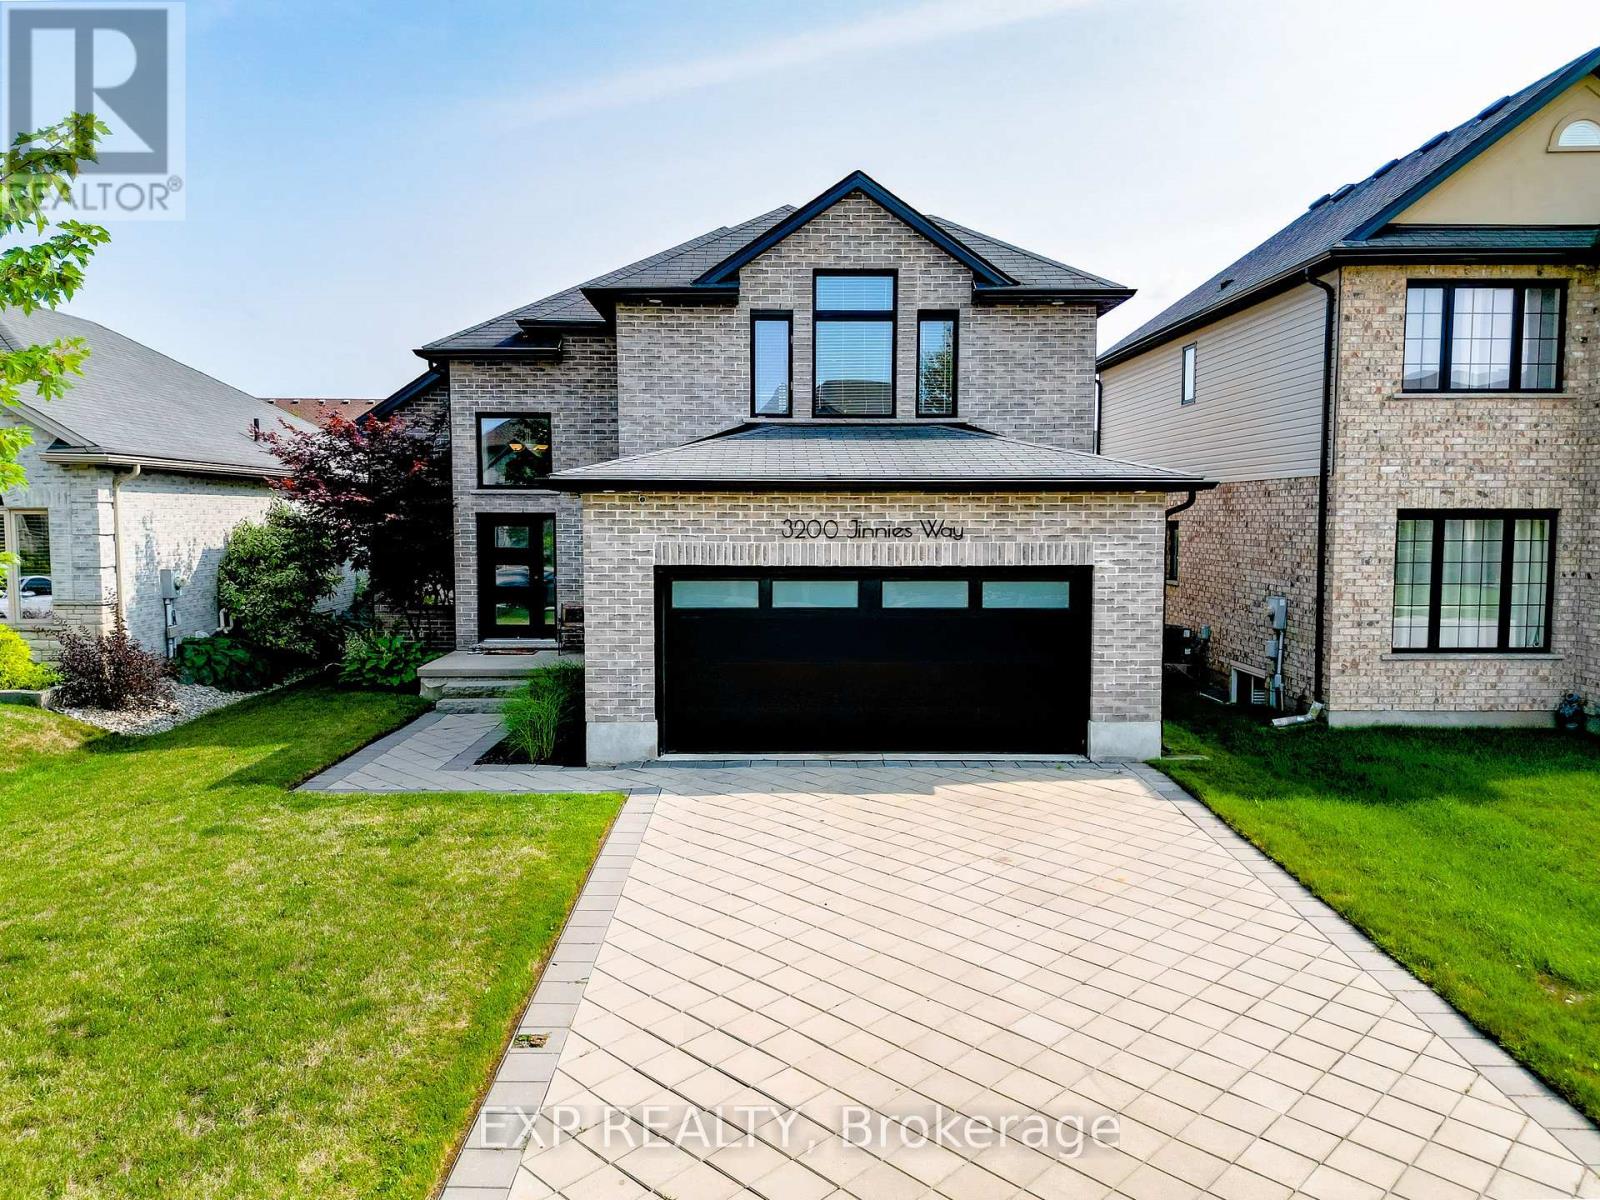
Offered for the first time by the original owner. Welcome to Andover Trails, one of South London's most sought-after family neighbourhoods.This well-cared-for 2-storey detached home, built in 2014, offers 3 bedrooms, 2.5 baths, and a bright open-concept main floor where the kitchen, dining, and living areas flow together, ideal for family life and entertaining. Freshly painted throughout and move-in ready. Upstairs, the spacious primary retreat features a walk-in closet and 5-piece ensuite, joined by two generously sized bedrooms and a 4-piece main bath.The full unfinished basement is a blank canvas for your vision: in-law suite, rec room, or home gym. Attached 2-car garage with parking for 6. Minutes to shopping, schools, parks, and quick access to Southdale Rd W and Wharncliffe Rd S. One owner. Well maintained. Move-in ready. In a neighbourhood that keeps growing. (id:28006)
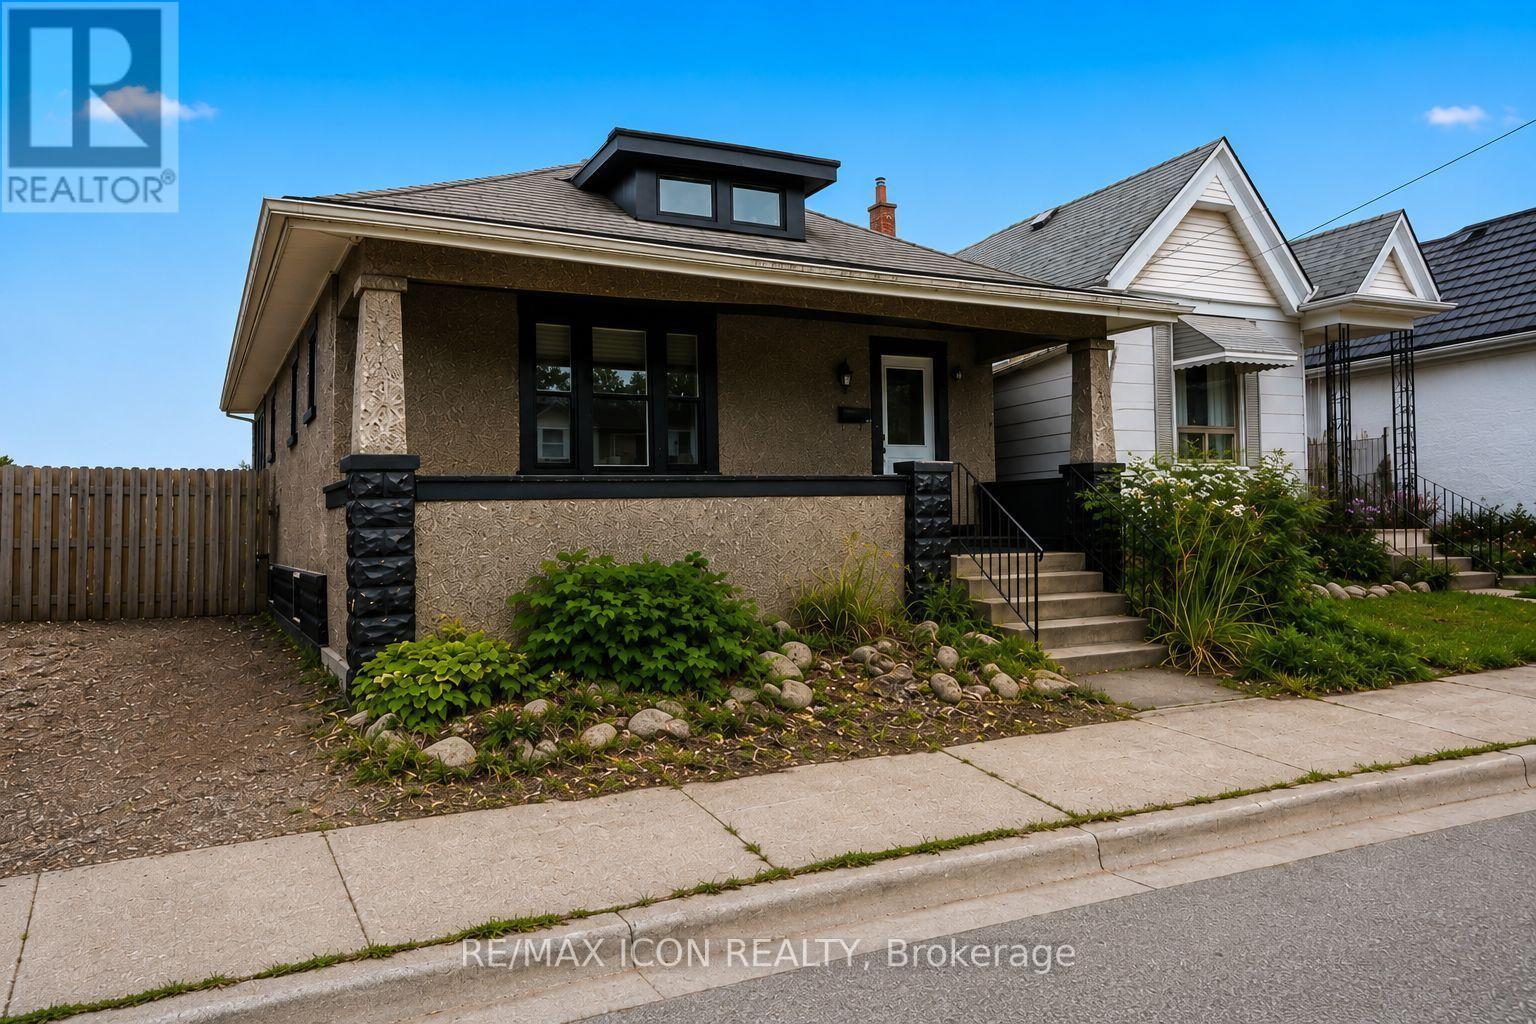
Welcome to 31 Mount Pleasant. This impressive 3+2 bedroom, 2 bathroom home offers plenty of space, privacy, and versatility, all just a short walk from Downtown, Budweiser Gardens, Museum London, Harris Park, and the many walking trails along the Thames River. Step inside and you'll find an updated interior that blends modern finishes with the character and charm of the original home. The spacious main-floor living room provides plenty of room for entertaining and relaxing, while the formal dining room comfortably accommodates a table for 8+ guests. Two generously sized bedrooms, kitchen, and 4-piece bathroom complete the main level. Upstairs, the possibilities are endless. Use the spacious second-floor area as a private primary bedroom with ensuite, a teenager's retreat, home office, or additional living space. The fully finished basement adds even more usable space with a large recreation room and two additional rooms that can easily be customized to suit your needs - whether as bedrooms, office space, a home gym, hobby rooms, or storage. A spacious 300 sq. ft. laundry/workshop room completes the lower level. Outside, enjoy the privacy of the fully fenced backyard featuring a deck, garden beds, and a shed. It is just waiting on your personal touch! Notable updates include: Furnace (2020), refrigerator, dishwasher, washer & dryer (2019), and windows (2014). A versatile, spacious home with loads of potential in an incredibly convenient location - come see just how much this property has to offer! (id:28006)
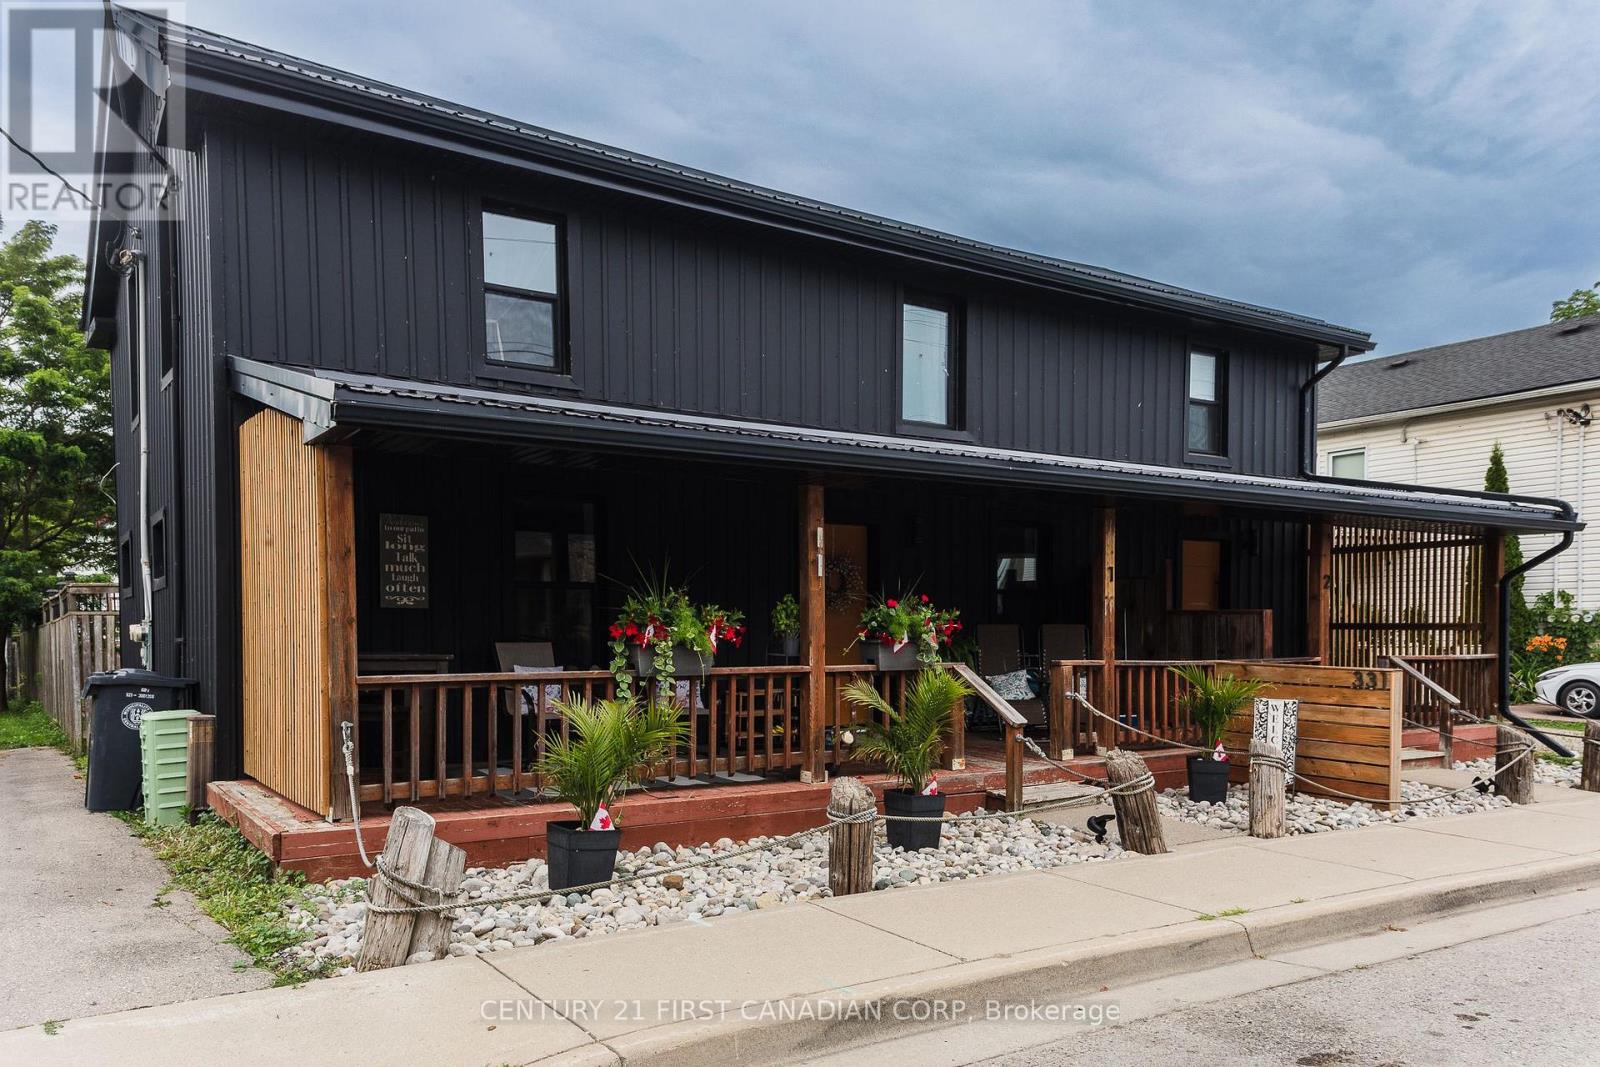
Prime Village location just steps to Main Beach and walking distance to cafés, groceries, galleries, live music, theatre, parks, the local Public School, and year-round amenities. This grandfathered-in Triplex sits on a double residential lot with a low-maintenance steel-clad exterior, large detached double garage, and large backyard, driveway parking for 6, and low taxes!! Fully renovated in 2022 with new metal roof and siding, upgraded insulation, new windows/doors, new appliances, tile flooring, and refinished original hardwood. Unit 1: ~1200 sq ft, 2 levels, 3 bright bedrooms, 1 modern bath with skylight, kitchen, laundry, dining room, and a spacious living room with water views. Unit 2: ~675 sq ft, open-concept living/eat-in kitchen, 1 bedroom, 3-pc bath, and in-unit laundry. Unit 3: ~750 sq ft, single level, large bedroom, den/living area, open eat-in kitchen with island, dining room, updated 4-pc bath, and sunroom entry. 2 -10x10' storage sections currently rented in the garage for extra income @$100 ea/month. Two units are tenanted year-round paying inclusive market rents; the third unit is ideal for owner use or STR guests for overall higher annual income. Property incl: 3 Hydro meters, 1 forced Air Gas Furnace, 1 HWT, electrical panel in garage with insulation and heat. Survey and self-directed iGuide Tour (media tab) are available in listing to view all units virtually. 24 hr notice to show the units, and tenants need to confirm. Do not speak to tenants directly. Contact your Realtor to book a showing. LA to be on-site for all showings as per tenants' request. Financials are available to buyers. (id:28006)
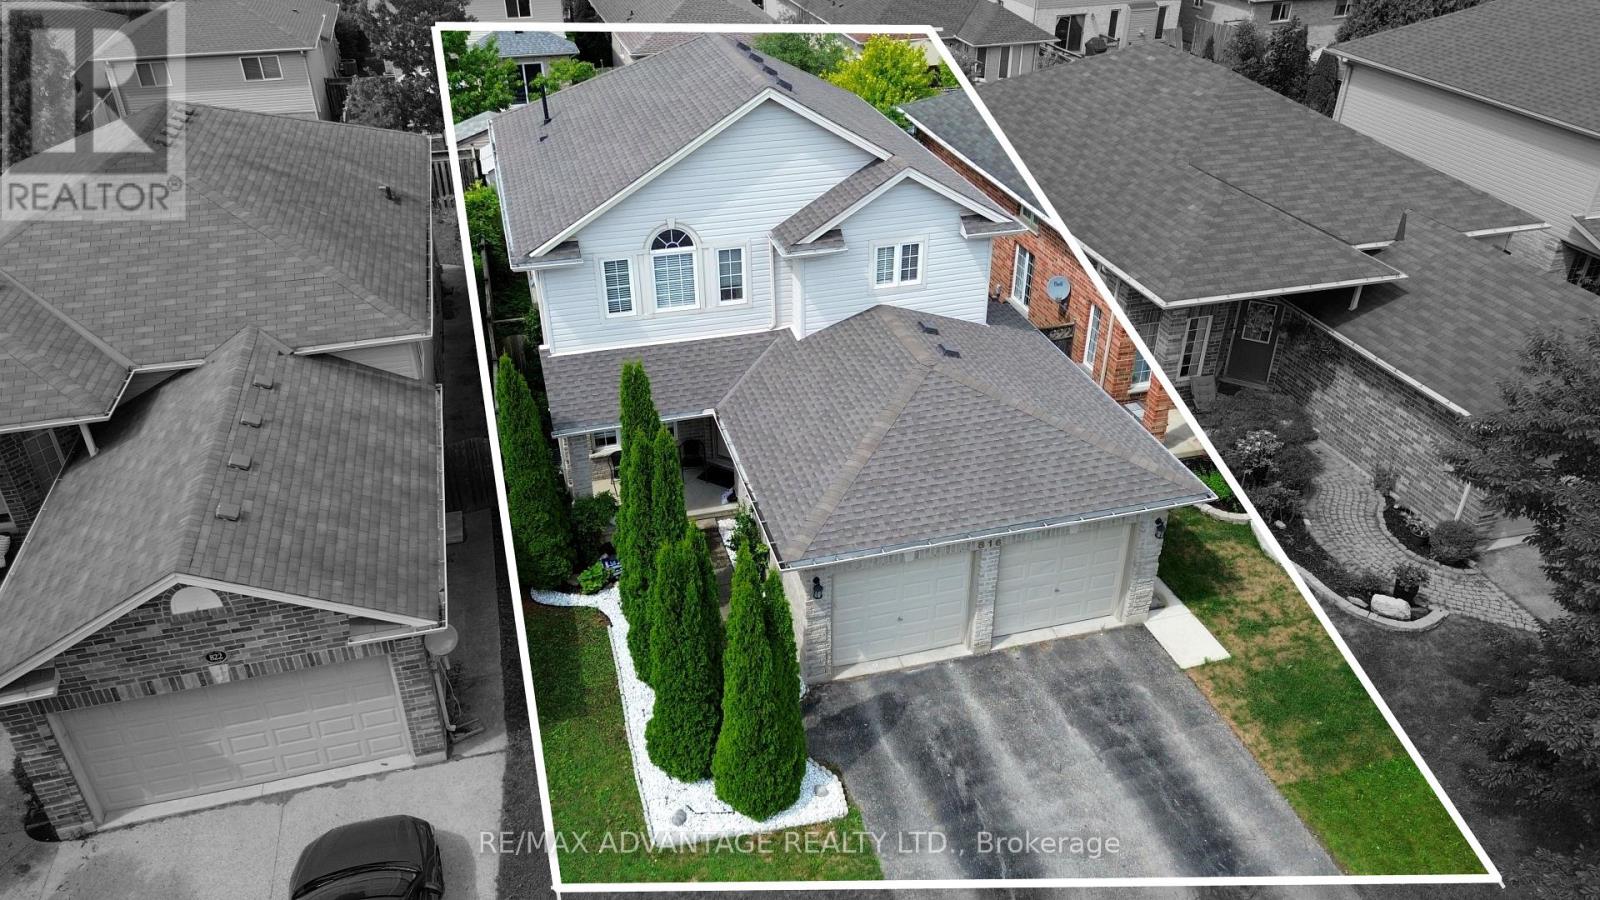
Welcome to 816 Wild Rose Lane, a beautifully maintained 4-bedroom, 4-bathroom home tucked away on a quiet cul-de-sac in one of London's most desirable neighbourhoods. Lovingly cared for by the original owners, this spacious home offers the perfect combination of comfort, functionality, and location. The main floor features a bright living room overlooking the backyard, a private den/office with French doors, and a renovated 2024 kitchen with quartz countertops, new cabinetry, stylish backsplash, and a walkout to the patio and backyard. Upstairs, the spacious primary suite offers French doors, large windows, and a private 3-piece ensuite, along with three additional generously sized bedrooms and a full bathroom. The finished basement with a second kitchen, living area, sleeping area, laundry, and private 3-piece bathroom provides excellent flexibility for extended family, students, or potential secondary income, subject to applicable approvals. Freshly painted throughout, with a double garage, parking for up to 4 vehicles, approximately 3-year-old furnace and 4-year-old roof. Best of all, you're within walking distance of Costco, Farm Boy, Angelo's, No Frills, Giant Tiger, restaurants and everyday amenities, while being just minutes from Western University. A spacious family home, versatile finished basement, quiet cul-de-sac and an exceptional location-816 Wild Rose Lane checks all the boxes. ** This is a linked property.** (id:28006)
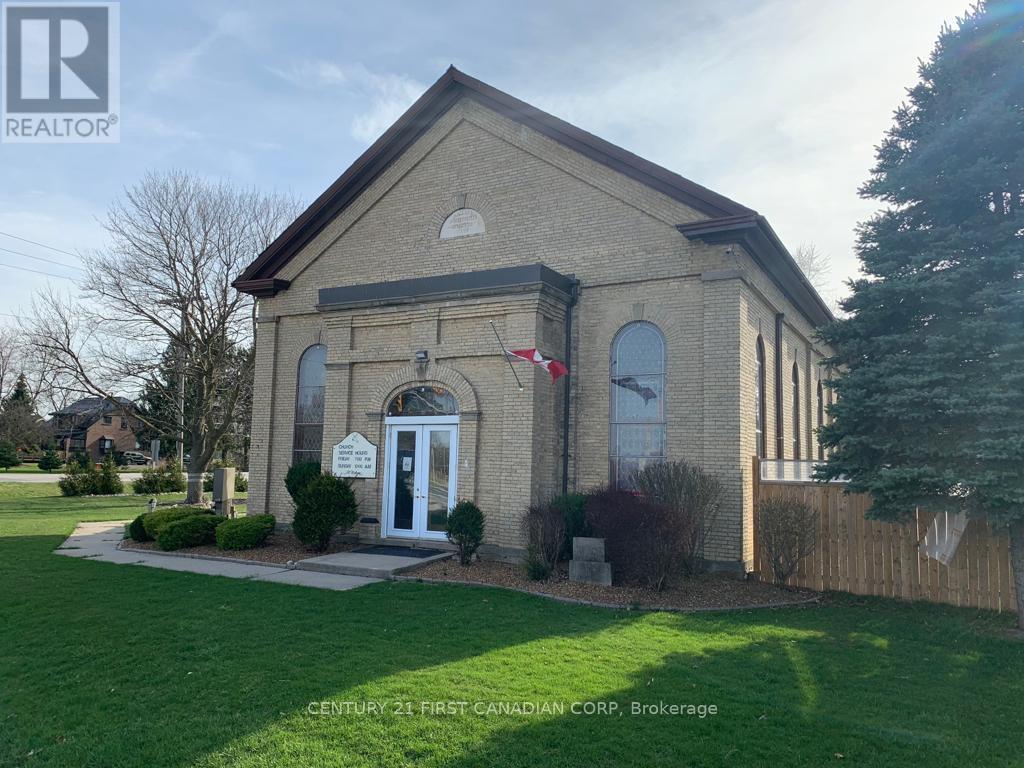
Zoned Institutional (I) and located in a prime area with just under 1 acre at the corner of Richmond Street (HWY #4) and Ilderton Road, there are many opportunities open for the savvy investor with this amazing property! The main building was primarily used as a Church and most recently as a Hall for special events. At the rear of the main building, on the ground level, you will find an apartment with separate entrance featuring 2 bedrooms plus loft, kitchen with quartz countertops, 1.5 bathrooms, open concept living dining room, 2 skylights for tons of natural daylight and a large deck leading to the beautifully landscaped fenced yard. There is room for 30-40 cars on the property just off Ilderton Road. On the third level at the back of the main building you will find a 2nd apartment with separate side entrance featuring 4 bedrooms, 2 full bathrooms, kitchen and eating/social area. When fully rented, the ground level apartment brings in $2,700 per month and the third level 4 bedroom apartment brings in potentially $2,250 per month. Also, the parking area can be rented out short-term to contractors for vehicle storage. There are 3 separate Air Conditioning and Furnaces with separate controls for the 2 apartments and main building. The roof of the main building was replaced in 2025 with steel and skylights were added to bring in more natural light. Don't miss the opportunity to add this wonderful property to your growing portfolio. (id:28006)
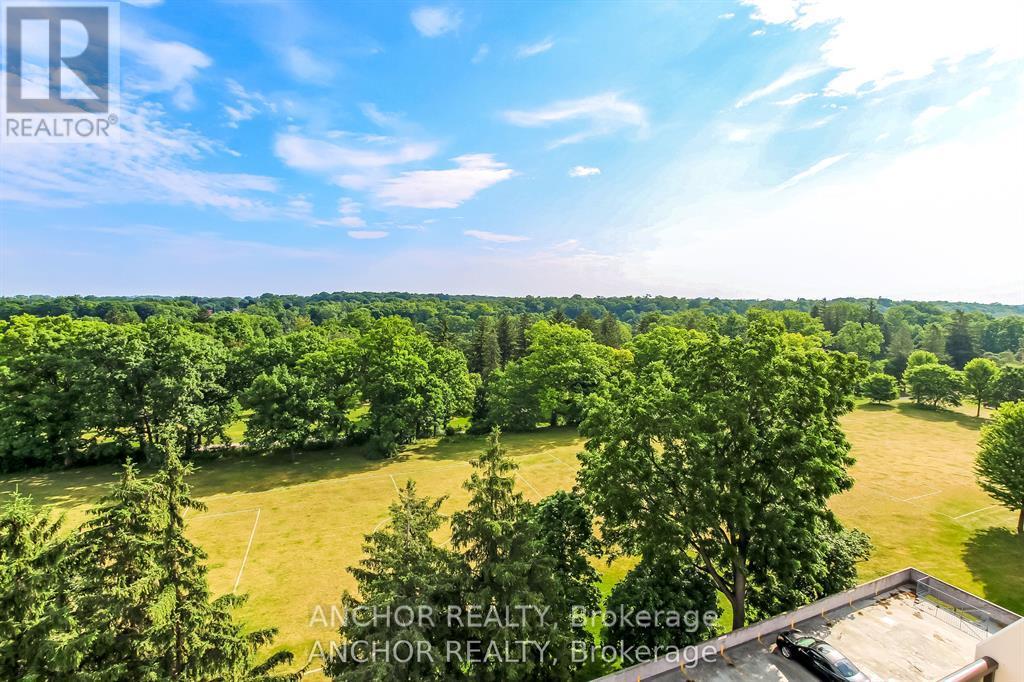
Fantastic opportunity to purchase a two floor Penthouse condo overlooking Springbank Park for penny's on the dollar! This condo is right in Byron village with shops, pub, restaurant, grocery shopping and more all within a 5 minute walk of your condo. Huge main floor with over 600 ft/2 is great for entertaining, with updated cabinets in the kitchen, dining and living room, and a very private 21 ft. balcony overlooking Springbank Park. On the second floor there are 2 large bedrooms, with the master having cheater ensuite, and another 21 ft. balcony overlooking the park. Building also has secured underground parking and outdoor parking. Don't miss this opportunity to contact us for a viewing before it's too late! (id:28006)
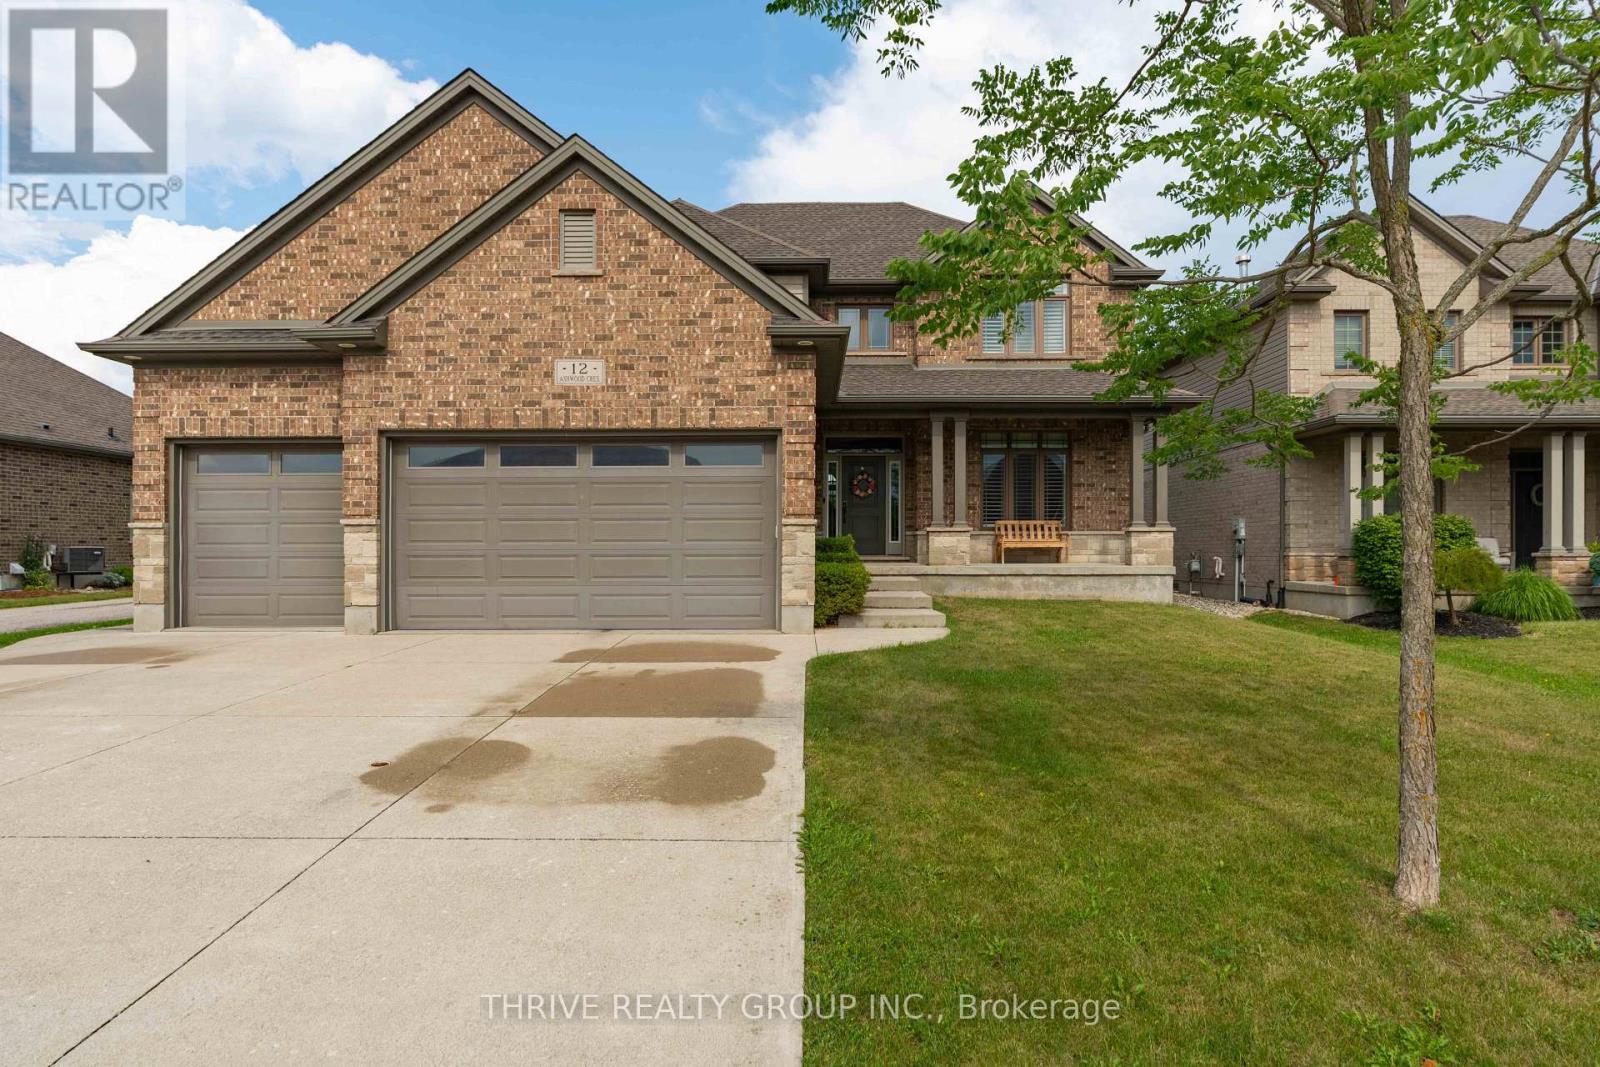
Welcome to 12 Ashwood Crescent, an exceptional executive lease in the sought-after community of Ilderton. This spacious two-storey home offers 4 bedrooms, 3.5 bathrooms, a fully finished basement, and a rare heated 3-car garage, providing the perfect blend of luxury, comfort, and functionality.The bright, open-concept main floor is designed for both everyday living and entertaining, featuring hardwood floors, a dedicated home office with elegant coffered ceilings, a spacious living room with a gas fireplace, and a beautifully appointed kitchen with granite countertops, stainless steel appliances, and abundant cabinetry. Upstairs you'll find three generously sized bedrooms, including a spacious primary retreat with a walk-in closet and luxurious ensuite complete with a glass shower, soaker tub, and double vanity. The fully finished basement offers a large recreation room, the fourth bedroom, a full bathroom, and plenty of additional living space for guests, a home gym, or media room.Step outside to your own private backyard oasis. Enjoy summers in the heated inground pool, unwind on the expansive deck, or entertain family and friends in the heated pool house featuring its own bar. Whether hosting gatherings or relaxing with family, this backyard was designed to be enjoyed all season long.Located in the family-friendly community of Ilderton, just minutes from London, you'll appreciate the charm of small-town living while remaining close to excellent schools, parks, shopping, and everyday amenities.This is a rare opportunity to lease a beautifully maintained home offering premium finishes, exceptional living space, and an incredible resort-style backyard.It turns out not every luxury home needs a centre island to be desirable. Sometimes a heated three-car garage and a pool with a bar do the heavy lifting just fine. (id:28006)
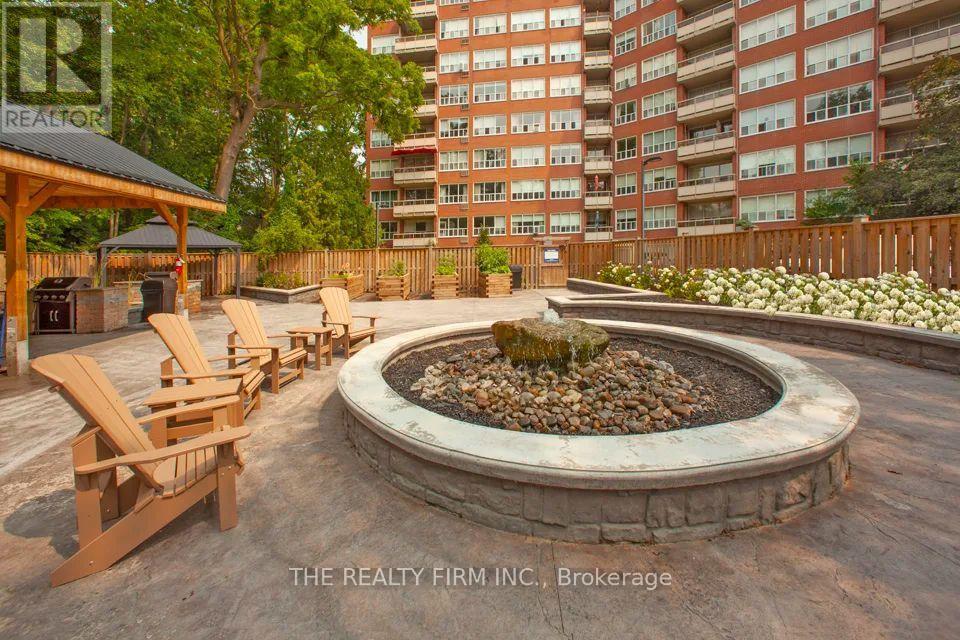
Welcome to Park Towers! This bright and modern 1-bedroom, 1-bathroom unit offers a clean, updated living space in a convenient Old South location. The renovated interior features hardwood flooring, stainless steel appliances, and large windows that fill the unit with natural light. The spacious living area opens onto a private balcony where you can enjoy views of mature trees and the downtown skyline.Residents of Park Towers can enjoy a variety of building amenities, including a sundeck, social room, BBQ area, secure entry, bike storage, and both covered and uncovered parking options. Heat and water are included in the utilities, adding extra convenience.Located in sought-after Old South, you're close to parks, biking and walking trails, schools, shopping, restaurants, and downtown London, with convenient transit access including a direct bus route to Western University. A great opportunity for anyone looking for a renovated, move-in-ready unit in a well-connected neighbourhood! (id:28006)
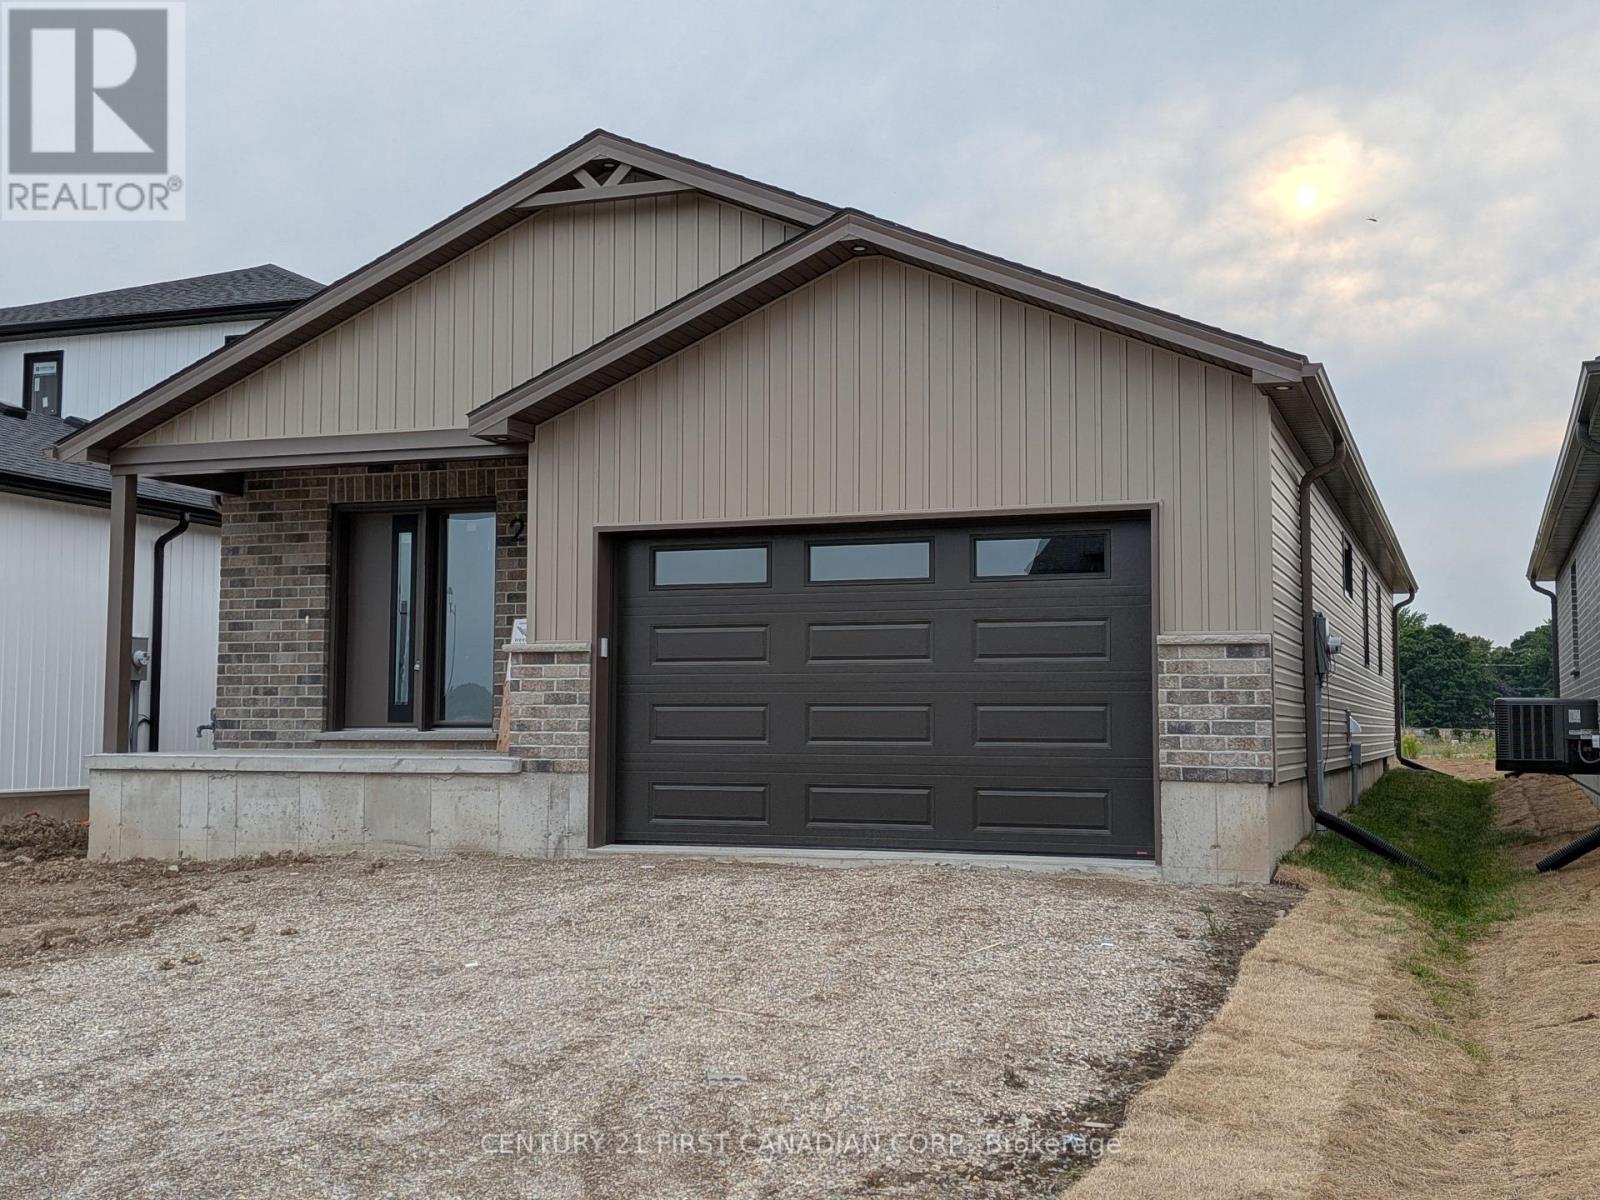
UNDER CONSTRUCTION - Welcome to this beautifully built 1,585 sqft bungalow by Robinson Carpentry, offering comfort, quality, and easy one-level living. Featuring 3 bedrooms and 2 full baths, the bright, open layout is perfect for everyday living and entertaining. The kitchen includes custom cabinetry, quartz countertops, and ample prep space, with waterproof laminate throughout. The primary suite offers a walk-in closet and 4-piece ensuite, while two additional bedrooms provide flexibility for guests or a home office. Built with quality finishes, including 40-year shingles, a fully insulated garage, 200-amp service, and mudroom access. Enjoy the covered front porch, a 5-piece appliance package, and an owned on-demand hot water tank for added efficiency and savings. Perfect for first-time buyers or those looking to simplify with low-maintenance living. Ausable Bluffs is only 20 minutes away from north London, 15 minutes to east of Strathroy, and 25 minutes to the beautiful shores of Lake Huron. *Please note that interior photos are from a previously built home & for illustration purposes only. Some finishes and/or upgrades shown may not be included in base model specs. Taxes & Assessed Value yet to be determined. List price reflects the Government HST rebate, subject to buyer qualification. Price is contingent on Buyer eligibility and rebate implementation. (id:28006)
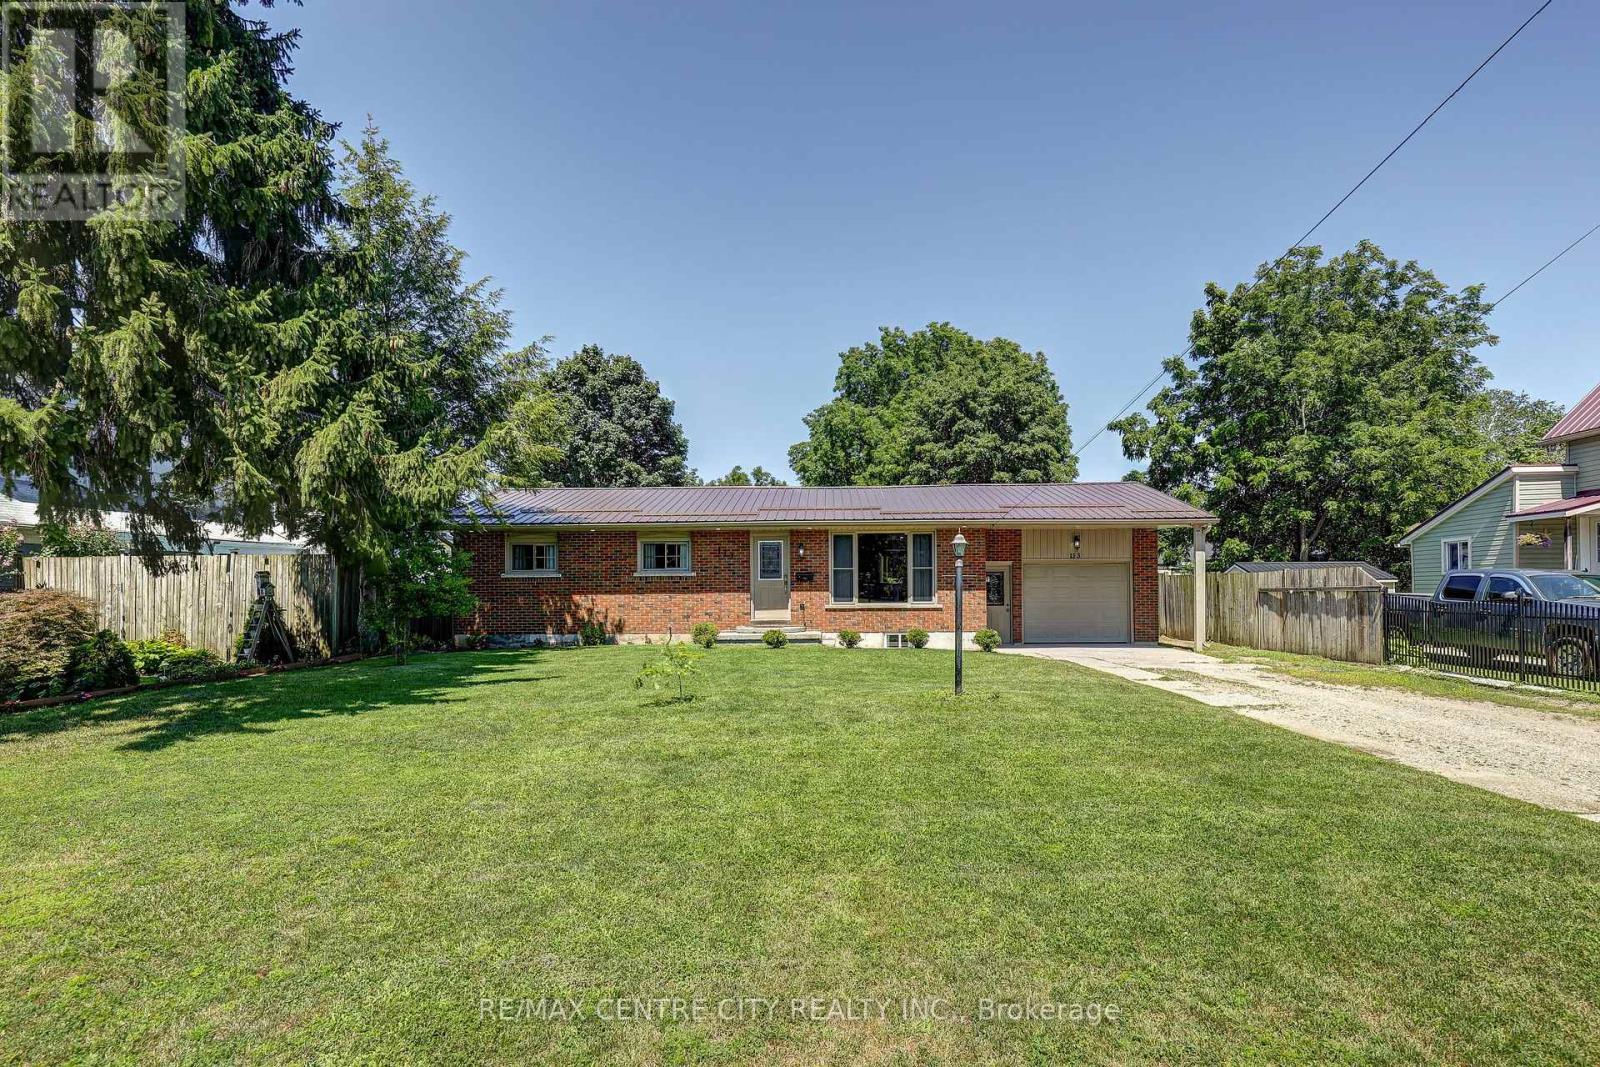
Pride of ownership shines throughout this immaculate, fully updated 5-bedroom, 2-bathroom home in a highly sought-after Aylmer neighbourhood. The main floor features an inviting open-concept layout connecting the living room, dining area, and a bright kitchen packed with cabinet storage. Three spacious bedrooms and a 4-piece bathroom complete the main level. Downstairs, the fully renovated basement (2025) offers a massive recreation room, two additional bedrooms, a 4-piece tiled bath, a dedicated laundry room, and abundant storage space. Step outside through new exterior doors to a fully fenced backyard with a concrete patio-the perfect safe haven for children and pets and two storage sheds for all your toys. A massive double driveway provides ample parking for family and friends. Major updates include: A new metal roof (2025), new siding, fascia, and eavestroughs (2025), breaker panel (2025), water heater (2025), A/C unit (2025), select new windows (2024), and a garage featuring brand-new insulation and drywall (2026). Absolutely nothing to do but move in and enjoy! (id:28006)
Thoughtfully designed by award-winning builder Legacy Homes, this exceptional two-storey turnkey residence is located in the highly sought-after community of Warbler Woods. Offering 2,466 sq.ft. of beautifully curated living space, every detail balances timeless design with modern function. The open-concept main floor features 9' ceilings, 8' interior doors, oversized windows, engineered oak hardwood, and a striking linear gas fireplace framed by a fluted tile surround and custom arched built-ins. A private study is tucked away at the front of the home, creating an ideal work-from-home space. The kitchen is equal parts stunning and practical, showcasing Taj Mahal quartzite, custom light oak and warm cream cabinetry, stainless steel JennAir appliances, a walk-in pantry, and an oversized island with seating - the natural gathering place for everyday living and entertaining. Sliding doors from the dining area lead to a covered patio, extending your living space outdoors. Upstairs, you'll find four generously sized bedrooms, two full bathrooms, and a conveniently located laundry room. The primary suite is a peaceful retreat, complete with a spacious walk-in closet and a spa-inspired ensuite featuring custom cabinetry, quartz countertops, a freestanding soaker tub, and a curbless glass shower. The unfinished basement offers excellent potential for future living space to suit your lifestyle, whether you envision a family room, home gym, or additional bedrooms. Set in one of London's most desirable neighbourhoods, surrounded by parks, trails, top-rated schools, shopping, and dining, this home offers thoughtful craftsmanship with everyday comfort. (id:28006)