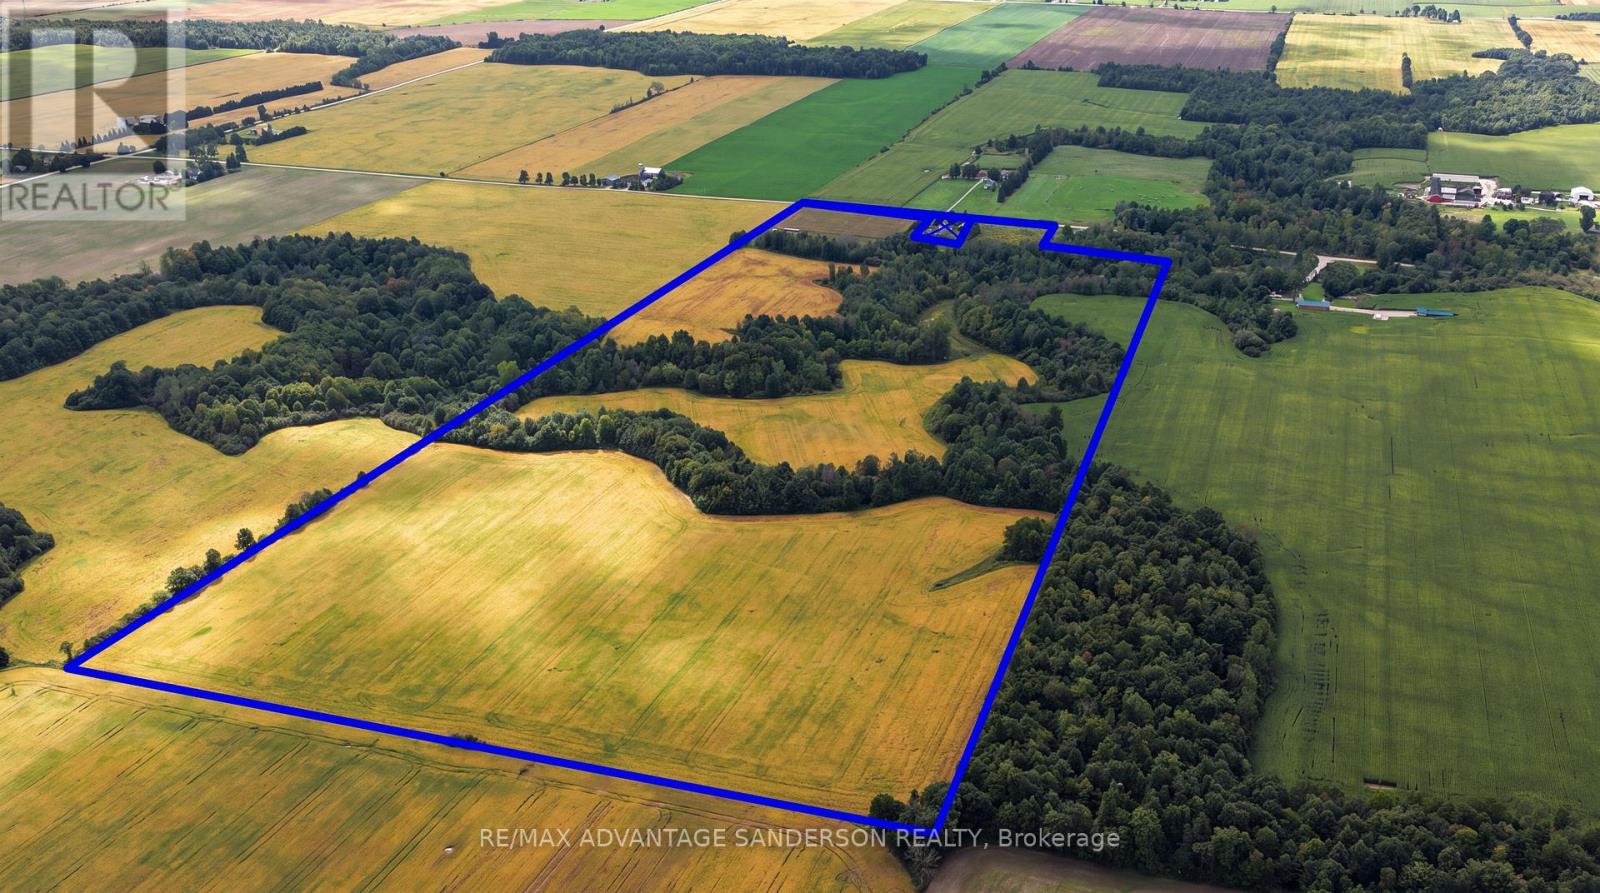
Farmers - great opportunity to add to your land base. House is not included in the sale and is being retained by the current owner. THIS FARMLAND SALE IS SUBJECT TO SEVERANCE. Parcel will be 95 acres more or less of which approx 65 acres are farmable. Offers/bids to be submitted by 10am on Wednesday October 14. (id:28006)
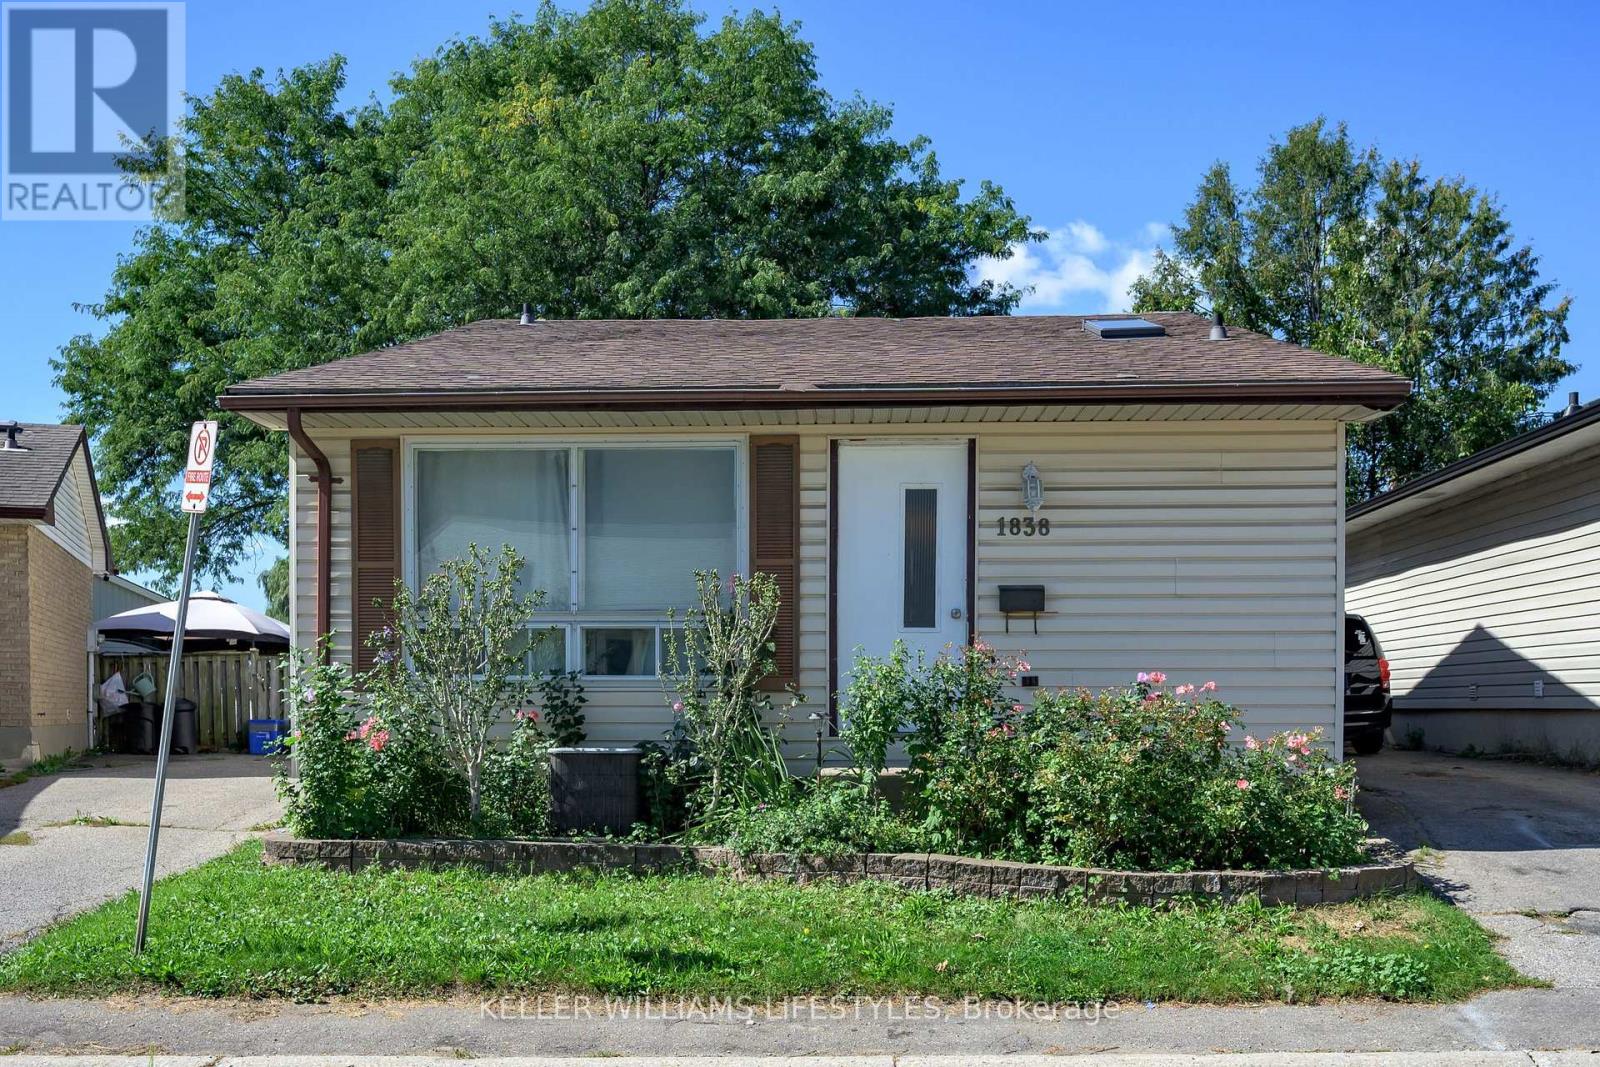
Tucked away in a quiet and serene surrounding is none other than 1838 Culver Drive... A charming 3 bedroom, 1.5 bathroom, detached condo nestled away from the hustle and bustle! Perfect for first-time home buyers, downsizers, or anyone looking for a low-maintenance lifestyle, this home offers comfort, functionality, and plenty of potential. The main floor features a bright and inviting living space, functional kitchen and dining area, plus a convenient 4-piece bathroom. Completing the main level, you'll find 3 generously sized bedrooms and a 4-piece bathroom, providing plenty of space for the whole family or guests. Head downstairs to discover a full basement that is truly a blank canvas awaiting your personal touch! Create the ultimate home gym, rec room, movie space, office, or additional living area - the possibilities are endless. Step outside to your fully fenced backyard, offering a private space to relax, entertain, or enjoy the outdoors. Complete with tandem 2-car parking in the driveway and surrounded by trails, schools, restaurants, shopping, and everyday amenities, this home is perfectly positioned for convenience. Whether you're entering the market or looking to simplify, 1838 Culver Drive is ready to welcome you home. Don't delay, book your showing today! (id:28006)
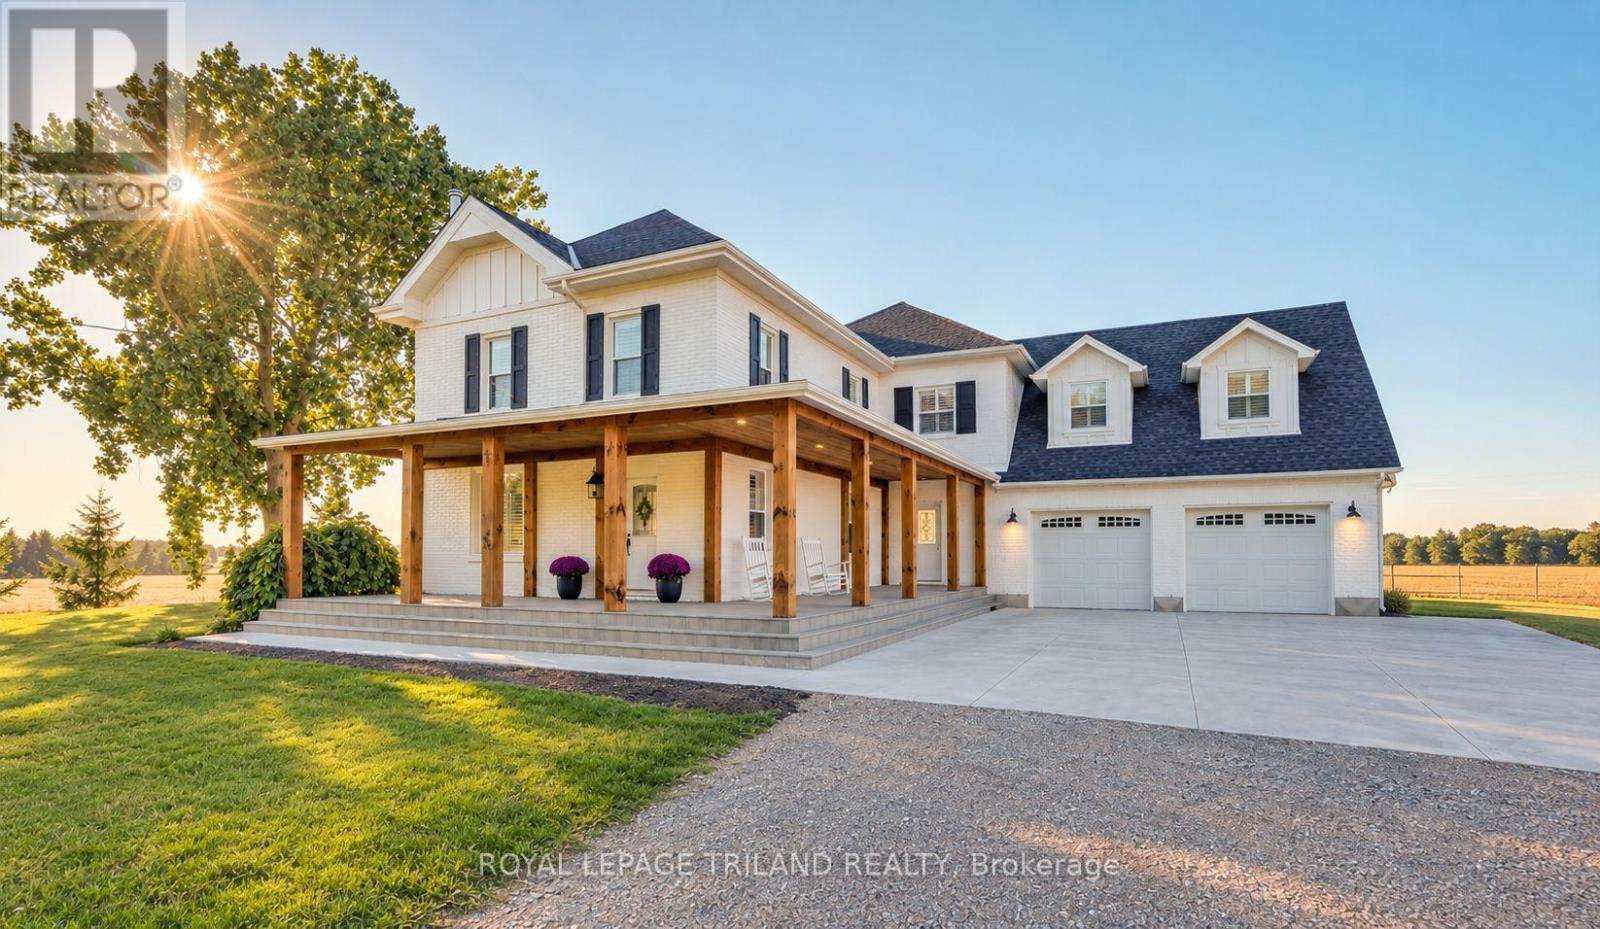
Welcome to 11688 Charlton Drive! Offering the perfect blend of peaceful rural living and modern luxury, this exceptional 3,682 sq ft home sits on a private 2/3-acre lot enveloped by scenic farmland, just a short drive from the conveniences of Ilderton and London. Designed for both relaxation and entertaining, the residence boasts a sprawling main floor layout, a cozy living room featuring a charming wood-burning stove, a chef's kitchen with a huge island and beautiful upscale finishes throughout. The upstairs features 4 bedrooms and two bathrooms, including a massive primary suite complete with a luxurious ensuite and walk-in closet with built-ins. The newly finished basement has heated floors, high ceilings and a rough-in for another bathroom. Step outside to enjoy quiet country breezes from the expansive wrap-around front porch, or relax on the large back deck with a covered area ideally situated for taking in breathtaking golden sunsets. The impressive property is rounded out by an oversized attached double garage and a detached 1,200 sq ft shop, with the ultimate comfort of radiant in-floor heating servicing the finished basement, garage, and shop. (id:28006)
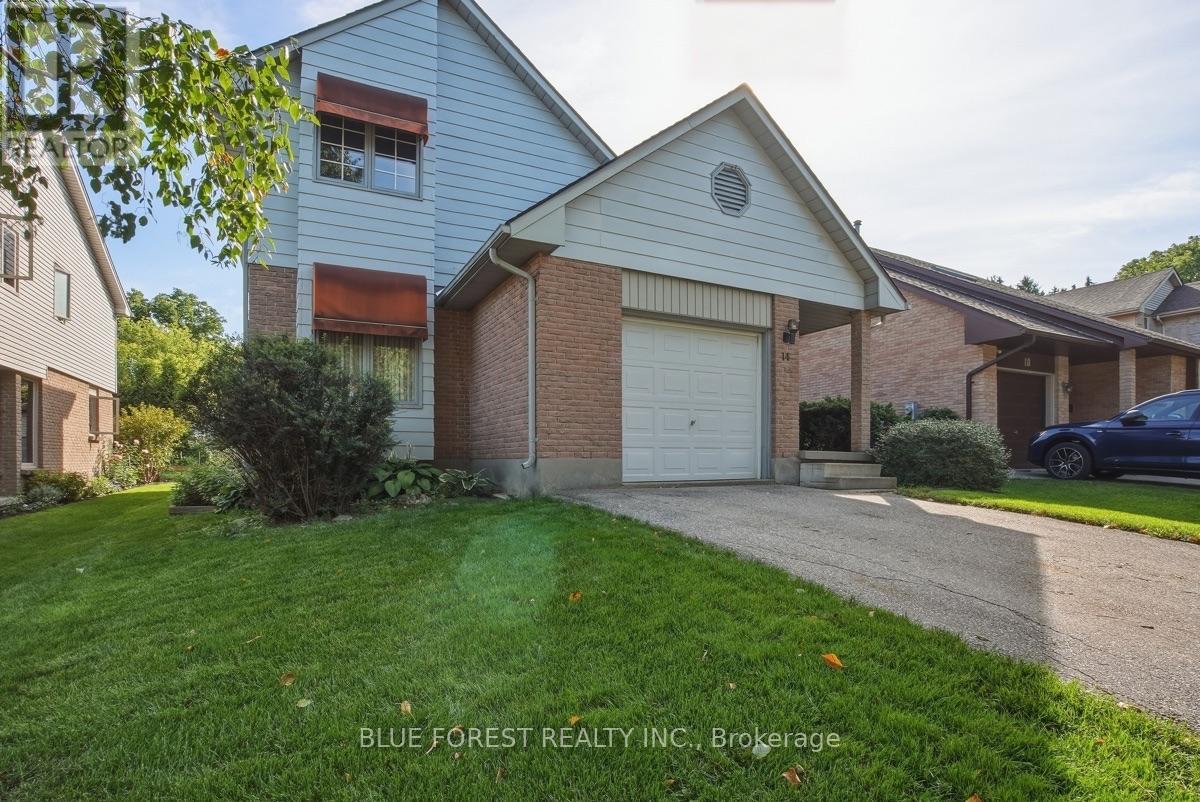
Welcome to this charming 3-bedroom, 3.5-bath home in Old South, full of character and nestled on a cul-de-sac in a quiet enclave with a wonderful sense of community. With great neighbours and an annual fall block party, this is a place where you'll truly feel at home. The main living room is a standout, featuring open ceilings and a striking angular fireplace feature. The second level overlooks the living space below, creating an open, airy, and connected feel throughout the home. A wood-burning fireplace and additional electric fireplace add warmth and character. The finished basement offers valuable additional living space, along with a workbench and several included tools. A partially finished bathroom provides an opportunity to add your own personal touches and further enhance the space. A single-car garage offers added convenience and storage. This is a truly unique home with plenty of original character, distinctive architectural details, and a layout full of possibilities. A wonderful opportunity to make a special space your own while enjoying the warmth and charm of an established neighbourhood. (id:28006)
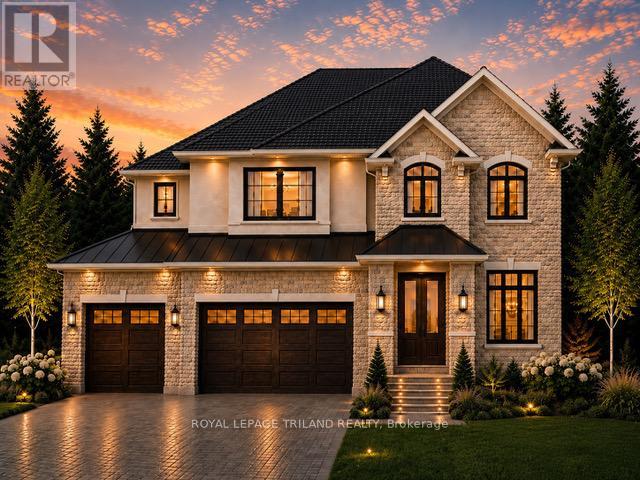
TO BE BUILT-IN POPULAR HEATHWOODS PHASE 4 in LOVELY LAMBETH! FABULOUS 4 BEDROOM, -3.5 BATH- 2 STRY Home with 3 CAR GARAGE! Model known as the "RIVERSIDE" featuring 2766 sq ft + 54 sq ft of quality Finishes Inside & Out! Separate Main Floor Livingroom- Sunny eat-in Kitchen with corner pantry & island overlooking the spacious Greatroom! Convenient main floor laundry/mudroom. -Choice of Granite or Quartz Countertops - Customized Kitchen with Premium Cabinetry- Hardwood Floors throughout Main Level-" - 2nd Floor features 3 FULL baths (TWO ENSUITES)- Spacious Primary Bedroom features a wonderful 5 pc ensuite & walk-in closet- Bedroom # 2 features a 3 pc ensuite & walk in closet. Great SOUTH Location!!- Close to Several Popular Amenities! Walking Trails- near by parks-Easy Access to the 401 & 402! Experience the Difference and Quality Built by: WILLOW BRIDGE HOMES - *** PLS.NOTE: PRICE REFLECTS HST REBATE - Several other lots & floor plans to choose from. (id:28006)
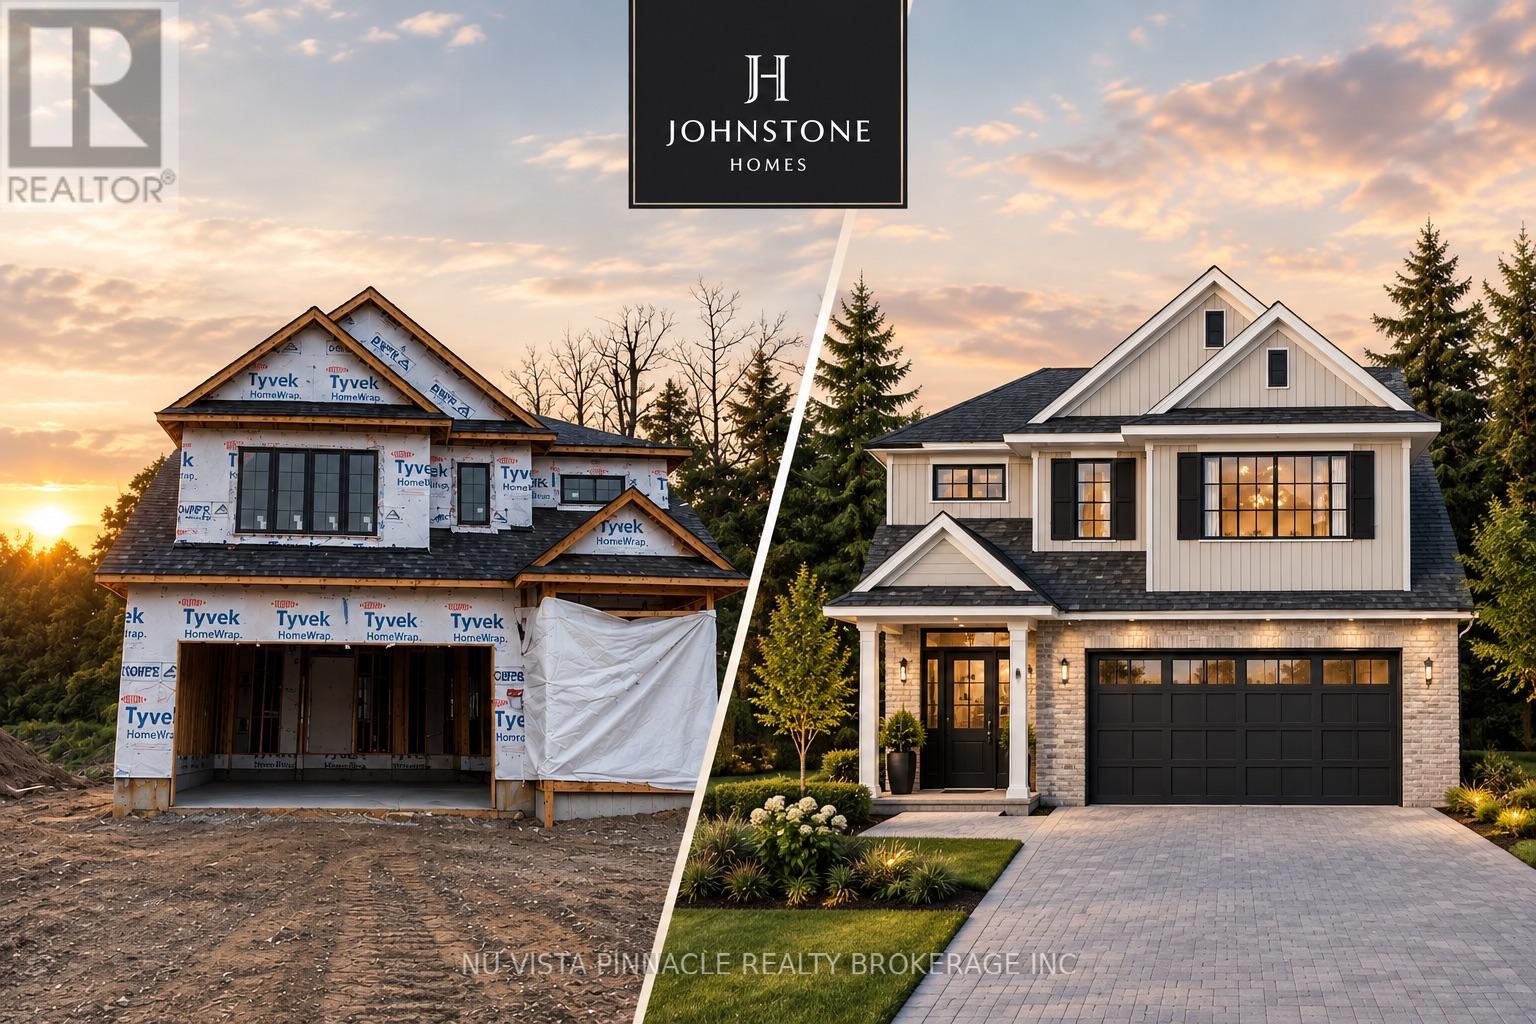
A 48-FOOT LOT BACKING ONTO A FUTURE PARK | JOHNSTONE HOMES | HEATHWOODS | Brand new build spec home in one of Southwest London's most sought-after communities. The Ellington offers 1,978 sq. ft. of thoughtfully designed living space on a premium 48-foot lot backing onto a future park, with a beautiful treed backdrop creating a rare sense of privacy and space.This 4-bedroom, 3-bathroom two-storey home features a bright, open-concept main floor with 9-foot ceilings, engineered hardwood flooring, beautiful finishes and a stunning vaulted dining room ceiling. The spacious kitchen with pantry and living areas are designed for both everyday family living and entertaining. Upstairs, 4 generous bedrooms include a private primary retreat with a double vanity and glass-tiled shower. The unfinished basement offers a 3-piece rough-in and plenty of potential for future living space. Winter 2026 occupancy. Buyers can personalize their home for an additional cost with finished basement or deck. Other lot options are also available, including 40', 52' and 58' lots, with select lots offering lookout or walk-out basement options. Want to see the quality for yourself? Tour the fully finished Johnstone Homes model at 6875 Heathwoods Ave., open weekends 2-4PM. Heathwoods offers an ideal Southwest London location close to parks, trails, schools, Colonel Talbot amenities and convenient access to Highways 401/402. Pricing reflects proposed 2026 HST rebates. (id:28006)
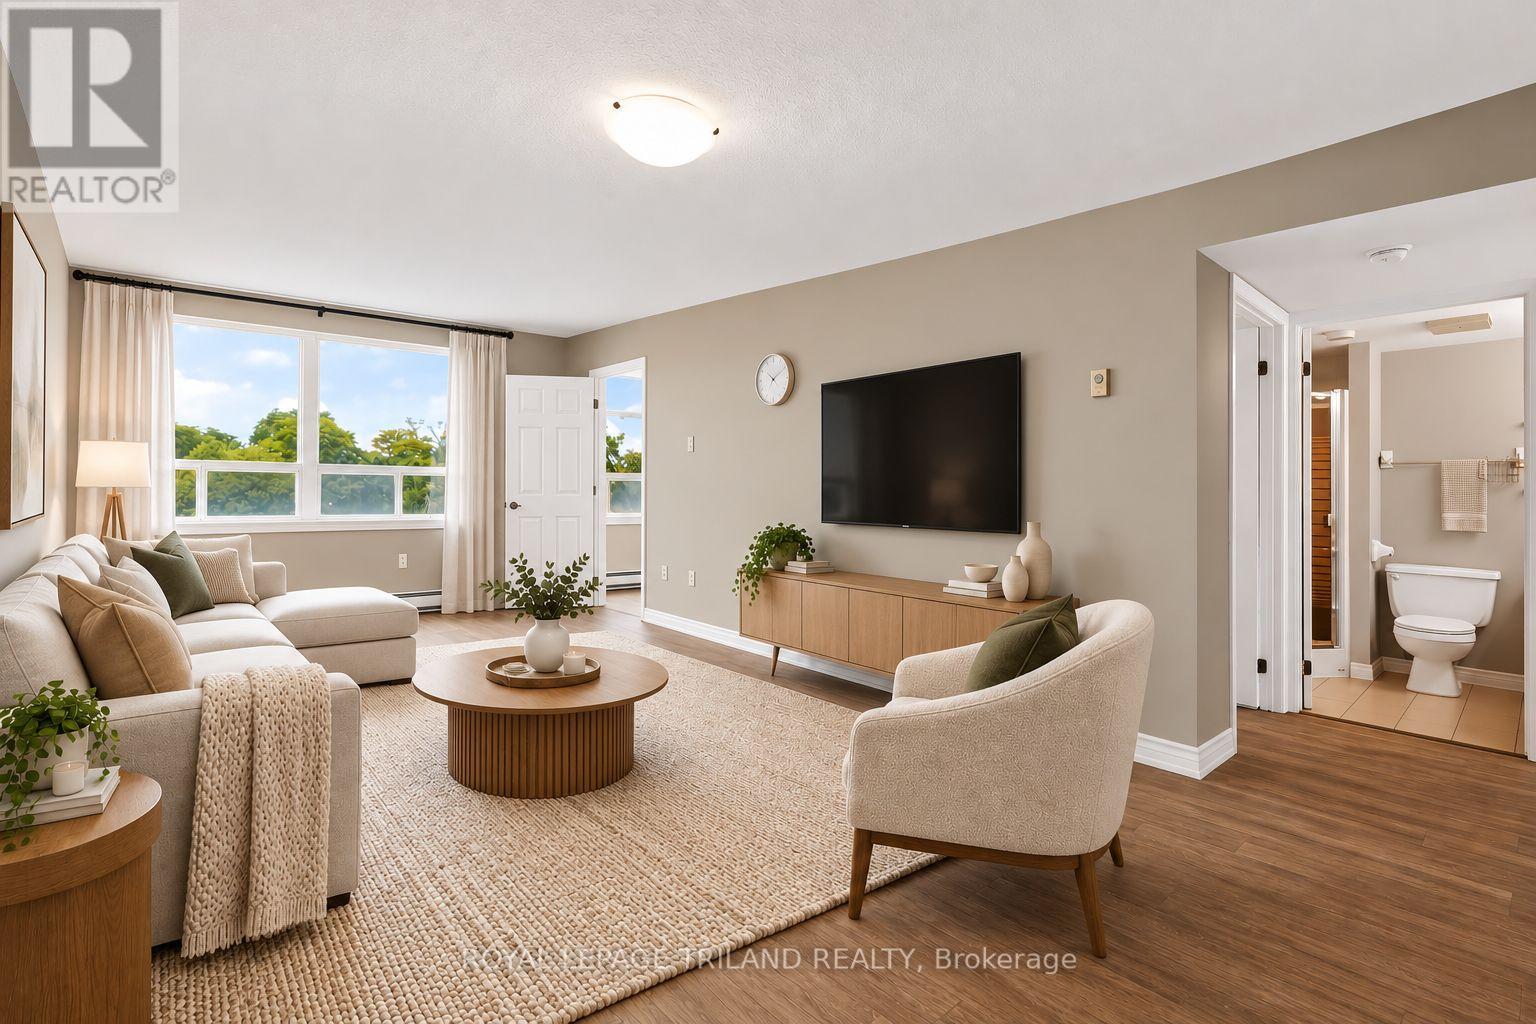
Welcome to Wyndham Gate Condominiums in desirable North London, ideally located just steps from Western University. Tucked away from Richmond Street, this well-maintained building offers a peaceful setting surrounded by mature trees and beautiful views. This bright and spacious unit features two generously sized bedrooms, two full bathrooms, and an open-concept layout filled with natural light. South-facing exposure and large living room windows create a warm and inviting atmosphere throughout. The primary bedroom includes his-and-her closets and a convenient 4-piece ensuite. Enjoy the added convenience of in-suite laundry with your own washer and dryer. Residents have access to a range of amenities, including secure entry, a welcoming lobby, a fitness room, and a sauna. The building is conveniently situated beside Carriage Hill Park, with easy access to Thames River trails, parks, and major bus routes. Close to an array of amenities, including grocery stores, restaurants, entertainment, medical services, Western University, Masonville Mall, Costco, Farm Boy, gyms, and downtown London. Experience comfort, convenience, and an unbeatable North London location. (id:28006)
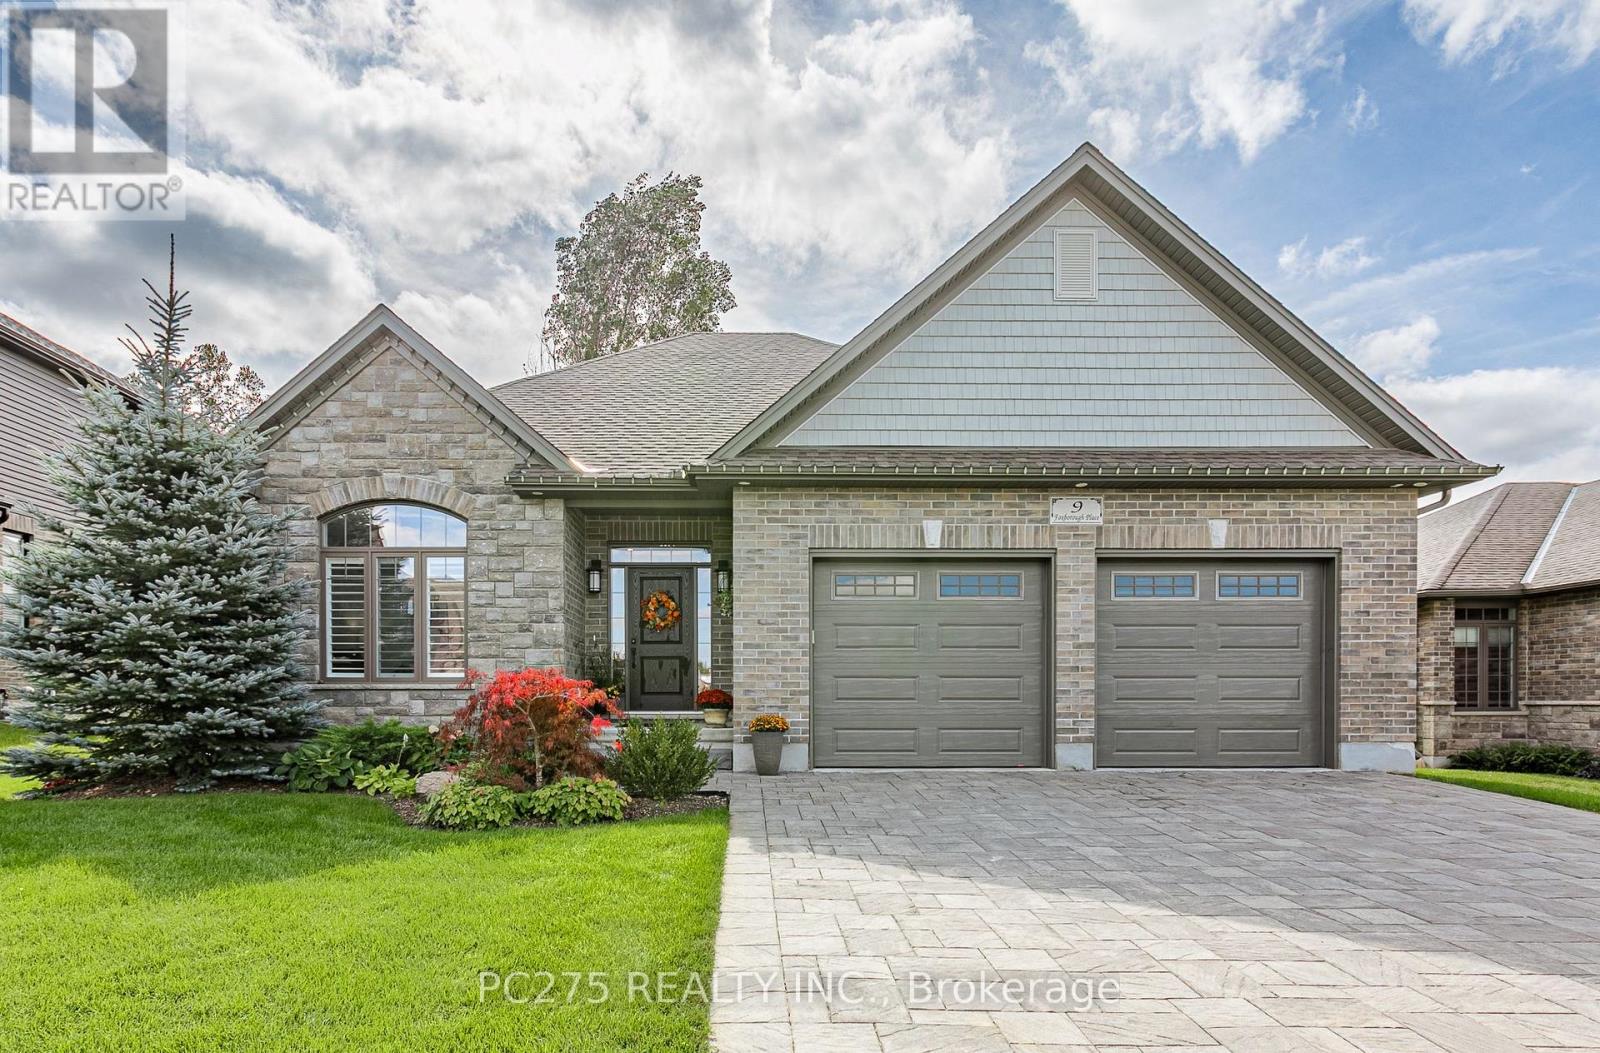
A New Standard of Luxury in Thorndale: Welcome to 9 Foxborough Place. This stunning stone-and-brick freehold bungalow offers a masterclass in elegant, turnkey living. Featuring an interlocking stone driveway and a spacious two-car attached garage, the curb appeal is undeniable. Inside, an expansive open-concept main floor boasts rich hardwood flooring and elegant pot lighting. The chef-inspired kitchen features a large contrasting island with seating, pristine white shaker cabinetry, a herringbone backsplash, stainless steel appliances, and gorgeous pendant lighting. This space flows seamlessly into a dedicated dining area and a warm living room anchored by a classic white fireplace mantel. The meticulously designed main level provides over 1,540 sq ft of interior living space. It hosts three bedrooms, including a striking front room highlighted by vaulted ceilings and a massive arched window framed by California shutters. The primary suite serves as a quiet retreat at the rear of the home, complete with a walk-in closet and a dedicated 4-piece ensuite bath. A second 4-piece bathroom and a convenient main-floor laundry room complete the upper level. The fully finished lower level adds over 1,400 sq ft of interior space. The massive 26-foot recreation room features modern wood-look flooring and a breathtaking custom slatted feature wall with an integrated linear fireplace. Two additional oversized bedrooms and a full 3-piece bathroom provide the perfect layout for guests, extended family, or a home office. Step out back to your private oasis. A raised deck with sleek glass railings overlooks a sprawling, fully fenced backyard surrounded by mature trees. Properties with this level of detail rarely hit the market. (id:28006)
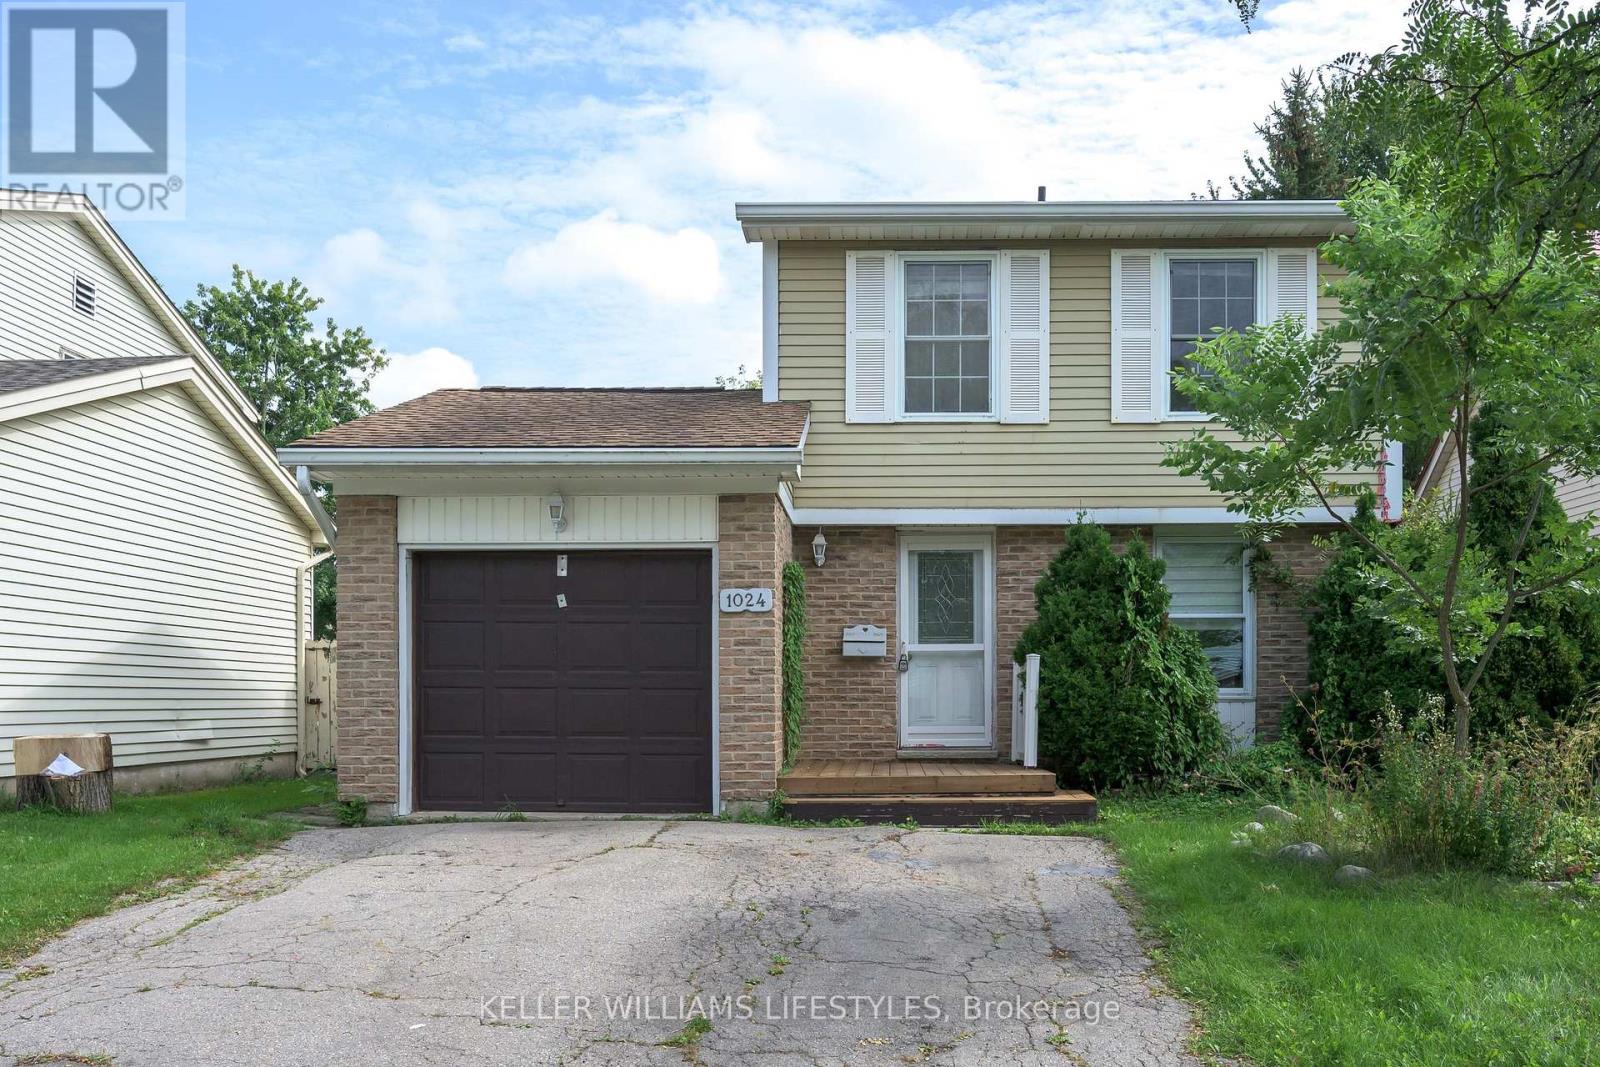
Welcome to 1024 Jalna Blvd... A beautiful 3 bedroom, 1.5 bathroom home nestled in the desirable South London community! Upon first glance, you'll immediately appreciate the inviting curb appeal with your double car private driveway, and attached garage. Not to mention, this homes convenient location is just minutes from the 401, shopping, restaurants, schools, grocery stores, and White Oaks Mall! As you step through the front door, you're welcomed into an inviting bright and spacious main level featuring a beautiful sizeable family room, providing the perfect space to relax, entertain, and spend time with friends and family. The main floor flows seamlessly into the perfect kitchen and dining area, creating a comfortable and functional layout for everyday living. Upstairs, you'll find 3 generously sized bedrooms, including an impressive primary bedroom offering plenty of space and comfort, complete with a spacious 4-piece bathroom. Downstairs, opportunity awaits with a large rec room that can easily be transformed into a home gym, entertainment space, playroom, or additional living area, paired with a convenient 2-piece bathroom, and laundry/utility room. Outside, you'll fall in love with the fully fenced backyard featuring plenty of room for children, pets, entertaining, or simply enjoying the outdoors, along with a garden shed for additional storage. Located in the heart of South London and close to all of your needs, this home offers the perfect combination of space, convenience, and opportunity. Don't delay, book your showing today! (id:28006)
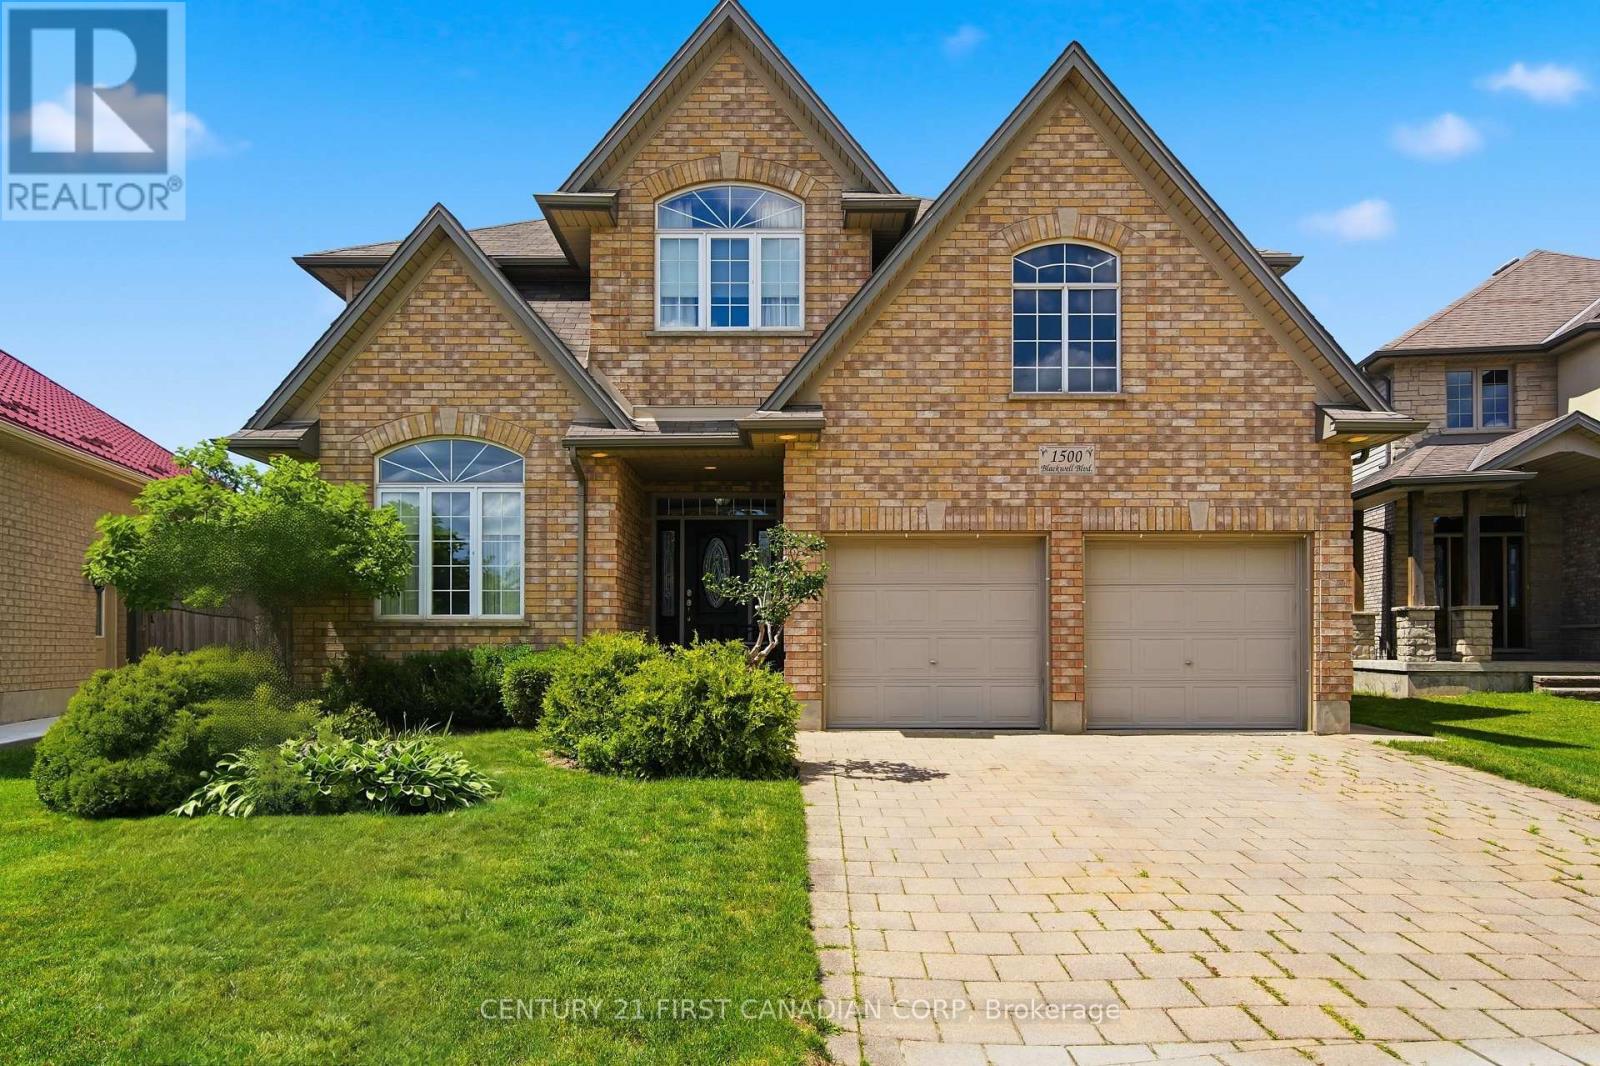
Welcome to 1500 Blackwell Boulevard, a spacious and well-appointed 5-bedroom home available for lease in one of North London's established family-friendly neighbourhoods. Offering an impressive 2,849 sq. ft. above grade, this home provides an exceptional amount of living space with all five bedrooms conveniently located on the second level. The main floor features a bright and functional layout with a formal living room, separate dining room, spacious family room, and a beautiful white kitchen complete with stylish backsplash and breakfast area. The kitchen opens directly to the family room, where a natural gas fireplace creates a warm and inviting space for everyday living. Large windows throughout the home provide plenty of natural light, while the main-floor laundry adds everyday convenience. Upstairs, the generous primary bedroom features a private 5-piece ensuite, accompanied by four additional well-sized bedrooms- an ideal layout for a larger family, those working from home, or anyone simply looking for extra space. Enjoy a fully fenced backyard, attached garage, ample parking, central air conditioning, and a full unfinished basement offering plenty of additional storage space. Appliances include refrigerator, stove, dishwasher, washer, and dryer. Located close to public transit, schools, shopping, parks, and everyday amenities, with additional commercial development nearby, this is an excellent opportunity to lease a substantial family home in a convenient North London location. Available for tenants looking for space, comfort, and a great neighbourhood to call home. (id:28006)
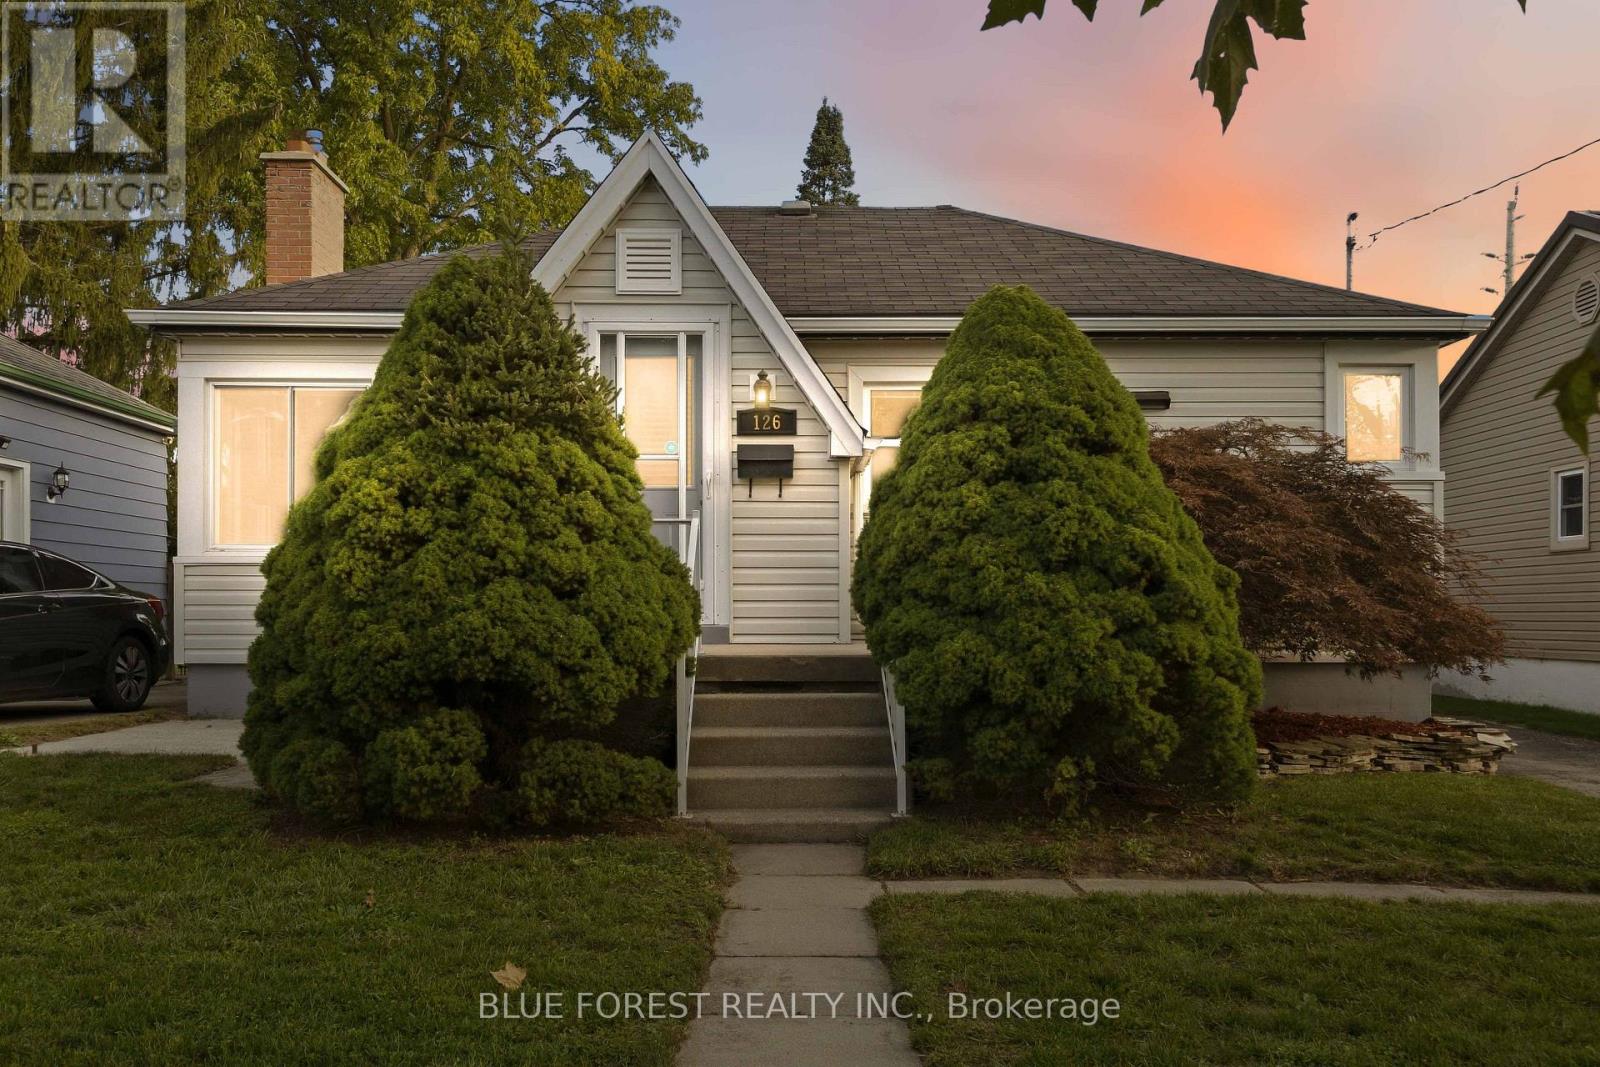
Imagine turning the key to your very first home and immediately feeling the pride of ownership. Welcome to 126 Alexandra Street-a turn-key bungalow crafted for the moments you've been waiting to start. Step inside to warm original hardwood floors catching the glow of sunlit windows. Picture chilly autumn evenings curled up by the crackling wood-burning fireplace, hosting dinner parties where conversations drift naturally from the open-concept living space into the updated kitchen-fitted with quartz countertops and stainless steel appliances ready for your favourite recipes. Down the hall, two quiet bedrooms and an updated full bath provide the comfort and ease of single-level living. Downstairs, a separate side entrance opens to a fully finished lower level designed to grow with your lifestyle. Need a dedicated home office, creative studio, or private guest suite? The versatile flex space (currently staged as a bedroom), accompanied by a second full bath, laundry, and ample storage, gives you room to breathe and plan for the future. Weekends are where life happens, and this deep, oversized backyard is built for memory-making. Host summer barbecues on the two-level deck beneath the gazebo, set up lawn games with friends, and unwind under the stars on the poured concrete pad waiting for your future hot tub. Nestled in a connected neighbourhood with driveway parking for 2-3 vehicles, you're just minutes from weekend lattes in Wortley Village, shifts at Victoria Hospital, and everyday essentials. At an approachable price point, your next chapter starts right here. (id:28006)
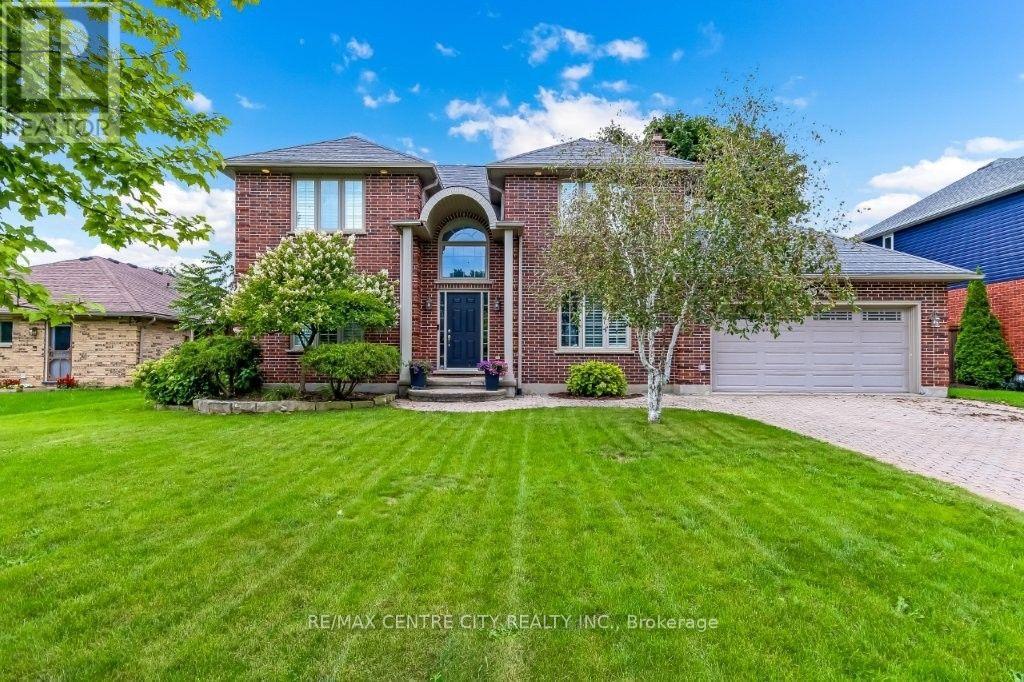
Welcome to this well established 2 Storey home in Southwinds Village on a 70' x 160' lot. Home features approximately 2500 sq.ft. of finished space above ground with an additional 750 sq.ft. of finished space in the lower level. The current homeowners have made many changes and additions in the past 20 years of ownership. Great curb appeal as you pull up to the home. Inside you will find a spacious foyer flanked by the living room/den to the left and sunken family room to the right featuring wood burning fireplace. As you walk into the newer kitchen you will discover a large island with granite counters and built-in wall ovens, cooktop with pot filler and beverage cooler. There is a good sized eating area and main floor laundry as well as a 2-piece bath. There is a separate dining room with tray ceilings off the kitchen. The2nd floor has 3 large bedrooms and 2 bathrooms, both being 5 - piece. One of those 2 bathrooms is an ensuite and is located just past the walk-in closet in the Primary bedroom. In the lower level you will discover a 4th bedroom, as well as a 4th bathroom (4-piece), featuring a jet tub and stand alone shower. There is also a finished reg-room, storage room, utility room and cold room. There is access from the lower level to the garage. The fenced in rear yard has an expansive 2 level deck with an inground salt water pool surrounded by stamped concrete (installed approx. 15 years ago). There is a separate building, complete with a 3-piece bath and lounge area overlooking the pool. Pool utility room is tucked to the side of the home and there is also a shed for any and all garden tools and machinery. Roof shingles (SO year life expectancy) replaced approximately 15 years ago. (id:28006)