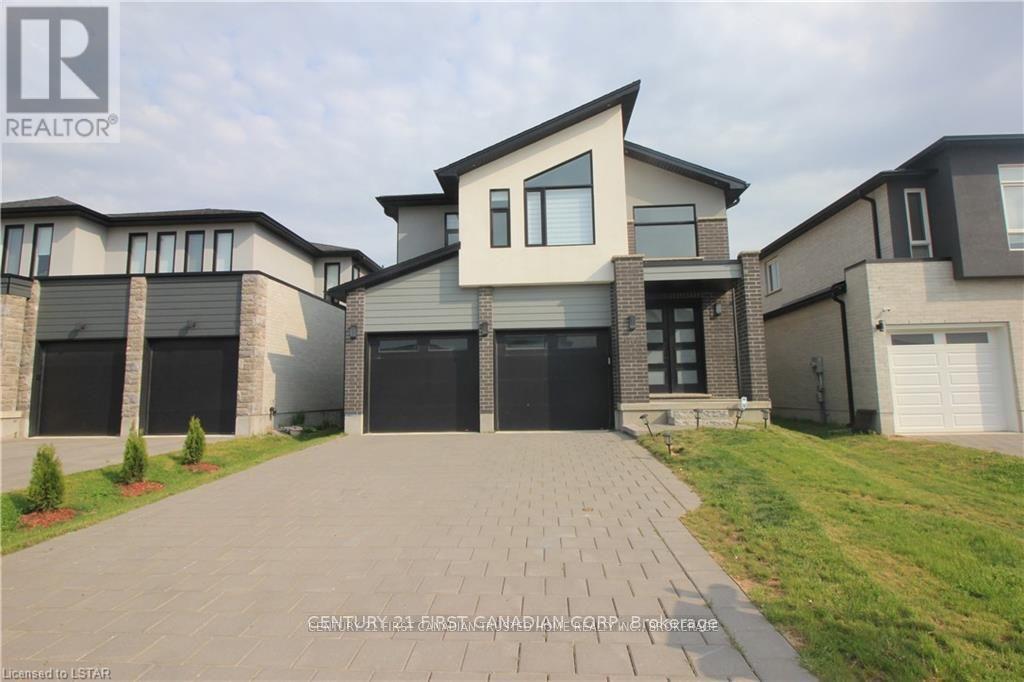
Discover this stylish 3-bedroom, 2 and a half bath home at 1300 Twilight Boulevard. The bright, open main floor features a modern kitchen ideal for gathering and the convenience of main floor laundry. Upstairs, the primary suite offers a private ensuite and generous closet space, with two additional bedrooms for family, guests, or a home office. The private backyard is ready for summer BBQs or quiet evenings. All in a sought after area close to top schools, parks, shopping, and quick highway access. Move-in ready and easy to love. (id:28006)
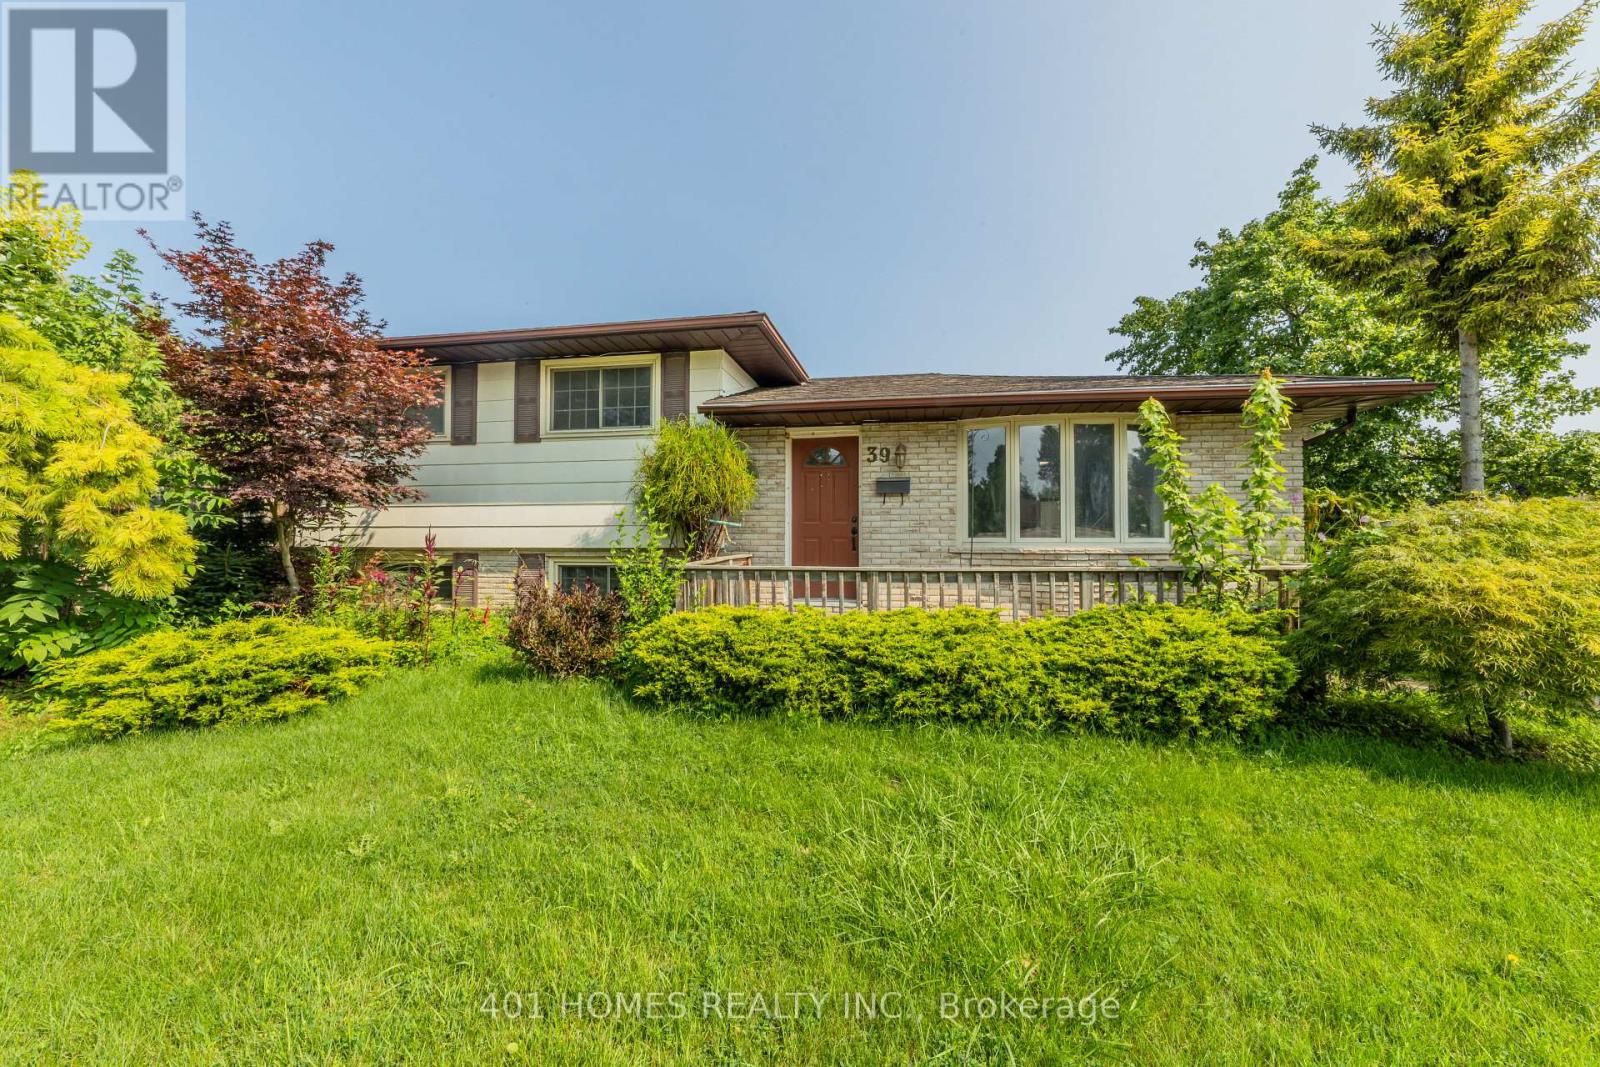
Welcome to this charming 3-bedroom, 2-bathroom home offering a comfortable and inviting layout. The home features spacious bedrooms, two full bathrooms, and a functional floor plan ideal for everyday living and entertaining. Enjoy the welcoming living spaces, ample natural light, and a comfortable atmosphere throughout. Conveniently located near shopping, dining, schools, parks, and major roadways. (id:28006)
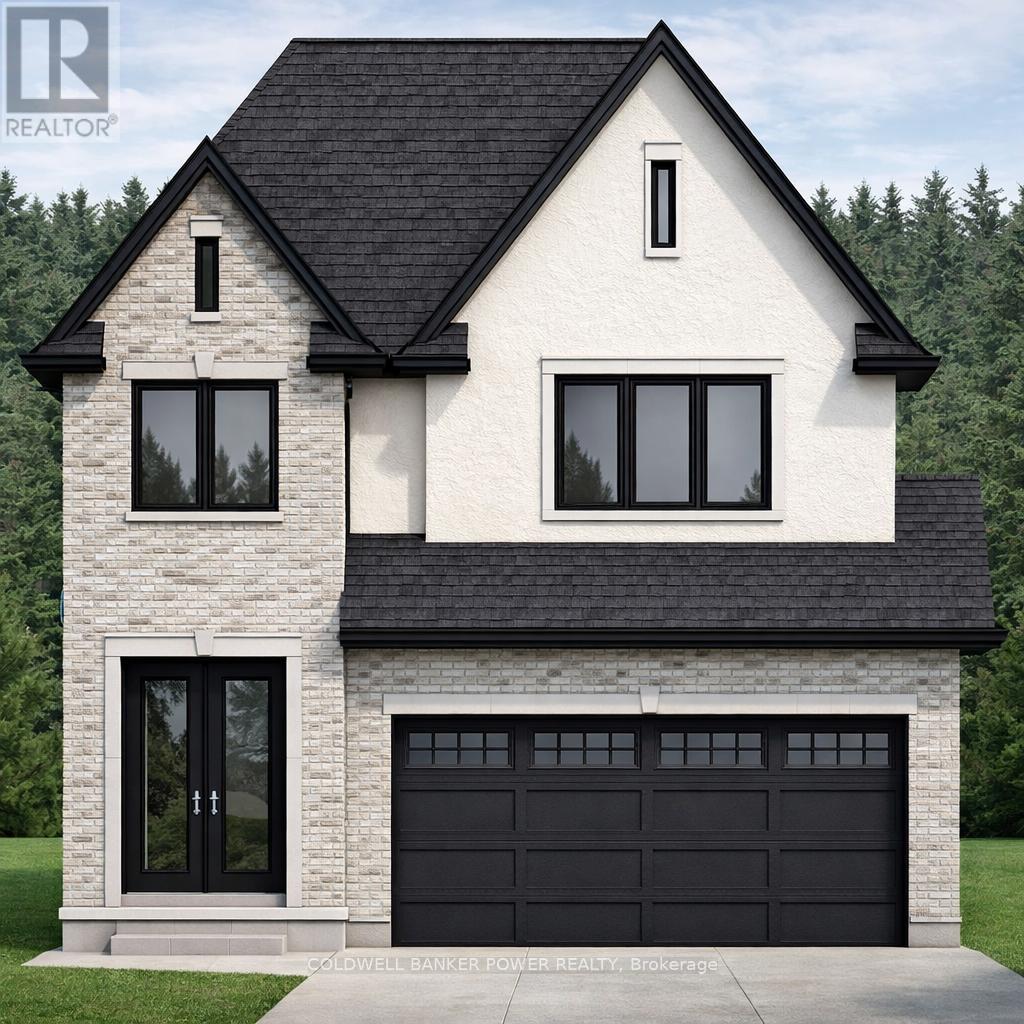
Set on an exceptional 40 x 125 ft lot backing onto protected evergreen trees, this home offers a level of privacy and depth that is increasingly rare in today's market. The backyard setting is a true standout-peaceful, private, and surrounded by mature greenery that creates a natural escape right at home. Built by Prestwick Homes, this thoughtfully designed residence offers over 2,200 sq. ft. of well-planned living space with a layout that simply works. The main floor features a bright, open-concept design anchored by a spacious great room, oversized windows, and a seamless flow into the kitchen and dinette-perfect for everyday living and entertaining alike. Natural light pours in, while the rear-facing windows frame the stunning treed backdrop. Upstairs, the layout truly shines with 4 generously sized bedrooms and 3 full bathrooms, an increasingly sought-after feature for growing families. The primary suite is a standout, complete with a large walk-in closet and a spacious ensuite designed for comfort and functionality. A well-positioned shared bath and additional full bathroom ensure convenience for all bedrooms-no compromises here. The home also offers a practical mudroom, second-floor laundry, and a double car garage, all contributing to a highly functional day-to-day layout that feels both efficient and elevated. Located in a desirable area close to everyday amenities and with quick access to the 401 and 402, this is an ideal opportunity for commuters and families alike. To make this opportunity even more compelling, additional incentives are available for first-time homebuyers, further enhancing the value at this price point in today's market. A rare combination of lot quality, layout, and location-this is one you don't come across often. (id:28006)
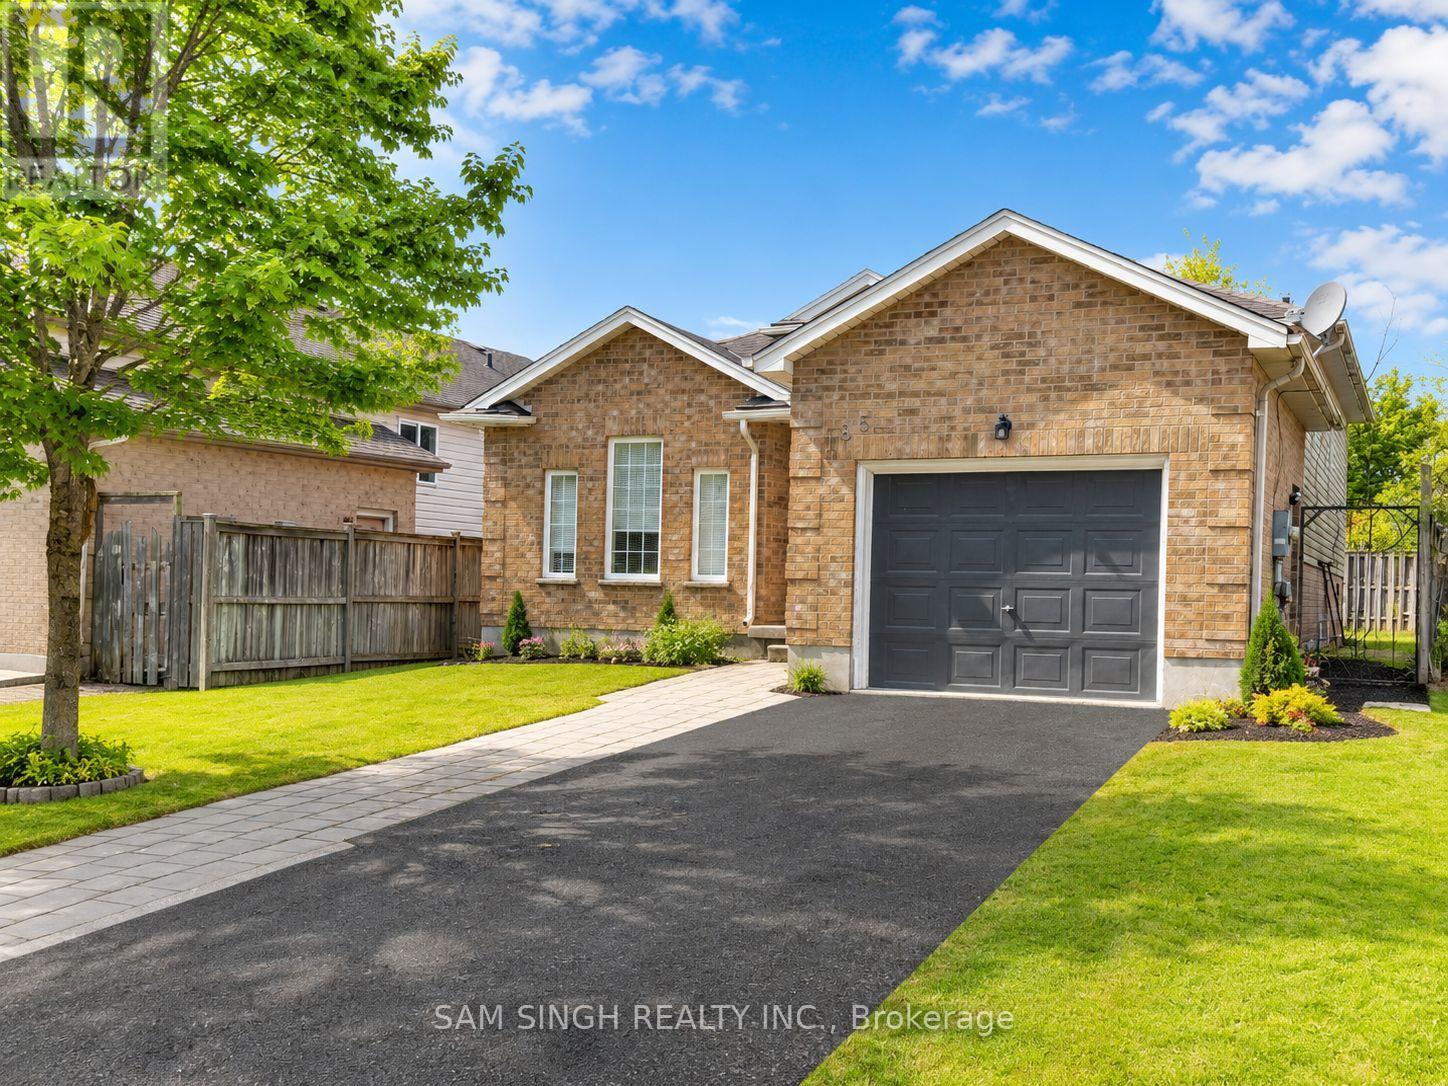
Excellent turnkey investment opportunity near Fanshawe College. This well-maintained, carpet-free home is ideally located just minutes from campus, with easy access to public transit, shopping, grocery stores, and downtown amenities.Currently generating strong cash flow with $5,000 Plus in monthly rental income, this property is perfectly suited for student housing. It features six spacious bedrooms and two full bathrooms, offering a practical and high-demand layout.Recent updates include a newly installed heat pump for efficient year-round comfort. The home also offers a single-car garage, ample driveway parking, and a fully fenced backyard for added privacy and outdoor space.Tenants are already in place and willing to stay, ensuring a smooth and immediate transition for the new owner. A rare chance to secure a high-yield property in a prime, well-connected location. All measurements, dimensions, room sizes, lot sizes and square footage are approximate and have been provided for general information purposes only. Buyer and Buyer's Representative are advised to independently verify all measurements and information that may be material to the Buyer's decision to purchase. Neither the Seller, Listing Brokerage nor Listing Representative makes any representation or warranty regarding the accuracy or completeness of such measurements or information. (id:28006)
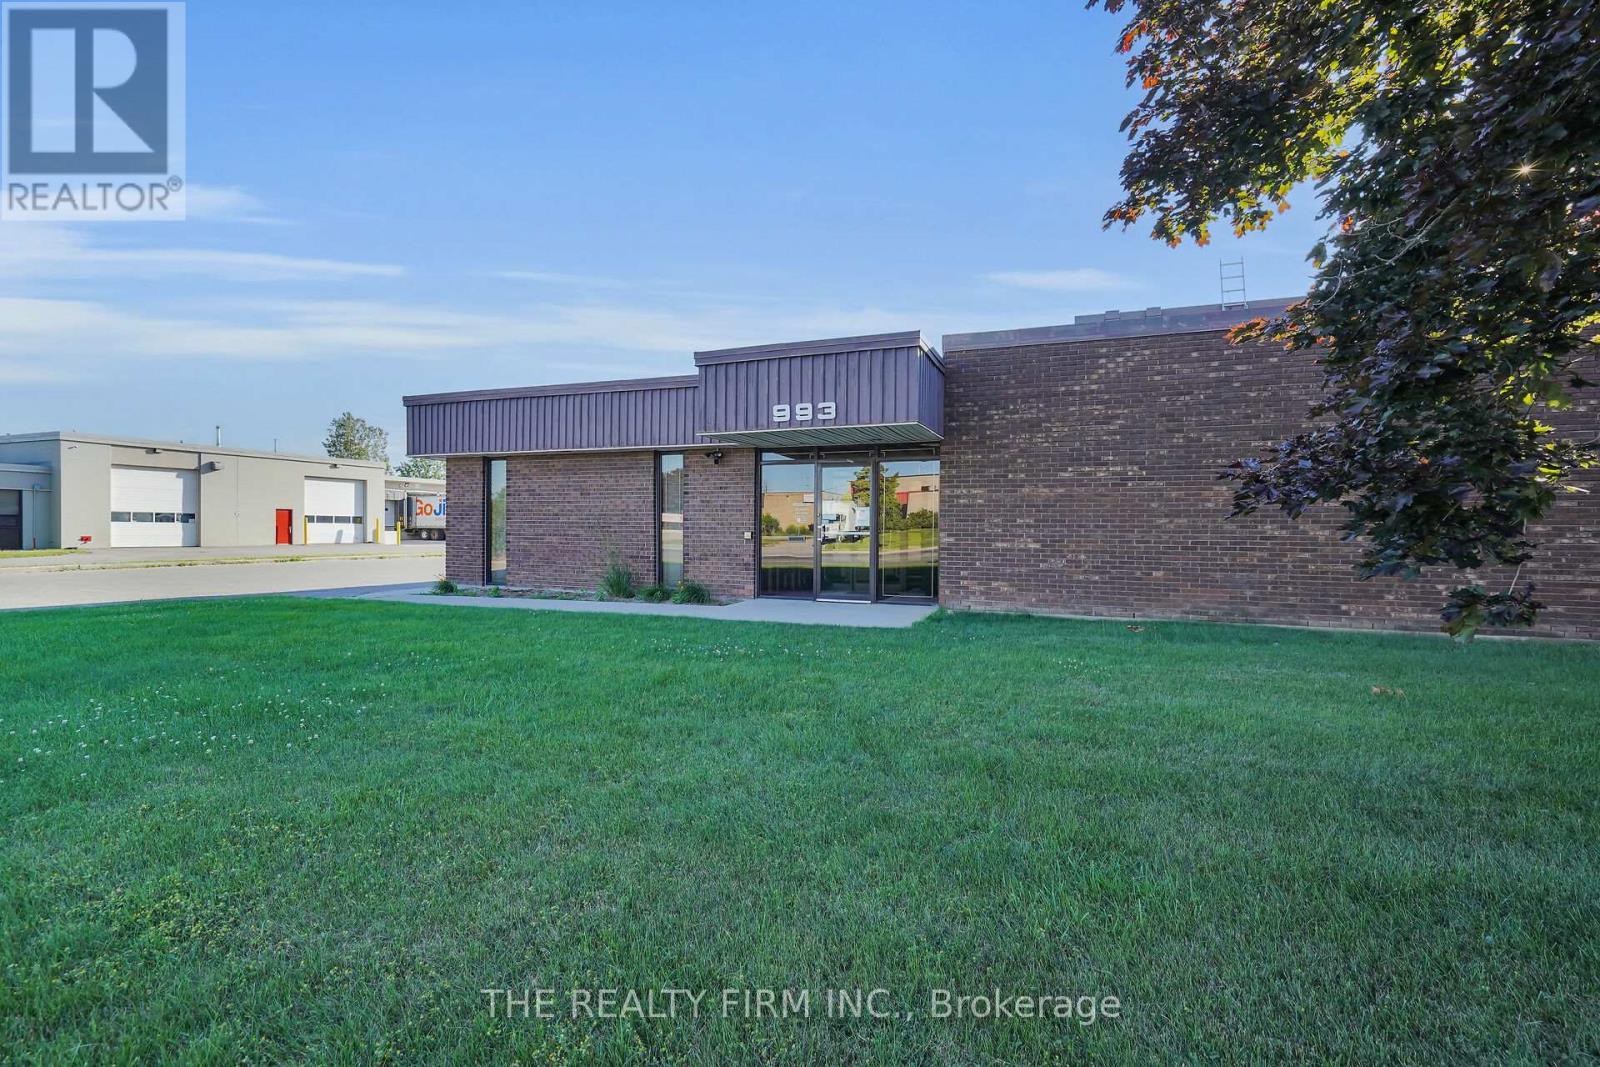
57000 sq. ft plus building with excellent proximity to Highway 401/Interchange access. Warehouse features 47,856 sq. ft. with two sections (16ft. and 21 ft. clear). Four dock and six grade level doors. Warehouse is fully sprinklered. Extra mezzanine storage space of 2,303 sq. ft. Office section 5,306 sq. ft with service counter area and side customer entrance. Showroom space 4,402 sq. ft. Zoned LI2 and LI7. One long term Tenant and one short term Tenant in place (smaller spaces). Excellent investment opportunity or for an owner occupied company. (id:28006)
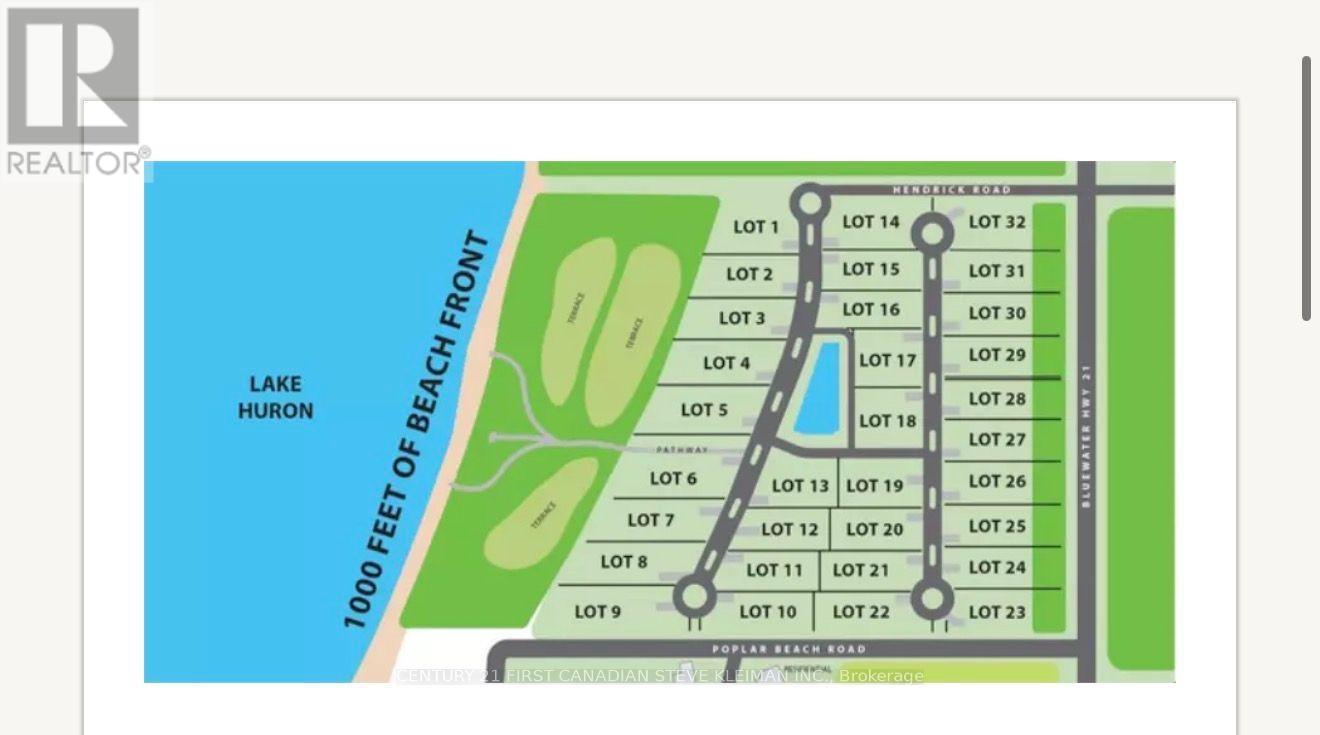
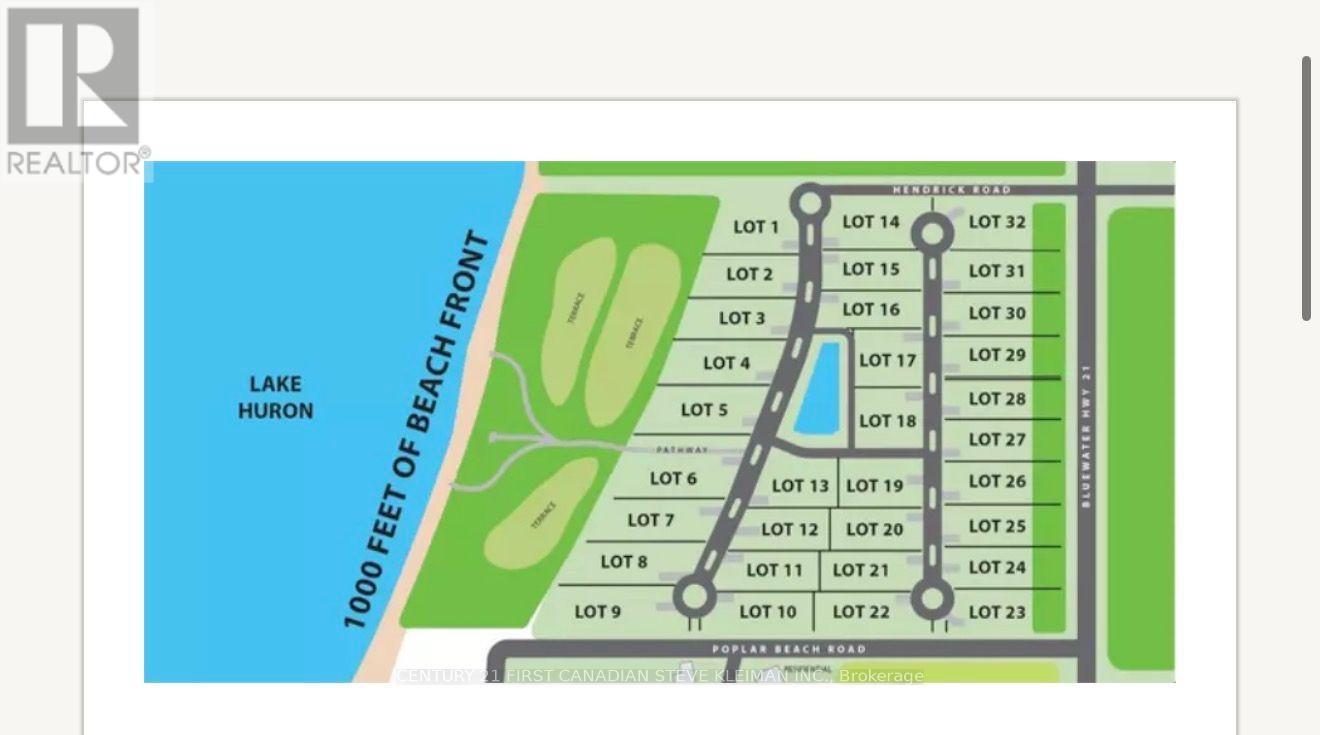
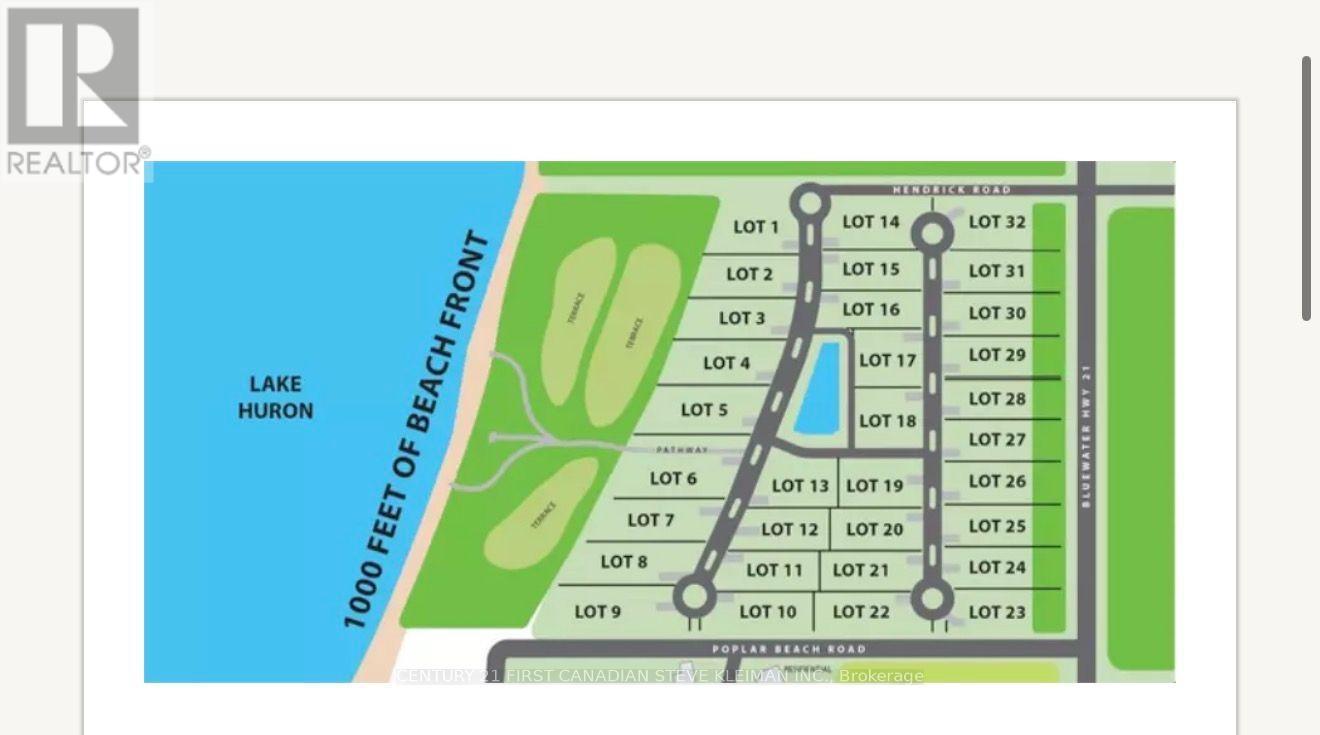
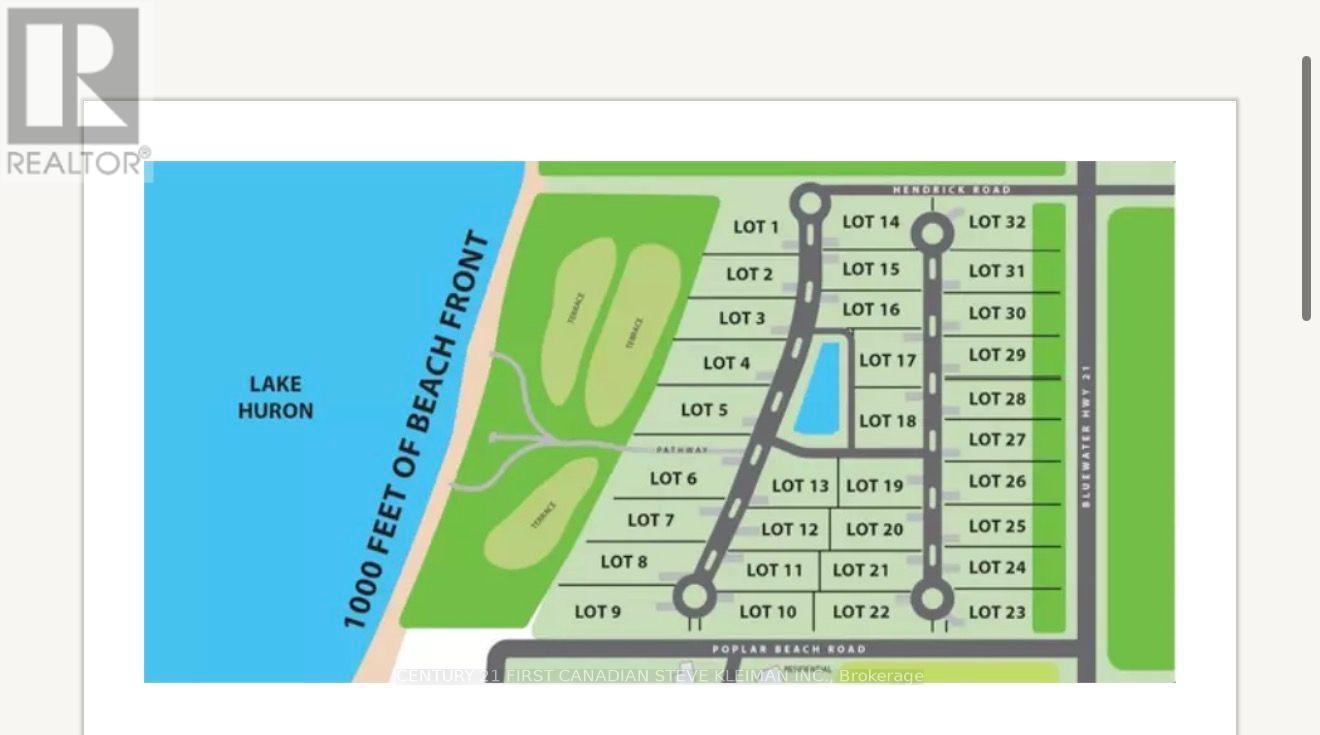
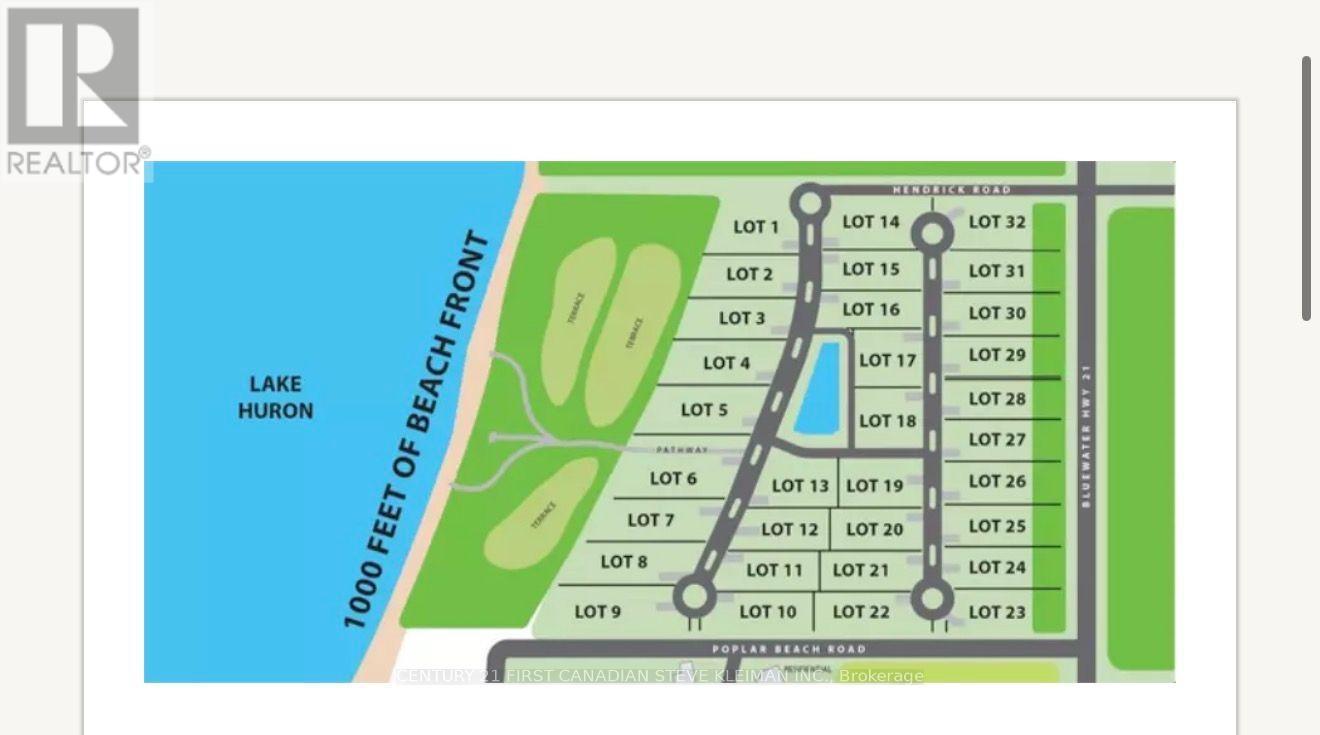
Sunset Terrace - Where Family Memories Last for Generations. Discover the opportunity to build your dream home in Sunset Terrace, an exclusive gated lakeside community on the shores of magnificent Lake Huron. These premium building lots offer a peaceful setting with private roads, a large central water feature, and access to approximately 9 acres of private waterfront parkland and common area for the exclusive enjoyment of residents, their families, and guests. A gently sloping private road provides convenient access to the shoreline by foot, golf cart, ATV, or while towing a personal watercraft. Spend your days relaxing on the beautiful sandy beach, swimming in the crystal-clear waters of Lake Huron, launching your watercraft, or simply enjoying one of Ontario's most spectacular stretches of shoreline. The developer has invested millions of dollars in professionally engineered shoreline protection, helping preserve the beauty and integrity of the waterfront while allowing owners to enjoy the lake with greater peace of mind for generations to come. Some of life's greatest memories are made at the family lake house and are treasured for generations. There is something truly special about waking up beside Lake Huron, spending your days on the water, and enjoying the relaxed pace of lakeside living. As the name suggests, Sunset Terrace is a place where evenings become unforgettable. Gather with family, friends, and neighbours on the sandy beach to experience the spectacular sunsets that have made Lake Huron one of Ontario's most cherished waterfront destinations. These are the moments that become family traditions-the memories that will be cherished and passed down from one generation to the next. Located just minutes from Grand Bend and Bayfield, Sunset Terrace offers the perfect blend of privacy, security, and relaxed Lake Huron living. Bring your own builder or inquire about our preferred custom home builders. Multiple lot sizes and locations are available. (id:28006)
WATERFRONT BUILDING LOT - Where Family Memories Last for Generations. Discover the opportunity to build your dream home in Sunset Terrace, an exclusive gated lakeside community on the shores of magnificent Lake Huron. These premium building lots offer a peaceful setting with private roads, a large central water feature, and access to approximately 9 acres of private waterfront parkland and common area for the exclusive enjoyment of residents, their families, and guests. A gently sloping private road provides convenient access to the shoreline by foot, golf cart, ATV, or while towing a personal watercraft. Spend your days relaxing on the beautiful sandy beach, swimming in the crystal-clear waters of Lake Huron, launching your watercraft, or simply enjoying one of Ontario's most spectacular stretches of shoreline. The developer has invested millions of dollars in professionally engineered shoreline protection, helping preserve the beauty and integrity of the waterfront while allowing owners to enjoy the lake with greater peace of mind for generations to come. Some of life's greatest memories are made at the family lake house and are treasured for generations. There is something truly special about waking up beside Lake Huron, spending your days on the water, and enjoying the relaxed pace of lakeside living. As the name suggests, Sunset Terrace is a place where evenings become unforgettable. Gather with family, friends, and neighbours on the sandy beach to experience the spectacular sunsets that have made Lake Huron one of Ontario's most cherished waterfront destinations. These are the moments that become family traditions-the memories that will be cherished and passed down from one generation to the next. Located just minutes from Grand Bend and Bayfield, Sunset Terrace offers the perfect blend of privacy, security, and relaxed Lake Huron living. Bring your own builder or inquire about our preferred custom home builders. Multiple lot sizes and locations are available. (id:28006)
WATERFRONT LOT- Where Family Memories Last for Generations. Discover the opportunity to build your dream home in Sunset Terrace, an exclusive gated lakeside community on the shores of magnificent Lake Huron. These premium building lots offer a peaceful setting with private roads, a large central water feature, and access to approximately 9 acres of private waterfront parkland and common area for the exclusive enjoyment of residents, their families, and guests. A gently sloping private road provides convenient access to the shoreline by foot, golf cart, ATV, or while towing a personal watercraft. Spend your days relaxing on the beautiful sandy beach, swimming in the crystal-clear waters of Lake Huron, launching your watercraft, or simply enjoying one of Ontario's most spectacular stretches of shoreline. The developer has invested millions of dollars in professionally engineered shoreline protection, helping preserve the beauty and integrity of the waterfront while allowing owners to enjoy the lake with greater peace of mind for generations to come. Some of life's greatest memories are made at the family lake house and are treasured for generations. There is something truly special about waking up beside Lake Huron, spending your days on the water, and enjoying the relaxed pace of lakeside living. As the name suggests, Sunset Terrace is a place where evenings become unforgettable. Gather with family, friends, and neighbours on the sandy beach to experience the spectacular sunsets that have made Lake Huron one of Ontario's most cherished waterfront destinations. These are the moments that become family traditions-the memories that will be cherished and passed down from one generation to the next. Located just minutes from Grand Bend and Bayfield, Sunset Terrace offers the perfect blend of privacy, security, and relaxed Lake Huron living. Bring your own builder or inquire about our preferred custom home builders. Multiple lot sizes and locations are available. (id:28006)
Sunset Terrace - Where Family Memories Last for Generations. Discover the opportunity to build your dream home in Sunset Terrace, an exclusive gated lakeside community on the shores of magnificent Lake Huron. These premium building lots offer a peaceful setting with private roads, a large central water feature, and access to approximately 9 acres of private waterfront parkland and common area for the exclusive enjoyment of residents, their families, and guests. A gently sloping private road provides convenient access to the shoreline by foot, golf cart, ATV, or while towing a personal watercraft. Spend your days relaxing on the beautiful sandy beach, swimming in the crystal-clear waters of Lake Huron, launching your watercraft, or simply enjoying one of Ontario's most spectacular stretches of shoreline. The developer has invested millions of dollars in professionally engineered shoreline protection, helping preserve the beauty and integrity of the waterfront while allowing owners to enjoy the lake with greater peace of mind for generations to come. Some of life's greatest memories are made at the family lake house and are treasured for generations. There is something truly special about waking up beside Lake Huron, spending your days on the water, and enjoying the relaxed pace of lakeside living. As the name suggests, Sunset Terrace is a place where evenings become unforgettable. Gather with family, friends, and neighbours on the sandy beach to experience the spectacular sunsets that have made Lake Huron one of Ontario's most cherished waterfront destinations. These are the moments that become family traditions-the memories that will be cherished and passed down from one generation to the next. Located just minutes from Grand Bend and Bayfield, Sunset Terrace offers the perfect blend of privacy, security, and relaxed Lake Huron living. Bring your own builder or inquire about our preferred custom home builders. Multiple lot sizes and locations are available. (id:28006)
Sunset Terrace - Where Family Memories Last for Generations. Discover the opportunity to build your dream home in Sunset Terrace, an exclusive gated lakeside community on the shores of magnificent Lake Huron. These premium building lots offer a peaceful setting with private roads, a large central water feature, and access to approximately 9 acres of private waterfront parkland and common area for the exclusive enjoyment of residents, their families, and guests. A gently sloping private road provides convenient access to the shoreline by foot, golf cart, ATV, or while towing a personal watercraft. Spend your days relaxing on the beautiful sandy beach, swimming in the crystal-clear waters of Lake Huron, launching your watercraft, or simply enjoying one of Ontario's most spectacular stretches of shoreline. The developer has invested millions of dollars in professionally engineered shoreline protection, helping preserve the beauty and integrity of the waterfront while allowing owners to enjoy the lake with greater peace of mind for generations to come. Some of life's greatest memories are made at the family lake house and are treasured for generations. There is something truly special about waking up beside Lake Huron, spending your days on the water, and enjoying the relaxed pace of lakeside living. As the name suggests, Sunset Terrace is a place where evenings become unforgettable. Gather with family, friends, and neighbours on the sandy beach to experience the spectacular sunsets that have made Lake Huron one of Ontario's most cherished waterfront destinations. These are the moments that become family traditions-the memories that will be cherished and passed down from one generation to the next. Located just minutes from Grand Bend and Bayfield, Sunset Terrace offers the perfect blend of privacy, security, and relaxed Lake Huron living. Bring your own builder or inquire about our preferred custom home builders. Multiple lot sizes and locations are available. (id:28006)
Sunset Terrace - Where Family Memories Last for Generations. Discover the opportunity to build your dream home in Sunset Terrace, an exclusive gated lakeside community on the shores of magnificent Lake Huron. These premium building lots offer a peaceful setting with private roads, a large central water feature, and access to approximately 9 acres of private waterfront parkland and common area for the exclusive enjoyment of residents, their families, and guests. A gently sloping private road provides convenient access to the shoreline by foot, golf cart, ATV, or while towing a personal watercraft. Spend your days relaxing on the beautiful sandy beach, swimming in the crystal-clear waters of Lake Huron, launching your watercraft, or simply enjoying one of Ontario's most spectacular stretches of shoreline. The developer has invested millions of dollars in professionally engineered shoreline protection, helping preserve the beauty and integrity of the waterfront while allowing owners to enjoy the lake with greater peace of mind for generations to come. Some of life's greatest memories are made at the family lake house and are treasured for generations. There is something truly special about waking up beside Lake Huron, spending your days on the water, and enjoying the relaxed pace of lakeside living. As the name suggests, Sunset Terrace is a place where evenings become unforgettable. Gather with family, friends, and neighbours on the sandy beach to experience the spectacular sunsets that have made Lake Huron one of Ontario's most cherished waterfront destinations. These are the moments that become family traditions-the memories that will be cherished and passed down from one generation to the next. Located just minutes from Grand Bend and Bayfield, Sunset Terrace offers the perfect blend of privacy, security, and relaxed Lake Huron living. Bring your own builder or inquire about our preferred custom home builders. Multiple lot sizes and locations are available. (id:28006)
Sunset Terrace - Where Family Memories Last for Generations. Discover the opportunity to build your dream home in Sunset Terrace, an exclusive gated lakeside community on the shores of magnificent Lake Huron. These premium building lots offer a peaceful setting with private roads, a large central water feature, and access to approximately 9 acres of private waterfront parkland and common area for the exclusive enjoyment of residents, their families, and guests. A gently sloping private road provides convenient access to the shoreline by foot, golf cart, ATV, or while towing a personal watercraft. Spend your days relaxing on the beautiful sandy beach, swimming in the crystal-clear waters of Lake Huron, launching your watercraft, or simply enjoying one of Ontario's most spectacular stretches of shoreline. The developer has invested millions of dollars in professionally engineered shoreline protection, helping preserve the beauty and integrity of the waterfront while allowing owners to enjoy the lake with greater peace of mind for generations to come. Some of life's greatest memories are made at the family lake house and are treasured for generations. There is something truly special about waking up beside Lake Huron, spending your days on the water, and enjoying the relaxed pace of lakeside living. As the name suggests, Sunset Terrace is a place where evenings become unforgettable. Gather with family, friends, and neighbours on the sandy beach to experience the spectacular sunsets that have made Lake Huron one of Ontario's most cherished waterfront destinations. These are the moments that become family traditions-the memories that will be cherished and passed down from one generation to the next. Located just minutes from Grand Bend and Bayfield, Sunset Terrace offers the perfect blend of privacy, security, and relaxed Lake Huron living. Bring your own builder or inquire about our preferred custom home builders. Multiple lot sizes and locations are available. (id:28006)