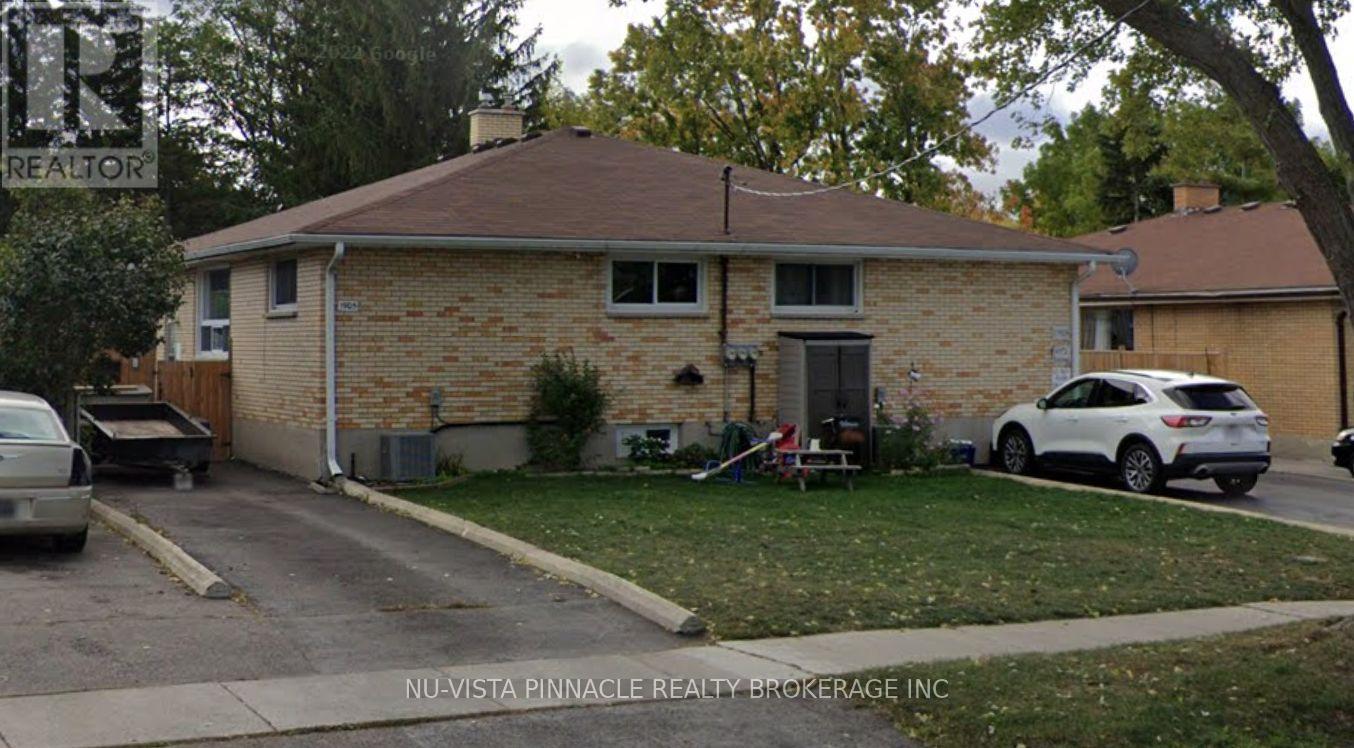
An exceptional value-add opportunity for the savvy investor. Triplex on an oversized 8,568 sq ft R3-3 lot with legal fourplex potential as-of-right - rare density upside most listings can't offer. Located in London's established Argyle neighbourhood, minutes to Argyle Mall, East Lions Community Centre, Veterans Memorial Parkway and Highway 401, with London International Airport under 10 minutes away - a location that consistently drives strong, stable rental demand. Walking distance to schools, parks, transit and everyday shopping, appealing to a broad tenant pool.Three self-contained units (3BR/2BR/2BR), each separately metered for hydro, owner pays water. Two driveways provide ample parking for all units. Built 1962, offering a blank canvas for capital improvements and long-term value creation. A standout opportunity for investors looking to build equity through density, location, and upgrades. Estate sale. Contact listing agent for full details. (id:28006)
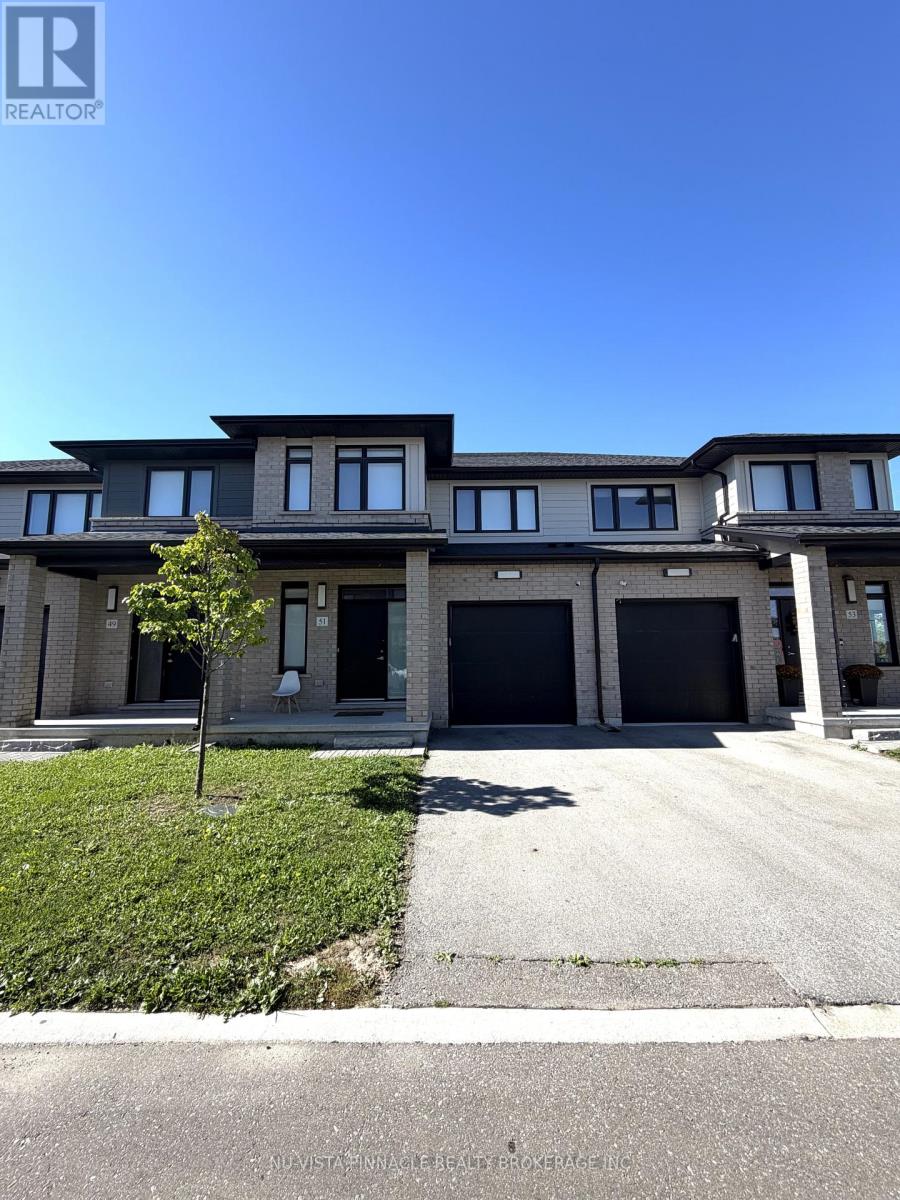
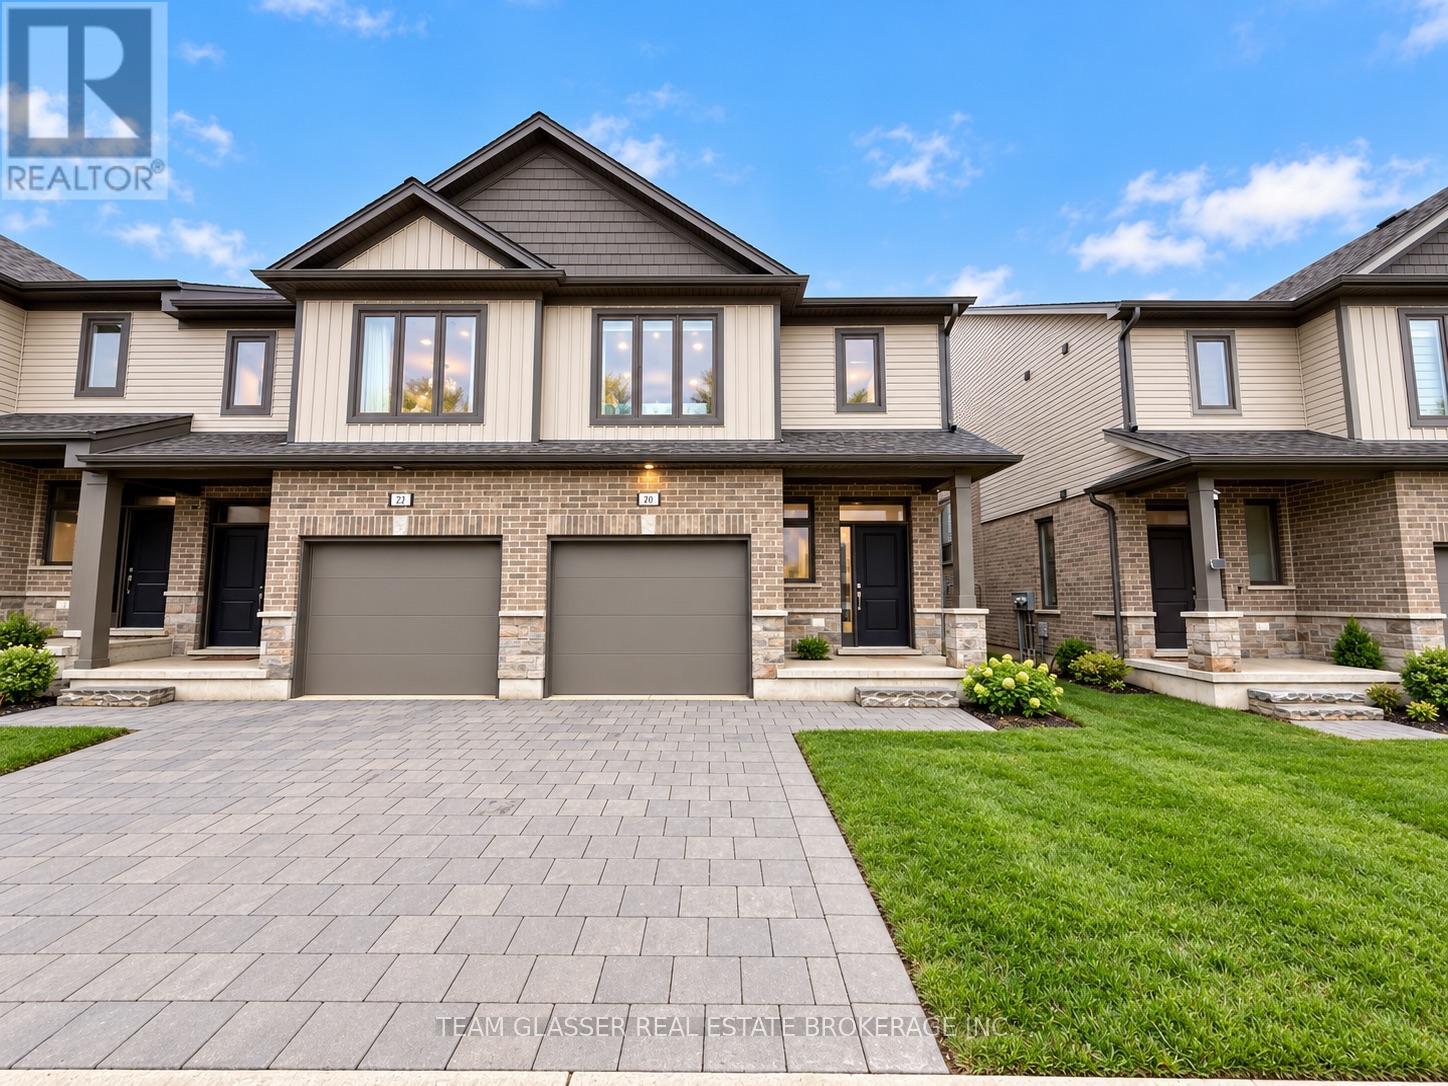
VACANT & MOVE-IN READY! Welcome to Unit 51 at 3635 Southbridge Avenue in desirable South London. This beautifully finished 3-bedroom, 2.5-bathroom home offers a bright, open-concept layout with modern finishes throughout. The stylish kitchen features custom cabinetry, quartz countertops and upgraded lighting, while oversized windows fill the home with natural light. Enjoy your private porch off the dining area-perfect for morning coffee or summer evenings. The spacious primary suite offers a walk-in closet and 4-piece ensuite. Window coverings and garage door opener included. Freshly painted, home professionally cleaned, stairs carpet shampooed and duct cleaned, this home is ready for move in! Basement unfinished, perfect for your home gym, office and storage! Ideally located close to shopping, restaurants, parks, schools, transit and major highways. Available for immediate occupancy - move in and enjoy! (id:28006)
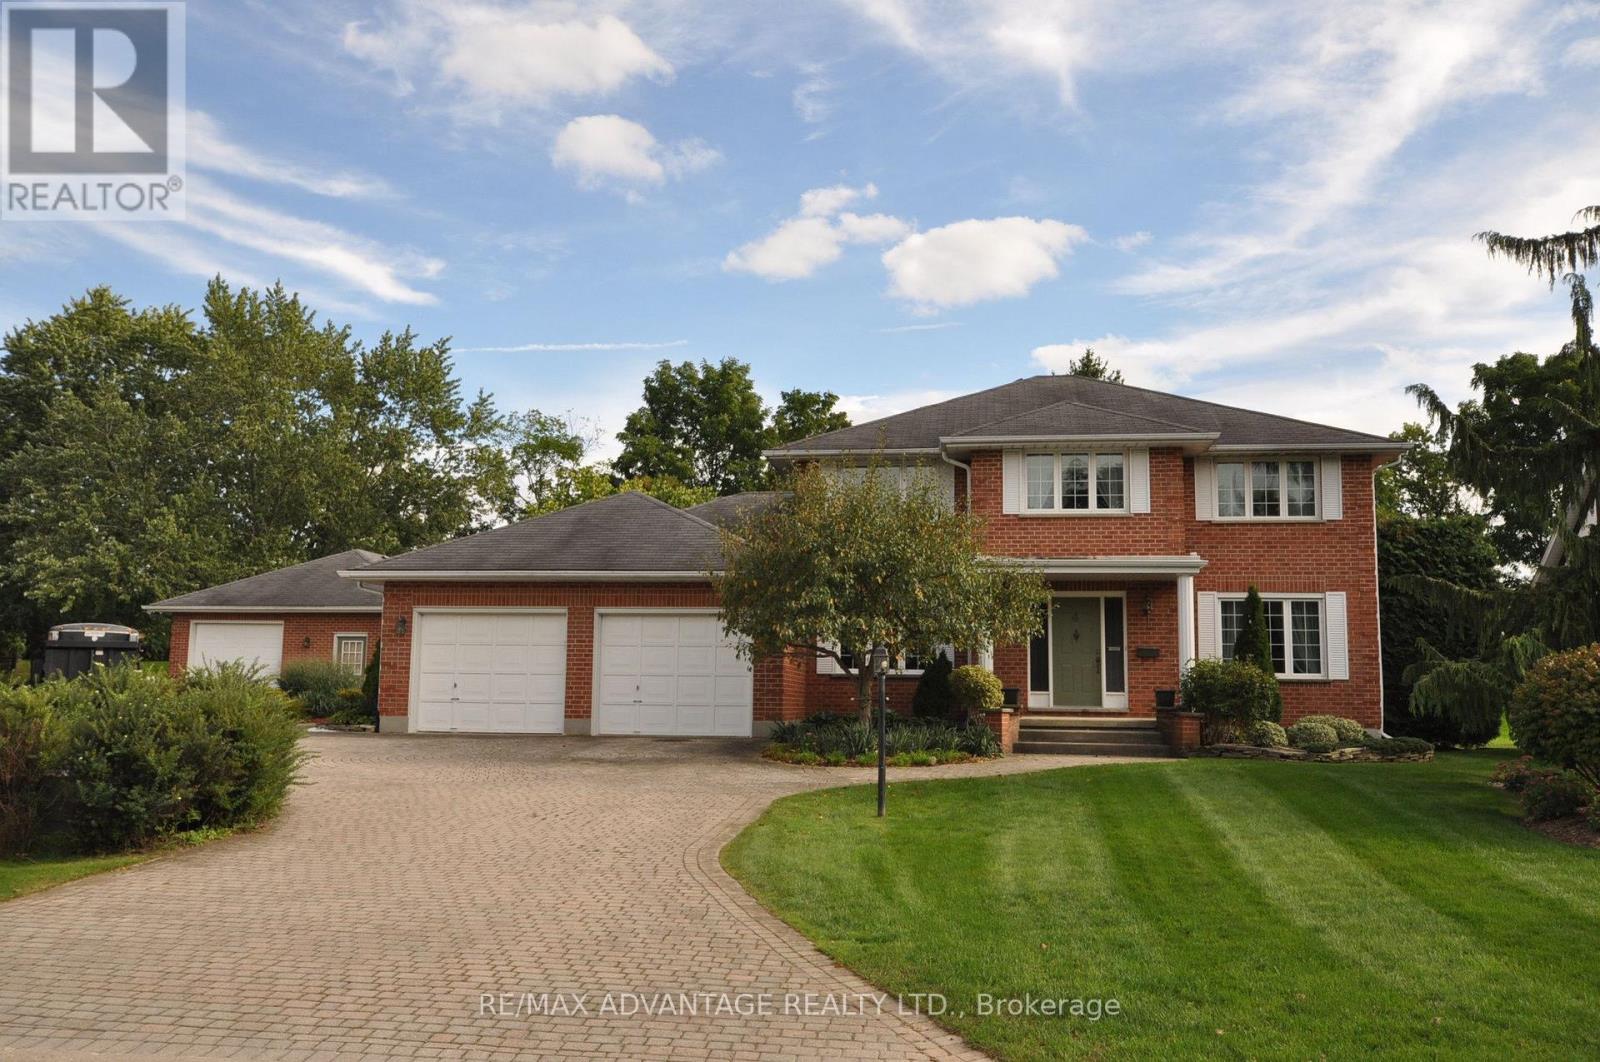
If you've ever dreamed of a life just outside the city but on its doorstep, this may be for you. This dream begins by backing onto Sunningdale Golf Club in a large luxury home placed on a secure park like half acre lot that feels like 5 acres with a fully serviced outbuilding designed and built to match the home that can be your shop or an extra live-in. There are also fully dedicated services for your RV. There is a host of rare features - I must mention the generous cohesive use of about 3500 square feet of paver stone connecting walkways and patios to a wonderful sundeck and a driveway that easily parks 8 vehicles. This is the only property like it available today and it's an original owner sale. If you're lucky enough to own this property, you'll never move. Take note in the photos of the site plan to grasp the property and its privacy. The original builder's plans are available by email. (id:28006)
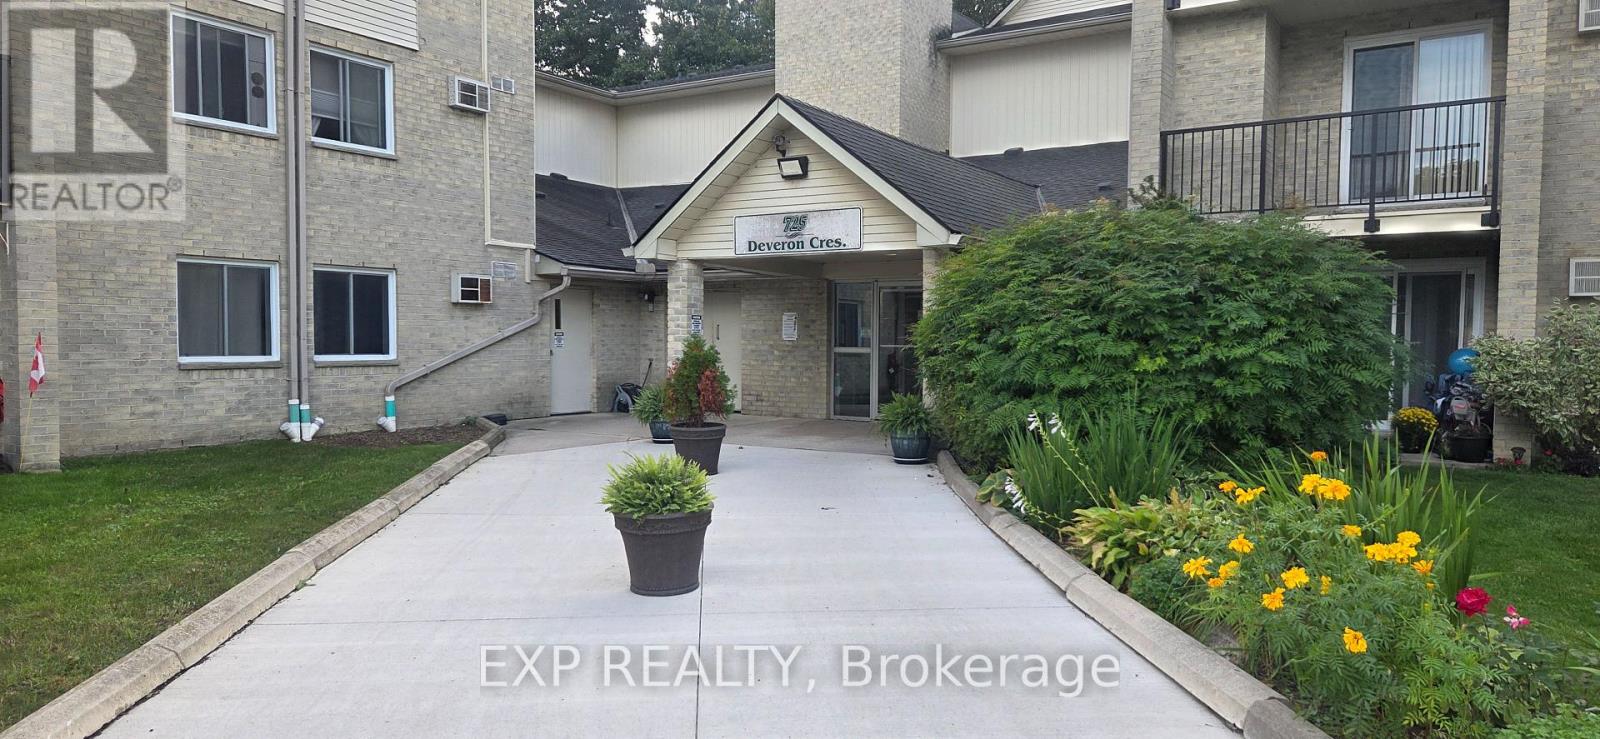
Totally updated 3 bedroom end unit with QUICK CLOSING AVAILABLE! Great views from the balcony overlooking a tree'd area with residential backyards and complete privacy. This well managed building provides safety and security along with an elevator, open parking and a swimming pool. A true 3 bedroom unit with High-end handicapable step in Bathtub for older or mobility challenged owners. The unit features an energy efficient forced central air unit and gas fireplace. Large master bedroom with walk in closet & 2 pc ensuite. Recent upgrades included flooring, trim, paint & New Kitchen (2025) with Corian counters! All 5 newer appliances included. An Ideal location within walking distance to shopping, Public library, grocery store & much more. Call the listing Agent today to book a private viewing. (id:28006)
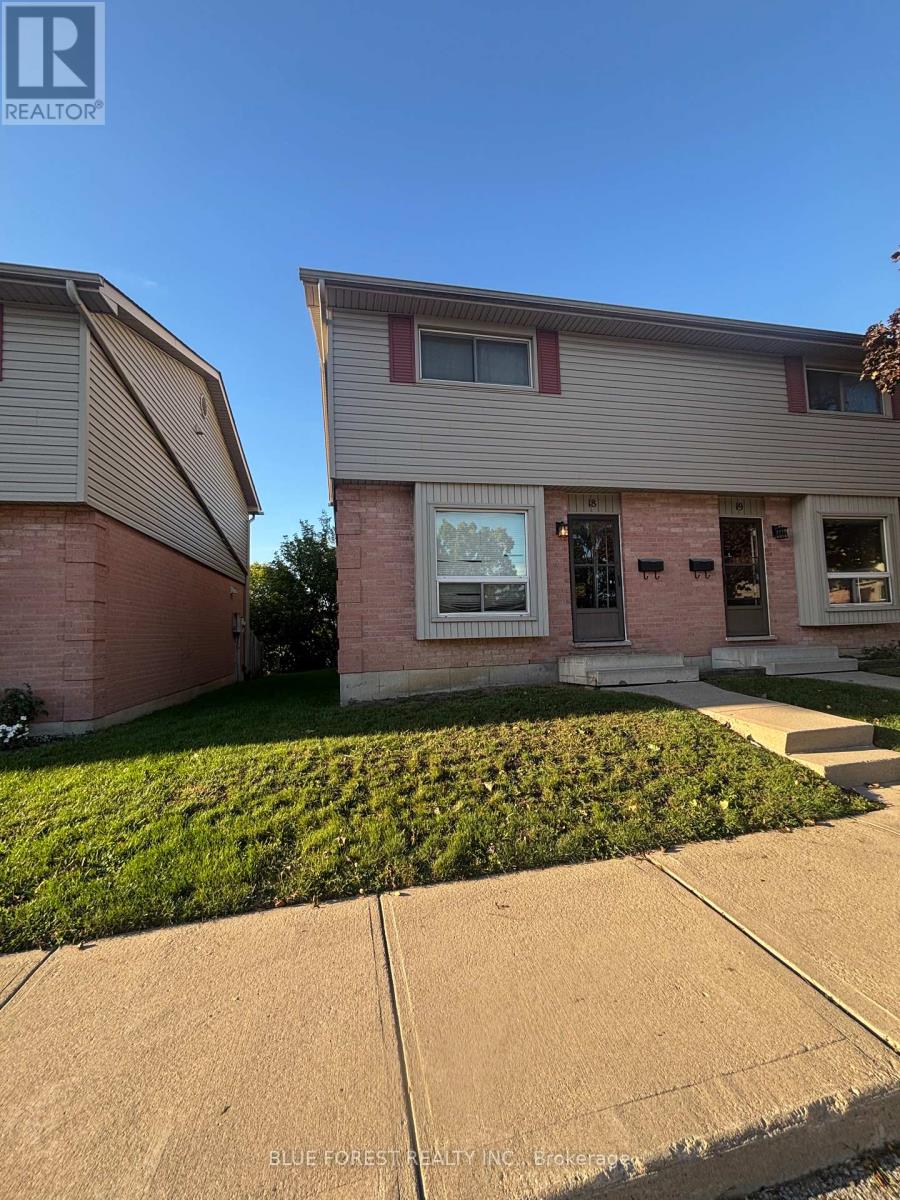
Spacious 3-bedroom end unit townhouse condo, perfect for a handyman, renovator, or contractor. Conveniently located near Fanshawe, shopping, and amenities, with a park right out back. Enjoy affordable condo fees and available parking. (id:28006)
Welcome to 2649 Bateman Trail, a spacious and well-maintained 4- bedroom, 4-bathroom home available for lease. Offering a functional layout with bright living spaces, this home provides plenty of room for comfortable everyday living and entertaining. The generous bedrooms and multiple bathrooms make it an excellent option for families, couples, or working professionals. Located in a desirable London neighbourhood with convenient access to shopping, schools, parks, restaurants, and major amenities (id:28006)
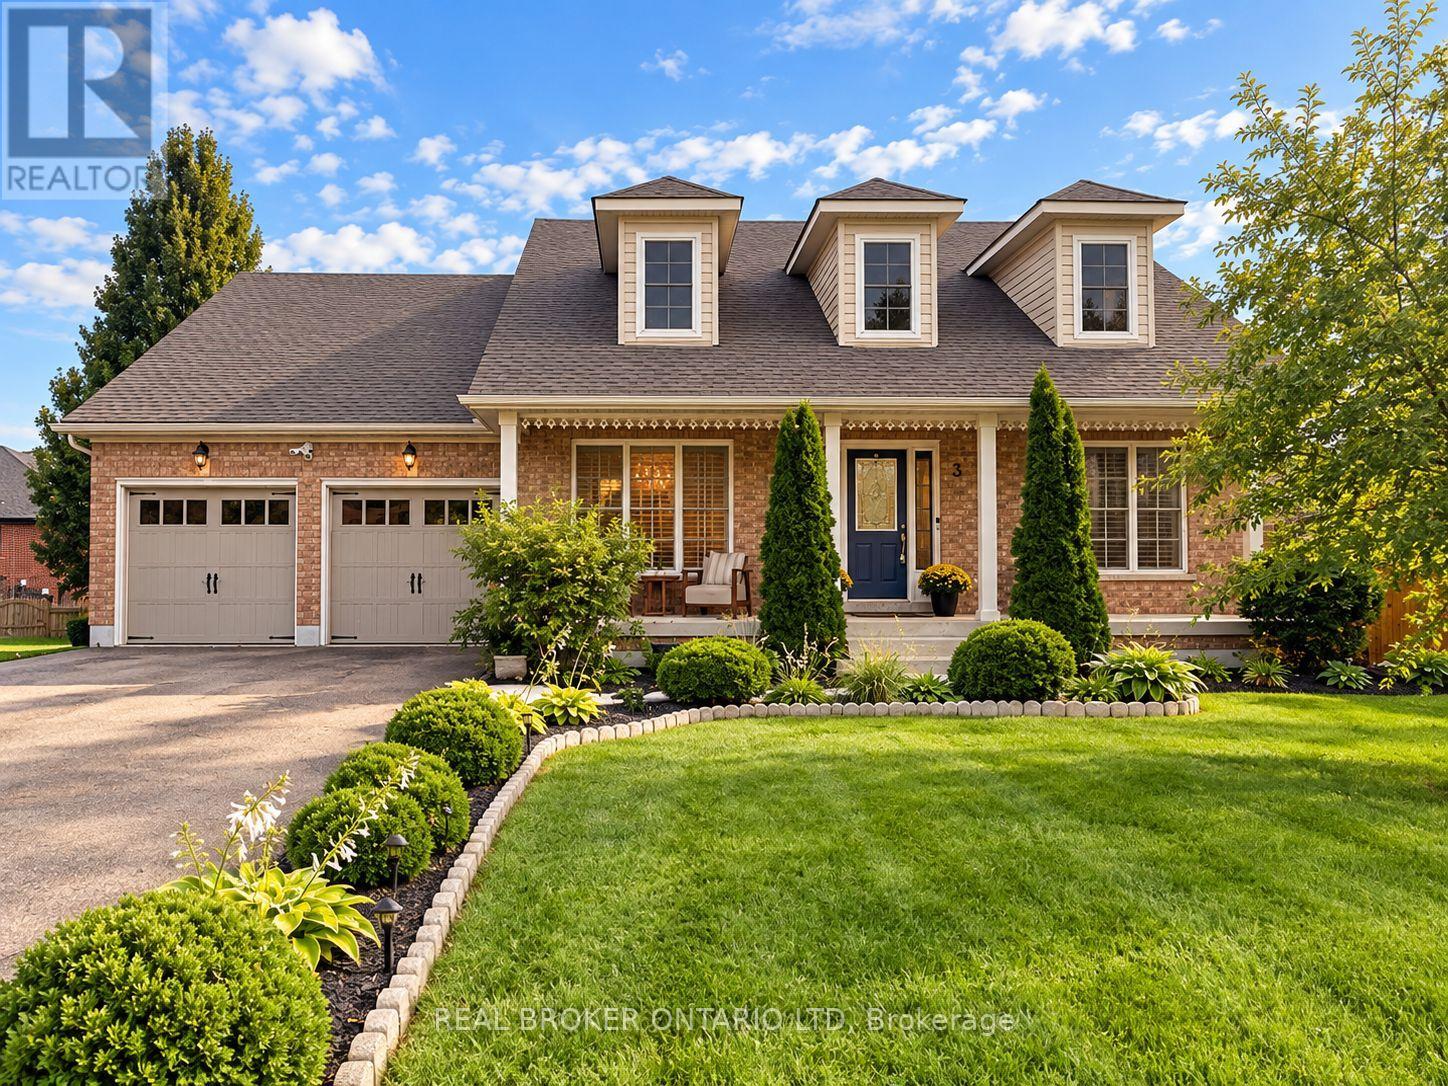
Welcome to 3 Woodview Court, Ingersoll, an impressive 2,000+ sq. ft. 3+2 bedroom ranch tucked away on a quiet cul-de-sac in a desirable neighbourhood. Offering an abundance of living space, this unique home features a bright and spacious open-concept layout ideal for both everyday family living and entertaining. The generous kitchen is perfect for large gatherings and flows beautifully into the main living areas, where decorative columns add character and charm. The spacious primary bedroom features a private ensuite with a relaxing soaker tub and separate shower. Main-floor laundry and inside entry from the double-car garage add everyday convenience. The finished lower level provides exceptional additional living space with two bedrooms, a huge recreation room and an impressive 4-piece bathroom with double sinks perfect for a growing family, guests or extended family. Patio doors from the kitchen lead to a beautiful tiered deck overlooking the pool and private, fully fenced backyard, creating a fantastic space for summer entertaining, family BBQs or simply relaxing outdoors. Conveniently located close to Highway 401, schools, parks and amenities, this spacious and versatile home offers the room, location and lifestyle your family has been looking for. 3 Woodview Court is a must-see! (id:28006)
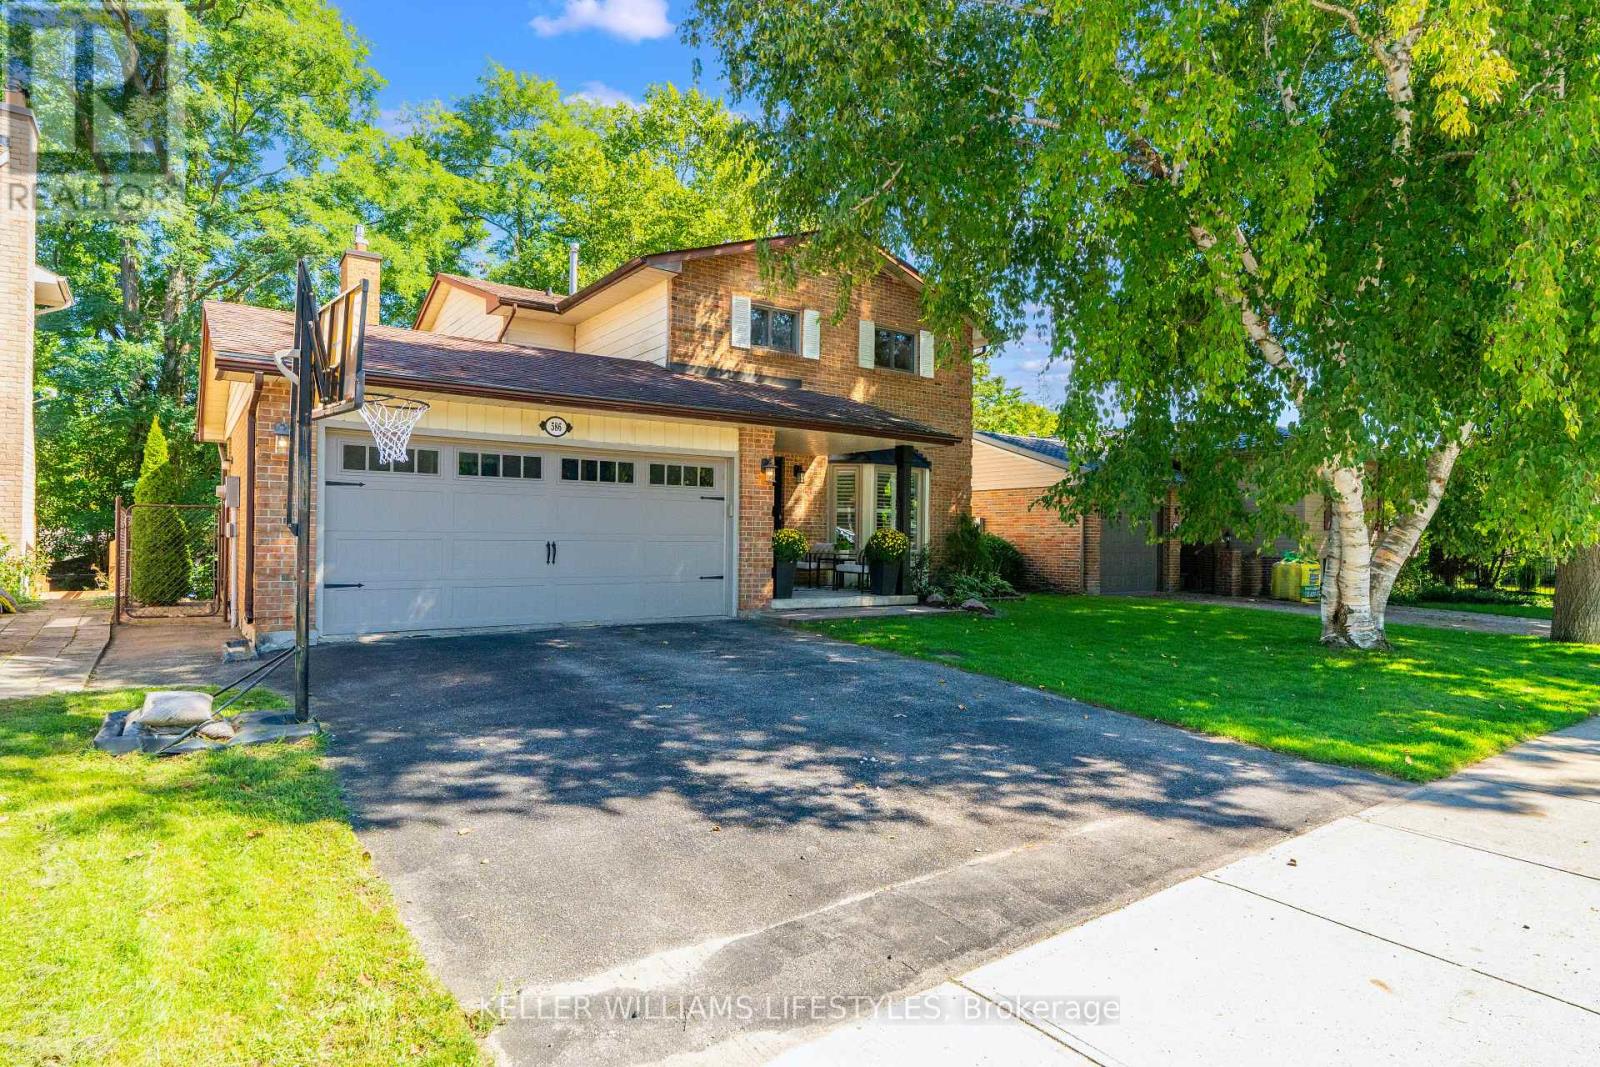
Welcome to 586 Grand View Avenue - a beautifully renewed family home tucked into a quiet, tree-lined pocket of Byron, one of London's most sought-after west-end neighbourhoods.This 4+1 bedroom, 4 bathroom home offers over 2,000 sq ft of thoughtfully updated living space on a private 52 x 105 ft lot, just minutes from Springbank Park and Byron Southwood Public School.Step inside through the entry to a foyer framed by a striking exposed-brick accent wall, then flow into a bright, open-concept main floor. The living room's bay window and plantation shutters fill the space with natural light, while the adjoining dining area offers easy space for entertaining. At the heart of the home is a fully renovated 2025 kitchen - crisp cabinetry, warm wood tones, a custom hood fan, gold hardware, and a breakfast bar that seats the whole crew. It opens onto a warm family room anchored by a cozy fireplace with a sleek stone surround and wood slat accents, the perfect spot to unwind. Brand new LVP flooring runs throughout the main level, paired with a refreshed main-floor bathroom and all-new lighting.Upstairs, generous bedrooms with hardwood floors and ample closet space offer comfortable, private retreats. Downstairs, the finished walk-out lower level adds a spacious rec room and a full bathroom, with sliding doors leading out to a covered patio and mature, private backyard.Recent updates take the guesswork out of ownership: new furnace & A/C (2022), washer/dryer and gas stove & fridge (2023), rear main-floor windows (2024), and a full refresh of the kitchen, main bath, flooring and lighting (2025).Add a double attached garage and a coveted Byron address near parks, top schools and the shops of Byron Village, and you have a home that's ready to move into and simply enjoy. (id:28006)
OPEN HOUSE EVERY SAT/SUN 1-4PM . MOVE IN READY! 5-PIECE BUILDER APPLIANCE PACKAGE INCLUDED. Introducing the Lyla model, a stunning 2-storey home by Morrison Homes, in the charming community of Ailsa Craig. Thoughtfully designed with modern living in mind, this 3-bedroom, 3-bathroom home offers 1,750 sq. ft. of beautifully finished space -perfect for families, professionals, or anyone seeking comfort and style. Step inside to an inviting open-concept main floor featuring luxury vinyl flooring, oversized windows, and a bright, seamless flow between the living, dining, and kitchen areas. The kitchen provides the ideal space to cook, gather, and entertain, with direct access to the back covered area-perfect for year-round enjoyment. Convenience is built into every corner of this home, including a practical mud room off the garage for easy everyday entry. Upstairs, you'll find all three spacious bedrooms, including a well-appointed primary suite, along with the added luxury of second-floor laundry. With its clean modern layout, quality finishes, and thoughtful details throughout, this home delivers exceptional value in one of the area's most welcoming communities. Your next chapter begins at 30 Sheldabren St. Crafted for comfort, style, and modern living. * Some finishes and/or upgrades shown may not be included in standard specs. Taxes and assessed value yet to be determined. List price reflects the HST rebate. (id:28006)
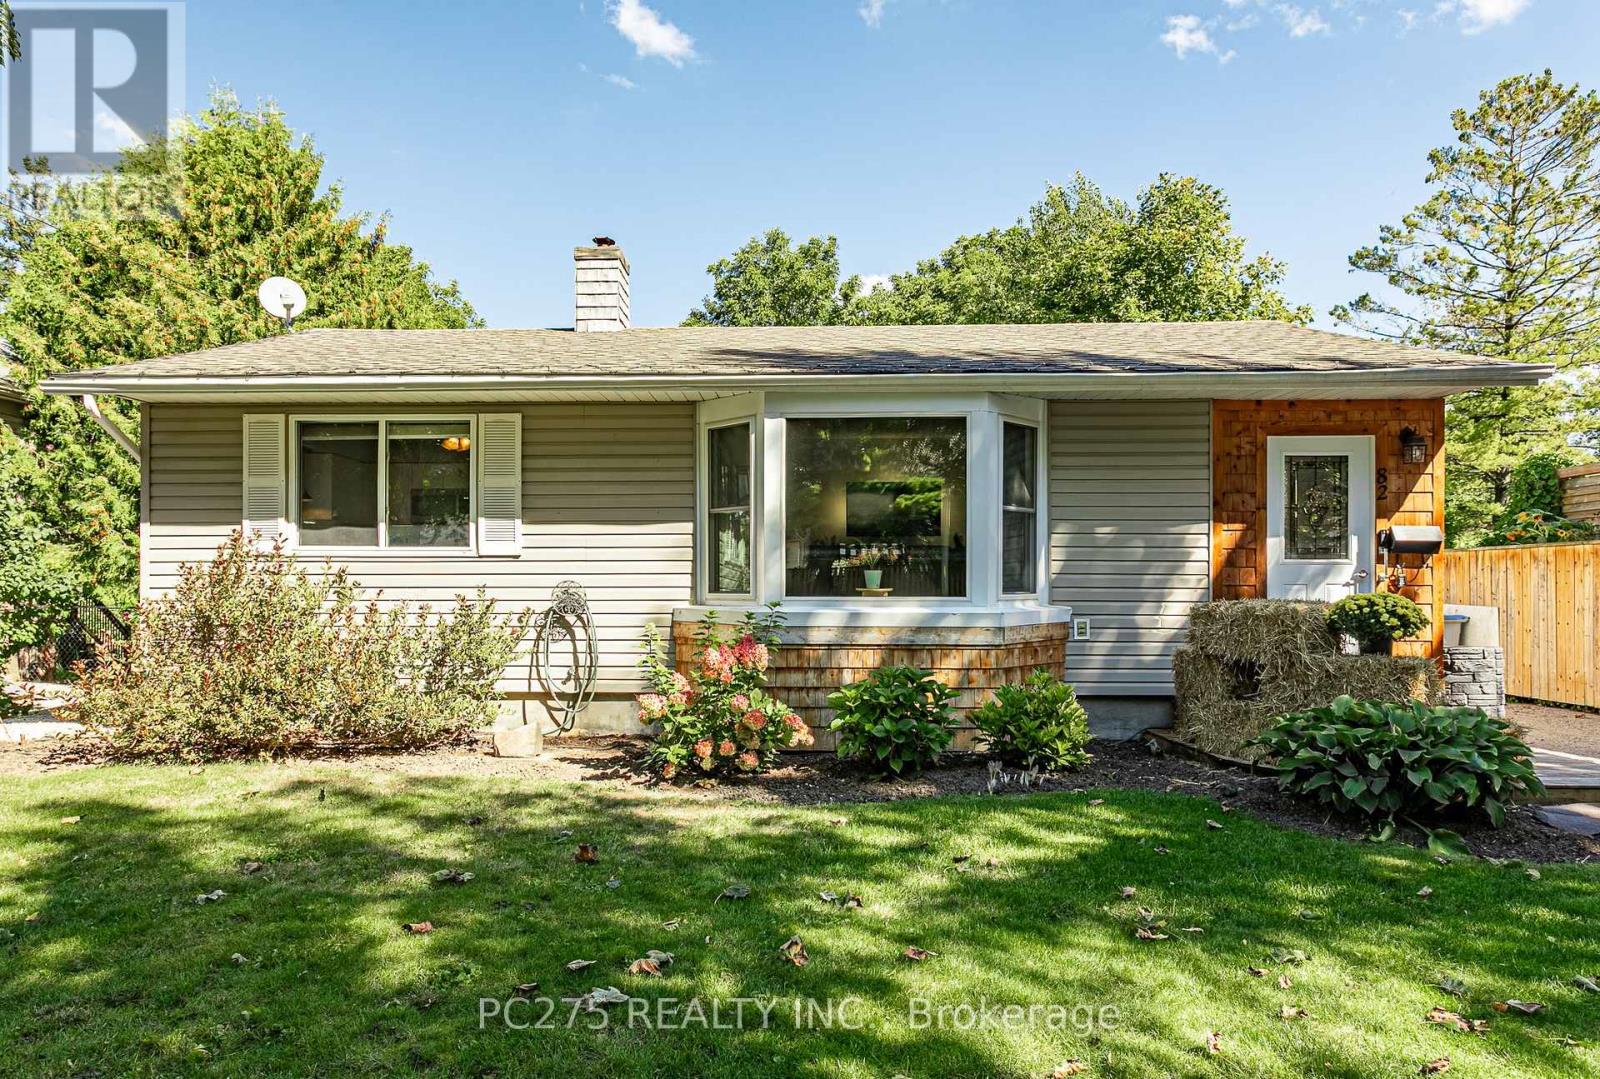
Welcome to 82 Centre St in the charming community of Seaforth! This inviting 4-bedroom, 2-bathroom bungalow offers a spacious and functional layout with plenty of room for the whole family. The main floor features a recently renovated kitchen with stainless steel appliances, gas stove, quartz's countertops, and a large island opening seamlessly into the bright, open-concept living and dining area. A cozy fireplace creates a warm and welcoming focal point, perfect for relaxing evenings at home or entertaining friends and family. Step outside to enjoy the large backyard with a covered patio area and large deck which offers an abundance of room for entertaining, summer gatherings, while the kids and pets have lots of green space to play. Located in the welcoming town of Seaforth, this home combines comfortable living, recent updates, and a generous yard in a great family-friendly setting. Don't miss your opportunity to make 82 Centre St your new home! (id:28006)
Welcome to 662 Grand View Ave, a custom built home in Byron. Enjoy Boler Mountain just a few houses down from your front door and enjoy a quiet, wooded, park-like oasis in the backyard. The updated main floor features a family room with a gas fireplace, a formal dining area, and premium hardwood and cork flooring. The chef's kitchen boasts new cabinetry, a large island, and granite countertops. A standout feature is the massive main-floor primary retreat with a walk-in closet and ensuite with heated floors for easy one-floor living or an in-law suite. Upstairs offers 3 more bedrooms with a full bath and another ensuite. The finished lower level adds a huge 27x23 ft recreation room. Step outside to relax in the 3-season sunroom and enjoy the privacy that comes with your backyard oasis! With 4 beds, 5 baths, and main-floor laundry, this home has it all. Book your showing today :) (id:28006)
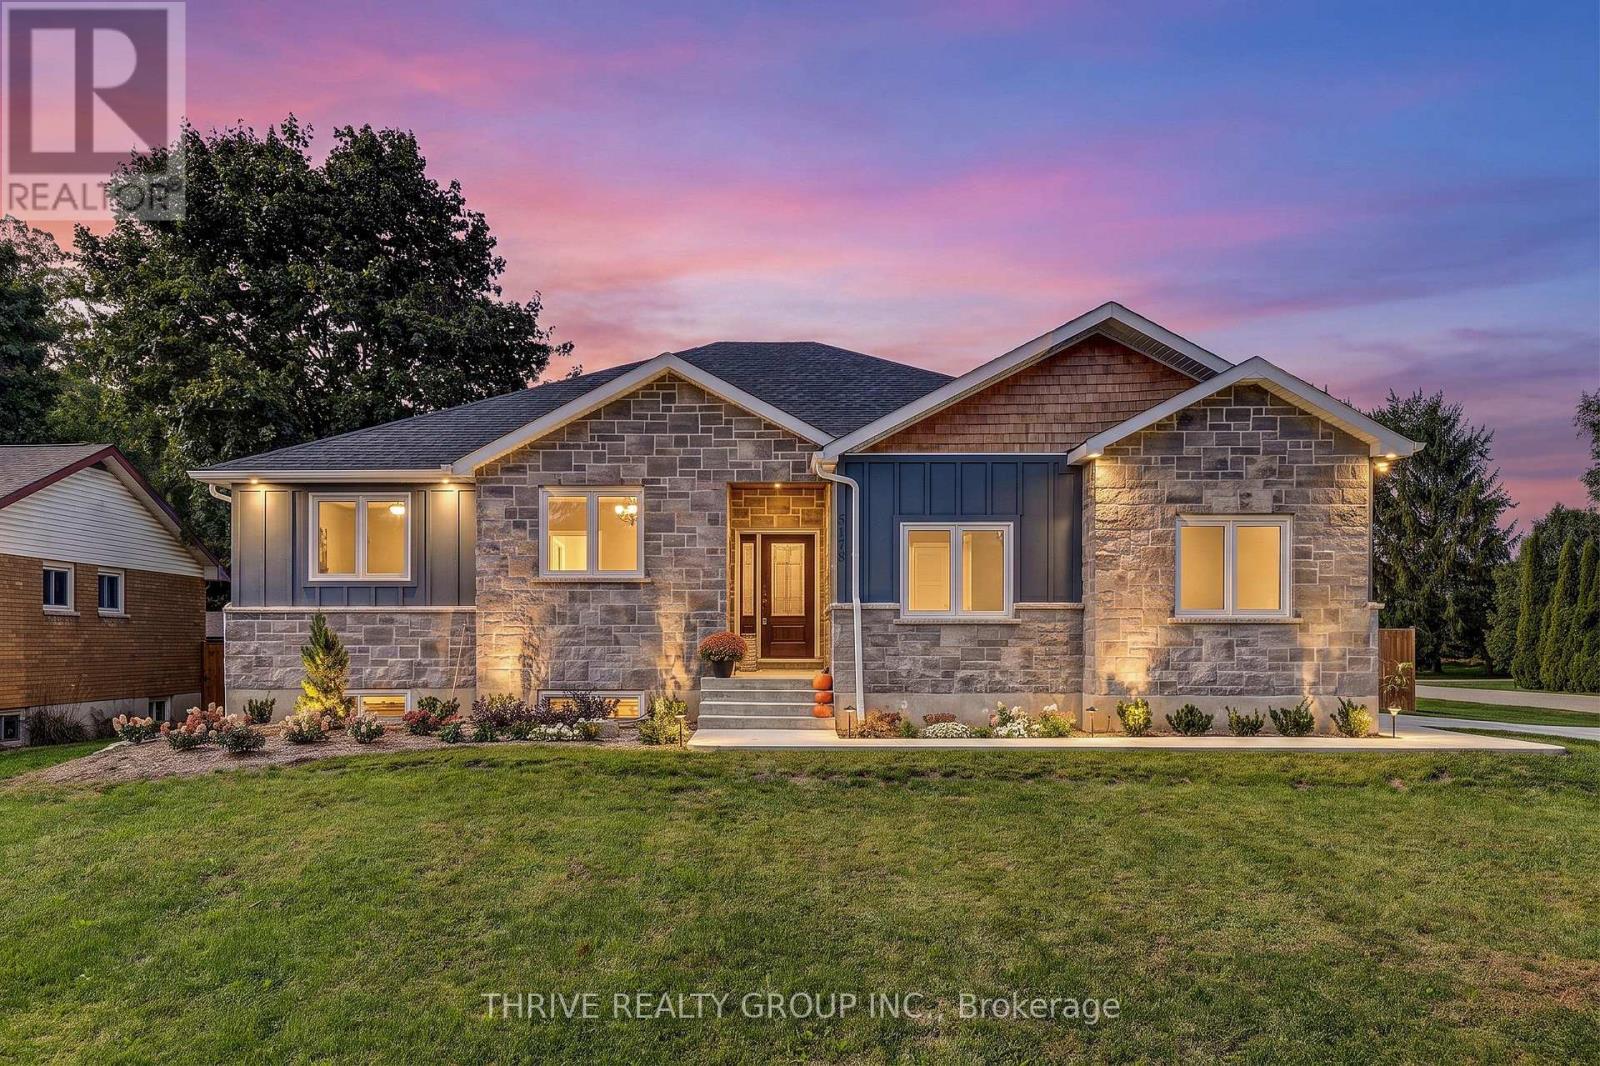
Prepare to be surprised by just how much space this beautiful, nearly new bungalow has to offer! Built in 2024, this thoughtfully designed home is much larger than it appears from the road, offering 3+2 bedrooms, 3 full bathrooms and an impressive amount of finished living space across two levels.The bright, open-concept main floor is filled with natural light and features a spacious kitchen that flows seamlessly into the dining and living areas, creating a welcoming space for everyday living and entertaining. The primary bedroom features a walk-in closet and private ensuite, while two additional bedrooms and a second full bathroom complete the main level. Downstairs is where this home really surprises. The incredibly spacious finished lower level features heated floors, two additional bedrooms, a full bathroom and a generous recreation area with room for everyone. Whether you envision a home gym, games area, movie space, playroom or the ultimate mini-stick setup, there is no shortage of possibilities. Outside, the home continues to impress with an oversized attached double-car garage, concrete driveway and walkway, fully fenced backyard, covered patio/deck, natural gas BBQ hookup and a large custom-built shed. Less than two years old, filled with natural light and thoughtfully finished from top to bottom, 5178 Glendon Drive offers the space and flexibility to truly make it your own. (id:28006)