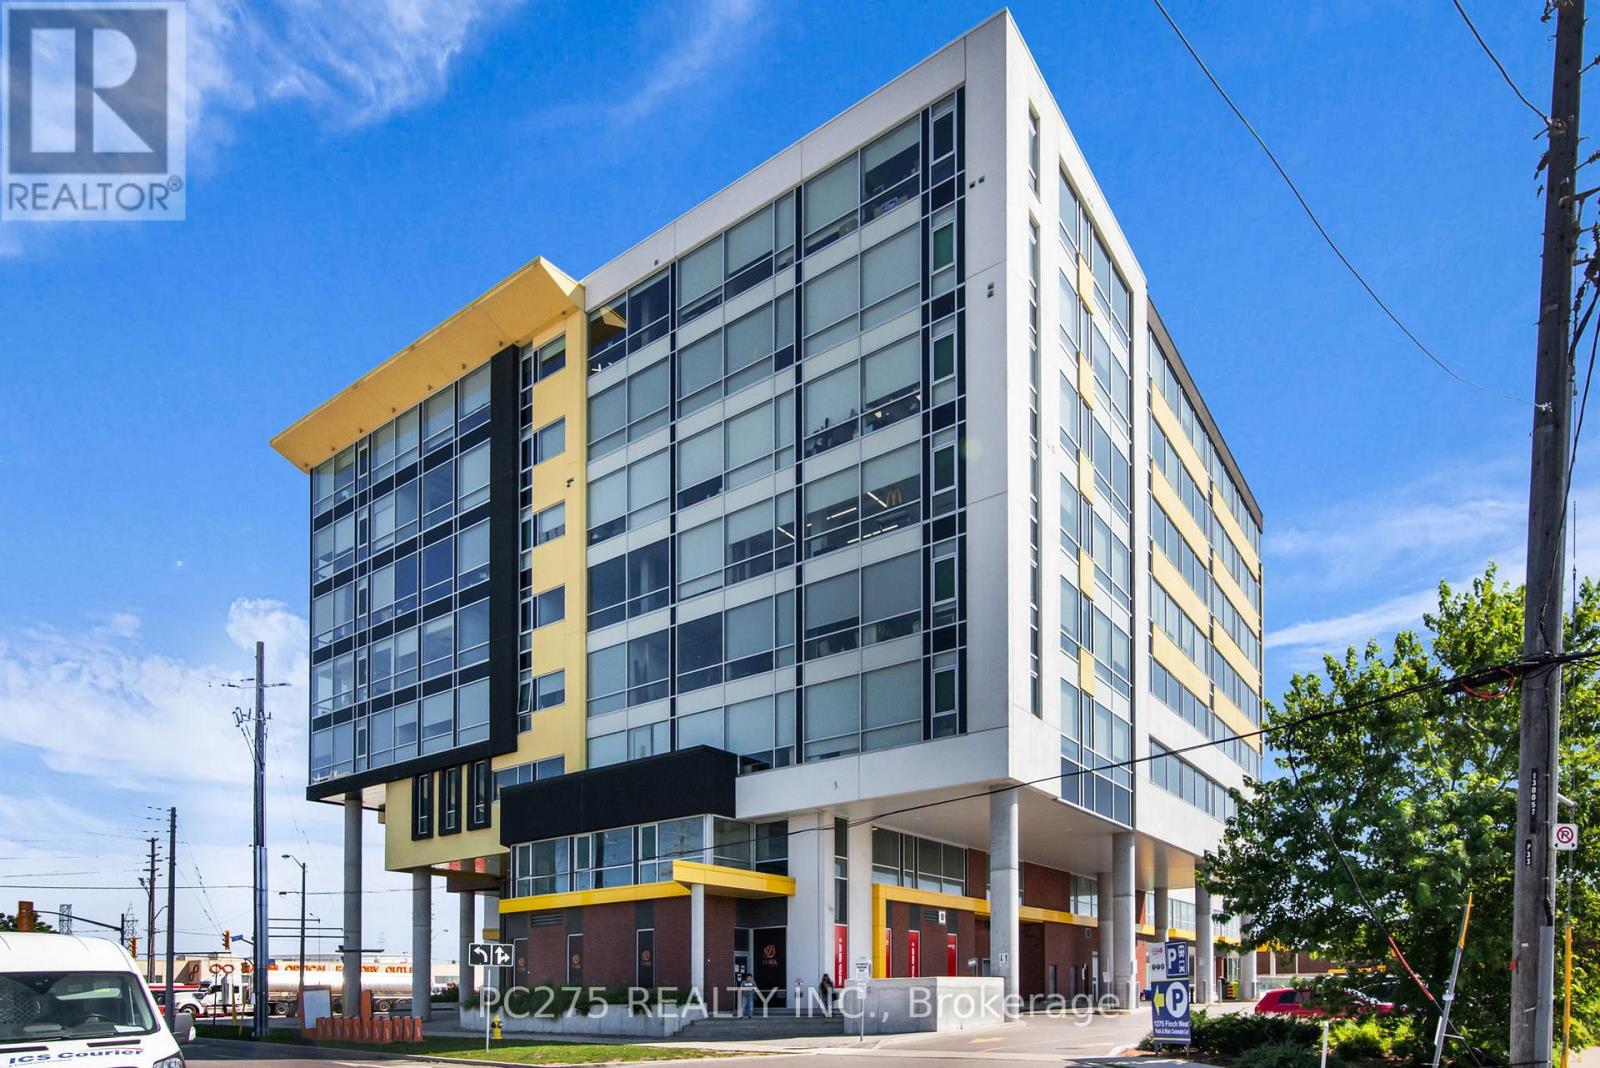
An exceptional opportunity to acquire a 1,400 sq. ft. commercial condo in shell condition at 1275 Finch Ave W., offering maximum flexibility for owner-users, medical professionals, and investors seeking control and long-term upside. Located on the 7th floor, Unit 709 features expansive windows and an elevated vantage point that delivers abundant natural light, privacy, and a professional atmosphere ideal for client-facing businesses. The shell configuration provides a true blank canvas, allowing for efficient build-out tailored to your operational needs, branding, and workflow. The building supports a strong ecosystem of medical, professional, and service-based users, complemented by a two-level retail concourse that drives daily traffic and enhances convenience for both staff and clients. Available underground parking for rent or purchase further strengthens usability and accessibility. Positioned steps from Finch West LRT and the Keele subway corridor, the property benefits from excellent transit connectivity, surrounding residential density, and continued long-term area growth. This is a high-demand commercial node with improving infrastructure and evolving positioning. Offered as part of a coordinated clearance strategy, this unit presents a rare opportunity to acquire space within the building at attractive pricing relative to replacement cost, with the added advantage of flexibility in timing, use, and future positioning. Ideal for: Medical and wellness clinics, Professional offices and consulting firms, Owner-users seeking long-term control Investors targeting value-add and leasing potential. A compelling opportunity to secure, design, and position your space within a well-connected and evolving commercial hub. (id:28006)
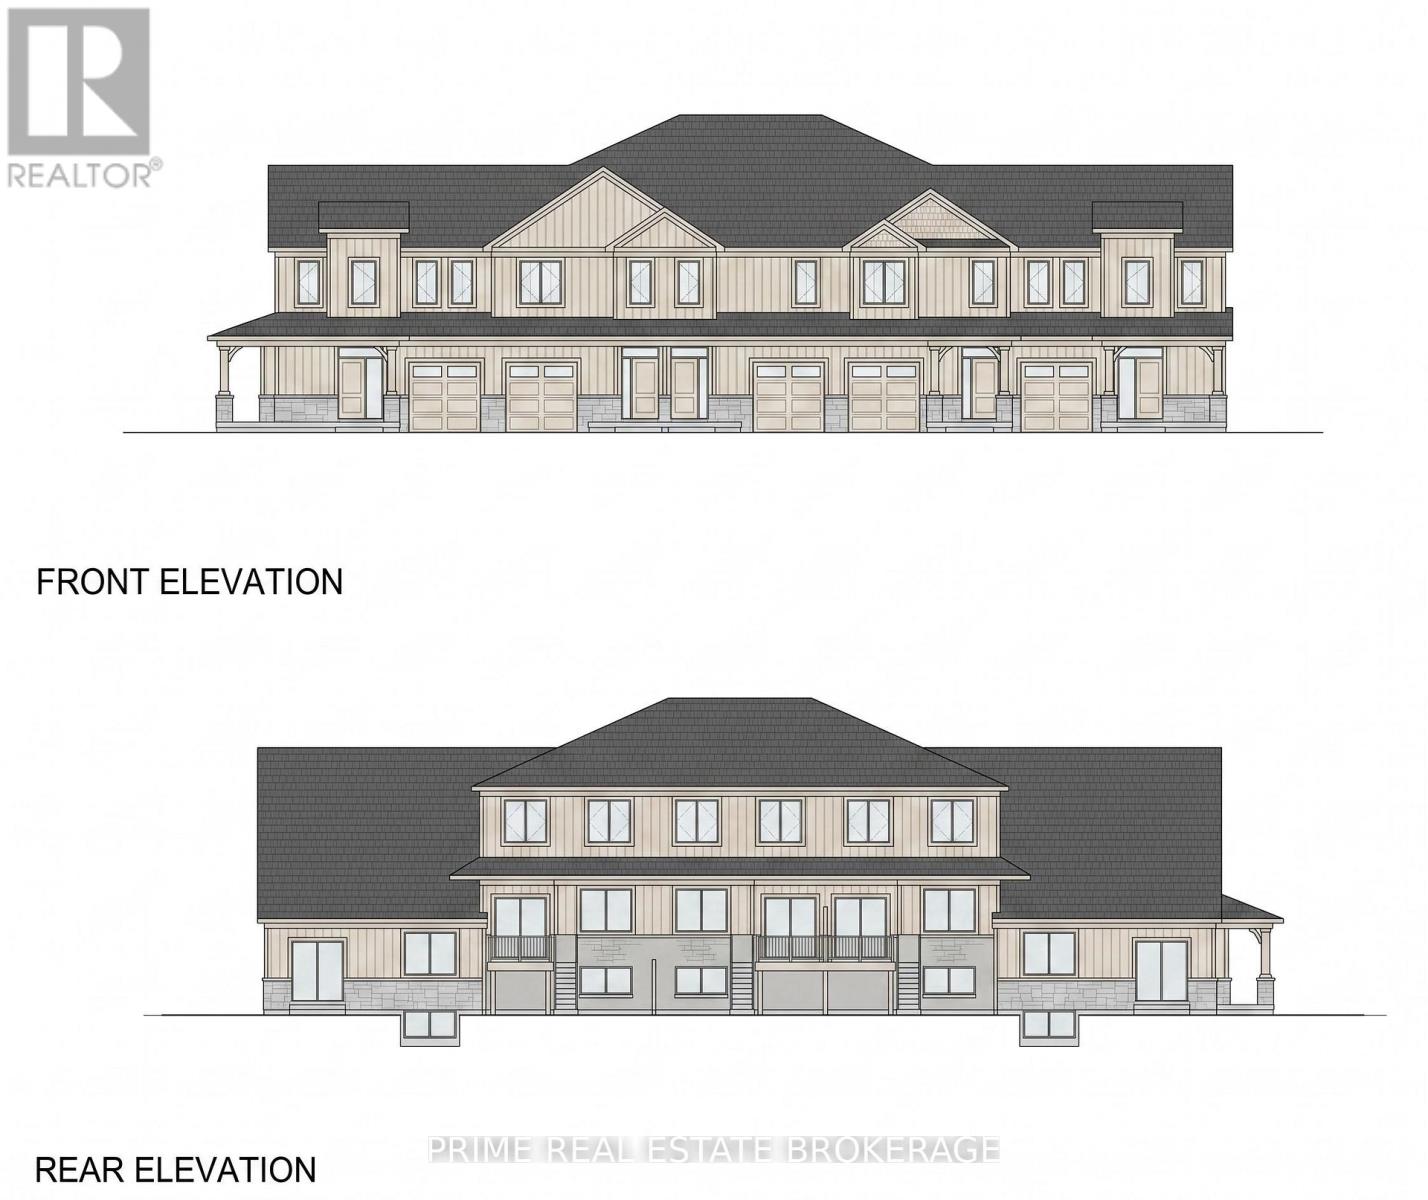
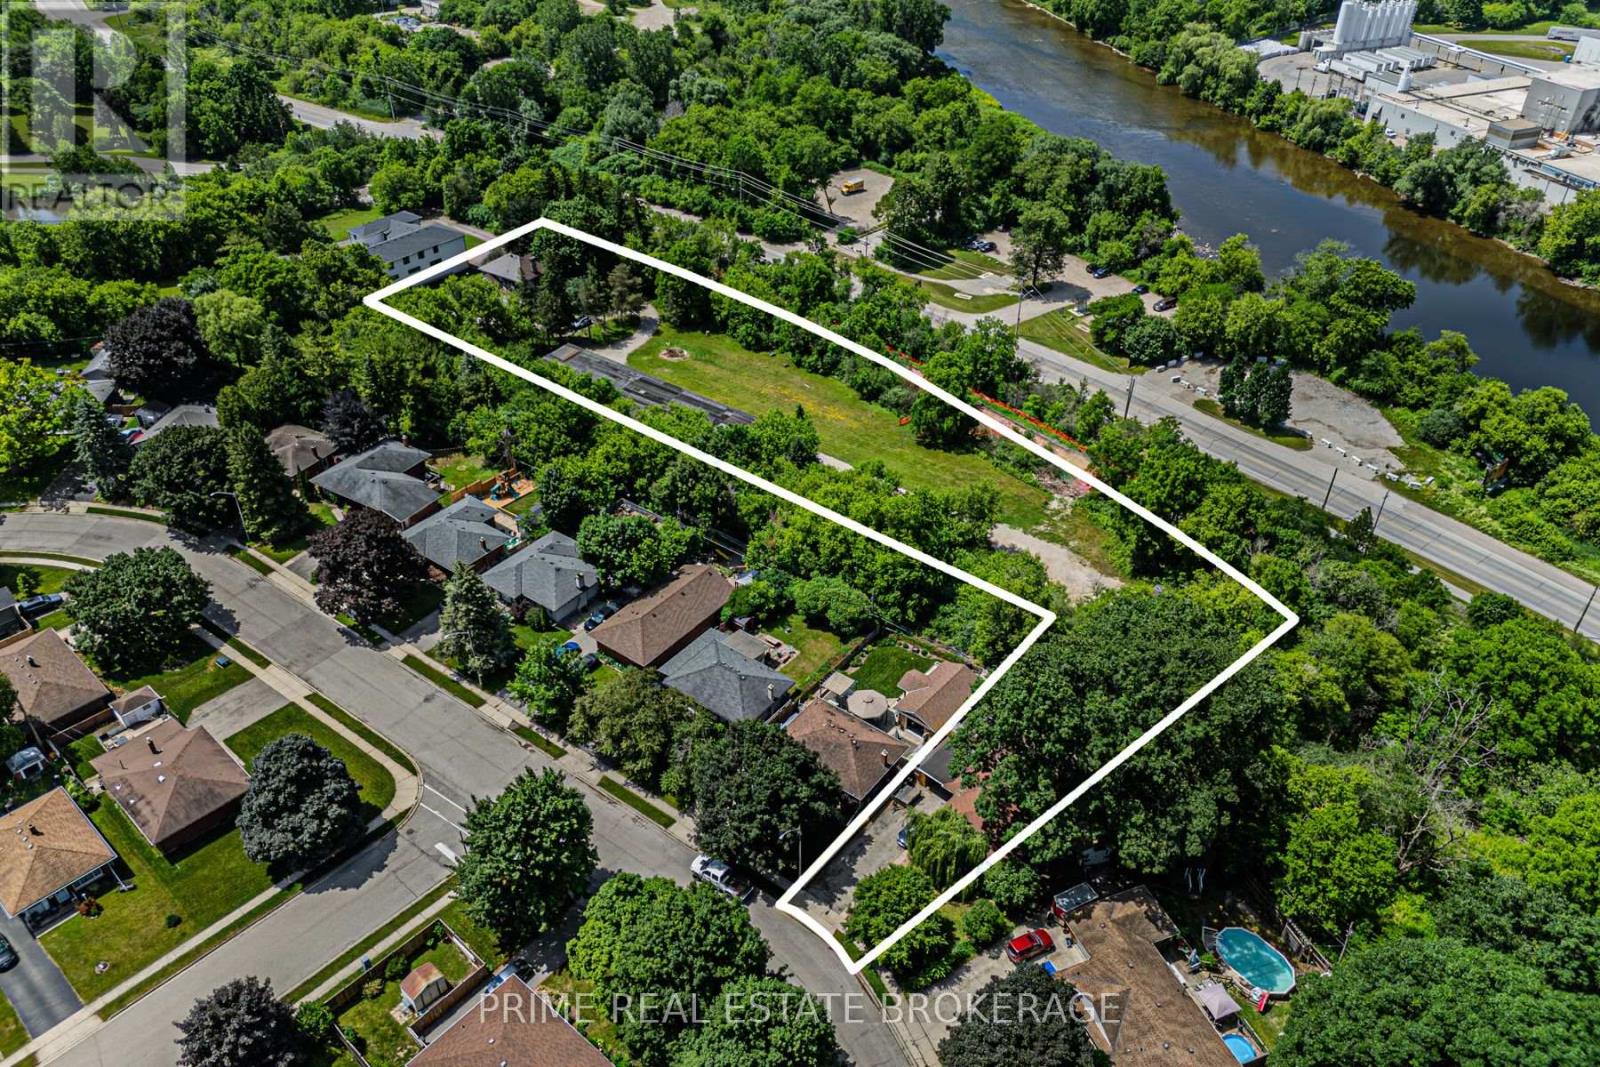
Shovel Ready For 44 Townhome Units. PRICE REDUCTION PRIME WATERFRONT DEVELOPMENT OPPORTUNITY IN WATERFORD, ON Now offered at a reduced price, this exceptional 6-acre residential development parcel in Waterford, Ontario, presents a rare opportunity for builders and investors. Featuring Draft Plan Approval for 44 townhomes, the site is waterfront, ready to service, and includes architectural and elevation drawings to streamline the development process. A secure Data Room is available upon signing a Non-Disclosure Agreement. (id:28006)
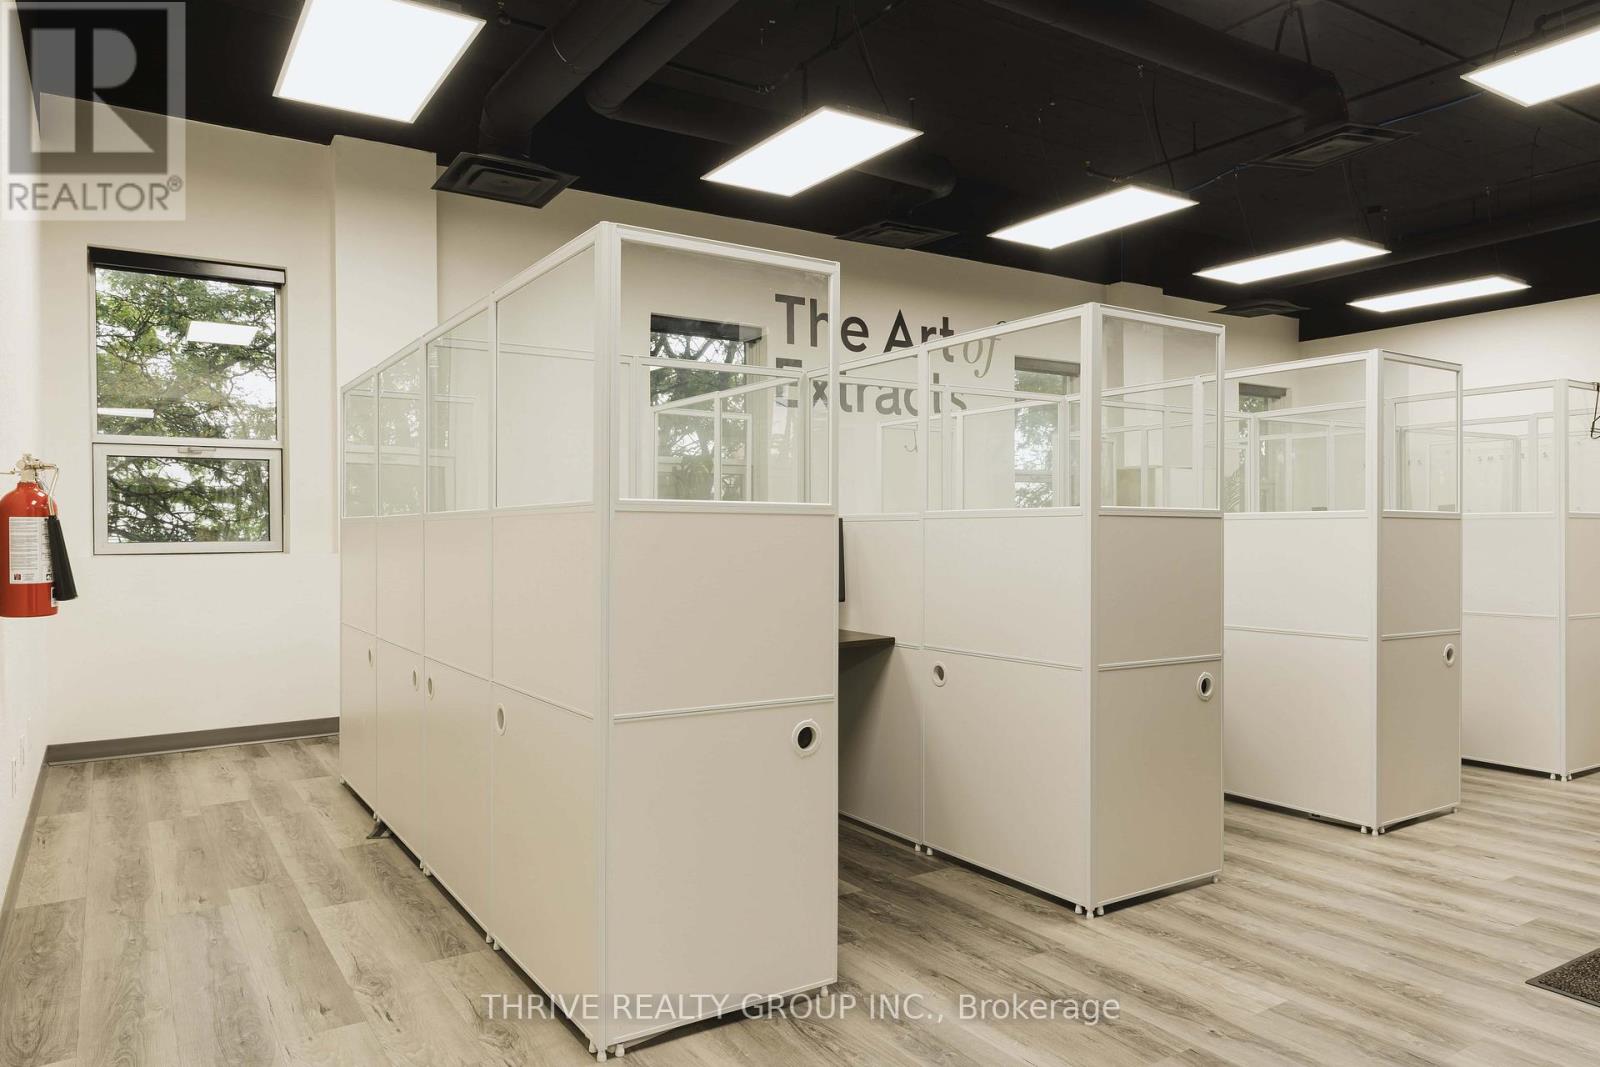
Fully built out office space with several workspaces, many private offices a board room and lunchroom with kitchenette. Divisible down to 2000 SF. Located in Aylmer's Elgin Innovation Centre. Separate warehousing and industrial space available. (id:28006)
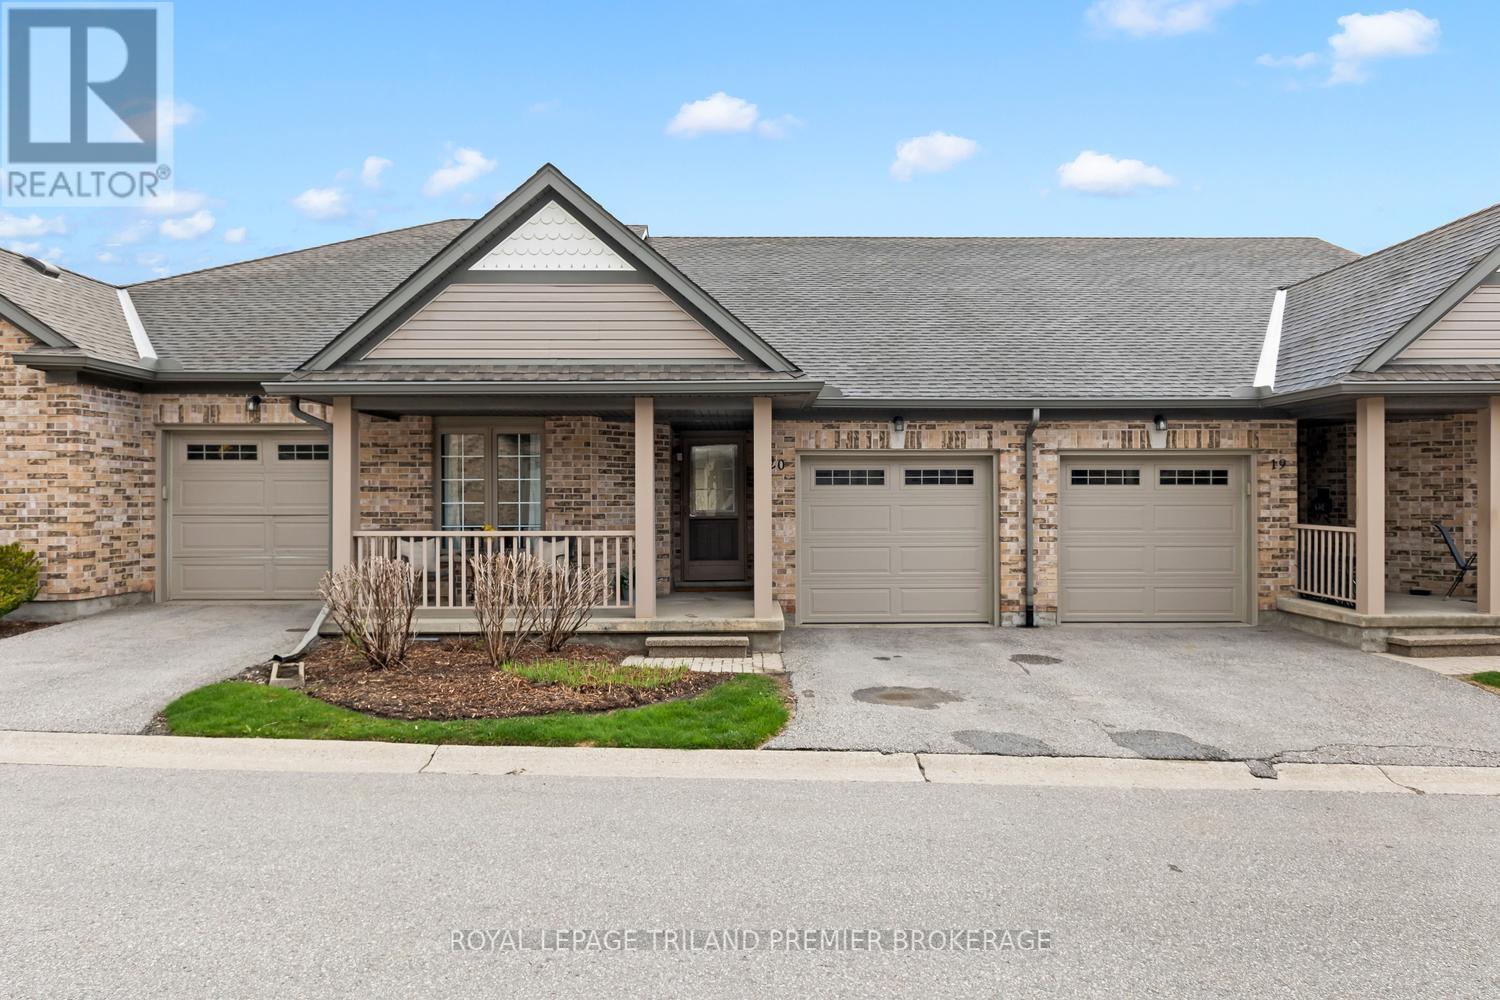
Welcome to this beautifully updated 2+1 bedroom condo in highly sought-after Masonville. Thoughtfully designed with modern finishes throughout, this home offers a bright, open-concept main level featuring a stylish kitchen with timeless cabinetry, tiled backsplash, and a large island with breakfast bar-perfect for everyday living and entertaining. The spacious living room is filled with natural light from a large window and walkout slider leading to a generous new deck. The primary suite boasts two closets, including a walk-in, and a private 3-piece ensuite. A second bedroom, 4-piece bathroom, and convenient main-floor laundry complete this level. The fully finished lower level adds exceptional living space with an additional bedroom, family room, den/games room, wet bar, and a full bathroom-ideal for guests or growing families. Enjoy the covered front porch, the convenience of a single-car garage, and a maintenance free exterior, including snow removal on the driveway and front porch. Situated in a prime Masonville location close to amenities, shopping, restaurants, public transit and more. (id:28006)
Shovel Ready For 330 Unit. Prime development opportunity located on the east side of Water Street South (Ontario Highway 24), approximately 520m south of Ainslie Street South and near Churchill Park. This 1.55-hectare (3.76-acre) site offers ~187m of frontage on Water Street South in the Kinbridge neighbourhood, a mixed-use area transitioning to mid/high-rise developments.Key Features: Zoning: Draft Plan Approved High-Density Residential. Development Potential: 330 units with a total GFA of 299,092 SF. Parking: 416 spaces. Natural Features:Adjacent to Moffats Creek and near the Grand River, a Canadian Heritage River. Conveniently located near schools, amenities, and green spaces, this site is ideal for high-density residential development. (id:28006)
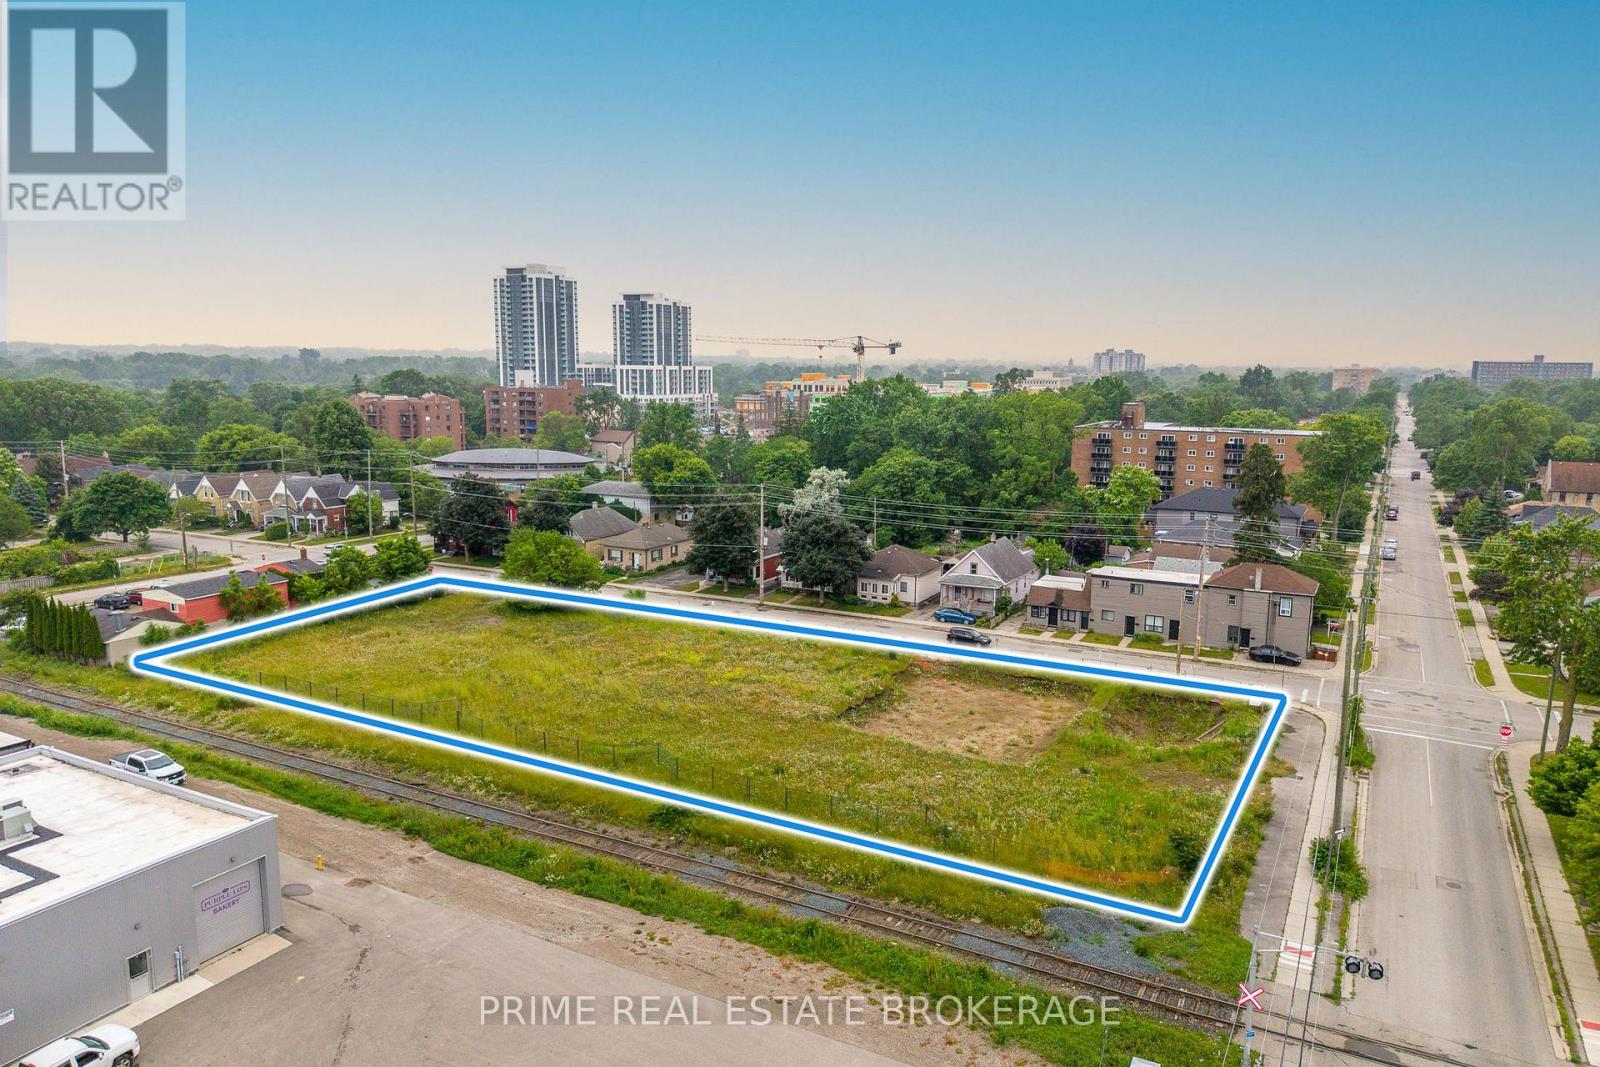
Shovel Ready for 36 townhome units. 475 Grey Street, London, ON Royal LePage Commercial & REC Commercial present a prime residential development opportunity in London, Ontario. This 0.927-acre (0.375-hectare) serviced site is zoned R8-4, allowing for apartment buildings, stacked townhomes, senior housing, and more. Positioned at the corner of Grey Street and Maitland Street, this location offers excellent potential for multi-unit residential development. (id:28006)
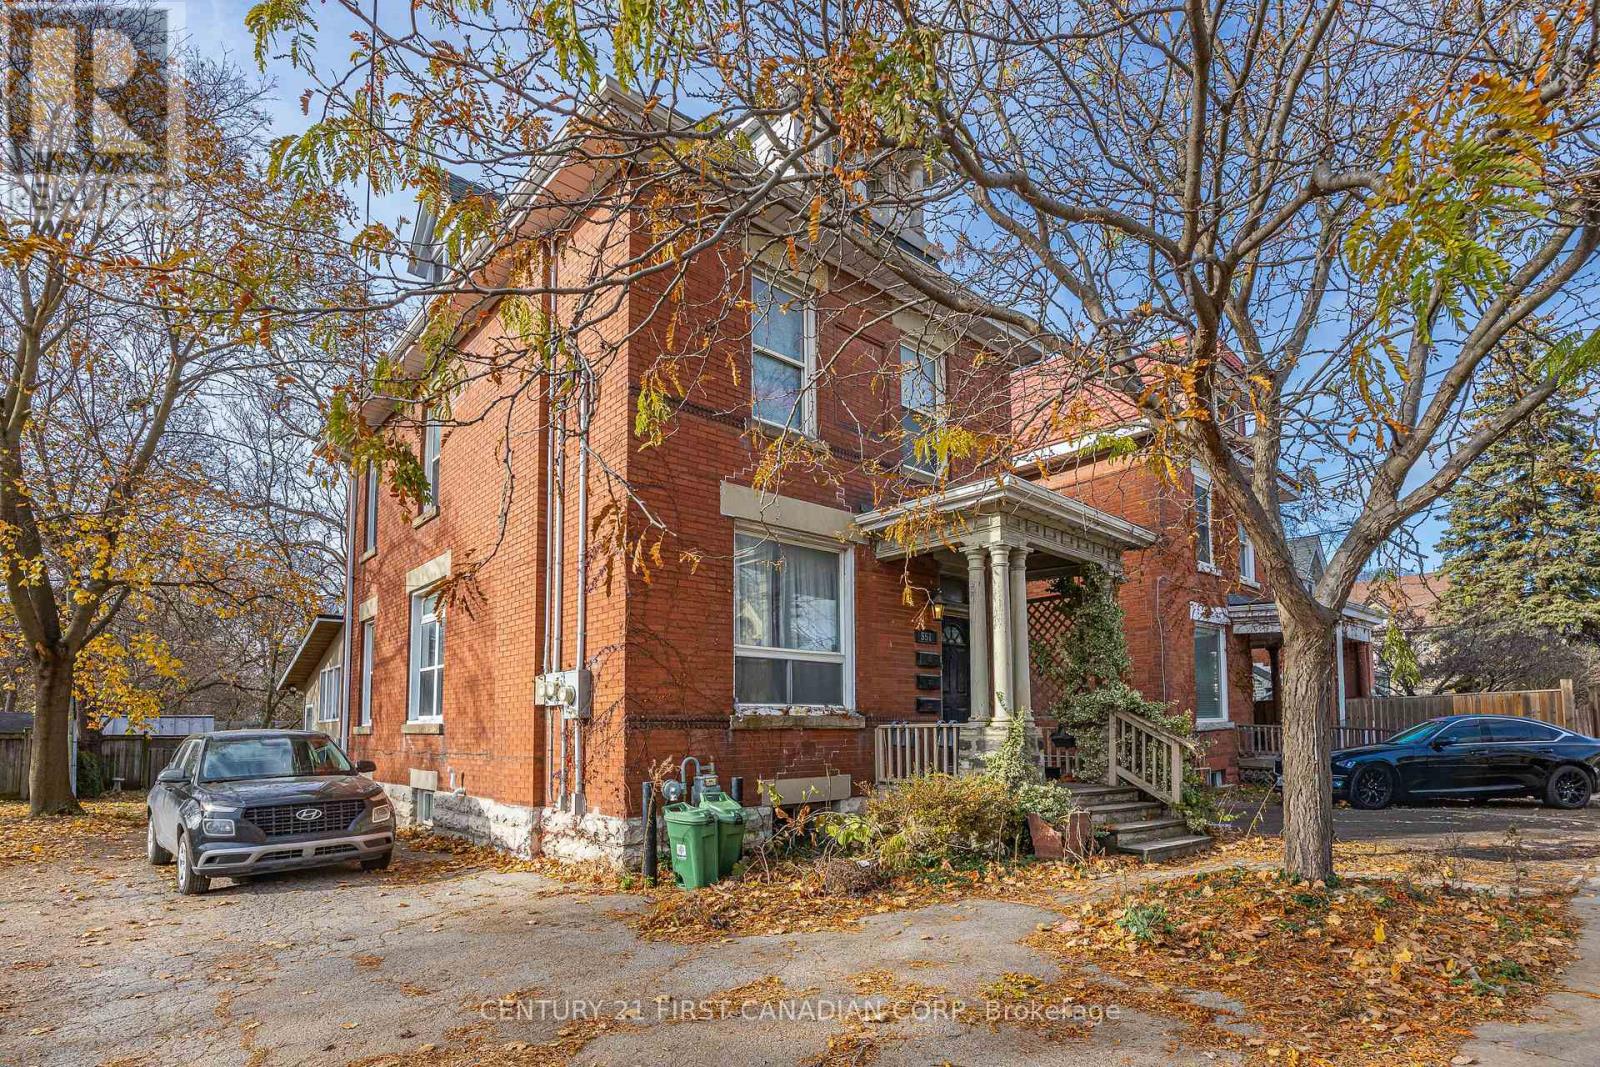
551 Adelaide Street North presents a rare chance to own a well-maintained, solid brick fully tenanted triplex with versatile Arterial Commercial (AC2(4)) zoning in a prime, high-visibility location. This charming century property shows pride of ownership throughout, with major updates completed: shingles (2010), furnace (2016), windows (2007 and 2013), three electrical panels, and three owned hot water tanks.The building is fully rented to long-term, reliable tenants. Each unit includes its own washer and dryer, ensuring strong tenant satisfaction and consistent rental demand. The upper unit is a spacious 2-bedroom, 2 full-bathroom loft-style apartment with two private entrances, rented at $1,448.43/month inclusive. The main floor features a 1-bedroom plus den unit rented at $1,250/month inclusive, and the lower 1-bedroom unit is rented at $1,127.50/month inclusive.Situated on a deep 34x127 ft lot, the property offers flexibility for practical enhancements such as additional parking or storage solutions. Investors will appreciate the strong structure, stable income, and the potential to enhance returns through rent optimization, cosmetic updates, and operational efficiencies with utilities or insurance. Located on a major transit corridor and close to pharmacies, grocery stores, and the downtown core, this triplex is an excellent option for investors seeking reliable income in a desirable, commercially zoned location. A must-see for those looking to secure a versatile, income-producing asset. Full Financial Summary & Rent Roll Available. (id:28006)
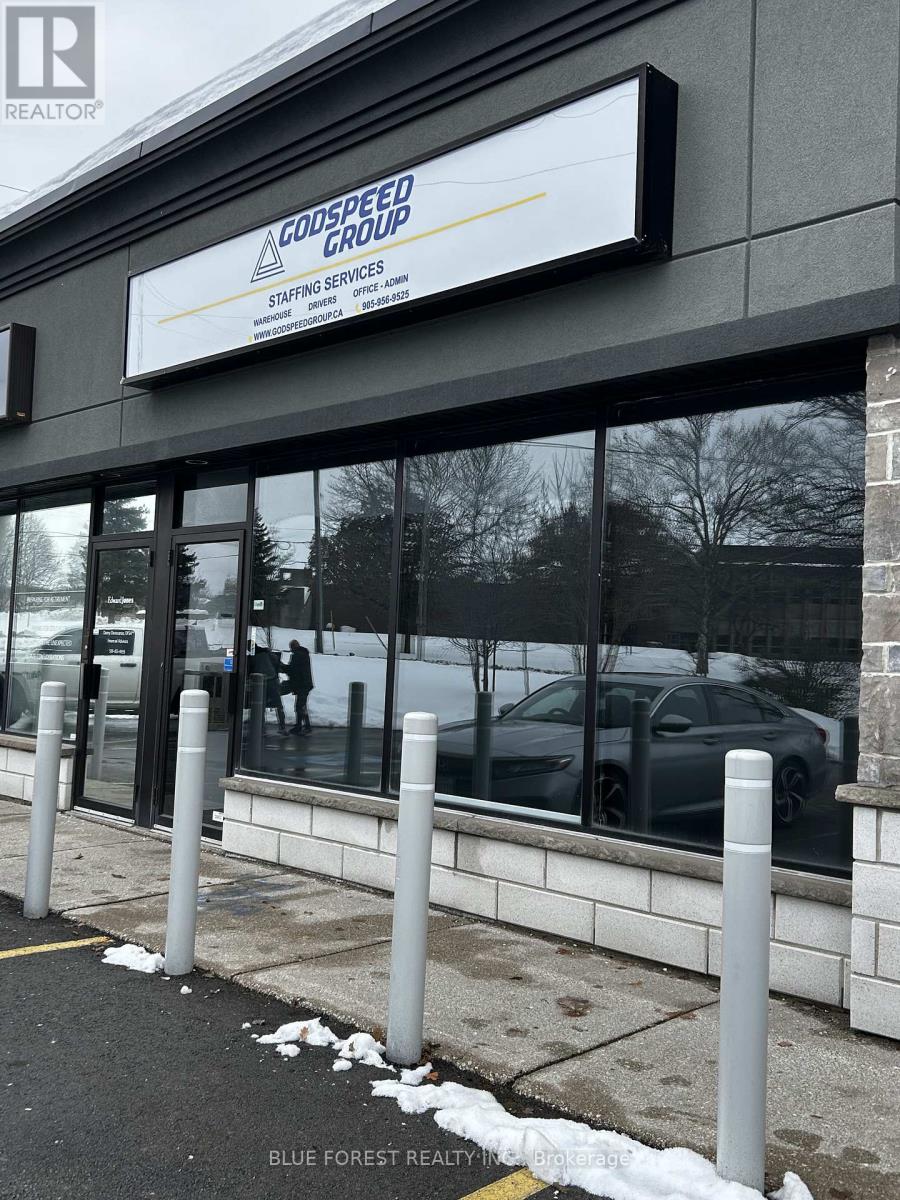
Excellent leasing opportunity in this very attractive north/east London office plaza. Zoning allows for Medical/ Dental, Commercial Schools, Financial Institutions, Personal Services and Offices. Other Tenants include Edward Jones, Hair Salon, Chiropractor, Massage Therapy, Family Doctor. Unit is approx 860 sqft. TMI $8.50 per sqft for 2025. Call for all inquiries and showings. ALLOWED USES FOR ZONING: Office Space, Day Care, Clinics, Commercial School, Video Retail Establishment, Studio, Financial Institution. NO RETAIL SALES (id:28006)
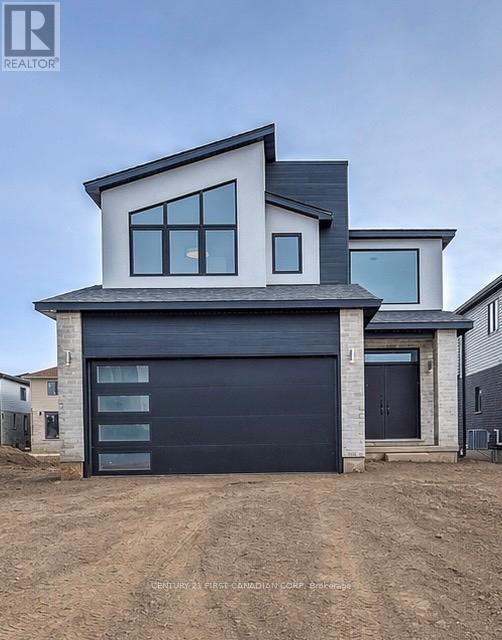
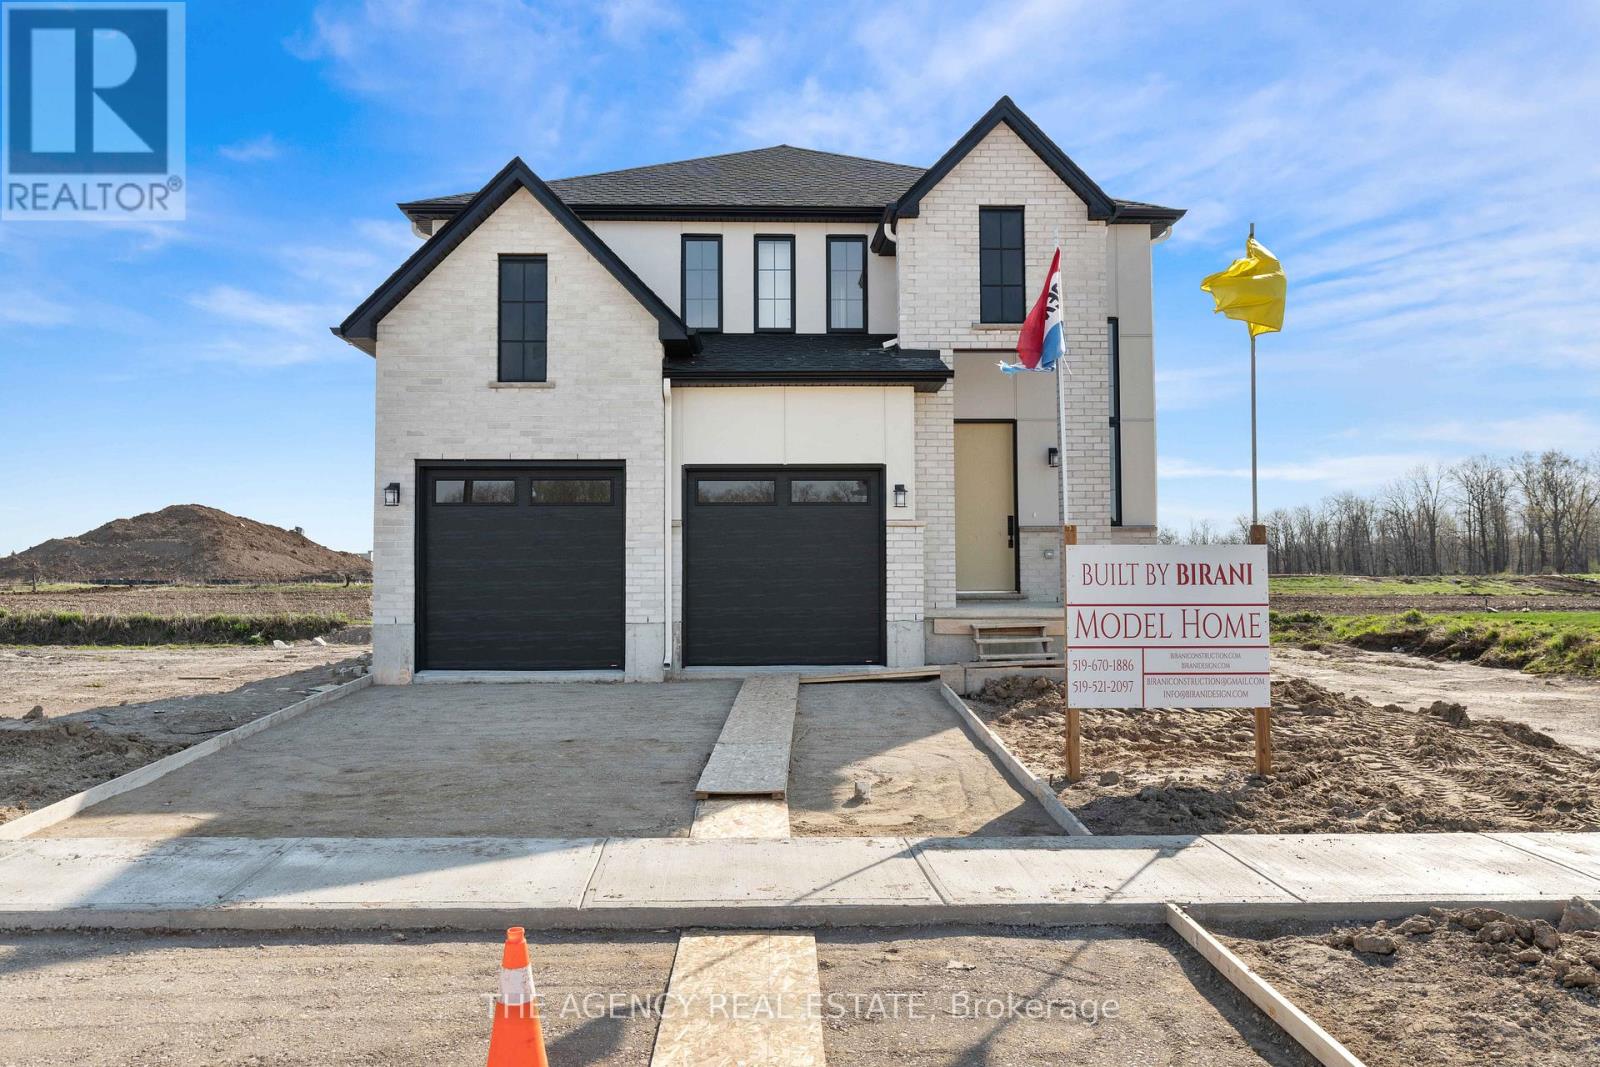
THE SEAFORTH, built by Patrick Hazzard Custom Homes Inc. in desirable Summerside neighbourhood. This spec home with contemporary design is a 2 storey(1,800 sqft), built on a premium lot (40 ft x 158 ft). 3 bedrooms and 2.5 bathrooms, 9' ceilings in main floor, open foyer, very spacious Living room, kitchen with island, quartz counter tops in kitchen, convenient pantry/mudroom, hardwood flooring in main level and upper hall, master bedroom with large walk-in closet, ensuite bathroom with double sink and glass tiled shower, 2 large size bedrooms, main bathroom with tiled tub/shower, laundry room in upper level. Ash hardwood stairs with metal spindles, 10 pot lights, AC & HRV system, paver stone in long driveway and sod around the house. Unfinished basement with Separate entrance, large size (48"x36") basement windows and 3 piece rough-in for a future bathroom. NOTE: Photos are from another home with the same floor plan, built by the same builder with upgrades that could be added to this home for an extra cost. Ask the listing agent for the standard specifications to clarify what finishes are included in the asking price. List price reflects newly announced HST rebate. HST Rebate subject to Buyer's eligibility and final approval by applicable government authorities. (id:28006)
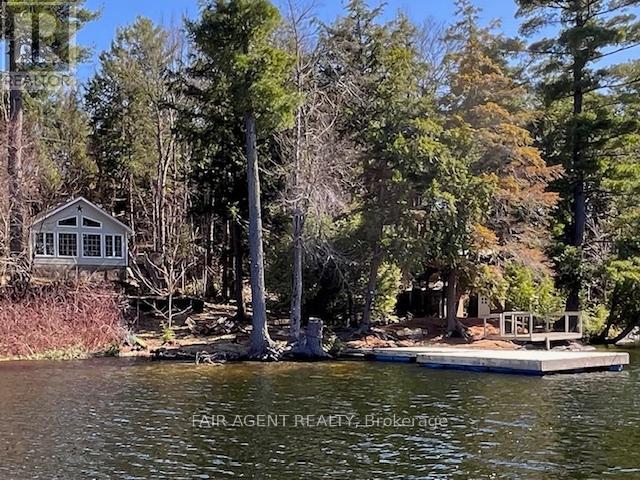
This 4-season cottage on picturesque Goods Island offers a peaceful waterfront setting on Bob's Lake, just a quick one-minute boat ride from Marina Lane. Built in 2009, the property features approximately 165 feet of clean shoreline and open west-facing views that deliver beautiful sunset skies right from the dock. The cottage spans 576 square feet and includes a comfortable main bedroom plus a loft sleeping area, making smart use of space for family and guests. A separate 10x10 bunkie provides extra accommodation, while a new 8x10 shed adds practical storage. Inside, the cottage is equipped for extended stays with a washer and dryer, electric heat, and a pellet stove to take the edge off cooler evenings. Modern essentials are covered with strong internet and cell service, along with a lake water system featuring UV filtration. A composting toilet offers an environmentally conscious solution for island living. Bob's Lake is well known for its fishing, with bass, walleye, and lake trout, and offers over 160 islands and roughly 740 km of shoreline to explore. The location strikes a great balance between seclusion and accessibility, about an hour north of Kingston, southwest of Ottawa, and only 20 minutes to Westport for shops, dining, and essentials. This is a water-access property with no road access. A deeded right of way leads to the marina boat launch, where convenient parking is available. Seller open to discussing Vendor Take Back Mortgage/seller financing. (id:28006)
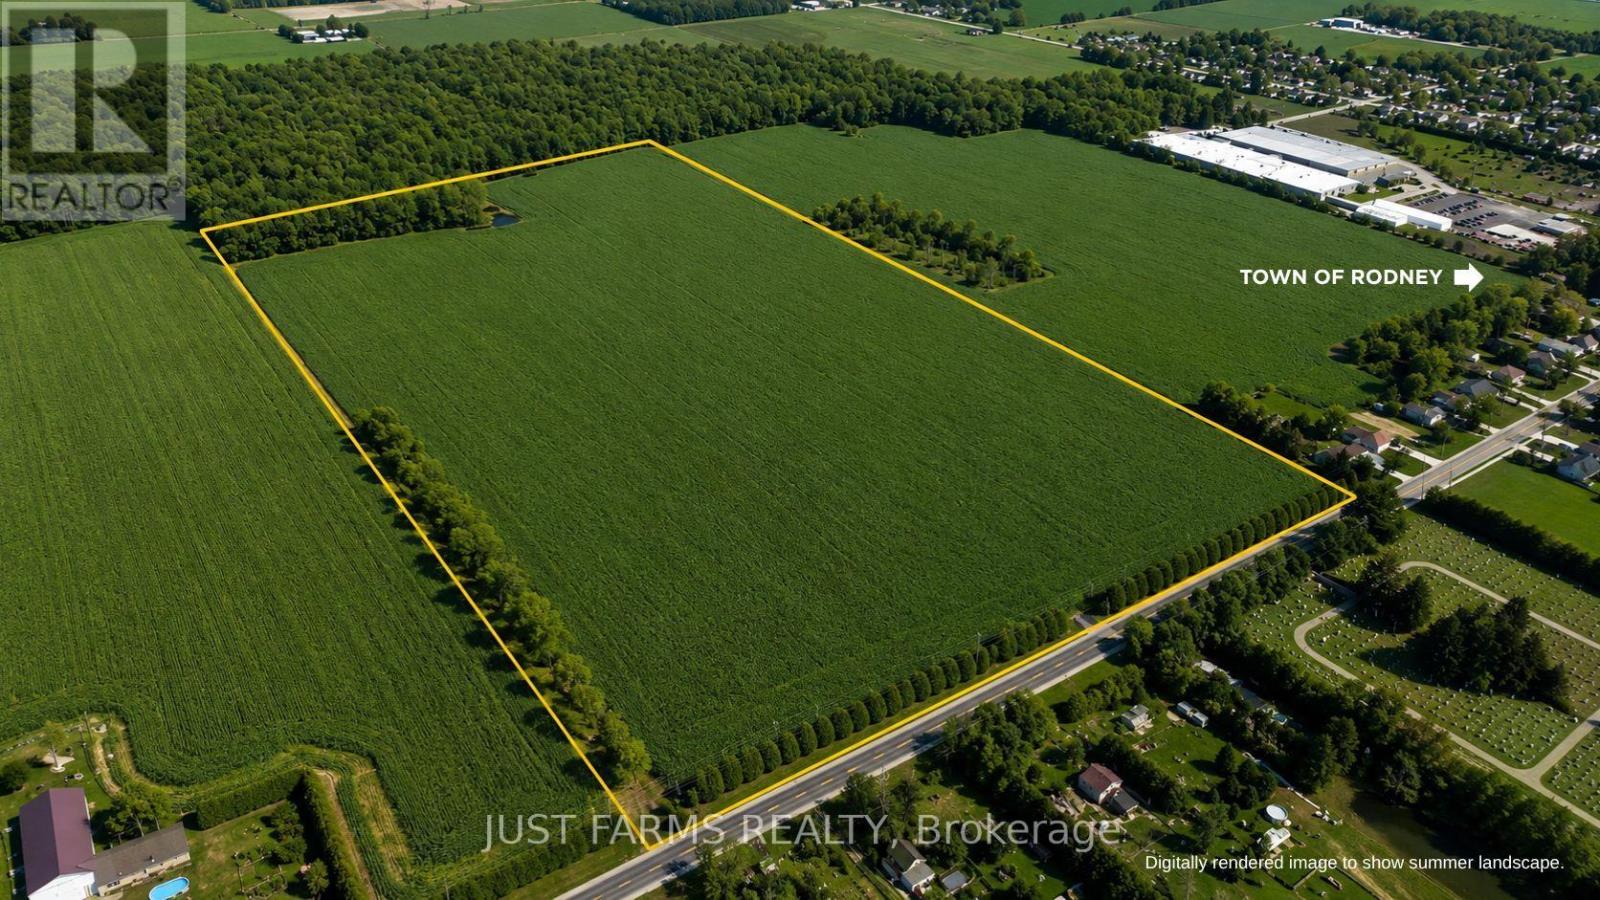
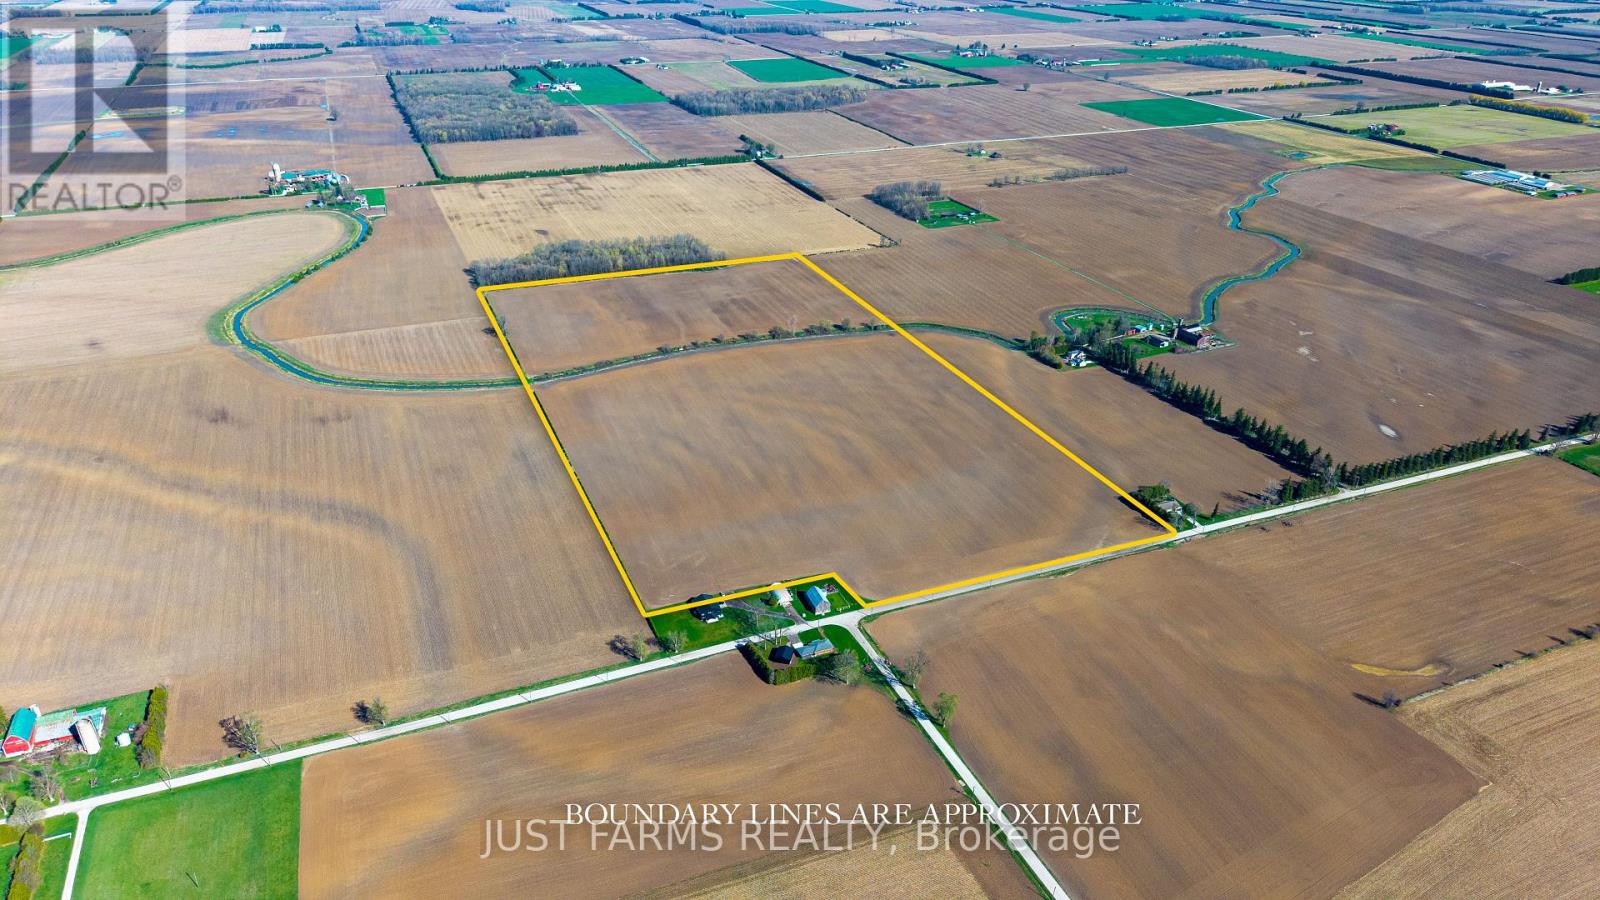
Add to your land base with 81 acres with approximately 80 acres of workable farmland just northeast of Chatham Ontario. Soil type is identified as Beverly Silty Clay Loam. This offering is for land only. The sale excludes all buildings. A severance for approximately 3 acres (containing the house/buildings) is currently in progress and pending approval. A copy of the survey will be available. The property is tile drained (no maps available). Property taxes are subject to adjustment to reflect severance. (id:28006)
Add to your land base with 81 acres with approximately 80 acres of workable farmland just northeast of Chatham Ontario. Soil type is identified as Beverly Silty Clay Loam. This offering is for land only. The sale excludes all buildings. A severance for approximately 3 acres (containing the house/buildings and not included in the 81 total acres) is currently in progress and pending approval. A copy of the survey will be available. The property is tile drained (no maps available). Property taxes are subject to adjustment to reflect severance. (id:28006)
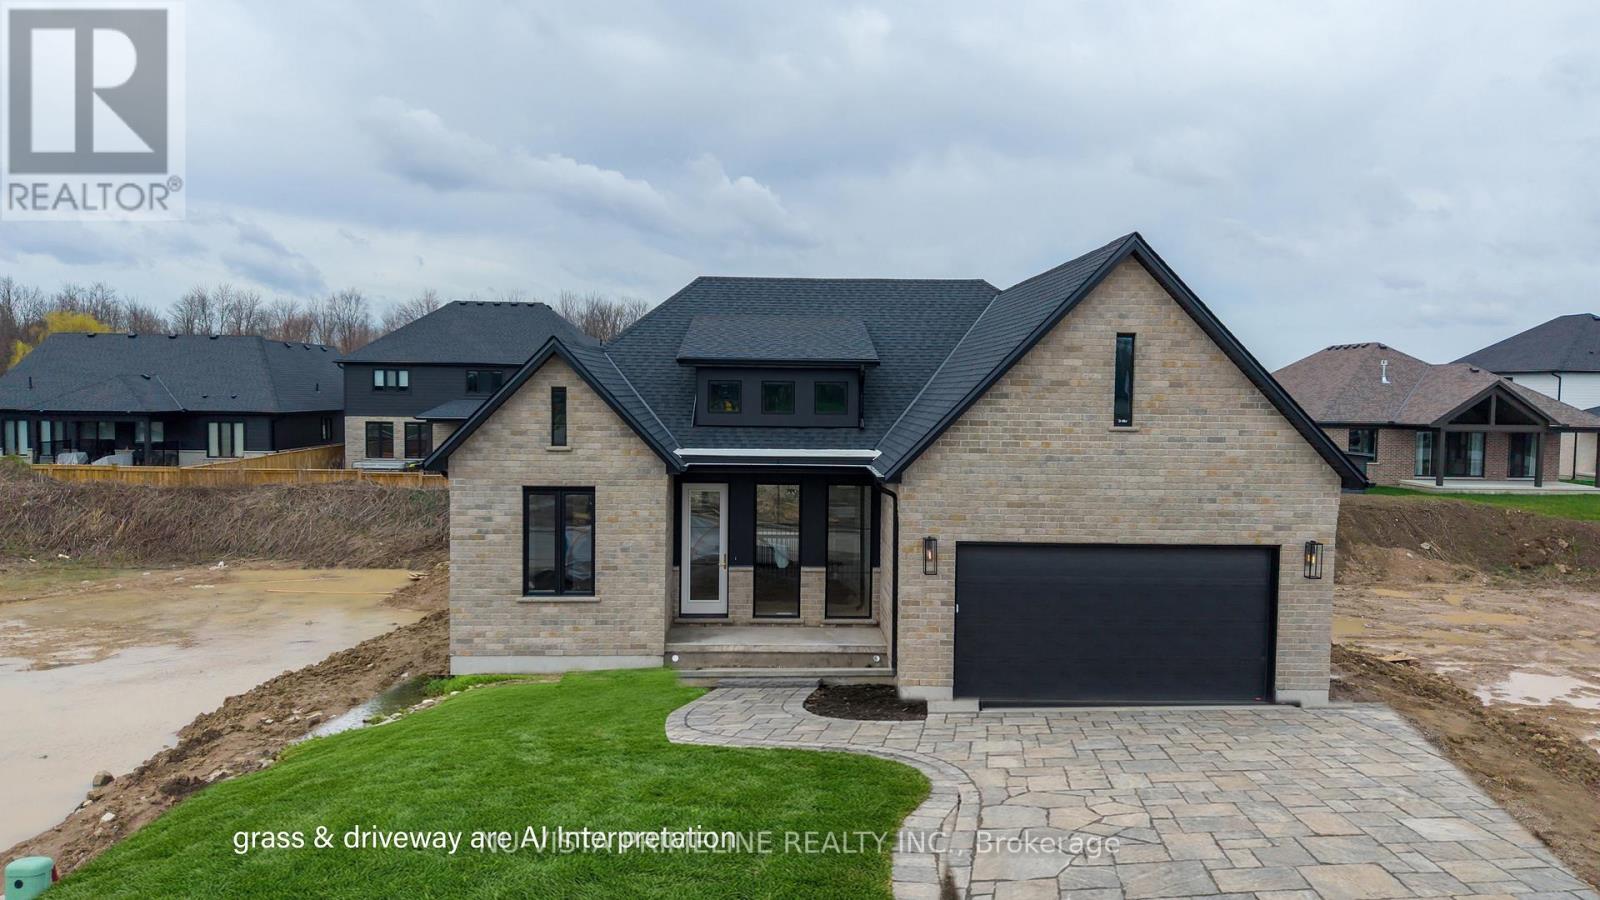
TO BE BUILT -Welcome to this stunning One Floor Bungalow AT 115 TIMBERWALK -,Walkout Green space lot backing onto trees , 2 plus 2 bed room Home by Legacy Homes. A beautiful exterior with brick and stucco that catches the eye of all who drive by. This home has a total finished area of 2941 sq ft (1739 main and 1202 lower) of total luxury. 9 ft ceiling on the main floor throughout plus 10 ft ceilings in the Great Room and dining area. Hardwood and ceramic through the entire main floor and luxury wide plank flooring throughout finished area in the basement. The kitchen is of a beautiful, European style with a walk in pantry, centre island, quartz counters, wide open to eating area and great room with gas fireplace and built-ins on either side. Loads of windows across the back and front of this home. Large primary bed room with stunning ensuite with glass shower and stand alone soaker tub, 2 sink vanity with quartz counters and also a big walk-in closet. Second bedroom is of a good size, separate from primary with a large closet and afull bath nearby. Open concept dining and study area as you walk in. Open staircase leading to wide, openrec room 26 ft by 22 ft which is great for large gatherings. 2 more bedrooms and one full bath in lower andextra high basement ceilings which is grand. This is a very well laid out home on a quiet crescent in a fantastic area minutes to London. Legacy Homes has other layouts and designs but is also a complete custom builder that can make your ideas of your new home come true. Other lots to choose from. Note: pictures shown are from a previous similar home on Timberwalk . (id:28006)
Welcome to this stunning new home in the highly sought-after community of Talbot Village. Offering 4 spacious bedrooms and 3.5 bathrooms, this thoughtfully designed property blends modern elegance with everyday functionality. The open-concept layout is complemented by a beautifully upgraded kitchen featuring a statement walk-in pantry with a custom arched opening, adding both charm and practicality. Enjoy seamless indoor-outdoor living with a finished deck included, perfect for entertaining or relaxing. This home comes complete with appliances included, making it truly move-in ready. Located in one of London's most desirable neighbourhoods, Talbot Village is known for its family-friendly atmosphere, proximity to top-rated schools, parks, shopping, and quick access to major routes. An exceptional opportunity to own in a growing and vibrant community. (id:28006)
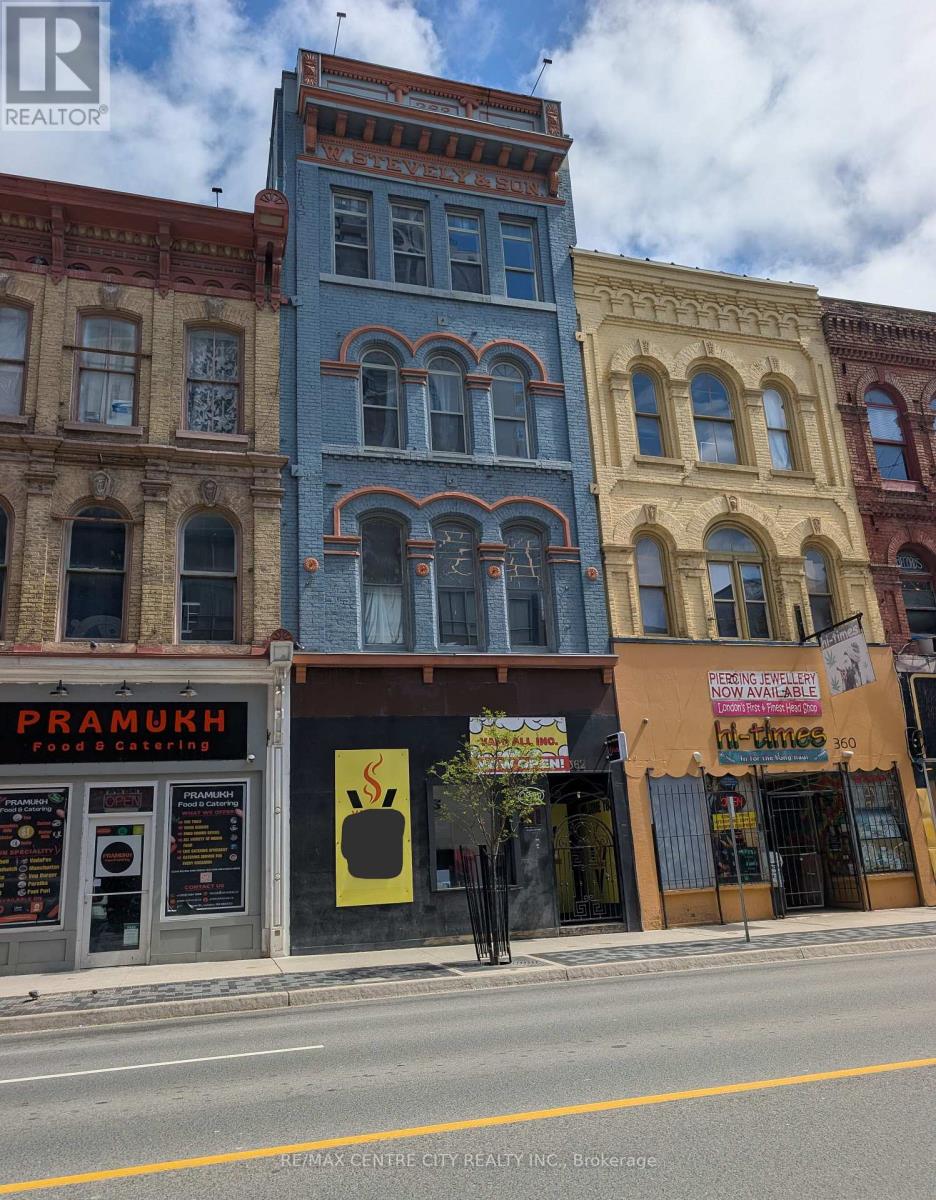
Excellent opportunity to lease approximately 1,550 sq ft of main level retail space located on Richmond Street, just steps from the high-traffic intersection of Richmond St & King St in the heart of downtown London. This central location offers strong exposure along one of the city's busiest corridors, with Richmond Street traffic volumes estimated at approximately 27,000-28,000 vehicles per day, plus steady pedestrian and transit activity. The space offers a functional open layout suitable for a variety of commercial uses, positioned within a high-density downtown environment surrounded by retail, restaurants, offices, and entertainment, including Covent Garden Market and Budweiser Gardens. Serviced by multiple London Transit routes, providing convenient access for both customers and staff. Ideal for retail, service-based businesses, or professional uses seeking an affordable downtown presence with consistent traffic flow and proximity to key amenities. the space is not currently restaurant ready but is an excellent location for a tenant looking for a space to make their own! Maintenance, utilities, and HST in addition to base rent. Flexible possession available. (id:28006)
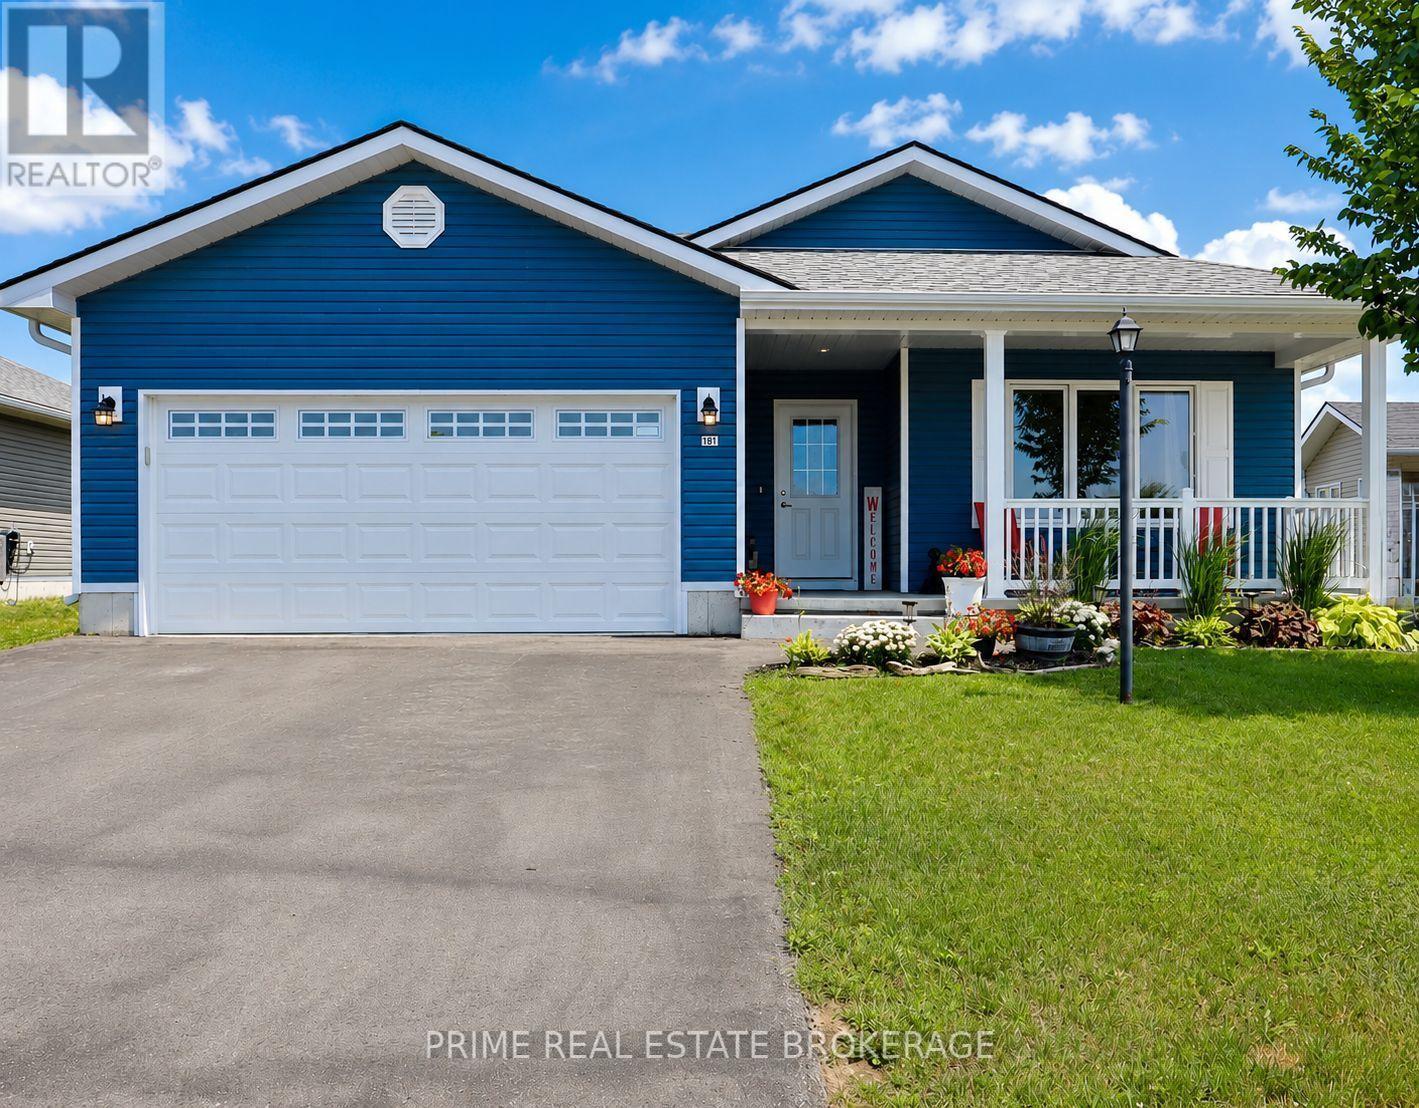
Welcome to life at the lake in Bluffs at Huron, a vibrant 55+ community where neighbours become friends and proudly call themselves the "Bluffers." This beautifully upgraded "Lakeside with Sunroom" model offers approx. 1,455 sq ft of thoughtfully designed living space with OVER $35,000 IN UPGRADES, blending comfort, accessibility, and low-maintenance living near Lake Huron. The bright, open-concept layout features a sun-filled living room with fireplace and a stunning sunroom with vaulted ceilings, pot lights, and fresh paint (March 2026). The kitchen and dining area were also professionally painted in March 2026 and showcase new white artisan tile backsplash, laminate countertops, extended cabinetry, and a large island with seating for 3-4. Designed with ease in mind, the kitchen includes upgraded deep drawers, four extra-deep accessibility drawers, lazy Susan, under-counter garbage, under-cabinet lighting, and newer appliances including a gas stove and ice-maker fridge (approx. 3 years old).The home offers 2 bedrooms and 2 bathrooms, including a spacious primary suite with walk-in closet and ensuite featuring a 5 ft glass shower. Additional features include higher toilets, a dedicated laundry room with side-by-side Samsung washer and dryer, and thoughtful storage throughout.Enjoy a covered front porch with pull-down solar shade and a private concrete patio with gazebo. Attached garage and exterior storage add convenience.Exclusive community access to a clubhouse overlooking Lake Huron offers world-famous sunsets, plus a deeded beach path to the water. Amenities include a library, sauna, gym, billiards room, living room, kitchen, rec hall, pickleball court, indoor + outdoor cornhole, gazebo, + fenced dog park (2025), along with entertainment and live music year round! Ideally located beside Goderich Sunset Golf Club, 4 minutes to Point Farms Provincial Park, 8 minutes to downtown Goderich, 10 min. to Benmiller Inn and Falls Reserve + more! (id:28006)
Prime Retail Space for Lease - Wasaga Beach Approximately 1,100 sq. ft. of versatile retail space available for lease in the highly sought-after area of Wasaga Beach. Ideally suited for food services, café concepts, or beach-related retail businesses, this location offers excellent potential to capitalize on strong seasonal and year-round traffic. Strategically positioned within walking distance to the beach, this unit benefits from consistent pedestrian flow, especially during peak tourist seasons. The area is experiencing rapid growth, with a new Costco development coming soon nearby, further enhancing future traffic and visibility. The space features a functional layout suitable for a variety of commercial uses, with ample opportunity for customization to suit your business needs. Surrounded by residential communities, vacation rentals, and tourist attractions, this is an excellent opportunity to establish or expand your business in one of Ontario's most popular beach destinations. Don't miss this chance to secure a prime location in a growing and vibrant market. Rent is $2800 monthly Plus HST ( TMI is included in the rent) (id:28006)
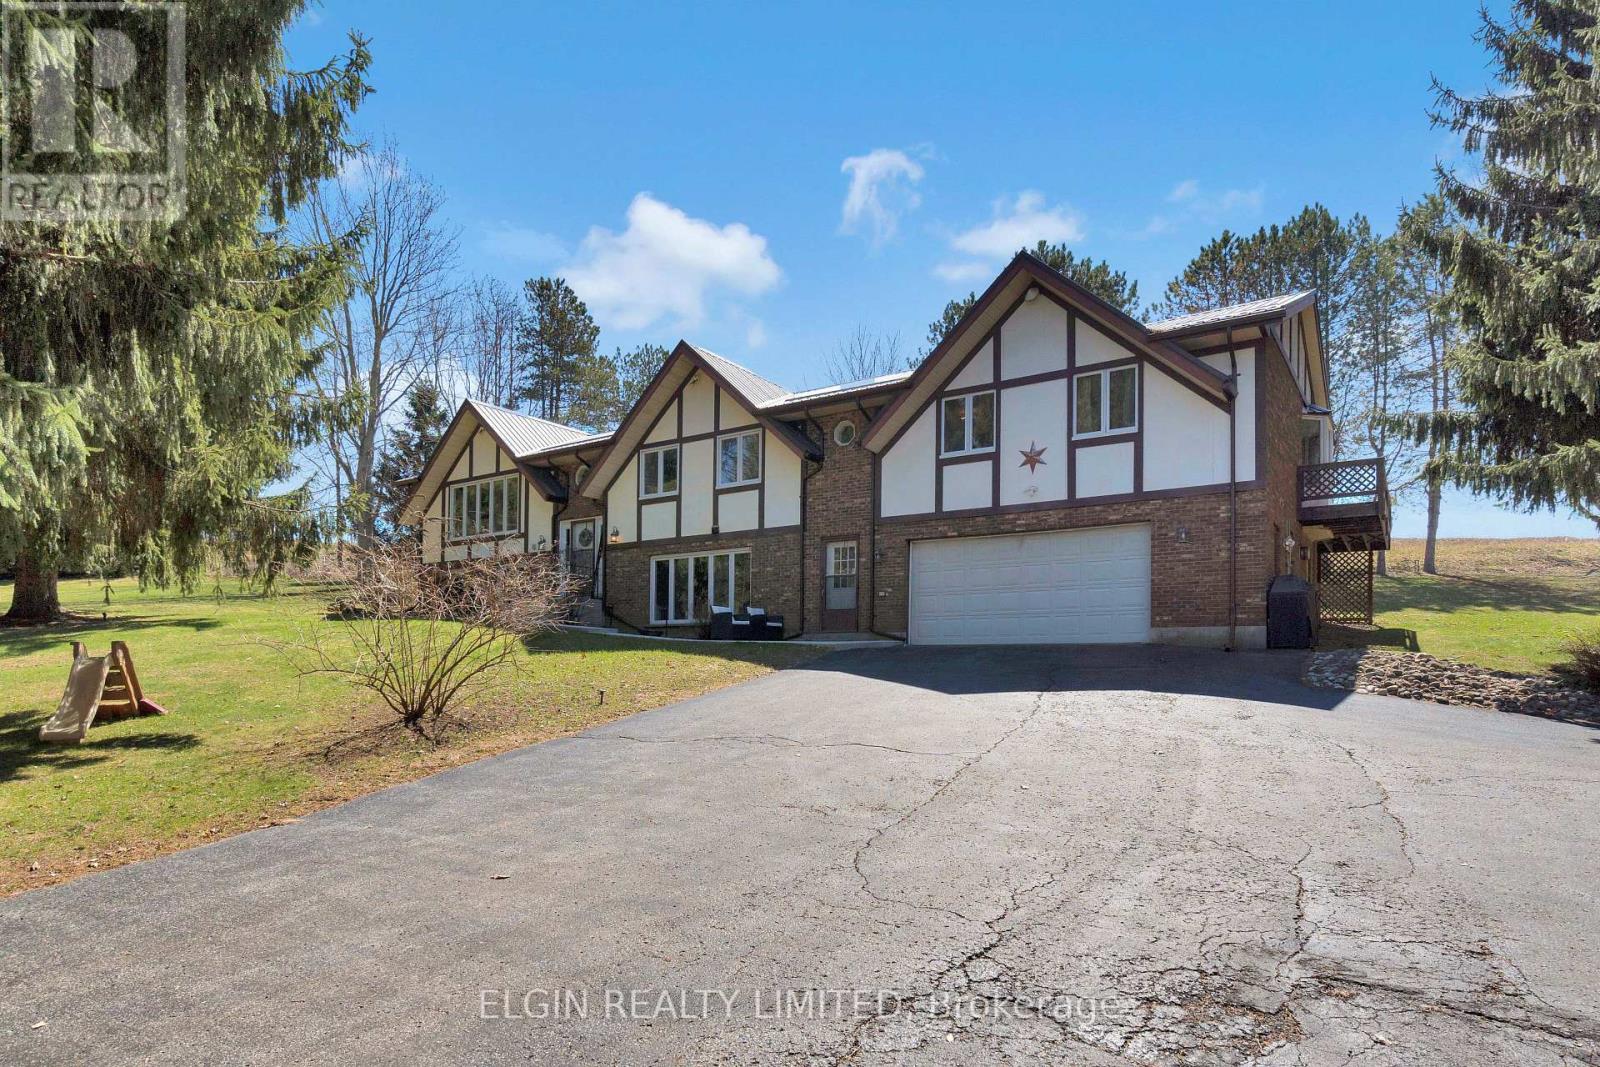
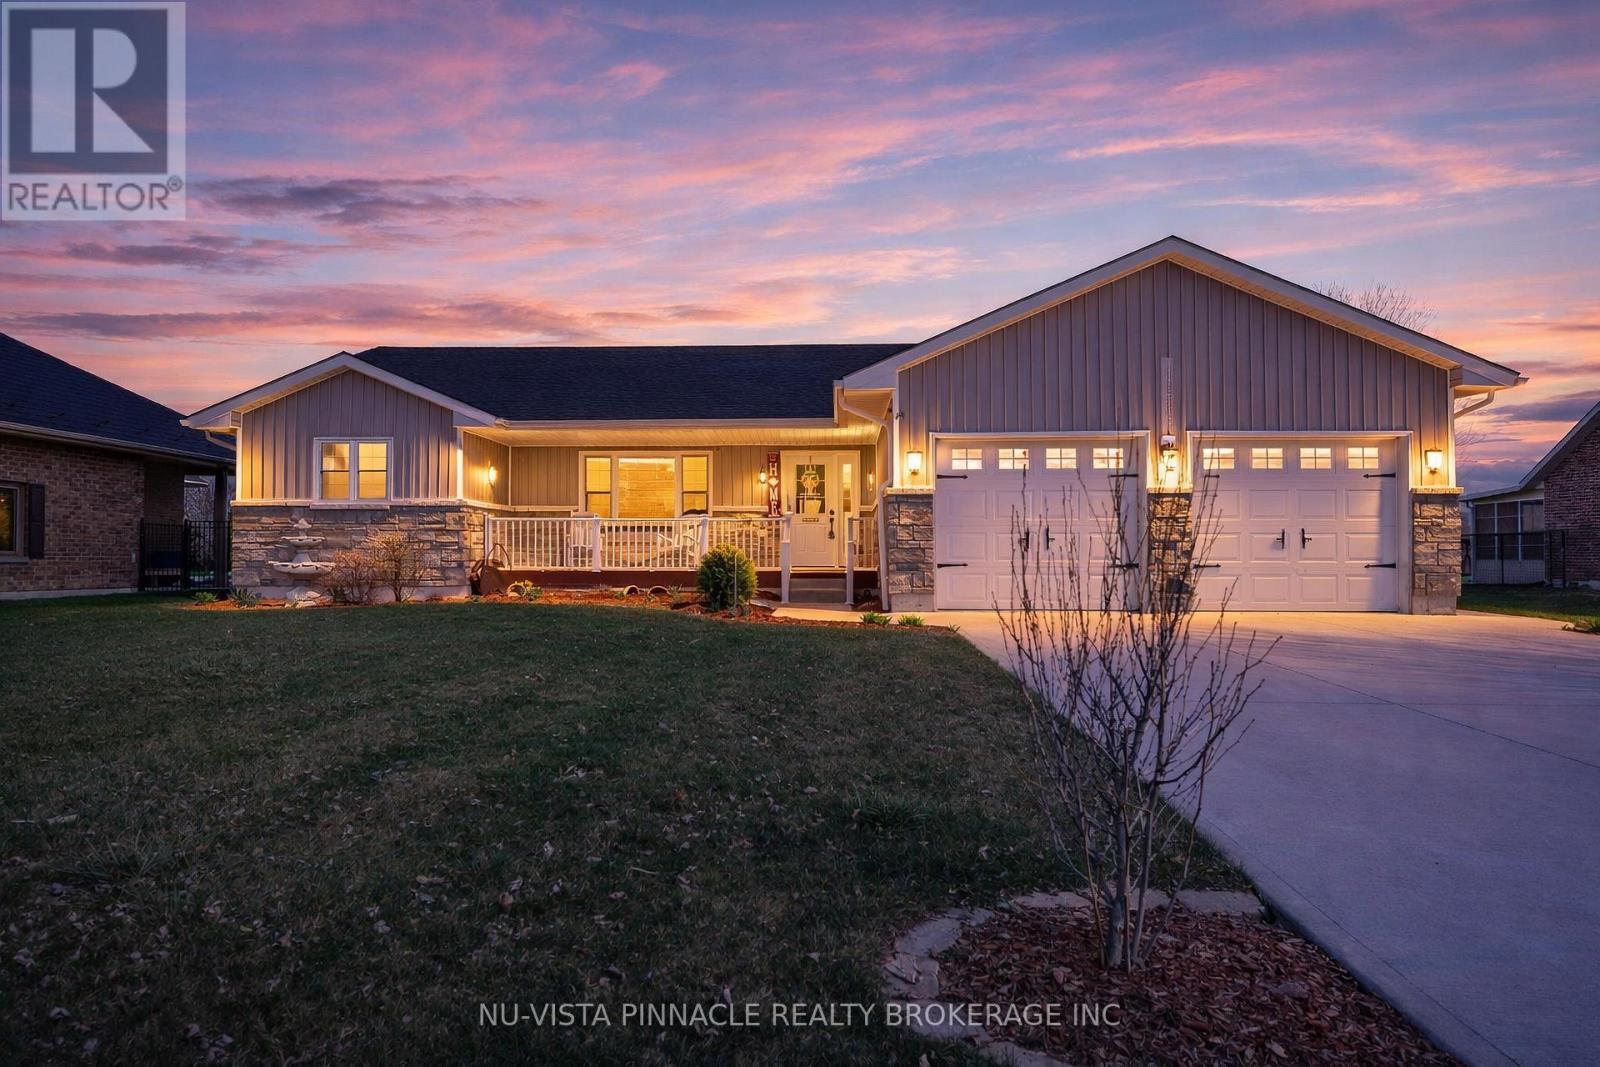
Discover the space and privacy of this charming raised ranch country home, set on a generous 1.97-acre property just minutes from the sandy beaches of Port Stanley and within walking distance of Union Golf Club. Originally built in 1985, this home feature six bedrooms and two and a half bathrooms, perfect for growing families, multi-generational living, or anyone seeking a peaceful rural setting with convenient access to nearby amenities. Recent upgrades include a newly poured concrete walkway, updated flooring throughout, and freshly professionally painted walls and kitchen, as well as a basement bathroom addition. The main level offers a warm and inviting layout, featuring a spacious living room along with an additional family room, ideal for both entertaining and everyday living. With five bedrooms on the main floor, including a generous primary suite complete with its own ensuite, as well as an additional full bathroom, there is no shortage of space for family and guests. Downstairs, the lower level continues to impress with a large rec room, additional bedroom, a newly added washroom, and large windows that allow for plenty of natural light. This versatile space is well-suited for teenagers, guests, a home office, or potential in-law accommodations. Additional highlights include a 2-car attached garage with heater, and a large driveway with plenty of room for parking, recreational vehicles and trailers. The upgraded metal roof provides long-term peace of mind, while the new front walkway enhances curb appeal. Enjoy summer BBQs while taking in the surrounding country views, and make the most of the expansive yard that offers endless opportunities for outdoor living in a private setting. Book your showing today to experience everything this beautiful property has to offer! ** This is a linked property.** (id:28006)
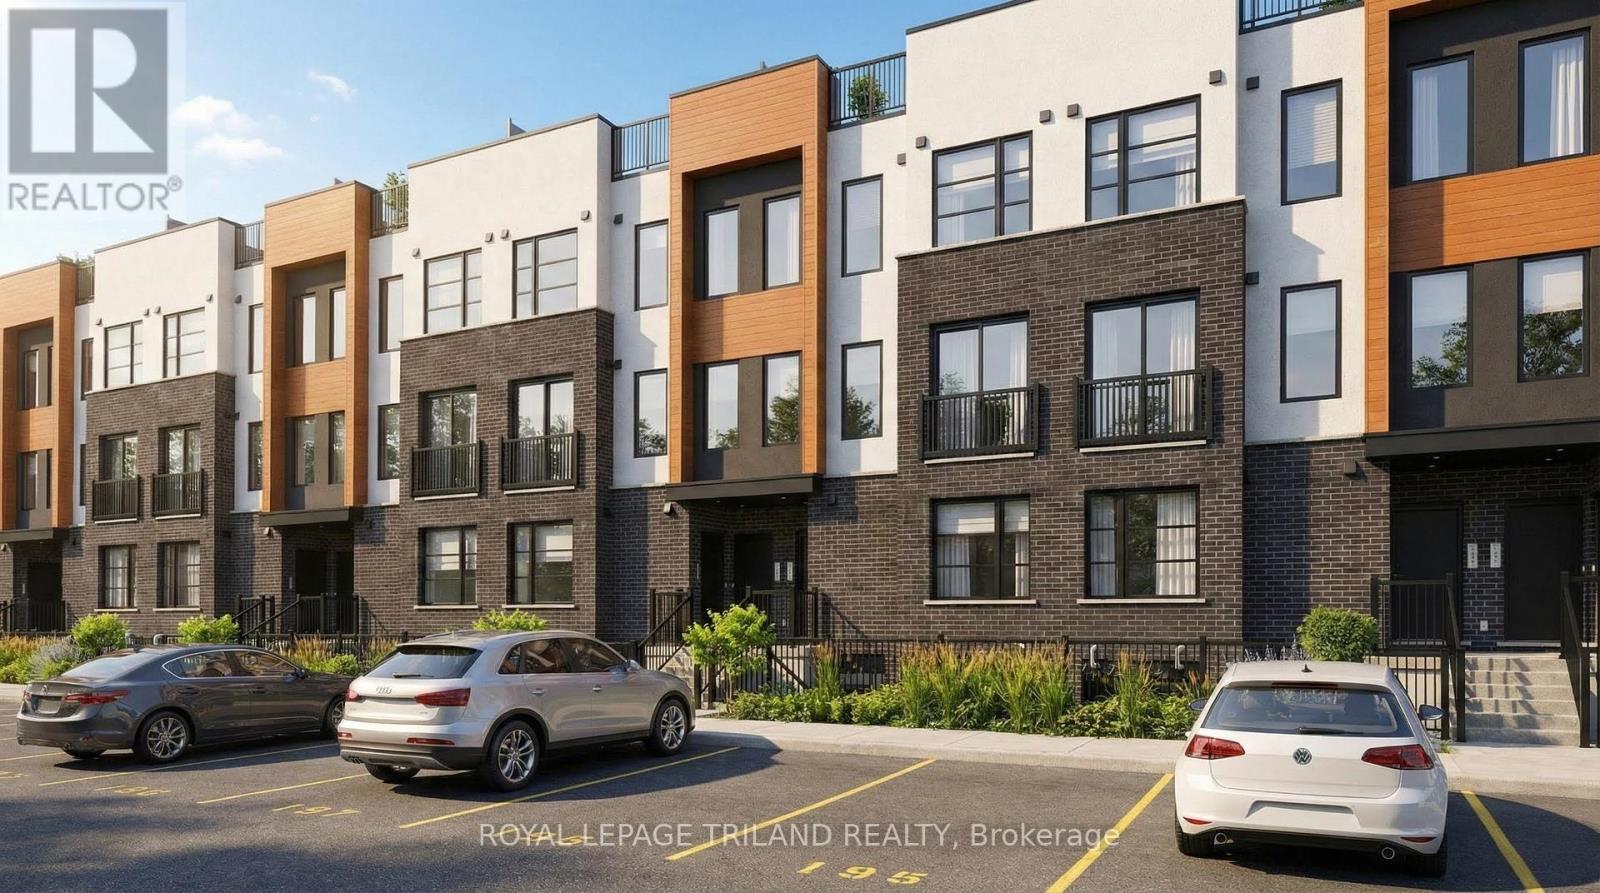
Discover upscale living in North London with our beautifully designed Brand New luxury stacked townhomes for rent. Choose from spacious 2 and 3 bedroom layouts, each offering 2.5 modern bathrooms, 9-foot ceilings, and a stunning entertainer's kitchen perfect for hosting family and friends. Enjoy open-concept living spaces, contemporary finishes, in-unit laundry and thoughtful design throughout. Upper-level suites feature a private rooftop patio-perfect for relaxing or entertaining-while lower/main level homes offer a ground-level terrace providing an outdoor space to enjoy fresh air and unwind. Located just minutes from great retail, grocery stores, and popular restaurants, everything you need is right at your doorstep. One free parking space included. 5 unique floor plans. 2 bedroom $2,500/month. 3 bedroom $2,900/month. Current promotions: Free Highspeed internet for the 1st year + $,1000 cash signing bonus to be received in your move in month. (id:28006)
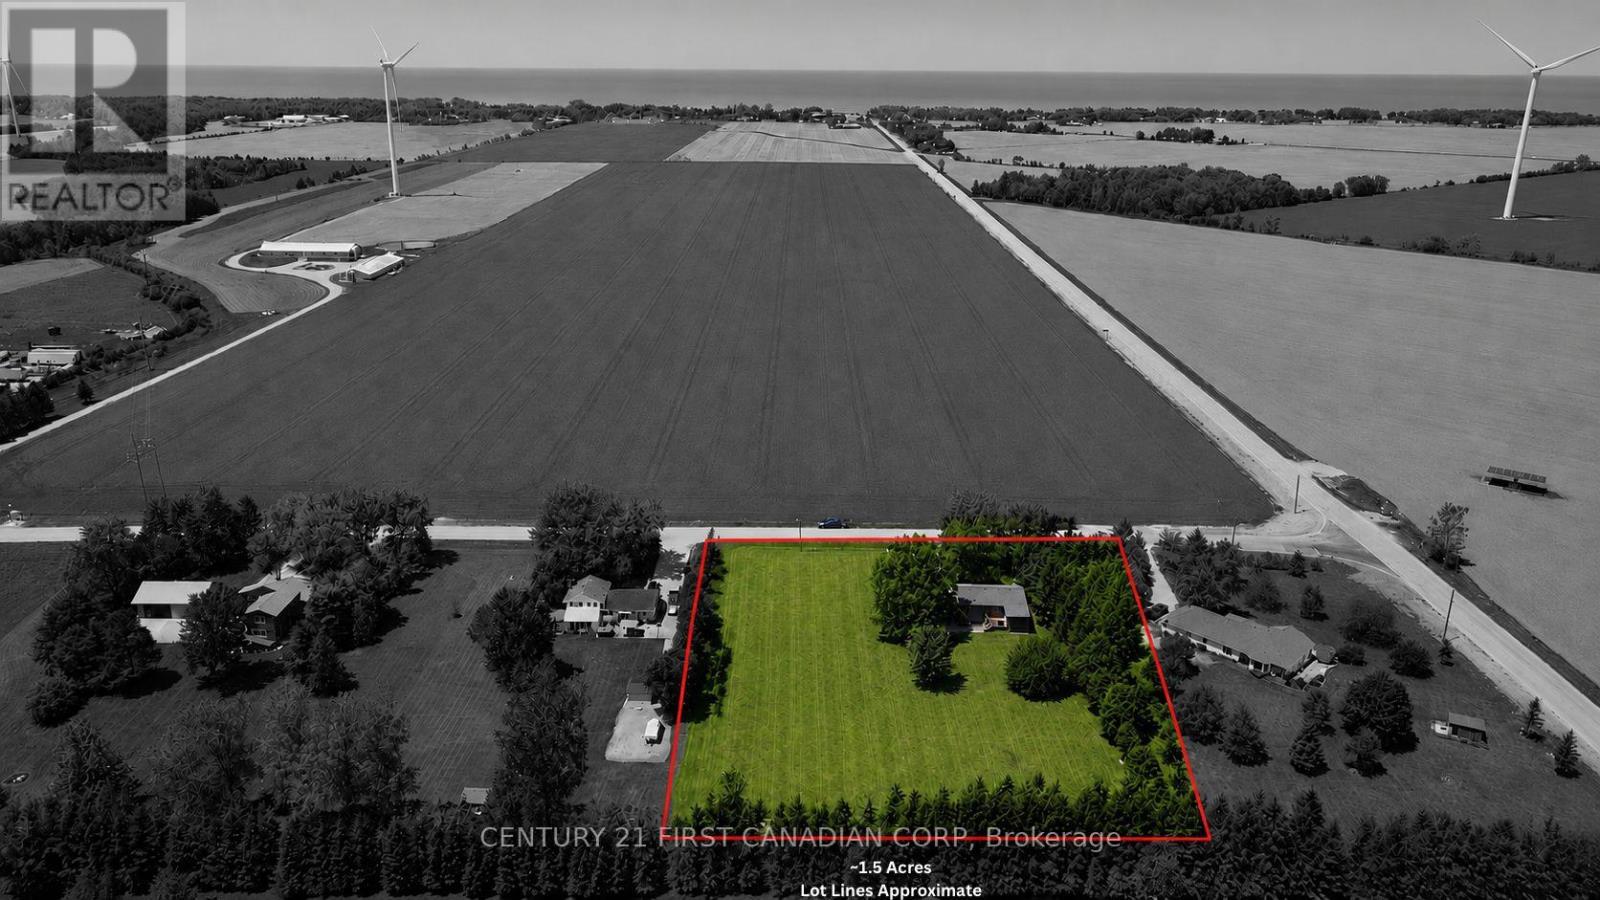
COUNTRY LIVING on 1.5 ACRES - AG4 ZONING - GRAND BEND - LOW TAXES! Discover the perfect blend of peaceful country living & modern convenience-just two minutes from Grand Bend's beaches, restaurants & shops. This beautifully updated 4-bedroom+separate office, 2-bath home sits on a private 1.5-acre lot surrounded by a perimeter of mature trees, offering space, privacy & tranquility. Step inside to a bright foyer with soaring two-storey ceilings & an oversized window that fills the space with natural light. The upper level features an inviting open-concept layout with a spacious living area centered around a cozy gas fireplace & large windows showcasing sweeping country views. The kitchen boasts new white countertops, matte black hardware, oversized black stainless sink & a picture window overlooking the deep backyard. The adjoining dining area is perfect for family gatherings or relaxed entertaining. Two comfortable bedrooms, including a generous primary, along with an updated 4-piece bath, complete the main floor. The partially above-grade lower level offers exceptional living space with a large rec room anchored by a gas stove, two more bedrooms, a 3-piece bath & a well-sized laundry area with ample storage. A bonus finished office or studio with a private entrance offers versatility for a home business, gym or guest suite, or could be converted back to a garage. Outside, the expansive 1.5-acre property offers endless possibilities-enjoy peaceful field views, a deep laneway with parking for up to ten vehicles & hookups for both a hot tub & generator. There's also space to build your dream shop, hobby barn or additional outbuildings to suit your lifestyle. Updates include a new heat pump, newer roof & siding, 200 AMP electrical service, sump pump with backup, professionally painted & modern lighting & fixtures-the list goes on. Zoned AG4, bring your horses, goats or chickens & still have room to expand! This property offers the best of both worlds-country & coastal! (id:28006)
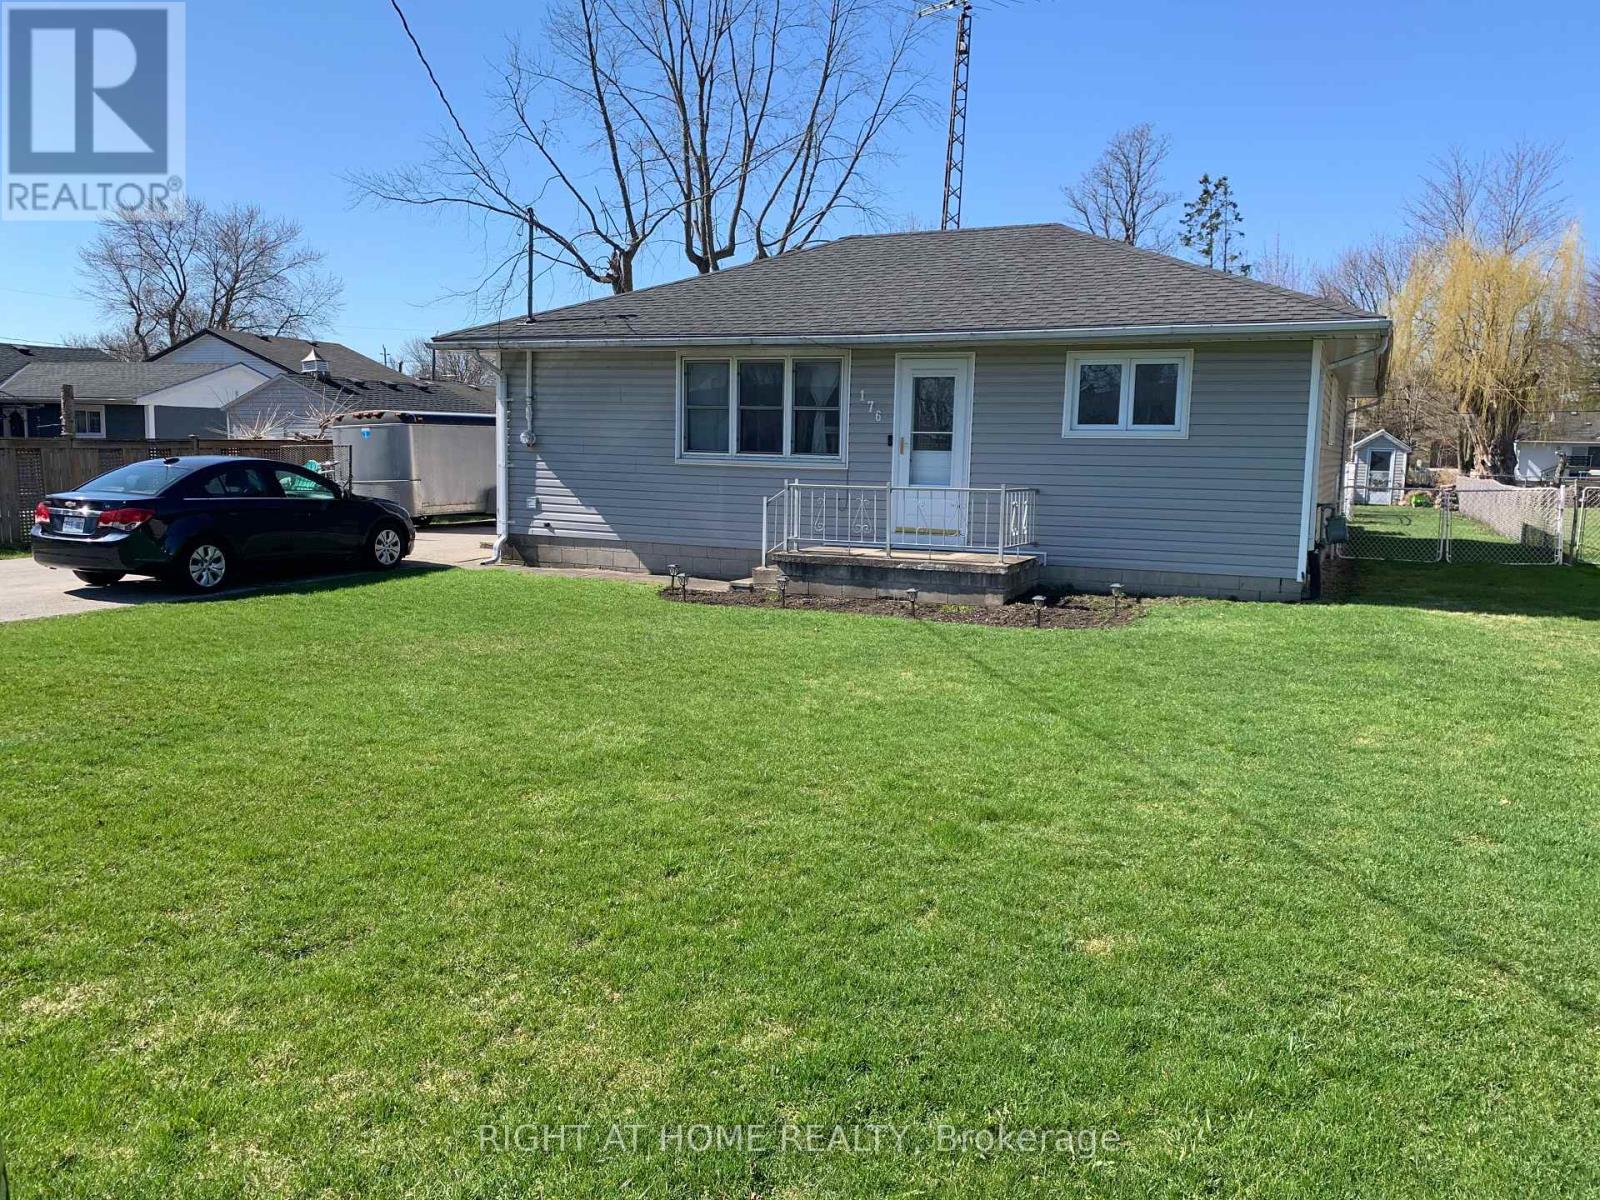
First time buyers, downsizing, but big enough to accommodate a family, this 3 bedroom 1.5 bath, carpet free bungalow sits on a large 66'x 165' lot in a quiet neighborhood. The home features a spacious (11'x 23') eat-in kitchen, updated main bath, living room (presently used as a bedroom) with access to rear deck, main floor laundry, (14'x 21') detached garage, (16'x 32')in ground pool with pump room, fenced rear yard, large double drive to accommodate multiple vehicles. Home comes with 5 appliances. Located central to London, Chatham, Sarnia and Strathroy. Town amenities include 2 banks, 2 grocery stores, 2 pharmacies, 2 dentist offices, medical clinic, optometrist, Tim Hortons, Subway, restaurants, hockey and curling arenas, public pool and splash pad, library and Legion Hall. Daily Via Rail service. Minutes to 4 Counties Hospital and Wardsville 27 hole golf course. This may be the property for you. (id:28006)
This Port Lambton custom home puts you steps from the river, surrounded by mature landscaping that creates a private sanctuary feel. Step inside to just under 3200 sqft of finished living space featuring soaring vaulted ceilings and an open concept that floods with natural light. The kitchen is built for real living: quartz counters, a generous island, and workflow that actually makes sense. Three bedrooms upstairs anchor the main level, with a primary suite featuring a walk-in closet and 4-piece ensuite. But here's where this home stands out. The fully finished basement isn't just extra square footage-it's genuine living space. Two additional bedrooms, a bonus room for whatever you need it to be, and a sprawling rec room designed for entertaining. This is where memories happen. The outdoor experience is equally impressive. A stunning 190 square-foot 3-season sunroom extends your living season into spring and fall, while mature landscaping, established trees, and meticulously designed flower beds add both privacy and polish. The sunroom backs onto peaceful greenspace, and you're just across the road from the river with easy access to parkland and walking trails. A charming backyard shed provides storage and character. Details matter here: hardwood and tile throughout, abundant pot lighting, Smart Thermostat, 5 Blink Cameras around the house perimeter, high speed internet available an attached two-car garage with interior access. You're a short walk to schools and marinas. Yet you've got country-sized breathing room on an 80x271 lot, with Sarnia and Wallaceburg minutes away for anything else you need. Book your showing today!! (id:28006)
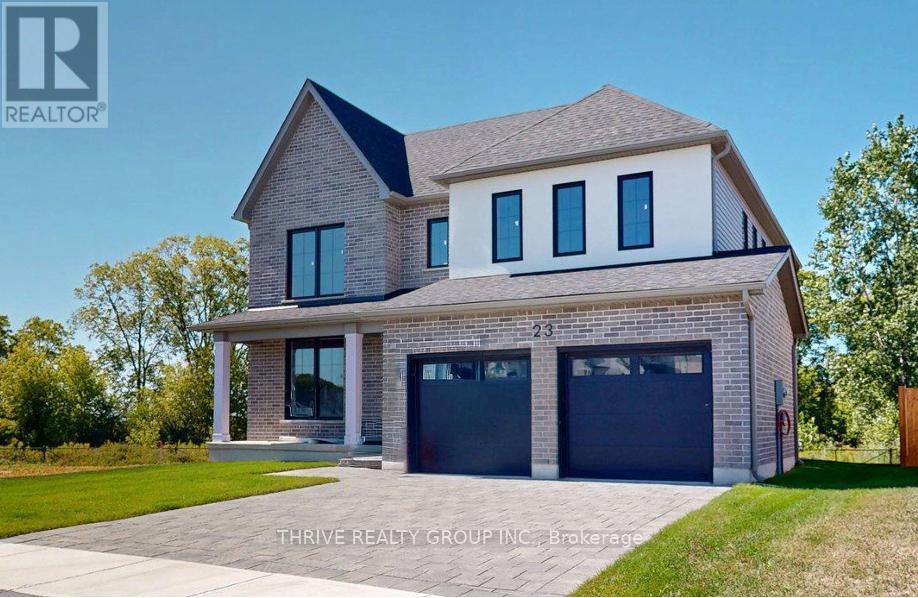
This stunning 4-bedroom, 2.5-bathroom home offers 2,864 sq. ft. (-/+) of thoughtfully designed living space, situated on a premium lot backing onto green space. Brand new built by Sifton Properties, this home features an upgraded double front door, an extended covered front porch, and sleek matte black house numbers, adding to its modern curb appeal. Inside, an additional 77 sq. ft. expands the living area, while a walk-in pantry off the kitchen provides extra storage. The basement ceiling height has been increased by 6, making the lower level feel even more spacious and open. As a Quick Closing Home, this property allows you to move in sooner while still customizing key finishes like flooring, cabinetry, and countertops. Located in Rosewood, a growing community in Thorndale, Ontario, residents enjoy spacious lots, fresh open air, and convenient access to schools, shopping, and recreation. Dont miss this opportunity to own a beautifully upgraded home in a welcoming neighbourhood! Minimum 120-day closing required. Pricing includes proposed 2026 Enhanced HST Rebate. Final rebate amount is subject to implementation of Provincial/Federal rebate program and homebuyer eligibility as per government guidelines. Rebate program offered on Agreements of Purchase and Sale signed between April 1, 2026 and March 31, 2027. (id:28006)
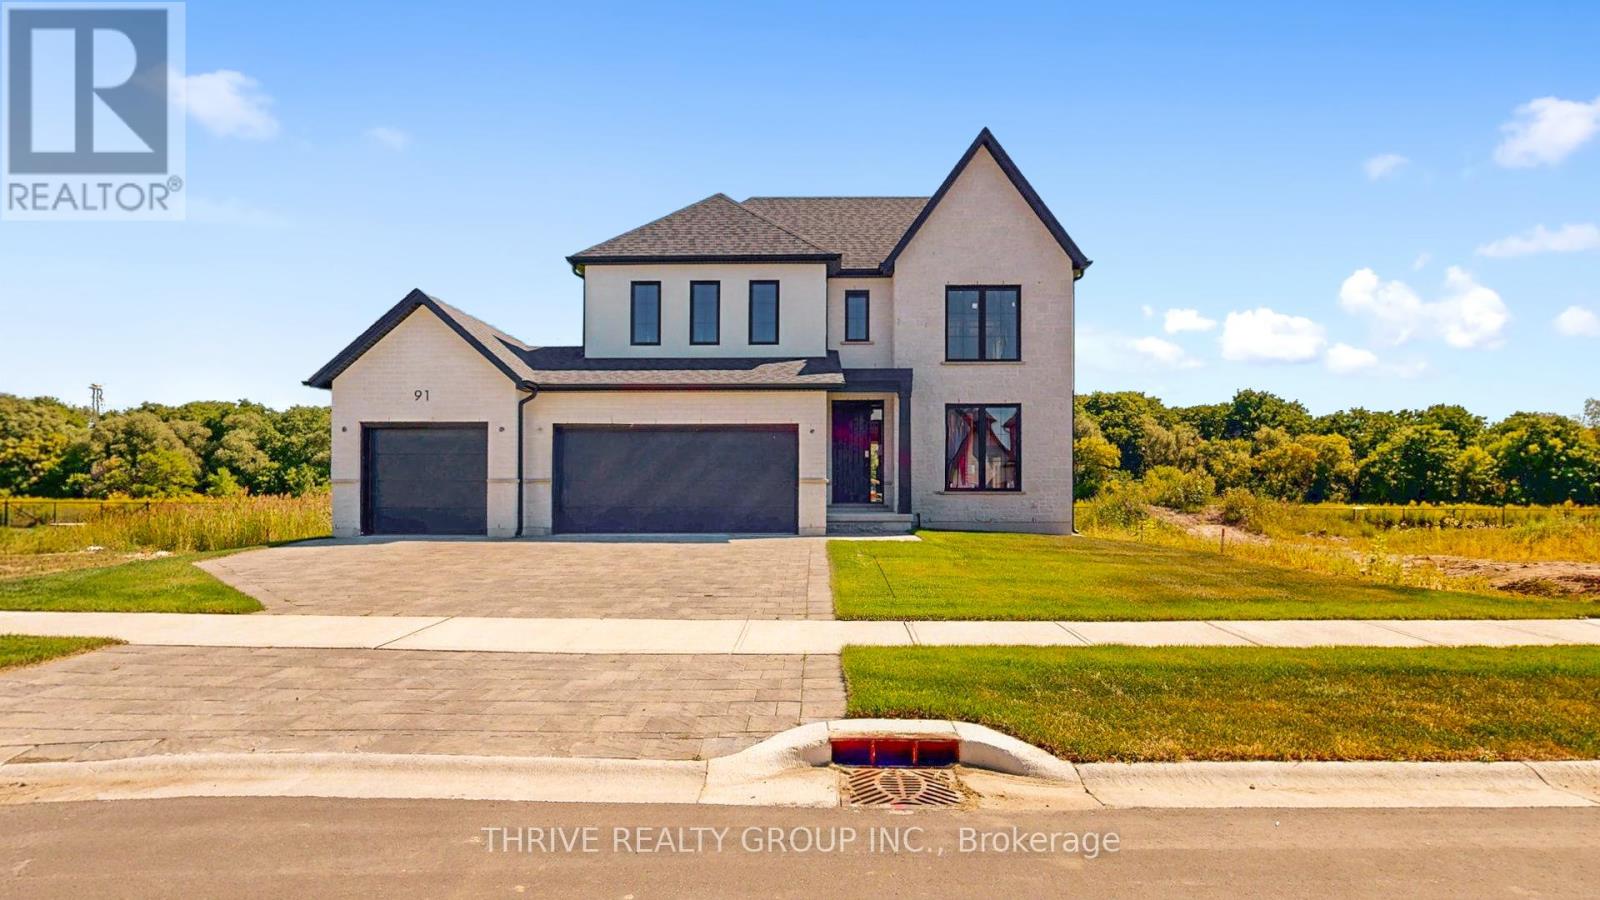
This brand-new 4-bedroom, 2.5-bathroom home by Sifton Properties offers 2,746 sq. ft. (-/+) of beautifully designed living space on a premium partial look-out lot backing onto green space. The stunning Shouldice brick and stone exterior is complemented by a custom 8 front door with a matte black grip-set and matte black house numbers, creating a sophisticated first impression. A third bay added to the garage provides extra parking or storage space, while 8 interior doors throughout the main floor enhance the home's open and airy feel. Additional 4 pot lights and rough-ins for under-cabinet lighting allow for a bright and modern atmosphere, while front exterior light fixtures add a stylish touch. Enjoy seamless indoor-outdoor living with 8 patio doors leading to the rear deck, perfect for entertaining or taking in the natural surroundings. As a Quick Closing Home, this property offers the ideal balance of convenience and customization, allowing you to personalize key finishes like flooring, cabinetry, and countertops. Located in Rosewood, Thorndale's premier new community, you'll appreciate the spacious lots, fresh open air, and easy access to schools, shopping, and recreation. Secure your spot in this growing neighbourhood today! Minimum 120-day closing required. Pricing includes proposed 2026 Enhanced HST Rebate. Final rebate amount is subject to implementation of Provincial/Federal rebate program and homebuyer eligibility as per government guidelines. Rebate program offered on Agreements of Purchase and Sale signed between April 1, 2026 and March 31, 2027. (id:28006)