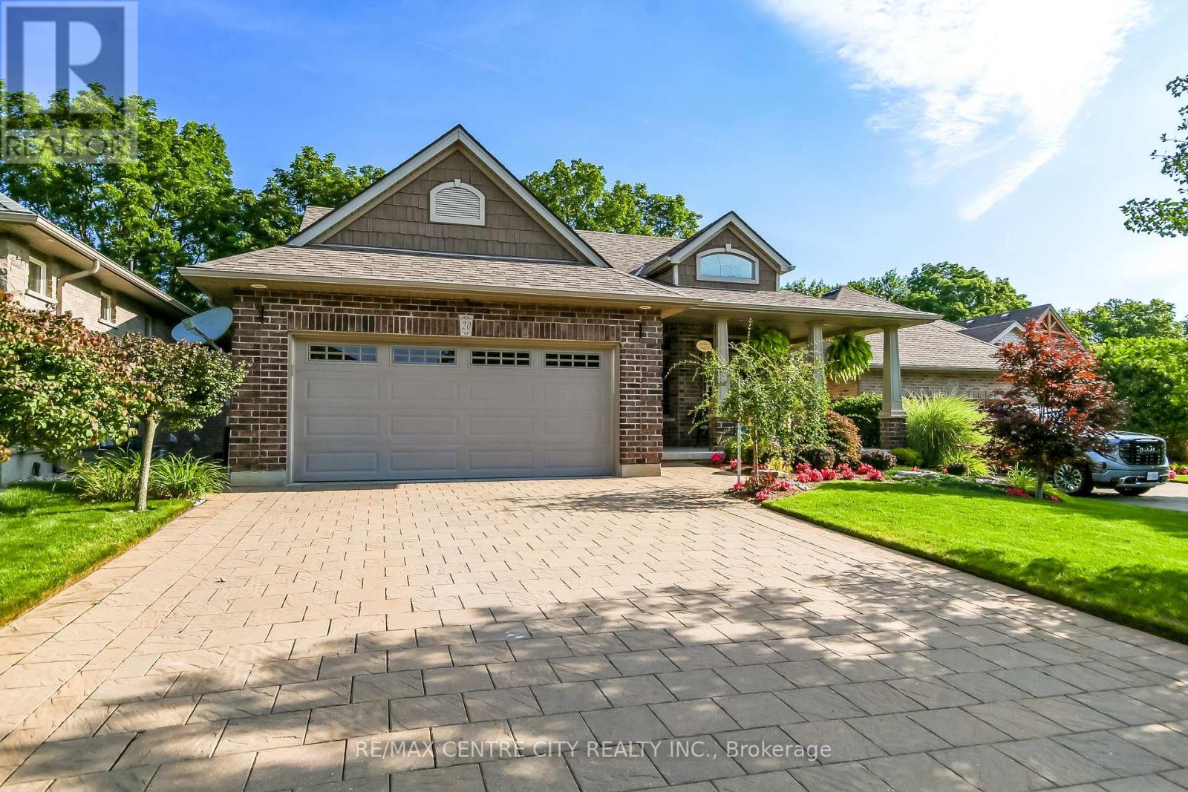
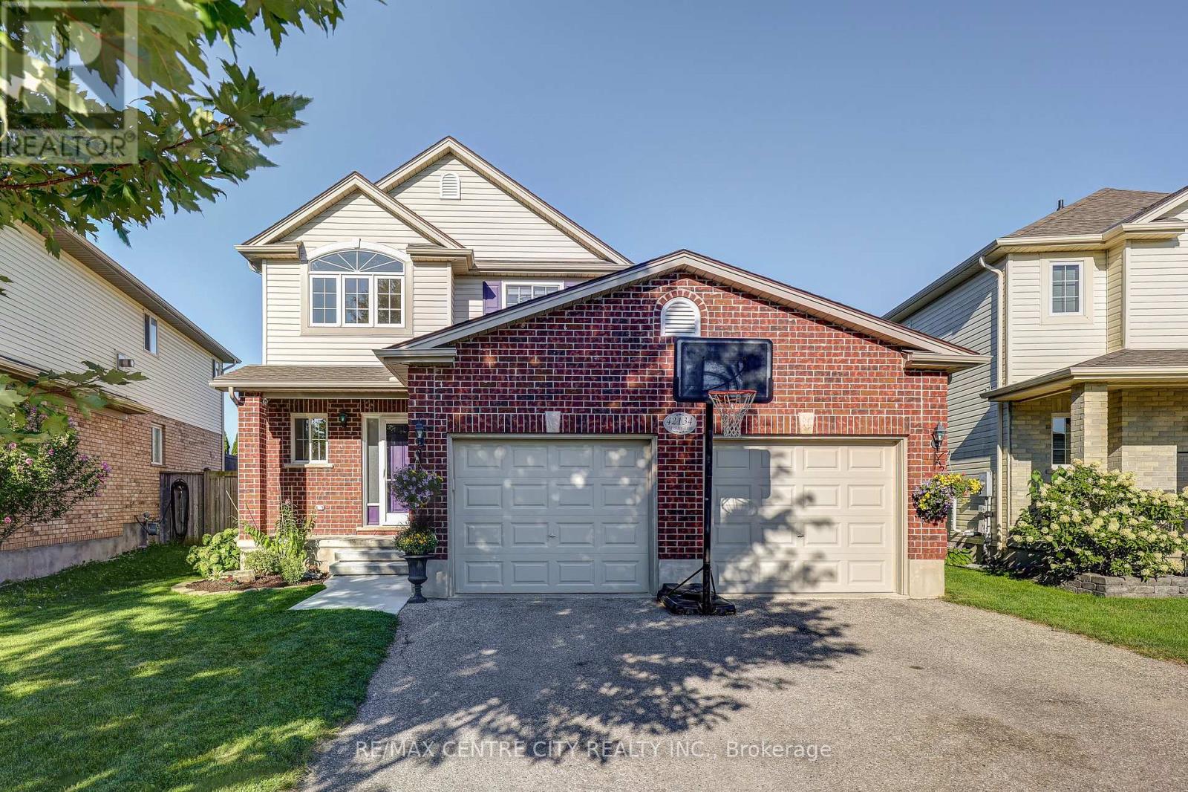
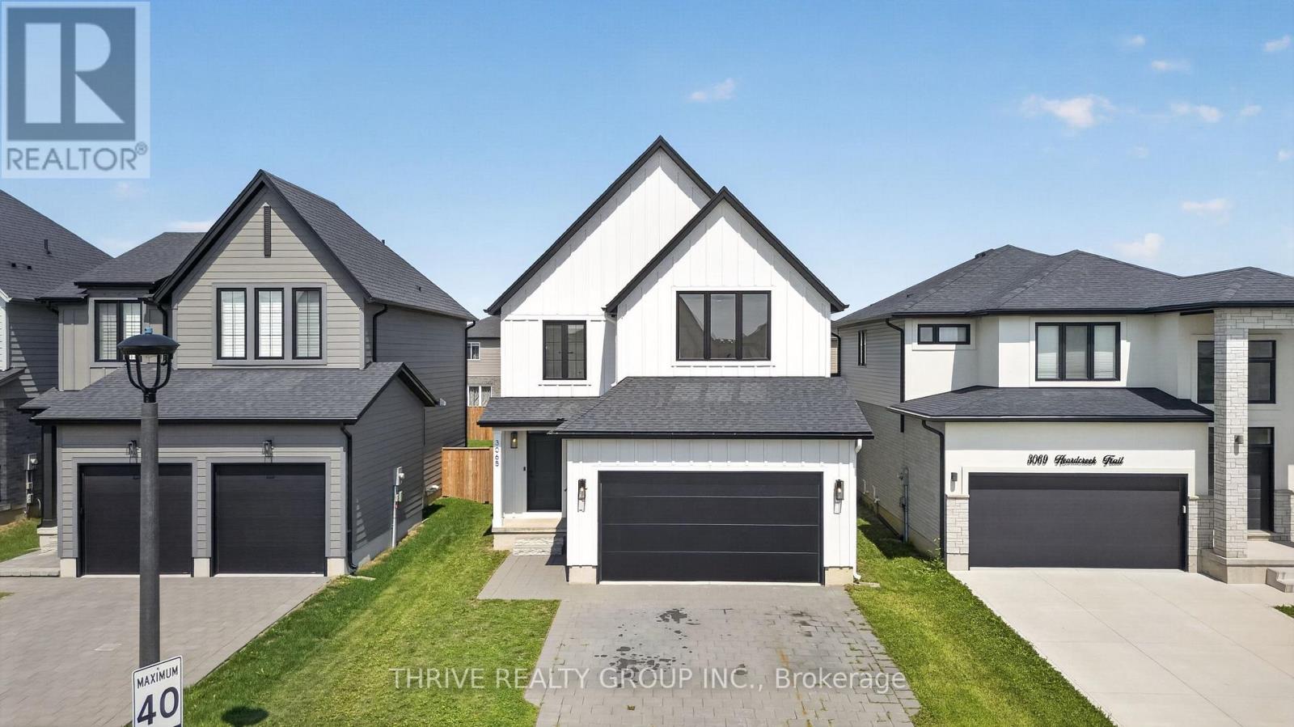
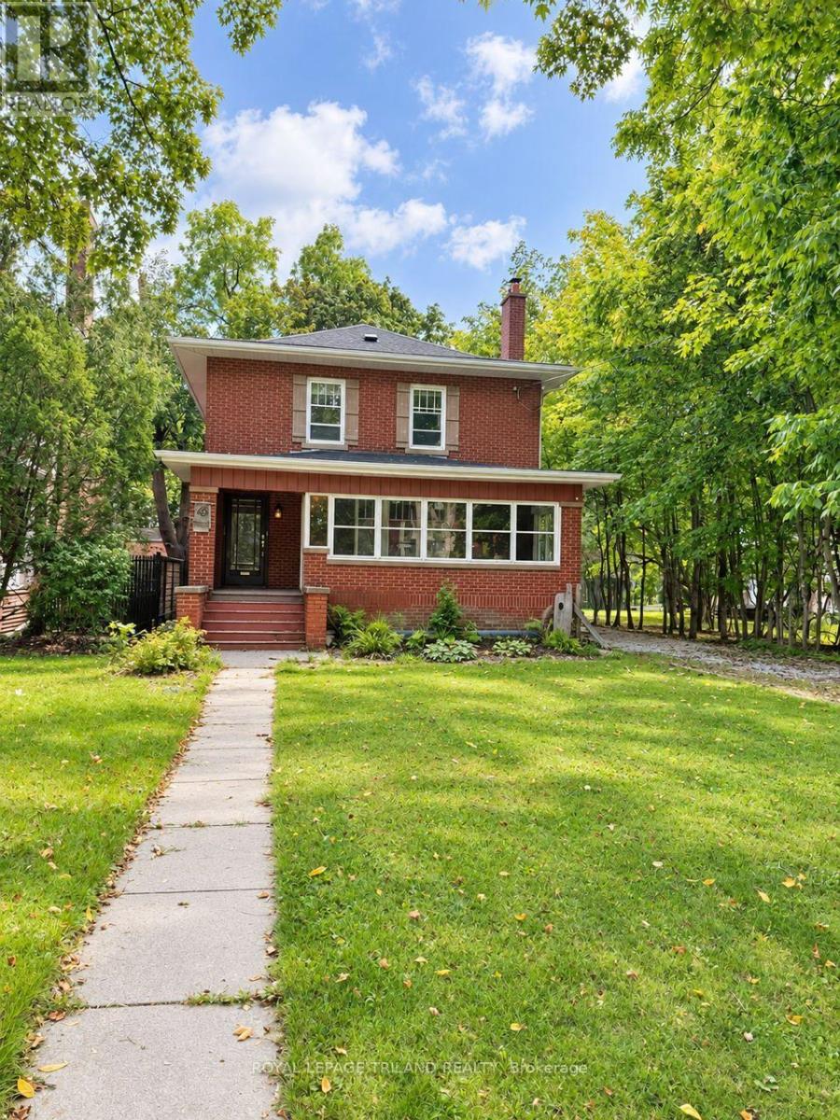
Welcome to this executive custom-built brick bungalow tucked away on a quiet cul-de-sac in Port Stanley, backing onto a peaceful treed ravine. Designed with both everyday living and entertaining in mind, this home offers four bedrooms, three bathrooms, a walk-out lower level, and plenty of indoor and outdoor space. The main level features a bright open-concept layout with an inviting foyer, cathedral-ceiling dining area with transom windows, and a spacious kitchen complete with a large island, pantry, stone backsplash, and ceramic flooring. The great room is filled with natural light and features a beautiful gas fireplace with views of the treed backyard. The primary suite offers double-door entry, a walk-in closet, and a spacious 5-piece ensuite with soaker tub, walk-in shower, and double sinks. A second main-floor bedroom, 4-piece bathroom, and convenient laundry/mudroom complete the main level. The in-floor heated lower level adds excellent flexibility with a large family/games room featuring built-in cabinetry, entertainment centre with quartz countertop, and wet bar, along with two additional bedrooms, a full bathroom, and walk-out access. The lower level offers great potential for extended family, guests, a home office, or additional living space. Outside, enjoy professionally landscaped front and rear yards with irrigation, a fully fenced backyard, covered front porch, upper rear deck, lower paver stone patio, and a 3-season sunroom overlooking the ravine. The oversized garage accommodates a pickup truck, while the extra-wide paver stone driveway provides plenty of parking. Additional features include heated lower-level floors, electrical surge protection, furnace humidifier, Lifebreath system, 2022 sump pump, 2026 50 year shingles with transferable warranty and 2022 rental water heater. A well-appointed home offering privacy, space, and a fantastic Port Stanley setting. (id:28006)
Welcome to this beautifully maintained two storey home offering 3 bedrooms, 3 bathrooms, and a double car garage, ideally located with easy access to both London and Port Stanley and within the Southwold school district. Set on a private, peaceful lot, this home offers a wonderful combination of comfortable living space and exceptional outdoor enjoyment. The main level features updated flooring through the entrance and kitchen area, oak hardwood floors in the living room, an updated kitchen and under-cabinet lighting, and a welcoming living area complete with a gas fireplace. Updated electrical light fixtures add a modern touch, while all windows were replaced in 2017. Upstairs you'll find three bedrooms, including a primary bedroom with a walk-in closet plus a second closet, along with an updated bathroom. Brand-new carpet on the staircase adds a fresh finishing touch. The private backyard is truly an outdoor retreat, featuring a deck, hot tub, secluded by a pergola, fire pit, pond, and a shed with hydro. A beautiful outdoor space that's perfect for relaxing or entertaining. Additional features include a roof with 30 year shingles 2014, freshly painted, all appliances included, parking for 4 cars plus a double garage. Fully fenced yard. A fantastic opportunity to enjoy a move-in-ready home in a private setting while remaining conveniently close to London and Port Stanley. (id:28006)
Welcome home to Ontario's West Coast living in Lambton Shores! Enjoy the stunning views and sunsets of Lake Huron from your living room window or front patio! This 1,925 sq. ft. family home features 3 bedrooms and 3.5 bathrooms, situated on a beautifully landscaped 100 ft. X 200 ft. lot. Enclosed front porch entryway is perfect in inclement weather, with another doorway leading you into the spacious foyer and then to the formal living room. The formal dining room (with a patio door for yard access), the eat-in kitchen, and the family room (also with a patio door for yard access) span the back of the home. Main floor also includes a laundry room and a powder room. From the foyer the staircase leads to the second floor of this lovely home, which has 3 bedrooms and 3 bathrooms. The primary bedroom has a 3-piece ensuite and 2 closets. The other 2 bedrooms have ample space and a view of the lake. The backyard has many desirable features, including two separate patios separated by a pond, raised vegetable beds, a fountain, and a recently redone and landscaped walkway leading to 2 storage sheds. Double car garage has been renovated to house an extended laundry room and storage for lake-living equipment. The driveway has parking for 6 vehicles. This home has newer windows and doors and backup pump (2021), owned hot water tank (2025), and new roof(2023). This deeded lake access home provides year-round living and is located 10 minutes from Forest. Don't miss this rare lifestyle opportunity! (id:28006)
Welcome this beautifully maintained 3-bedroom, 4 bathroom home (2 full, 2 half) in the highly desirable Hyde Park/Northwest London community. Built in 2021, this move-in ready home offers the perfect combination of modern design, quality finishes, and exceptional value. The bright open-concept main floor features 9' ceilings, engineered hardwood flooring, quartz countertops, ceramic tile, a stylish backsplash, pot lights, oversized windows, and a spacious kitchen with a large island. Convenient main floor laundry and a powder room complete the level. Upstairs offers three generous bedrooms, including a spacious primary suite with a curbless glass and tiled ensuite shower. The professionally finished basement provides additional living space ideal for a family room, home office, gym, or playroom. Step outside to a fully fenced backyard featuring a concrete patio and sundeck, perfect for entertaining or relaxing. The double-car garage offers smart garage door opener, INSULATED walls and door. Additional features include custom window coverings, built-in ceiling speakers, smart thermostat, luxury touch dimmers, heated towel rack in ensuite, and appliances. Located just minutes from Hyde Park shopping, Walmart, HomeSense, restaurants, parks, walking trails, excellent schools, and convenient access to Western University and major routes.Why buy new when this home already has it all? Unlike many newly built homes, this property already includes the costly upgrades buyers typically complete after closing, including the finished basement, fenced yard, concrete patio, appliances, and custom window coverings, saving you tens of thousands of dollars and months of additional work. Simply move in and enjoy. (id:28006)
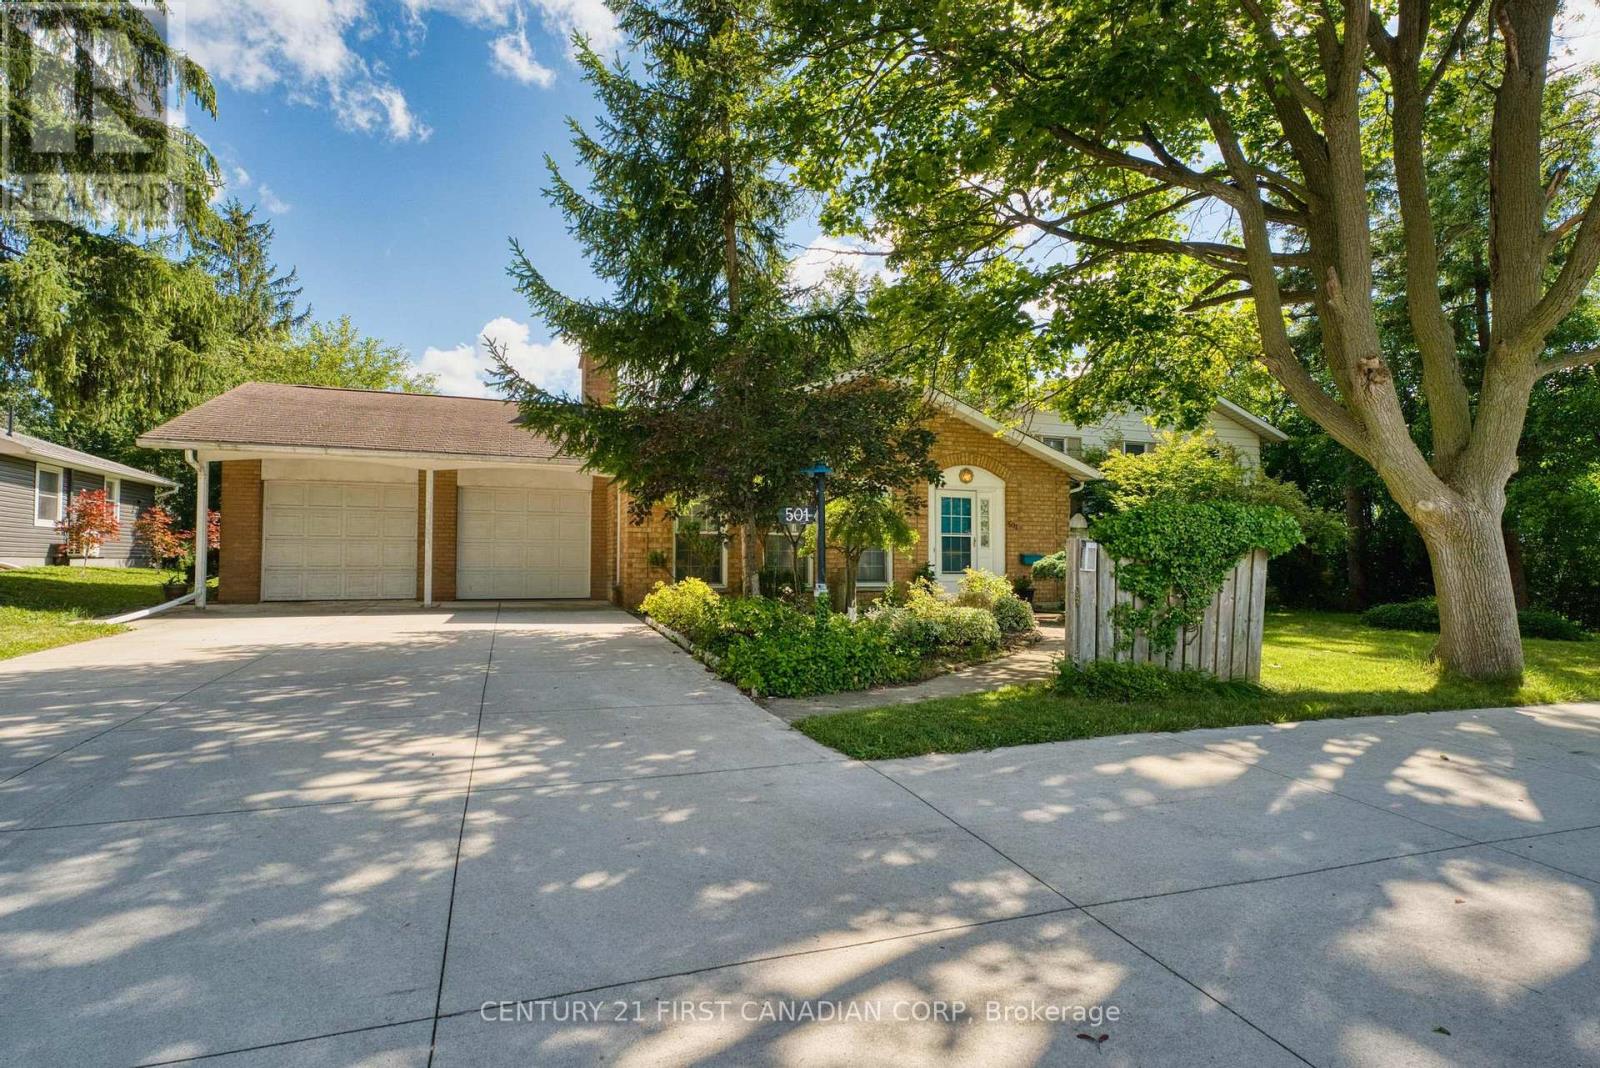
Set in the highly sought-after, tree-lined Courthouse neighbourhood, this charming 3-bedroom, 2.5-bathroom brick home blends timeless character with generous living space. A long private driveway provides ample parking and leads to a two-bay storage building, while the front porch and enclosed sunroom add to enjoyment. The main floor features hardwood flooring, a bright living room with a decorative fireplace, and a formal dining room. The spacious eat-in kitchen offers abundant cabinetry, included appliances, and seating area. From here, step into the large family room, where a gas fireplace and bay window create a comfortable space overlooking the backyard.A rear mudroom with closet storage provides convenient access to the deck and yard and connects to a combined main-floor laundry and 3-piece bathroom with shower. Upstairs, beautifully refinished hardwood floors lead to a generous primary bedroom featuring a gas fireplace, walk-in closet, and cheater ensuite access with a luxurious tub-and-shower unit. Two additional bedrooms, each with its own closet, complete the second level.The lower level offers even more living space with a recreation room featuring a gas fireplace, utility room, and a combined powder and storage room. The home is heated by an efficient gas-fired hot-water system and includes ductless air-conditioning units installed in 2026 on both the main and second floors.Outside, enjoy a spacious entertaining deck, fenced yard, and mature treed views. Full of warmth, character, and potential, this wonderful home is ready for its next chapter in one of the city's most desirable established neighbourhoods. (id:28006)
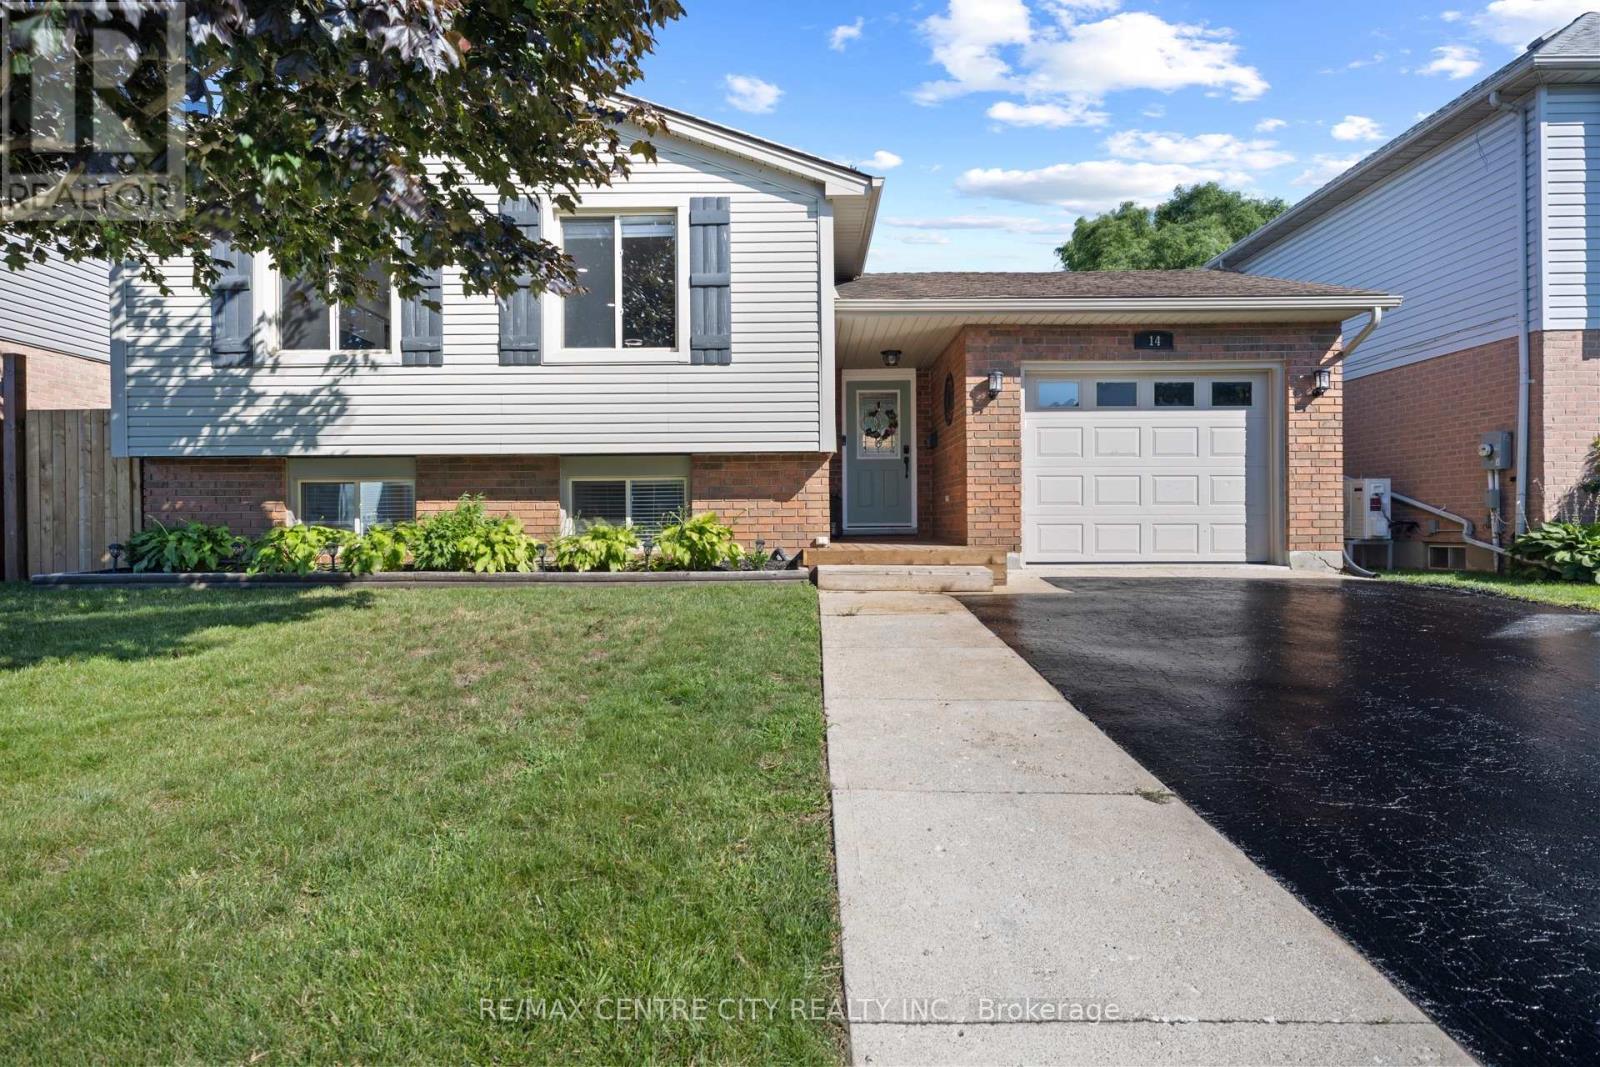
Welcome home. This beautifully updated raised ranch offers a thoughtful blend of comfort, functionality, and modern efficiency. The property features rooftop solar panels that can generate approximately $4,000-$6,000 annually, depending on weather conditions.The main level includes a spacious foyer with access to the rear yard and an insulated, heated garage. The open-concept layout showcases a generous kitchen, dining area, and living room with an electric fireplace. Two large bedrooms and a four-piece bathroom complete this level.The fully finished lower level offers an additional family room filled with natural light, a gas fireplace, a second four-piece bathroom, a laundry room, office and a third bedroom.Outside, the backyard is designed for both relaxation and entertaining, featuring a hot tub, pool, and a built-in pergola perfect for enjoying outdoor living in any season. Upgrades include main level flooring, kitchen update and fireplace mantel (2022), pool and hot tub (2021) carpet downstairs (2025) (id:28006)
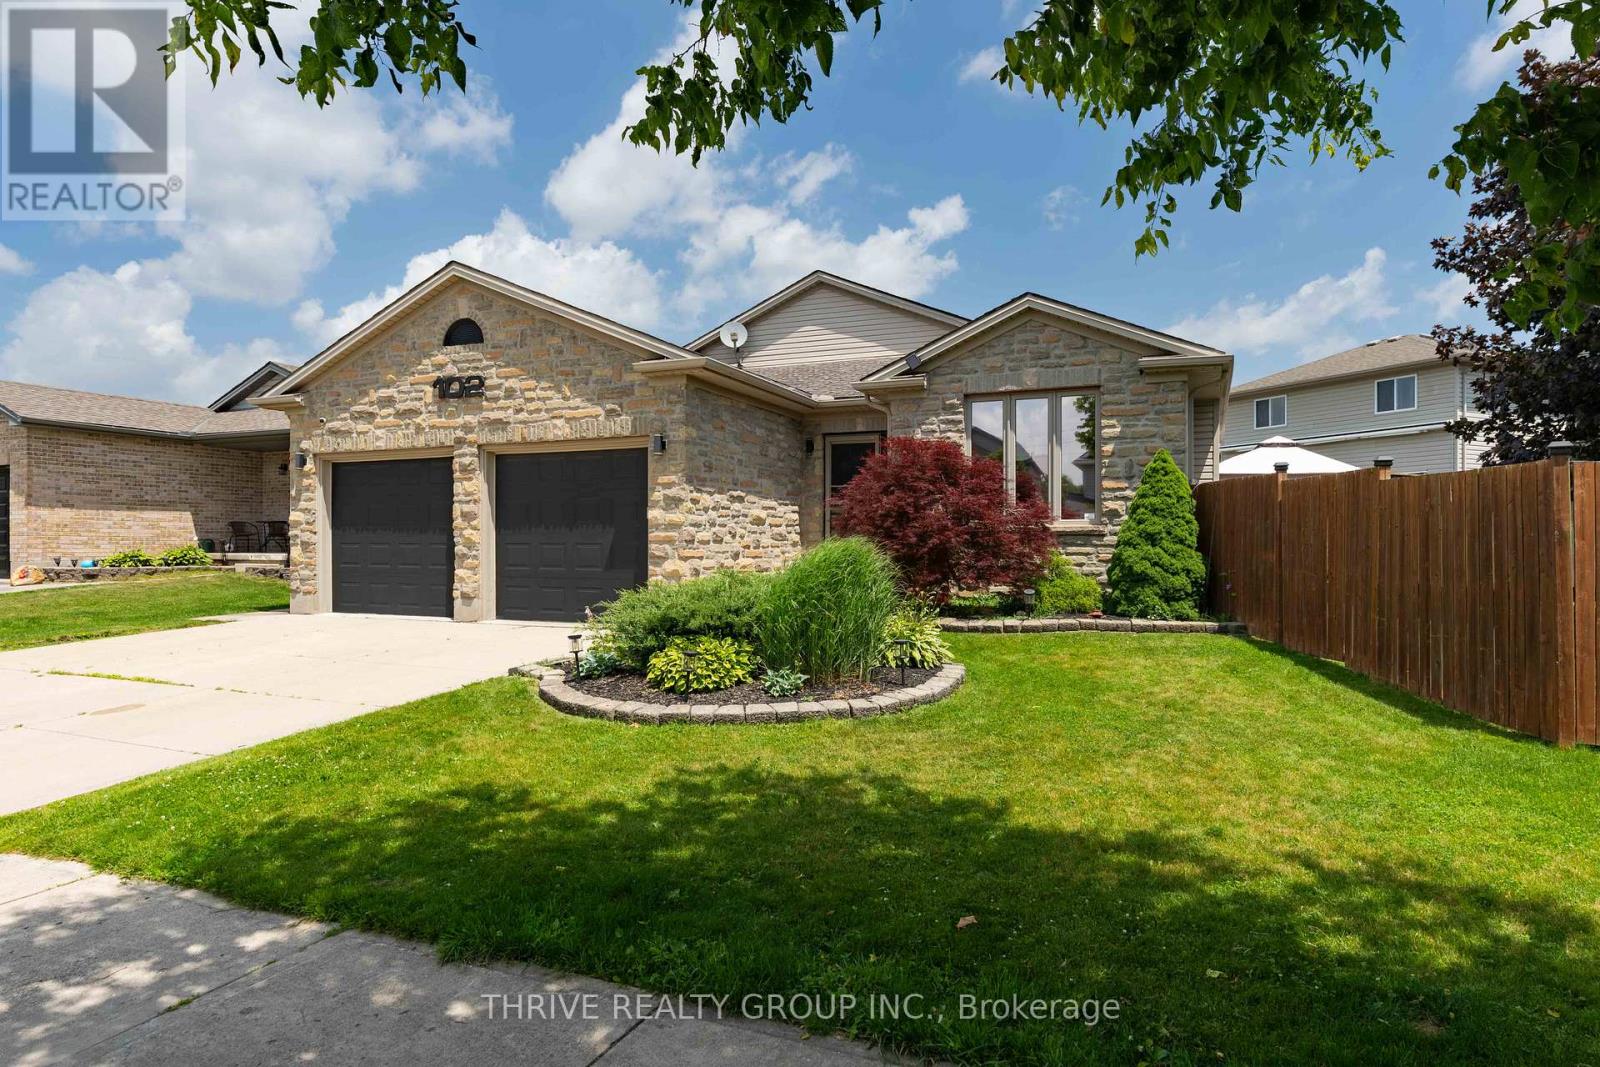
Welcome home to this beautifully maintained 3+1 bedroom bungalow offering the perfect blend of comfort, functionality, and everyday convenience. From the moment you step inside, you'll appreciate the warm hardwood flooring throughout the main level and a thoughtful layout designed for modern living.The bright front office provides the ideal work-from-home space and can easily serve as a fourth main-floor bedroom if desired. At the heart of the home, the inviting living room is anchored by a stunning gas fireplace with an elegant mantel, creating the perfect place to gather with family and friends.The well-appointed kitchen features a gas stove, a stainless steel refrigerator, a functional centre island, and plenty of workspace for cooking and entertaining. Tinted windows in the main living areas provide added privacy and energy efficiency, while the dining area overlooks the fully fenced backyard complete with a storage shed for all your outdoor essentials.The main floor is finished with two additional spacious bedrooms and a full family bathroom. Downstairs, the finished lower level expands your living space with a generous family room featuring a second gas fireplace controlled by its own thermostat, updated flooring (2019), abundant storage, and a cold room. A large fourth bedroom and stylish full bathroom with a glass walk-in shower make this level ideal for guests, teenagers, or extended family.The oversized two-car garage is truly a standout feature, offering plenty of room for vehicles, hobbies, and storage. Complete with automatic openers, built-in shelving and cabinetry that stay with the home, plus a patio door leading to a newer concrete walkway along the west side of the house, it's a space that's as practical as it is impressive.Whether you're looking for room to grow, space to entertain, or simply a move-in ready home with thoughtful updates, this exceptional bungalow checks all the boxes. (id:28006)
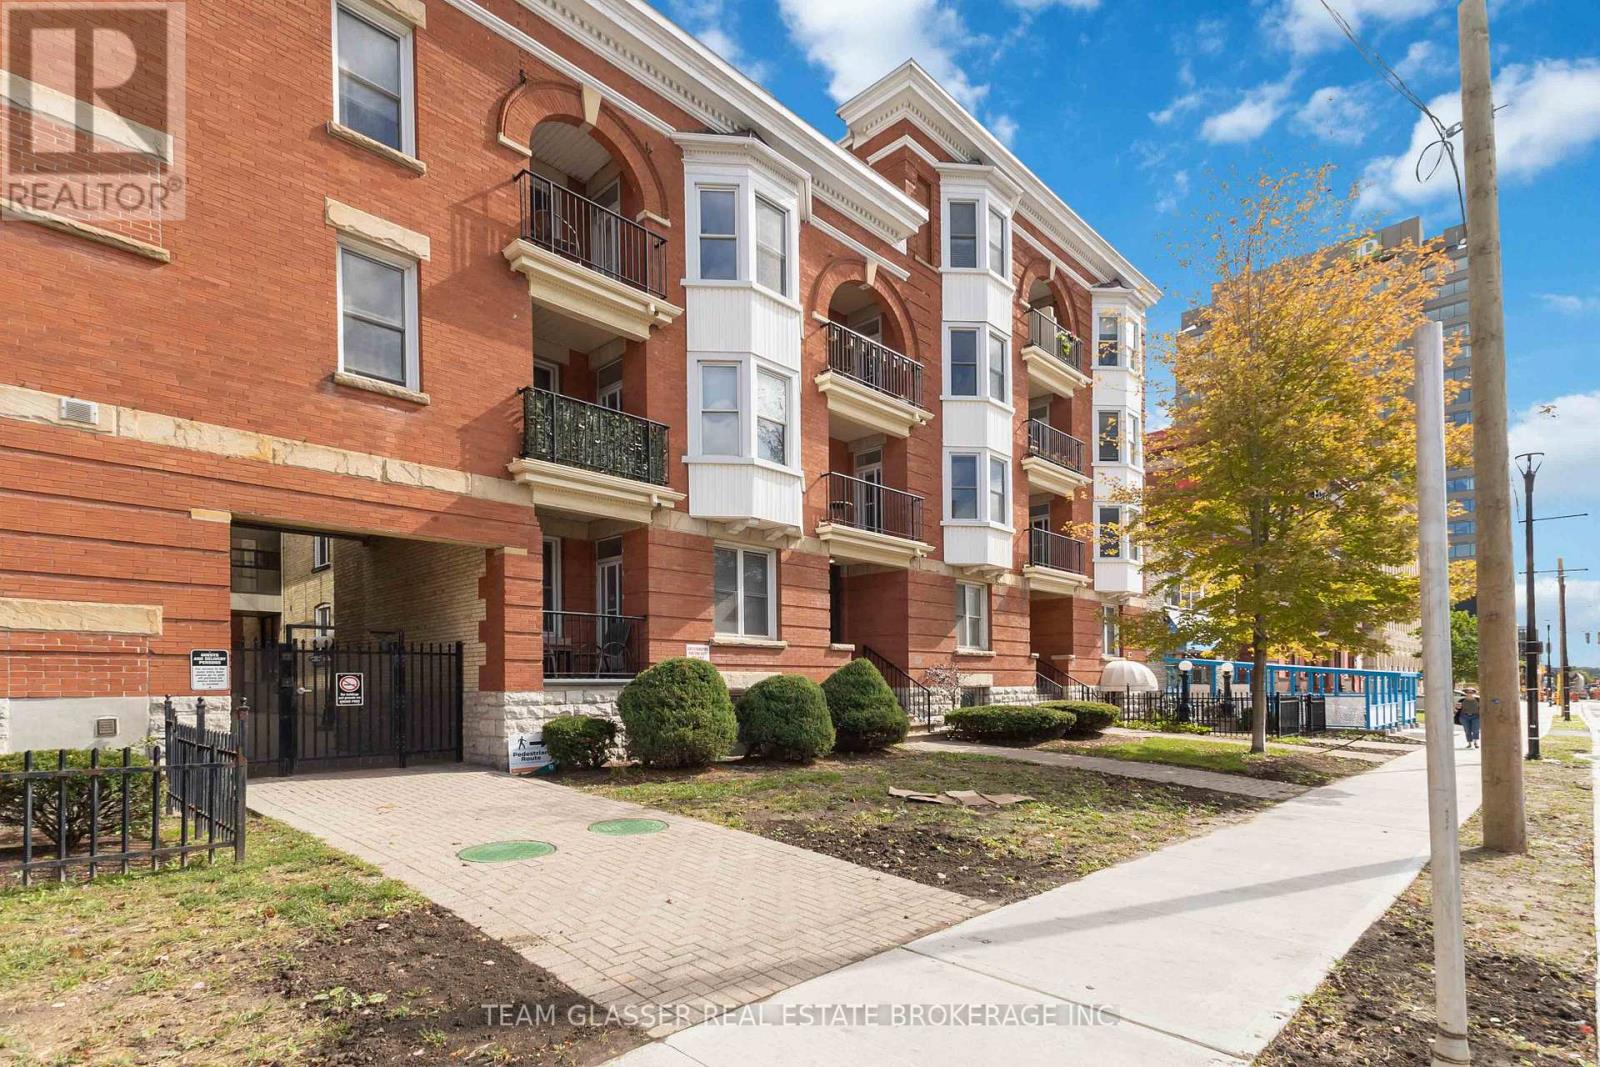
Discover the pinnacle of downtown living in this stunning oversized one-bedroom condo, easily convertible back to two bedrooms, perfectly located across from One London Place. This top-floor gem with over 1000 square feet, offers breathtaking views of Downtown London and combines modern updates with charming architectural character. The spacious open-concept layout is ideal for both entertaining and everyday life, featuring in-suite laundry and a private balcony with convenient access from Wellington Street, perfect for soaking in the vibrant city atmosphere. This exceptional property comes with a designated parking spot and an additional guest pass, ensuring your visitors feel right at home. Just steps away from Victoria Park, Covent Garden Market, and the Grand Theatre, you'll be immersed in the best of London's culture, shopping, and dining. The beautifully landscaped common area provides a serene retreat at the end of the day, while the secured entry offers peace of mind. This condo is not just a place to live; it's a lifestyle waiting to be embraced. Don't miss this opportunity to make it your own schedule your viewing today and step into the life you've always dreamed of! (id:28006)
Immaculate 3 level side split with a double garage, sitting on an extra large lot of 87 X 110 ft; Spacious home with 1942 sqft above grade, plus 600 sqft fully finished basment. Main level features a huge living room with fireplace and hardwood floor, family room with gas fireplace. Fully renovated kitchen has upgraded cabinet, quiz countertop and newer stainless appliance. Upper level has 2 bedrooms and 2 bathrooms, Masterbedroom has walk in closet and ensuite bath. a skylight in the large foyer and 2 fireplaces on the main level. Lower level has a bedroom, a full bath and a Rec room. Extra long driveway with a turn around holds up to 10 parking spaces. Walking distance to 2 elementary schools and 1secondary school. A lot of upgrades: Fully rennovated Kitchen cabinet, quiz countertop and newer stainless appliance (2017); renovated basement floor tiles, carpet and bathroom (2018), Concrete driveway (2023); Replaced 14 new windows (2024) (kitchen window, family room big window and arch window, basement windows), furnace (2024). Walking distance to stores, restaurants, transit, and Victoria Hospital. (id:28006)
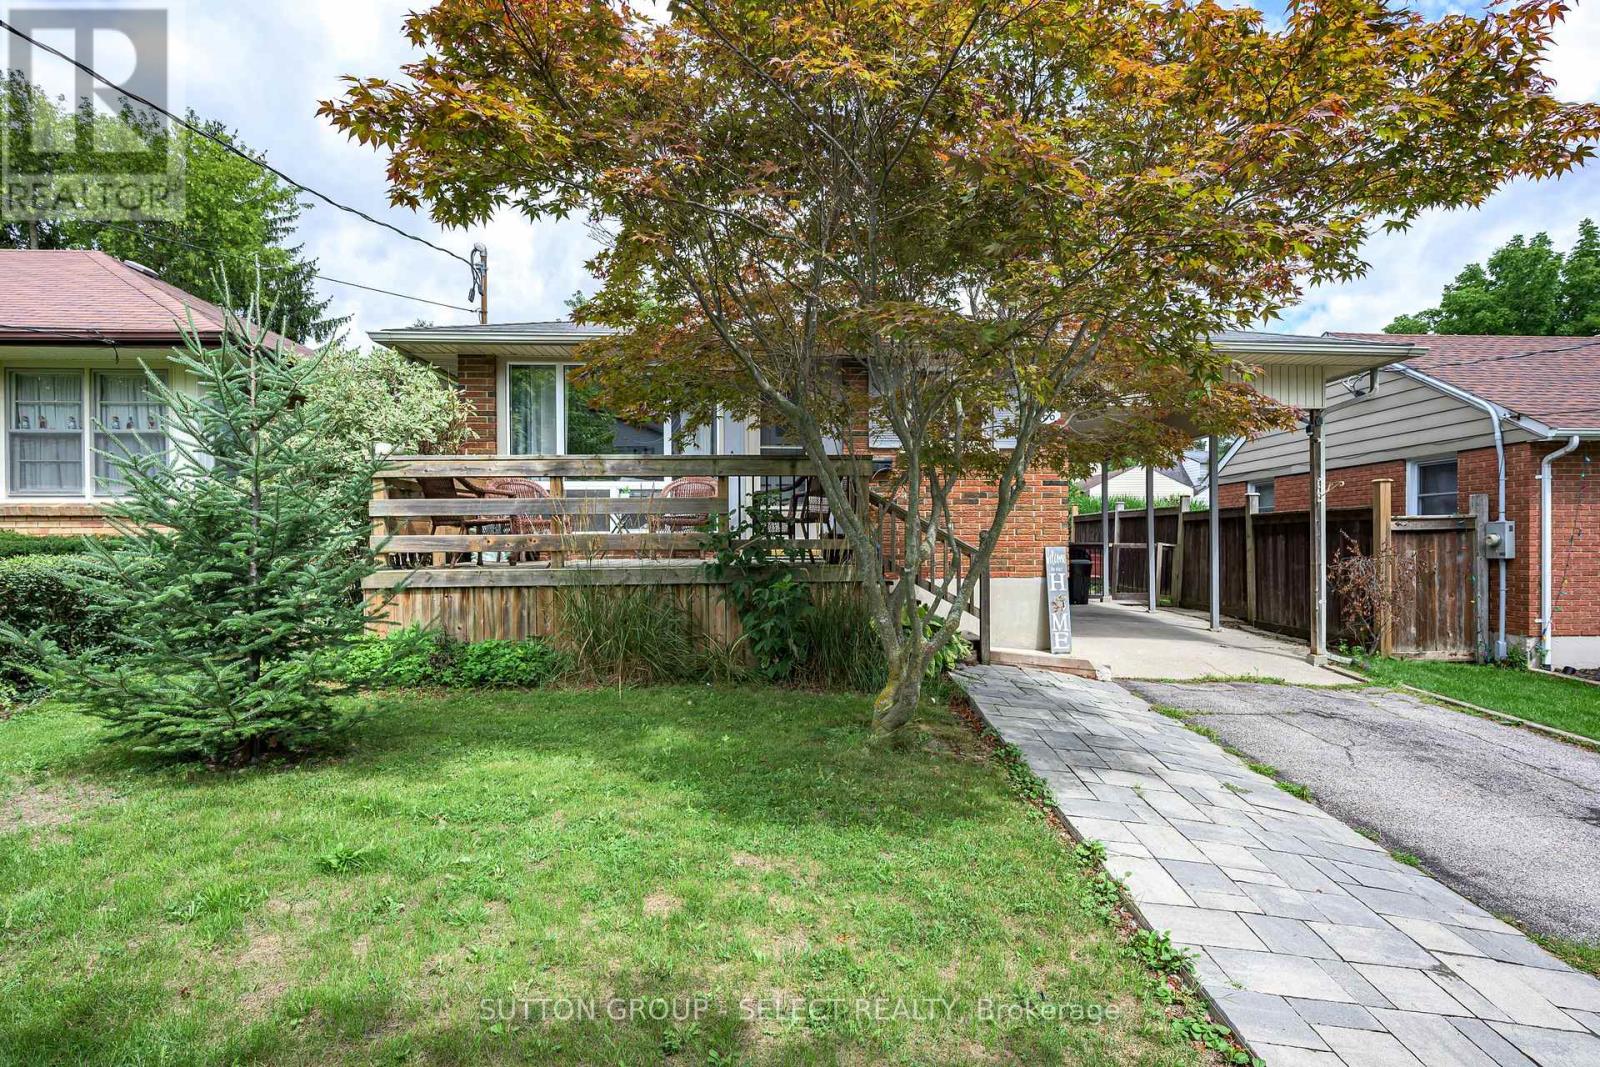
Welcome to 566 Chester Street, a well-maintained legal duplex tucked away on a quiet dead-end street in desirable Old South. Offering a bright and spacious 3-bedroom main unit plus a 2-bedroom lower unit, this property is an excellent opportunity for investors, multi-generational living, or buyers looking to offset their mortgage with rental income. Both units are bright, comfortable and thoughtfully updated, while the property offers plenty of practical extras including a carport, double-wide driveway with ample parking, fenced yard and inviting front porch. Ideally located just minutes from Wortley Village, downtown London and LHSC, with convenient access to shopping, transit and everyday amenities. A solid, well-cared-for property in one of London's most sought-after neighbourhoods - with the added value and versatility of two legal units. The roof is approximately 6 years old, most appliances are 2 years old. Wiring is copper with a new control panel and new plumbing in the basement. There is a sewer return valve for the house in the basement. (id:28006)
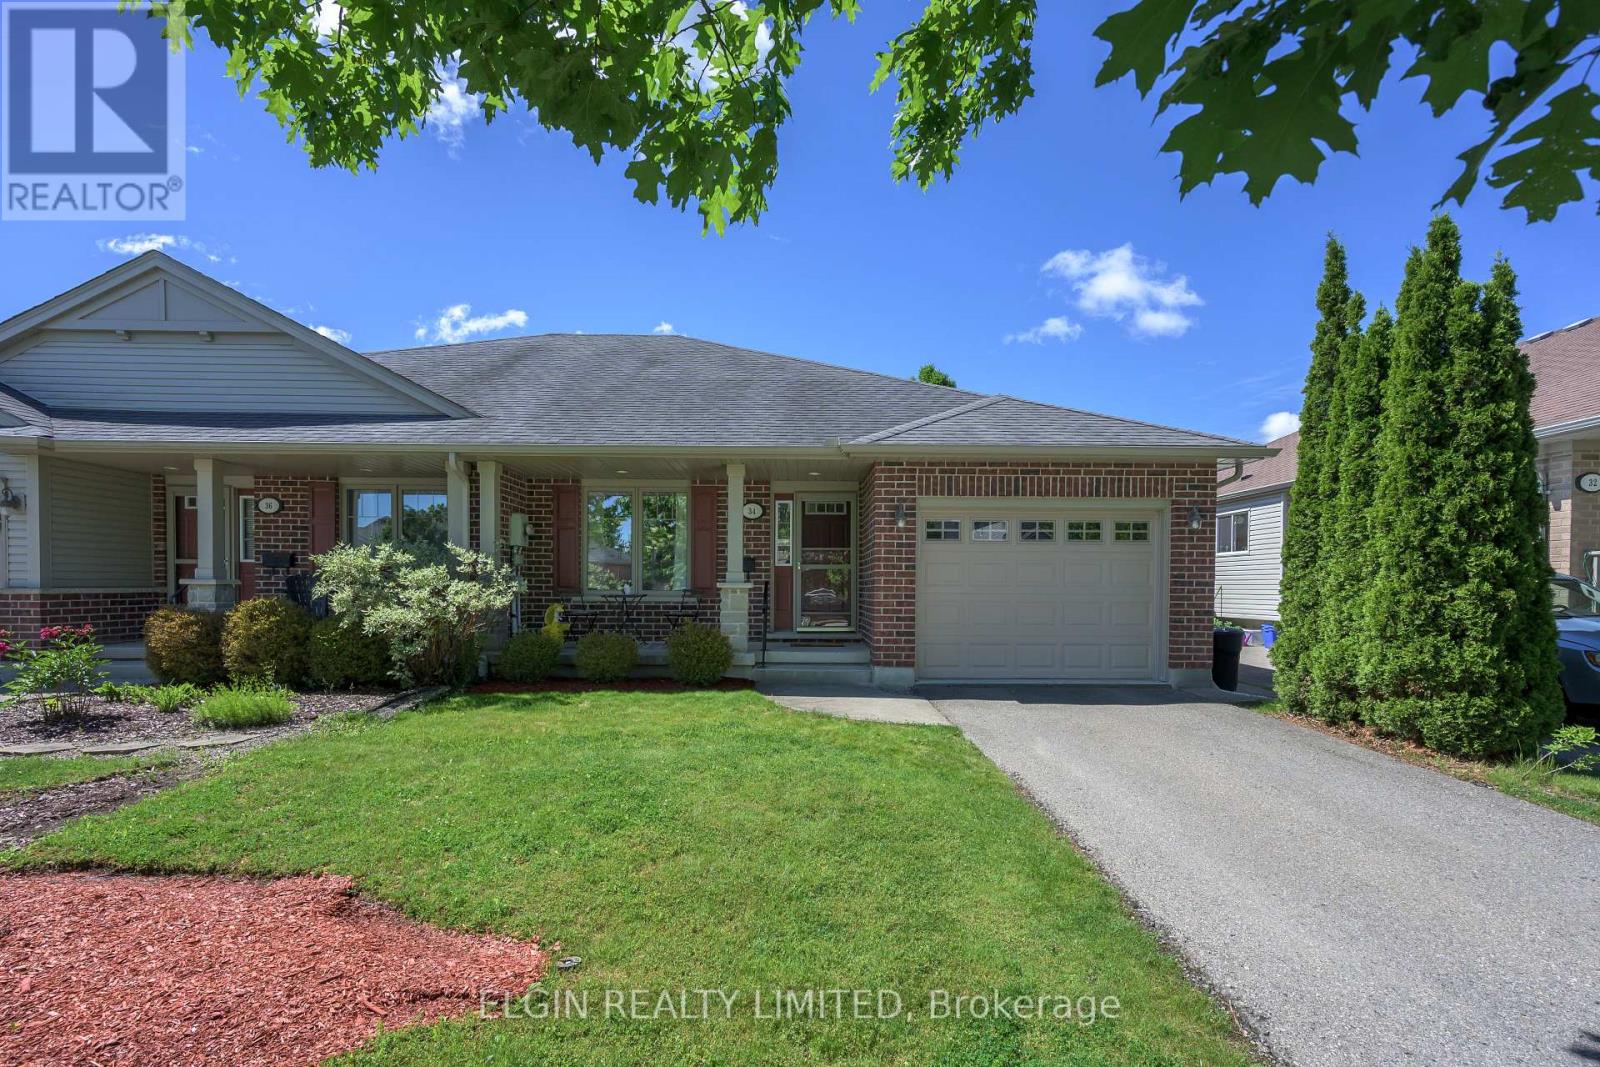
Welcome to 34 Pear Tree Avenue in St. Thomas' desirable Orchard Park neighbourhood. This move-in ready Hayhoe-built semi offers comfortable one-floor living with a fully finished basement and plenty of updates throughout.The main floor features an open-concept kitchen with black quartz countertops overlooking a bright great room with cathedral ceilings and a walkout to the landscaped backyard and deck. You'll also find a spacious primary bedroom with a walk-in closet and ensuite, a second bedroom, main floor laundry, and an attached garage.The finished lower level adds even more living space with a large rec room, third bedroom, full bathroom, and plenty of storage.Located close to parks, schools, walking trails, and amenities, this is an excellent opportunity to enjoy easy living in one of St. Thomas' most sought-after neighbourhoods. (id:28006)
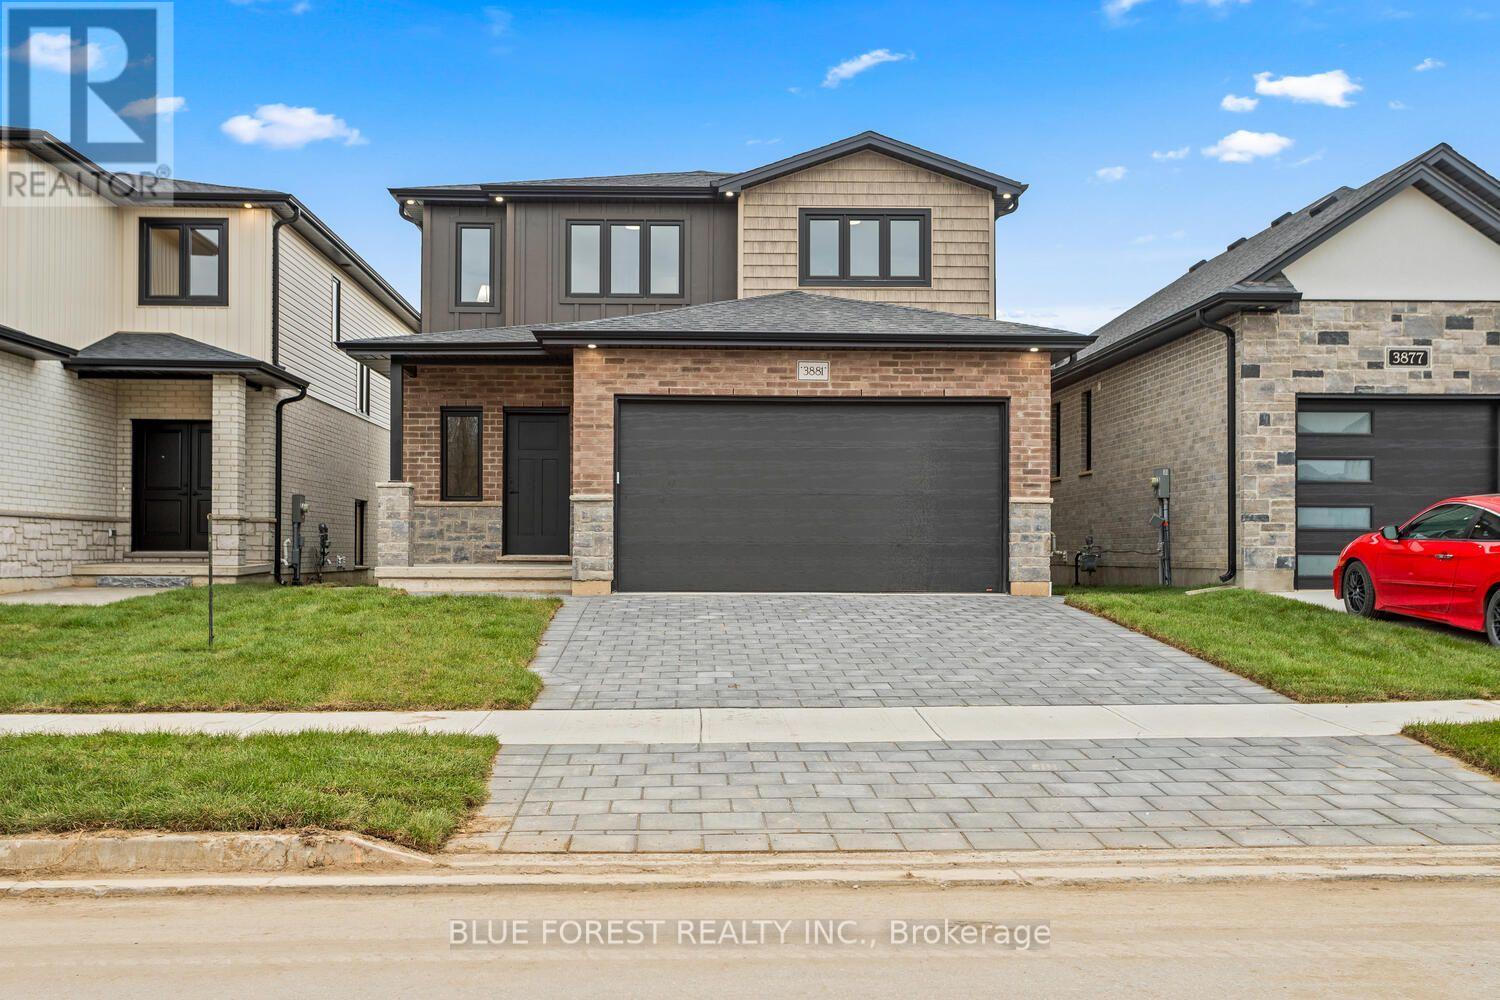
This thoughtfully designed two-story home offers 1,836 square feet of well-planned living space, featuring an open-concept main floor. The large great room seamlessly flows into a cozy dinette and a modern kitchen complete with a center island and ample cabinetry. A powder room, mud room, and access to the attached 2-car garage add functionality and convenience to the layout. The upper floor offers versatility with 4 bedrooms or the option to make it 3 bedrooms and have a large primary suite getaway that spans the entire back of the home. Find an additional 2 full bathrooms, including a spacious 4-piece en-suite off the primary suite. Other designs and lots available, contact to learn more! TO BE BUILT!!!!!!! (id:28006)