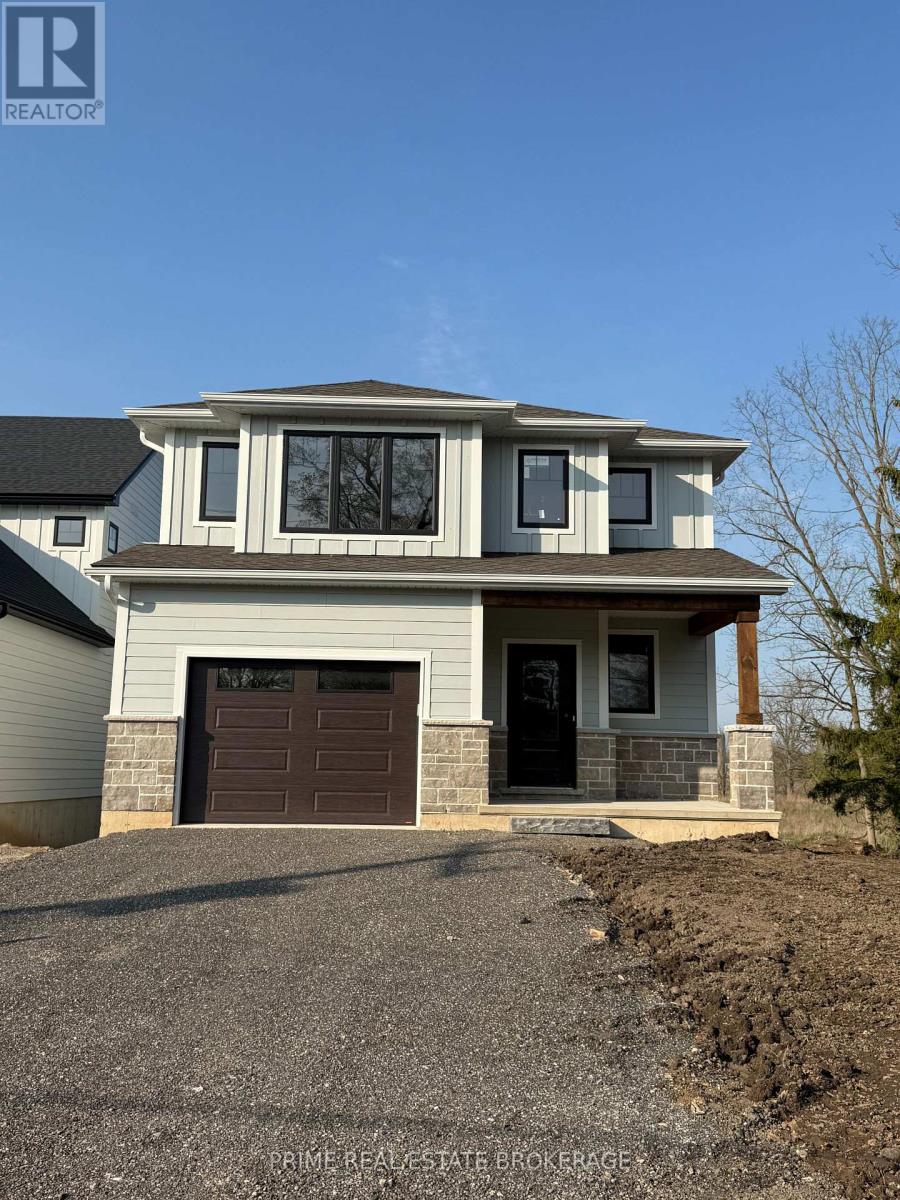
Welcome to Element Townhomes by The Ironstone Building Company - Corner unit with plenty of natural sunlight that bathes in the property! This thoughtfully designed 3-bedroom, 3.5-bathroom townhome offers a versatile ground-floor den with a full 3-piece bathroom, perfect for use as a guest suite or home office. Enjoy the ideal combination of modern finishes, functional living space, and low-maintenance living. The bright, open-concept main floor features 9-foot ceilings and a contemporary kitchen complete with quartz countertops and soft-close cabinetry. Bonus Incentive: A 5-piece appliance package is included, along with flexible closing dates to suit your needs. Enjoy the added value of condo fees at only $200/month. Ideally located less than 5 minutes from Highway 401 and close to shopping, restaurants, parks, everyday amenities, and the new Jackson Meadows Public School. An exciting opportunity to own a brand-new home at an attainable price point! (id:28006)
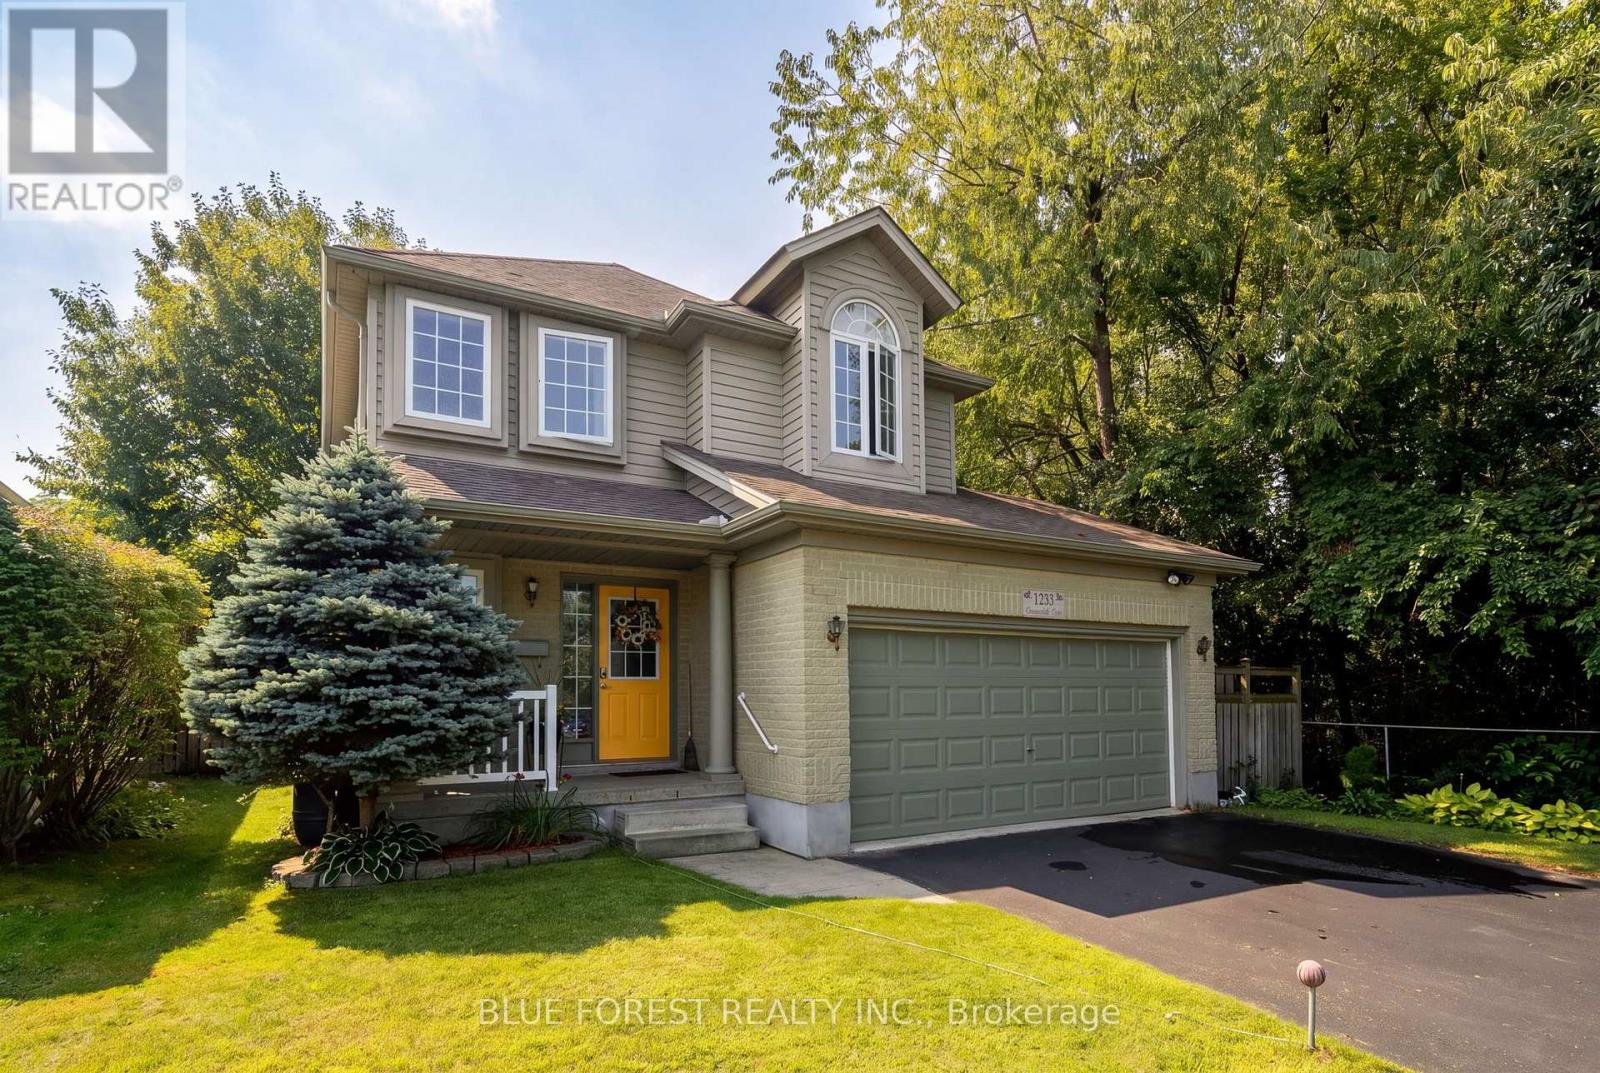
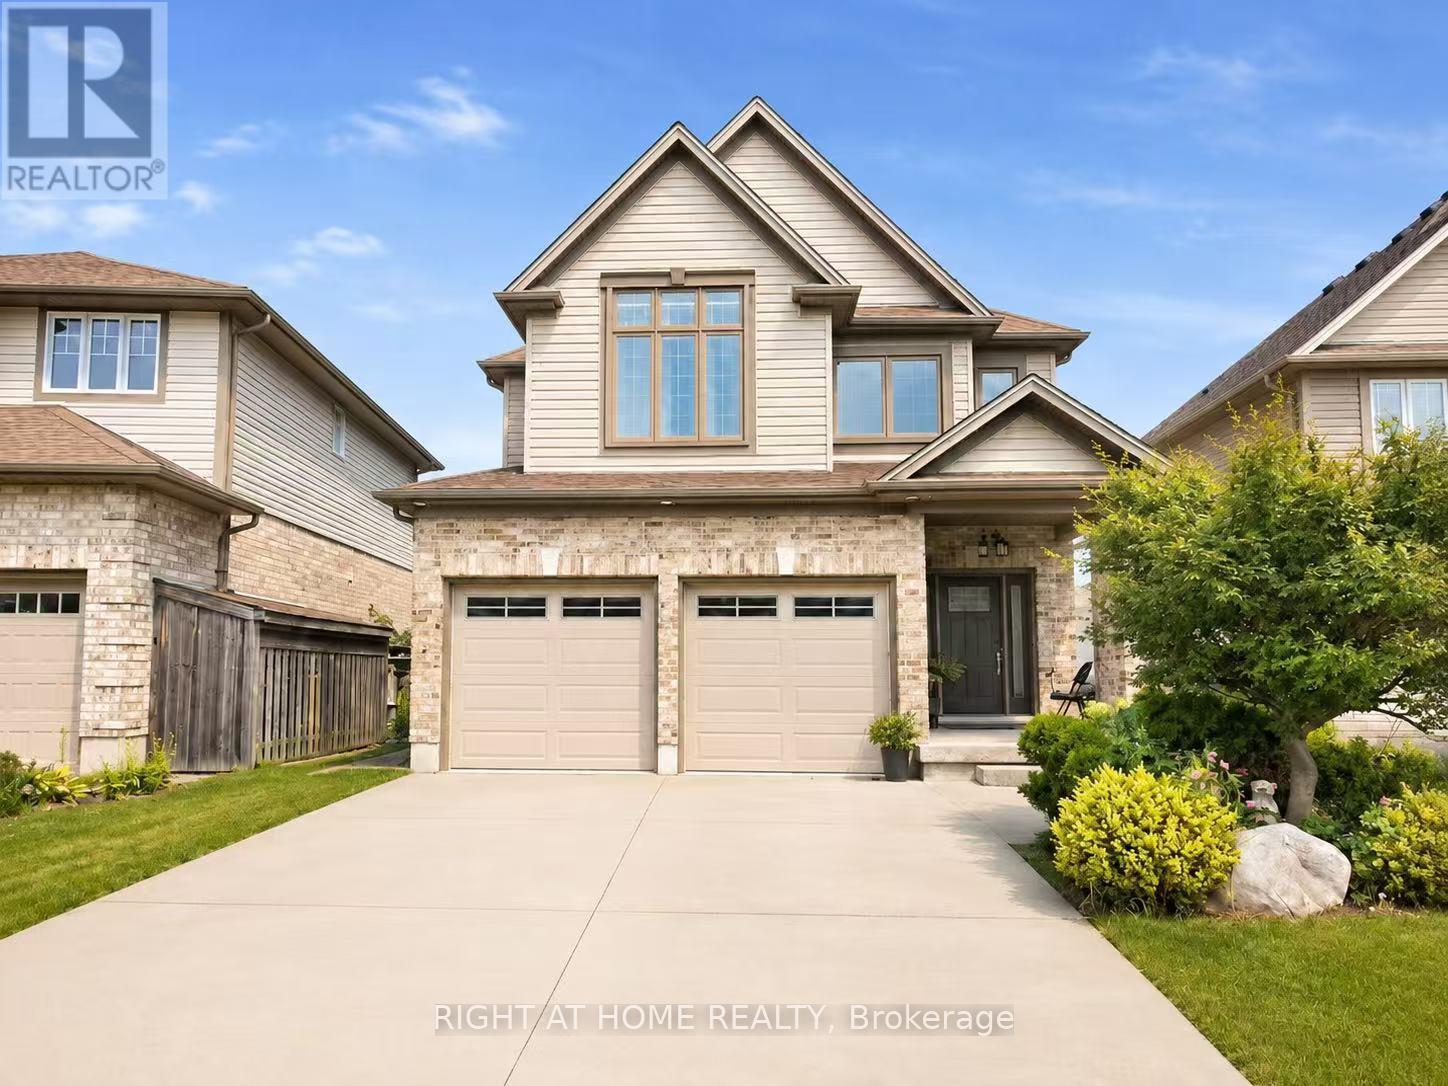
Wrapped by Kilally Meadows along the back and the entire west side, this bright and well maintained two storey home has just one direct neighbour and green space everywhere else you look. Walking trails and ravine start where the property ends, and the pond and woods views change with every season. The rear of the home faces almost due south, which pays off twice a year: once the leaves come down, the low winter sun pours through the back windows and warms the main living space through the coldest months, and in summer the mature oaks shade that same glass and keep the house comfortable. Inside, the kitchen, dining and living room flow together in an open concept main level that feels spacious and easy to live in. Three generous bedrooms sit together on the upper level, with two full baths plus a main floor powder room. The full finished basement adds usable living space. An attached double garage and six driveway spaces provides parking for eight. Furnace (2018) and air conditioning (2022), so the big ticket mechanicals are already handled. The backyard is made for kids, entertaining, or simply enjoying nature. Restaurants, shopping, schools and transit are all minutes away. (id:28006)
Welcome to Element Townhomes by The Ironstone Building Company - exceptional value on a street facing townhome with a longer driveway! This thoughtfully designed 3-bedroom, 3.5-bathroom townhome offers a versatile ground-floor den with a full 3-piece bathroom, perfect for use as a guest suite or home office. Enjoy the ideal combination of modern finishes, functional living space, and low-maintenance living. The bright, open-concept main floor features 9-foot ceilings and a contemporary kitchen complete with quartz countertops and soft-close cabinetry. Bonus Incentive: A 5-piece appliance package is included, along with flexible closing dates to suit your needs. Enjoy the added value of condo fees at only $200/month. Ideally located less than 5 minutes from Highway 401 and close to shopping, restaurants, parks, everyday amenities, and the new Jackson Meadows Public School. An exciting opportunity to own a brand-new home at an attainable price point! (id:28006)
Welcome to Element Townhomes by The Ironstone Building Company - exceptional value starting from just $429,000! This thoughtfully designed 3-bedroom, 3.5-bathroom townhome offers a versatile ground-floor den with a full 3-piece bathroom, perfect for use as a guest suite or home office. Enjoy the ideal combination of modern finishes, functional living space, and low-maintenance living. The bright, open-concept main floor features 9-foot ceilings and a contemporary kitchen complete with quartz countertops and soft-close cabinetry. Bonus Incentive: A 5-piece appliance package is included, along with flexible closing dates to suit your needs. Enjoy the added value of condo fees at only $200/month. Ideally located less than 5 minutes from Highway 401 and close to shopping, restaurants, parks, everyday amenities, and the new Jackson Meadows Public School. An exciting opportunity to own a brand-new home at an attainable price point! (id:28006)
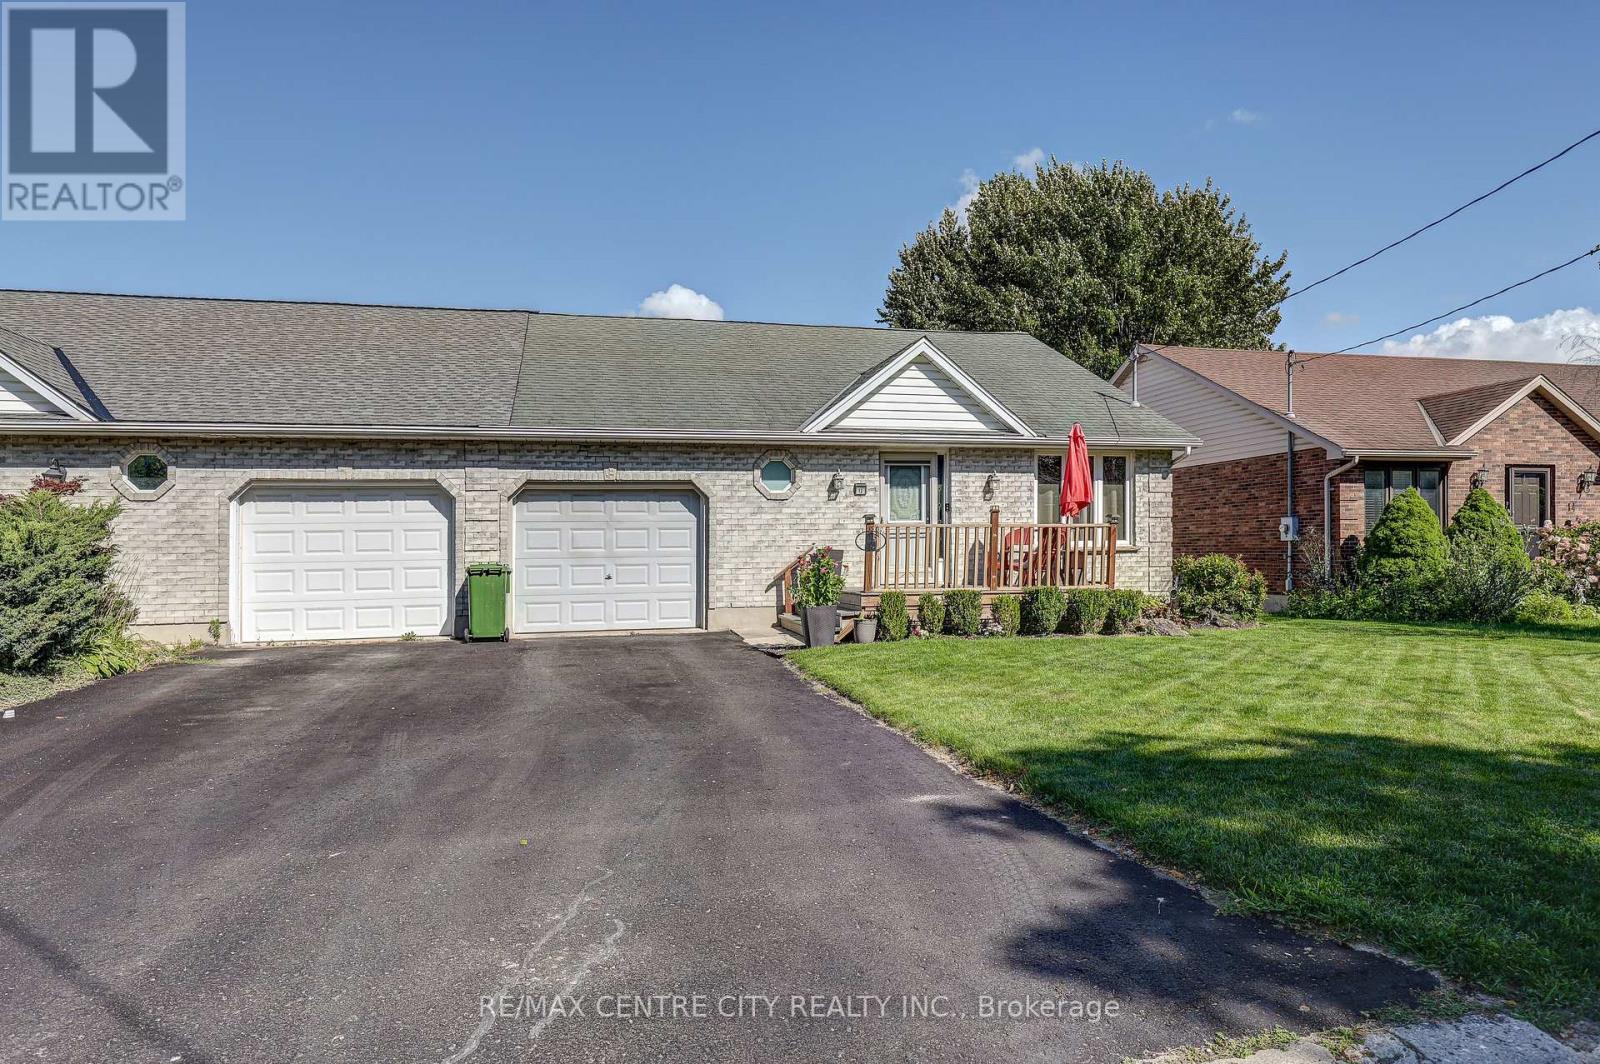
Bungalow semi with an attached garage in a convenient central location. This home offers an appealing main floor plan with open concept living featuring a vaulted ceiling, a spacious kitchen with an island, and hardwood flooring. The master bedroom offers an updated bathroom with a tiled shower. Additional living space in the basement with a nice size rec-room. Main floor laundry. The backyard offers a composite deck off the eating area and fully fenced yard. (id:28006)
Bright and modern 2-bedroom upper-level unit in the mature and family-friendly Carling neighborhood. This well-maintained suite offers an open-concept living area filled with natural light, a contemporary kitchen layout, and two spacious bedrooms with large windows. Enjoy direct access to an expansive shared backyard, plus a dedicated private parking space. Prime, central location within walking distance to Mornington Park (green spaces & sports courts) and top local schools. Minutes to Real Canadian Superstore, shopping, dining, public transit, and quick access to Fanshawe College. Ideal for working professionals or small families seeking comfort and convenience. Upper tenant pays 60% of utilities. Driveway snow removal maintained by tenants. (id:28006)
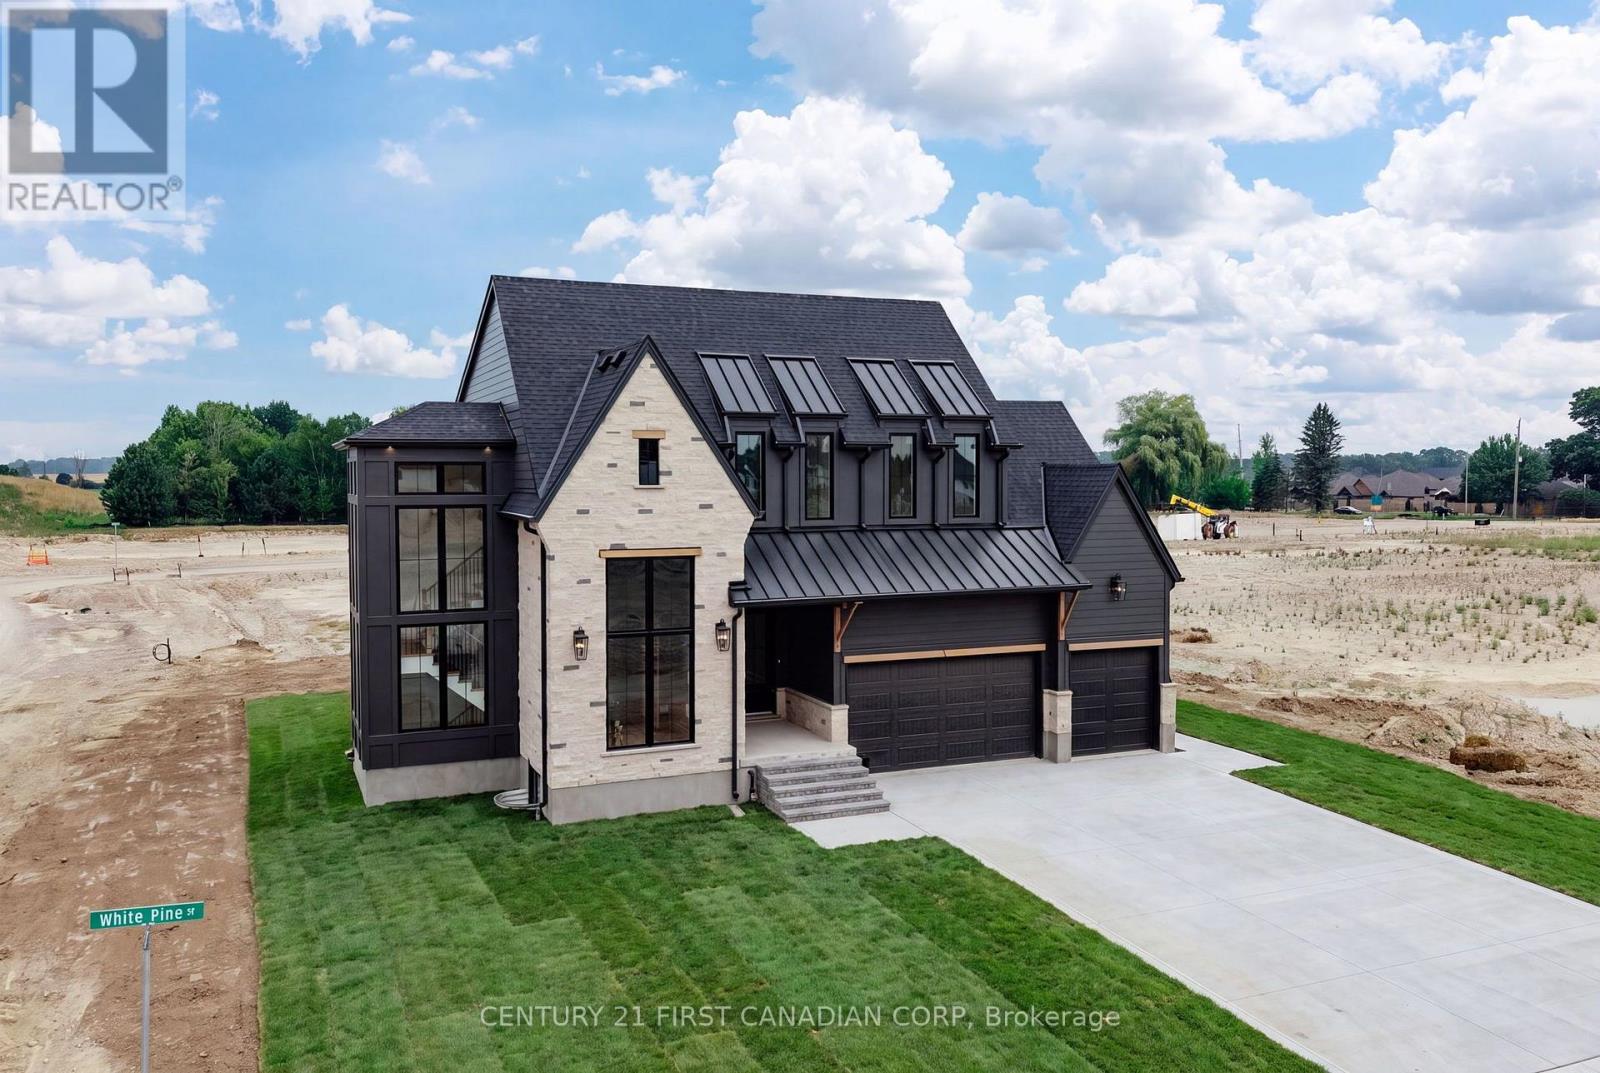
Luxury Living in Sunningdale Crossing! Welcome to The Hinsdale I, an exceptional custom home offering close to 3,000 square feet of thoughtfully designed luxury. A striking exterior façade showcases the beautiful combination of natural stone and Hardie board siding, timeless architecture, and a spacious 3-car garage. Inside, soaring ceilings, rich hardwood flooring, and dramatic floor-to-ceiling windows fill the home with natural light, creating an elegant yet inviting atmosphere. Designed with both luxury and functionality in mind, this home features 4 bedrooms and 3.5 bathrooms with exceptional craftsmanship throughout. The heart of the home is the luxury kitchen, complete with panel-ready appliances, premium finishes, and a hidden walk-in pantry offering abundant storage. The open-concept living and dining area is highlighted by a stunning curved fireplace and expansive patio doors leading to a covered outdoor patio, perfect for entertaining or relaxing. A spacious main-floor office provides the ideal work-from-home setup with room for two, while the thoughtfully designed mudroom offers plenty of storage for busy family life. Upstairs, the luxurious primary suite is a private retreat featuring a spa-inspired ensuite with a soaker tub, glass-enclosed tiled shower, and an oversized walk-in closet. Three additional bedrooms provide ample space for family and guests, including one with its own private ensuite and two connected by a convenient Jack-and-Jill bathroom. An upstairs laundry room adds everyday convenience. Whether you're enjoying the quiet streets, nearby nature trails, championship golf, or the convenience of every major amenity just minutes away, Sunningdale Crossing offers a lifestyle that's second to none. Enjoy close proximity to Masonville Mall, UWO, University Hospital, golf clubs, exceptional parks, top rated schools and so much more! Note: Price is inclusive of new HST rebate (id:28006)
Welcome to this beautifully appointed, sun-filled home offering an exceptional combination of space, functionality and refined family living. From the moment you enter, the impressive foyer and soaring staircase create an immediate sense of openness and elegance.The main level is thoughtfully designed with generous formal and everyday living spaces, including a private home office, spacious living room, dedicated dining room and a well-appointed kitchen complemented by a convenient pantry offering excellent additional storage.Upstairs, the highly desirable four-bedroom layout is highlighted by two primary bedroom suites, providing exceptional flexibility and privacy for today's modern or multi-generational family. Two additional bedrooms share a well-designed 3-piece bathroom. The finished lower level further extends the home's living space with two additional bedrooms, a 3-piece bathroom and a spacious recreation/family room, ideal for extended family, overnight guests, teenagers, a home gym or entertainment space. A separate laundry room and furnace/storage area provide additional practicality and organization. Natural light is one of the home's defining features, with abundant sunshine flowing throughout the interior and particularly beautiful afternoon exposure. Outside, professionally landscaped front and rear grounds enhance the home's impressive curb appeal and provide an inviting setting for outdoor living. A double garage and generous driveway add everyday convenience. Ideally situated in a highly regarded school district with excellent transportation access, the property also enjoys exceptional proximity to everyday shopping and amenities, including Costco, T&T Supermarket and surrounding retail destinations. (id:28006)
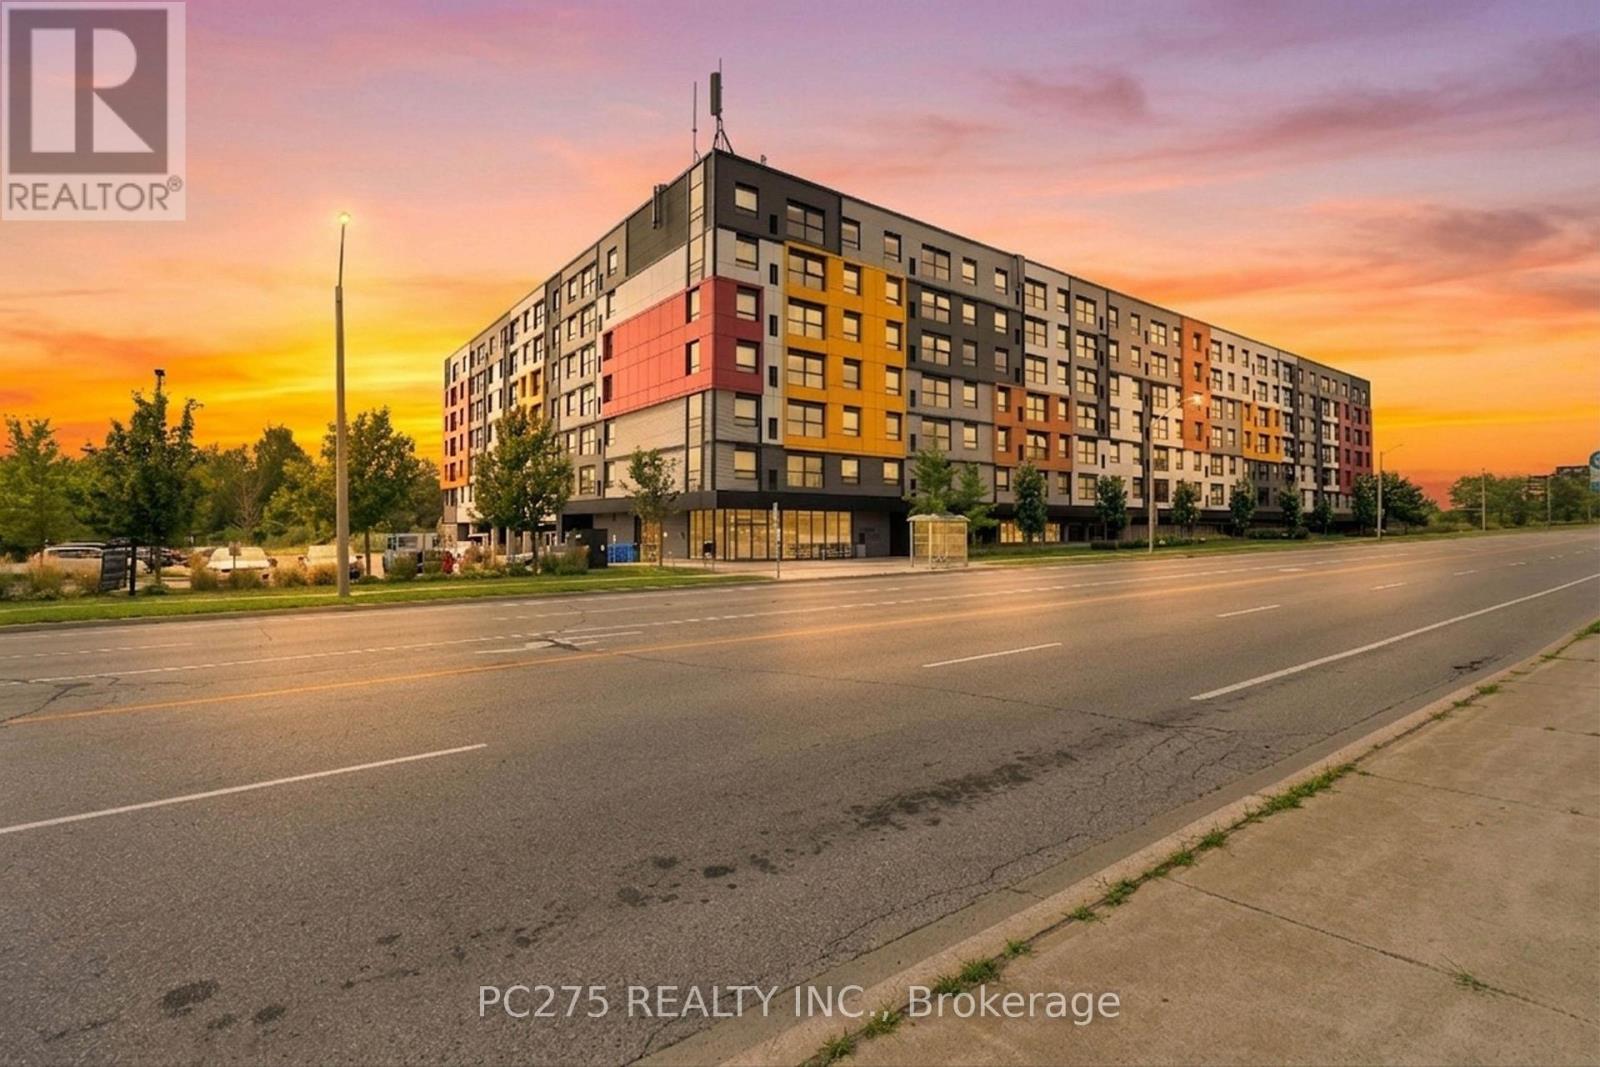
Three bedrooms, three ensuites, and ready to go. This freshly painted South End condo puts you steps from the University of Guelph and on a direct transit route, making it one of the most practical addresses in the city for students, parents, or investors looking at the rental market. The unit itself features quartz countertops, stainless steel appliances, and durable flooring throughout an open-concept main living area that gets solid natural light and offers pleasant park views from the oversized windows. Every bedroom has its own private ensuite bathroom, perfect for roommate living and maximizing rental convenience. In-suite laundry and a dedicated parking space are included. The building offers excellent amenities including a fitness centre, study lounges, a dedicated Wi-Fi room, a party room, and a rooftop terrace, with shopping, restaurants, and parks all close by. Whether you are looking for a turnkey student space or a high-demand investment, this freshly updated unit checks all the boxes. (id:28006)
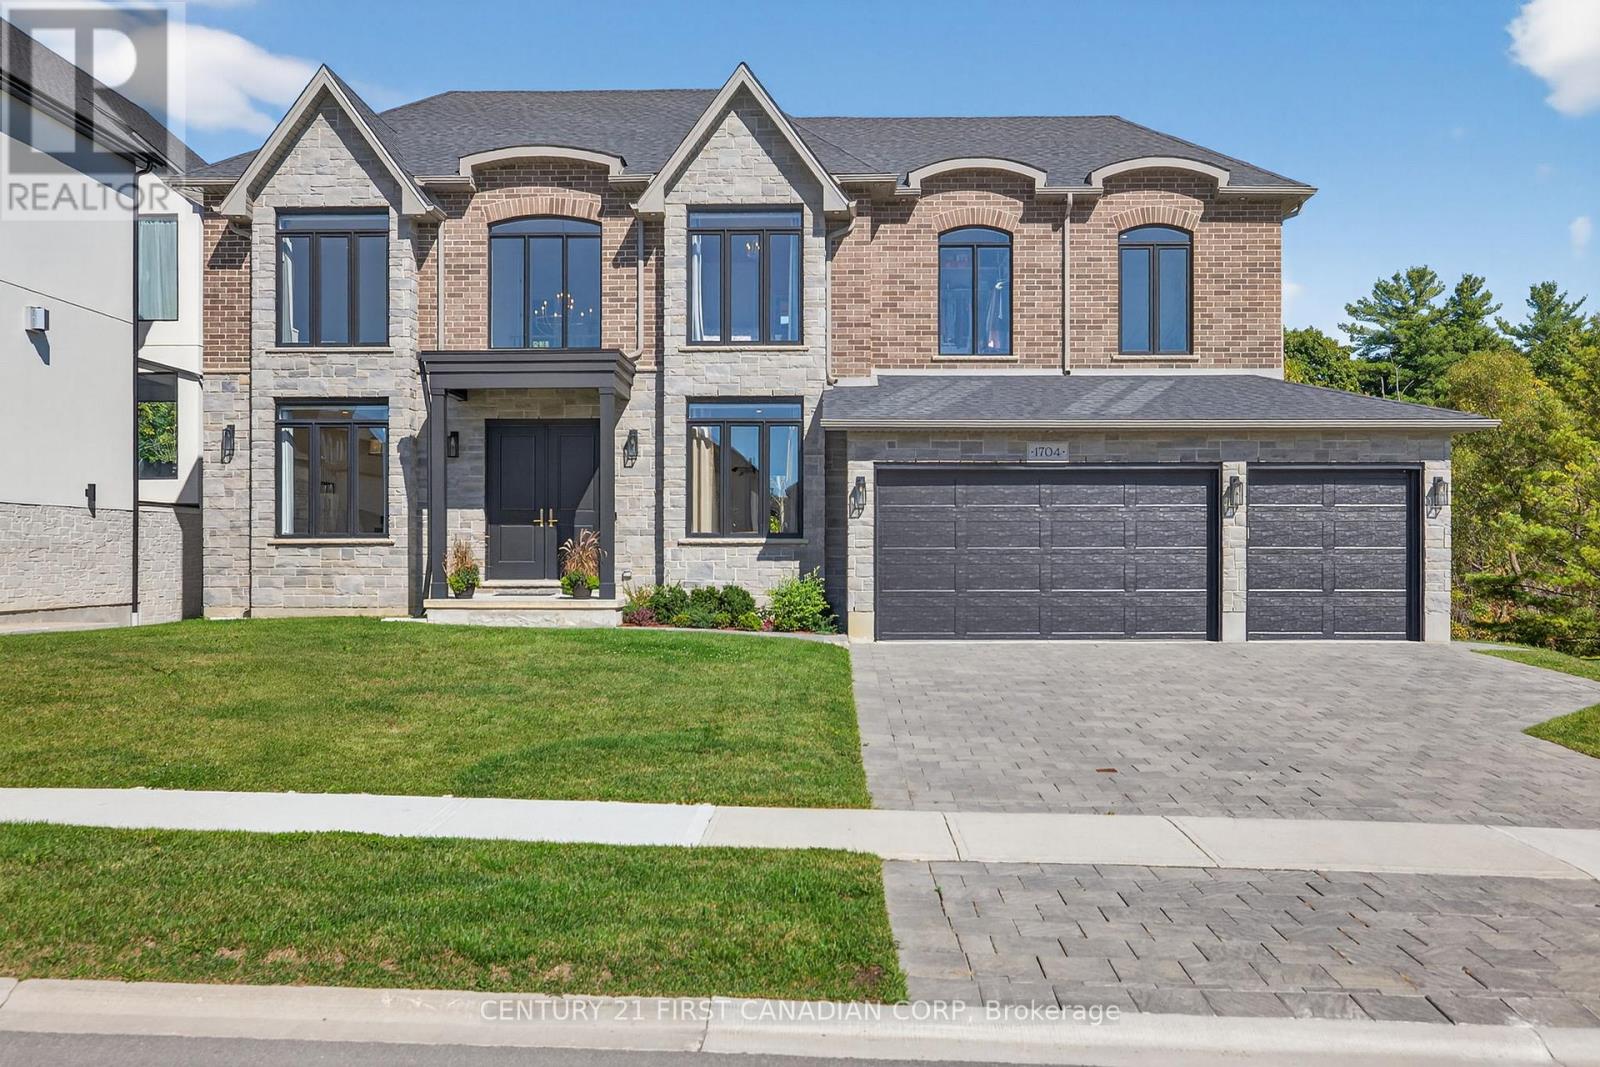
Welcome to 1704 Upper West Ave. Located in Riverbend and set against the quiet backdrop of Warbler Woods, this custom-built home offers over 6,000 sq ft of thoughtfully designed space, where elegance and everyday function genuinely meet. 5 bedrooms, 7 baths, and a fully finished walk-out lower level. Step through 8' double doors into a grand two-storey foyer with soaring 20' ceilings and white oak hardwood throughout. Formal living and dining rooms sit at the front, away from daily traffic, while a butler's pantry connects the dining room to the kitchen so serving never crosses the family space. The chef's kitchen opens seamlessly to the breakfast area and family room: granite counters, 36" Thermador induction cooktop (gas rough-in), double wall ovens, built-in microwave, W-I pantry and breakfast bar seating. The adjacent keeping room is bright and peaceful with forest views, and the expansive composite deck is made for gatherings, or quiet mornings above the trees. A private main floor office with forest view and 2pc ensuite doubles as a main-level bedroom. A mudroom off the 3-car garage keeps the kitchen clear, plus a powder room for guests. Upstairs, the primary suite overlooks the woods with a spa-inspired ensuite: dbl sinks, oversized soaker tub, rainfall shower, and a large walk-in closet with built-ins. Three more bedrooms each have their own ensuite, so no shared bath and no morning bottleneck. Laundry sits on the bedroom level, and a large upper office converts to a 6th bedroom. The walk-out lower level lives like a second home: family room with gas fireplace, home gym, sound-insulated gaming/media room, art studio, storage rooms, and dedicated HVAC. Backyard conceptual plan with pool, cabana, fire pit and more available. Extras: EV charger rough-in, central vac, motorized window shades, all appliances. New elementary school under construction nearby. (id:28006)
Experience the ultimate blend of peaceful country living and everyday convenience at 8068 Union Road. Set on a deep 50 by 140 foot lot within the desirable Southwold school district, this impressive 1,948 square foot two-storey home offers an ideal setting for multi-generational families seeking style, comfort, and space to grow.The open main level centers around a sunlit great room featuring rich hardwood floors and a cozy gas fireplace. Designed for effortless entertaining, the chef-inspired kitchen boasts sleek stone countertops, a large central island, and premium finishes. Main-floor laundry and a conveniently placed powder room streamline your daily routines.Upstairs, the primary suite serves as a relaxing retreat, complete with a generous walk-in closet and a spa-like 5-piece ensuite with a deep soaker tub. Two additional bright bedrooms provide comfortable spaces for children or guests. The fully finished walk-out basement opens up endless possibilities, featuring two additional bedrooms, a full bathroom, and a spacious family room that easily functions as a separate in-law suite, guest quarters, or dedicated home office.Out back, the expansive yard offers boundless potential for a future pool, custom garden, or outdoor entertaining space. Best of all, this prime location sits just 10 minutes from the beaches of Port Stanley, 15 minutes from St. Thomas, and 20 minutes from London, placing parks, local cafes, and major Highway 401 commuter routes right at your doorstep. (id:28006)
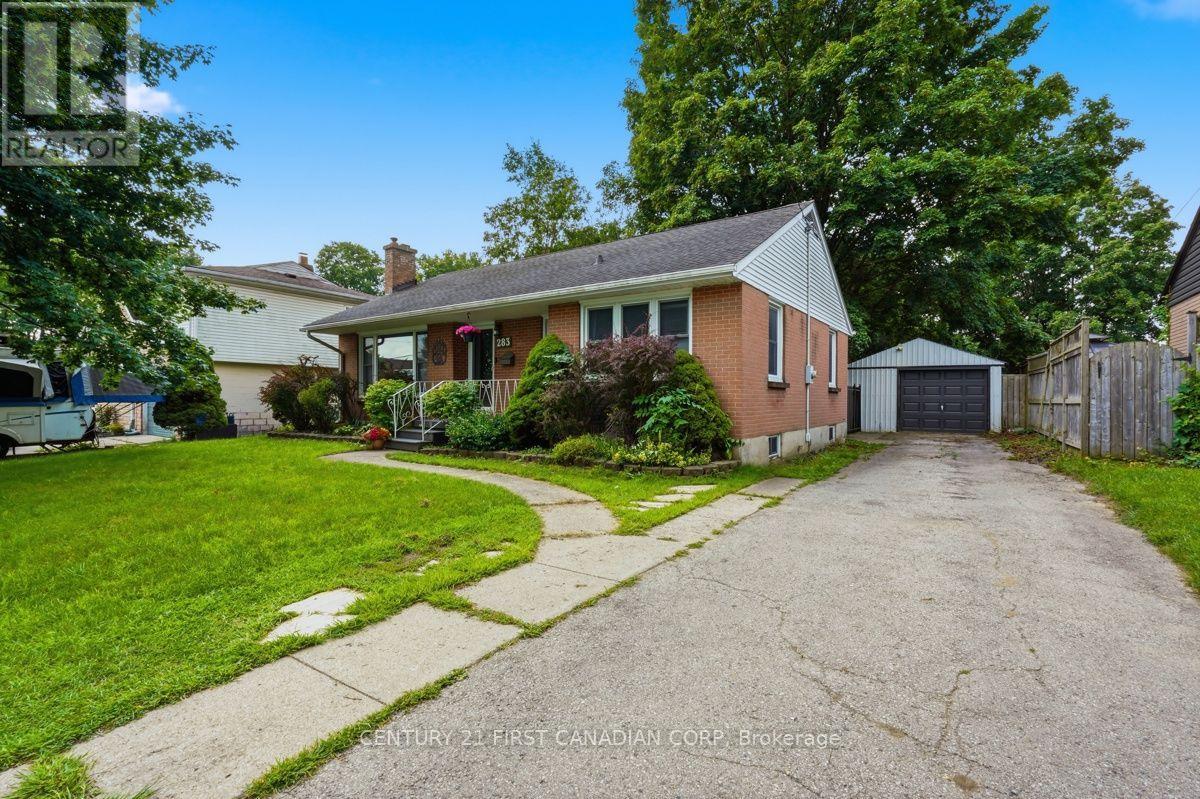
Step inside this beautiful 3 bedroom, 2 bathroom raised ranch, freshly painted throughout and ready to enjoy. From the foyer, you're welcomed into a bright living room that flows into the dining area and kitchen, both overlooking the large, park-like backyard. Hardwood floors run throughout the main level, with three bedrooms and a 3-piece bathroom tucked away from the main living space. Head downstairs and you'll find a huge rec room, second bathroom and additional rooms offering plenty of flexibility for a teen hangout, home office, playroom or guest space. Outside is where this property really stands apart. A large sundeck overlooks the above-ground saltwater pool and expansive backyard - perfect for summer BBQs, entertaining or relaxing around a bonfire. The pool has a new liner from 2025 and a new salt cell in 2026. The impressive 40' x 15' two-car garage and heated workshop is another rare find. With parking for four vehicles in the driveway plus two more in the garage, there's tons of room for the car enthusiast, hobbyist or even RV parking. With a gas stove, gas BBQ hookup and a great family-friendly location within walking distance to an elementary school, minutes from Fanshawe College, amenities and highway access, this home has so much to offer. A spacious family home, park-like backyard, saltwater pool, loads of parking AND a heated workshop - you won't find all of this for the price! (id:28006)