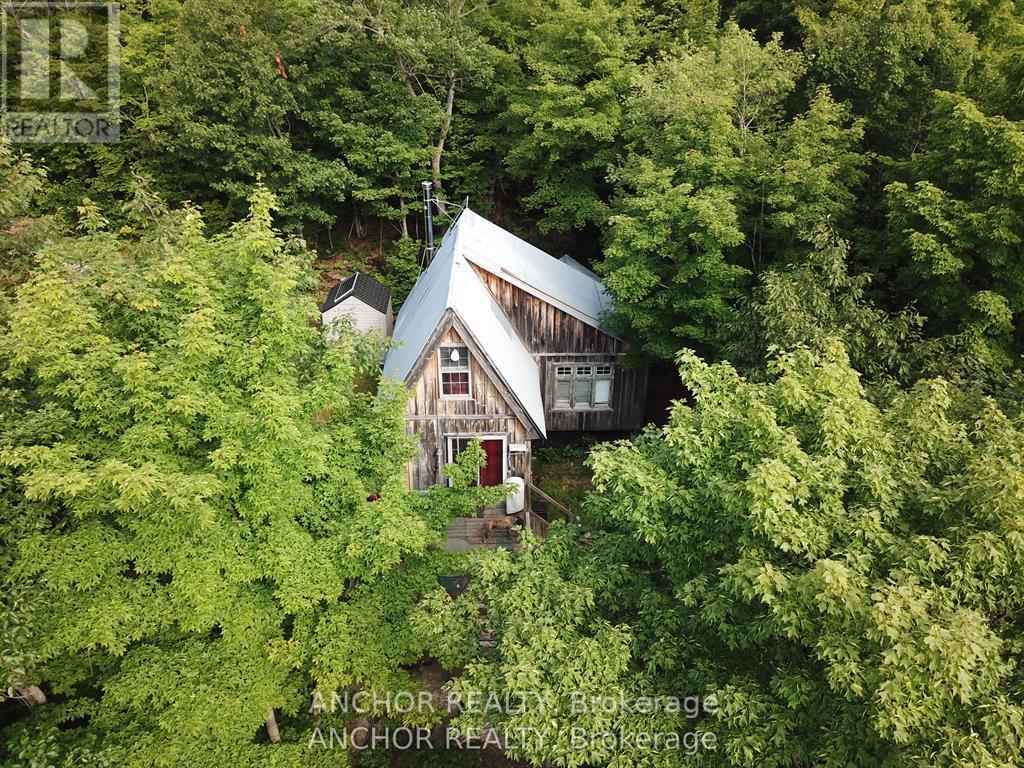
Your adventure begins with a 5 minute scenic ride to this remarkable 7-acre wilderness retreat on sought-after Shawanaga Lake. Boasting nearly 1,100 feet of shoreline, the property includes two cabins and a bunkie, offering an ideal setup for shared ownership. Purchase with family or friends and enjoy an affordable waterfront paradise this summer. There's even a guest cabin and plenty of space to pitch tents, making it the ultimate spot for family gatherings and outdoor fun. Worried about access? No need a tin boat and motor are included, and there is convenient parking at the public boat launch on Beach Road in Whitestone. The property is solar-powered, and the main cabin is insulated for comfort, featuring a WETT-certified wood stove for cozy evenings. There are three docks along the shoreline, you'll have ample space for swimming, boating, watersports, or simply relaxing by the lake. Explore woodland trails, unwind in nature, enjoy four-season adventure with the OFSC snowmobile trail crossing the lake during winter months. Contact the listing agent for more information of a possible vendor take-back mortgage that may be available for qualified buyers with a strong down payment. The vendor is a licensed realtor. (id:28006)
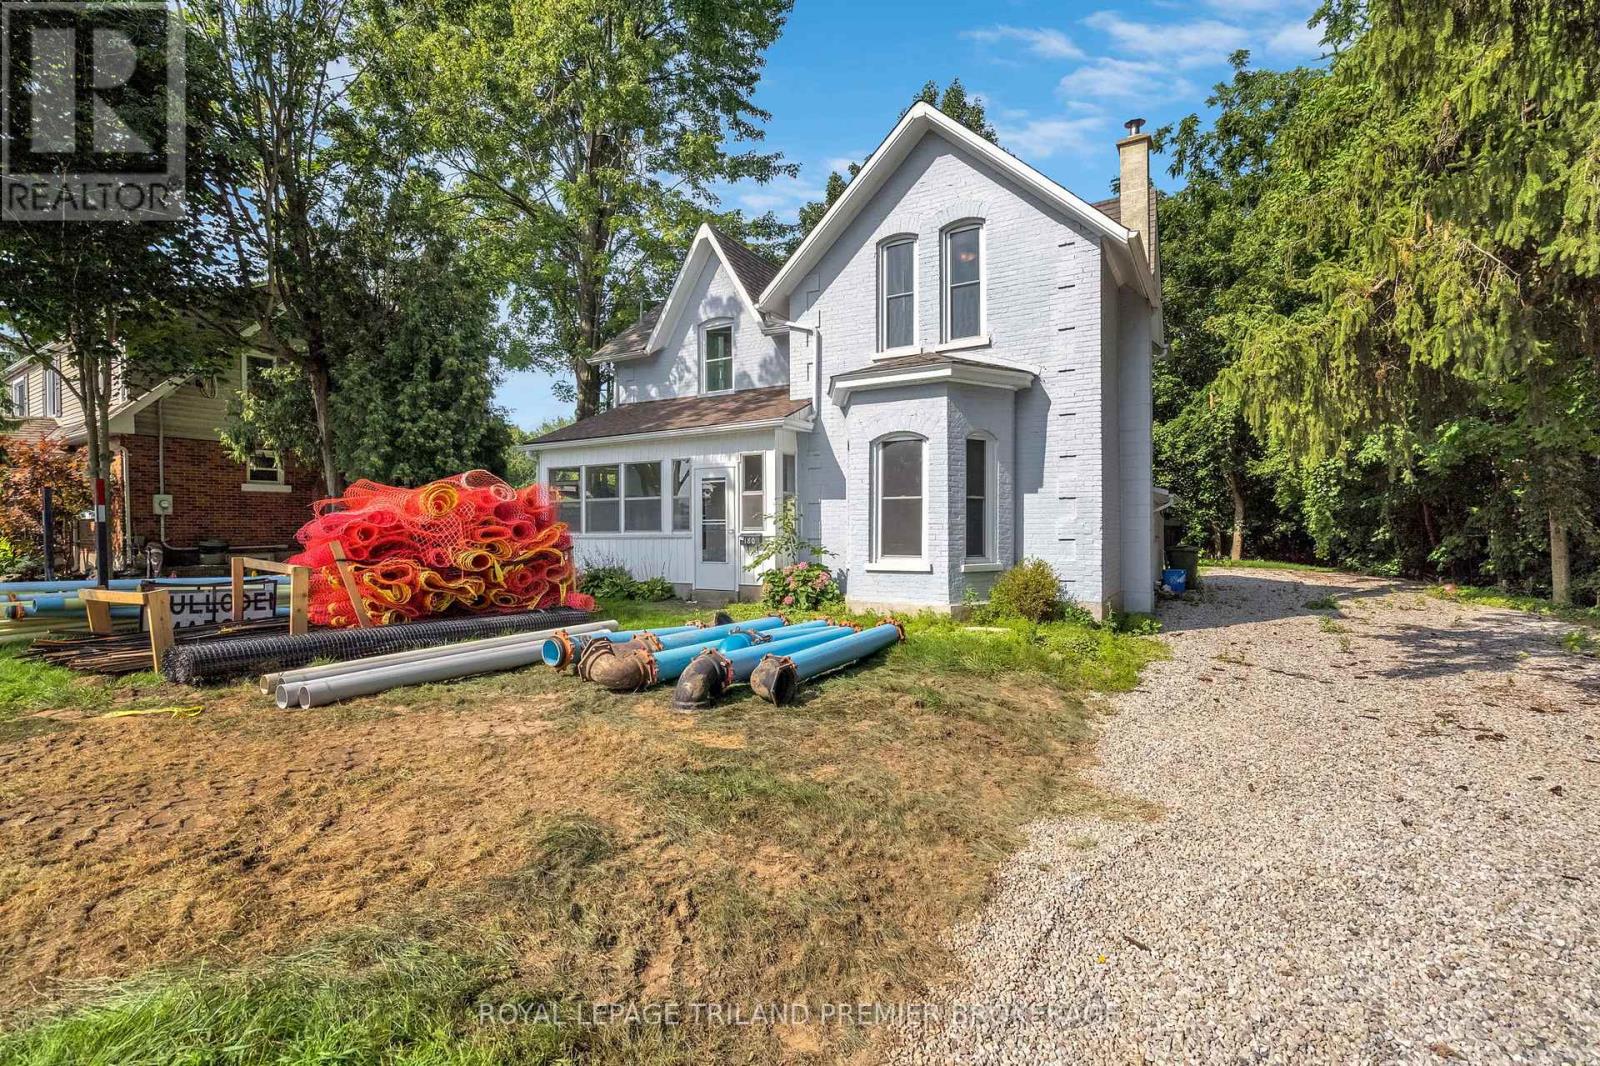
Renovated century home on a quiet dead-end street in St. Thomas, set on a large, mature treed lot with a private backyard. Offering timeless character, modern updates and spacious rooms, this home is ideal for family living and entertaining. The welcoming main floor features a beautifully updated chef's kitchen with quartz countertops, ample cabinetry and large island with breakfast bar. A huge living room and generous dining room provide plenty of space for gatherings, while the enclosed front porch and convenient side mudroom ad charm and functionality. Upstairs offers three generously sized bedrooms and two beautifully updated full bathrooms with upgraded fixtures and finishes. Updates include flooring, windows, front door and deck. A 8' x 16' shed provides excellent additional storage. The home is move in ready while retaining the warmth and character of a classic century home. Enjoy all that St. Thomas has to offer, including excellent schools, parks, trails, shopping, dining and everyday amenities, all within easy reach. A wonderful opportunity to own a spacious, extensively updated home in a convenient and established St. Thomas neighborhood. (id:28006)
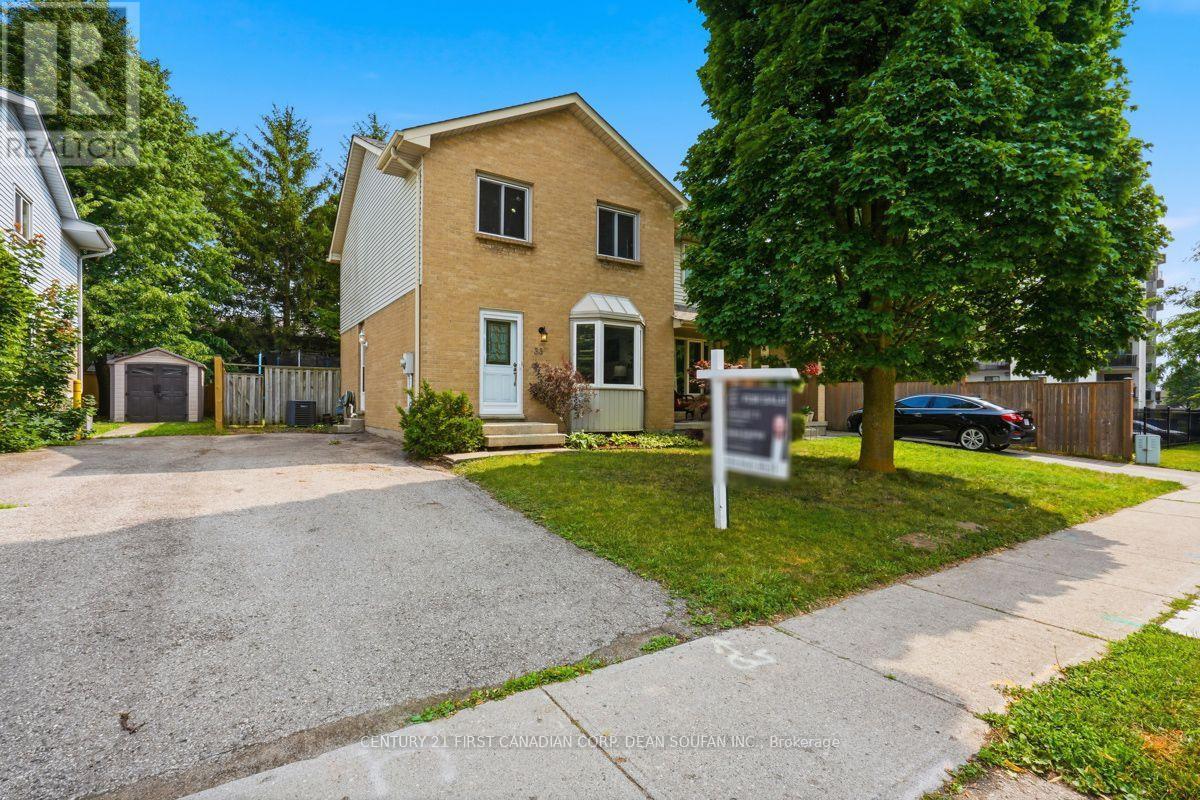
Welcome to 33 Ashley Crescent! Nestled on a quiet, family-friendly street, this beautiful semi-detached home offers the perfect blend of comfort, style, and functionality. Featuring 3 bedrooms and 1.5 bathrooms, this home has been thoughtfully updated throughout. Notable improvements include roof shingles (2024), an updated kitchen (2025), luxury vinyl plank flooring throughout the main level (2025), and fresh interior paint (July 2026), allowing you to move in with confidence. Step inside to a bright and inviting open-concept main floor featuring a spacious living room and a beautifully appointed eat-in kitchen with ample cabinetry, generous prep space, and plenty of room for family meals and entertaining. Sliding patio doors flood the space with natural light and lead to the backyard deck, creating a seamless indoor-outdoor living experience. A convenient 2-piece bathroom completes the main level, while the generously sized backyard offers plenty of space to relax, garden, entertain, or create the perfect play area for the kids. Upstairs, you'll find a spacious primary bedroom, two additional generously sized bedrooms, and a full 3-piece bathroom, offering the ideal layout for growing families. The finished lower level expands your living space with a large recreation room, perfect for movie nights, a children's playroom, home gym, or home office. A dedicated laundry and utility room, complete with washer and dryer, provides exceptional storage and functionality. Ideally located within walking distance to Ashley Oaks Public School, parks, White Oaks Mall, restaurants, everyday amenities, and with easy access to Highway 401, this move-in-ready home is an outstanding opportunity for first-time buyers, investors, or down-sizers seeking convenience, and exceptional value. Cute as a button and meticulously maintained, this charming home is ready to welcome its next owners. Don't miss your opportunity to make this beautiful home your own! (id:28006)
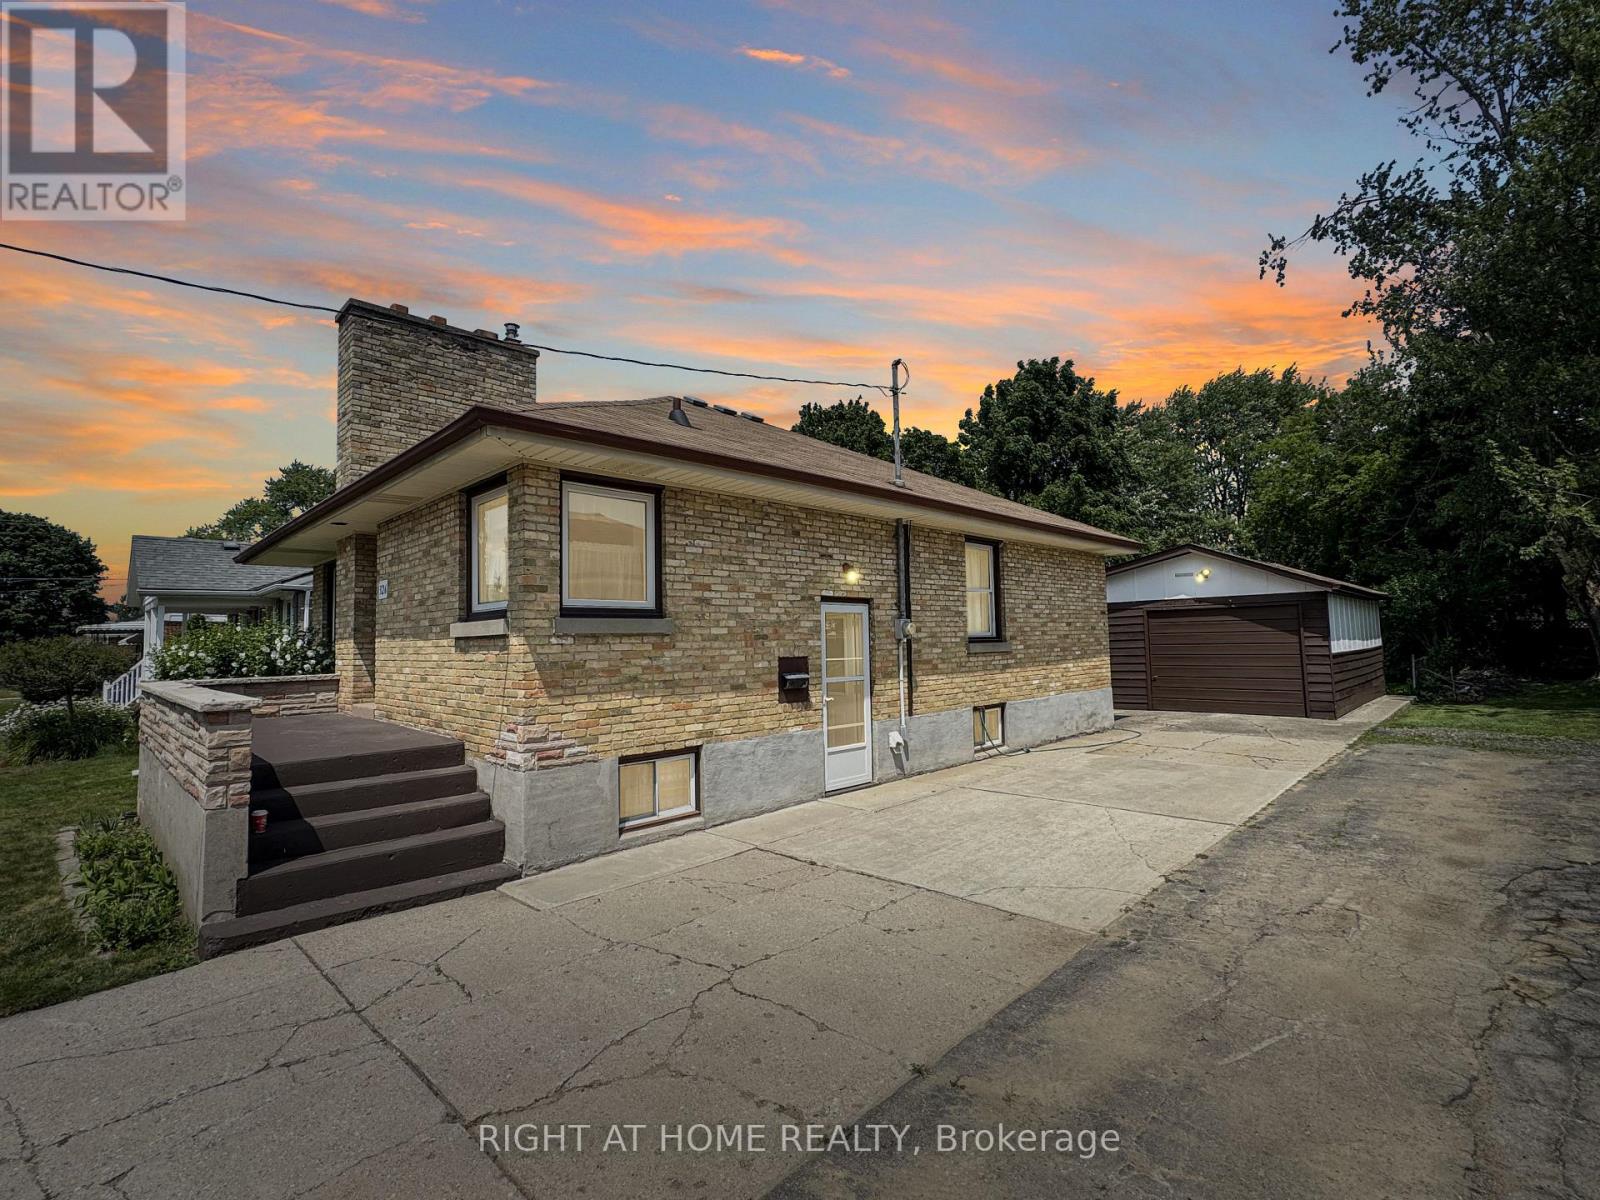
Welcome to this beautifully maintained all-brick bungalow, proudly offered by one owner since 1969. Ideally situated in a family-friendly neighbourhood, this home is just steps away from shopping, schools, and parks, offering both convenience and a peaceful setting. Set on a generous 50 ft x 150 ft lot, the property provides ample outdoor space for gardening, recreation, or future expansion. The home's exterior showcases classic brick construction with timeless curb appeal, while the interior offers a comfortable and functional layout perfect for everyday living and entertaining. A true highlight is the detached garage, complete with power service, offering added convenience, secure storage, and flexible use as a workshop or hobby space. Inside, you'll find a warm and inviting atmosphere with the care and character of a long-term home. This is a rara opportunity to acquire a well-loved property in a sought-after area, ready for its next chapter with a first-time buyer, downsizer, or investor. (id:28006)
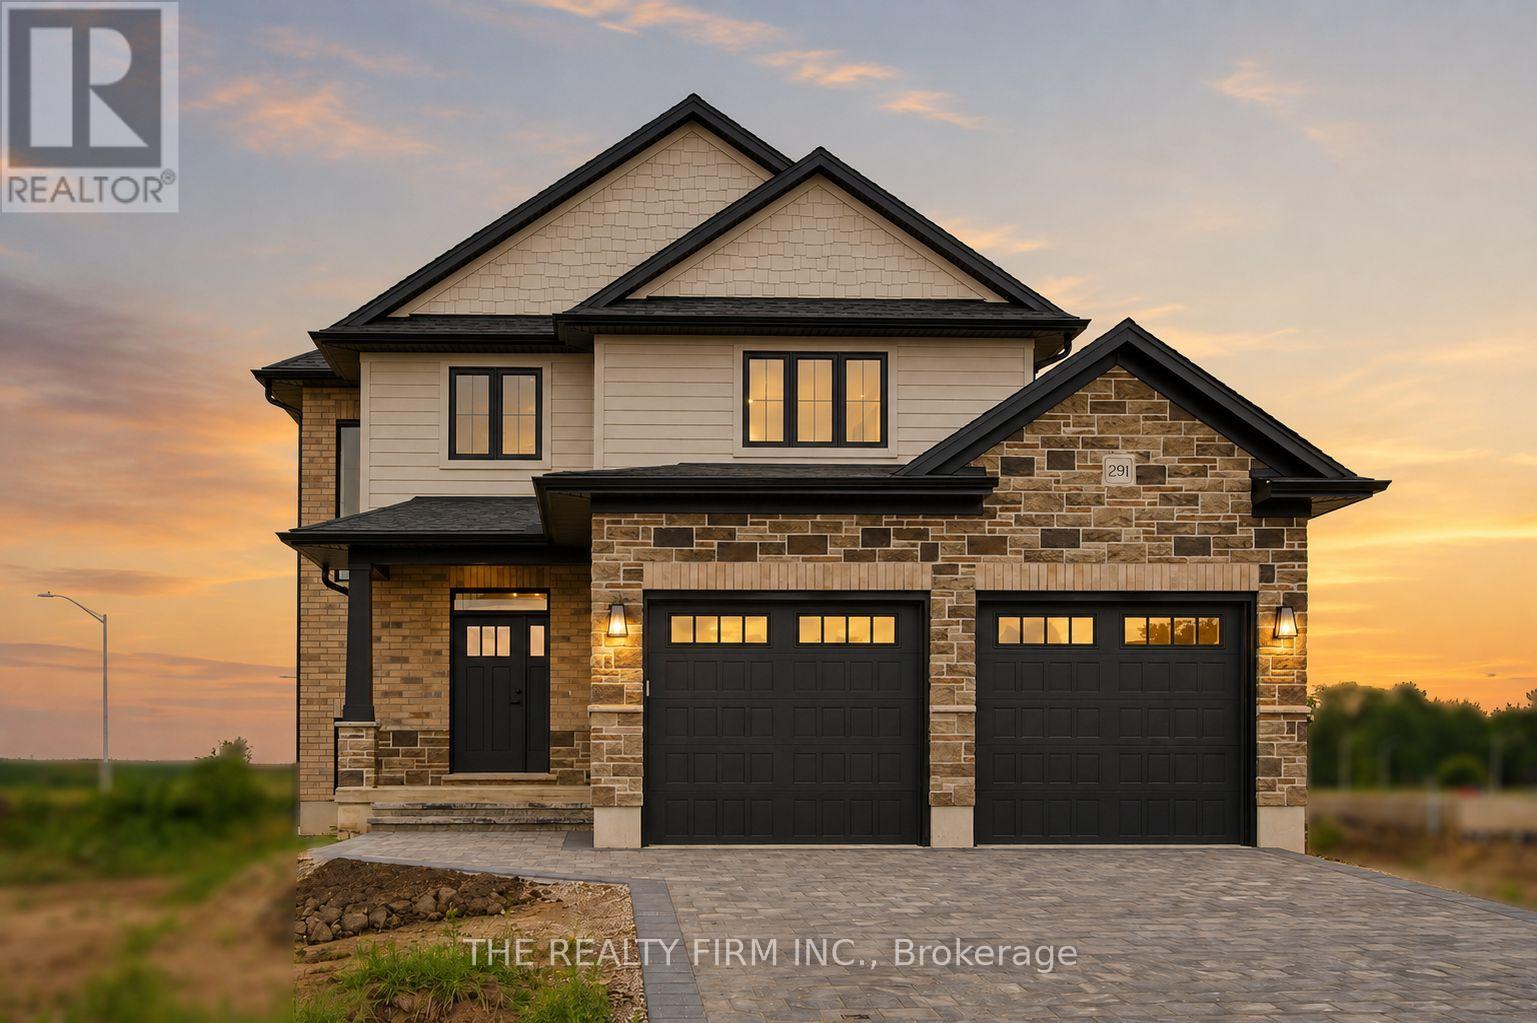
Welcome to Glen Meadows Estates, an exciting new community in Glencoe. Developed by Turner Homes, a trusted builder with a legacy dating back to 1973, Glen Meadows offers thoughtfully designed homes in a growing, family-friendly neighbourhood just 20 minutes from Strathroy and 40 minutes from London. Contemporary design and timeless curb appeal come together in The Cypress II. This stunning 2-storey home offers 1,872 sq. ft. of thoughtfully designed living space with 3 spacious bedrooms, 2.5 bathrooms, and double-car garage. The main floor is designed for effortless everyday living, featuring 9' ceilings and a bright open-concept layout. The inviting living room is centred around an electric fireplace, while oversized windows fill the space with natural light. At the heart of the home, the designer kitchen showcases stone countertops, two-tone cabinetry, a large island with breakfast bar seating and an integrated sink, plus a walk-in pantry for storage. The dining area overlooks the backyard and offers direct access to the covered deck. Completing the main level is a practical mudroom with garage access. Upstairs, the whole family will enjoy the spacious layout. The spacious primary suite offers dual walk-in closets and a stunning 5-piece ensuite featuring a double vanity, freestanding soaker tub, oversized glass shower, and elegant tile finishes, creating a true private retreat. additional generously sized bedrooms share a well-appointed 4-piece main bath, and the upstairs laundry room adds extra convenience to your daily routine. The unfinished lower level offers endless potential, ready for your personal touch with the option to finish at an affordable cost. Experience the best of small-town living, where schools, parks, scenic trails, a recreation centre, and everyday amenities are all close to home. PLEASE NOTE: Photos are of the same model previously built and are for illustrative purposes only. PUBLIC OPEN HOUSES ARE HOSTED AT 291 KING STREET. (id:28006)
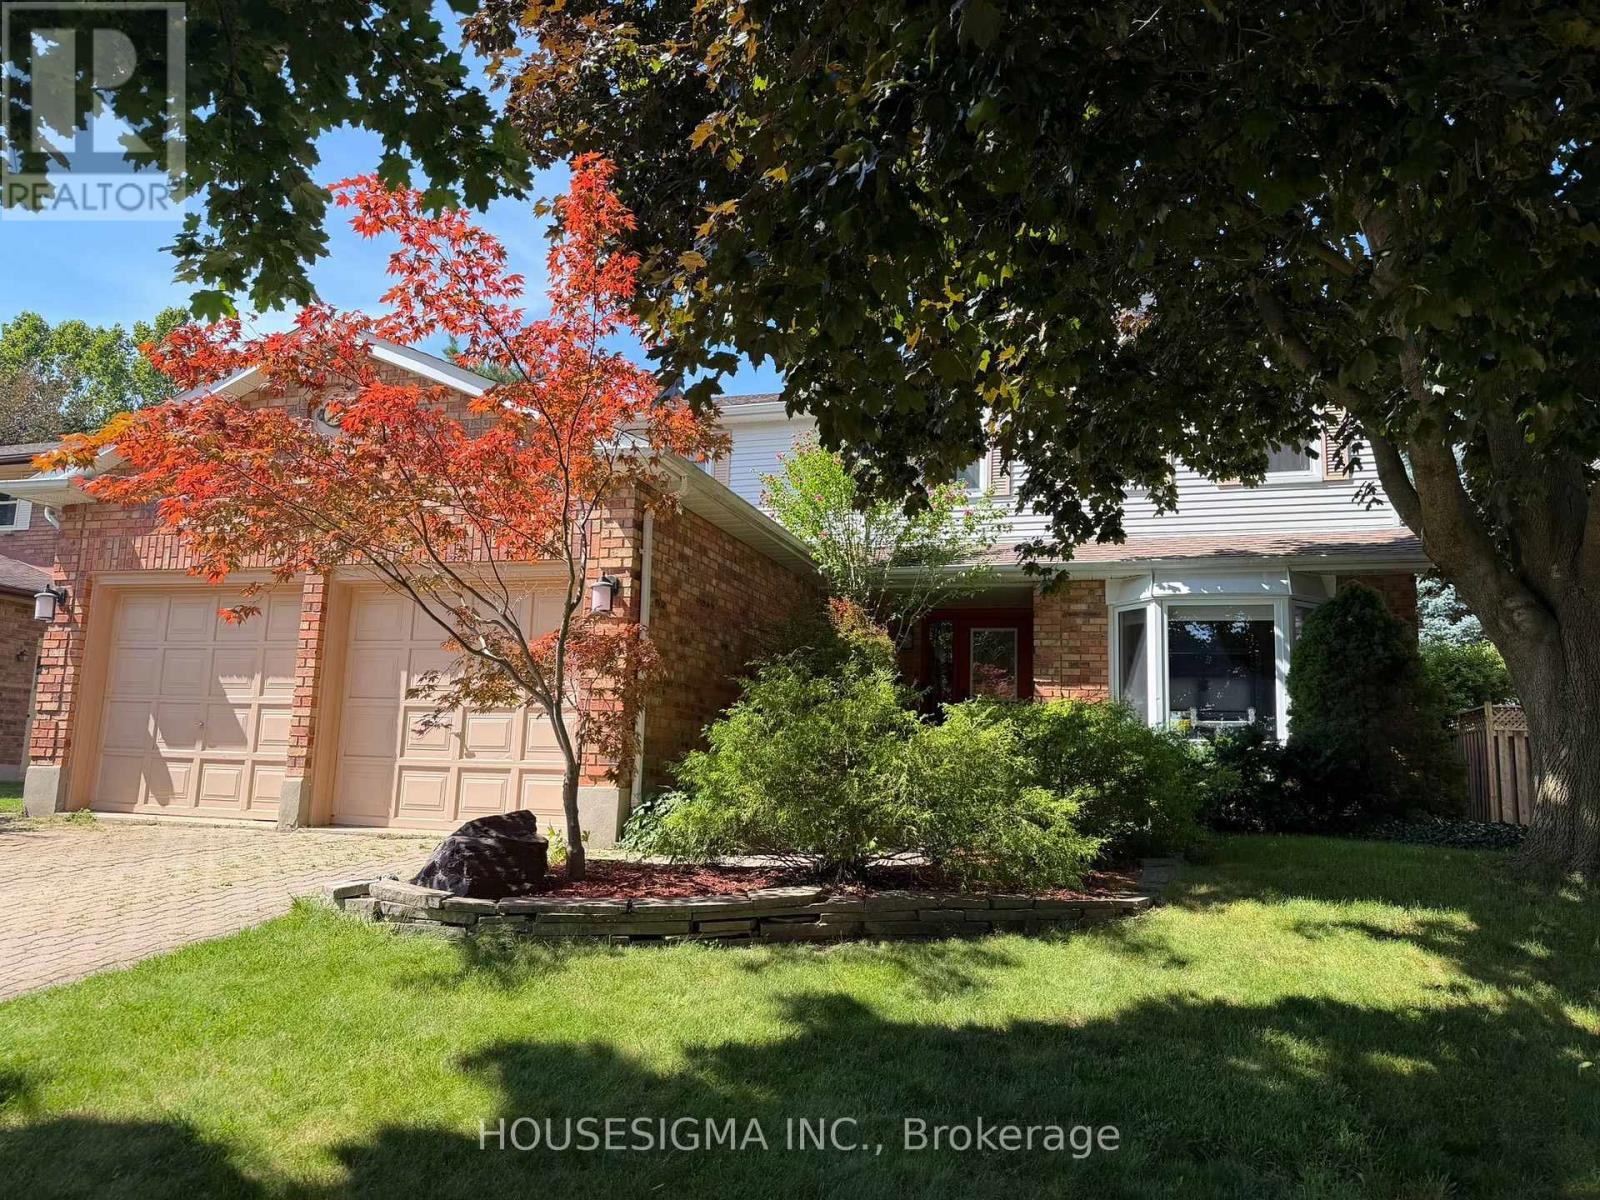
Welcome to 18 Jennifer Gardens with a Backyard Oasis including a gas heated in-ground 36x16 pool with a diving board and slide ! Situated on a quiet Cresent in London's desirable Stoneybrook Heights neighbourhood. Close to Masonville Mall, UWO and situated near one of London's top elementary schools, Jack Chambers.The home boasts a formal living room with bay window, bright formal dining room, elegant hardwood floors, French white kitchen with centre island and granite counters open to the family room with handsome gas burning fireplace. The home also boasts 4 spacious bedrooms, the principal bedroom has a 3pc ensuite with walk in shower and walk-in closet, finished lower level with a 3 pc bath, large deck off the kitchen and family room overlooking the pool. Additional features include; Main floor laundry, double car garage, landscaped backyard, gazebo and shed, pool liner 2023, pool pump 2022, new roof 2023. (id:28006)
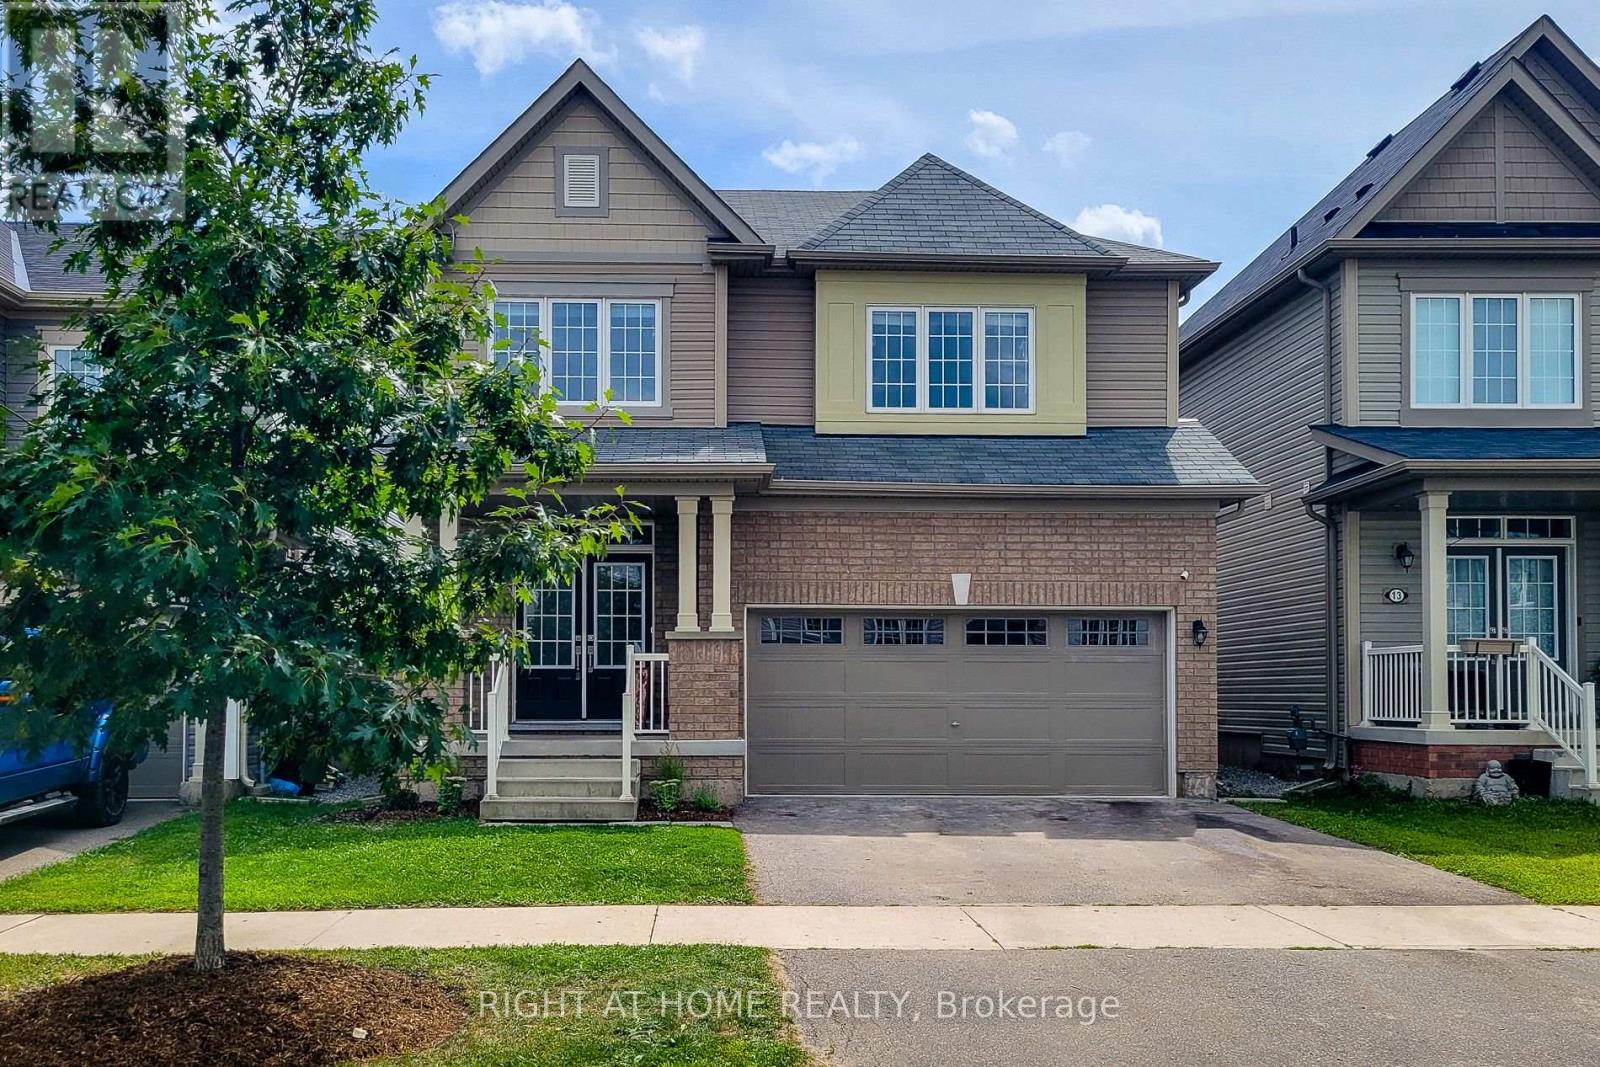
Luxuriously & Stunning 4-Bedroom Detached Home. Spacious Separate Living Room, Bonus DEN on main Floor, Spacious Family Room with an Open Concept Layout. Double Car Garage With No Sidewalk. Modern Kitchen With Stainless Steel Appliances, Large Windows Throughout Offering Plenty Of Natural Light, And Generously Sized Bedrooms. Conveniently Located Just Minutes From Brock University & Niagara College, Highway 406. Close To Schools, Shopping Centres, Public Transit, Parks, And Easy Highway Access. Professionally Painted & Decorated. Brand New Appliances August 2026. Prime Location Near Merritt Rd & Hwy 406 Offering Convenient Access To Parks, Brock University, Niagara College, Shopping, And Transit. (id:28006)
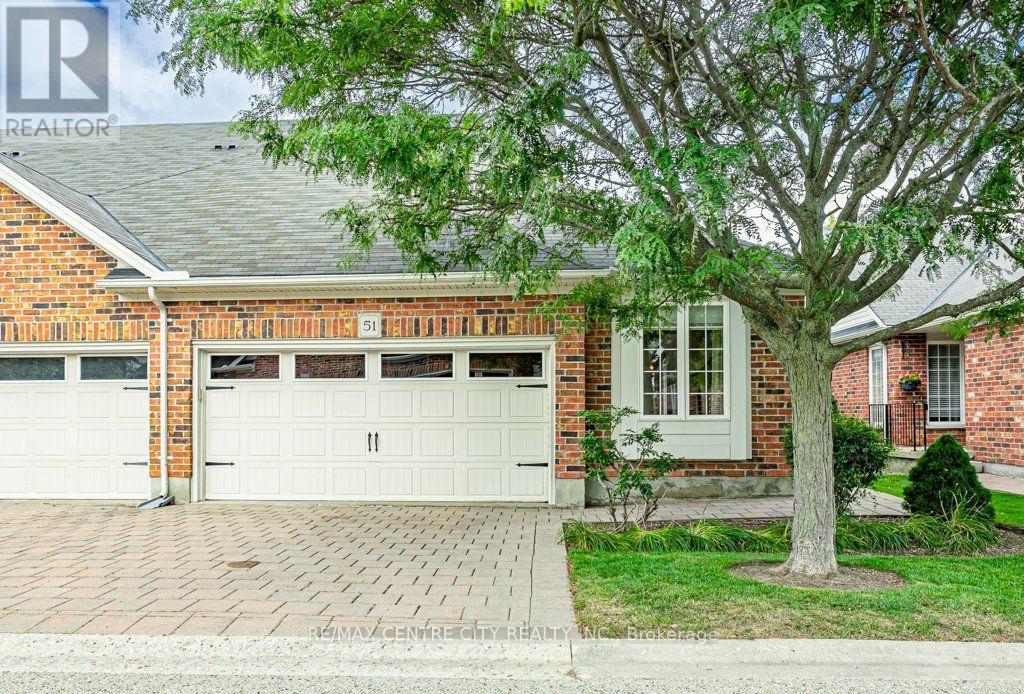
Welcome to 51-464 Commissioners Road West. This tidy end unit is nestled in a quiet residential enclave of condominium bungalows and steps to all your amenities. A well maintained 2 bedroom, 2 bathroom home, this bungalow is finished with bamboo flooring throughout the main living areas. The space is, open, bright and roomy and even has a pantry. The primary bedroom has extra height with the vaulted ceiling, and an ensuite bathroom with separate shower and corner soaker tub. The second bedroom is perfect as a guest room or office. Benefit from the convenience of main floor laundry with a stacked washer and dryer. The lower level is unfinished with a 3 piece rough in bathroom, ready for your future living space. With shopping, dining, and pharmacy at your doorstep, this home is situated with all the convenience of main access routes while enjoying a quiet space set back within the complex. (id:28006)
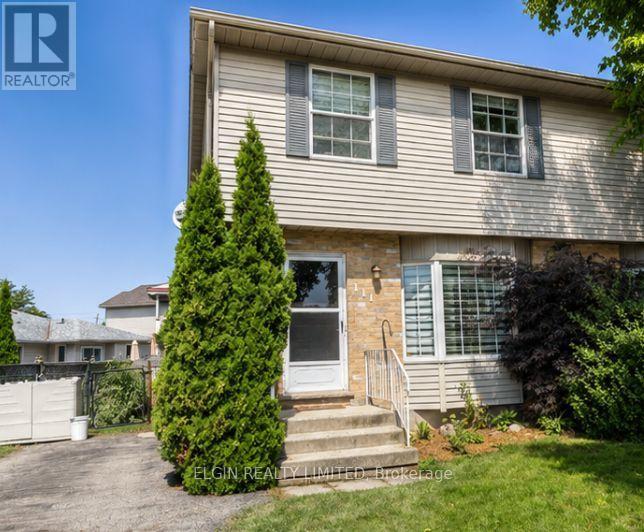
Fantastic 2 storey semi perfectly situated in a prime south side location. This home offers a spacious eat-in kitchen, 3 bedrooms, and 2 bathrooms, a fully finished basement and is ideal for families of all sizes. Off of the eat in kitchen you will find a large two level deck great for entertaining. Don't Miss out book your showing today. (id:28006)
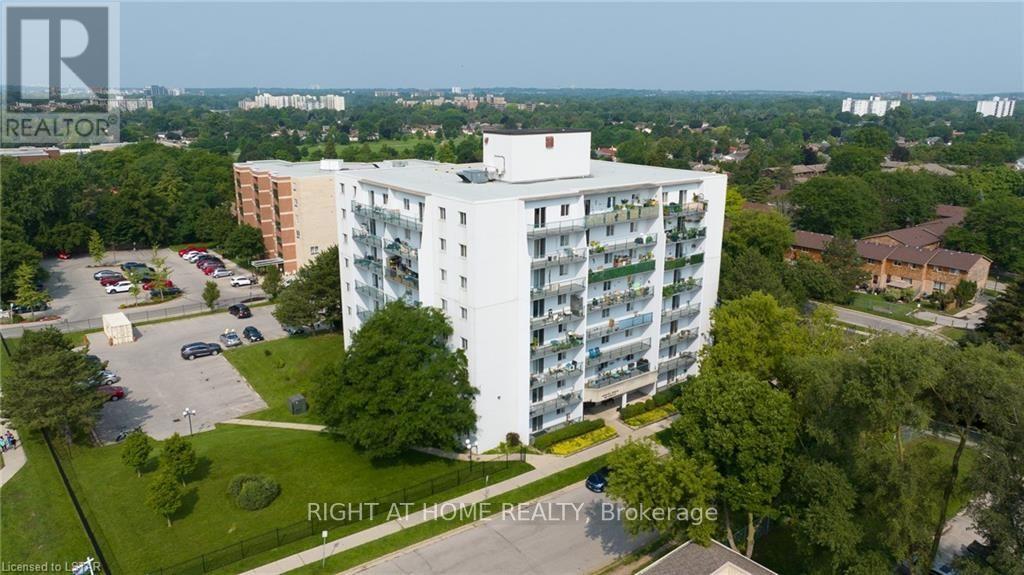
Welcome to 801-986 Huron Street. This well maintained, clean & bright updated unit includes neutral colours, vinyl plank flooring, and updated bathroom vanity. Shopping, restaurants, and most other amenities are all nearby. Close to public transit routes for those who do not drive. The unit features a large main entry area with plenty of closet space leading into the updated & bright galley kitchen with separate dining room. The spacious living room area includes a large sliding patio door which leads to a private balcony with great city views. Two large bedrooms & a large walk-in closet for extra storage. Parking is open & typically offers space for 2 vehicles. There is laundry facilities on the main floor that use a card operated system. The building is well maintained, with water, snow removal, building & ground maintenance included. Available for October 1st, 2026. (id:28006)
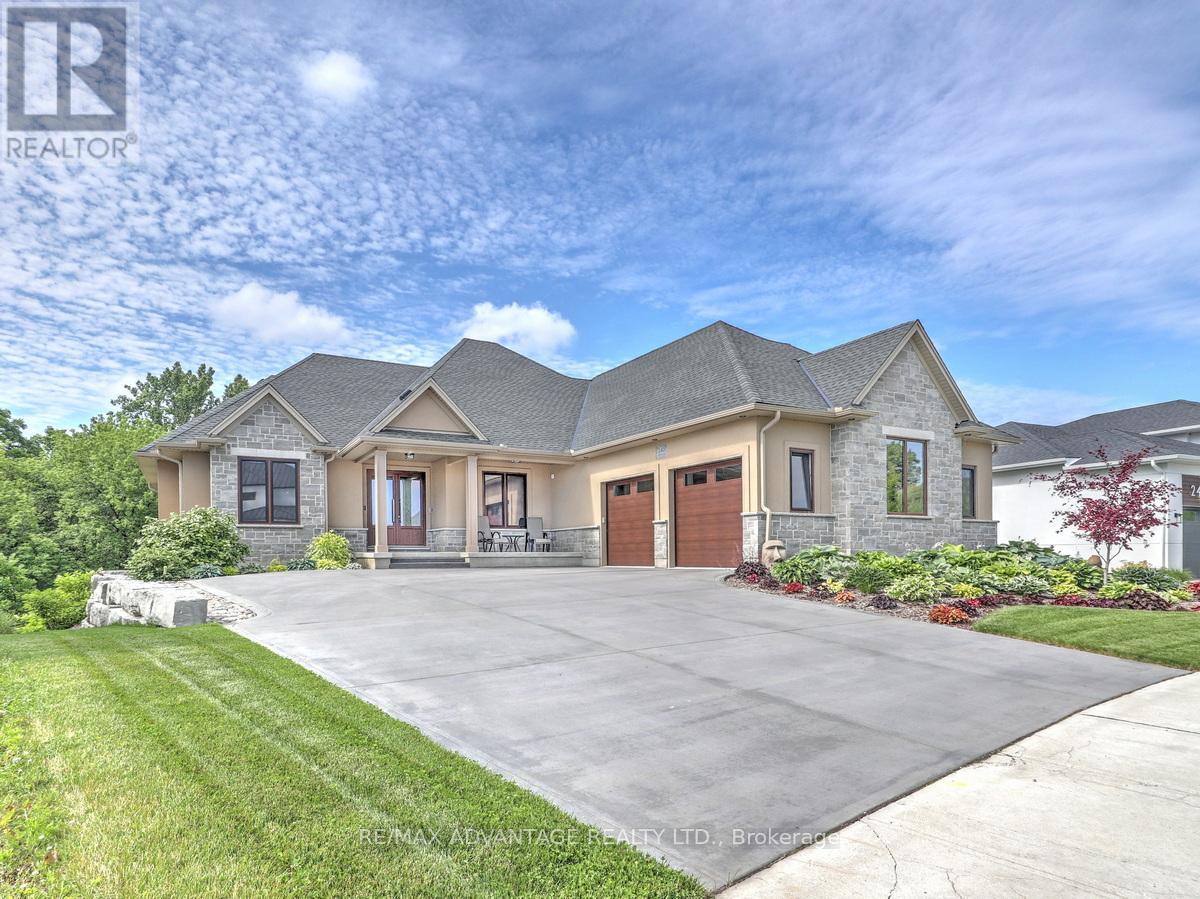
One-of-a-kind, top-tier design on a premium Edgewater Blvd lot ( approx: 2400 sq ft on the main floor + lower approx 2000 finished) . Enjoy abundant windows and stunning view of Komoka Provincial Pond Park from multiple rooms. Both rear decks offer spacious, covered outdoor living-beginning with a main-floor Weatherdek membrane deck and continuing below with a stamped concrete patio. The land behind the home is designated non-buildable by the municipality, and direct access to the pond area is just steps away. Proudly built by Melchers, this home features European tilt-and-turn windows and doors, porcelain flooring throughout the main level, a tray ceiling in the Dining Room, and a beamed ceiling in the Great Room. The walk-out basement expands your living space with in-floor heating, a rec room, a sound-insulated theatre/music room, an additional bedroom (currently used as an office), an exercise area, and ample storage. Additional highlights include a deluxe laundry and mudroom, flexible main-floor rooms, and a standout ergonomic kitchen with high-end appliances. The kitchen opens to the Great Room, where built-ins surround the fireplace. An oversized garage (approx 30 x 25.6 feet) completes the package. Built to last in a beautiful natural setting, close to 3 Conservation Areas and 3 welcoming communities (Kilworth, Komoka, and Delaware). Enjoy very easy access to Highways 402/401. The listing agent can provide a complete list of the upgrades. (id:28006)
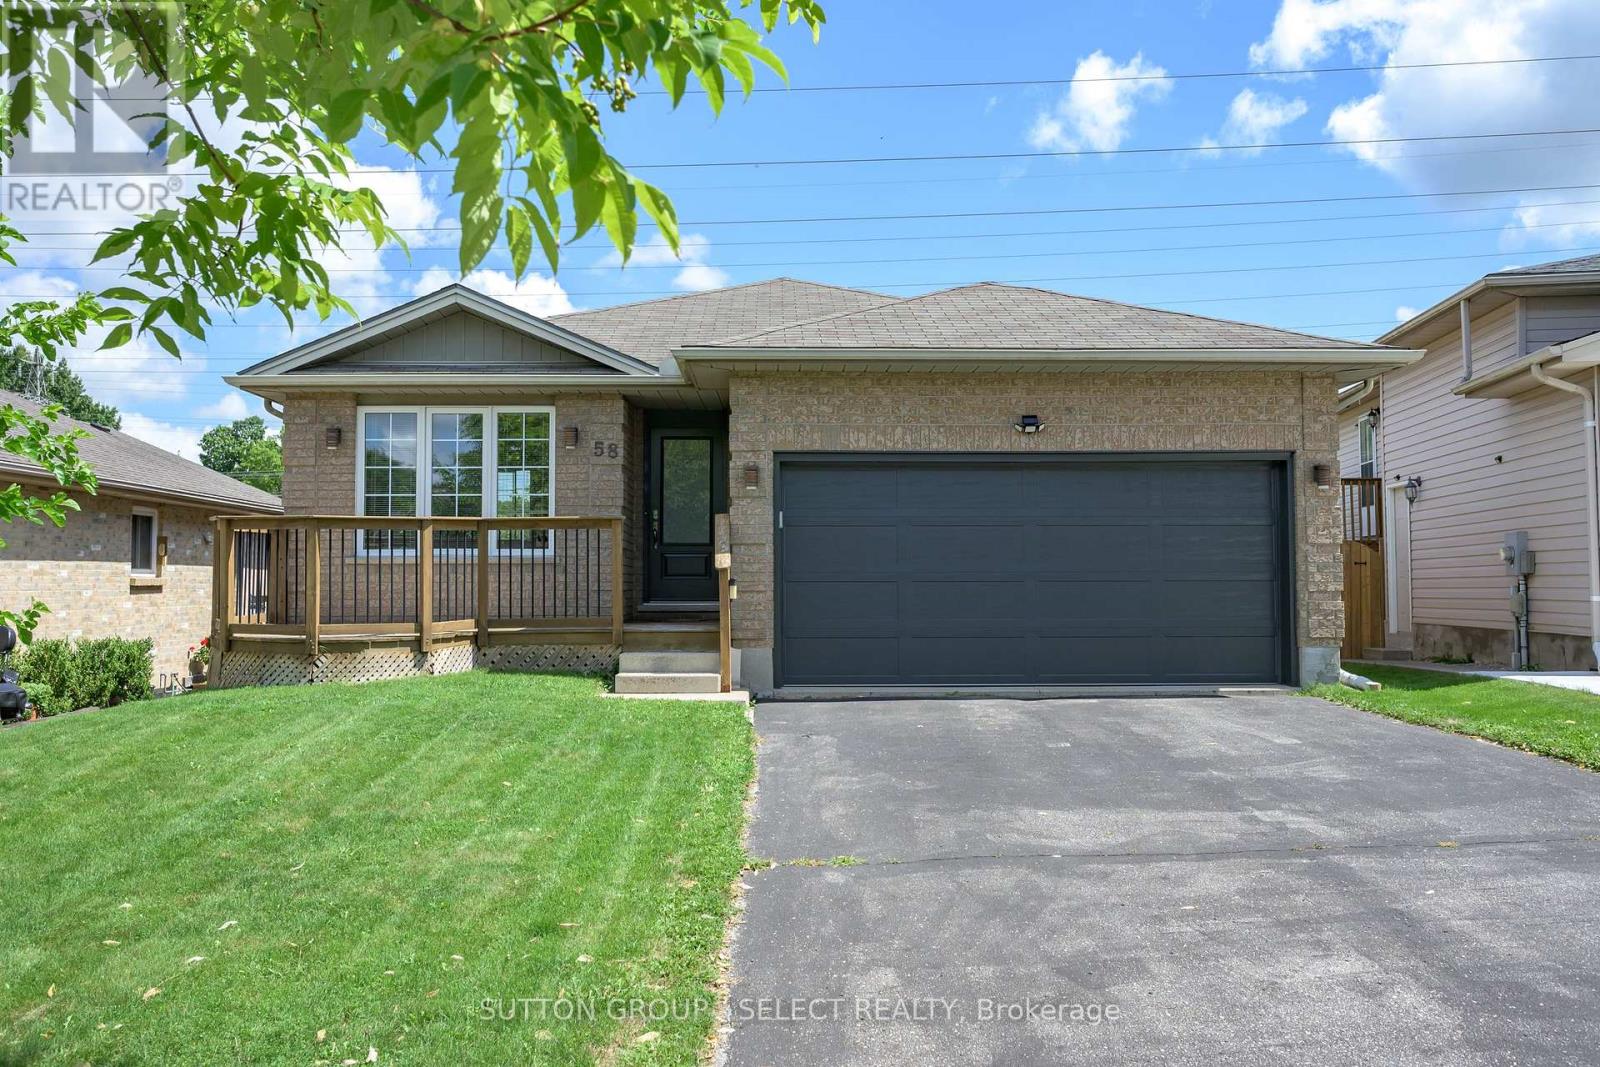
Charming 2-Bed, 2-Bath Bungalow with Walkout Lower-Steps from Nature, Minutes from Everything! This well maintained bungalow tucked into a quiet, family friendly neighbourhood with easy 401 access and just minutes from shopping and Victoria Hospital offers an unbeatable location without sacrificing tranquility. The main floor offers 2 comfortable bedrooms and 2 full bathrooms, all designed with easy, single level living in mind. The fully finished lower level features a large family room with cozy gas fireplace. Outside, enjoy not one, but 2 decks, one on each level, both overlooking serene green space where deer are frequently spotted walking through. Nature lovers will appreciate the proximity to the scenic walking trails of Meadowlily Woods. Complete with a double garage featuring convenient inside entry, this home checks every box: comfort, function, location and a genuine connection to nature. (id:28006)