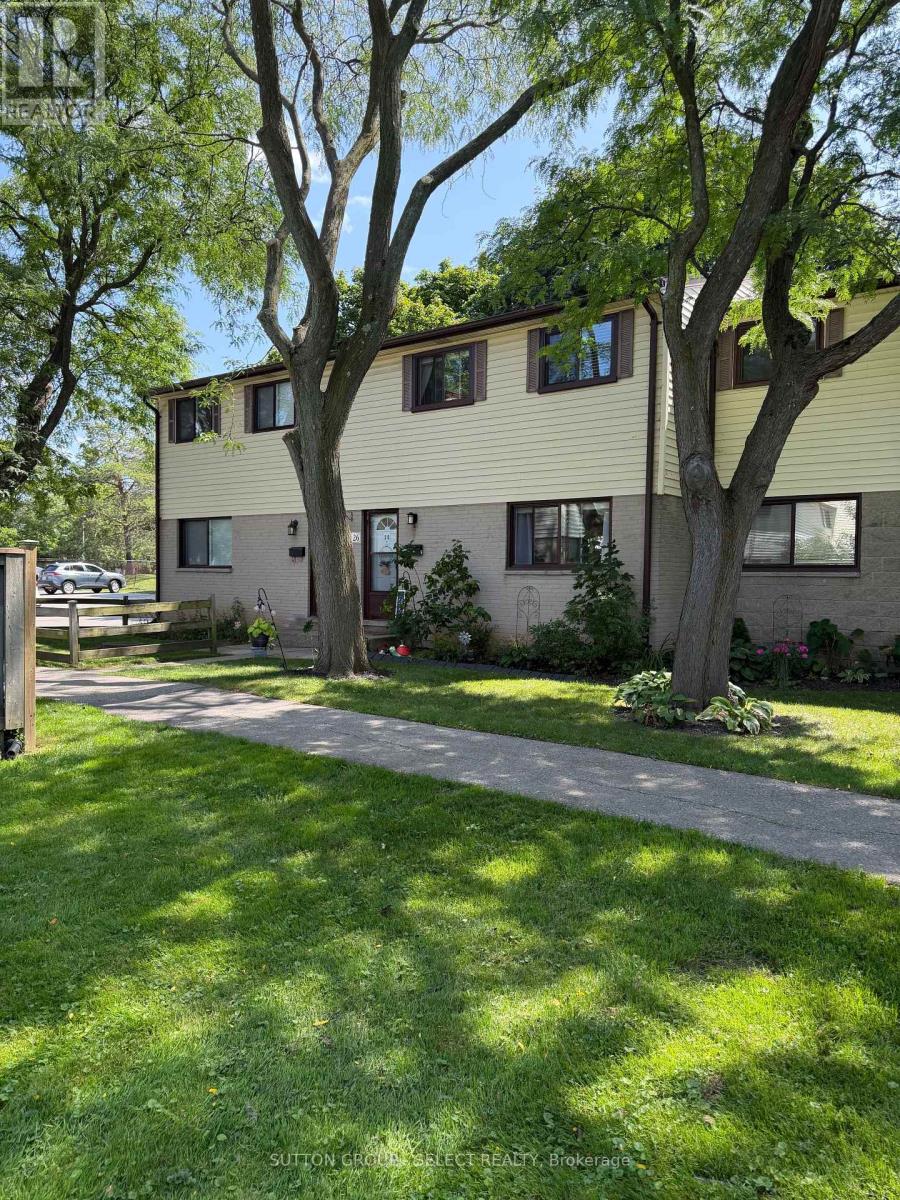
Don't let the curb appeal fool you-there's more than meets the eye! Step inside and discover a well-maintained South London condo with 3 bedrooms, a spacious living and dining area, a newer kitchen, and a recreation room offering plenty of extra space for family time, guests, movie nights or entertaining.There are also some great updates already taken care of, including windows, dryer, dishwasher, water heater, A/C motor and more! Outside, enjoy your own private, fully fenced yard-perfect for morning coffee, summer BBQs, relaxing or letting the kids play.The location is another bonus, with shopping, schools, bus routes, parks and all amenities just minutes away.Whether you're a first-time buyer, investor, or simply looking for a low-maintenance lifestyle, this one is worth a look. Don't judge this one by its cover-come see what's waiting inside! (id:28006)
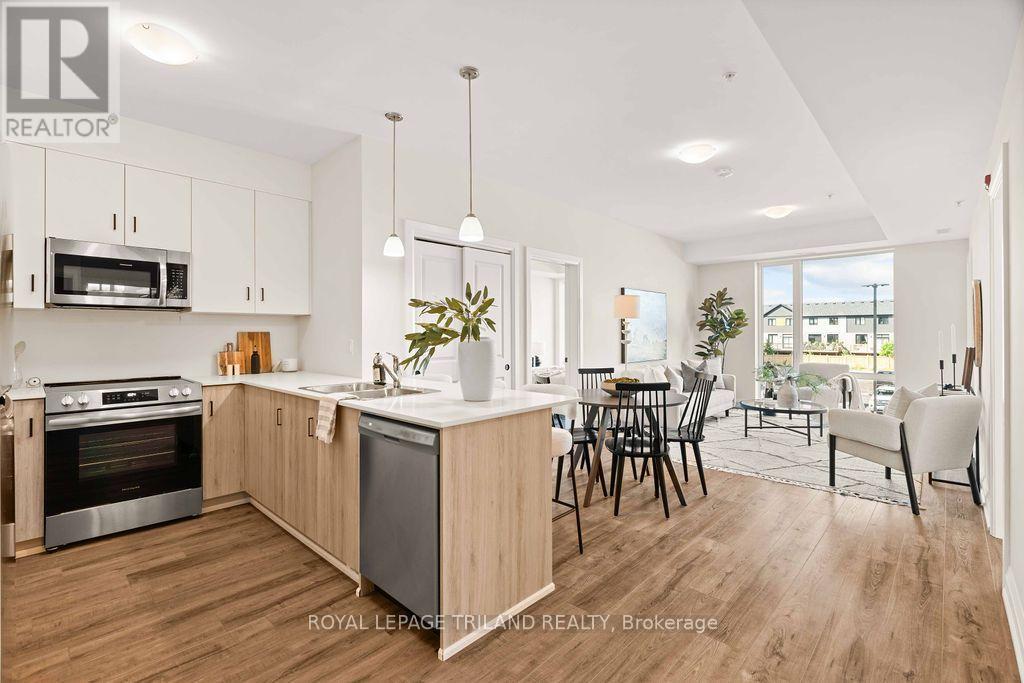
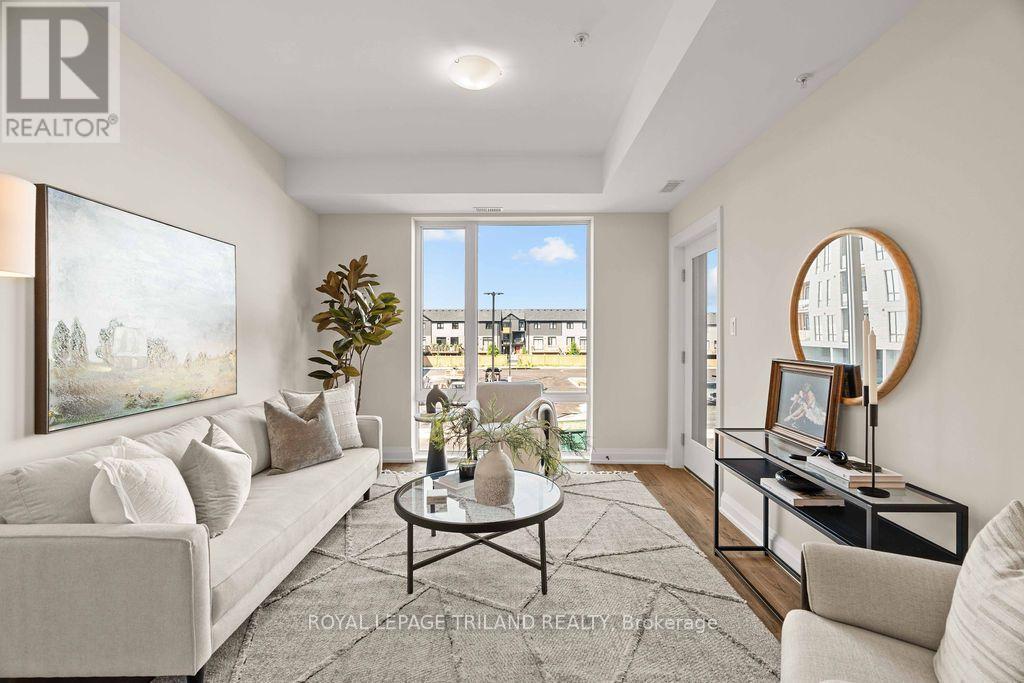
Welcome to Sunningdale Heights, where contemporary design, upscale finishes and exceptional amenities come together in one of North London's most desirable locations. September Move-In Incentive: Any resident who moves in during September will receive September rent-free, with their rent payments beginning in October. This bright and stylish 1-bedroom suite offers modern, open-concept living with large windows, impressive ceiling height and thoughtfully selected finishes throughout. The contemporary kitchen features quartz countertops, stainless steel appliances and a dishwasher, while convenient in-suite laundry and individually controlled heating and central air conditioning make everyday living effortless. A well-appointed bedroom and beautifully finished bathroom complete the suite. Beyond your front door, Sunningdale Heights offers an impressive collection of resident amenities designed to elevate your lifestyle. Enjoy the fitness centre, social lounge, event room, rooftop terraces with BBQ areas. Located in desirable North London, you'll enjoy convenient access to shopping, restaurants, parks, schools, Western University, healthcare and many of the amenities the city has to offer. Modern design. Elevated amenities. An exceptional place to call home. Heating included. Bike storage room. Parking available for $75. Lockers available for rent. Tenant has to pay electricity and water. (id:28006)
Welcome to Sunningdale Heights and experience the space and privacy of townhouse living combined with the contemporary finishes and exceptional lifestyle of this desirable North London community. September Move-In Incentive: Any resident who moves in during September will receive September rent-free, with their rent payments beginning in October. This impressive 2 bedrooms plus den, 2.5 bathrooms, executive townhouse-style residence offers an expansive multi-level layout featuring two full levels of living space plus a basement-perfect for those looking for the comfort and versatility of a home without sacrificing the convenience of rental living. The main level is designed for both everyday living and entertaining, with a bright, open-concept layout and a contemporary kitchen featuring quartz countertops, stainless steel appliances, ample cabinetry and a dishwasher. Large windows, impressive ceiling height and modern finishes create a bright and sophisticated atmosphere throughout. Upstairs, the spacious bedrooms offer a comfortable retreat with plenty of room to unwind, while the additional lower-level space provides exceptional flexibility for a home office, fitness area, family room, media room or additional storage. Convenient in-suite laundry, individually controlled heating and central air conditioning add to the ease of everyday living. As a resident of Sunningdale Heights, you'll also enjoy access to an impressive collection of amenities including the fitness centre, social lounge, event room and rooftop terraces with BBQ areas. Located in desirable North London, you're minutes from shopping, restaurants, parks, schools, Western University, healthcare and many of London's most sought-after amenities. Townhouse living. Extra space. Modern finishes. All the advantages of Sunningdale Heights. Heat included. Bike storage room. Parking options available. Storage lockers available for rent. Tenant has to pay electricity and water. (id:28006)
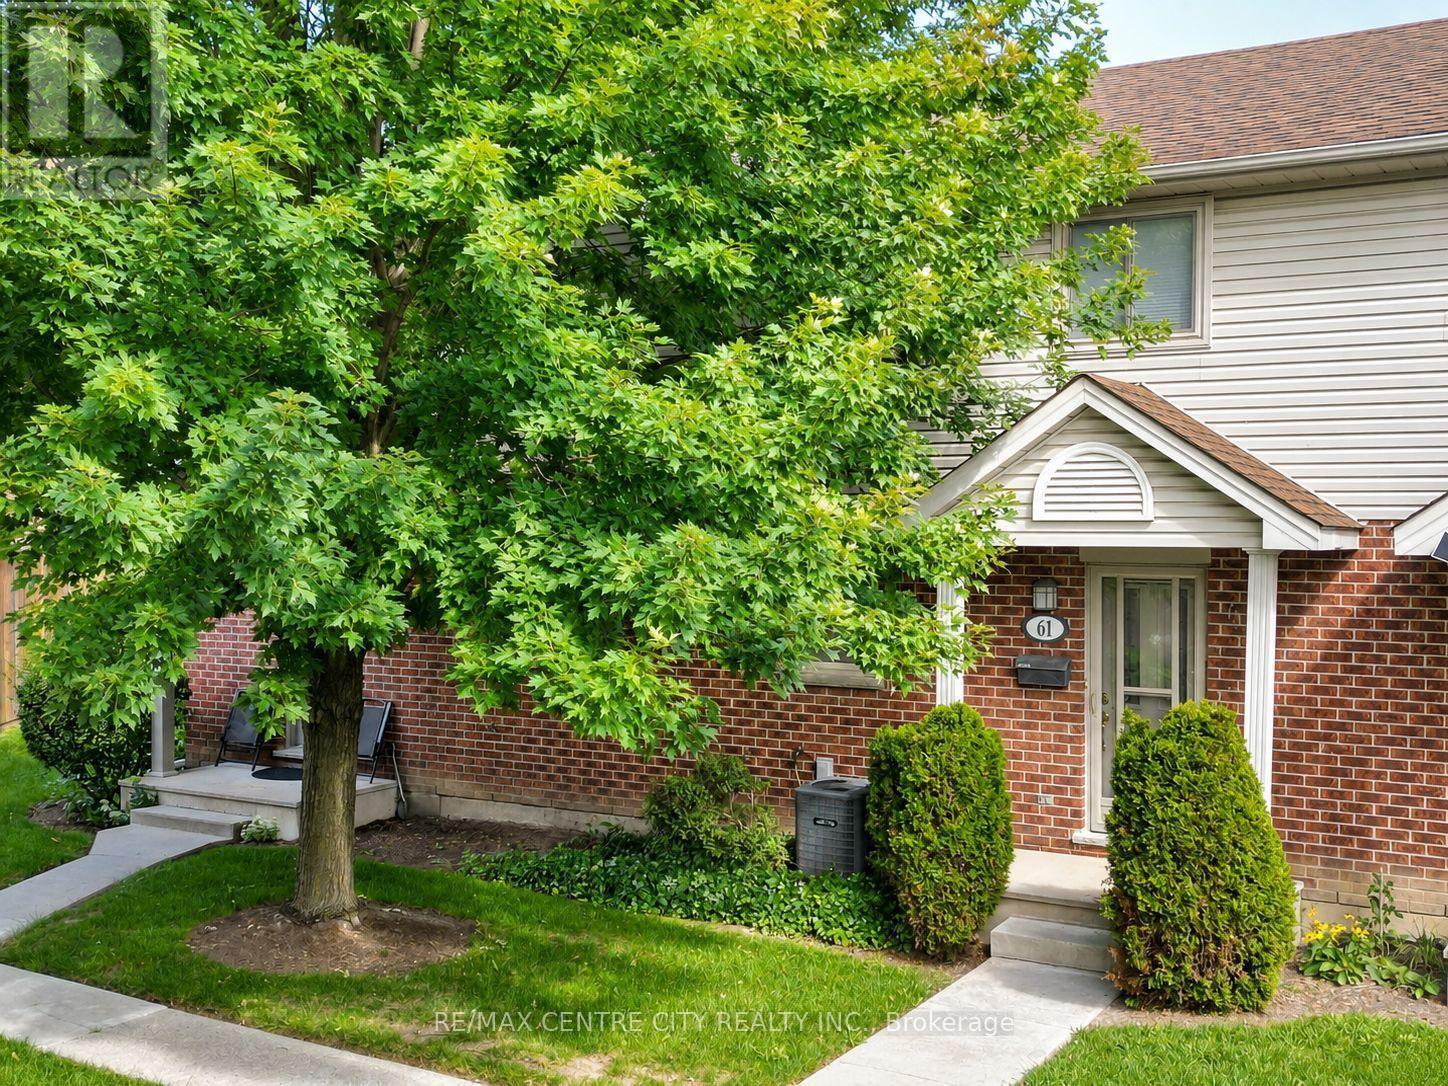
OPEN HOUSE SATURDAY AUGUST 29, 2- 4. Welcome to Unit 61 at 511 Admiral Drive, a well-cared-for 3-bedroom, 1.5-bath condo-townhouse offering three finished levels and a location that could be especially appealing to busy professionals, frequent travellers, commuters, families, and anyone looking for the convenience of low-maintenance living. Tucked toward the back of this mature, well-kept complex, the main floor features a bright living room, a dedicated dining area, and a functional kitchen with quartz countertops and a reverse-osmosis drinking-water tap. Upstairs are three bedrooms and a full 4-piece bathroom, providing plenty of flexibility for a family, guests or a home office. The finished lower level adds a spacious recreation room, laundry area and additional storage, while the private rear deck provides a comfortable outdoor space to relax or enjoy the warmer months. Ample visitor parking is conveniently located nearby, and additional features include central air and an alarm system. The home has also been pet-free and smoke-free. Location is one of the standout advantages here. Situated just off Veterans Memorial Parkway, the property offers convenient access to Highway 401 and London International Airport, making it an attractive home base for those who travel regularly, commute for work or simply value being well connected to the city and beyond. Shopping, transit and everyday amenities are also within convenient reach. Whether you're a first-time buyer, a family looking for three bedrooms and additional finished living space, a downsizer wanting less exterior maintenance, or a frequent traveller looking for a comfortable lock-and-leave home base, Unit 61 offers a combination of space, convenience and location that's worth a closer look. (id:28006)
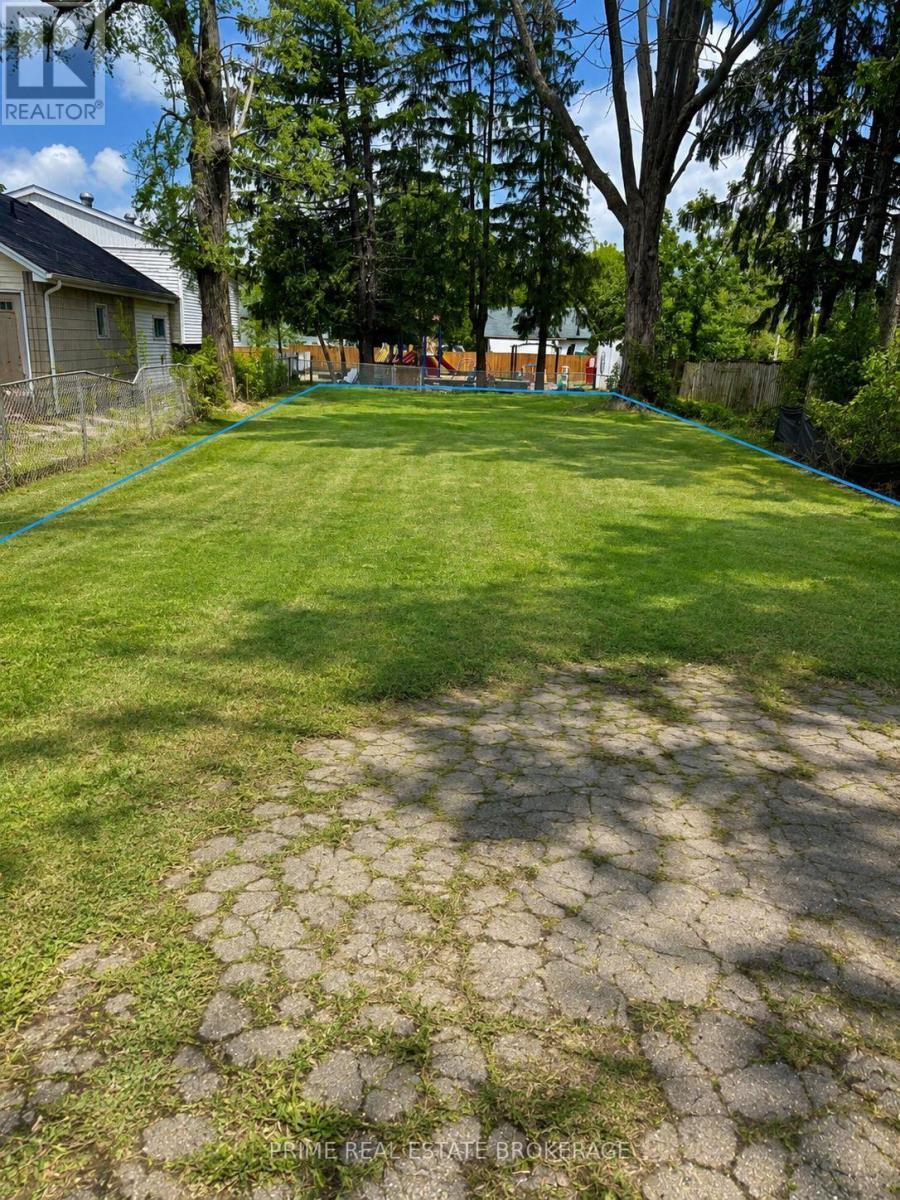
Prime commercial infill lot on a high-visibility stretch of Dundas Street in London East, located near Argyle Mall. Zoned ASA5 and RSC6, this 50 ft x 148 ft lot offers commercial utility along a heavy-traffic arterial corridor. Permitted uses under standard zoning bylaws include automotive repair garages, restricted automotive uses, restaurants, taxi establishments, and automotive sales and service. Services are available at the lot line. Buyer to complete their own due diligence with the City of London regarding site plan consultation, zoning variances, and building permit requirements. Rare opportunity to secure raw commercial ground in an established retail sector. (id:28006)
Welcome to this beautifully upgraded home on 1604 Chickadee Trail! This stunning 2-storey home islocated in the highly sought-after Old Victoria on the Thames neighborhood, just minutes away fromnatural ravine &Thames river, and walking trails (Thames valley Trail). 2,331 square feet of living space,this home features 4 bedrooms (+1 on the main with a 3 pc ensuite - can be office or den as well), offering plenty of space for growing family. The main floor features hardwood floors, and tile in all wet areas throughout, adding a touch of elegance to the open-concept living& dining areas. The gourmet kitchen is equipped with granite countertops and high-quality finishes making it the perfect place to prepare delicious meals for family and friends. The upper floor has hardwood throughout vaulted ceiling, ensuite, and walk in closet in the primary bedroom. Additional features include a20X20 double car garage, Longer drive being done now Parking for 5! Main floor laundry, and full 3 piece bathroom with shower, with a cheater door off the den or main floor bathroom. Perfect for a main floor room with ensuite for the Grandparents.Wonderful new neighbourhood & community. Located just 5 minutes from 8 Newer London employers-14 minutes from Fanshawe College, 10 minutes from Victoria Hospital, and 30 minutes from Western University, this home offers easy access (Bus) to some ofthe most popular destinations in the area. Don't miss out on this incredible opportunity! More lots and plans available. 2 homes adjacent could be family compound! (id:28006)
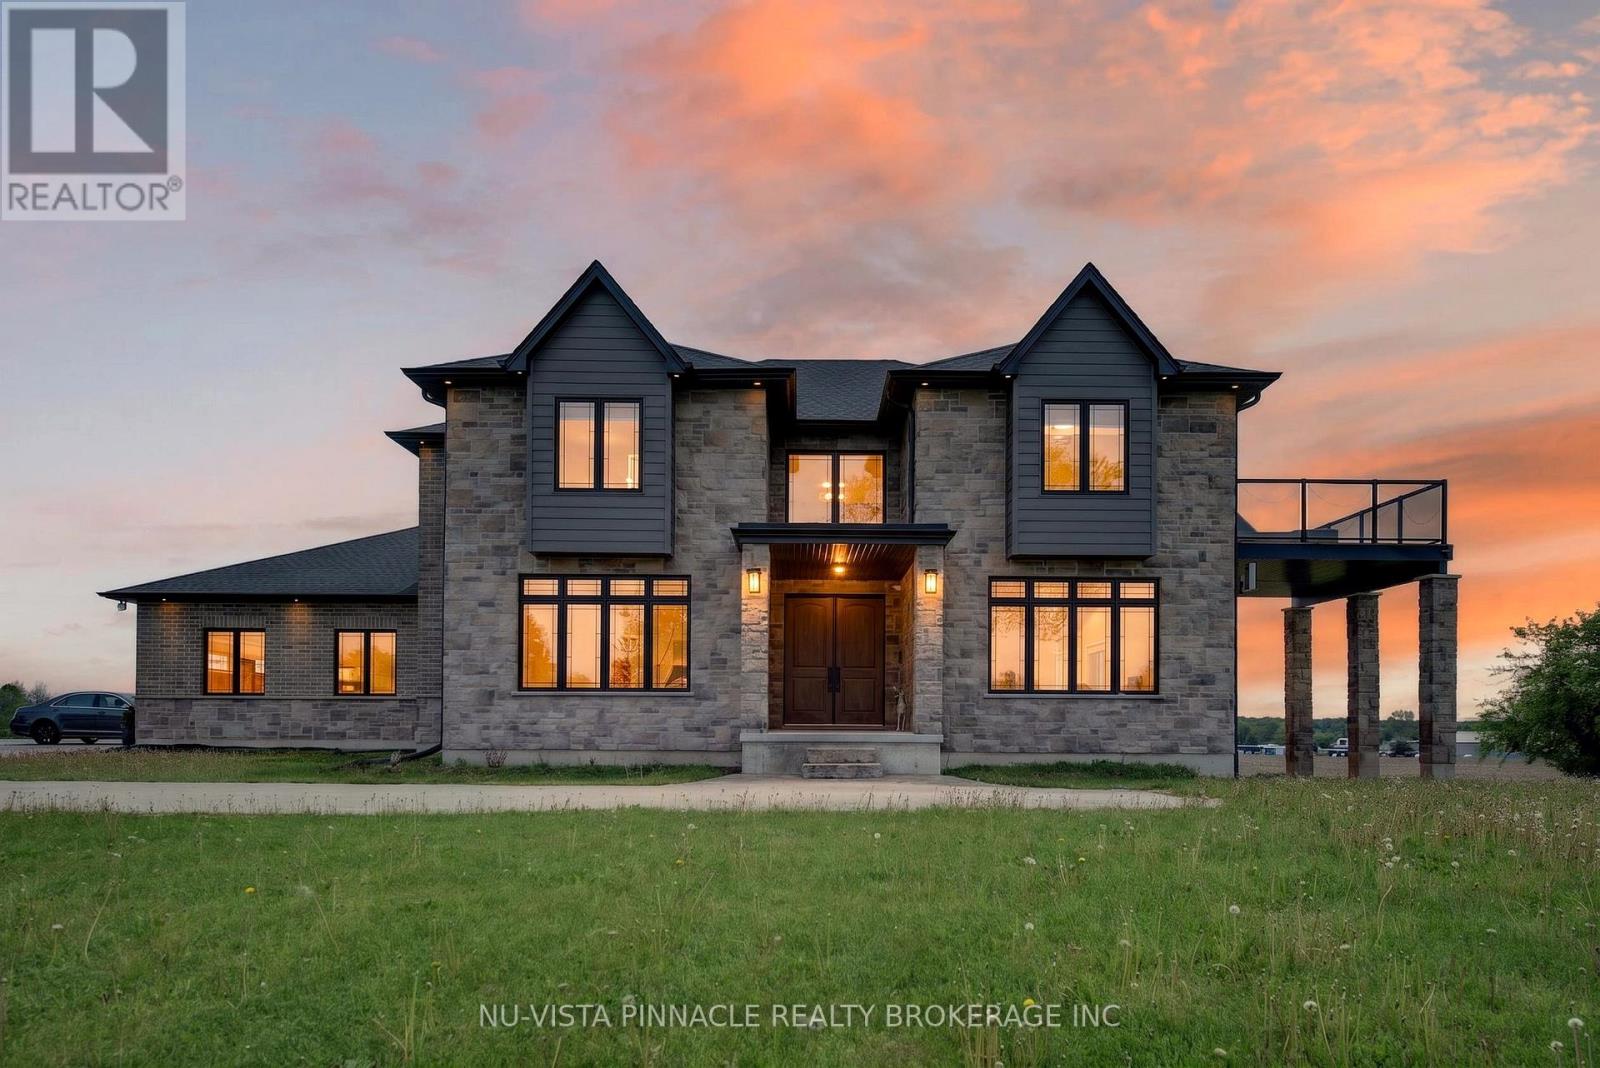
Rare opportunity to own an extraordinary 50-acre country estate featuring a stunning 4,041 sq. ft. custom-built home completed in 2021, located just 15 minutes west of London and approximately 8 minutes to Strathroy. This remarkable property offers the perfect combination of luxury living, privacy, natural beauty, and income potential.The property includes approximately 30 acres of workable farmland, currently leased to a tenant farmer with a contract that may be renewed by the new owner, along with approximately 12 acres of bush filled with wildlife and scenic natural surroundings. A large private pond attracts deer, birds, and other wildlife while creating a peaceful setting rarely found. The remaining acreage surrounding the home offers beautifully maintained green space, mature landscaping, and several fruit trees including apple, peach, and cherry trees.Designed for modern family living, the home features a spacious open-concept layout filled with natural light and breathtaking west-facing panoramic sunset views from the main living room. The main floor offers a luxurious primary bedroom with ensuite, spacious kitchen, dining and living areas, patio access, mudroom with garage entry, and convenient everyday functionality.The second floor features a second primary suite with private west-facing patio, 2 additional bedrooms connected by a Jack & Jill bathroom, a spacious family room, and an additional 2-piece bathroom. The fully finished walkout basement adds incredible versatility with 2 additional bedrooms, including one currently used as a home office, plus a cold room and direct outdoor access.Additional highlights include a triple-car garage, two existing barns with multiple potential uses, and a beautifully finished poured asphalt driveway completed in 2023, lined with lighting and elegant entrance posts. This exceptional property offers luxury country living with endless possibilities in a highly sought-after location. (id:28006)
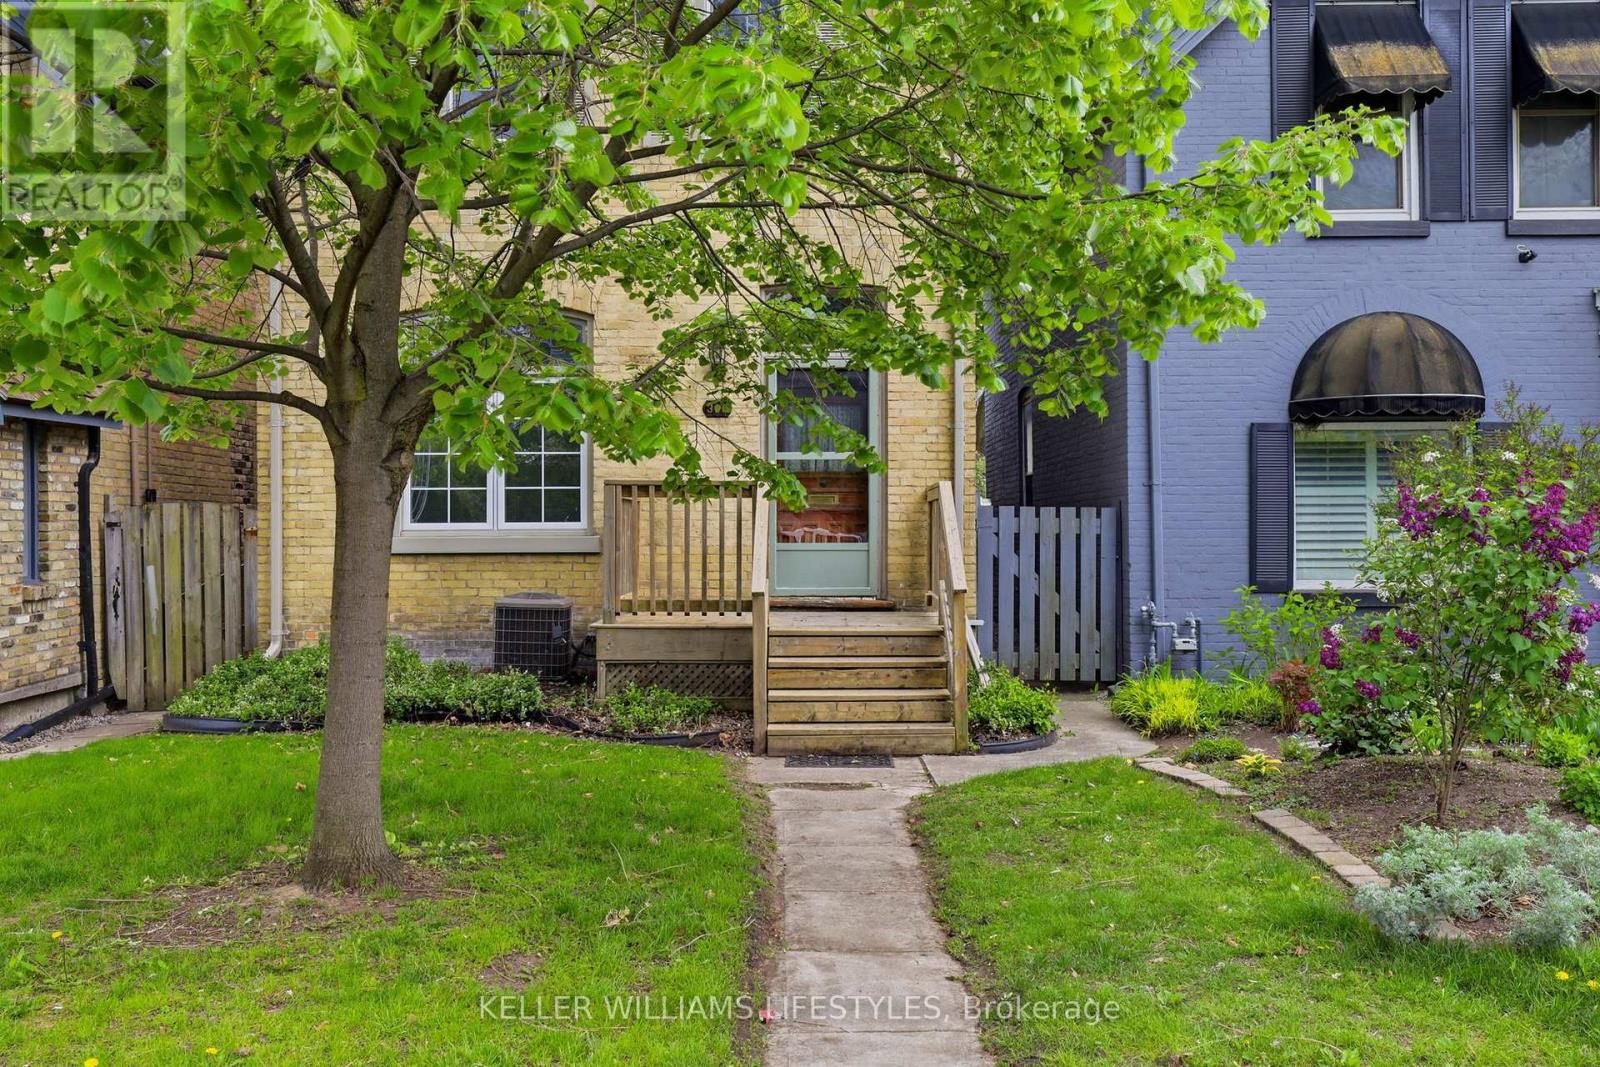
Welcome to this spacious 5-bedroom yellow brick home ideally located just off Richmond Row in one of London's most sought-after rental pockets. Offering generous living space and thoughtful design, this home is perfect for young professionals or students looking for ultimate convenience in a prime location and well cared for home. The main living area features soaring ceilings, skylights that flood the space with natural light, and a cozy gas fireplace, creating a warm and inviting atmosphere for relaxing or entertaining. Spacious kitchen with large island, built in oven, dishwasher and lots of cupboard space. The home offers a functional layout with large principal rooms, multiple living areas, and well-sized bedrooms providing both privacy and shared living comfort. Lower level with additional living space and lots of room for storage. Fully fenced and private backyard with deck and 3 parking spots via rear lane way. This property is perfectly positioned close to Western University, University Hospital, Masonville Mall, and all major amenities, with easy access to transit, shopping, dining, and entertainment along Richmond Row. Whether you're a group of professionals or students seeking a high-quality rental in a prime location, this home offers the ideal balance of space, location, and lifestyle. (id:28006)
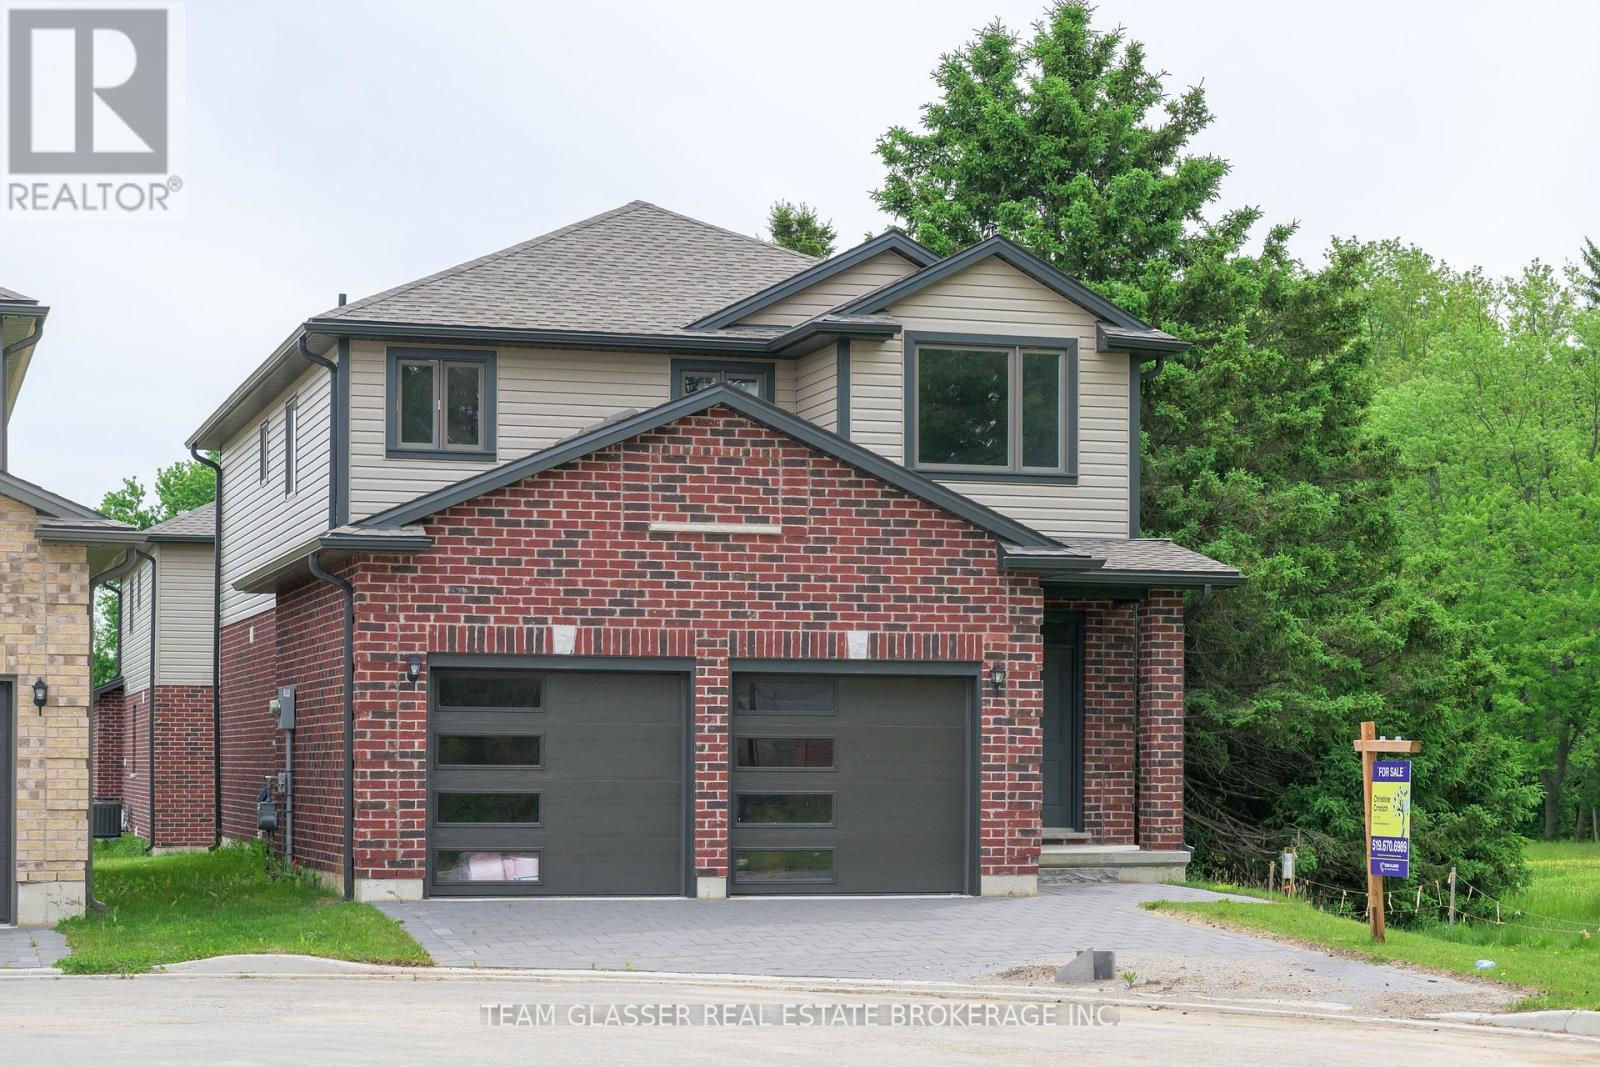
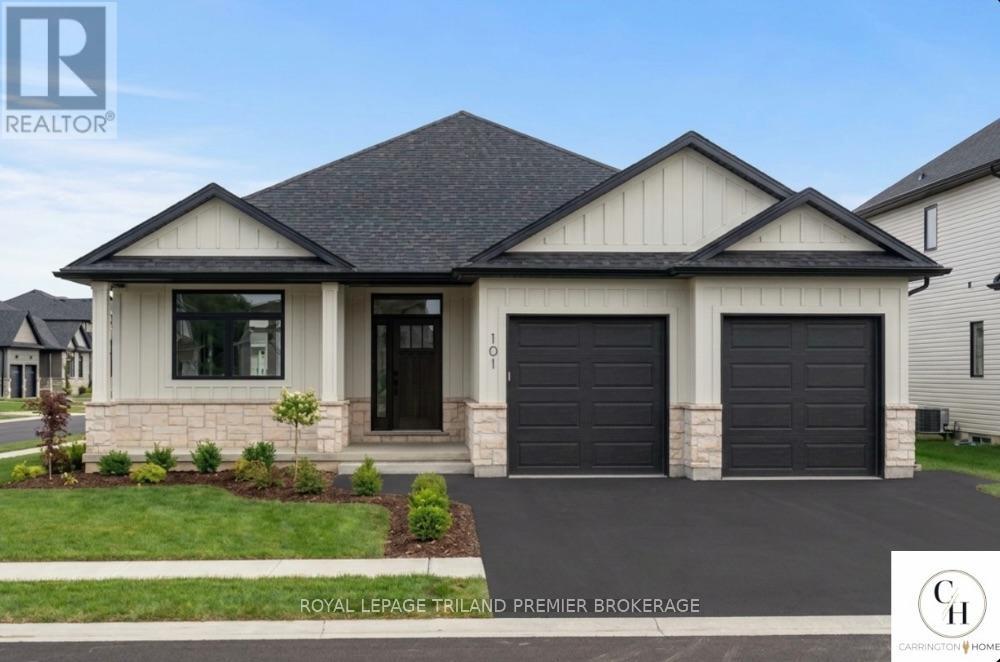
TO BE BUILT: Welcome to Thedford's newest development, Widder Estates! Situated on Widder Stations picturesque 18-hole golf course, Carrington Homes offers "The Eagle", 1320 square feet of professionally designed living space. The property starts with beautiful curb appeal, featuring a large covered front porch. Inside, you'll find a generous open concept living area featuring custom kitchen with quartz countertops, 36'' high cabinets, stainless steel range hood, and generous island with breakfast bar; dining room with bright window; and great room with direct access to your covered rear deck. Completing the main level are 2 spacious bedrooms, and 2 bathrooms including primary suite with 3-piece en-suite and walk in closet and convenient mudroom/laundry room. Standard features include hardwood throughout main level (excluding bedrooms), quartz countertops throughout, wooden railing with black metal spindles, $1500 lighting allowance + 10 pot lights, 9' ceilings on main level, tiled shower with glass enclosure in primary en-suite, Central A/C, paverstone driveway and path to front door. (id:28006)
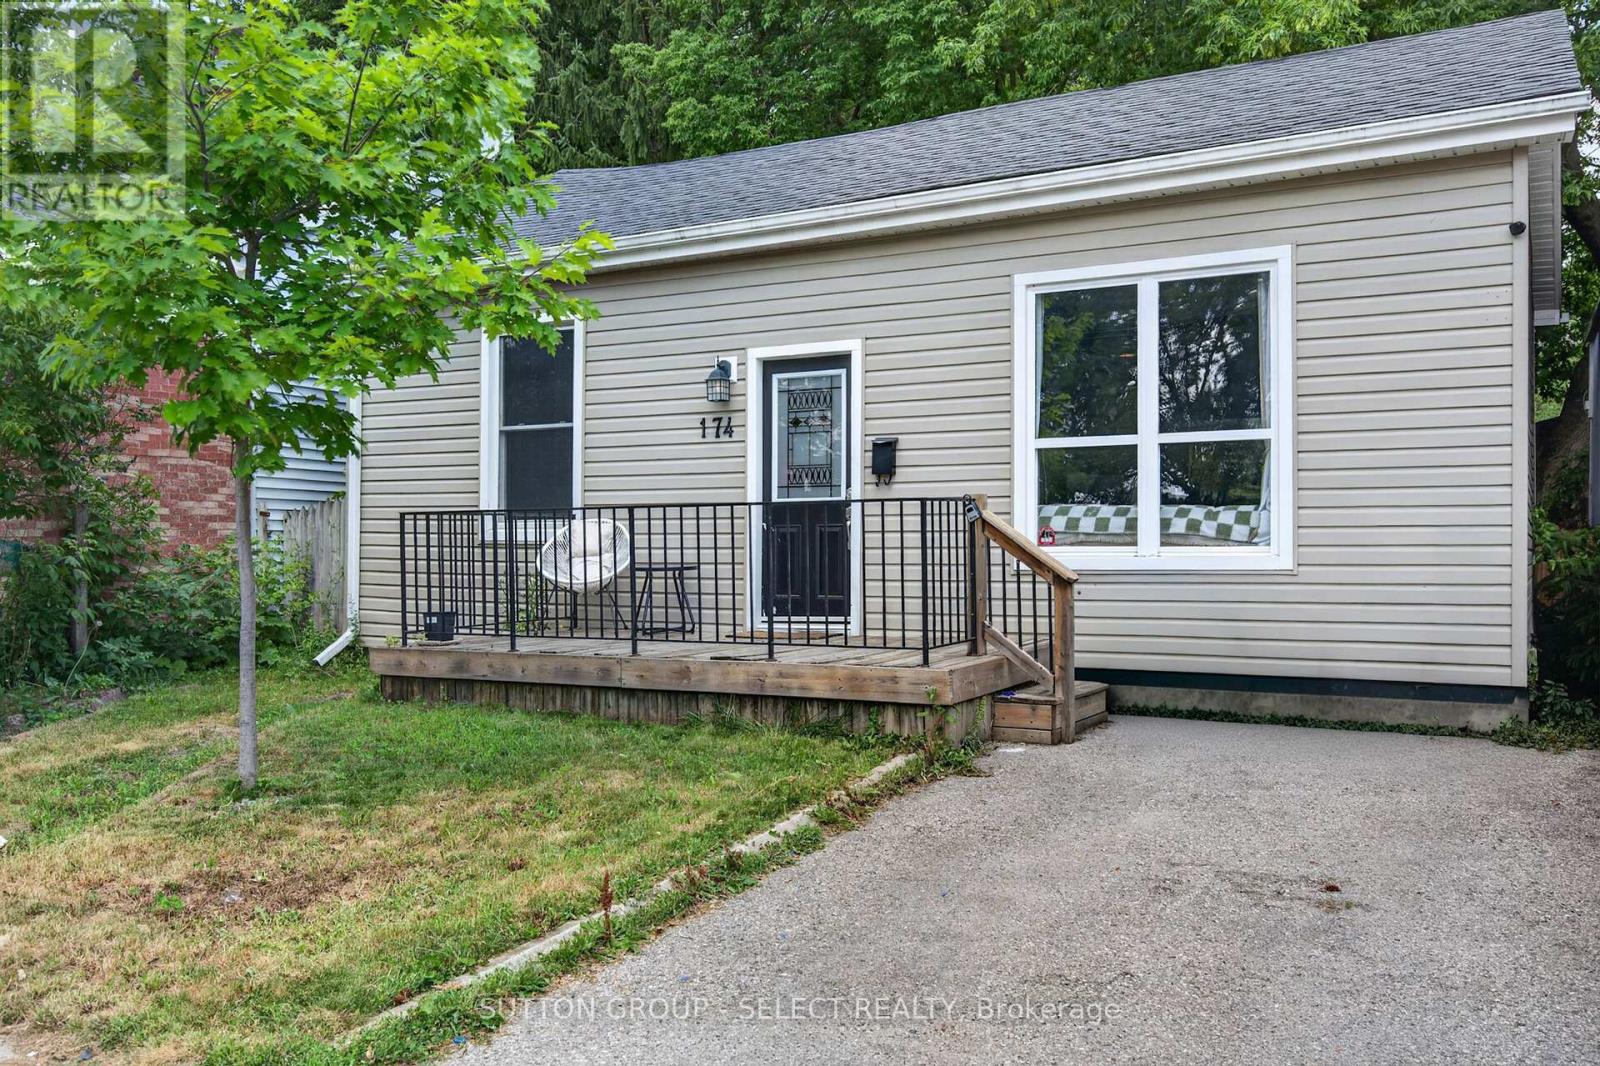
Looking for more privacy and independence than apartment living? Welcome to 174 Clarence Street, a comfortable 2-bedroom, 1-bath detached bungalow in London's SOHO neighbourhood, available for $2,150 per month plus utilities. A great first-step rental, downsizing option, or alternative to an apartment, offering the privacy of your own detached home without the upkeep of a large property. The home features an easy-to-manage layout, good-sized kitchen, central air conditioning and one parking space. Step outside to a fully fenced private backyard, perfect for a barbecue, patio furniture, a little gardening or simply relaxing outdoors, with very little maintenance required. The location is a real bonus-just a block from Labatt Brewery and minutes from downtown London, with convenient access to transit, shopping, restaurants, entertainment, major employers and the Thames Valley trail system. Your own house, your own yard and your own front door-all in a convenient central London location. $2,150/month plus utilities. (id:28006)
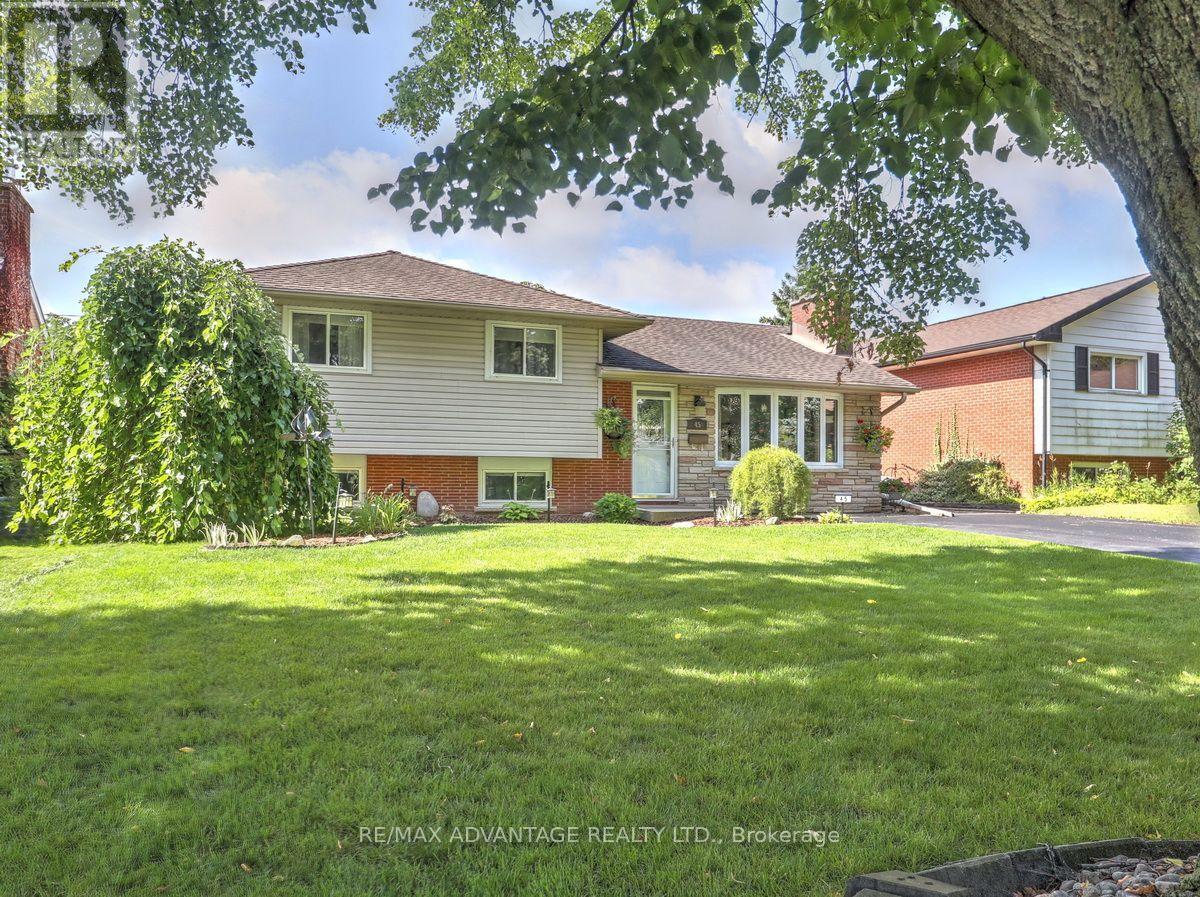
What a pretty home on a fabulous private lot (trees and Westminster Ponds behind) , oversized sundeck and lovely easy to care for gardens! Open concept main floor. Updated kitchen and baths and neutral decor. Furnace 2025, upgraded attic insulation 2026, carpetless home. Direct access from rear yard to lower level that has raised windows. Lovely appointed landscape with oversized sundeck 16 x21ft, gazebo and attractive above ground pool. The home owners have enjoyed living in this home for 30 years. Note back yard shed. Estimated Sq ft includes partial above grade familyroom. Access to walking paths in Westminster Ponds area is just off Agincourt Place. Super conveinent location! Quick drive to White Oaks Mall shopping, Dorchester and other communities. Walk to grocery, banking and otherwise. Super easy and quick access to the 401and 402. Enjoying overlooking the private setting, taking a quick splash and hosting gatherings as this home offers a rare blend of comfort, convenience, and natural beauty. (id:28006)
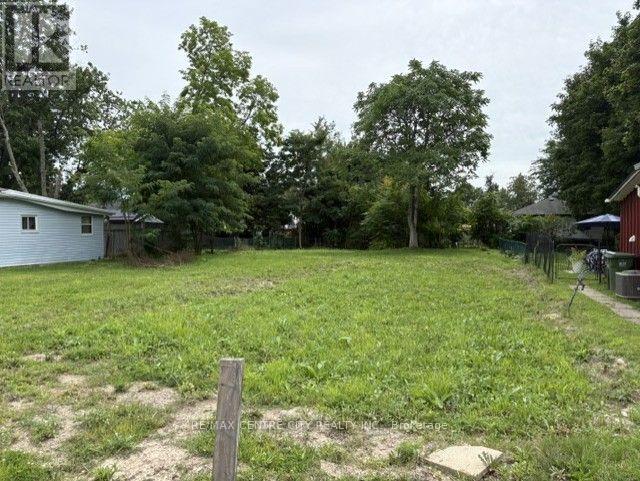
A Rare Opportunity, 18 Chester St. SOLD in CONJUNCTION with 20 Chester St. ( MLS X13696148) TWO LOTS FOR ONE PRICE. ONE Building Lot 60' frontage x 150' depth. Zoning Permits Residential or Multifamily. Quiet Location in the South - West Side of St. Thomas. Close to Arena, Pinafore Park, Schools, Hospital, with Quick Access to London and The Beaches of Port Stanley. Go Direct, Sign on Property. (id:28006)