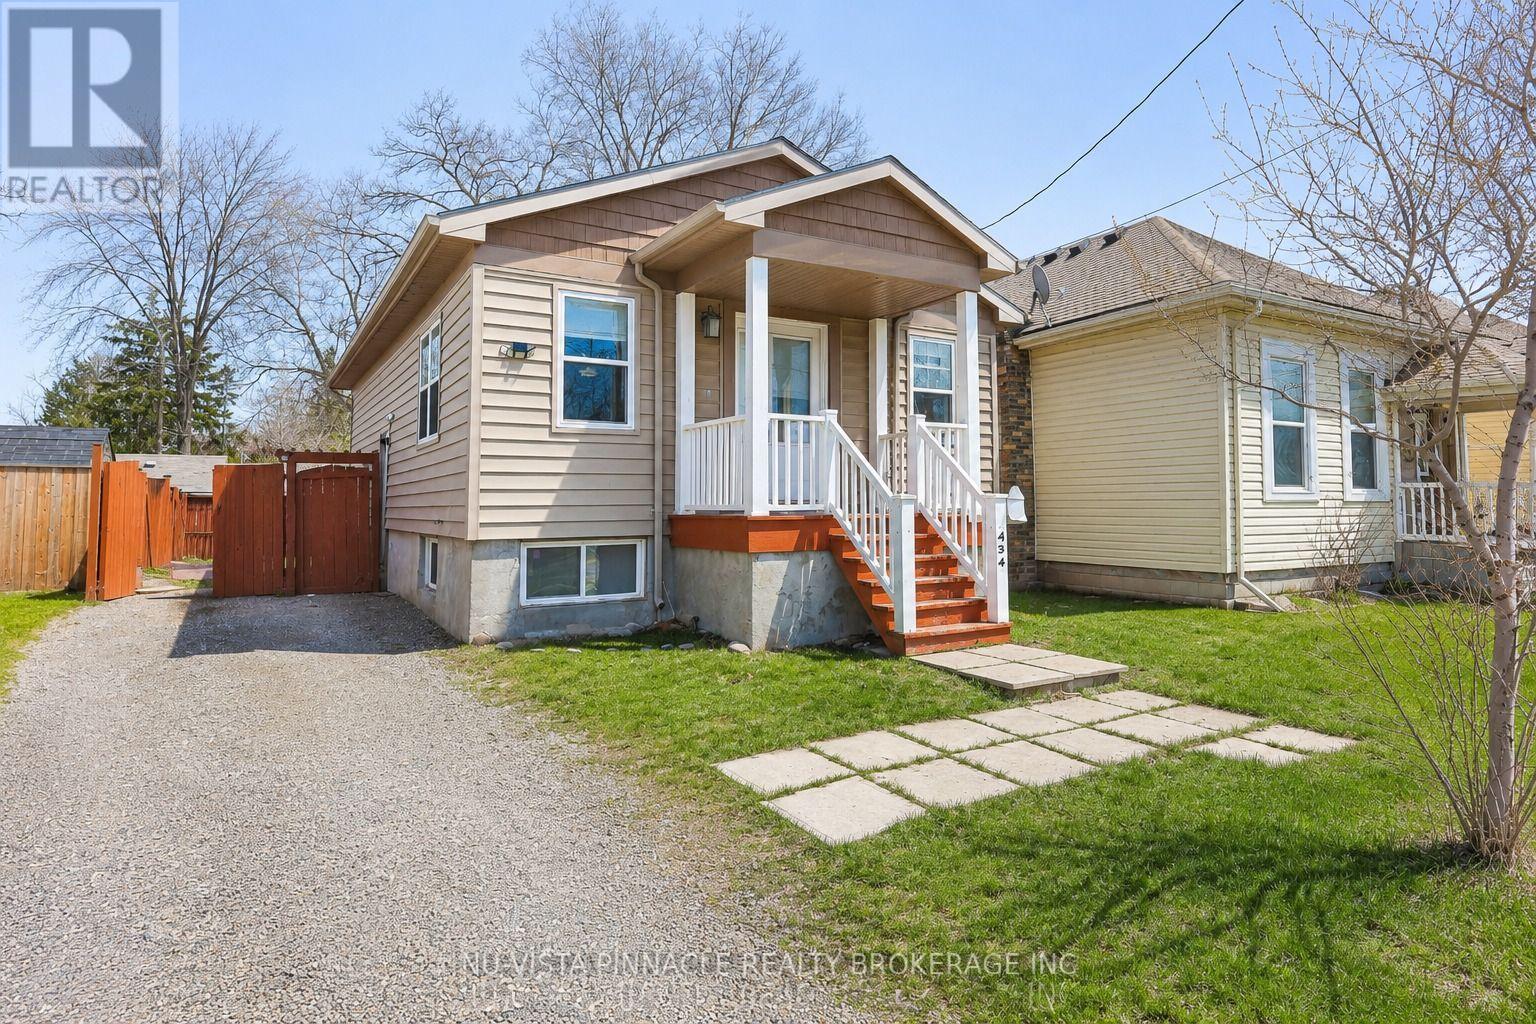
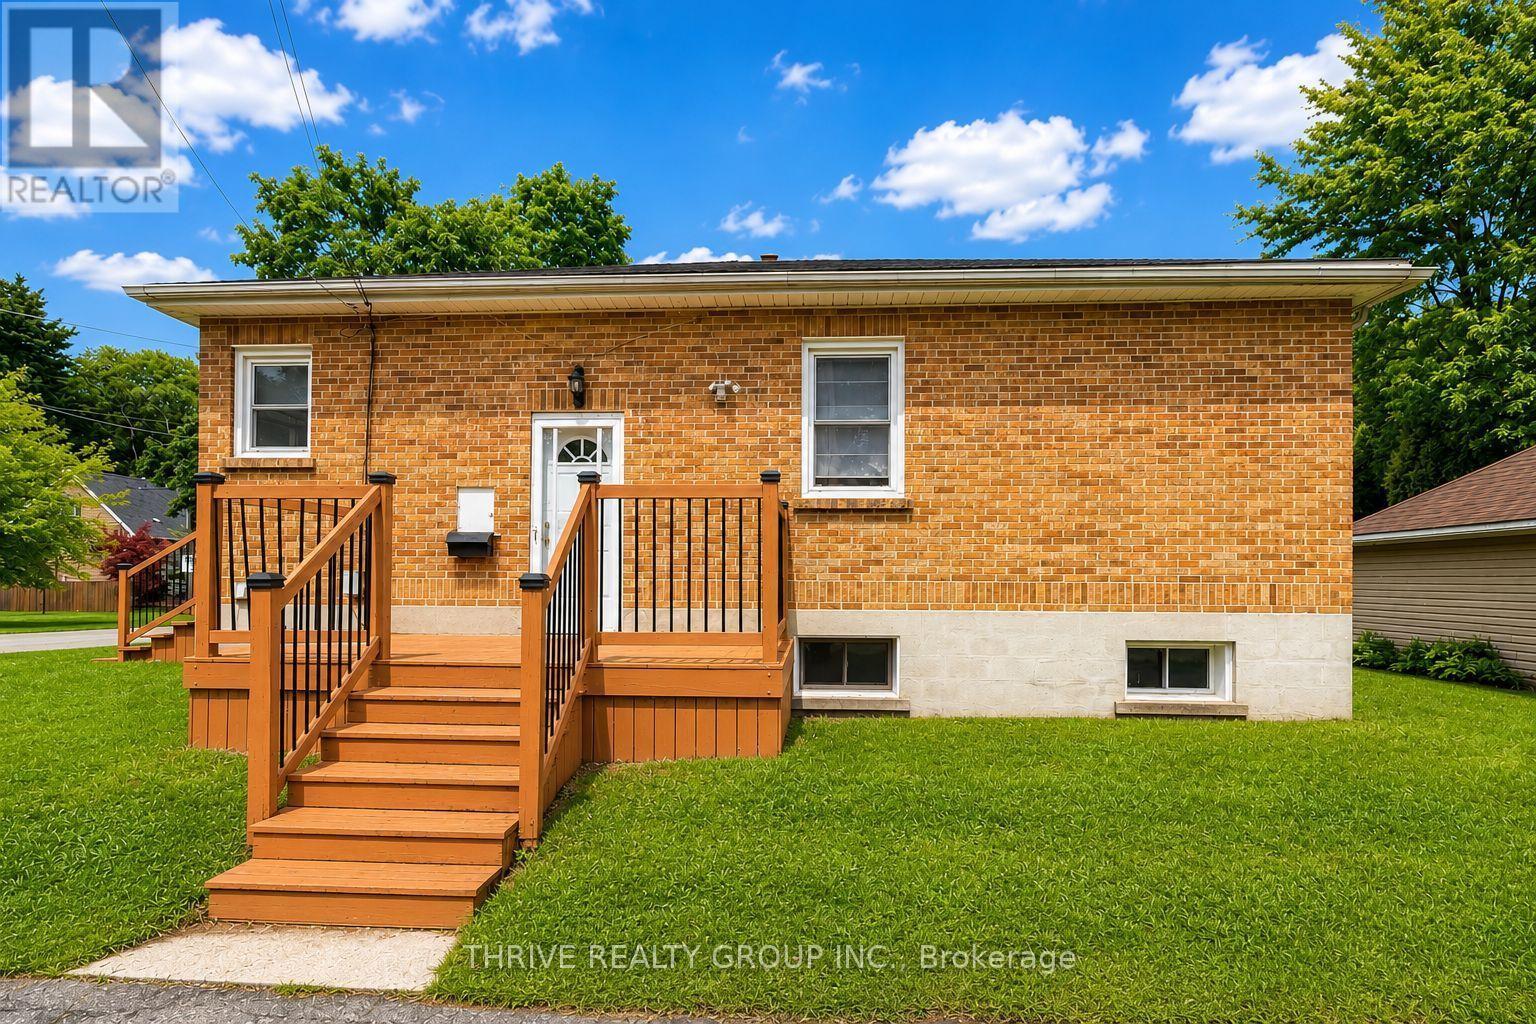
Priced to Sell! 2010-built detached home offered at townhome price-no multiple offers, just first come, first served! This well-maintained 2+2 bedroom, 2-kitchen home features a separate basement entrance, bright open-concept main floor, and spacious living areas. The lower level is ideal for extended family, multi-generational living or potential tenants. Enjoy a fully fenced backyard and parking for 2, conveniently located in East London near shopping, dining, transit, Western Fair Farmers' Market, and Highway 401. Hot Water Tank is Owned. Perfect for first-time buyers, investors, or anyone looking for a mortgage helper! (id:28006)
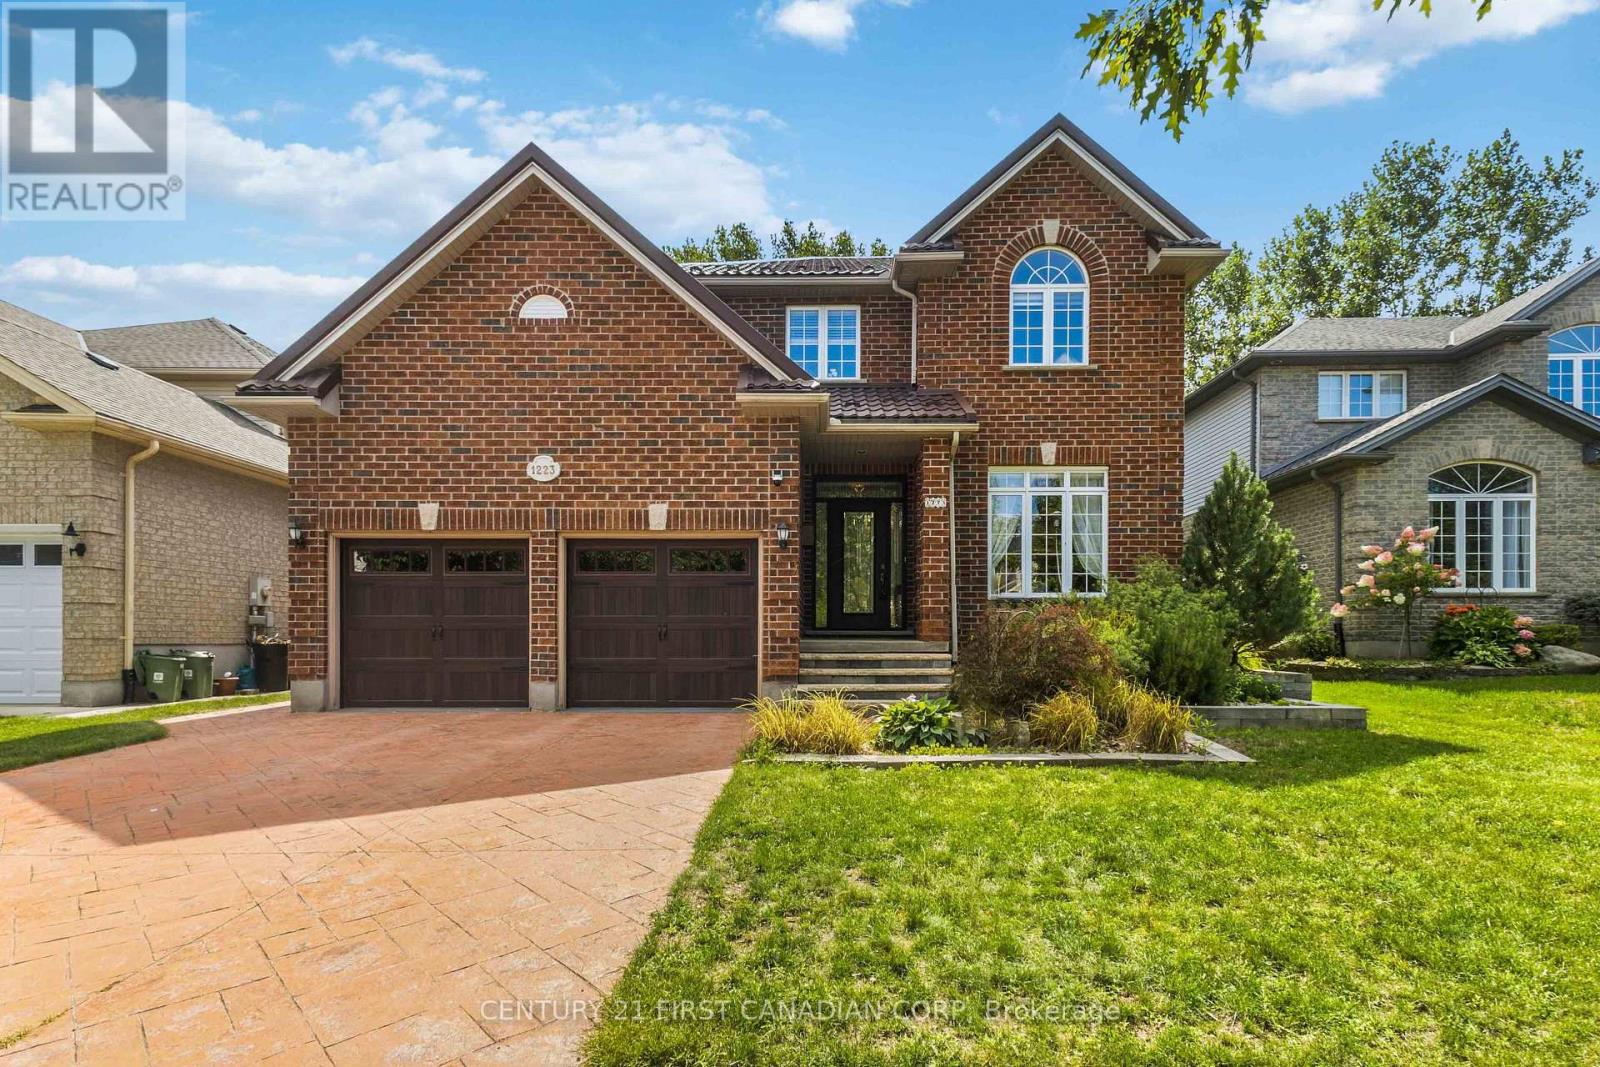
Welcome to this beautifully maintained 4-bedroom, 4-bathroom home in the sought-after Crestwood/Westmount neighbourhood, offering exceptional space, character and extensive upgrades. The impressive two-storey great room features soaring ceilings, a gas fireplace and southwestern exposure, while the open-concept layout connects the dining area with the extensively renovated kitchen. Upstairs offers modern laminate flooring, a spacious primary suite with renovated ensuite and walk-in closet, a second bedroom with a walk-in closet, and a third with a vaulted ceiling.The professionally finished lower level features a soundproofed recreation room wired for surround sound, wet bar, second gas fireplace, modern bathroom with heated porcelain floors, large laundry area and ample storage. Major improvements include a metal roof, Furnace (2025) and Central air conditioning (2026), water heater, upgraded flooring, renovated bathrooms, updated toilets and vanities, front entrance door, garage doors, closet organizers, lighting and switches, humidifier, security cameras (2026) and kitchen garburator. Exterior upgrades include an updated driveway, extensive front landscaping and steps, pergola, backyard and front lanterns, storage shed, new oversized deck (2026), and an epoxy-finished and painted garage(2024). Meticulously maintained and extensively improved inside and out, this turn-key home is ready for its next owner. Please refer to the Documents section for a detailed list of renovations and upgrades completed over the years, including recent improvements. BOOK YOUR PRIVATE SHOWING TODAY! (id:28006)
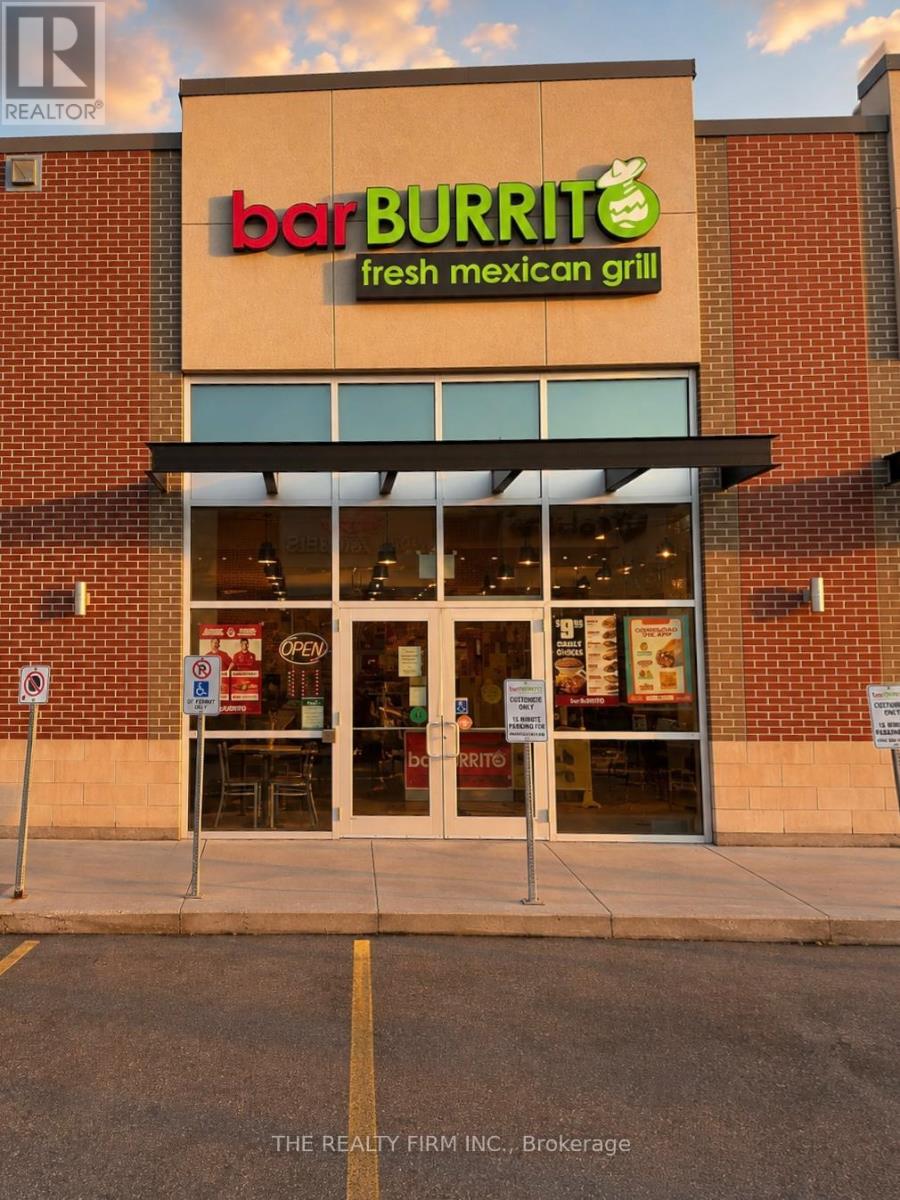
Excellent opportunity to own a well established BarBurrito franchise in a highly desirable and busy South London location. Strategically situated on busy Wellington Road, just minutes from Victoria Hospital, this location offers excellent visibility, high traffic exposure, and a steady flow of customers from the surrounding residential, commercial, and healthcare community. The area is surrounded by retail, residential neighbourhoods, medical facilities, offices, and other established businesses, providing consistent activity throughout the day. The restaurant is fully equipped with a modern and attractive setup, offering a great opportunity for an owner operator looking to acquire an established franchise business. Prime location, fresh food, strong brand recognition, loyal customer base, excellent visibility, and significant surrounding commercial activity make this an opportunity not to be missed. (id:28006)
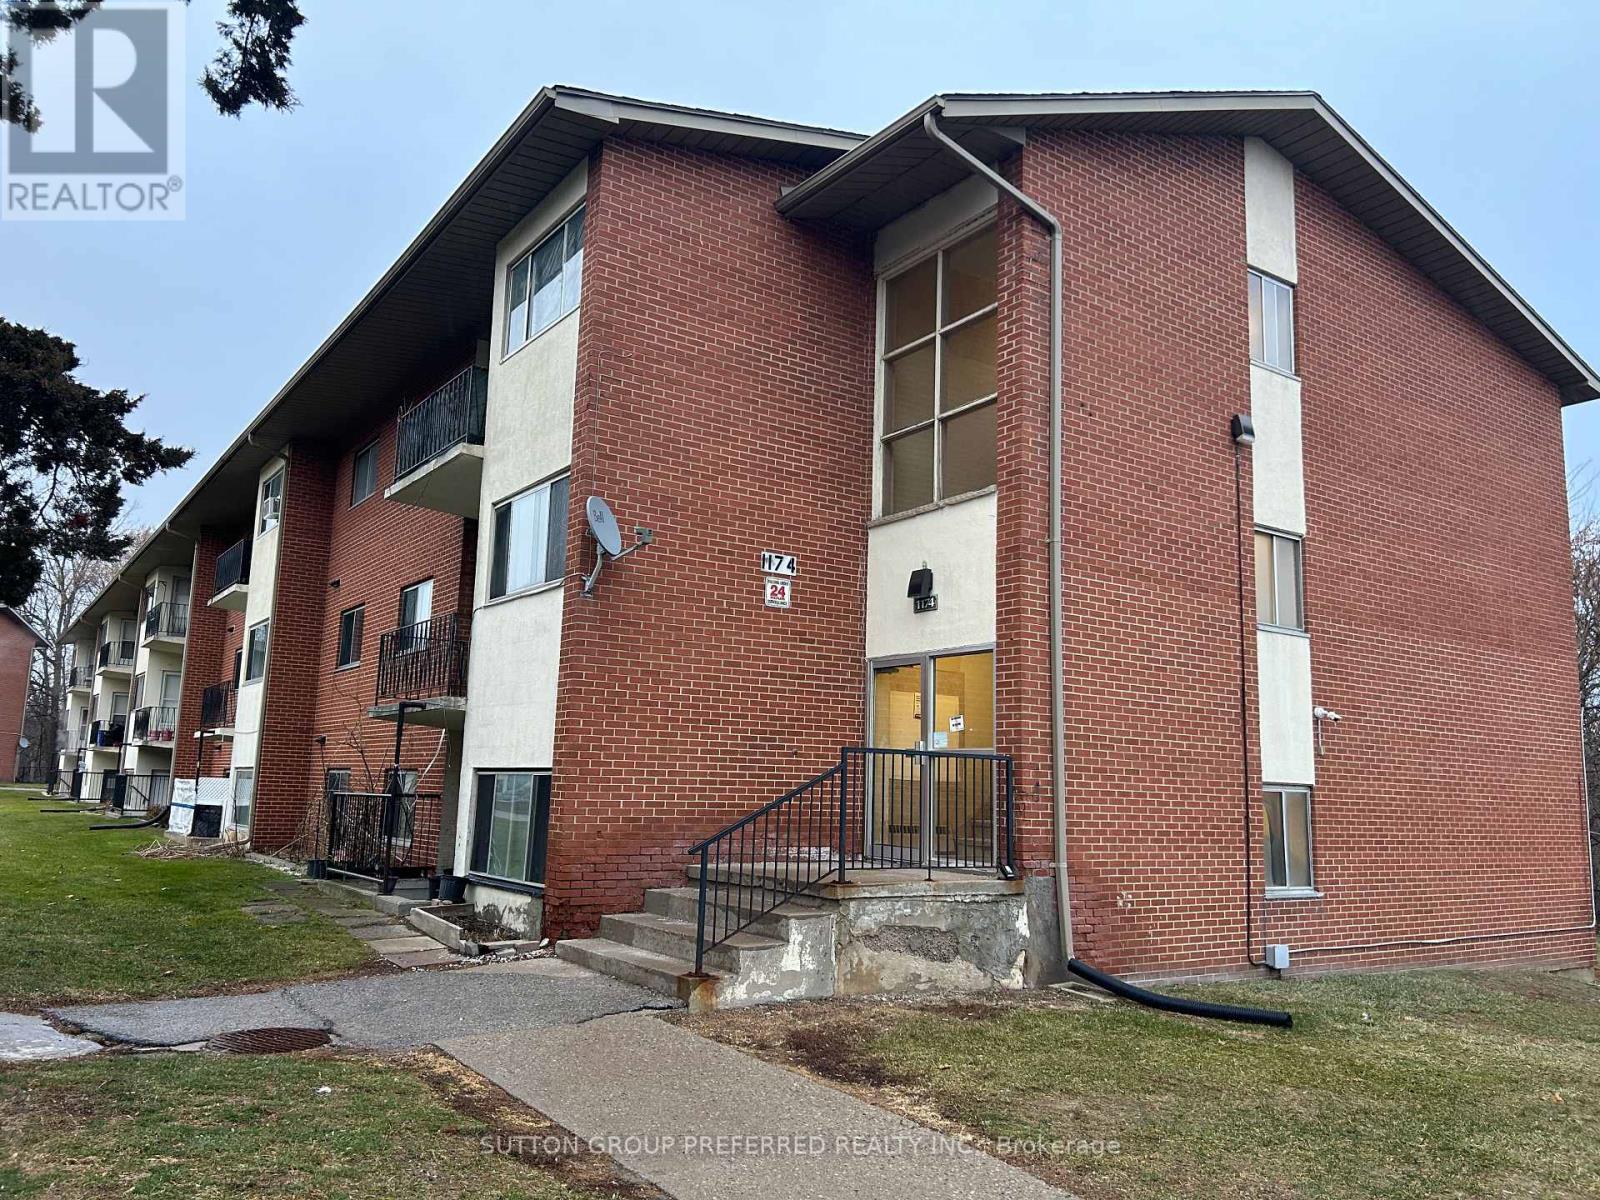
Renovated 2 bedroom 1 bathroom apartment condo. Updated kitchen, bathroom, flooring, painted. Spacious open concept living/kitchen area. 2 good sized bedrooms. Large storage closets. Balcony. Great location - Close to schools, shopping, Hwy 401, bus stop right out front. Great property at a good price - For investment or live in. Just move right in. Immediate possession. (id:28006)
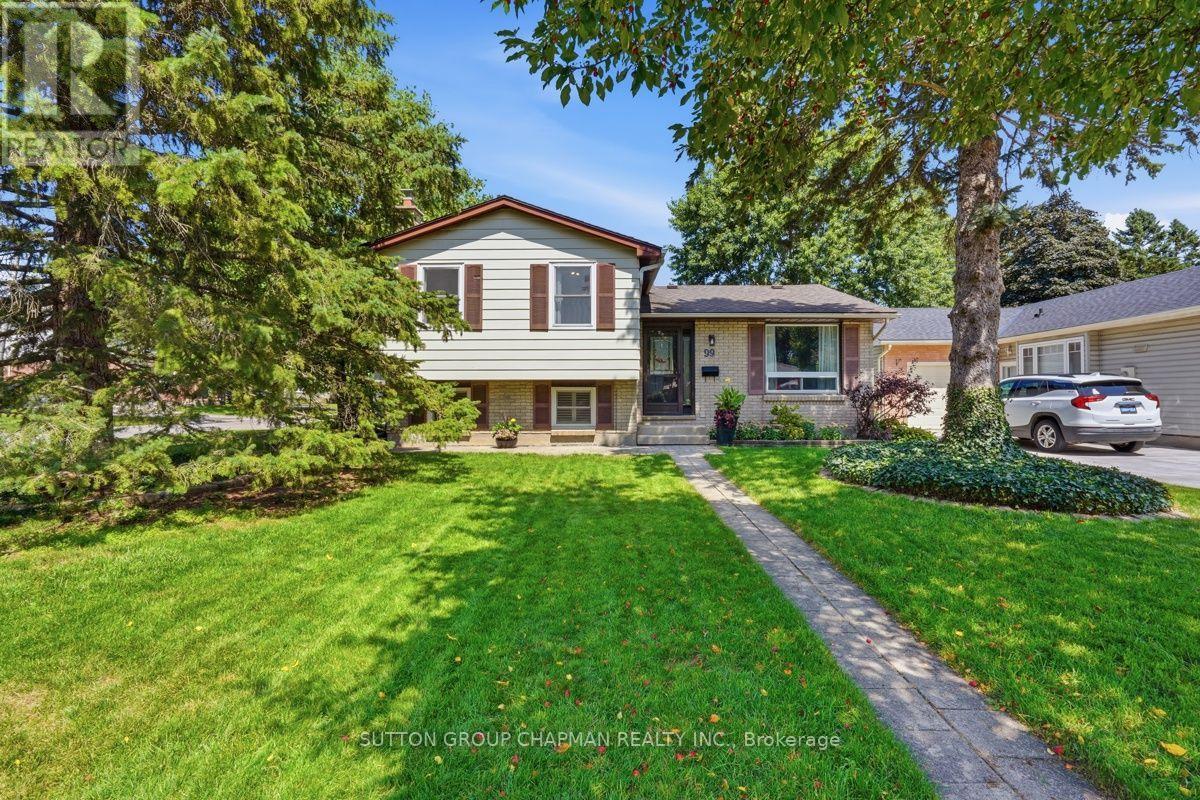
Tucked into a quiet crescent in London's sought-after White Hills neighbourhood, this beautifully updated 4-level sidesplit delivers the space, style, and location today's families are looking for. Just minutes from Western University and University Hospital, 99 Inverary Crescent sits on a generous 55 x 105 ft lot with a fully fenced backyard built for summer gatherings, morning coffee on the deck, and quiet evenings under mature trees. Step inside to a custom kitchen featuring a built-in oven and gas range, warm tile flooring, and an eating area with sliding doors leading straight out to the deck. The main level living room shines with rich hardwood floors and plenty of natural light. Upstairs, three spacious bedrooms include a large primary retreat with a sliding-door closet, alongside an updated 4-piece bath. The third level offers a cozy family room centred around a wood fireplace insert and two large windows, a fourth bedroom, and a convenient 2-piece bath, ideal for movie nights or hosting guests. The fully finished lower level adds even more flexibility with a 3-piece bath and a hobby room, perfect for a home office, gym, or teen retreat. Recent updates offer real peace of mind: brand new flooring throughout, a 2023 furnace, an owned on-demand water heater, and updated windows and doors. The interlocking double driveway offers ample parking, and the private, fenced yard is a rare find this close to the city's core amenities. White Hills is one of North London's most established family neighbourhoods, known for its mature trees, quiet streets, and easy access to parks, schools, public transit, and everyday conveniences. Whether you're upsizing, downsizing, or investing near Western University, 99 Inverary Crescent offers the space and setting to make it home. (id:28006)
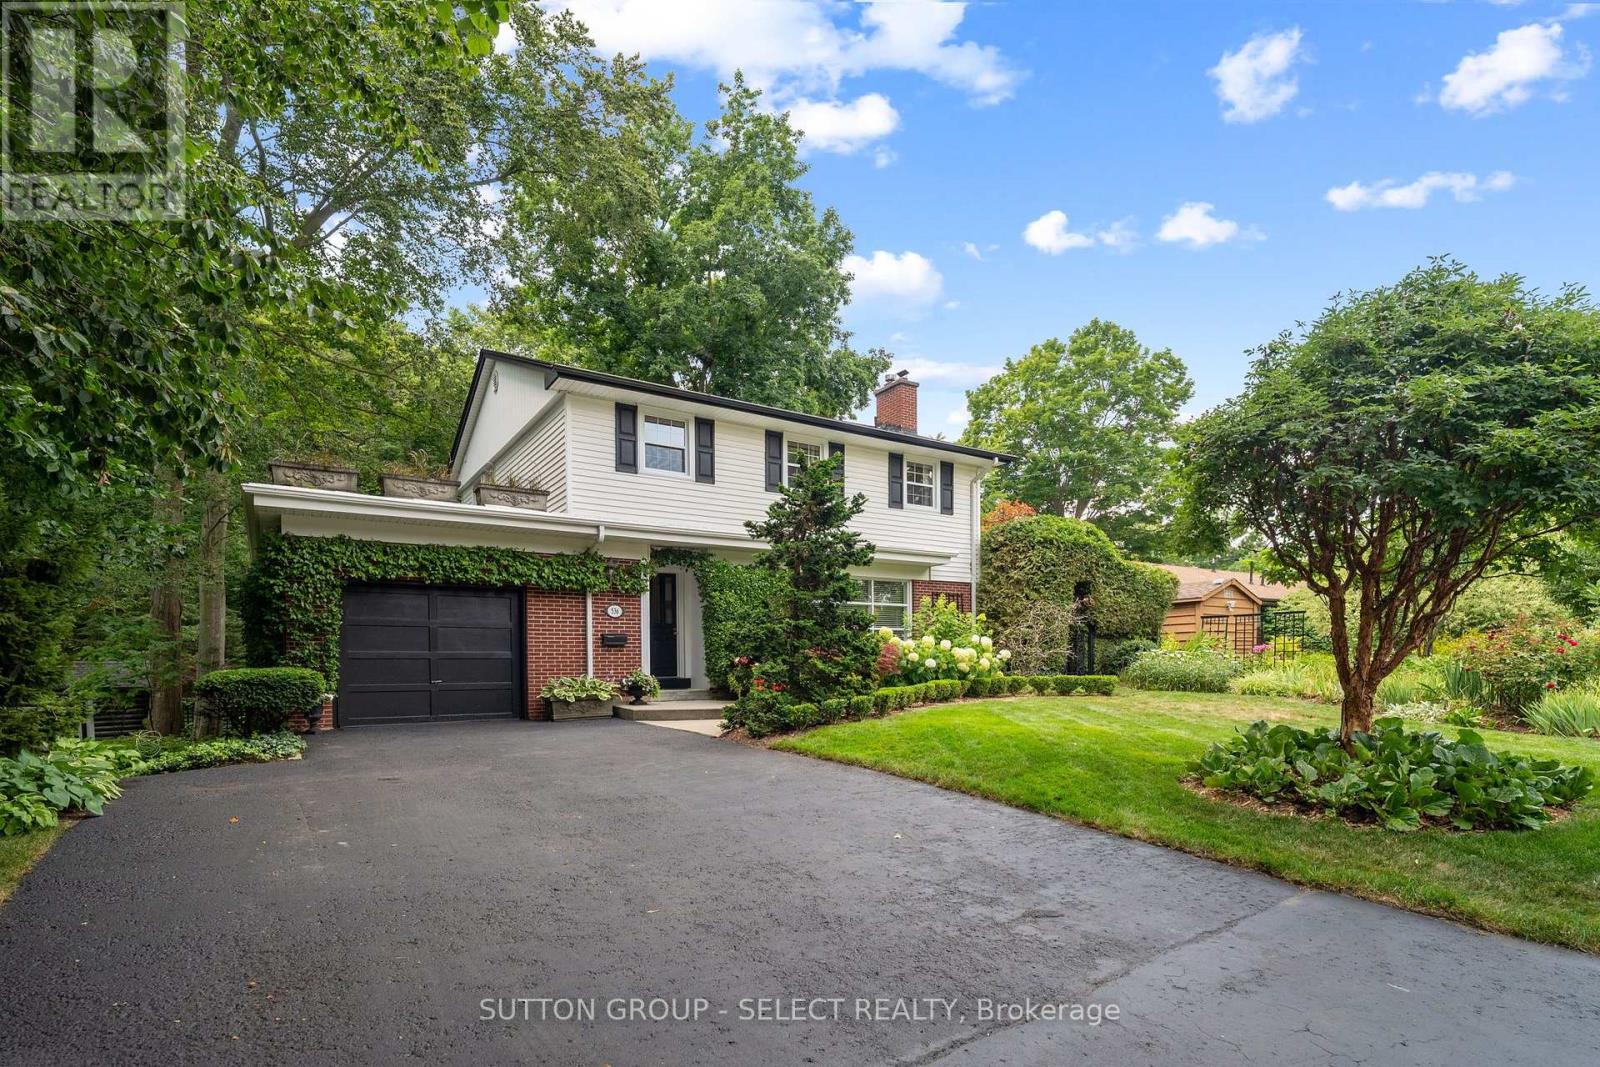
Old World Quality on The Oak Ridge. This is the kind of street where neighbours become friends and friends become family - quiet, tree-lined, close to schools, shopping, river & parks, built for folks who plan to stay a while. Nestled amongst trees and wrapped in stunning gardens, front, rear and side to side, the moment you arrive this is a house that feels like home. Lush, low-maintenance plantings, winding paths, deck, patios, a fish pond, and a children's log cabin play shed tucked quietly in the yard, with abundant places for everyone to enjoy the outdoors. Driveway parking for four. The garage operates as shed/storage. You're first greeted with a generous living room with a natural wood-burning fireplace. Overlooking the rear gardens, the chef's kitchen with abundant storage, stainless steel appliances, granite counters - shares space with the adjacent dining room, so everyone can be part of it, whoever's cooking. The bonus main floor family room with gas fireplace has a long view of the yard; the hardwood there is laid picture-frame style, bordered around the room's edge, designed for a large rug at centre. A perfect powder room completes the main floor. Upstairs, three large bedrooms include a primary big enough to make your own - sitting area, ensuite, whatever the next chapter calls for. The bathroom is family sized, built to share without the morning scramble.The lower level was previously Airbnb with great windows over the gardens, adding an updated bed/sitting room with its own ensuite, separate entrance/walk-up to the garden, laundry, and abundant storage. Updates: Furnace & A/C 2024, roof 2007/flat roof 2010, kitchen reno 2008, basement reno 2014, windows 2023, upper windows 2019, backyard drainage/sump 2015, main floor toilet 2022, upper bath 2023, updated laundry & kitchen faucets, gas line for BBQ, brass hardware throughout, fridge/stove/dishwasher 2008, dryer 2013, washer 2015, owned water heater. (id:28006)
Welcome to 159 Seawood Avenue Lower Suite! This fully renovated, move-in-ready 1 bedroom, 1 bathroom apartment offers modern finishes and comfortable living in a quiet, desirable neighbourhood. The unit features a modern kitchen, new flooring throughout, fresh paint, a spacious bedroom with a large closet, and a 4-piece bathroom. Enjoy the convenience of an all-inclusive rental with water, heat, electricity, and WiFi all included, plus 1 parking space. A separate entrance provides added privacy, with shared free laundry. Conveniently located close to transit, shopping, amenities, and Western University. Available Aug 24th or Later. (Please Note, Fridge is being added) (The listed rent is the base price. Tenants pay an additional fixed fee of $105/month, which covers wi-fi, water, electricity, heat and air conditioning) (id:28006)
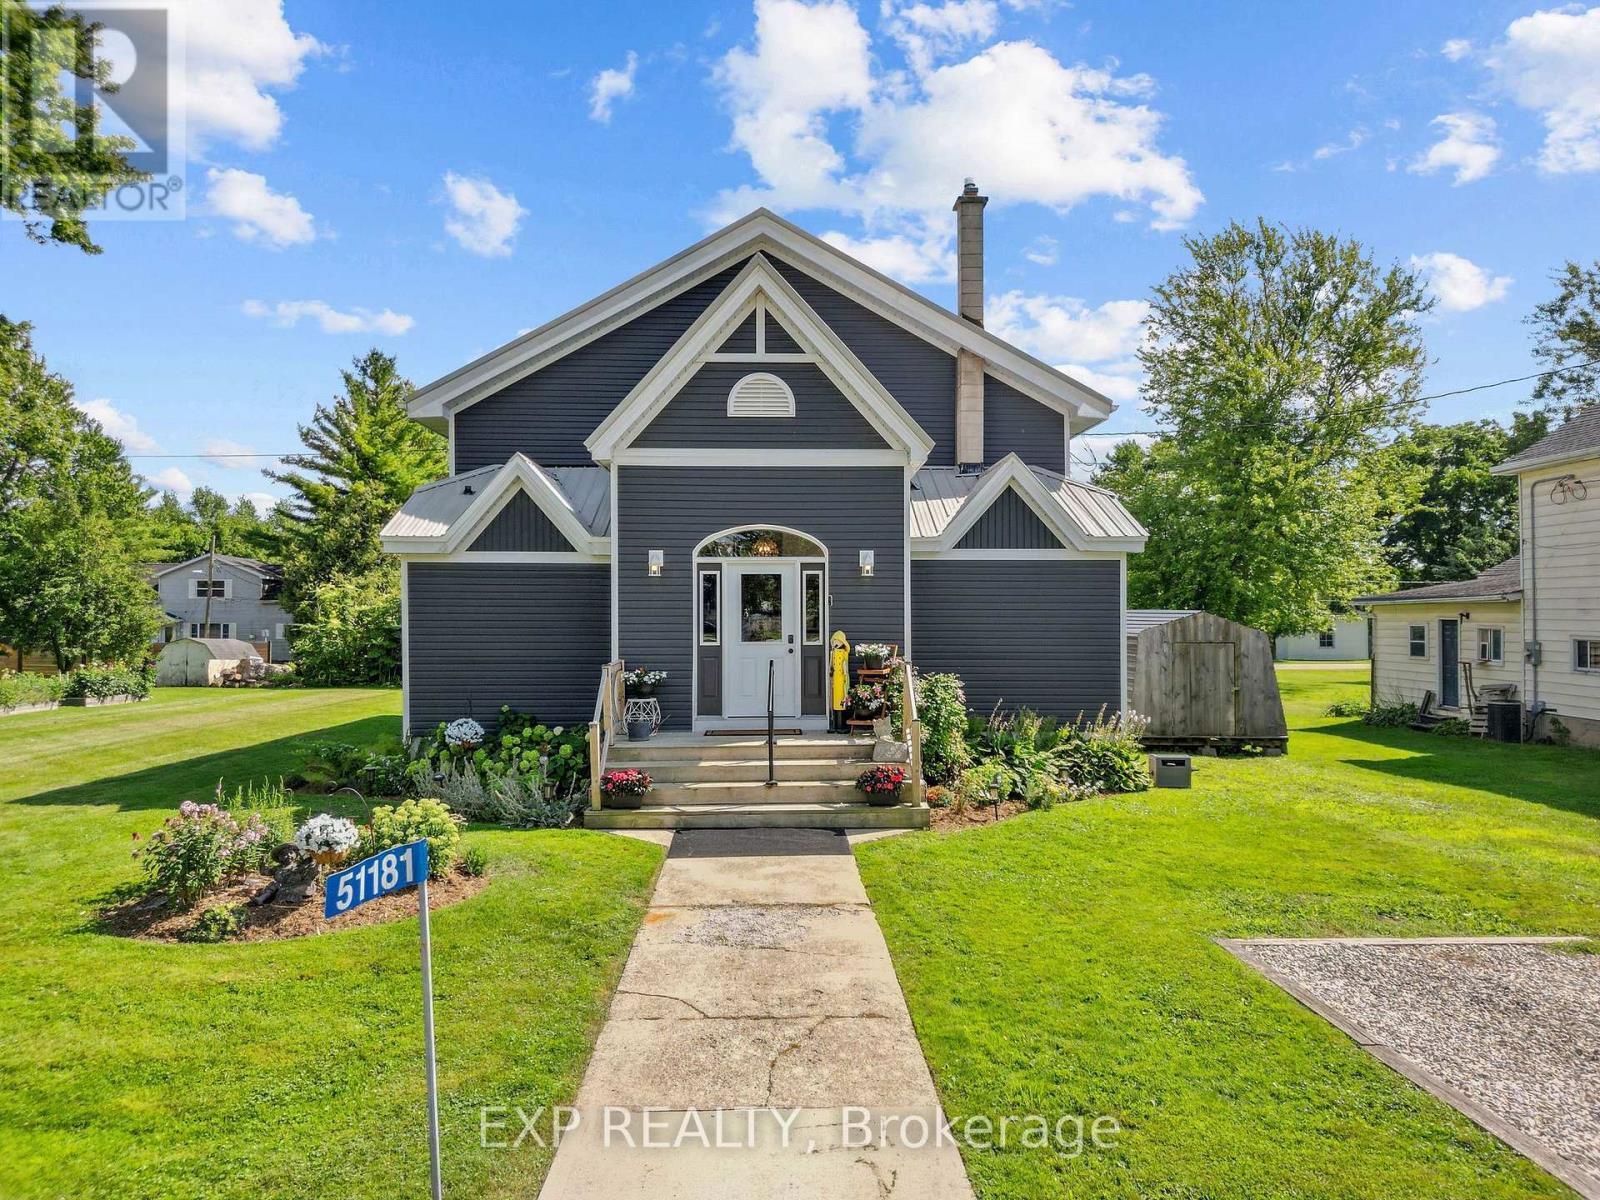
A home with a story unlike any other. Originally a church and later a community centre, this remarkable Springfield property has been thoughtfully transformed into a spacious residence while preserving the soaring ceilings, character and history that make it so special. The church was relocated to Springfield in 1871 and has since been extensively updated for modern living. Set on an oversized residential lot, the property features a newer two-tiered deck and saltwater pool, creating an incredible space for entertaining and enjoying the warmer months. Inside, the expansive main level offers impressive ceiling heights, a spacious kitchen and two bedrooms, while the second level provides additional flexible living space, secondary access and room to explore future possibilities, including space for an additional kitchen. This is far more than a cosmetic renovation, with extensive improvements including siding, insulation, windows, kitchen, electrical, plumbing, ceilings, floors, walls, bathrooms, HVAC and ductwork, along with a new roof in 2026, Bosch dishwasher in 2026, Trane furnace and central air in 2021, windows in 2019 and a newer sewage injection pump. Pieces of the property's past remain woven into the home today, including a rear storage area once used as the church stable, where horses were tied before services. Over the years, this building has been a church, community centre, gathering place filled with music and celebrations, and ultimately a labour of love transformed into a truly unique home. Recently surveyed and zoned residential, this one-of-a-kind property offers history, character, space and the opportunity for its next owner to write the next chapter. (id:28006)
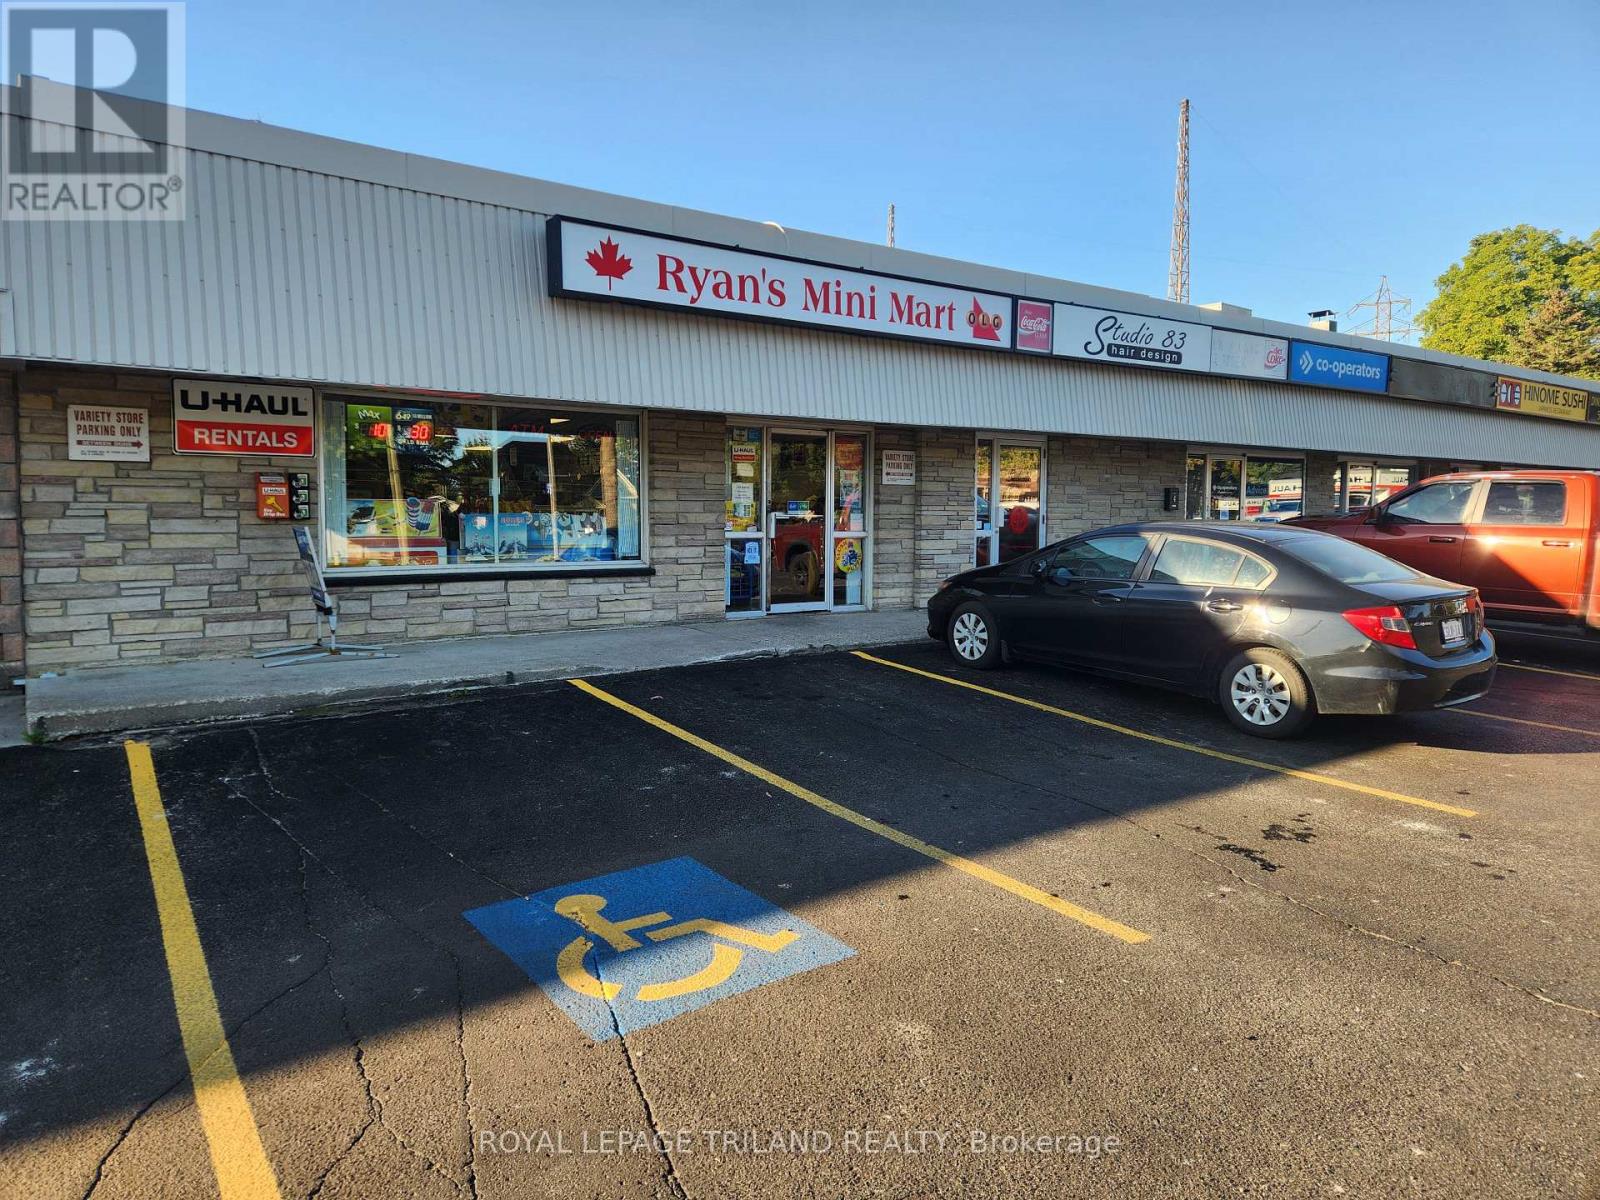
Excellent business opportunity to own a turn key variety store/mini mart. Store has been in business for many years. Approx 2250 sq ft of retail space. Store front street exposure with lots of parking. Financials and lease available on request. (id:28006)
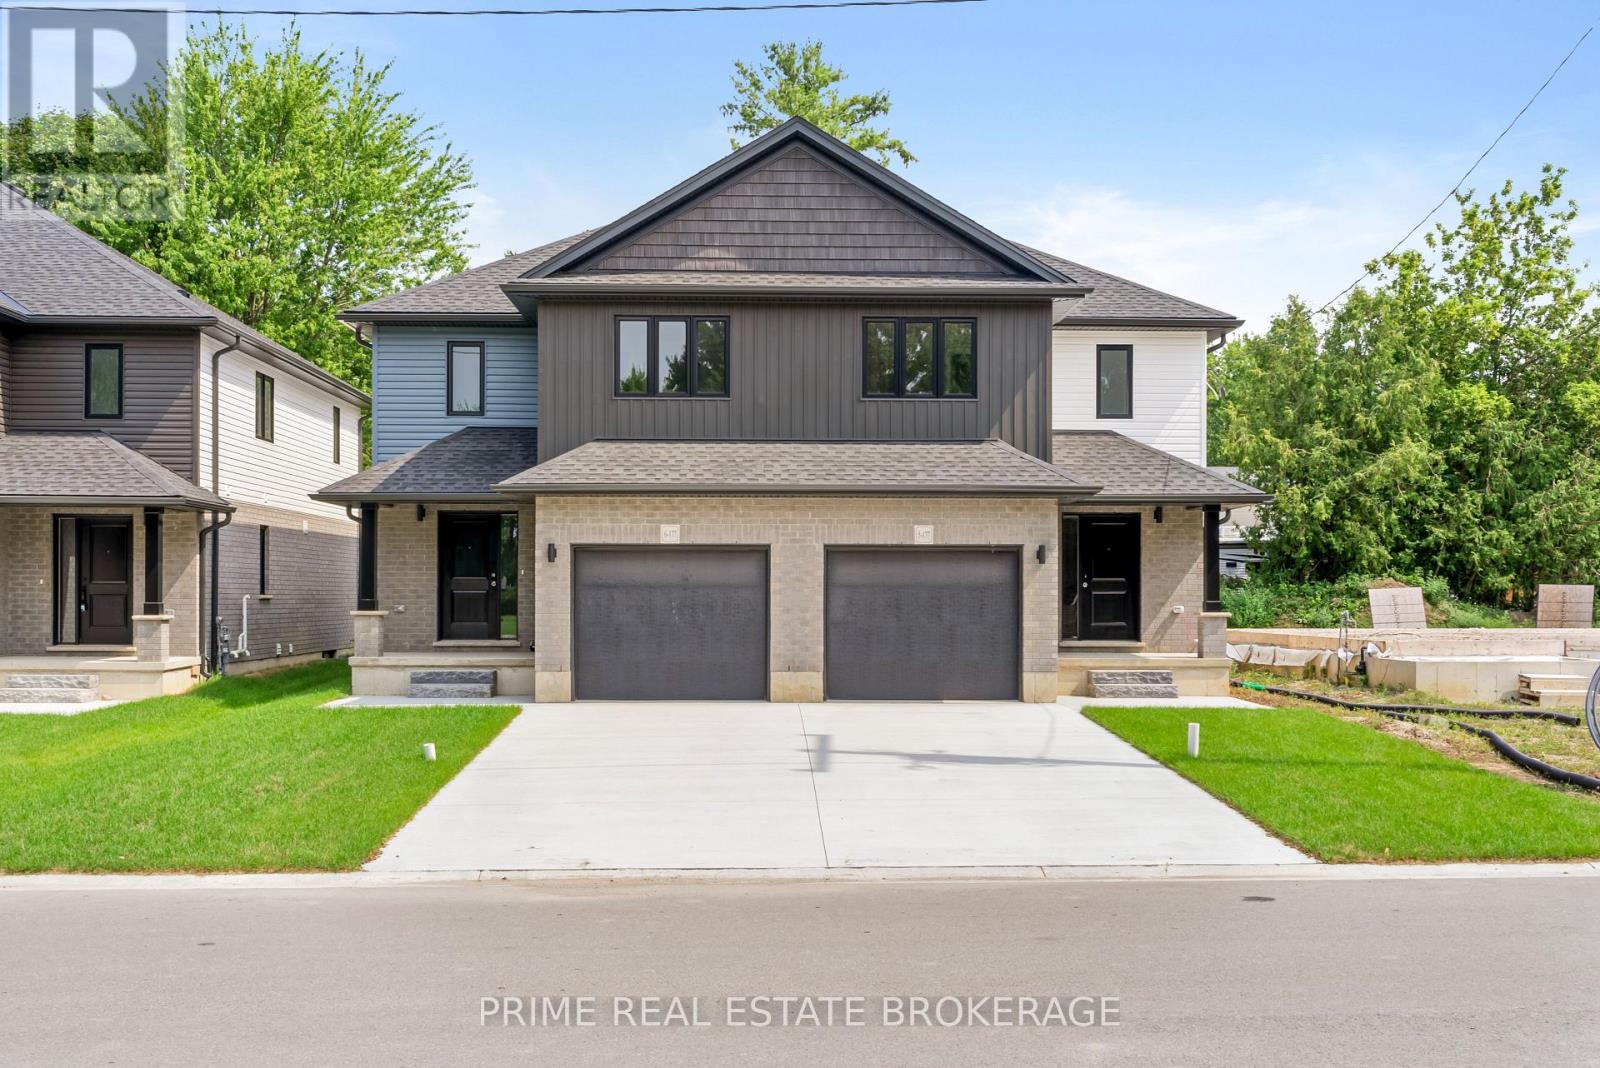
Step into a life of effortless modern living at 177 Chestnut Street Unit 5, a brand-new semi-detached gem nestled in the heart of Lucan, Ontario. Imagine waking up in a home where every detail feels fresh and intentional. Sunlight streams through expansive windows, illuminating an open-concept main floor designed for both quiet morning coffees and lively weekend gatherings. With three spacious bedrooms and two and a half bathrooms, this home offers the perfect sanctuary for growing families or professionals seeking a sophisticated retreat.The interior experience is defined by a seamless flow between style and function. The upper-level laundry adds a layer of daily convenience. Outside, the generous backyard and single-car garage provide the space and privacy you deserve in a premier Middlesex community.The lifestyle extends well beyond your front door. Located just steps from the Lucan Community Centre, you have immediate access to the YMCA, hockey arena, town pool, and soccer fields. Spend your Saturday mornings strolling to Lucan's charming original downtown for local treats, or enjoy the peace of a neighborhood known for its safety and community spirit. This property combines the tranquility of a small town with the sleek finish of a new build, offering a turnkey solution in a rapidly growing market.Don't miss your chance to own one of the most versatile new homes in Lucan Biddulph. With its prime location and high-end finishes, Unit 5 is a rare find that will not stay on the market lo (id:28006)
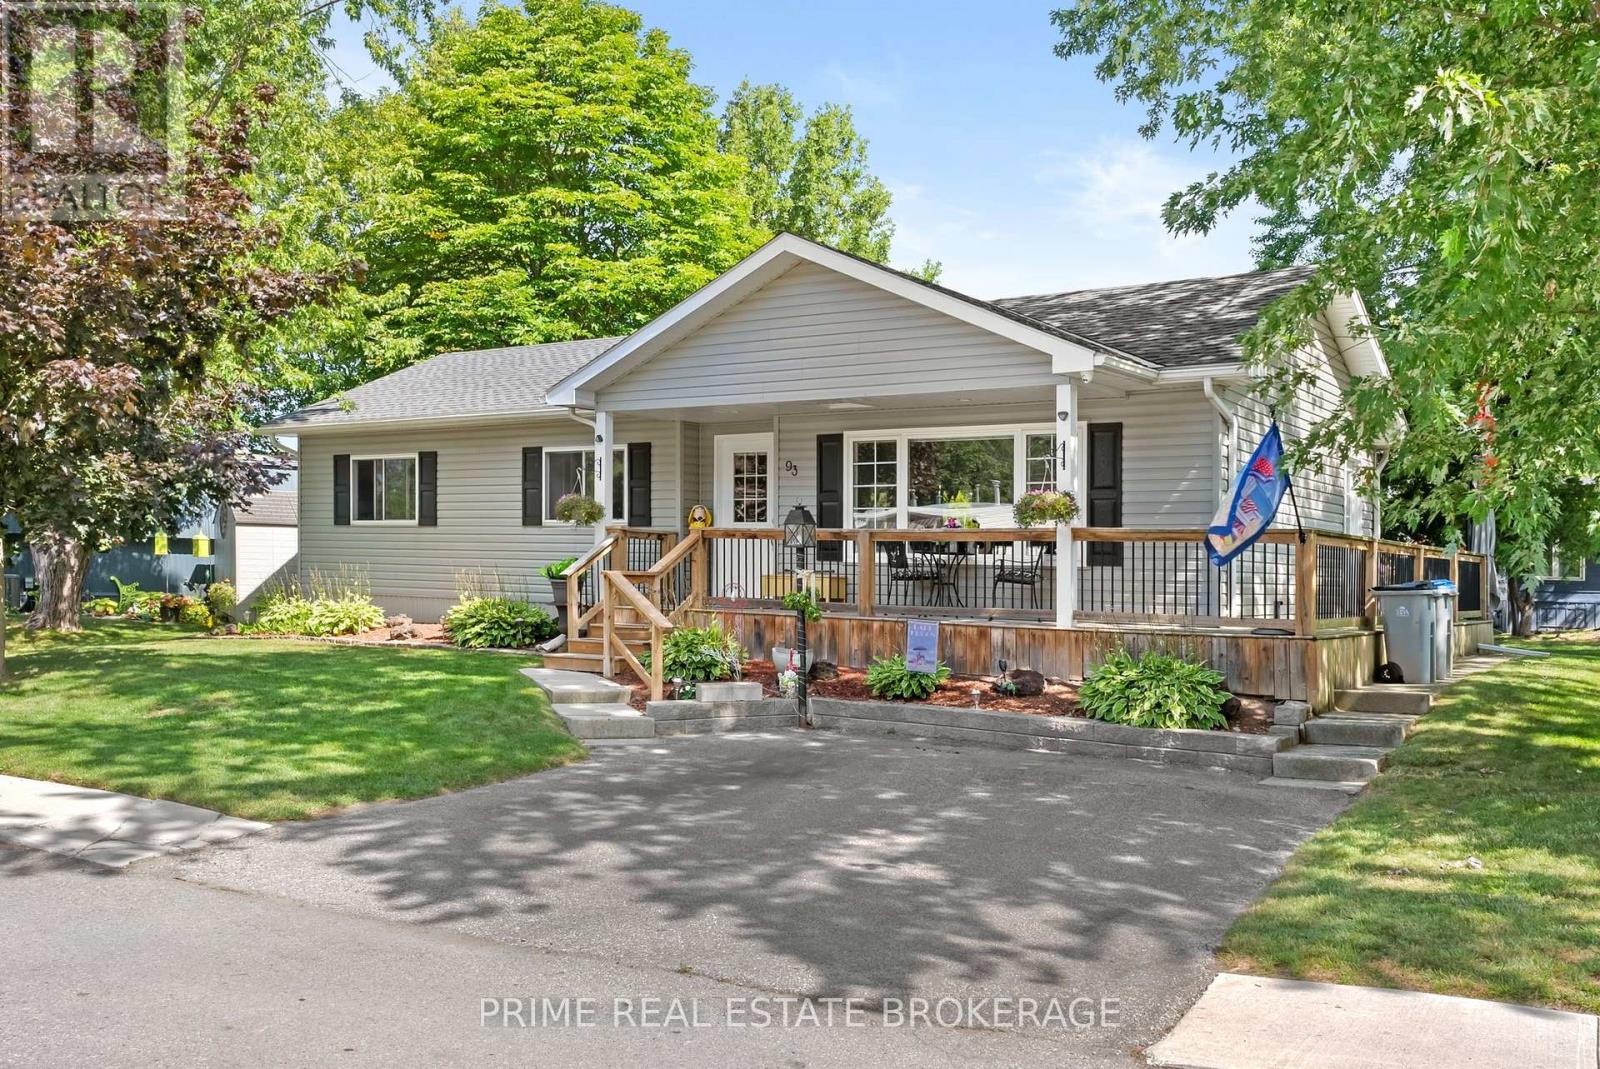
Welcome to effortless lake living in Grand Cove Estates, a gated land lease community in the heart of Grand Bend. Beautifully updated, meticulously maintained + offered fully furnished with relaxed coastal charm, this bungalow is truly turnkey. Simply arrive, unpack + start enjoying everything this community has to offer. Set among mature trees + green space, the home makes a lovely first impression with its raised roofline, vinyl exterior, landscaped gardens, stone walkways + wraparound deck. A covered front entrance welcomes you in, while the spacious covered rear patio creates an inviting extension of outdoor living space. Inside, the bright +thoughtfully designed floor plan has been finished with crown moulding, quality laminate flooring, updated windows + roller shades. The generous front living room is filled with natural light from a large picture window overlooking the gardens, creating a comfortable space to relax or entertain. The galley-style kitchen is both polished + practical, featuring white shaker cabinetry with built-in pullout drawers, tile backsplash, a large pantry + GE Profile dark stainless steel appliances. An adjoining dining area opens through patio doors to the covered back patio, making indoor-outdoor living easy. The primary bedroom offers a walk-in closet + private 2-piece ensuite, while the second bedroom provides flexible space for overnight guests or a home office. An updated full bathroom + conveniently located laundry closet complete the interior. Additional features include forced-air heating, central AC + anon-demand Generac for added peace of mind. Grand Cove Estates offers an impressive collection of amenities, including a heated saltwater pool, tennis courts, woodworking shop, garden plots ,lawn bowling, dog park, green spaces, nature trails + a vibrant community atmosphere. Best of all, you are just a short walk from from downtown Grand Bend, local shops + restaurants, and the sandy shores of Lake Huron. (id:28006)
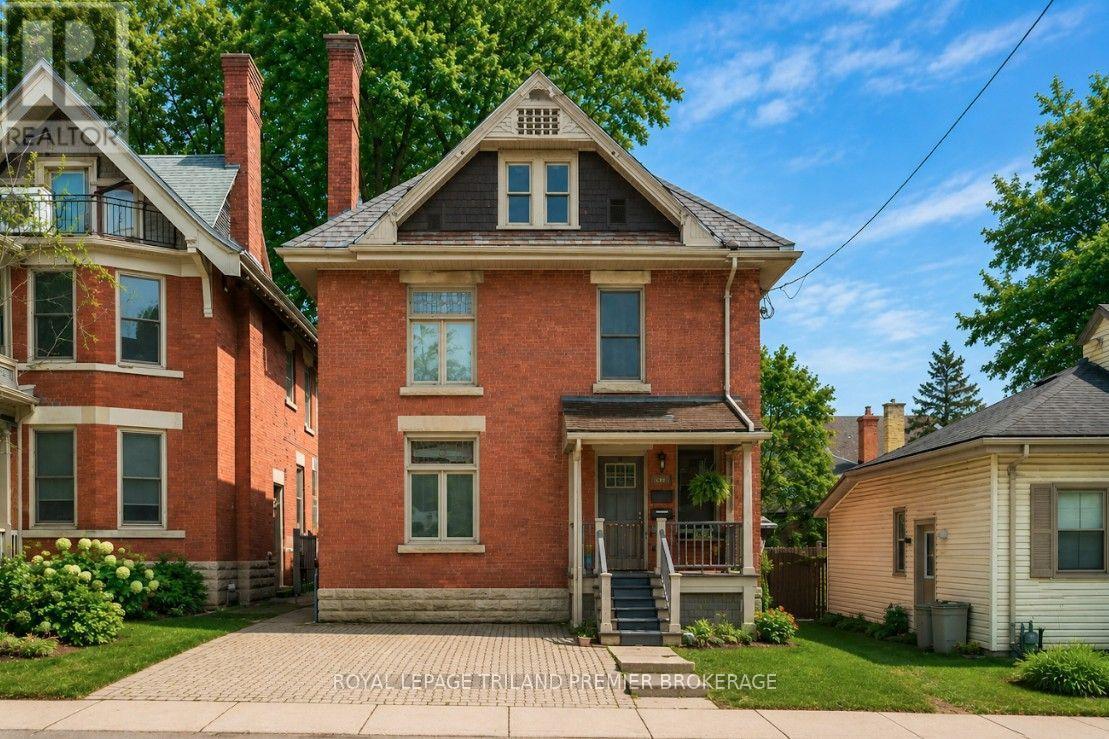
Welcome to the Historic heart of London, Ontario! This executive licensed duplex has had a "back to the bricks" renovation with outstanding A+ tenants in place. The main floor features a spacious primary bedroom with ensuite bathroom. Highlights include hardwood floors, hard surfaces, stainless steel appliances, and updated fixtures and mechanicals, making this unit truly impressive. The fully finished lower with this unit offers plenty of storage, an additional bedroom, laundry and a full three-piece bathroom, completing the unit. The main floor of the upper unit features soaring ceilings, a modern open-concept kitchen, a generous bedroom, and a full three-piece bathroom with a glass-enclosed rainforest shower. The third level serves as the primary retreat, showcasing a stylish European design with an open bathroom that includes a standalone tub and glass shower-sure to leave a lasting impression! The small yard is ideal for investors due to its low maintenance requirements. The lower unit has access to the back deck, while the upper unit boasts its own private deck off the kitchen. Conveniently located near various amenities, city bike paths, and just steps away from Harris Park and downtown eventvenues.2 Fully self contained units are equipped with their own furnace and AC. Unique zoning for alternative future OC use. Note: Photos of the main floor unit are from previous tenants. Come Oct 1 vacant possession for main floor unit available. (id:28006)