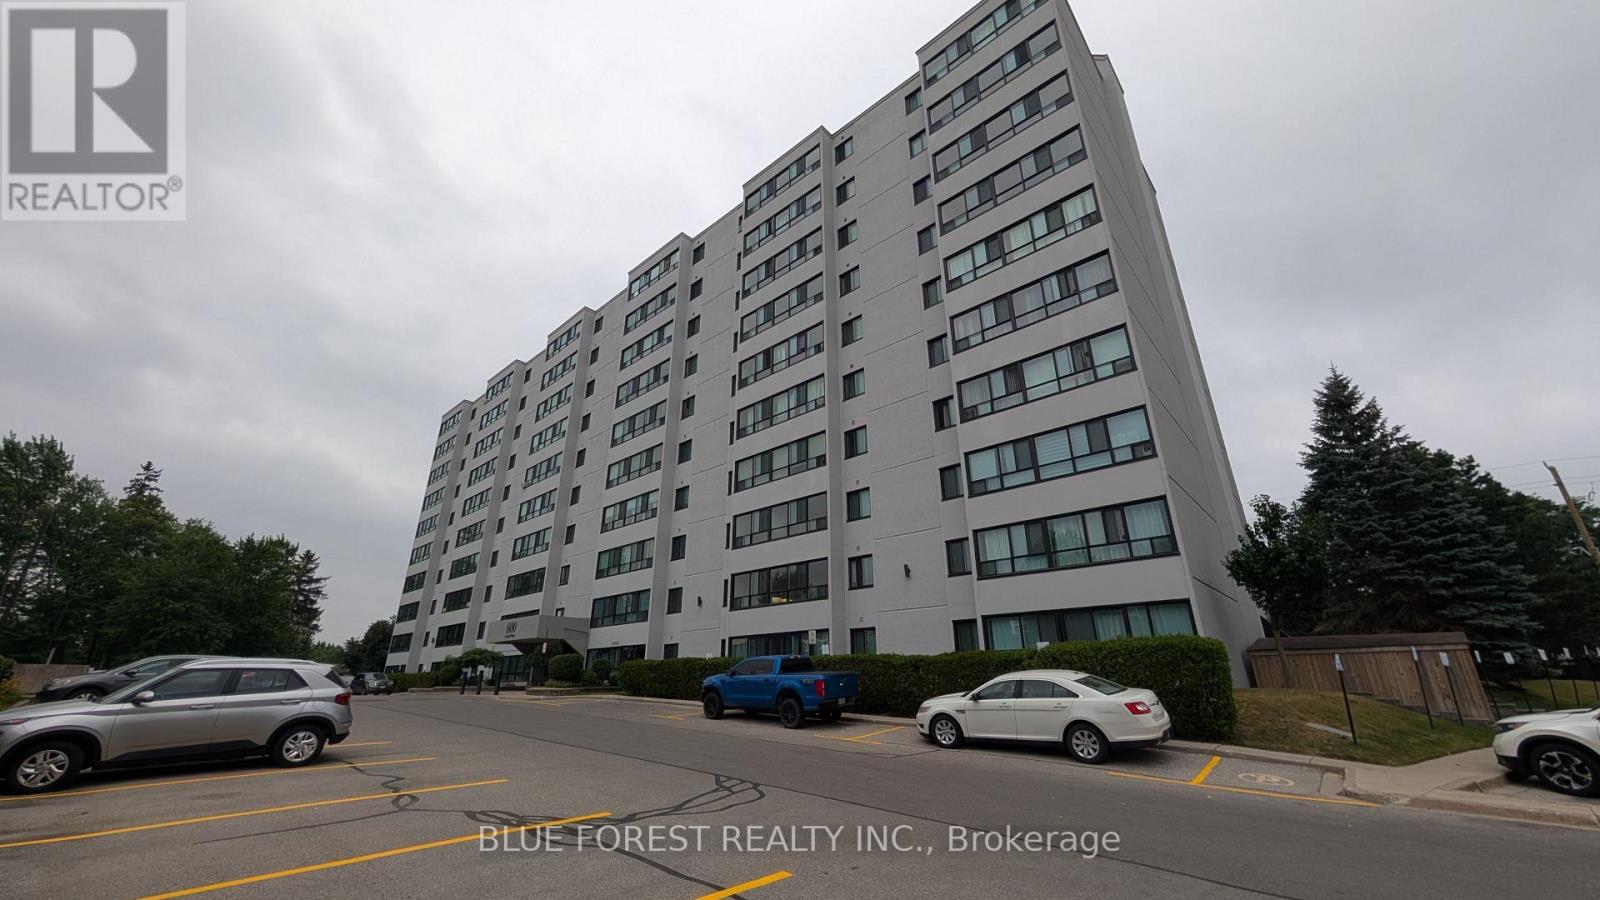
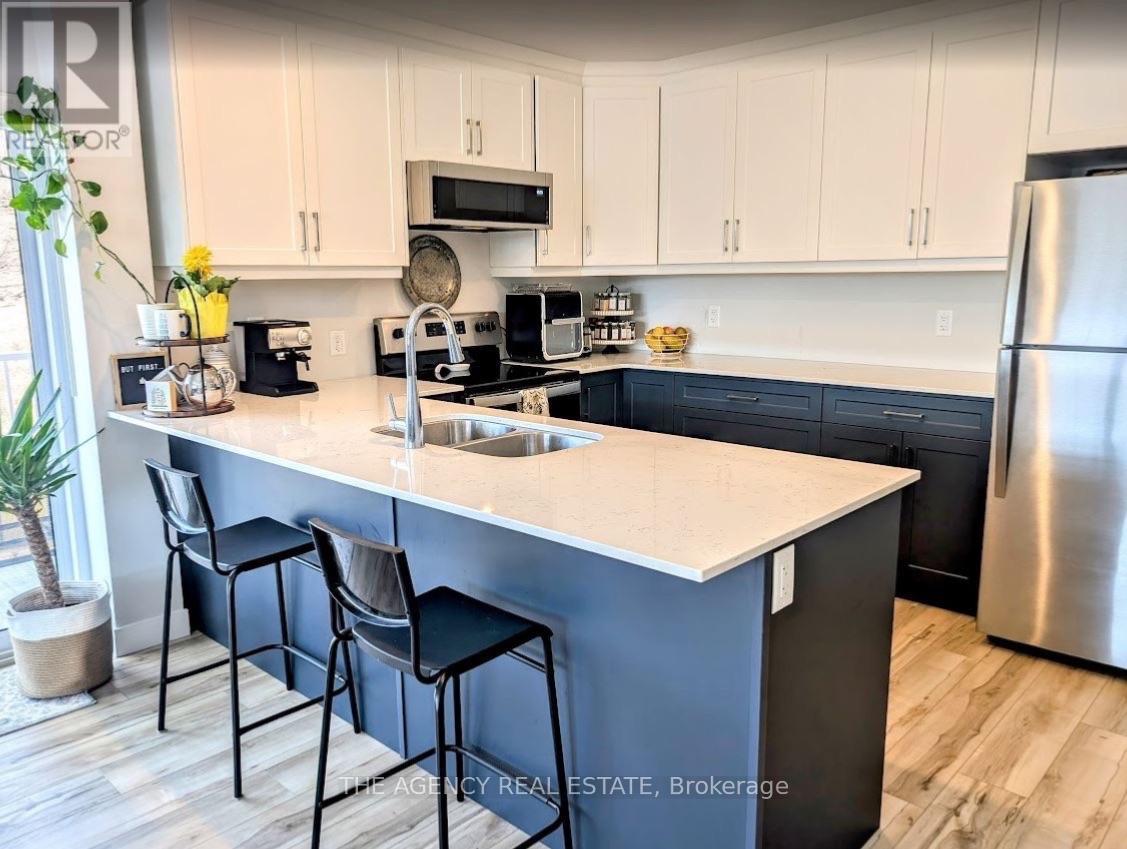
Are you looking for low cost living or investment opportunity? Well, here it is! Updated one bedroom condo in well maintained building located in London's desirable North end. Large living room. Modern white kitchen cabinets. Dedicated eating area. Wall-to-wall windows in main living space. Generously sized bedroom. In unit storage. Walking distance to grocery store, bank and all amenities. Great transportation routes. Ready for quick possession. Sold as is. Some photos are virtually staged. (id:28006)
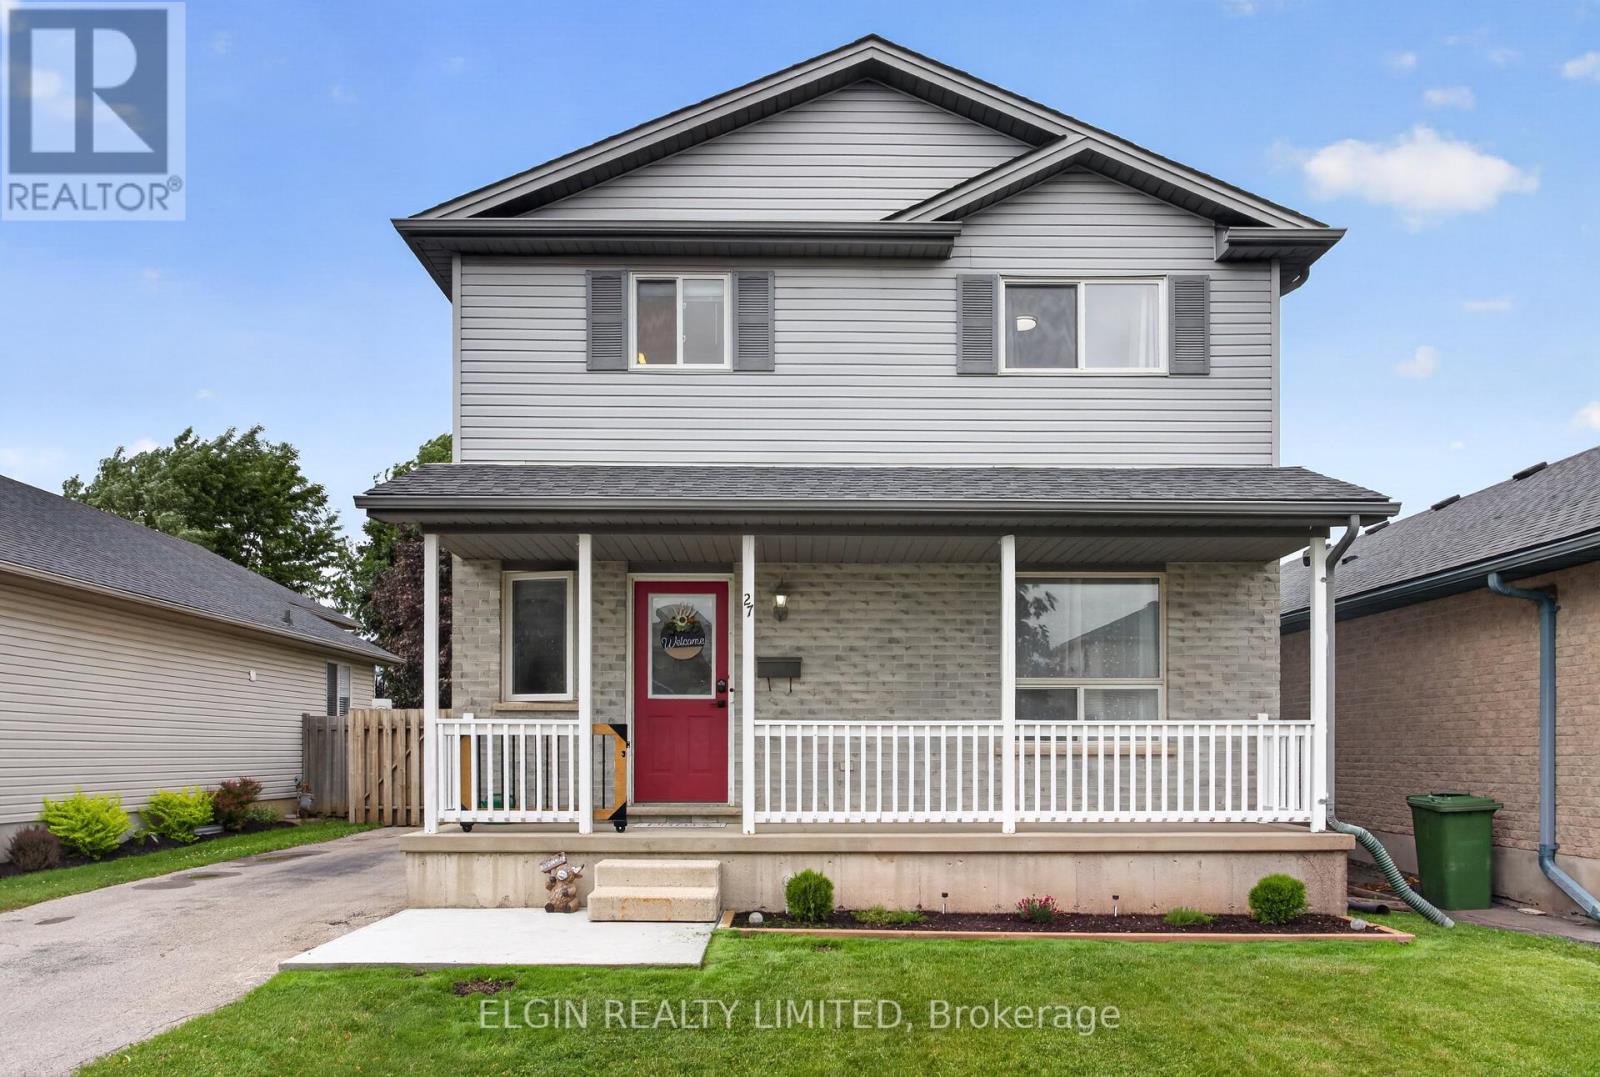
Welcome to this beautifully maintained two-storey home in a desirable, established St. Thomas neighbourhood, where comfort, functionality, and outdoor enjoyment come together beautifully. From the moment you arrive, you'll appreciate the attractive curb appeal, mature landscaping, and inviting front porch-the perfect spot to enjoy your morning coffee or unwind at the end of the day.Step inside to a bright and welcoming foyer that leads into the warm and inviting main living space. The cozy living room flows seamlessly into the open-concept kitchen and dining area, creating a comfortable setting for both everyday living and entertaining. A recently added pantry provides valuable additional kitchen storage, while patio doors off the dining area open to a newer spacious deck with privacy, extending your living space outdoors.The fully fenced backyard offers plenty of room for children, pets, and outdoor gatherings, along with a newer shop equipped with 120V hydro-an ideal space for hobbies, storage, or a workshop.The main floor is completed by a convenient laundry room and 2-piece bathroom. Upstairs, you'll find three comfortable bedrooms and a well-appointed 4-piece bathroom. The finished basement adds even more usable space with a versatile recreation room, plus a utility/storage area.Recent updates include new flooring on the main and upper levels, fresh paint throughout, dishwasher, refrigerator, washer and dryer, updated landscaping, newer deck and privacy wall, front concrete pad, newer shop with 120V hydro, kitchen pantry, kitchen sink and faucet, and an updated main-floor bathroom vanity.Move-in ready and thoughtfully updated, this welcoming home offers the space, functionality, and outdoor living buyers are looking for-all in a well-established St. Thomas neighbourhood. A wonderful opportunity for families, first-time buyers, or anyone ready to put down roots and make this home their own. Immediate closing available! (id:28006)
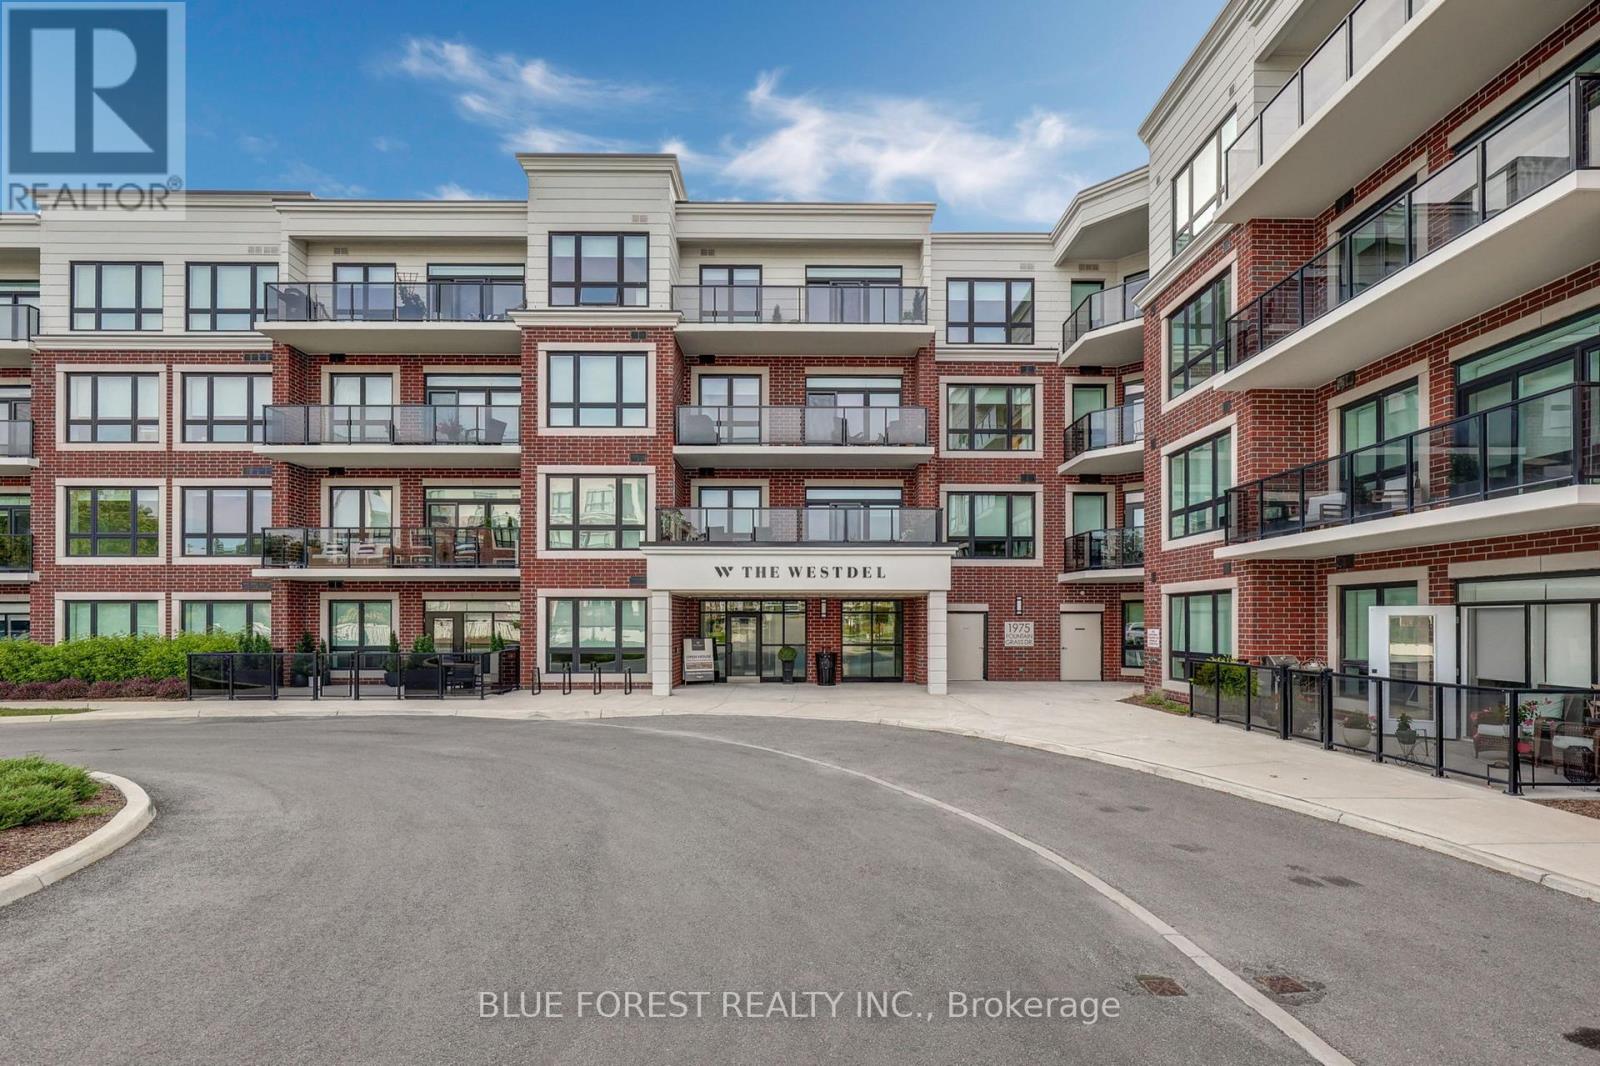
Set in The Westdel by Tricar, a boutique low rise building in West London, this 2 bedroom, 2 bathroom suite has been finished with a level of care that shows in every room. The open concept layout carries engineered hardwood and porcelain tile throughout, framed by crown moulding, flat ceilings and upgraded light fixtures, while oversized windows draw daylight deep into the space. The living room centres on a 50 inch built in electric fireplace with custom surround, and a walk out leads to private outdoor space with views of mature trees and forested green space, a quiet spot for morning coffee or an evening with friends. The kitchen pairs custom cabinetry and soft close drawers with quartz counters, a full backsplash, under cabinet lighting and stainless steel appliances. Both bathrooms carry the same finish level with custom vanities, quartz tops, designer faucets, frameless mirrors and porcelain tile, the ensuite offering a walk in shower with in floor heating and the main bath a full tub. Everyday comfort is handled by centralized boiler heating, individual air conditioning, and in suite laundry with full size washer and dryer. Building amenities include a billiards lounge with wet bar, fitness centre, media room, private guest suite and multi use sports courts. One owned underground parking space is included, with a second available for purchase, and the balance of the Tarion new home warranty transfers to the buyer. Condo fees cover heating, water, building insurance, common elements and amenities. Warbler Woods trails, Byron shops and the amenities of West London are all minutes away. (id:28006)
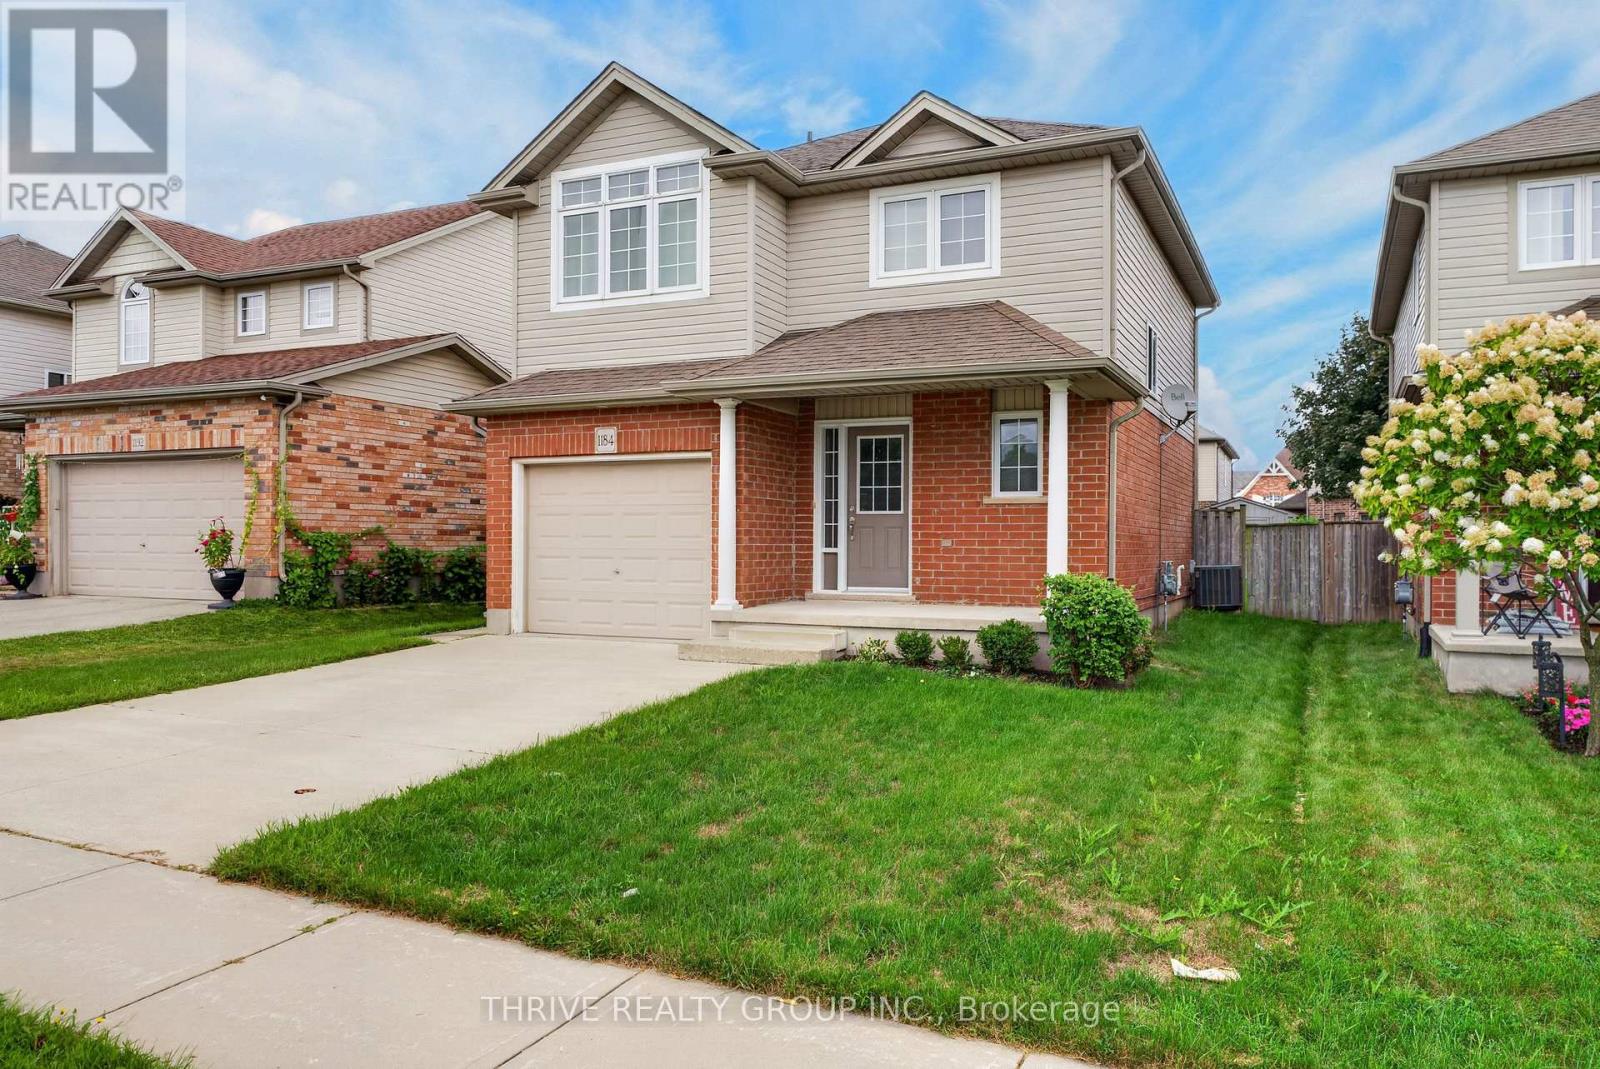
Welcome to this beautifully maintained home in a highly desirable West London location! This inviting property features 3 spacious bedrooms on the upper level, 2 full bathrooms, and 1 convenient half bath, offering a bright and functional layout designed for comfortable family living.Enjoy hardwood flooring throughout the main floor, complemented by quality laminate flooring on the second and basement levels. The well-appointed kitchen features stainless steel appliances and ample space for everyday living and entertaining.The garage offers a man door and organized wall shelving for added convenience and storage. Step outside to discover a huge backyard featuring a beautiful flagstone fire circle-perfect for creating a cozy atmosphere for warm, unforgettable gatherings or simply relaxing and enjoying your own private outdoor space.Ideally situated close to excellent schools, parks, trails, shopping, restaurants, recreation, and everyday amenities, this home also provides easy access to major roads and everything Northwest London has to offer.A well-cared-for home in a fantastic location-move-in ready and waiting for you to make it your own! (id:28006)
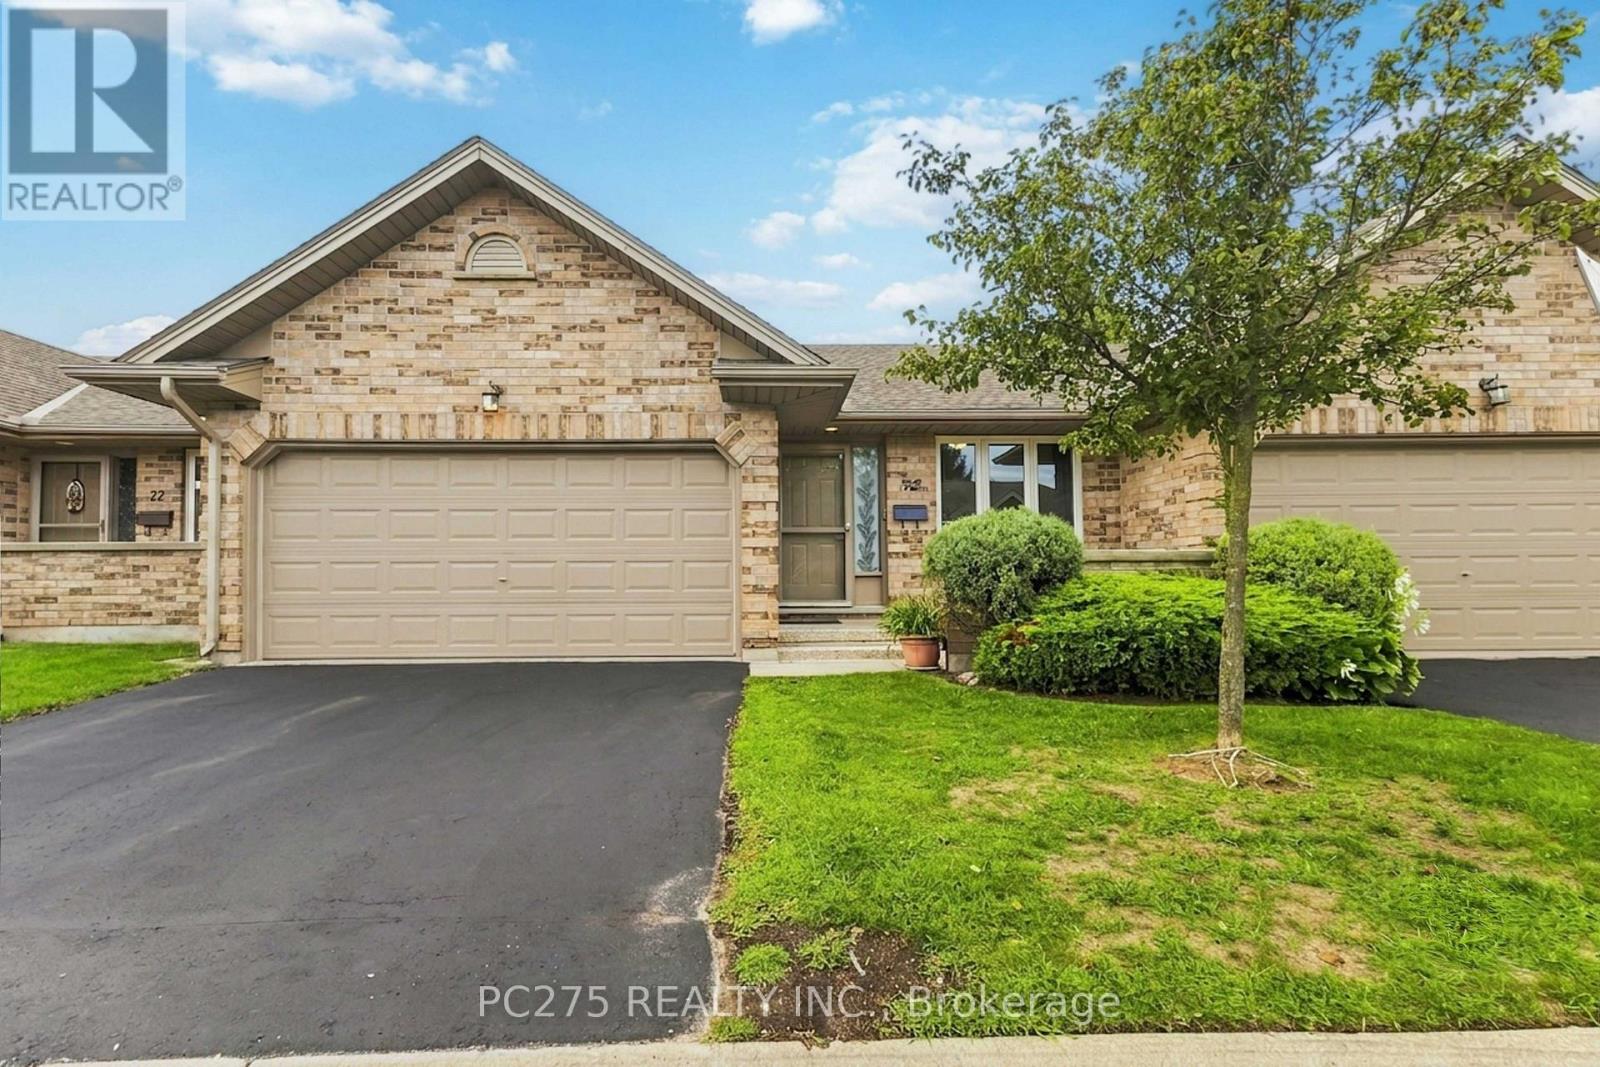
Welcome to Cherry Ridge, Northwest London's premier enclave for quiet, zero-maintenance living! Presenting Unit 72, the largest and most sought-after model in the entire complex, offering a rare combination of expansive scale, classic charm, and effortless one-floor functionality. Arrive home to the incredible convenience of a full double-car attached garage with a private double driveway. Step inside to a freshly painted, open-concept main floor defined by soaring vaulted ceilings and abundant natural light. The thoughtful layout features main-floor laundry, a spacious kitchen with a large pantry closet, flowing seamlessly into a sunny dining area and a large living room. The primary suite serves as a peaceful retreat, complete with its own private ensuite bathroom and generous closet space. A second full bathroom completes the main level. Downstairs, the expansive, fully finished lower level significantly extends your living space -- offering a large family/recreation room, two additional bedrooms (one featuring a built-in Murphy bed), a third full bathroom, and exceptional storage. Step outside to your private rear deck surrounded by mature trees -- the perfect backdrop for relaxing, complete with solar lights and gas hookups for your BBQ. Unbeatable location: just a 5-minute walk to Costco, Farm Boy, and local transit. The comprehensive condo fee ensures a truly hassle-free, "lock-and-leave" lifestyle by covering the roof, exterior maintenance, building insurance, and groundskeeping. Quality window blinds are included. Whether you are looking to downsize without compromising on space or seeking ultimate convenience in a prime location, this flagship property delivers it all. Book your private tour today! (id:28006)
Welcome to Vintage Green, a sought-after 55+ community in Ilderton offering comfortable, carefree living with plenty of opportunities to connect and socialize. This beautifully maintained, carpet-free 2+1 bedroom, 3 full bathroom home is truly turn-key and ready to enjoy. The large primary bedroom features a private ensuite, creating a comfortable retreat at the end of the day. The updated kitchen is both stylish and functional, featuring quartz countertops and dark stainless steel appliances. California shutters add a timeless touch to select windows, while main floor laundry provides added everyday convenience. The finished lower level offers excellent additional living space, including a third bedroom and full bathroom-perfect for guests, hobbies, a home office or visiting family. Step outside onto the composite deck, offering a low-maintenance space to enjoy your morning coffee, relax or entertain. A two-car garage provides plenty of parking and storage, and with no carpet throughout, this home is exceptionally easy to maintain. Life at Vintage Green is about more than just the home. Residents enjoy access to a Clubhouse for community events and gatherings, a games room for socializing, and a monthly social calendar with plenty of opportunities to connect with neighbours and enjoy an active community lifestyle. If you're looking for a turn-key home in a welcoming 55+ community, with thoughtful updates, generous living space and a great social atmosphere, this home is ready for you to move in, settle in and enjoy everything Vintage Green has to offer! *Photos with furniture are virtually staged. (id:28006)
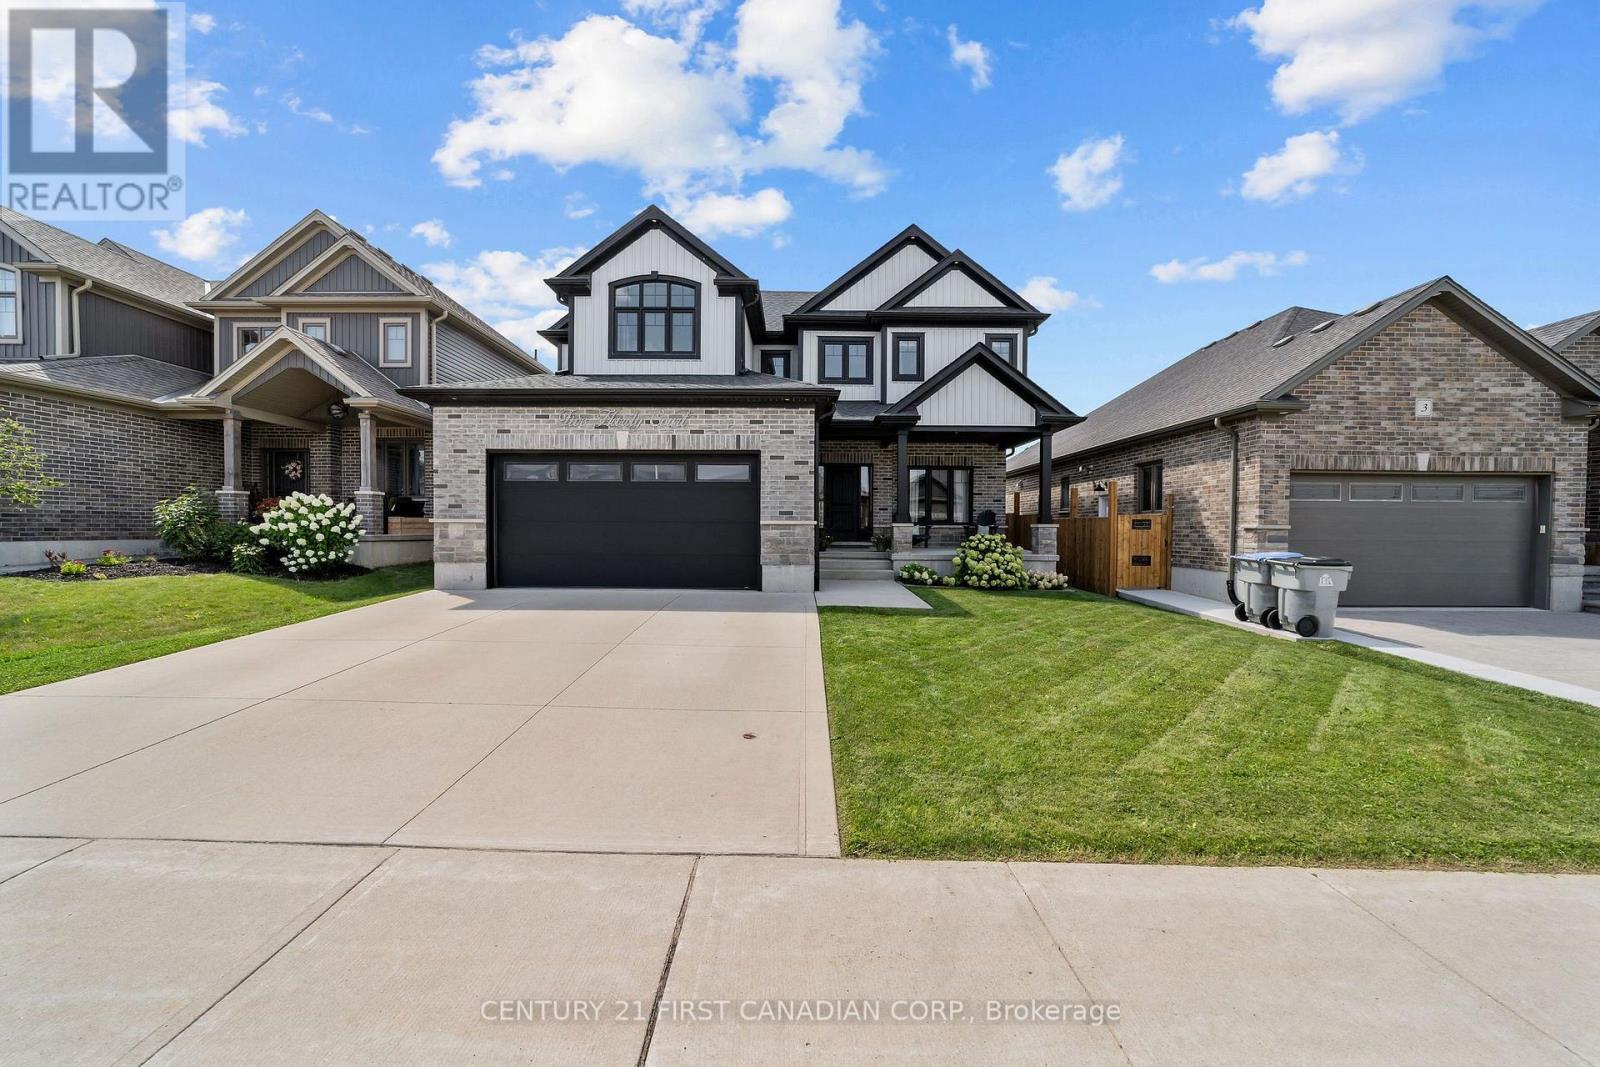
Welcome to 5 Hardy Court in Lucan, a beautifully maintained 1,959 sq. ft. home offering the perfect combination of comfort, functionality, and inviting indoor-outdoor living. Featuring 3 bedrooms and 3 bathrooms plus main floor office, this thoughtfully designed home provides plenty of space for everyday living and entertaining. The bright and welcoming main floor is highlighted by large windows and a cozy fireplace in the living room, creating the perfect gathering space for relaxing evenings at home. Upstairs, you'll appreciate the convenience of second-floor laundry, along with three generously sized bedrooms. The spacious primary suite offers a comfortable retreat, complete with a large ensuite bathroom designed with plenty of room to unwind. Car enthusiasts and hobbyists will love the heated garage with a durable epoxy floor, providing a clean and functional space year-round. Step outside and discover a backyard made for enjoying the warmer months. The back deck creates your own private outdoor retreat, ideal for summer dinners, entertaining friends, or simply relaxing at the end of the day. Located on desirable Hardy Court in the growing community of Lucan, this impressive home combines generous living space, practical upgrades, and an outdoor setting you'll look forward to enjoying all summer long. 5 Hardy Court is ready to welcome you home. ** seller can accommodate a quick closing ** (id:28006)
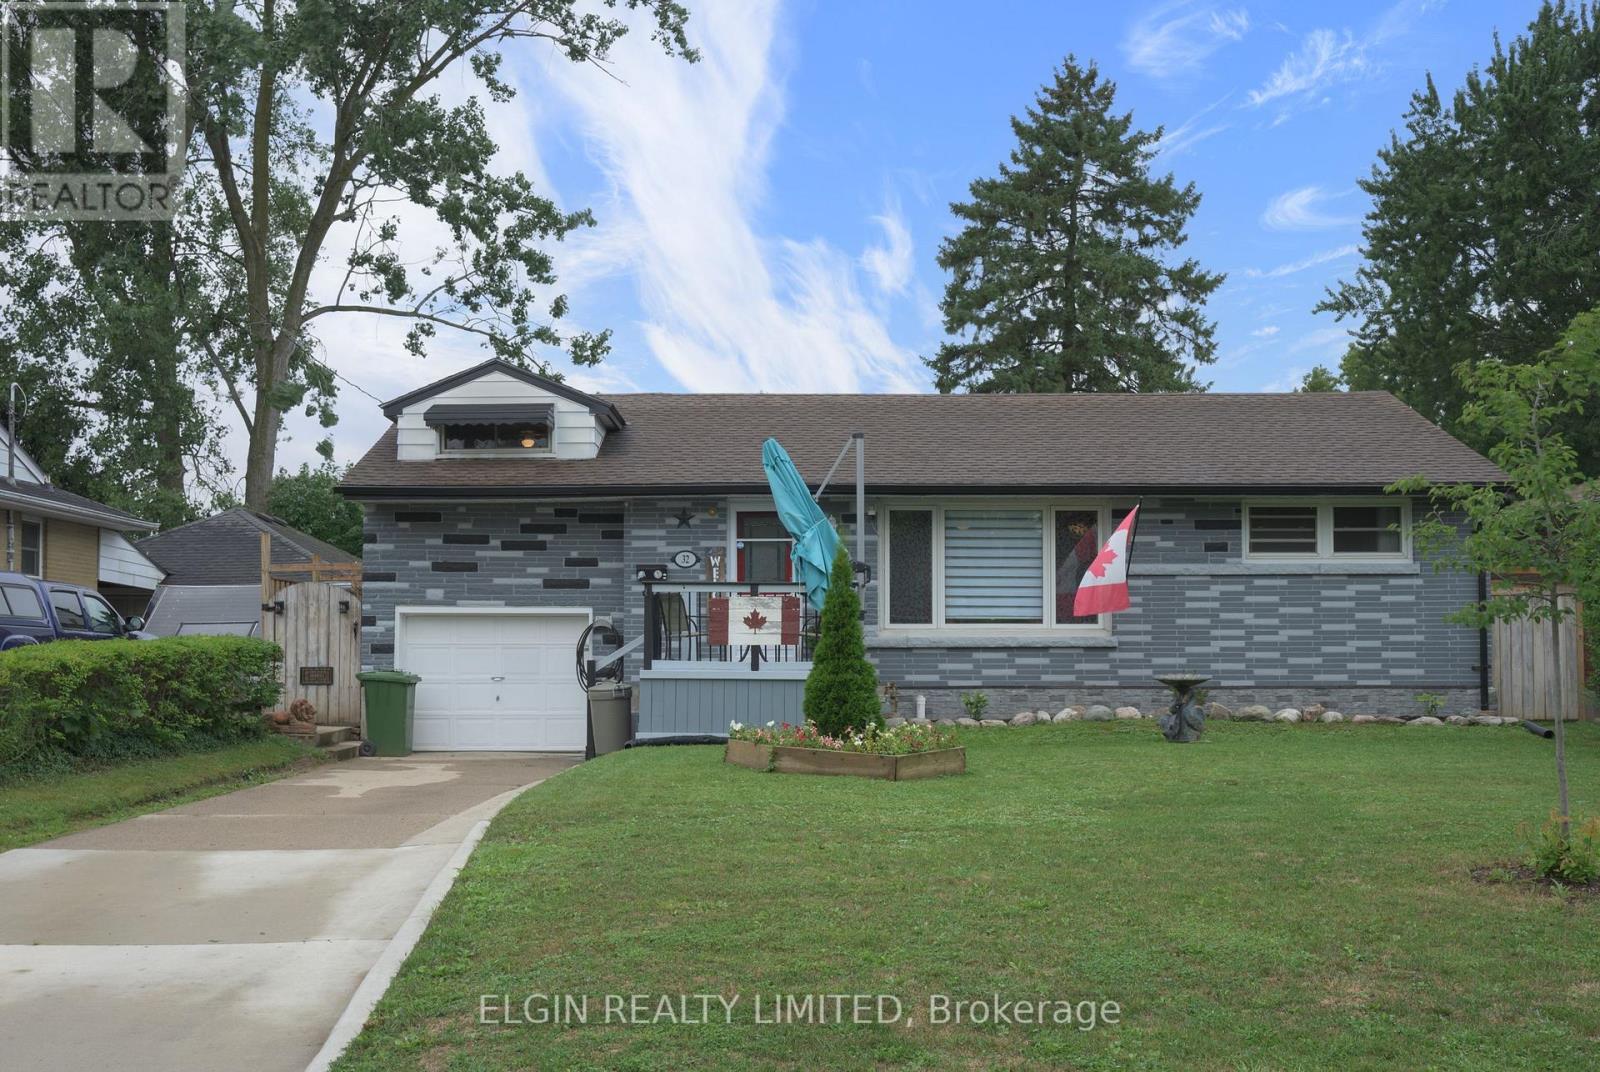
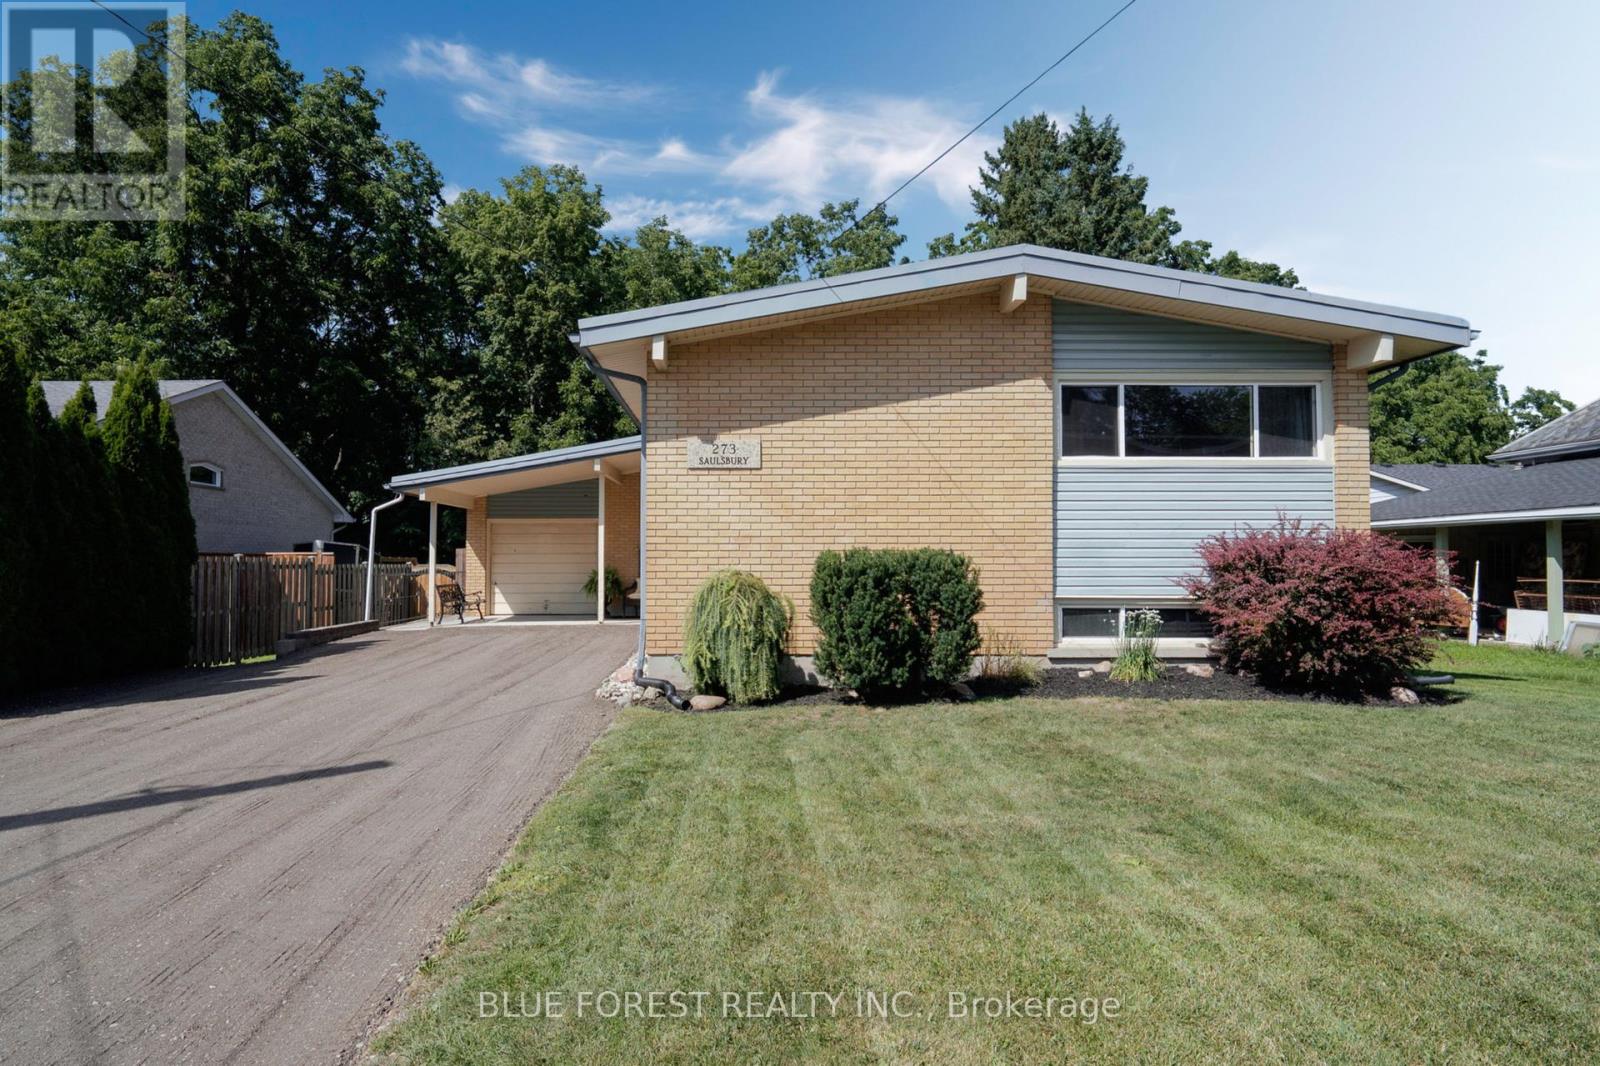
4 Bedroom family home close to schools and hospital on quiet southside crescent. Large privacy fenced and landscaped yard with gazebo and firepit. Single attached garage and parking for 3 cars. Some updates include: Furnace/Central air unit 2022. Roof shingles 2017, Fence 2024, Rear deck and Hardtop Gazebo 2022. Just move in and add your personal touches to this lovely home in a great southside neighbourhood. (id:28006)
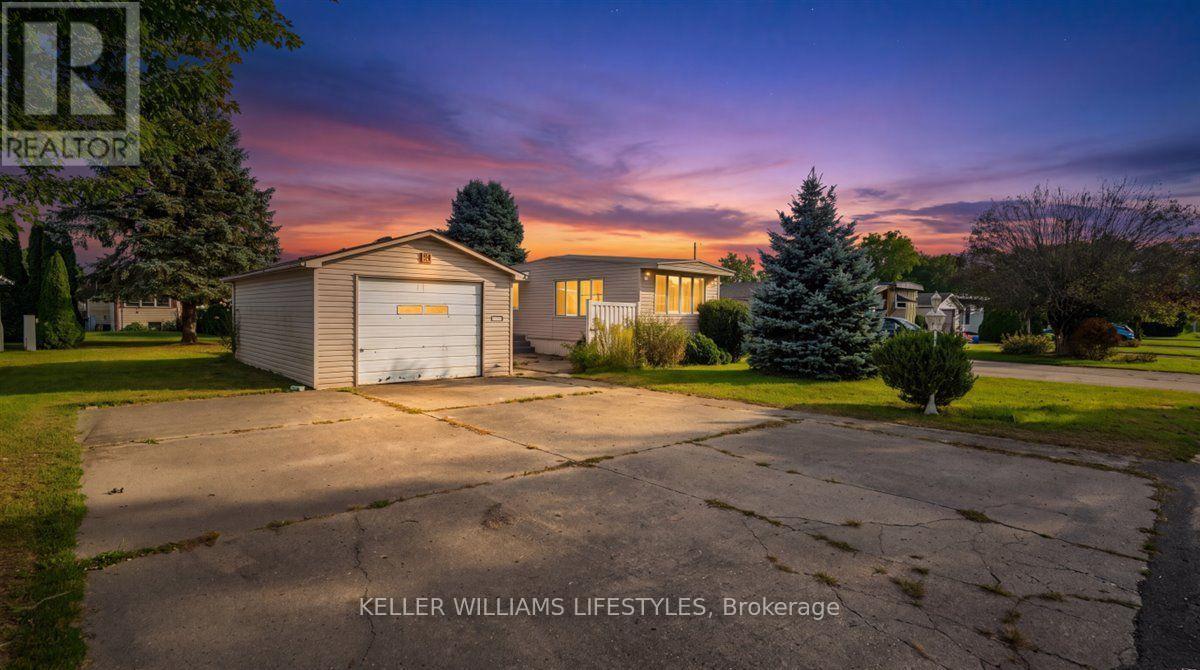
Welcome to 8 Stewart Street, offering comfortable, low-maintenance living in the highly sought-after land-lease community of Twin Elm Estates in Strathroy. This bright 1-bedroom, 1-bathroom home features abundant natural light, highlighted by an inviting front living room with windows on three sides and a cozy gas fireplace. The ample kitchen provides plenty of cabinet storage, generous counter space, a gas stove, a dishwasher, and a sunny dining area overlooking the yard. Down the hall, discover a spacious bedroom featuring a full wall of closets and dual-aspect windows, alongside a large 3-piece bathroom complete with a corner shower. A generous laundry room provides a washer, dryer, laundry sink, and excellent utility storage. Enjoy year-round comfort with a forced-air furnace, central air conditioning, and a newer gas water heater (installed April 2023). Featuring easy-care flooring throughout, this thoughtfully laid-out property offers a fantastic floor plan and is a wonderful canvas awaiting your personal fresh paint and design touches. A side door opens to an expansive, private green space and patio, offering endless potential to create your dream garden or outdoor dining oasis. A 1-car garage with built-in shelving and a separate garden shed provide excellent exterior storage. Embrace a turnkey lifestyle with monthly park fees (currently $900.05/month) that include property taxes, garbage removal, snow removal, common area lawn care, and access to fantastic on-site amenities, including an active clubhouse with an exercise room and social events. Situated within walking distance of major daily necessities like Walmart and Canadian Tire, and approximately a 20-minute drive to the western limits of London, this property presents a superb opportunity for community-oriented living. Book your private showing today! (id:28006)
Welcome to this beautifully upgraded 3+2 bedroom home in a desirable Strathroy neighbourhood. Backing onto a private ravine with no rear neighbours, this move-in ready property offers exceptional privacy, modern updates, and flexible living space ideal for multi-generational living, an in-law suite, or income potential. The bright open concept main floor features a spacious kitchen with quartz countertops, a 5x7 island, extended cabinetry, and seamless flow into the dining area. The family room offers large windows with ravine views and a cozy wood burning fireplace. Three generous bedrooms and an updated 5 piece bathroom complete the main level. Step outside to a 240 sq. ft. covered porch with natural gas hookups for a BBQ and fire table overlooking the peaceful wooded setting. The finished walk out lower level has its own separate entrance and functions as a complete in-law suite, with a second full kitchen with quartz countertops, open concept living and dining area, wood burning fireplace, two bedrooms, 3 piece bathroom, laundry room, and ample storage. The fully fenced backyard features a gazebo, fire pit, storage shed, mature trees, and scenic ravine views. Additional highlights include an attached garage, parking for up to 5 vehicles, and convenient access to schools, hospital, shopping, parks, trails, and Highway 402. Main floor updates completed in 2023 and lower level updates in 2024. Enjoy the privacy, space, and versatility of a sought after Strathroy location. (id:28006)
Welcome to Kokomo Beach Club in beautiful Port Stanley! This rare three-bedroom penthouse offers the perfect blend of luxury, lifestyle, and low-maintenance living, just a short 10-15 minute walk to the shores of Lake Erie. Nestled within the sought-after Kokomo community, this bright and spacious suite features 9-foot ceilings, durable vinyl plank flooring throughout, and stunning forest views from your private balcony. The generous primary suite offers a true retreat, complete with a large walk-in closet and a luxurious ensuite featuring a double vanity. One of the highlights of this home is its highly desirable floor plan, the same floor plan featured in the Million Dollar Dream Home, offering an exceptional layout designed for both everyday living and entertaining. Enjoy an impressive collection of resort-style amenities right outside your door, including an outdoor heated pool, pickleball courts, brand-new playground, rooftop patio, clubhouse, and fitness room. Climate-controlled underground parking, two dedicated underground motorcycle parking spaces, and private storage add convenience and peace of mind year-round. Located just minutes from the beach, trails, shops, restaurants, and everything that makes Port Stanley such a popular destination, this is an ideal opportunity for a full-time residence, weekend getaway, or low-maintenance investment. (id:28006)
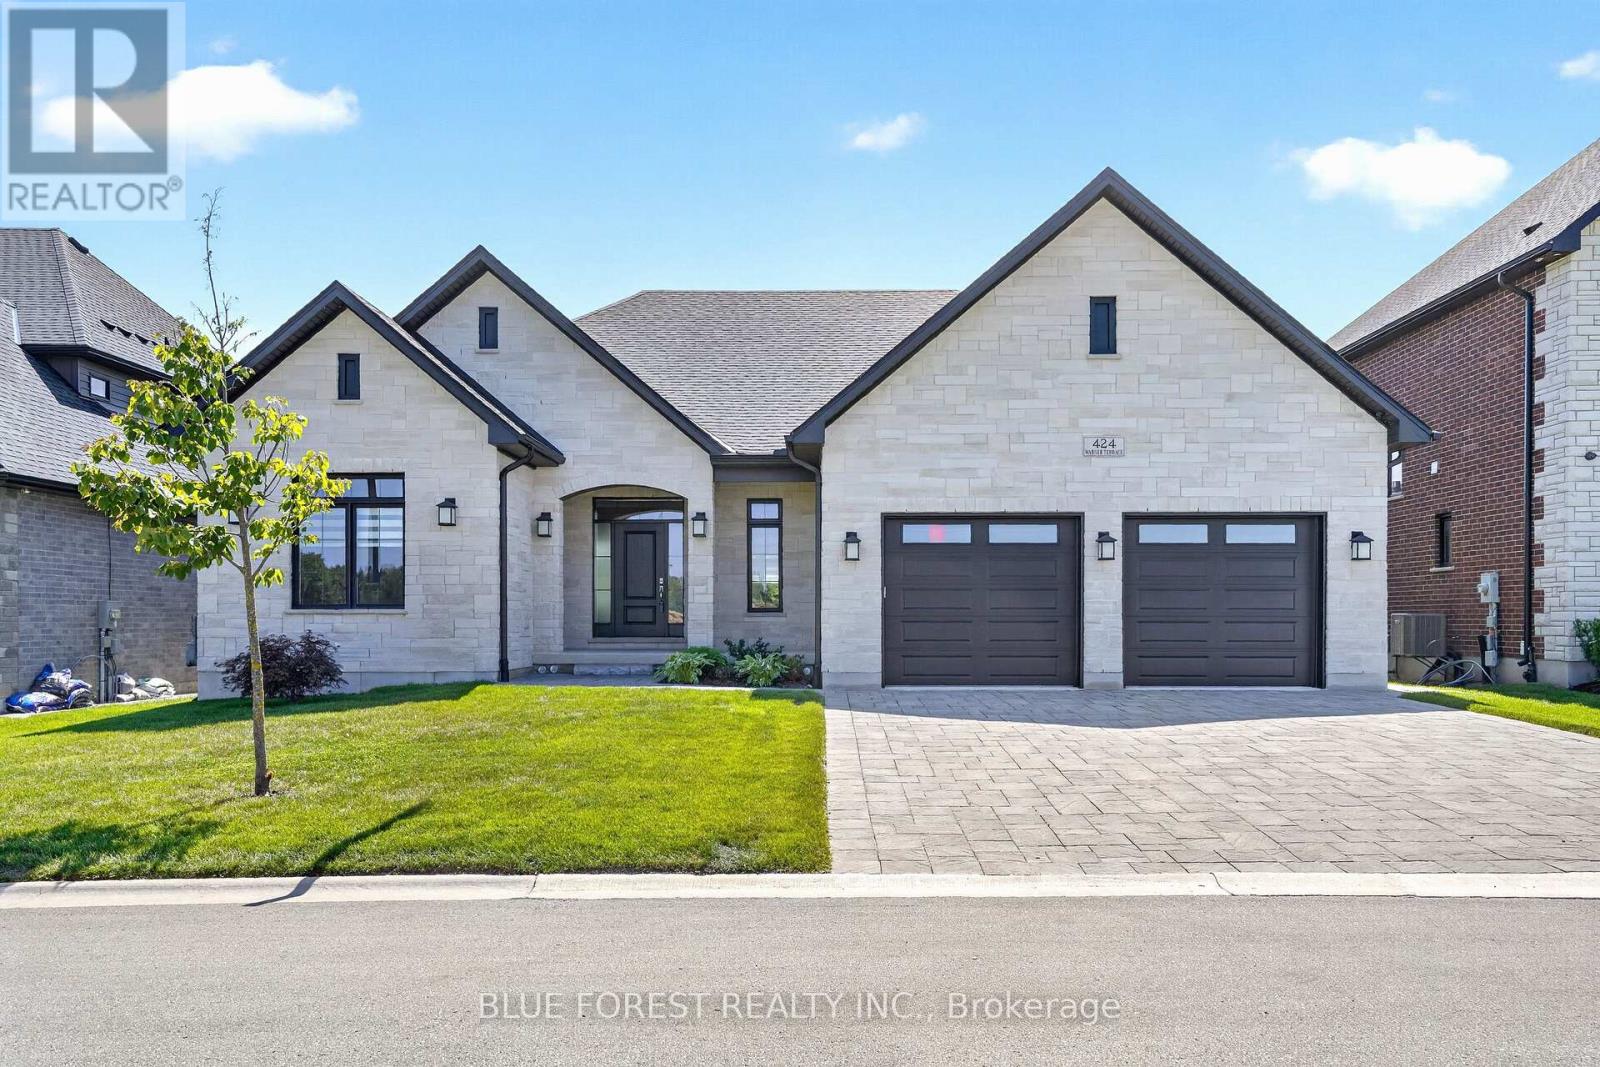
Better than new ranch in sought after Sunningdale West Neighbourhood. Pride of workmanship is evident throughout this Bridlewood built home. Beautiful open concept floor plan is perfect for today's modern lifestyle. Cook's kitchen with large centre island, floor to ceiling cabinetry and upgraded appliances. Are you always the host? The walk-in butler's pantry and the formal dining space adjacent the kitchen will make entertaining easier! The upscale family room features wall-to-wall built-ins with undermount lighting, gas fireplace and included television. The primary suite features tray ceiling, large walk-in closet, and spacious ensuite. Main level is completed with a den or bedroom with arched windows and full bathroom access. Head to the lower level which is fully finished. This area would be great for a granny suite or multigenerational living. Large family gathering area complete with wetbar/kitchen, large sitting area and a second gas fireplace. There are three additional bedrooms on this level as well as a bathroom with oversized shower. Even with all of this there is still tons of storage!Numerous upgrades include hardwood flooring, quartz countertops, modern backsplash in kitchen and lower bar area, upgraded tiles in bathrooms, horizontal sheer window treatments, built-in Sonos speakers, security cameras, sprinkler system, covered sundeck, two exterior gas lines and stylish iron-style fencing. Two televisions and mounts included. (id:28006)