Just 500 metres from Port Stanley's Main Beach, this fully winterized 3-bedroom cottage is now available for lease-offering the perfect blend of comfort, convenience, and coastal lifestyle.This isn't your typical seasonal rental. With recent upgrades throughout, the home is designed for year-round living. The main floor features a bright, open layout with a functional eat-in kitchen complete with quartz countertops, a central island, and a clean herringbone backsplash. The living and family rooms flow seamlessly, anchored by a new gas fireplace that makes the space comfortable even in the colder months.Step outside to a private backyard with updated fencing and a spacious deck-ideal for relaxing or hosting during the warmer seasons.From a mechanical standpoint, the home is move-in ready with a newer furnace (2023), central air (2022), and upgraded finishes throughout, giving tenants peace of mind and consistent comfort.Offered fully furnished (or partially, depending on tenant needs), this property is a strong fit for those looking for a turnkey lease-whether you're relocating, in between homes, or simply want to experience the Port Stanley lifestyle without the commitment of ownership.Walk to the beach, enjoy the restaurants, and live in one of Ontario's most sought-after lakefront communities-without compromise. (id:28006)
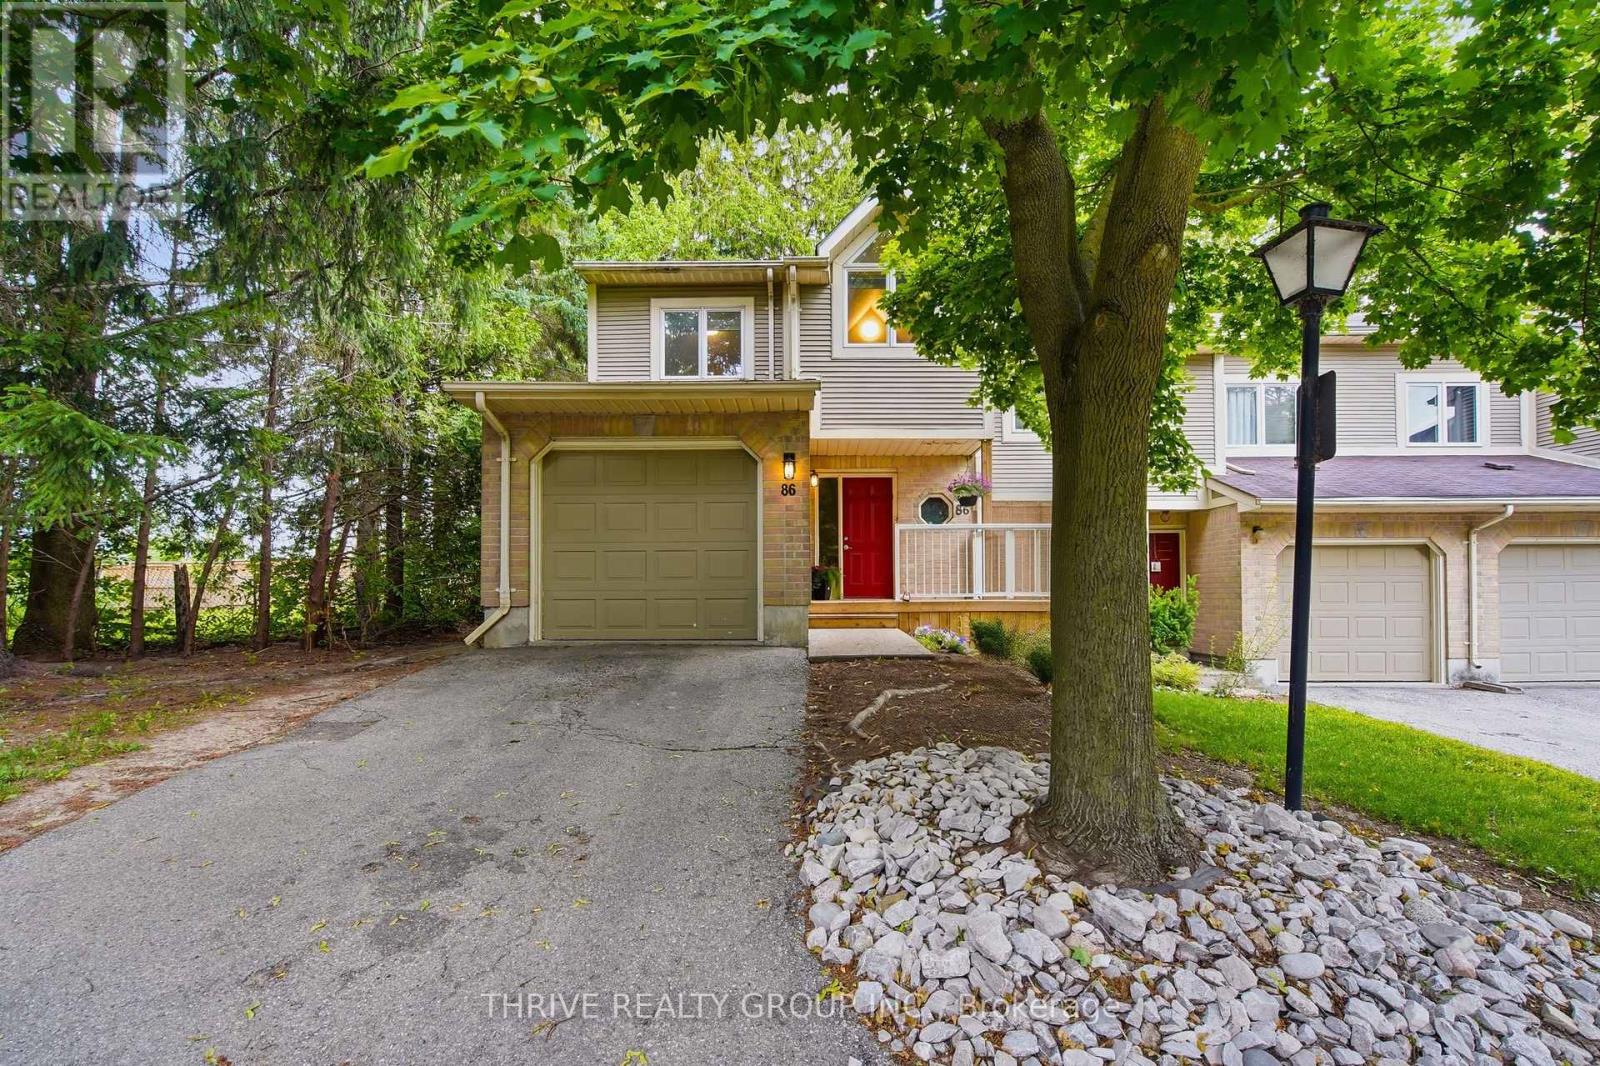
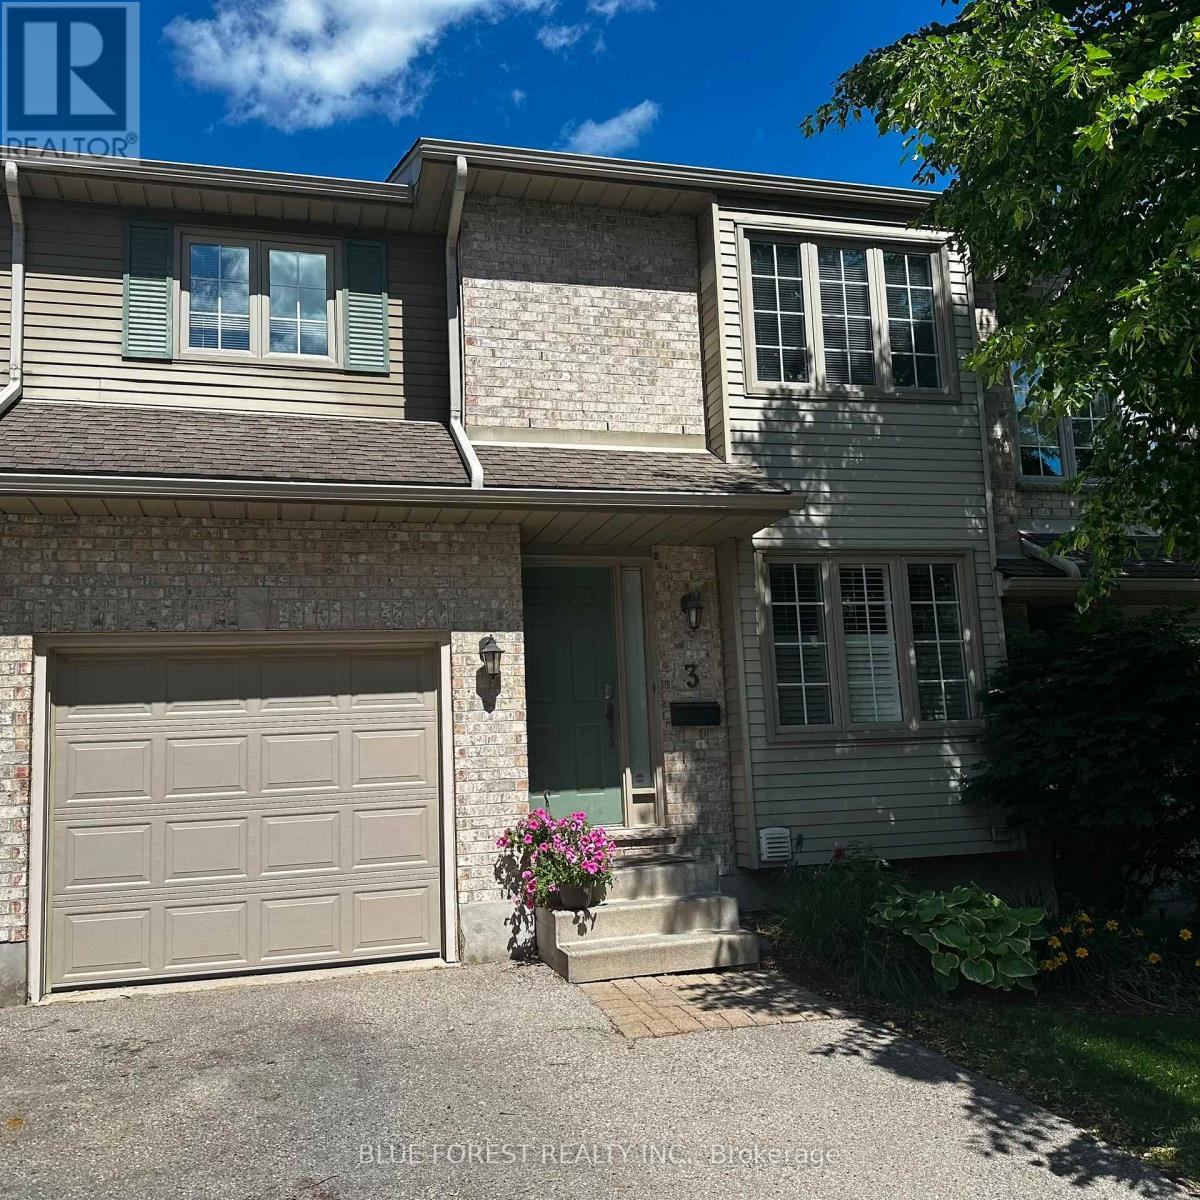
Beautiful end-unit townhome in desirable Glen Cairn. Located in a mature, tree-lined complex with a private backyard and deck which is perfect for relaxing or entertaining. Bright main floor features newer laminate flooring, an updated kitchen with modern two-tone cabinetry, and a sunken living room with gas fireplace and walkout to yard. Finished lower level offers a spacious rec room/bedroom, additional storage, and a convenient 2-piece bath. Upstairs includes 3 bedrooms, highlighted by a large primary with 3-piece ensuite, plus an updated 4-piece main bath. Freshly painted in neutral tones throughout. Attached single garage with visitor parking nearby. Close to Victoria Hospital, Pond Mills amenities, parks, and easy access to Highbury Ave and Hwy 401. (id:28006)
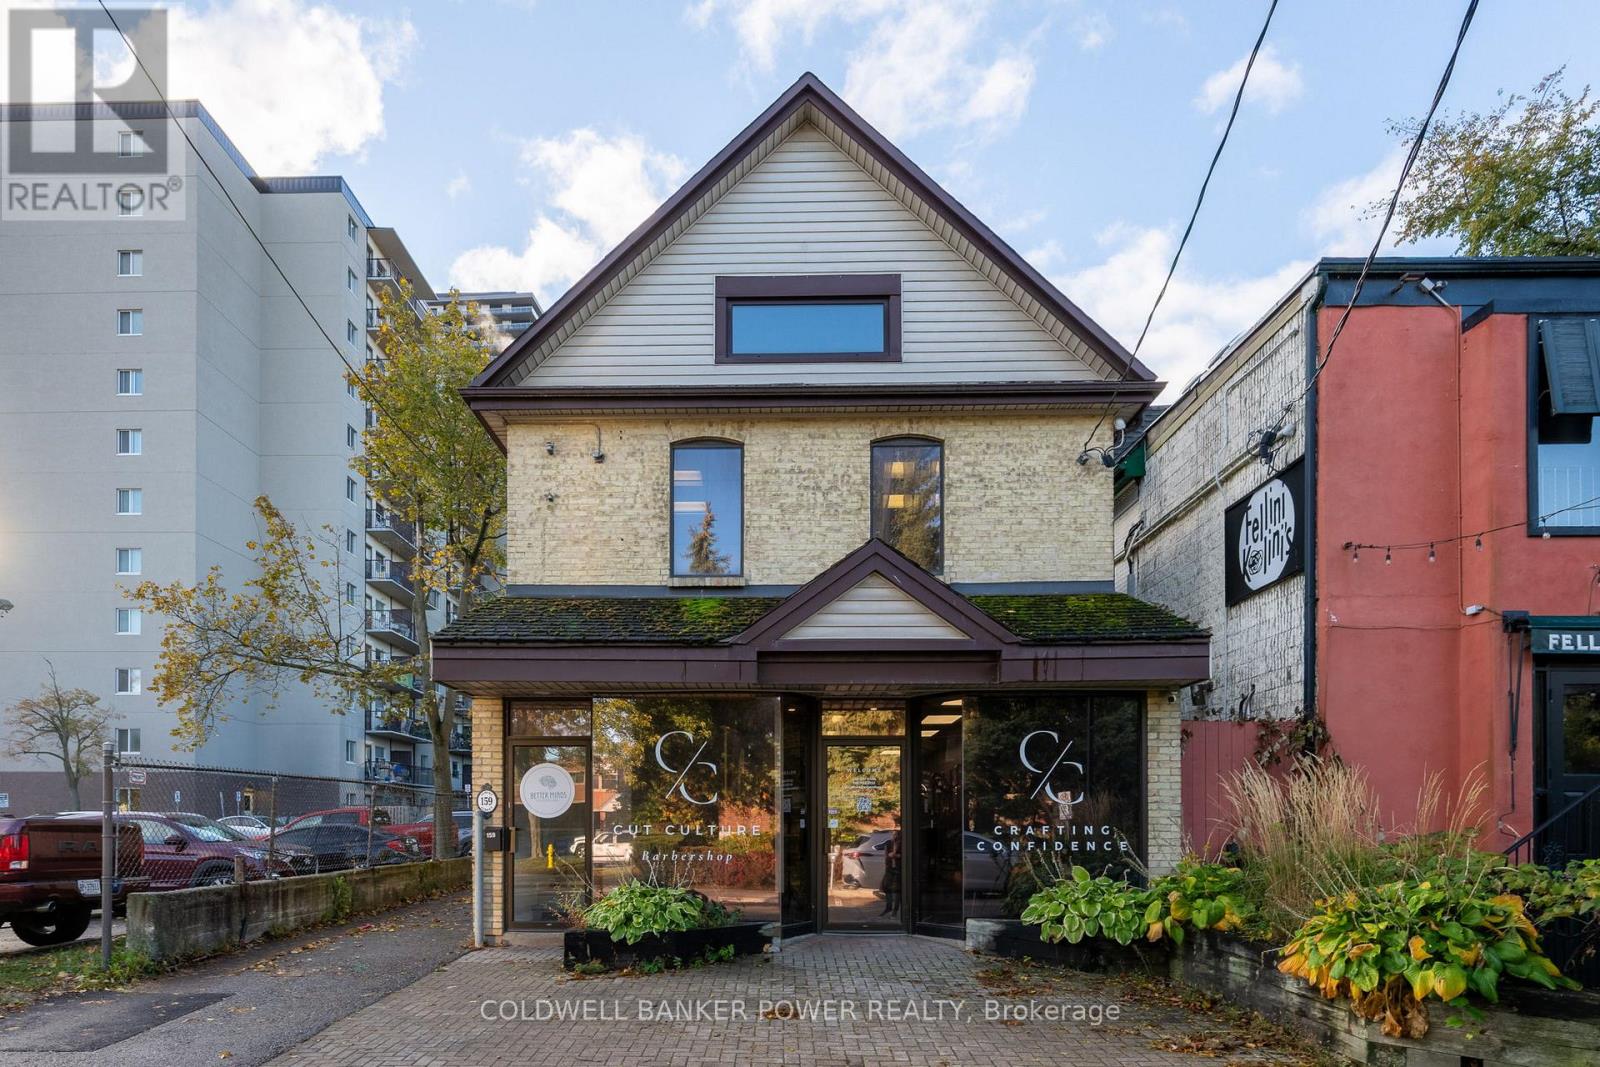
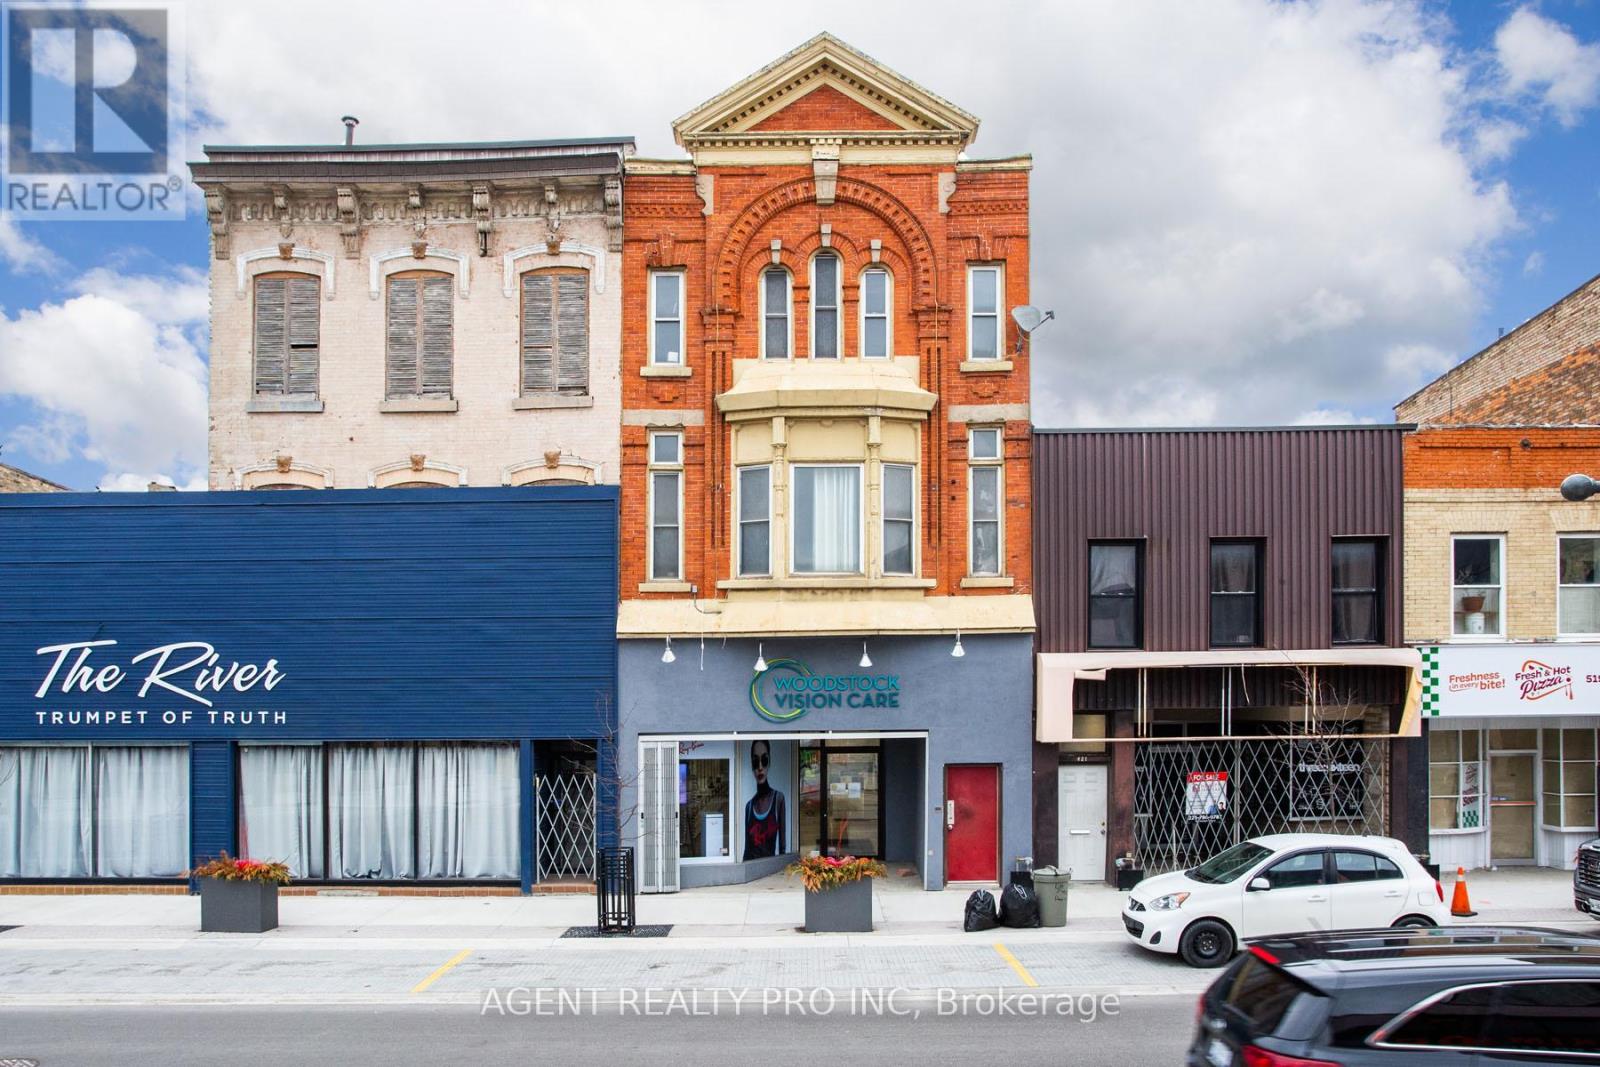
Looking for your next great investment? 159 Albert St is a well maintained, fully leased, commercial building situated steps to Richmond Row, in the heart of downtown London. The building is comprised of two separate units, totaling approximately 2198 sq ft above grade of rentable space, with nine parking spots (rare in downtown!). The main level unit is currently rented to a barbershop. Upper level (renovated in 2025) has four separate office spaces and is rented to a psychotherapist. Units have separate heating/cooling controls. OC7 zoning allows for a wide variety of uses including business service establishments, medical/dental, office, personal service establishment, studios, financial services, and restaurants. (id:28006)
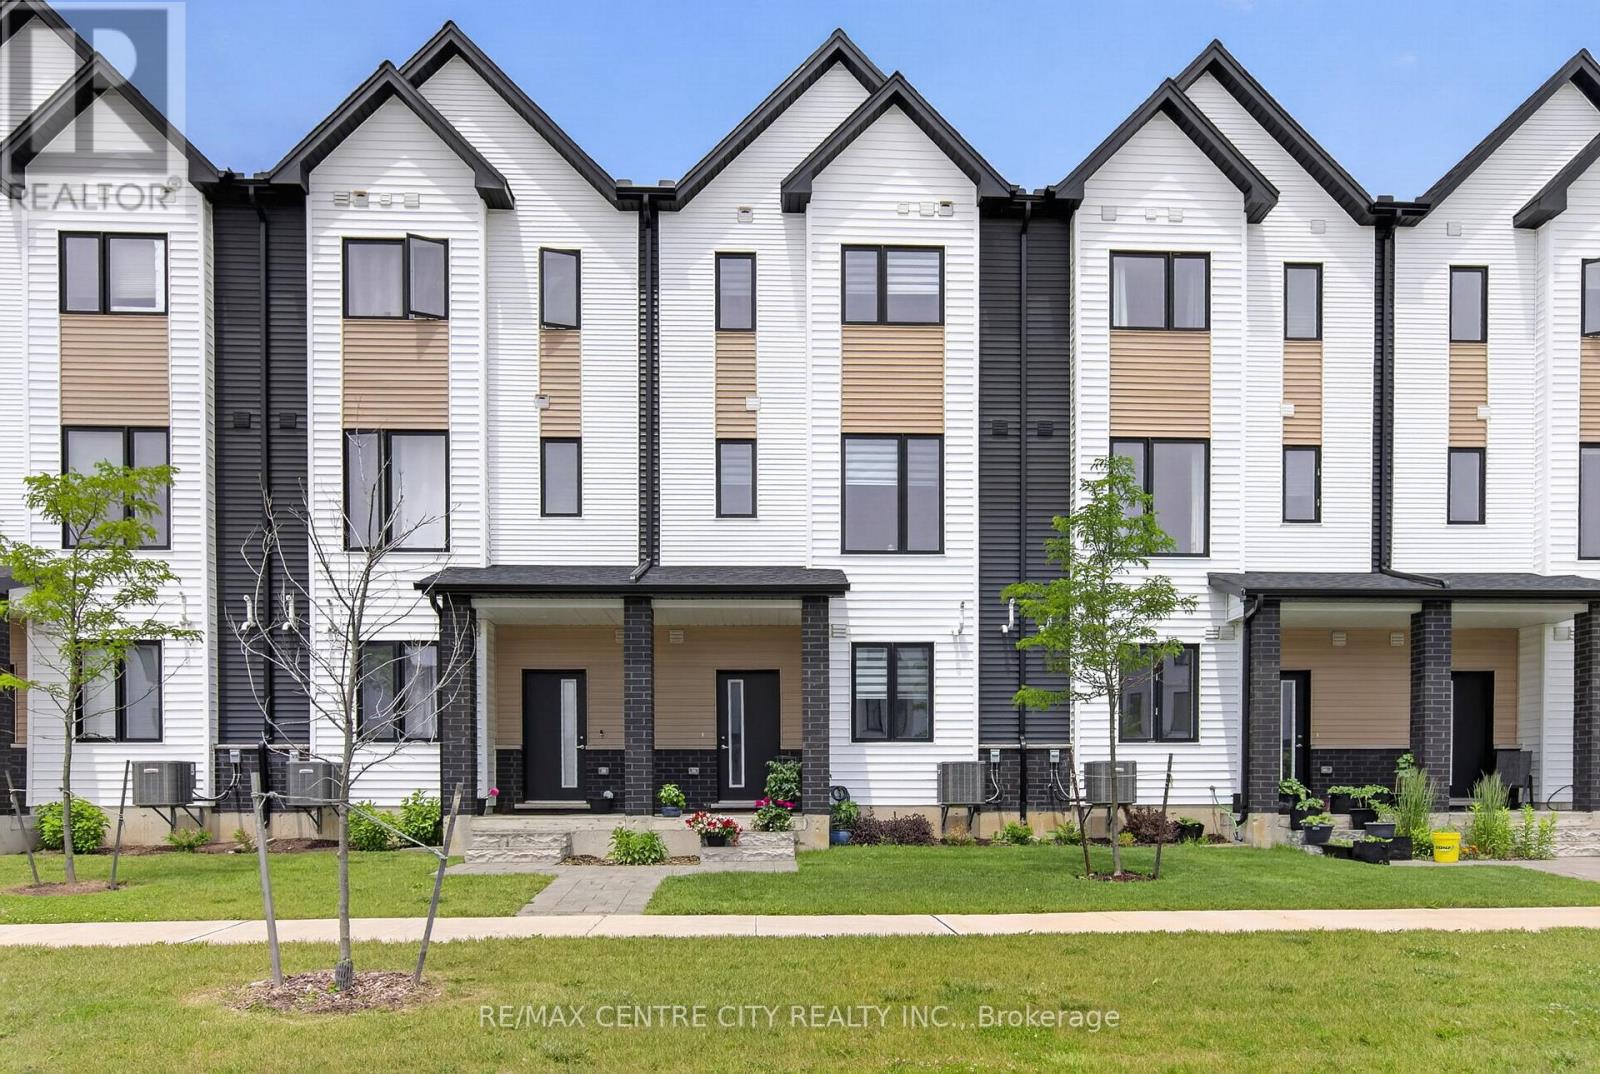
Welcome to 1595 Capri Crescent, located in the highly sought-after Gates of Hyde Park community in Northwest London. This beautifully maintained Foxwood-built Royal Parks Urban Townhome offers over 1,800 sq ft of thoughtfully designed living space across three finished levels, combining modern style, functionality, and exceptional value in one of the city's fastest-growing neighbourhoods. The bright open-concept main level features a stylish kitchen with quartz countertops, a large island, and seamless flow into the living and dining areas-perfect for everyday living and entertaining. The home offers 3 spacious bedrooms, 2 full bathrooms, 2 half bathrooms, and a versatile main-floor den ideal for a home office, gym, or flex space. Extensive upgrades already completed include premium stainless steel appliances, zebra blinds throughout, owned tankless hot water heater, automatic garage door opener, Blink video doorbell, smart switches, and upgraded dimmable pot lighting-offering a true turn-key experience. Offering immediate possession and flexible closing options, this home provides a rare opportunity within the community for buyers seeking convenience and move-in readiness without the wait of new construction. Ideally located close to shopping, restaurants, parks, walking trails, and top-rated schools including St. Gabriel Catholic Elementary and Northwest Public School. Quick access to Western University, major employment centres, and key transit routes makes this a highly desirable location for professionals, families, and investors alike. Move-in ready, fully upgraded, and perfectly positioned in one of Northwest London's most sought-after neighbourhoods-an opportunity not to be missed! (id:28006)
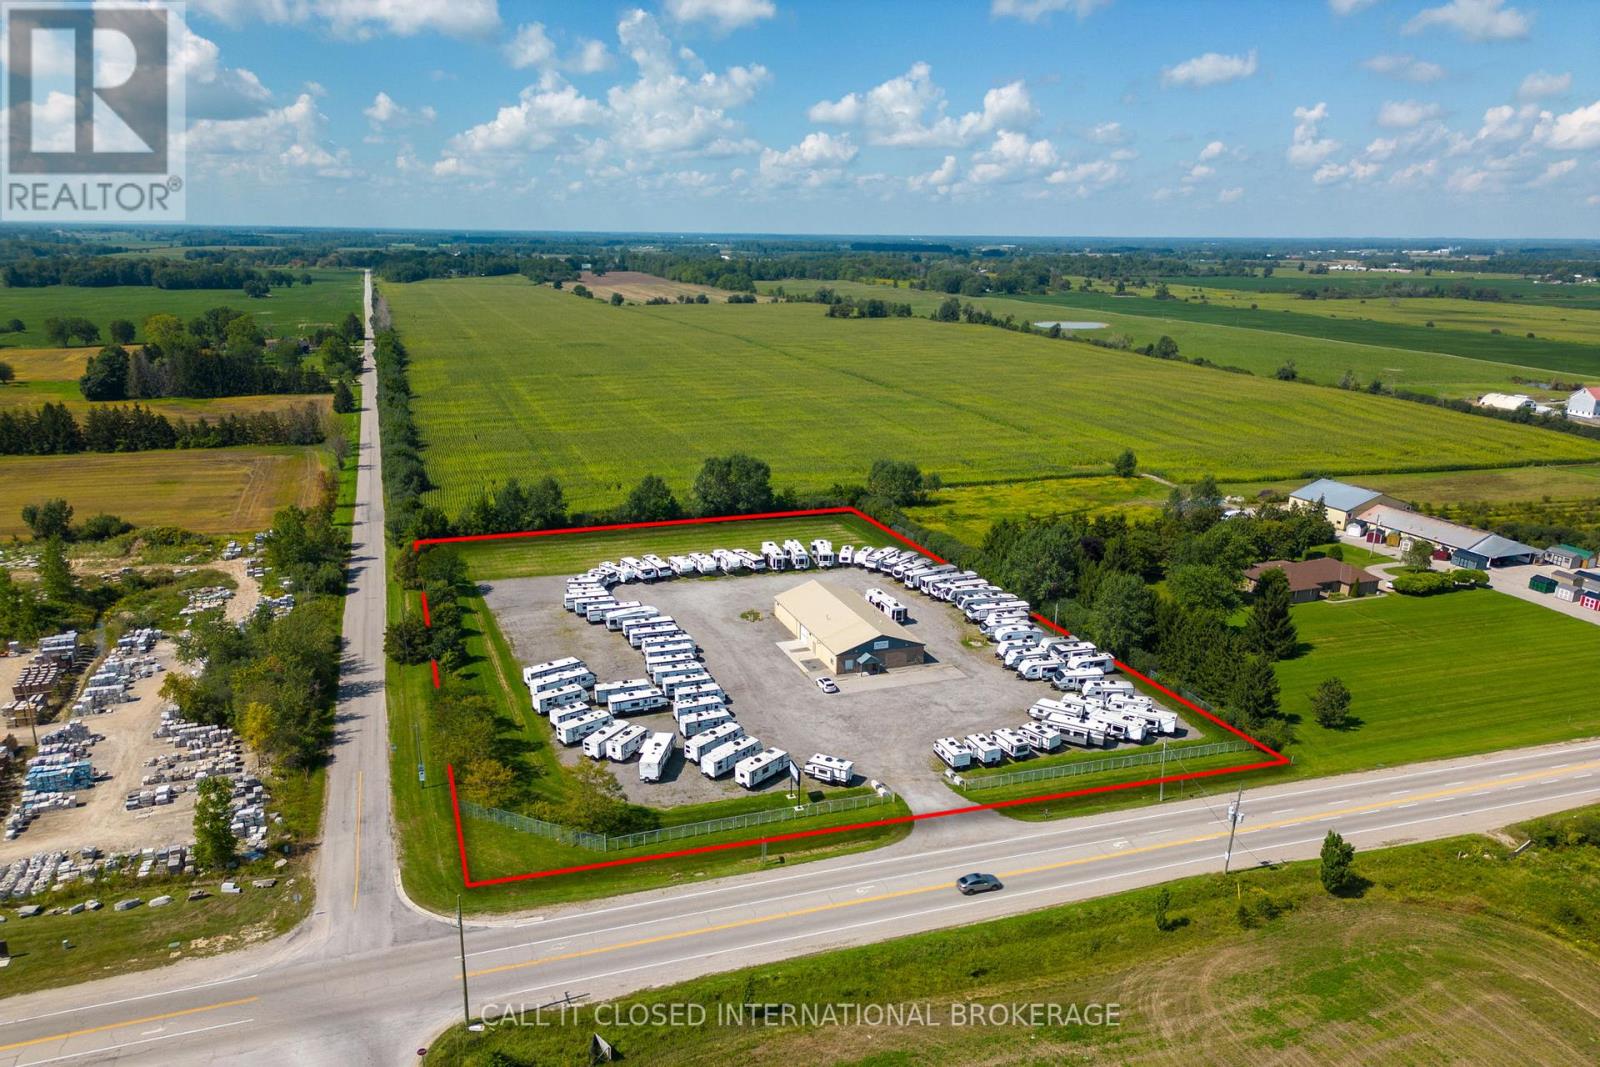
Incredible investment opportunity conveniently situated in between, and seconds away from Highway 401 and 402. This premium location offers almost 4 acres of land with a fully secure perimeter and totally upgraded, well-constructed building. Featuring a massive shop, upper mezzanine, 3 offices, 2 bathrooms and a huge front foyer. This is a rare opportunity in a rapidly growing economic area. (id:28006)
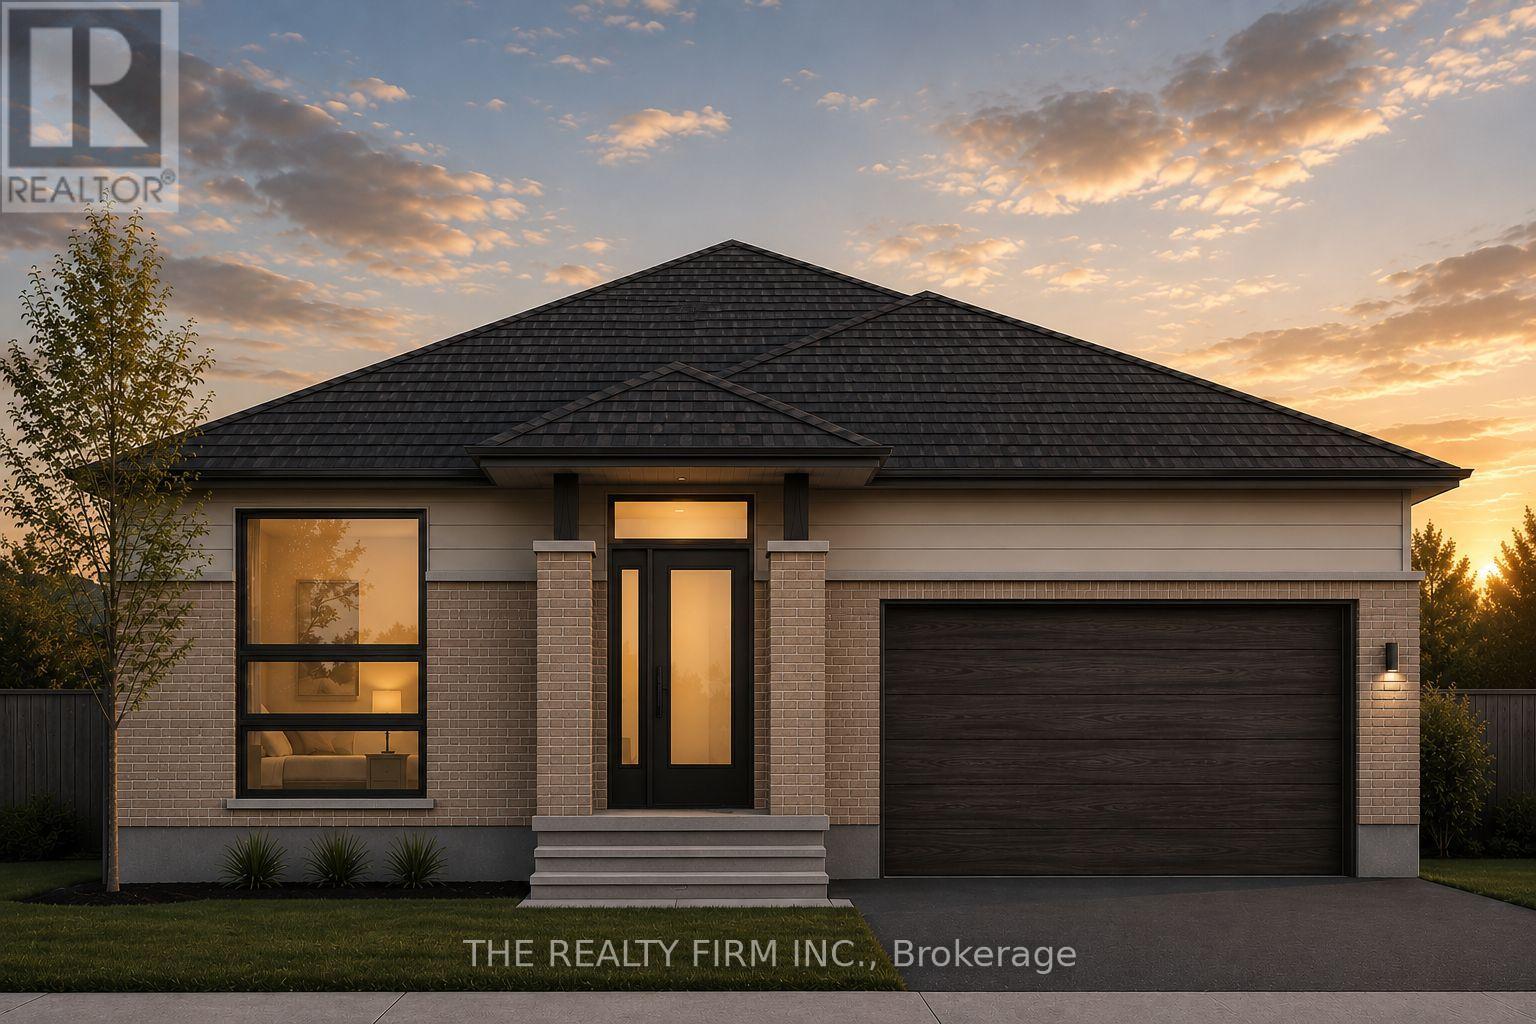
Welcome to Glen Meadows! Located in the heart of Glencoe, a growing family-friendly community just 20 minutes from Strathroy and 40 minutes from London. Developed by Turner Glencoe's reputable and seasoned builder with a legacy dating back to 1973, we proudly present 38 distinctive lots, each offering an opportunity to craft your ideal living space. Introducing The Sierra, a thoughtfully designed 1,888 sq ft bungalow offering the convenience of one-floor living without sacrificing space or functionality. This 3 bedroom, 2 bathroom home features an open-concept layout that seamlessly connects the kitchen, dining area, and living room, creating an ideal setting for both everyday living and entertaining. Prepare to be impressed with the soaring cathedral ceiling that transitions inside the living room out to the covered back deck. The kitchen is designed with both style and practicality in mind, showcasing stone countertops, large centre island with seating, and walk-in pantry for additional storage. Engineered hardwood and ceramic flooring extend throughout the main living areas, while large windows fill the home with natural light. Privately situated at the rear of the home, the primary suite features a walk-in closet and luxury 5-piece ensuite complete with double vanity, soaker tub, and separate shower. Two additional bedrooms are positioned near the front of the home and share a full bathroom, making this layout ideal for families, guests, or those seeking dedicated office space. Additional highlights include a welcoming front foyer, convenient main floor laundry and mudroom with garage access, covered front porch and attached 2-car garage. Available in both craftsmen and modern elevations, The Sierra offers exceptional comfort, quality craftsmanship, and timeless design in one of Glencoe's newest communities. PUBLIC OPEN HOUSES ARE HOSTED AT 291 KING ST, GLENCOE (id:28006)
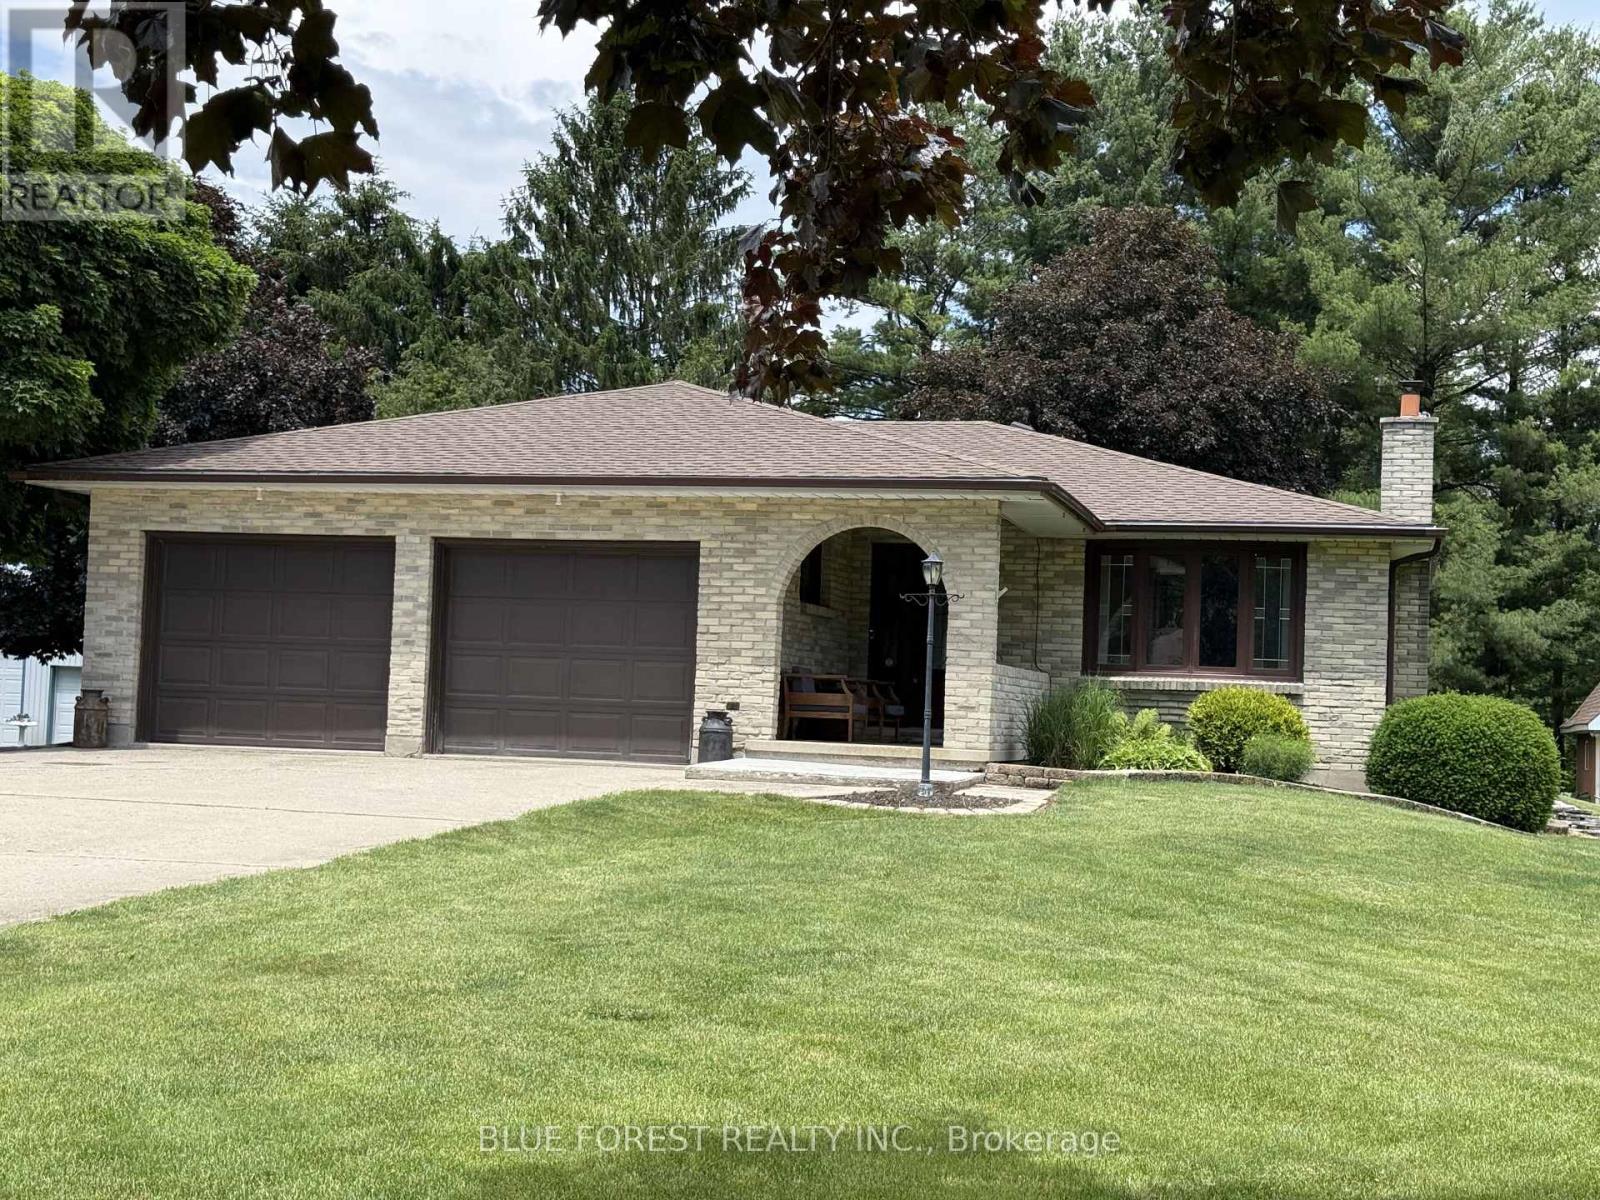
Welcome to this sought-after country setting just minutes from Dorchester. Nestled on nearly half an acre and backing onto tranquil green space, this well-maintained 3-bedroom, 3-bathroom bungalow offers the perfect blend of comfort, functionality, and outdoor enjoyment.The bright and inviting main floor features a practical layout designed for everyday living, while the partially finished basement provides additional space for a family room, home office, recreation area, or guest accommodations. The spacious kitchen is equipped with solid oak cabinetry, quartz countertops, a gas stove, built-in microwave, and dishwasher-ideal for both casual meals and entertaining.Numerous updates provide peace of mind, including a 200-amp electrical service, roof (approximately 3 years old), upgraded attic insulation (2025), heat pump, HEPA filtration system, and tankless water heater.Step outside to enjoy the large rear deck overlooking the private, tree-lined backyard and surrounding natural landscape. Beautiful gardens and a welcoming covered front porch create inviting outdoor spaces to relax and unwind.A standout feature of this property is the impressive detached shop, offering exceptional space for hobbies, storage, or business use. Ample parking accommodates transport trucks, trailers, motorhomes, and multiple vehicles with ease.Conveniently located near Highway 401, Pine Knot Golf & Country Club, and Slo-Pitch City, this property offers the ideal combination of rural charm and everyday convenience. (id:28006)
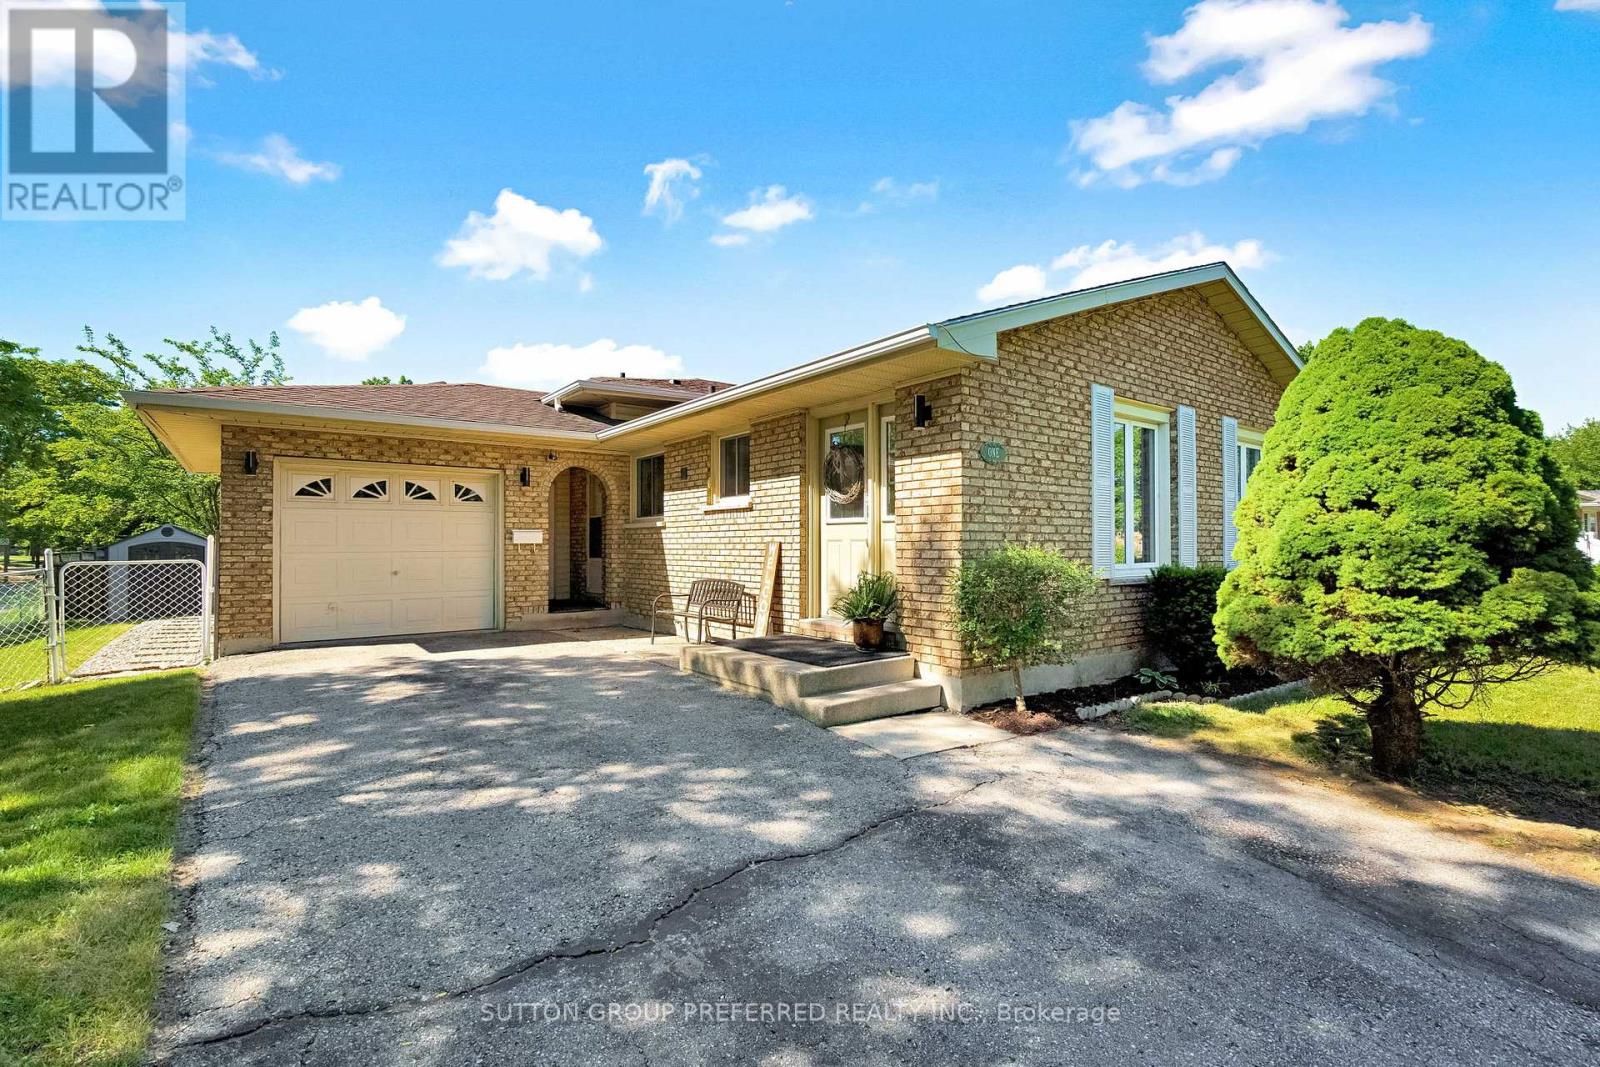
Welcome to 1 Ponderosa Cr. This classy four-level backsplit is gorgeous throughout, tastefully decorated, and ready for you to move in.The main floor features a beautiful, updated kitchen with open views of both the living and dining room. Upstairs, you will find three large bedrooms and a luxurious three-piece bathroom.The lower level includes a spacious family room and a two-piece powder room. Additionally, there is the lowest level featuring another bedroom with a large egress window and an additional three-piece bathroom ,an ideal space for a private teenager's area or a guest suite. (id:28006)
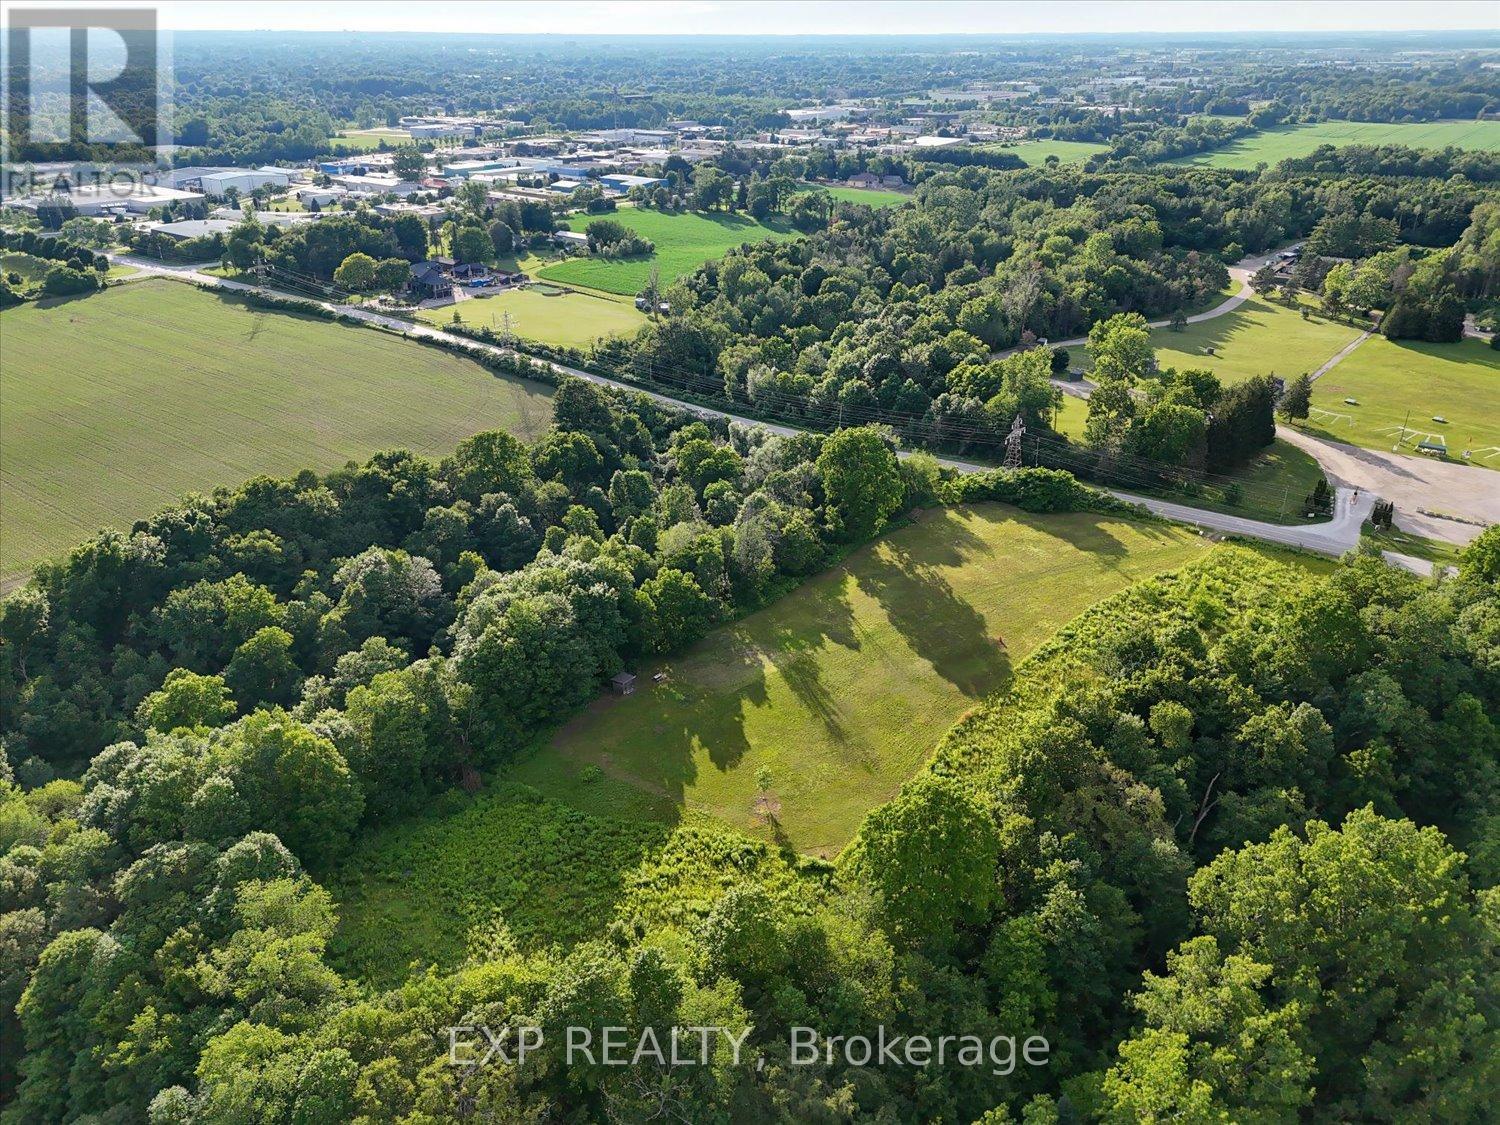
Excellent opportunity to acquire a vacant parcel of Agricultural (AG1) zoned land within the City of London. Located on Gore Road in a rural setting, this property offers a variety of permitted agricultural and rural uses including farming, greenhouse operations, nursery uses, forestry, conservation lands, farm market uses, kennels, and other uses permitted under the AG1 zoning designation.The parcel was severed in 2019 and benefits from several supporting studies and reports completed in connection with previous planning applications, including archaeological assessments, well information, noise impact studies, and Ontario Municipal Board documentation. Planning reports have noted that the surrounding area consists of a mix of rural uses including agricultural operations, natural areas, recreational facilities, and residential properties.Conveniently located with easy access to Highway 401, Veterans Memorial Parkway, and the amenities of London, this property presents an excellent opportunity for agricultural operators, investors, and landowners seeking strategically located rural land.Buyers are advised that the property is currently zoned AG1 and should complete their own due diligence with the City of London regarding permitted uses, zoning regulations, and any future development potential. (id:28006)
This spacious family home features three bedrooms, including a master suite with a private ensuite bathroom. The two additional bedrooms are filled with natural light, and one boasts a vaulted ceiling. A convenient laundry room is also located on the second floor. The kitchen offers freshly painted cabinets and new door handles. From the dining area, a patio door provides direct access to the barbecue and patio area. Additionally, the property includes a fully finished basement, offering valuable extra living space. (id:28006)
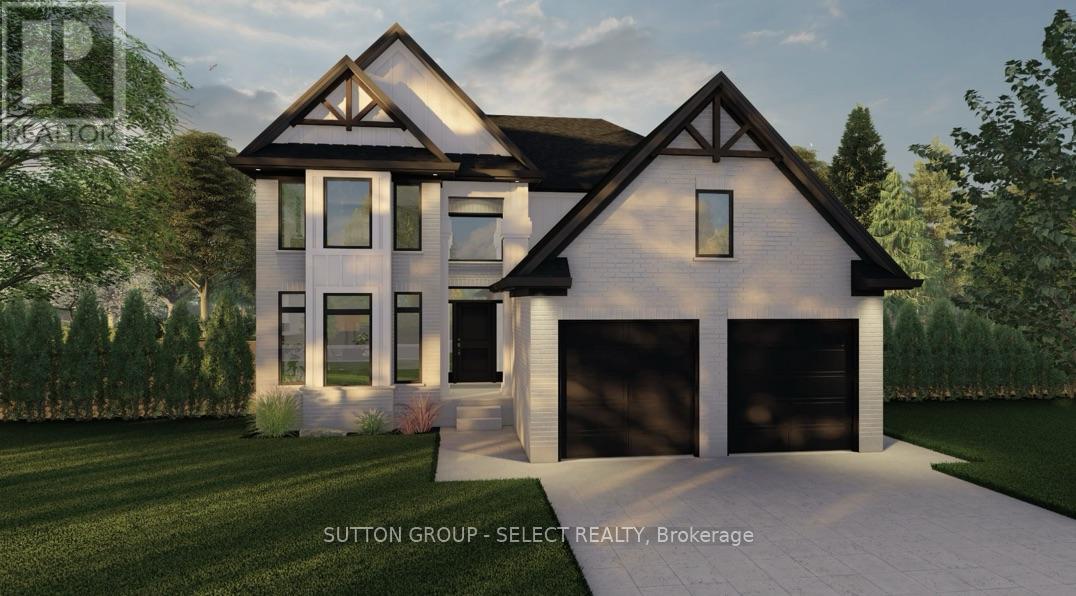
BONUS* Currently offering $83,000 to $110,000 CREDIT on available lots! Welcome to The Millport, TO BE BUILT, a thoughtfully designed two-storey home offering 2,450 square feet of functional family living with the quality craftsmanship Saratoga Homes is known for.Designed for modern families, this 4-bedroom home combines spacious principal rooms with practical everyday features. The heart of the home is the open-concept kitchen, dinette, and great room, creating the perfect space for entertaining, family dinners, or simply spending time together. A large walk-in pantry and convenient service area connecting the kitchen to the formal dining room make hosting effortless.Upstairs, you'll find four generous bedrooms, including a private primary retreat featuring a spacious walk-in closet and a luxurious ensuite complete with a freestanding soaker tub and separate shower. The additional bedrooms offer plenty of space for children, guests, or a home office.One of the home's most unique features is the separate basement access through the laundry room, offering excellent potential for future finished living space, multigenerational living, or enhanced privacy and convenience.Complete with a double-car garage, welcoming front foyer, formal dining room, and an open-to-above entryway, The Millport delivers the perfect balance of style, function, and flexibility for today's growing family.Built by Saratoga Homes, where thoughtful design and exceptional craftsmanship come together to create a place you'll be proud to call home. ** Note: photos are of previously built model THIS HOME IS UNDER CONSTRUCTION (id:28006)
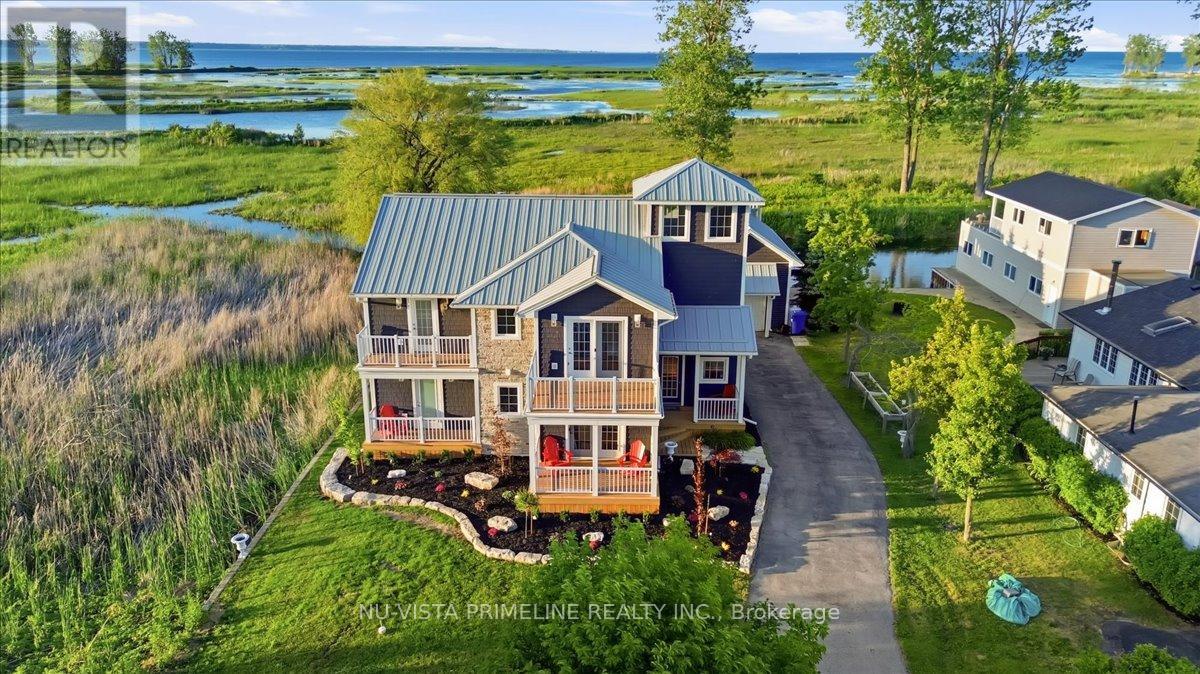
Large Architectural Designed Home/cottage with 4 bed rooms on Waterfront Lot /Channel with 69 by 158 ft lot .Fabulous boating with Large Boat House with boat lift and 2 seadoo lifts and outdoor large compost deck/glass railings above boat house with a water view that is stunning and great for those get together or sunning over the water .All newer decks on this property .Love the front covered porch entering the home .Thousands of dollars spent on this property in last 6 months inside and out . (complete exterior upgrade ,new soffit,facia and siding, all new decks, sunroom vents wood stove, new water system, extensive landscaping, complete interior paint ,new quarts counter top, basement updated insulation plus more)This home is stunning with a large white kitchen with quarts counters ,built in fridge ,stainless appliances open to large eating area that flows into the grand great room with 16 ft ceilings and stone gas fireplace .There is a main floor powder room for guests .The screened and loads of windows sunroom is stunning with wood burning fireplace with stunning views looking onto water and overlooking beautiful landscaped property . All 3 upper bedrooms are large with access to full bath and the upper hall way over looks the great rm ,Main floor large primary room has ensuit and good size closet.Maple hardwood thru out most of the home.There is a 3rd floor Observatory.The seller will consider selling the home furnished . This home is a must see ,book your private showing today . (id:28006)
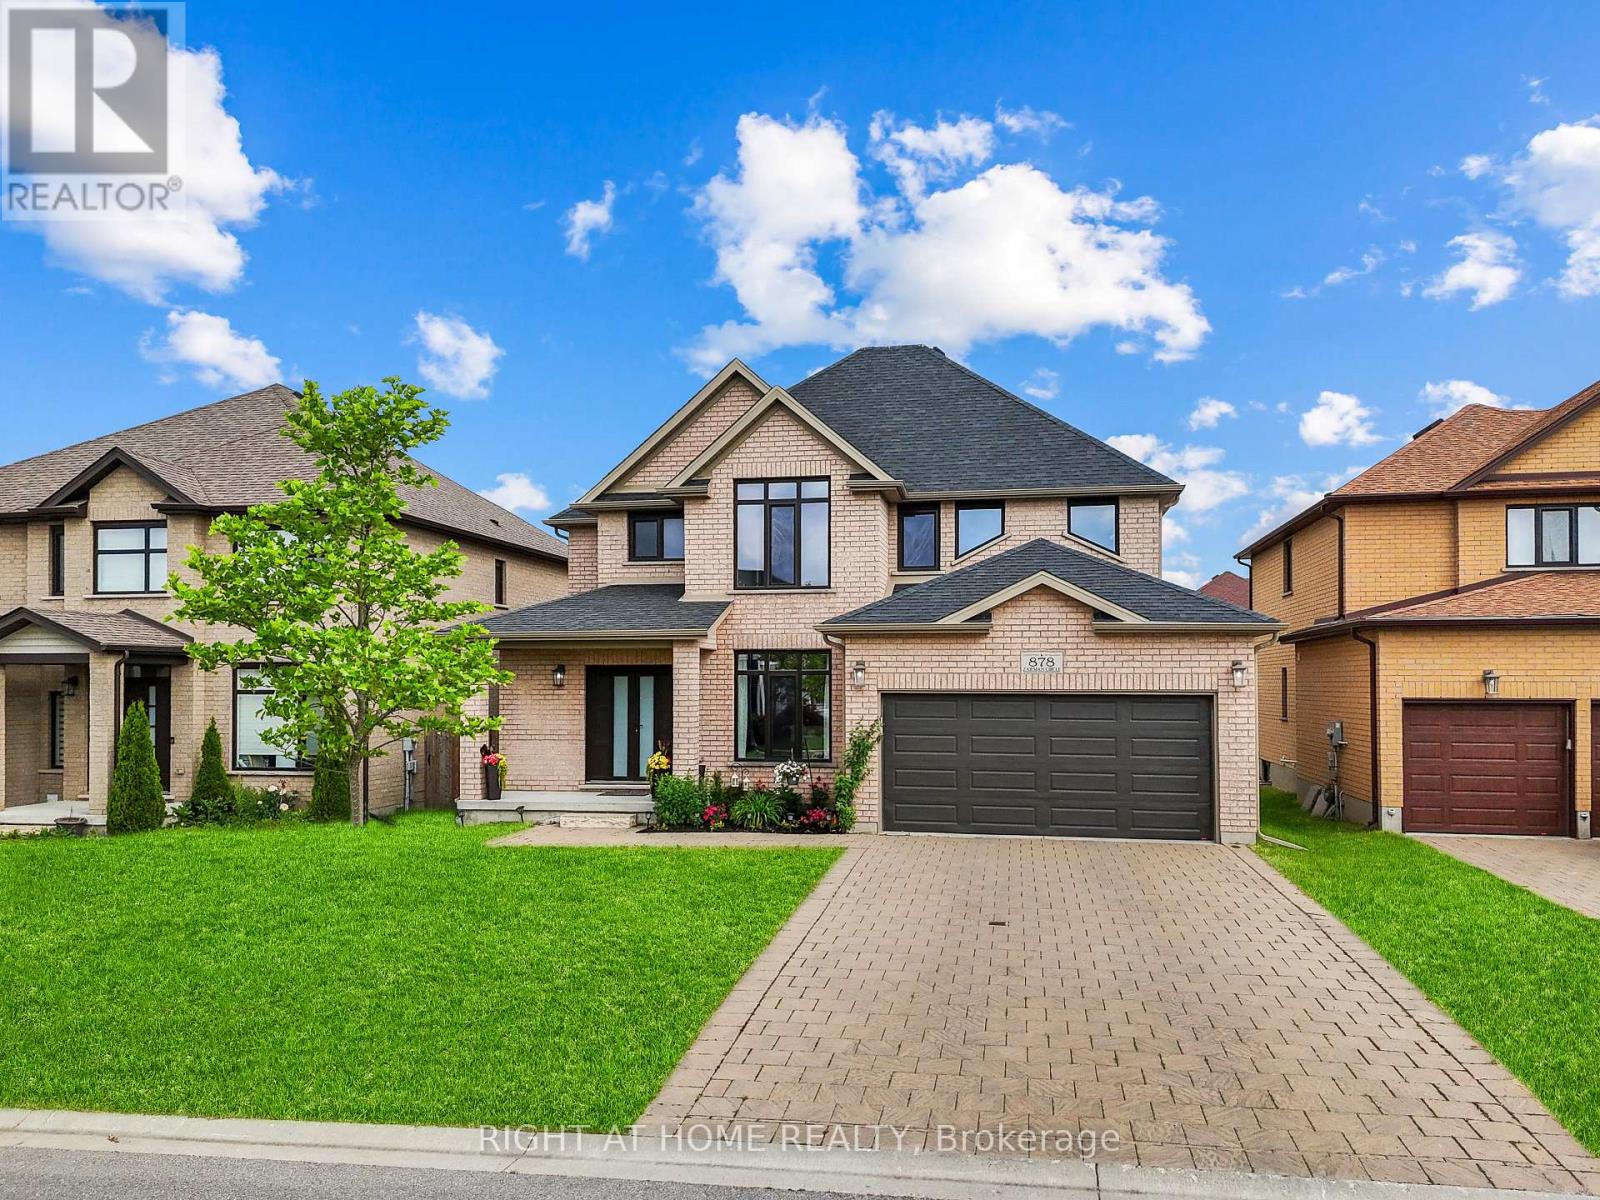
Located in one of North London's most desirable neighbourhoods, this upgraded 2 storey full brick home offers exceptional quality and a layout designed for modern living. A grand double door entry welcomes you into an open, contemporary main floor featuring upgraded doors and windows, a bright family room with large windows, and a cozy fireplace ideal for winter evenings. The kitchen is beautifully appointed with upgraded cabinetry, granite countertops, and a dedicated pantry for extra storage. From the kitchen, step out onto the wooden deck, perfect for summer BBQs and outdoor gatherings with family and friends. Convenient main floor laundry adds everyday practicality. Upstairs, you'll find a rare and highly sought after feature: two primary bedrooms, each with its own ensuite, plus a full main bathroom. All washrooms are finished with granite counters, adding a consistent touch of luxury throughout the home. The unfinished basement includes a separate entrance, offering excellent potential to create a rentable suite or in law unit for additional income. Outside, the property shines with a no sidewalk driveway, allowing parking for four vehicles, plus two additional spaces in the garage. Located directly across from a park and on a school bus route, this home is close to nature trails, shopping, Western University, and the community YMCA. A rare opportunity to own a beautifully upgraded home in a prime North London location. (id:28006)
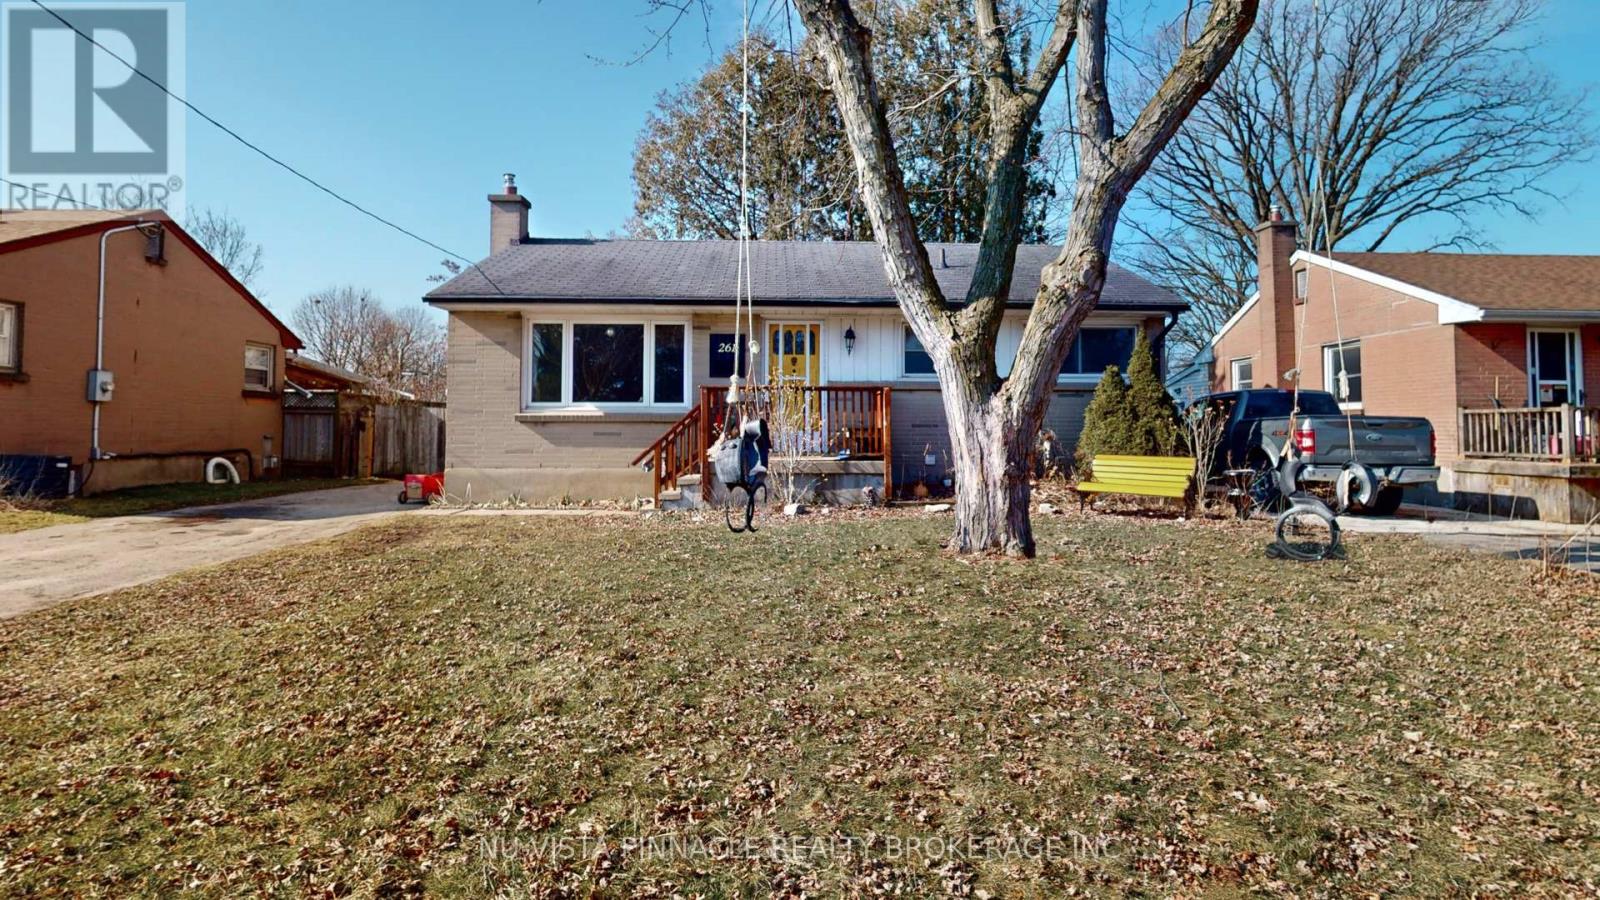
Welcome to this charming and well-maintained 2-bedroom home located in a mature, family-friendly neighborhood surrounded by beautiful trees. Originally designed as a 3-bedroom home, it has been thoughtfully converted to a 2 bedroom to provide a more spacious and functional layout. The bright main floor offers comfortable living and dining areas, along with a full 3-piece bathroom. The fully finished basement provides valuable additional living space, perfect for a recreation room, home office, gym, or guest area, and features an additional TWO 3 piece bathrooms .Situated on a mature lot in an established neighborhood, this home offers comfort, character, and convenience. Ideally located close to schools, parks, shopping, public transit, and other essential amenities, it is an excellent opportunity for first-time buyers, downsizers, or investors alike. As an added bonus, the seller is offering a $3,000 credit to the buyer upon closing to assist with repainting and personalizing the home to their taste. (id:28006)
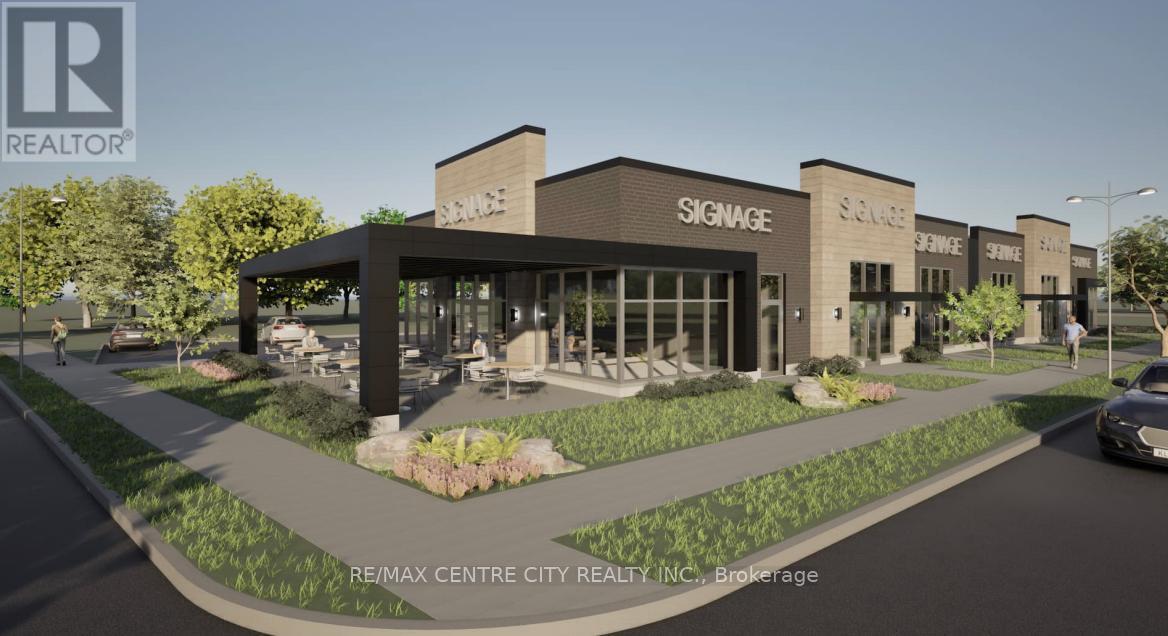
To be clear, the renderings and pics included are just one option for the many that are available to the buyer with a vision for this property. Both legal survey and topographic surveys have been completed. Many options are available in a multitude of different directions. It is located in the Village of Newbury at the corner of Hagerty Road and Wellington Street, approximately one acre of development land zoned Commercial-C1. Seller has a proposed retail development of two buildings of 6,261 square feet. All municipal services are available on Wellington St and Hagerty Rd. Property is exempt from development charges. Amenities include Four Counties Middlesex Hospital and the area's largest Home Hardware. The westerly portion of the lot, municipally known as PT LOT 51,Wellington Street, approximately 1.8 acres has been severed and is zoned R1-Residential. See MLS number X13458232 for details. Property taxes are for both properties. Plan of survey, proposed site plan and a list of permitted uses available upon request. (id:28006)
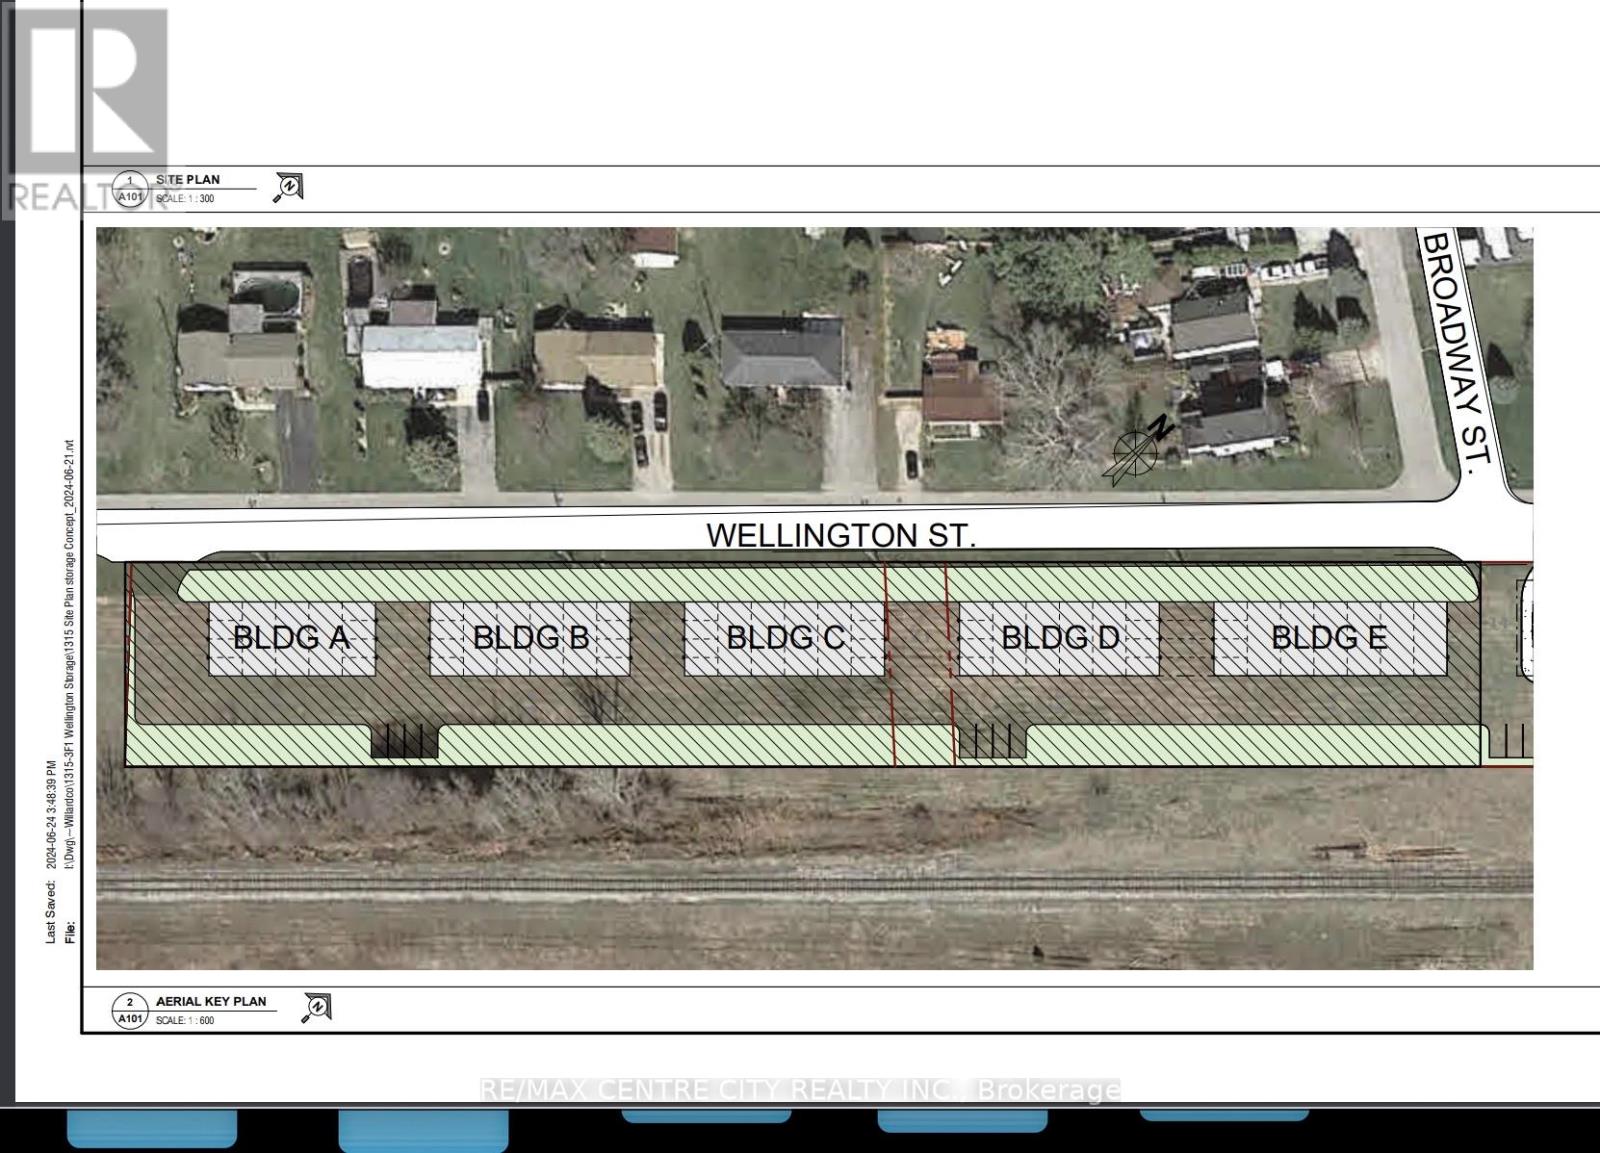
To be clear the rendering pictures in the listing are just one example for the buyer to consider, many other possibilities abound here with this property where both the legal survey and the topographic survey have been completed. Located in the Village of Newbury, on Wellington St west of Hagerty Rd and adjacent to 2 Wellington St, a commercial property which is also for sale. This 1.8 acre property has a frontage of 729 ft ( 222.2M ) on Wellington St. It is zoned residential. The village is currently updating its Official Plan and Zoning Bylaw to allow for other commercial uses. The adjacent property is already zoned for C1 commercial use. The owner has suggested an allowance for storage and self storage uses on the property, such as the attached plan All services are available on Wellington St. The village has no development levy charges. Village amenities include the Four Counties Middlesex hospital and the Counties largest Home Hardware store. The adjacent 1.0 acre lot fronting on Hagerty Road, is also available and is zoned C-1 Commercial. See MLS number X13457888 for details. Property taxes are for both properties. Plan of survey, proposed site plan and zoning details are available upon request. (id:28006)
Property located in a great neighbourhood, one of the most sough after London, areas. A confortable kitchen with new appliances with a breakfast nook ideal to cook delicious family meals, separate formal dining room w/warm hardwood & door to private deck. Relax by the gas fireplace in the living room! Second floor offers huge primary bedroom with cathedral ceilings, spacious 4 piece ensuite and walk-in closet, the other 2 bedrooms have a decent size and a 4 piece bathroom. The full finished basement offers a big and cozy recreation/TV room and a convenient 2 pc bathroom. (id:28006)
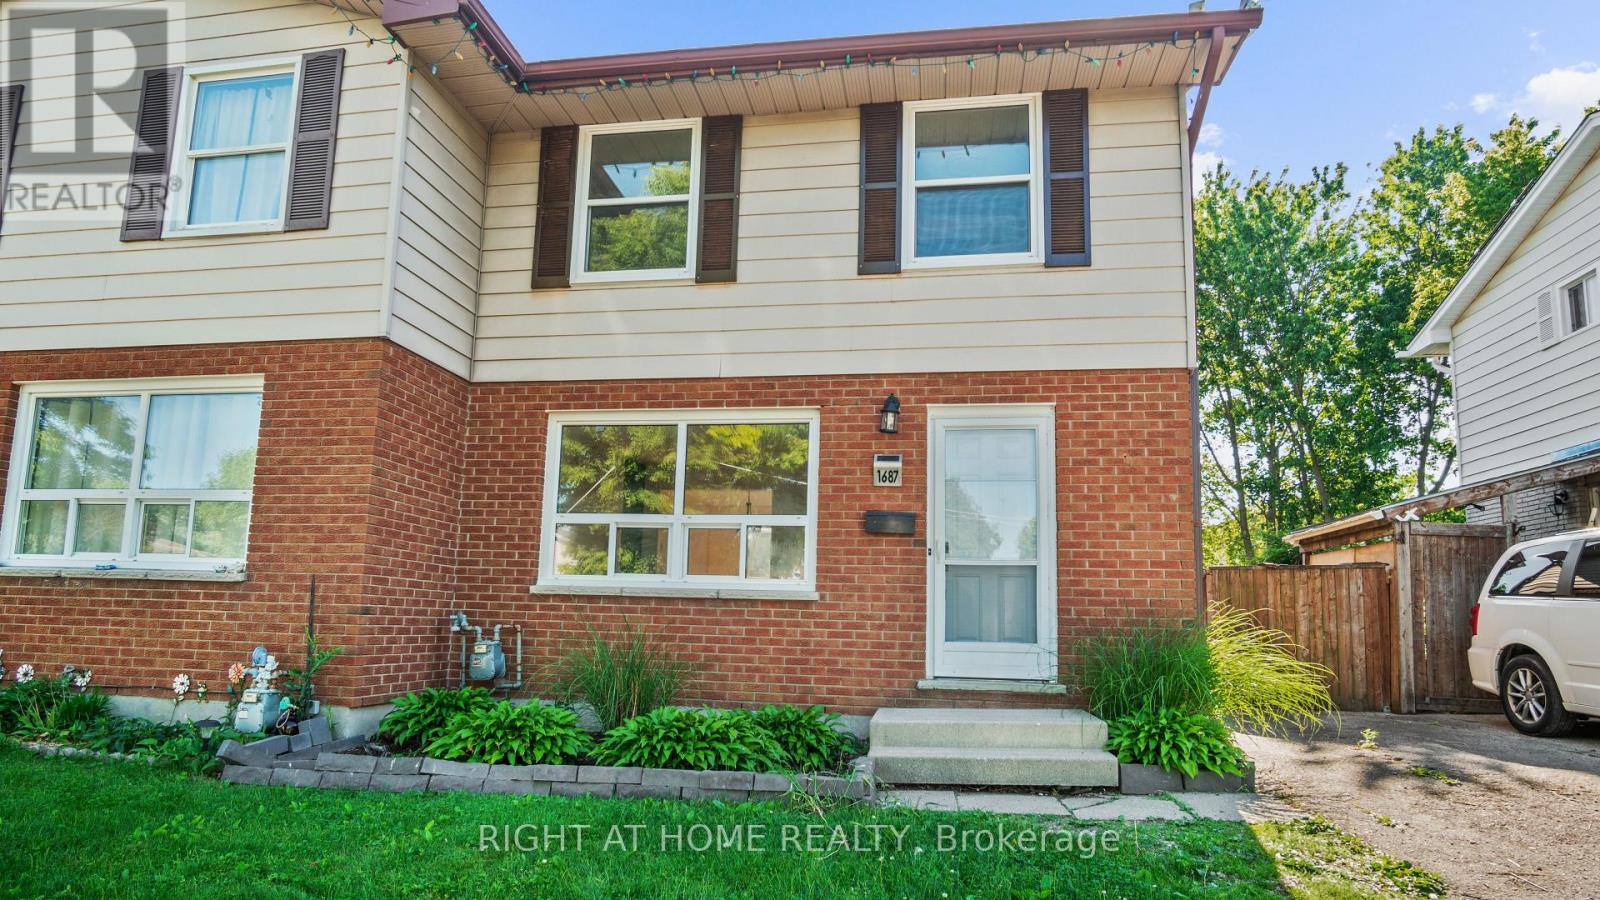
Beautifully Renovated 3 Bedroom, 3 Bathroom Semi-Detached House with a Finished Basement located in a fantastic, family-friendly neighbourhood ! With NO CONDO FEES sitting on a large fully fenced lot! Just three doors down from St Arthur Elementary School ! The main floor features a bright, good-sized Living Room with a Feature Custom TV Wall W/ Fireplace ! Hardwood flooring throughout ! Updated Kitchen W/ Quartz Countertops , W/ Brand New Stainless Steel Appliances. Includes lots of cabinets , pantry and storage. Good Size Dining Area with lots on natural light. There's also a 2pc bathroom on this level and a convenient side entrance. Upstairs, you'll find three comfortable bedrooms, each with good-sized closets. The primary Bedroom is Large enough for a king-size bed and overlooks the beautiful treed backyard through a large window. Fully Renovated 4pc bath.The finished basement includes a cozy family room, w/ pot lights and hardwood throughout. Plus additional 3pc Bathroom w/ glass shower! Aa large laundry /storage room Incl brand new washer and dryer! .Outside, enjoy a large private backyard .You're just minutes from schools, grocery stores, small restaurants, and variety shops. Whether you're looking for a family home with room to grow or a home full of potential, this property offers incredible value. Don't wait, book your private showing today! (id:28006)
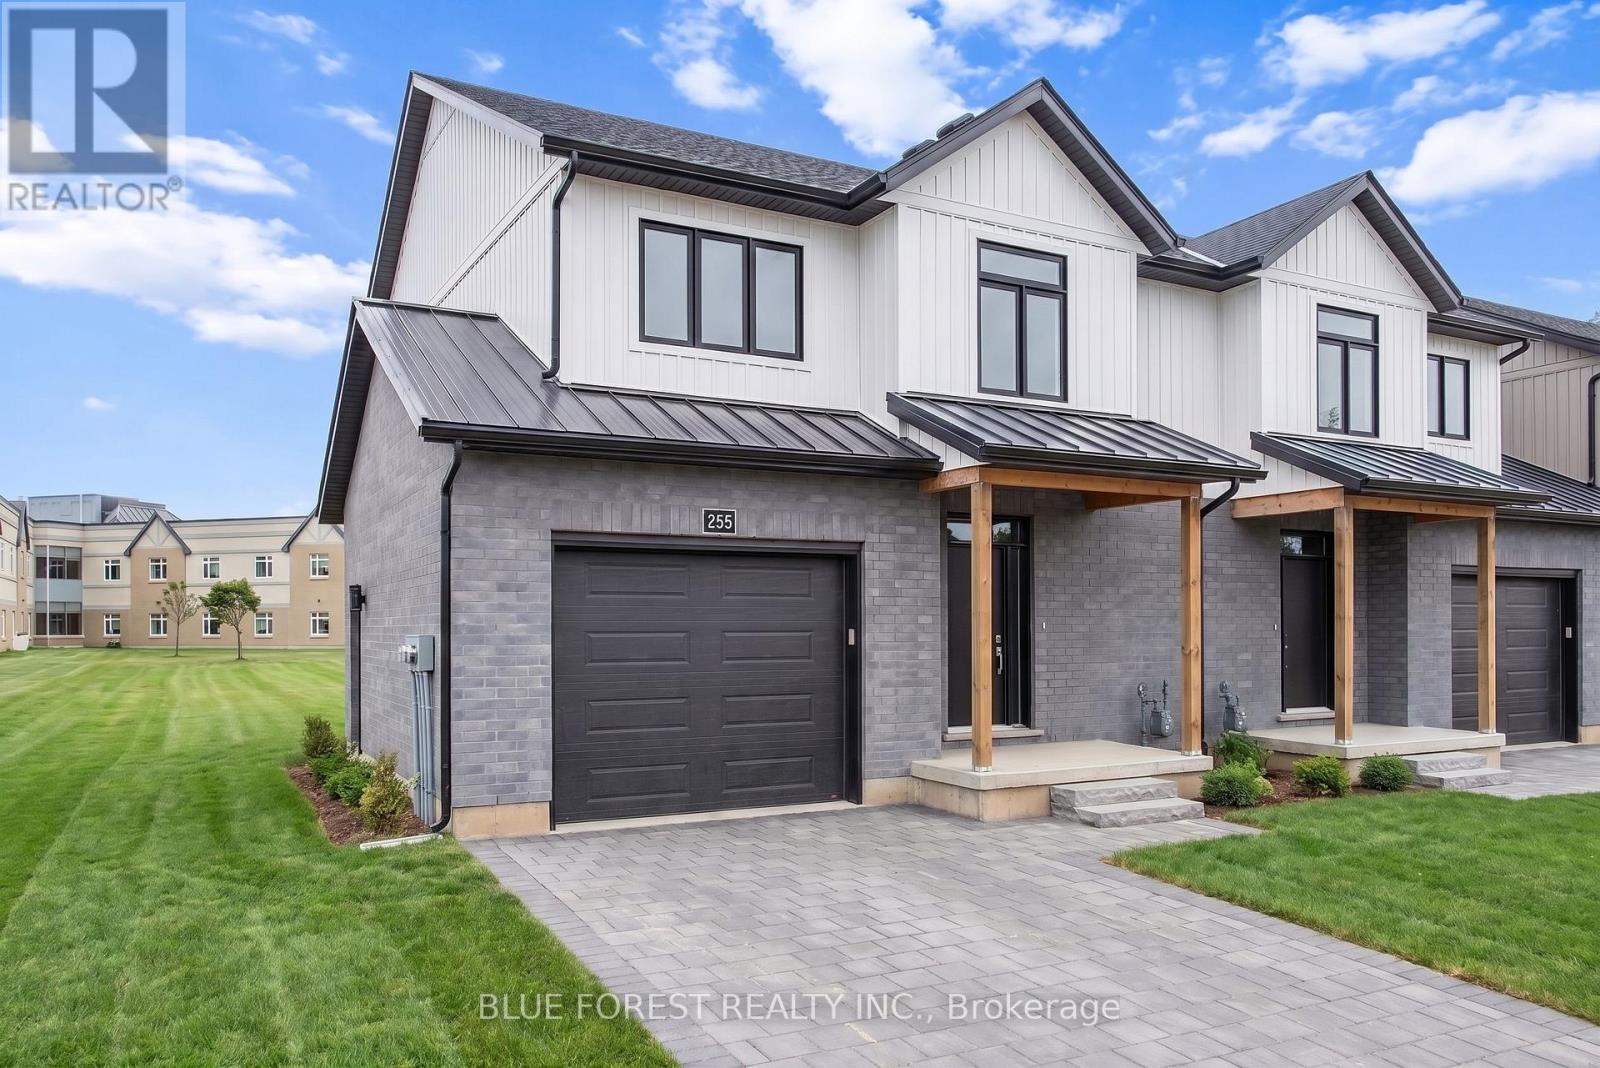
Strathroy's newest freehold townhomes are now ready for showings. The Clara, a stunning 1,800 sq. ft. townhome built to the Bakker Design & Build energy efficiency standards, boasts 9-foot main floor ceilings with tile and hardwood flooring throughout. The main floor is rounded out with a linear electric fireplace, a spacious kitchen with ample room for a dining table, and a 2-pc bath. The second floor features large bedrooms, an oversized laundry room, and a luxury primary retreat with a 4-pc ensuite and walk-in closet. These homes are far from builder standard! The unfinished basement, with an oversized window and roughed-in 3-pc bath, awaits your future finishes. Move-in-ready options available, along with a 90-day close allowing you to select your own final fixtures and finishes. (id:28006)
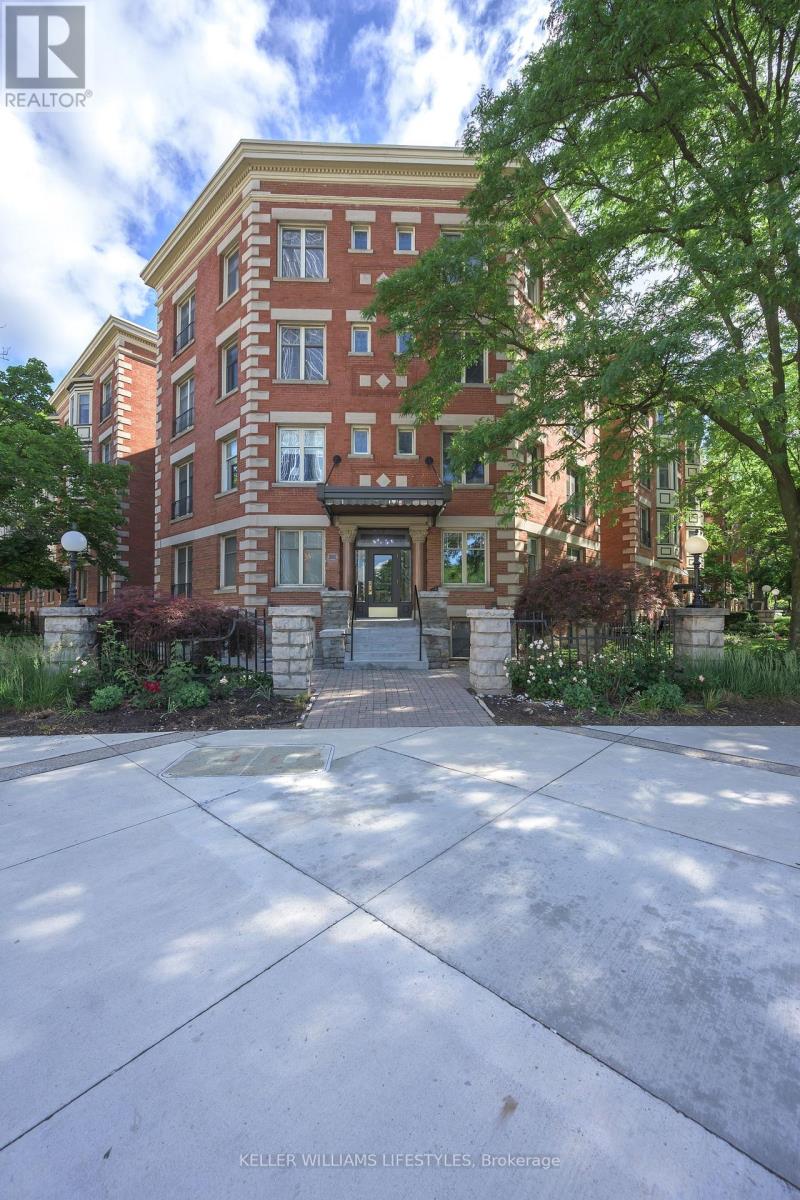
Imagine a lifestyle where everything is at your doorstep. Whether you're grabbing fresh ingredients at Covent Garden Market, catching a Knights game or a concert at Canada Life Place, or spending an afternoon strolling through Victoria Park and the boutiques of Richmond Row-you are quite literally steps from it all.Inside this stunning two-bedroom, 1.5-bathroom condo, you'll find a perfect blend of character and contemporary updates. The beautifully renovated kitchen boasts sleek quartz countertops and flows effortlessly into a well-appointed dining room. In the main living space, gleaming hardwood floors, a classic wood-burning fireplace, custom built-in shelving, and a bright bay window create an inviting atmosphere rich with historic soul. The primary suite is a true urban retreat, featuring a luxurious ensuite complete with heated floors, a freestanding soaker tub, and clever built-in storage. Nearby, a flexible second bedroom currently serves as a den, offering the perfect layout for a home office or guest room.Beyond the unit itself, this exceptional community offers a lifestyle of effortless convenience. Residents enjoy exclusive access to a pristine indoor pool and a fully equipped gym, alongside the practical luxuries of in-suite laundry, secure indoor parking, and additional private storage space. Adding to the immense value of the building is a lovely guest suite, available to owners for just $30 a night, making it easier than ever to host out-of-town visitors in style. (id:28006)
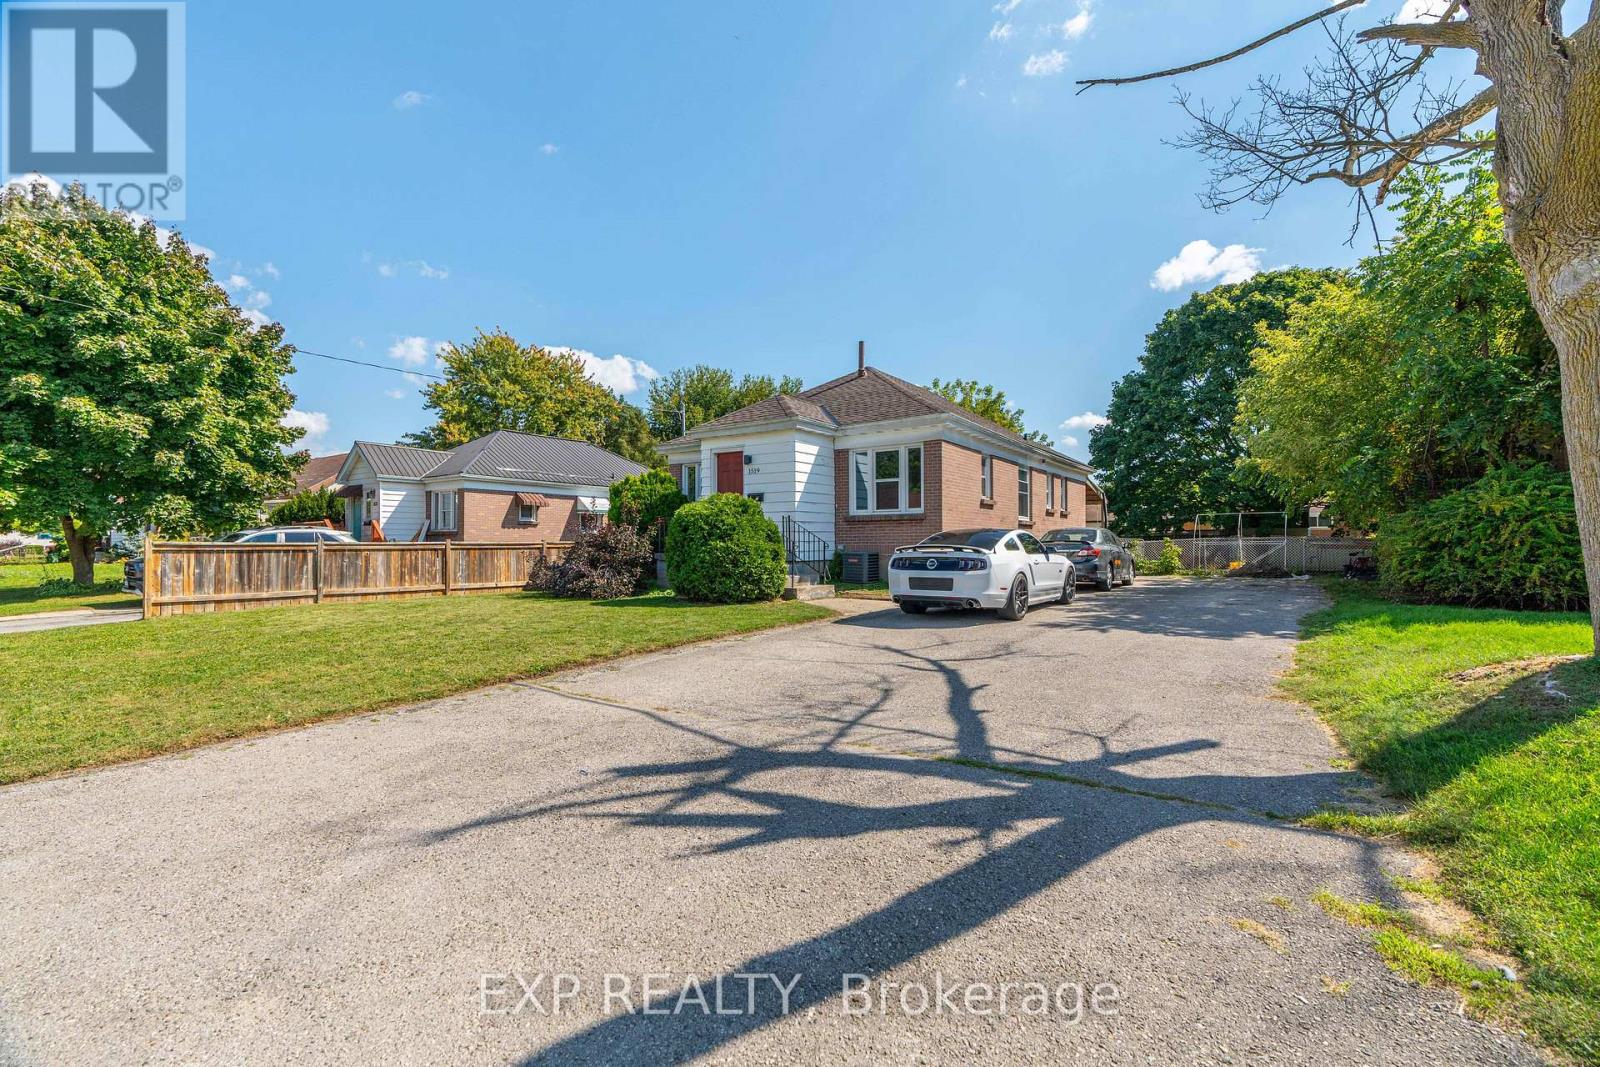
Welcome to 1519 Howland Ave, a prime opportunity for invesmtent with the upper three bedroom level newly leased with additonal steady income of the seperately leased three bedroom lower level! This property is only a couple minutes walk to Fanshawe College. A well suited opportunity for investors and a great option for multi-generational families! With both units rented this property is garnering over $3800 a month in rental income; with soild cash flow potential averaging over $3000 a month after expenses. The upper unitThe prime set up of this property features two seperate living spaces: totalling six bedrooms; including a main level space and lower level with seperate walkout entrance; each floor featuring three spacious bedrooms, a functional washroom (a four piece washroom upstairs and three piece full bath on the lower level), a kitchen on each level and a shared open living room. The seperate living areas could also be ideal for a multi-generational family looking to have the set up of two seperate living areas. Not to be outdone; the location also features a large functional yard with old growth trees and a covered patio. The neighbourhood offers a balance of families and students. This location also offers an impressive long double wide driveway that could accomodate for up to ten vehicles. This property also offers very close access to major public transit routes (with the future Oxford St LTR only minutes away) and is situated in close walking/driving/transit distance to major shopping centers including the Oxbury Plaza and Argyle Mall; and has many sports and recreation centers in the direct and surrounding areas. Although it sits in close proximity to major transportation routes, the house is sheltered from high activity and offers a quaint environment on a dead end road. This could be a prime candidate for an additonal garden suite unit with a large open backyard and plenty of existing parking in place to accomodate for an additional unit/units. (id:28006)
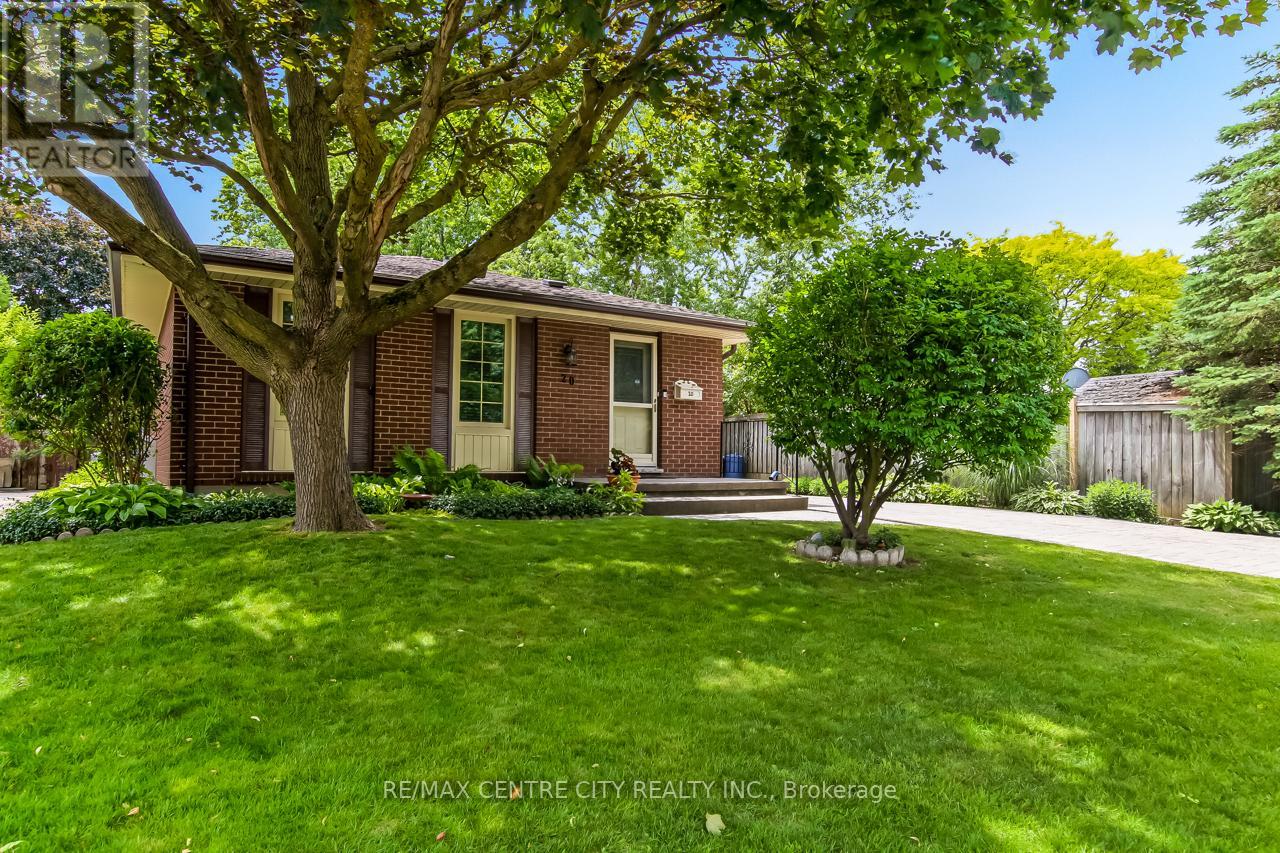
Welcome to 20 Hines Crescent, London! Located in the desirable Cleardale neighbourhood in South London, this well-maintained detached bungalow showcases true pride of ownership, having been lovingly cared for by the same owner since it was built in 1972. Offering 2 bedrooms, 1.5 bathrooms, and plenty of potential, this home combines comfort, functionality, and an incredible backyard retreat. The stamped concrete driveway, front porch, backyard patios, and pool surround create exceptional curb appeal and outdoor living spaces. Step inside to a welcoming foyer that leads to a bright living room filled with natural light from a beautiful skylight. The spacious eat-in kitchen features a wall oven, cooktop, and ample counter space, while the formal dining room adds charm and flexibility, with potential to be converted back into a bedroom if desired. Down the hall, you'll find a 4-piece bathroom, a guest bedroom, and a spacious primary bedroom with sliding doors leading to a new composite deck complete with a retractable awning. Overlooking the backyard, this space is perfect for enjoying your morning coffee or relaxing at the end of the day. Outside, you'll discover your own private oasis featuring a large in-ground pool, extensive stamped concrete, a gazebo-covered patio, beautifully landscaped gardens, a firepit area, garden seating space, BBQ area conveniently located off the kitchen, and a garden shed. The fully fenced yard offers privacy and a peaceful setting that feels miles away from the city. The finished lower level features a beautifully updated rec room with a gas fireplace and bar area, a 2-piece bathroom, laundry room, workshop, utility room, and abundant storage space. This home offers flexibility for a variety of lifestyles, conveniently located close to Cleardale Public School, parks, shopping, and everyday amenities, this is a rare opportunity to own a meticulously maintained home with an exceptional backyard retreat (id:28006)
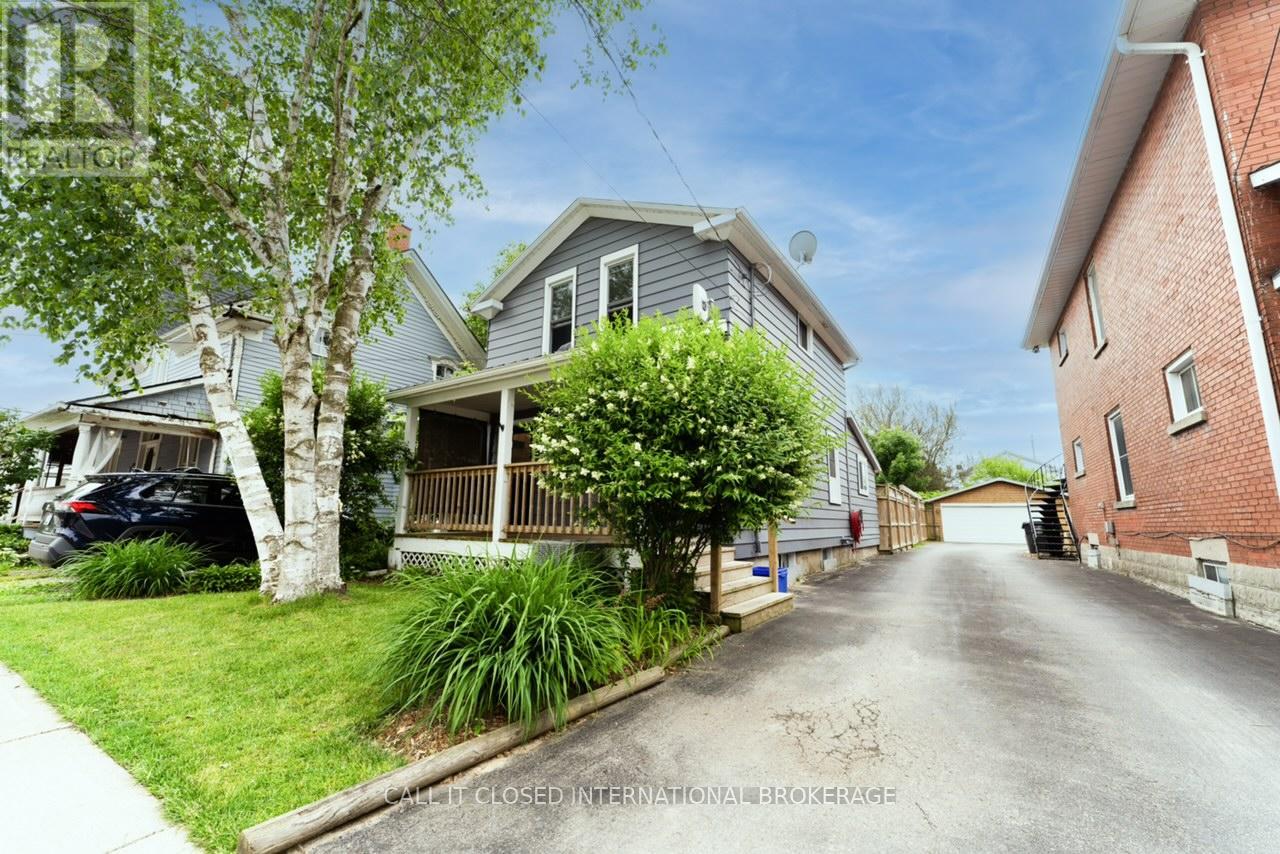
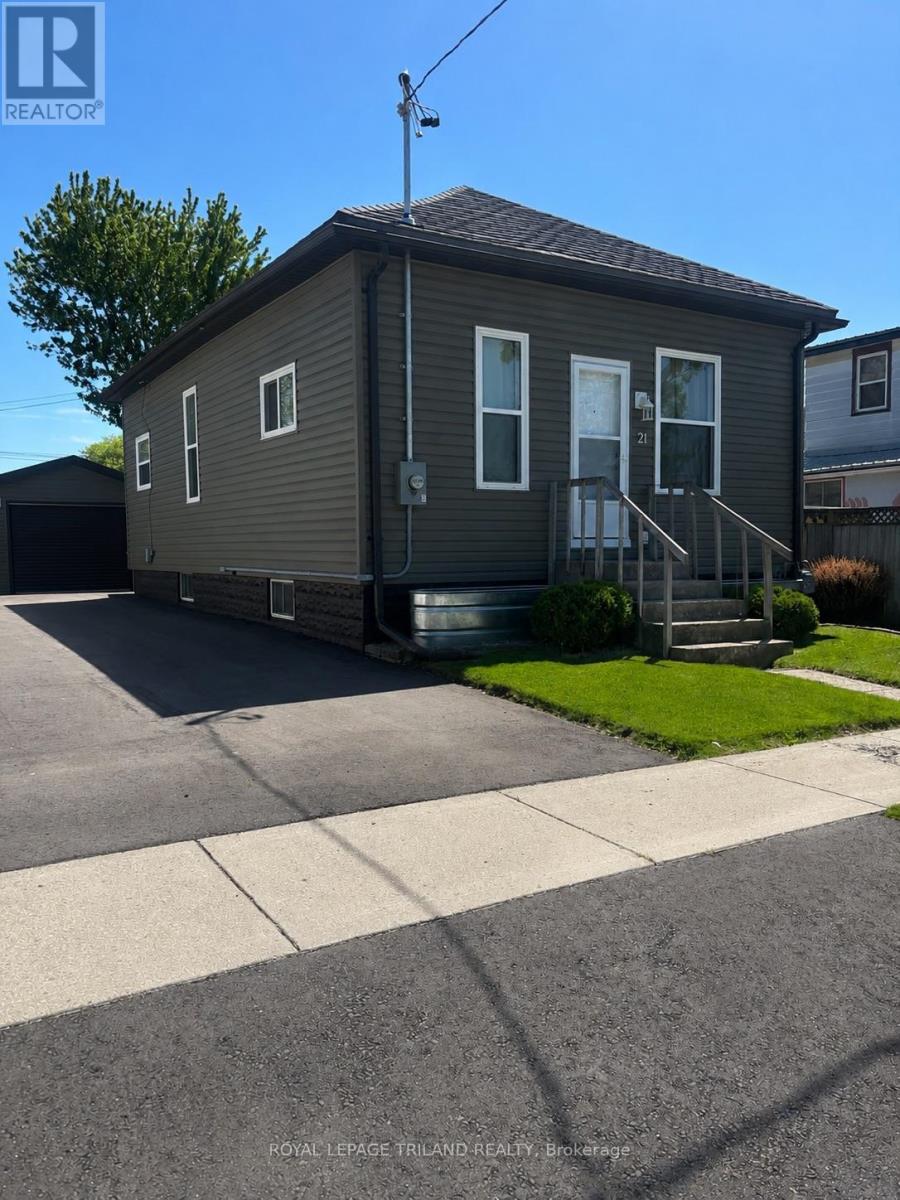
Welcome Home! This inviting and well cared for 3 bedroom with 1 oversized bathroom home is ready for its next owner. The kitchen was updated in 2021and 2022 upgrades includes new windows, siding, and a metal roof. Complete with a detached garage and brand-new driveway completed in 2025. Add everyday convenience, and there's plenty of storage throughout the house to keep life organized. A comfortable, move in-ready home with the important updates already done. (id:28006)