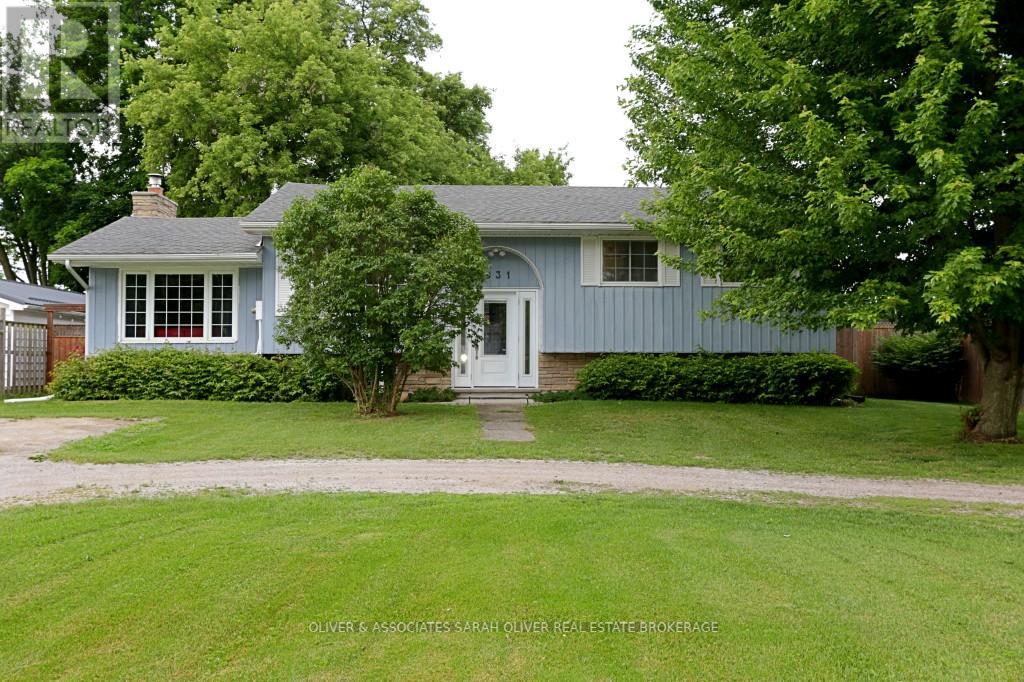
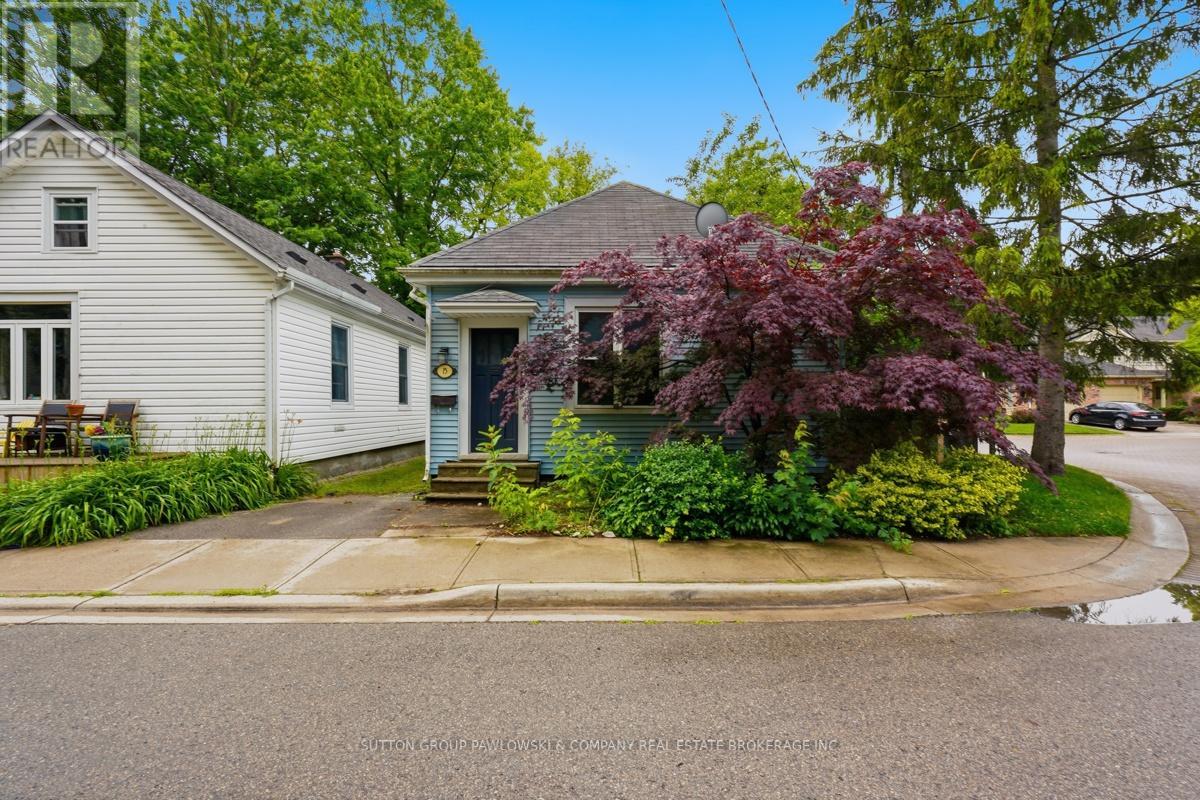
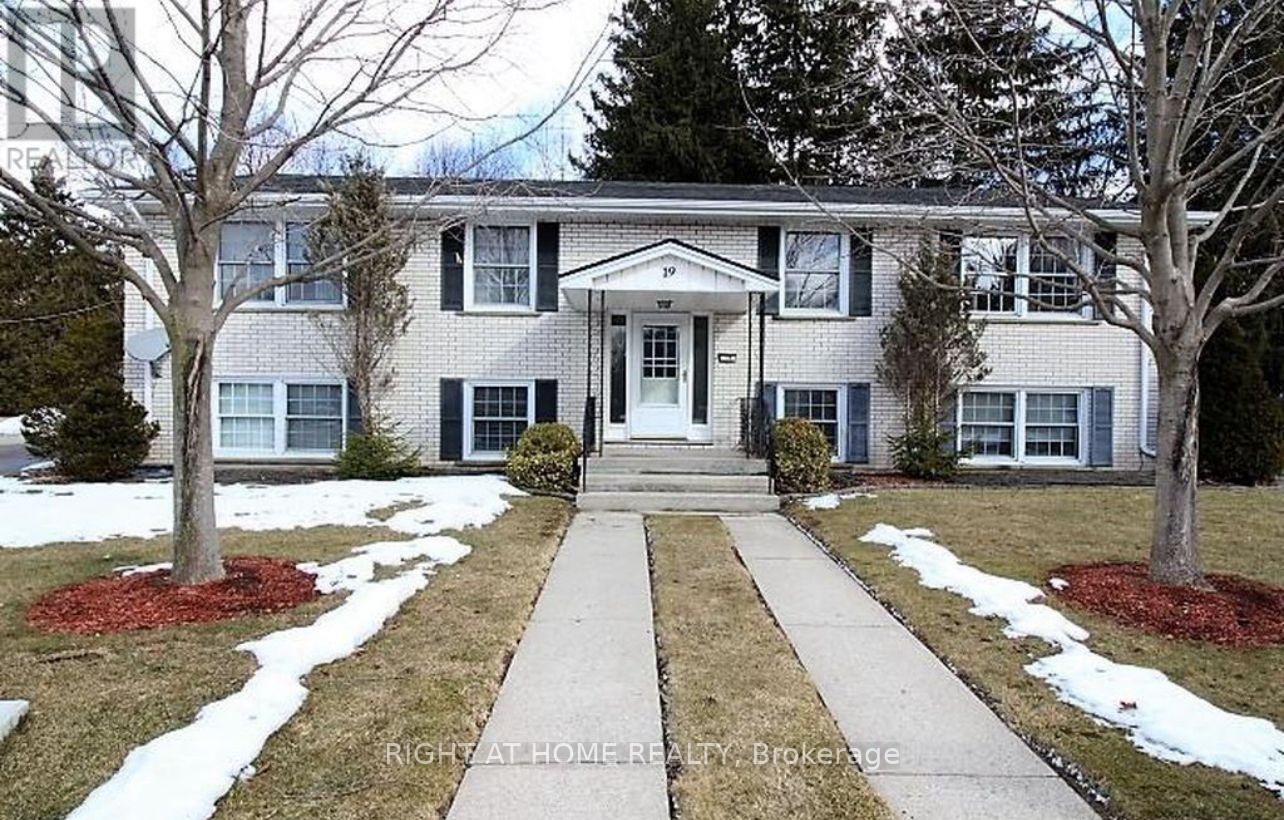
Great location! This home has a good sized living/dinning room. Nicely upgraded kitchen and bathroom. Three bedrooms on the main level with a 4-piece bathroom. Steps down to a cozy family room with a gas fireplace. Second family room in the basement. Large laundry/storage room on this level as well. Three piece bathroom and Workshop area in the basement. Several updates. Newer deck and appliances, leaf gutters, fire pit in large fenced back yard. Great for pets and children to play. Deeded dock rights come with this property. Have your boat on the river and make your way to beautiful Lake Huron. Fun in the sun! (id:28006)
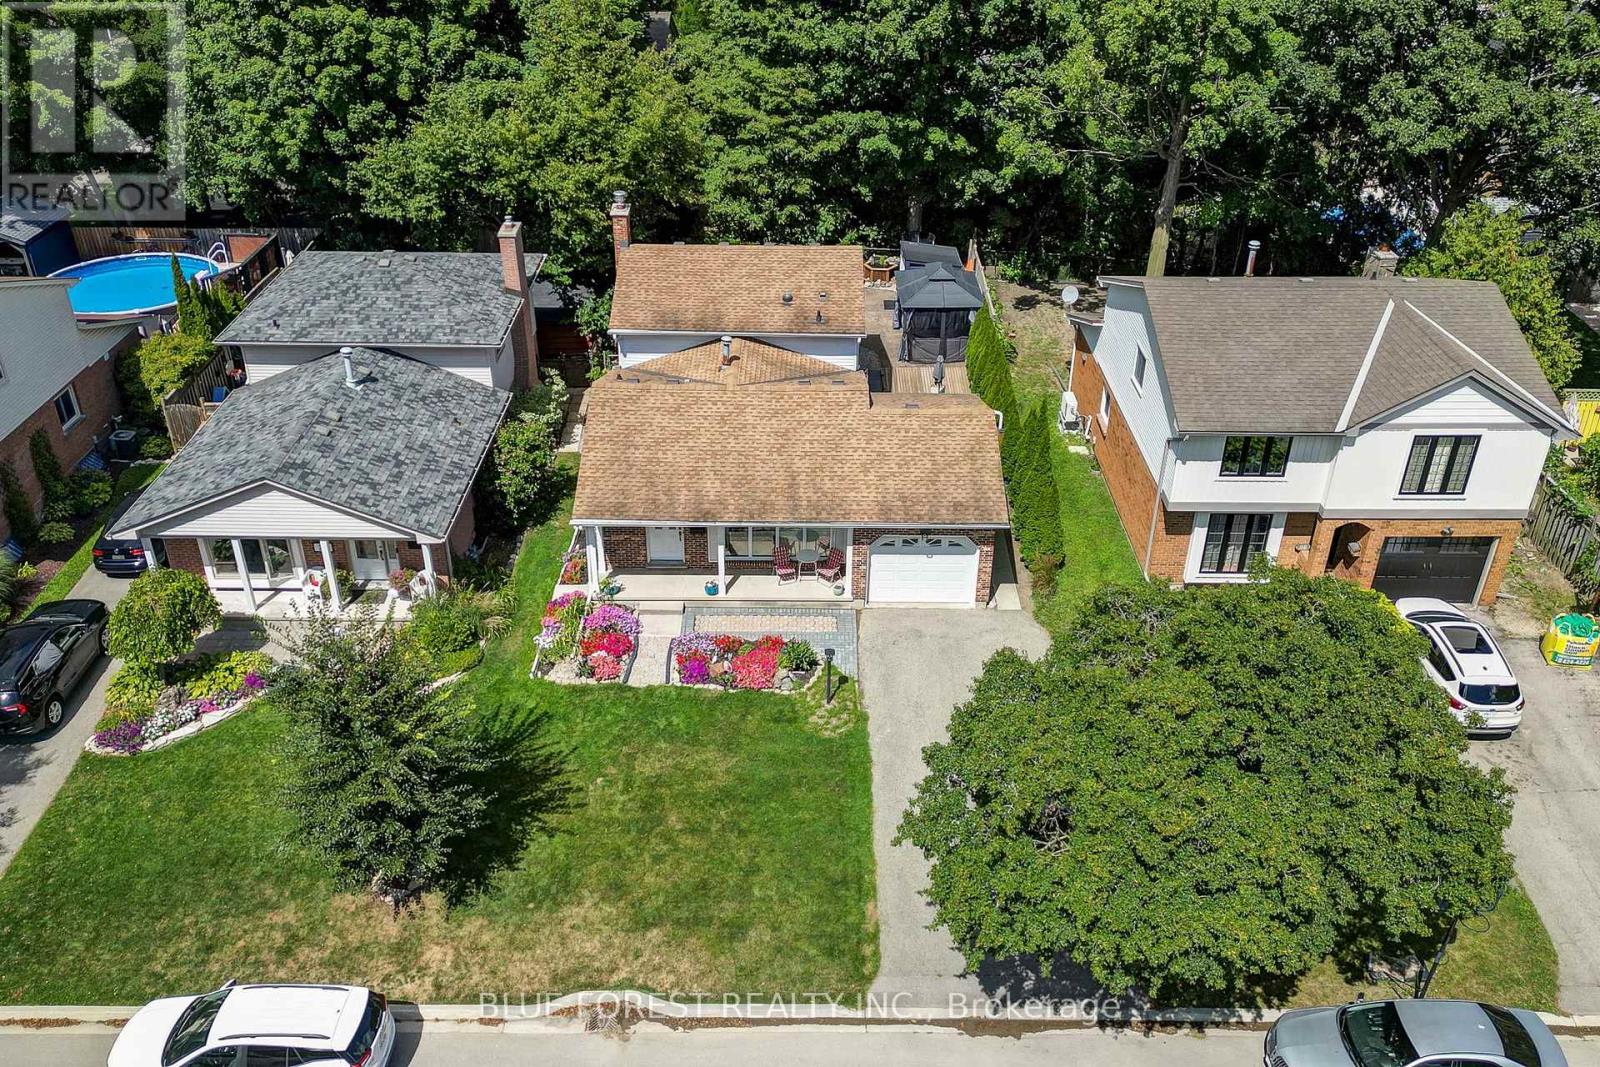
Welcome to 219 Worthington Avenue, a beautifully maintained and thoughtfully updated home offering over 1,800sqft of finished living space in a sought-after, family-friendly neighbourhood. From the moment you arrive, the curb appeal stands out with its charming covered front porch, beautiful gardens, and a paved double driveway with parking for four vehicles, plus an attached single-car garage. Recently painted and updated LED lighting throughout, this bright and spacious 3+1 bedroom (plus den in basement), 2.5 bathroom home is truly move-in ready. The main floor features a sun-filled living room with a massive front window and real hardwood flooring, creating a warm and inviting space. Downstairs, you'll find even more living space, including a cozy family room with a gas fireplace, and a recently finished flex room ideal for a home office, gym, playroom or guest suite. The basement has a finished laundry and flex room with new windows and abundant storage. The basement bathroom was updated this year with a new ceiling, added toilet, and vanity. Other major updates include a furnace and A/C (2018), added insulation, some updated windows, professional waterproofing of some of the lower levels, new gutters and eavestroughs, and some updated doors - offering peace of mind for years to come. Step outside to enjoy your private backyard oasis featuring a stamped concrete patio, wooden deck, gazebo, shed, and a convenient gas line for summer BBQs. This home combines space, thoughtful upgrades, and fantastic indoor and outdoor living; All in a wonderful location. Don't miss your chance to make it yours! (id:28006)
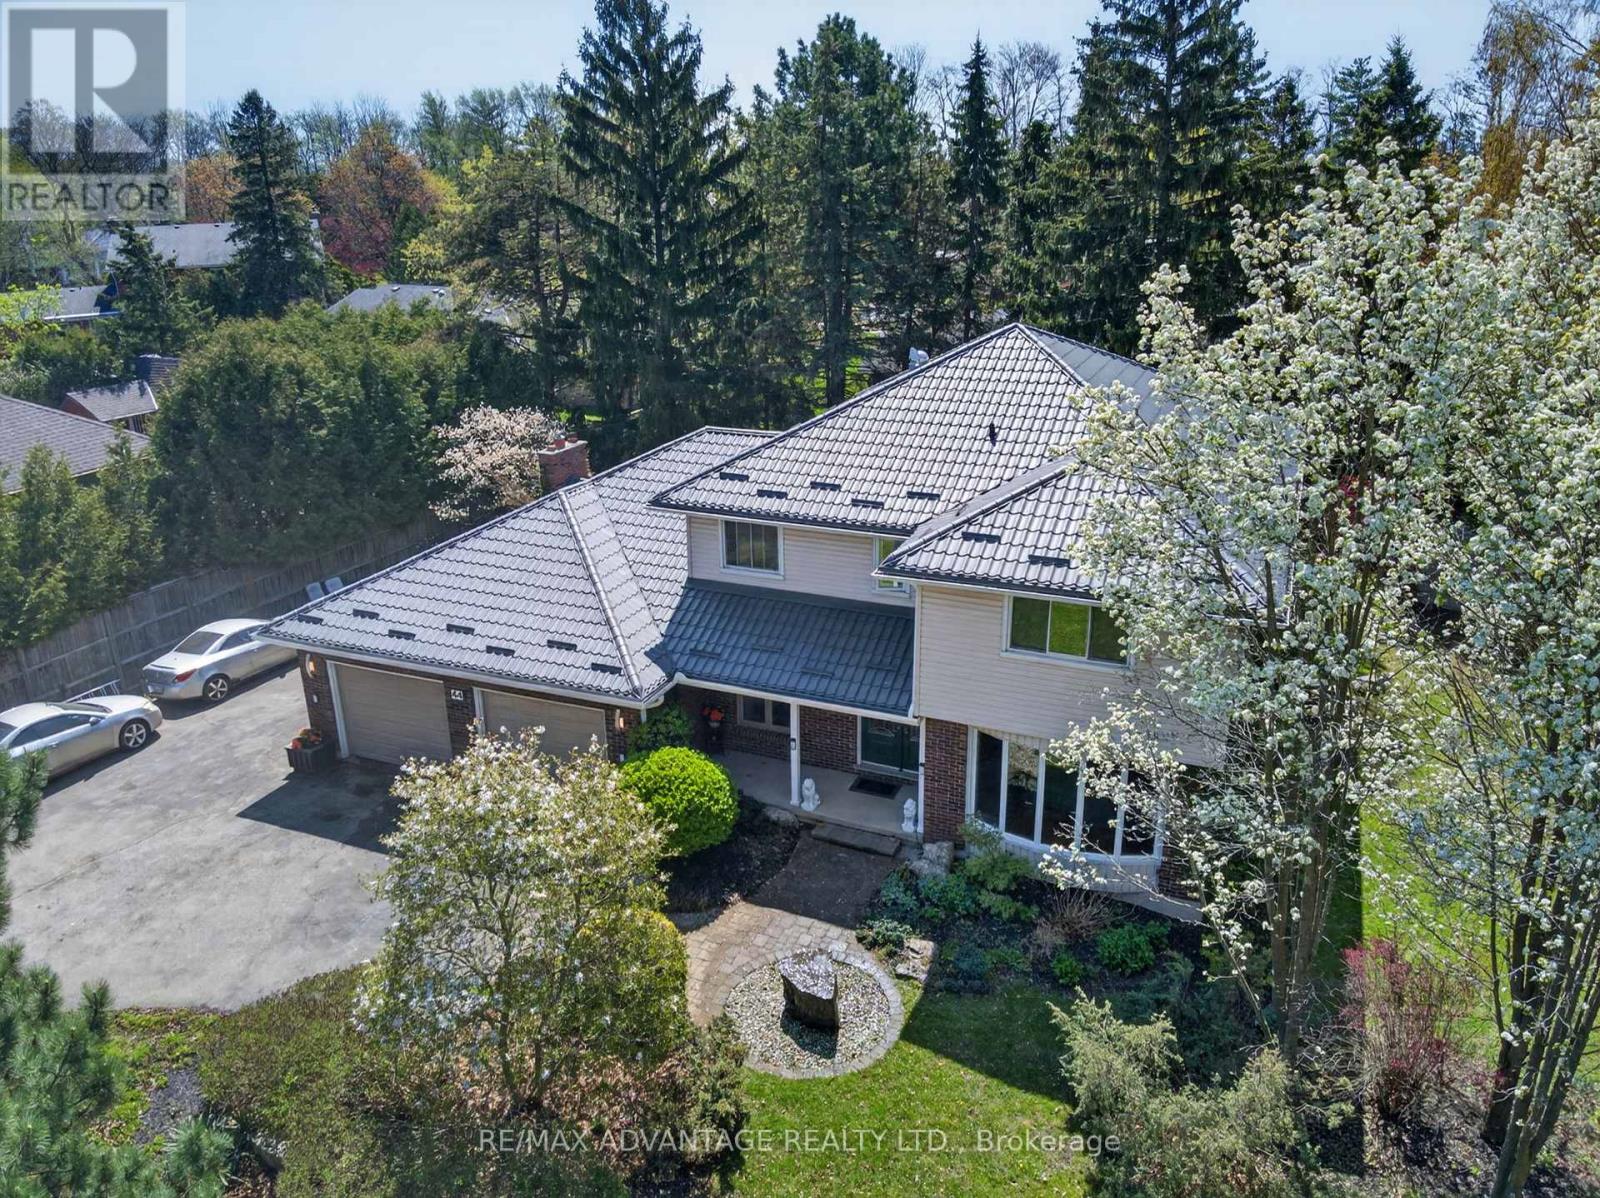
Welcome to one of London's finest neighbourhoods - Uplands. Discover this spacious 4-bedroom family home set on a beautifully landscaped 224 x 132 ft lot, offering privacy and room to enjoy. The property features a newer steel roof, a 24 x 24 ft garage, updated flooring, and several newer windows. Inside, you'll find hardwood flooring and a bright family room complete with a cozy gas fireplace and patio doors that open to a generous outdoor space overlooking a tranquil pond-perfect for relaxing or entertaining. The large primary bedroom includes a walk-in closet and a private ensuite bath. The kitchen is well-appointed with granite countertops and a newer gas cooktop, ideal for everyday living and hosting. Additional highlights include: Updated main bathroom. Newer flooring in bedrooms. Finished lower level with a full bathroom. Neutral, modern paint throughout. Conveniently located near Western University, CF Masonville Place, and a wide range of restaurants and amenities. Make this your private retreat in a sought-after neighbourhood. Builders are paying $700,000+ simply for a lot of this size. (id:28006)
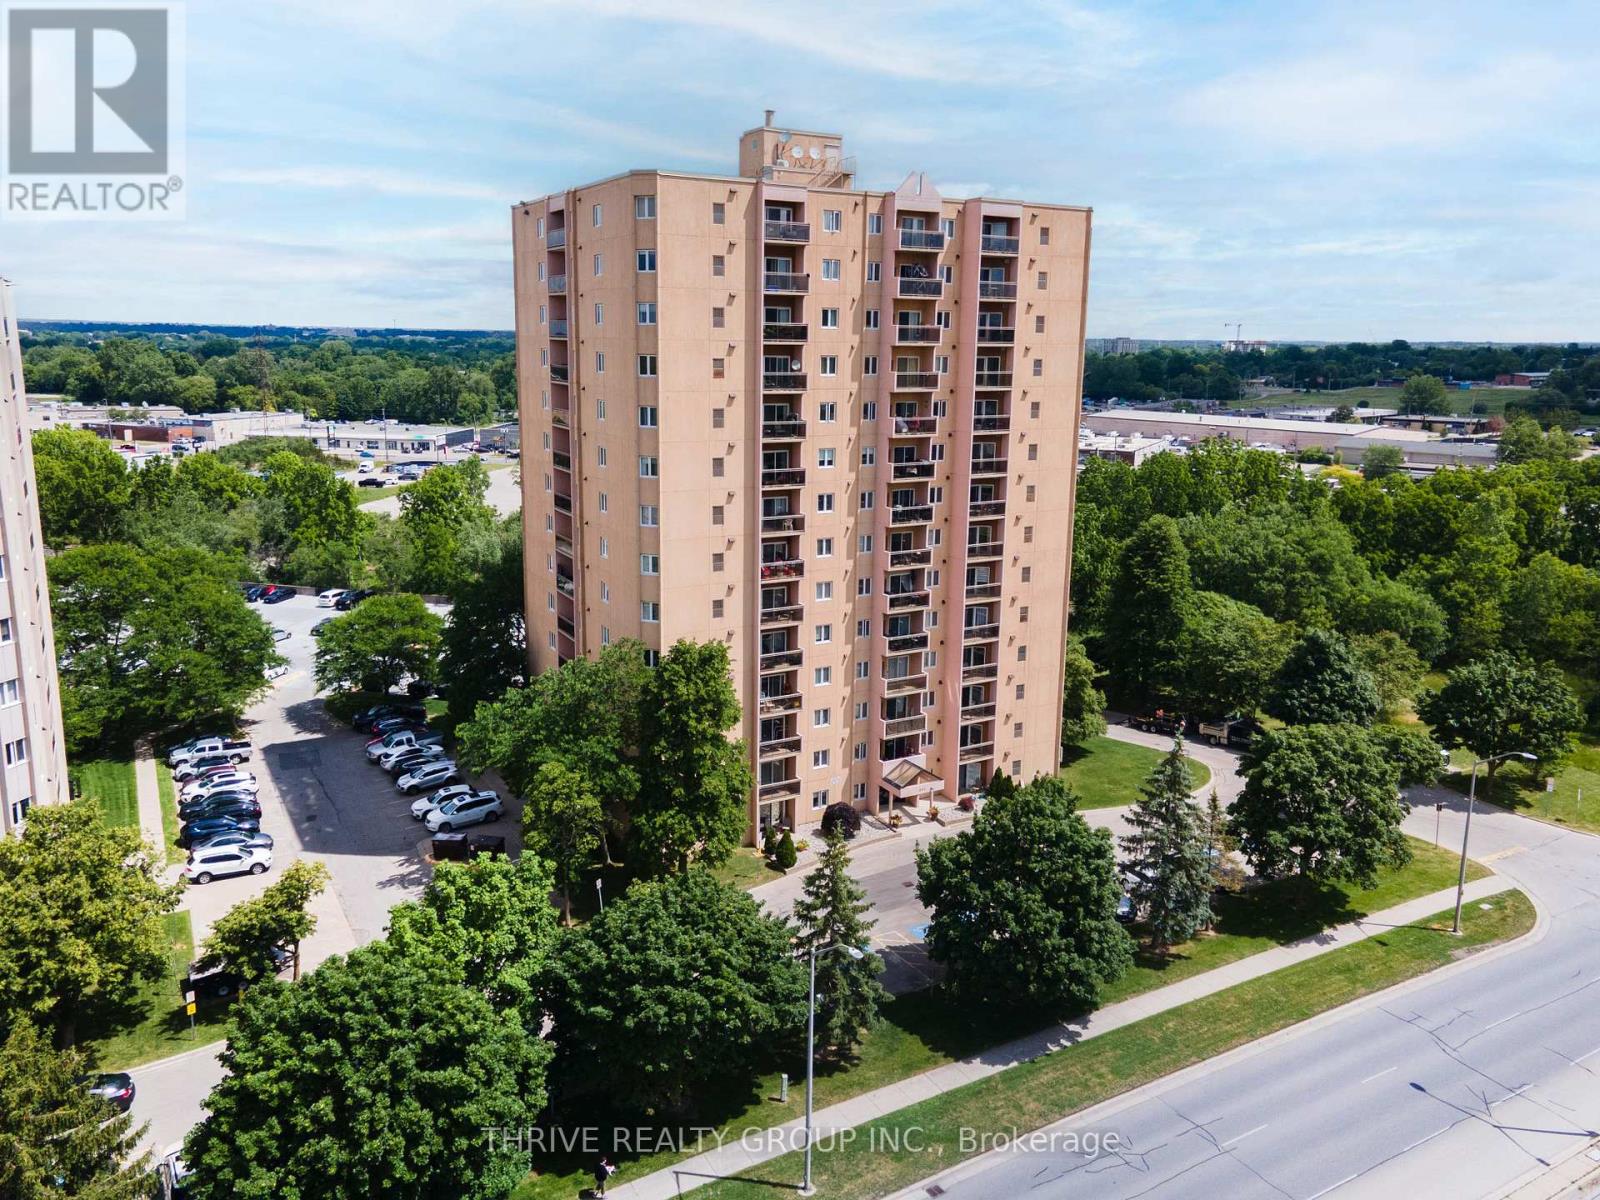
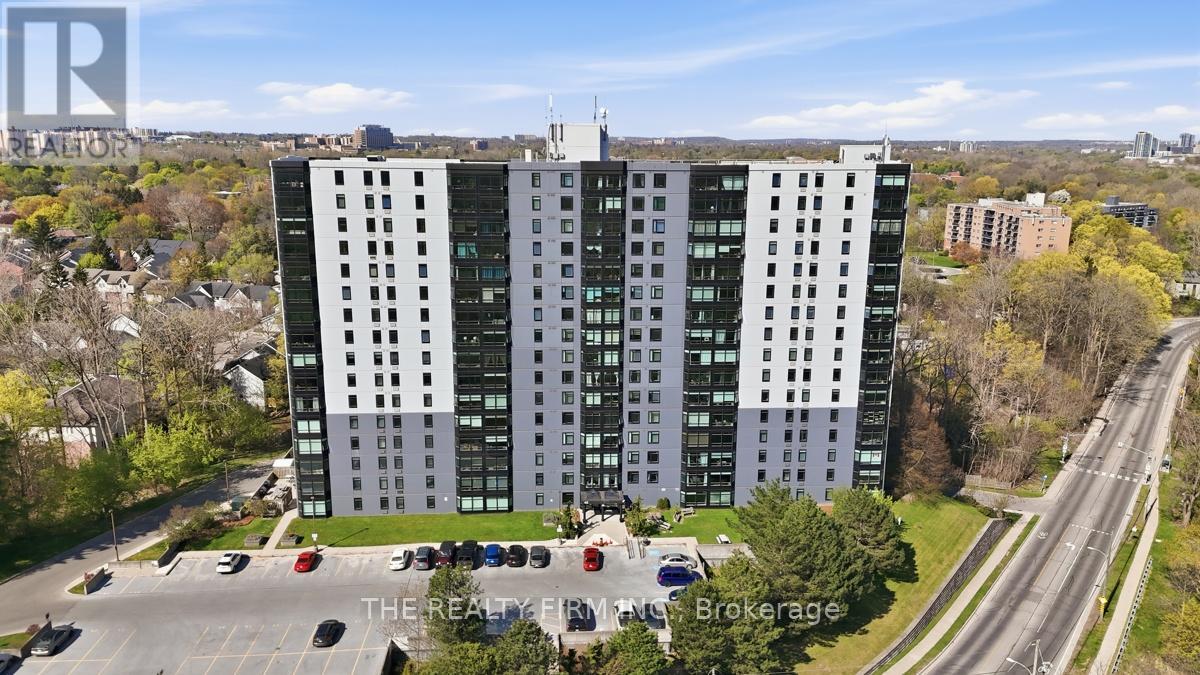
This stunning unit has been thoughtfully updated throughout, offering true move-in-ready living! The kitchen has been beautifully updated with modern cabinetry, quartz countertops and brand new stainless steel appliances. High-grade laminate flooring flows throughout the unit, complemented by new light fixtures and fresh paint in every room. The bathroom has been fully refreshed with updated shower tile, vanity, fixtures, and countertop. Plus the furnace and A/C units are only three years old. There is nothing left to do just move in and place your furniture and art work! Building amenities include an outdoor pool, fitness centre, sauna, and tennis courts. The building features onsite management, secure controlled entry, surveillance system, and audible fire alarm system. One parking space is included, with plenty of additional surface and covered parking available. (id:28006)
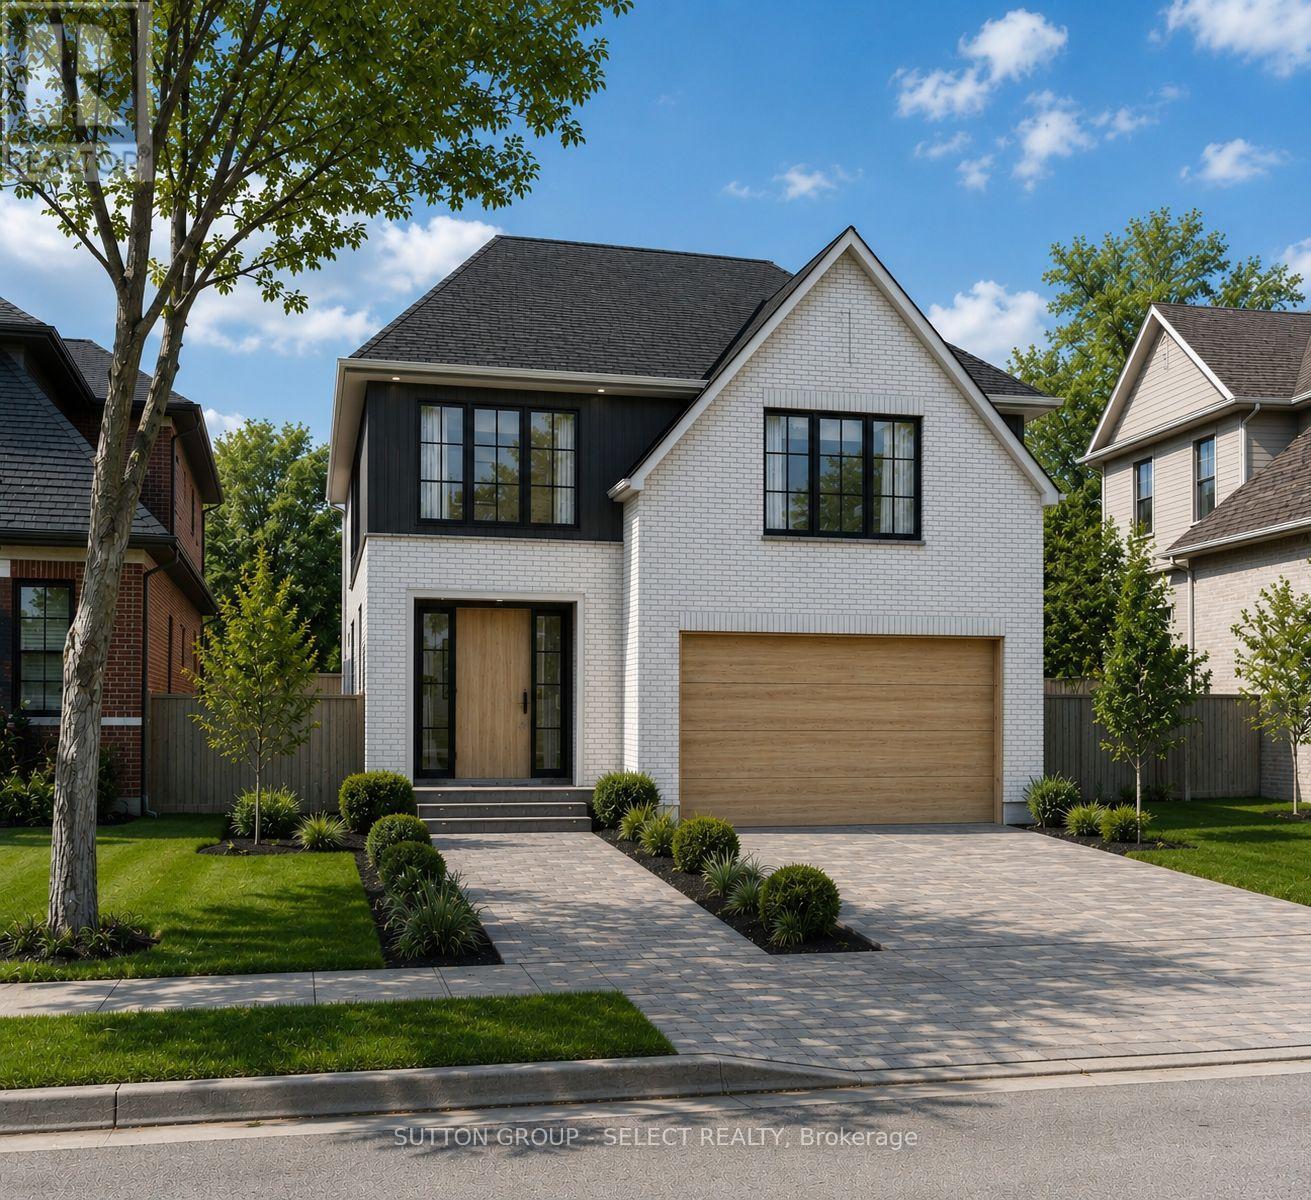
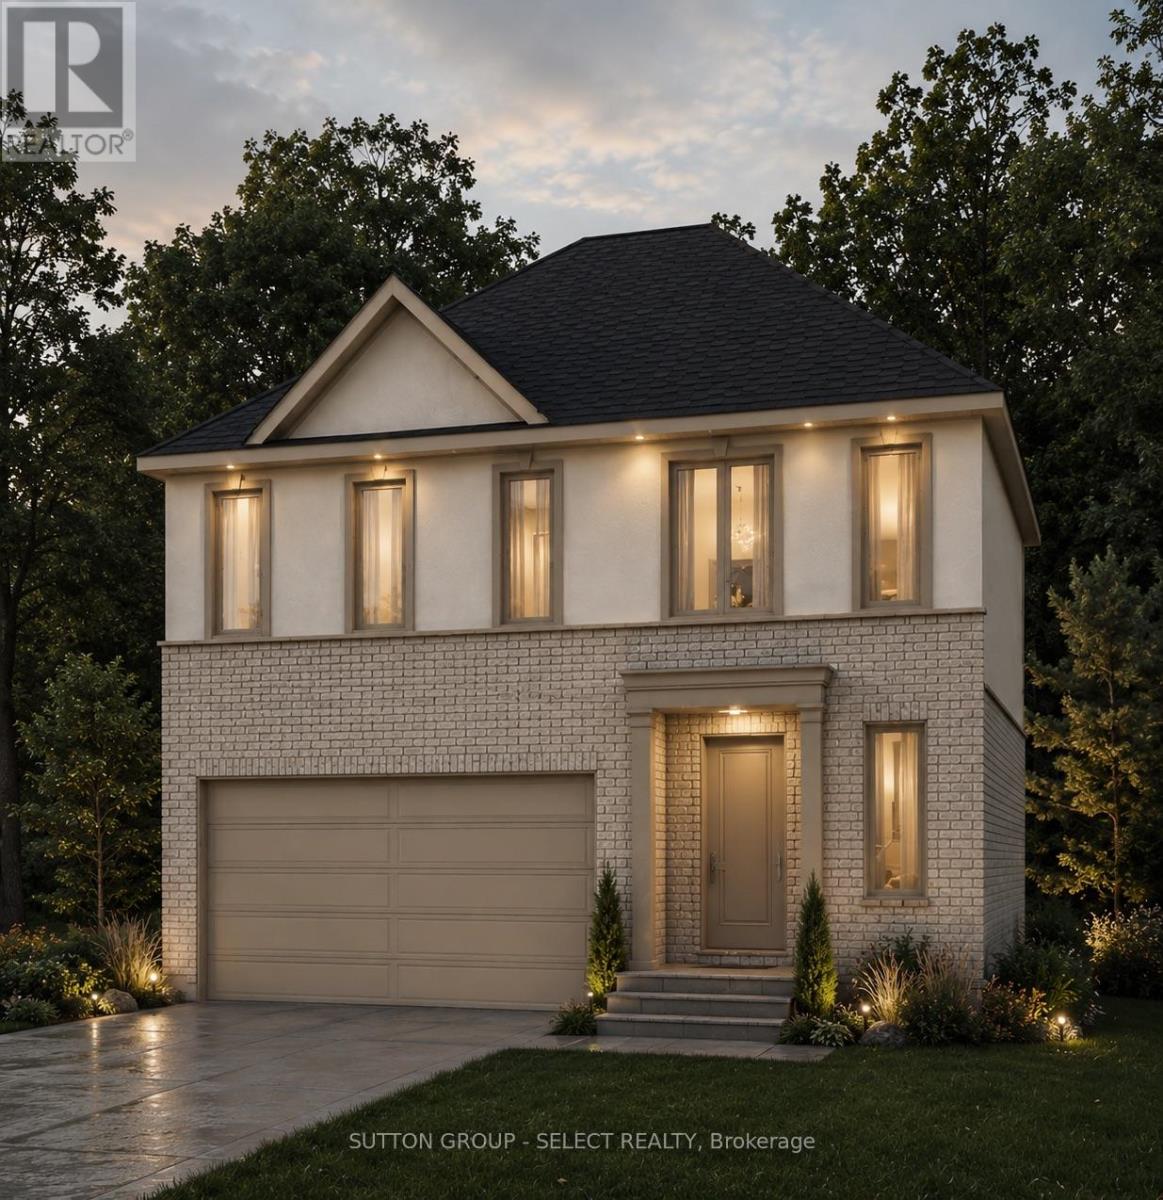
Pre-construction detached Verona model to be built by Lux Homes Design & Build. The main floor features an open concept layout with a modern kitchen, sleek countertops, contemporary finishes, and a walk-in pantry connected to the principal living and dining areas. The second level includes a spacious primary bedroom with a walk-in closet and private ensuite, along with two additional bedrooms, a full Jack and Jill bathroom, and upper-level laundry. The unfinished basement offers future development potential or storage, with an option to finish at an additional cost. Additional features include an attached garage with inside access through a mudroom, private driveway, and brick and vinyl exterior construction. Located in a growing community minutes from London, with nearby parks, schools, shopping, and everyday amenities. Home to be built with flexible closing available. Pictures include renderings and photos of a completed home from another location for reference. Subject home to be built. Finishes and specifications to be confirmed and may vary based on buyer selections. Purchase price reflects the 13% HST rebate, subject to Buyer qualification and assignment to the Seller. (id:28006)
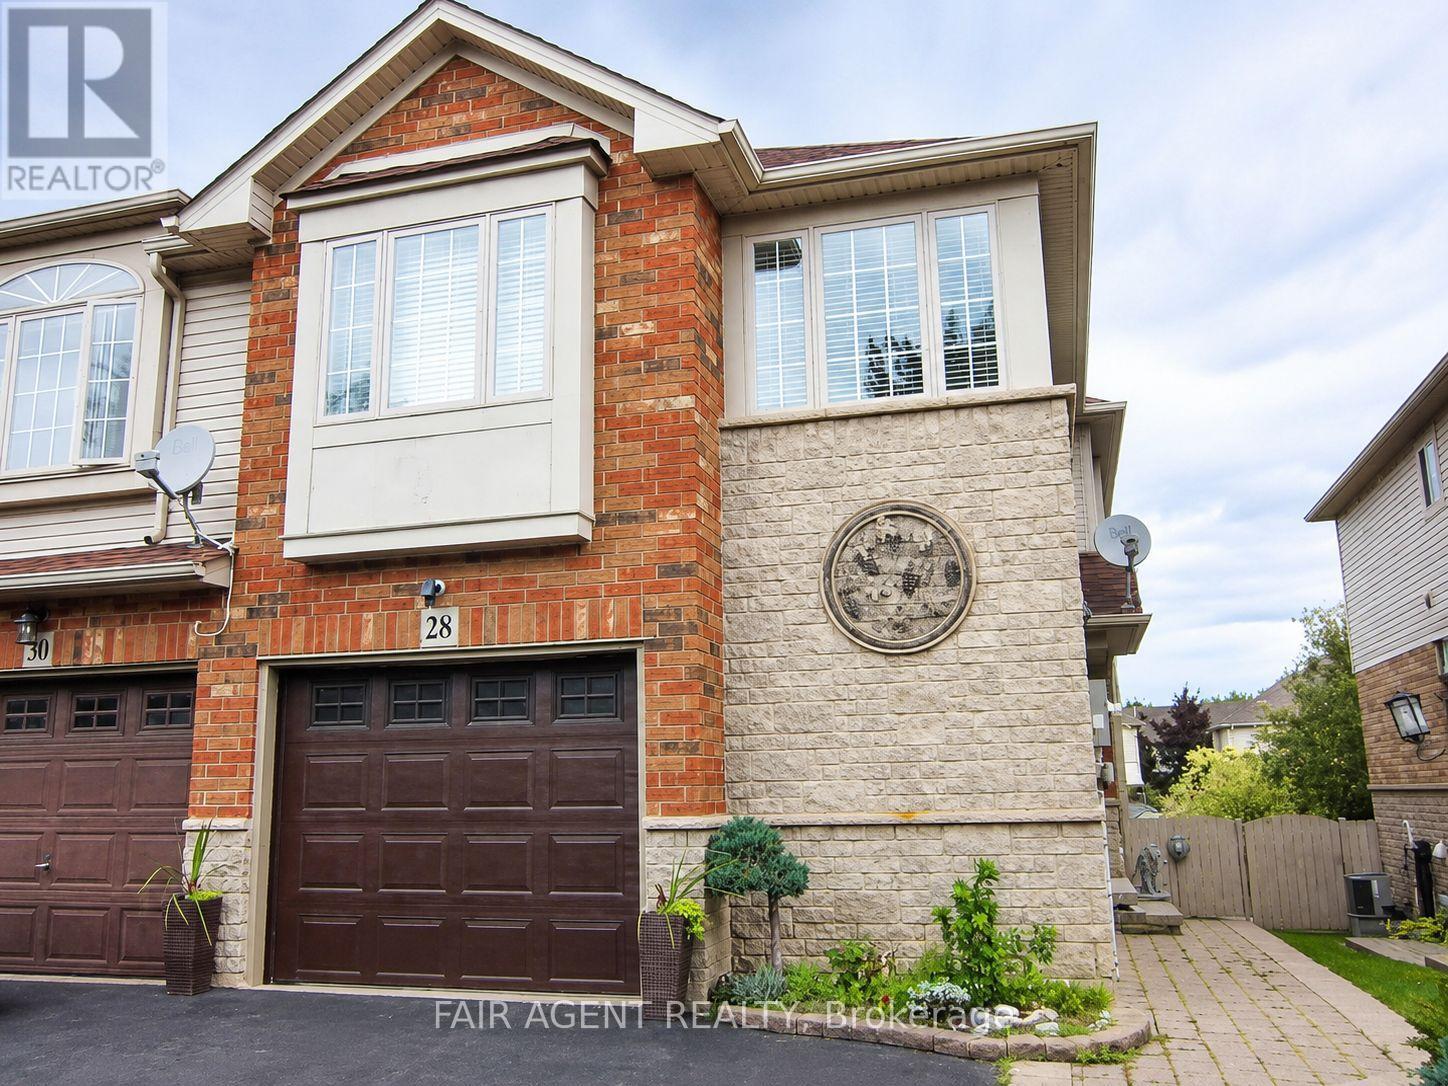
Set on a quiet street in Grimsby's sought-after West End, built in 2003, this freehold end-unit townhome offers extra outdoor space, a double-wide driveway exclusive to end units in the neighbourhood, and a layout that's been exceptionally well maintained. The bright open-concept main floor features hardwood flooring, large windows, and an updated kitchen overlooking the living and dining areas, creating a comfortable space for everyday living and entertaining. Patio doors lead to a fully fenced backyard complete with a gazebo, gas BBQ hookup, and plenty of room to relax or garden. A solid oak staircase leads to the second level, where oversized corner windows fill the landing with natural light. The upper floor includes a versatile den that's ideal for a home office, reading nook, or TV area, along with two spacious bedrooms. The primary bedroom offers a walk-in closet and ensuite privilege to the 4-piece bath featuring a soaker tub and separate shower. The finished basement adds valuable living space with a large recreation room, laundry area, and an oversized window looking out to the backyard thanks to the home's partially above-grade rear elevation. Recent updates provide peace of mind, including windows (2024), furnace and central air (2022), and roof (2020). Additional features include central vacuum, water softener, owned hot water tank, attached garage, and parking for three vehicles. Conveniently located near parks, schools, shopping, transit, and quick QEW access, this move-in-ready home offers an easy lifestyle in a growing lakeside community. (id:28006)
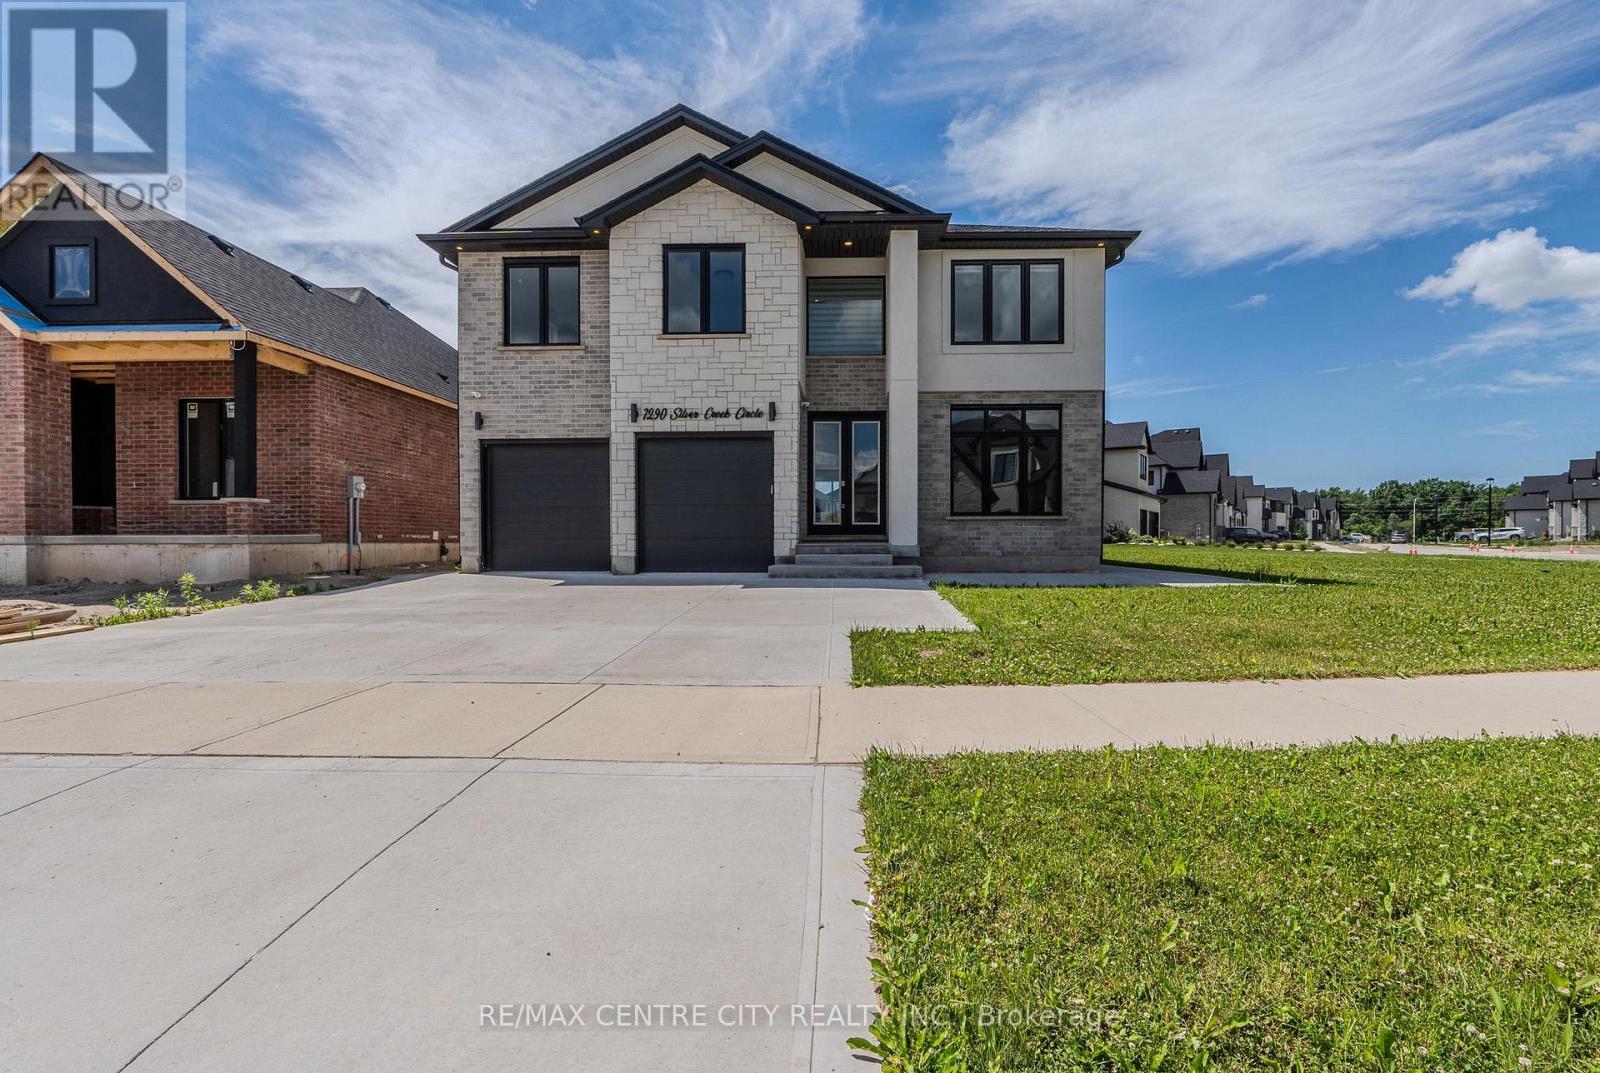
Welcome to 7290 Silver Creek Circle, an exceptional executive home in the prestigious Silver Leaf Estates community. Built in 2022 and offering approximately 3150 sq. ft. above grade, this stunning two-storey home is set on a highly desirable premium lot featuring a $70,000 builder lot upgrade. The main floor showcases a private office, elegant dining area, powder room, and a breathtaking two-storey great room highlighted by soaring ceilings, oversized windows, and a dramatic floor-to-ceiling porcelain fireplace feature wall. At the heart of the home is a designer kitchen featuring custom cabinetry, premium appliances, a stunning waterfall quartz island, walk-in pantry, and upscale finishes throughout. The open-to-below staircase and expansive windows bring in amazing natural light throughout. Upstairs, you'll find four spacious bedrooms, including a luxurious primary retreat complete with a spa-inspired ensuite featuring a freestanding soaker tub, oversized glass shower, two walk-in closets, and private fireplace. A secondary bedroom complete with an ensuite and walk-in closet as well. Second floor laundry room. Located in one of Southwest London's premier neighbourhoods, close to top-rated schools, parks, trails, shopping, and everyday amenities. (id:28006)
Opportunity awaits! Situated on a 30' x 85' lot in an established East London neighbourhood, this R2-2 zoned property offers exceptional potential for builders, investors, renovators or anyone looking for their next project. The existing home is being sold in "as is" condition with no representations or warranties. Whether you choose to restore, reimagine or redevelop, this property provides an affordable opportunity to unlock its future value. Conveniently located close to schools, parks, shopping, public transit and all everyday amenities, with flexible possession available. (id:28006)
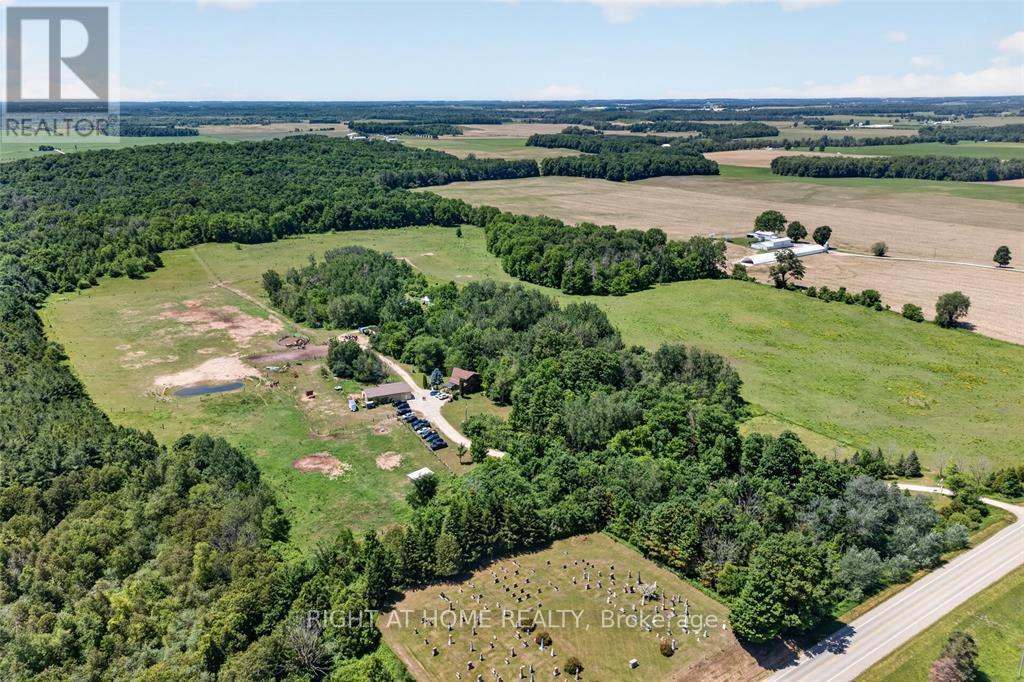
Welcome to 41073 Londesboro Road, a spectacular country property near Clinton, Ontario, offering approximately 98 acres of scenic countryside, including about 40 workable acres. Known as Home on the Range Horseback Riding, this unique property is perfect for equestrian enthusiasts, hobby farmers, outdoor adventurers, or anyone seeking a peaceful rural life style. Enjoy endless opportunities for horseback riding, hiking, carriage rides, wagon rides, and exploring the beautiful landscape. A large 32x56 Dive shed with a partially heated floor provides excellent storage and workspace for equipment, vehicles, trailers, and recreational toys. Whether you're looking for a private retreat, an equestrian property, or a versatile rural investment, this exceptional acreage offers space, privacy, and endless possibilities. Experience the beauty and tranquility of country living at 41073 Londesboro Road-your dream property awaits. (id:28006)
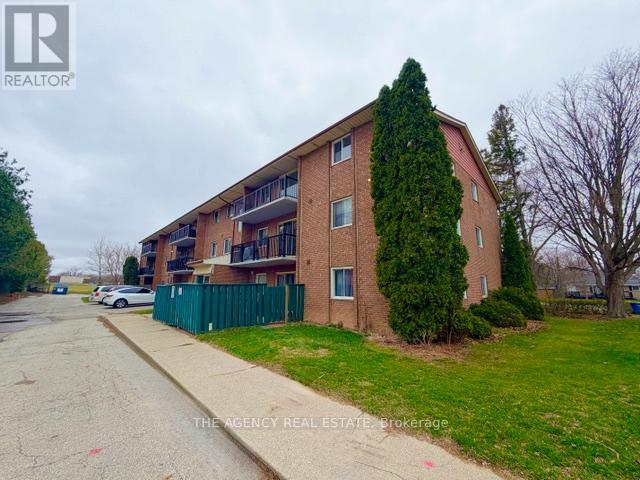
Well-maintained 2-bedroom unit with an updated 4-piece bathroom, offering comfort and modern convenience from the moment you move in. Prime north-end location with quick access to Highway 401 and major routes-perfect for professionals seeking easy commuting without downtown congestion. Conveniently close to major employers such as Formet, Presstran, Volkswagen, PowerCo, Amazon, City Hall, and nearby healthcare and retirement facilities. Move-in ready and professionally maintained, offering a clean, modern living space ideal for today's busy lifestyle. Bright, sun-filled interiors create an inviting atmosphere for productive days and relaxing evenings. Ideal for corporate professionals, executives, and contract tenants looking for comfort, convenience, and peace of mind. (id:28006)
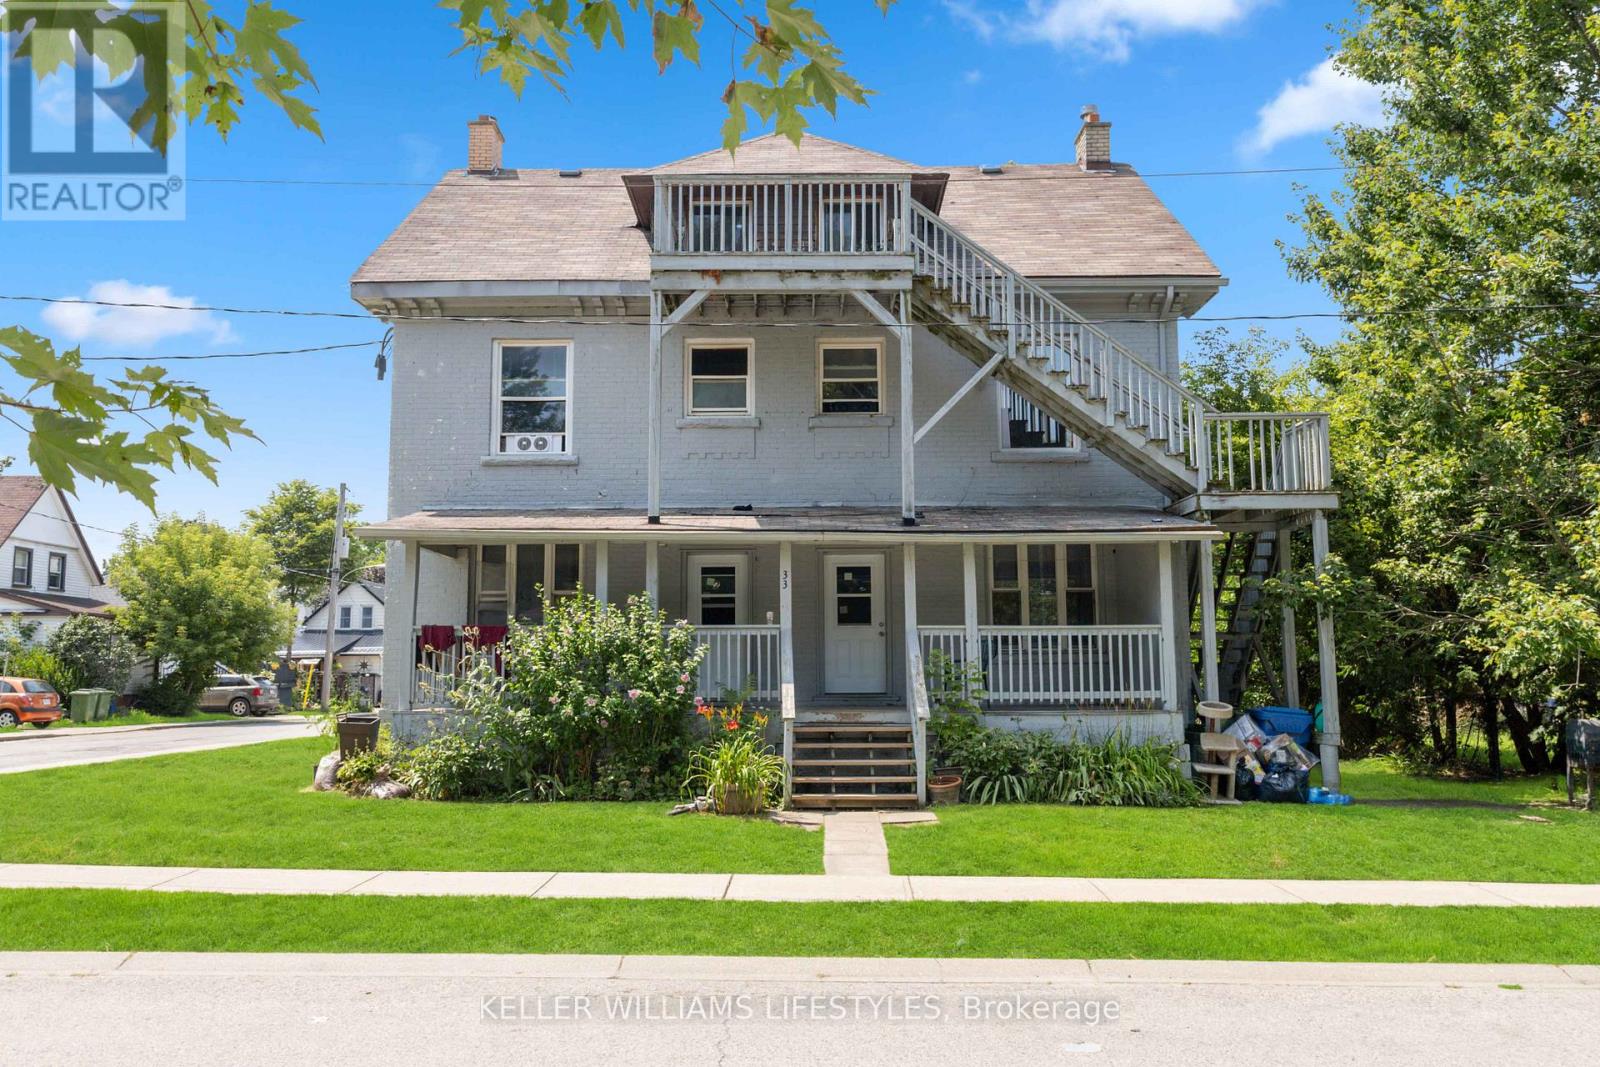
Welcome to 33 Station located in growing St. Thomas. This six-unit building offers an exceptional opportunity for savvy investors. Comprised of 2 x three-bedroom units, 2 x two-bedroom units, and 2 x one-bedroom units. The building features seven hydro meters, one water meter, and one gas meter, ensuring efficient utility management. Recent updates include windows, kitchens, bathrooms, electrical, and plumbing. St. Thomas is experiencing a surge in development, making it a hot spot for investors. Major projects such as the new VW Battery Plant and the Amazon Facility are driving economic growth and attracting a robust workforce. The great tenant profile currently residing in the building offers stability, with room for rent increases, further increasing the income potential. Located in a thriving area with easy access to essential amenities, public transportation, schools, and parks. The combination of solid income, future development opportunities, and a prime location makes this property an excellent addition to any investment portfolio. Don't miss out on this fantastic opportunity. (id:28006)
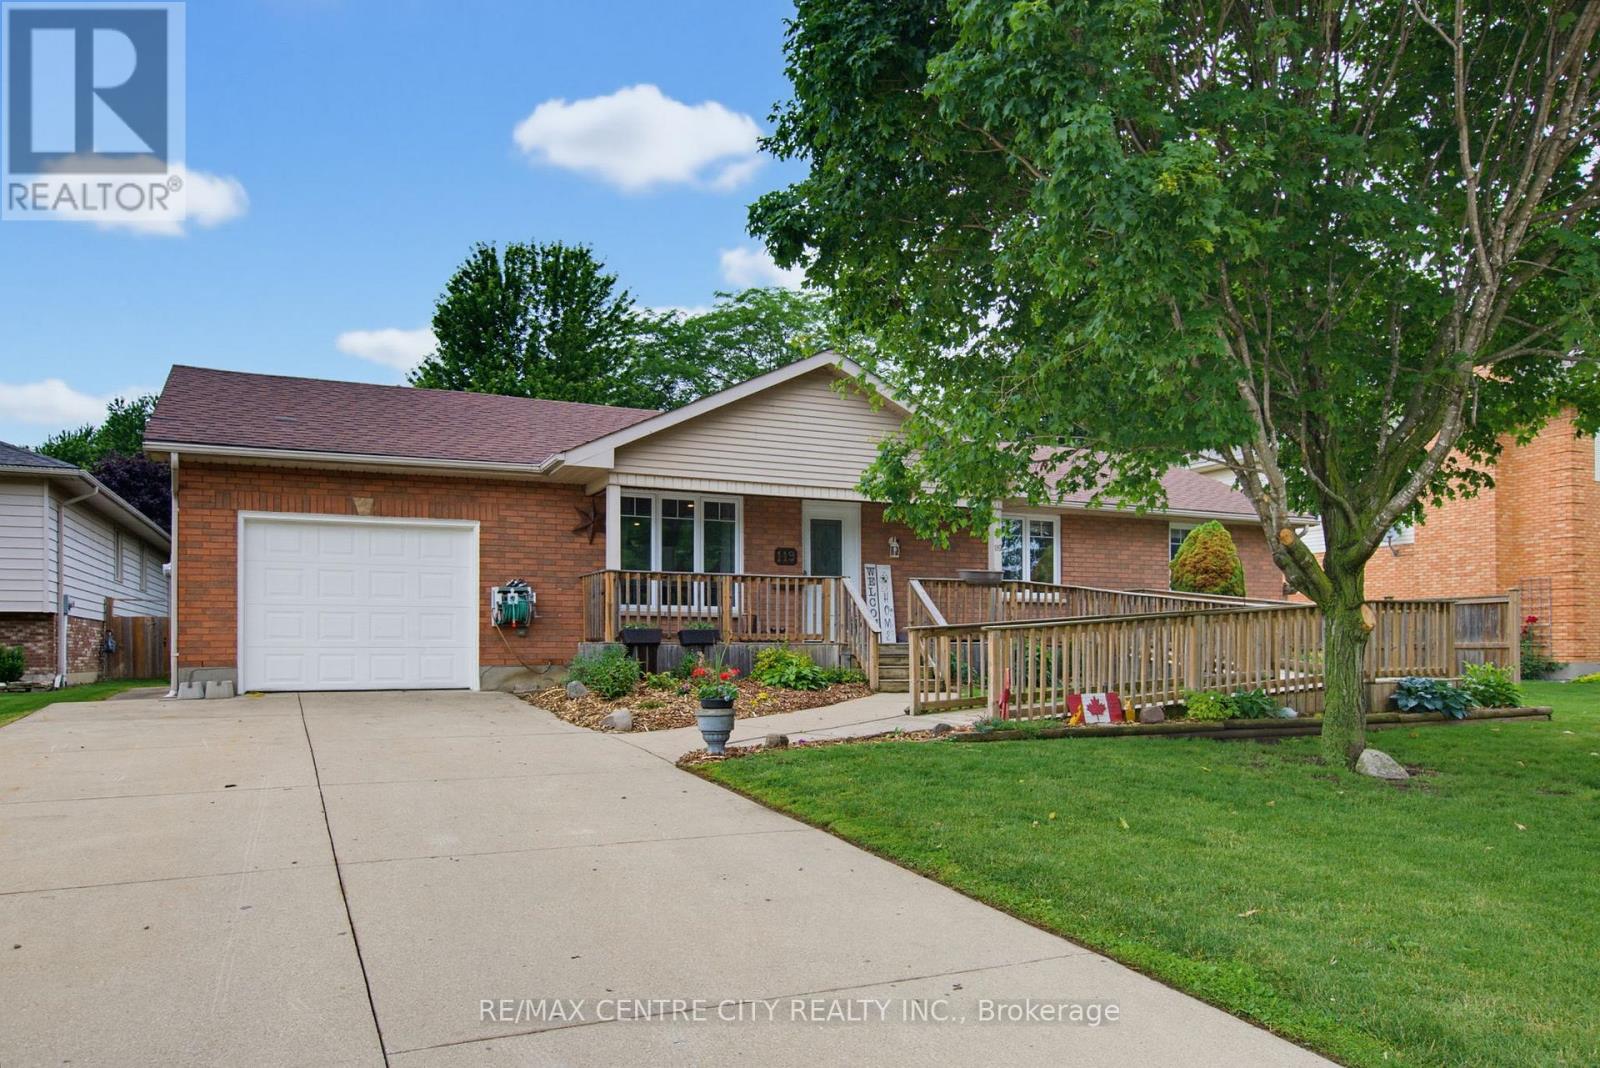
Looking for a great family home in a fantastic location in a small country town ? 119 Anderson Ave, Glencoe, might be the answer to your hopes and dreams! Situated on a large lot, this ranch home has large spacious rooms with a beautiful (recently renovated 2022) eat-in kitchen with quartz countertops, large island, and luxurious wood beam. There are three bedrooms on the main floor, with a fourth bedroom and plenty of storage with some development potential in the basement. Optional laundry hookups for main floor located in Bedroom 2. Recent updates/upgrades include new living room/kitchen floor 2026, energy audit performed 2018-19 with new furnace/central air, and new triple pane windows installed. Roof approximately 10 yrs old. The backyard has a large deck, with lots of trees and plenty of privacy. Is there a gardener in the family ? They will love the raised vegetable boxes and flower beds. As well, there's a children's playground/park right around the corner. Book your private viewing today, this one won't last ! (id:28006)
Proudly presenting the new PAXTON MODEL by Magnolia Homes! This to-be-built 2,366sqft home features an open to below grand foyer, and 9ft ceiling height in the open concept main floor. The seamless flow between the great room, dining room and kitchen, means entertaining in this home will be a breeze. Choose between granite or quartz countertops to compliment your tiled backsplash in your kitchen, with a large centre island. Hardwood flooring throughout the main floor and upstairs hallway, with tile in the bathrooms and mudroom/laundry room. Upstairs you'll find 4 spacious bedrooms with 8ft ceilings, and a spa like ensuite and large walk-in-closet in the primary. Bedrooms 2 and 3 share a 5-piece Jack-and-Jill. Situated in a newly developed area, this home is close to the 401, grocery stores, coffee shops, and restaurants. Final rebate amount is subject to the passing of Provincial and Federal legislation and purchaser eligibility as per government guidelines, including primary residence or qualifying rental. (id:28006)
Proudly presenting the new LANDON MODEL by Magnolia Homes! This to-be-built 2,530sqft home features a grand, two-storey foyer as soon as you enter, with a 9ft ceiling height in the open concept main floor. The seamless flow between the great room, dining room and kitchen, means entertaining in this home will be a breeze. The main floor also features a study. Choose between granite or quartz countertops to compliment your tiled backsplash in your kitchen, with a large centre island. Hardwood flooring throughout the main floor and upstairs hallway, with tile in the bathrooms and mudroom/laundry room. Upstairs you'll find 4 spacious bedrooms with 8ft ceilings, and a spa like ensuite and large walk-in-closet in the primary. Bedrooms 2 and 3 share a 4-piece Jack-and-Jill, and bedroom 4 enjoys its own Jr. ensuite. Situated in a newly developed area, this stunning home is close to the 401, grocery stores, coffee shops, and restaurants. Final rebate amount is subject to the passing of Provincial and Federal legislation and purchaser eligibility as per government guidelines, including primary residence or qualifying rental. (id:28006)
Proudly presenting the new WALTON MODEL by Magnolia Homes! This to-be-built 2,202sqft home features a 9ft ceiling height in the open concept main floor. The seamless flow between the great room, dining room and kitchen, means entertaining in this home will be a breeze. Choose between granite or quartz countertops to compliment your tiled backsplash in your kitchen, with a large centre island. Hardwood flooring throughout the main floor and upstairs hallway, with tile in the bathrooms and mudroom/laundry room. Upstairs you'll find 4 spacious bedrooms with 8ft ceilings, and a spa like ensuite and large walk-in-closet in the primary. Situated in a newly developed area, this home is close to the 401, grocery stores, coffee shops, and restaurants. Final rebate amount is subject to the passing of Provincial and Federal legislation and purchaser eligibility as per government guidelines, including primary residence or qualifying rental (id:28006)
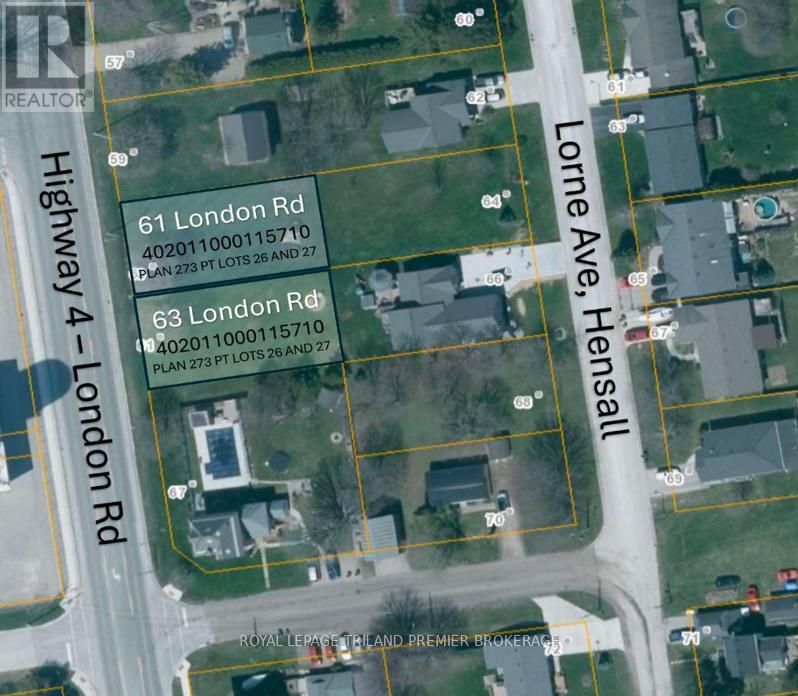
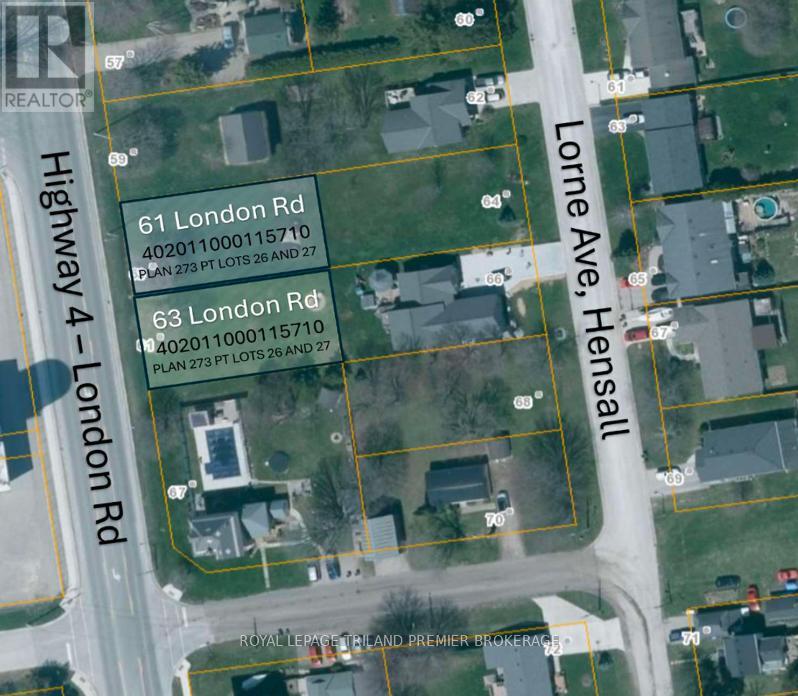
Build your dream home in the welcoming community of Hensall! This residential building lot measuring approximately 62' x 124' offers anexcellent opportunity to create a home tailored to your lifestyle in a charming small-town setting. Enjoy the peace and tranquility of rural livingwhile remaining conveniently located within easy reach of nearby amenities, schools, parks, and local shops. Whether you're envisioning a cozyfamily home, a modern bungalow, or a custom retreat, this property provides the perfect blank canvas to bring your vision to life. Surrounded bythe warmth of a close-knit community and the beauty of Huron County, you'll appreciate the slower pace of life while still being just a short driveto larger centres and the shores of Lake Huron. Don't miss your chance to secure a residential lot in a growing community and start planningyour future today. This lot is unserviced. (id:28006)
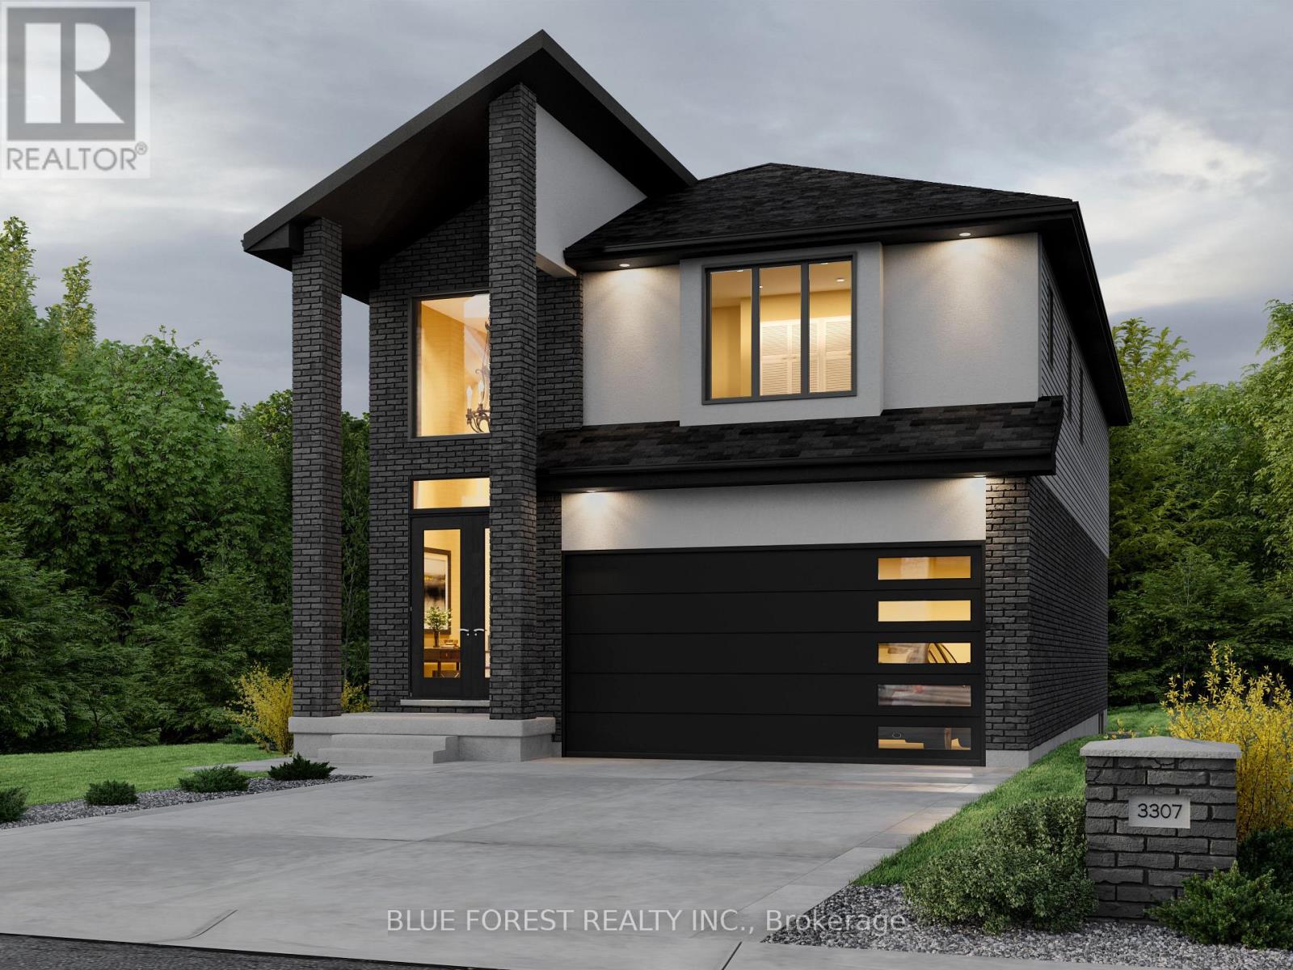
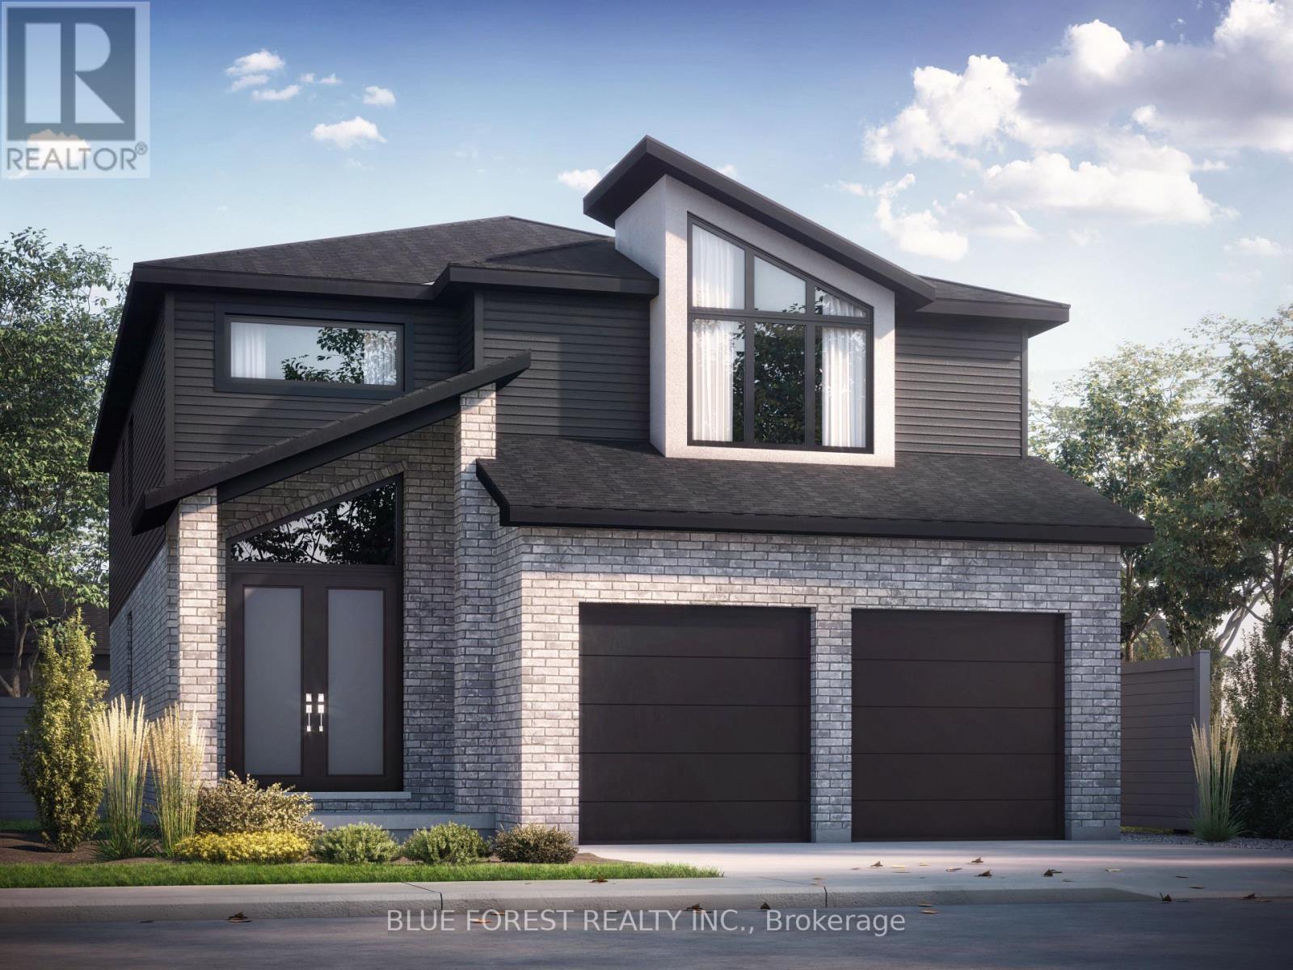
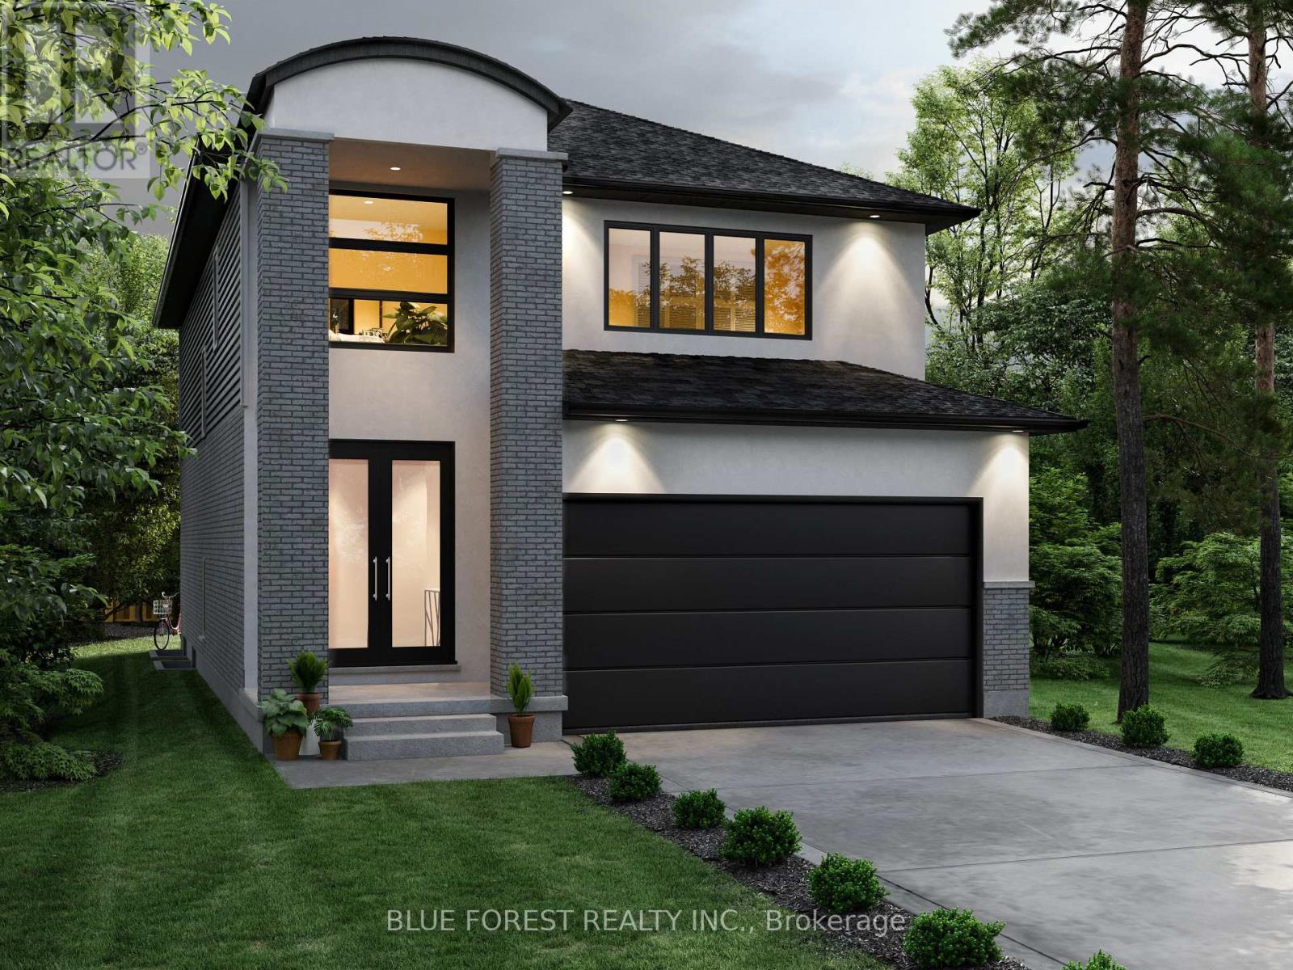
Executive living by Westhaven Homes -on the ravine with river views & walkout basement in quiet enclave of the Victoria on the River neighbourhood! Opportunity to build on premium lot backing onto protected green space. 4-bedroom, 3-bathroom, upscale, modern design, open concept plan in beautiful enclave next to walking/biking trails and forest along the Thames River! Classic stucco/brick facade. Open concept plan features 1930 sq ft of premium living on main & second floor plus future potential for additional living in the walkout basement. Hardwood throughout Living, Dining, Kitchen, Foyer & 2nd level hallway. Quartz counters in kitchen, bathrooms & laundry room. 9 ft ceiling on height on main AND 2nd floor bedroom level. Gas fireplace. Primary bedroom with 5-piece ensuite & spacious walk-in closet. 2nd bedroom with walk-in closet. Convenient 2nd floor laundry. Attached double car garage with inside entry. $143/month for insurance/snow removal on private road, lawn maintenance of common areas. (id:28006)
Fully renovated with a modern open concept design. Welcome to 45 Pond Mills #1210. This fantastic unit features an updated kitchen and open space to the dining room and living room. Quartz countertops accompanied by a large island makes this a great area to prepare meals. The living room offers an electric fireplace making the space feel cozy and comfortable. Two bedrooms, one full bathroom -all renovated top to bottom. Contemporary doors, walk in closet in the master bedroom and carpet free with laminate floors throughout. Truly one of the nicest units in the building! Well maintained and managed condominium offering an assigned underground and secure parking space, outdoor BBQ area, a fitness centre and a sauna. Excellent proximity to numerous services and amenities. Close to walking trails and conservation areas. An excellent investment opportunity! (id:28006)
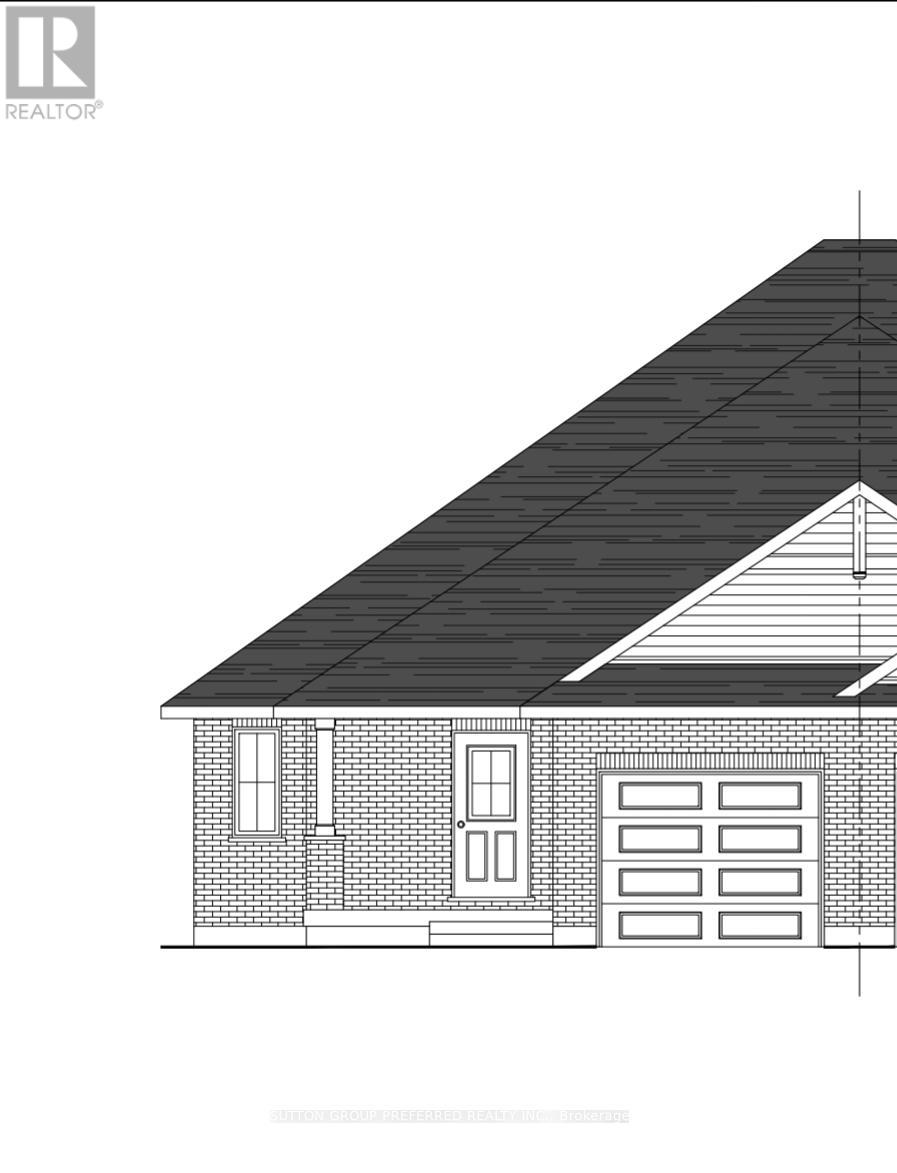
Welcome to this beautiful to-be-built semi-detached bungalow offering 1,330 sq. ft. of thoughtfully designed living space on a generous 36' x 138' lot. Featuring an attractive full brick exterior and charming covered front porch, this home combines quality craftsmanship with modern comfort. Step inside to a welcoming foyer with convenient closet space. The main floor layout includes a spacious secondary bedroom, a full family bathroom, and a dedicated laundry area. The heart of the home is the bright open-concept kitchen, dining, and great room, designed for both everyday living and entertaining. The kitchen features a large island, pantry, and ample cabinetry, while the great room offers sliding patio doors leading to the expansive backyard. The private primary suite is thoughtfully positioned and features a walk-in closet and a well-appointed ensuite bathroom. The unfinished lower level provides approximately 990 sq. ft. of additional space, offering endless possibilities for future development, including additional bedrooms, a recreation room, home office, or storage. Completing the package is an attached single-car garage with convenient interior access. Located in the wonderful hamlet of Shedden, this home offers the perfect blend of small-town charm and modern convenience, just minutes from the beautiful beaches and amenities of Port Stanley and with easy access to Highway 401 for commuters. (id:28006)
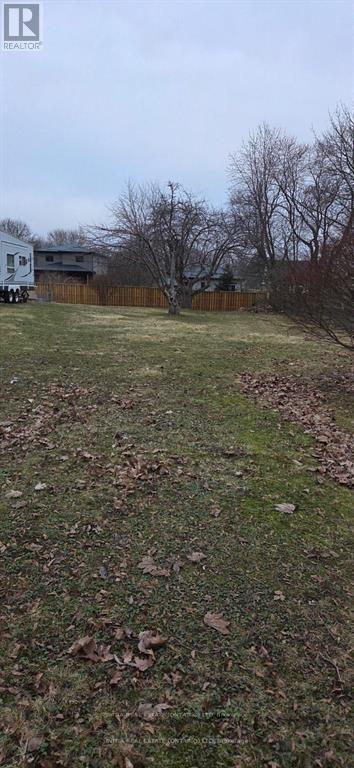
Rare opportunity to acquire a generously sized residential lot in desirable South London. This spacious property measures 45.16 x 198.48 feet, offering exceptional depth and flexibility for future development. Ideally located close to major highways, shopping centres, schools, parks, and other everyday amenities, providing both convenience and strong long-term value. The lot presents excellent potential for builders, investors, or end users looking to construct a detached home or explore the possibility of a multi-family residential dwelling for rental income (subject to municipal approvals). With its large lot size and prime location, this property offers numerous possibilities to design and build a custom residence or income-generating property in a growing and well-connected area of South London. A great opportunity to secure land in a sought-after neighbourhood with strong future potential. Buyer to perform their own due diligence regarding zoning, permits, and development possibilities. (id:28006)
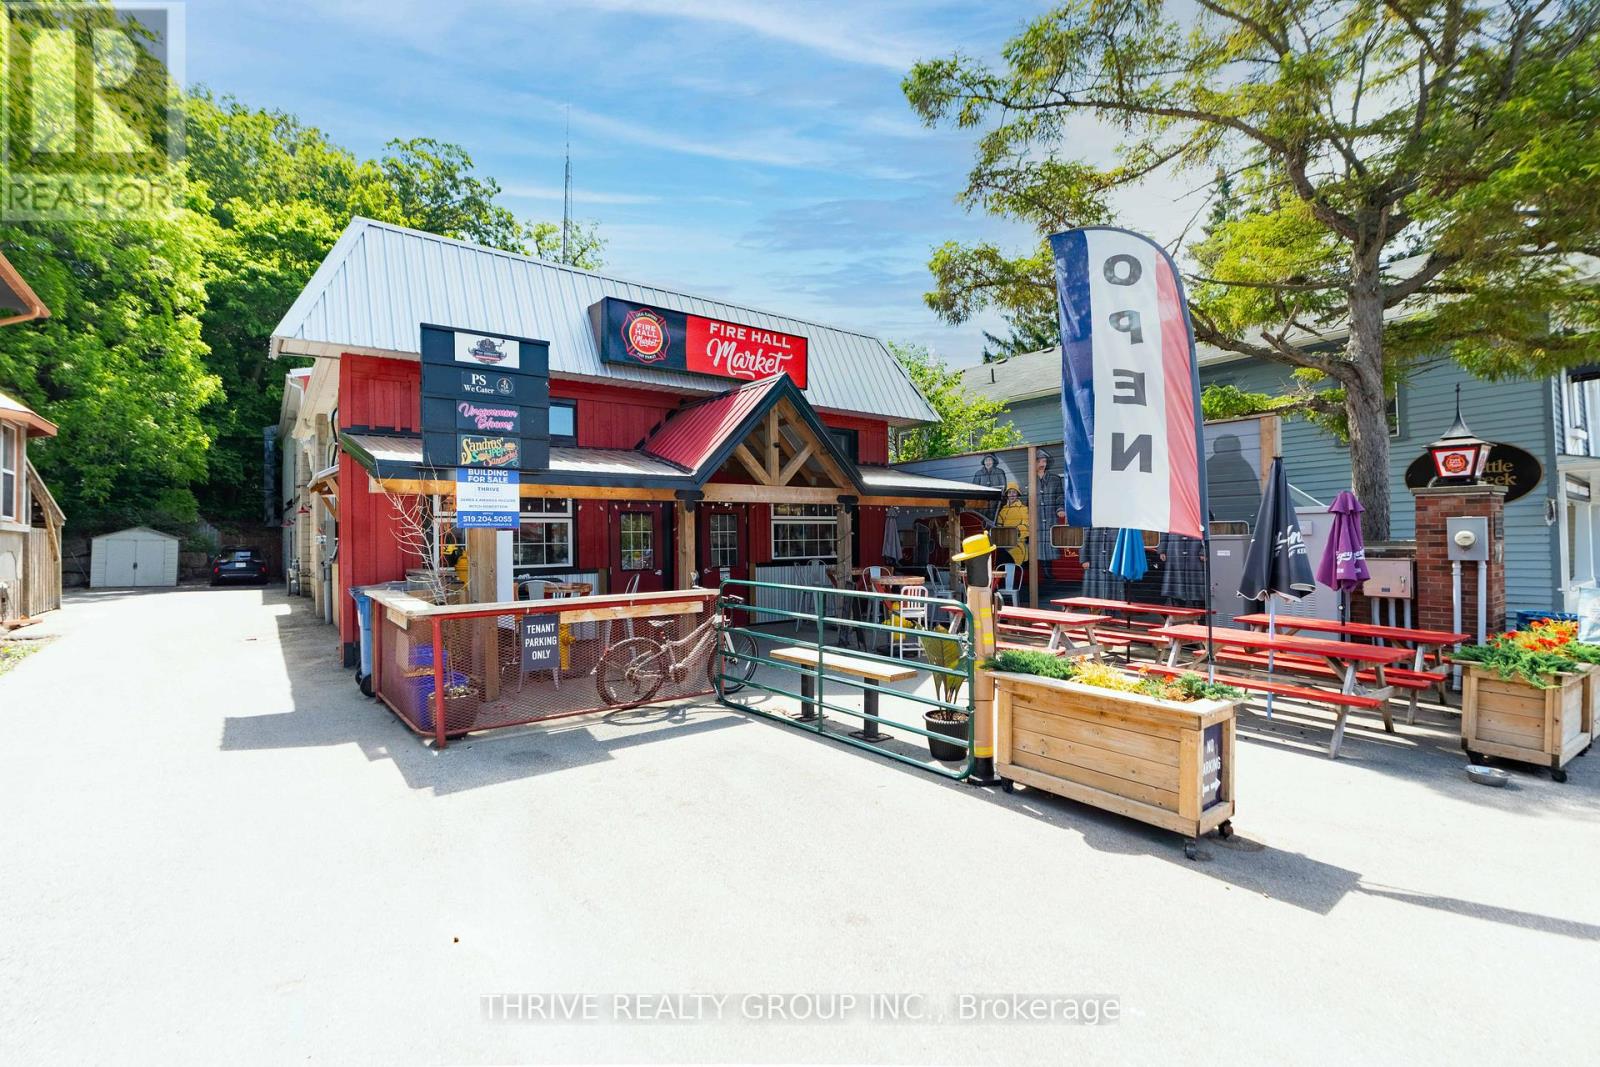
Rare opportunity to acquire a landmark, income-producing property in the heart of Port Stanley's downtown core. The former Port Stanley Fire Hall has been extensively redeveloped into a modern commercial marketplace with an executive residential apartment above, creating a unique and diversified investment asset.The building comprises approximately 4,548 sq. ft., including 3,019 sq. ft. of main-floor commercial space and a 1,529 sq. ft. two-bedroom residential apartment on the second level. Originally constructed in 1974, the property has undergone over $1,000,000 in recent capital improvements, effectively replacing all major building components and delivering a near-new condition asset.The main floor is 100% leased as a curated marketplace, featuring a central corridor layout with multiple vendor stalls, excellent pedestrian flow, providing walk-up access, and upgraded common areas including men's and women's washrooms. The space has been thoughtfully designed to support long-term tenancy, flexibility, and strong foot traffic.The upper-level apartment offers two bedrooms, two bathrooms, an open-concept kitchen with island, quality appliances, living area, private entrance, gas fireplace and a private outdoor terrace with gas BBQ. Finishes are modern and professional, suitable for executive or long-term rental occupancy. Mechanical and electrical upgrades include 400-amp service, multiple hydro meters, generator, new HVAC systems, new roof, new plumbing, accessibility improvements, and new stormwater pipe. The property is zoned B1 (Business Zone) and benefits from exceptional exposure to both pedestrian and vehicular traffic in Port Stanley's central business district.This is a stabilized, income-generating investment with additional upside through tenant turnover, rental optimization, and long-term appreciation in one of Southwestern Ontario's most sought-after waterfront communities. Financial information available upon execution of a confidentiality agreement. (id:28006)
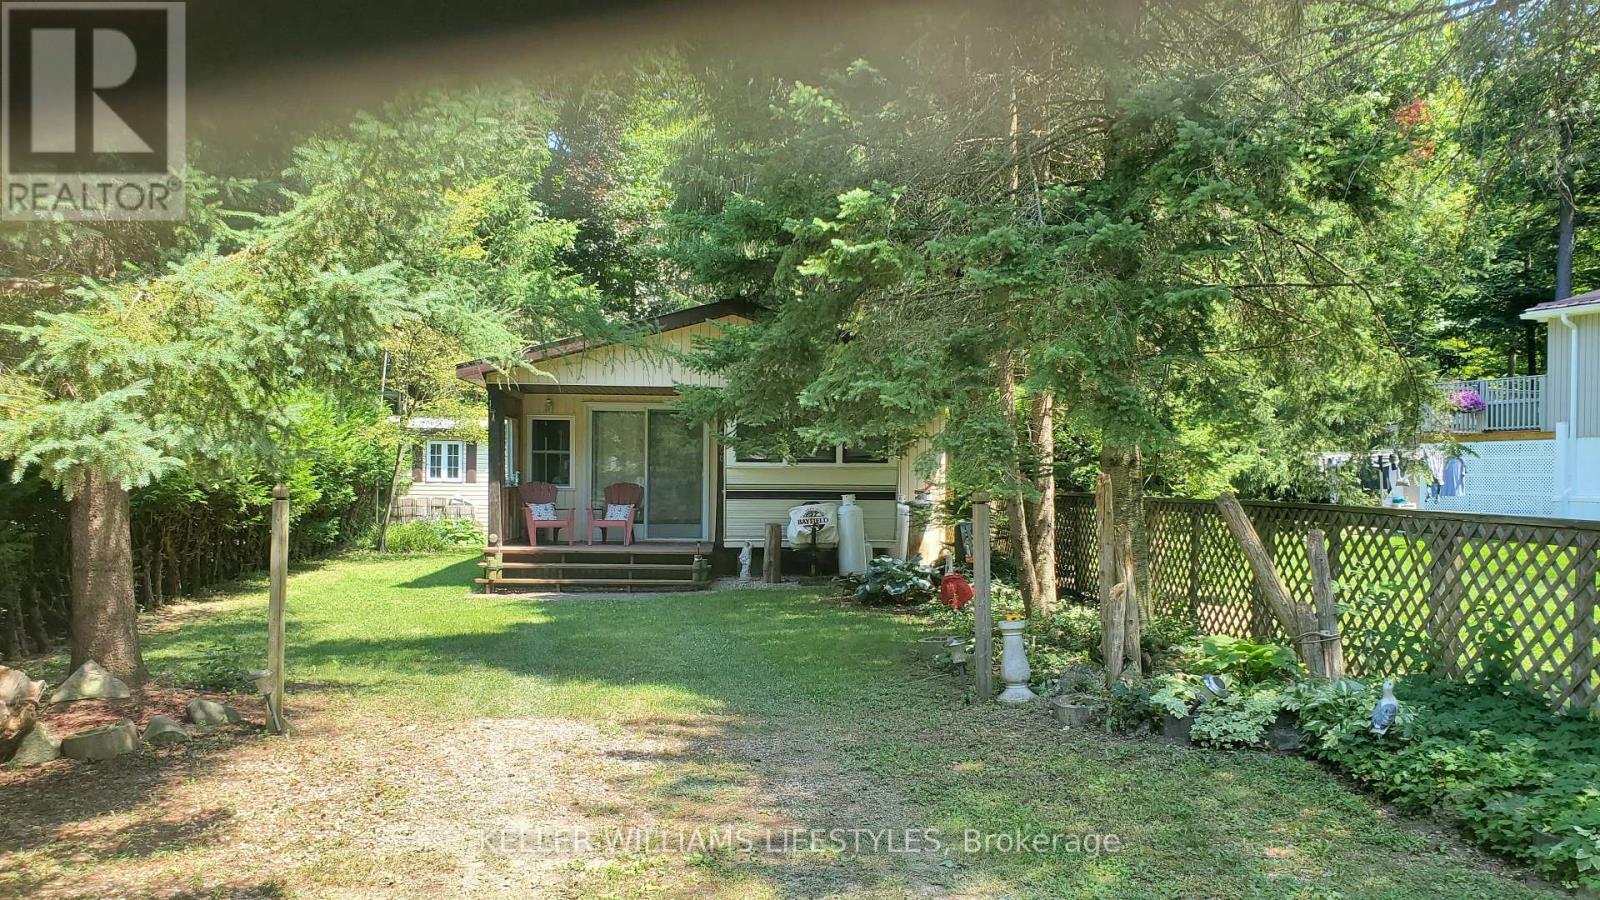
Situated on a spacious, flat lot backing onto conservation land, this charming Wildwood by the River property offers 4 Season Living in a peaceful setting with direct access to the natural beauty and recreational opportunities that make the community so popular. The main unit is a well-maintained 1993 Glendale 36FS model offering approximately 250 sq. ft. of living space, featuring 2 bedrooms, a 4-piece bathroom, and a kitchen with dining area. A 27' x 10' addition provides a generous family room, expanding the total living space to approximately 500 sq. ft. A durable roof structure covers both the main unit and addition, adding comfort and protection throughout the seasons. Outdoor living is a highlight, with a covered front porch measuring 9'5" x 7'1" and a spacious covered back porch measuring 20' x 9'6", perfect for relaxing, entertaining, or enjoying the peaceful surroundings. The large backyard also features a fire pit area and a 12' x 8' storage shed, providing ample space for outdoor equipment and seasonal storage. Ownership of the lot offers added peace of mind, while the annual park fee remains affordable. Utility costs are economical, with low hydro expenses and propane heating. Although water service is turned off during the winter months, this property has a built-in water resevoir system within the unit to allow owners enjoyment year-round and access to the park and its amenities. Wildwood by the River is a sought-after recreational community offering an inground pool, nearby golf and marina access, and a tranquil setting surrounded by nature. Whether you're looking for a seasonal retreat or a place to unwind throughout the year, this property delivers an exceptional opportunity to enjoy the best of riverside living near Bayfield. (id:28006)
Build your dream home in the welcoming community of Hensall! This residential building lot measuring approximately 62' x 124' offers an excellent opportunity to create a home tailored to your lifestyle in a charming small-town setting. Enjoy the peace and tranquility of rural living while remaining conveniently located within easy reach of nearby amenities, schools, parks, and local shops. Whether you're envisioning a cozy family home, a modern bungalow, or a custom retreat, this property provides the perfect blank canvas to bring your vision to life. Surrounded by the warmth of a close-knit community and the beauty of Huron County, you'll appreciate the slower pace of life while still being just a short drive to larger centres and the shores of Lake Huron. Don't miss your chance to secure a residential lot in a growing community and start planning your future today. This lot is unserviced. (id:28006)