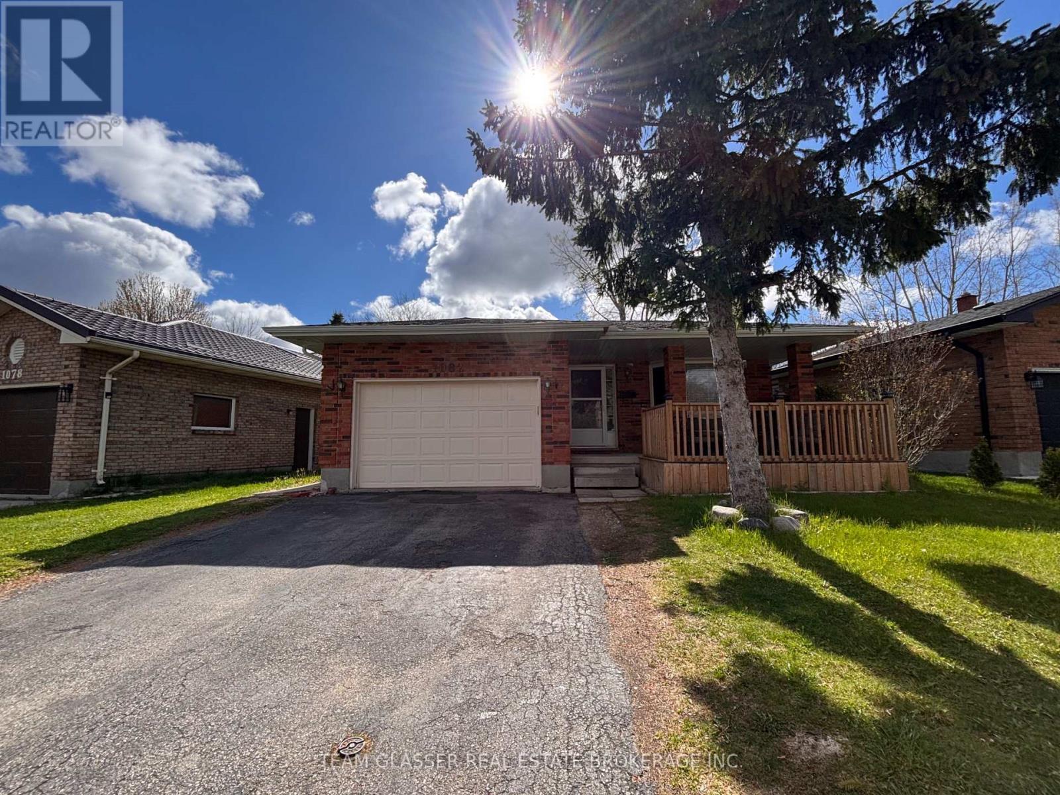
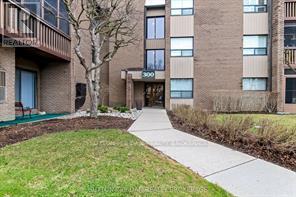
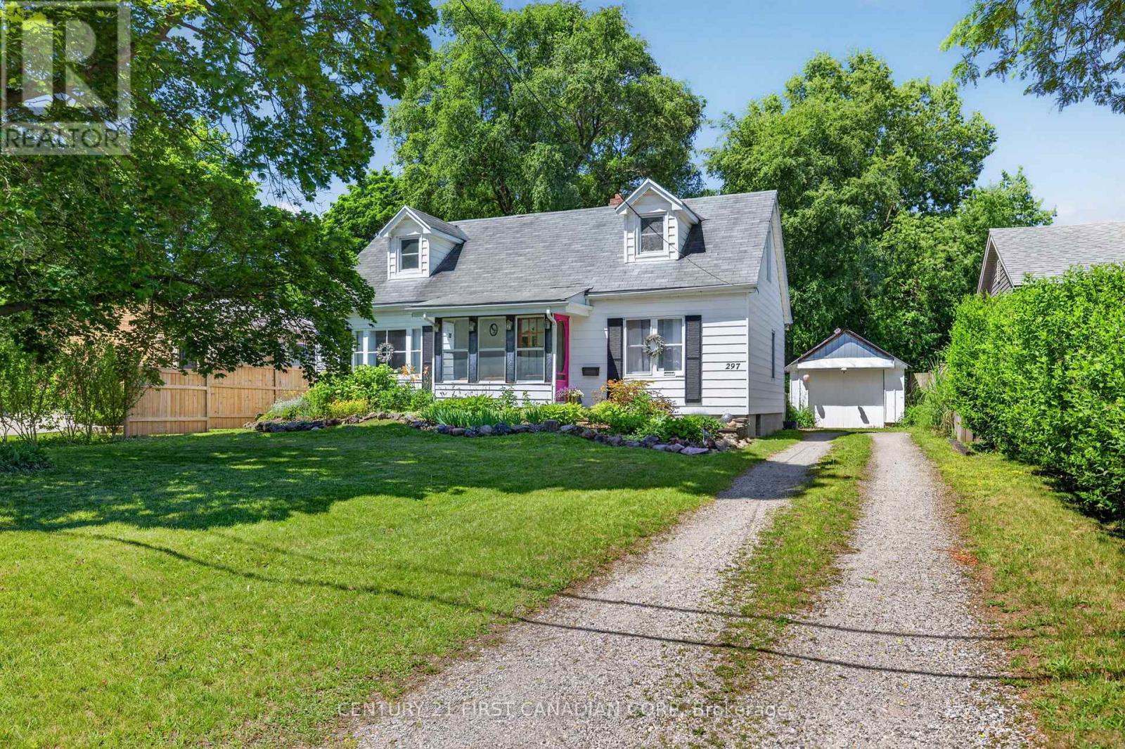
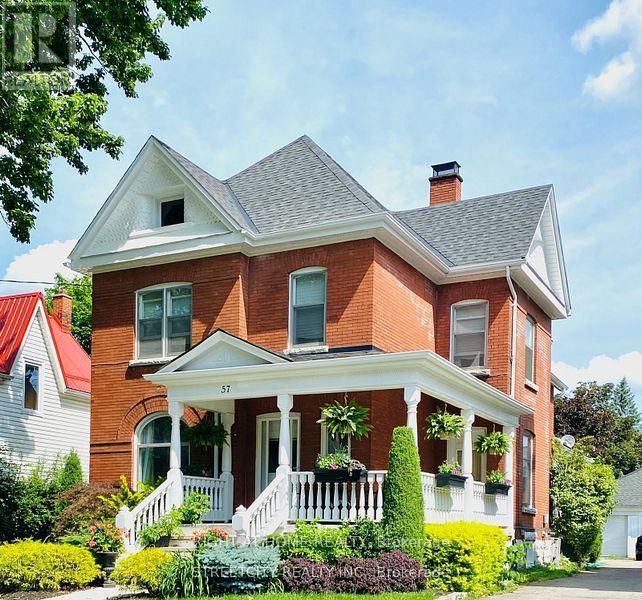
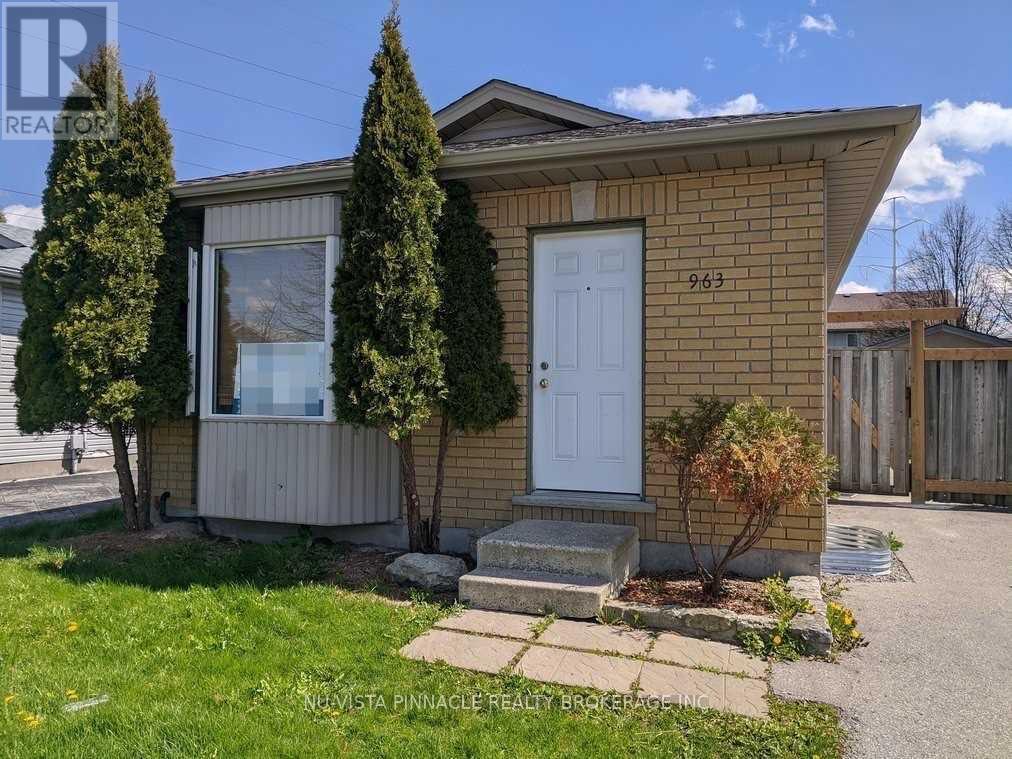
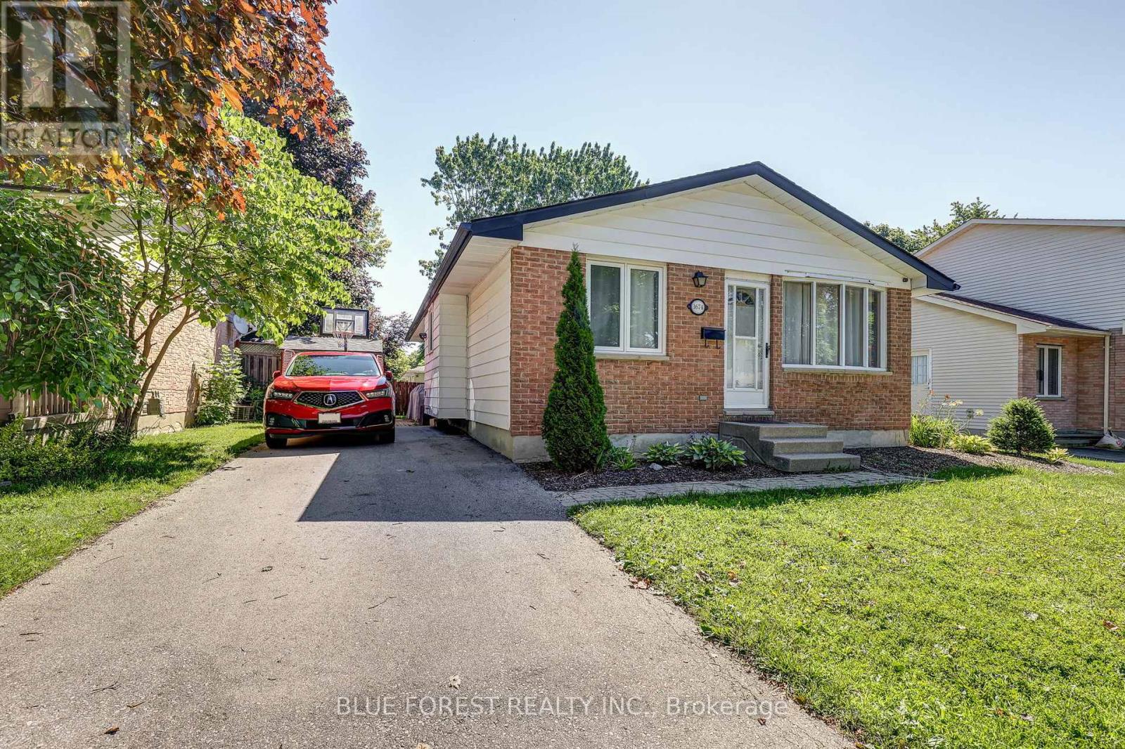
LICENSED. Attention families, investors, parents and University of Western Ontario students! This 100% TURNKEY 7 Bed (potential for 8 beds), 3 bathroom, brick bungalow home with large garage and double driveway is located in desirable North-West London. 1-MINUTE-WALK to bus stop, and ONE BUS RIDE (10 Minutes) to Western University. New gas fireplace, new fence, renovated kitchen, Newer gas hot water tank and furnace (2020), furnace/AC/Water Heater all owned, newer central vac (2021) and new front deck. Whether you have family to occupy part of the house, or want a long-term amazing return on investment property (high CAP rate), this house is a must-see. (id:28006)
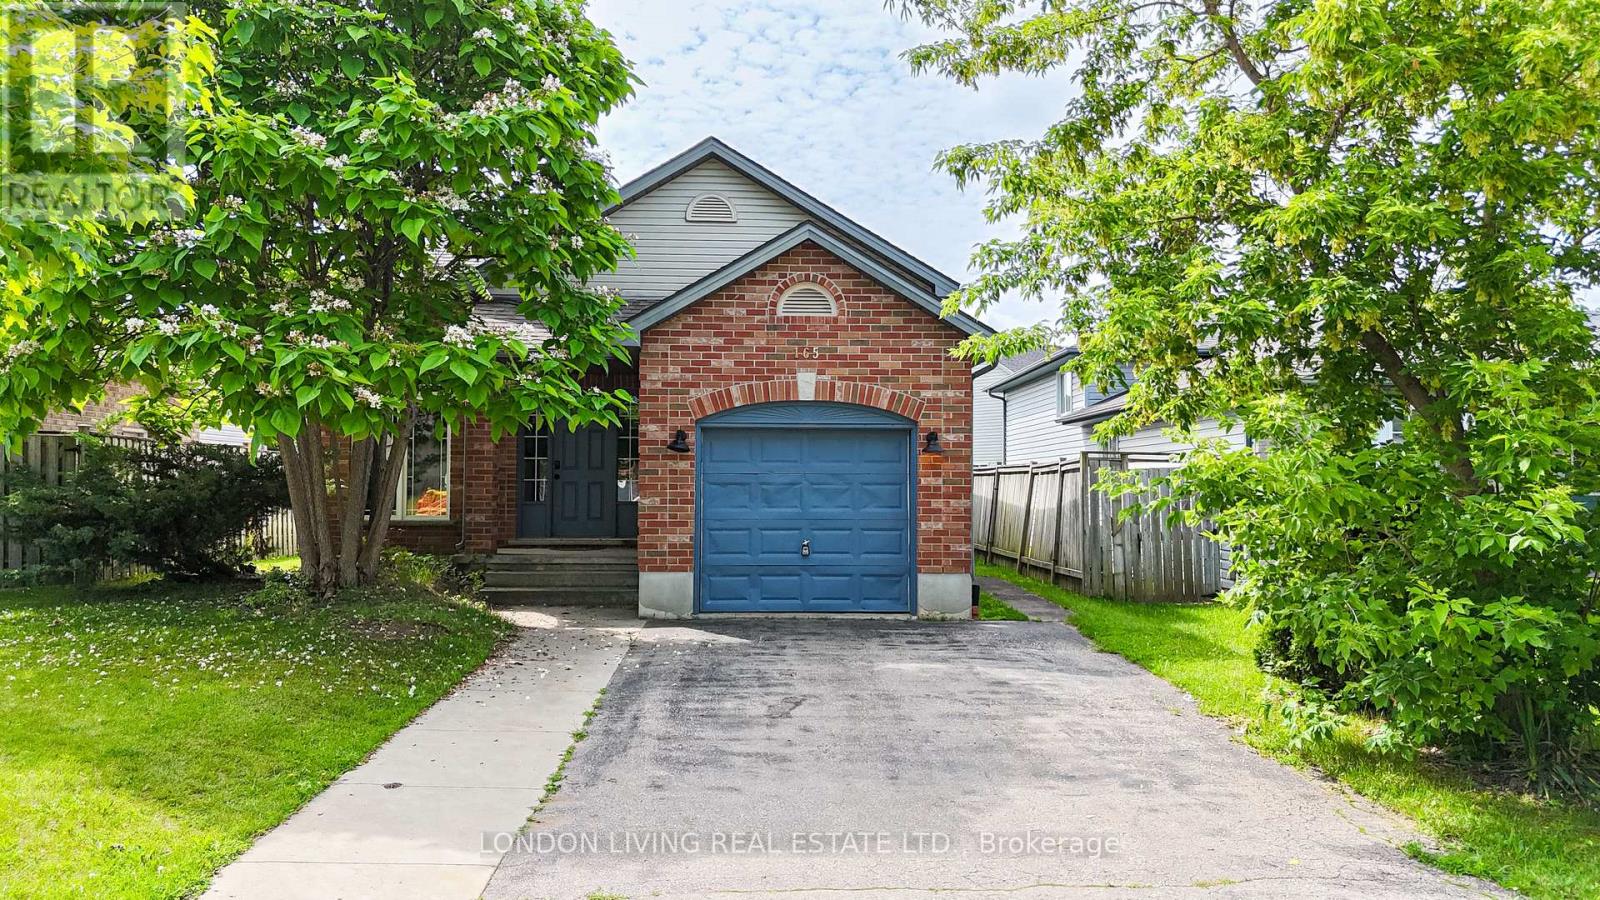
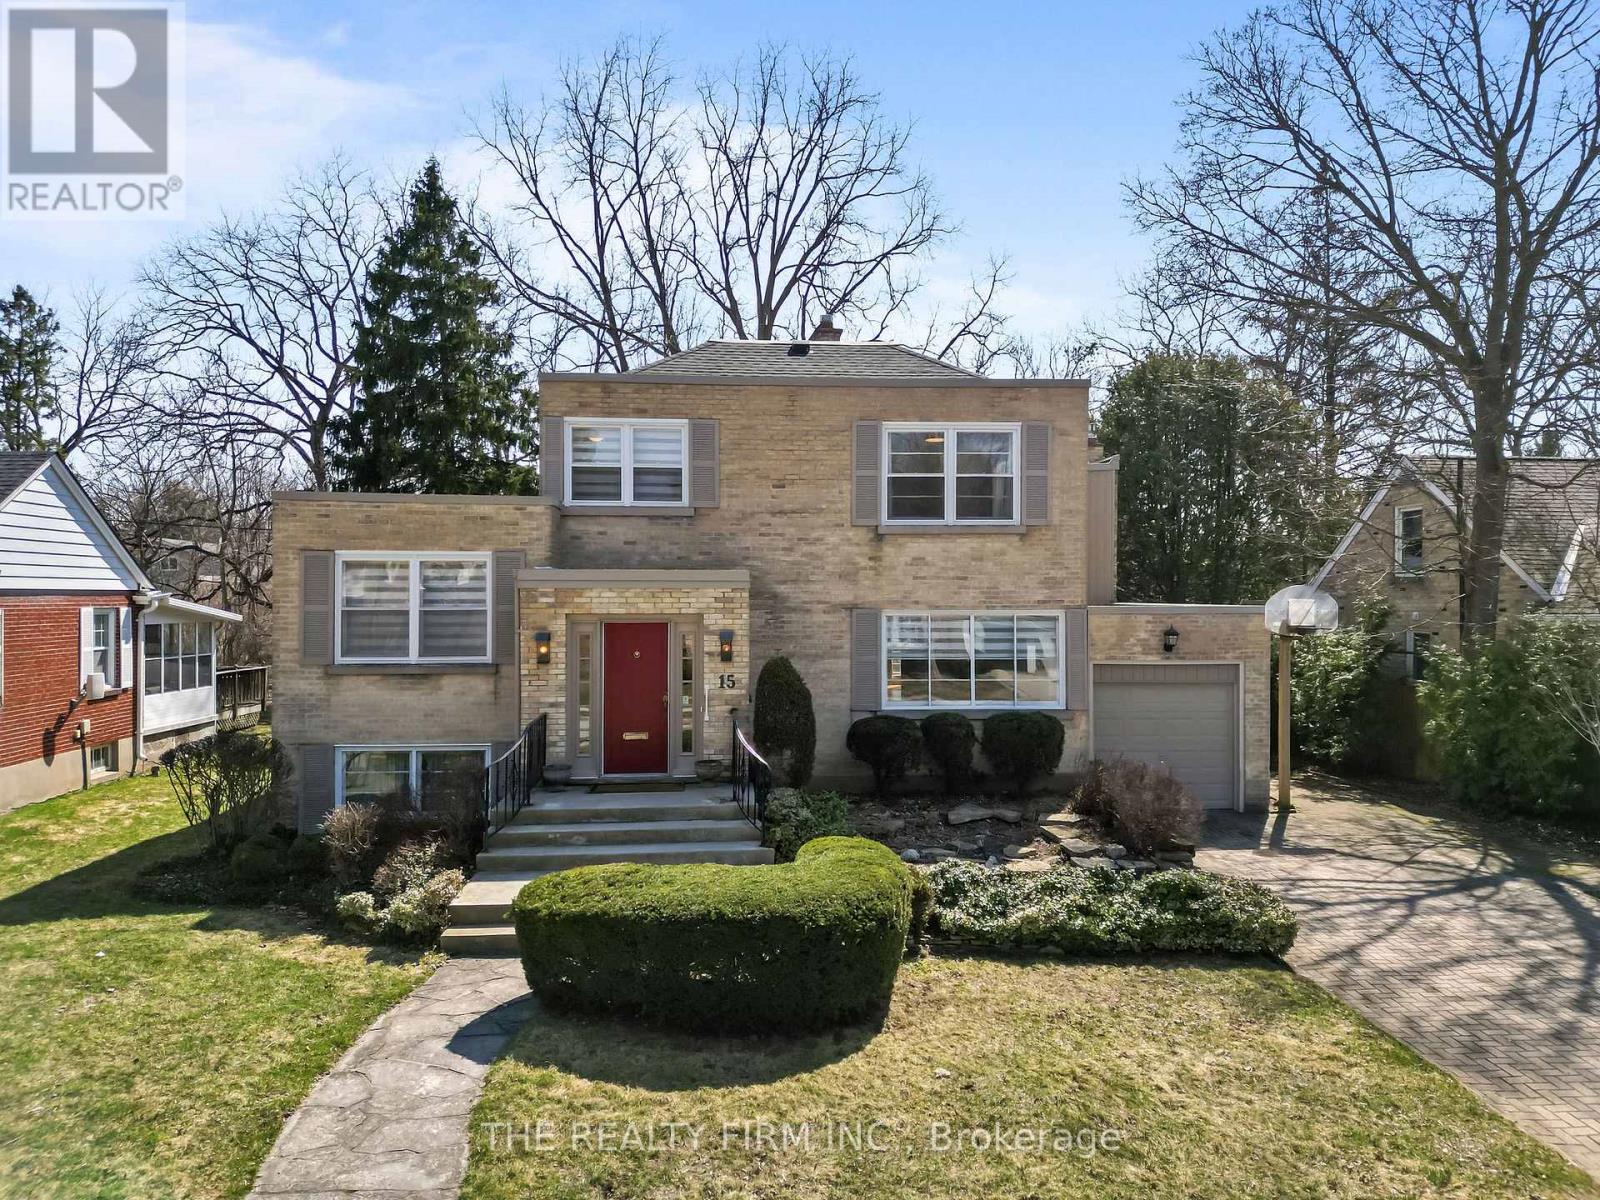
Welcome to this well-maintained and versatile home offering exceptional space and income potential in a highly desirable location. The main level features 3 spacious bedrooms and 1 full bathroom, while the fully finished lower level offers an additional 3 bedrooms and 1 bathroom, making it perfect for large families, multi-generational living, or rental opportunities.The lower level boasts high ceilings, creating a bright and comfortable living space rarely found in basement suites. Recent updates include new flooring, a new furnace and A/C (2024), and washer and dryer (2022), providing peace of mind for years to come.Additional highlights include an attached garage, ample living space, and a functional layout designed for flexibility and convenience.Conveniently located just minutes from Fanshawe College, shopping, amenities, and major bus routes, this property is an excellent opportunity for first-time home buyers looking to offset their mortgage or investors seeking strong rental potential in a high-demand area.Don't miss your chance to own this spacious and move-in-ready home in a prime location! (id:28006)
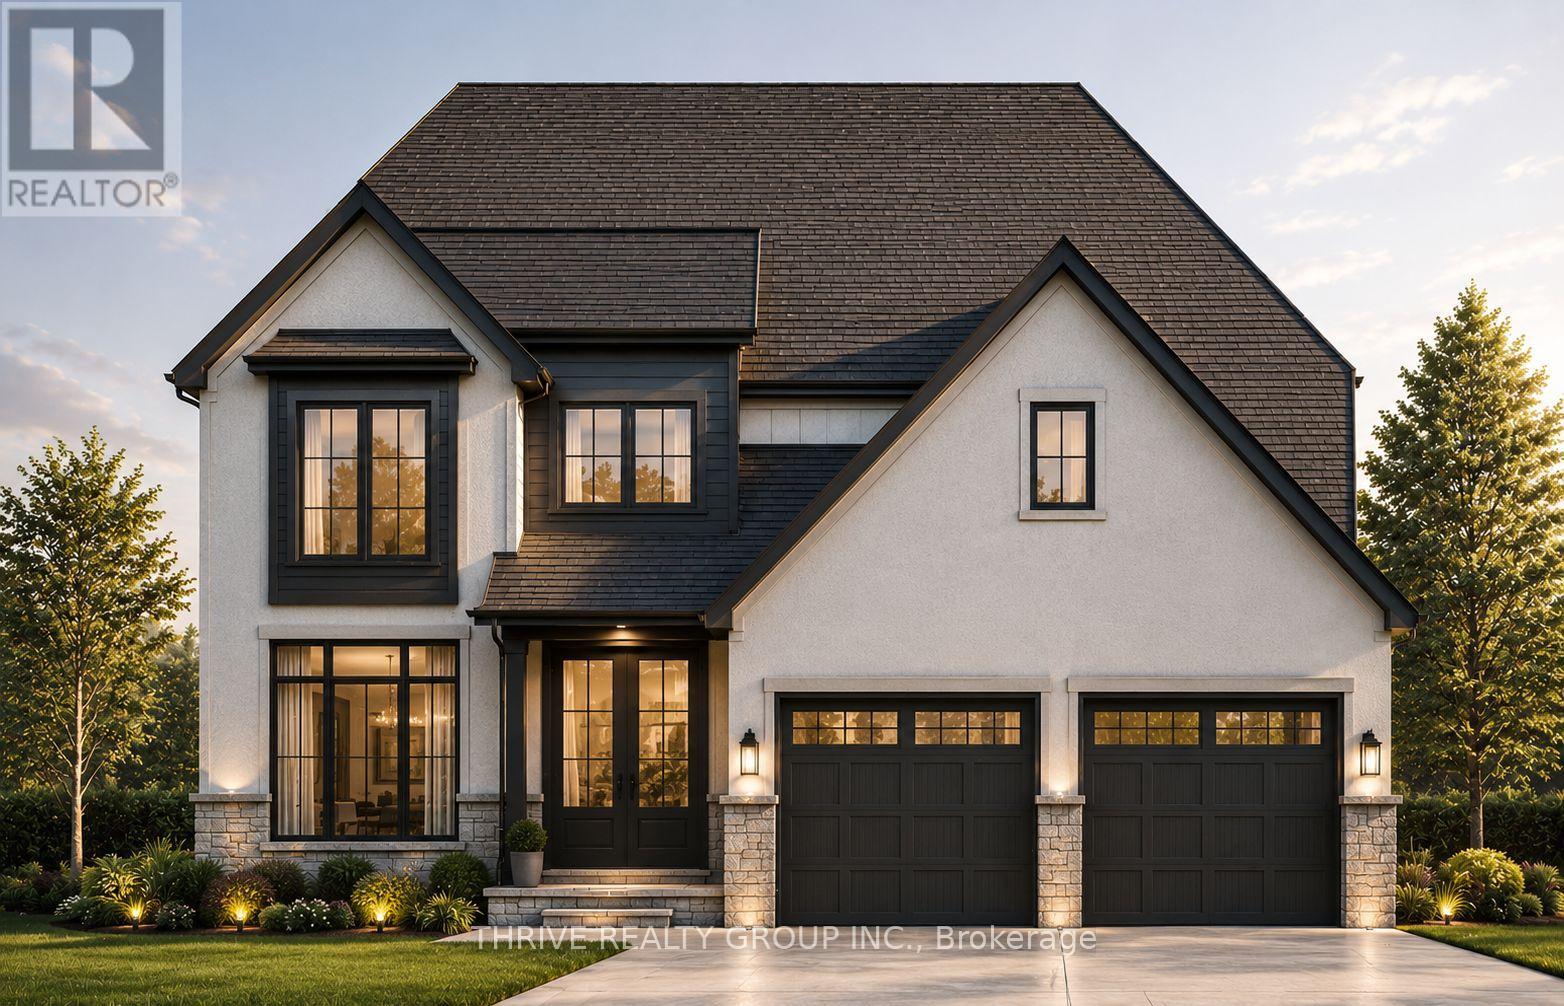
FOR A LIMITED TIME FREE TRIPLE CAR GARAGE UPGRADE! To Be Built! Welcome to The Waterbury model, a thoughtfully designed 2,300 sq. ft. two-storey home located in North London's newest premier neighbourhood, Sunningdale Crossing. Situated on a premium pie-shaped lot, this stunning home offers the perfect combination of modern style, functional living, and exceptional outdoor space. Designed with today's families in mind, the Waterbury features 4 spacious bedrooms and 2.5 bathrooms, providing comfortable living for families of all sizes. The bright, open-concept main floor is ideal for both everyday living and entertaining, showcasing a spacious great room, a beautifully designed kitchen, and a generous dining area that flows seamlessly together. A convenient mudroom and main floor laundry help keep busy households organized while maximizing functionality. Upstairs, you'll find a spacious primary retreat complete with a luxurious ensuite bathroom and walk-in closet. Three additional bedrooms and a full bathroom provide ample space for children, guests, or a home office.Located in one of North London's most sought-after communities, Sunningdale Crossing is just minutes from Masonville Mall, Hyde Park, Sunningdale Golf & Country Club, scenic parks and walking trails, top-rated schools, shopping, restaurants, and offers convenient access to major highways.Additional lots and floor plans are available. Photos are from previous model homes and are for illustrative purposes only; finishes, layouts, elevations, and specifications may vary. Price includes HST rebate. (id:28006)
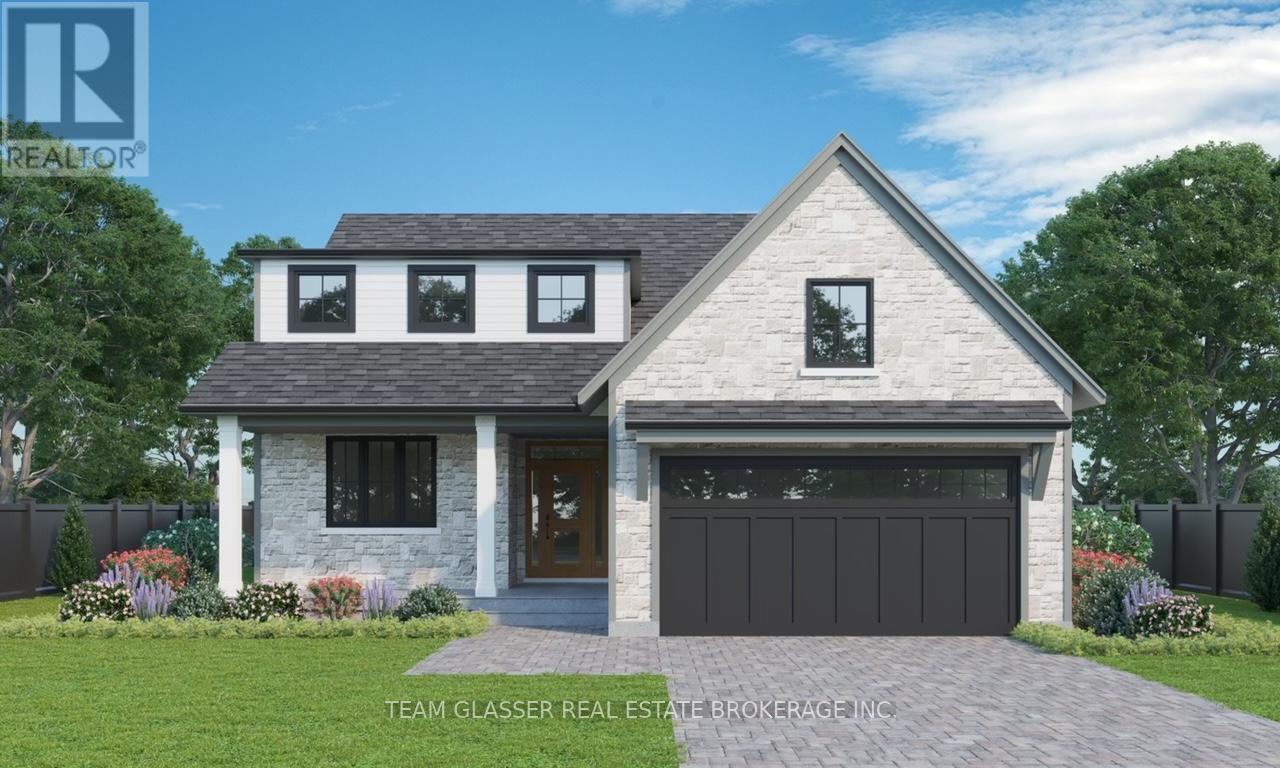
PRICE IS INCLUDING NEW HST REBATE FOR AGREEMENTS SIGNED BETWEEN APRIL 1 2026 TO MARCH 31ST 2027 FOR PRINCIPAL RESIDENCE HOMES. To BE BUILT! Tasteful Elegance.This Bungaloft is Magnus Home's PLUM Model. This home is priced with a Premium Lot #75 that is Pie-shaped and backs on to the wooded ravine area OR (save $135,000 Premium) It could sit nicely on a 49 ft standard lot in the New SOL HAVEN sub-division in Grand Bend. 2215 Square Foot Model has a MAIN FLOOR PRIMARY with a large stunning ensuite and walk in closet! It is a Bungaloft with two bedrooms, a four-piece bath and a sitting area upstairs overlooking the cozy great room. Great for hosting guests or family. The 3 bed, 2.5 bath Plum features a loft-style second-storey. The main-floor also has a front office space, main floor laundry and powder room plus a cozy, window filled great room with soaring 18 ft High Ceilings. Large windows in the Basement is left untouched with possibilities open for you future plans and side door access for In-Law set-up. Magnus Homes has more styles to choose from including bungalows, two-story models and Many larger Premium lots, backing onto trees like this one, ravine and trails to design your custom Home. Start to build your Home with Magnus Homes for summer '26 for Spring 2027 occupancy. Great Beach community with country feel - Close to the Golf course, restaurants, walk to the grocery store and the beach for Healthy living! The Pinery has Wooded trails & Plenty of community activities close-by. We'd love to help you Build the home you hope for - Note: Listing agent is related to the Builder/Seller. We're looking forward to a Spring start! Grand Bend - Sol Haven. Meet with Magnus today. Where Quality comes Standard & Never miss a Sunset! **Photos are other Magnus Homes beautiful Models**Ask us about near Net Zero possibilities for your new home! (id:28006)
PRICE IS INCLUDING NEW HST REBATE FOR AGREEMENTS SIGNED BETWEEN APRIL 1 2026 TO MARCH 31ST 2027 FOR PRINCIPAL RESIDENCE HOMES. TO BE BUILT - Welcome to the 1,800 sq ft Orchid Model by award-winning Magnus Homes, to be built on a 45' standard lot in Kilworth Heights III. This 2024 award-winning design offers a functional one-floor layout with 3 bedrooms (or 2 + den) and 2 full baths. Bright open-concept great room, kitchen and dining area feature oversized windows, island kitchen, and sliding patio doors overlooking the backyard. Convenient separate side door access to basement allows for future in-law potential with high ceilings and abundant natural light. Choose from multiple Magnus floor plans, including bungalows (1600sqft+) and two-storey homes (1800-3000sqft), with various lot sizes and premium options available. Quality finishes include 9' ceilings, engineered hardwood on main and halls, quartz countertops throughout, and fully tiled bathrooms. Exterior finishes selected from builder samples (brick/stone/siding). Fully sodded lot, concrete or paverstone driveway, and attached 2-car garage included. Model homes available to view by appointment: Indigo Model, 72 Allister Dr., Kilworth Heights West, and a bungalow model at 6 Sullivan St., Sol Haven, Grand Bend. Enjoy a family-friendly neighbourhood with a country feel, close to trails, Komoka Ponds, river, and community centre. NEW in 2026- walk to grocery, pharmacy and commercial plaza as well as newly built primary school in the neighbourhood! Photos are of previous Magnus built home and may vary by model and upgrades. Build NEW to move in Spring 2027 and enjoy your new home! (id:28006)
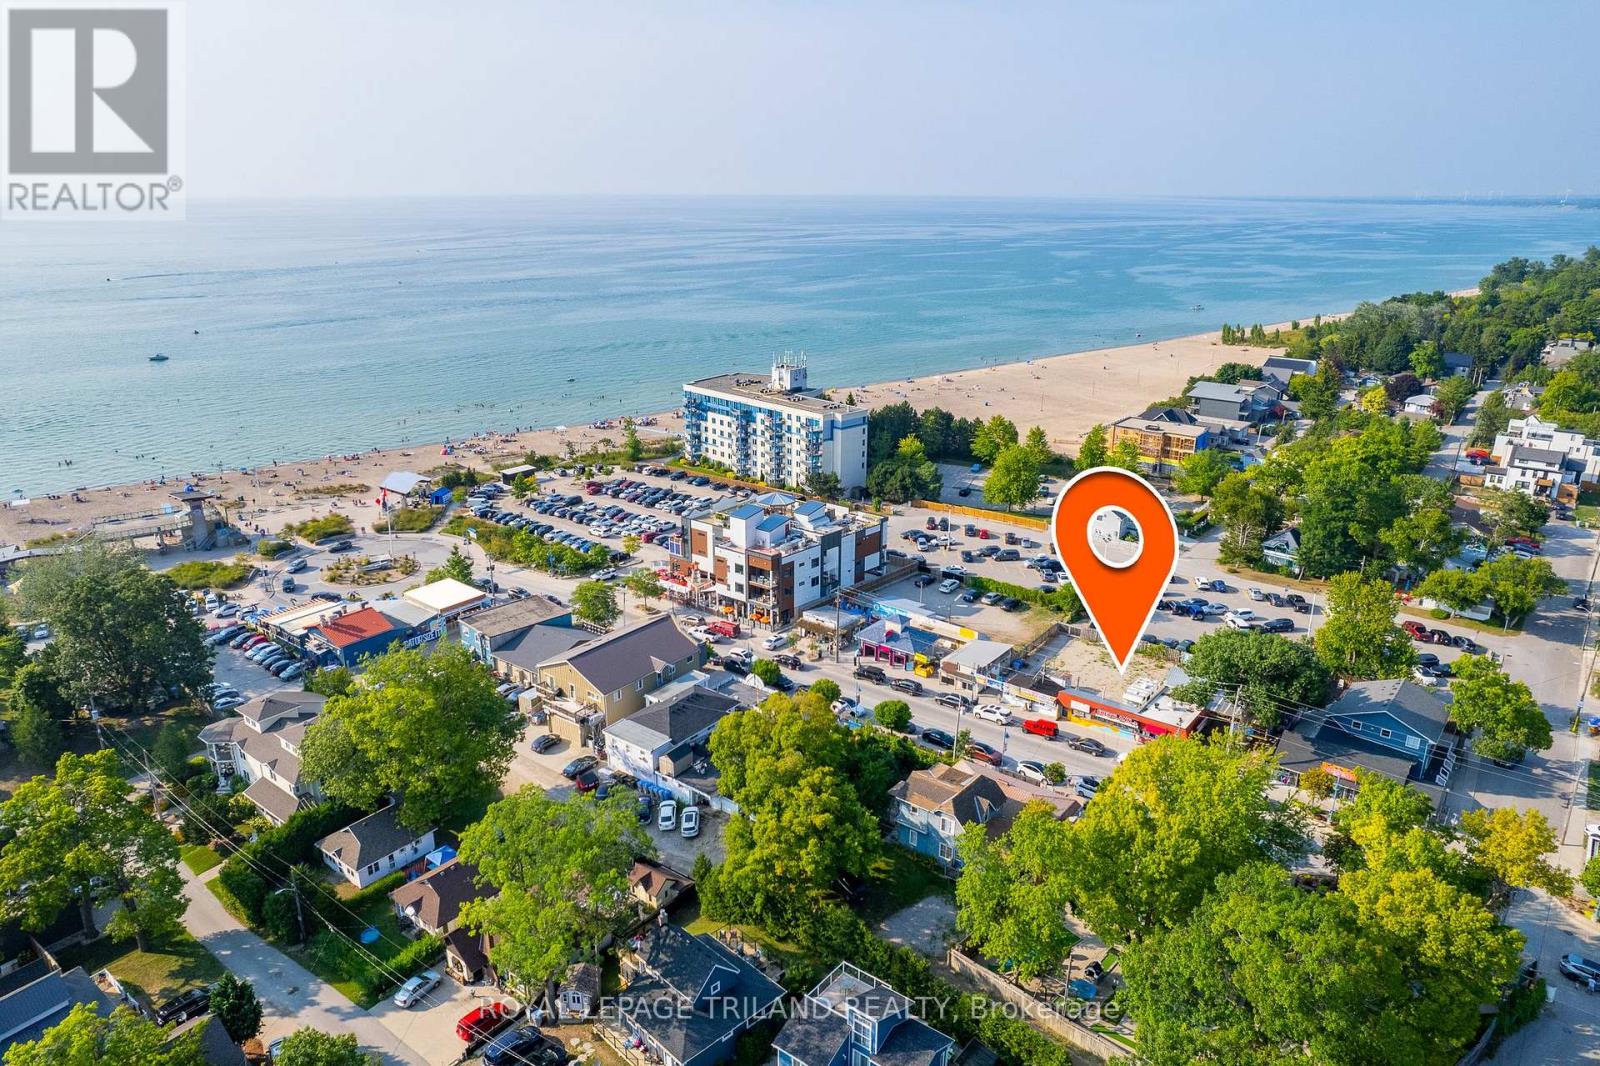
GRAND BEND COMMERCIAL LEGACY LOCATION | THE ORIGINAL HOME OF THE INCONIC CHERYL ANN RESTAURANT | PRIME DEVELOPMENT OPPORUTNITY $113,000 ANNUAL RENT TO CARRY PRE-DEVELOPMENT | STEPS TO THE 3RD BEST BEACH IN CANADA | SITUATED ON THE FINAL BLOCK OF GRAND BEND'S FAMOUS MAIN SRIP BEFORE THE LAKE | 79 FEET OF MAIN STREET FRONTAGE. This rare Grand Bend offering is zoned for 100% lot coverage in the most prosperous and fastest growing beach town in the province. Currently, the property is tenanted with a high quality year round lease and is home to a successful restaurant and the most popular local hot spot as a licensed bar & patio. This offering however is not about lease income - it's about a palpable development opportunity or a premium location for your incredible business idea. It's about having a commercial property in Ontario's fastest growing shoreline community with C10 zoning allowing multi-unit residential complexes over commercial space with 100% density to the lot lines! The current business owner/tenant is willing to turn over the tenancy with the sale of the property. So, step into a great business, or explore the variety of opportunities that encompass a robust list of permitted uses for a future mixed development with commercial and residential units. With Grand Bend now becoming a year round destination and with this being the most price-minded commercial site currently available on The Strip, your new business idea or investment dollars could be part of this growth community. Voted as having the 3rd best beach in the entire country and one of the best sunsets in the world, come out and see why everyone is spending their money in Grand Bend! This property may be available for purchase together with 77 Main St, Grand Bend, ON - inquire with your Realtor today. **EXTRAS** Contact your Realtor for more information. (id:28006)
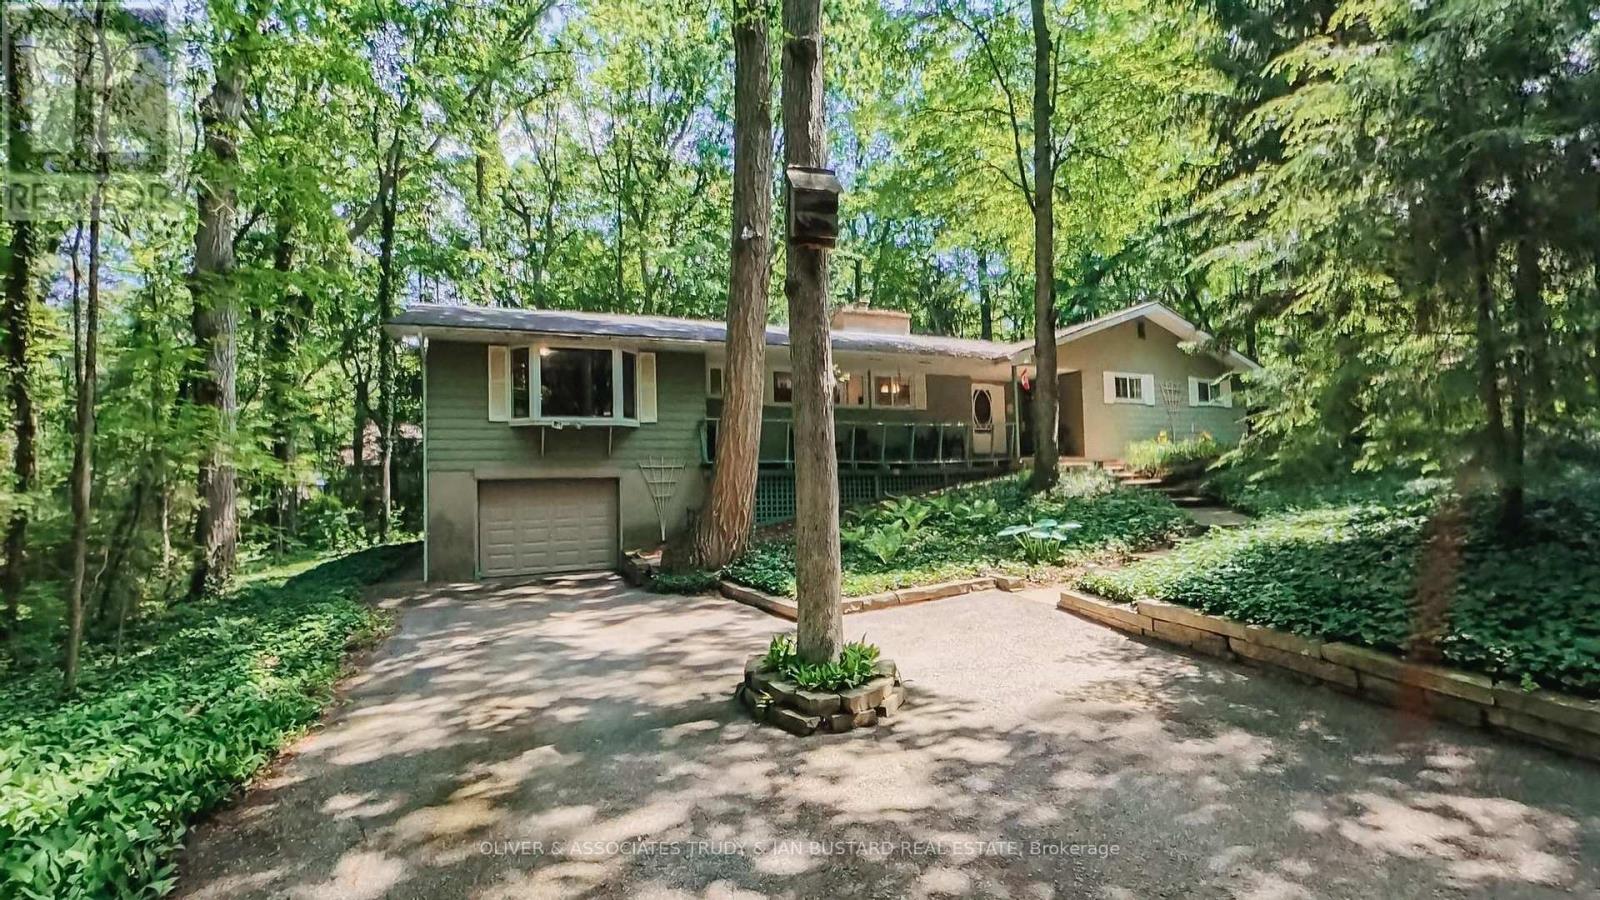
Southcott Pines very rare offering! This large cottage is situated on a double treed lot close to Sun Beach. Seller advises double lot does not require severance but currently taxed as one due to ranch home situated across both lots. 4 Generous bedrooms, 1.5 baths, living room/dining room with wood fireplace and cathedral ceiling, eat in kitchen, screened porch, family room, main floor laundry. New roof shingles November 2025; newer emergency exit at back of house; new kitchen countertop, new bathtub and surround; new floor in main bathroom; new covers on septic tank. (id:28006)
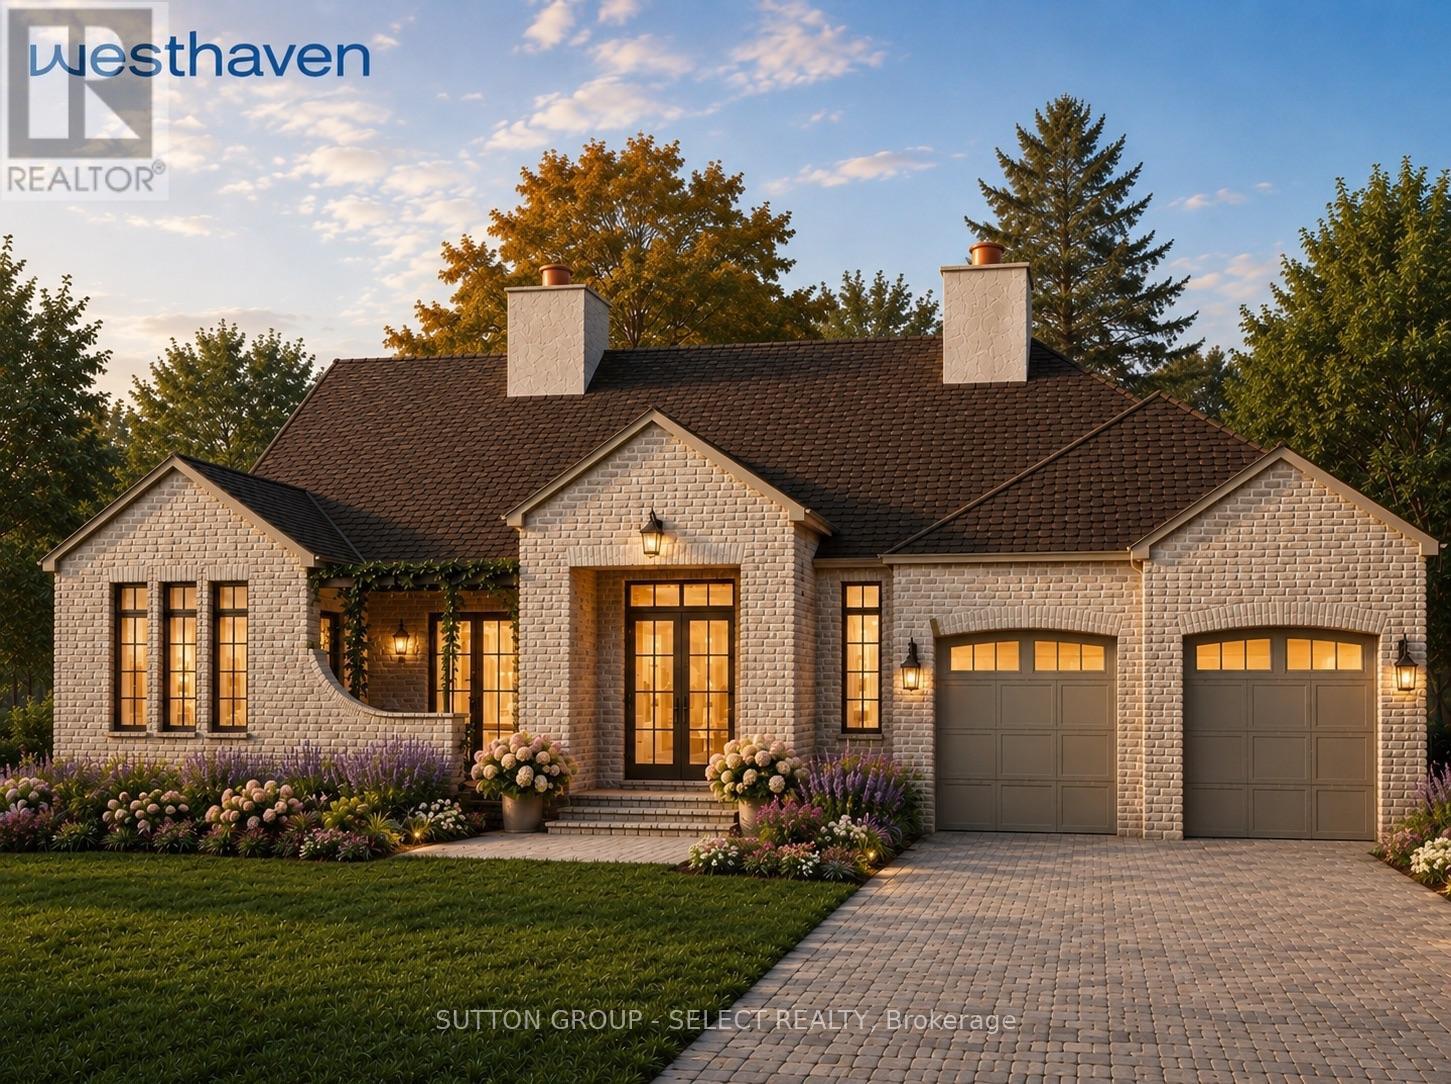
Experience exceptional one-floor luxury living in prestigious Edgewater Estates, one of Kilworth's most exclusive executive communities, combining architecture, refined craftsmanship and an idyllic pond setting on one of the community's premier walk-out lots. Situated on a 75' wide lot backing onto tranquil water views, this custom-built residence offers a 2,700 sq. ft. of thoughtfully designed main floor living.A timeless front façade & welcoming covered front porch opens into impressive 10 ft ceilings, 11 ft tray ceilings in Primary bedroom, dining room & family room, rich hardwood flooring and designer finishes for an atmosphere of understated elegance. The open-concept great room serves as the heart of the home, seamlessly connecting to a spectacular chef-inspired kitchen complete with an oversized island, walk-in pantry, dedicated servery and an elegant dining room designed for effortless entertaining.Large windows frame peaceful pond views while extending the living space onto an expansive covered outdoor terrace-an inviting setting for morning coffee, summer dining and relaxing evenings overlooking nature. The private primary retreat occupies its own wing of the home and offers direct access to the covered deck, a spacious walk-in dressing room and a 5-piece spa-inspired ensuite w/ separate water closet.Intelligent design by Westhaven Homes featuring a 3rd bedroom/office option with private courtyard access for home office or multi-generational privacy.Practical luxury continues with the main floor laundry room, convenient boot room and an impressive three-car tandem garage. Extra-wide hardwood stairs lead to the unfinished walkout lower level with 9 ft ceilings and endless possibilities for future expansion. A beautiful opportunity to own a thoughtfully crafted luxury bungalow designed for sophisticated living today while offering remarkable flexibility for tomorrow. (id:28006)
This exceptional south-facing 2-bedroom, 2 full bathroom Oakridge lifestyle condo offers the perfect blend of prime location and solid, quality construction. Ideally situated near golf courses, shopping, scenic river trails, and the highly desirable Byron area - all within a safe, well-built, and professionally maintained building. Step inside to a welcoming foyer with a large closet, leading to an eat-in kitchen featuring abundant cabinetry and generous counter space. The spacious living room is perfect for entertaining, complete with a gas fireplace and built-in bar, while the separate dining area adds a touch of elegance for formal occasions. Enjoy your own private retreat in the screened-in porch.The large primary bedroom offers a 4-piece ensuite and multiple closets, complemented by a second bedroom and additional 3-piece bathroom. Additional features include in-suite laundry, storage, underground parking, and a locker.Even better, the condo fees cover heat, hydro, gas, and water - offering true convenience and value.Located in one of the city's most desirable communities and set within a strong, well-managed building, this is a rare opportunity. Well maintained, perfectly located - ready for you to move in and enjoy. (id:28006)
BEAUTIFUL BYRON! PARK-LIKE SETTING!! THIS IS THE ONE THAT YOU HAVE BEEN WAITING FOR!!! Get ready to be swept off your feet by this breathtaking 188 feet deep lot in the highly desirable Byron neighbourhood. This stylish 1.5 storey, 5 bedroom, 2 bathroom family home offers a perfect blend of thoughtful design, functional living spaces with impeccable features and a stunning, private backyard oasis. Enclosed front porch is perfect spot to spend your summer nights. As you step inside, you will be greeted by the thoughtfully designed layout on the main level complete with an abundance of natural light from the oversized windows. Additionally, a versatile bonus sunroom area offers endless possibilities, perfect for a home office, play area for the kids or a cozy lounge for relaxation. Main floor bedrooms provide a versatile guest retreat or the ideal alternative for aging family members. Upper level boasts spacious bedrooms complimented by an additional bathroom, making this the perfect family home. Unfinished lower level awaits your finishing touches. Detached single car garage with hydro, is a hobbyist's dream. An exceptional oversized, fully fenced backyard surrounded by mature trees creates a private outdoor retreat. With plenty of room for children to play, pets to roam, or friends and family to gather; this peaceful, park-like setting offers the perfect balance of shade, privacy and open green space for relaxing or entertaining. Just steps from Jorgenson Park, home to the popular Byron Pool and Byron Optimist Community Centre. Located close to all amenities including shopping, restaurants, great schools, playgrounds, nature trails, Boler Mountain Ski Club and London Health Sciences Centre. Act fast, this is your chance to own a home in one of the nicest neighbourhoods in our beautiful city! (id:28006)
BEAUTIFULLY UPDATED family home has many upgrades, the main floor gourmet kitchen and spacious principle rooms will accommodate the growing family. The lower level has a finished rec room with a potentially 3rd bedroom. Double car garage for more storage or hobbies. This property would make a great owner occupied property with the upper rent helping pay your mortgage. Lots of room for your whole family. Fenced yard. NEW HIGH EFFICIENCY FURNACE & A/C RECENTLY INSTALLED. (id:28006)
Welcome to this bright and spacious 3+3 bedroom detached home in a quiet, family-friendly neighborhood. Featuring 4 parking spaces, plenty of natural light, and a large fully fenced backyard with excellent privacy, this home is ideal for an extended family or a group of professionals seeking comfortable and convenient living. Ideally located just a 5-minute walk to Fanshawe College, and close to public transit, shopping, restaurants, convenience stores, parks, and all major amenities. The home will be professionally deep cleaned prior to occupancy. Tenant is responsible for 100% of utilities. Note: Some photos were taken before the current tenant moved in. Don't miss this opportunity to lease a spacious home in a highly desirable and convenient location. (id:28006)
Rent is $1,700 per month and includes hydro, water, central air conditioning, and one free parking spot, offering excellent value and comfort. This newly renovated second-floor, two-bedroom apartment in Dashwood is available for immediate occupancy. Conveniently located just 10 minutes from Exeter and 15 minutes from Grand Bend, this bright and modern unit features an updated kitchen and bathroom, along with new flooring and fresh paint throughout. A convenient location with easy access to nearby amenities. (id:28006)
OPEN HOUSE EVERY SAT. & SUN 1-4PM --PRICE REFLECTS HST REBATE - MOVE-IN READY! Welcome to the Ausable Bluffs of Ailsa Craig, where quality craftsmanship meets modern design in this beautifully built single-floor freehold condo by Morrison Homes. Offering exceptional modern charm and desirable amenities, this home features an open-concept main floor with 2 spacious bedrooms and 2 full bathrooms. The kitchen is thoughtfully designed with sleek quartz countertops, stylish wood cabinetry, and contemporary finishes, while luxury vinyl flooring flows throughout the home, providing both durability and timeless appeal for families of all sizes. The finished basement expands your living space with a comfortable recreation room, a third bedroom, and a 4-piece bathroom-perfect for guests, family living, or a private retreat. Blending practicality with sophistication, this Morrison Homes built residence presents an outstanding opportunity to enjoy modern, low-maintenance living in the heart of Ailsa Craig. The common element fee includes full lawn care, full snow removal, common area expenses, and management fees.**Property tax and assessment not yet set. *Note: Interior photos and video are from similar model; some upgrades or finishes may not be included.** (id:28006)
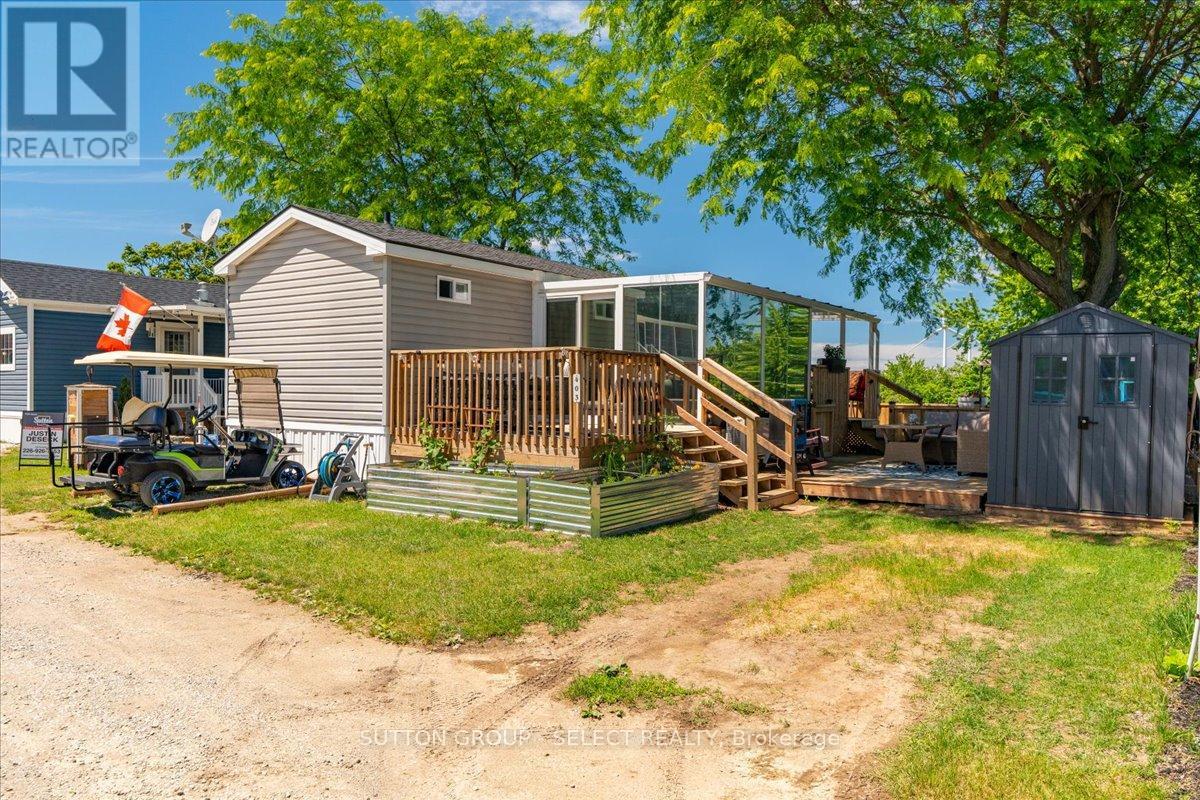
Register for our VIP Guest List for a personalized resort introduction and complimentary tour. As a VIP guest, tour the resort, explore properties, learn the lifestyle, and get answers to your questions. Register today to book your tour. Contact Justin by phone/text at 226-926-7653 or jdeseck@sutton.com to register now. Do you love relaxing outside eating home grown and home made food? Check this out! Welcome to Rock Glen Family Resort, where resort living meets cottage-country charm. This beautifully maintained 2015 Northlander Cottagers Reflection offers a tranquil retreat surrounded by picturesque views and thoughtfully designed outdoor living spaces. Enjoy your morning coffee in the bright and inviting sunroom, unwind on the impressive spacious patio, or simply take in the scenery from your private outdoor oasis. Inside, you'll find modern comforts including updated appliances, a newer furnace, central air conditioning, and a mini-split heat pump, providing comfort throughout the extended season. Whether you're looking for a weekend escape, a summer gathering place for family and friends, or a low-maintenance lifestyle surrounded by nature, this property delivers. Located within the sought-after Rock Glen Family Resort, owners enjoy access to exceptional amenities, activities, and a welcoming community atmosphere. Relax. Recharge. Enjoy resort living at its finest. Site access fee: $8,000 + HST/year. One-time membership fee required and included in the asking price; management approval required. Additional utility fees may apply. Intended for recreational use, with occupancy permitted April 1st-December 31st. Limited winter use permitted January 1st-March 31st in accordance with municipal bylaws and resort policies. Year-round permanent residency is not permitted. (id:28006)
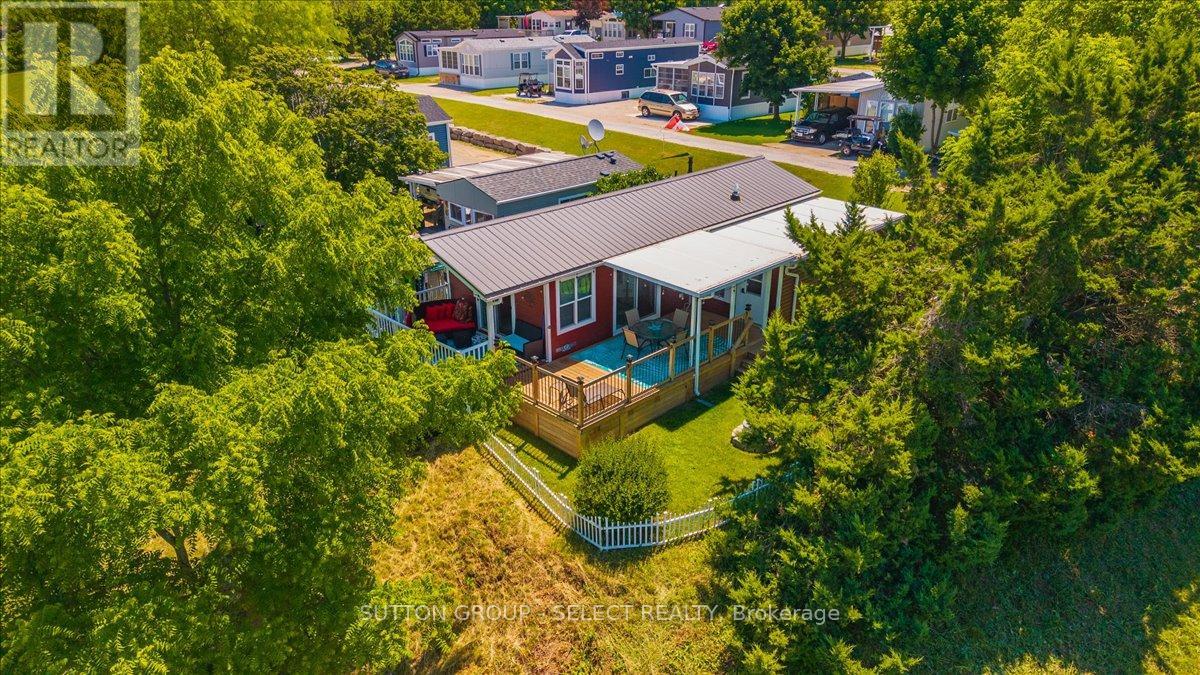
Seller will pay site fees through April 1st, 2027. Register for our VIP Guest List for a personalized resort introduction and complimentary tour. As a VIP guest, tour the resort, explore properties, learn the lifestyle, and get answers to your questions. Register today to book your tour. Contact Justin by phone/text at 226-926-7653 or jdeseck@sutton.com to register now. Welcome to this beautifully maintained 2014 Huron Ridge General Coach, ideally situated on a private premium end lot at the top of a hill overlooking the park. This spacious 14' x 40' vacation home features a premium 10' x 20' four-season addition by H&H Patio Enclosures, including a mudroom and additional bedroom with sliding divider door-perfect for guests or extra living space.Recent upgrades include a new American Standard two-stage furnace with ECM blower (Oct. 2025), Continental CT Series central air, hot water on demand and a durable metal roof. Includes gas stove, fridge, new stackable washer/dryer, shed and deck box. Enjoy the wrap-around deck completed in 2023 with a covered section added in 2024.Rock Glen Family Resort amenities include indoor/outdoor pools, sauna, fitness centre, indoor playground, pickleball, shuffleboard, mini golf, adult lounge, recreation hall, summer activities, live entertainment and more. Located across from Rock Glen Conservation Area and within easy reach of Ipperwash Beach, Port Franks, Grand Bend, Sarnia and London. Site access fee: $8,000 + HST/year. One-time membership fee required and included in the asking price; management approval required. Additional utility fees may apply. Intended for recreational use, with occupancy permitted April 1st-December 31st. Limited winter use permitted January 1st-March 31st in accordance with municipal bylaws and resort policies. Year-round permanent residency is not permitted. (id:28006)
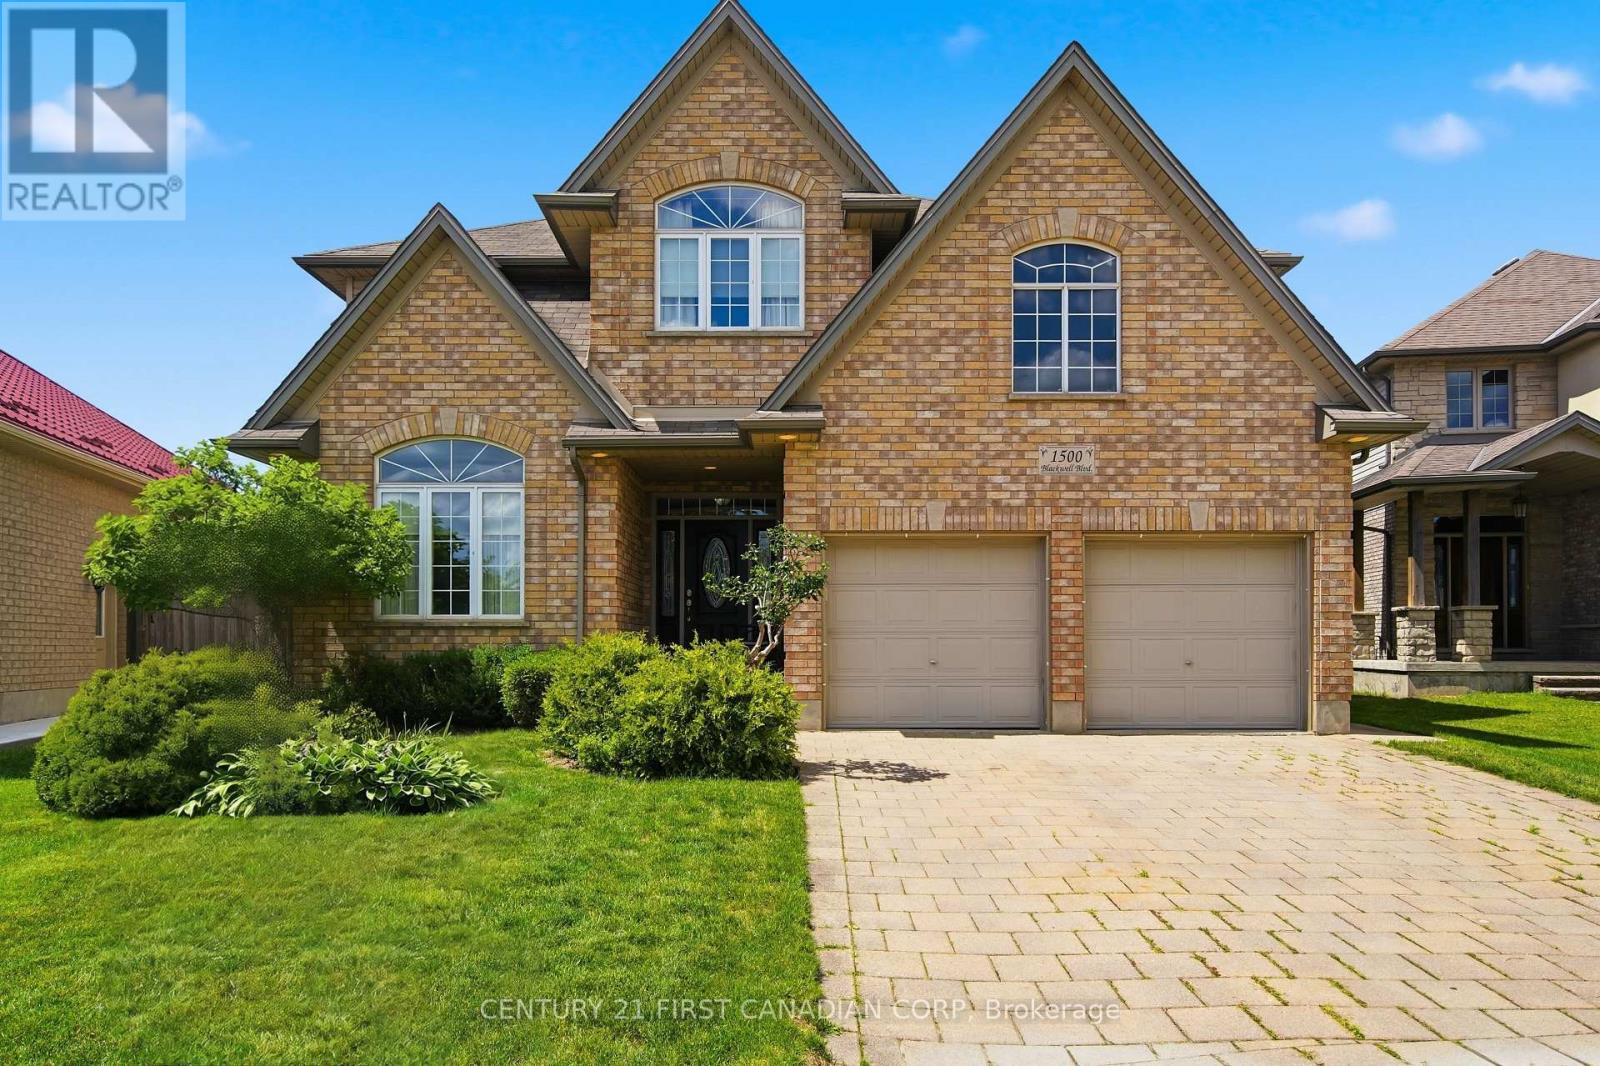
Welcome to 1500 Blackwell Boulevard, an impressive two-storey home with a timeless all-brick front façade, offering 2,849 sq. ft. above grade in one of North London's established family neighbourhoods. Built in 2008, this spacious residence delivers the layout today's families are looking for, with five bedrooms all conveniently located on the second level. The area continues to grow, with a new plaza within walking distance set to offer an exceptional range of everyday amenities.The main floor is designed for both everyday living and entertaining, featuring a formal living room, separate dining room, inviting family room, and a bright kitchen with breakfast area. The beautiful white kitchen is finished with a stylish backsplash and opens seamlessly to the family room, where a natural gas fireplace creates a warm focal point. Large windows throughout fill the home with an abundance of natural light.Upstairs, the expansive primary retreat offers a private escape complete with a generous five-piece ensuite. Four additional bedrooms provide exceptional flexibility for a growing family, home office needs, or guests-without sacrificing the convenience of having everyone on one level.The unfinished lower level offers an additional 992 sq. ft. of potential, ready to be tailored to your needs with room for a future recreation area, additional bedrooms, gym, theatre room, or more. With its timeless curb appeal, substantial above-grade living space, and versatile floor plan, this is a home built to grow with your family. (id:28006)
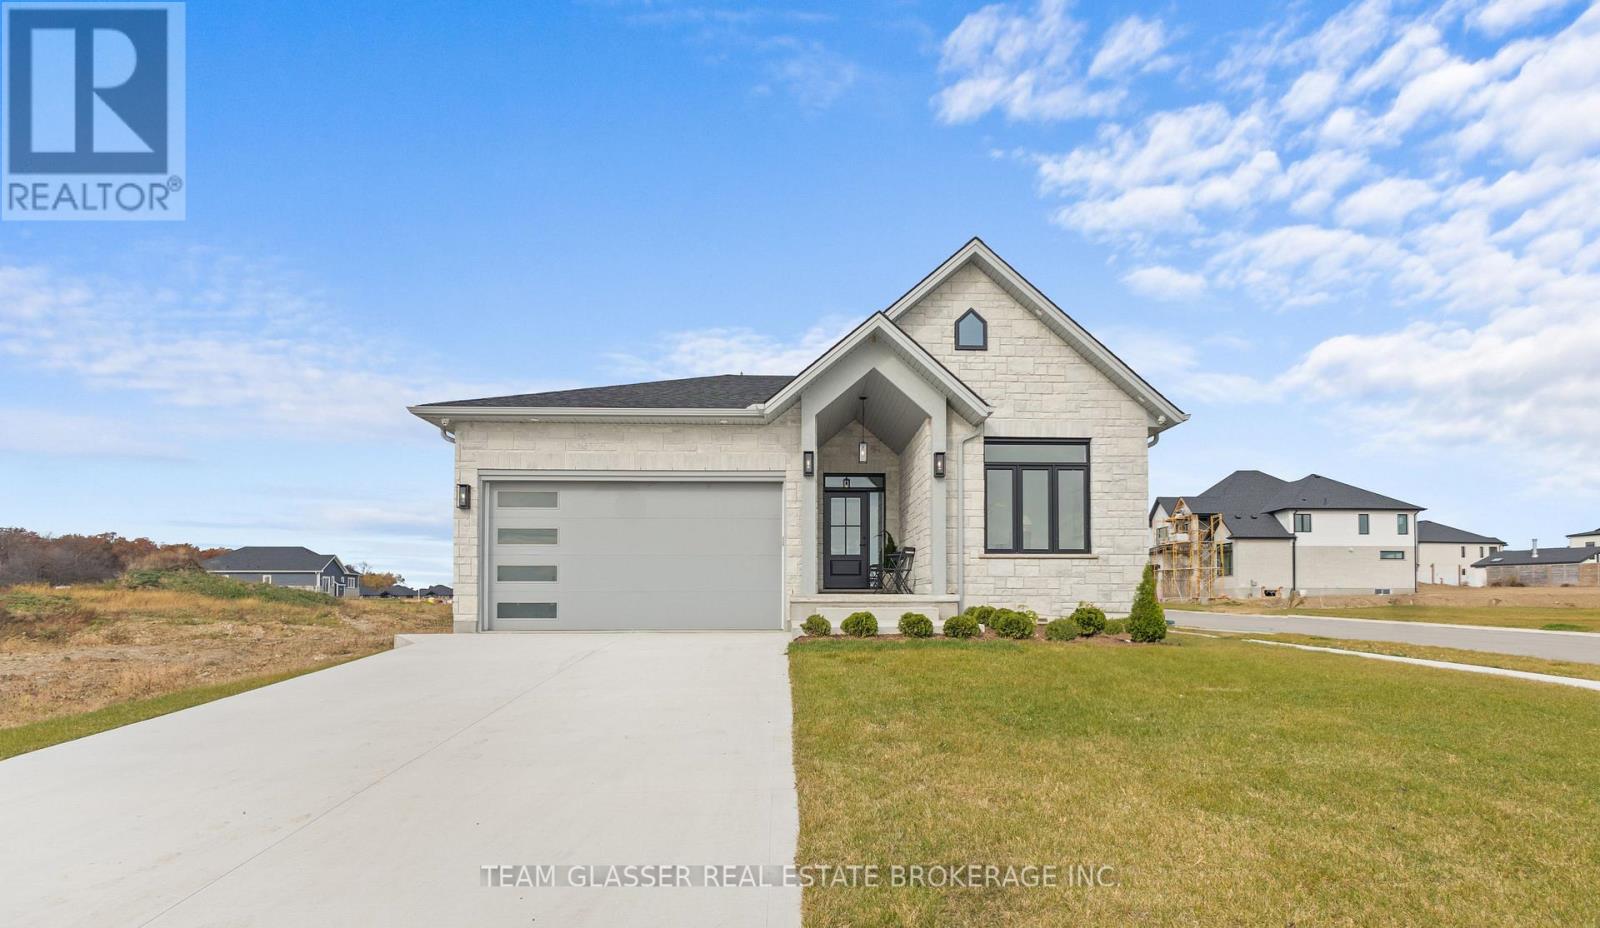
Welcome to this charming 3-bedroom, 2-bath brick bungalow nestled on a generous 50 x 102 ft lot in one of North London's most sought-after family neighbourhoods! Whether you're looking for the perfect family home or a fantastic investment opportunity, this property checks every box. Ideally situated minutes from Western University, University Hospital, Banting Secondary School, Wilfrid Jury Public School, parks, walking trails, and an abundance of shopping and everyday amenities, demand from quality tenants in this area is exceptionally strong. Step inside to discover warm hardwood floors throughout the main level, an open-concept living and dining area, and a beautifully updated kitchen. Both bathrooms have been tastefully refreshed and updated. The finished lower level offers excellent additional living space perfect for a rec room, home office, or guests. Outside, enjoy a private backyard with a powered shed ideal for a workshop or extra storage, plus a gas BBQ hookup ready for entertaining. The paved driveway offers ample parking. Bonus inclusions: freezer, lawn mower, and leaf blower for move-in ready convenience. Forced air gas heating, central air, and municipal water and sewer complete this fantastic package. A turnkey opportunity in a high-demand rental corridor. Don't miss your chance to own in this established, family-friendly community. (id:28006)
Set on Mayfair Drive, just steps from Richmond Street & the gates of Western University, this is a rare opportunity to own a substantial Old North property in one of London's most sought after real estate corridors. This address places you in the heart of a vibrant, in-demand neighbourhood known for its blend of established homes and strong connection to the university. Designed across five distinct levels, the home offers impressive living space with flexibility to evolve alongside your needs, including multiple bonus areas suited to additional sleeping quarters, private offices, or dedicated study spaces - ideal for growing families or multi-generational living. Set on an expansive lot approaching half an acre, the property delivers a level of land rarely found this close to Western. The backyard is a true standout - expansive, private, and full of possibility, offering a rare in-city setting ideal for family living, entertaining, or future vision. Inside, natural light fills the generous principal rooms, complemented by a wood-burning fireplace in the main living area and a second lounge with a gas fireplace. Extensive built-in storage adds everyday functionality. A detached garage, rear yard shed, and parking capacity well beyond typical city offerings further enhance the property. Recent updates include a newer roof, new AC (installed July 2026) providing peace of mind while leaving room to elevate and personalize the interior. A compelling opportunity offering scale, location, and long-term potential. A true must see! (id:28006)
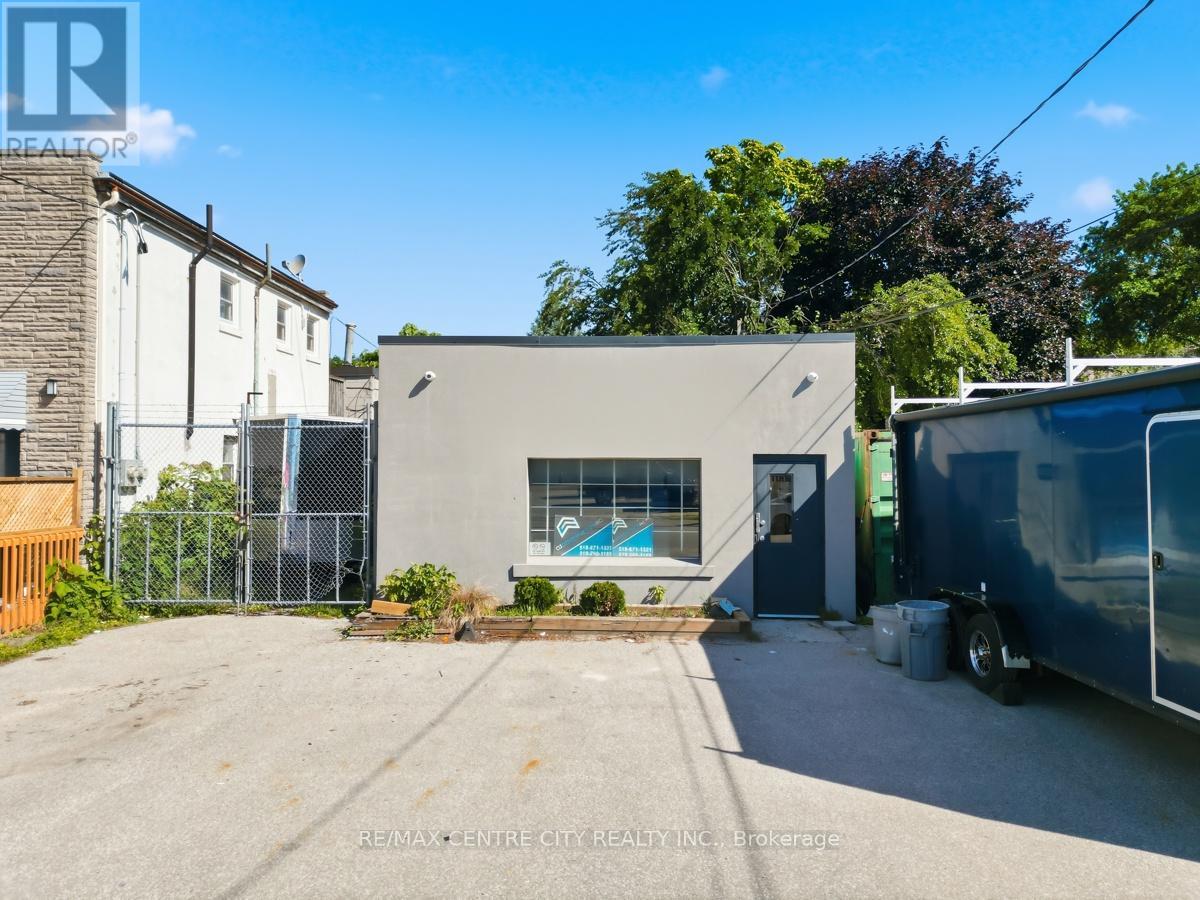
Located at the corner of Frances and Ashland, rare opportunity to purchase an industrial building plus a single family residence municipally known as 1188 Frances Street and 295 Ashland Avenue. Building consists of 2,696 square feet including 715 square feet of office space and 2 washrooms. Two warehouse areas of 713 and 1,268 square feet. Building has been well maintained. Ceramic flooring and drywall replaced in the office area, new HVAC in 2019 and the front roof area also replaced in 2019. Single family residence consisting of 3 bedrooms with full basement is in the process of being fully renovated including new kitchen, completely new bath, flooring, trim etc. Market rent estimated at $1,800.00. Light industrial zoning-LI1, LI7 & LI8 permits a wide array of uses including building/contracting establishments, warehouse & wholesale establishments, service repair establishments, light manufacturing. Lot area of 9235.43 sq. ft (0.212 ac) with lot dimensions of 31.08x150.99x154.81x36.78x23.76x114.21. Ample on site parking. (id:28006)
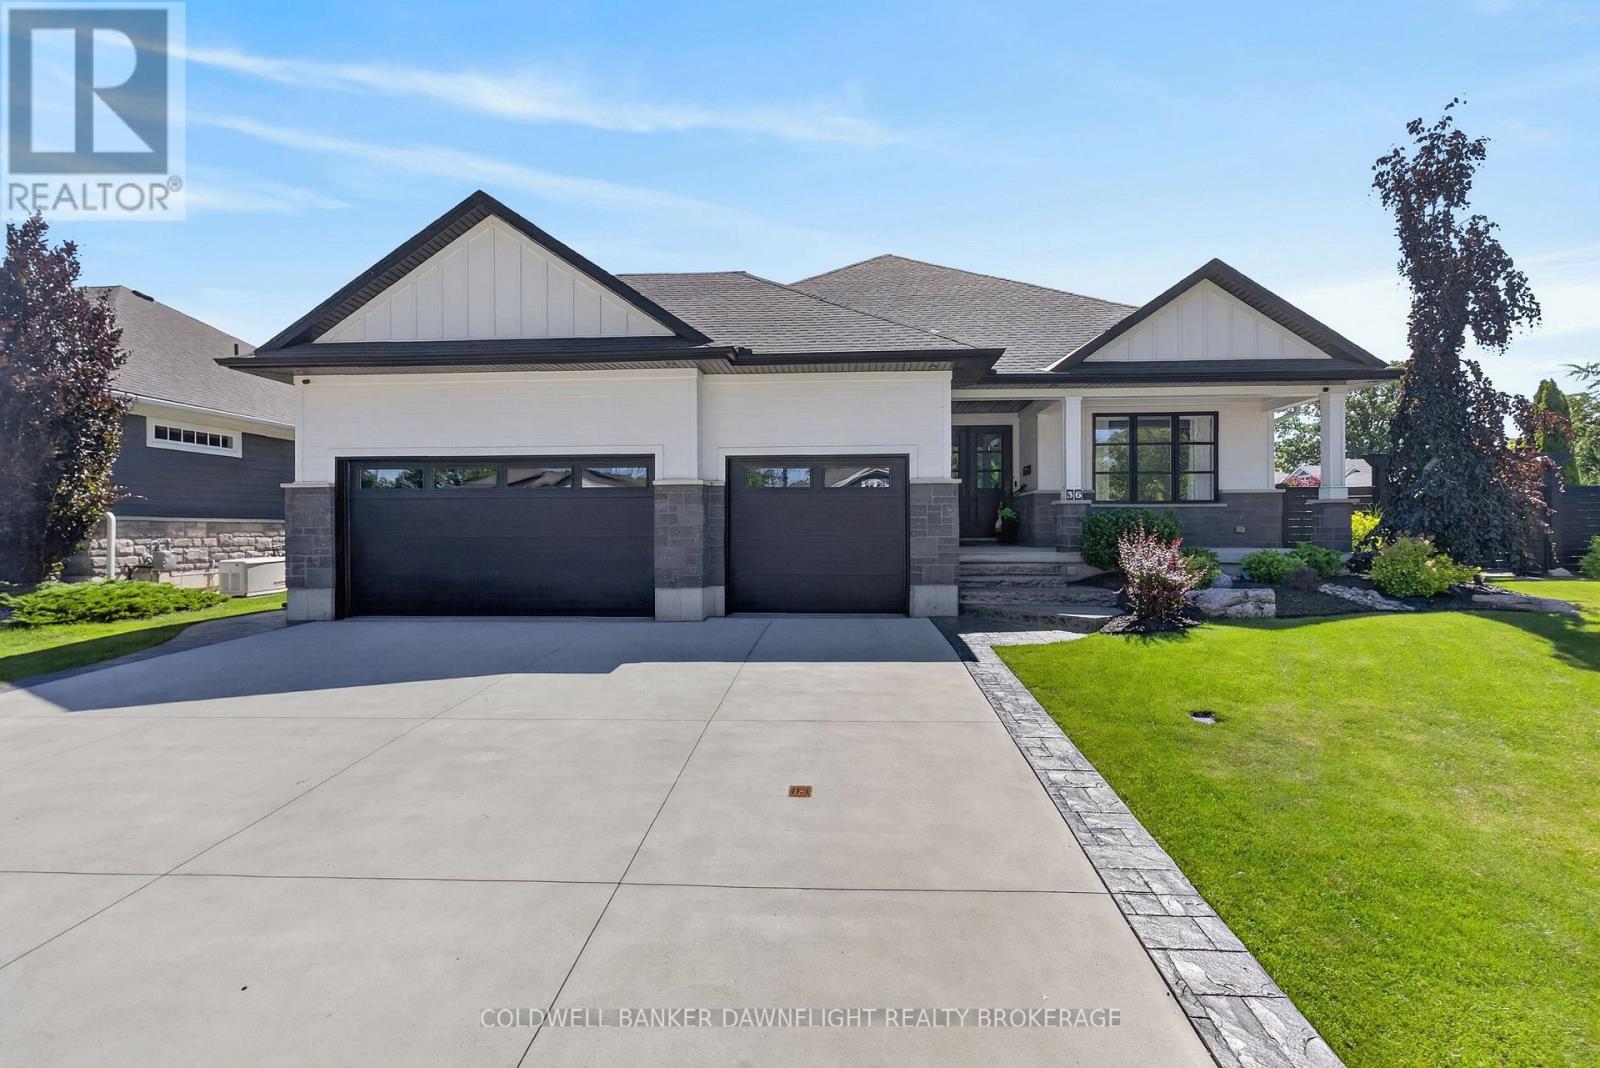
Welcome to this exceptional custom-built residence in the prestigious Harborside neighbourhood, where timeless architecture, superior craftsmanship, and modern luxury create an unparalleled living experience. With a beautifully finished lower level, this home offers expansive space designed for both refined everyday living and effortless entertaining. An impressive façade, triple-car garage, and grand entrance set the tone for the exquisite interiors. Oversized custom doors open to a striking stone foyer and a spectacular great room featuring coffered ceilings, a statement gas fireplace, and a wall of sliding glass doors leading to the covered outdoor living area complete with automated blinds and privacy screens.The chef's kitchen is a showpiece, centred around a large quartz island and equipped with premium JennAir, Miele, and Marvel appliances. A dedicated prep kitchen, walk-in pantry, and dual wine refrigerators provide exceptional convenience for hosting.The private primary retreat offers direct access to the covered porch and hot tub, complemented by a spa-inspired ensuite with a double granite vanity and oversized glass shower. The main level is completed with 9-foot ceilings and a thoughtfully designed laundry area.Offering four bedrooms and 2.5 bathrooms, this residence showcases the extensive building and design expertise. Outside, the award-winning Cobblestone-designed landscaping, fully fenced yard, dog run, fire pit, composite decking, irrigation system, and powered shed create a private outdoor oasis.Additional premium features include an insulated epoxy-finished garage, walk-up lower-level access, high basement ceilings, wide-plank hardwood flooring, built-in speakers, touch faucets, Lennox variable-speed furnace, R60/R40 insulation, cold storage, and battery backup sump system.A rare opportunity to own a meticulously crafted luxuryhome where every detail has been considered. Seller warrants they have never experienced water issues in the lower level. (id:28006)
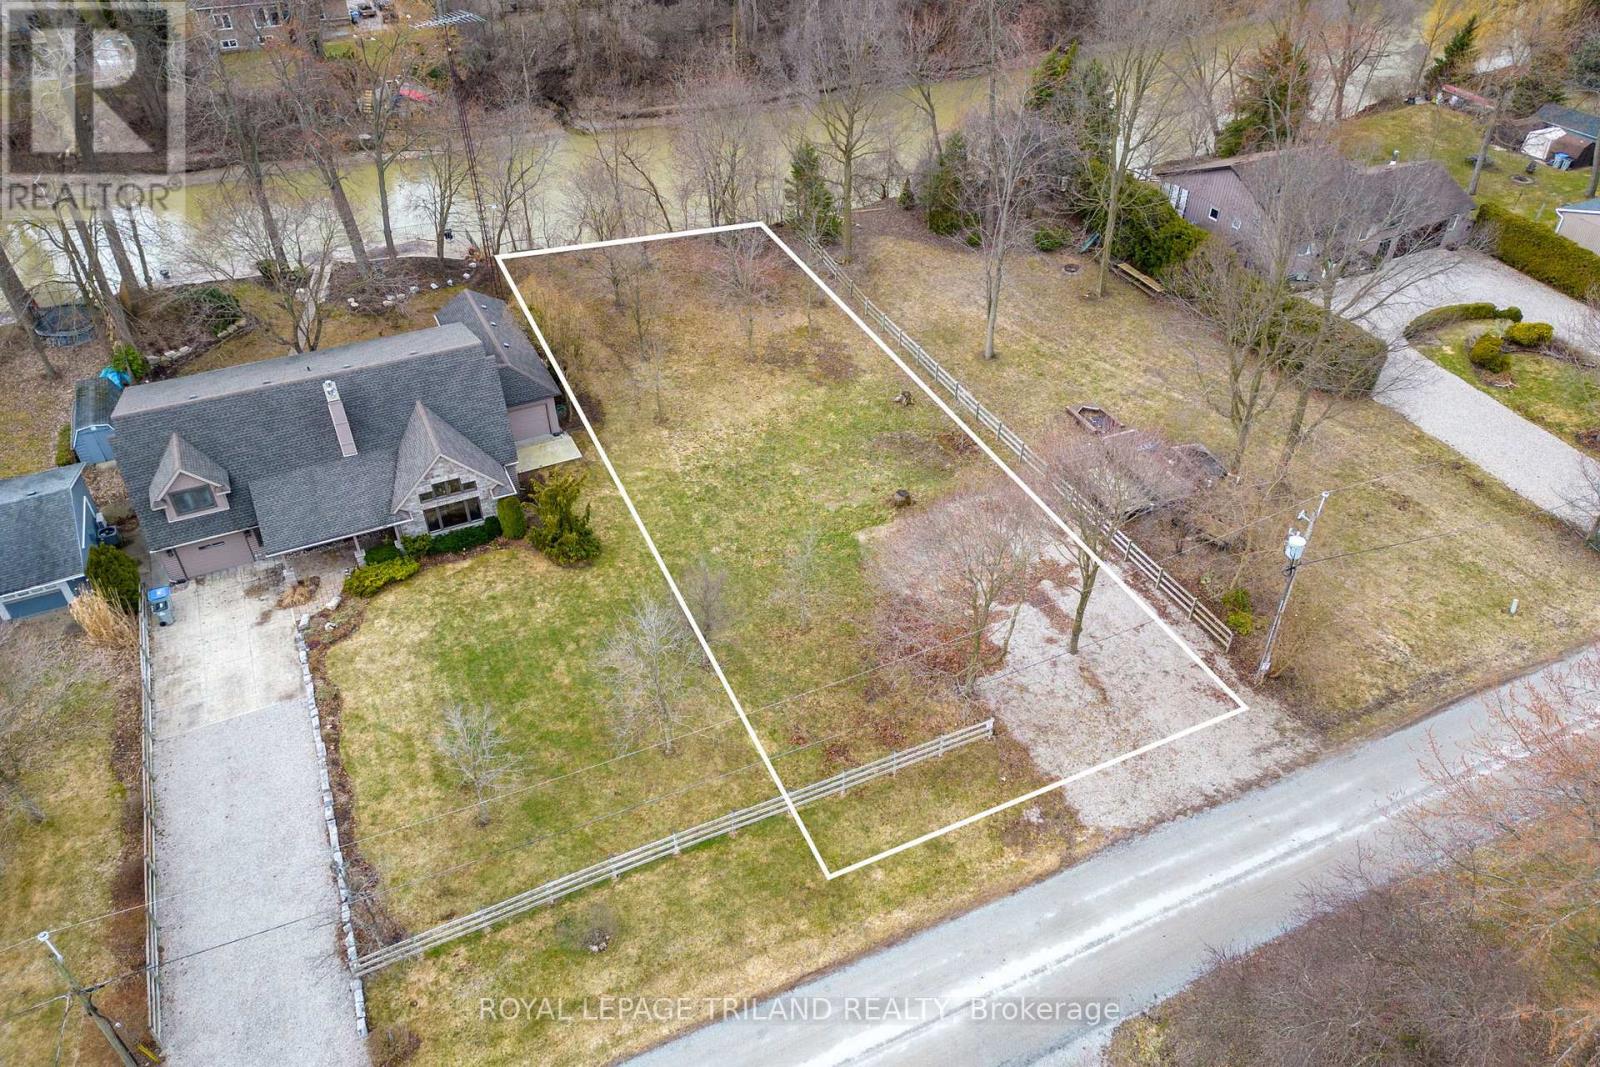
Rare Riverfront Building Opportunity on the Ausable River! Build your dream home on this beautiful riverfront lot located on desirable Defore Drive in Lambton Shores. Offering 71 feet of frontage and 200 feet of depth, this property provides the perfect setting for a custom waterfront retreat. Enjoy the tranquility of this quiet riverfront community while being just minutes from the beaches, restaurants, and amenities of Port Franks and Grand Bend. With direct access along the Ausable River to Port Franks and Lake Huron, this property is ideal for boating enthusiasts-keep your boat docked right in front of your home for effortless days on the water. Building plans are available for a spacious 2,700 sq. ft. home, giving you the flexibility to create the lifestyle you've been looking for. Opportunities to secure riverfront property in this sought-after area are rare-don't miss your chance to make it yours! (id:28006)
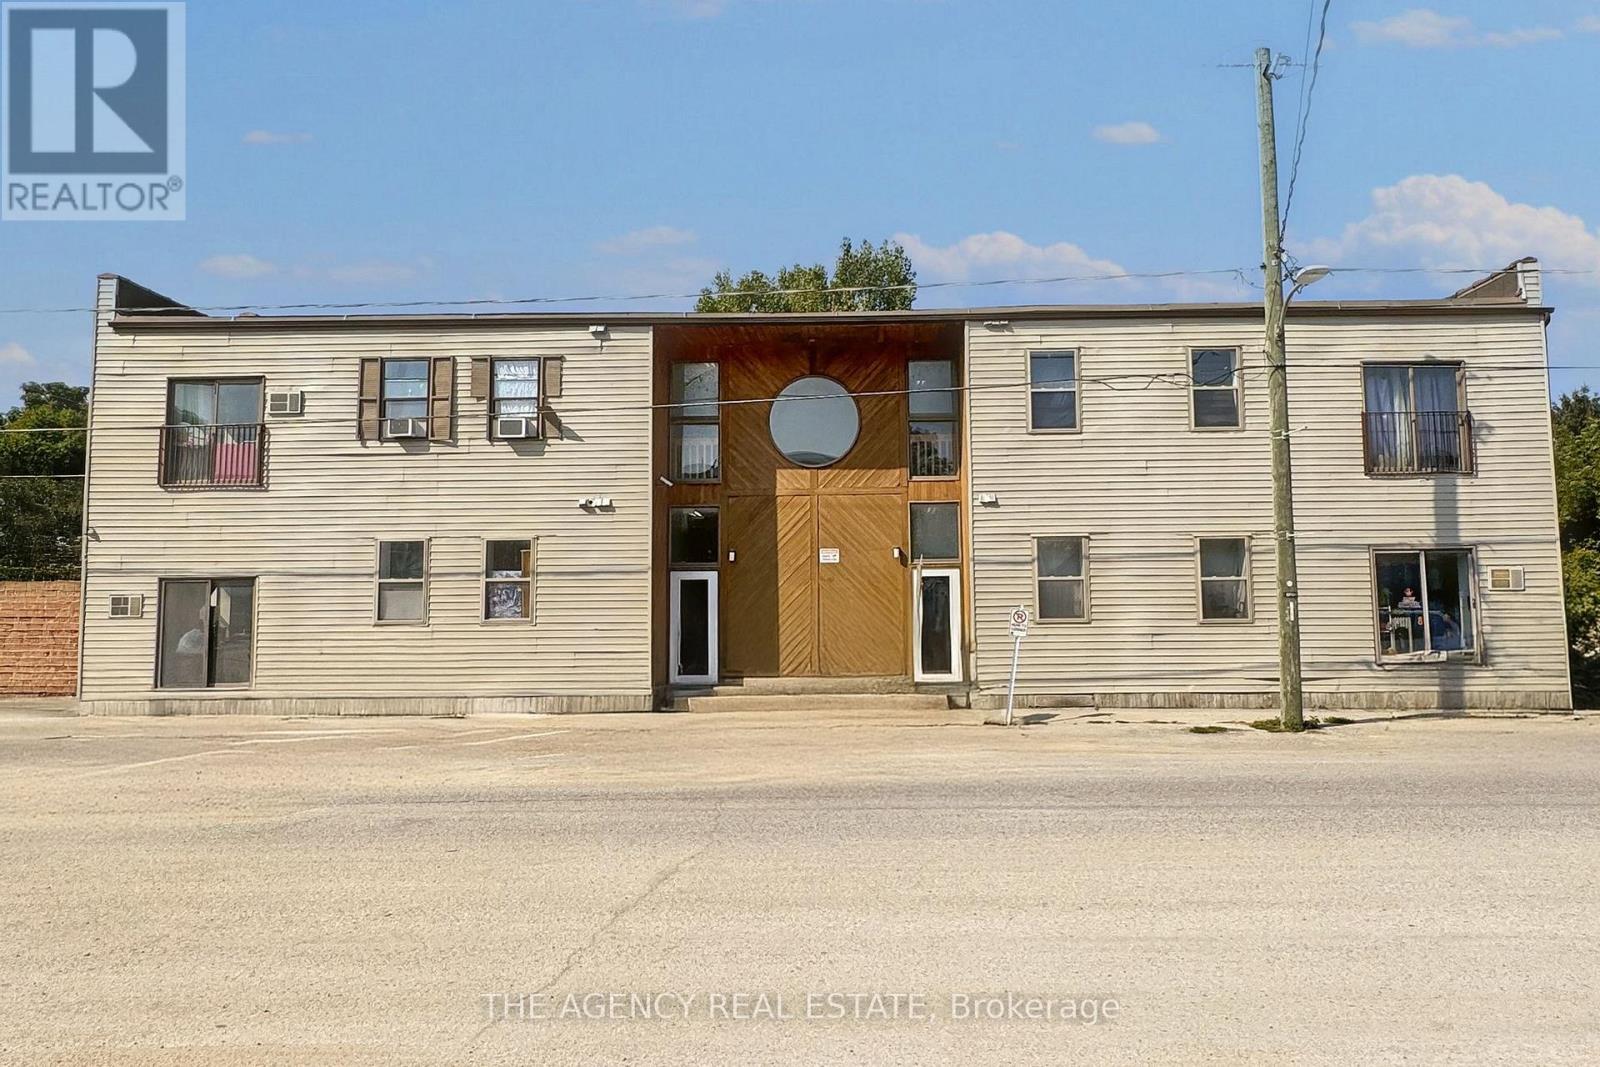
Spacious, bright and clean 2 bedroom, 1 bathroom apartment for lease. Great proximity to both Western University and Fanshawe College. This unit provides plenty of room for young professionals or students to live, work and study. Located in a quiet and clean building with a secured entrance and unassigned parking. Step inside and you'll instantly take notice of the large living room, which can be used as one complete living space or divided up to accommodate multiple work areas. Step out from the living room onto the massive east-facing balcony for fresh air whenever you like. The well-equipped kitchen comes complete with a dishwasher and stainless steel stove. Just off the kitchen is a dining area great for gatherings, meals or extra study space! The hallway leads you to your generously sized bedrooms, each with a ceiling fan and large closet. Close to shopping and on the main bus routes, this unit offers easy living with plenty of local amenities. Book your showing today! (id:28006)
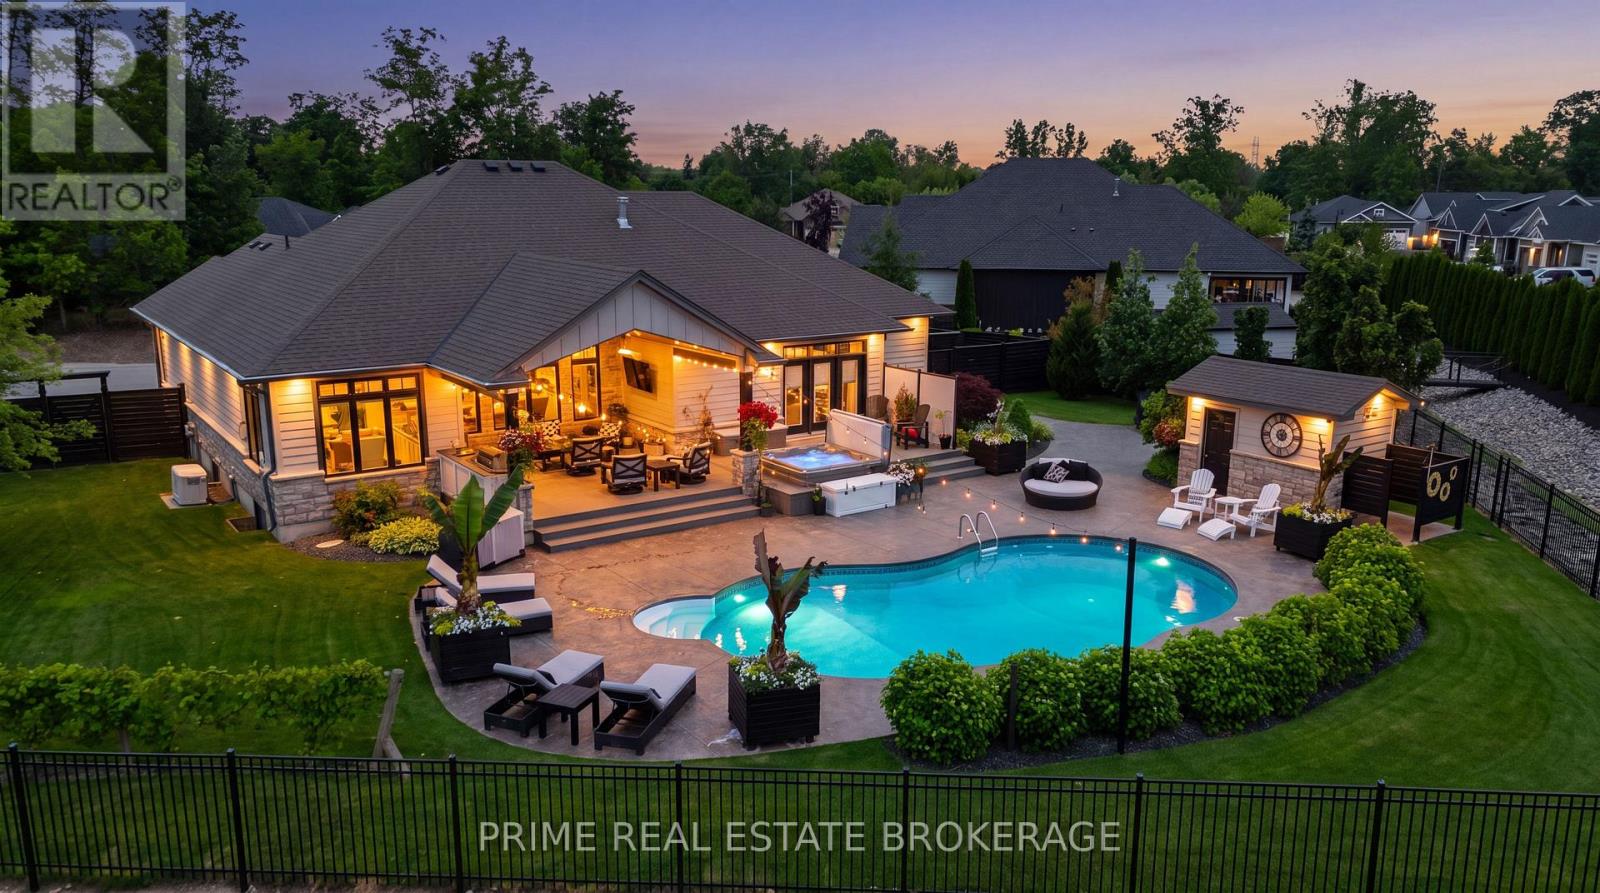
This exceptional 2016 custom Medway Homes build is the kind of property that rarely comes together in one complete package.Perfectly positioned close to downtown Grand Bend + the beach, yet tucked away on a private 0.433-acre lot with field views, it offers the best of both worlds: walkable access to the energy of town + your own private oasis.Offering over 3,100 sq ft of finished living space across both levels, a finished basement, backyard retreat, + garage with room for up to five vehicles, every detail has been designed for comfort, function, + unforgettable entertaining.The main floor features an impressive open-concept layout with vaulted ceilings in the living room, a gas fireplace with beautiful stone surround, + stunning views out to the backyard. The kitchen is equally striking with granite countertops, crown moulding, built-in appliances,French door fridge with water hookup, two sinks, + a pantry that also serves beautifully as a dry bar area. A main floor office or second bedroom, laundry, + seamless everyday layout add even more convenience.The primary suite is truly a dream, complete with a walk-in closet, laundry access, + walk-out to the back deck + hot tub area. The spa-like five-piece ensuite features heated floors, dual vanities, makeup station, soaker tub, glass-door shower with built-in bench + niche, water closet, + bidet toilet.The finished lower level adds even more lifestyle value with 2nd living room, 3rd bath, 2bedrooms, a home gym, and walk-up to garage.Outside, the backyard is an entertainer's dream with an inground pool with UV light, pool house with bathroom + outdoor shower, hot tub, firepit area, + expansive partially covered deck with built-in bar + automatic privacy screens. Fully fenced for extra privacy, with professional landscaping, sprinkler system, + generator, this property is designed to impress from every angle. Private, polished, + built for the very best of Grand Bend living, this is more than a home. It is a lifestyle. (id:28006)