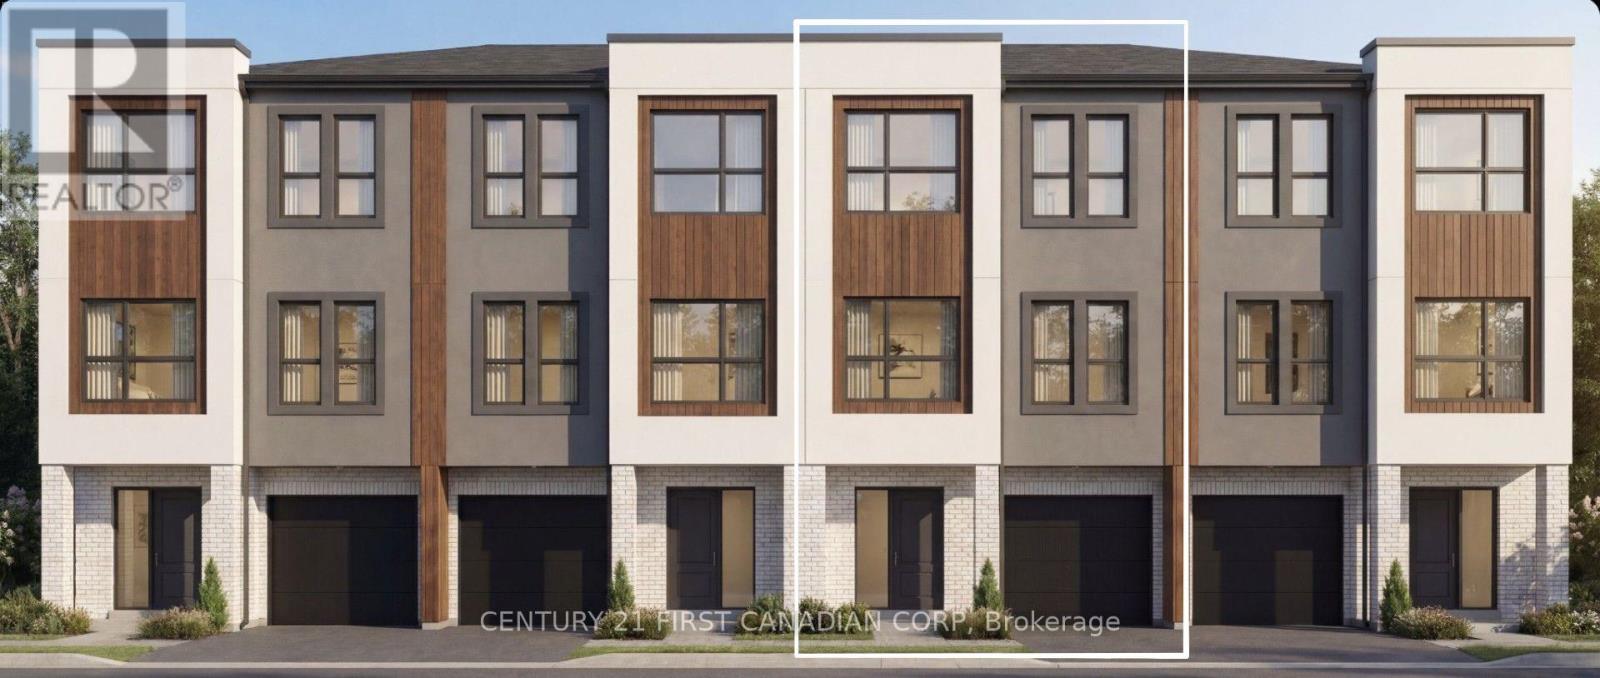
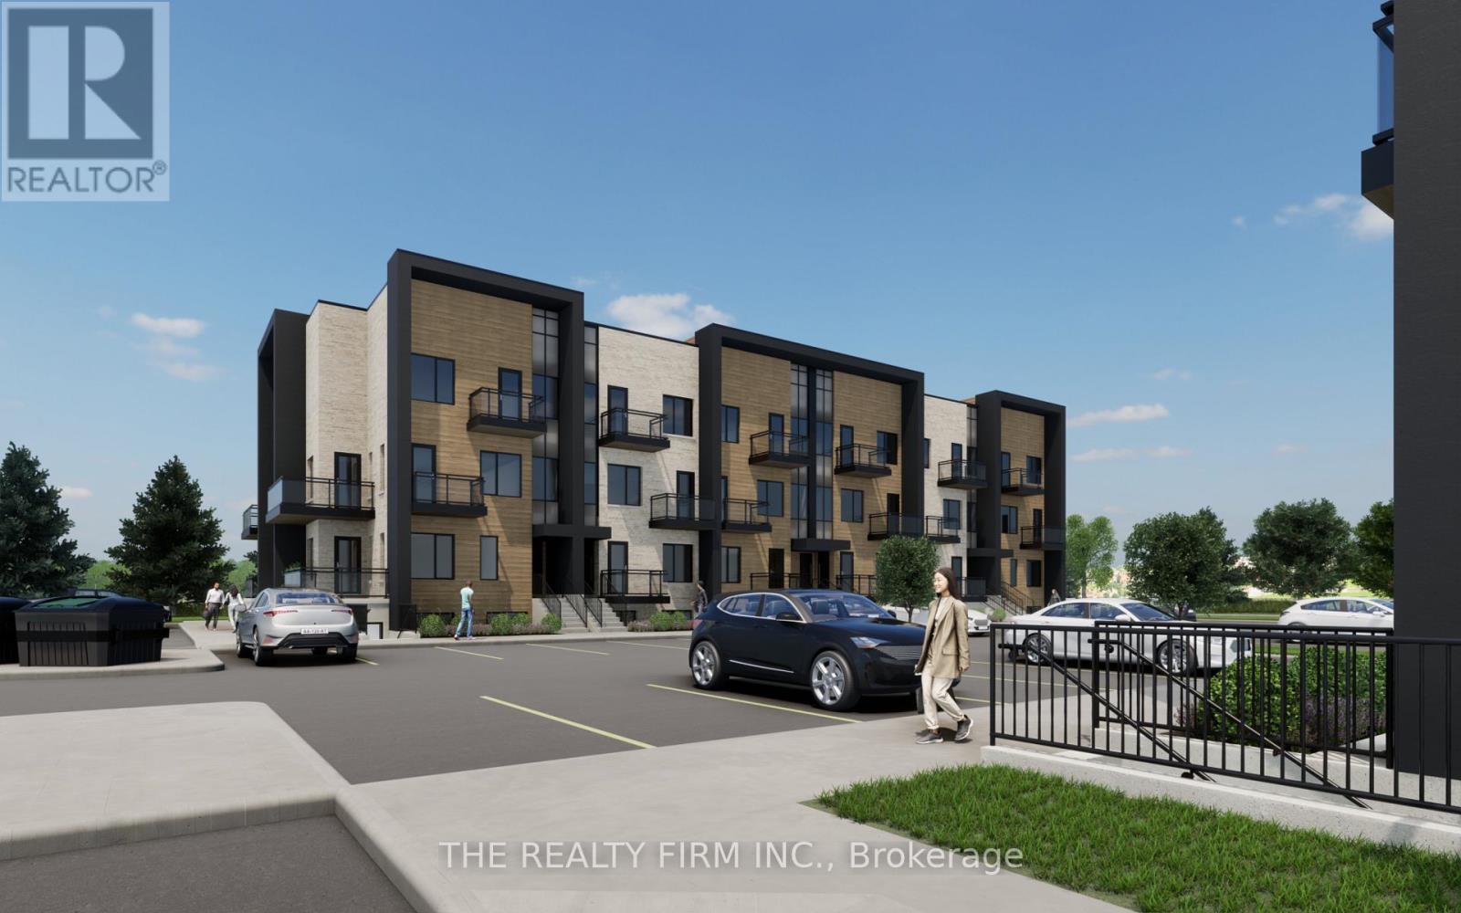
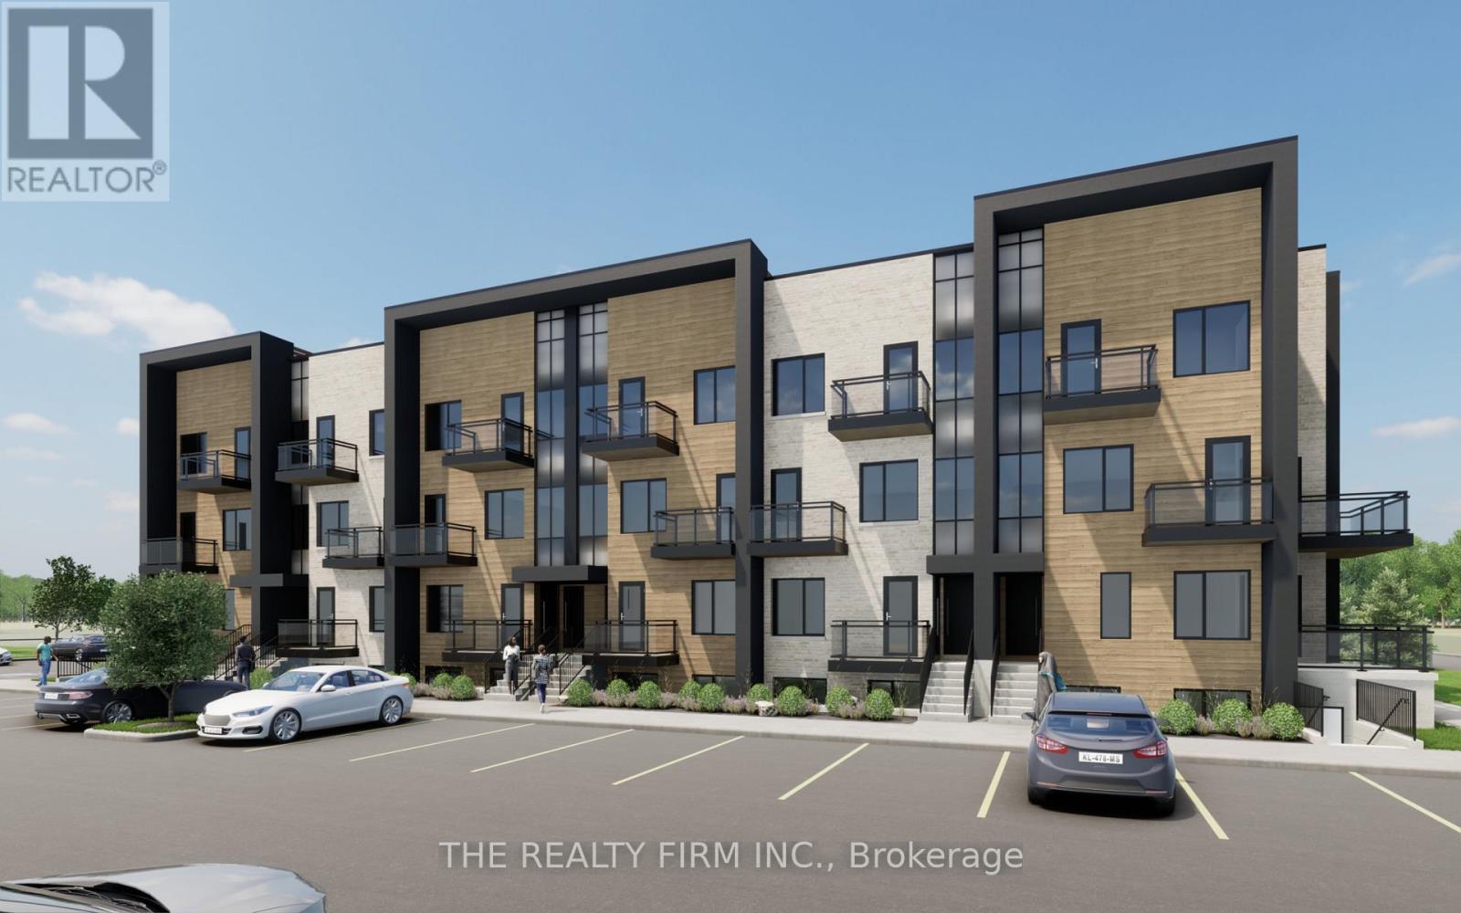
TO BE BUILT - Interior unit Welcome to Wonderland Crossing, a collection of modern luxury 3-storey townhomes. Showcasing striking brick and stucco exteriors, these thoughtfully designed homes combine contemporary style with exceptional functionality.The main floor welcomes you with a spacious foyer, a versatile office, den or guest bedroom, a full 3-pc bathroom, and interior access to the attached single-car garage perfect for working from home, accommodating overnight guests, or multi-generational living.The second floor is designed for entertaining and everyday living with an open-concept layout featuring 9ft ceilings and oversized windows that fill the home with natural light. Enjoy a spacious dining area, a stylish powder room, and a designer kitchen complete with quartz countertops, a large centre island, and a walk-in pantry. The inviting living room opens directly onto a private balcony, creating the perfect indoor-outdoor living space.The third floor offers 9-ft ceilings, three generous bedrooms, two full bathrooms, and the convenience of upper-level laundry. The spacious primary retreat features a walk-in closet and a private 4-pc ensuite, while two additional bedrooms share a beautifully appointed 4-piece main bath.Additional highlights include luxury vinyl plank flooring throughout the main living areas, plush carpeting in the bedrooms, a high-efficiency furnace, central air conditioning, an HRV system, and a 7-Year Tarion Warranty. Perfectly situated in one of South London's fastest-growing communities, you're just mins from Highway401, the Bostwick YMCA, White Oaks Mall, Westwood Power Centre, parks, schools, restaurants, grocery stores, walking trails, and quick access to 401 & 402. Appliance allowance available. Price includes proposed 2026 HST rebates. Final rebate amount is subject to the passing ofProvincial and Federal legislation and purchaser eligibility as per government guidelines, including primary residence or qualifying rental. (id:28006)
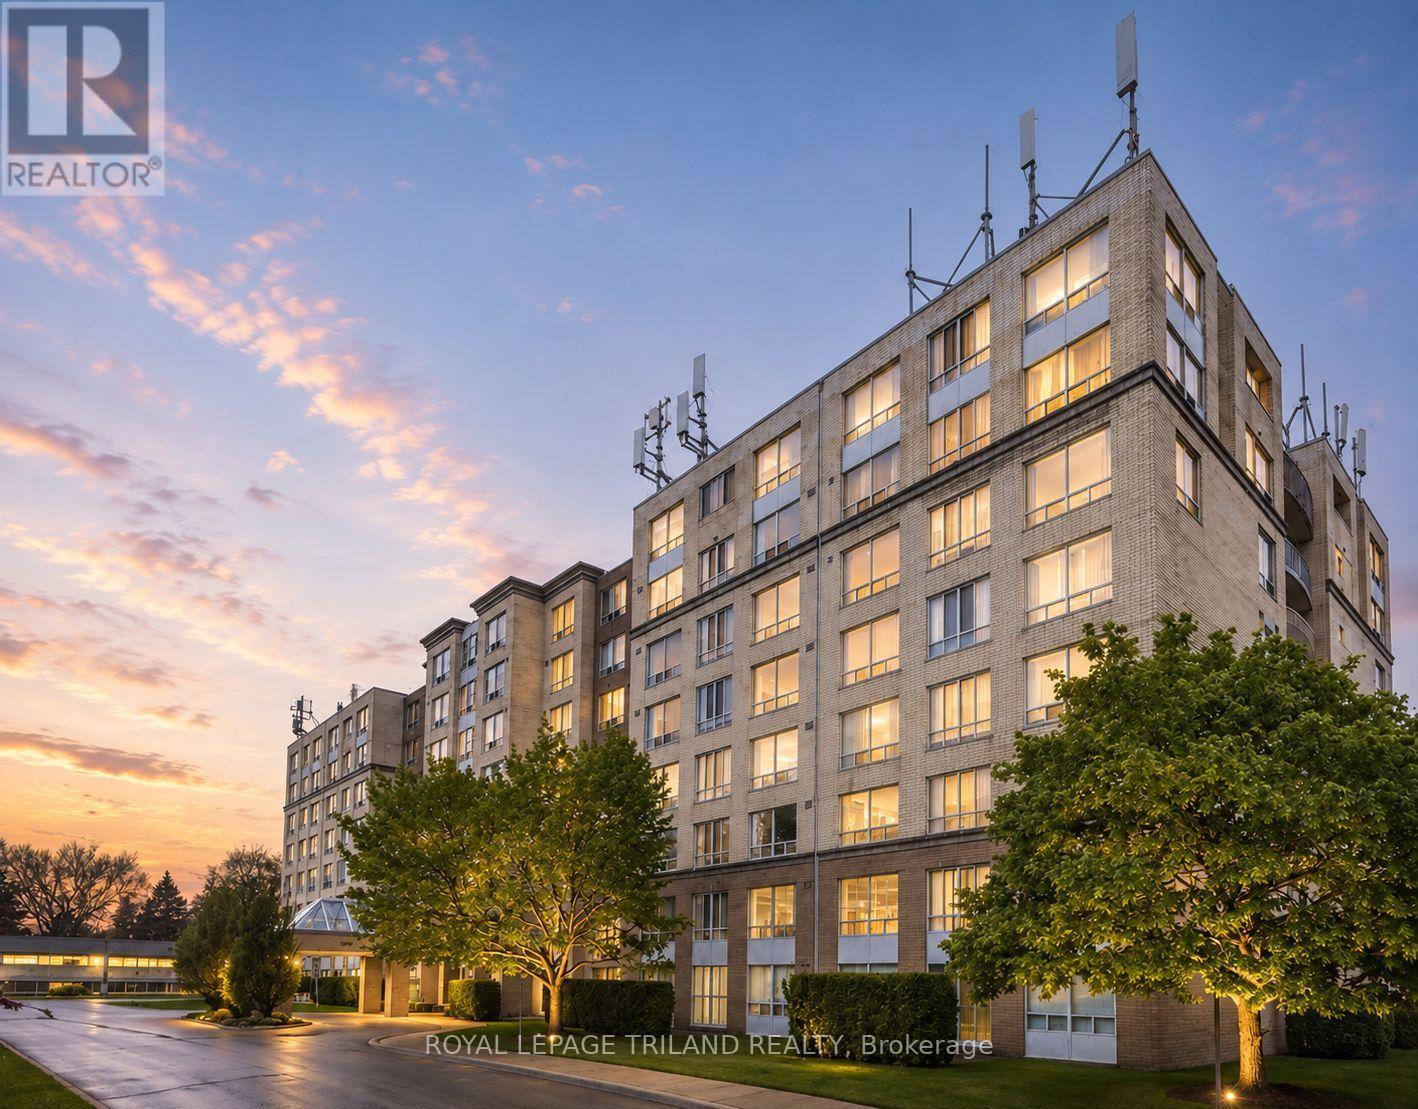
Welcome to Wyndham Gate Condominiums, where comfort, convenience, and location come together in the heart of North London. This spacious and well maintained two bedroom, two bathroom suite offers more than 1,200 square feet of thoughtfully designed living space, featuring an open concept layout, large windows, and updated vinyl flooring throughout the main living areas. Overlooking mature trees and greenery, the unit provides a bright and inviting atmosphere while being tucked away from the hustle and bustle of Richmond Street. The sun filled solarium offers a versatile space that can be used as a home office, reading area, den, or additional sitting room. The primary bedroom features a private four piece ensuite and dual closets, while the second bedroom provides ample space for guests, family members, or additional workspace. Additional features include in suite laundry, covered parking, secure entry, visitor parking, and access to excellent building amenities including a fitness room, sauna, and welcoming lobby. Ideally located just minutes from Western University, University Hospital, Masonville Place, Carriage Hill Park, Thames Valley trails, grocery stores, restaurants, public transit, and a wide range of everyday amenities, this is an exceptional opportunity to enjoy low maintenance living in one of North London's most desirable communities. (id:28006)
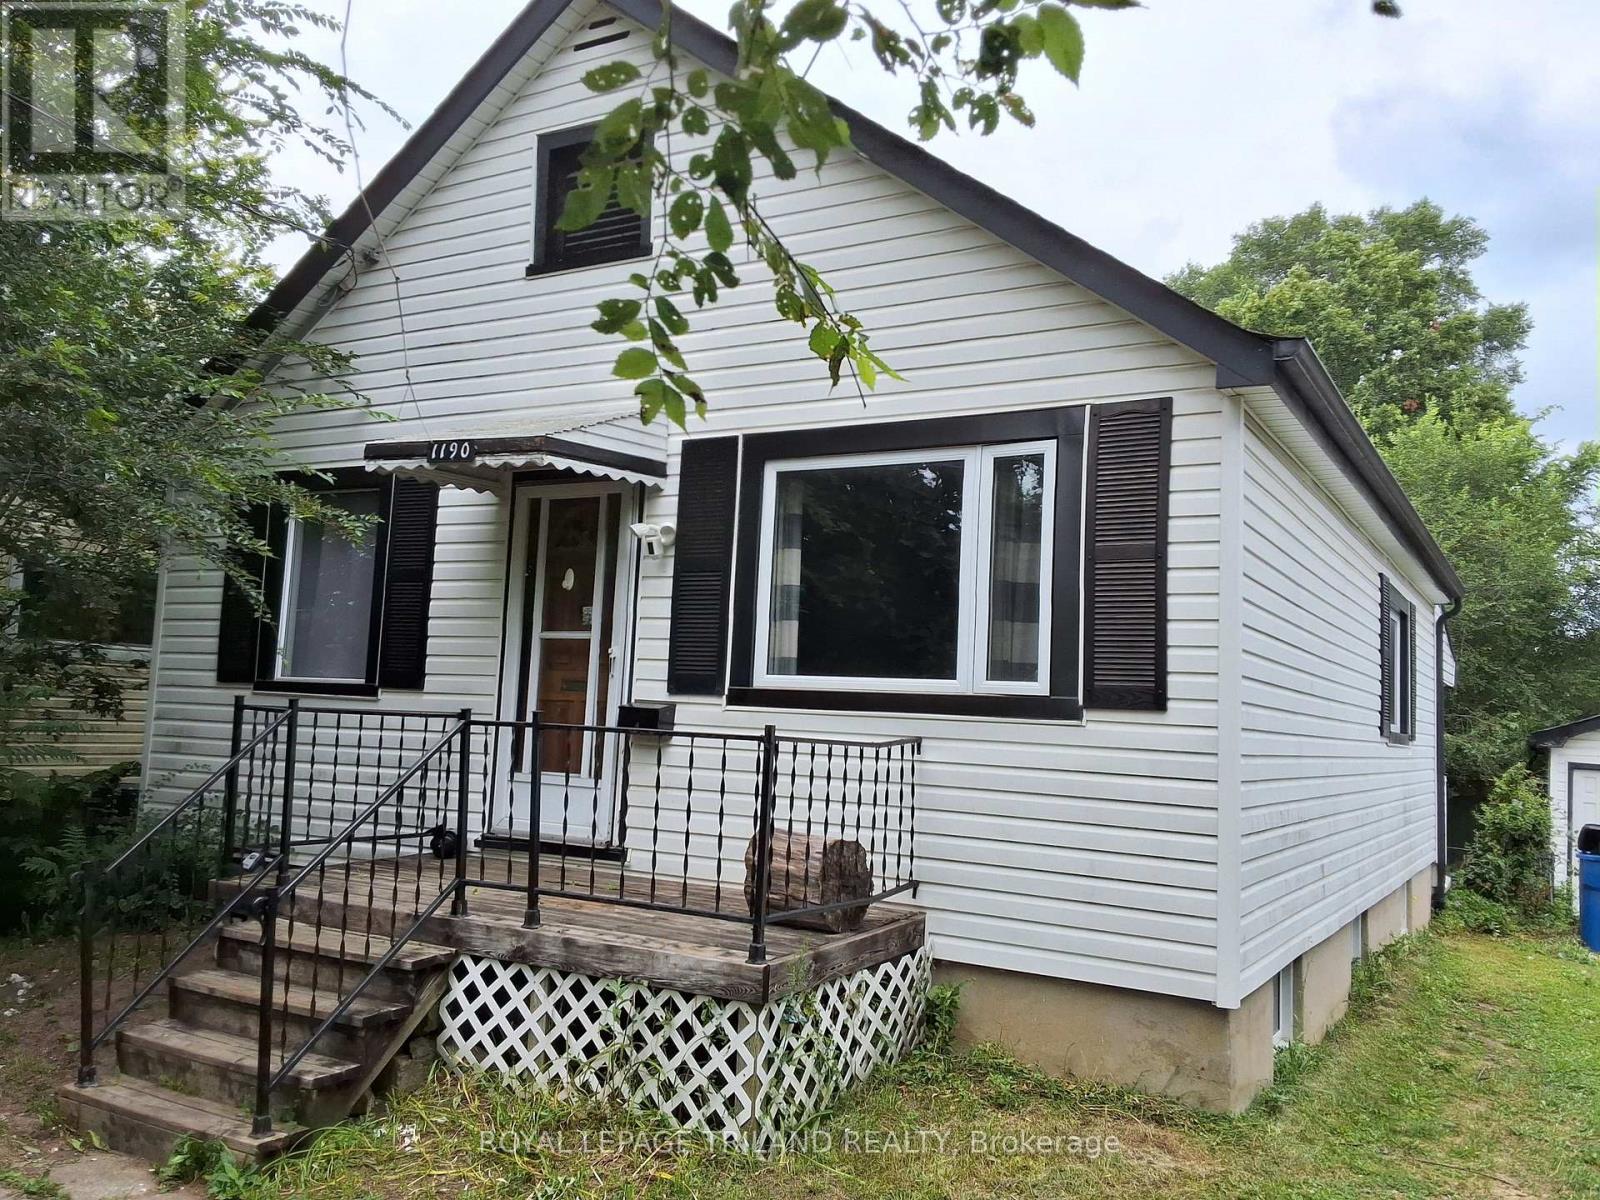
Welcome to this 2+2 bedroom home located close to all amenities including Fanshawe College. With generous sized rooms and 2 full bathrooms this could be the one that fits the bill for a buyers personal use or as an investment. Plenty of parking and a separate garage are part of the package. The lower level bedrooms are spacious along with a large common area. Located on a bus route that provides easy access to downtown and all other locations in London. If your looking for a location close to Fanshawe College this could be the one. By foot or by car, it's very close by. (id:28006)
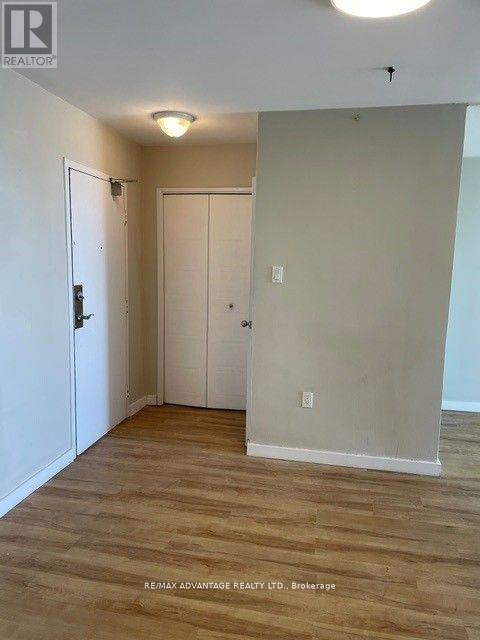
Penthouse living with open-air full length with great southwest views. Sunsets every night. Tip top shape. Brand new kitchen. Walk and shop to everything you need. Fanshawe College close by too. (id:28006)
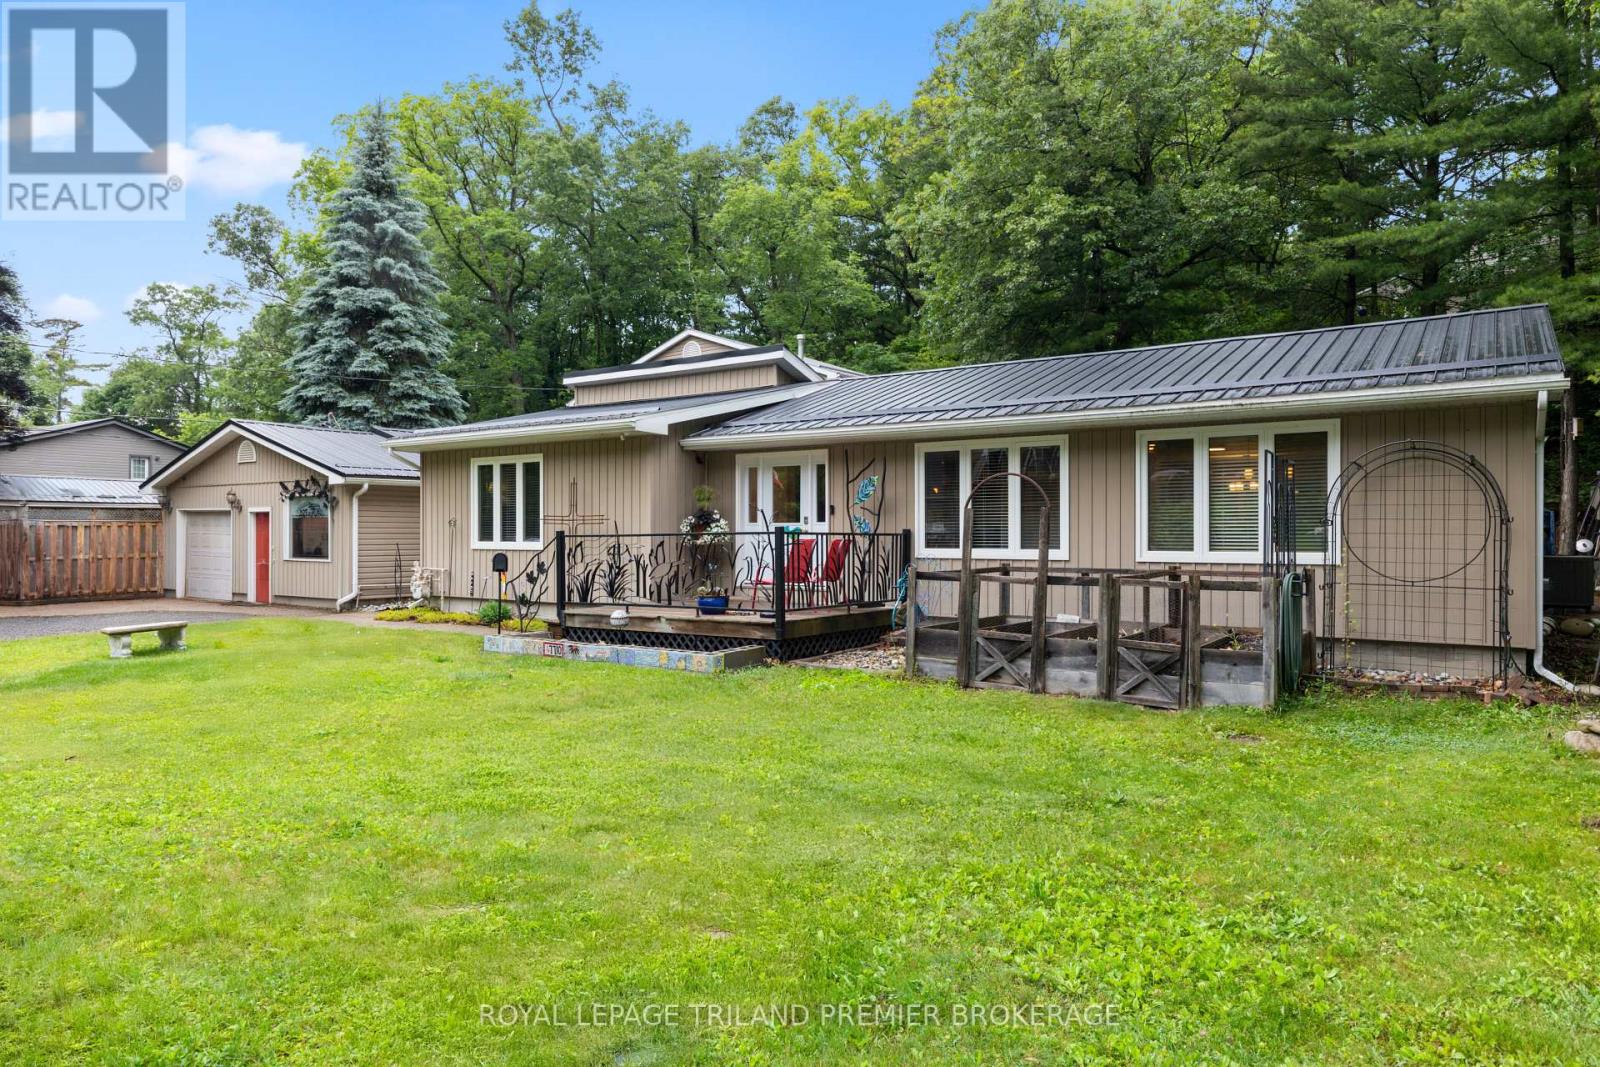
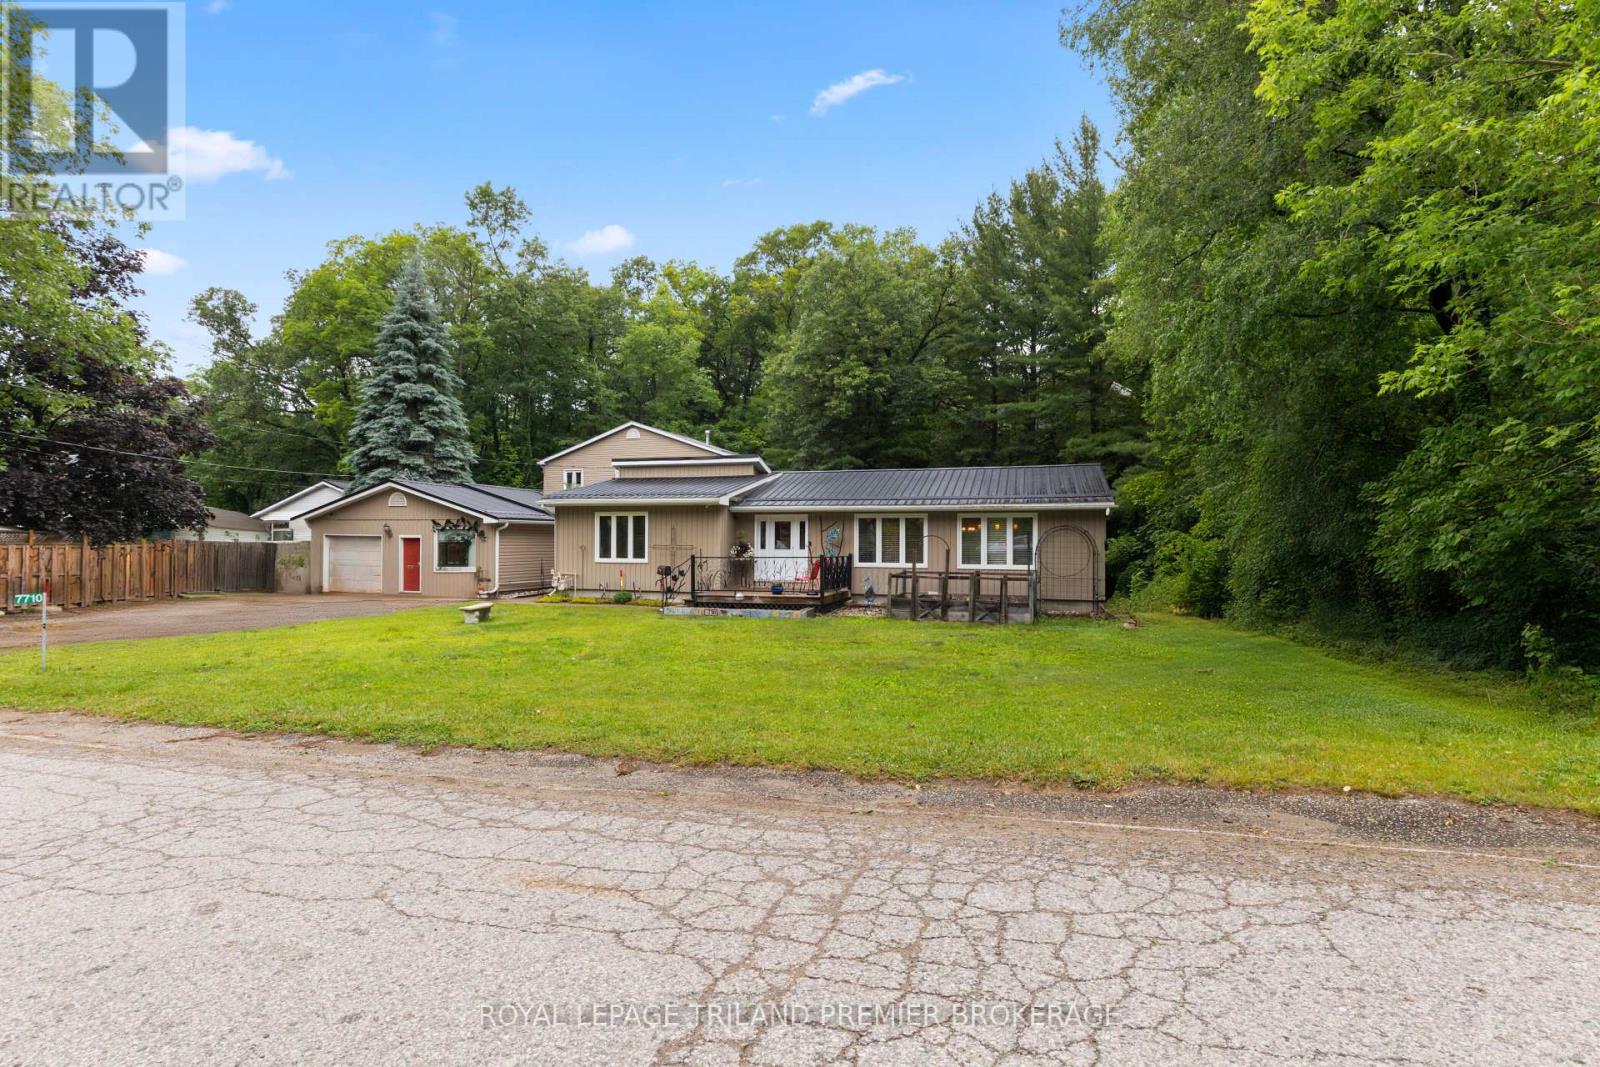
Unique Residential & Commercial Opportunity in desirable Port Franks! Welcome to this beautifully maintained and updated bungalow nestled in the charming lakeside community of Port Franks. Situated on a quiet treed lot, this property offers incredible potential for homeowners, investors, business owners or a combination to suit any buyer. The spacious main home features a bright and airy open-concept layout boasting a large kitchen loaded with storage, stainless steel appliances and wrap around island with two- tier breakfast bar; 2 bedrooms and 2 full bathrooms including primary suite with walk in closet and spa-like ensuite; living room with laminate flooring; dinette with direct access to the backyard; main floor laundry; and office space with built-in shelving. Enjoy your morning coffee and the sounds of nature in the private treed backyard or on the generous front deck.A large detached garage/workshop has 200amp service, 2- piece bathroom, and sink with counter and shelving providing ample space for hobbies, storage, parking or entrepreneurial use. At the rear of the property, you'll find a two-storey dwelling with two self-contained, and fully furnished apartment units with shared laundry hook-up, including main floor one bedroom unit and upper unit with two bedrooms plus den, kitchen with dishwasher hook-up, along with private deck - ideal for rental income or visits with extended family. Whether you're looking for a peaceful home base, an income-generating property, or a unique business opportunity, this one-of-a-kind property offers endless possibilities in a sought-after location near beaches, trails, and amenities. Dwellings are all well insulated, 2 operate. septic (apartment & shop share one). Updates include: Furnace and A/C 12 yrs, metal roof 10 yrs, shop metal roof 6 yrs, windows and exterior doors 13 yrs, kitchen 13 yrs, main bath 12 yrs, ensuite 7yrs, extension on rear of home 13 yrs, soffit and fascia 13 yrs, gazebo 3yrs (all ages are approximate) (id:28006)
Unique Residential & Commercial Opportunity in desirable Port Franks! Welcome to this beautifully maintained and updated bungalow nestled in the charming lakeside community of Port Franks. Situated on a quiet treed lot, this property offers incredible potential for homeowners, investors, business owners or a combination to suit any buyer. The spacious main home features a bright and airy open-concept layout boasting a large kitchen loaded with storage, stainless steel appliances and wrap around island with two- tier breakfast bar; 2 bedrooms and 2 full bathrooms including primary suite with walk in closet and spa-like ensuite; living room with laminate flooring; dinette with direct access to the backyard; main floor laundry; and office space with built-in shelving. Enjoy your morning coffee and the sounds of nature in the private treed backyard or on the generous front deck.A large detached garage/workshop has 200amp service, 2- piece bathroom, and sink with counter and shelving providing ample space for hobbies, storage, parking or entrepreneurial use. At the rear of the property, you'll find a two-storey dwelling with two self-contained, and fully furnished apartment units with shared laundry hook-up, including main floor one bedroom unit and upper unit with two bedrooms plus den, kitchen with dishwasher hook-up, along with private deck - ideal for rental income or visits with extended family. Whether you're looking for a peaceful home base, an income-generating property, or a unique business opportunity, this one-of-a-kind property offers endless possibilities in a sought-after location near beaches, trails, and amenities. Dwellings are all well insulated, 2 operate. septic (apartment & shop share one). Updates include: Furnace and A/C 12 yrs, metal roof 10yrs, shop metal roof 6 yrs, windows and exterior doors 13 yrs, kitchen 13 yrs, main bath 12 yrs, ensuite 7yrs, extension on rear of home 13 yrs, soffit and fascia 13 yrs, gazebo 3yrs (all ages are approximate). (id:28006)
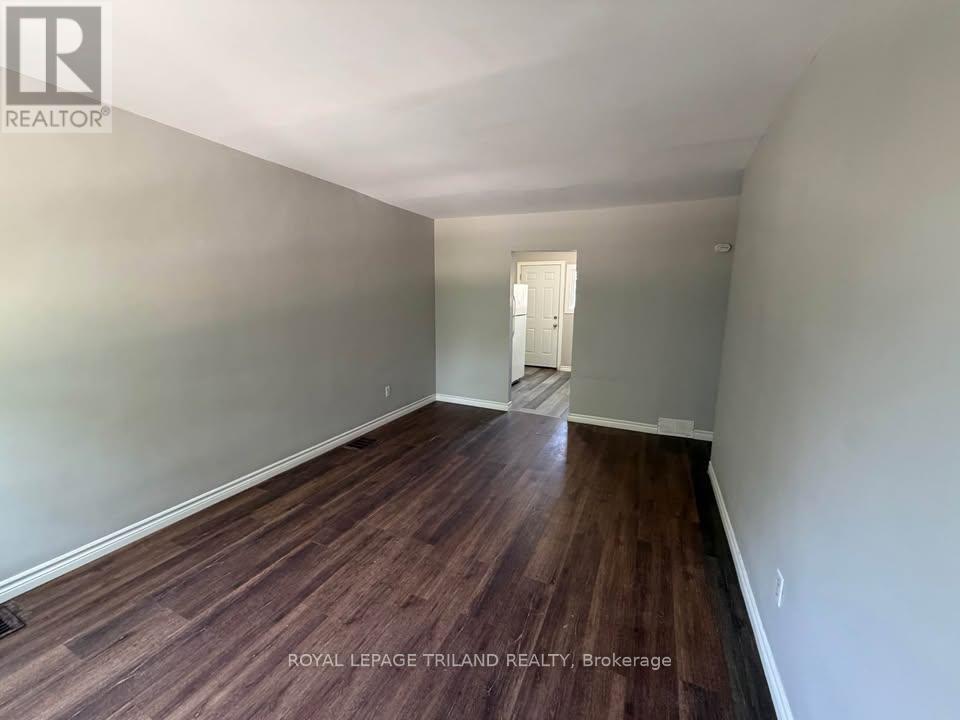
Enjoy all inclusive living in this bright second floor one bedroom apartment located in the heart of London. Offering a spacious and functional layout, this unit includes one parking space, with heat, hydro, water, and parking all included in the rent, making budgeting simple and convenient. Please note the landlord does not provide laundry facilities. If you choose to install a portable air conditioner, the landlord does not provide the unit, and there is a fee of $50 per month for each portable AC unit installed. Ideally situated just minutes from Downtown London, the Western Fair District, shopping, restaurants, public transit, and everyday amenities, this apartment offers the perfect combination of comfort and convenience. (id:28006)
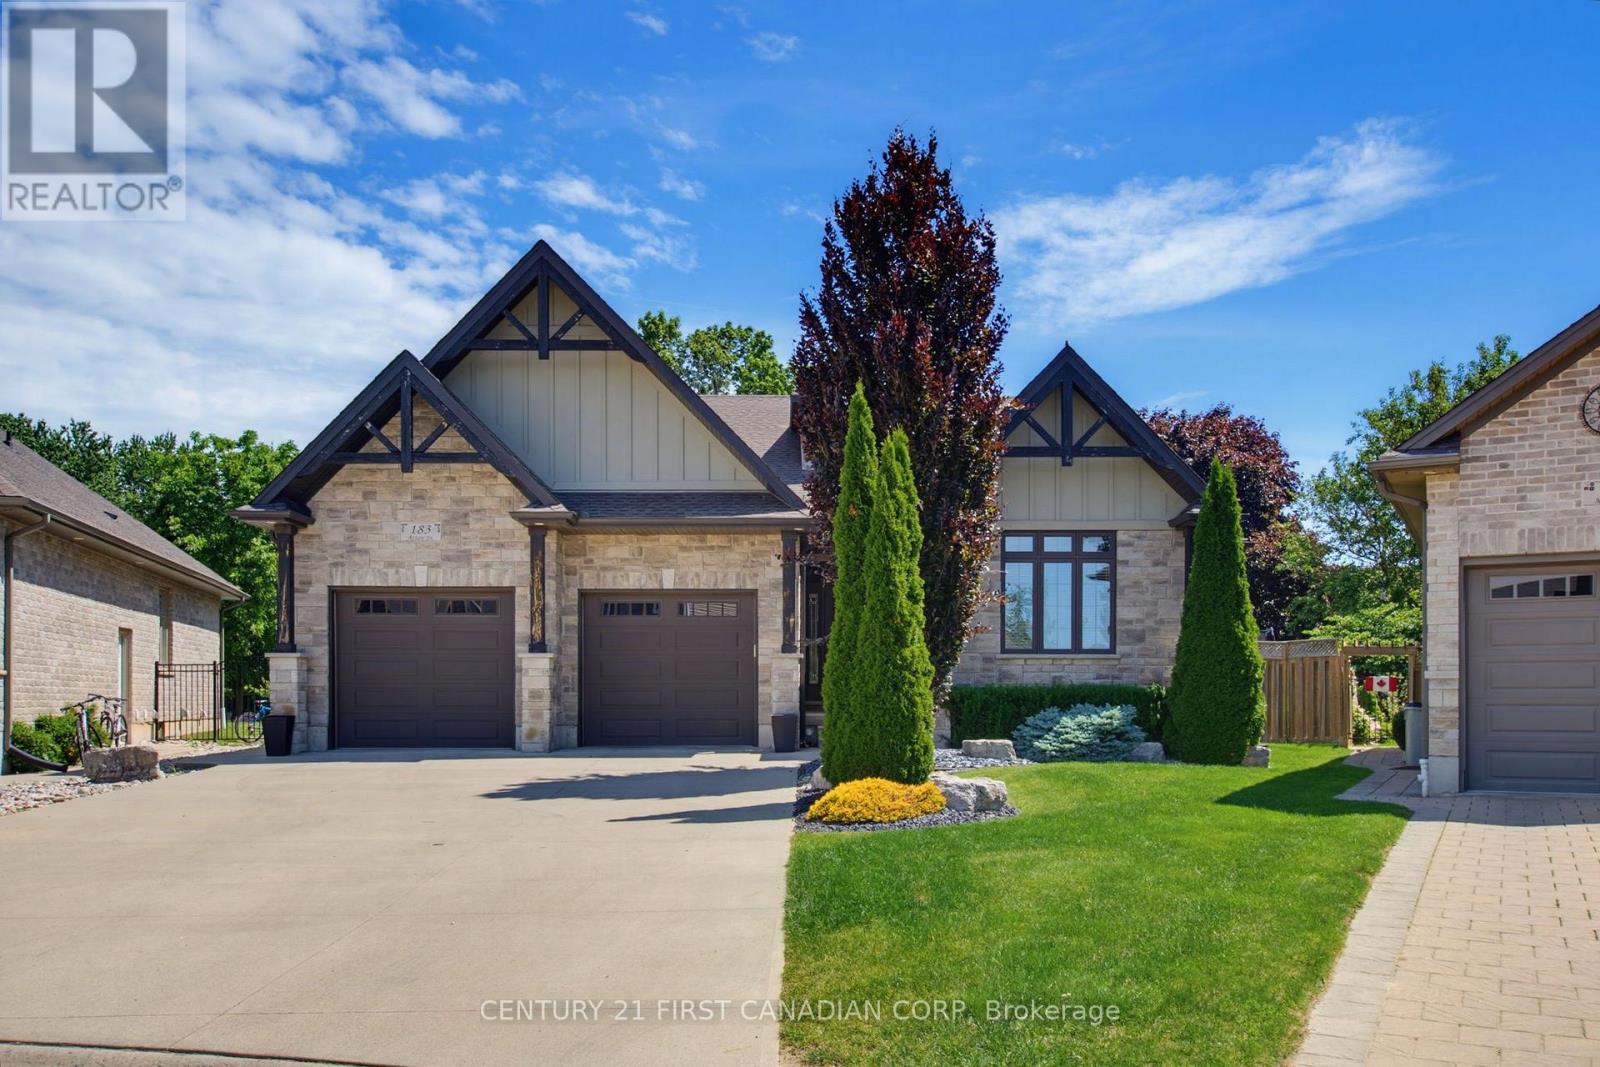
Welcome to this luxurious bungalow in prestigious Strathroy, perfectly situated on an impressive pie-shaped lot! This exceptional 3+3 bedroom, 3 full-bath home offers an outstanding layout with an in-law suite in the lower level, complete with a separate entrance, providing excellent space for extended family, guests, or additional living arrangements. The main floor features a spectacular great room with vaulted ceilings, oversized windows, and a beautiful fireplace, creating a bright and inviting space for entertaining and everyday family living. The open-concept kitchen is designed to impress, featuring granite countertops, a large center island, ample cabinetry, and a convenient pantry. The spacious primary bedroom offers vaulted ceilings and a luxurious ensuite, creating a private retreat you'll love coming home to. The fully finished lower level provides three additional bedrooms, a full bathroom, and a comfortable living area, along with in-floor heating for year-round comfort. Direct access to the lower level from the oversized two-car garage adds even more convenience. Step outside and discover your own private backyard oasis! Enjoy the kidney-shaped salt-water pool and hot tub, relax beneath the cabana, or unwind on the covered porch. The generous pie-shaped lot provides plenty of room for family enjoyment and outdoor entertaining. Additional features include 200-amp electrical service, owned hot water tank, sand point well, underground sprinklers, gas line for the BBQ, and an oversized double garage with stairs leading directly to the lower level. This exceptional home offers luxury, versatility, and an incredible outdoor lifestyle in one of Strathroy's most desirable areas. Don't miss your opportunity to make this impressive property your own! (id:28006)
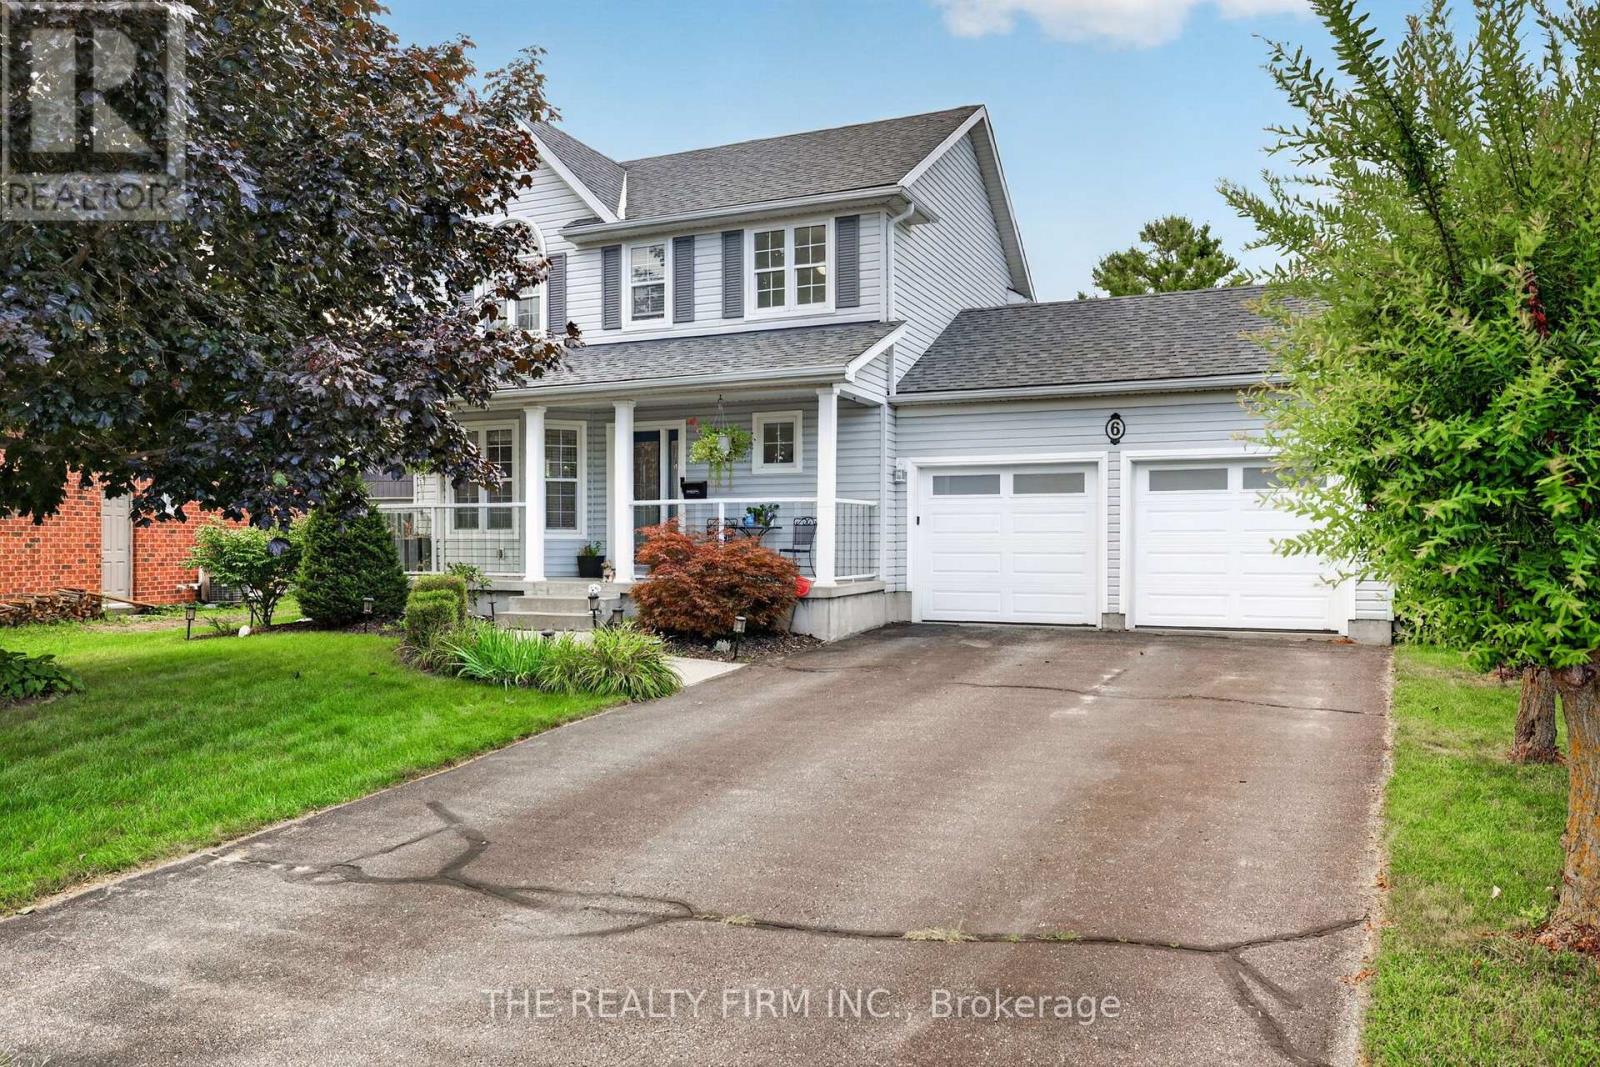
UNIQUE FIND with a SEPARATE ADU! Welcome to 6 Oakdale Place, a rare opportunity with a DETACHED ACCESSORY APARTMENT! This beautifully landscaped property is full of charm and curb appeal, complete with a covered front porch and mature gardens. Step inside to a spacious main floor featuring open-concept living and dining areas with a stunning bay window and formal dining space. The kitchen is a showstopper with floor-to-ceiling cabinetry, stainless steel appliances, and direct access to your private backyard. Upstairs you'll find three generously sized bedrooms including the large primary, plus a 4-piece bath with a new vanity top. The lower level is fully finished, offering a cozy rec room, a fourth bedroom, another full bath, and plenty of storage. Outside, enjoy your fully fenced backyard retreat with stamped concrete patio, attached pergola, and lush green space. LUCRATIVE BONUS: a detached shop has been thoughtfully converted into an accessory apartment featuring an open-concept kitchen and living area with an eat-in island, 3-piece bath, and a spacious upper-level bedroom perfect for multigenerational living, rental income, or guests! Located minutes to the 401 and 403 highways, offering easy access for travel to London, KW and Woodstock. Updates include: House Furnace, AC, Roof (2020); 200Amp Electrical; Attic Insulation. **House is 3+1 bedroom & 2.5 bath; ADU is 1 bedroom & 1 bath** (id:28006)
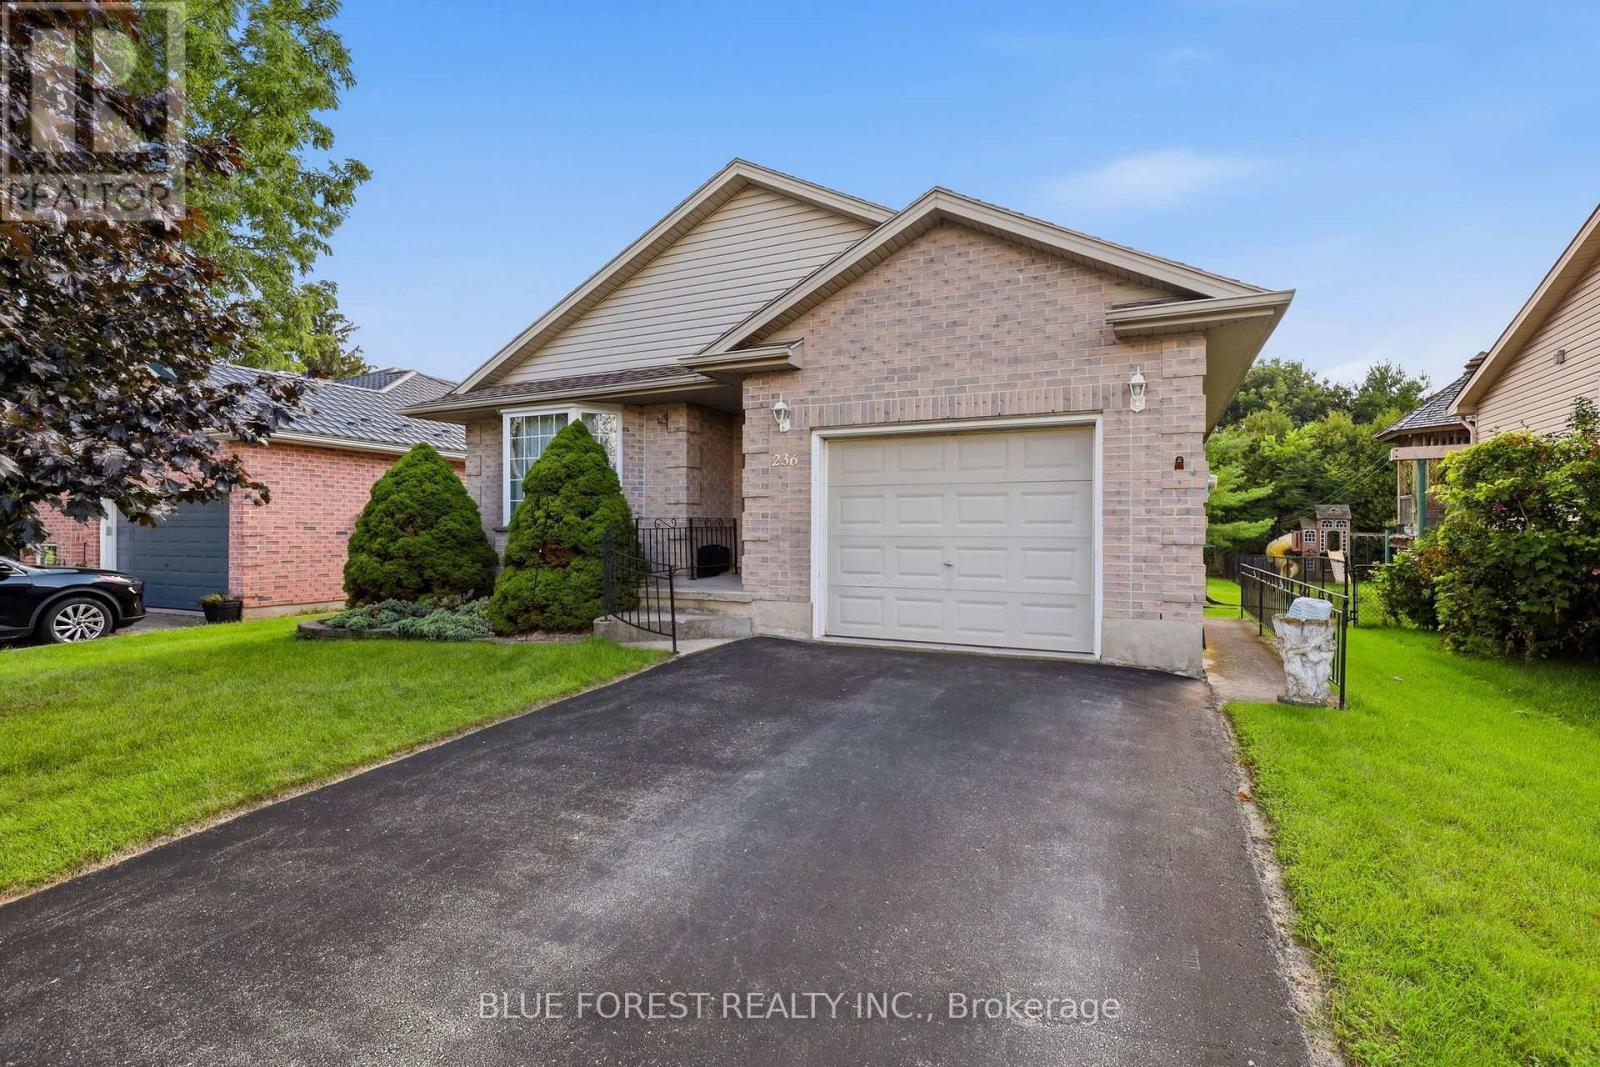
Fantastic home located on a desirable street in the growing community of Dutton. Built in 2002, this 2 bedroom, 1 + 1 bathroom home features one floor living with main floor laundry and convenient inside access to the attached single car garage, great for bringing in groceries etc. The eat-in kitchen also features access to the backyard and a deck for your bbq or watching a beautiful sunset. The bright living room and joining dining area are great for everyday living and family time. A primary bedroom with a large closet, the second bedroom and a 4 piece bathroom are all on the main level. Downstairs, the unfinished basement awaits your ideas and dreams. Currently used for storage and also features a 3 piece bathroom, there is plenty of room to make it something special. The good size backyard with mature trees is a great spot to enjoy lounging, space to play lawn games or entertain. Located within walking distance to local amenities, Son's of Scotland Park with paved walking trail, local public school, local cafe' and more. (id:28006)
FIRST MONTH'S RENT FREE FOR A LIMITED TIME! A stunning new TO BE BUILT - OCCUPANCY 2027, this complex is everything you're looking for. Brand new, high end finishes in every detail from our custom cabinetry, modern lighting, plumbing fixtures, designer tile, quartz countertops and much much more. This Corner stacked townhouse offers 3 spacious bedrooms - plus the primary bedroom has its very own ensuite, walk in closet and access to terrace space. Open concept living features a spacious kitchen including high end Stainless Steel Fridge, Stove and Dishwasher plus microwave, a pantry and eat-in island. Large dining area, powder room, living room with space for a desk and access to 2 terrace spaces and you're own PRIVATE ROOFTOP TERRACE. Do not miss your chance to be the first to live in this exclusive new building. Close to restaurants, shops, Victoria Hospital and easy HWY access. WAIT THERES MORE ~ in-suite laundry with washer & dryer, security alarm, plus HIGH SPEED INTERNET INCLUDED. Contact us today to reserve your townhouse before they're all gone! (id:28006)
FIRST MONTH'S RENT FREE FOR A LIMITED TIME! This is a stunning new UNDER CONSTRUCTION stacked townhome complex- OCCUPANCY 2027. This is everything you're looking for and more! Brand new, high end finishes in every detail from our custom cabinetry, modern lighting, plumbing fixtures, designer tile, quartz countertops and much much more. This Upper stacked townhouse offers 2 spacious bedrooms both featuring their very own ensuite and walk in closet. Open concept living features a spacious kitchen including high end Stainless Steel Fridge, Stove and Dishwasher plus microwave, a pantry and eat-in island. Large dining area, powder room, living room and access to private terrace space AND Private Roof Top Terrace. Do not miss your chance to be the first to live in this exclusive new building. Close to PUBLIC TRANSIT, Restaurants, Shops, Victoria Hospital and easy HWY access. WAIT THERES MORE ~ in-suite laundry with washer & dryer, security alarm, plus HIGH SPEED INTERNET FROM ROGERS INCLUDED. Contact us today to reserve your townhouse before they're all gone! (id:28006)