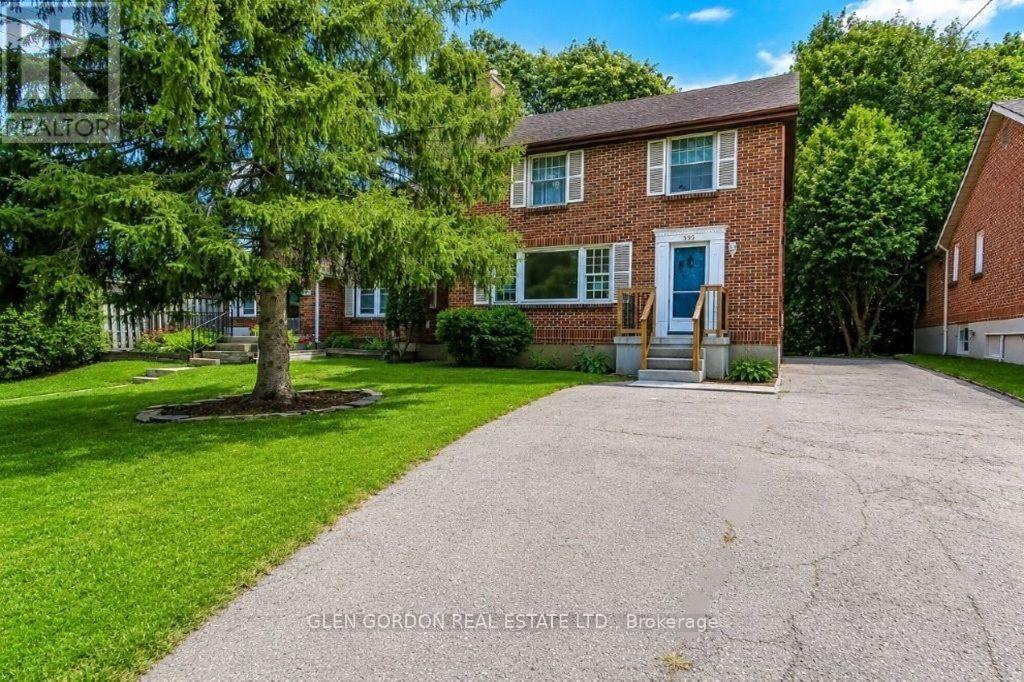
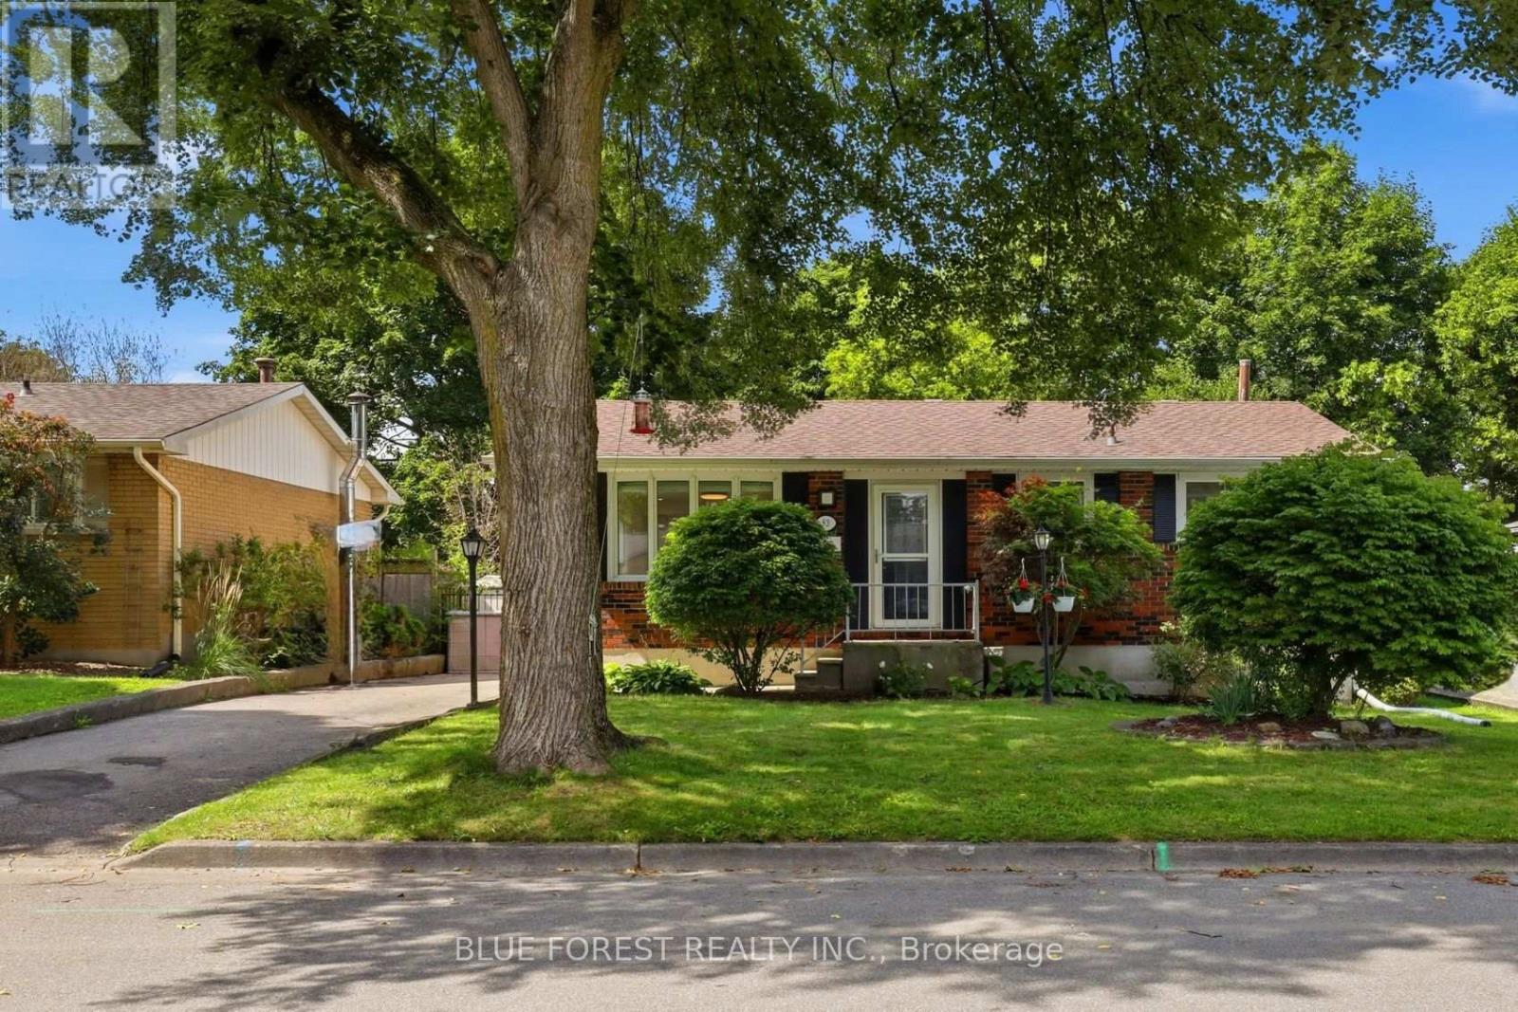
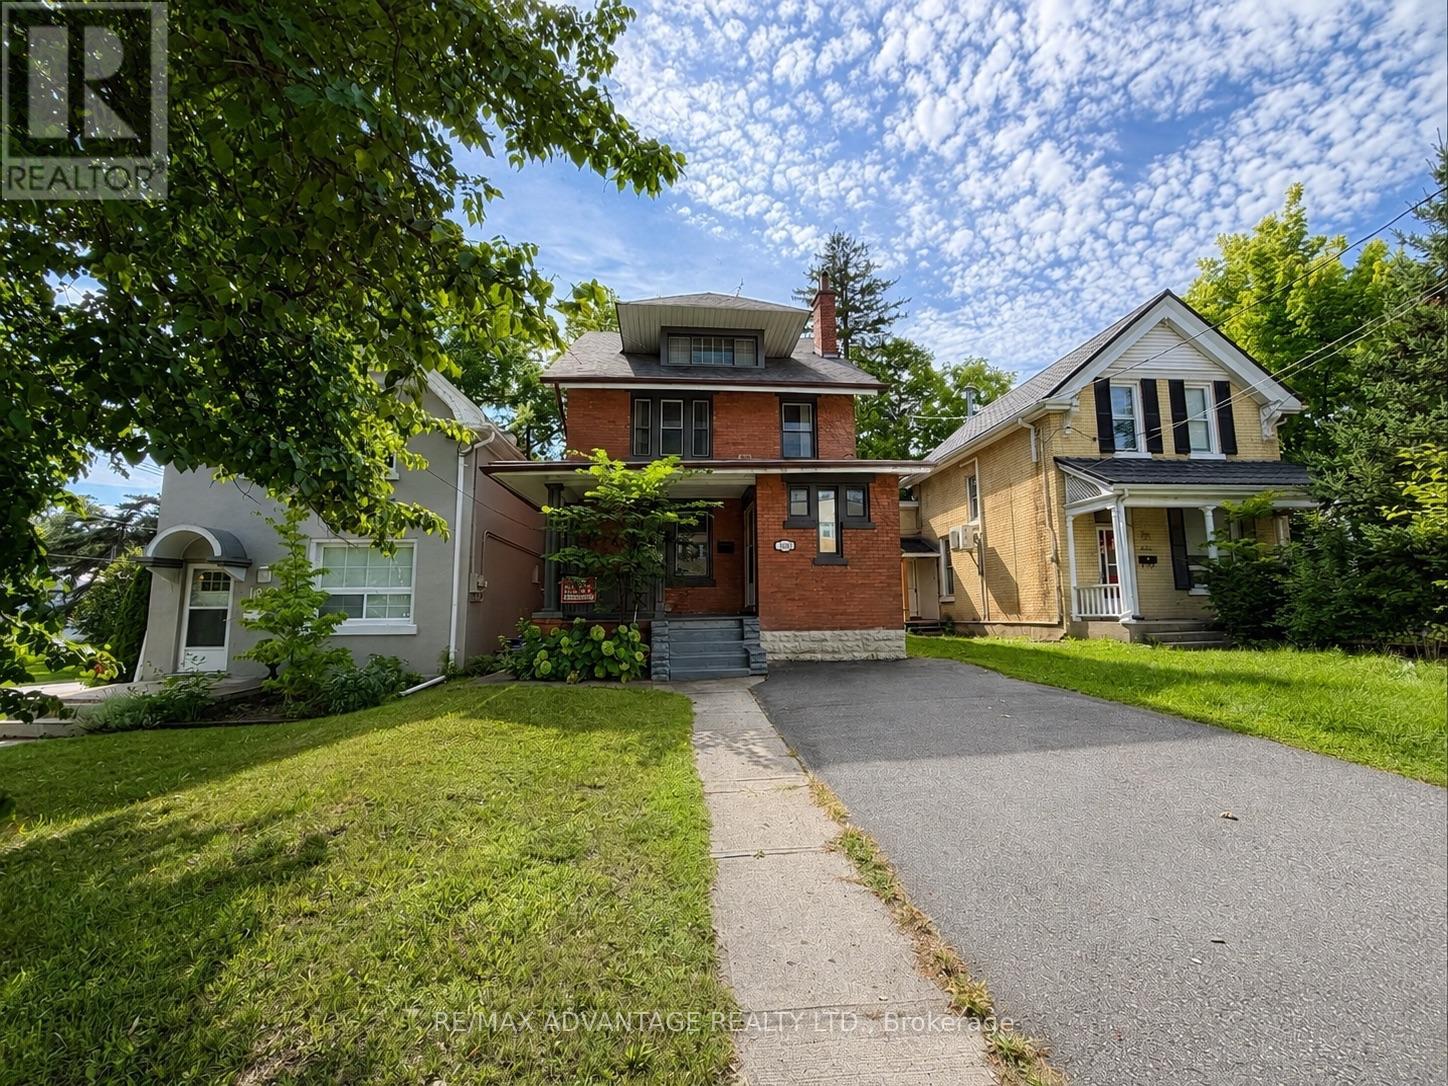
Welcome to Old North London, one of London's most prestigious neighbourhoods, surrounded by top schools and close to Western University, St. Joseph's and University Hospitals, Fanshawe College, downtown, transit, shopping, restaurants and parks. This charming, character-filled home offers spacious rooms and abundant natural light, with hardwood floors throughout the main and upper levels. The large living room features a wood-burning fireplace, while the bright dining room-with its large picture window overlooking the yard-is perfect for family meals and entertaining. The home features a king-size primary bedroom and a beautifully renovated four-piece bathroom. The lower level offers a spacious family room ready for your personal touch. Whether you're looking for a place to raise your family or a smart investment in a highly desirable neighbourhood, this home offers something truly special: space, character, location and the opportunity to make it your own. Come experience the charm of Old North London and imagine the memories waiting to be made here. Public Open House: Saturday, August 29, 2-4 p.m. (id:28006)
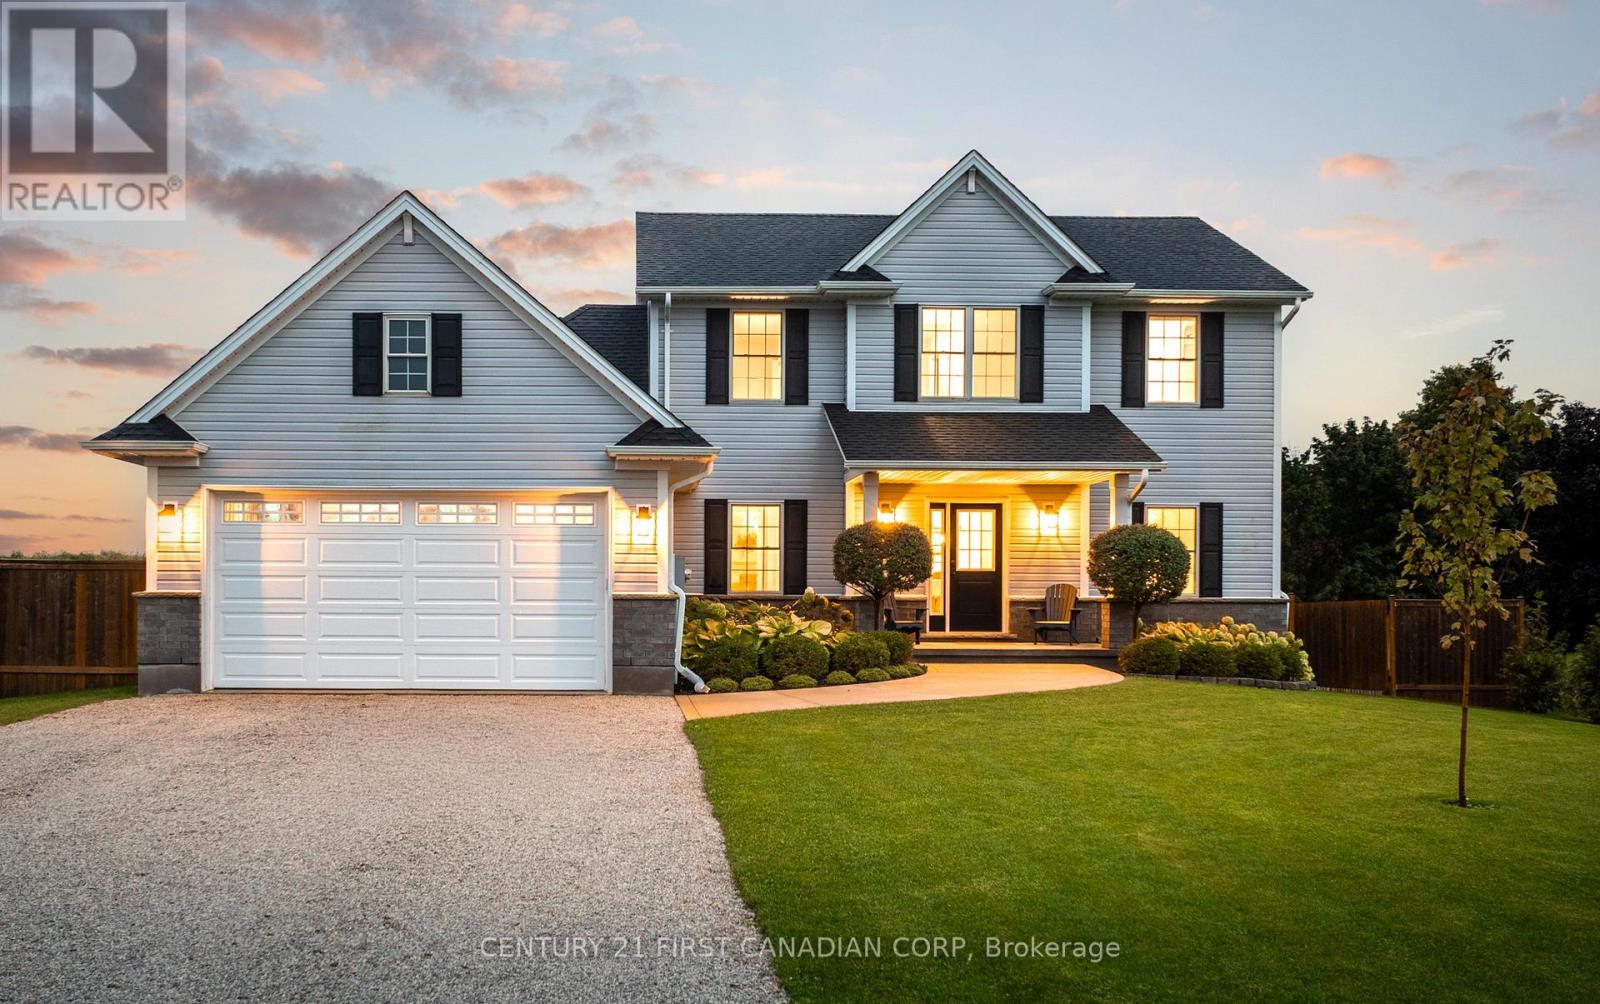
Welcome to this exceptional Hayhoe-built home, beautifully maintained and thoughtfully designed for modern family living. Built just six years ago, this home combines quality craftsmanship, timeless finishes, and, with 3500 square feet finished, an impressive amount of space - all set on a beautiful, landscaped 0.55-acre lot. From the moment you step inside, the pride of ownership is evident. The heart of the home is the stunning kitchen, featuring beautiful GCW cabinetry, quartz countertops, and an abundance of workspace and storage. The open living area is warm and inviting, with a striking fireplace and shiplap detail creating a beautiful focal point for everyday living and entertaining. The spacious and versatile floor plan offers plenty of room for a growing family, guests, and hobbies. A main-floor bedroom with its own ensuite provides wonderful flexibility, while the finished lower level adds two additional bedrooms and generous living space. Step outside and discover the incredible 0.55-acre property, which offers plenty of room to play, entertain, and relax, with a pool and custom fire pit creating the perfect backyard retreat. There is also an oversized 2-car garage, offering excellent parking and storage. This beautifully finished and exceptionally cared-for home offers the rare opportunity to enjoy a relatively new build that already feels established, polished, and truly move-in ready (id:28006)
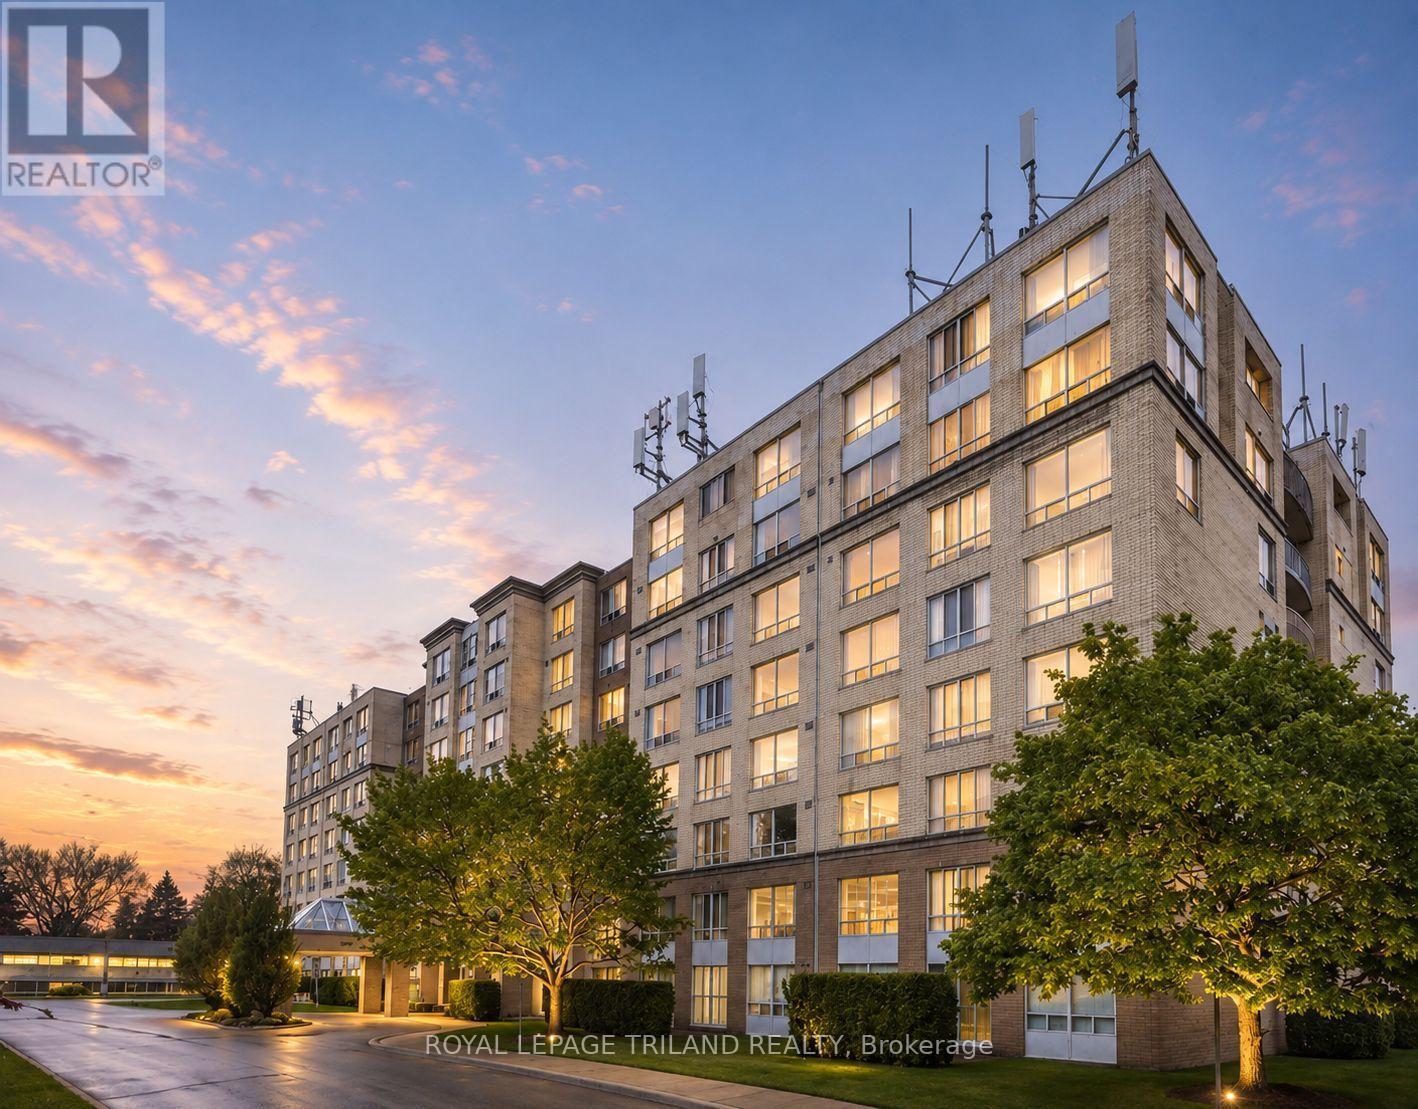
Welcome to Wyndham Gate Condominiums, where comfort, convenience, and location come together in the heart of North London. This spacious and well maintained two bedroom, two bathroom suite offers more than 1,200 square feet of thoughtfully designed living space, featuring an open concept layout, large windows, and updated vinyl flooring throughout the main living areas. Overlooking mature trees and greenery, the unit provides a bright and inviting atmosphere while being tucked away from the hustle and bustle of Richmond Street. The sun filled solarium offers a versatile space that can be used as a home office, reading area, den, or additional sitting room. The primary bedroom features a private four piece ensuite and dual closets, while the second bedroom provides ample space for guests, family members, or additional workspace. Additional features include in suite laundry, covered parking, secure entry, visitor parking, and access to excellent building amenities including a fitness room, sauna, and welcoming lobby. Ideally located just minutes from Western University, University Hospital, Masonville Place, Carriage Hill Park, Thames Valley trails, grocery stores, restaurants, public transit, and a wide range of everyday amenities, this is an exceptional opportunity to enjoy low maintenance living in one of North London's most desirable communities. (id:28006)
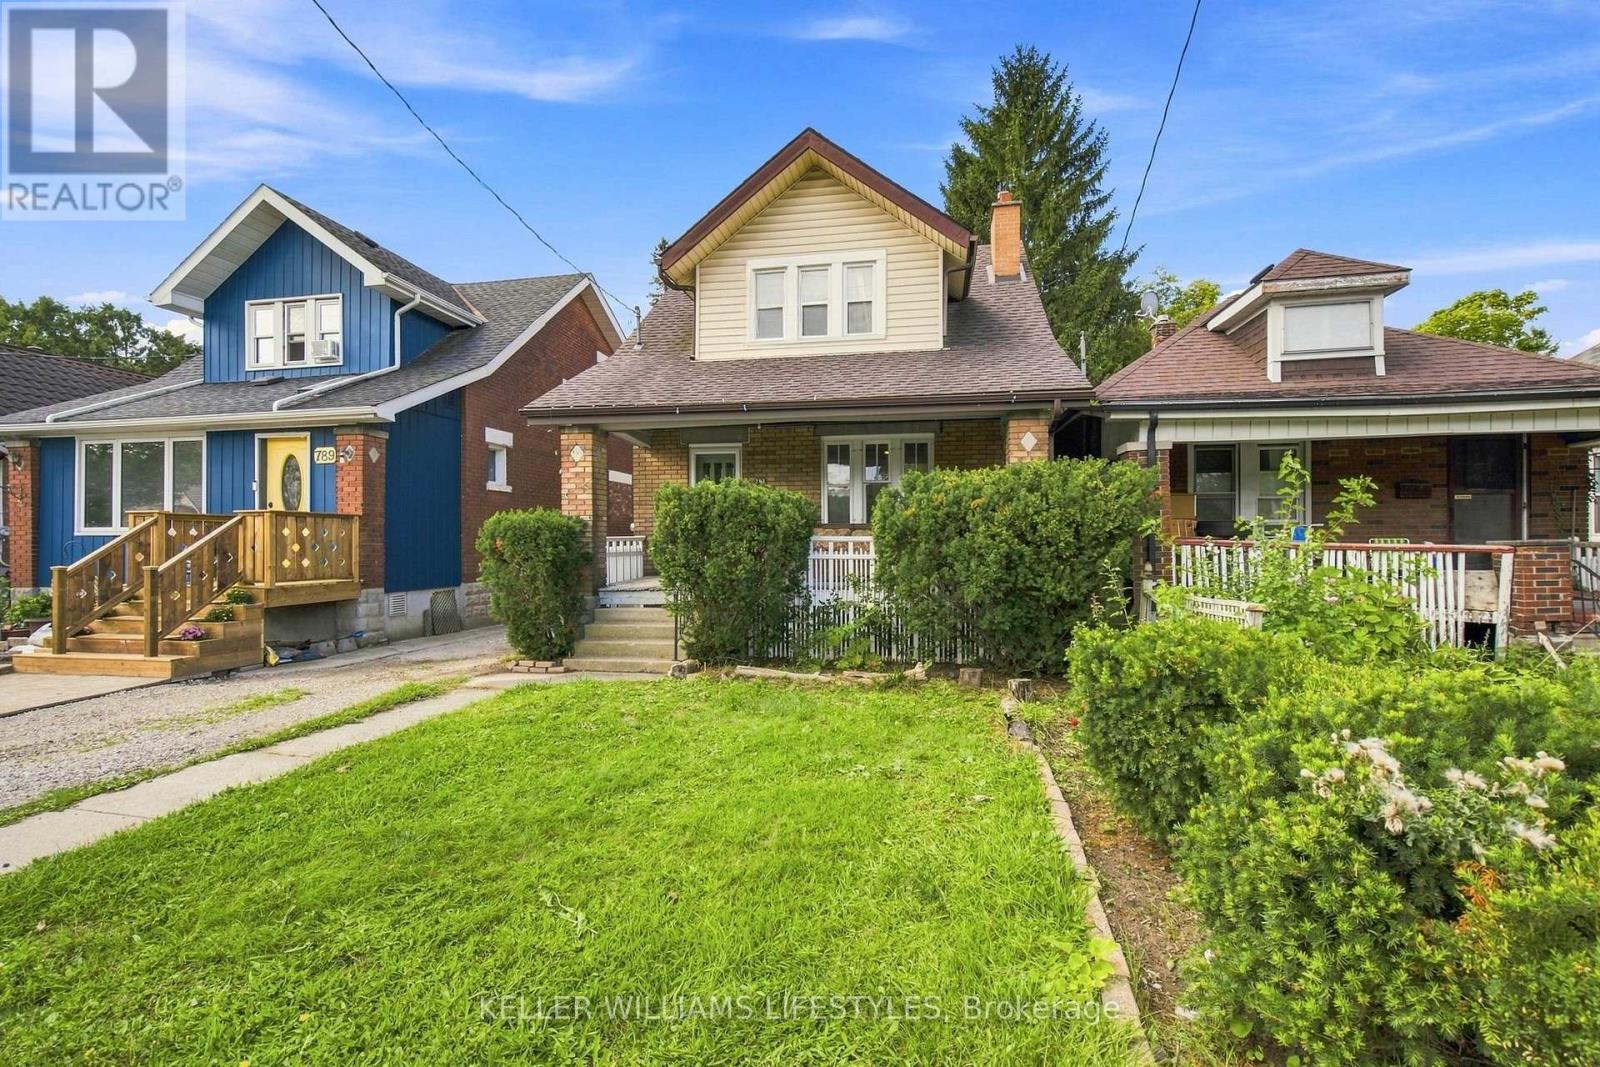
Solid brick, 3+2 bedroom, 2-bathroom home situated on a 176-foot deep lot directly across from a school and open green space. Featuring new LVP flooring throughout the main floor, a convenient side entrance, and a functional layout, this home offers exceptional versatility for growing families, multi-generational living, or potential income suite conversion. Enjoy the massive backyard from the welcoming front porch or the spacious 2021 rear deck. Complete with ample parking and a detached 1-car garage equipped with hydro. Key mechanical updates completed in 2016 include the roof, wiring, plumbing, doors, and the majority of windows, plus an updated washer/dryer in 2021. An outstanding opportunity for end-users and savvy investors alike! (id:28006)
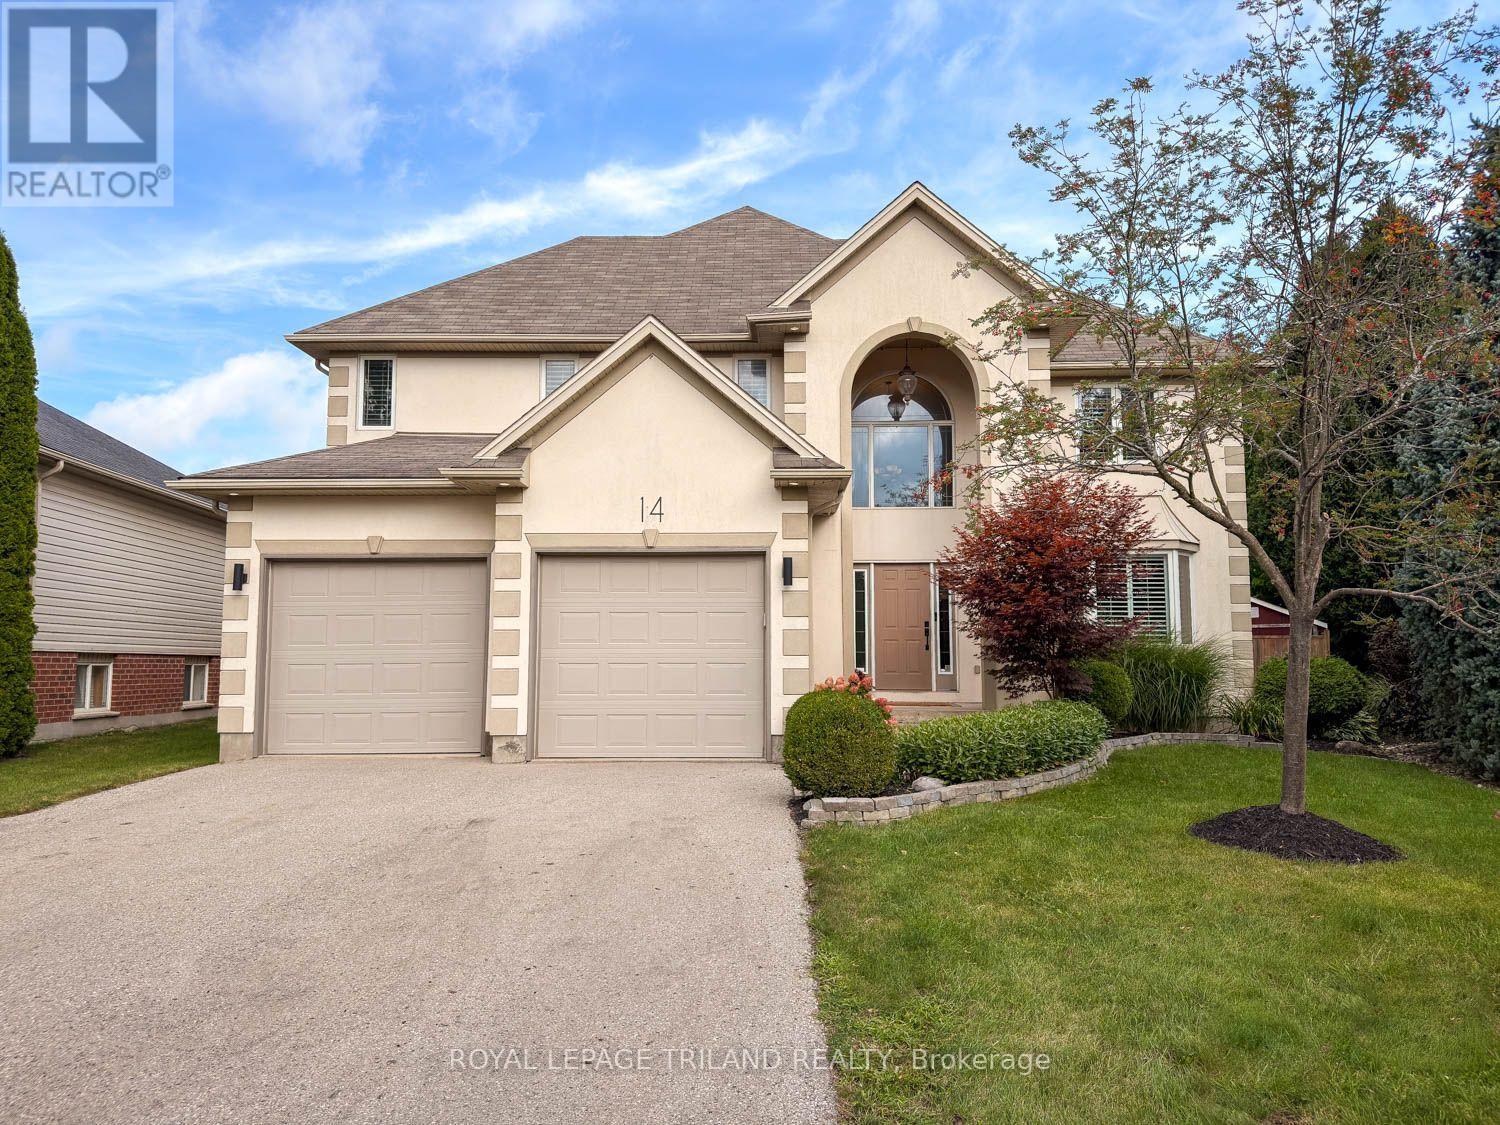
Situated at the end of a quiet crescent 14 Willard Crescent offers 2,836 sq. ft. of luxury living on a rare, private pie-shaped lot. Step into a sun-drenched main floor featuring soaring vaulted ceilings and a cozy gas fireplace in the living room, alongside a brand-new custom chef's kitchen equipped with high-end appliances and a massive walk-in pantry. Upstairs, three spacious bedrooms including an impressive primary retreat complete with a huge luxury ensuite and a walk-in closet with custom built-ins. The finished lower level expands your entertaining options with a large rec room with a fireplace, an additional bedroom, and a full bathroom. Making it an ideal for guests and a great spot for kids to play. Step outside to your private backyard oasis featuring a brand-new deck, dedicated fire pit, and ample space for a future in-ground pool while still leaving plenty of lush green space for play. Located in a great school district and walking distance from many great parks this is an ideal location for any family. If you're looking for privacy, a large lot and a home that has been beautifully updated then look no further! (id:28006)
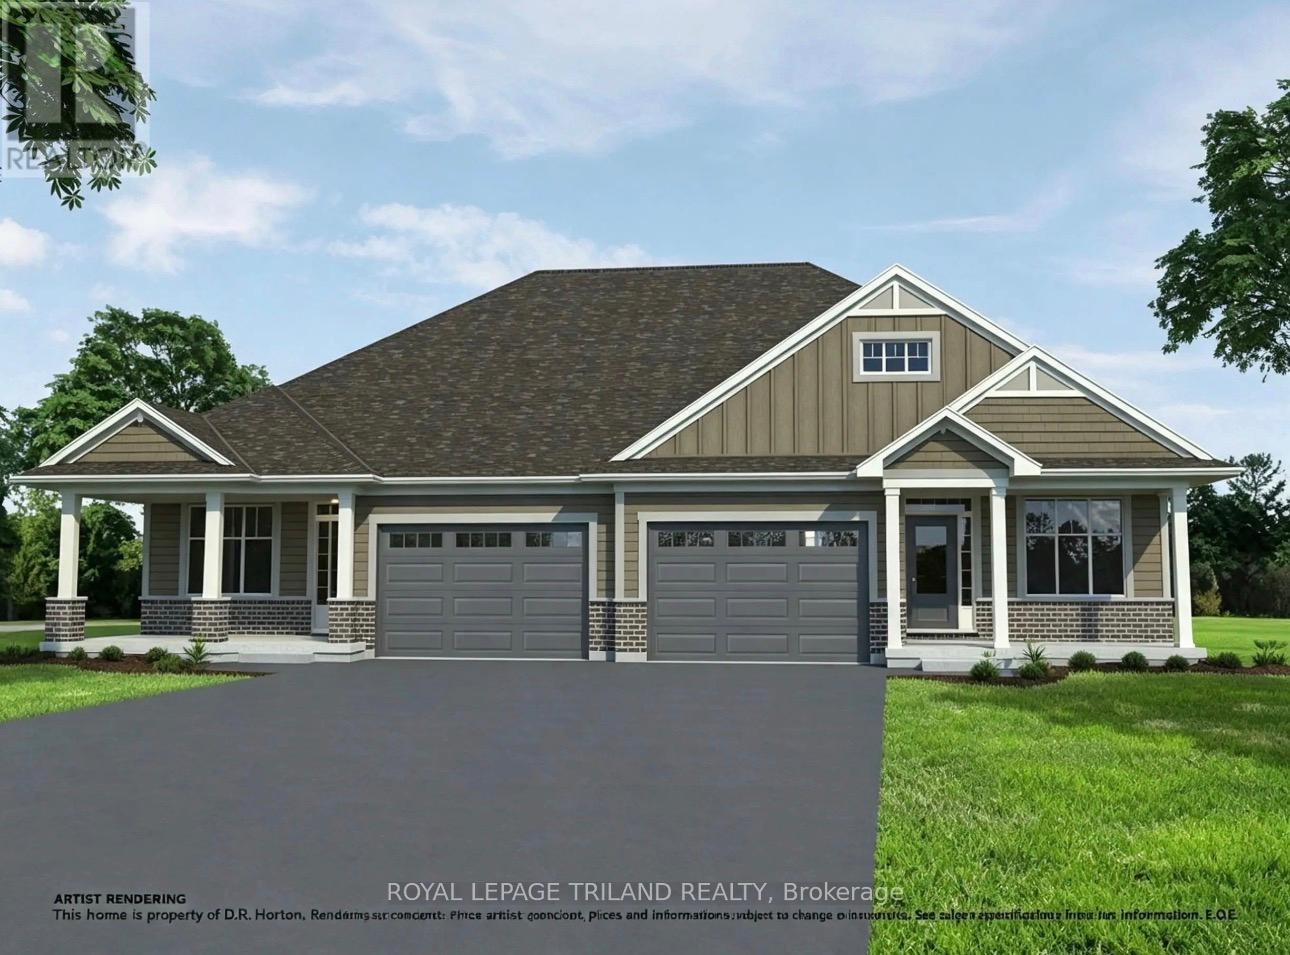
HST Removed! Located in the desirable Miller's Pond close to park & trails is this brand new high-performance, All Electric Doug Tarry built Energy Star, Semi-Detached Bungalow that is also Net Zero Ready! The EASTON model features 2 bedrooms (including Primary Bedroom with a walk-in closet & ensuite) 2 full bathrooms (each with its own linen closet), an open concept living space including a Kitchen (with an island, walk-in pantry & quartz counters) & Great Room. Notable Features: Covered Front Porch and back Deck included, convenient Main Floor Laundry, inviting Foyer & Luxury Vinyl Plank, & Carpet flooring. All that is left to do is move in, get comfortable & enjoy. Welcome Home! *Price reflects HST rebate (subject to buyer eligibility). Seller makes no representations. (id:28006)
Welcome to 83 Amy Cres., a well cared for all brick ranch located in a quiet neighbourhood with tree lined streets. The bright and cheerful front entrance features a large bay window and an abundance of natural light. The open concept living room connects to the kitchen and dining area, highlighted by a stylish island with convenient pot drawer storage and a stone countertop.The backyard features a large concrete patio, deck, 9 person swim spa and Tiki bar, perfect for entertaining. A retractable awning provides additional covered space for rainy afternoons.The spacious main floor primary bedroom offers plenty of storage, including a full walk in closet plus an additional closet. A second bedroom and updated main floor bathroom with a tiled walk in shower and glass door complete this level. Newer vinyl flooring runs throughout the main floor.The large finished lower level offers a comfortable recreation area with plenty of space for a bar or games table, plus a kitchenette for added convenience and potential for an in law suite. Two spacious bedrooms, an updated 4 piece bathroom and finished laundry area complete the lower level. Newer vinyl flooring runs throughout the lower level. Additional updates include a furnace and A/C replaced in 2016 and an owned water heater installed in 2022, Stamped concrete, Deck and Swim Spa in 2022. With its functional layout, generous finished living space and great backyard amenities, 83 Amy Cres is a home that offers comfort and plenty of space to enjoy with family and friends. (id:28006)
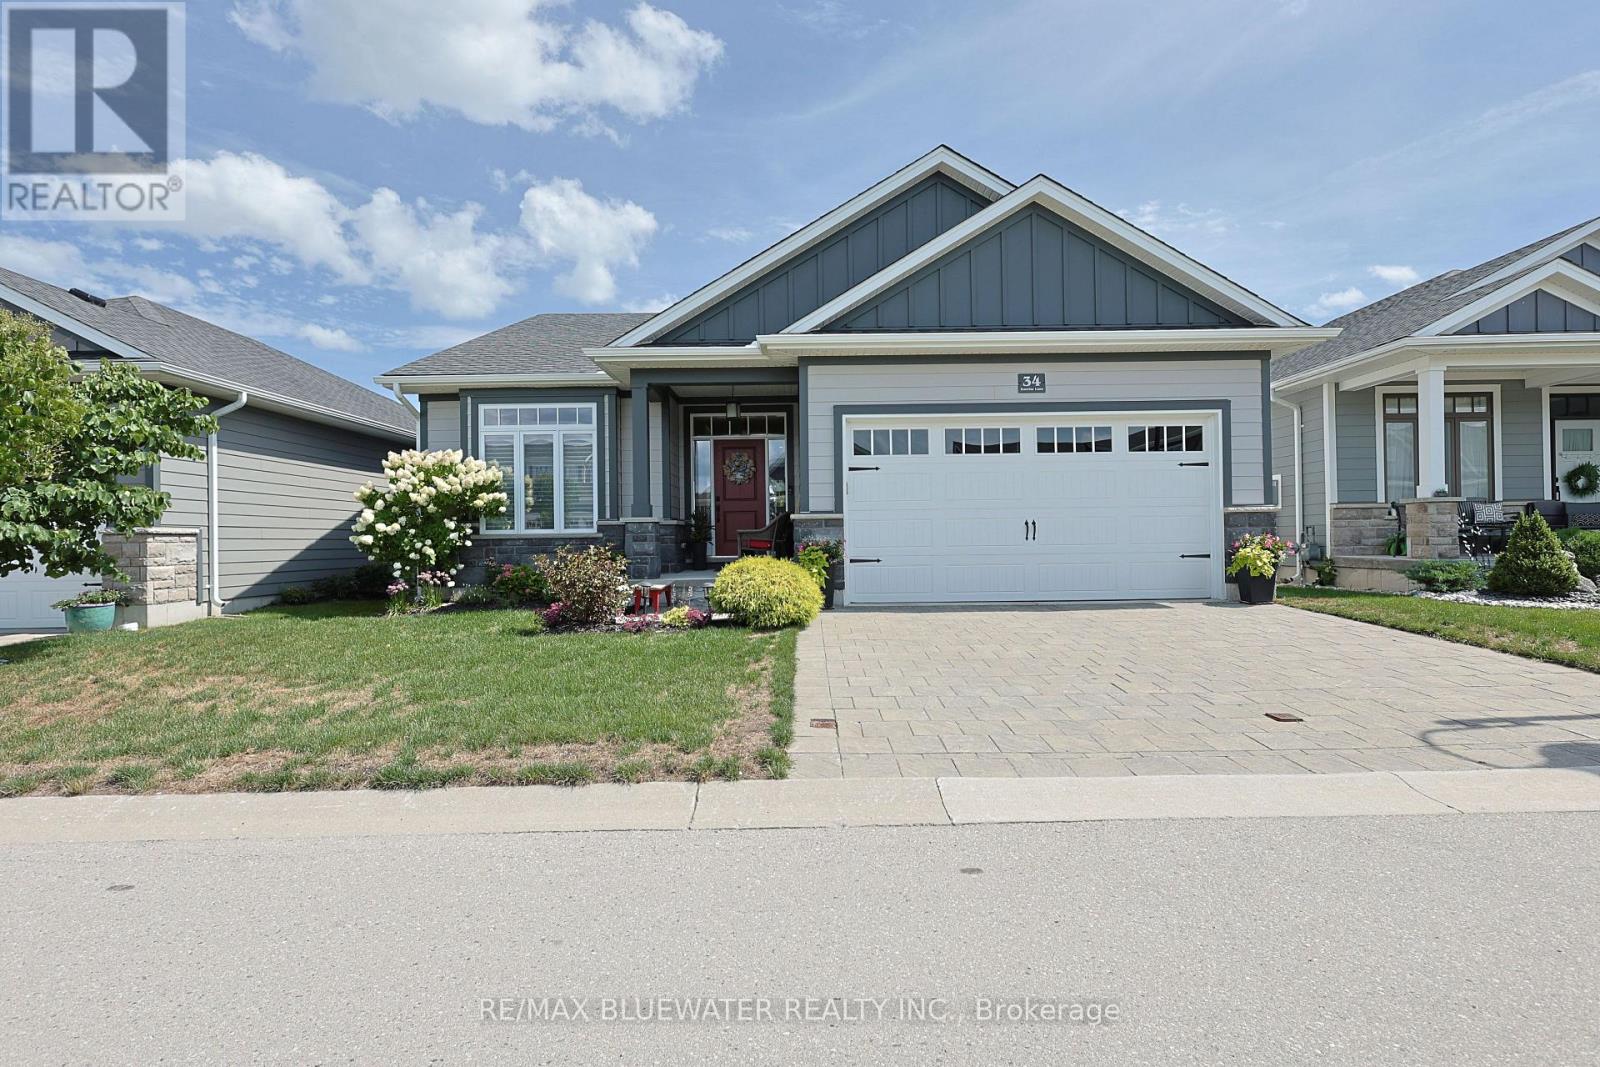
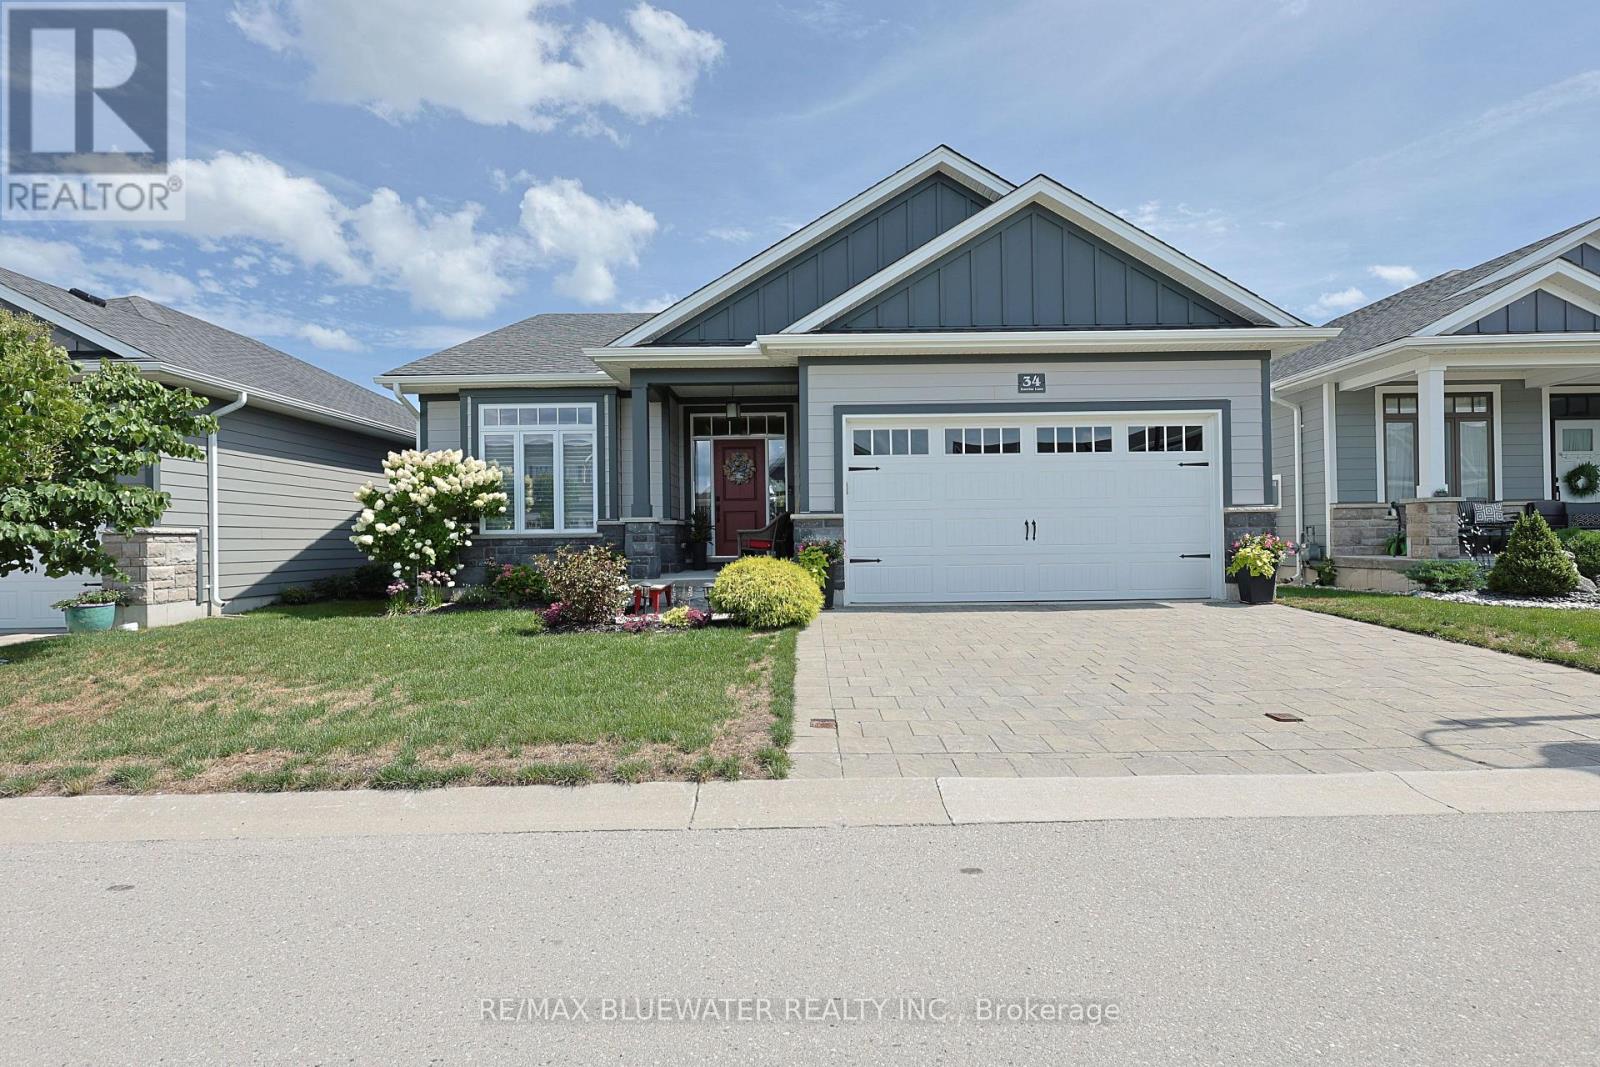
Newer built craftsman style bungalow backing onto farmland in the community of Harbourside Condominiums. One of Grand Bend's best locations just steps to town, Grand Bend's amenities and the beaches of Lake Huron but set back in a private upscale setting. Offering the independence of a freehold property with the convenience of snow removal and lawn care done for you. Great curb appeal with James Hardie siding accented by stone banding across the front, landscaped gardens, covered front entrance and a paver stone driveway leading to the double car garage. Enjoy life outdoors on your partially covered oversized back deck overlooking farm fields and nature. Built in 2018 by Medway Homes offering 2,425 sqft of well appointed living space with a 1,425 open concept main floor design. Flowing with natural light, finished with engineered hardwood floors in the main living area, trimmed accent wall for modern design and upgrades throughout. The living room features a gas fireplace on a shiplap feature wall, surrounded by Mennonite crafted floating shelves and mantel, while the tray ceiling and pot lighting add architectural interest and define the space. Spacious kitchen with white shaker cabinetry and accented colour island, walk in pantry, quartz countertops, tile backsplash and stainless steel appliances. Eating area off the kitchen with access to the back deck and BBQ area. Primary bedroom suite with his and her closets and high quality ensuite. The main floor also includes a guest room and full bathroom off the front entrance foyer while the mudroom off the garage with main floor laundry completes the floor plan. Fully finished lower level includes a large family room featuring a built in wet bar with cabinetry, wine rack and mini fridge. 2 bedrooms with a full bathroom so you have room for guests and lots of storage for all of life's necessities. Harbourside Condomiums is an enclave of freehold condo's (vacant land condo) with association fees of only $250 / month. (id:28006)
Newer built craftsman style bungalow backing onto farmland in the community of Harbourside Condominiums. One of Grand Bend's best locations just steps to town, Grand Bend's amenities and the beaches of Lake Huron but set back in a private upscale setting. Offering the independence of a freehold property with the convenience of snow removal and lawn care done for you. Great curb appeal with James Hardie siding accented by stone banding across the front, landscaped gardens, covered front entrance and a paver stone driveway leading to the double car garage. Enjoy life outdoors on your partially covered oversized back deck overlooking farm fields and nature. Built in 2018 by Medway Homes offering 2,425 sqft of well appointed living space with a 1,425 open concept main floor design. Flowing with natural light, finished with engineered hardwood floors in the main living area, trimmed accent wall for modern design and upgrades throughout. The living room features a gas fireplace on a shiplap feature wall, surrounded by Mennonite crafted floating shelves and mantel, while the tray ceiling and pot lighting add architectural interest and define the space. Spacious kitchen with white shaker cabinetry and accented colour island, walk in pantry, quartz countertops, tile backsplash and stainless steel appliances. Eating area off the kitchen with access to the back deck and BBQ area. Primary bedroom suite with his and her closets and high quality ensuite. The main floor also includes a guest room and full bathroom off the front entrance foyer while the mudroom off the garage with main floor laundry completes the floor plan. Fully finished lower level includes a large family room featuring a built in wet bar with cabinetry, wine rack and mini fridge. 2 bedrooms with a full bathroom so you have room for guests and lots of storage for all of life's necessities. Harbourside Condomiums is an enclave of freehold condo's (vacant land condo) with association fees of only $250 / month. (id:28006)
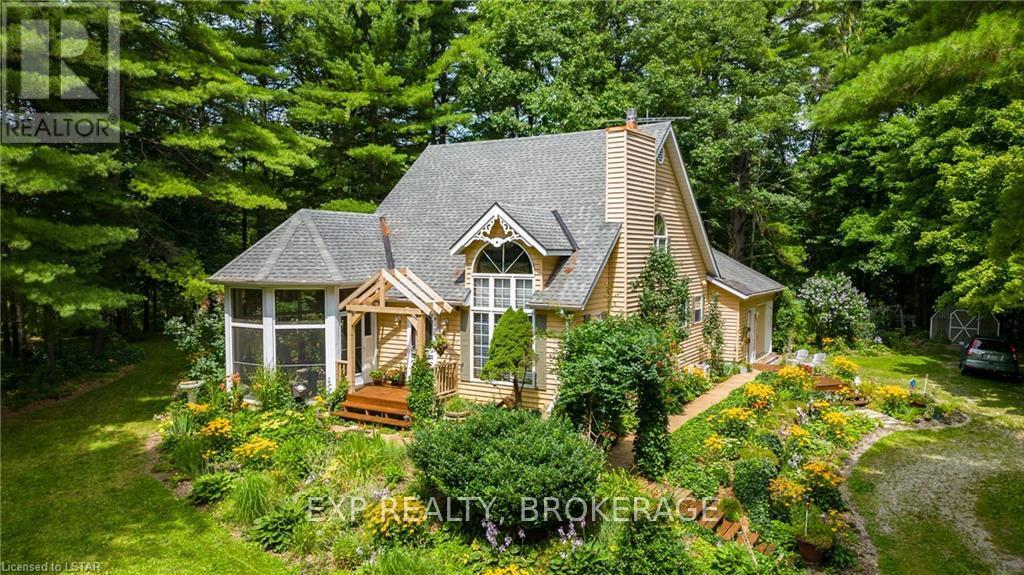
Beautiful private setting on approximately 3 acres backing onto a mature treed ravine with a small stream and landscaped gardens. This unique 4-bedroom, 3-bathroom home offers plenty of space and a peaceful connection to nature. The main floor features a spacious living room with soaring ceilings and a natural gas fireplace, a formal dining room, and a cozy kitchen with pine cabinetry, an island, backsplash, and appliances included. The kitchen opens to the inviting family room with vaulted ceilings and a propane fireplace. A bright 3-season sunroom provides another great space to enjoy the private surroundings. The primary bedroom is conveniently located on the main floor, along with a 4-piece bathroom and main floor laundry. The second level offers three additional bedrooms, including a unique loft-style bedroom, as well as a 3-piece bathroom. The lower level includes a 3-piece bathroom with shower and features an ejection pump. The single-car garage provides convenient entry directly into the lower level. Additional features include a 200-amp electrical service, natural gas furnace, central air, central vacuum, and owned water softener. Step outside to enjoy the partially fenced backyard, complete with a deck and storage shed, all surrounded by the natural beauty and privacy of this approximately 3-acre property. With mature trees, landscaped gardens, and a peaceful ravine setting with a small stream, this truly unique property offers a wonderful opportunity to enjoy nature right in your own backyard. A pleasure to show! (id:28006)
ATTENTION INVESTORS/ FIRST TIME HOME BUYERS/ LARGE FAMILIES/ This Old North property has a lot of flexibility for a mortgage helper, main residence or room rental housing investment to add to your portfolio. Offering 7 bedrooms plus a potential 8th bedroom, 3+1 bathrooms and licensed rental status for 7 bedrooms, this character-filled century home could make a great investment property or can be a spacious family home in one of London's most desirable neighbourhoods.Walking in, you're welcomed by an oversized mudroom with plenty of room for coats, shoes and storage. From there, the home opens into a massive living room featuring original hardwood floors that carry through into the oversized dining room, creating a warm and inviting space for entertaining or everyday living.The kitchen sits at the rear of the home with original cabinetry and direct access to the fully fenced backyard. A convenient 2-piece bathroom completes the main level.Upstairs, the second floor features four generously sized bedrooms, all with hardwood flooring and ceiling fans, along with a 4-piece bathroom. Continue to the third level where you'll find two additional bedrooms, another 4-piece bathroom and a potential 8th bedroom with a slightly lower ceiling height and a walk-in closet. This level also includes a dedicated fire exit leading to the backyard . The lowest level has 2 bedrooms, a 3-piece bathroom and laundry/utility. Outside, enjoy a fully fenced yard with green space, a fire pit and a small porch area.Located right on Richmond Street, you're within walking distance to downtown, close to Western University, St. Joseph's Hospital, grocery, bars and amenities, with bus routes directly in front of the home connecting you throughout the city.Whether you're considering student housing, professional rentals or a beautiful Old North family home, this property offers plenty of opportunity. Contact for financials and additional property information. (id:28006)
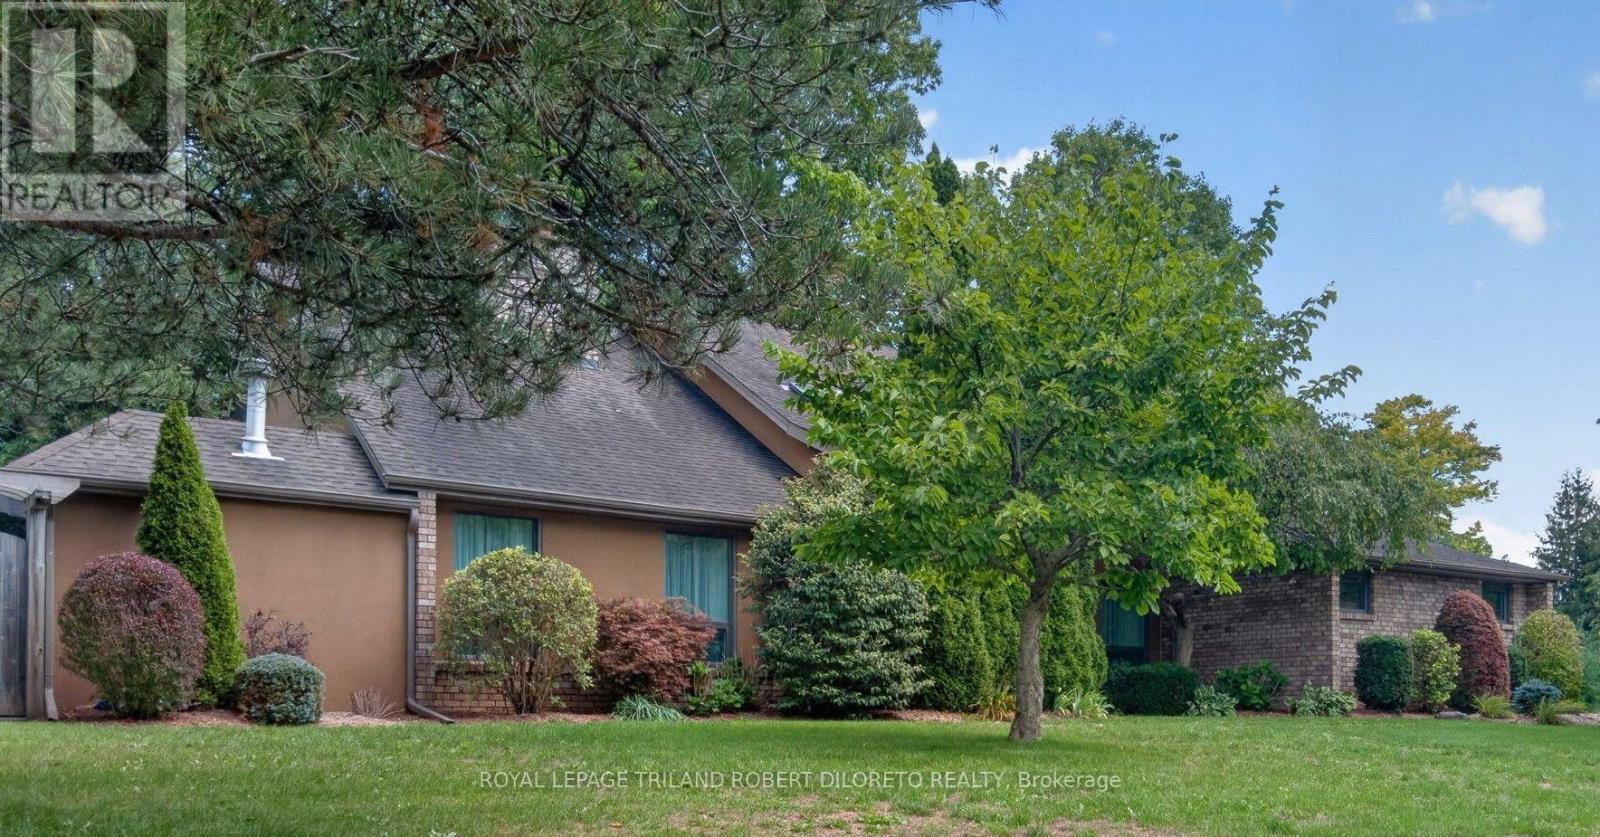
Almost 1/2 Acre of Prime Established KILWORTH Location! Fantastic Privacy, Space and Beautiful updates throughout this one of a kind 4 Bedroom, 3.5 Bath 2-storey Executive with a Muskoka-inspired rear yard boasting 40x20ft saltwater in-ground pool! Homes in this tree-lined neighbourhood with large lots rarely come up for sale especially one like this. Features: picturesque curb appeal with towering mature trees, rolling lawns with full property in-ground irrigation; mid-century modern inspired front elevation; welcoming foyer with soaring ceiling crowned by skylight; elegant decor throughout w/hardwood floors on main (2014); all oversized windows; formal living room w/vaulted ceiling and fireplace; main floor family room w/custom built-in bookshelves and fireplace; formal dining room; stunning bespoke kitchen renovated 2011 with beautiful contrasting cabinetry, quality built-in appliances, island, beverage bar and stone countertops; main floor laundry & 2pc powder room; spacious upper level features 4 large bedrooms & 2 renovated baths incl. primary ensuite (2019) and guest bath (2020); need more space? then check out the finished lower level ideal for family relaxation and informal entertaining boasting wet bar, exercise room, 3pc bath and loads of flex space & storage! The rear yard is exactly what outdoor spaces should be --large, private and scenic with massive salt-water in-ground pool (gas heater approx 2022), large composite deck with BBQ gas line and large concrete patio--plenty of space to enjoy and entertain. Added Features: Furnace-approx. 2021, Central Air-approx 2023, Roof shingles-approx 2014 + much more. Steps to park & tennis courts, Thames River nature trails, awesome convenience shopping in new KILWORTH WEST shopping plaza + hockey arenas & numerous medical/dental/optometry/veterinary services in Komoka only a couple of kilometers away. (id:28006)