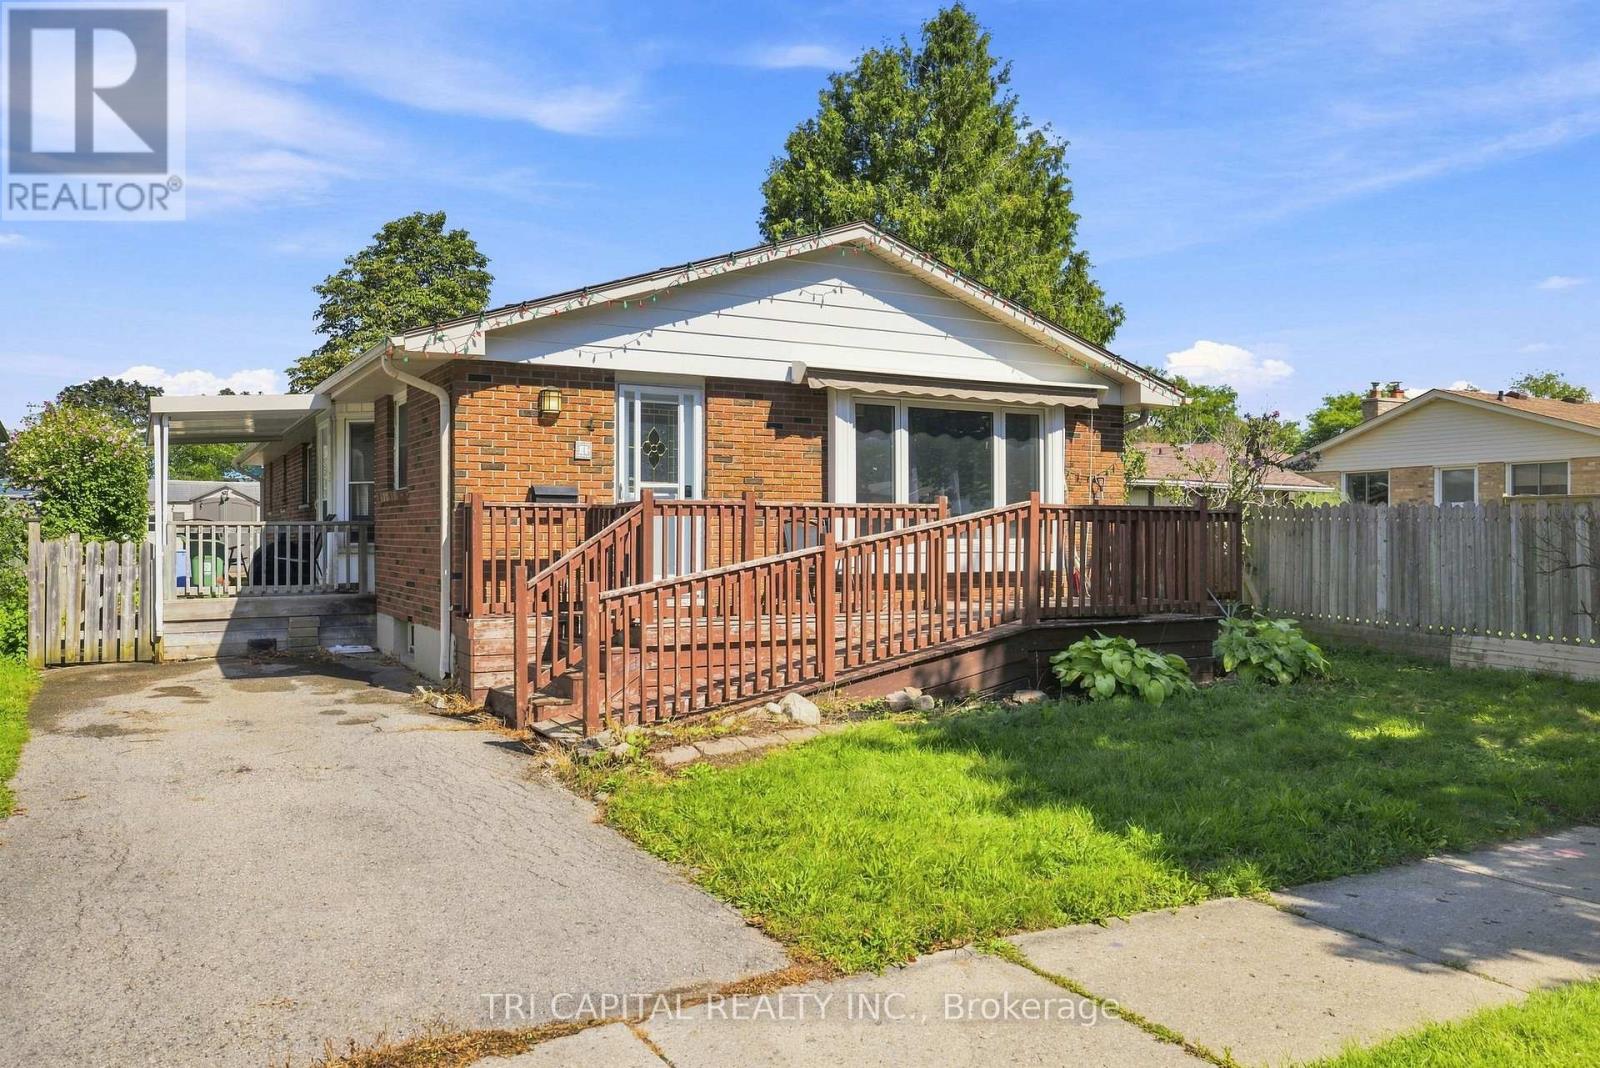
This fabulous one-floor home offers four bedrooms on the main level-an increasingly rare find! Lovingly maintained and tastefully decorated, this spacious property is much larger than it appears. The generous primary bedroom addition, complete with an ensuite, is ideal for multi-generational living or an in-law suite. Wide doorways and an accessible ensuite provide thoughtful accommodation for individuals with mobility needs. Hardwood flooring enhances most rooms, including the bright living room. The large dining area features a walkout bay to the deck and backyard, while the spacious family room is perfect for entertaining. A finished basement with a separate entrance adds valuable, flexible living space-ideal for a recreation room, home office, or potential extended-family use. With four separate entrances, a welcoming front porch, two side entrances to the yard, and patio doors from the primary suite leading to an additional deck and side porch, this home offers exceptional versatility. Conveniently located near everyday amenities and highway access, this is a wonderful home for families and extended families alike. (id:28006)
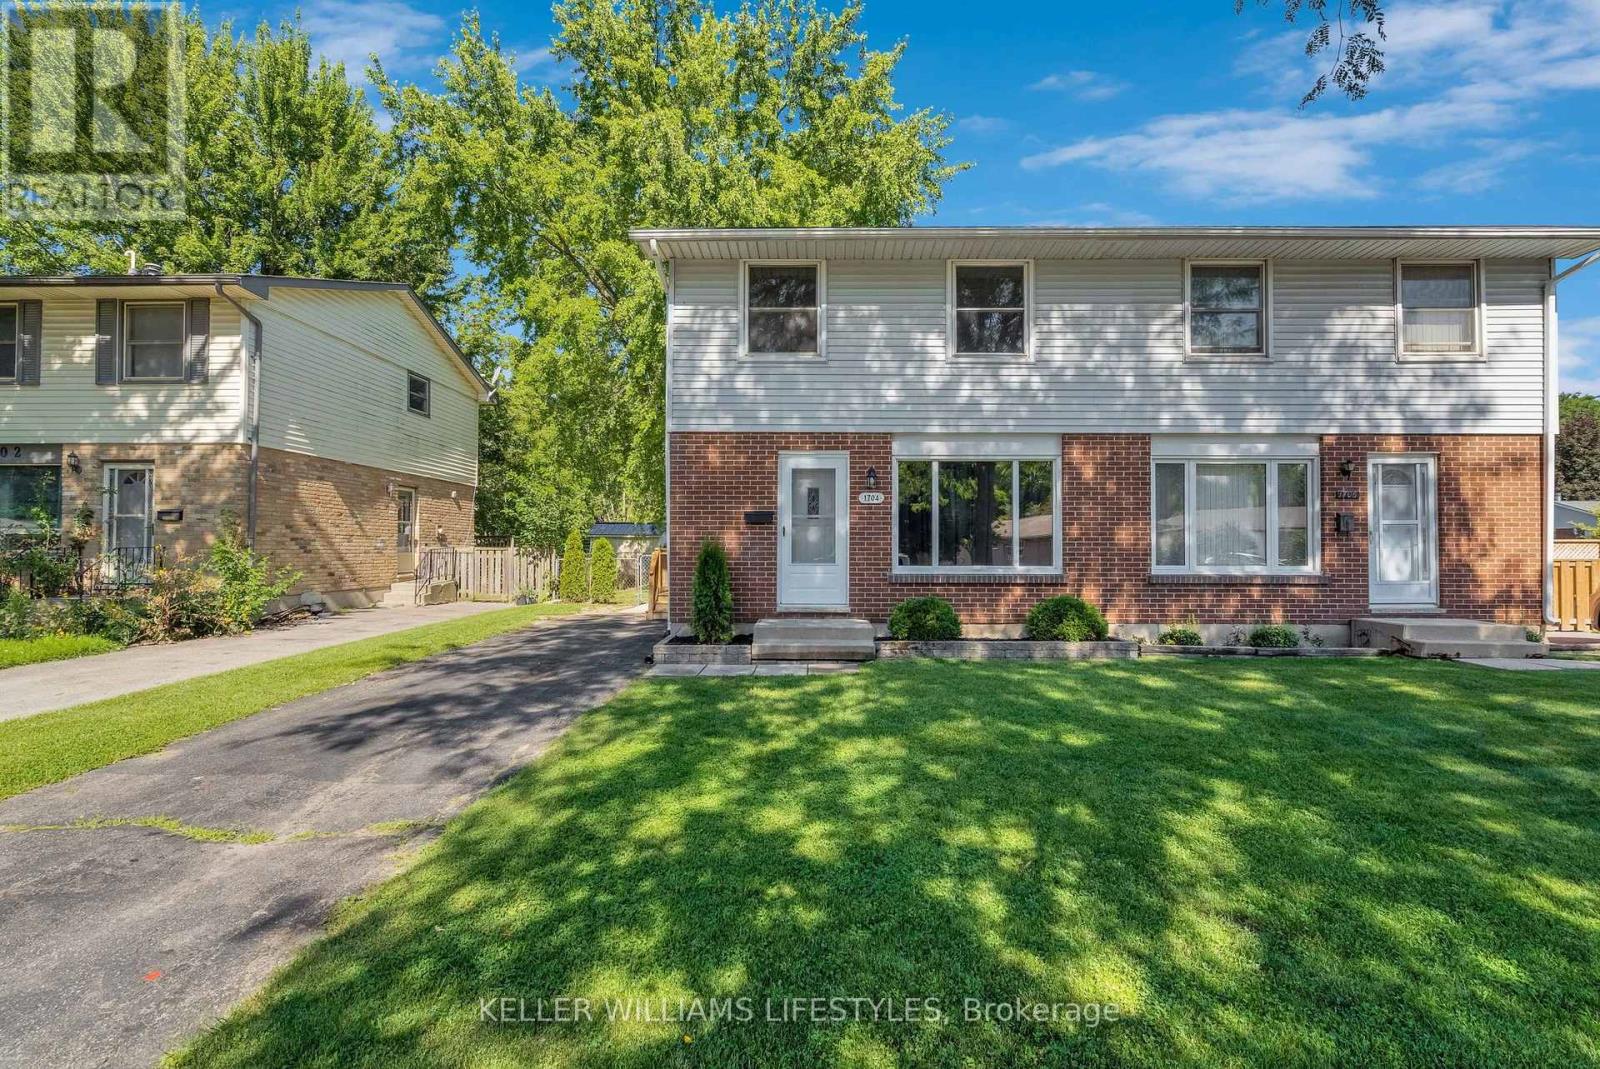
Welcome to 1704 Culver Drive, a move-in ready 3 bedroom, 2 storey semi-detached home that has been beautifully updated from top to bottom. The bright, refreshed interior features new flooring, doors, trim and finishes throughout, along with an updated kitchen offering a clean and modern look. With three bedrooms and two full bathrooms, the home offers a practical layout and living space. Outside, enjoy a fully fenced backyard with plenty of room to relax, play or entertain, plus a large storage shed for added convenience. Ideally located close to Fanshawe College, shopping, transit stops and everyday amenities, this is a fantastic opportunity for buyers looking for a stylish, turnkey home where the work has already been done. (id:28006)
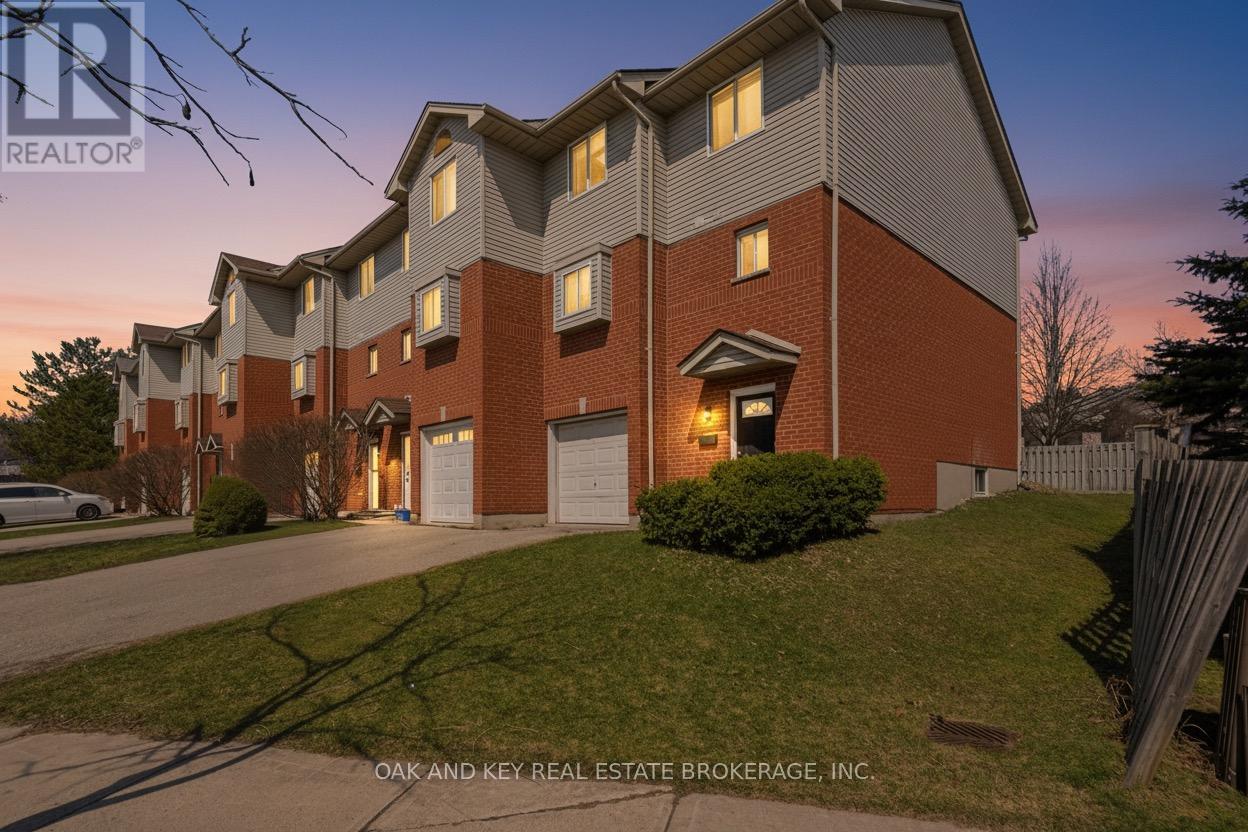
NO CONDO FEES. END-UNIT FREEHOLD WITH 5 BEDROOMS & FLEXIBLE INCOME POTENTIAL NEAR WESTERN. Tucked into a quiet cul-de-sac, this end-unit freehold townhouse offers an exceptional combination of space, privacy, and versatility - just minutes from Western University, University Hospital, transit, shopping, restaurants, Costco, parks, and the scenic Medway Valley trails. With no neighbours directly behind, added separation along one side, a private driveway, attached garage, and sundeck, this home offers privacy rarely found in townhome living. Inside, the thoughtfully designed multi-level layout is both functional and inviting. The spacious foyer features laundry and direct access to the garage for everyday convenience. The second level is anchored by a bright family room with soaring two-storey ceilings, creating an open, airy feel rarely found in townhomes. Overlooking this space, the third level features the kitchen, dining area, and powder room - an ideal layout for everyday living and entertaining. Upstairs, you'll find four generously sized bedrooms and two full bathrooms, including a convenient Jack & Jill ensuite connecting two of the bedrooms. The lower level offers a fifth bedroom, den, and full bathroom, providing excellent flexibility for guests, a home office, multi-generational living, or additional income potential. Turnkey and offered with vacant possession, this property provides immediate flexibility to move in before the school year, secure tenants at current market rents, or customize the space to suit your own needs. Whether you're an investor, a parent purchasing for university students, a healthcare professional looking to live close to University Hospital, or a buyer searching for a spacious home in a highly desirable neighbourhood, this property offers exceptional versatility, long-term value, and outstanding potential. (id:28006)
This three-bedroom home offers a functional layout with a main floor living and dining area, along with a compact galley kitchen. A walkout leads to a fenced patio, providing a private outdoor space. The main level also includes a convenient two-piece bathroom. Upstairs features three bedrooms and a full four-piece bathroom. The basement offers additional storage and a recreation area, adding flexibility for everyday living. Located in a walkable, community-focused area in London's East End, this property is near schools, parks, and everyday amenities-making it a practical option for families or investors. The home features a brick exterior with aluminum siding and is being offered as a handyman or fixer-upper opportunity. No appliances are included, and the property will require some updates, making it ideal for buyers looking to add value. (id:28006)
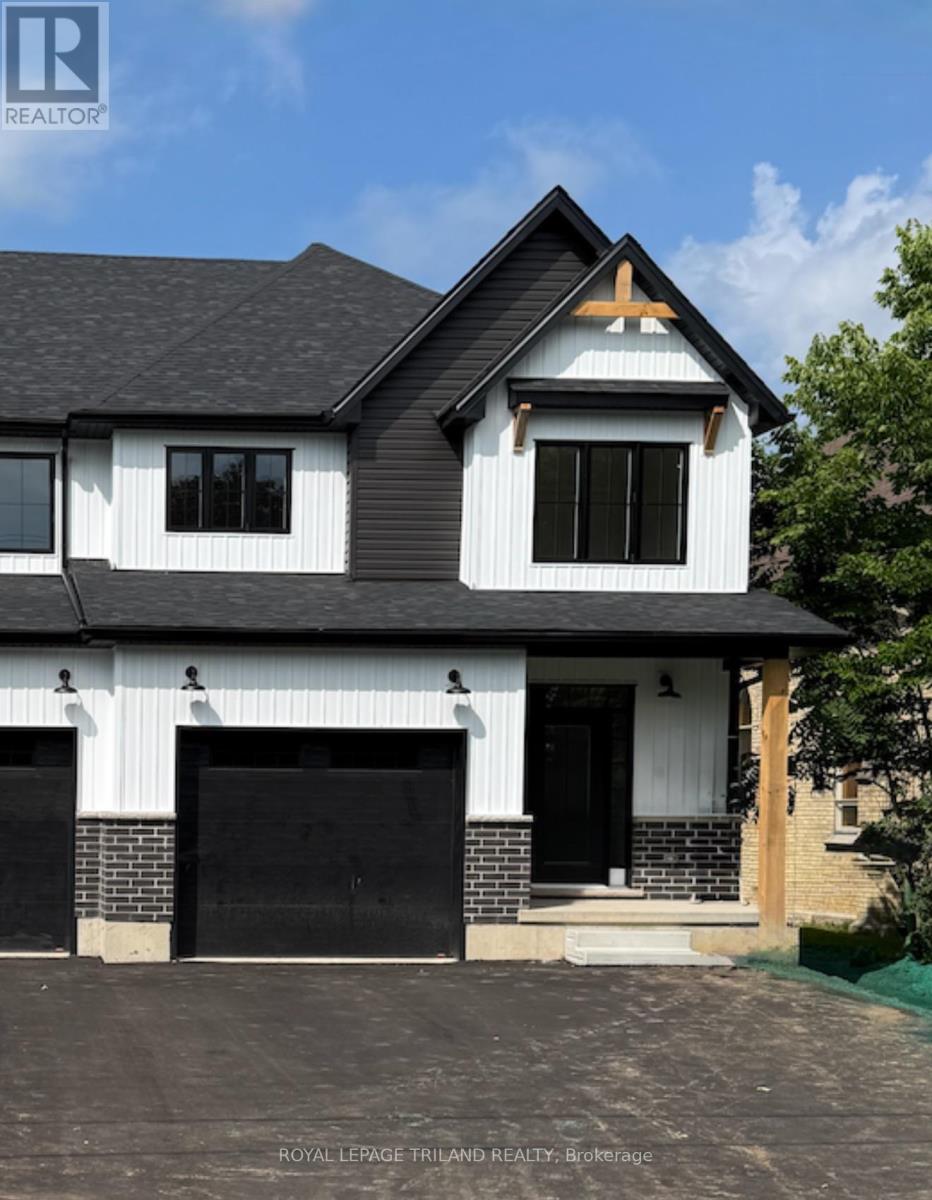
For Lease! Experience the perfect blend of modern design, quality craftsmanship, and exceptional value in this stunning brand-new luxury semi-detached home in the growing community of Alvinston, Ontario. Ideally located just minutes from Watford, Strathroy, and Glencoe, this thoughtfully designed home offers plenty of space and modern finishes.Boasting approximately 1,860 sq. ft. above grade, this beautifully appointed home features 4 spacious bedrooms, 2.5 bathrooms, and a bright open-concept floor plan that's ideal for both everyday living and entertaining. Built with premium upgrades throughout, this home showcases upgraded trim and interior doors, modern black lighting and hardware, upgraded cabinetry with soft-close hinges, and a luxurious walk-in ensuite shower. Over-sized garage and gas line for the barbecue. This home has got it all! (id:28006)
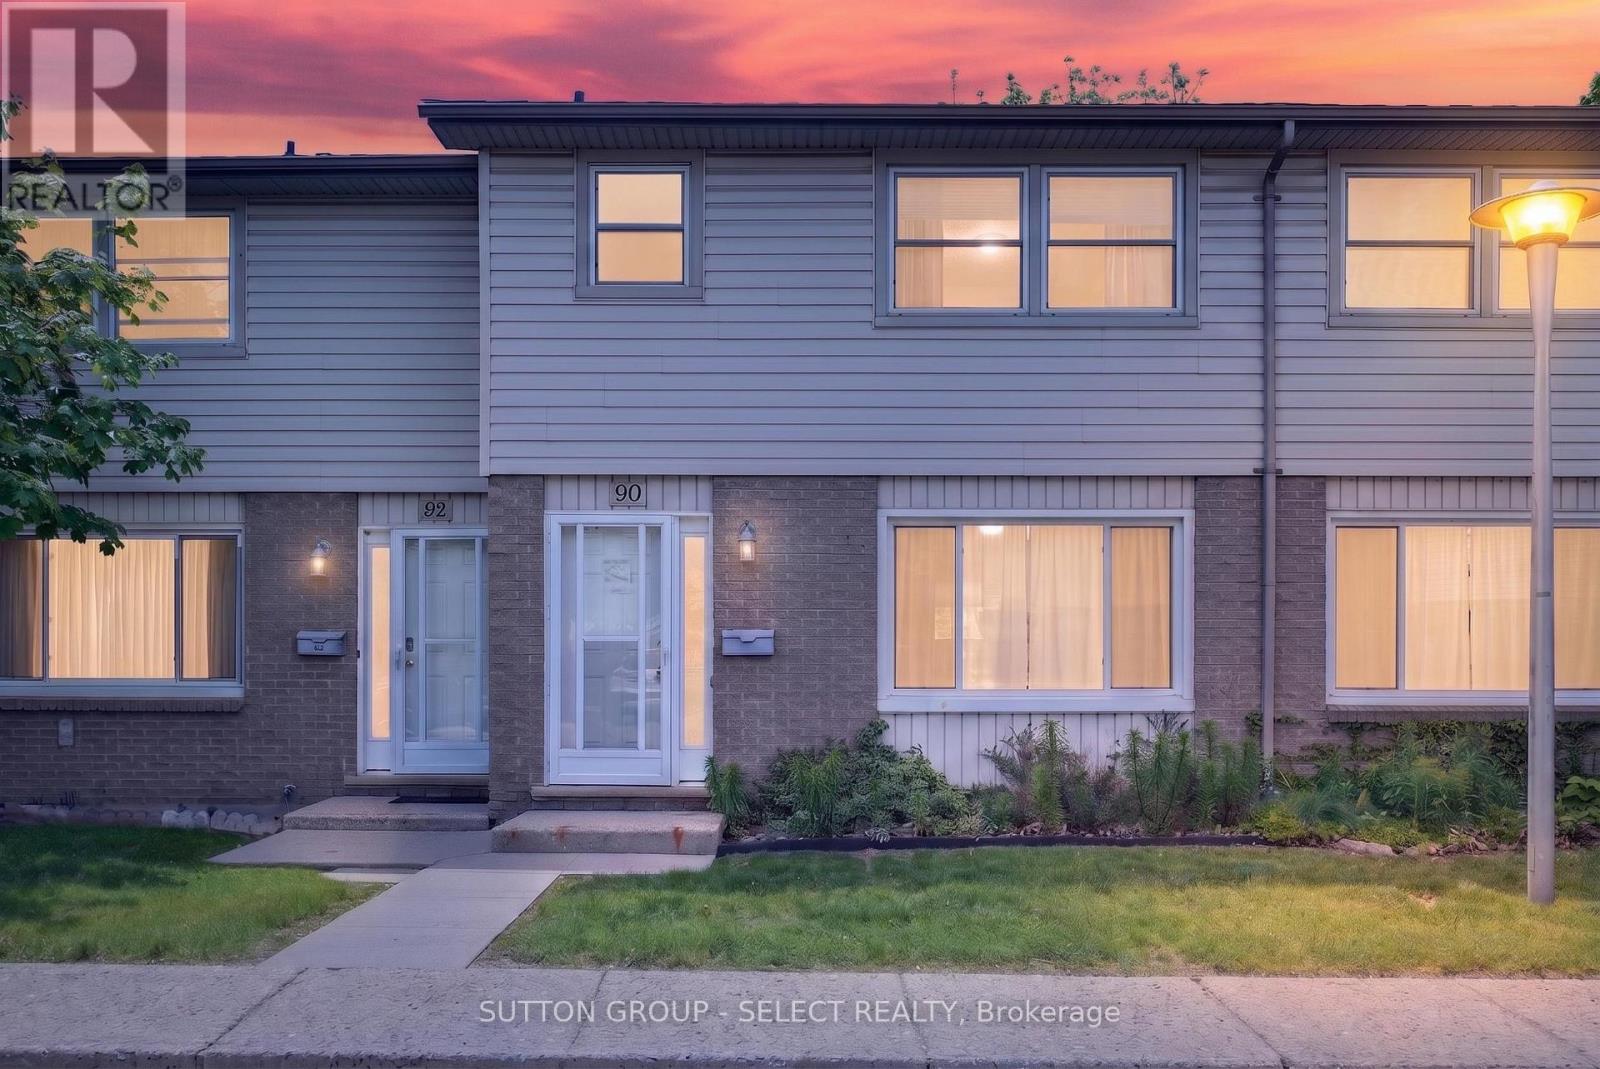
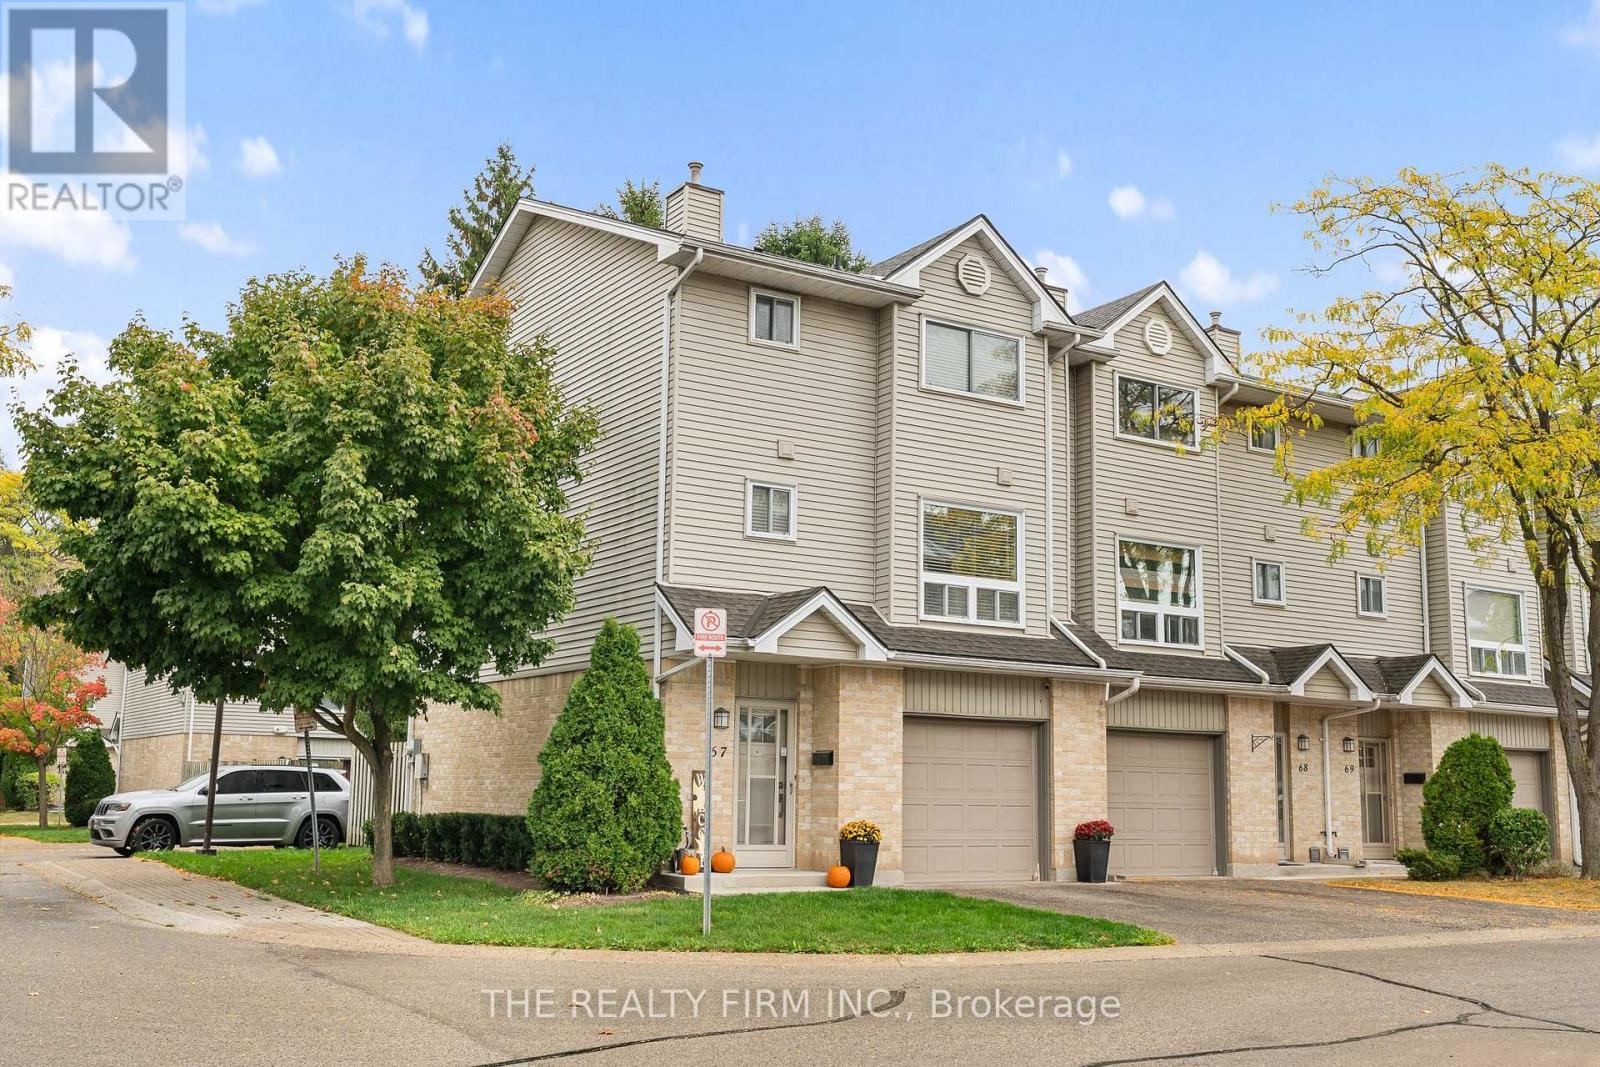
Welcome to 67-1990 Wavell Street, a stylish three-level townhome nestled in a desirable East London enclave just steps from Argyle Mall, restaurants, and everyday amenities. Located only moments from Argyle Arena, Clarke Road Secondary School, and several excellent schools, this home offers comfortable, designer-inspired living in a well-maintained community of proud homeowners. Commuters will appreciate the quick access to Veterans Memorial Parkway and Highway 401, while nearby parks, playgrounds, transit, and the library add to the home's everyday convenience.The walkout lower level opens to a private patio surrounded by mature trees, creating a peaceful, park-like setting. Guest parking is conveniently located just beyond the backyard, making it ideal for visiting family and friends. The main floor is thoughtfully designed with a spacious living room, convenient two-piece bathroom, and laundry area just off the kitchen. The modern kitchen features upgraded appliances and flows seamlessly into the bright dining area, where oversized windows fill the space with natural light. A cozy gas fireplace serves as the focal point of the living area, providing warmth and ambiance throughout the colder months. Upstairs, you'll find three generously sized bedrooms, offering plenty of space for families, guests, or a home office. Combining comfort, style, and an unbeatable location, this attractive East London townhome is an excellent opportunity for first-time buyers, families, or anyone seeking low-maintenance living close to everything. (id:28006)
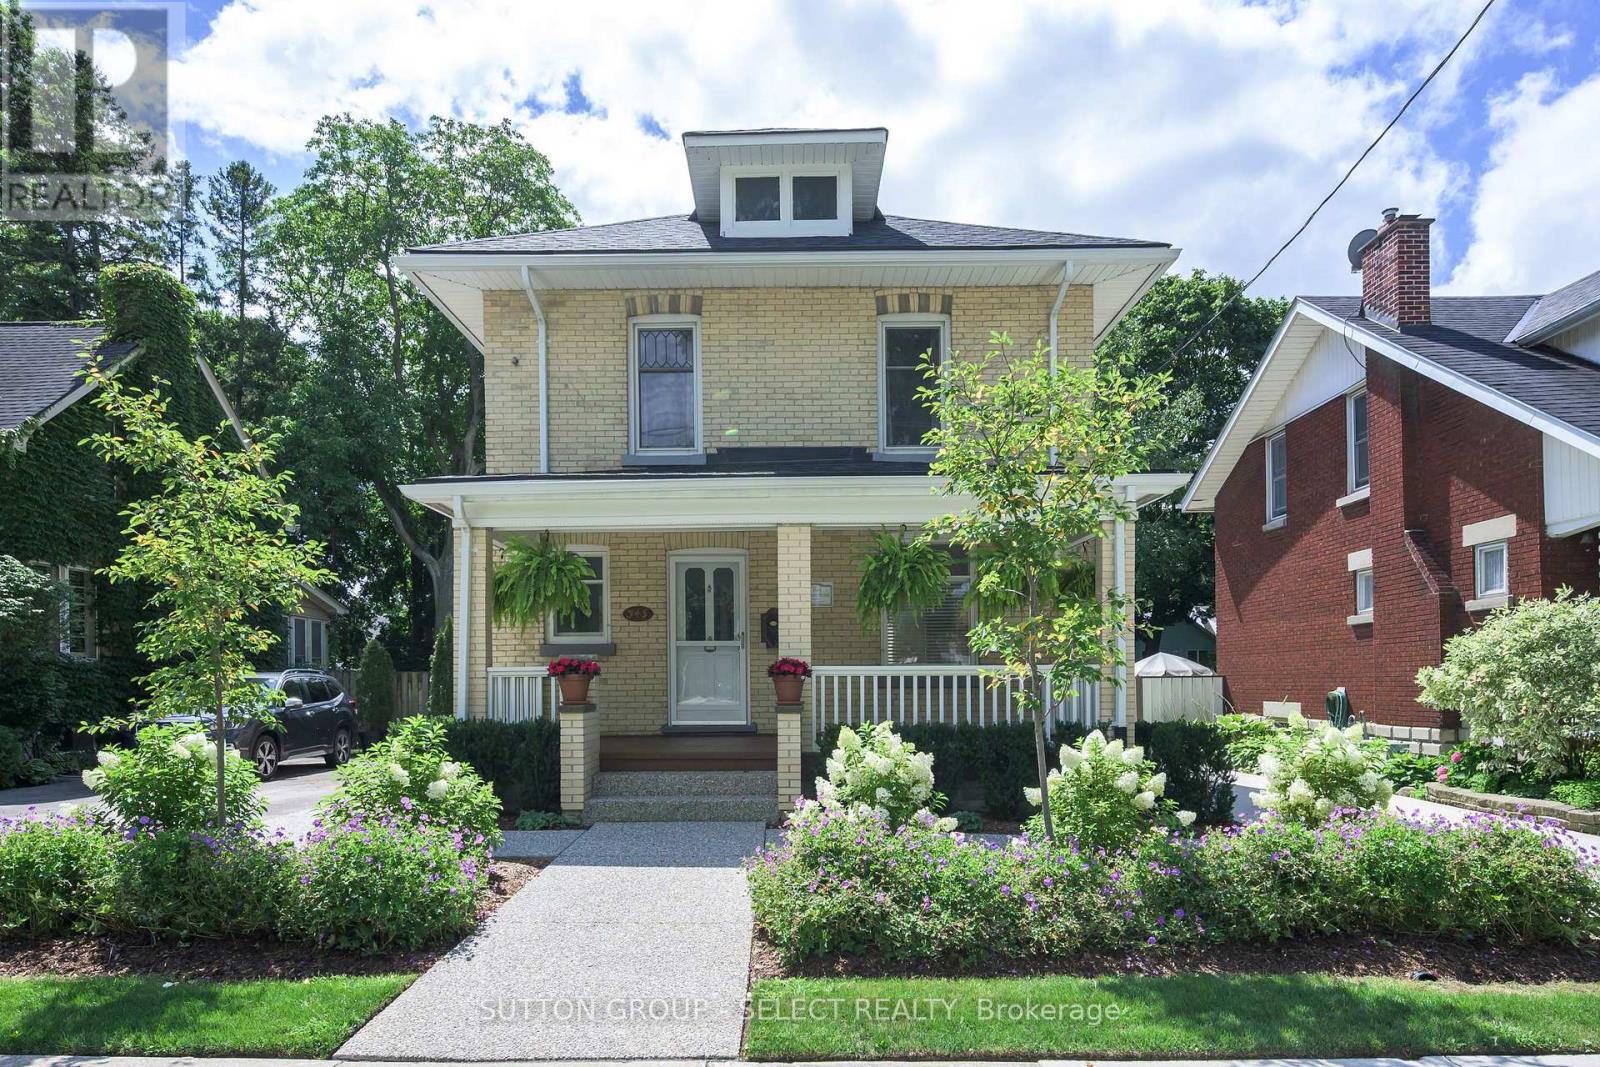
This picturesque Old South century home has the kind of whimsical architectural presence that makes you slow down for a second look. Hydrangeas, flowering gardens and beautifully established, professionally designed landscaping extend from the curb to the steps of the romantic covered front porch - an enchanting introduction to this heritage home. The long private, 3-car driveway leads to an oversized detached garage with updated siding - a rare complement to the setting. Picturesque landscaping continues in the fully fenced backyard with layered perennial gardens surrounding a deck and terraced aggregate patio, creating a private garden retreat. A backdrop of Serviceberry trees are waiting to bring vibrant orange & red hues to your Autumn & delicate white blossoms in the Spring. Inside, rich hardwood flooring, substantial millwork, wide baseboards and beautifully preserved period details carry the romance of the home indoors. The inviting living room features glass French doors and distinctive embossed English rose and thistle transom windows, while the separate dining room offers a character-filled setting for gathering and entertaining. The bright kitchen includes casual dining space, newer appliances including a dual-fuel gas range, and a door opening directly to the back deck. Upstairs are three bedrooms and an updated full bathroom with an oversized glass and tile shower and contemporary vanity. Shingles replaced in 2023.And then there is Wortley Village. Set within the Wortley Village-Old South Heritage Conservation District, this is a neighbourhood where tree-lined streets, century architecture and an unmistakable sense of community create a lifestyle all their own. Wander into the Village for locally owned cafes, restaurants and boutiques, or enjoy nearby parks and the Thames Valley Parkway. A captivating heritage home, magical gardens and the enduring charm of one of London's most beloved neighbourhoods. (id:28006)
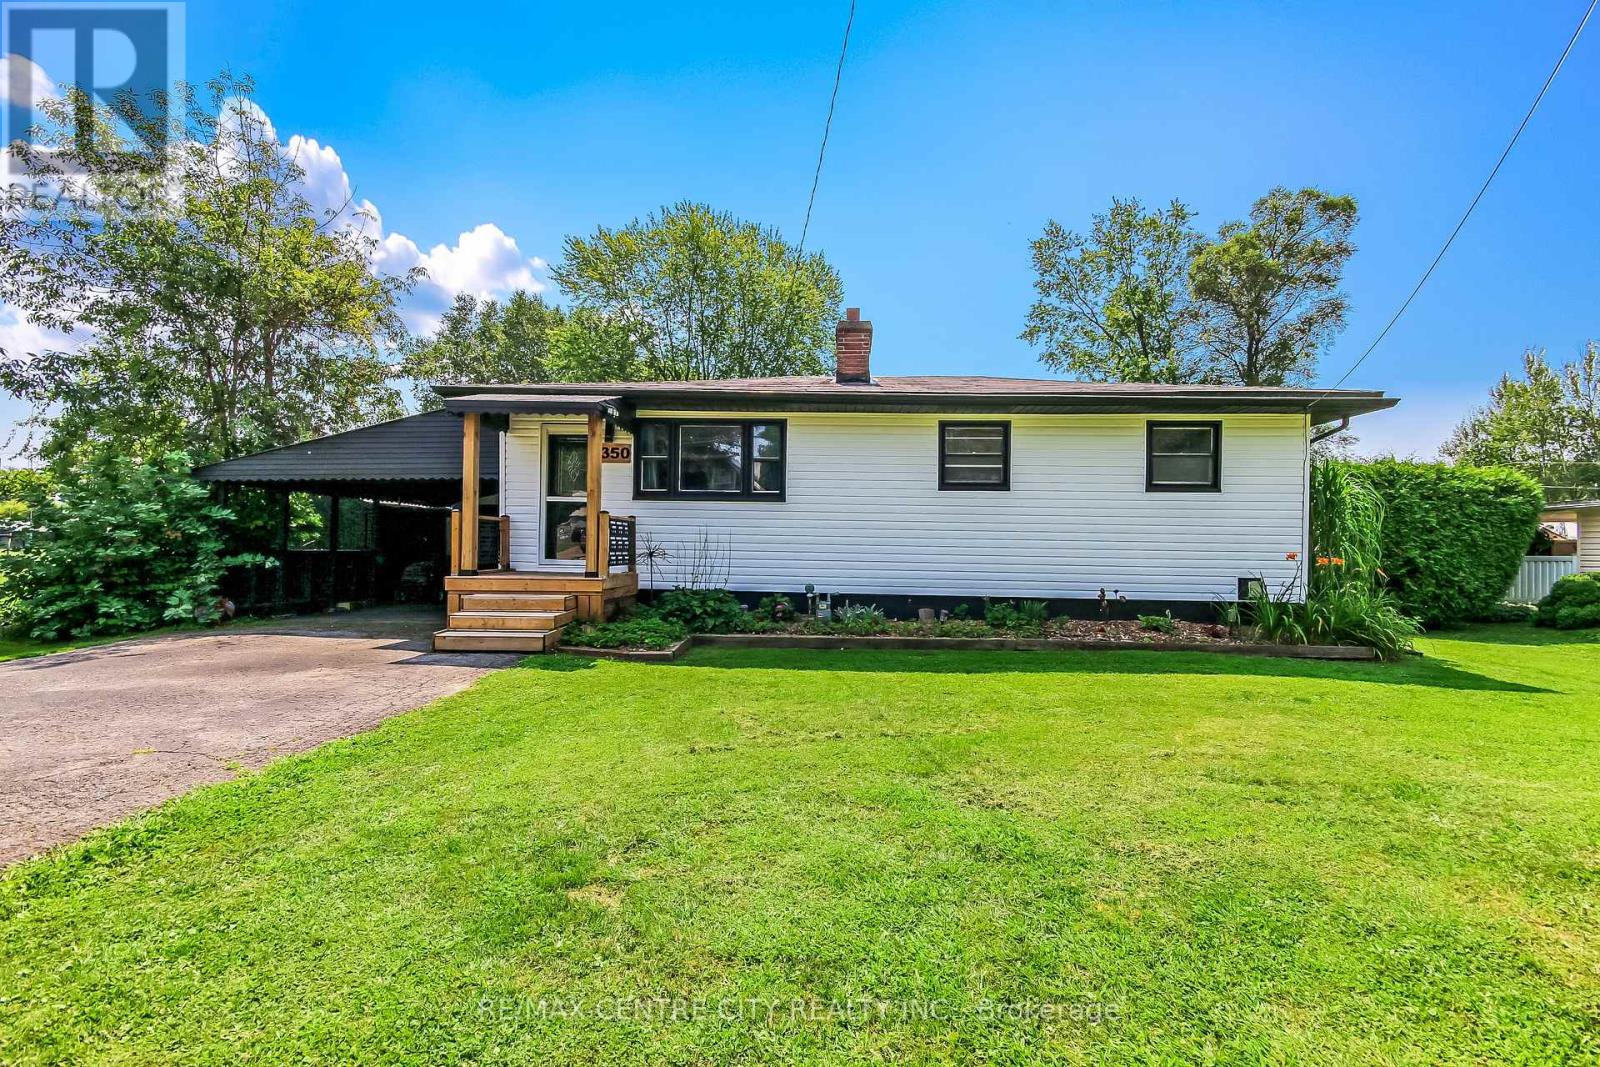
Welcome to 350 Warren Street, a charming bungalow tucked into a quiet Port Stanley neighbourhood, just steps from skate park/playground, baseball field and Kettle Creek Public School. Featuring new siding installed in May 2026, this home offers comfortable main-floor living with a bright living room, decorative wood stove, functional kitchen with breakfast bar, two bedrooms (can easily be three bedrooms again), and a 4-piece bathroom. The lower level adds even more flexibility with a spacious recreation or games room, office/den, 3-piece bathroom, laundry, and storage. The heated attached garage/workshop has been transformed into a versatile space currently used as a workout and relaxation area, complete with a hot tub and gym, but could easily be adapted to suit your needs. Outside, enjoy the attached screened porch, carport, spacious landscaped backyard, vegetable garden, and plenty of room for outdoor games, entertaining, or simply relaxing. The home is ideally located close to Port Stanley's beaches, school, shops, restaurants, parks, and all the amenities that make the village such a sought-after place to call home. Whether you're a first-time buyer, downsizer, or investor, 350 Warren Street offers a great opportunity to enjoy the Port Stanley lifestyle and make the property your own. (id:28006)
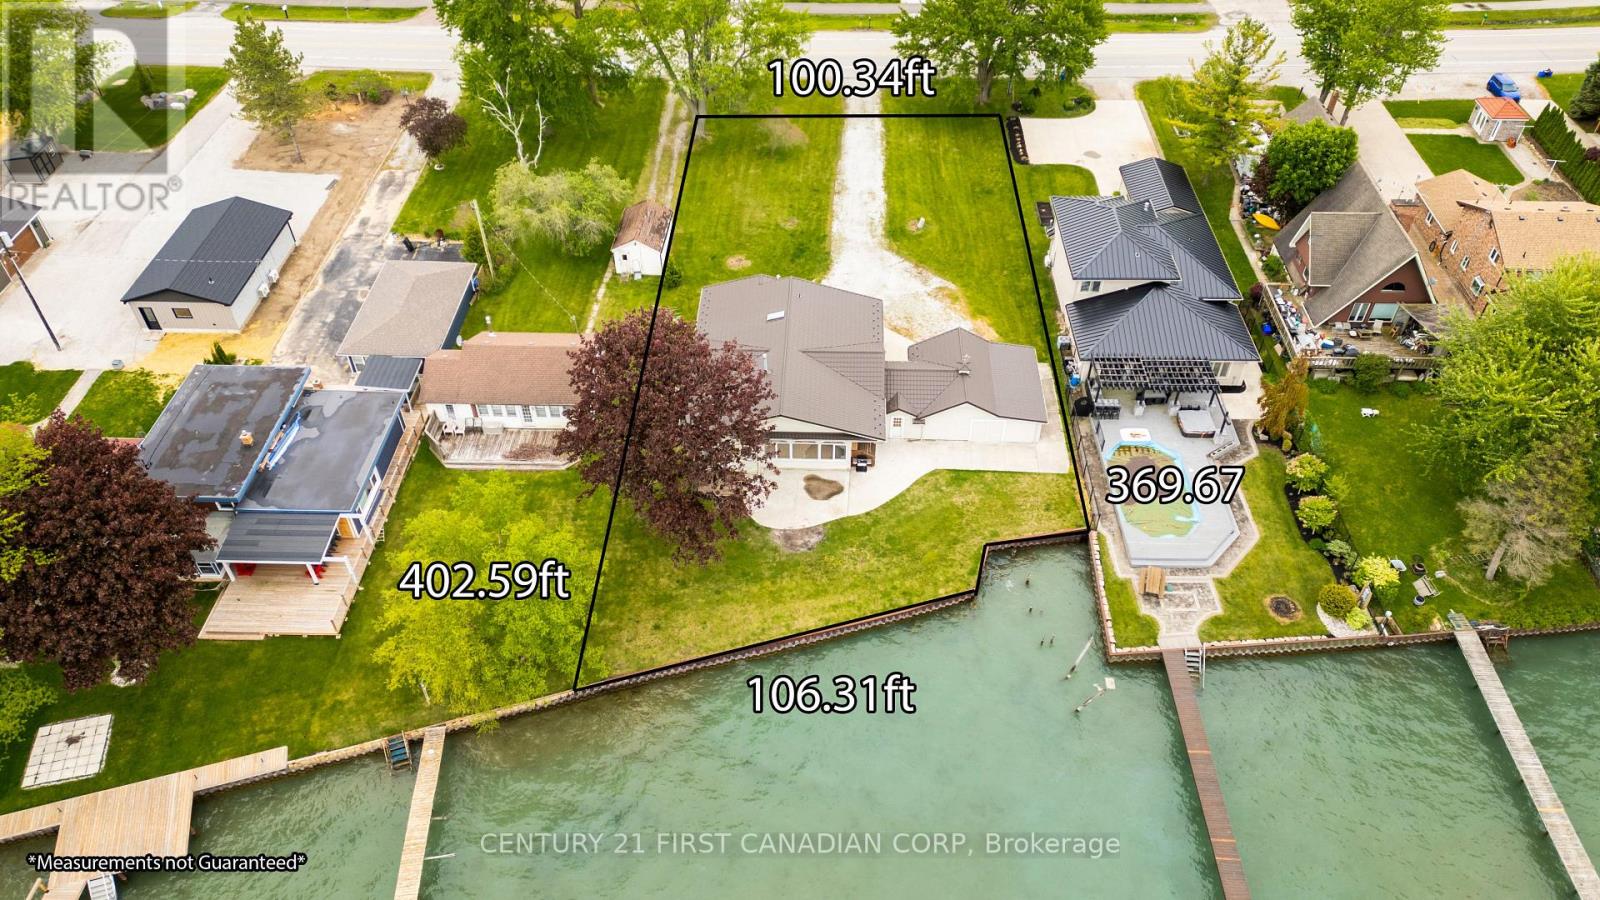
Available for immediate possession. Newly renovated. Welcome to Port Lambton, a hidden gem on the St. Clair River. This 3-bedroom, 2-bath waterfront home with an oversized double garage offers endless potential ready for your updates to transform it into the dream retreat you've been searching for. Set on the international waterway connecting Lake Huron to Lake St. Clair, this property is a paradise for boaters, sailors, and anglers. Relax as you watch ships pass, take advantage of the nearby public boat launch and full-service marina, or join the annual River Run that draws over 700 participants. A steel breakwall protects your shoreline, adding peace of mind. The quaint town of Port Lambton provides everyday essentials including a market, LCBO, bank, school and restaurants, while exciting shopping, dining, and nightlife are just across the river in Marine City, Michigan. Enjoy scenic bike rides along the shoreline or quick access to lakes and waterways, all less than 3 hours from Toronto in light traffic. This property is one of two side-by-side lots available, creating a rare opportunity for investment, expansion, or building your dream waterfront estate. Some photos have been virtually staged as the photography was completed prior to countertop installation. (id:28006)
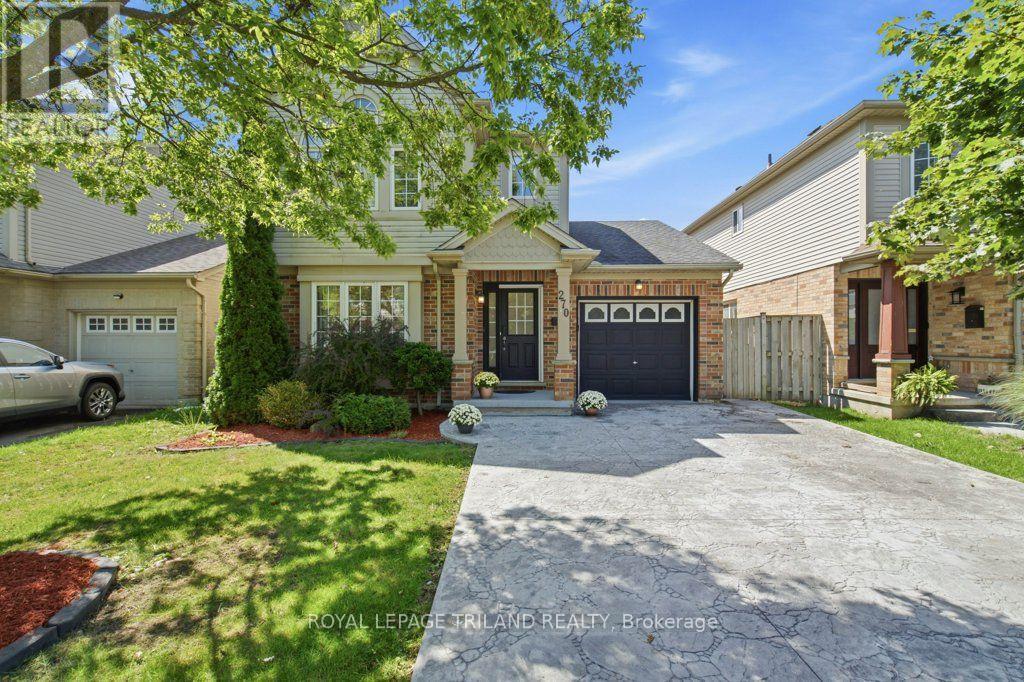
SPACE, VERSATILITY & LOCATION! Discover a true Summerside gem offering far more space than you would expect from the curb. With 3+2 bedrooms, 3.5 bathrooms, 2 kitchens, 2 laundries, 2 family rooms & a finished retrofit basement with a side entrance, this exceptional home is designed to accommodate today's growing & extended families. Welcome to this beautifully maintained home that offers an ideal combination of space, functionality & location. Gleaming oak hardwood floors welcome you to the main level, complemented by a bright & inviting layout. The upgraded gourmet kitchen (2021) features a stylish backsplash, built-in microwaves at both levels, a gas stove & bulkhead detail, providing a great space for everyday family living & entertaining. The eating area offers a walkout to a large sundeck & stamped concrete patio, creating an inviting outdoor setting for morning coffee, summer gatherings or relaxing at the end of the day. The finished retrofit basement (2024) adds tremendous versatility, offering 2 additional bedrooms, a second kitchen, laundry, a 4-piece bathroom, and a side entrance-ideal for extended family, guests or additional living space. Two family rooms provide even more room for family activities & entertaining at both levels. The oversized primary bedroom is a wonderful retreat with a vaulted ceiling & an impressive Palladian-style window, while the 3-piece ensuite was updated in 2021. Additional improvements include pot lights (2021); a decorative stamped concrete driveway with integrated LED border lighting (2024), enhancing the home's curb appeal & nighttime appearance. Backing onto Reardon Boulevard & situated in one of London's established family-friendly neighbourhoods, Summerside offers a desirable lifestyle with nearby schools, parks, playgrounds, shopping and everyday amenities. Convenient access to major highways and LHSC this location offers an excellent balance of neighbourhood living and accessibility-this is one you won't want to miss! (id:28006)
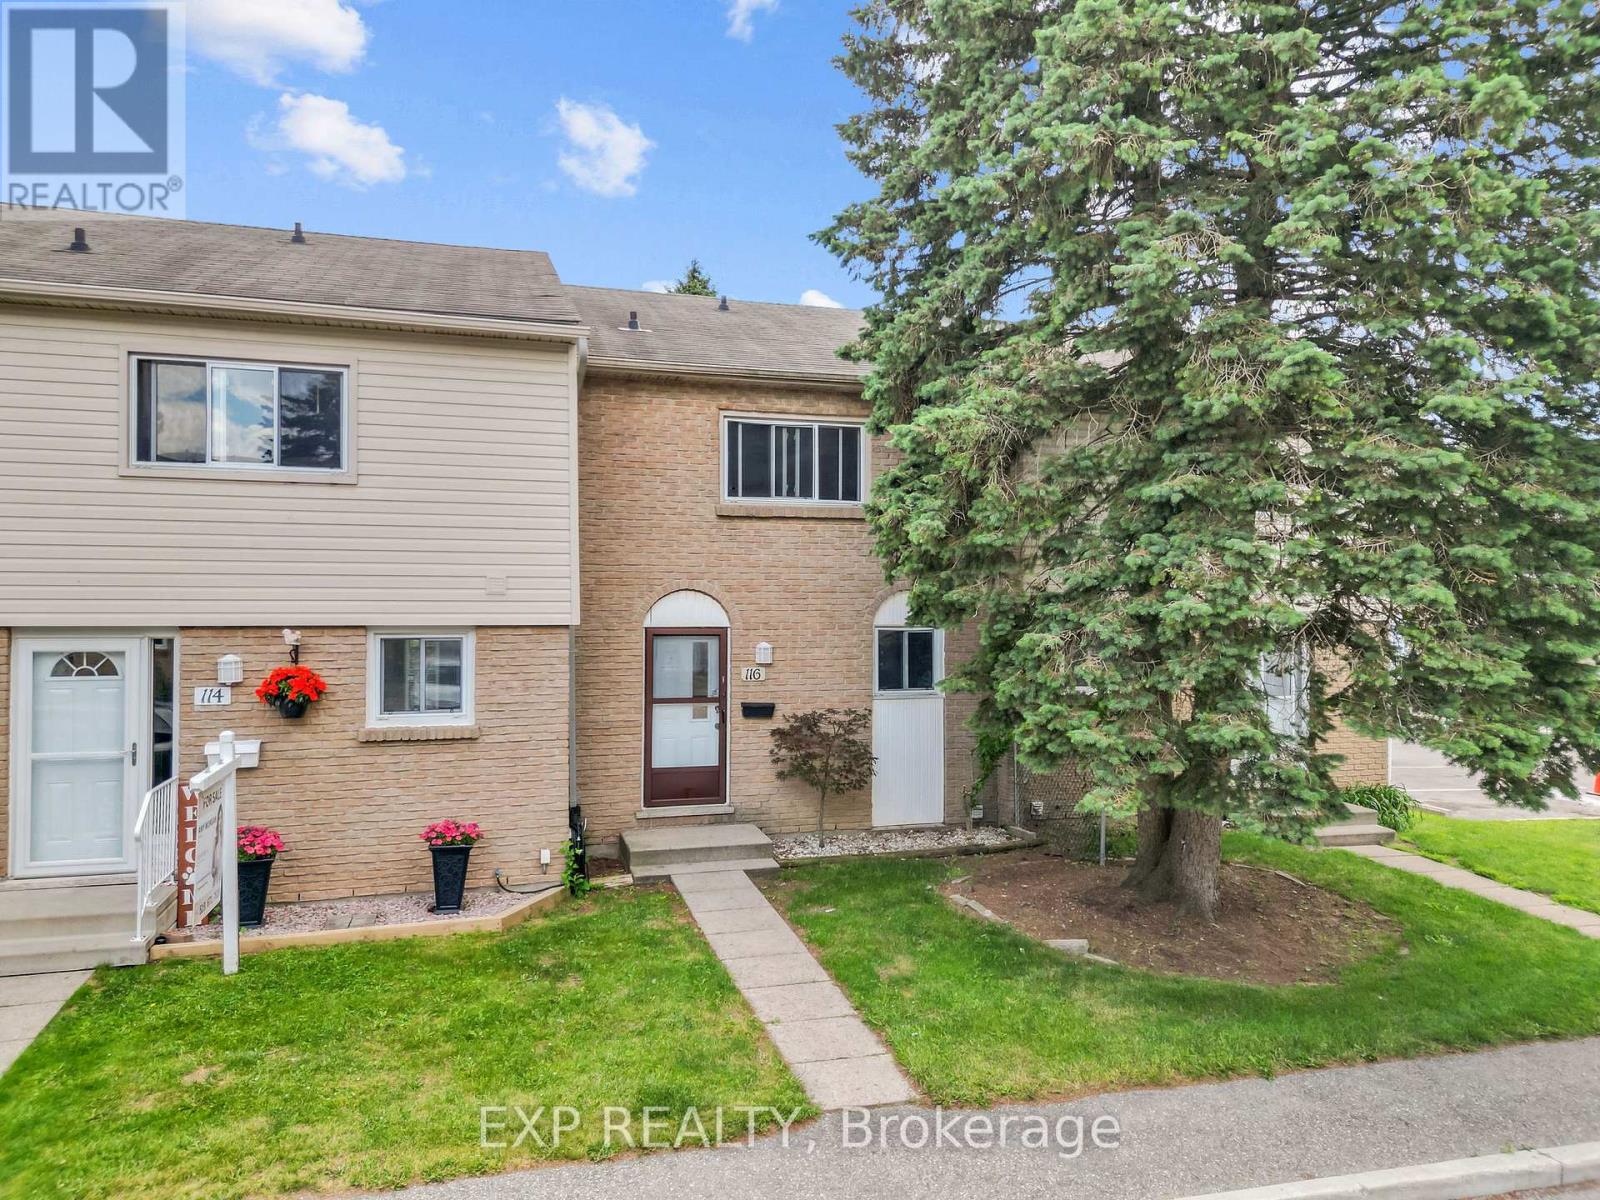
Welcome to 1775 Culver Drive, Unit 116, a perfectly positioned 3-bedroom condo townhouse that's ideal for young families or anyone looking for affordable, move-in-ready living in a thriving neighbourhood. The main floor features a galley-style kitchen, a bright combined dining and living room, plus a convenient walk-out to your private yard space perfect for outdoor entertaining. Upstairs, you'll find three generously sized bedrooms with the primary offering a walk-in closet and access to a full 4-piece bathroom. The finished basement is a real standout with a spacious recreation room and dedicated laundry area, giving you flexibility for a home office, guest space, or family entertainment zone. Throughout the home, fresh paint creates a bright, welcoming atmosphere, and everything is move-in ready so you can start living right away. Location is everything here. You're steps away from a lovely neighbourhood park perfect for kids and outdoor activities, just minutes from Fanshawe College which makes this ideal for students or young professionals, and within easy reach of Argyle Shopping Centre for all your shopping and dining needs. Your maintenance fee of just $463 per month covers building insurance, water, and access to common elements, plus two owned parking spaces. (id:28006)
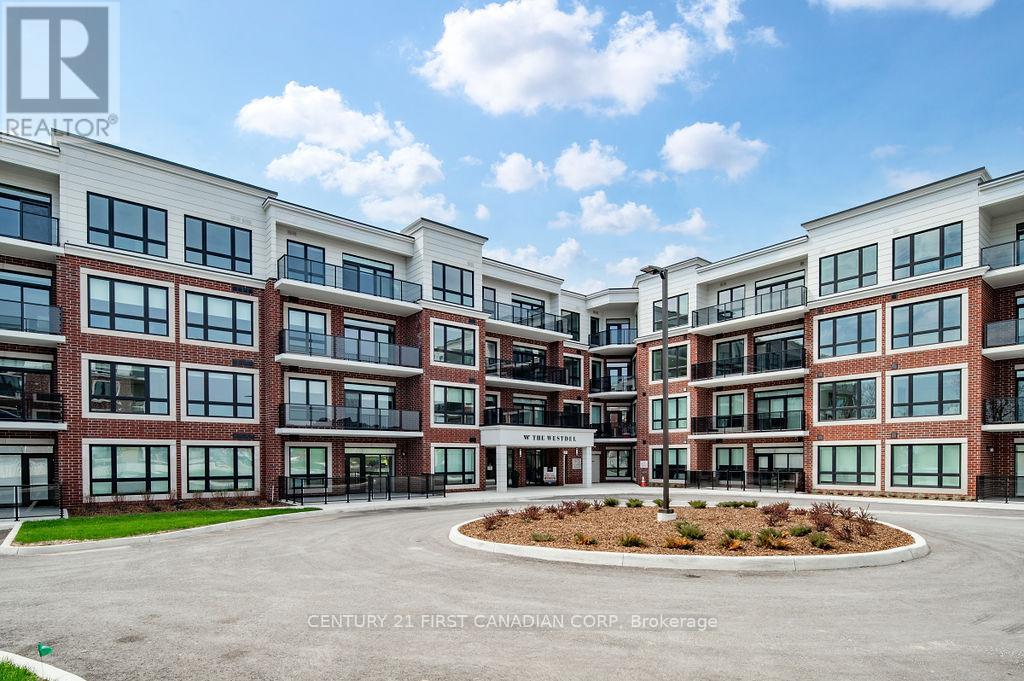
Welcome to luxury living in Warbler Woods! This brand new 2-bedroom + den, 2-bathroom condo offers the perfect blend of sophistication, comfort, and style. Built by Tricar, a builder renowned for high-quality concrete construction, this residence showcases high-end finishes throughout - including hardwood flooring, a sleek linear fireplace, quartz countertops, Kohler plumbing fixtures, shiplap wall details, and a premium stainless steel appliance package. Enjoy the convenience of an extra long balcony where you can take in the serene south views, perfect for morning coffee or evening relaxation. The spacious den provides flexibility for a home office, reading nook, or guest space. This highly desirable building offers exceptional amenities: a fully equipped fitness center, theatre room, resident lounge with billiards, 2 pickle ball courts, and a guest suite for visitors. The warm and welcoming community adds to the appeal, creating an inviting environment you'll love to call home. Offering exceptional value, the list price reflects the NEW HST government rebate for qualified buyers - a savings of over $50,000 - making this an outstanding opportunity to own a brand-new, move-in-ready condo with premium upgrades. Located in one of the city's most sought-after neighbourhoods, Warbler Woods, you'll be surrounded by natural beauty, convenient amenities, and a strong sense of community. Experience refined condo living at its best - style, comfort, and quality craftsmanship in every detail. (id:28006)