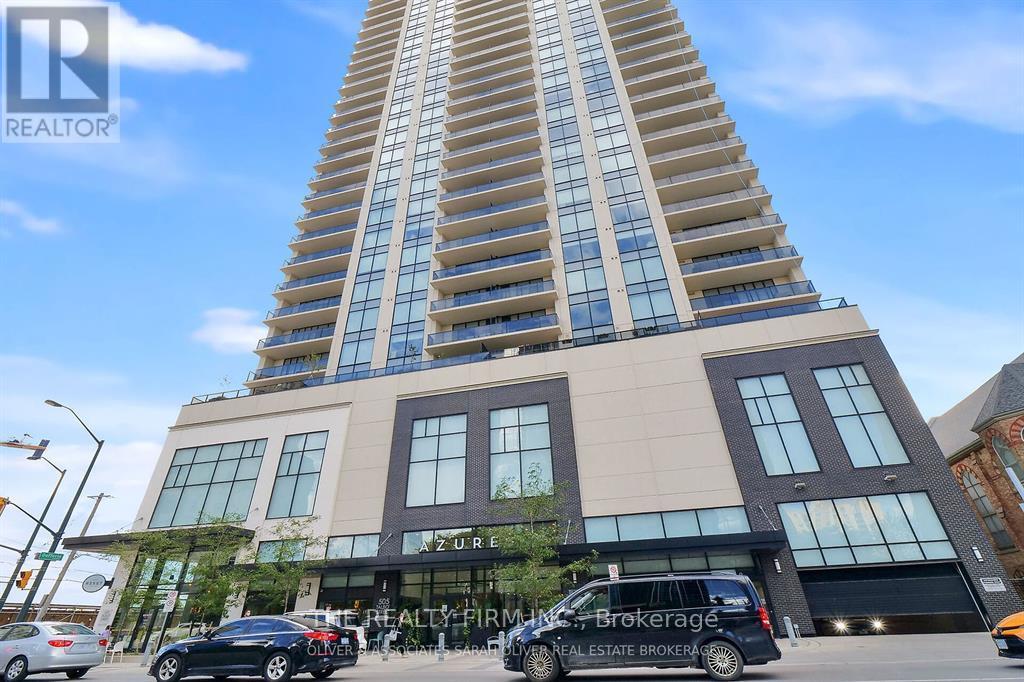
Exclusive downtown living at its best! Amazing 2 bed, 2 bath unit located in the always-in-demand Azure Condominium with 1250sf.ft (Balcony). The open concept design makes for bright, expansive spaces: perfect for entertaining. There are huge floor to ceiling windows: lots of light: views of the city. Enjoy both the sunrise and sparkling city lights after dusk from your balcony. This suite will wow you with it's high-end finishes: quartz countertops in kitchen and bathrooms, premium engineered hardwood on all floors. Quality tile in all wet areas. The primary bedroom is large and has a walk-in closet, spa-worthy 3-pc ensuite with a walk-in shower. The second bedroom has fabulous light and a spacious closet. The 4-pc main bath is beautifully finished. Both bathrooms have grab bars. There is a laundry center in -suite as well as a storage room in-suite. Exclusive use to your storage locker is on the same floor. Parking spot located directly across from the elevator for easy access. Very best Amenities! 29th floor: golf simulator, exercise room, pool table, kitchenette, community BBQ, outdoor patio with ample seating& library. Guest suite available. **EXTRAS** Perfectly located in the heart of London, Budweiser Gardens, restaurants, shopping, Covent Garden Market, parks& trails along the Thames to enjoy the ever-changing colours of the seasons. Everything, right at your fingertips! (id:28006)
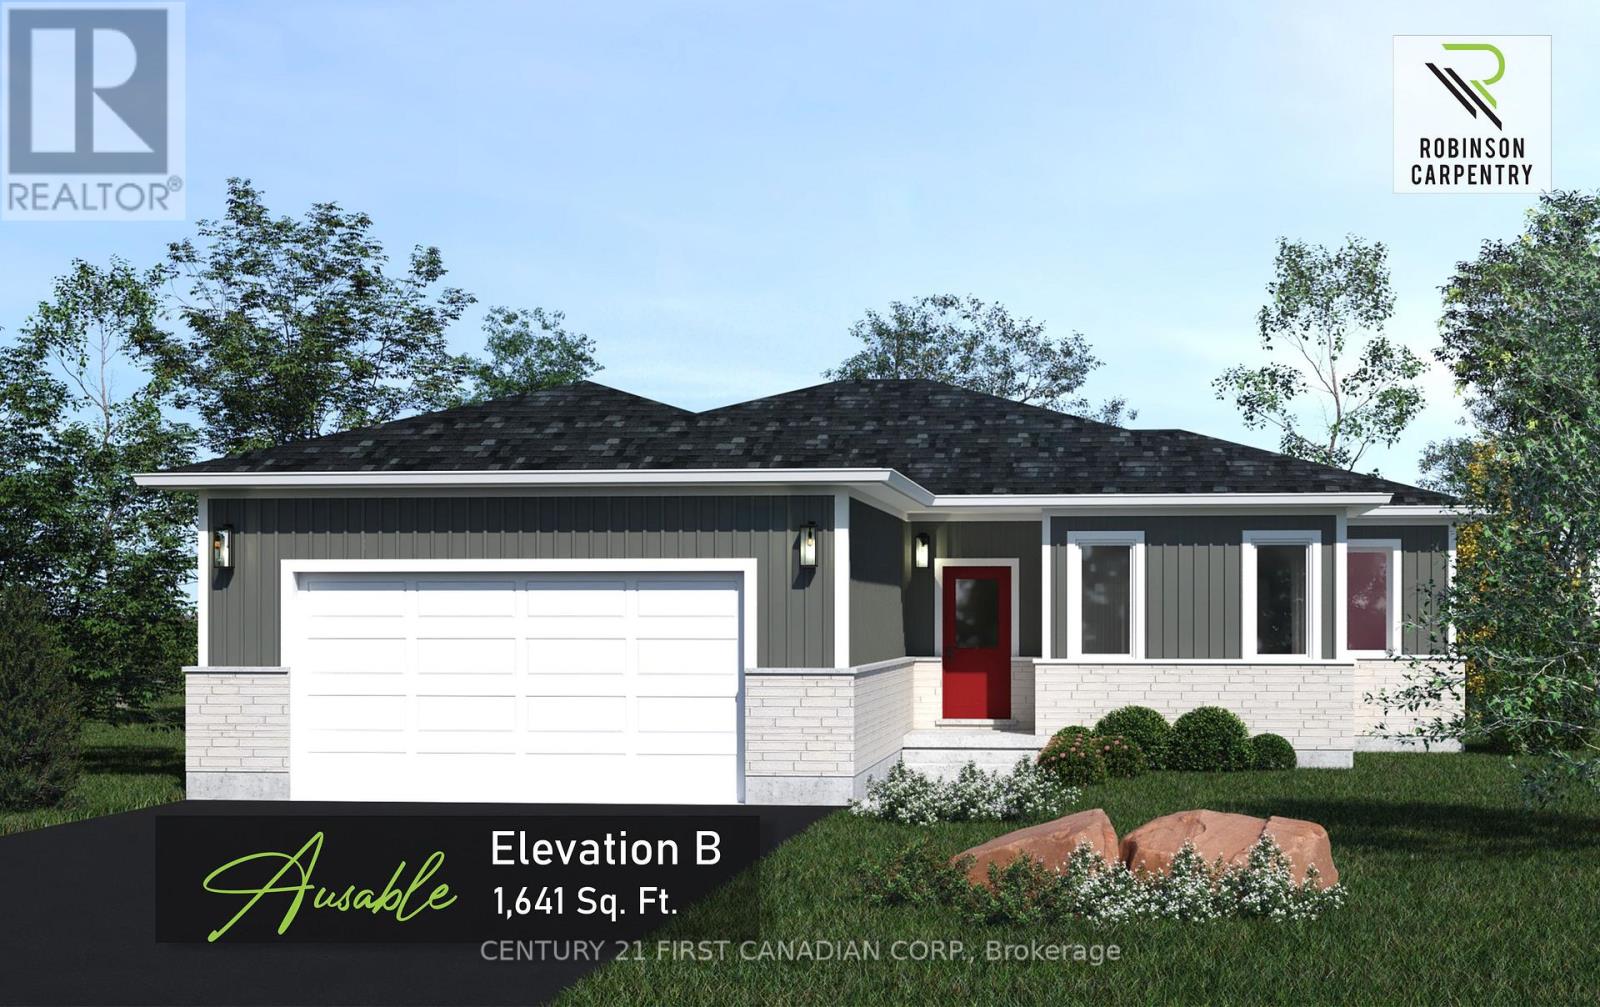
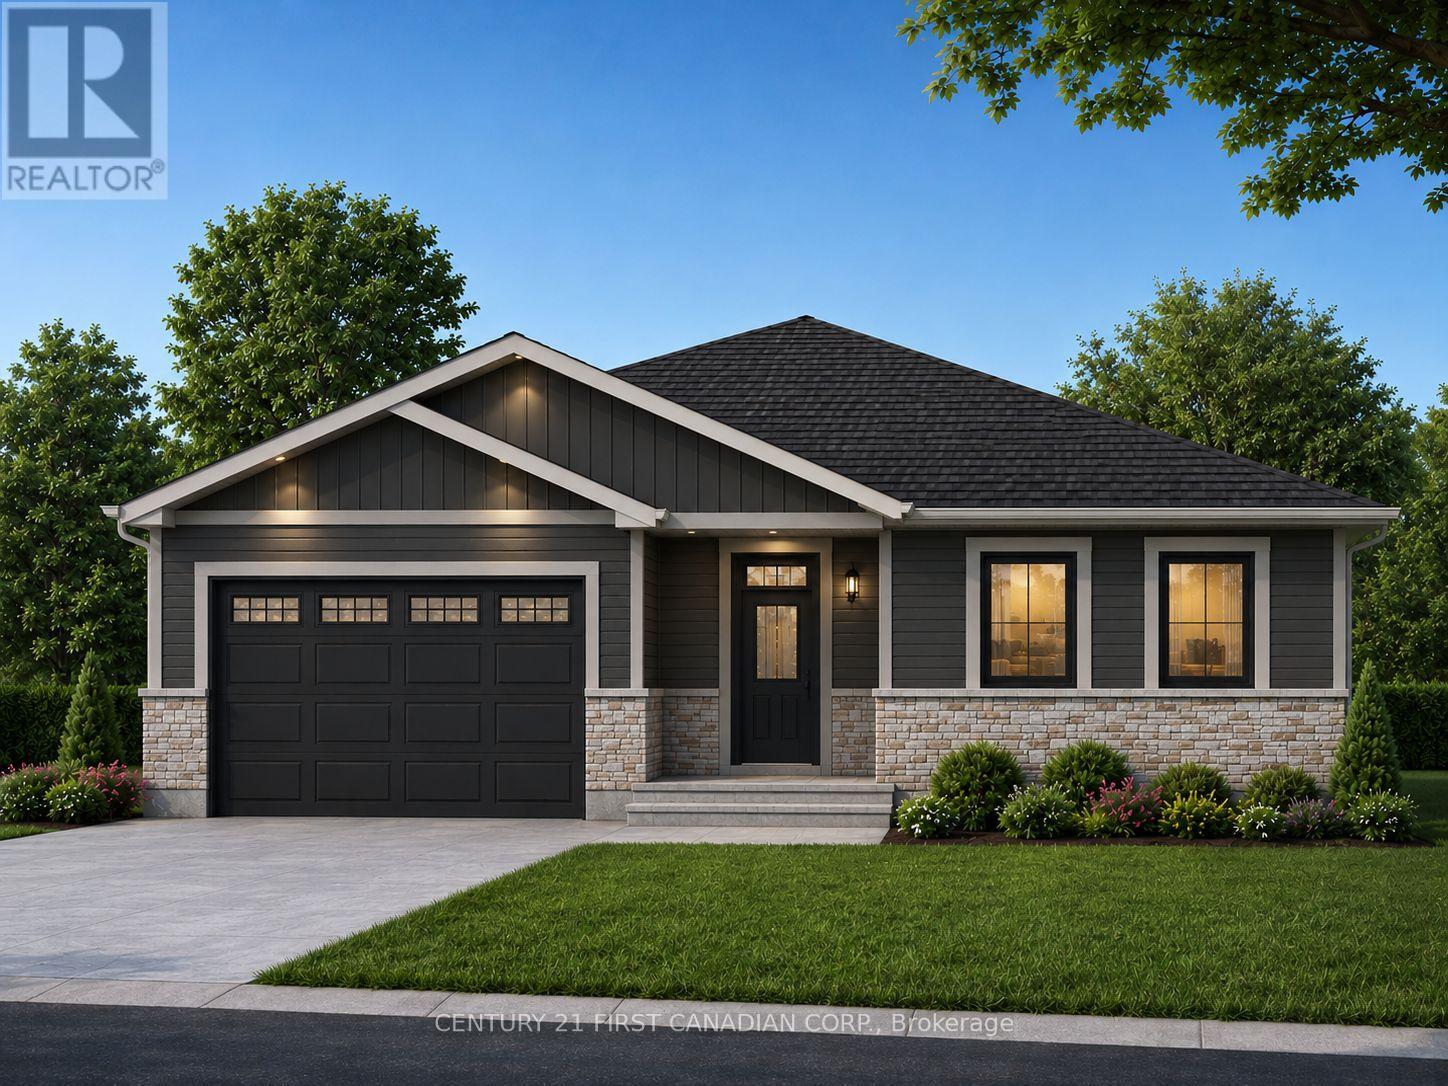
UNDER CONSTRUCTION - 5 PC APPLIANCE PACKAGE INCLUDED. Welcome to the Ausable by Robinson Carpentry, a beautifully designed bungalow offering the perfect blend of modern comfort and small town charm in the growing community of Crediton. With 1,641 sq. ft. of thoughtfully designed living space, this bright and inviting 3 bedroom, 2 bathroom home is ideal for families, downsizers, or anyone looking for easy one floor living without sacrificing style or functionality. Large windows throughout the home flood the open concept living space with natural light, creating a warm and welcoming atmosphere perfect for everyday living and entertaining. Picture hosting family gatherings, summer BBQs, and cozy nights with friends as the spacious kitchen with island flows seamlessly into the dining and living areas. Situated on a generously sized lot, there is plenty of room to enjoy outdoor living, gardening, kids playing, or simply relaxing in your own backyard retreat. The private primary suite features a walk in closet and ensuite, while two additional bedrooms provide flexible space for family, guests, or a home office. Convenient main floor laundry, mudroom access from the garage, quartz countertops, custom cabinetry, central air, HRV system, tankless water heater (owned), 5 piece appliance package and full Tarion warranty coverage complete this exceptional home. Enjoy peaceful small town living while remaining within easy driving distance to nearby communities, schools, and everyday amenities. Approximately 15 minutes east of Grand Bend, 10 minutes from Exeter, 15 minutes from Lucan. Taxes and assessed value yet to be determined. (id:28006)
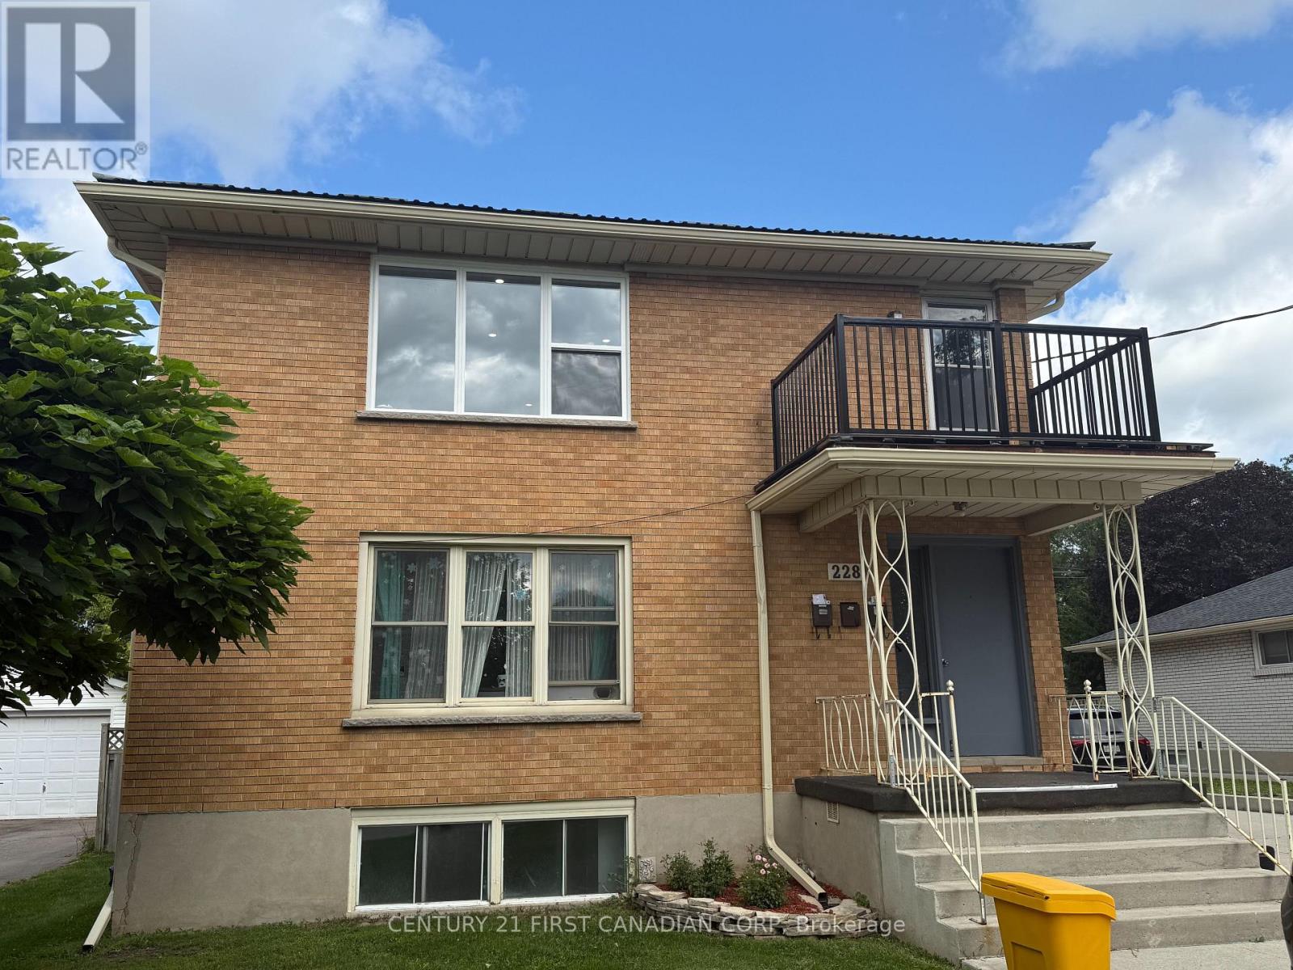
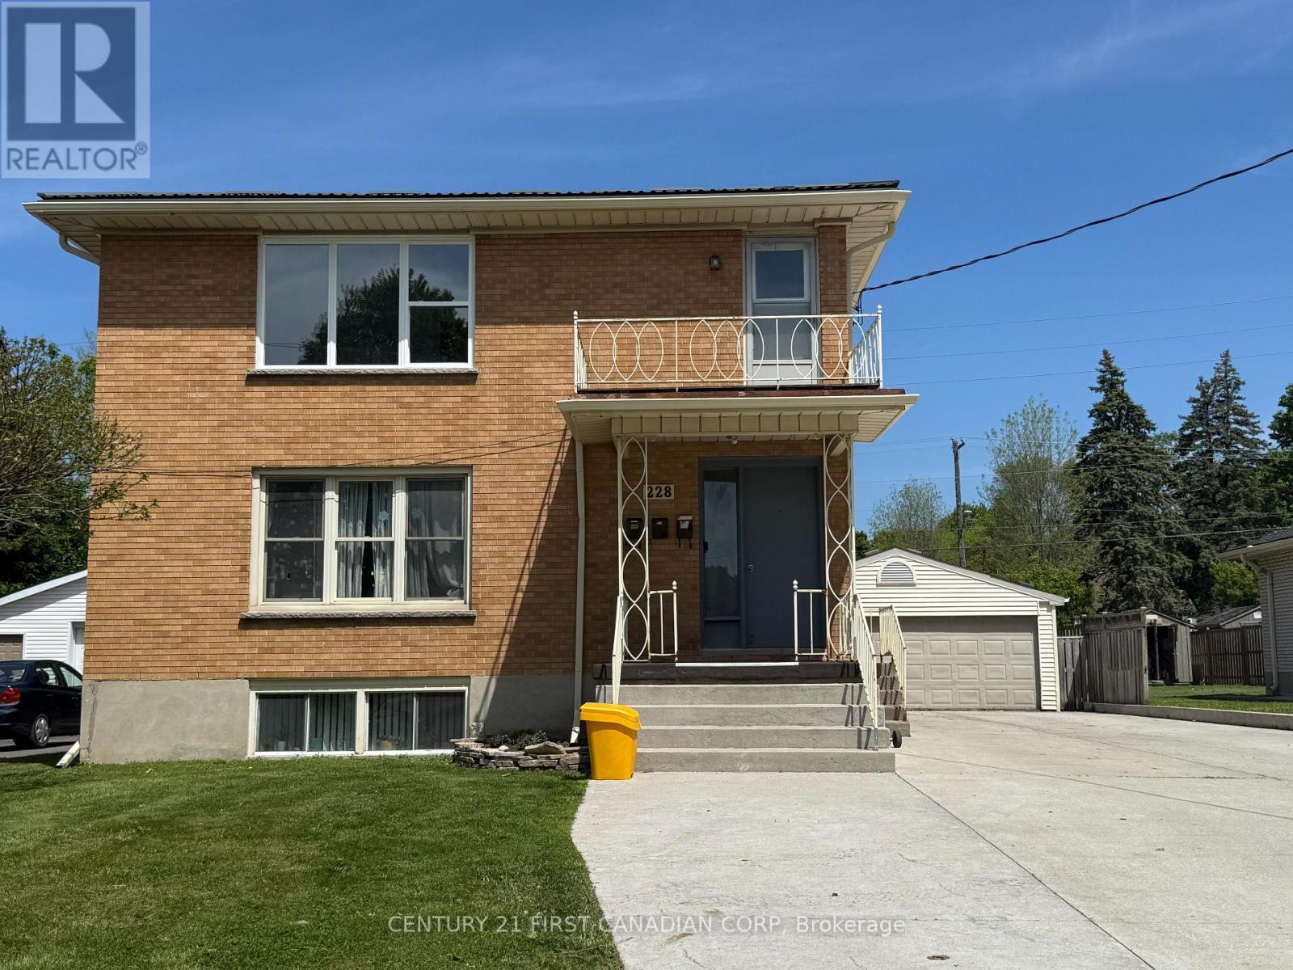
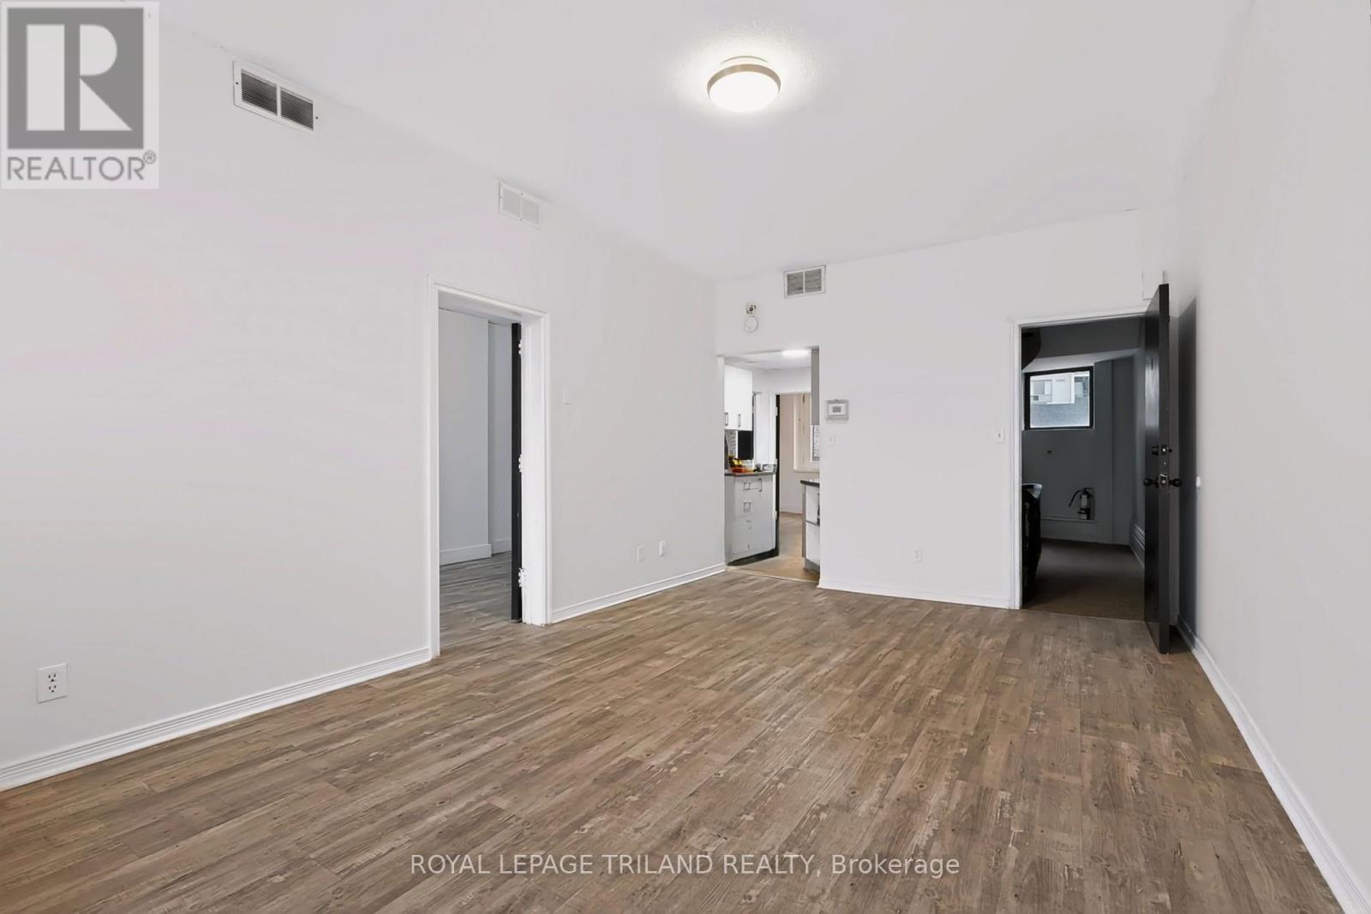
Newly renovated basement (Unit 1) in a triplex featuring 2 bedrooms, a bright and airy layout, and a full piece bathroom. This unit has a spacious living room and modern kitchen, with fresh paint throughout for a clean, updated feel. SEPARATE entrance. Major updates include a new roof, new windows, copper plumbing, paved driveway, and a newer furnace and central A/C (2023). Conveniently located close to public transit, shopping malls and parks. Rent includes heat and water. Move-in ready and waiting for you to call it home. (id:28006)
Newly renovated upper unit(unit 3) in a triplex featuring 3 bedrooms, a bright and airy layout, and a full 4-piece bathroom. The modern kitchen includes brand-new cabinetry, fridge, and dishwasher, with fresh paint throughout for a clean, updated feel. Enjoy in-unit laundry and a practical layout designed for comfortable living. Major updates include a new roof, new windows, copper plumbing, paved driveway, and a newer furnace and central A/C (2023). Conveniently located close to public transit, shopping malls and parks. Rent includes heat and water. Move-in ready and waiting for you to call it home. (id:28006)
All inclusive! Enjoy the best of downtown living in this inviting two bedroom unit perfectly located in the heart of Downtown London across from Victoria Park and on Richmond Row. Surrounded by restaurants, cafes, shopping, entertainment, and public transit, this sought after location offers unmatched convenience and connectivity. Residents can also take advantage of on site coinless laundry facilities for added comfort and everyday ease. No parking. (id:28006)
UNDER CONSTRUCTION - 5 PC APPLIANCES INCLUDED - Welcome to The Babylon by Robinson Carpentry, a beautifully designed bungalow offering stylish one floor living in the growing community of Crediton. With 1,614 sq. ft. of thoughtfully planned space on a large lot, this 3 bedroom, 2 bathroom home blends modern finishes, functional design, and small town charm. From the moment you walk in, you will appreciate the bright and airy feel created by large windows and an open concept layout designed for both everyday living and entertaining. The spacious kitchen with island and walk in pantry flows seamlessly into the dining and living areas, making it easy to picture hosting family gatherings, summer BBQs, holiday dinners, or cozy nights in with friends and family. Situated on a generously sized lot, there is plenty of room to enjoy outdoor living, gardening, kids playing, or simply relaxing in your own backyard retreat. The private primary suite offers a walk in closet and ensuite, while two additional bedrooms provide flexible space for family, guests, or a home office. Convenient main floor laundry, mudroom access from the garage, and quality finishes throughout make this home as functional as it is beautiful. Standard features include quartz countertops, custom cabinetry, central air, HRV system, tankless water heater (owned), 5 pc appliances, attached garage, and full Tarion warranty coverage. Enjoy peaceful small town living while remaining within easy driving distance to nearby communities, schools, and everyday amenities. Approximately 15 minutes east of Grand Bend, 10 minutes from Exeter, 15 minutes from Lucan. Taxes and assessed value yet to be determined. Photos are from a previously built model and are for illustration purposes only - Some finishes & upgrades shown may not be included in standard specs. (id:28006)
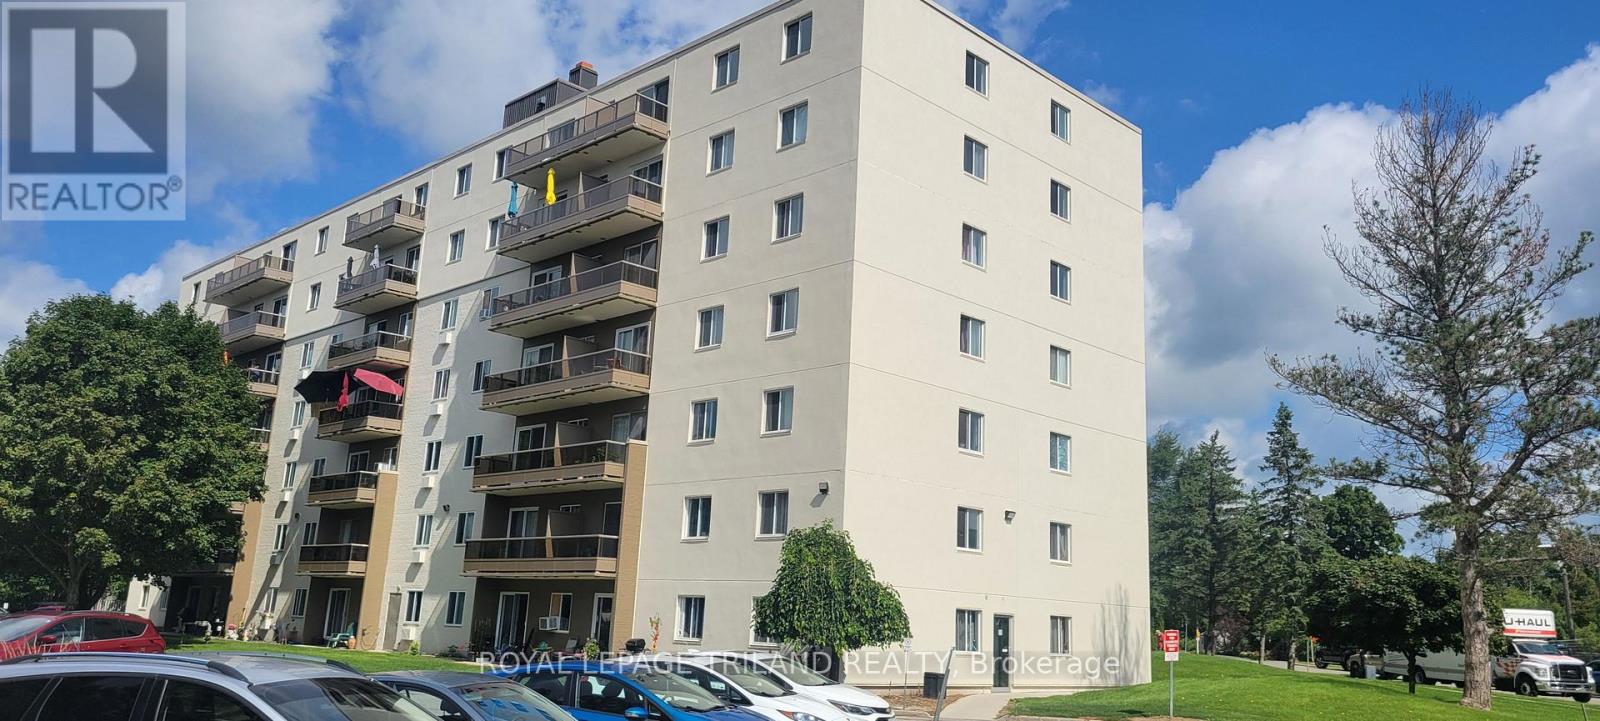
FULLY RENOVATED 2 BEDROOM APARTMENT IN THE NORTH END OF ST THOMAS WITH EASY ACCESS TO LONDON AND DOWTOWN ST THOMAS. PLEASE NOTE THE RENTAL RATE OF $1,650.00 PER MONTH INCLUDES ALL UTILITIES. THERE WILL BE AN EXTRA CHARGE OF $45.00 PER MONTH SHOULD THE NEW TENANT WISH TO ADD WINDOW AIR CONDITIONING TO THE UNIT. THERE IS ONE PAID PARKING SPACE WITH THE RENTAL AMOUNT. THE BUILDING IS VERY WELL MAINTAINED WITH AN ON SITE SUPERINTENDENT. THERE IS ALSO SECURED ENTRY AND AN ELEVATOR. THE LAUNDRY FACILITIES ARE ON EACH FLOOR. FRIDGE AND STOVE INCLUDED. (id:28006)
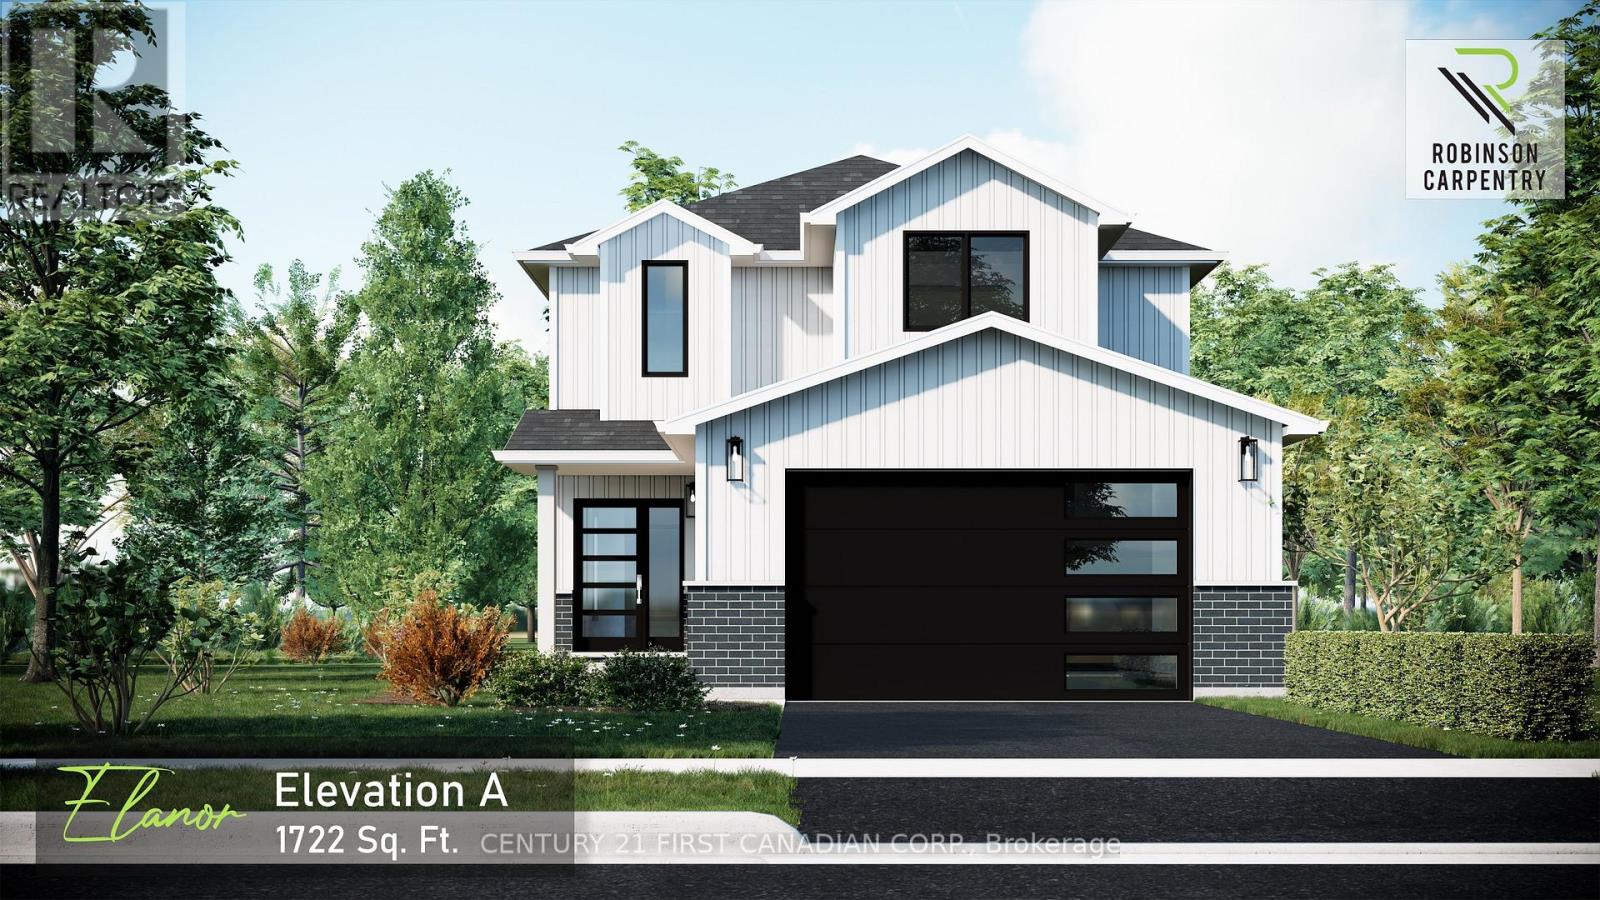
UNDER CONSTRUCTION / 5 PC APPLIANCE PACKAGE INCLUDED. Welcome to The Elanor by Robinson Carpentry, a beautifully designed family home in the growing community of Crediton where modern comfort meets relaxed small town living. Offering 1,722 sq. ft. of thoughtfully planned space, this 3 bedroom, 2.5 bathroom home is designed for the way families live today. Large windows throughout fill the home with natural light, creating a warm and inviting atmosphere from the moment you walk in. The open concept main floor is perfect for entertaining, whether you're hosting family dinners, summer BBQs with friends, or enjoying quiet evenings at home. The spacious kitchen flows seamlessly into the dining and living areas, making it easy to stay connected while cooking, gathering, and making memories. Step outside and picture kids playing in the backyard, evenings around the grill, and enjoying the extra outdoor space that comes with a generously sized lot. Upstairs, the primary suite offers a private retreat complete with a walk in closet and ensuite, while two additional bedrooms and second floor laundry provide convenience for busy families. Additional features include quartz countertops, custom cabinetry, central air, HRV system, tankless water heater (owned), 5 piece appliance package, attached garage with mudroom entry, and full Tarion warranty coverage. Enjoy the charm of small town living while still being within easy driving distance to nearby communities, schools, and amenities. Approximately 15 minutes east of Grand Bend, 10 minutes from Exeter, 15 minutes from Lucan. Photos are of a previous model and may show upgrades and finishes not included in the base price. Taxes and assessed value yet to be determined. (id:28006)
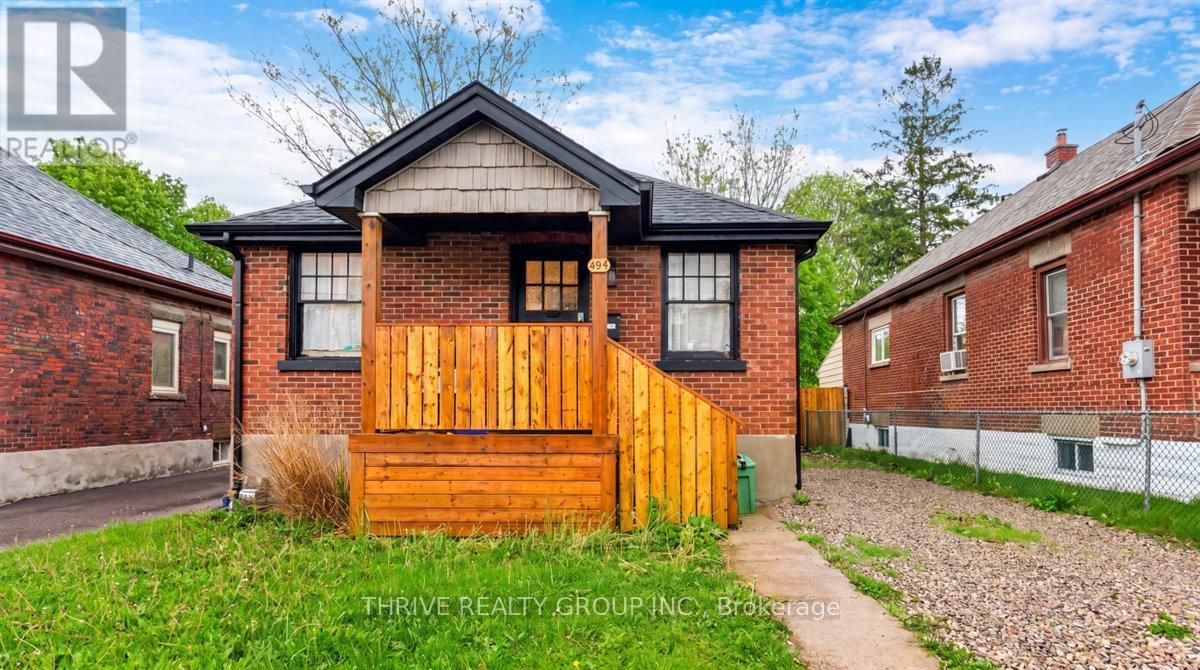
Solid brick bungalow with two bedrooms and updated kitchen. Large backyard and a single car detached garage! Conveniently located near bus routes, schools and shopping, this home is a great investment or perfect for right-sizers and first time buyers. Offered tenanted and with a quick close available. A nice addition to your portfolio! (id:28006)
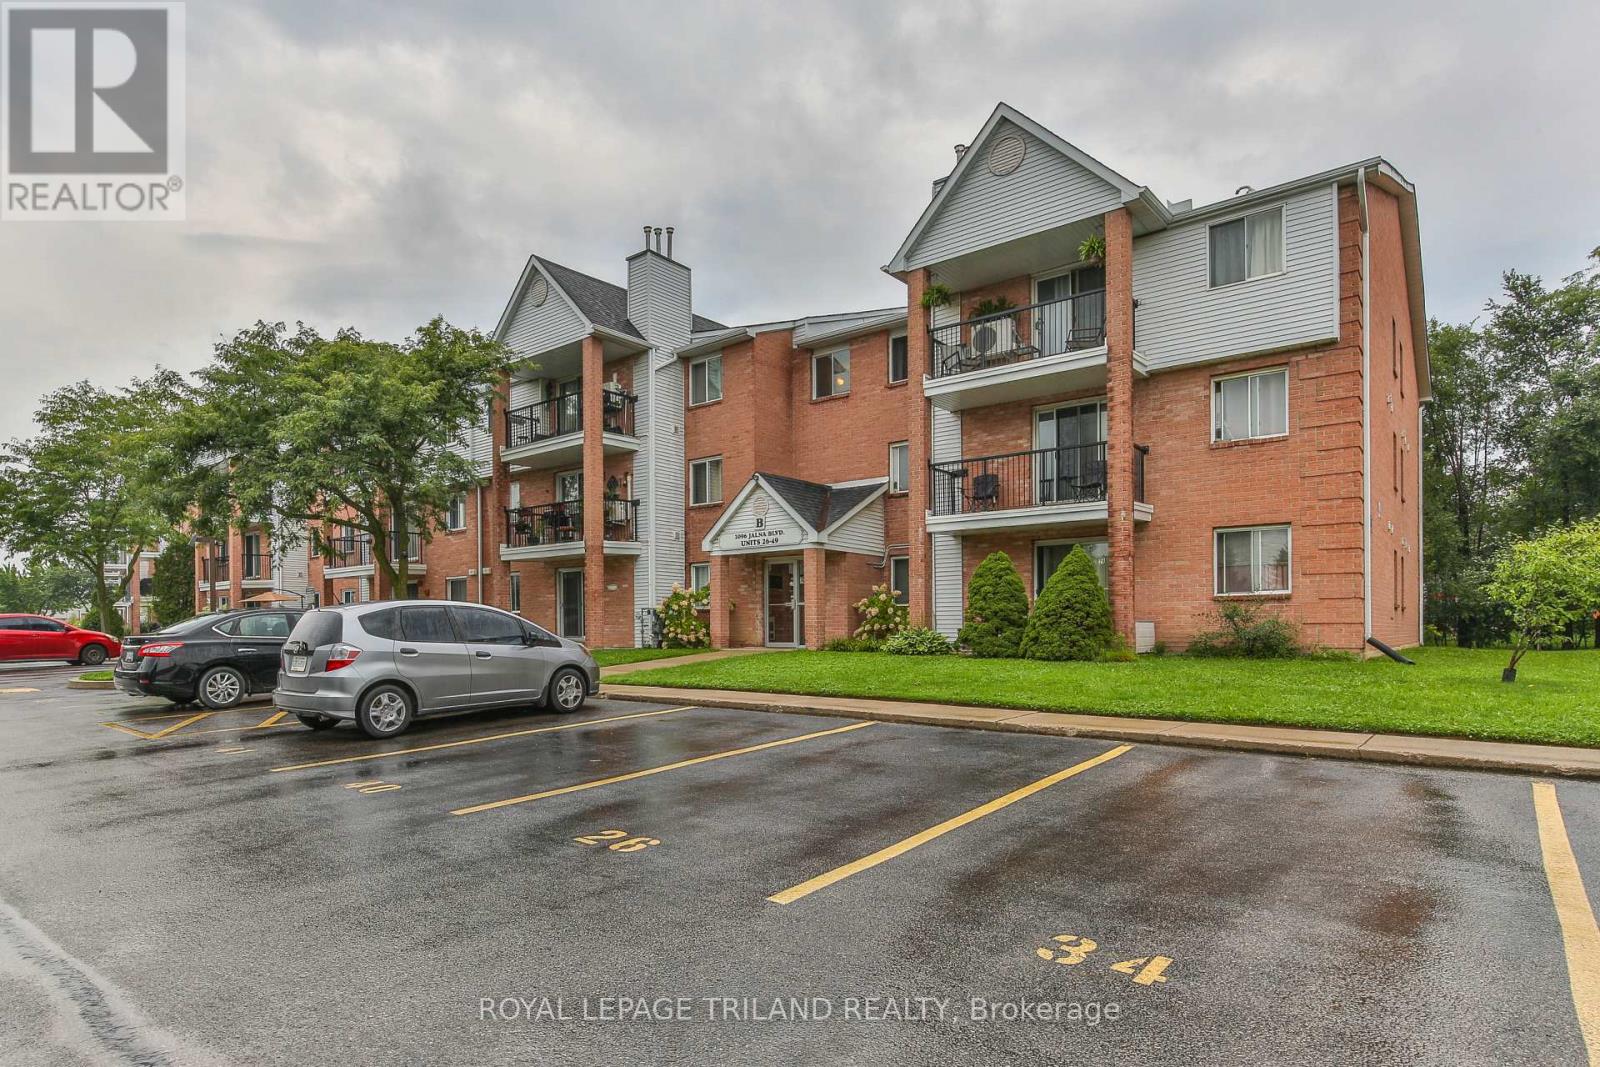
This 2 bedroom, ground floor unit with insuite laundry is sure to impress. The open living/dining area featuring a gas fireplace and patio doors out to a private patio is the perfect place to call home. Two good sized bedrooms and family bathroom only add to the functionality and comfort of this unit. A large storage closet and insuite laundry allows for ample storage. With excellent proximity to White Oaks Mall, the 401, restaurants, bus routes and amenities makes this an ideal place to call home. Please note that this property is virtually staged. (id:28006)
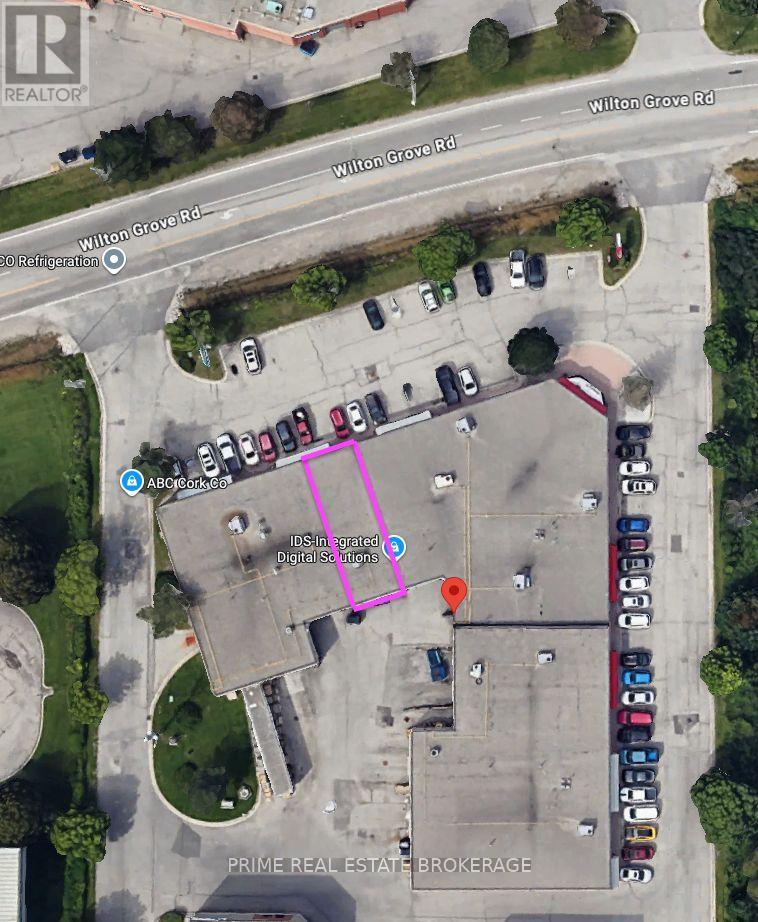
Excellent South London Professional Office commercial space available for lease at 647 Wilton Grove Road. Unit 3 offers 1,856 square feet of highly functional office space ideally suited for showroom, warehouse, light industrial, service trades, or distribution users.Zoned LI2 and LI3, allowing for a broad range of industrial and commercial uses, providing exceptional operational flexibility. A newer HVAC unit with air-conditioning adds valuable comfort and usability for office, showroom, technical workspace, or staff areas.Strategically located just off Wellington Road with immediate access to Highway 401 and 402, delivering seamless connectivity for logistics, suppliers, and client access. Situated within a high-demand industrial corridor with on-site parking and signage opportunities.Asking $12.50 per square foot Net plus $4.98 per square foot Additional Rent plus utilities and HST. (id:28006)
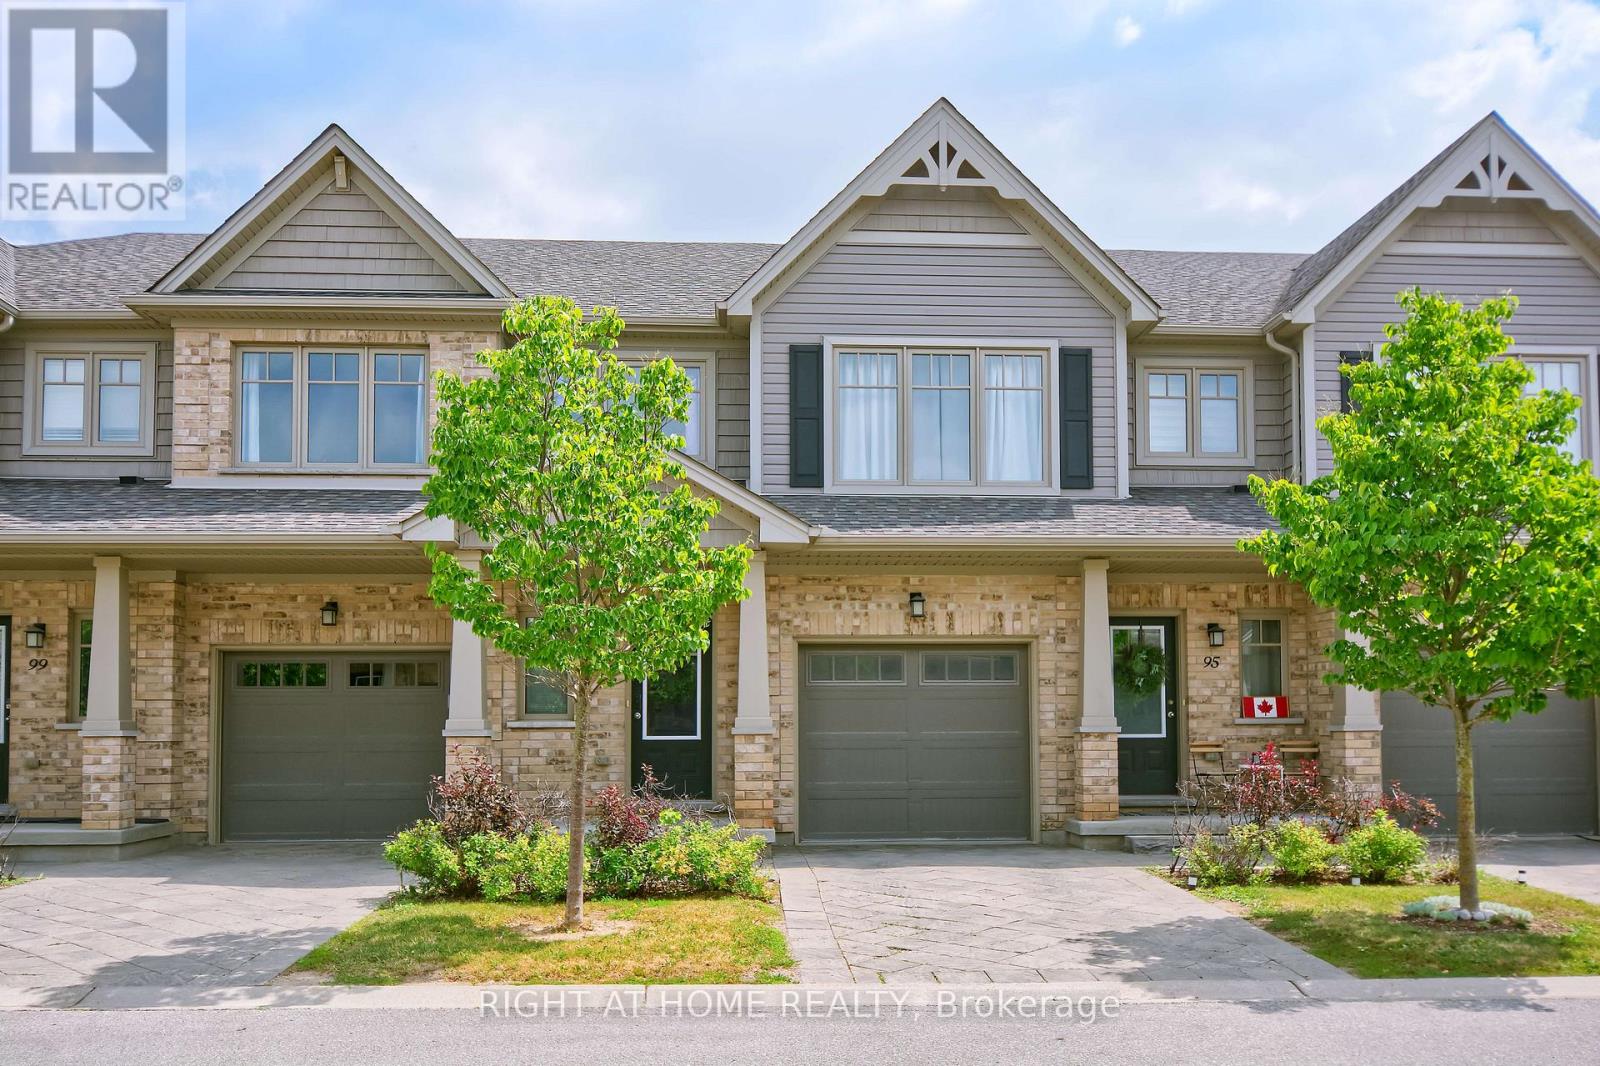
Welcome to this beautifully maintained 3-bedroom, 2.5-bathroom executive townhouse in the desirable Cedar Hollow community of North London. Built in 2015, this spacious home offers modern finishes, a functional layout, and comfortable living for families and professionals. The bright open-concept main floor features a spacious living and dining area flowing into a contemporary kitchen with quartz countertops, stainless steel appliances, ample cabinetry, and a breakfast bar. Large patio doors lead to a private deck surrounded by mature trees, creating a peaceful outdoor space for relaxing or entertaining. Upstairs are three generously sized bedrooms, including a spacious primary suite with a walk-in closet and private3-piece ensuite. Two additional bedrooms and a full 3-piece bathroom complete the upper level. The finished basement provides valuable extra living space, ideal for a recreation room, home office, gym, or playroom. Additional features include an attached garage with inside entry, central air conditioning, modern flooring, ample storage, and in-suite laundry. Refrigerator, stove, microwave, dishwasher, washer, and dryer are included. Ideally located within walking distance of Cedar Hollow Public School, Thames River walking trails, parks, grocery shopping, and everyday conveniences. Fanshawe Golf Course and Parkside 9 Golf Course are nearby, with convenient access to major routes and Highway 401 via Clark Road. Available immediately for $2,750/month. Tenant is responsible for gas, electricity, water, and hot water tank rental. An excellent opportunity to lease a spacious, well-maintained home in a family-friendly North London community. (id:28006)