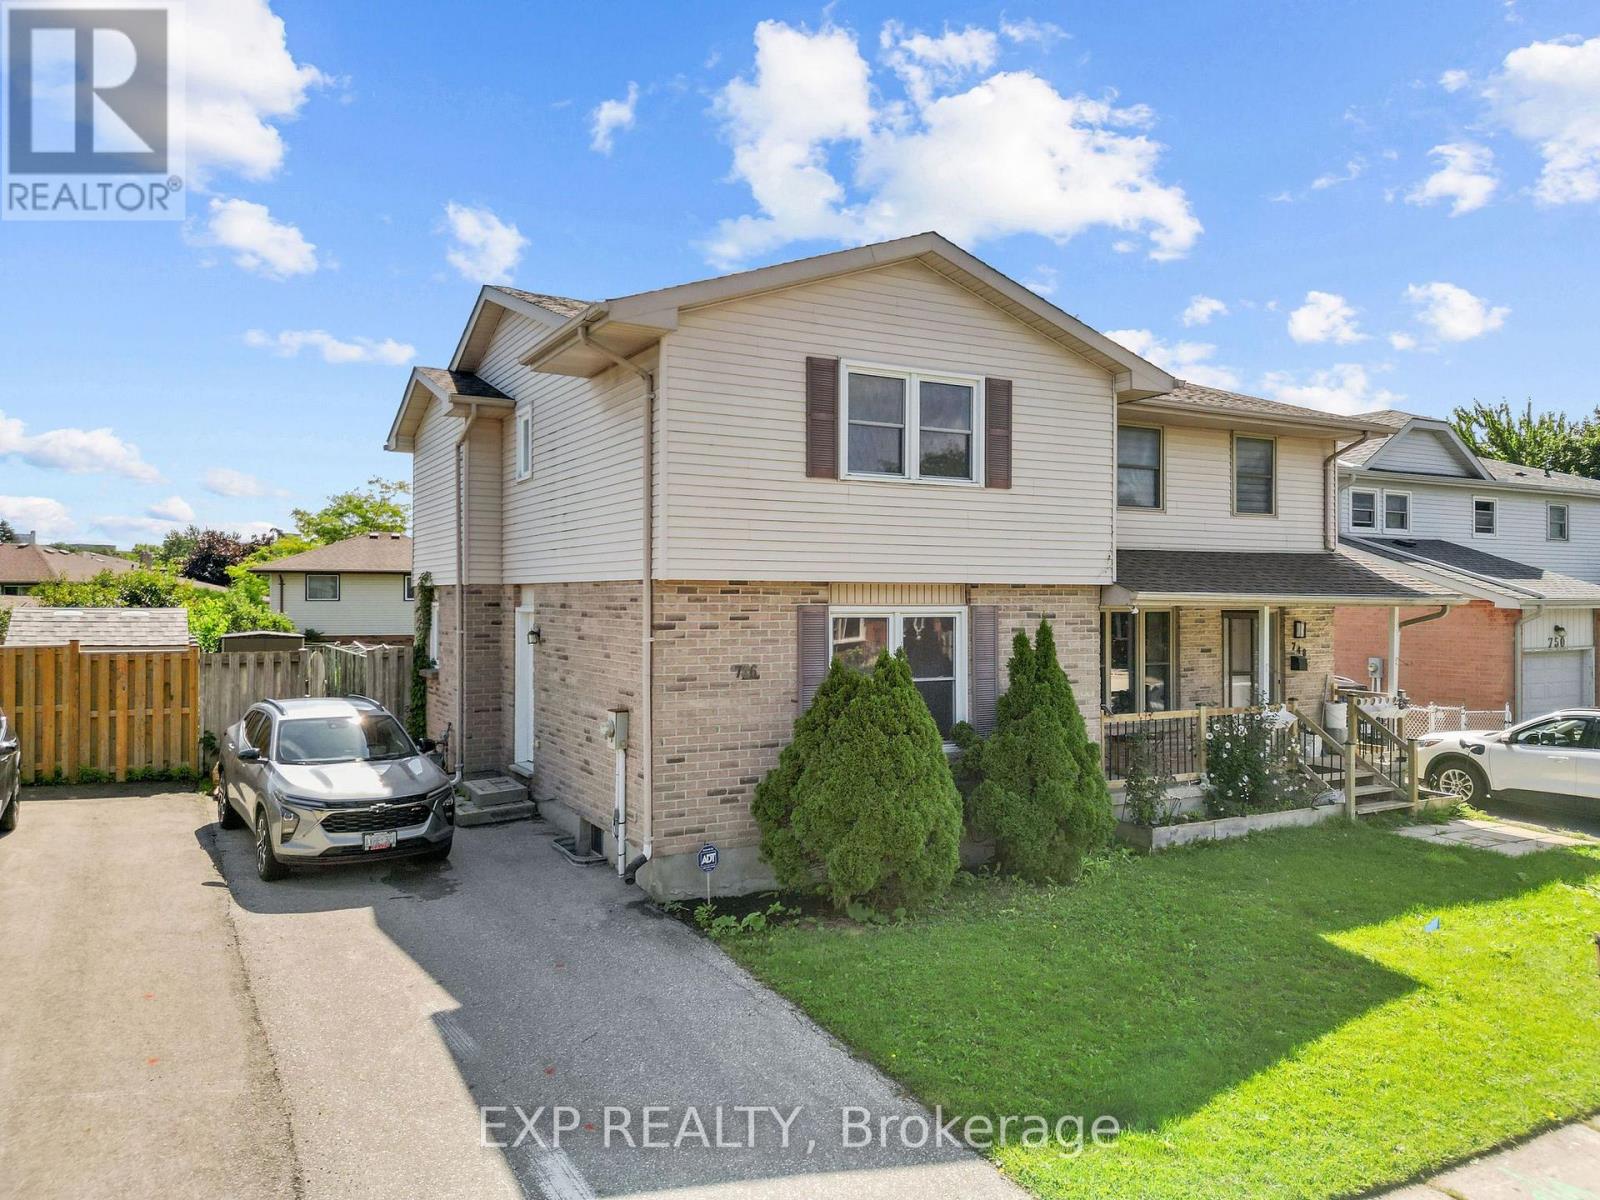
Step inside to a bright and open main level featuring a kitchen, separate dining room, and spacious living room, all connecting easily for everyday living and entertaining, plus a convenient two-piece bathroom. Upstairs, the primary bedroom is joined by two additional bedrooms, each offering good closet space and natural light through large windows, along with a four-piece bathroom finished with subway tile and grab bars for added accessibility. The partially finished basement adds a bonus rec room with built-in corner shelving, along with a utility room, giving this home real flexibility for a home office, guest space, or growing family needs. Outside, the fully fenced backyard is anchored by a large wood deck off the kitchen, perfect for summer entertaining, with plenty of grassed yard space beyond. This home sits just steps from Earl Nichols Recreation Centre right on Homeview Road, with Mitches Park and Arthur Ford Park both close by for green space and outdoor activity, making it a great fit for families who want everyday amenities within easy reach. (id:28006)
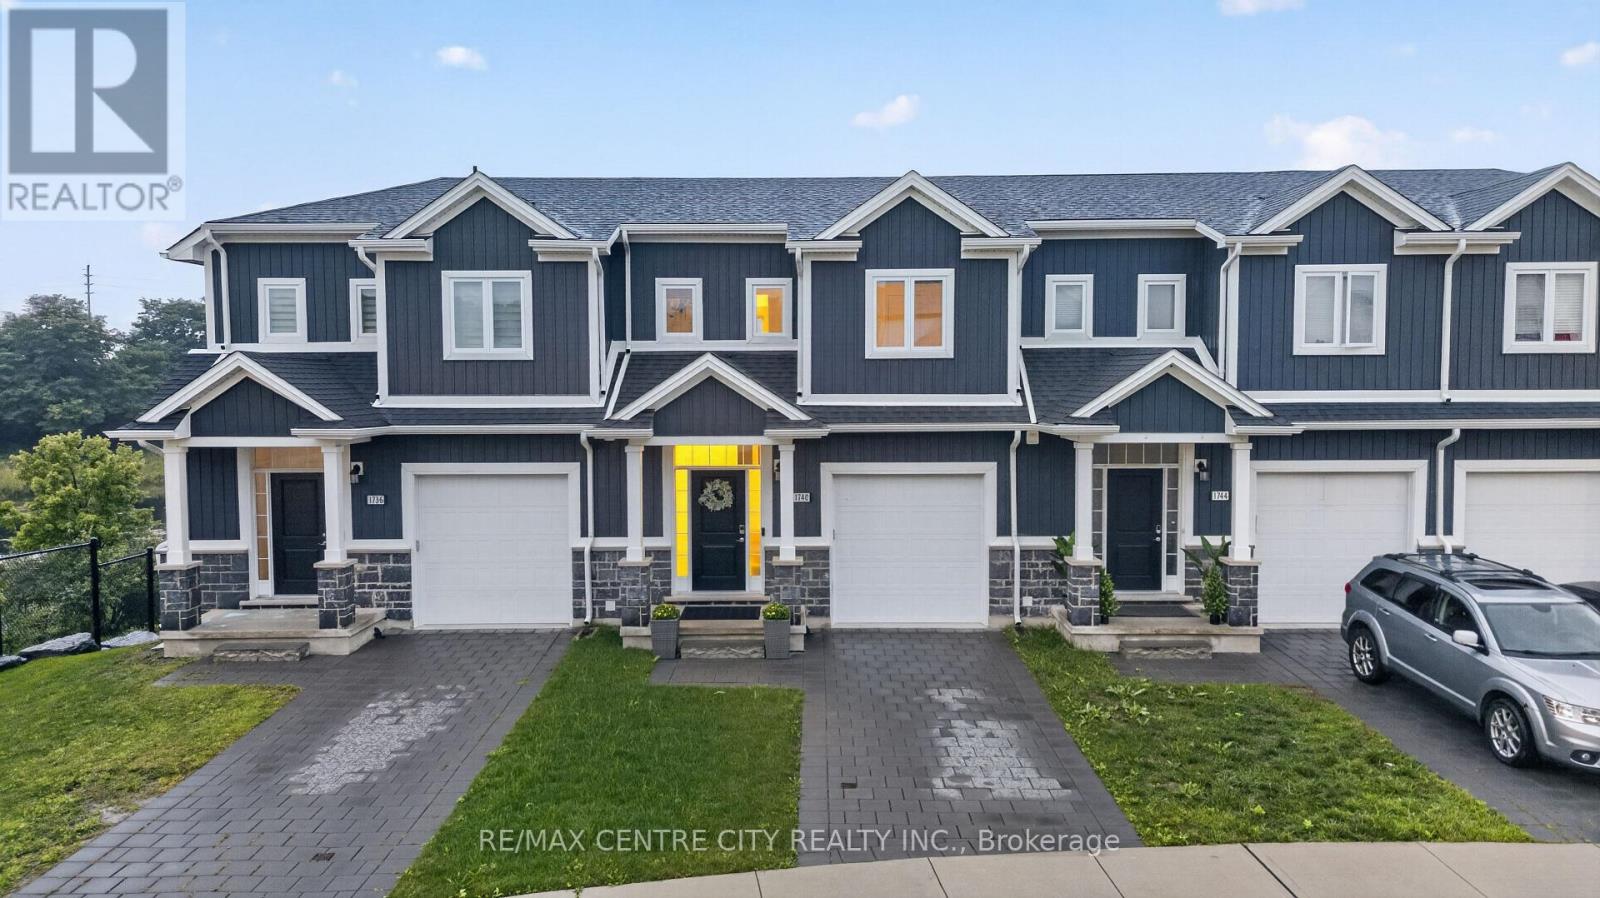
NO CONODO FEES & WALKOUT BASEMENT. This is the home where you get all the pristine, move-in-ready appeal of a new build, but better! Nestled in the highly sought-after Hyde Park neighbourhood, this stunning property offers the perfect blend of high-end finishes, family-friendly surroundings, and unbeatable convenience. Inside is a calming oasis retreat with an airy, open-concept main floor designed for both entertaining and everyday living. The chef-inspired kitchen is a true showstopper, featuring gorgeous solid surface countertops, crisp white cabinetry, modern fixtures, and a massive island with plenty of seating. As you move through the home, you'll find bright, serene bedrooms and beautifully appointed bathrooms that offer a spa-like retreat at the end of the day. One of the rarest and most exciting features of this home is the unfinished walk-out basement. Complete with a separate entrance, it is a total blank canvas. Whether you are dreaming of a luxury in-law suite, a home gym, or the ultimate entertainment space, it is completely ready for you to make it exactly the way you want or need it. The lifestyle outside your front door is just as spectacular. You are just steps away from a tranquil walkway alongside a gorgeous pond. Imagine the memories waiting to be made-from your children learning to ride their bikes along the water, to quiet, breathtaking sunset walks, just the two of you. Living in Hyde Park means you never have to compromise on convenience. You are mere steps from premier shopping, Starbucks, fantastic restaurants, and absolutely everything you have ever needed. Don't miss your chance to call 1740 Finley Crescent home. Book your private showing today! Sellers have advised that they intended to sell this property quickly, you will not find it sitting on the market - move now or forever wish you had! (Power Blinds on the main floor are included in the sale) (id:28006)
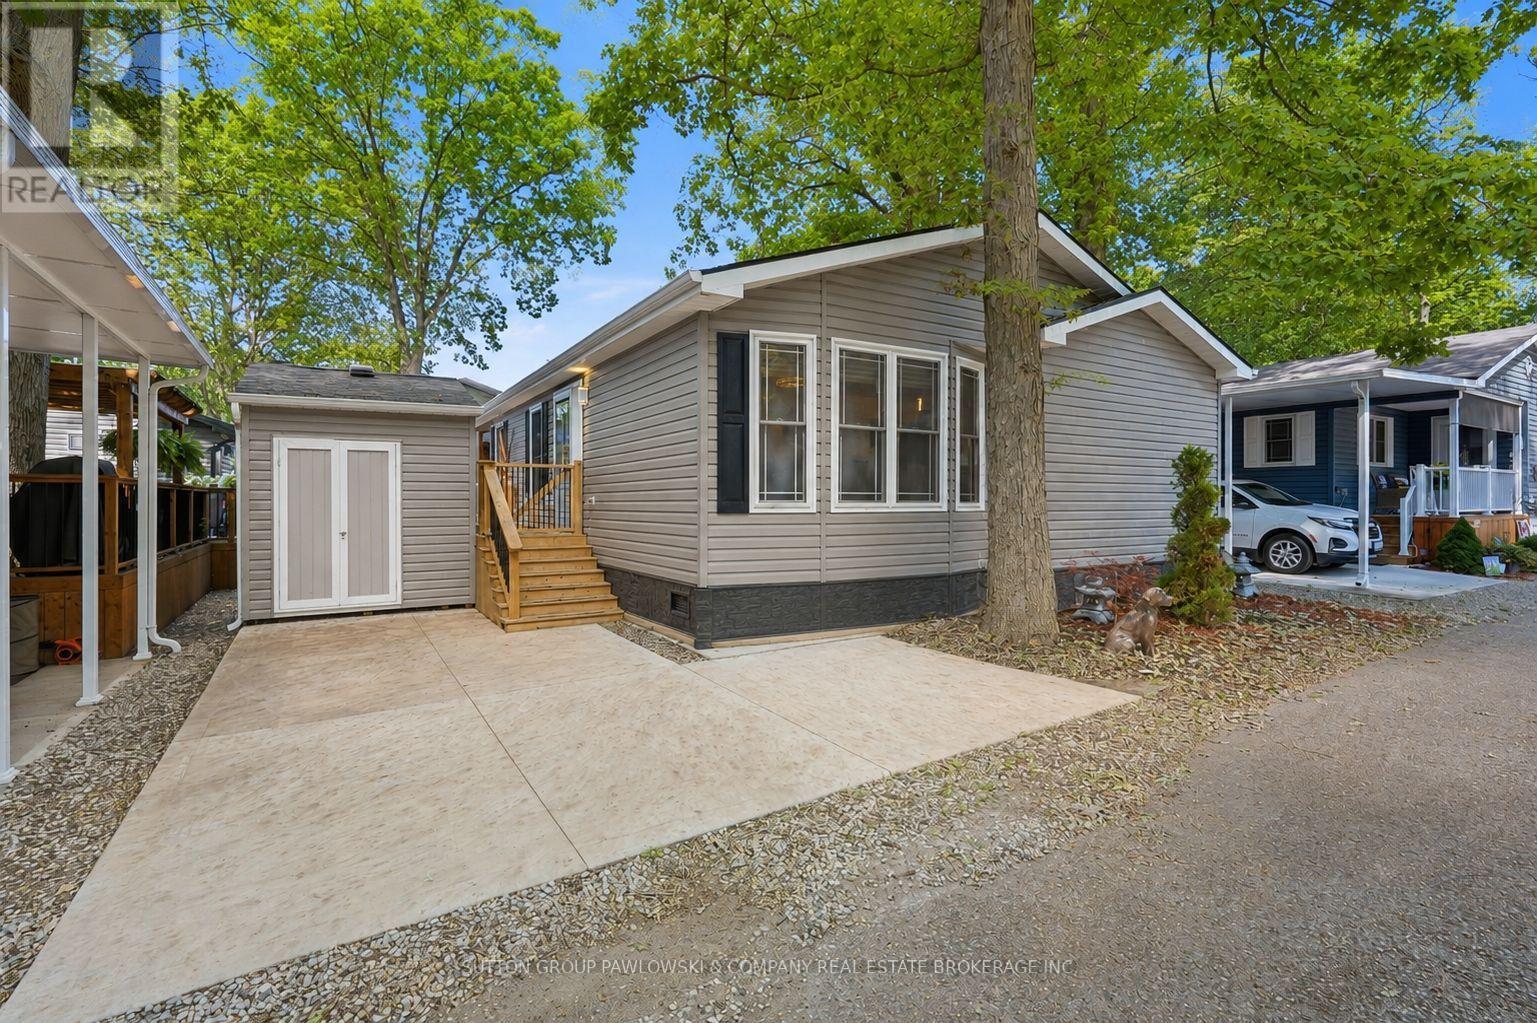
Welcome to #56 at 22790 Amiens Road, tucked away on Memory Lane in Oriole Park, one of Komoka's most sought-after 55+ adult lifestyle communities. Only five years old, this beautifully finished double-wide modular bungalow is in mint condition, with pride of ownership clearly evident throughout. Offering approximately 1,100 sqft of comfortable, easy one-floor living with 2 bedrooms & 1.5 bathrooms, it enjoys an exceptionally private setting surrounded by mature trees. Lots of windows fill the home with natural light, creating a bright & welcoming feel throughout. The modern kitchen is a standout with extensive white cabinetry, subway tile backsplash, stainless steel appliances, generous counter space & a large centre island with seating, opening naturally to the dining area & spacious living room. The living room features a stylish fireplace wall, while the primary bedroom offers impressive built-in wardrobe storage. Convenient in-home laundry completes the functional layout. Outside, the privacy is hard to beat. Enjoy your own secluded outdoor retreat with a fenced deck, plenty of room to lounge, dine & entertain, plus an approximately 13' x 10'6" covered area extending your outdoor living space. Oriole Park is known for its beautifully maintained grounds & active community lifestyle with a clubhouse, licensed lounge, heated outdoor pool, fitness area, pickleball, games & hobby rooms, library, walking paths, off-leash dog area & numerous social activities. Rogers Ignite high-speed services are available & park water is tested every two weeks. You simply couldn't duplicate this combination of space, condition, privacy & lifestyle at this value. An exceptional opportunity to downsize without giving up the things you love. (id:28006)
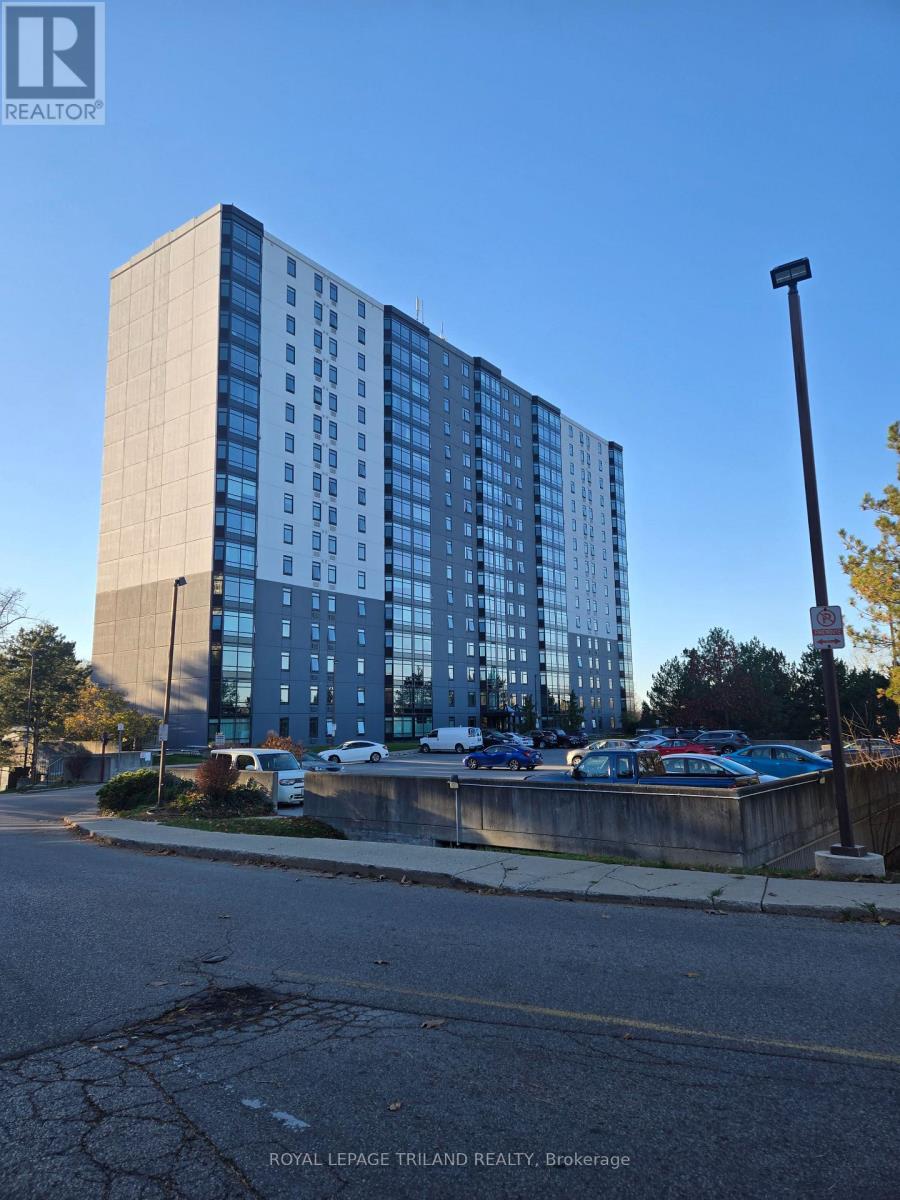
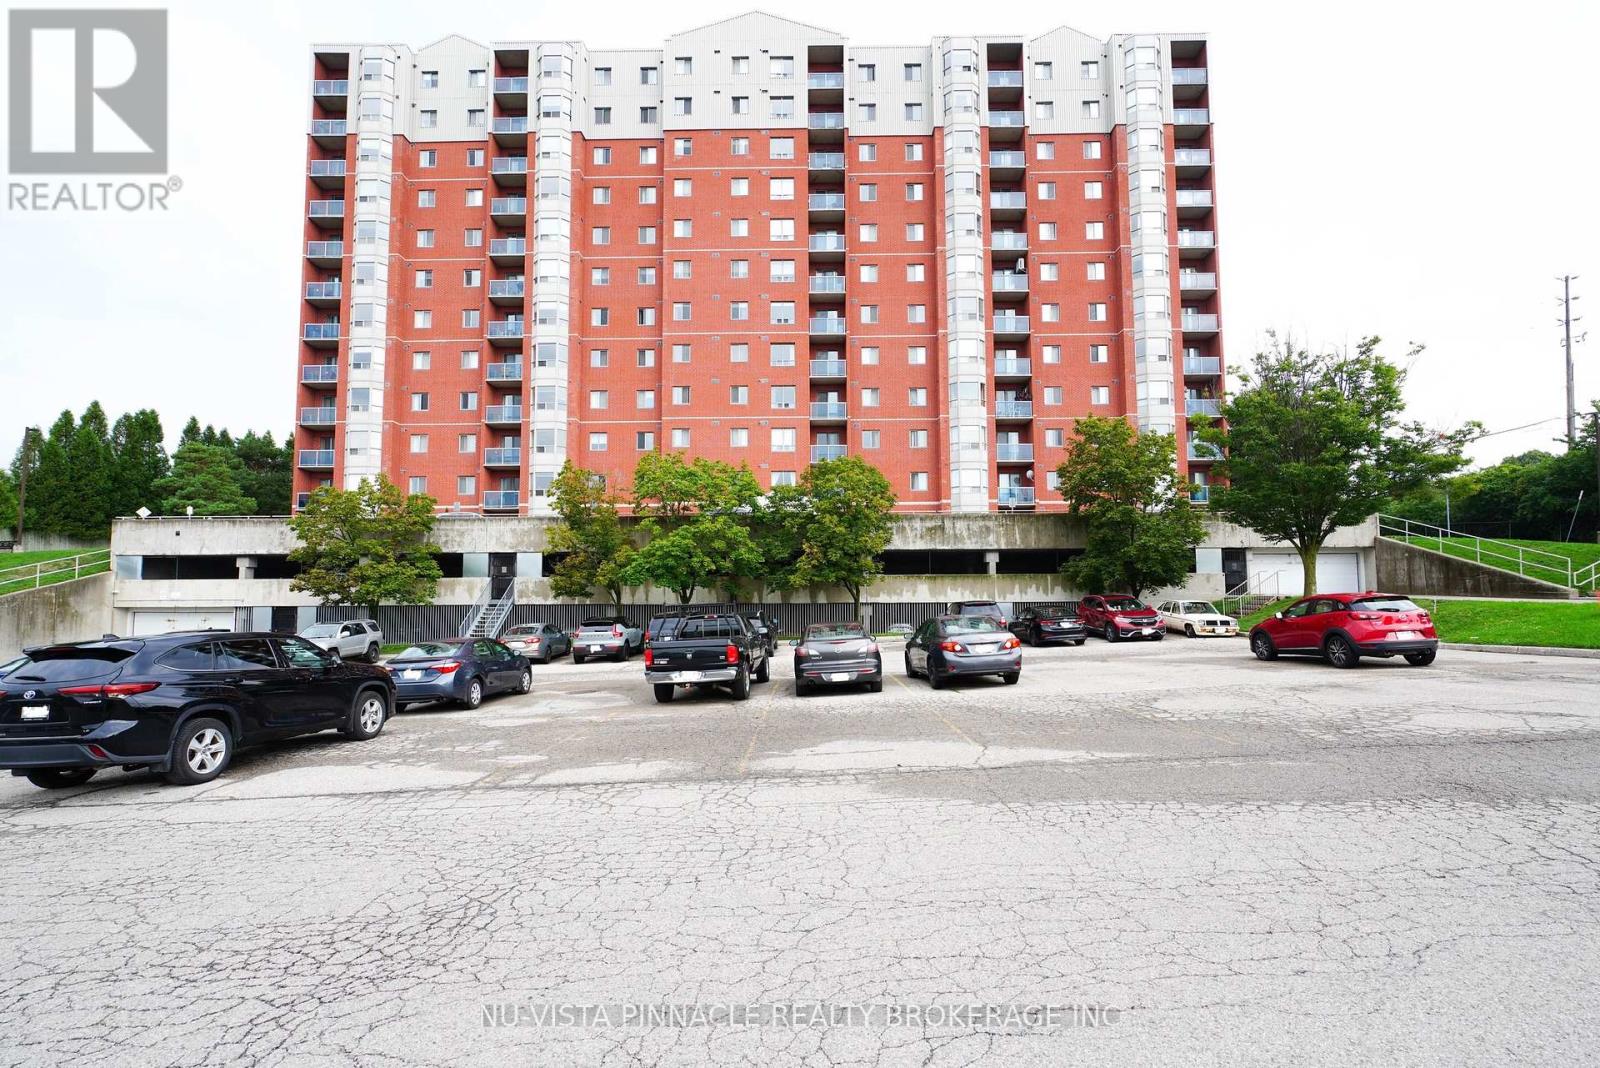
London's Hidden Gem with the BEST view! Welcome Home to 45 Pond Mills Road in South East London! This recently updated suite (and recently updated building)is the perfect place to call Home Sweet Home and we're looking for an amazing tenant! Is it you? Updated/brand new windows throughout with new roller blinds, stainless steel appliances (and a new in-suite washer and dryer) and new A/C unit and new hot water tank. The building is centrally-located, quiet and awesome - and includes a party/rec room, gym and a laundry room (not that you'll need it with your own set in the unit). Also comes with an UNDERGROUND parking space!! Rental Application, Credit Check, References and Employment Letter required -available for immediate occupancy. (id:28006)
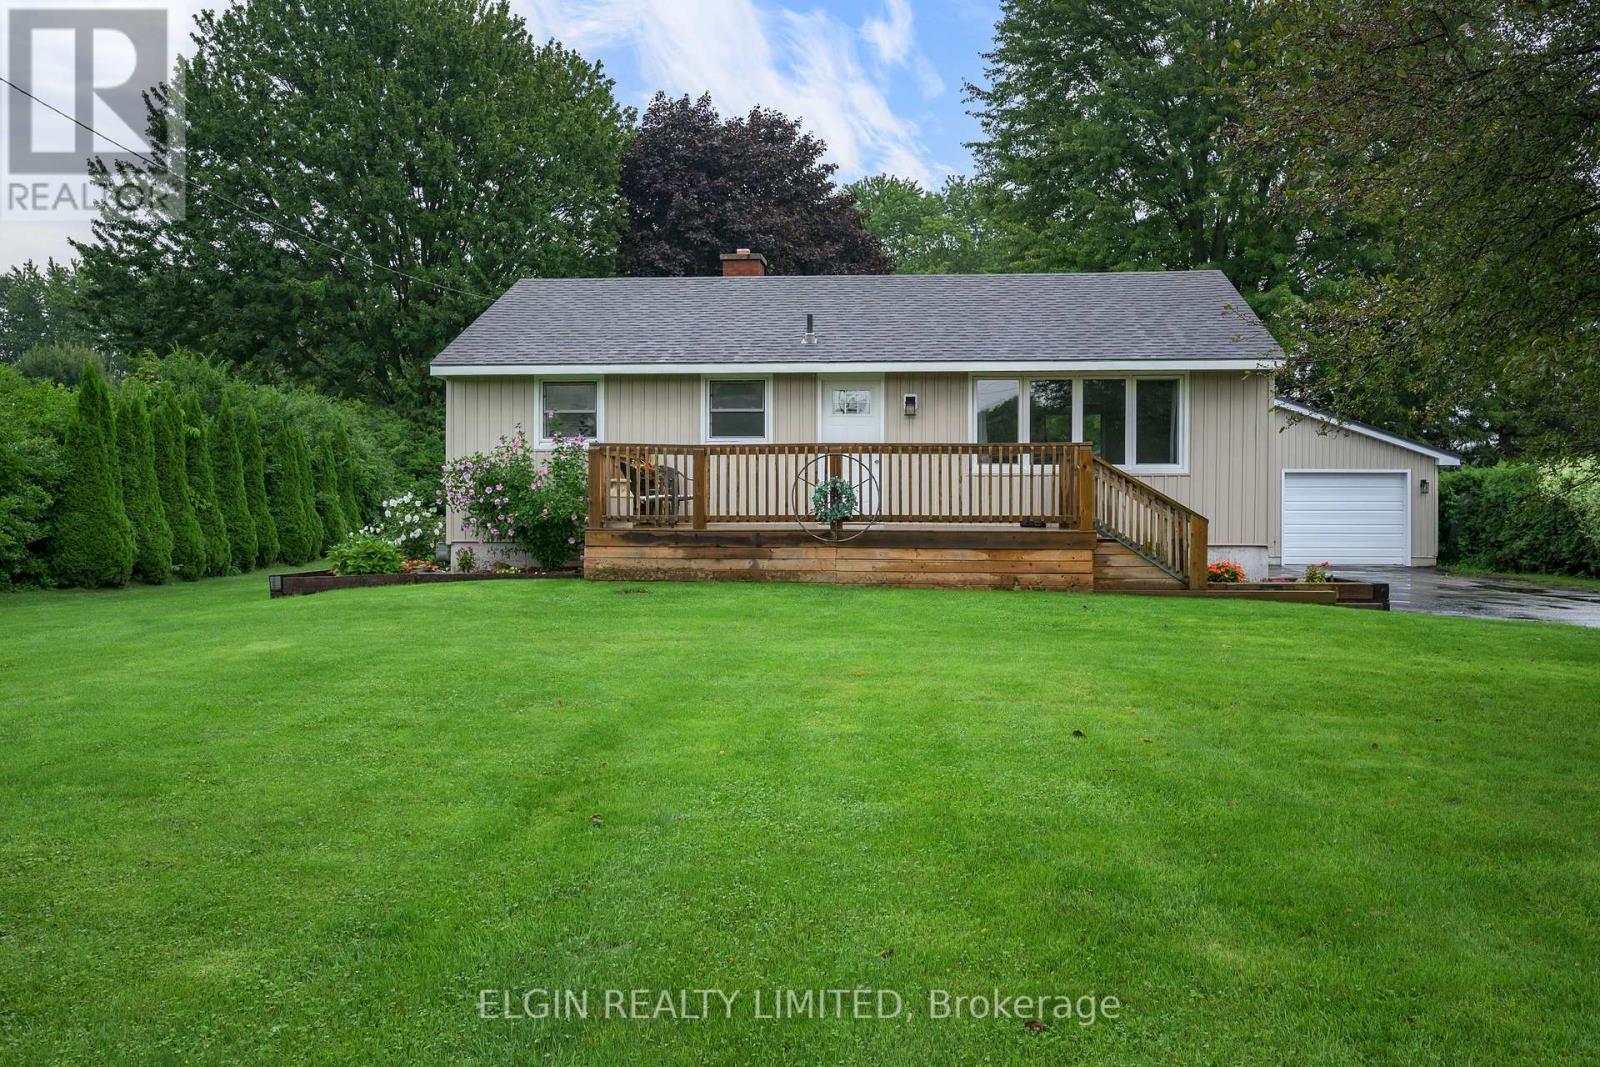
Country living with convenience! Welcome to 5846 Fairview, a beautifully maintained 3-bedroom bungalow set on a private, landscaped acre just minutes from St. Thomas and Port Stanley. Bright and inviting, the main floor features a spacious living room, updated kitchen and beautifully renovated bathroom with tiled walk-in shower. The finished lower level adds a third bedroom, recreation room and full bathroom. Outside, enjoy the mature trees, generous parking and insulated detached double garage/shop with hydro and heat. A wonderful opportunity to enjoy space, privacy and a fantastic location! (id:28006)
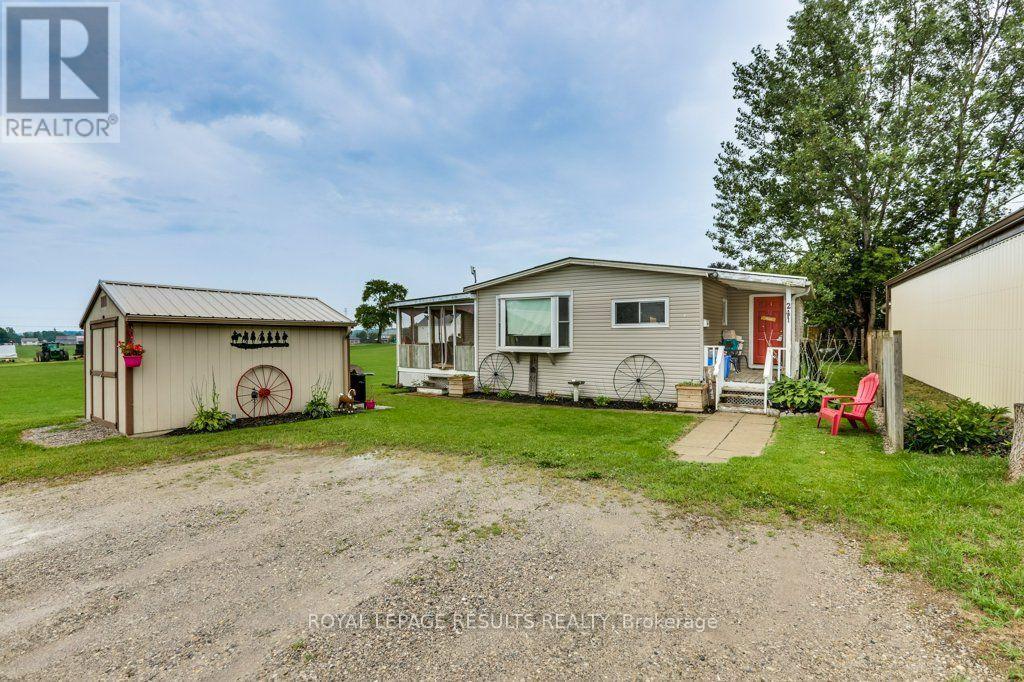
Welcome to peaceful living. This well-maintained 3-bedroom, 1-bathroom mobile home offers the perfect blend of comfort, privacy, and functional living space. Situated at the very end of a quiet dead-end street, this property provides a serene escape with zero through-traffic. Lot rental is 322.00 plus 32.00 for water. (id:28006)
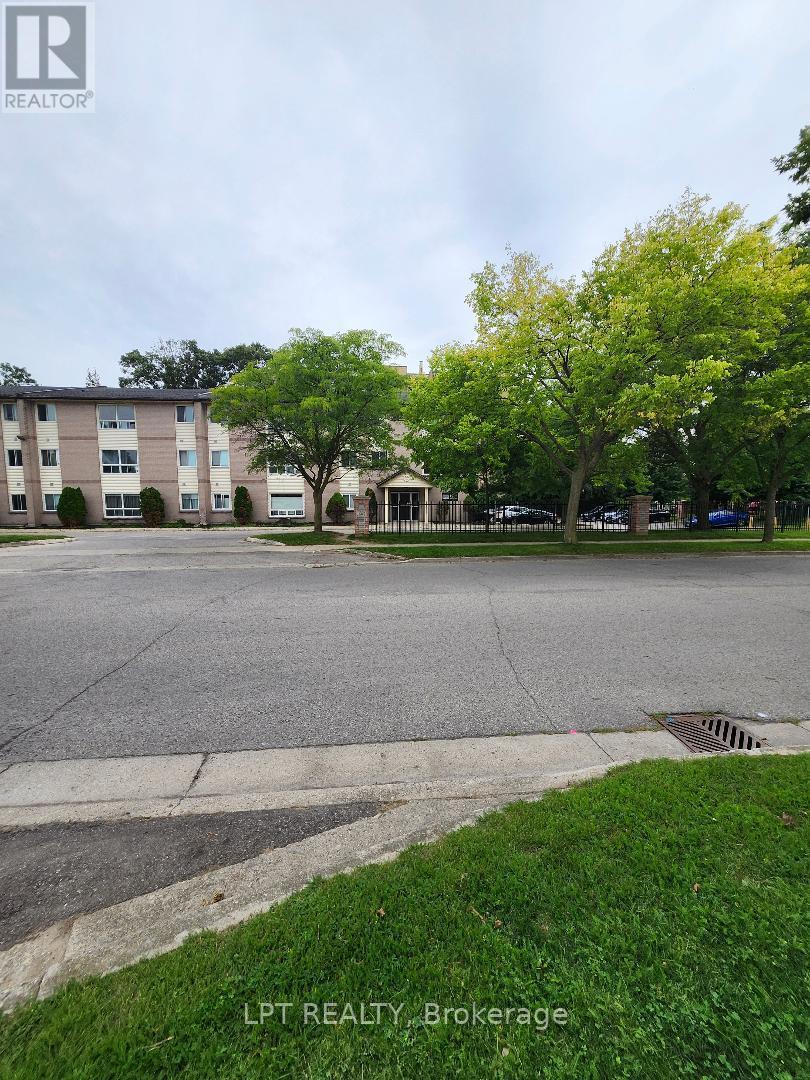
Priced to Sell! Low maintenance, affordable condo living. Currently vacant and move in ready or lease out immediately. This well located 2 bedroom, 1 bath condo in the heart of Huron Heights is the perfect addition to your rental portfolio. Ideally situated close to Fanshawe College, Stronach Arena &Community Centre, shopping, schools, parks, public transit, and quick access to HWY# 401, London Airport, and downtown. The unit offers a bright open concept living and dining area with large windows, a spacious kitchen with double sink with ample cabinetry, a 4 piece bathroom, generous bedroom with large closet, linen closet, and an in unit storage room. One unassigned surface parking space included. The building features secure entry and shared laundry facilities on the main floor. (id:28006)
Prime Location meets exceptional Value!Welcome to 406-30 Chapman Court, ideally located at the corner of Sarnia Road and Wonderland Road in one of London's desirable residential areas. This spacious unit features an open-concept living area, 2 large bedrooms, 2 full bathrooms, and a great-sized kitchenlaundry is in the suite.Recent updates include a new A/C motor (2026), new hot water tank (2026), and new faucets, sinks & shower heads (2025). Central heating and air conditioning are individually controlled by the owner.Just minutes from Western University (UWO), with bus stops, Costco, T&T, JH Super centre, FreshCo, restaurants, fitness facilities and other amenities all nearby.A fantastic opportunity for both homeowners and investors. Don't miss it! (id:28006)
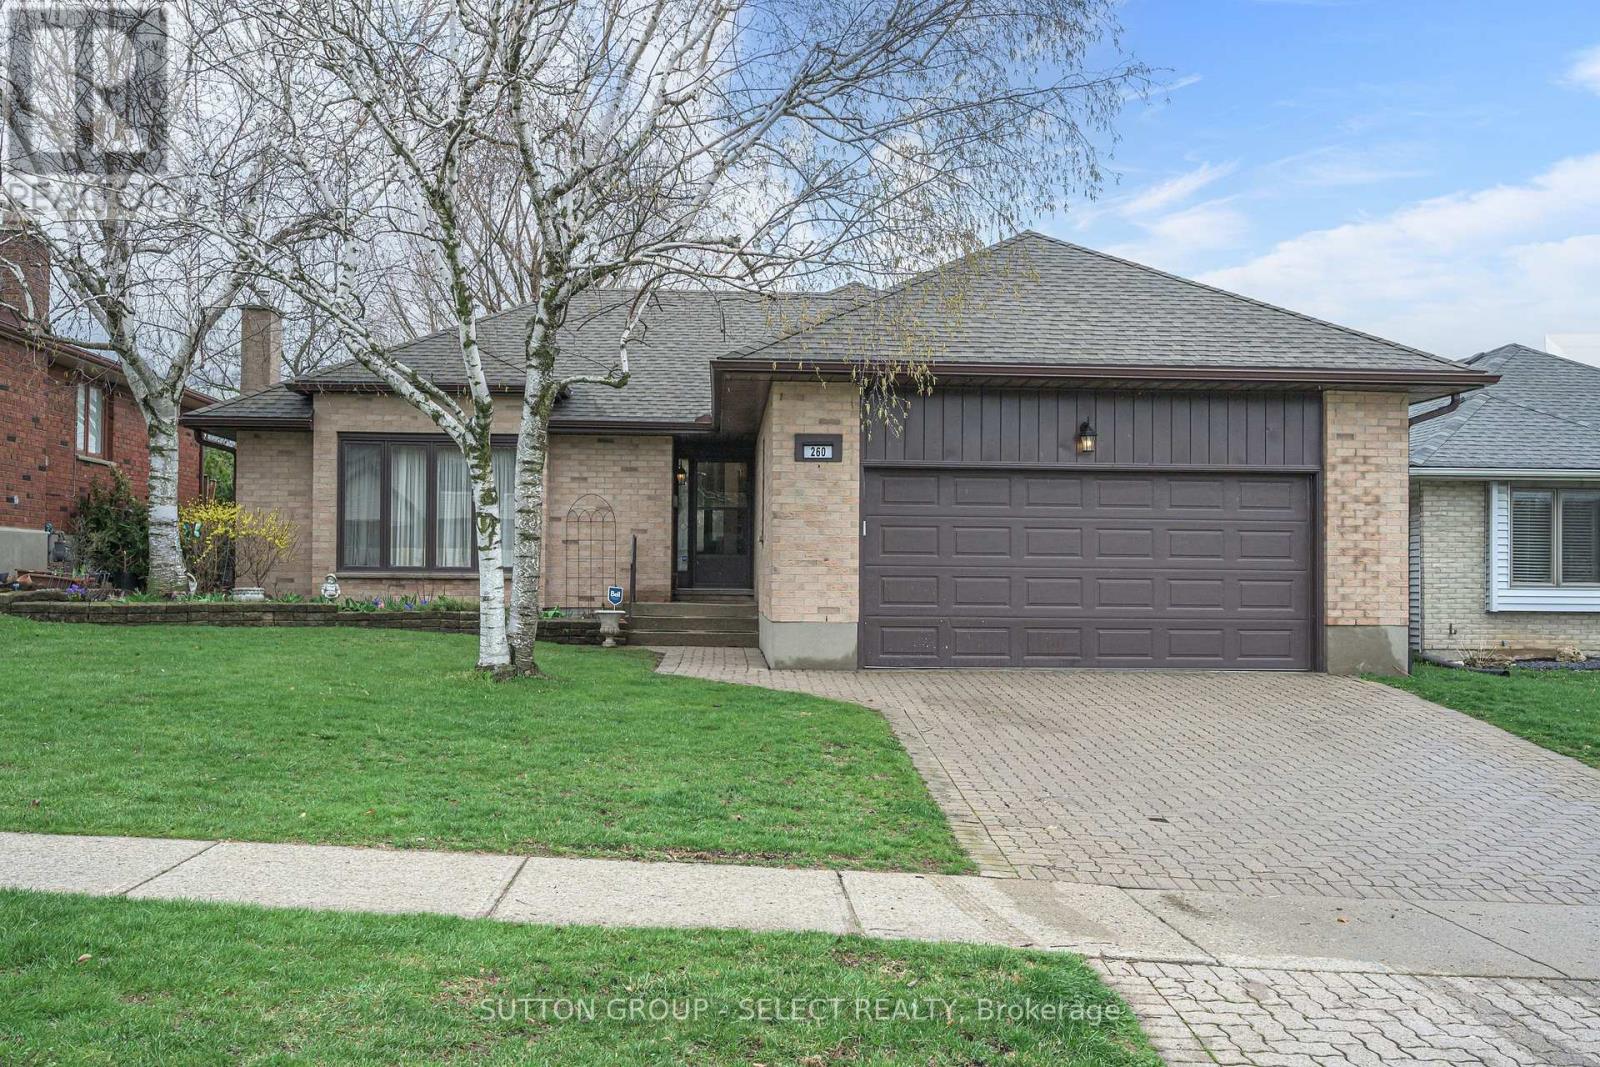
Beautiful custom-built energy efficient bungalow located in sought-after Westmount, offering an inviting layout ideal for comfortable everyday living and entertaining. The spacious living room features a cozy gas fireplace, while the separate dining area provides the perfect setting for family gatherings and dinner parties. A bright, eat-in kitchen with updated soft-close drawers and quartz countertops provides easy access to the peaceful sunroom - an ideal space to enjoy your morning coffee. Convenient main-floor laundry adds everyday practicality. The generous primary bedroom includes a private 4-pc ensuite bath. Additional living space can be found in the finished basement which has two large rooms suitable as family rooms, craft rooms etc. An updated 4-piece bathroom completes the area, making it perfect for guests, hobbies or recreation. Recent updates include new furnace (2025), air conditioner (2021), 50-year shingles (2016) and eavestroughs with some gutter guards (2019). Additional highlights include a double-car garage, fenced backyard, and outdoor gas hookup ready for all your BBQ needs. This well maintained low-maintenance alternative to condo living is truly a must-see. (id:28006)
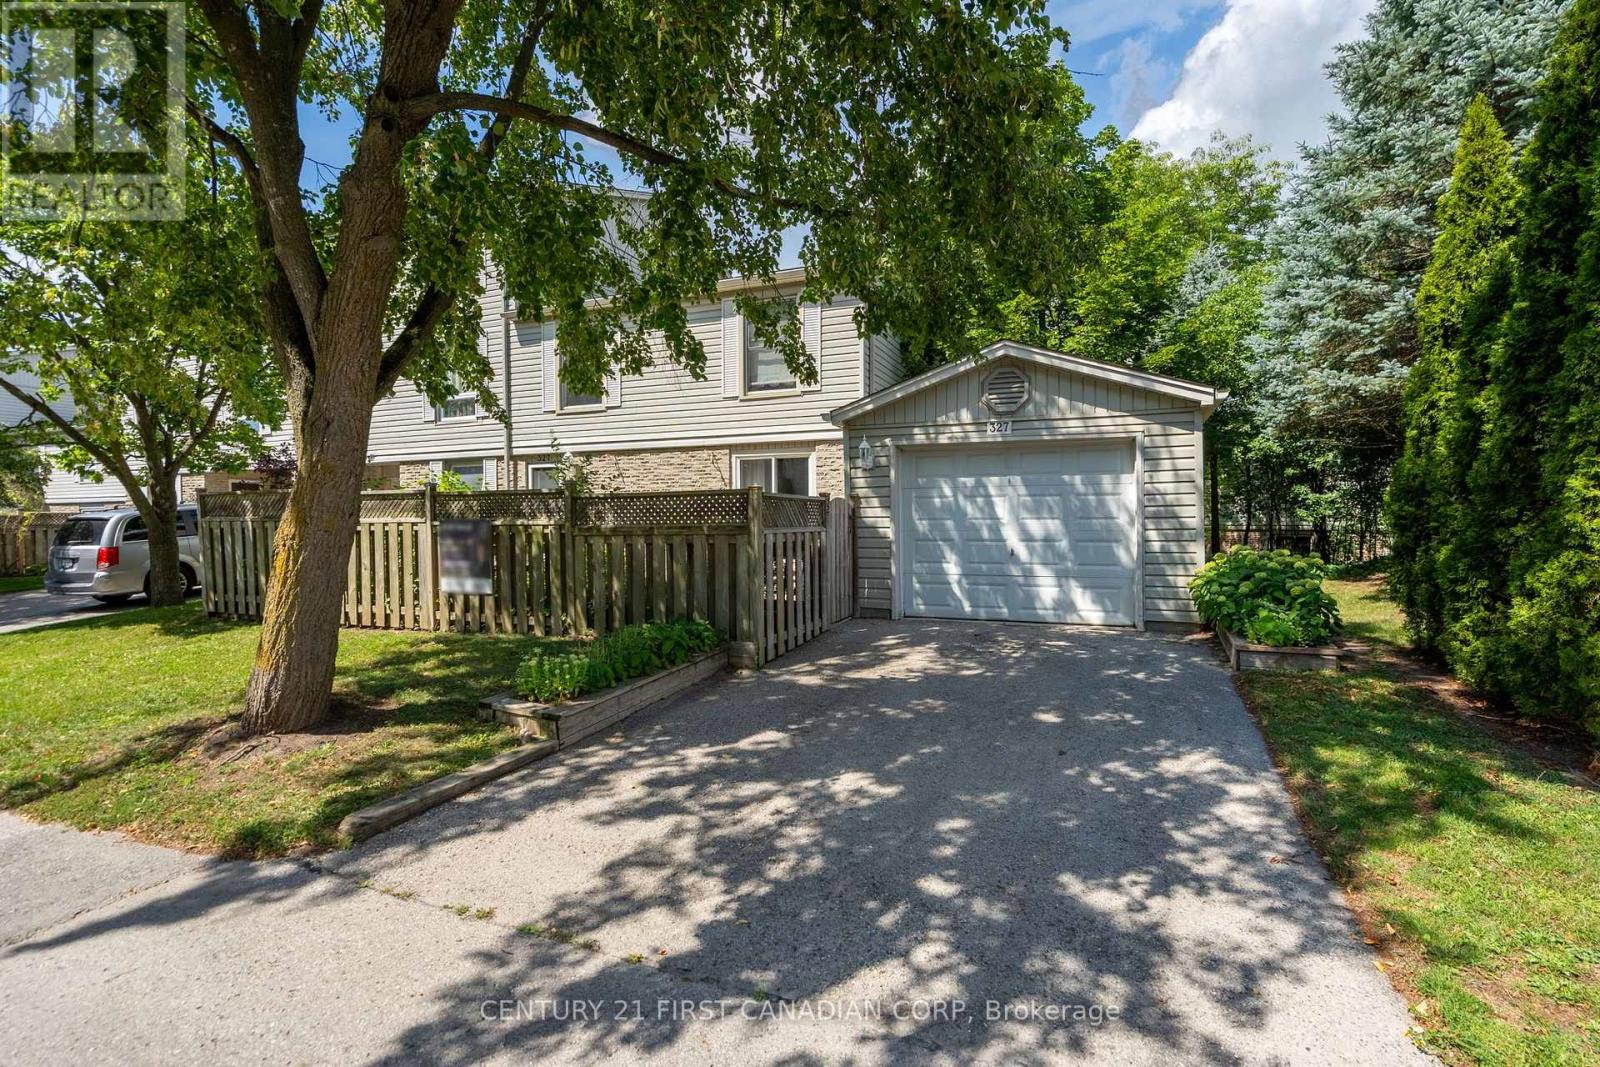
Rare end-unit townhome in Oakridge offering a large layout with 5 bedrooms (4+1) and 4 bathrooms. This traditional two-storey home features a bright main floor with hardwood flooring, a spacious living room with a gas fireplace, and an updated kitchen with custom cabinetry, an added window, and heated tile floors. A formal dining area and convenient powder room complete the main level, with crown moulding adding a refined touch throughout. Upstairs includes four generous bedrooms, including a primary suite with a walk-in closet and ensuite, along with an updated second bathroom featuring heated floors and an additionally installed window for more natural light. The fully finished basement offers excellent in-law or income potential, complete with a large living area and second gas fireplace, bedroom with roughed-in kitchenette, and a full bathroom. Enjoy both front and back patios, a single-car garage, and a quiet, walkable location close to parks, amenities, and the Thames Valley Golf Course (id:28006)
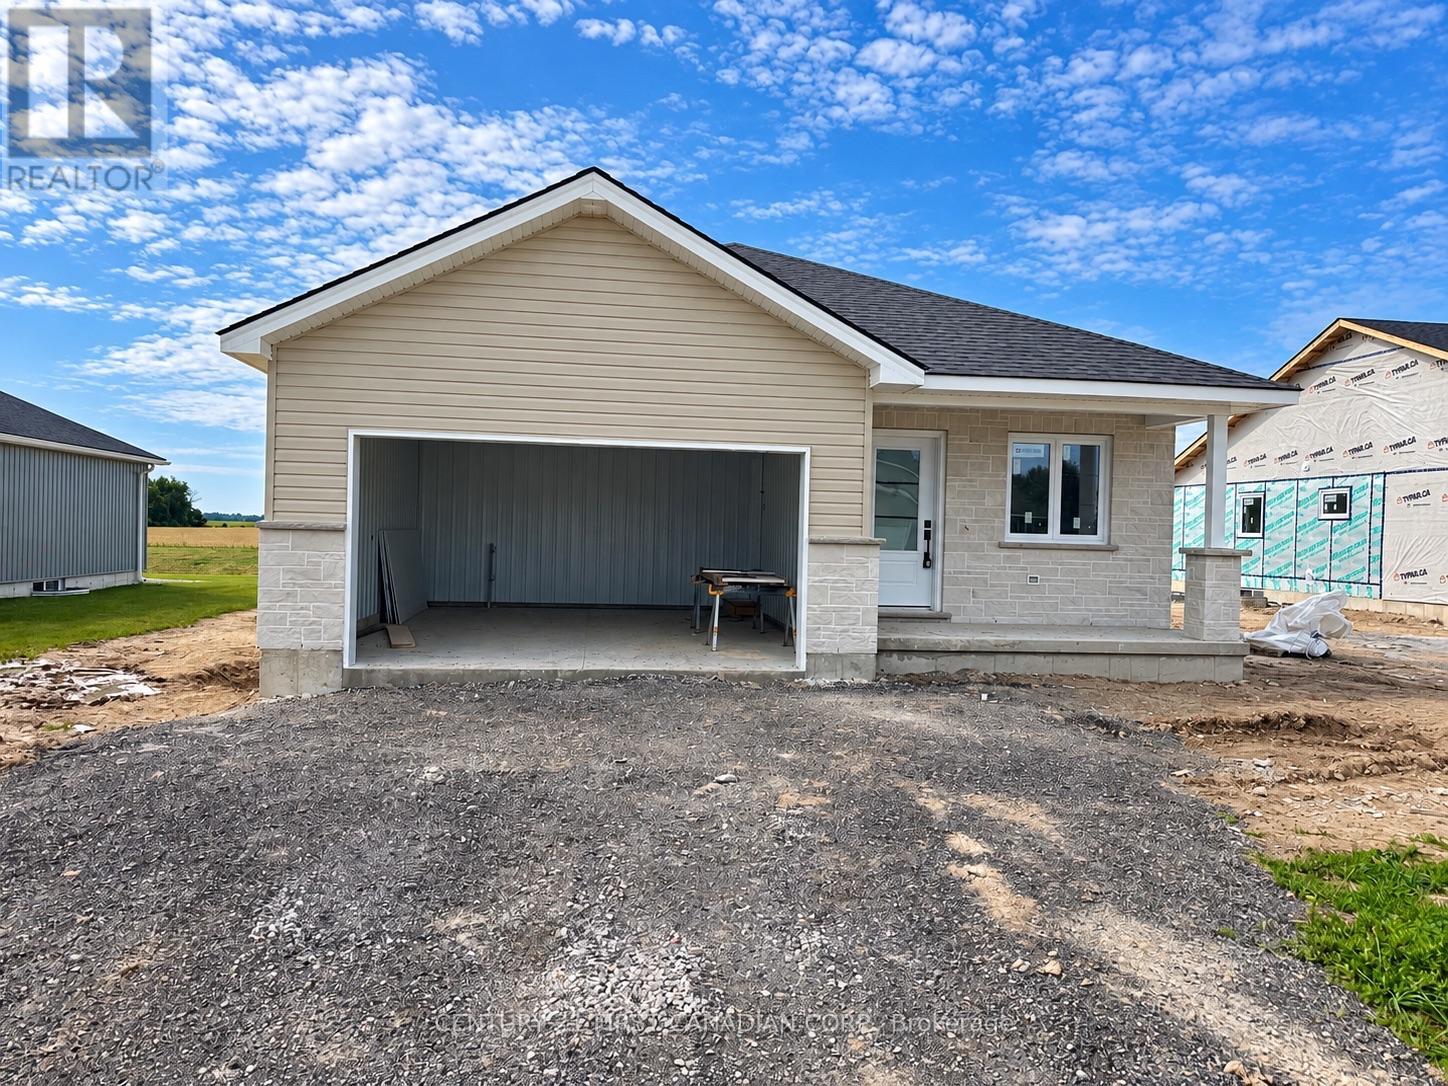
UNDER CONSTRUCTION - 5 PC APPLIANCE PACKAGE INCLUDED - Welcome to the Isabelle Model. This beautifully crafted 1,541 sq ft bungalow by Robinson Carpentry offers the perfect blend of style, comfort, and functionality in the growing community of Crediton. Thoughtfully designed with an open-concept layout, the Isabelle model features 3 bedrooms and 2 bathrooms, creating a bright and welcoming space ideal for both everyday living and entertaining. Quality finishes can be found throughout the home, including water-resistant laminate flooring, quartz countertops, and custom cabinetry that combine modern style with everyday practicality. The spacious kitchen flows seamlessly into the dining and living areas, making it the heart of the home. The primary bedroom serves as a private retreat with a walk-in closet and a beautifully finished 4-piece ensuite, while two additional bedrooms and a second full bathroom complete the main level. The home also features a convenient main floor laundry room, adding to the functional layout and ease of everyday living. Additional features include 40-year shingles, a fully insulated garage with steel walls and ceiling, convenient access from the garage to the mudroom, an owned on-demand water heater, and 200-amp hydro service to accommodate modern living. Enjoy your morning coffee or unwind in the evening on the charming covered front porch. Located in a quiet and welcoming community, this home is ideal for first-time buyers, downsizers, or anyone looking for quality craftsmanship and low-maintenance living without compromise. Approximately 15 minutes east of Grand Bend, 10 minutes from Exeter, 15 minutes from Lucan. Photos are of a previous model and may show upgrades and finishes not included in the base price. Taxes and assessed value yet to be determined. List price reflects the Government HST rebate, subject to buyer qualification. (id:28006)
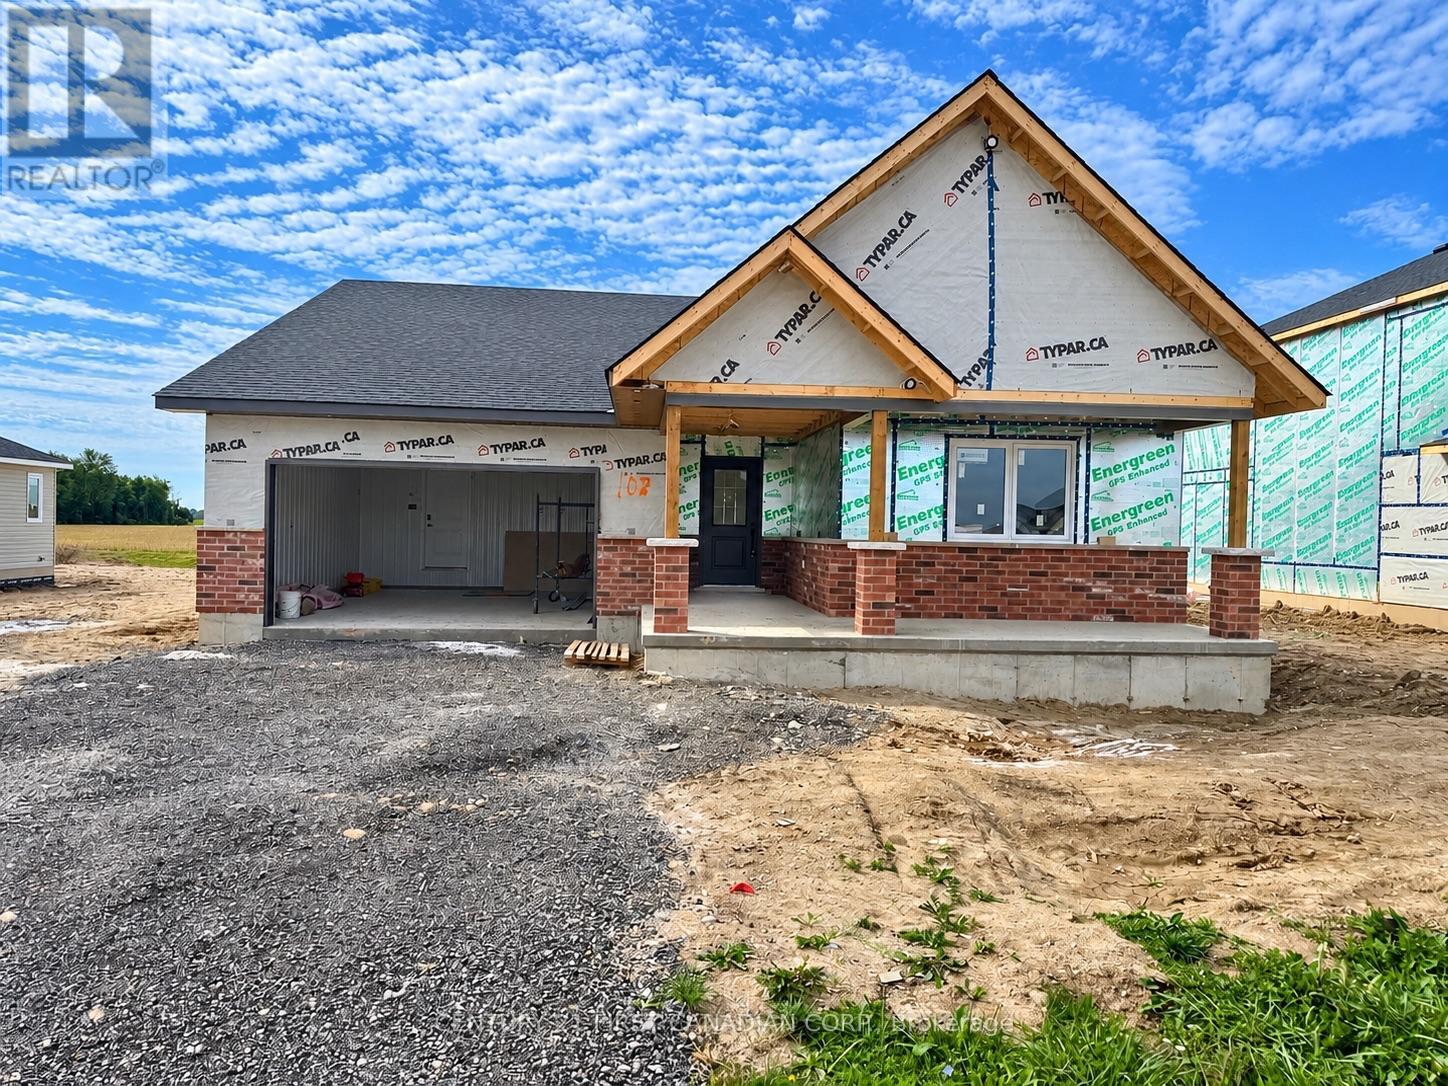
UNDER CONSTRUCTION - 5 PC APPLIANCE PACKAGE INCLUDED - Welcome to the Huron Model, a beautifully crafted 1,714 sq ft bungalow by Robinson Carpentry offering the perfect blend of style, comfort, and functionality in the growing community of Crediton. Thoughtfully designed with an open-concept layout, the Huron model features 3 bedrooms and 2 bathrooms, creating a bright and welcoming space ideal for both everyday living and entertaining. Quality finishes can be found throughout the home, including water-resistant laminate flooring, quartz countertops, and custom cabinetry that combine modern style with everyday practicality. The spacious kitchen flows seamlessly into the dining and living areas, making it the heart of the home. The primary bedroom serves as a private retreat with a walk-in closet and a beautifully finished 4-piece ensuite, while two additional bedrooms and a second full bathroom complete the main level. The home also features a convenient main floor laundry room, adding to the functional layout and ease of everyday living. Additional features include 40-year shingles, a fully insulated garage with steel walls and ceiling, convenient access from the garage to the mudroom, owned on demand hot water heater and 200-amp hydro service to accommodate modern living. Enjoy your morning coffee or unwind in the evening on the charming covered front porch. Located in a quiet and welcoming community, this home is ideal for first-time buyers, downsizers, or anyone looking for quality craftsmanship and low-maintenance living without compromise. Approximately 15 minutes east of Grand Bend, 10 minutes from Exeter, 15 minutes from Lucan. Taxes and assessed value yet to be determined. List price reflects the Government HST rebate, subject to buyer qualification. (id:28006)