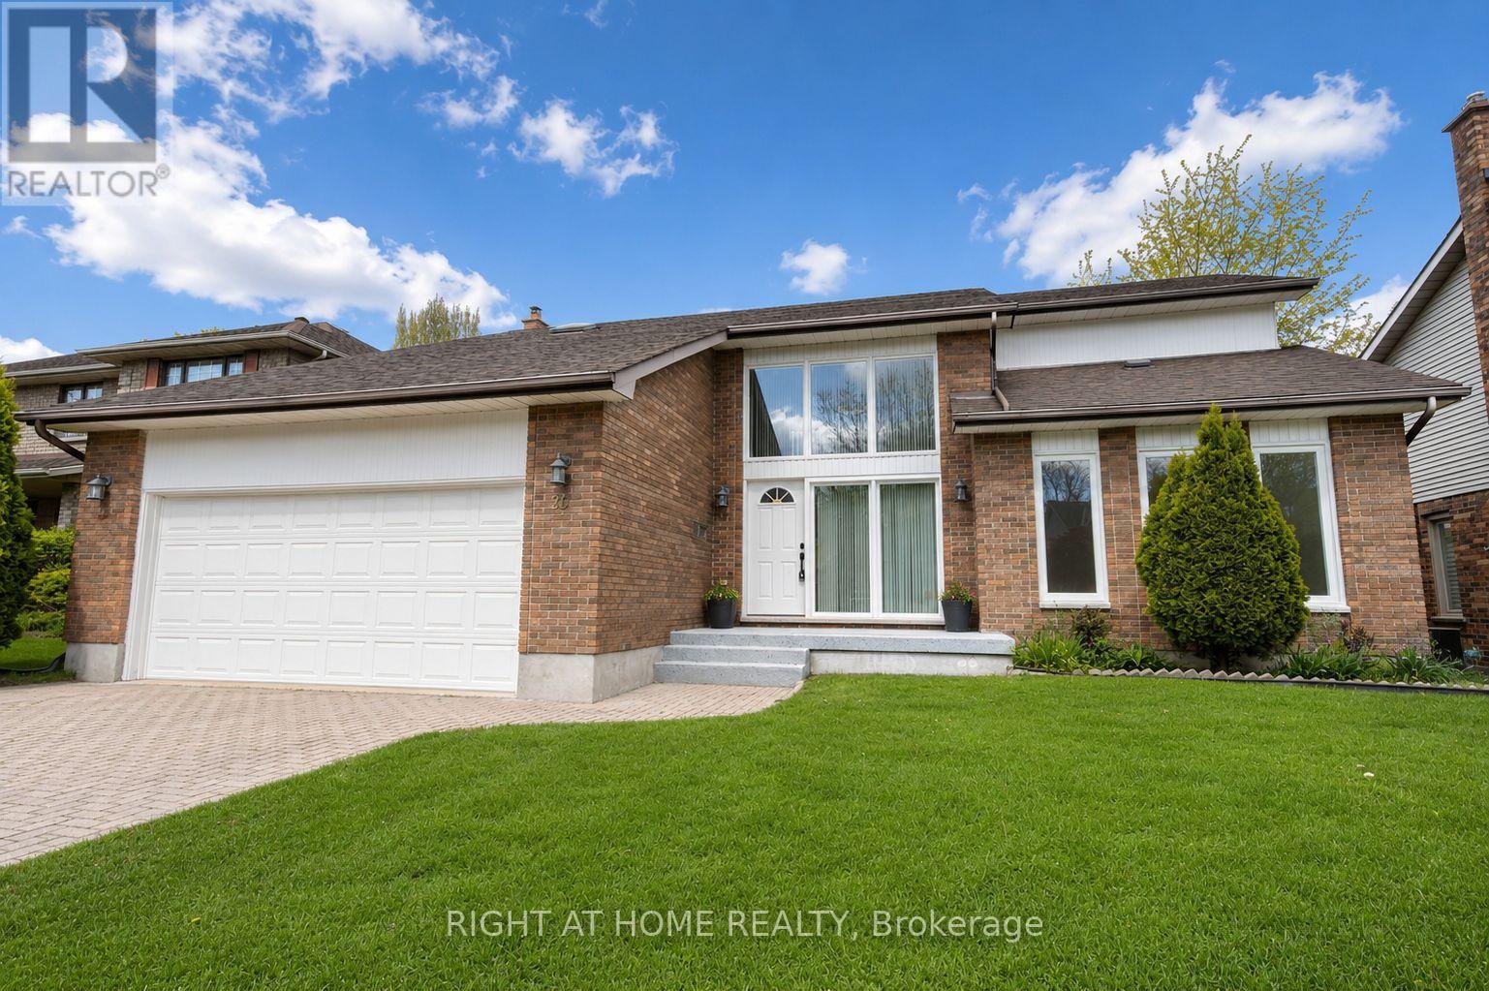
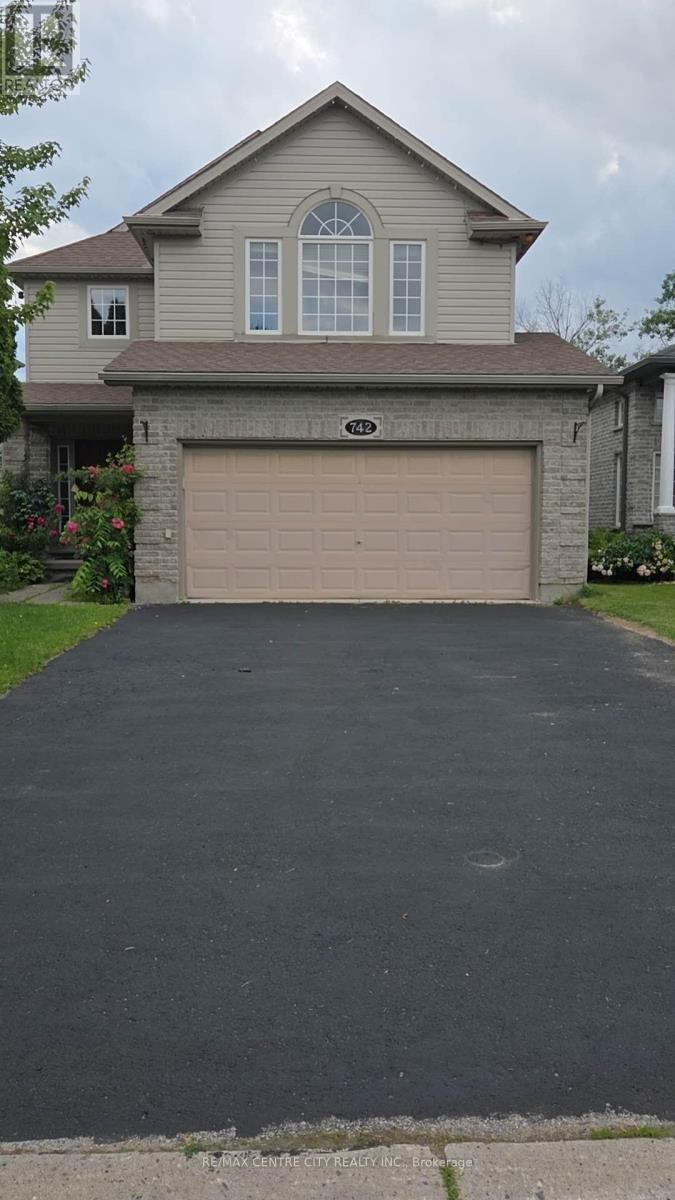
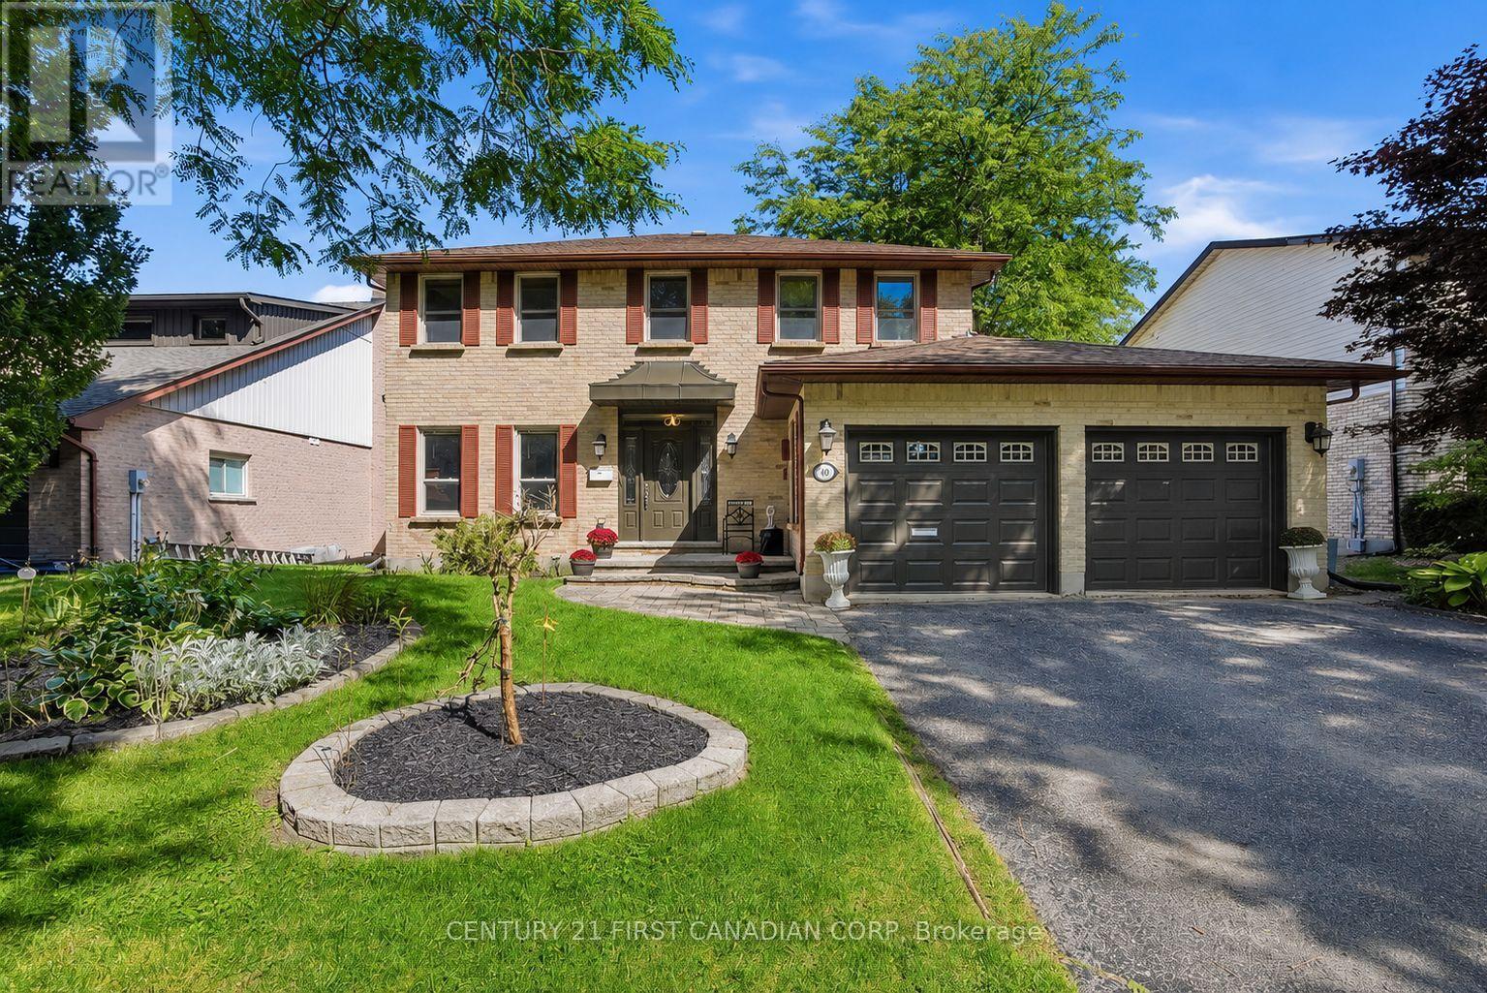
Located in desirable Masonville, one of North London's most sought-after communities, this beautifully updated home offers mature greenery, a quiet setting free from construction noise and dust, and a larger lot than most newer homes. Situated on a quiet crescent with no sidewalk, the property offers driveway parking for up to four vehicles. Step inside to a welcoming foyer full of charm and character. The main floor features a private office, formal dining room, cozy family room with brick fireplace, bright breakfast area with backyard access, and a newly renovated kitchen with quartz countertops, new ventilation system, brand-new stove, and new dishwasher. Upstairs offers a spacious primary bedroom plus three large bedrooms. The updated ensuite includes a tub and shower, while the renovated main bath features a large walk-in shower and dual sinks. The fully finished basement includes a large games room, guest bedroom, and full bathroom. Additional updates include new engineered hardwood flooring on the main and second floors, brand-new windows, anti-slip tile flooring in wet areas, and fresh Benjamin Moore paint throughout. Conveniently located near parks, Masonville Public School, Masonville Place, Western University, University Hospital, and many amenities. Move-in ready! (id:28006)
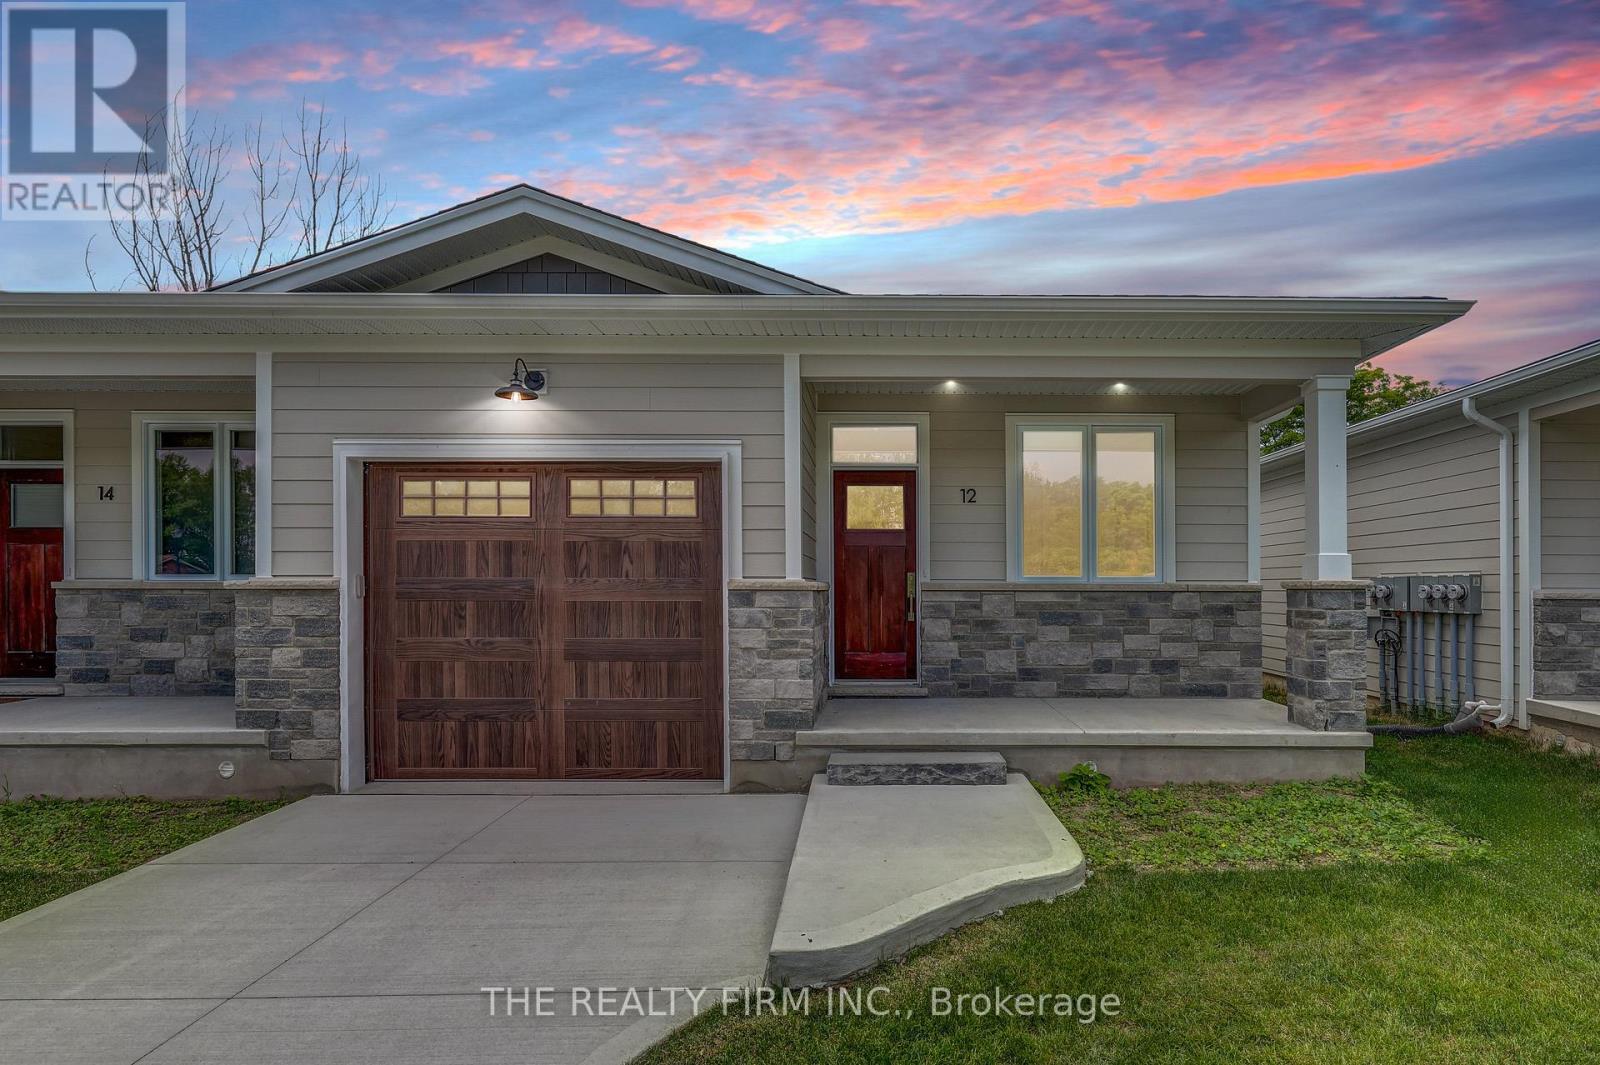
**LAST UNIT in PHASE ONE**Escape the hustle and bustle of the city and discover affordable luxury in Aylmer. Welcome to North Forest Village, brought to you by the award-winning home builder, Halcyon Homes. Nestled at the end of a quiet street, these stunning, brand-new condominiums offer main floor living with exceptional design throughout. Featuring a stone frontage complemented by Hardie board siding, shake, and trim these homes offer quick occupancy with a choice of beautifully designed finishing packages. Each package includes options for hardwood flooring, quartz counter tops, tile, and high-quality plumbing and lighting fixtures. All homes offer 2 bedrooms and 2 full bathrooms with eat-in kitchen space as well as main floor laundry. When the day is done, unwind on the your own private deck, complete with privacy wall to enjoy your own space. Enjoy walking proximity to parks, bakeries, shopping, and more. With a short drive to Highway 401, St. Thomas, or the beach at Port Stanley, this is a perfect opportunity to find peace without compromising on luxury. Price includes the proposed HST rebates. Final rebate amount is subject to purchaser eligibility (Primary Residence) as per government guidelines. All photos are of previous end unit Model Home-NOTE: Finished Basement Option available. (id:28006)
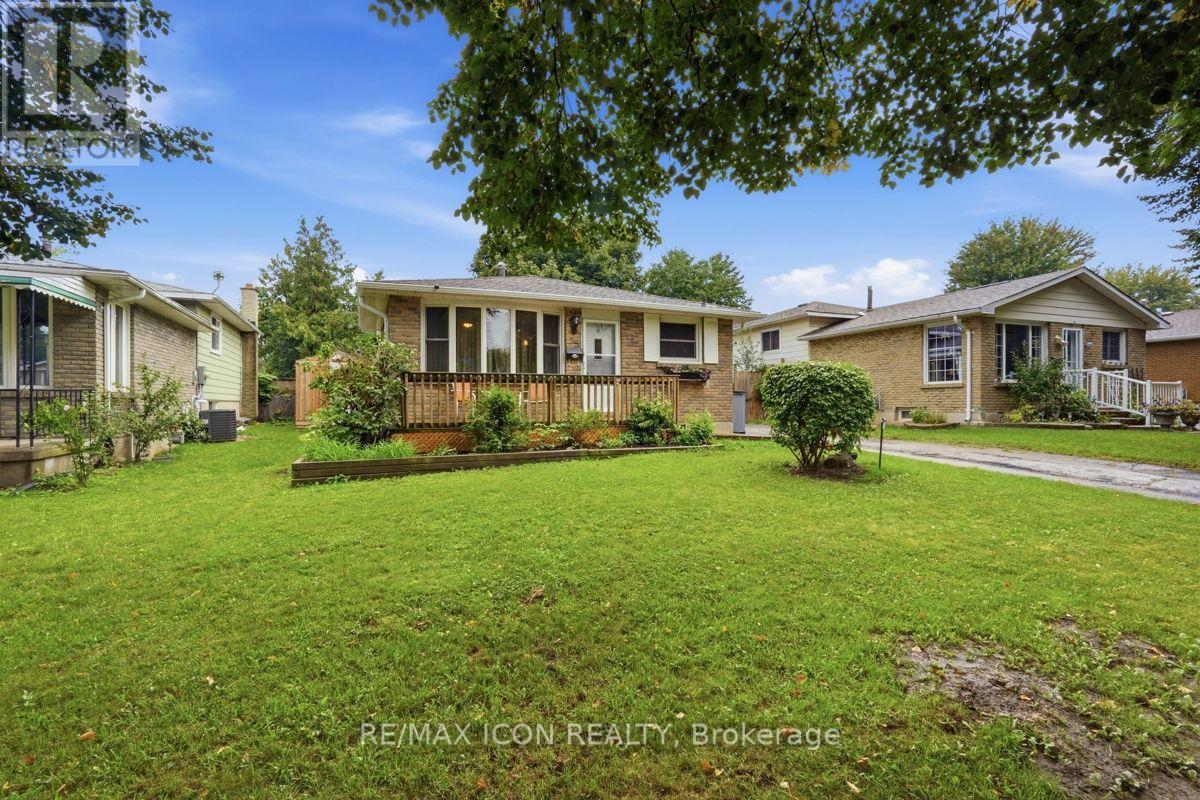
Welcome to 25 Upcott Crescent, a spacious brick backsplit in an established South London neighbourhood. Offering 3+2 bedrooms and two full bathrooms. This home provides plenty of room for families, guests or a home office. The carpet-free main level features a generous living room, a spacious kitchen with a centre island and a convenient walk-through mudroom. The finished lower levels add valuable living space, including a family room, two additional bedrooms, a four-piece bathroom, with a jetted tub and a fireplace. Outside, enjoy summers in the inground pool, surrounded by a fully fenced yard with a storage shed. Additional features include central air conditioning, forced-air gas heating, an owned on-demand water heater and parking for three vehicles. Conveniently located near parks, schools, public transit and everyday amenities, this versatile home is ready for its next chapter. (id:28006)
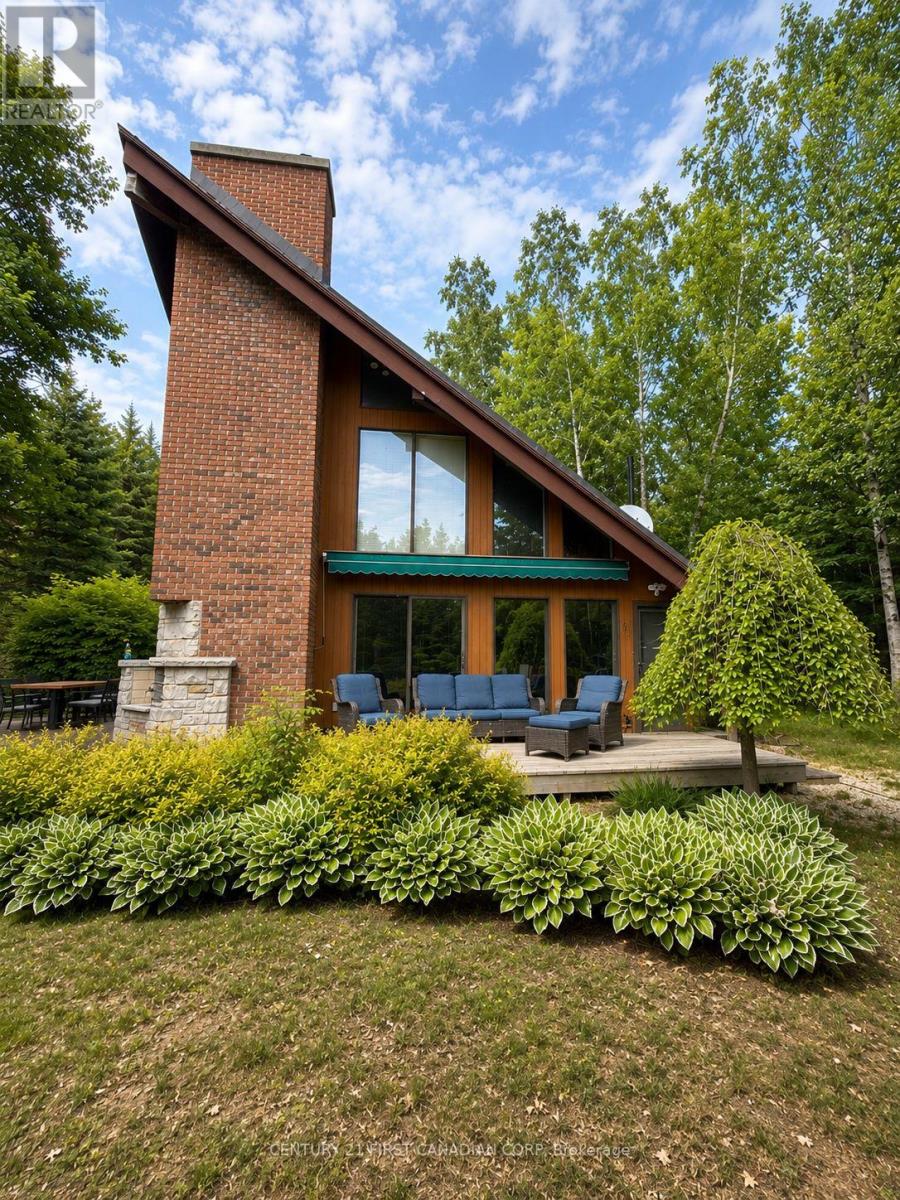
Across from Lake Huron and close access to a quiet, secluded beach, 463 Eckford Ave offers something increasingly hard to find in Southampton: a true year-round home with income history, a large private property and future possibilities. This distinctive A-frame has been extensively updated with a new kitchen and bathroom, on-demand water heater, furnace and central air. The roof was replaced in 2015, and the decks were doubled in size in 2022, creating even more space for outdoor dining, entertaining and relaxing after a day at the lake. The home offers 3 sleeping areas, including a king bedroom with ensuite, queen bedroom and single-over-double bunk room, and is being sold furnished. It has also proven its appeal as a vacation rental, with consistent summer 2026 bookings between $400-$500/night. The property consists of 2 PINs and a severance was previously approved, giving a future owner another interesting possibility to sell, build or keep as is. And Southampton isn't just a summer destination. Enjoy Lake Huron beaches, boating, paddling, cycling and incredible sunsets in summer, then snowmobiling, ice fishing and winter recreation when the seasons change. Saugeen Shores offers a strong year-round community, a busy calendar of events and excellent new recreational facilities for swimming, hockey, baseball and much more is on the horizon. Whether you're looking for a full-time home, family getaway, vacation rental or a property with longer-term potential, 463 Eckford gives you options. Enjoy it, rent it, live in it and explore what comes next! (id:28006)
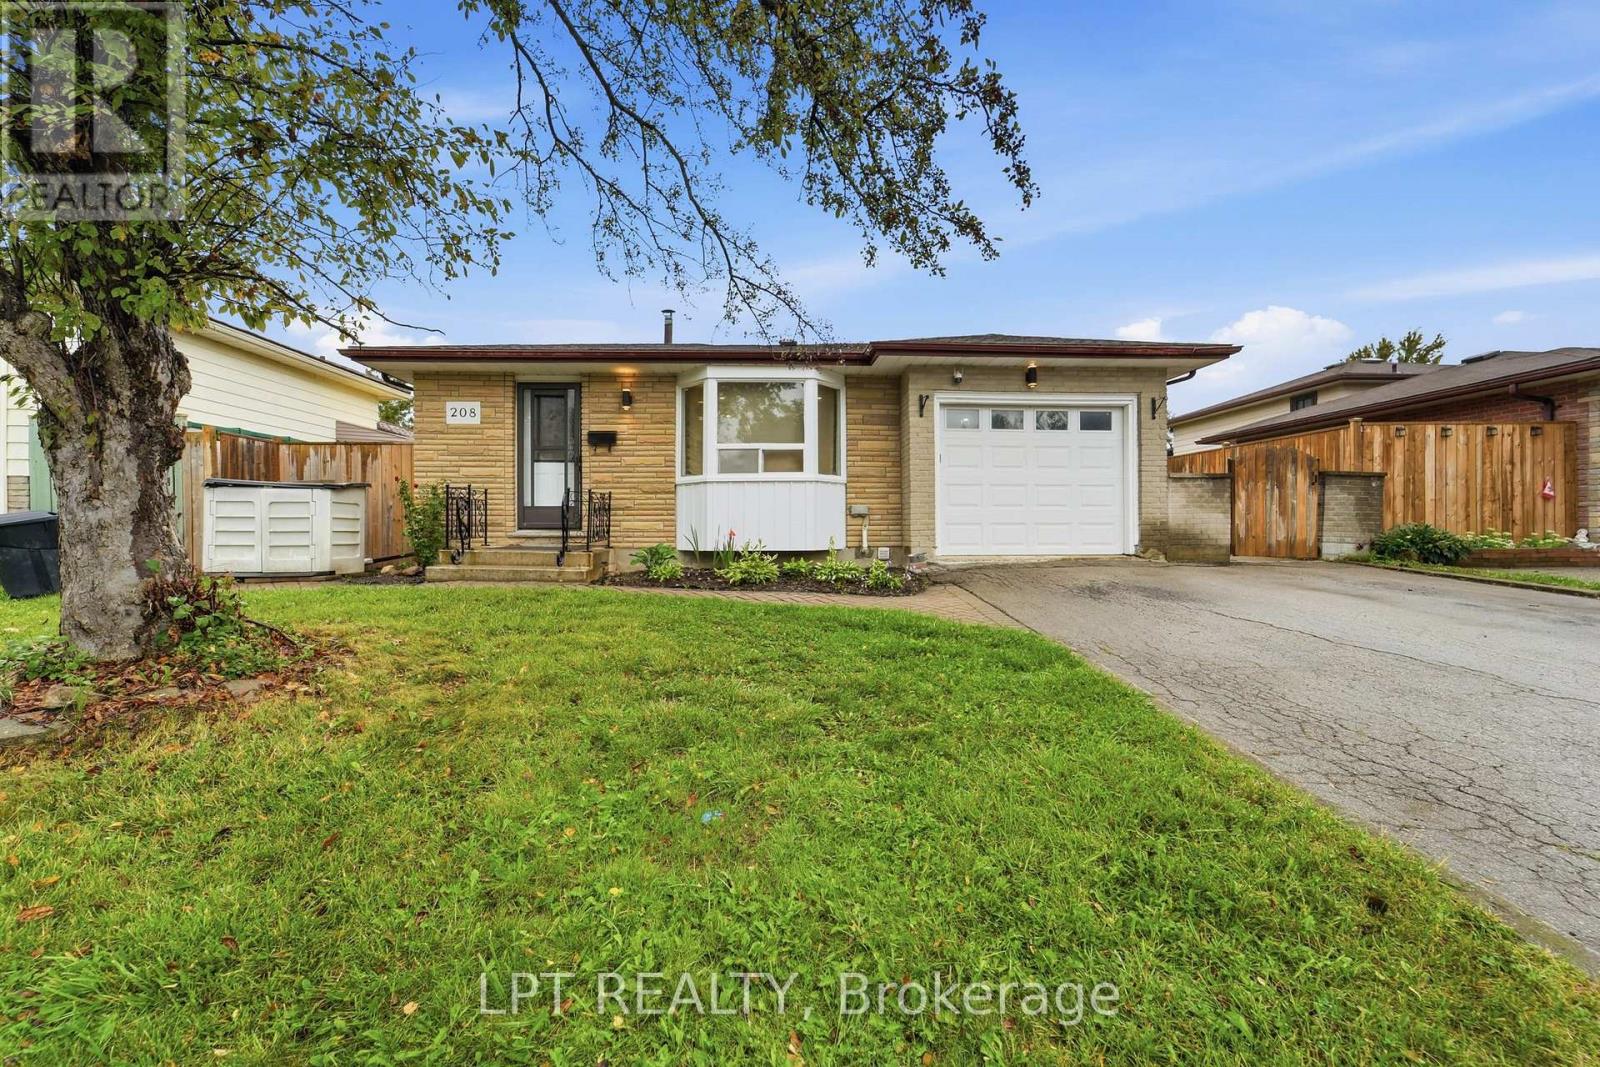
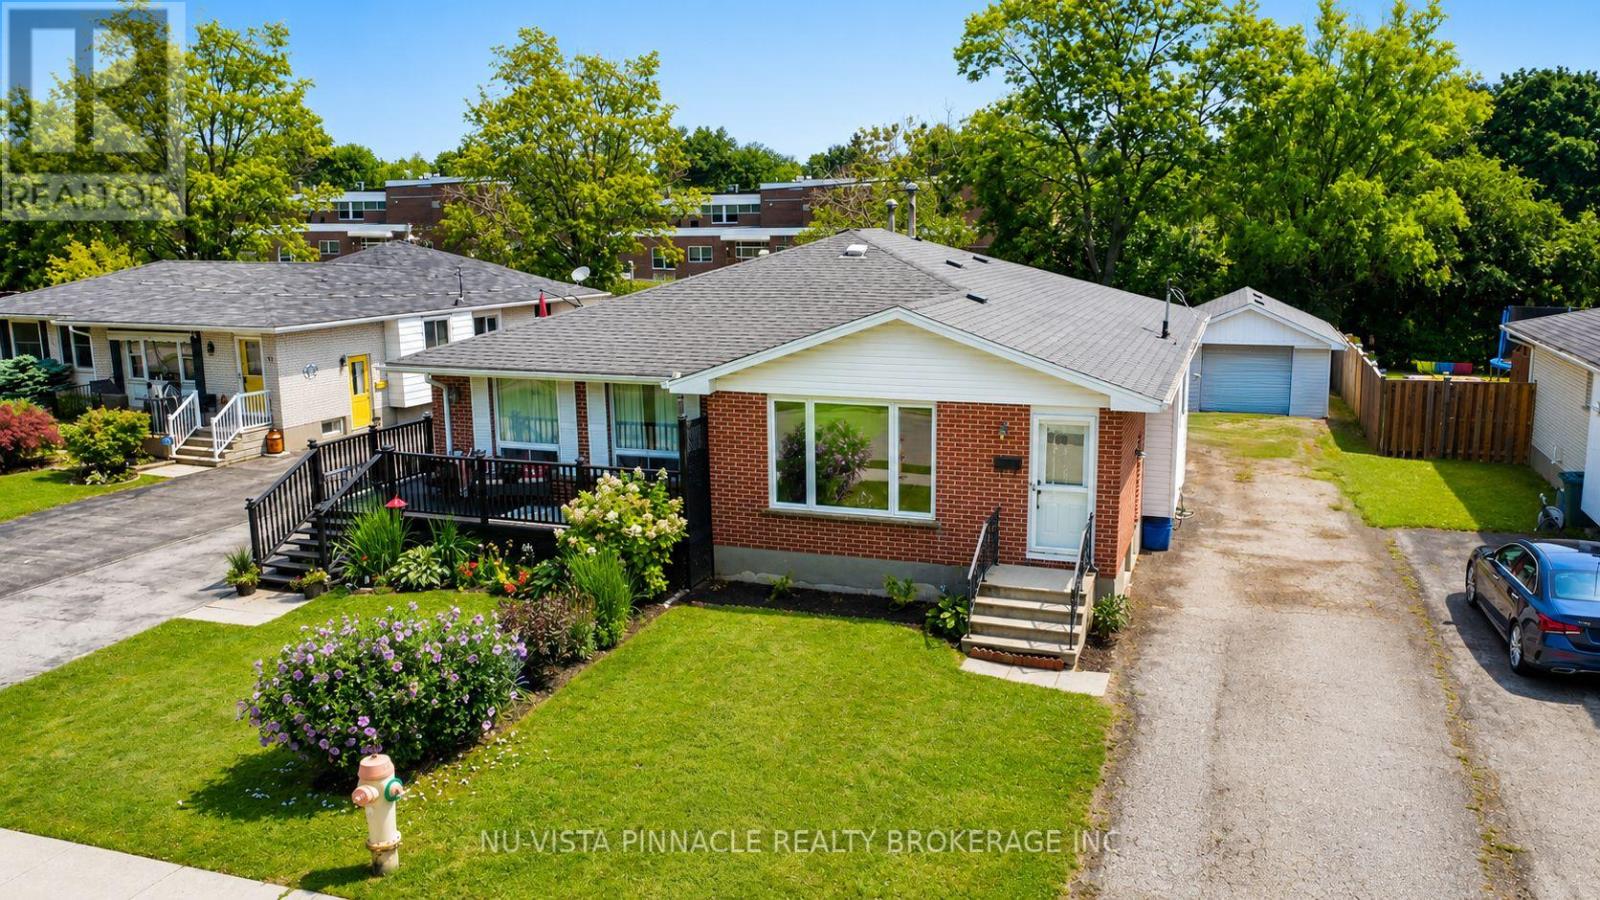
Welcome to this spacious and well-maintained 4-level backsplit in London's sought-after Pond Mills neighbourhood! Offering a 3+1 bedroom (versatile office, den or hobby room) 3-bathroom layout, this home is ideal for growing families, multi-generational living, or buyers looking for flexible additional living space and rental potential. The bright, open-concept main level features a functional kitchen and dining area complete with an island cooktop, striking range hood, and brand-new kitchen flooring. The upper level offers three comfortable bedrooms and a full bathroom. A standout feature is the separate entrance to the lower levels, providing excellent flexibility for extended family, guests, or additional living space. The lower level features a spacious living area with above-grade windows that bring in plenty of natural light, along with a kitchen, versatile additional room, and two bathrooms. The lower level offers potential rental income of approximately $1,500 per month, making it an attractive option for buyers seeking additional income potential or space for extended family. Additional features include updated flooring, new central air conditioning, and a private backyard with a mature pear tree. Ideally located just minutes from schools, parks, shopping, Westminster Ponds, and Highway 401. A fantastic opportunity to own a spacious and versatile home in the desirable Pond Mills neighbourhood! Note: some photos are virtually staged. (id:28006)
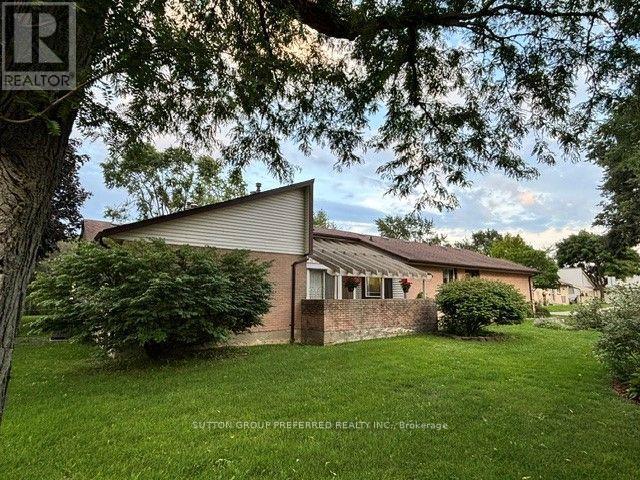
Come home this year! This warm and welcoming one floor condo is waiting for its newest owner. Lovingly maintained, and impeccably decorated, it will allow you to seek the peace and quiet of a true home. Three spacious bedrooms are conveniently talked away for much needed privacy and seclusion. Kitchen is conveniently located next to the dining room yet the double doors allow for a quick division between the two areas should it be required. The layout is smart and very accommodating. The living room offers a cozy fireplace in addition to lovely columns and pitched ceiling. The atmosphere is truly inviting.The basement is fully finished with additional full bathroom and generous of storage room.The area is mature with proximity to shopping, dining and leisurely activities. You will not be disappointed with the location or the property.All measurements are approximate and to be verified by the buyer.This home deserves a private viewing. So don't hesitate and call me at 519-719-2449. (id:28006)
The perfect place to call home! Tucked away on a quiet, safe cul-de-sac in a highly desirable, family-friendly neighbourhood, 15 Gregory Place offers the ultimate blend of location, lifestyle, and wealth-building potential. Whether you are looking for a spacious home to raise your family, an ideal multi-generational setup, or a premium property to offset your mortgage with rental income, this solid brick bungalow delivers unmatched value. The main level welcomes you with updated doors, modern lighting, and a beautifully refreshed kitchen complete with classic wood cupboards and updated countertops. Owners will love the spacious primary bedroom featuring a large closet for ample storage. Best of all, you can move your family in with total peace of mind knowing the heavy lifting is already done-featuring a newer roof, updated windows, an updated electrical panel, and a brand-new furnace and A/C unit! The fully finished lower level is an incredible asset. With its completely separate entrance, this bright secondary space boasts its own full kitchen, a modern bath with granite countertops and a custom-tiled walk-in shower, and two versatile rooms (one with a walk-in closet) that can easily become official bedrooms with egress windows. It is the ultimate setup for teenagers, extended family, or a high-end income suite. Outside, the highlights continue with a private, safe backyard featuring a concrete stone patio and the rare advantage of no rear neighbours-giving your kids and pets a peaceful space to play. Complete with an updated single detached garage, this home is just steps from excellent local schools, parks, and daily amenities. Don't miss this incredible family and investment opportunity-schedule your private viewing today! (id:28006)
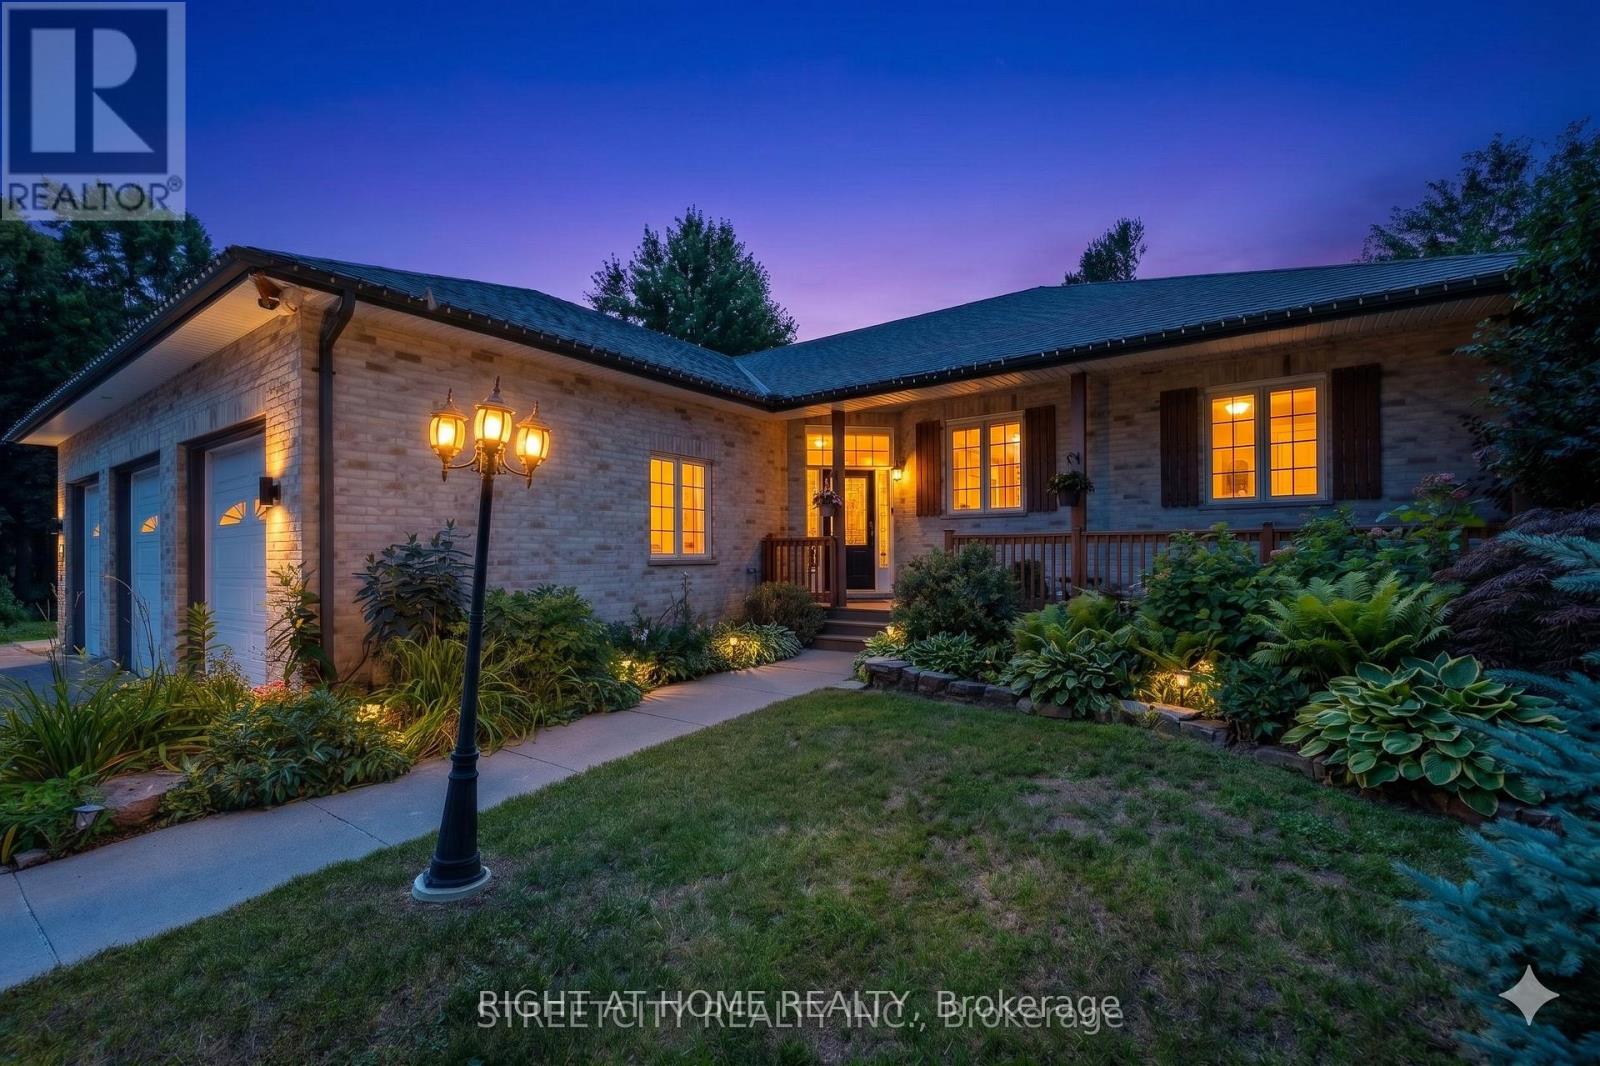
Tucked within a breathtaking, tree-lined sanctuary just minutes from Highway 401 and the airport, this exceptional estate delivers a rare fusion of convenience and seclusion - ideal for those who demand both privacy and accessibility. Surrounded by mature trees and lush, manicured grounds, the setting offers a truly secluded retreat that feels worlds away from the everyday. At the heart of this property is a showstopping three-car garage that redefines what a garage can be. Purpose-built for the automotive enthusiast or master craftsman, it features oversized doors, soaring ceilings engineered for a hoist, a mezzanine for serious storage, and a private staircase to the lower level - a rare, fully realized workspace that sets this property apart from anything else on the market. Equally impressive is the self-contained lower-level suite - a bright, beautifully finished space with in-floor heating, its own private entrance, and access from both the main level and the garage. Whether you envision multigenerational living, a long-term rental, or a guest retreat, this walk-out suite offers exceptional flexibility and income potential that few properties can match. The outdoor living experience is nothing short of extraordinary. The secluded, treed yard wraps the property in natural privacy, while lush landscaping, multiple decks, a sparkling pool, serene koi pond, and intimate patios combine to create a private oasis perfectly suited for both relaxed evenings and elevated entertaining. Inside, over 3,500 sq. ft. of refined living space showcases warm, elegant design throughout - custom wood beam fireplace mantels, stylish accent walls, and a barn-style door opening to a chef-inspired kitchen with premium appliances and generous workspace. The primary suite offers a luxurious escape complete with a cozy fireplace and a spacious, thoughtfully appointed layout. Three full bathrooms and a powder room ensure comfort and function for every member of the household. (id:28006)
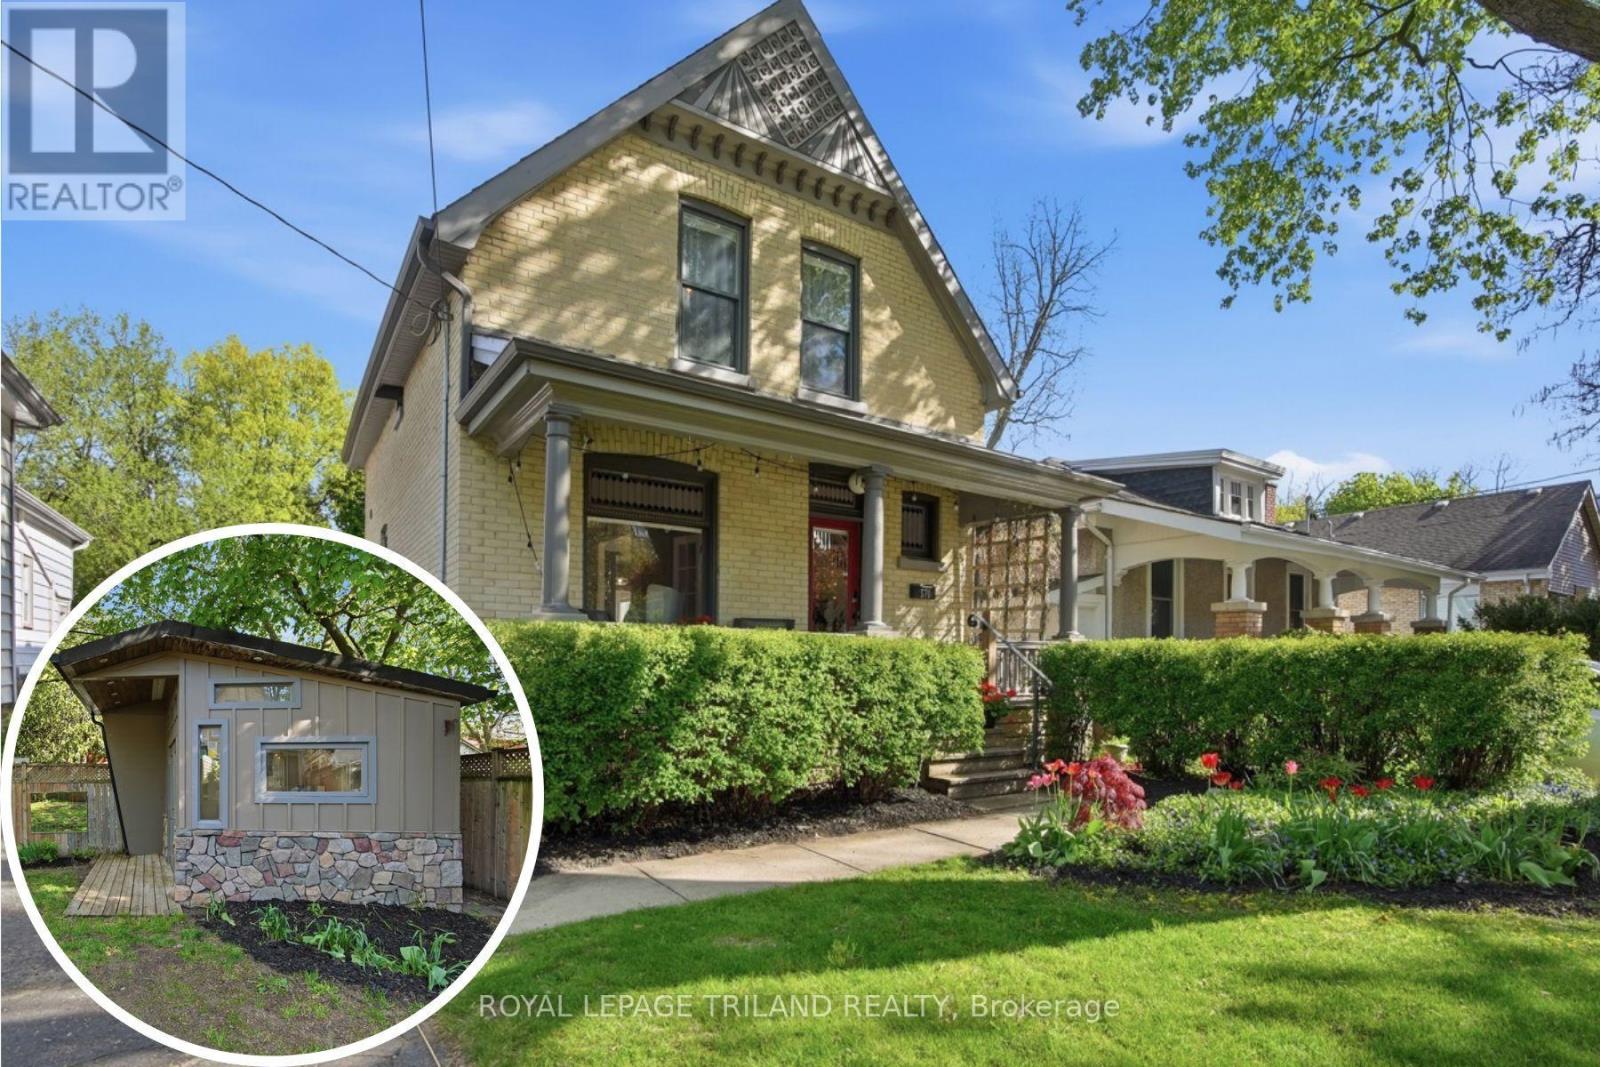
Character, Craftsmanship, and Charm in the Heart of Woodfield. Steping into timeless character with modern comfort in this beautifully updated 2-storey home, ideally set in one of Woodfield's most sought-after pockets. A wide, south-facing front porch welcomes you home and is perfect for morning coffee, warm evenings, or catching up with friends. Built in the early 1900s and thoughtfully updated, this home features a formal foyer with French-door entry to the living room with gas fireplace, coloured leaded glass windows, high ceilings, updated lighting, and engineered hardwood floors. The updated kitchen impresses with abundant storage, stone countertops, under-cabinet lighting, and glass-front pantry cabinetry, stainless steel appliances, including an induction range, paired with a double Blanco-style sink and breakfast bar. A ripple-glass pocket door leads to main-floor laundry and a spa-like bath with clawfoot tub, heated floors, and updated stone-top vanity. Off the back of the kitchen find a bright family room/office boasting vaulted pine ceilings, abundant windows, and access to the rear deck and backyard oasis plus private studio. Upstairs, the renovated bath offers a glass shower, stone counters, heated floors, and an updated window. Make note of the concrete slab (parking spot) behind the drive-through garage (one in garage and one in front of garage - 3 in total), plus a fantastic detached studio/workshop (8'10" x 8'9") with built-in counters, electric fireplace, and great light with the transom windows - ideal for an artist or workshop. Basement walk-up on the driveway side adds flexibility and additional options going forward. Steps to downtown festivals, shopping, and restaurants, with wonderful neighbours. Roof, furnace, central air and windows updated in 2013. A rare blend of heritage, charm and modern living this property is a treat to view, a pleasure to own. Book your showing today. (id:28006)
Rare opportunity to back onto greenspace. This beautiful 4 bedroom 3.5 bath house features a 3 level deck and walk-out basement. This stunning property offers a perfect blend of elegance and comfort. Having four spacious bedrooms on second floor; large primary bedroom with vaulted ceilings looks out on the forest views and features a small private deck on the 2nd level. New basement finished with huge great bedroom or game room (2025) and living room with 3pc bath (June 2025) walking out to view the forest. Newer roof replace in 2019 with 50 year shingles and newer A/C 2020. New kitchen floor (2025) and newer hardwood floor for 4 bedrooms (2023), water heater owned. New fridge and dishwasher (2025). Located on a quiet cul-de-sac near great schools, trails, YMCA, shopping. This location has it all and its move in condition. (id:28006)
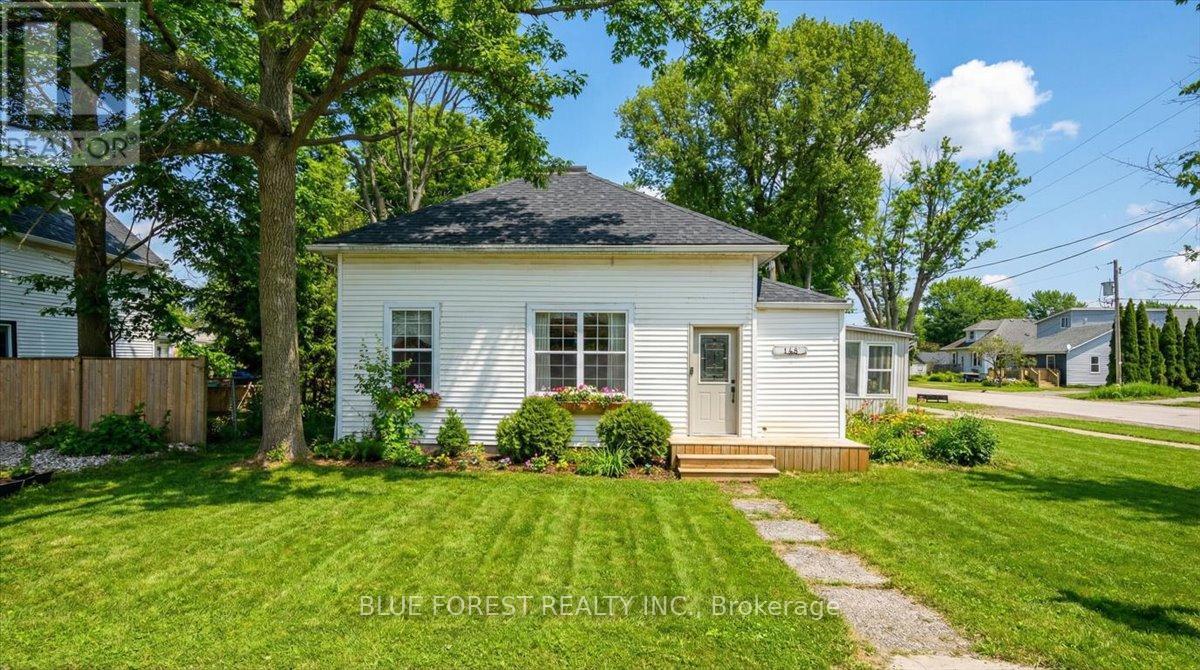
Welcome to the heart of West Lorne - just steps to the fire hall, local shops, restaurants, parks, and walking trails, with quick access to Highway 401 for an easy commute. Situated on a generous 66 x 132 ft lot, this charming 3-bedroom, 1-bath bungalow offers comfortable single-floor living - ideal for first-time buyers or downsizers seeking small-town charm and everyday convenience. Inside, you'll find a spacious living room filled with natural light and a dedicated space for a dining room, creating a functional layout for both everyday living and entertaining. A bright 3-season sunroom adds bonus square footage and is perfect for morning coffee or relaxing evenings in spring and fall. An attached garage - a rare find in this price point - adds valuable storage, parking, and functionality, with convenient interior access. From the garage, patio doors lead to the fully fenced backyard (2021), offering a private space ideal for kids, pets, or summer gatherings. The adorable blue kitchen features stainless steel appliances, a gas stove, dishwasher (2023), and a brand-new fridge (2025). The thoughtful layout places the primary bedroom near the bathroom, with two additional bedrooms perfect for children, guests, or a home office. A cozy alcove offers flexible space for a reading nook or desk. With the entry and utility area located beside the existing bathroom, there may also be potential to add a convenient powder room for added functionality (buyer to verify). Key updates include windows (2020), roof (2019), insulated and sealed crawl space (2021), washer and dryer (2024), owned hot water tank (2025), and furnace & A/C (2024, currently rentals). Gas BBQ hookup included. West Lorne offers friendly small-town living just 35 minutes to London and Chatham - the perfect balance of peace and accessibility. Some photos are virtually staged. (id:28006)
Perfect family home with a million-dollar view. Perched high on a quiet, tree-lined crescent in the heart of Byron, this extensively updated 4-bdrm, 3-bath home offers unobstructed treetop and city views in a setting rarely found in London. The spacious kitchen, updated in 2026, offers extensive storage, generous workspace, stainless steel appliances and an island for gathering. A window-lined breakfast area and separate dining room share the beautiful outlook. The formal living room offers space to entertain or unwind, while the family room brings warmth and character with wood ceiling beams, a brick fireplace and sliding doors to the elevated deck. Upstairs, 4 bdrms provide flexibility for family, guests or a home office. The recently redesigned primary ensuite features a freestanding soaker tub beneath the window, a glass-enclosed shower and double vanity. Renovated bathrooms, updated flooring and lighting, and professional painting have refreshed the home while retaining its welcoming character. Main-floor laundry and an attached double garage add everyday convenience. The walkout lower level, complete with bathroom and kitchen rough-ins, is ideally suited for an in-law suite, multigenerational living or potential income-producing accommodations. Direct backyard access and substantial unfinished space allow for a private, self-contained layout. Outside, the generous backyard offers room for gardening, play and summer gatherings, while the elevated deck invites outdoor meals overlooking the greenery. Walking trails behind the property and Byron Somerset Public School just down the hill create an excellent family setting.Bike to Boler Mountain for year-round recreation, golf at Thames Valley Golf Course, or explore Springbank Park, Byron Village and nearby shops and restaurants. From breakfast overlooking the treetops to evenings on the deck, this is a home where the setting becomes part of how you live. Roof '13 (w/ 50yr warranty). Furnace '18 (wty 2028) AC '18 (id:28006)