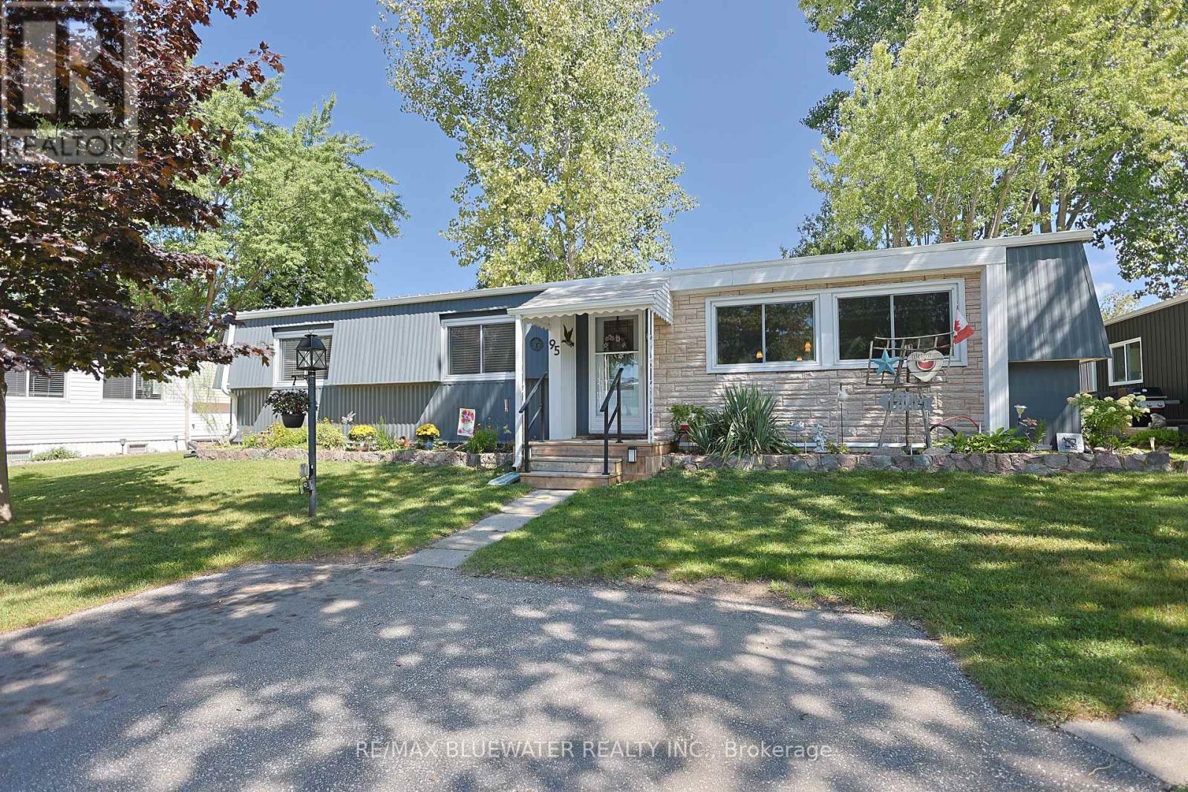
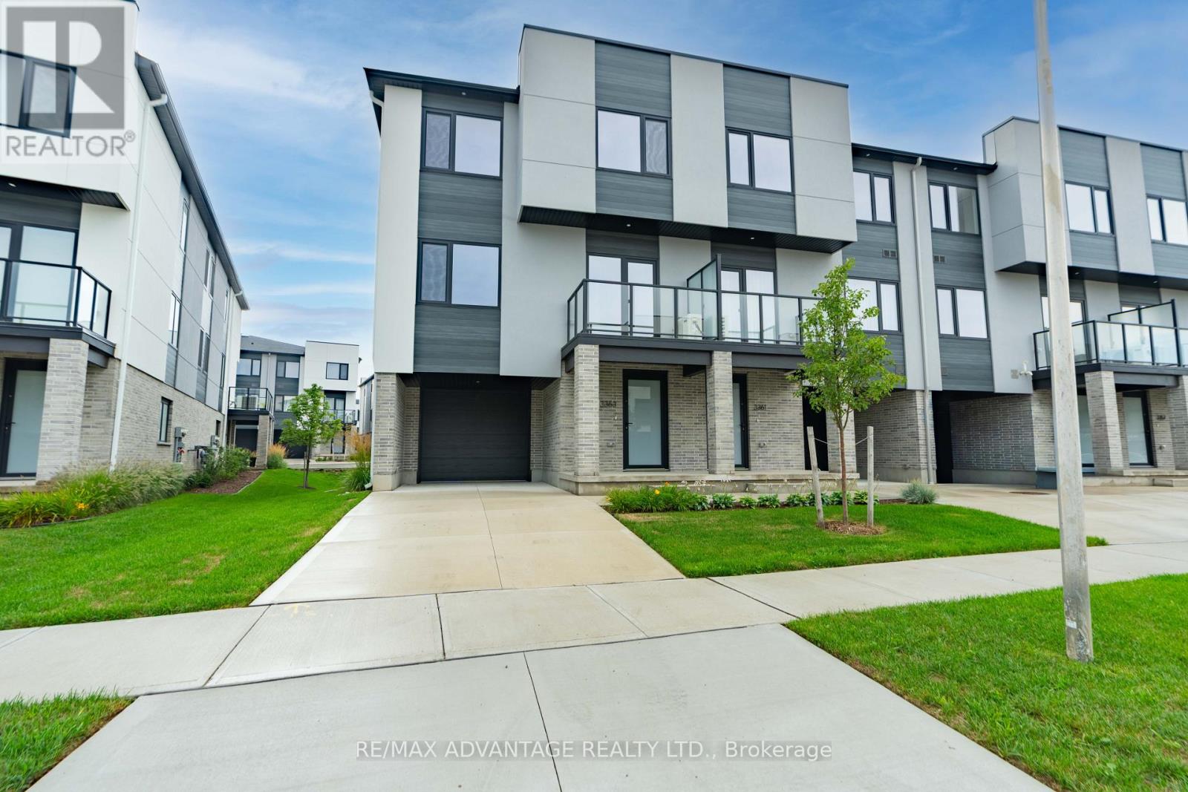
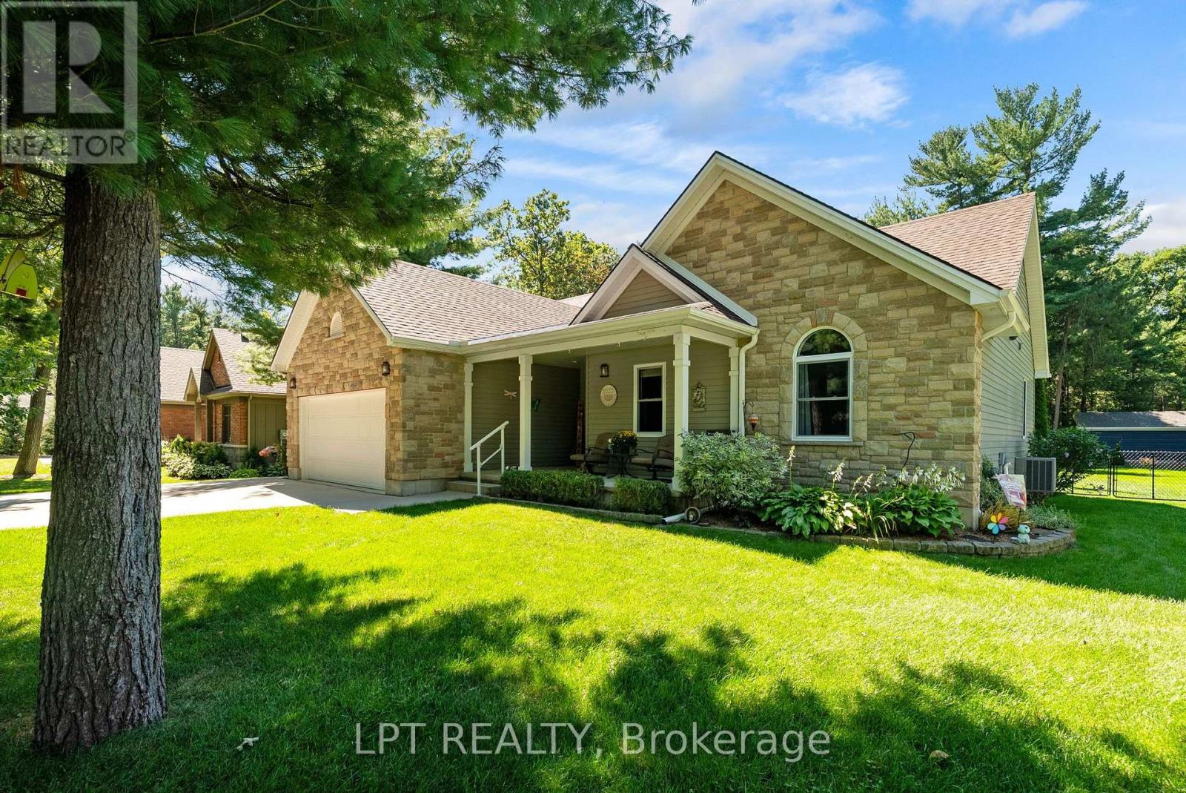
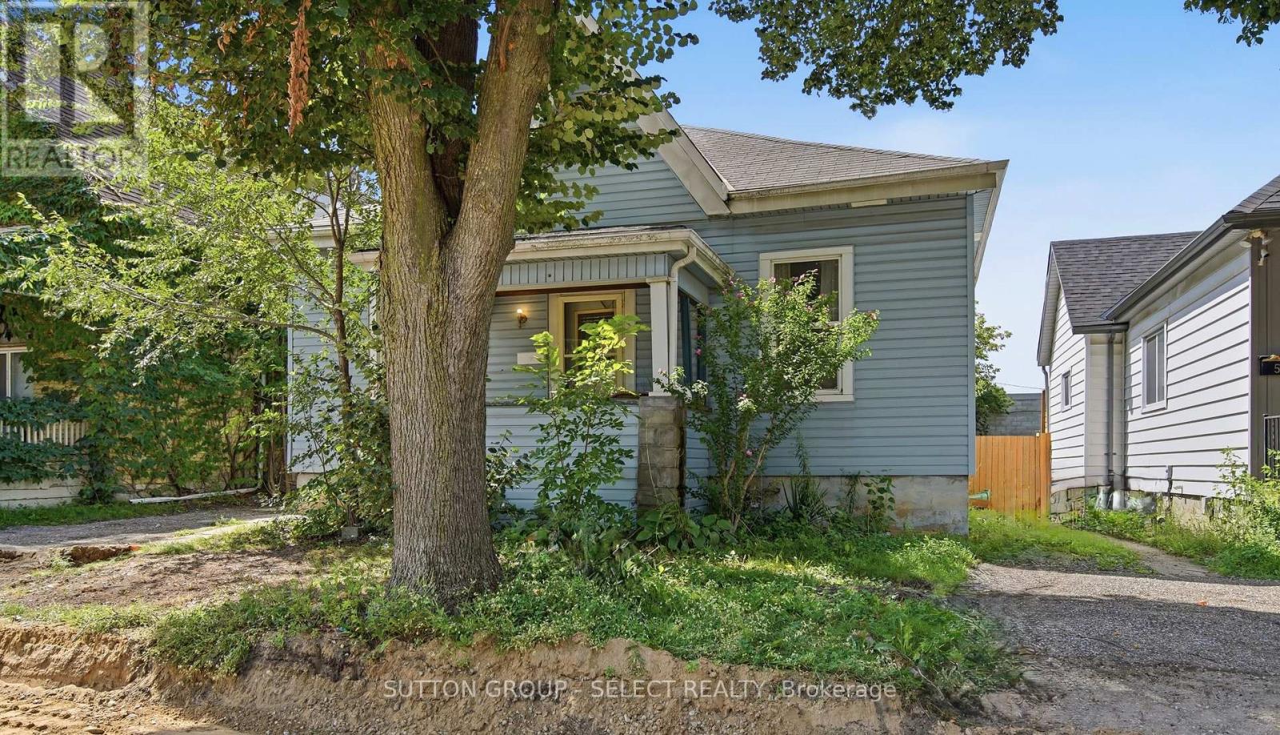
Spacious 2 bedroom bungalow style modular home in the gated land lease community of Grand Cove. Welcome to 95 Shannon Boulevard offering well maintained curb appeal with a welcoming, manicured lawn, mature trees, and attractive landscaping that beautifully complements the home's light gray exterior and stone accents. The inviting front entry and stone edge garden beds create a warm, charming first impression. Inside offers one floor living with an open concept design perfect for those looking to downsize with laminate flooring throughout. Spacious living room at the front of the floor plan with large windows filling the home with natural light. Galley style kitchen provides a functional design and optimal cabinet space, complete with eat up counter peninsula and glass tile backsplash. The cabinetry from the kitchen extends into the adjacent laundry area for extra storage, pantry and coffee bar. Family room or dining area off the kitchen with gas fireplace and patio doors leading to your back yard space. Main floor primary bedroom with walk through closet and ensuite. Guest room for family and friends and a full bath off the bedroom hall completes the floor plan. Enjoy the outdoors on your private back deck and relax in the shaded gazebo area. Other features outside include the large storage shed, gas bbq hook up and privacy fence around the deck. Grand Cove Estates is a land lease community located in the heart of Grand Bend. Grand Cove has activities for everybody from the heated salt water pool, tennis courts, wood working shop, garden plots, lawn bowling, nature trails and so much more. All this and your only a short walk to downtown Grand Bend and the sandy beaches of Lake Huron with the world famous sunsets. Come view this home today and enjoy life in Grand Bend! (id:28006)
Welcome to Upper West, Rembrandt Homes' newest community in highly desirable Southwest London. This Unit must be Experienced to see and feel the QUALITY. This popular 3-bedroom, 2.5-bathroom model, The NEW WESTERDAM has been thoughtfully redesigned with modern enhancements and smart floor plan improvements throughout. Offering 1,782 sq. ft. of finished living space, this home stands out with a rare walk-out basement and two spacious decks, ideal for outdoor entertaining or quiet relaxation. The interior is finished with high-quality, contemporary selections, including quartz kitchen countertops, stylish ceramic tile, a custom-designed kitchen, and beautiful laminate flooring. The primary suite features a walk-in closet and a luxurious five-piece ensuite complete with a freestanding soaking tub, double vanity, and tiled glass shower. A convenient upper-level laundry closet adds everyday functionality. This MODEL has numbers Upgraded Finishes to Elevate it from its competition. Enjoy the convenience of a single attached garage with inside entry, plus parking for two additional vehicles. Built to ENERGY STAR standards, this home includes TRIPLE-glazed windows for enhanced comfort and efficiency. Ideally located just minutes from the scenic trails of Kains Woods, and a short drive to major shopping, golf courses, and quick access to Highways 401 and 402, Upper West offers the perfect balance of lifestyle and location. Low condo fees cover shingles, windows, doors, decks, driveway, grounds, and exterior maintenance-making this a truly low-maintenance, lock-and-leave opportunity. *Listing price reflects the Enhanced HST Credit as proposed by the federal and provincial governments, subject to purchaser qualification. Pricing may be adjusted based on eligibility. See Builders Floor Plan for Dimensions. (id:28006)
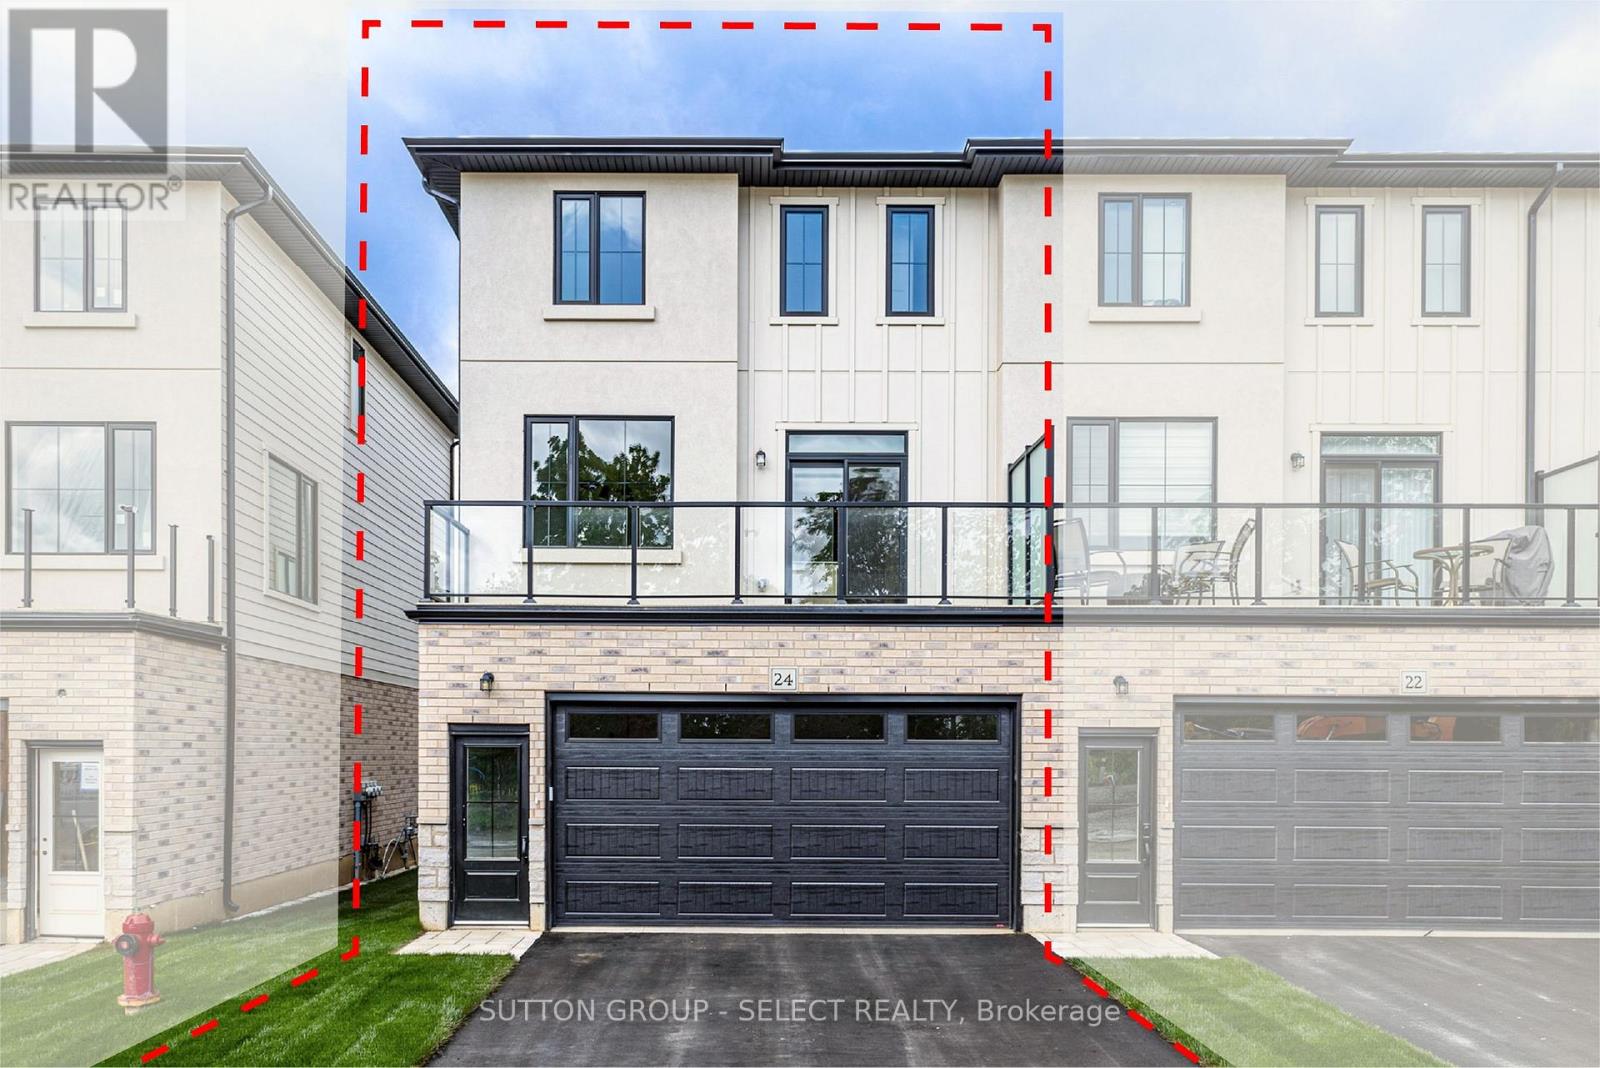
Be the first to call this stunning brand new corner unit home! Offering a desirable layout with no rear neighbours, this beautifully upgraded semi-detached like home combines modern style, natural light, and functionality throughout. Step inside to a spacious tiled entrance with direct access to the garage. The main level welcomes you with a beautifully updated kitchen that offers a modern feel and is perfect for everyday living and entertaining. Upstairs, you'll find 3 spacious bedrooms, each featuring large windows that fill the rooms with natural light. The primary bedroom boasts a private ensuite, and an oversized walk in closet while an additional 4-piece bathroom conveniently serves the remaining bedrooms. Enjoy the convenience of upstairs laundry which is an added bonus. The main level also features a convenient 2-piece powder room for guests. With its brand new construction, and extensive upgrades, this home is an incredible opportunity to enjoy a fresh, modern living space from day one! Located close to the major highway series, amenities and everything you may need. Welcome home. (id:28006)
An exceptional opportunity is available for ONLY doctors to establish a practice WITH NO OVERHEAD COST. Opportunity available exclusively for family physicians with an existing FHO group or medical specialists, including dermatology or rheumatology. This location offers excellent visibility and exposure. The space provides an excellent opportunity for up to four physicians to practice together, including the potential for an FHO co-location. The unit features 7 examination rooms. Additional highlights include FREE 90+ parking spaces convenient access for both patients and staff. Lab and X-ray within walking distance of clinic. A fantastic opportunity to establish or relocate your practice in a high-traffic, healthcare-focused location. (id:28006)
WELCOME TO DEER RUN! This beautifully updated 3 bedroom, 2 bathroom bungalow offers over 3,000 sq. ft. of finished living space and is situated on just over half an acre in the sought-after Deer Run subdivision, directly across from the trails of Pinery Provincial Park and just south of Grand Bend. A new double-wide paved laneway leads to the attached double garage, while the covered front porch provides the perfect spot to enjoy your morning coffee overlooking the beautifully landscaped yardInside, a spacious foyer welcomes you into the newly renovated living room and kitchen. The bright kitchen offers an abundance of cupboard space and features beautiful new quartz countertops, while the living room boasts a gas fireplace and patio doors leading to the rear sundeck. The dining area is filled with natural light and provides a wonderful view of the private backyard. The main level also features two generous bedrooms, a 4-piece main bathroom, a convenient oversized laundry room, and a spacious primary bedroom complete with a walk-in closet and 4-piece ensuite. The lower level offers incredible additional living space with a rec room designed for the whole family, including a kids' zone, entertainment area, and exercise space. You will also find plenty of storage, workshop space, and a cozy sitting area perfect for relaxing. Step outside to enjoy the large sundeck and exceptionally private backyard. The irrigation system keeps the beautifully landscaped property looking its best, while the Generac generator provides peace of mind, especially for those working from home. This home has seen numerous updates, including all new windows and flooring in 2025, a brand-new kitchen in 2025, and a new patio door in 2021. Located on a quiet street close to the river for boating enthusiasts and only a short drive to some of Canada's finest beaches, this property truly offers the perfect blend of comfort, privacy and location. A fantastic opportunity in Deer Run and a must-see! (id:28006)
Attention first-time buyers and those wishing to downsize while enjoying living near the heart of the city. This property sits on a cute street that is near completion of new roads and sidewalks that will add to the curb appeal of this charming 3-bed bungalow. Come step onto the front covered porch and inside to a warm and welcoming entryway, bright sun-filled rooms with large updated windows, high ceilings and a cozy gas fireplace. Three comfortable bedrooms and a generously sized full bathroom with double sinks provide for this easy-living layout. The spacious master bedroom comes equipped with a walk-in closet and enough room to add a future ensuite bathroom. There's more development potential in the full, unfinished basement. Out back you'll find a deep, treed lot offering space for play, extra fencing for kids or pets, and 2 sheds. Enjoy summer evenings under the covered back deck and morning coffee on the front porch; and take advantage of the garden space that's ready for your green thumb. Walk to cafés, restaurants, craft breweries, galleries, farmer's market, and city trails. Updates include: New furnace (2026), Central Air (2018), Windows (2019), Upgraded Insulation (2026), Dishwasher(2023) & Fridge (2025). (id:28006)
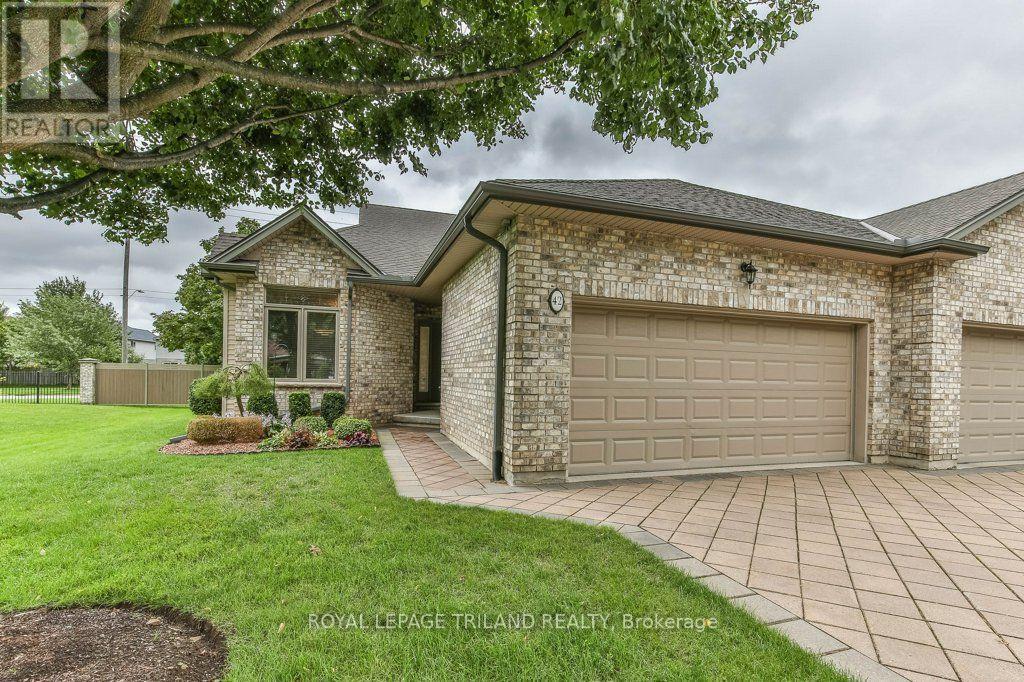
Welcome to Unit 42 at the sought-after Riverview Condo complex, ideally located at 44 Edgevalley Road in desirable Kilally Woods. This impeccably maintained one-floor home offers the perfect combination of easy living, space and privacy, with 2+1 bedrooms, 3 full bathrooms and a beautifully finished lower level. The bright and inviting main floor features 9-foot ceilings, elegant crown moulding and a cozy gas fireplace, creating a warm and welcoming atmosphere. Enjoy the convenience of main floor laundry, central vacuum and an eat-in kitchen, while the spacious primary living areas are designed for comfortable everyday living and entertaining. The finished lower level provides exceptional additional space, including a third bedroom and full bathroom-ideal for guests, extended family or a private retreat. Step outside to the large sundeck and enjoy the peaceful setting with no rear neighbours and an oversized green space beside the unit - arguably the nicest location within the complex for views and location. Nature lovers will appreciate being just steps from the scenic walking trails along the Thames River. Additional features include a double car garage, UV coating on the windows, heated cables along key eaves to assist with winter ice management, a security system that can be professionally monitored, plus important updates including the furnace and central air conditioning in 2017 and water heater in 2024. Located in a well-run condo complex with low condo fees, this exceptional home offers the convenience of low-maintenance living without sacrificing space, privacy or access to nature. (id:28006)
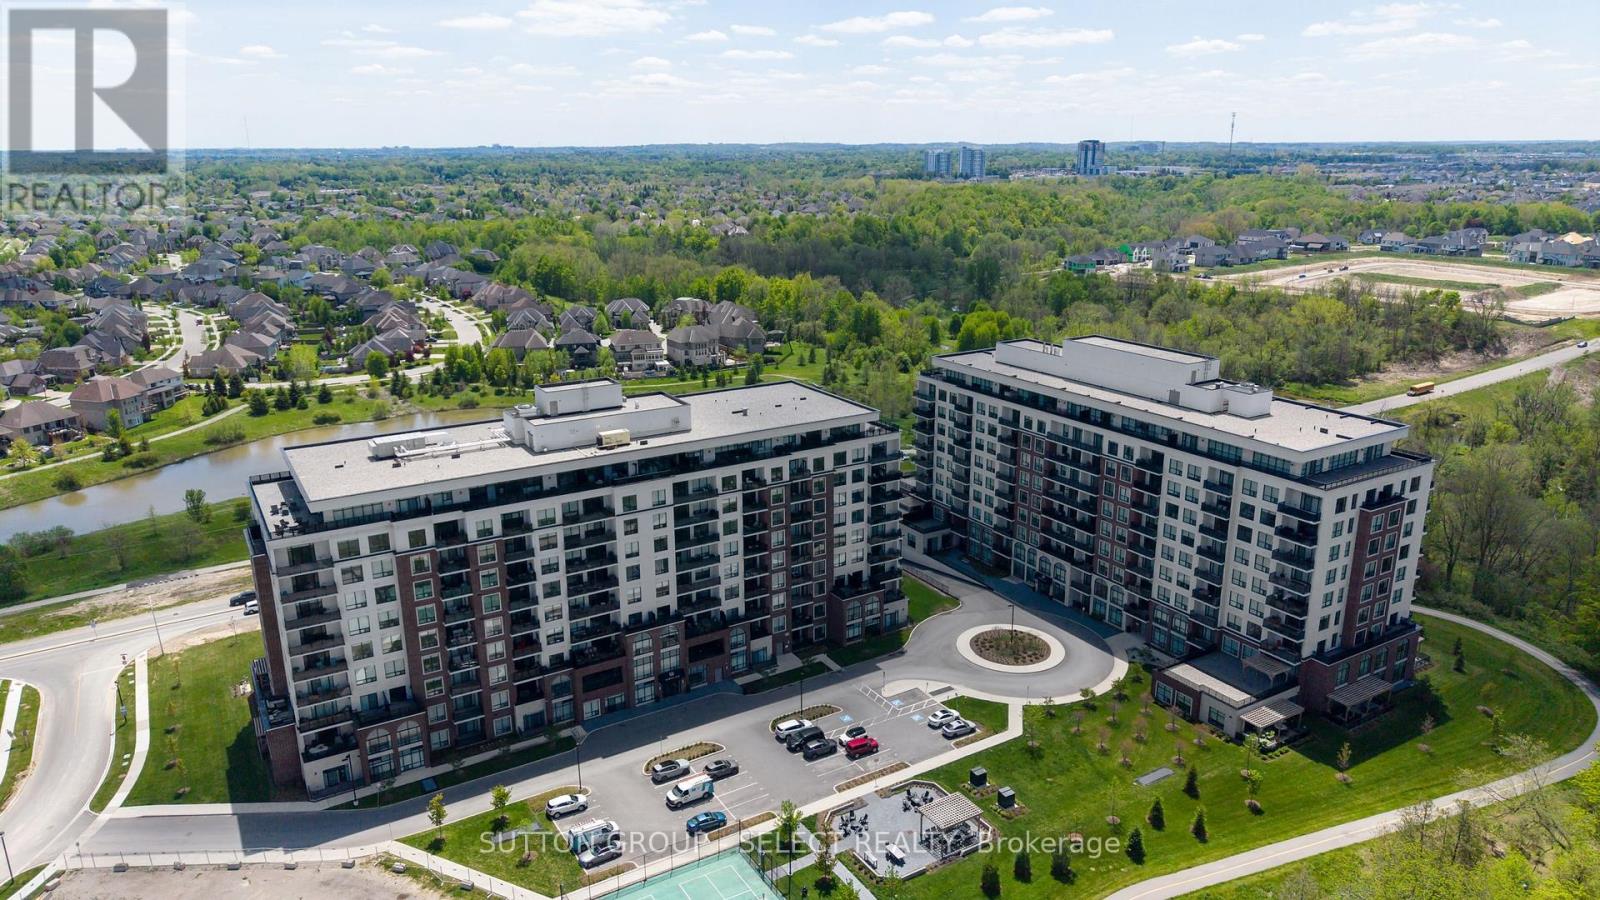
Welcome to 480 Callaway Road North Link, an exceptional 2-bedroom plus den, 2-bathroom main-floor condo offering approximately 1,800 sq. ft. of beautifully designed living space. This spacious previous model features an impressive open-concept layout with engineered wood laminate flooring, elegant granite finishes, and a cozy fireplace creating a warm and inviting atmosphere. The generous primary suite offers a walk-in closet, private suite and direct access to one of two large private patios - an incredible feature rarely found in condo living. The second spacious patio provides even more outdoor living and entertaining space. Enjoy the convenience of two side-by-side parking spaces, complete with a dedicated EV charger, as well as exclusive private storage. Residents also have access to a stunning amenity centre offering an impressive array of spaces and amenities designed to enhance everyday living. With exceptional indoor and outdoor space, premium features, abundant storage, and the convenience of main-floor living, this is a truly special condo that combines comfort, style, and an elevated lifestyle. (id:28006)
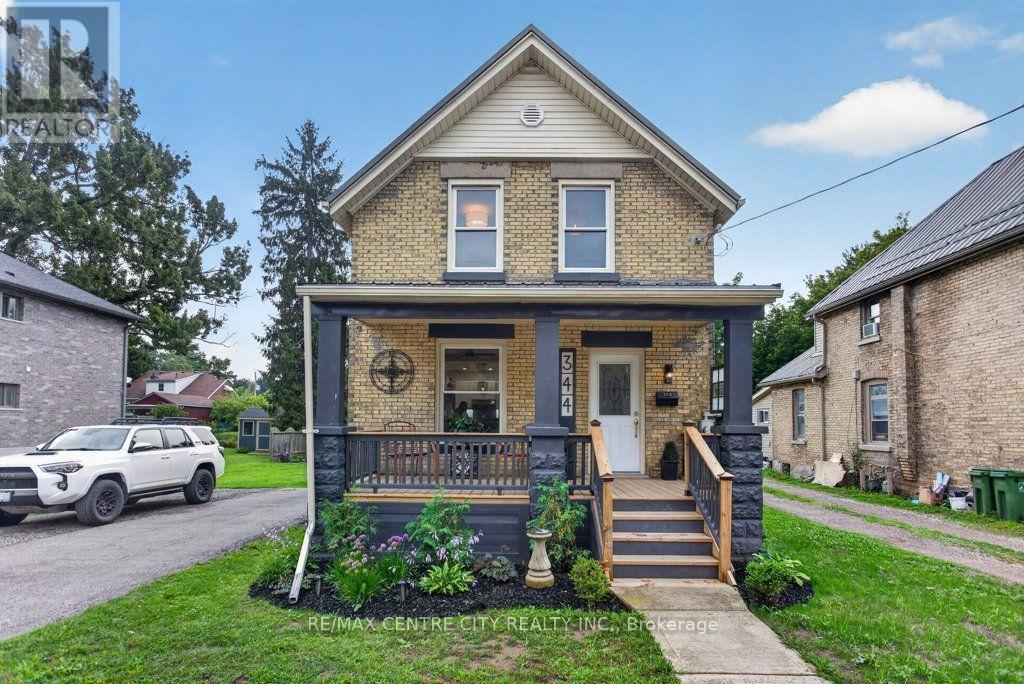
Welcome to his impeccably updated 1.5 storey solid home, perfectly blending classic curb appeal with high-end modern finishes. Step onto the inviting front covered porch, or head around back to your expansive, private oversized deck, an ideal sanctuary for outdoor living and entertaining, complete with parking for 4+ vehicles, featuring landscaped oversized lot 60' x 125'. Inside, no detail has been overlooked. The fully renovated interior features updated mechanicals and water line supply from the property line, newer plumbing, updated electrical, central air conditioning (2026), and efficient furnace (2023). The main floor offers a bright, open layout featuring a custom gourmet kitchen complete with an island, sleek modern appliances (fridge, stove, dishwasher, microwave, washer dryer), updated flooring, updated light fixtures, and a convenient main floor laundry room with 2pc bathroom. Accommodating three bedrooms and modern 4pc bathroom, this home offers total peace of mind and move-in ready comfort. (id:28006)
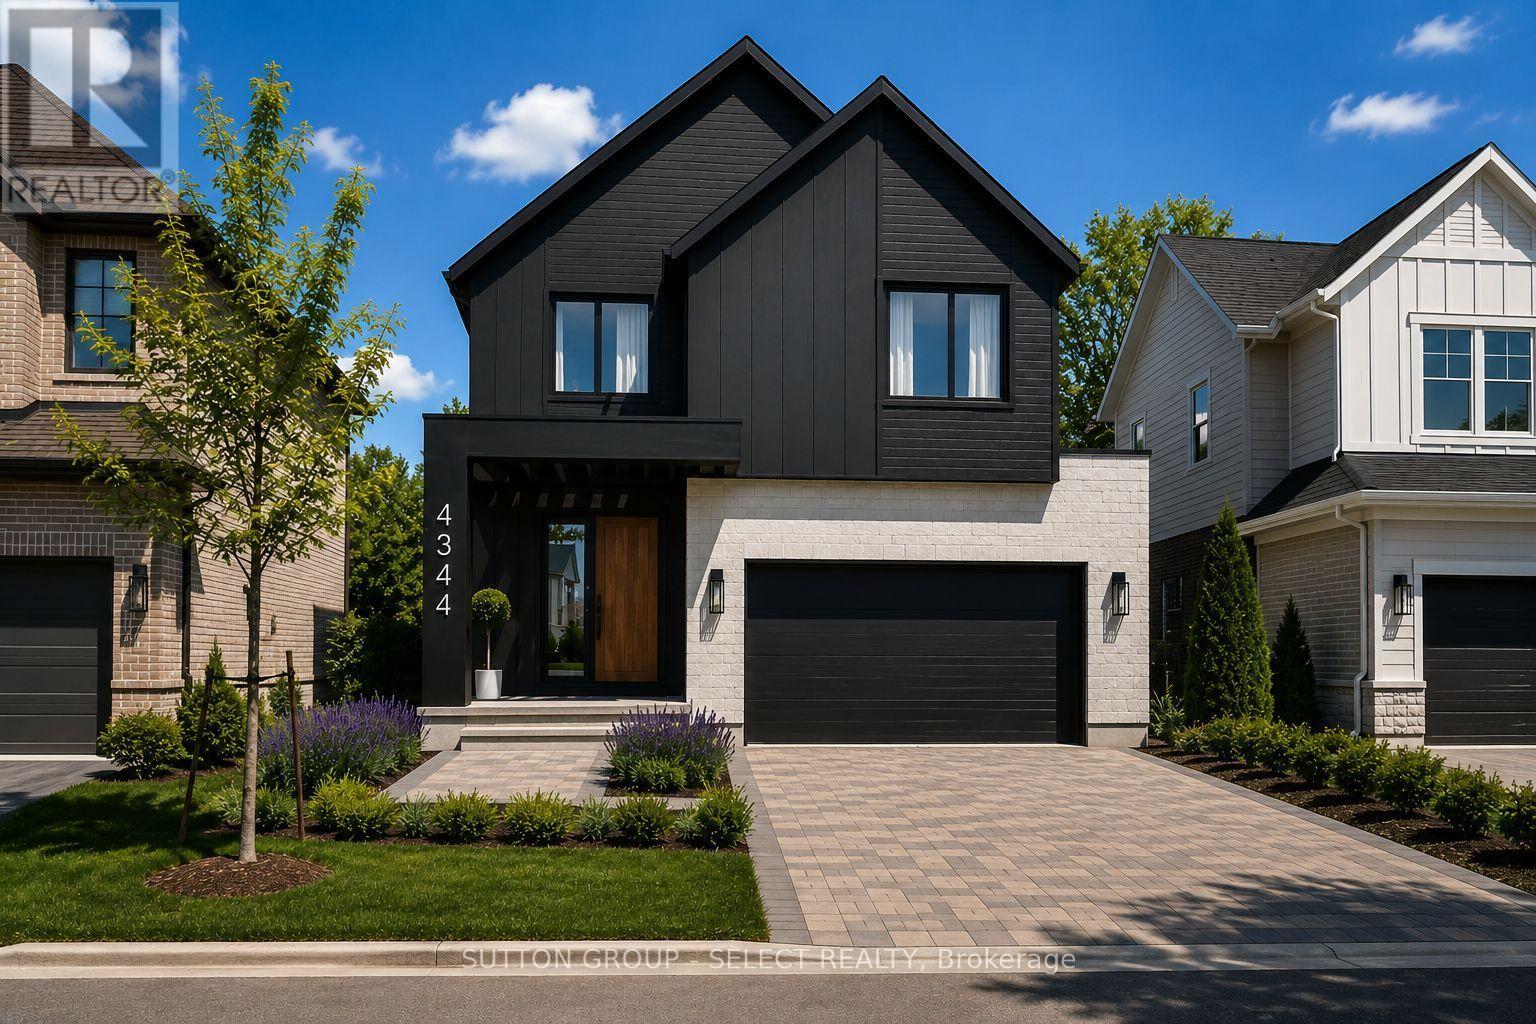
This pre-construction detached two-storey home by award-winning local builder Lux Homes Design & Build is offering the Lucca model with a thoughtfully designed and functional layout. The main floor features 9' ceilings, engineered hardwood flooring and a bright open-concept design connecting the great room, kitchen and dinette. The kitchen features custom cabinetry and quartz countertops, with main-floor laundry and a convenient powder room completing the level. Upstairs offers four bedrooms plus a loft, including a spacious primary bedroom with walk-in closet and private ensuite. Three additional bedrooms and a full main bathroom provide plenty of additional living space. This home also features a basement walkout, offering direct access to the rear yard and excellent potential for future finished living space. Additional standard features include 200-amp electrical service, high-efficiency gas furnace, central air conditioning, HRV system and paver driveway. Located in Liberty Crossing in the desirable community of Lambeth, with convenient access to Highway 402, parks, schools, shopping and amenities. Home to be built with flexible closing available. Photos are for reference only and may include images of other completed homes by the builder. Renderings are for reference only. Finishes and specifications may vary. Purchase price reflects the primary residence 13% HST rebate, subject to buyer qualification and assignment to the seller. (id:28006)
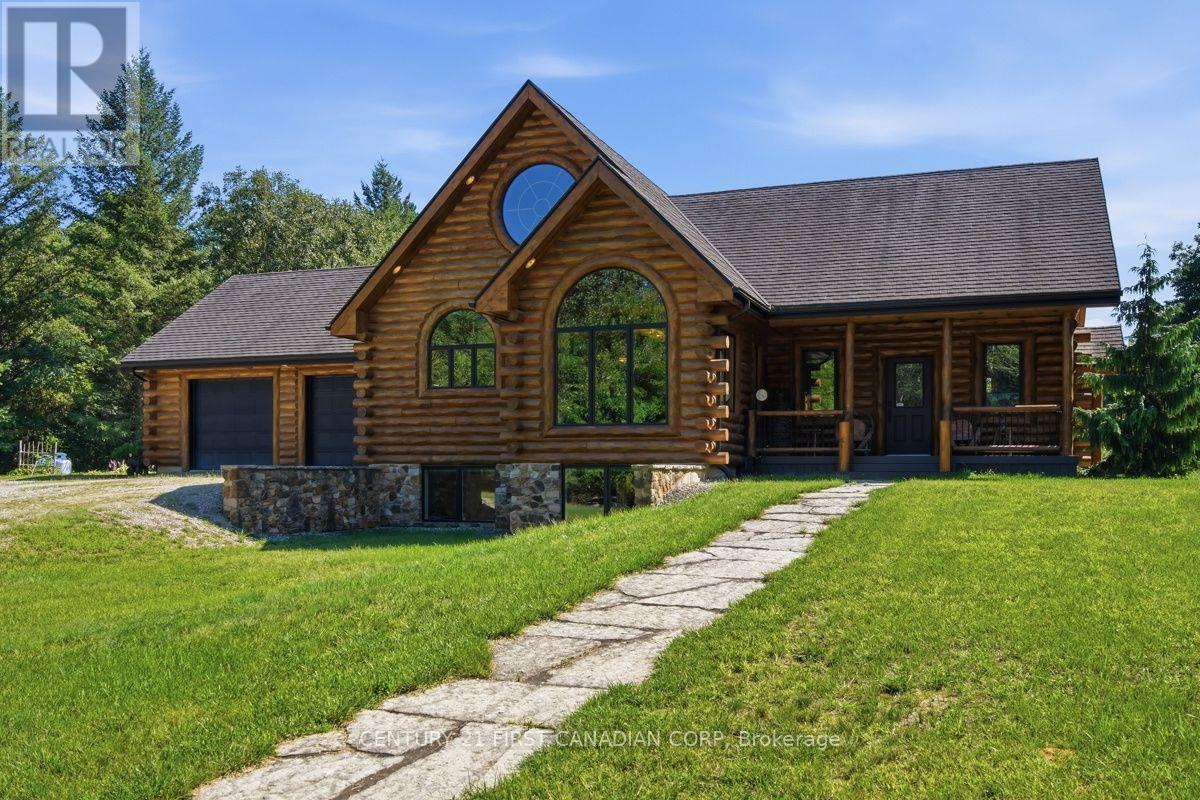
Some properties are simply places to live. 31998 Scout Road is a place you may never want to leave. Hidden within 48 acres of pristine Ontario wilderness, this extraordinary custom log home offers a rare combination of privacy, craftsmanship and natural beauty. With 4 bedrooms, 3 full bathrooms and over 4,100 sq. ft. of finished living space, this rustic-elegant home was built to impress. Soaring wood-clad ceilings, exposed log beams, warm wood floors and dramatic arched windows frame beautiful views and create an atmosphere both cozy and grand. The bright custom kitchen features rich espresso cabinetry, granite counters, stainless-steel appliances and a large centre island. A magnificent soaring fireplace commands the living room, while the grand staircase rises dramatically through all three levels-captivating centrepieces showcasing the scale and craftsmanship of this remarkable home. Solid wood-frame windows, heated floors, geothermal heating and cooling, stone-coated steel roofing and a permanent 20KW Generac generator reflect the quality throughout. An oversized attached 2-car garage offers generous storage plus a full attic above. Step outside and the world changes. Forest, pond and open spaces create a private sanctuary where deer, turkeys, birds, turtles and wildlife flourish. For nature lovers, photographers, birdwatchers and hunters, this is a rare opportunity to live immersed in nature. A 27' x 46' heated and insulated shop with 13' ceilings offers exceptional space for vehicles, equipment and toys. Surrounded by conservation and farmland, with a Scout camp to the north, seclusion is remarkable-yet Parkhill is minutes away; Grand Bend, Lake Huron, London and Sarnia are a short drive; and the Ausable River and trails are within walking distance. This isn't simply a country property. It's your own private piece of Ontario wilderness-and once you've seen it, you just may pine for it. (id:28006)
LAST EXTERIOR UNIT IN PHASE 1!!!! Welcome to THE OAKS on Upper Queen where nature, community, and modern living come together. Currently BEING BUILT. Nestled in the heart of Thorndale, this collection of spacious vacant land condo townhomes offers the perfect blend of comfort and convenience for growing families. With 4 and 5 bedroom designs and expansive layouts with over 2,000 sqft, these homes are designed to grow with you. These beautiful homes are move in Ready with all 6 appliances and garage door opener included. The interiors are adorned with beautiful Vinyl plank flooring on all levels including bedrooms and tile flooring in bathrooms, complemented by stunning quartz countertops in the kitchen and bathrooms. Step outside and enjoy direct access to a sprawling park, complete with baseball diamonds, a dedicated walking path, and endless green space for outdoor adventures. Rooted in community and inspired by nature, The Oaks on Upper Queen is where your family's future begins. Local shops, schools, and essential services are just minutes from home, while London is a short drive away, offering a full range of shopping, dining, and entertainment options. At The Oaks, life here is all about balance. Safe, friendly, and full of opportunity, Thorndale is the perfect place to plant your roots. *** This Home Features 2200 sqft , 4+1 Bedrooms, 4+1 Bath, 2 Car Garage, A/C, 6 Appliances and garage door opener are included and installed. Also includes a Finished Basement that has a bedroom, and 4pc bath) . Price reflects the new housing rebate that the government implemented. All buyers must qualify in order to receive the rebate at the listed price. (id:28006)