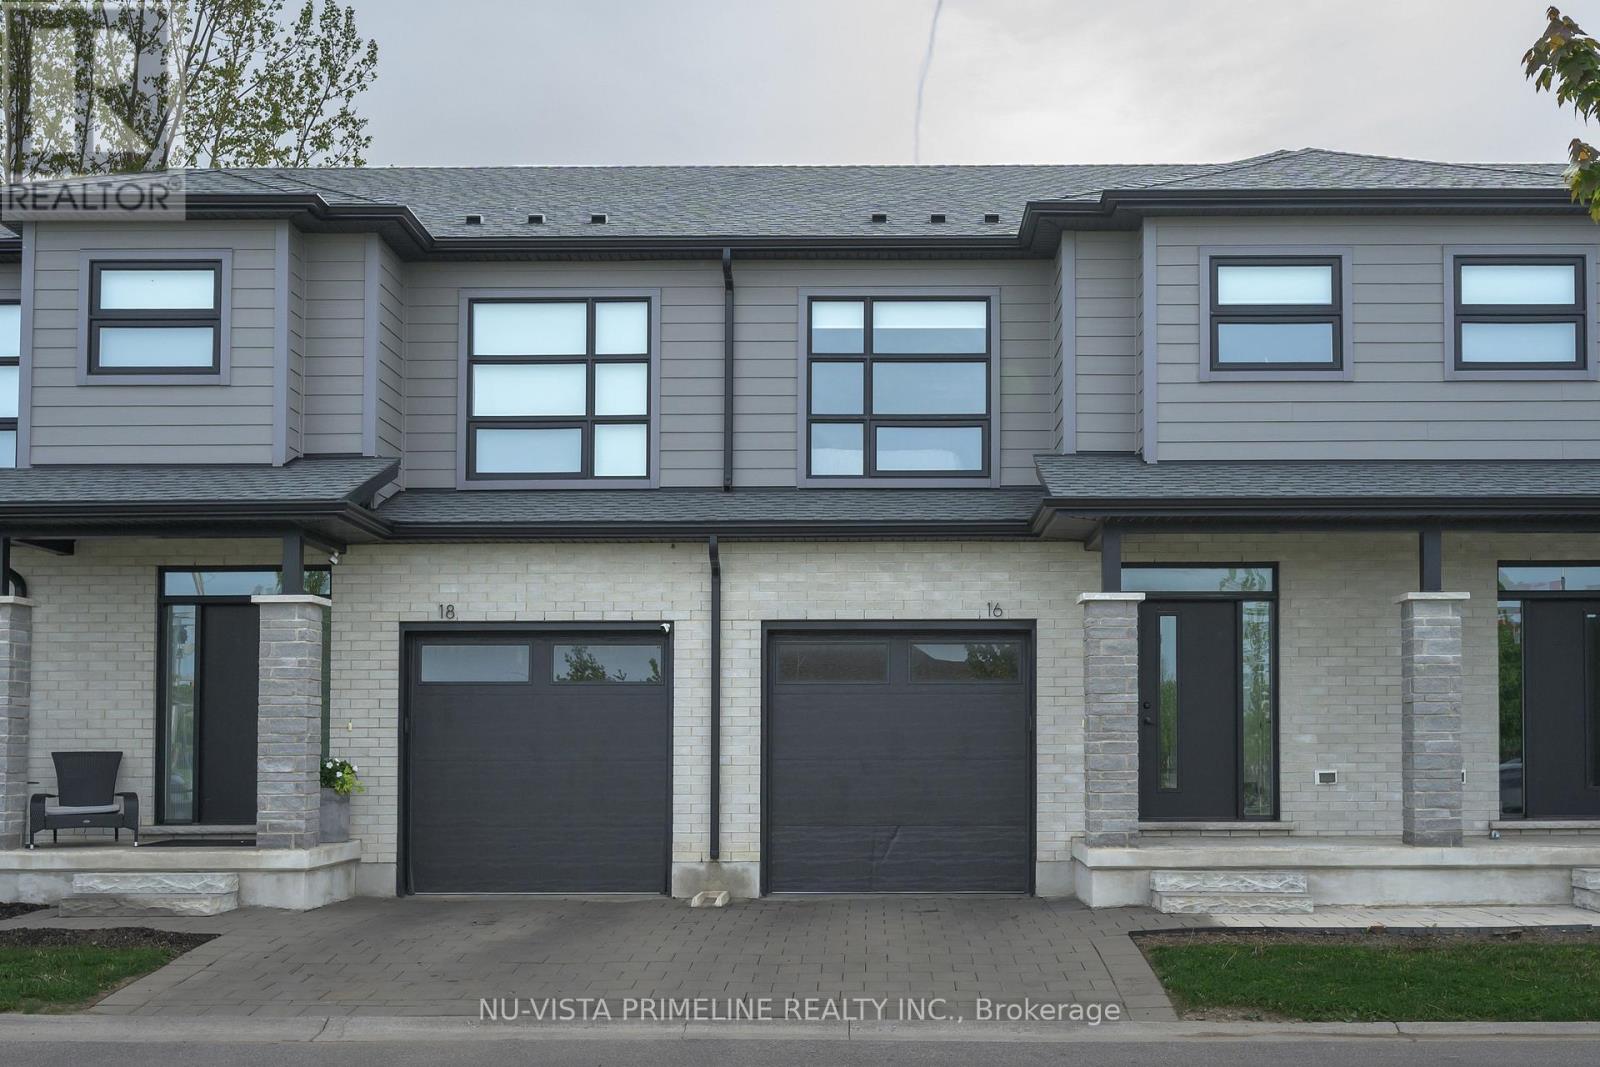
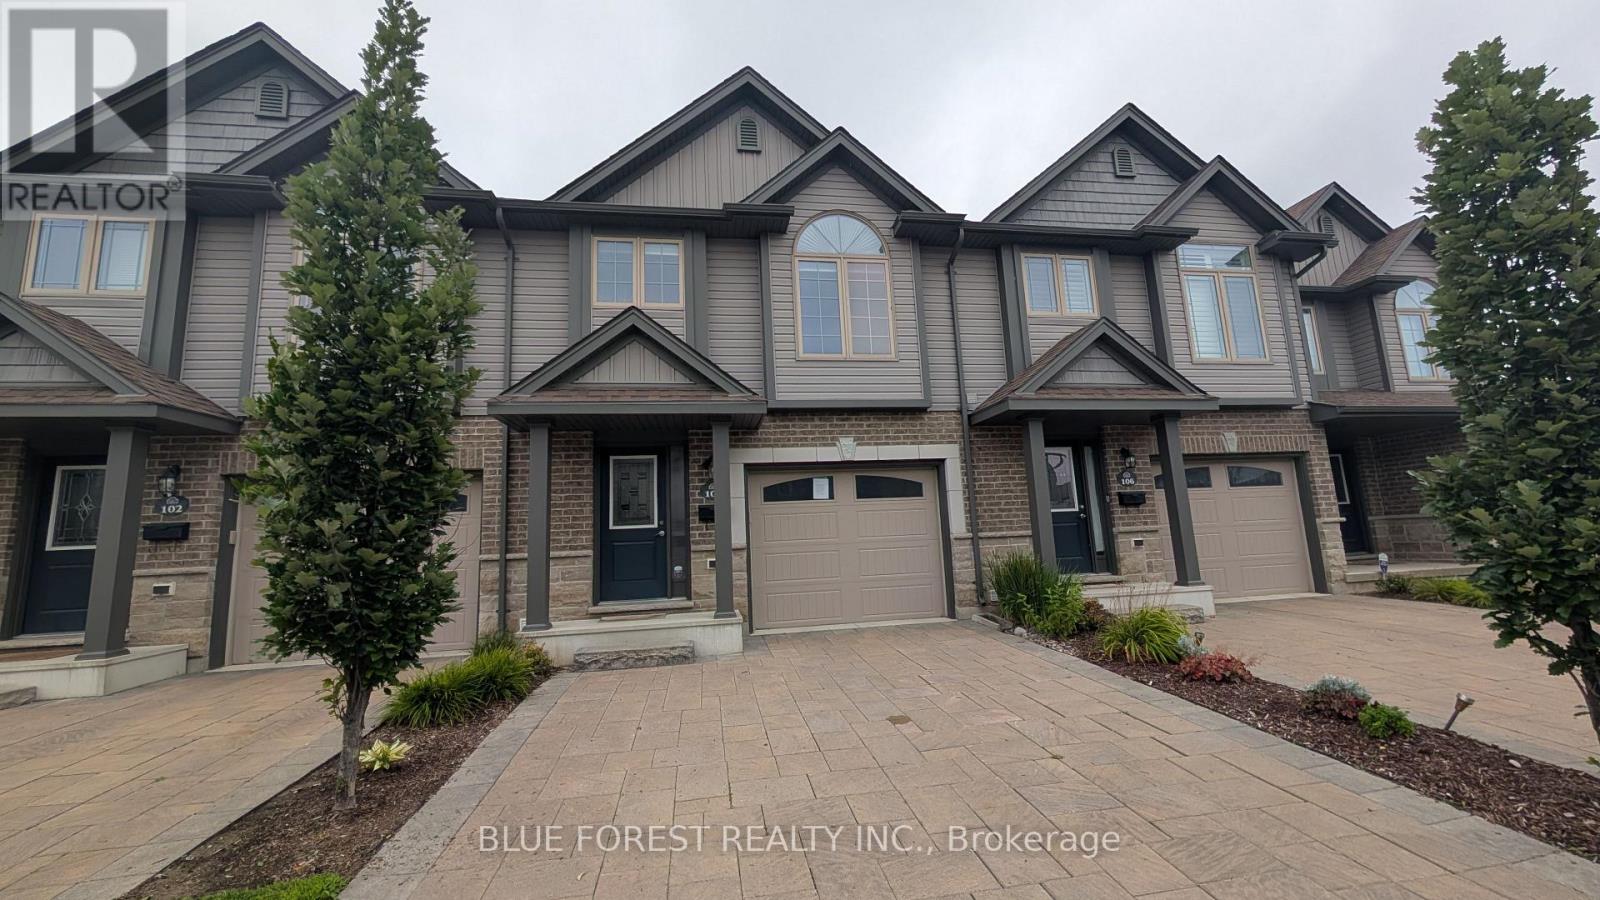
Welcome to your dream home! A rare opportunity to own a designer-inspired, pet-free, turn-key condoinBrand New condition, located in the highly desired Northwest London. This spacious two-storey, 3bedroom& 2.5 baths fills with tons of natural light and features 1590 sq ft of modern finished living space.The open-concept main floor features engineered hardwood floors, 9 ft ceilings, 8ft interior doors, large windows, pot lights and many luxurious upgrades. The main floor features spacious mudroom with laundryand inside access to the 1 car garage. Upgraded kitchen with oversized upper cabinets, stainless range hood & appliances, quartz countertops, subway tile backsplash and under-cabinet lighting. The rearfeatures a sliding door with access to your rear deck! Wood staircase with metal spindles to the upper level.The Primary Bedrm features a large walk-in closet and a stunningen suite with a private water closet,double sink vanity, quartz countertops and glass tiled shower. You will also find 2 other spacious bedroomsand lots of storage spaces. Everything you need to enjoy your newhome is included, such as matchingappliances (5), premium blinds, a smart garage door opener and much more! Roughed in for central vac,security system. Exterior brick & hardi board, private paver stonedriveway and sprinkler system allow forlow maintenance living. Close to all North London amenities,restaurants, shopping, parks and schools! (id:28006)
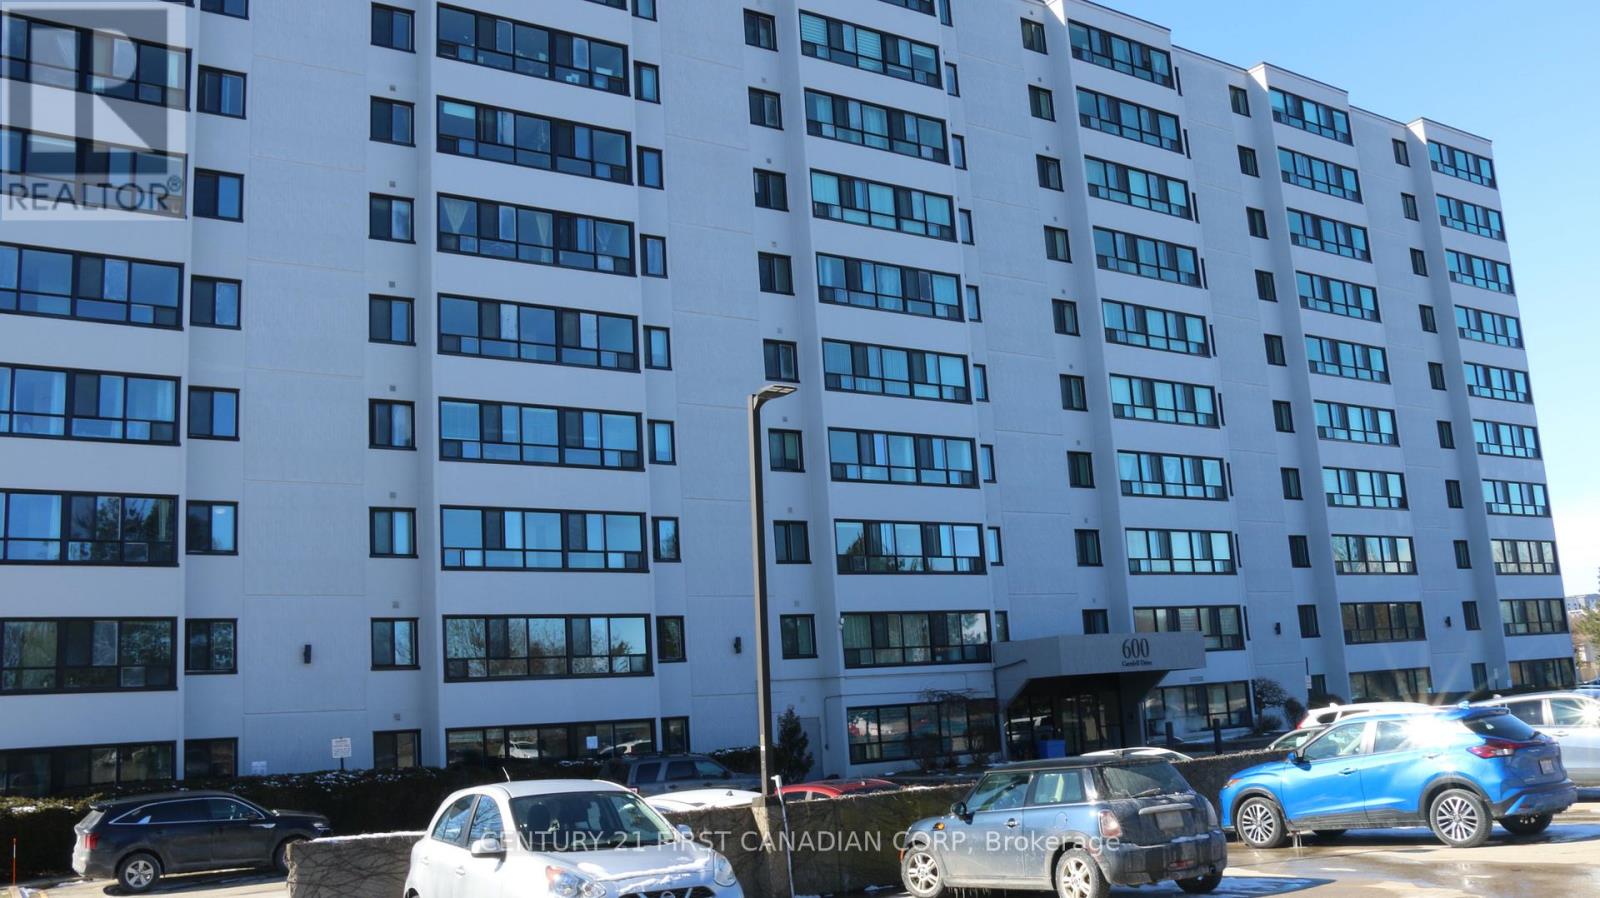
Located in the popular North London area close to Masonville Mall, bus routes, grocery stores and close proximity to both Western University and Fanshawe college. This clean west facing unit with amazing sunset views offers affordable ownership for both first time buyers or downsizing. New blinds recently installed. (id:28006)
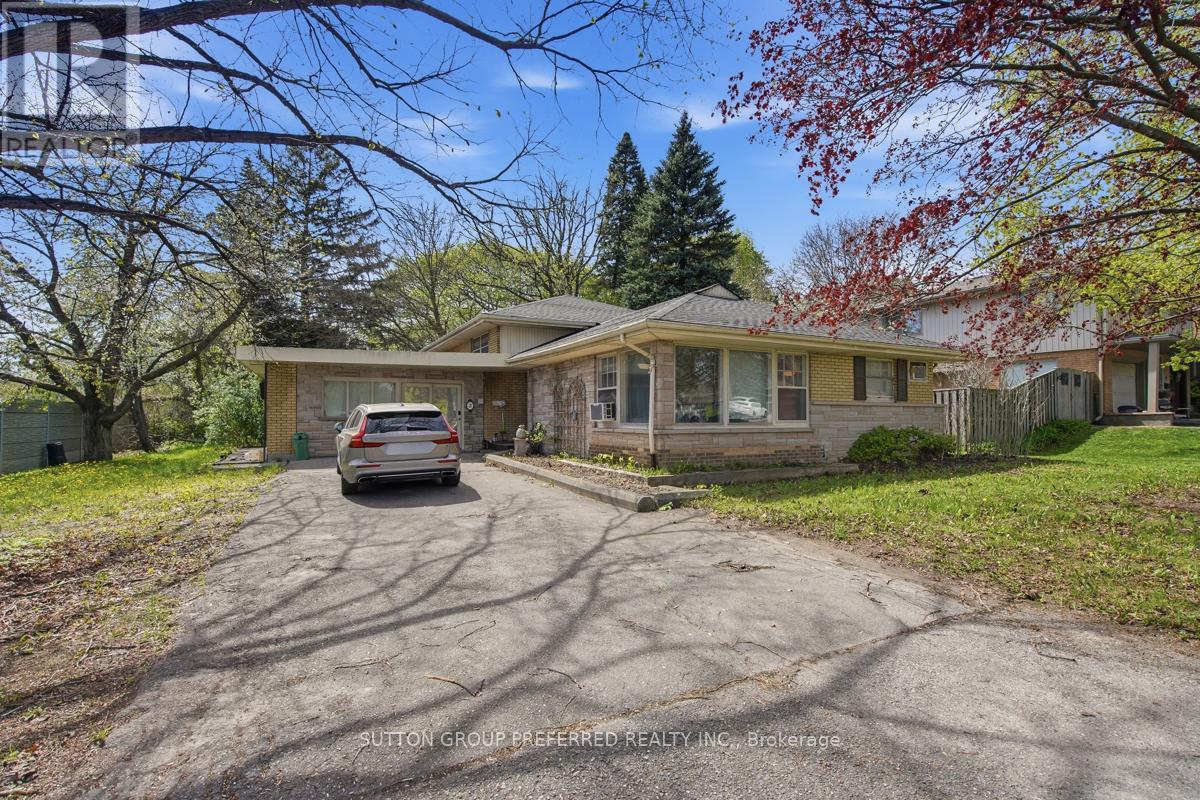
Looking for a high-demand licensed, student rental near Western University or a smart live-and-rent investment in London? This one checks every box. Welcome to 2 Ruskin Court, a versatile income-generating property perfectly positioned just minutes from Western University. This well-maintained 3-level back-split offers 4 bedrooms, 2 bathrooms, and a self-contained 1-bedroom suite, making it ideal for investors, house hackers, or families looking to offset their mortgage with rental income. Set on a quiet court in a highly desirable rental pocket, this home features consistent tenancy history with strong demand from students and young professionals. The layout provides excellent separation of space, maximizing privacy and rental flexibility.Recent updates include a brand new roof, while the efficient boiler heating system ensures reliable comfort year-round. Outside, the oversized double-wide driveway accommodates up to 6 vehicles, a rare and valuable feature for student housing.Location is everything. Enjoy easy access to public transit, shopping, restaurants, and everyday essentials, all within minutes. The proximity to campus makes this a top choice for renters, helping ensure low vacancy and stable income potential.Whether you're building your portfolio or stepping into your first investment, this is a proven income property in one of London's most reliable rental corridors. (id:28006)
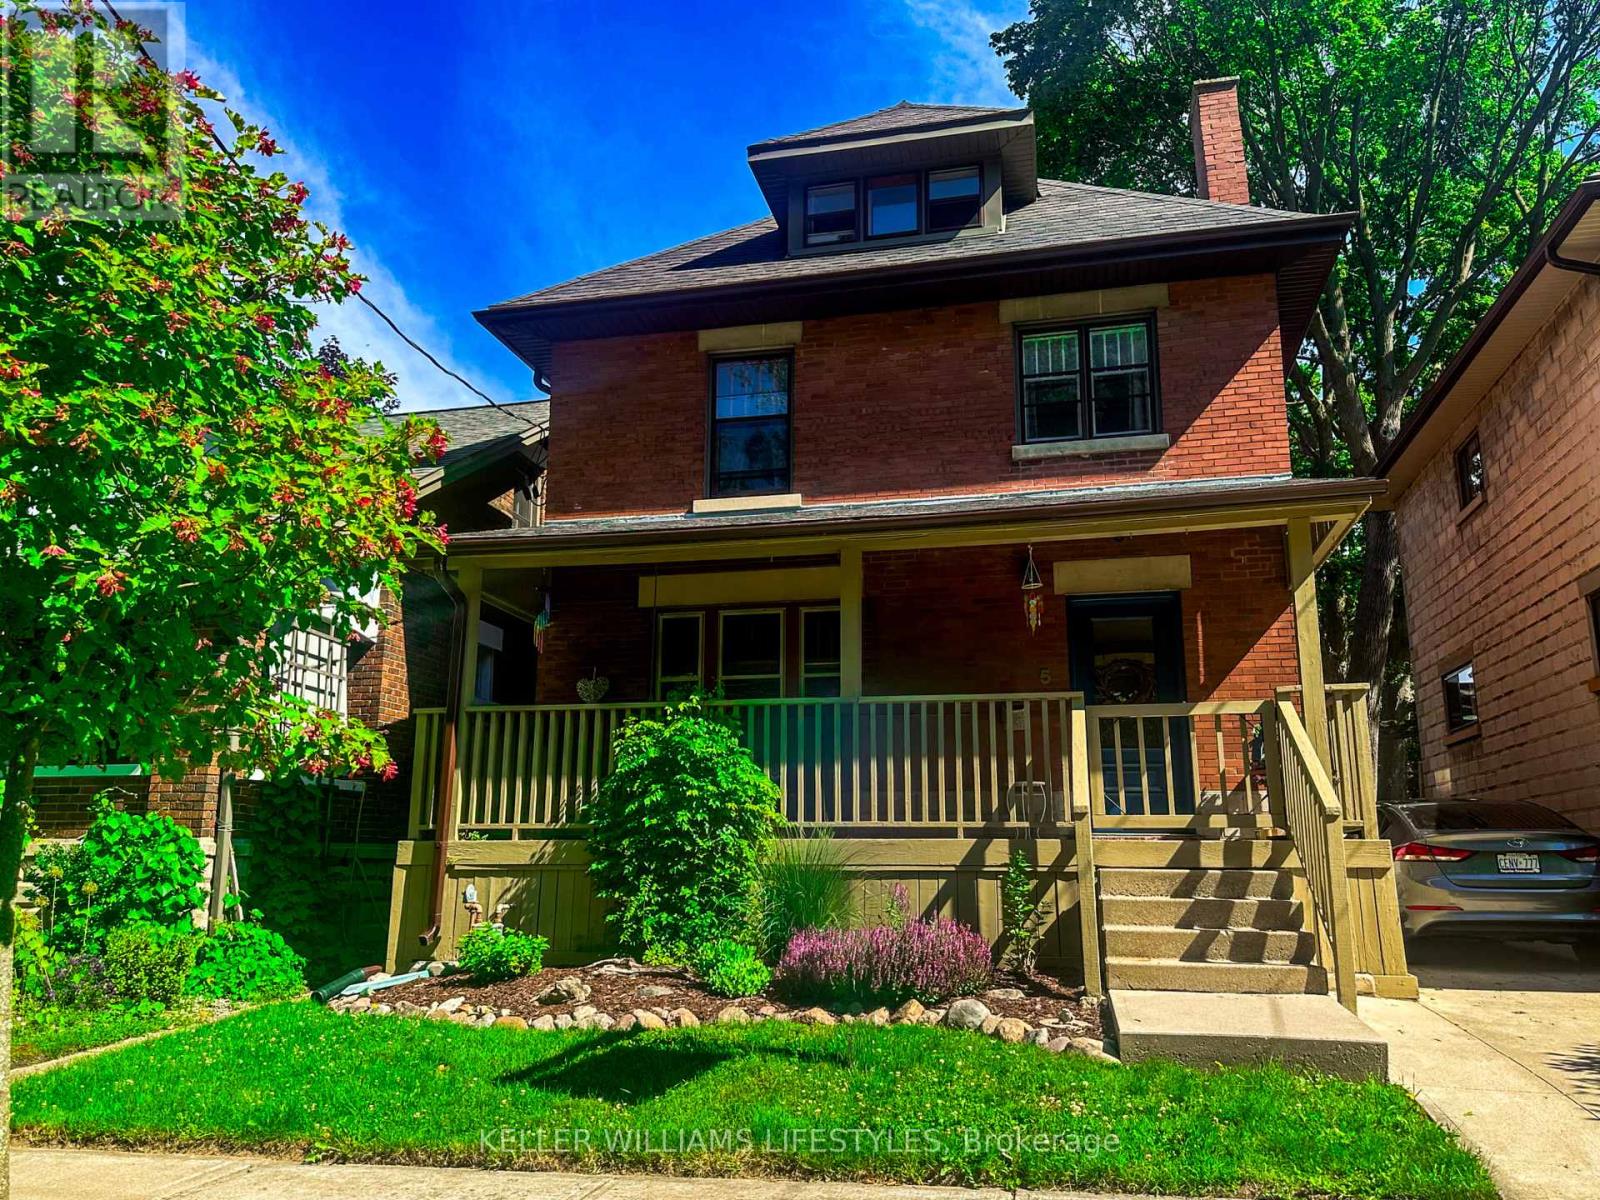
Welcome to The Coves, one of London's best-kept secrets, where nature, character and community come together. Surrounded by environmentally significant green space, peaceful ponds and winding walking trails, this unique neighbourhood offers a feeling of being tucked away from the city while keeping everything you need close at hand. It's a setting that makes it easy to forget you're still right in the city. With fall just around the corner, imagine relaxing on the front porch swing, included with the home, while enjoying the changing colours of the forest just across the way. Step off the porch and you are moments from beautiful walking paths where every season brings something new to enjoy. This charming 2.5 storey red brick home offers plenty of room for a growing or busy family, with generous bedrooms, parking for three vehicles and an easy-care yard. One of the home's unexpected bonuses is the fully finished attic, accessed by a full staircase and offering flexible additional living space. Create a cozy upper family room, a private parents' retreat, or even a spacious primary bedroom tucked away on its own level. The basement, with its separate entrance, kitchenette and 3-piece bath, provides a great space for a teenager or young adult wanting a little independence while still being close to home. Just a short walk away is Wortley Village, with its local shops, restaurants and welcoming community atmosphere. The Coves itself has a wonderful neighbourhood feel, including organized street gatherings that make it easy to get to know the people around you. If you have been looking for a home with character, space and a setting that feels a little different from anywhere else in the city, this one deserves another look. Come experience The Coves and see why people who discover this neighbourhood tend to fall in love with it. (id:28006)
Beautiful bungalow situated on a quiet street in the sought-after Mitchell Hepburn school district! A Doug Tarry build, this thoughtfully designed Net Zero Ready home offers impressive energy efficiency, quality construction and custom finishes throughout.Featuring 2+2 bedrooms and 2.5 baths, the home offers a spacious and functional layout ideal for a variety of lifestyles. The main floor features hardwood flooring throughout, a bright and inviting living room with a cozy electric fireplace, and a custom kitchen complete with quartz countertops, updated sink, ample cabinetry and a walk-in pantry. Convenient main-floor laundry with built-in cabinetry adds to the ease of one-floor living.The fully finished lower level provides plenty of additional living space with a large recreation room, two bedrooms and a full bathroom-perfect for growing families. Step outside to a private backyard designed for relaxing and entertaining, featuring a gazebo, privacy shutters and a freshly stained deck.Notable upgrades include custom blinds throughout the main floor, hardwood flooring in the main-floor bedrooms, concrete driveway and walkway (~2020), plus a freshly stained deck, privacy shutters, kitchen sink and quartz countertops, all completed in 2026.This move-in-ready home is an excellent fit for first-time buyers, young families and empty nesters alike! (id:28006)
Spacious multi-level condo in well-maintained south London complex. Three bedrooms, 2.5 baths. Open concept main floor. Large living room combined with bright white kitchen with centre island and adjacent dining area. Patio doors from this level lead to enclosed raised sundeck-perfect space for barbecuing and gathering! Primary suite with ensuite and walk-in closet. Upper-level features two more bedrooms and full bathroom. Large below grade recreation room. Convenience features like large entry foyer, bedroom level laundry, lowest level storage and utility area and inside entry to garage. Ready for quick possession. Sold as is. Some photos are virtually staged (id:28006)
Move in & Enjoy this Recent Reno & Pet Friendly 1 Bedroom Apartment w/Your Own Private Entrance. Quick Walk to Transit, The Stockyards Mall and Local Shops & Restaurants.This Lovely Apartment Comes with a Newer Kitchen with Granite Countertop, Breakfast Bar Nook, StainlessSteel Appliances, Pot lights, New Bath, In-Suite Laundry. You Control Your Own In Suite Temperatures with the Mini Split Heating/Cooling Units/System. Everything New-Heating/Cooling,Electrical, Plumbing, Flooring, Kitchen, Bath. Conveniently Located Steps to Harwood Public School, St. Oscar Romero Secondary School & Lavender Creek Green Space. Enjoy the Comfort Living in a Recently Renovated Apartment! (id:28006)
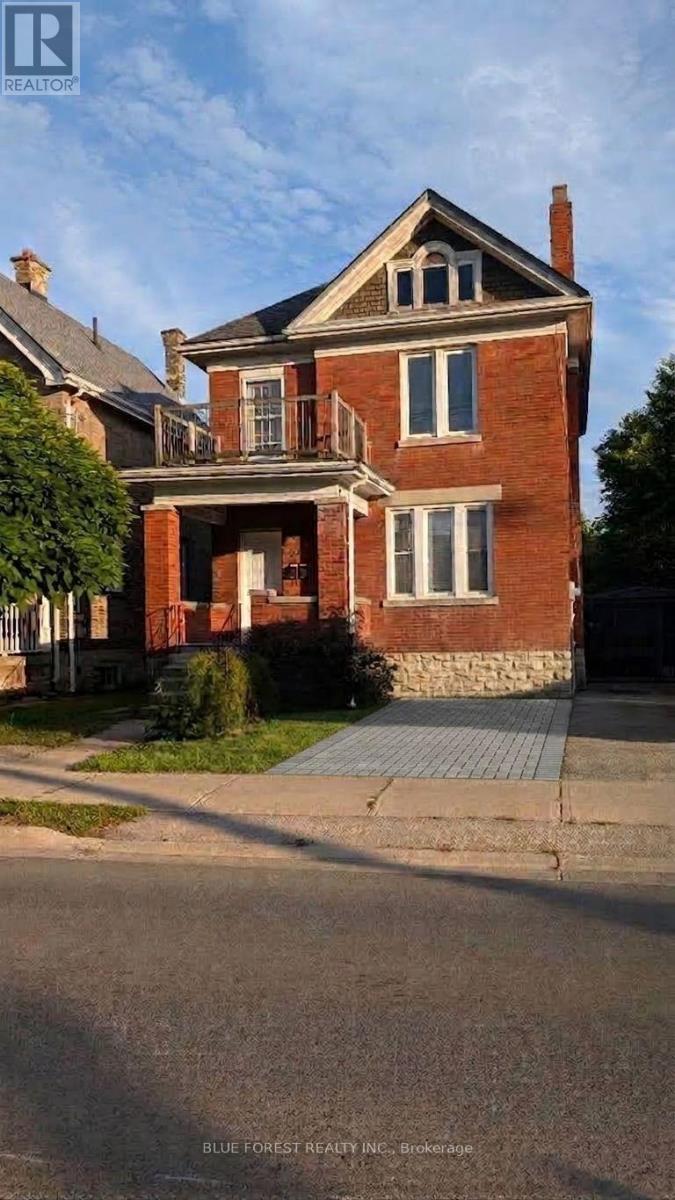
Sought-after OEV! Check out this great opportunity in character-filled Old East Village. Traditional red-brick century home currently set-up as two units. One bedroom on main has access to rear yard and one bedroom on upper level. Laminate and hardwood floors. Partially finished lower level. Relaxing front porch. Some replacement windows. Easily converted back to single family. Ready for quick possession. Sold as is. Some Photos have been virtually staged (id:28006)
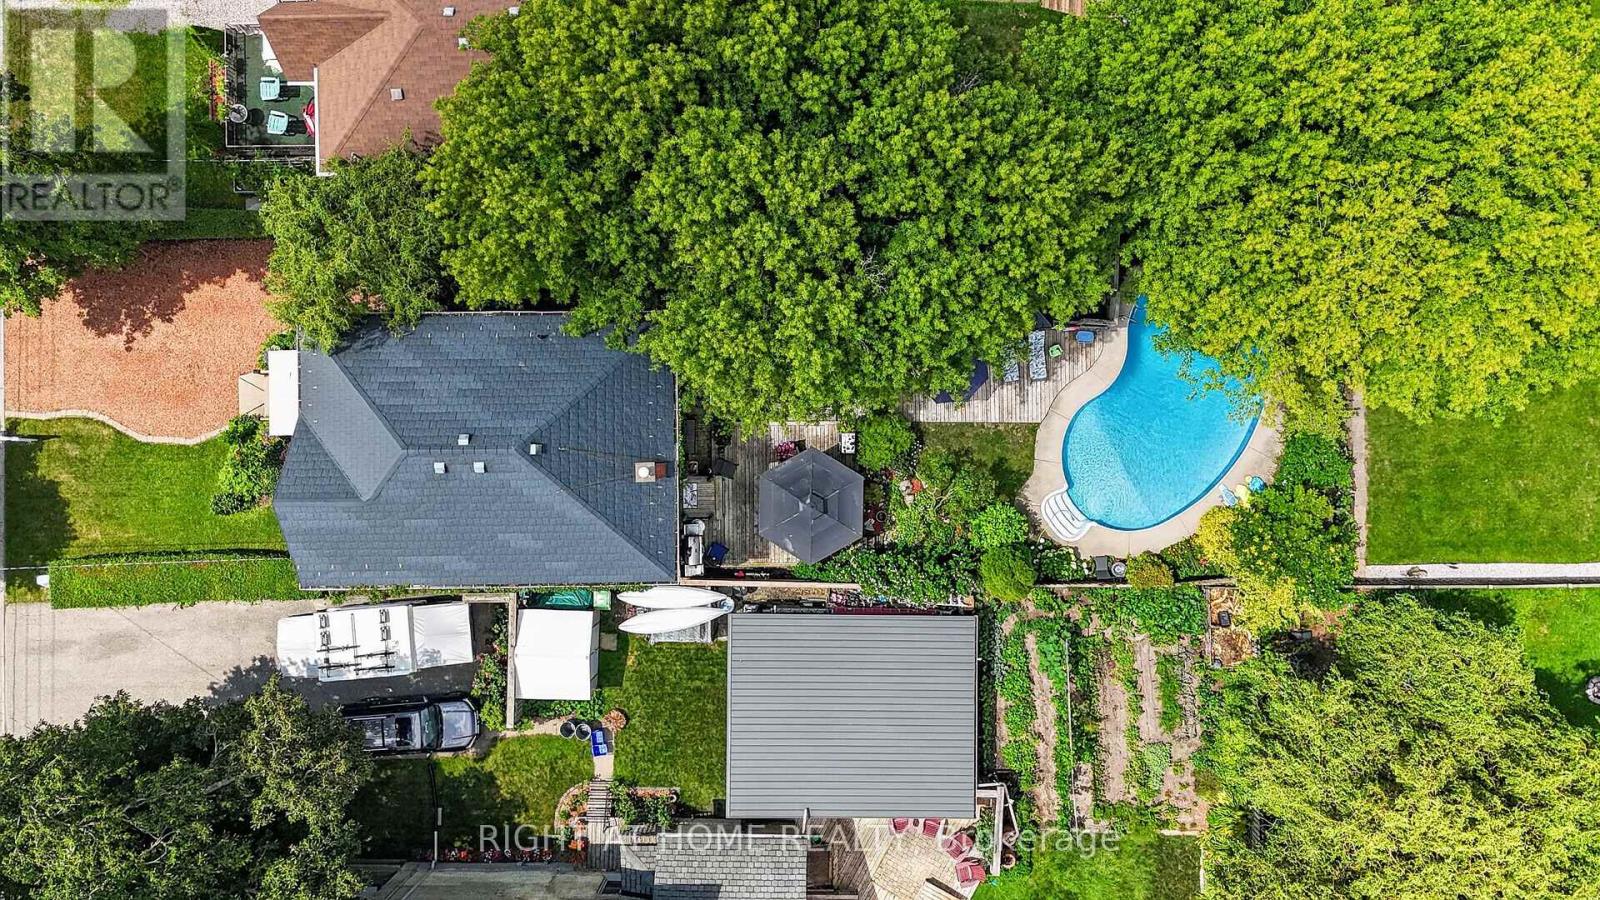
Welcome to this beautifully maintained family home, lovingly cared for by the same owners for the past 36 years. Offering an exceptional combination of indoor and outdoor living, this property features 3 bedrooms, 2 bathrooms, a versatile office that could easily serve as a 4th bedroom, and a private backyard oasis complete with an inground pool, expansive deck, tranquil pond, and a detached workshop. The bright main floor offers a spacious living room with a cozy gas fireplace, a separate dining room, convenient 2-piece bathroom, and a well-appointed kitchen featuring concrete countertops, a gas stove, making it an ideal space for entertaining family and friends .Upstairs you'll find three generous bedrooms, a full 4-piece bathroom, and a flexible office space perfect for working from home or easily converted into a fourth bedroom. The lower level provides a laundry area, additional office or hobby space, and plenty of storage .Outside, you'll appreciate the beautifully landscaped yard featuring a large deck overlooking the inground pool with a new liner (2023), a peaceful pond, and a detached shop (22 x 11 feet)-perfect for hobbies, storage, or a workshop. This home has seen numerous updates, including: Durable metal roof, North Star replacement windows and exterior doors, New central air (2026), Blown-in insulation for improved energy efficiency, Interior waterproofing with sump pump and tiled drainage system, Appliances included, plus two refrigerators and window coverings. Ideally located with easy access to Highbury Avenue and London, this home is just minutes from the hospital, shopping, restaurants, schools, and everyday amenities, making it an excellent choice for commuters and families alike. This is a rare opportunity to own a well-maintained home with outstanding outdoor living space and thoughtful updates. (id:28006)
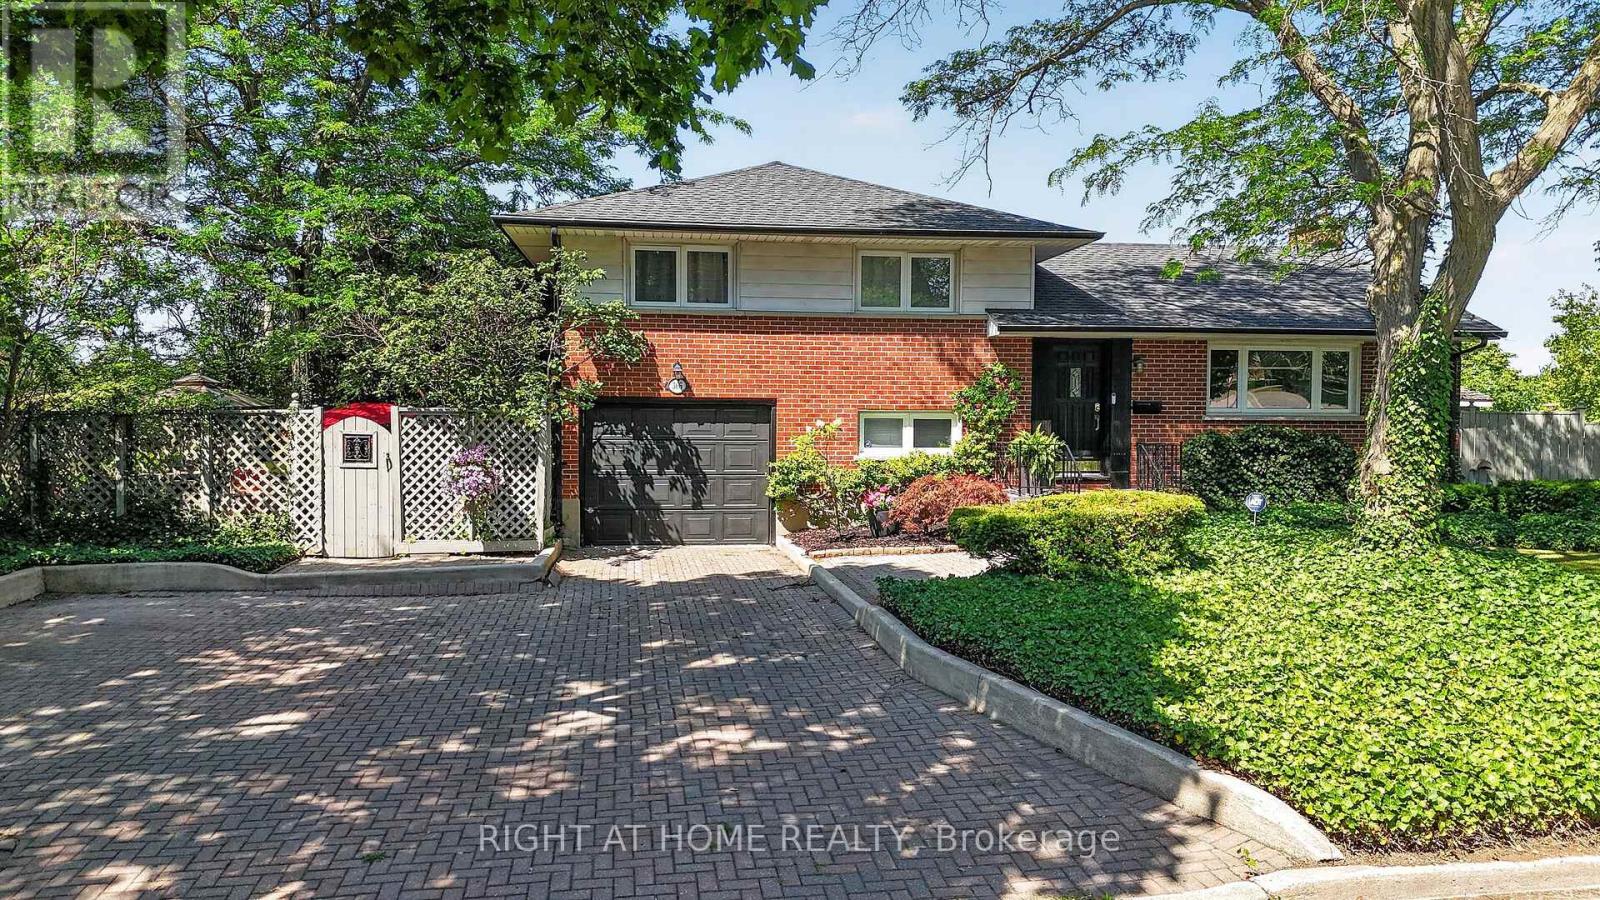
Welcome to this beautifully maintained family home located in the desirable Glen Cairn neighbourhood of southeast London. Offering exceptional living space, thoughtful updates, and incredible potential for multi-generational living, this home is ideally situated just minutes from Westminster Ponds Conservation Area, White Oaks Mall, Highway 401, Veterans Memorial Parkway, schools, parks, shopping, restaurants, and public transit. The attractive curb appeal begins with an interlocking stone driveway providing parking for up to five vehicles, a single-car garage with a new garage door opener, Roof done in 2022 with gutter Guards installed, mature landscaping, and two storage sheds. Step inside to discover a bright and inviting main floor featuring hardwood flooring, custom blinds, and a stylish accent wall in the spacious living room. The separate dining room provides an ideal space for family gatherings, while the beautifully updated kitchen boasts quartz countertops, a classic herringbone tile backsplash, and ample cabinetry. The main level also offers three generous bedrooms, including a primary suite with double closets, along with a beautifully updated 3-piece bathroom. The fully finished lower level adds tremendous flexibility with a separate side entrance, making it an excellent opportunity for a future in-law suite or mortgage helper. Here you'll find a spacious family room featuring an electric fireplace, a large recreation room with a cozy gas fireplace, a 4-piece bathroom, laundry area, and plenty of additional living space. Step outside to enjoy the private backyard featuring a large concrete patio, mature trees, generous green space for children and pets. Whether you're entertaining friends or enjoying a quiet evening outdoors, this backyard offers plenty of room to relax. Perfectly located in a family-friendly neighbourhood this move-in-ready home offers outstanding value, versatile living space, and an unbeatable location. (id:28006)
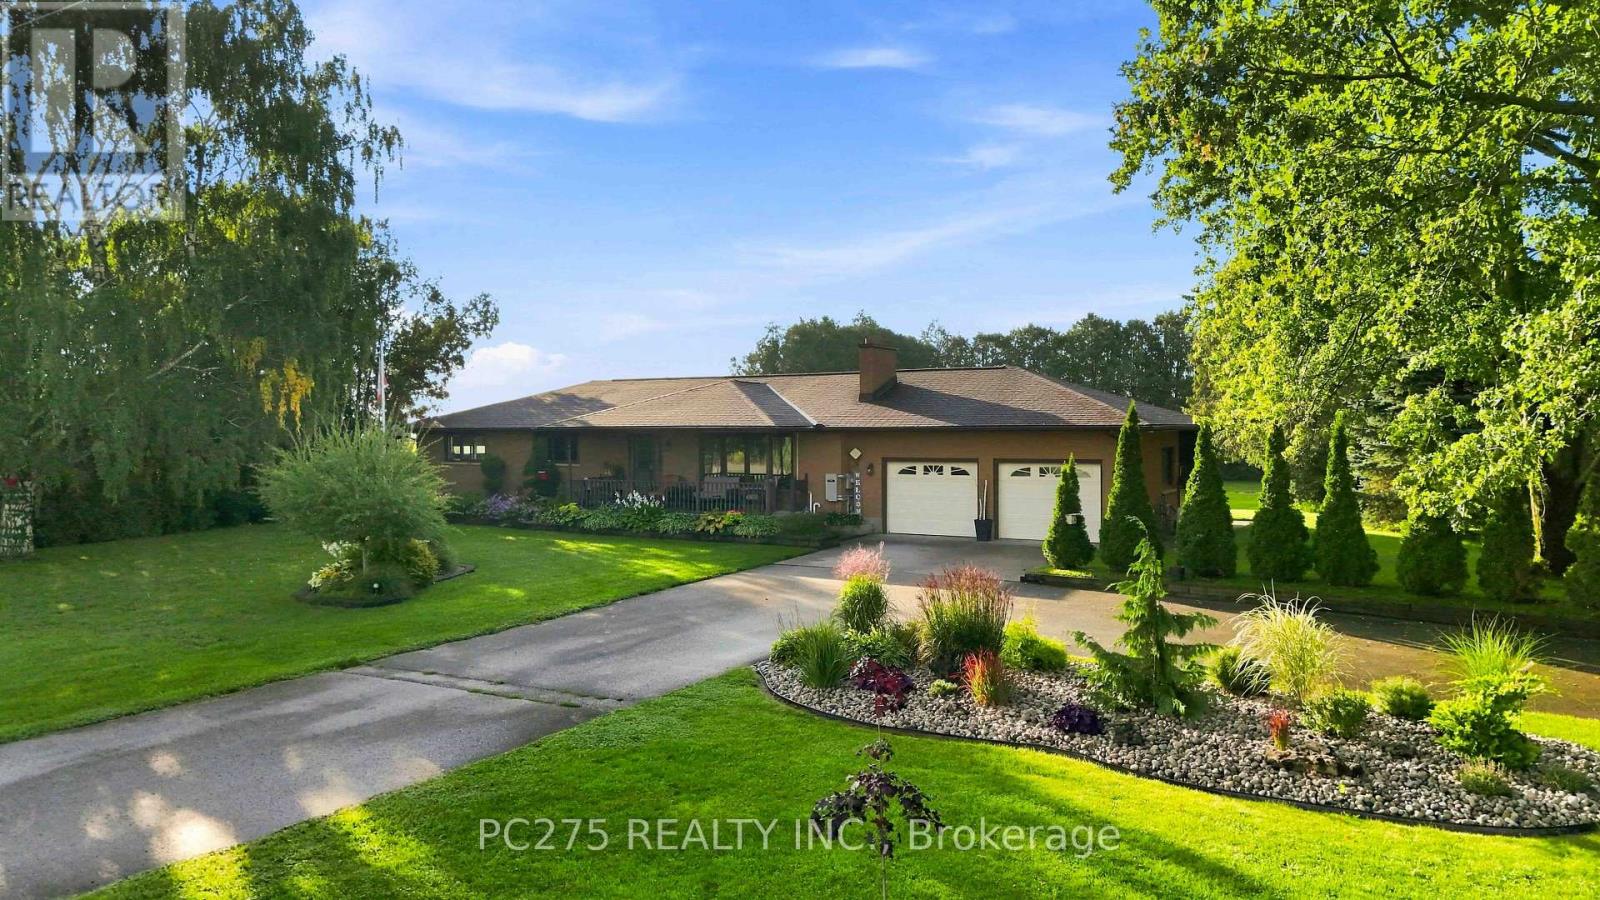
Welcome to 15195 Nine Mile Road, a beautifully updated and meticulously maintained rural property set on nearly an acre of private land. Offering peaceful country living, spacious accommodations, and exceptional outdoor amenities, this property truly has room for the whole family and endless possibilities. The main level features a bright layout with 2 spacious bedrooms, including a stunning primary retreat with a 4-piece ensuite, walk-in closet, and direct backyard access. A convenient 2-piece bath and laundry complete the main floor. Hardwood flooring runs throughout most living areas, while the updated kitchen features quartz countertops, stainless steel appliances, and newer stove and dishwasher. Freshly painted throughout. The finished lower level offers incredible flexibility with a second kitchen, 4-piece bathroom, and large bedroom-perfect for an in-law suite, extended family, guests, or additional living space. Outside, enjoy the privacy of this nearly-acre property with beautifully landscaped grounds, an inground pool with fully fenced pool area, pool houses/storage buildings, garden, and additional shed space. There's plenty of room to relax and entertain. The oversized detached workshop is a dream for hobbyists, entrepreneurs, or car enthusiasts, featuring an extended 2-car garage, car lift, separate electrical service, oil furnace, and interior paint shop/spray booth, plus a dedicated driveway for easy access. Additional features include central vacuum, owned hot water tank, Generac generator with approximately 2 years remaining on its transferable warranty, and a commercial-grade exterior sump pump system. If privacy, space, versatility, and exceptional amenities are on your wish list, 15195 Nine Mile Road is a property you won't want to miss! (id:28006)
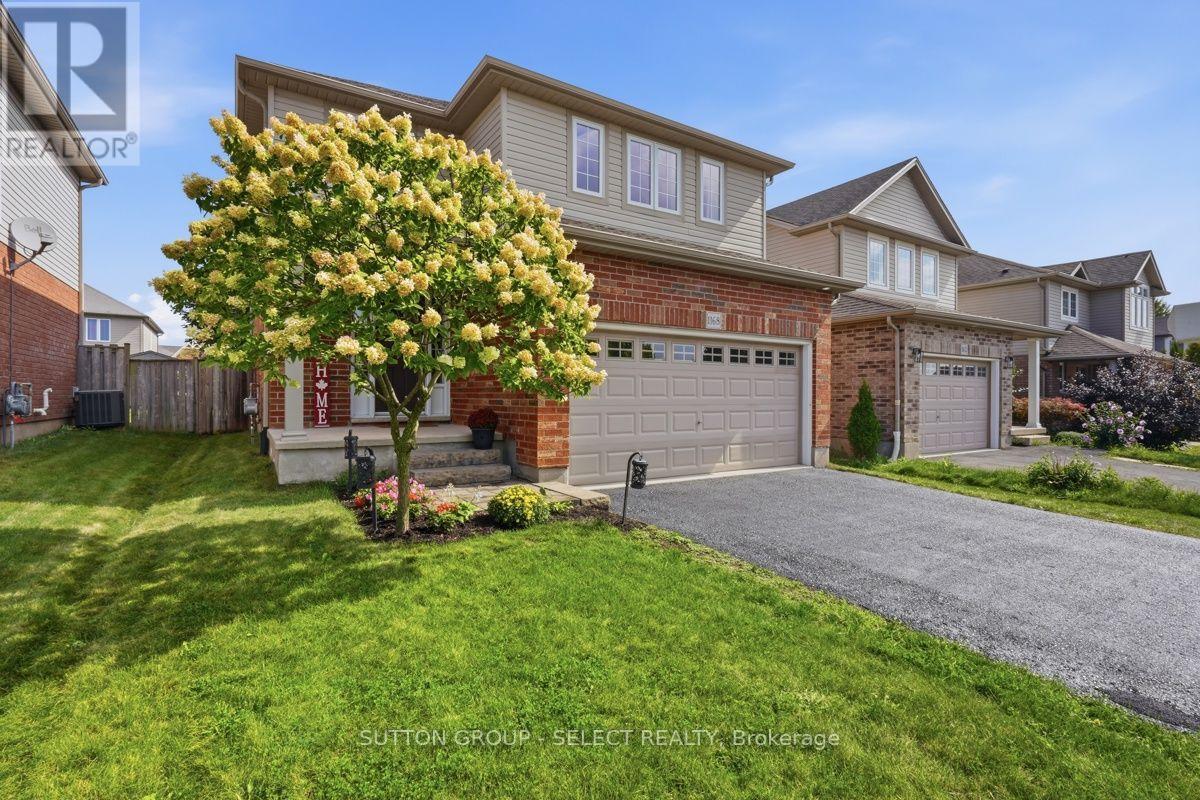
Welcome to this beautifully designed open concept home in a family friendly neighbourhood. Ideally located close to parks and everyday amenities. The bright main level is made for gathering, with spacious living and dining areas that transition seamlessly into the heart of the home. In the lower level an inviting family room with cozy fireplace creates the perfect setting for quiet evenings, and memorable time with family and friends. And an added bonus of a roughed in 3 piece bathroom! Upstairs are three generous sized bedrooms including a primary bedroom with ensuite and walk in closet, and a convenient second floor laundry. Out back is a large wood deck, plenty of grass space and a fully fenced yard. (id:28006)