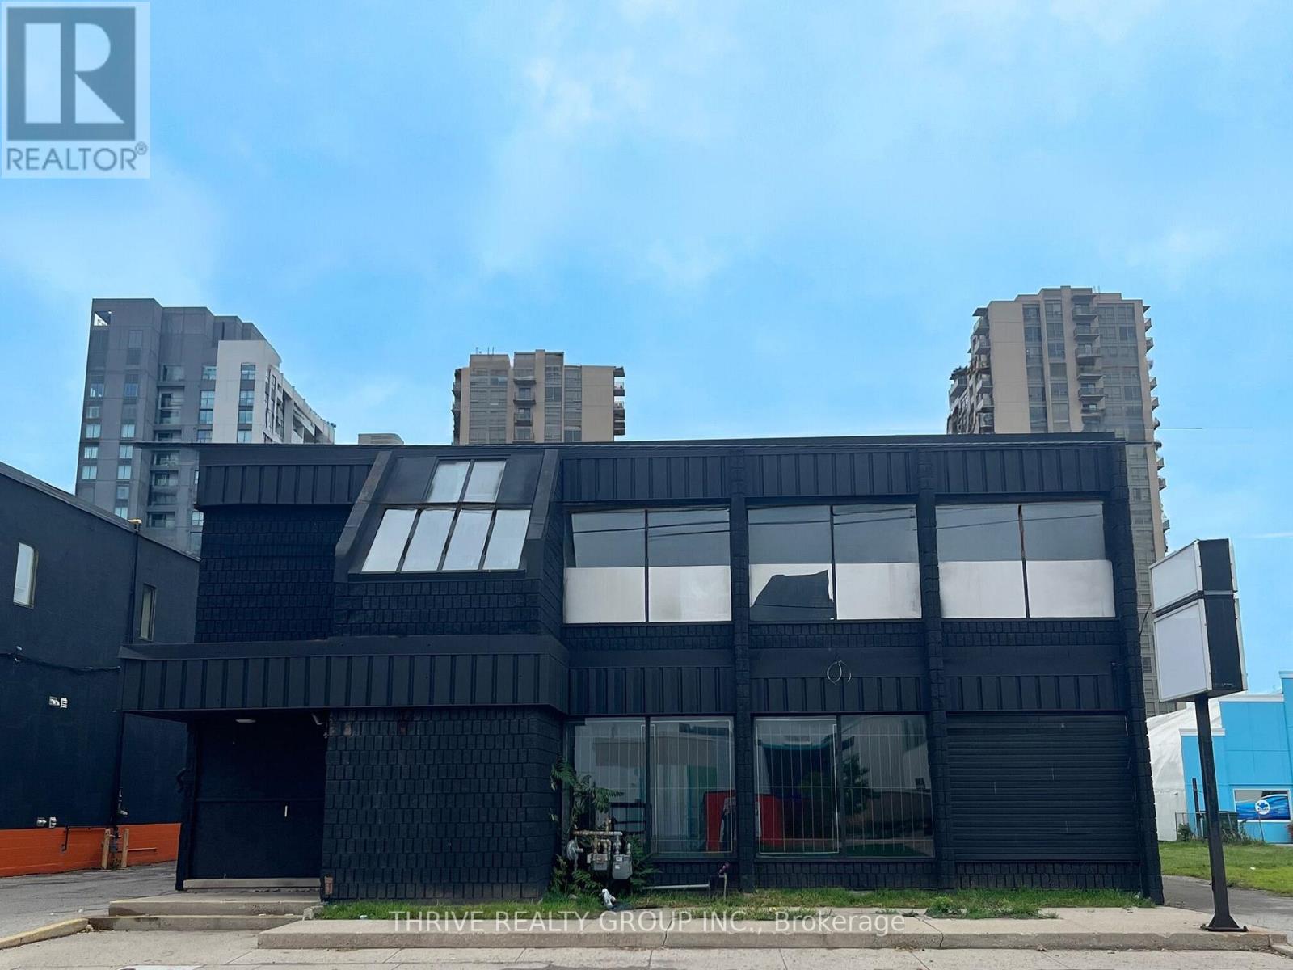
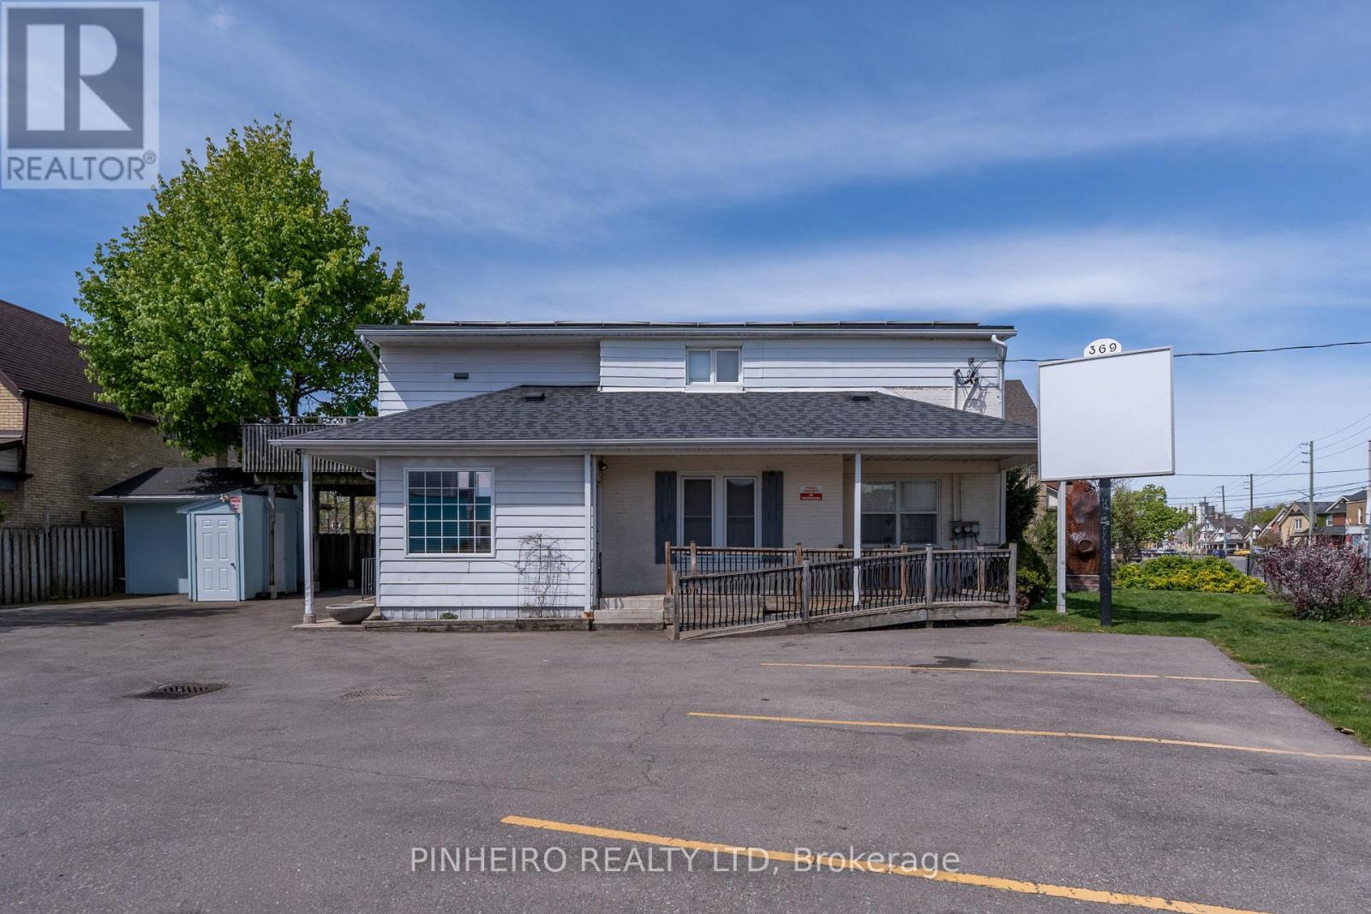
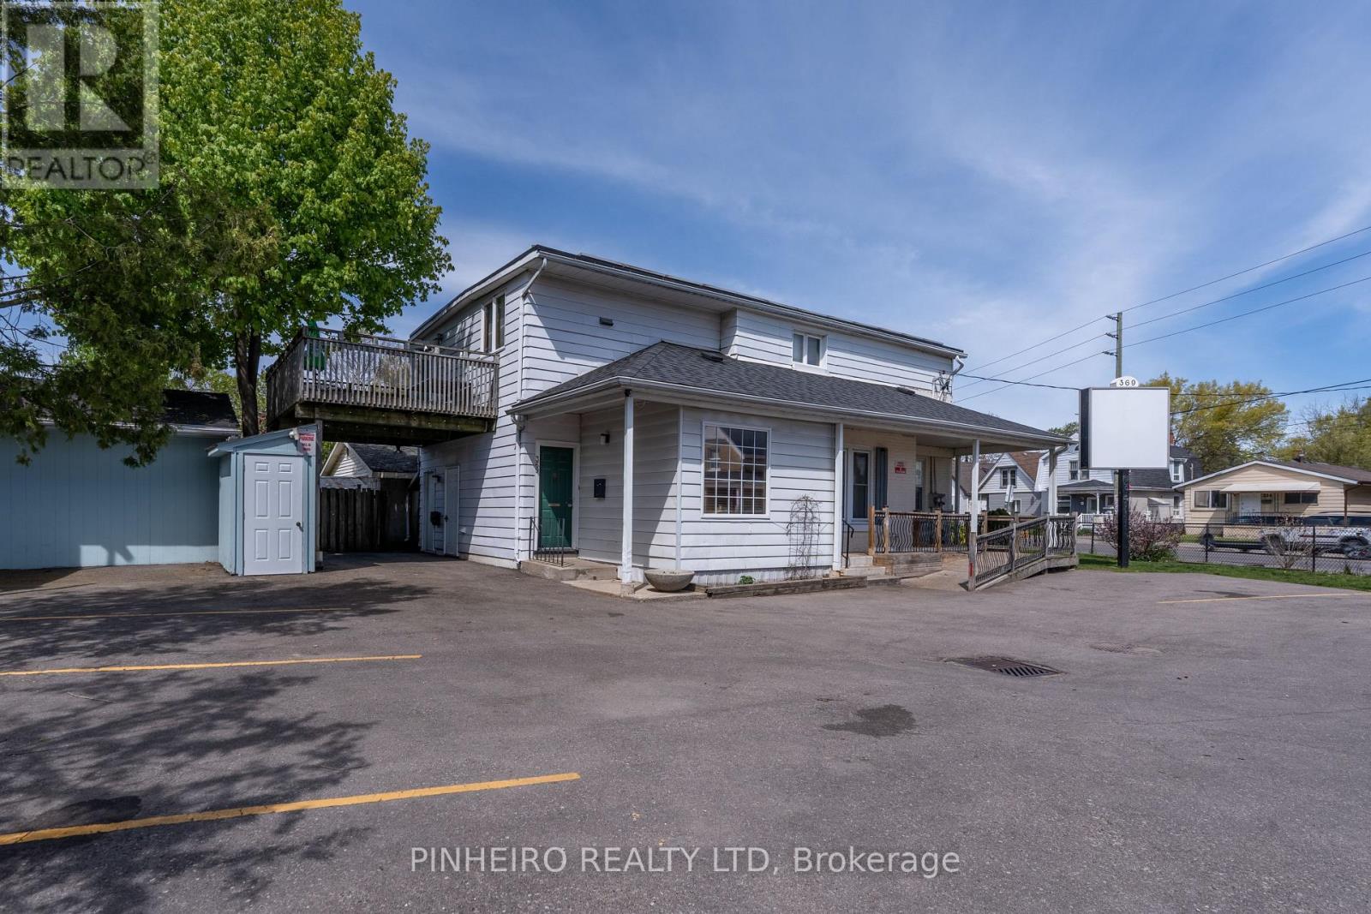
WOW! The perfect opportunity for investors or owner-occupancy with this terrific 2-storey commercial building with full basement and approximately 40 on-site parking spots. Ideal for service businesses, non-profits or your next re-development. Over 10,000 square feet above grade, plus a full height usable lower level adding an additional 5000+ square feet. Versatile zoning allows for renovation-to-suit or a new development with potential Urban Corridor place type. Neighbouring vacant lot also available. The interior is ready for your re-use of an excellent open plan layout. Flexible use options with both RSC and R8-4 residential zoning., allowing up to 22 residential units and/or commercial use. Strong traffic count, signage opportunities and ideal street visibility. Central location with easy access to transit and nearby amenities. Make 724 York Street your new location. (id:28006)
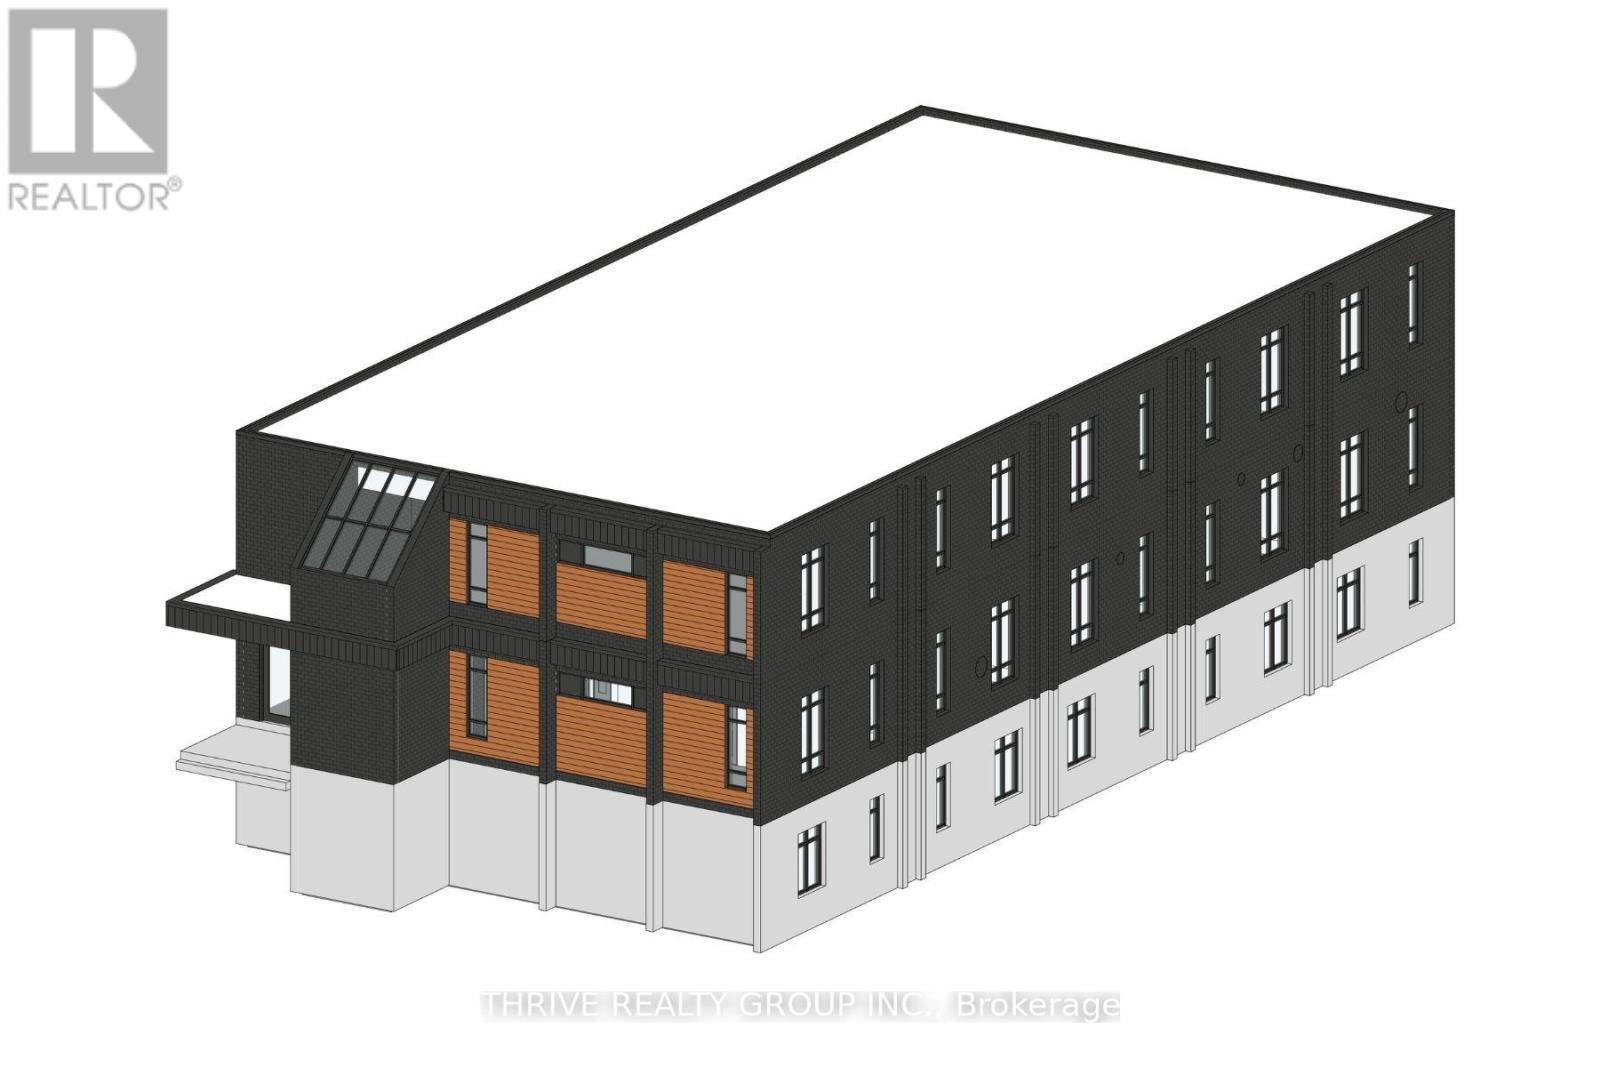
Prime Residential Conversion & Development Opportunity! Excellent opportunity at 724 York Street. The existing two-storey commercial shell offers 10,000+ sq. ft. above grade plus a full-height lower level with 5,000+ sq. ft. Recent zoning changes permit up to 22 residential units and/or commercial uses, with redevelopment drawings available. Flexible RSC and R8-4 zoning supports renovation-to-suit or new development, with potential Urban Corridor designation. Excellent visibility, strong traffic counts, signage opportunities, transit access and a central location near amenities. Bring your vision to 724 York Street! (id:28006)
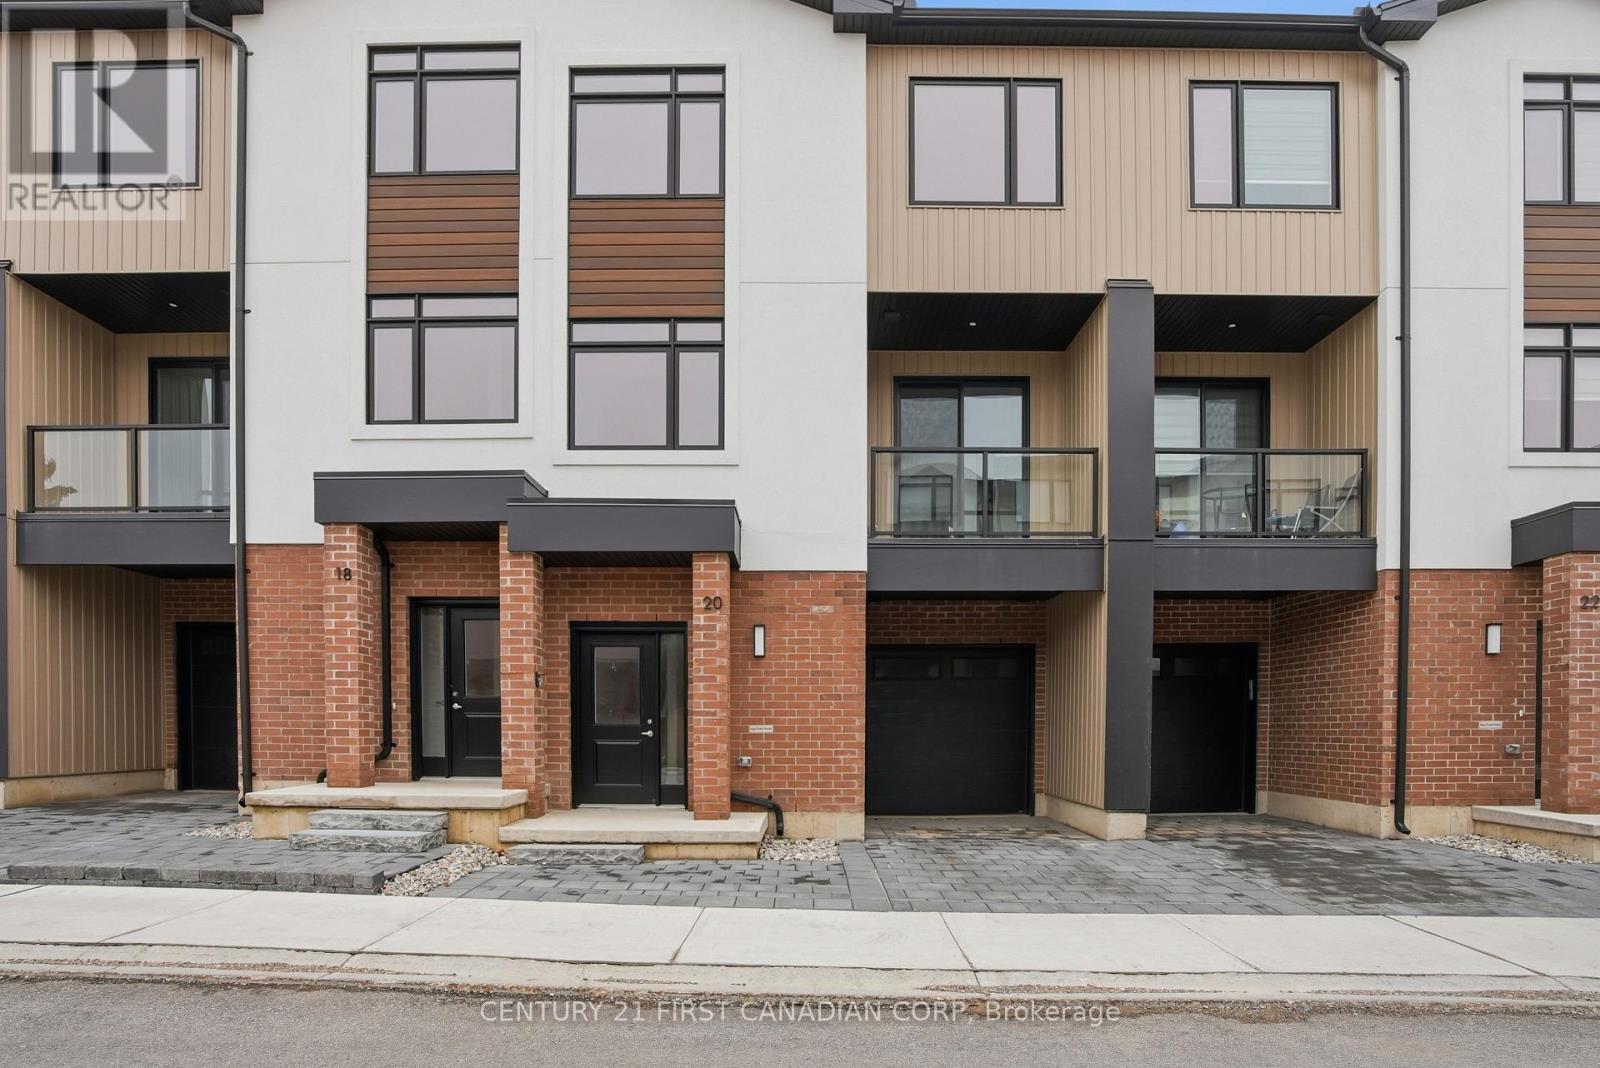
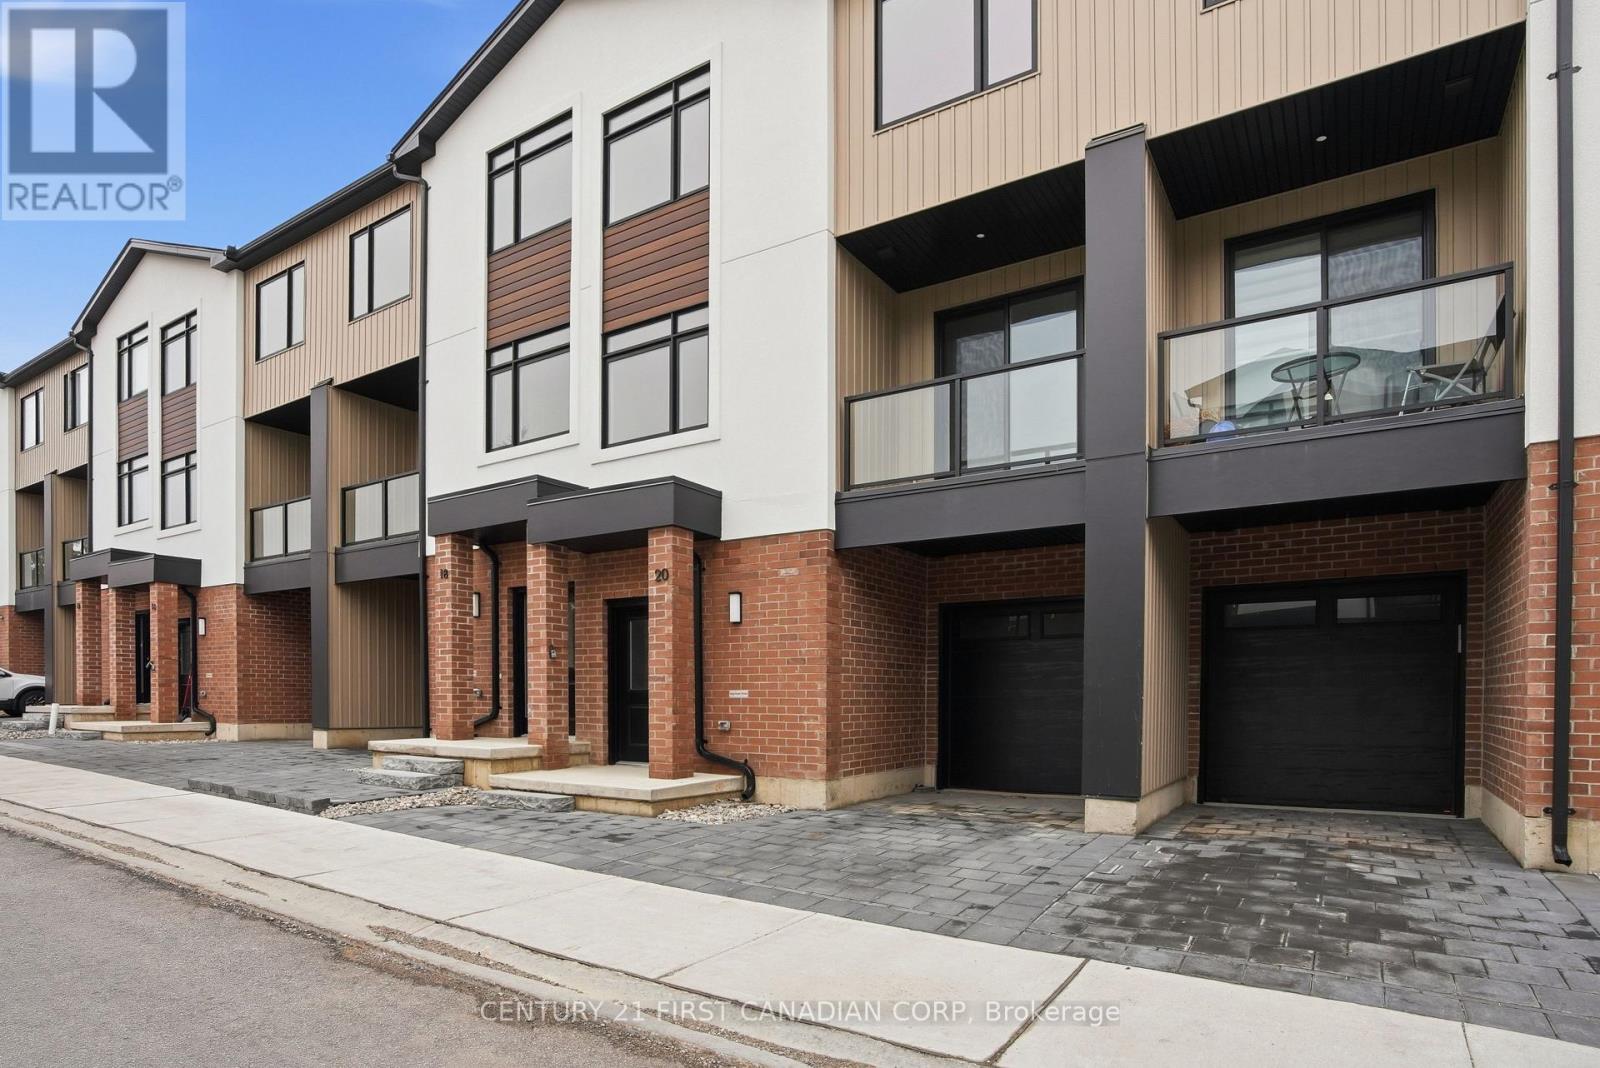
This Unit Is Ready for Immediate Purchase! Introducing Walnut Vista, the latest masterpiece from one of London's most esteemed builders, showcasing luxurious town homes in the coveted South London neighborhood. These stunning interior 3-level residences redefine upscale living. Walnut Vista offers the unique advantage of owning your land while only covering minimal street maintenance, ensuring low condo fees both now and in the future, along with the freedom to fully fence your expansive yard. From the moment you enter, you're greeted by a luminous interior, enhanced by an abundance of windows that bathe the space in natural light. The main level features a contemporary 2-piece bathroom, convenient garage access, and a versatile flex room ideal for a home office or studio, complemented by a walkout to your backyard. Ascend to the second level to discover an open-concept living space that seamlessly integrates a sophisticated kitchen with quartz counter tops and elegant cabinetry, a spacious family room, and a dining area including a larger rear deck and front balcony perfect for entertaining. The top floor is dedicated to relaxation with three expansive bedrooms, a convenient laundry area, and two full bathrooms. The primary suite is a retreat in itself, featuring a walk-in closet and a luxurious ensuite bathroom. Positioned with unparalleled convenience, Walnut Vista offers swift access to Highway 401/402 and is a short drive from major employers like Amazon and Maple Leaf Foods, as well as the YMCA, Costco, White Oaks Mall, and an array of shopping destinations. Public transportation is easily accessible, with nearby bus stops providing a direct route to the University of Western Ontario. This is a rare opportunity not to be missed. *Price includes proposed 2026 HST rebates. Final rebate amount is subject to the passing of Provincial and Federal legislation and purchaser eligibility as per government guidelines, including primary residence or qualifying rental. (id:28006)
MOVE IN READY! Introducing Walnut Vista, the latest masterpiece from one of London's most esteemed builders, showcasing luxurious townhomes in the coveted South London neighborhood. These stunning interior 3-level residences redefine upscale living. Walnut Vista offers the unique advantage of owning your land while only covering minimal street maintenance, ensuring low condo fees both now and in the future, along with the freedom to fully fence your expansive yard. From the moment you enter, you're greeted by a luminous interior, enhanced by an abundance of windows that bathe the space in natural light. The main level features a contemporary 2-piece bathroom, convenient garage access, and a versatile flex room ideal for a home office or studio, complemented by a walkout to your backyard. Ascend to the second level to discover an open-concept living space that seamlessly integrates a sophisticated kitchen with quartz counter tops and elegant cabinetry, a spacious family room, and a dining area including a larger rear deck and front balcony perfect for entertaining. The top floor is dedicated to relaxation with three expansive bedrooms, a convenient laundry area, and two full bathrooms. The primary suite is a retreat in itself, featuring a walk-in closet and a luxurious ensuite bathroom. Positioned with unparalleled convenience, Walnut Vista offers swift access to Highway 401/402 and is a short drive from major employers like Amazon and Maple Leaf Foods, as well as the YMCA, Costco, White Oaks Mall, and an array of shopping destinations. Public transportation is easily accessible, with nearby bus stops providing a direct route to the University of Western Ontario. This is a rare opportunity not to be missed. *Price includes proposed 2026 HST rebates. Final rebate amount is subject to the passing of Provincial and Federal legislation and purchaser eligibility as per government guidelines, including primary residence or qualifying rental. (id:28006)
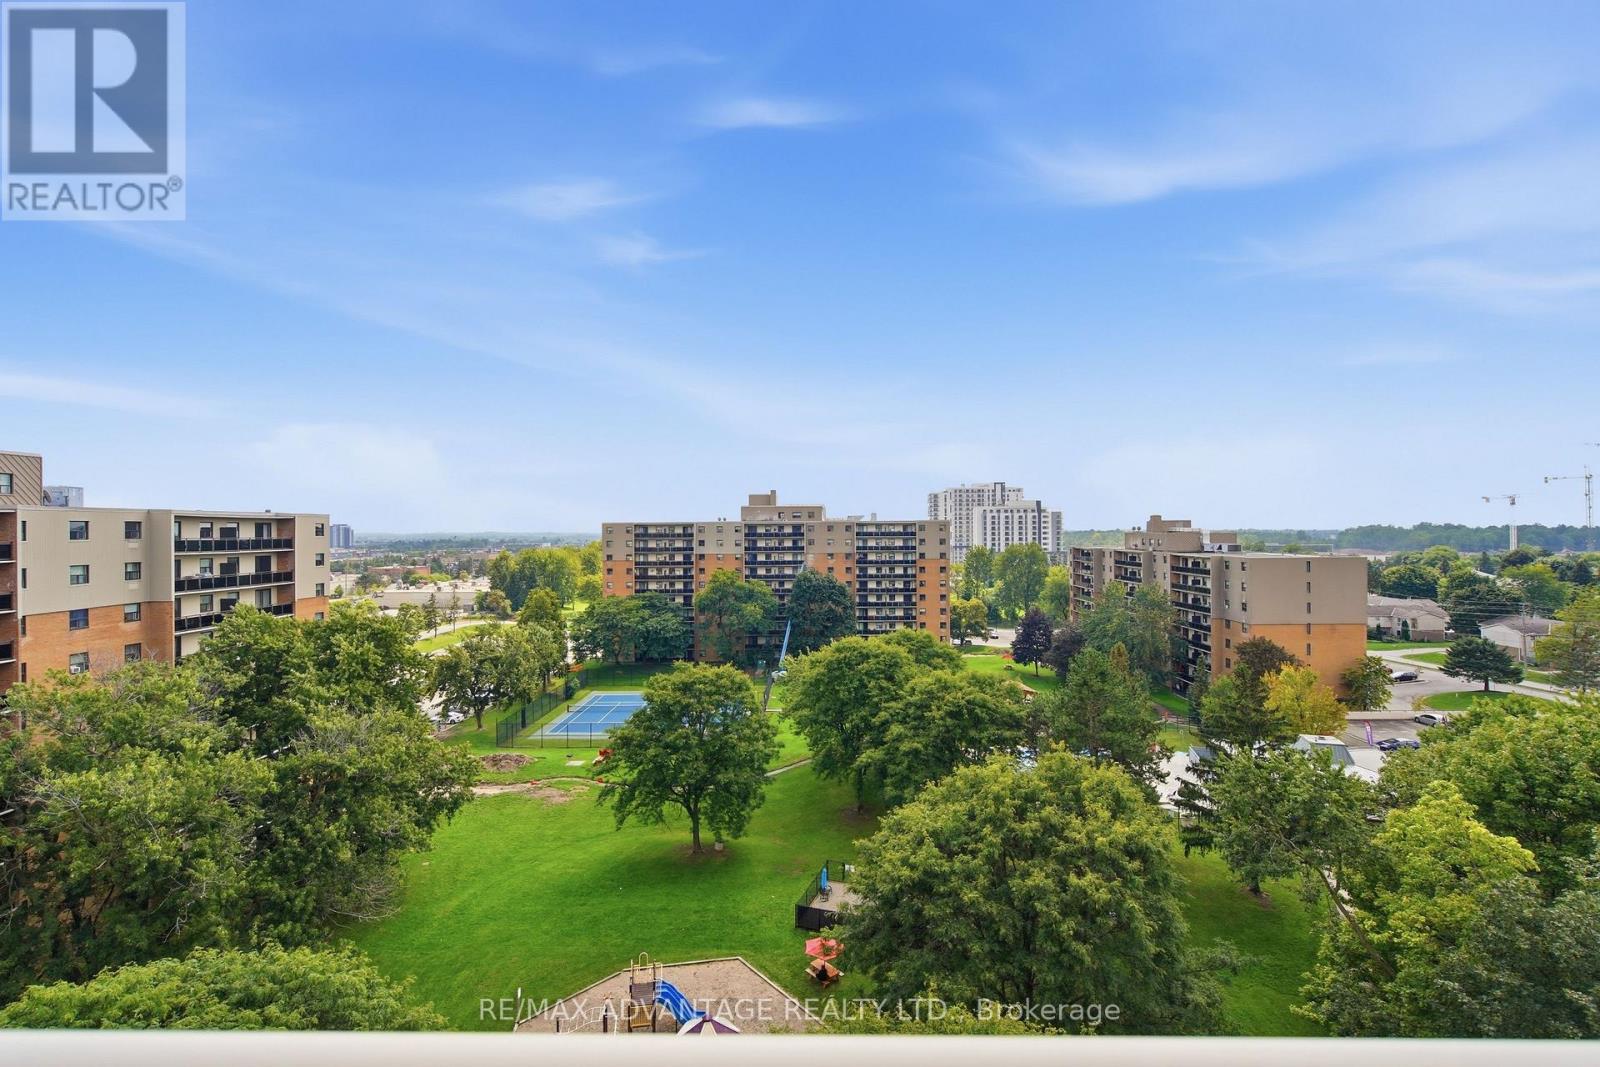
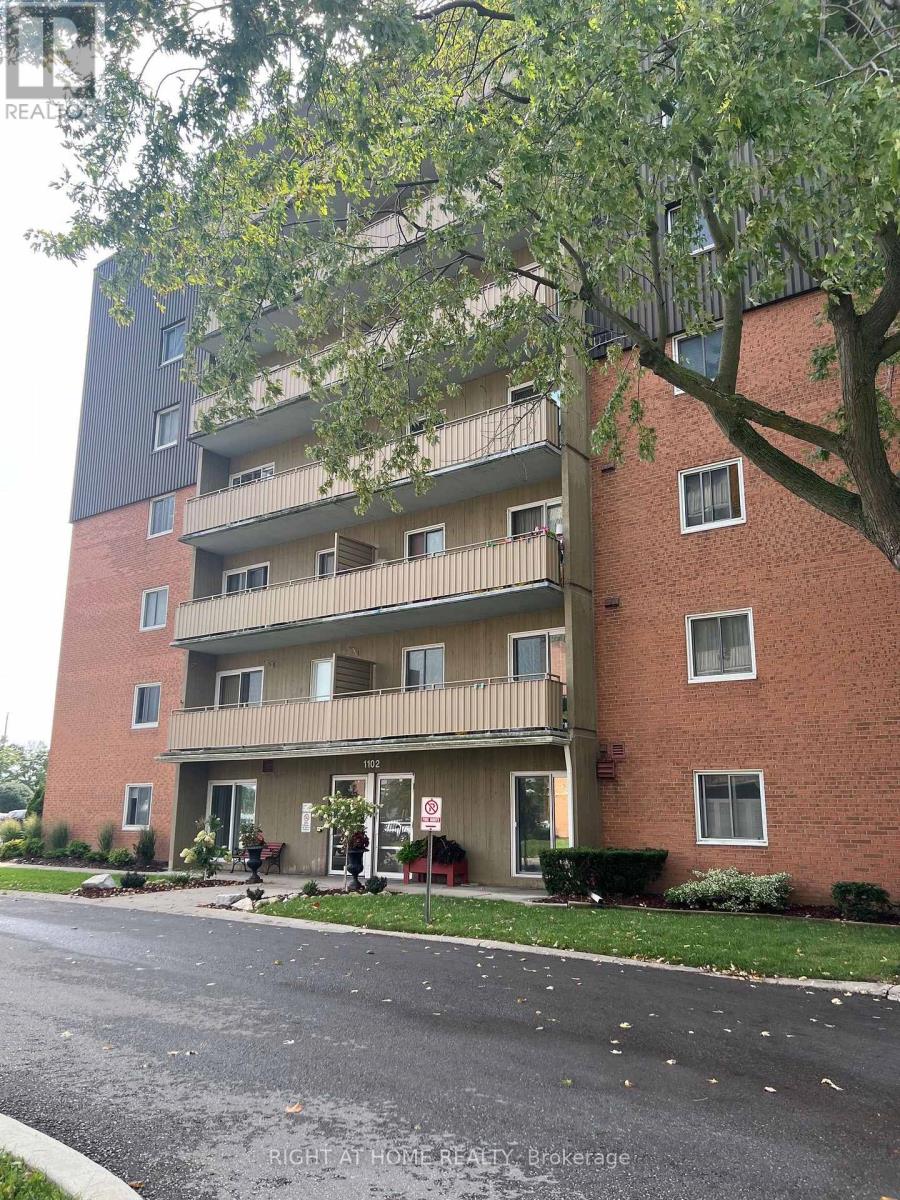
Welcome to easy living in beautiful Westmount! This bright south-facing top-floor 2 bedroom condo with an oversized balcony and in-suite laundry with wonderful open sky views presents an excellent opportunity to slow down and live the simplified life. The efficient galley kitchen features warm-toned cabinets and 3 appliances and flows into the dedicated dining nook. Both bedrooms are generous with good-sized closets. Residents enjoy beautifully maintained grounds and exceptional amenities, including an outdoor swimming pool, tennis court, playground, and a park-like setting. The condo fees include parking, heat, hydro, and water, helping to make ownership both simple and affordable. This unit comes complete with one assigned parking space, along with lots of visitor parking for guests. Situated in an outstanding location, you'll be just minutes from Westmount Shopping Centre, grocery stores, fine restaurants, shopping plazas, the Bostwick YMCA, public transit, and easy access to Highways 401 and 402. (id:28006)
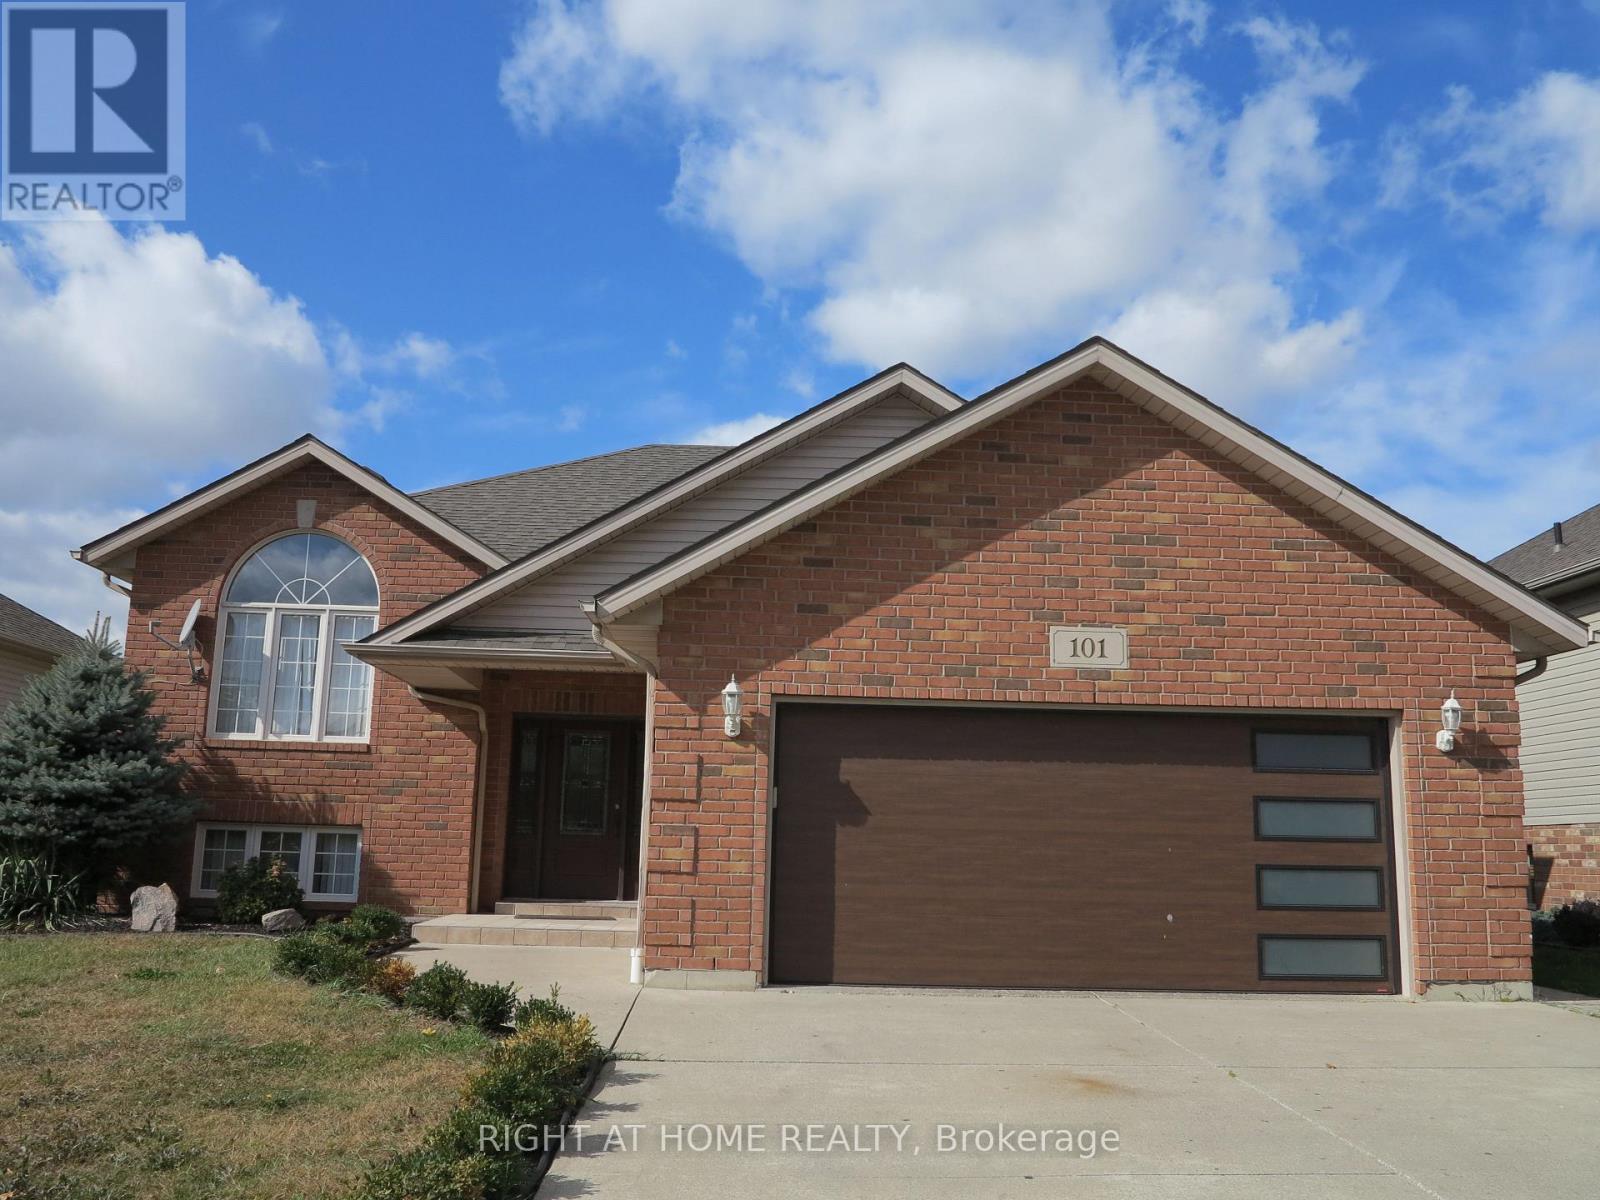
Welcome to this raised ranch home with double car garage in a great area. The main floor has 3 bedrooms with 2 full baths, and a kitchen with granite counter top and stainless steel appliances. The fully finished basement offers another bedroom with a full bath. The hardwood floor and tiles throughout. The backyard provisions you a raised deck with a gazebo and above ground pool to enjoy beautiful summer time. The roof, furnace and AC are about 3 years. It is close to great schools, shopping, and trails. This beautiful home is waiting for you! Photos taken from the previous listing. (id:28006)
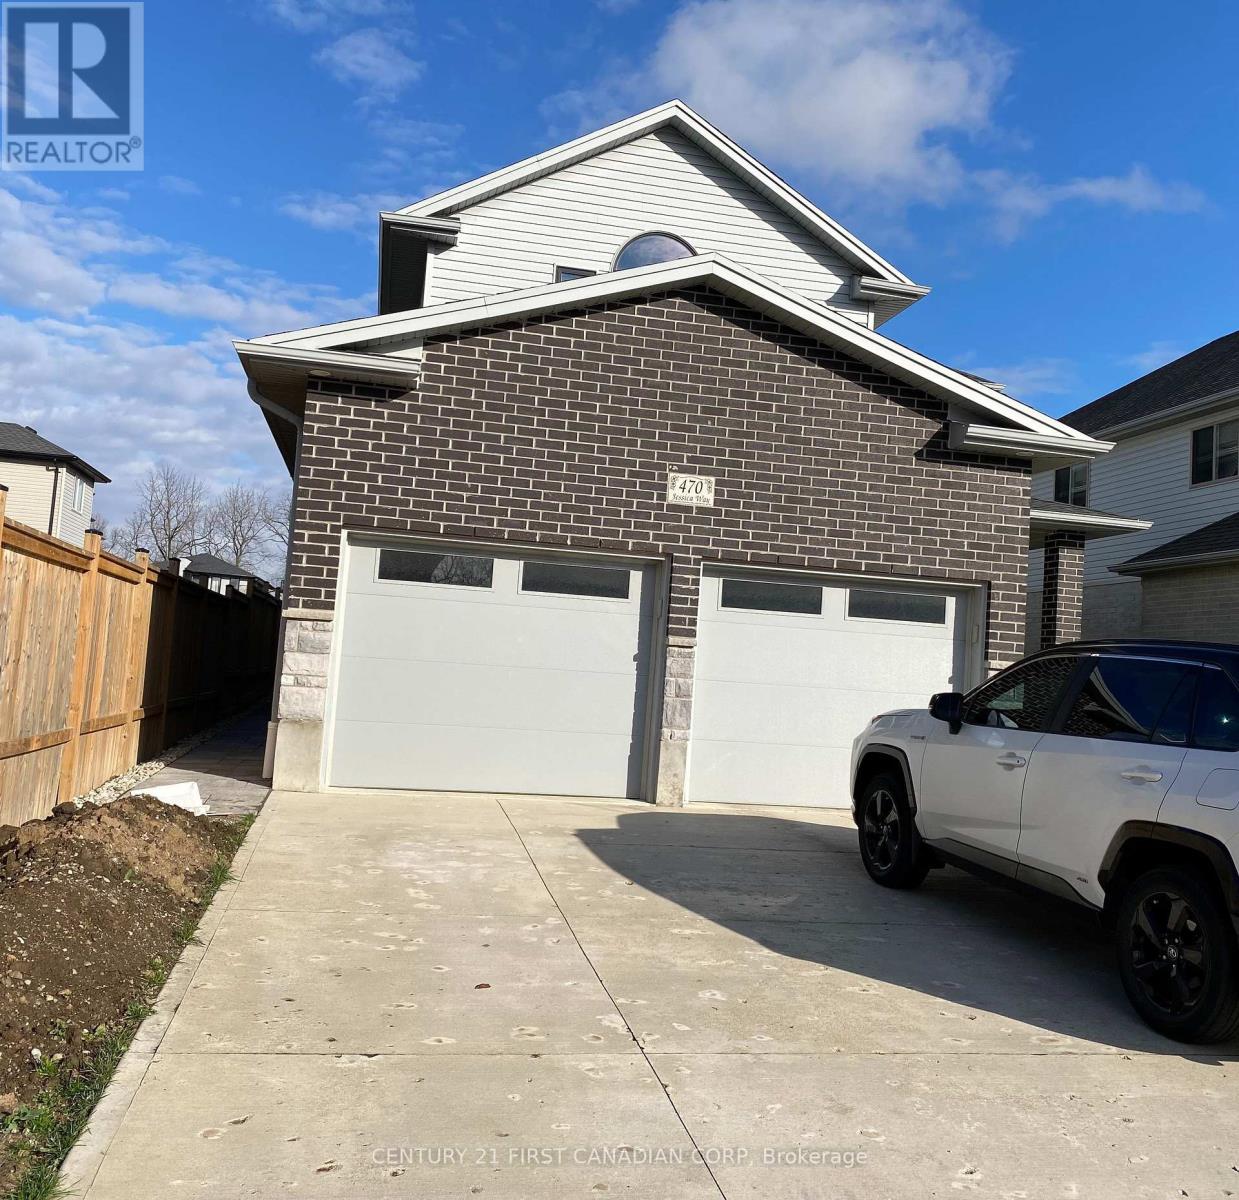
Newly finished, legal Basement apartment in highly sought out Hyde Park in North-West London, Open concept with two large size bedrooms, living room, kitchen with beautiful quartz counter top and stainless steel appliances, in-unit washer & dryer and three piece full bathroom. private separate entrance and one parking spot in the drive way, also plenty of parking is available on the street. It is in walking distance of LTC bus routs, minutes away from Smart centers plaza, Oakridge Centre, Sherwood Forest Mall, CF Masonville Place and ten minutes to University of Western Ontario and University Hospital. All utilities ( Heat, Hydro, Water ) and unlimited internet is included in the price. No pets and no smoking is allowed in the unit. The owner is ideally looking for Young professionals, Graduate Students, Couples and Seniors to occupy the unit. (id:28006)
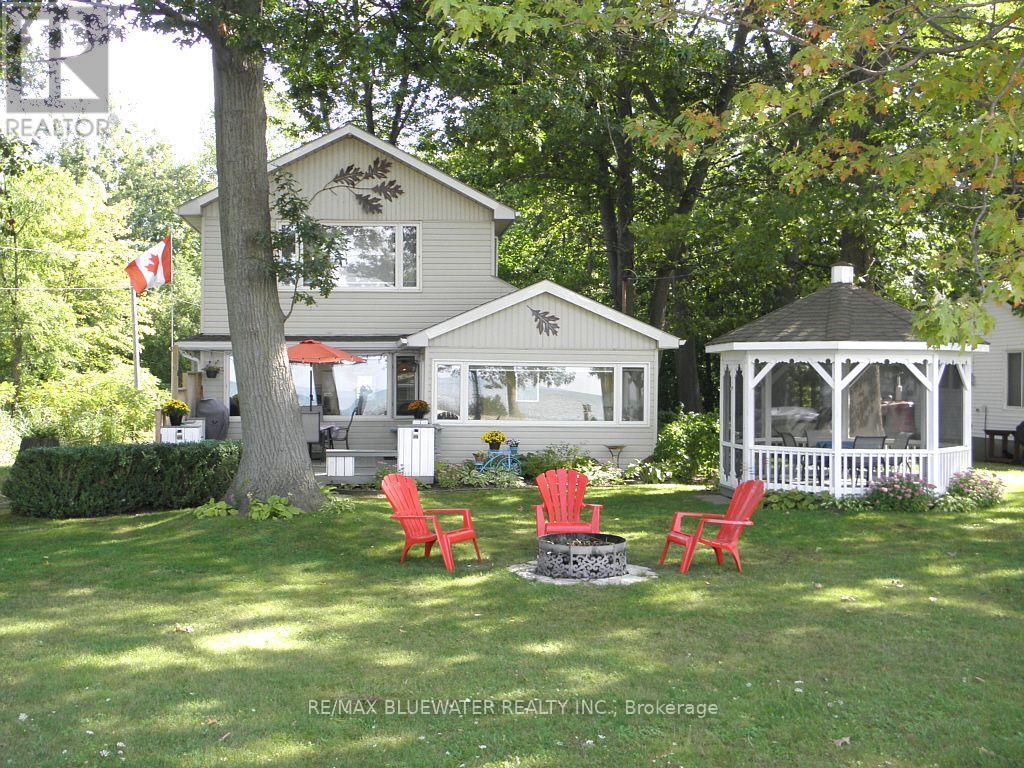
Unobstructed Lake view 4 season cottage on Lake Huron located with Lake directly on other side of road. Open concept living room/kitchen with cozy gas fire place and large picture windows viewing Lake, sun room views Lake, gleaming hardwood floors all main rooms, newer windows, 3 bedrooms, 2 baths, laundry room, breakfast bar in kitchen, built-in dishwasher. This cottage includes most inside furniture and all lawn furniture. Detached garage has been renovated into a work shop and has extra space for kids and guests! Entertain inside in this open concept design or outside in the beautiful gazebo or front deck with built-in benches while enjoying the lake view! The master bedroom has double closets with a recently renovated beautiful 3 piece ensuite bath plus laundry room. Low maintenance exterior, newer concrete septic tank & field bed, Updated 100 amp panel with breakers new 2014, septic system new 2016, roof shingles, soffit, facia & eaves new 2022. Fantastic sunsets over Lake Huron. Short walk to great sand beach. Several great public golf courses within 20 minutes. Note: Located on leased land at Kettle Point, current land lease is $3,000 per year. Transfer fee for a sale will be 12% of the selling price. 2025 Band fees $3,389 per year which pay for garbage collection, road maintenance, police & fire and municipal water. Cottage is excellent condition inside & out. Note: Financing is not available on Native Land, Buyer is not allowed to rent the cottage, Buyers must have a current Police Check and proof of insurance to purchase. (id:28006)
consultants, or other professional services. A great opportunity for businesses seeking afunctional, and move-in ready, this space is ideally suited for lawyers, accountants,clean, professional setting in a practical layout.foyer, three private offices, a convenient kitchenette, and a 2-piece bathroom. Bright,Professional office space available for lease, featuring an updated interior with a welcoming (id:28006)
The unit includes one parking spot and shared laundry for added convenience. Ideally suitedbrand-new flooring and a large living room offering plenty of space to relax and entertain.Welcome to this bright and spacious one-bedroom apartment available for lease, featuringfor a single professional or couple looking for a clean and comfortable place to call home. (id:28006)
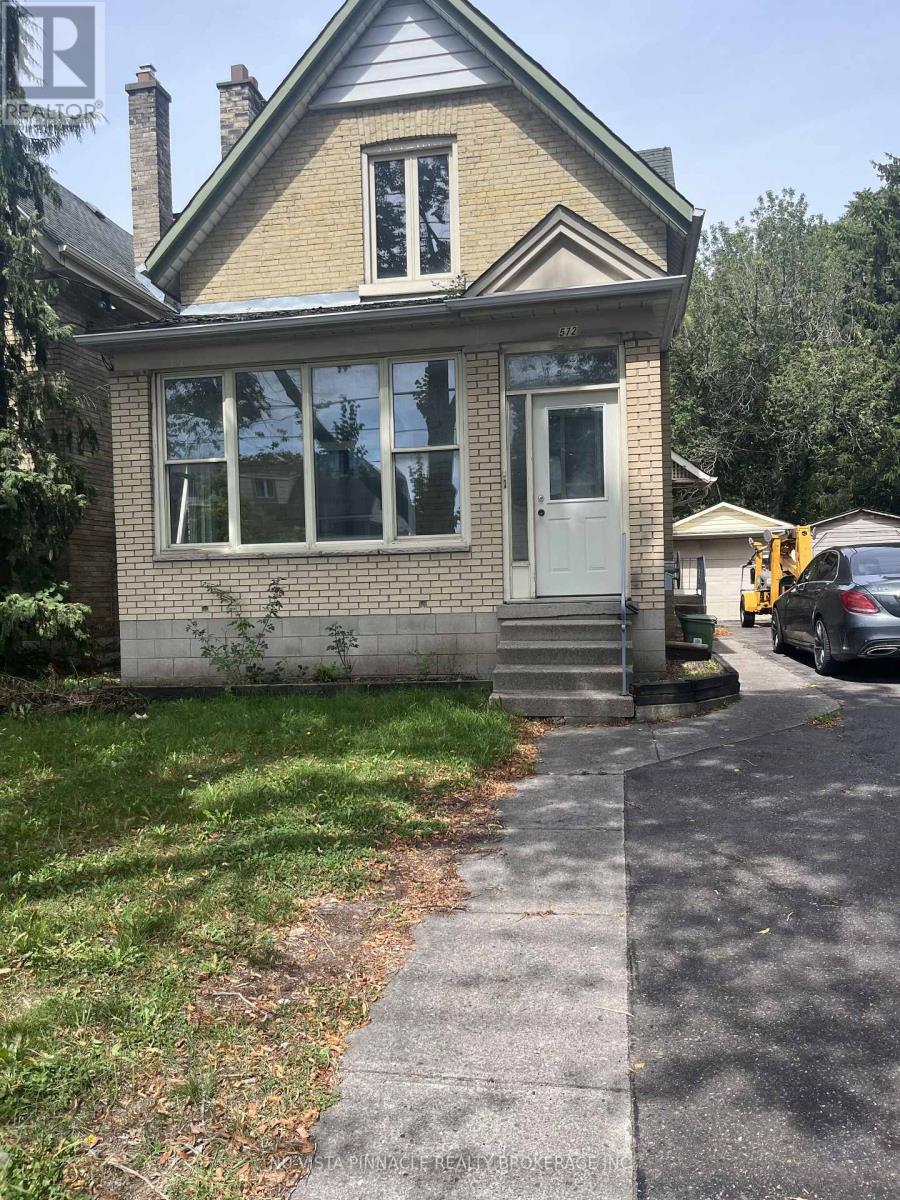
FIRST TIME ON THE MARKET since it was new. Unique OC4 R3- Zoning that allows for many uses. 3 bed plus office, plus self contained in law suite with separate entrance. Great for owner occupied with income or use as a office conversion. Purposely Vacant but great rental area on main street with bus stop near front door. (id:28006)
Welcome to White Oaks area, South of London! This one bedroom apartmant, offer a good size bedroom, 3 pc. bathroom & a large living room open to dining area and cozy kitchen, a glass door leads to a private balcony for relaxation and enjoying the city view. location surrounded by a lots of amenities, walking distance to White Oaks Mall, few steps to pubilc transportation, shopping, schools, and easy eccess to hwy 401. Laundry on the same floor. (id:28006)