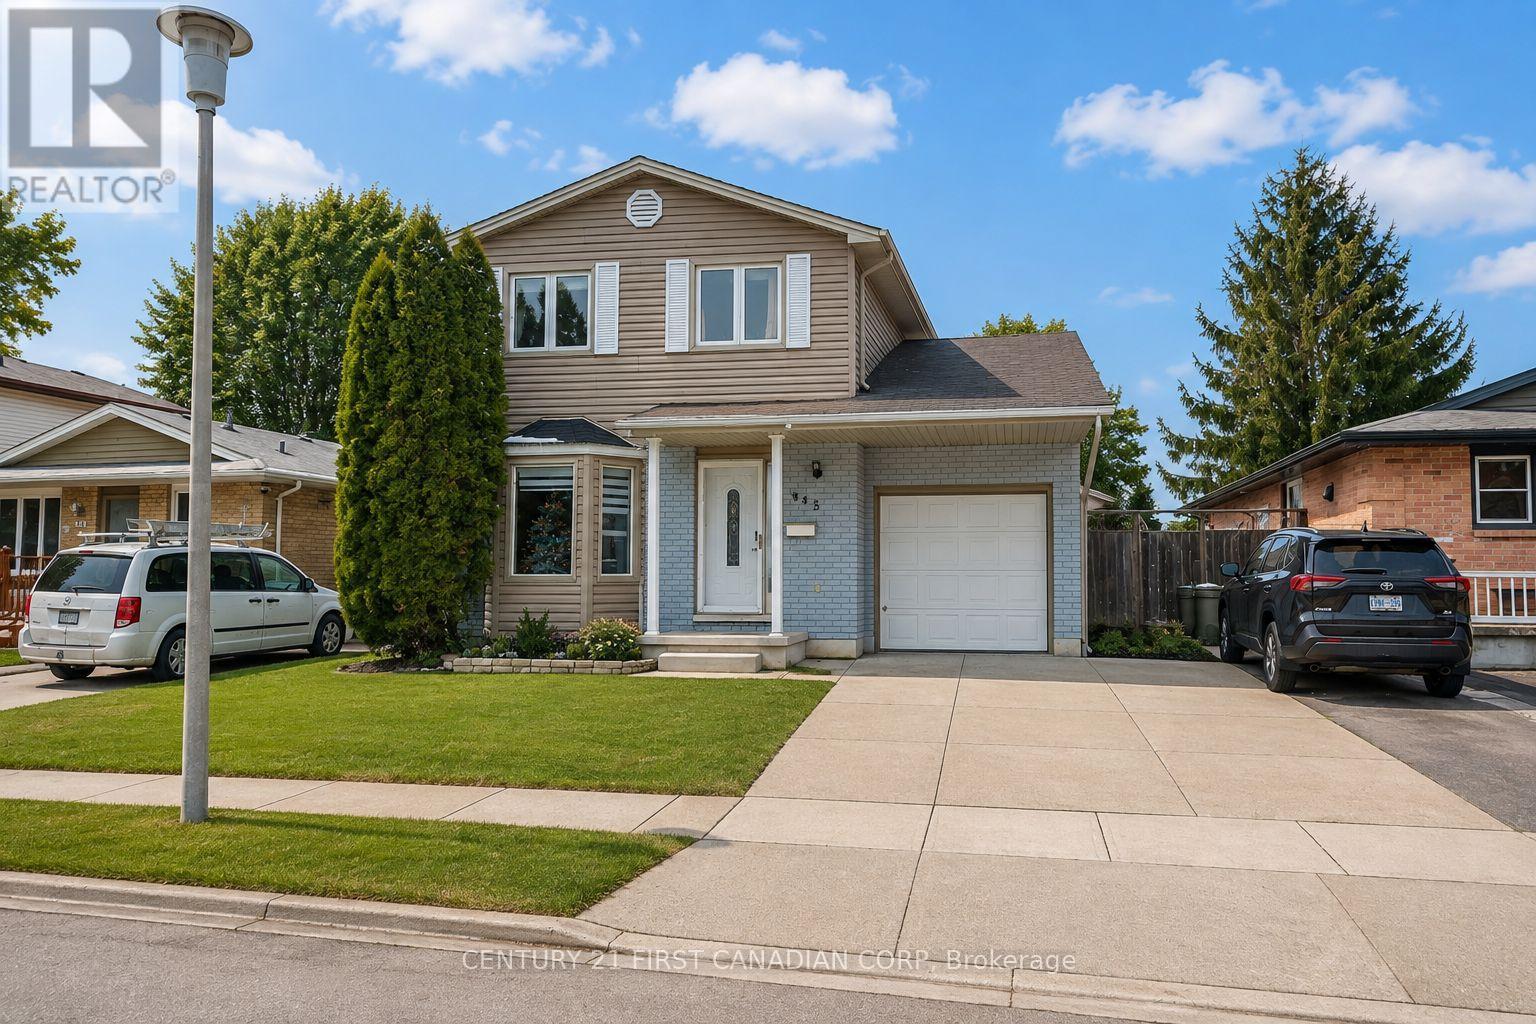
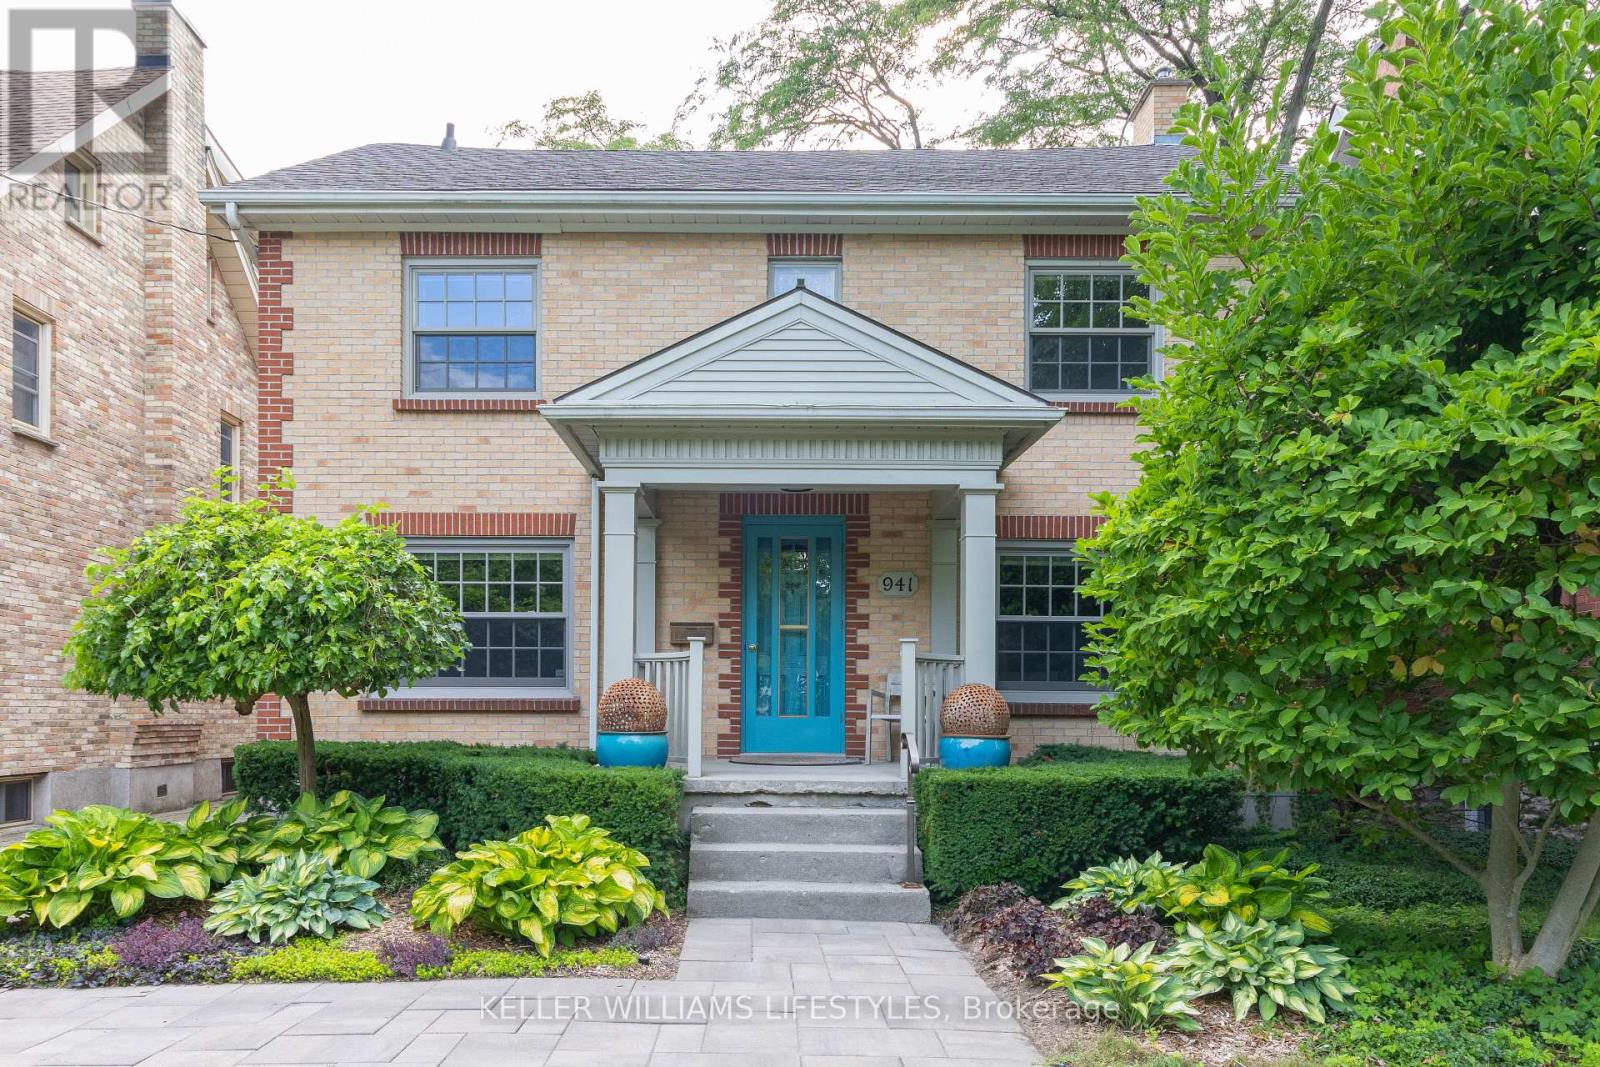
Welcome to this beautifully updated two-storey home nestled in one of London's most sought-after neighbourhoods.Step inside to a bright and inviting main floor featuring modern finishes throughout. The heart of the home is the stunning gourmet kitchen, complete with quartz countertops, a large centre island, sleek vinyl flooring, and an abundance of natural light. A spacious family room provides the perfect setting for family gatherings and can easily be used as a formal dining room for entertaining guests. Adding to the home's convenience is a fully renovated main-floor bathroom featuring a luxurious glass walk-in shower-a rare and highly desirable feature. Upstairs, you'll find three generously sized bedrooms along with a beautifully upgraded full bathroom showcasing another elegant glass walk-in shower. The partially finished lower level offers additional living space, perfect for a family room, home office, gym, or playroom, with plenty of potential to make it your own. Step outside to enjoy a spacious, fully fenced backyard designed for relaxation and entertaining. Ideally located close to shopping, schools, Victoria Hospital, parks, and with quick access to Highway 401, this meticulously maintained home offers exceptional convenience in a highly desirable location. Don't miss the opportunity to own this outstanding home! (id:28006)
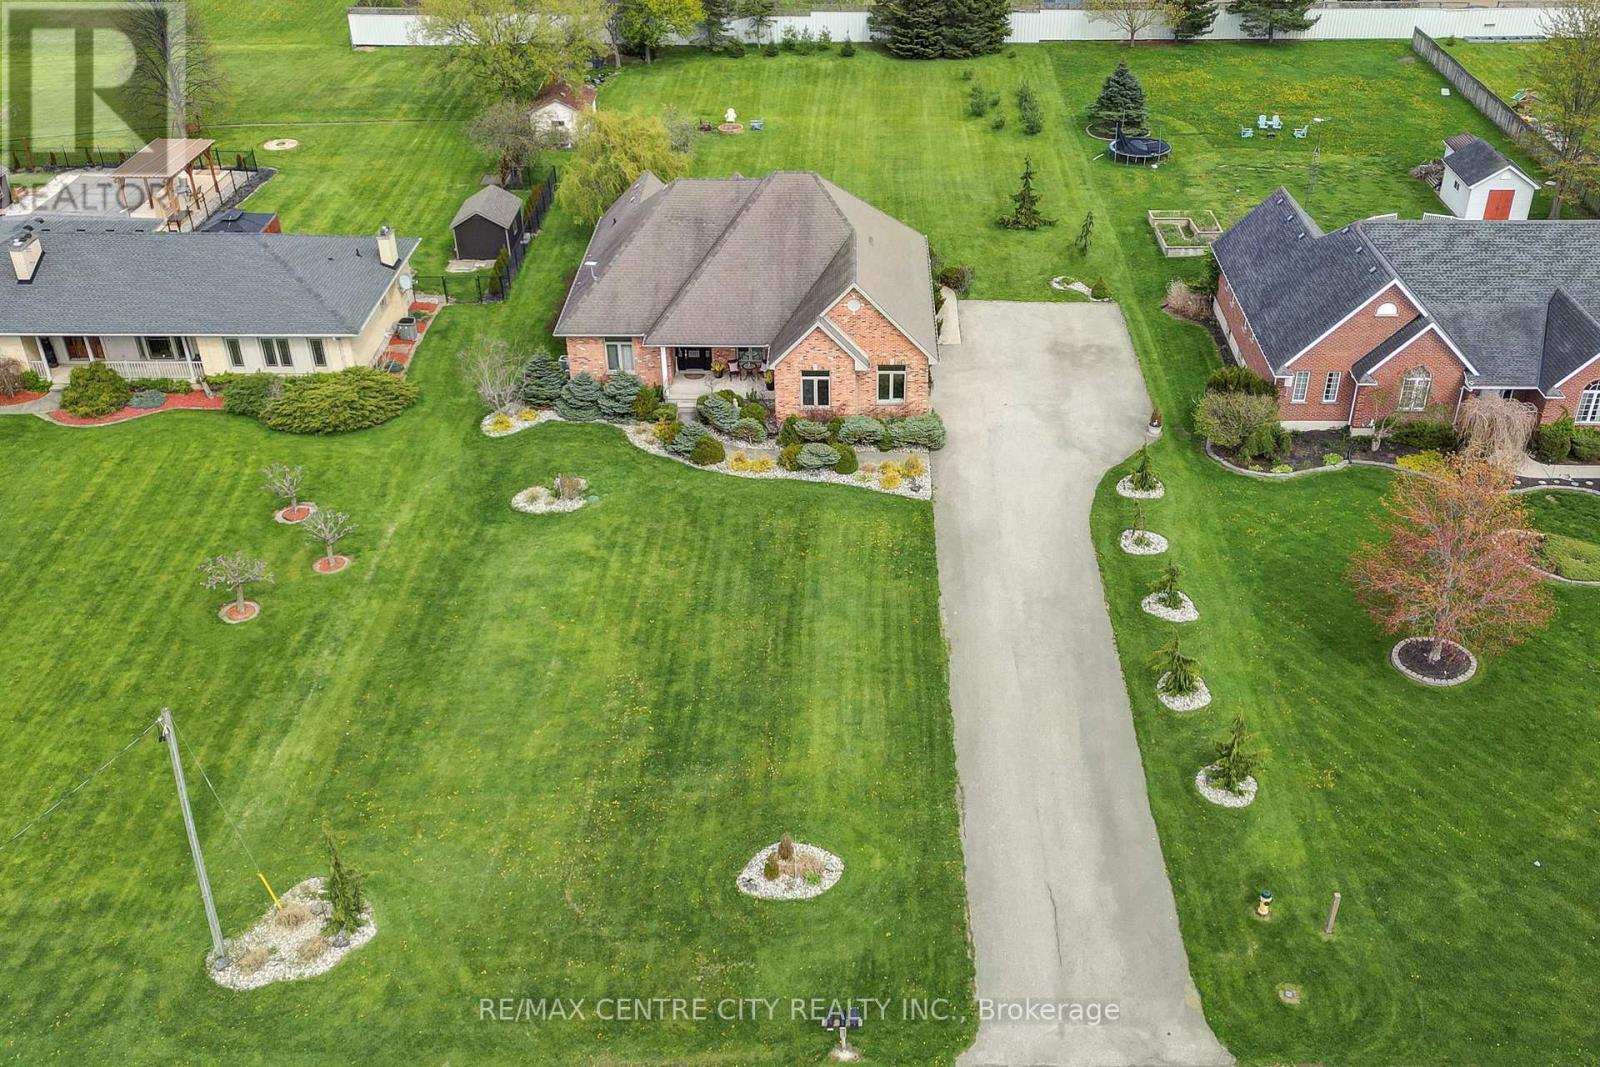
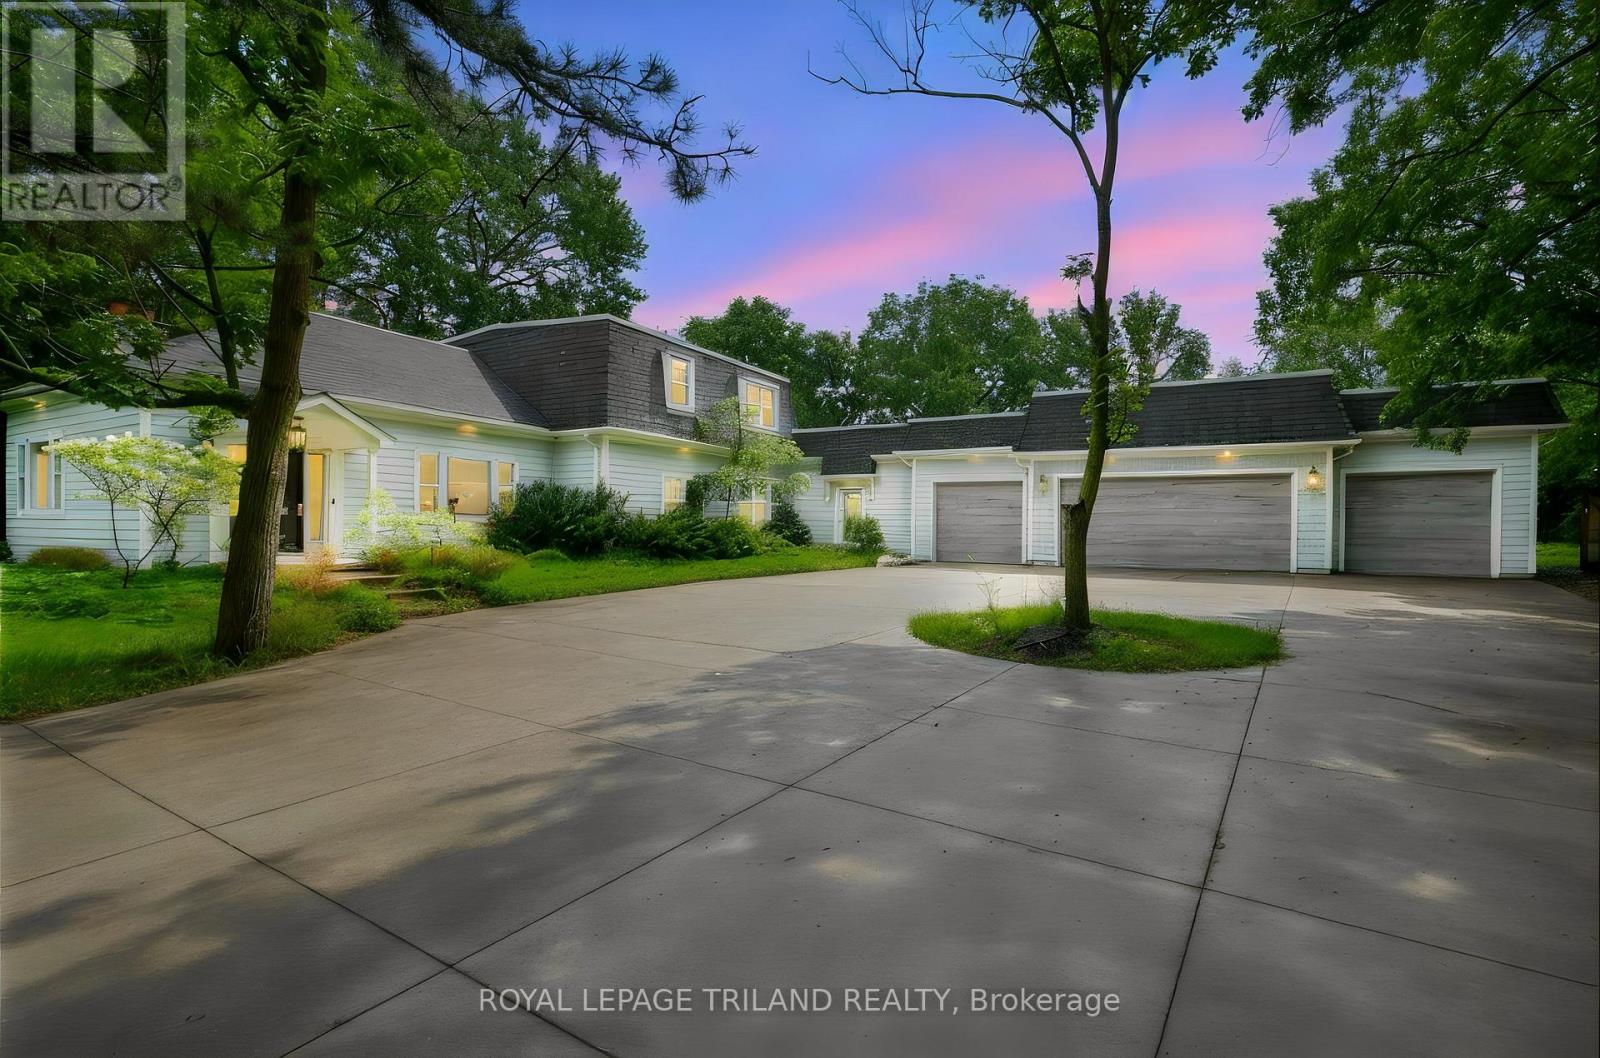
Set on a picturesque 0.92 acre lot located between St. Thomas and Aylmer. This spacious 3+2 bedroom ranch offers the perfect blend of country charm and modern comfort. Approx. 2,000 square feet on the main flooring plus over 1,200 square feet of finished living space in the basement featuring new carpet. The main floor features an open concept design with a soaring vaulted ceiling, a cozy gas fireplace, and 9 ft ceilings throughout. The updated kitchen is a standout with quartz countertops, seamlessly flowing into the dining and living areas. Ideal for entertaining. Enjoy the warmth of hardwood and ceramic tile flooring on the main level, along with three full bathrooms for added convenience. The fully finished lower level boasts a generous family room and games area, plus excellent granny suite potential with a separate walk-up from the basement to the garage. Outside, the home impresses with great curb appeal and a stamped concrete patio just off the eating area. A rare opportunity to enjoy peaceful country living with easy access to nearby amenities. (id:28006)
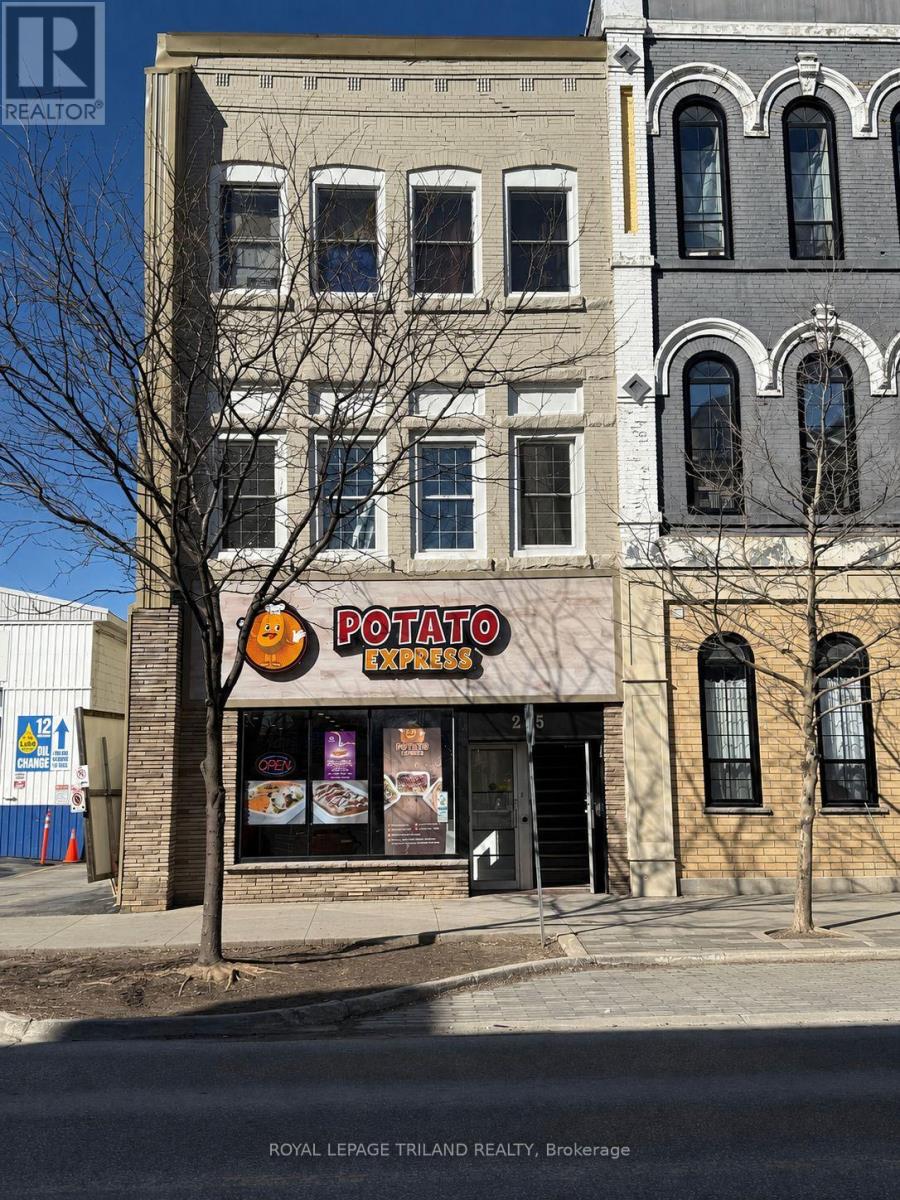
Excellent Investment Opportunity near the Prestigious Courthouse area of Downtown St. Thomas. Recently Updated Mixed use Commercial Building with 7 Residential Units ( 6 One Bedroom Units + 1 Bachelor )and One Commercial Unit. Gross Yearly Income of $116,280.00. Current NET Income shows an approximate 7.4% return on asking price. Each Unit has its own Hydro meter and all Tenants pay their own Heat & Hydro. Building has Secure Entry, Fire Alarm System and Panel, Security Cameras and Emergency Exits. Recent Updates Include Renovations and Upgrades to Units 1,2,3,4,5 and 7. Exterior Front/Side/Rear Wall Elevations Renovated along with Exterior Windows ( 3 Years ago ), Interior Hallways Renovated with all Vinyl Flooring and LED Sensor Lighting ( 2 Years ago ). Owned Hot Water Heaters ( 2 Years ago ). Easy Access to London and Highway 401 as well as Port Stanley's Beaches. Walking distance to Convenient Shopping including Grocery Stores, Service Centres, Boutiques and more. (id:28006)
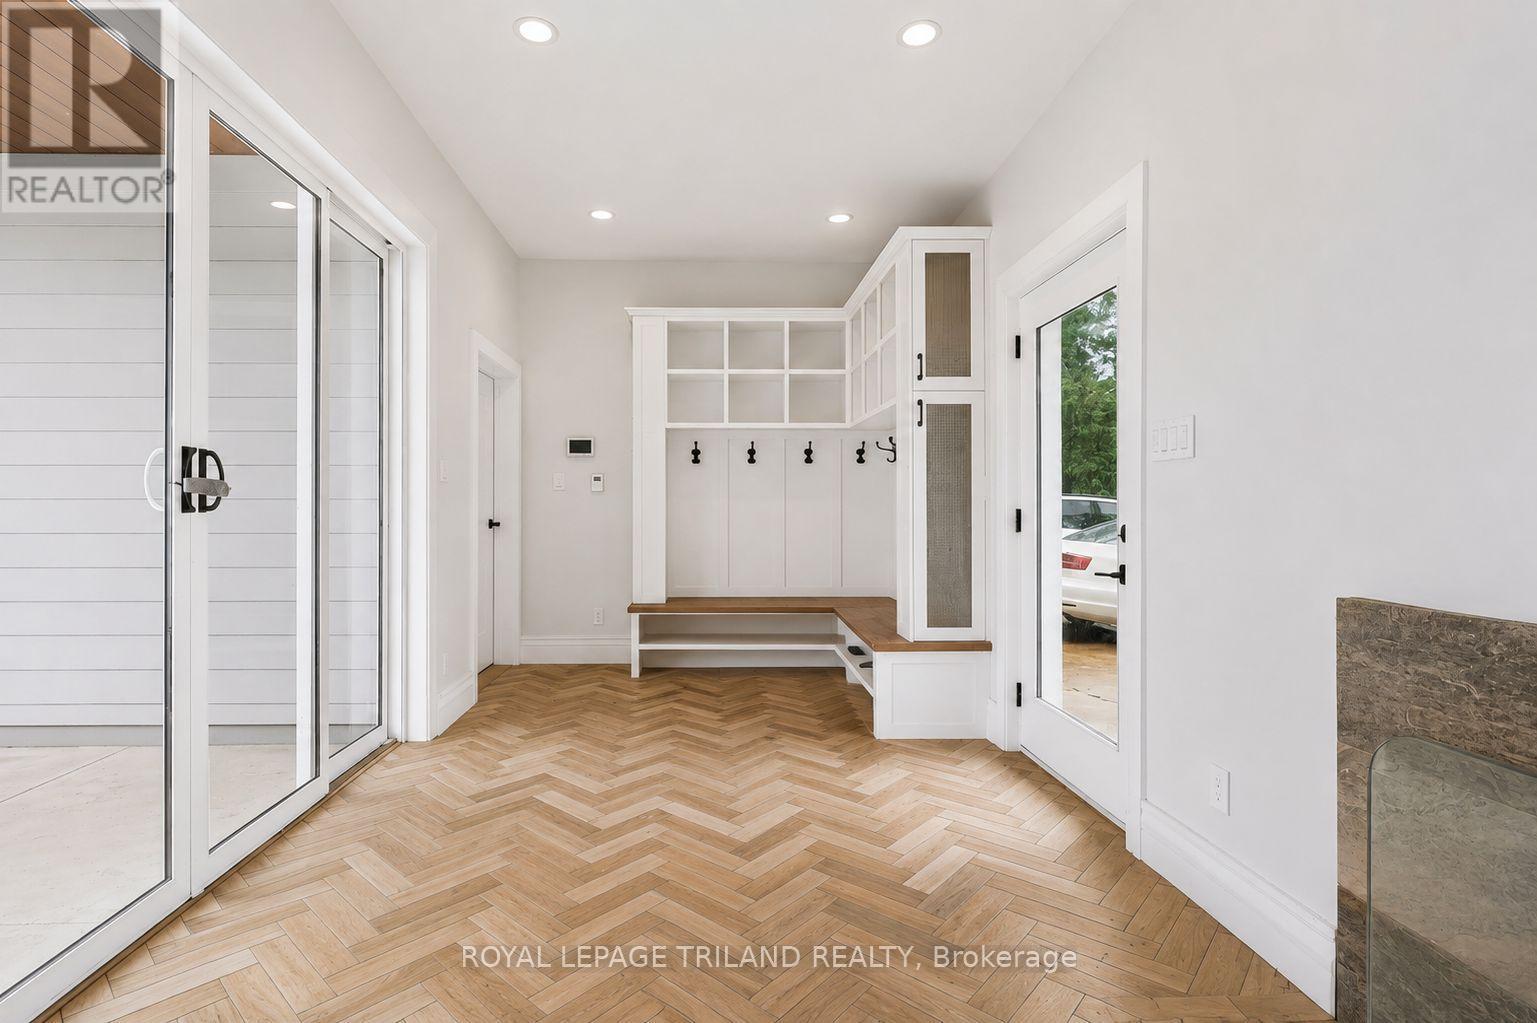
Welcome to an exceptionally spacious and distinctive residence in South London, blending the character and craftsmanship of a traditional home with an impressive addition. This unique property offers an abundance of room for everyday living, entertaining, working from home and accommodating a large or multi-generational household.The main level unfolds through a series of generously proportioned rooms, including formal living and dining areas, a den and an expansive great room. At the heart of the home is a substantial kitchen with extensive cabinetry, generous counter space and oversized windows and doors that bring in natural light and connect the interior to the surrounding property. A large mudroom adds everyday functionality, while the main-floor primary bedroom features a walk-in closet and four-piece ensuite.Throughout the original portion of the home, hardwood flooring, high ceilings, decorative mouldings, arched openings and period details add warmth and architectural character. Large windows frame mature greenery outside, while multiple living spaces provide tremendous flexibility for family rooms, home offices, formal entertaining or quiet retreats.Upstairs, additional bedrooms and a spacious family room provide even more room to spread out. With seven bedrooms in total, this is a rare leasing opportunity for those seeking a home with exceptional space and versatility.Set on an expansive, mature lot with an attached three-car garage and ample parking, the property offers a wonderful sense of privacy and space. Conveniently located near parks, public transit, hospital amenities and everyday conveniences, with flexible possession available. Utilities are not included. (id:28006)
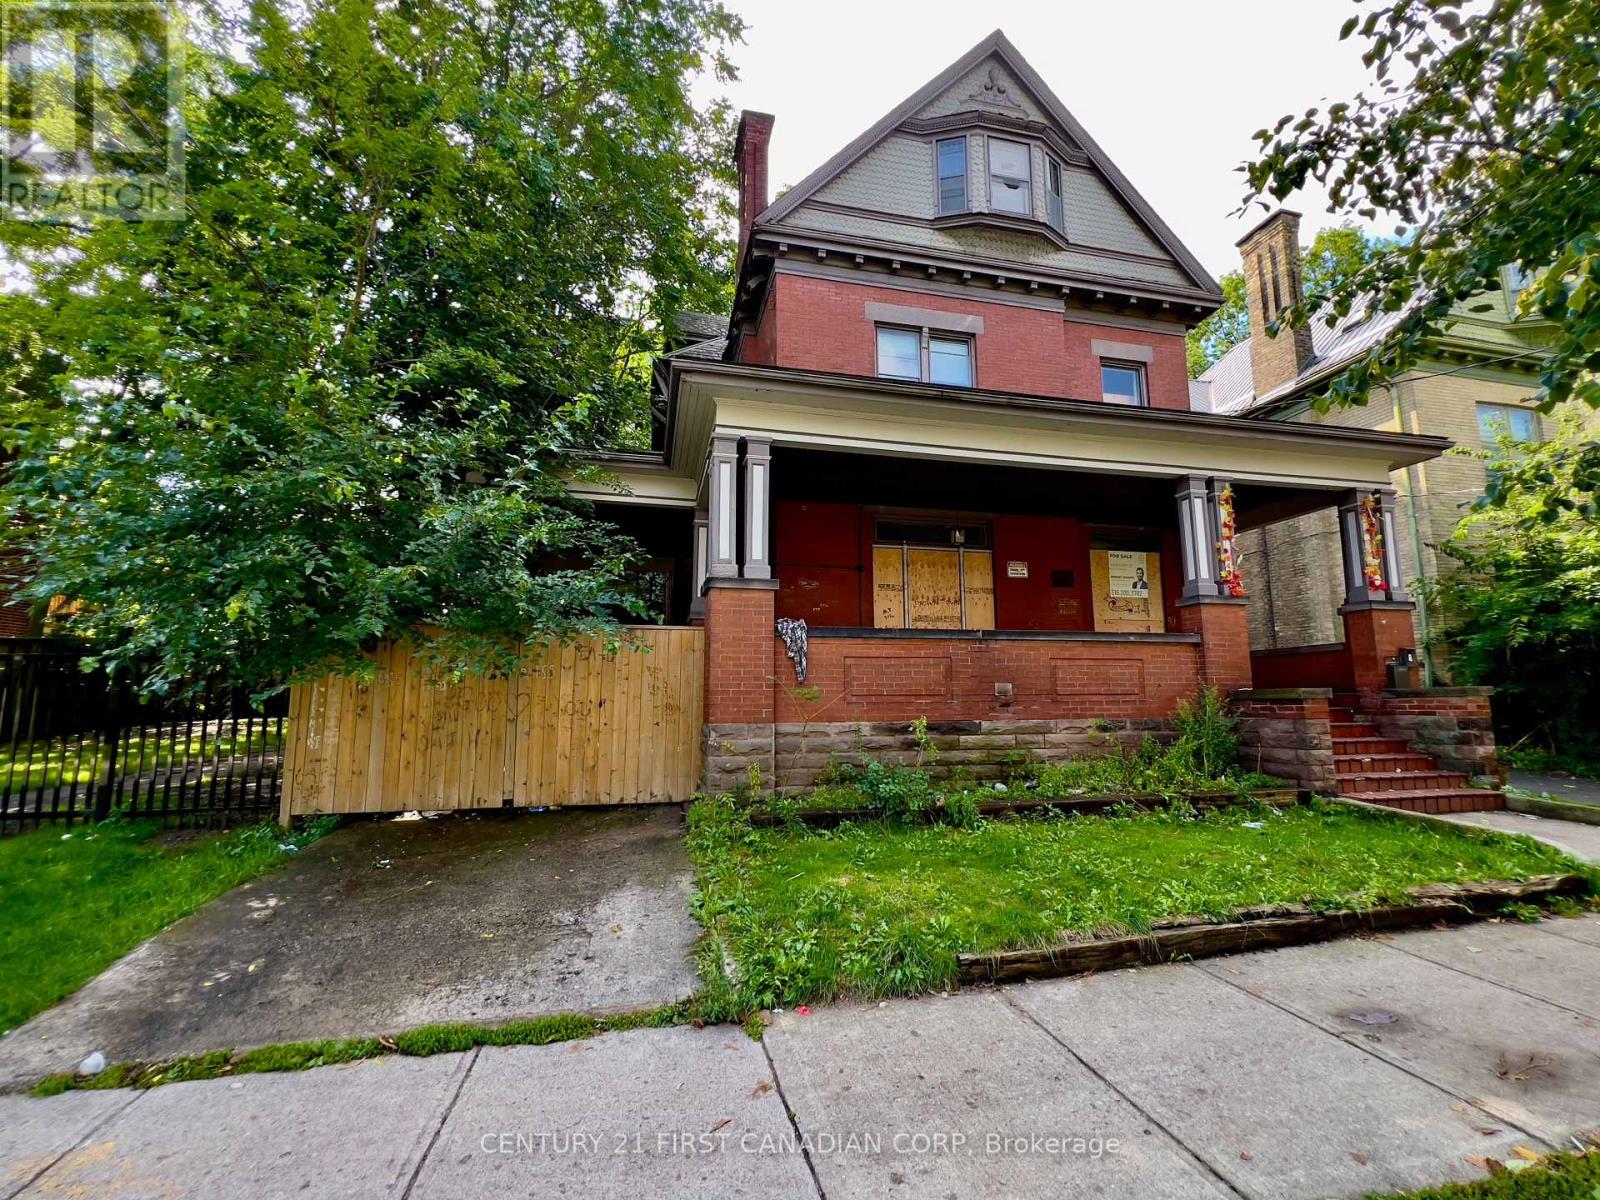
INVESTOR OPPORTUNITY IN WOODFIELD! This impressive property offers over 3,200 sq. ft. of living space and is currently configured as a duplex with 7 bedrooms, providing a unique opportunity for investors looking for a property with size, parking, and income potential in one of London's established neighbourhoods. Located in Woodfield, just steps from Old East Village. The property is separately metered, adding to its appeal for investors. An additional feature that sets this opportunity apart is the vacant City-owned lot directly next door, offering investors an interesting opportunity to explore the potential of the surrounding property and area, subject to all applicable approvals and due diligence. With its existing duplex configuration, 7 bedrooms, substantial square footage, separate metering and excellent parking, this property offers plenty of flexibility for an investor seeking a larger asset in a well-established London location. IMPORTANT: The property cannot be shown prior to an Agreement of Purchase being accepted. There will be no public showings. Buyers are encouraged to conduct their due diligence and review the property and applicable information following an accepted Agreement. (id:28006)
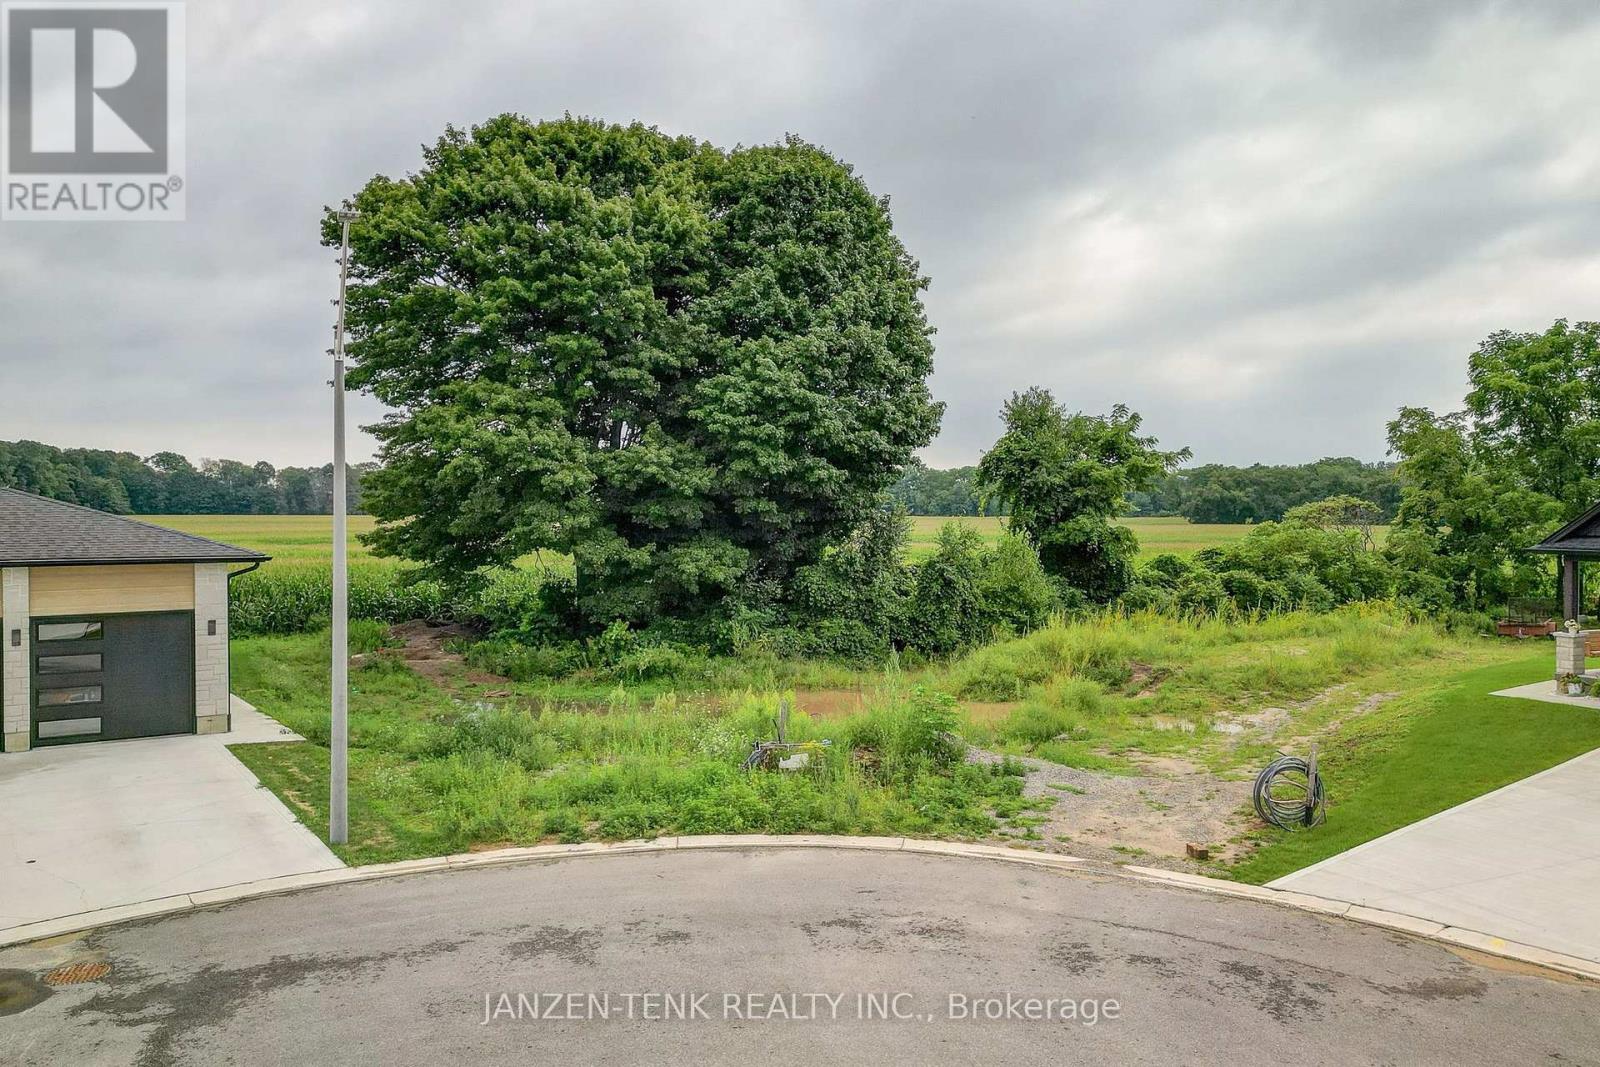
Build your own home or invest in a lakeside community along Lake Erie. Here is the opportunity to purchase one of the last building lots in a newly established area of Port Burwell. The fully serviced building lot is a pie shaped property located at the end of the street. It backs on to open farm country adding backyard privacy and the sense of open space. Port Burwell itself offers a lakeside lifestyle with its sandy beaches, boating , fishing and small-town amenities. Located within an easy driving distance of Aylmer and Tillsonburg (id:28006)
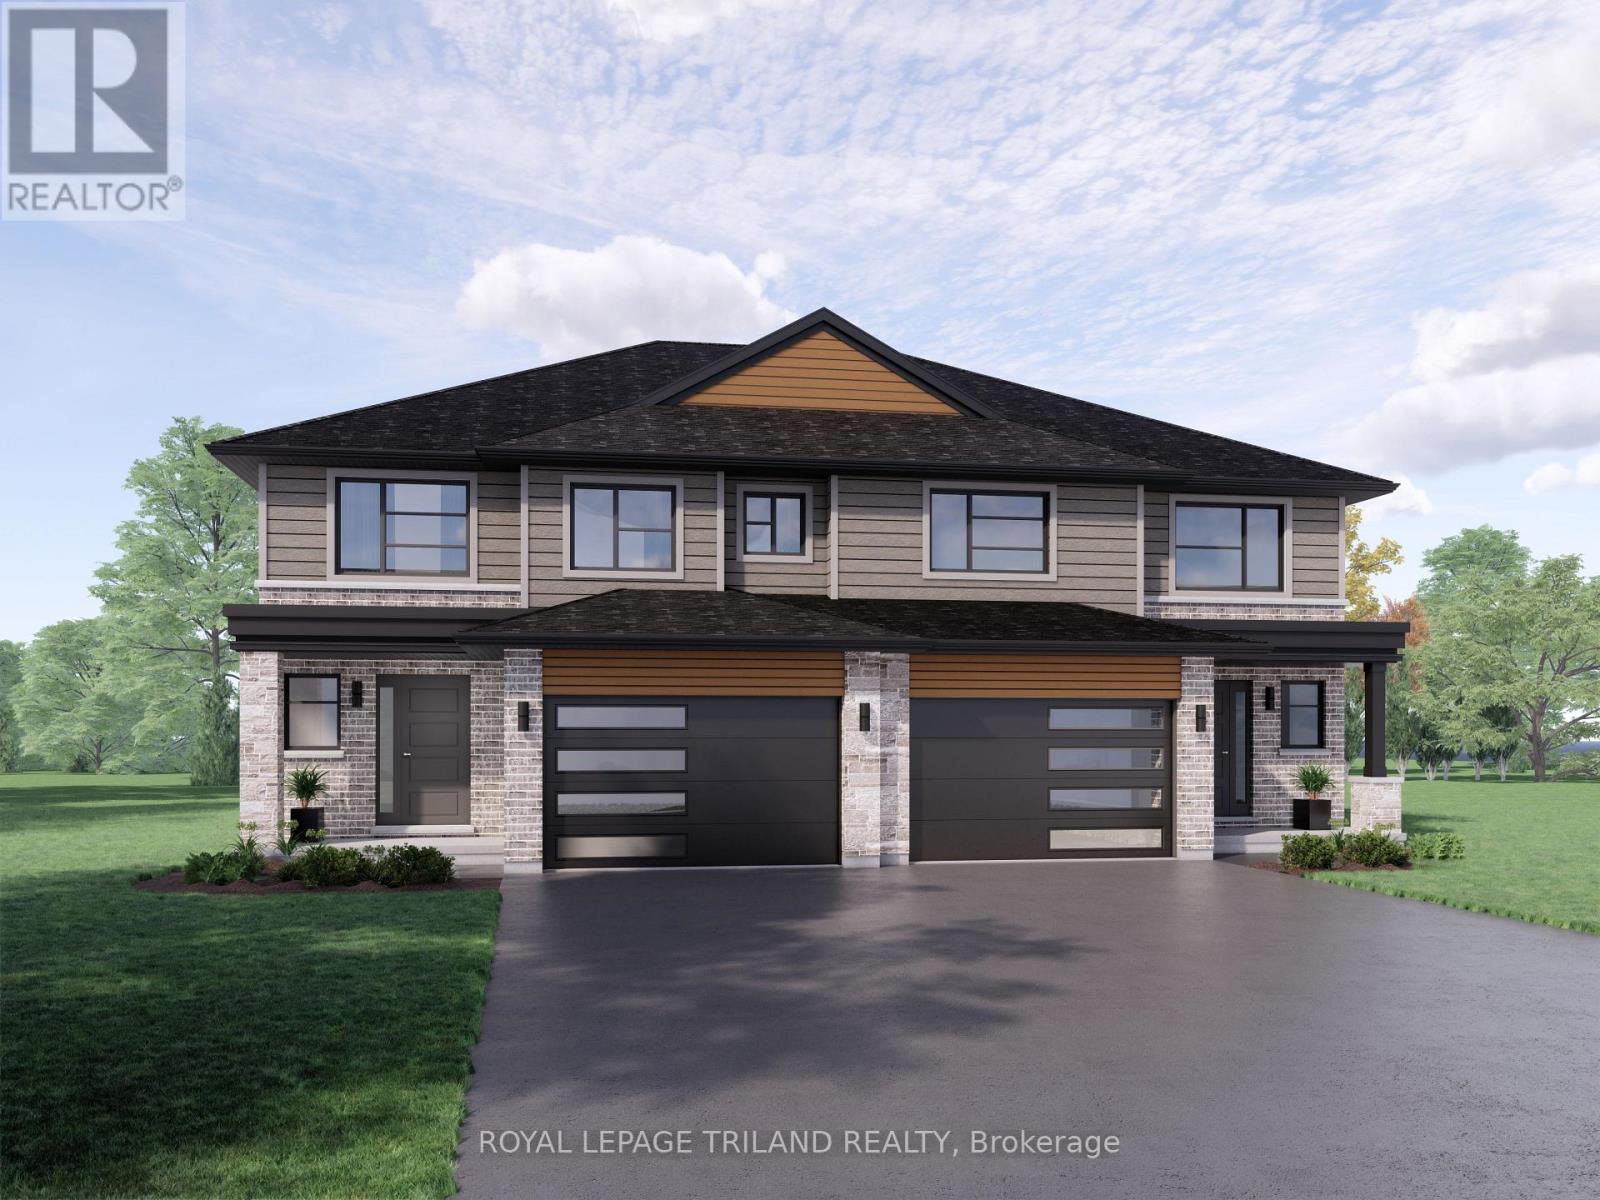
Welcome to 14 Hopper Lane! The Sedona model offers 1,845 sq. ft. of beautiful living space. This 3 bed 2.5 bath two-storey semi-detached home comes with a 1.5 car garage and an amazing xx lot backing on to Parish Park! A striking two-storey foyer leads into the open concept great room, dining room, and kitchen complete with sleek cabinetry, a generous island, and a walk-in pantry-conveniently located beside the mudroom with direct garage entry. The dining area features a large sliding glass patio door that exists onto a 12x12ft pressure treated back deck. Upstairs, the primary bedroom features a private ensuite and walk-in closet, with two additional bedrooms, a full bathroom, and second-floor laundry. Situated in south St. Thomas near scenic trails, St. Joseph's Catholic High School, Fanshawe College, and the Doug Tarry Sports Complex, this Energy Star Certified and Net Zero Ready home is under construction and ready for its first family December 2026. Don't hesitate - Make 14 Hopper Lane your new home! (id:28006)
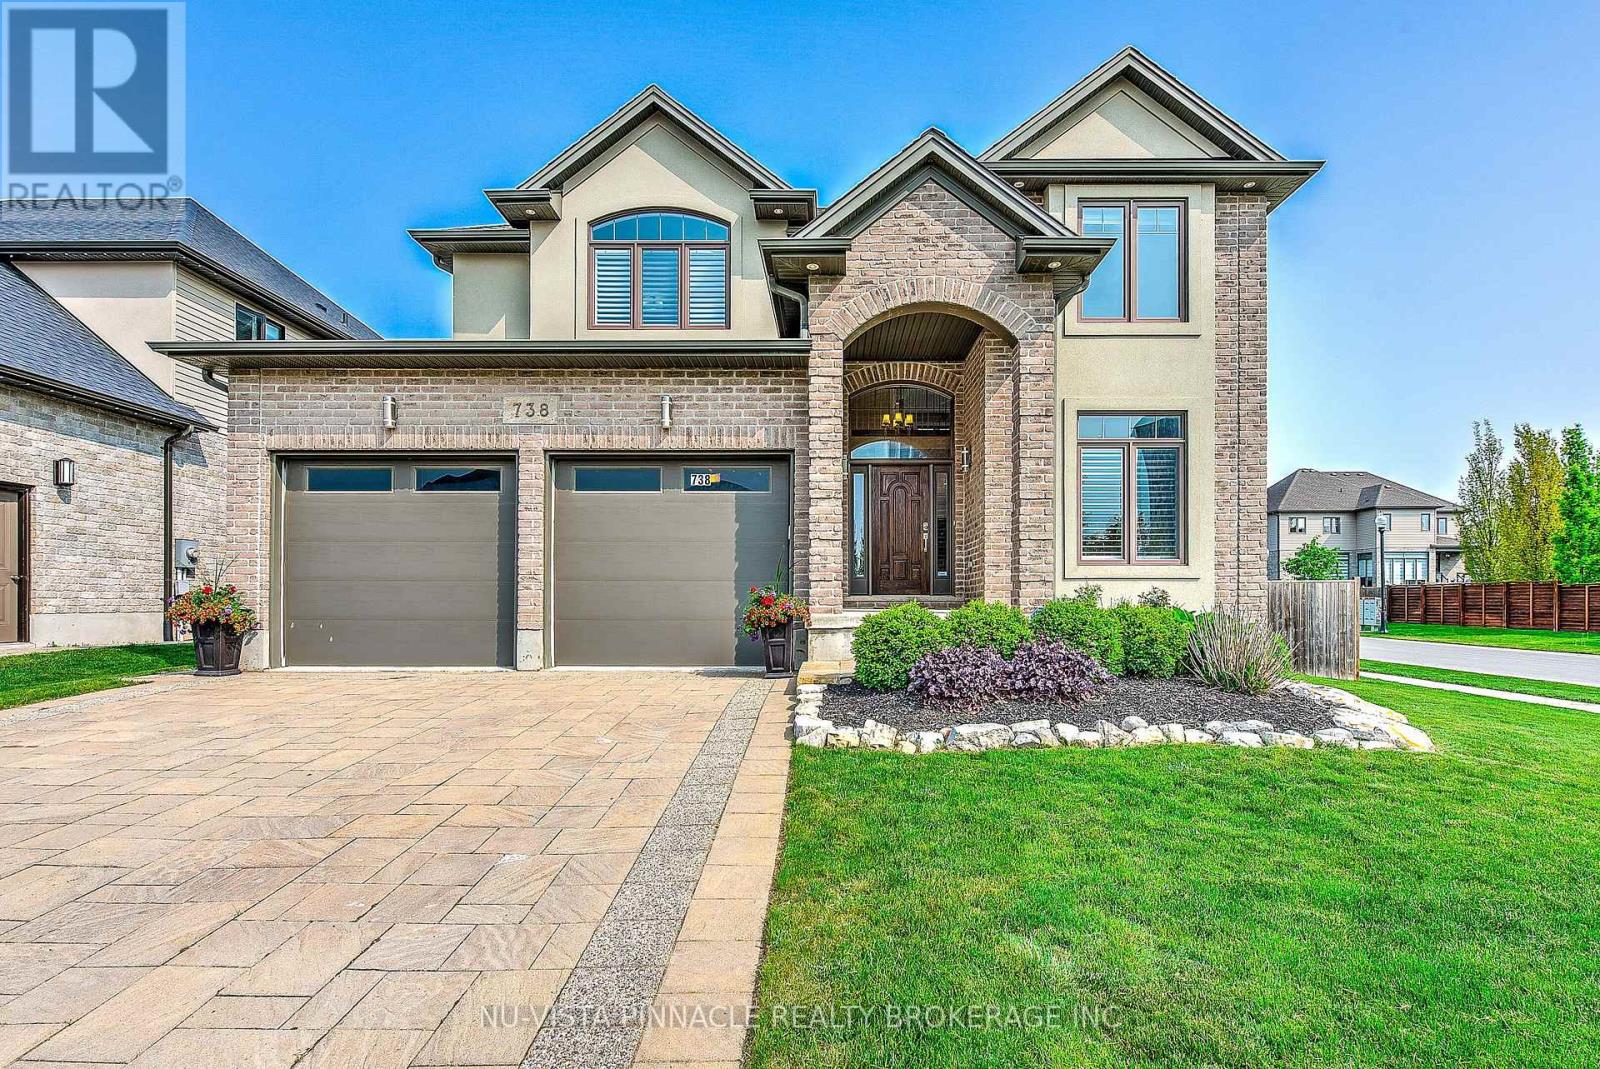
Welcome to 738 Hickoryridge Common, an impressive executive residence on a large corner lot in the sought-after Hickory Heights community of North London. Offering over 3,800 sq. ft. of finished living space, this spacious family home combines refined finishes, exceptional functionality, and a beautifully landscaped outdoor setting. The bright main floor features an inviting living and dining area with fireplace, a well-appointed kitchen with upgraded cabinetry, granite countertops, gas stove, and LED pot lights, plus an eat-in area with walkout to the patio and backyard. A private room/office and convenient main-floor laundry complete this level. Upstairs, discover four generous bedrooms, including a substantial Primary bedroom with tray ceiling, walk-in closet, elegant ensuite, and distinctive Juliet-style lookout. The finished lower level adds valuable flexibility with a large recreation room and gas fireplace, an additional bedroom, and a full bathroom. There is also potential for a separate basement entrance and secondary suite, subject to City approvals and permits. Outside, enjoy mature landscaping, fruit trees, a 200+ sq. ft. herb garden, and a custom-built 10' 10' shed-ideal for garden equipment, storage, or hobby space. Ideally located near Medway Valley trails, Masonville Place, shopping, restaurants, Western University, and transit, this is an exceptional opportunity in one of North London's most desirable neighbourhoods. (id:28006)
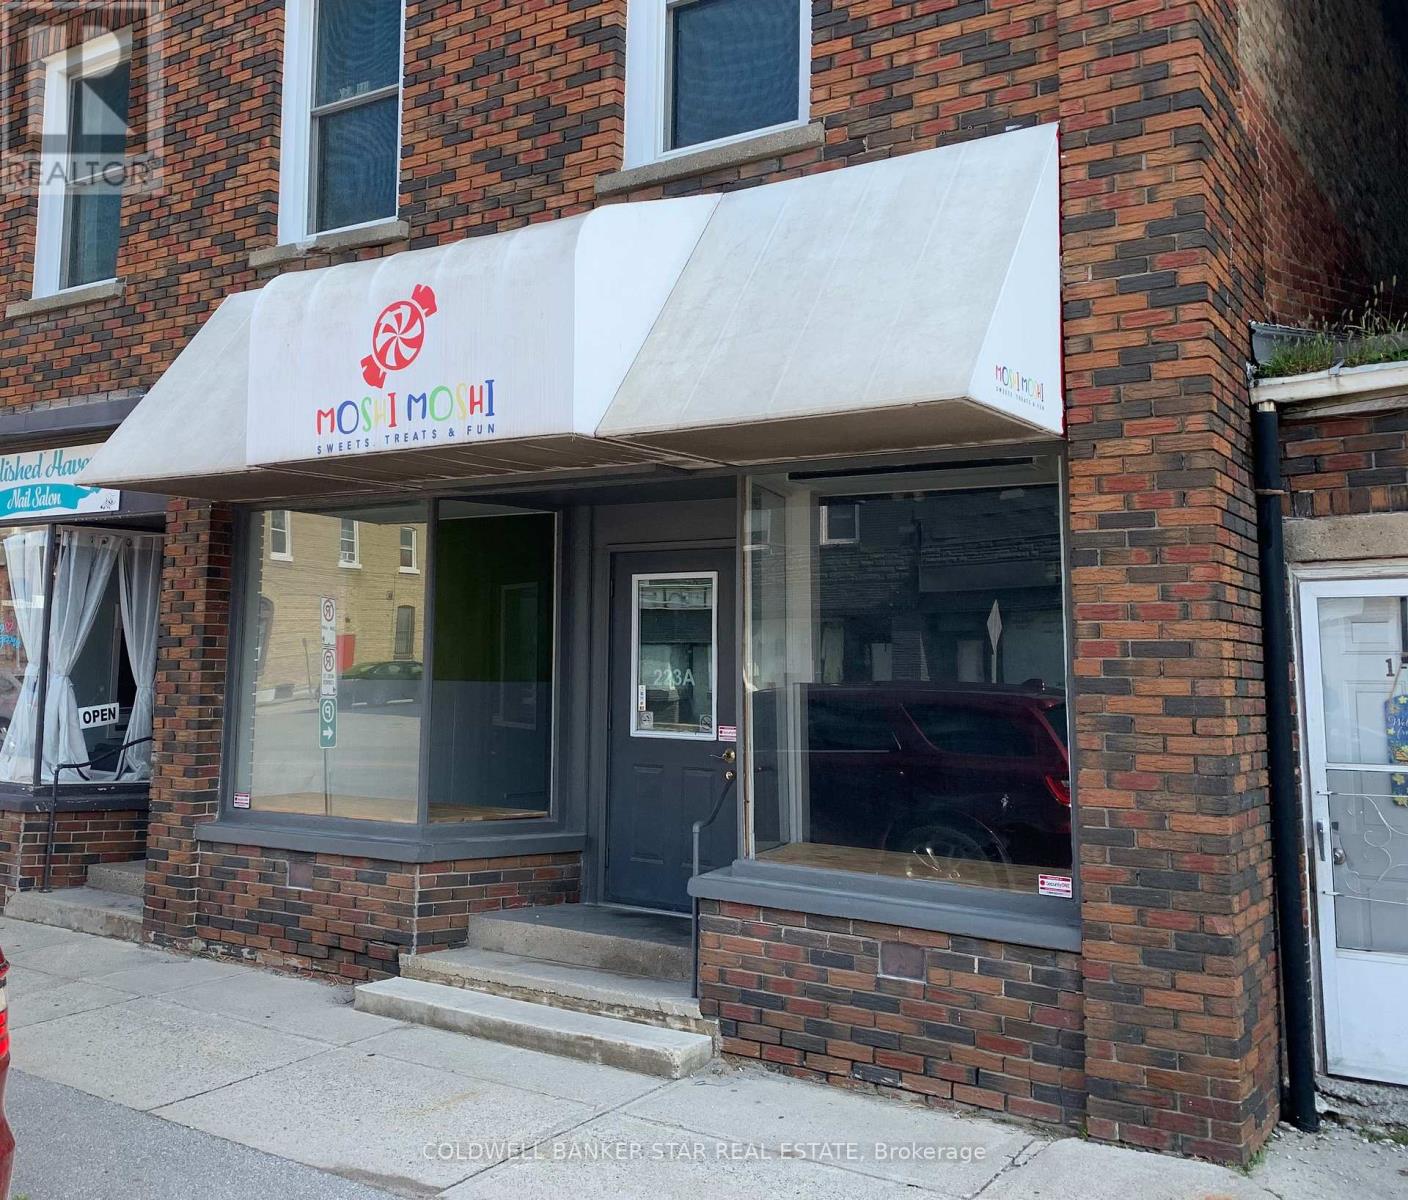
FEATURES OF THIS PRIME COMMERCIAL OFFICE / RETAIL SPACE: Welcome to 223A Main Street, Glencoe. Here's your chance to open your new retail or office business or expand your existing business into Downtown Glencoe. This 1000 sq ft of vacant retail / office space is available for immediate possession. Centrally located next to banks, pharmacy, restaurants and many successful retail businesses and offers great visibility for your business. The store front, with an awning for your business name, offers 2 large windows for display purposes and opens into a high ceiling retail / office space. A rear section contains a stainless steel commercial sink is perfect for product storage / prep work plus there's a shared 2 piece washroom. The municipally serviced rear roadway offers great access for deliveries and to the private parking space for 1 vehicle. Lots of free on-street parking. Rent is subject to HST and the Tenant pays gas heat, hydro, water, sewage and tenant insurance. Tenant must supply a Rental Application, Credit history, References and First and Last Month's Rent. When you checkout this Downtown Glencoe space, you'll find that it's perfect for your new venture! (id:28006)
Welcome to an exceptionally spacious and distinctive residence in South London, blending the character and craftsmanship of a traditional home with an impressive addition. This unique property offers an abundance of room for everyday living, entertaining, working from home and accommodating a large or multi-generational household.The main level unfolds through a series of generously proportioned rooms, including formal living and dining areas, a den and an expansive great room. At the heart of the home is a substantial kitchen with extensive cabinetry, generous counter space and oversized windows and doors that bring in natural light and connect the interior to the surrounding property. A large mudroom adds everyday functionality, while the main-floor primary bedroom features a walk-in closet and four-piece ensuite.Throughout the original portion of the home, hardwood flooring, high ceilings, decorative mouldings, arched openings and period details add warmth and architectural character. Large windows frame mature greenery outside, while multiple living spaces provide tremendous flexibility for family rooms, home offices, formal entertaining or quiet retreats.Upstairs, additional bedrooms and a spacious family room provide even more room to spread out. With seven bedrooms in total, this is a rare leasing opportunity for those seeking a home with exceptional space and versatility.Set on an expansive, mature lot with an attached three-car garage and ample parking, the property offers a wonderful sense of privacy and space. Conveniently located near parks, public transit, hospital amenities and everyday conveniences, with flexible possession available. (id:28006)
Welcome to Old North! One of London's most desirable neighbourhoods, known for its mature tree-lined streets, timeless character, and close proximity to parks, Western University, hospitals, and downtown amenities. This beautifully maintained 3+1 bedroom home perfectly blends classic charm with thoughtful modern updates. Featuring 2.5 updated bathrooms, including a spa-inspired lower-level bath with heated flooring. This home offers both comfort and functionality for today's lifestyle. The timeless eat-in kitchen offers classic appeal with generous cabinetry, ample storage space, and a brand new gas stove - perfectly designed for both everyday living and entertaining. Downstairs, the fully finished lower level offers additional living space with a cozy gas fireplace and convenient walk-up access to the backyard - ideal for entertaining, relaxing, or multigenerational living potential. Step outside and enjoy your own private backyard retreat. Fully fenced and beautifully landscaped, the outdoor space is complete with a tranquil fountain, creating the perfect setting for quiet mornings or summer evenings with family and friends. Adding even more versatility is the large detached double garage, currently used as a workshop and additional storage space. Numerous updates provide peace of mind, including newer windows throughout, updated furnace and air conditioning, newer roof shingles, sprinkler system, and a newly replaced rental water heater (2026).A rare opportunity to own a move-in-ready home in the heart of Old North, where historic charm and modern convenience come together beautifully. (id:28006)
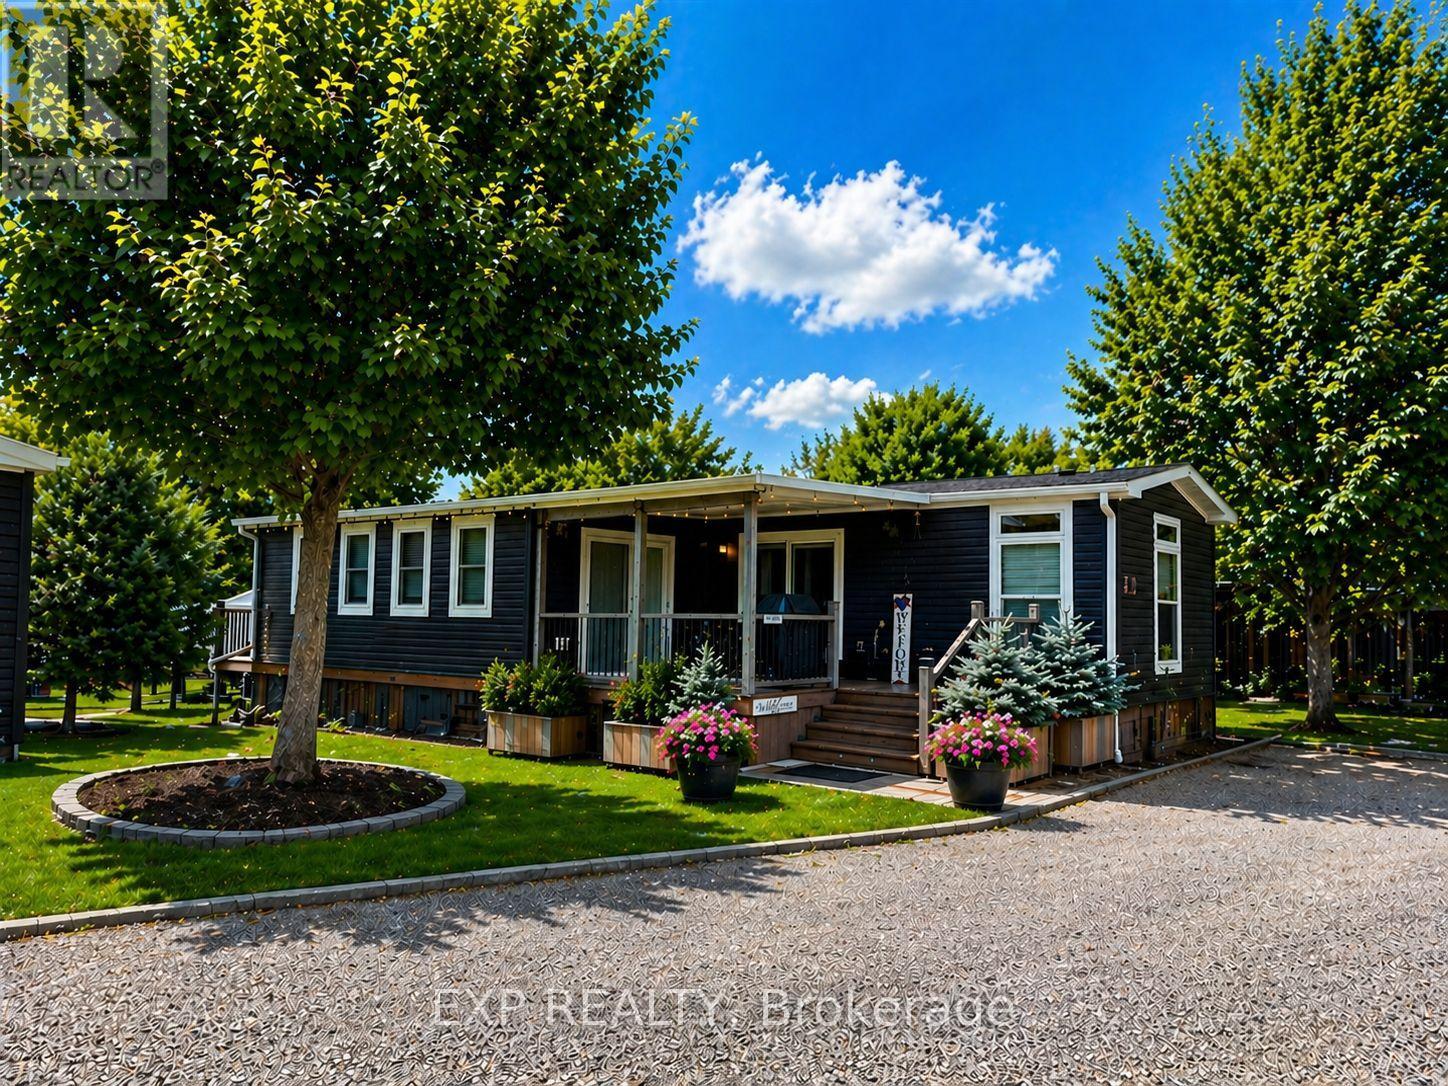
Located in 9 month section of award winning Happy Hills Resort. Gorgeous Custom Built 2021 Commodore Park Model with Additional Sunroom (16 x 42 and 12 x 20). 8ft ceilings throughout allow for extra large double hung windows and transoms. Zebra blinds on all. Eye catching composite deck and skirting with hard top coverage. Sunroom also has composite flooring with loads of added storage, 3 ft windows and pendant lighting. Open concept kitchen has new fully upgraded stainless steel appliances including a higher end gas stove with air fryer and grill, fridge with ice cube maker, a dishwasher, microwave and farm house sink. Solid oak cupboards, and pull out drawer storage including unique pull out storage in "dead space corner". Cupboards are pulled over the fridge and gabled. 3 Stage Home Filter System and higher particle filter for kitchen sink and ice maker. Electric Fireplace in the living room. Both bathrooms have granite vanities and marble flooring. Built in dressers and extra storage in the master bedroom. The laundry is located in the closet in the second bedroom. Both bedrooms fit king size beds. Cement pad and insulated spray foam under both modular and sunroom. 7 x7 shed with hydro. BBQ included on front deck and there is another composite deck off the back door. Lovely castor planters with Blue Spruce in front. Newer lawn mower stays. A truly beautiful location with a large heated family swimming pool, children's splash pad, heated adult's only swimming pool, a 9 hole golf course and driving range, Bocce Ball, Lighted Tennis court, Pickleball, Volleyball, Basketball, Shuffleboard, Horseshoe pits, Daily children's crafts/activities, hayrides, bingos, movies, special tournaments, mini animal farm, hiking trails, several playgrounds, lighted skateboard and bicycle activity center and more. Get in on this lovely lifestyle early! Contact listing agent for fees, deposit and occupancy requirements. 15 minutes to the 401and 10 minutes to amenities.Virtually stage (id:28006)