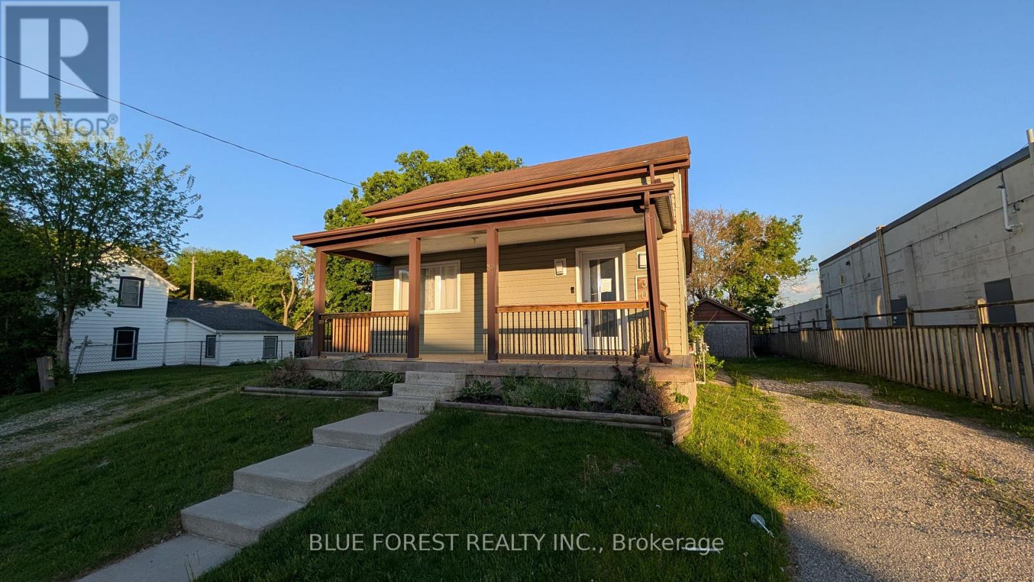
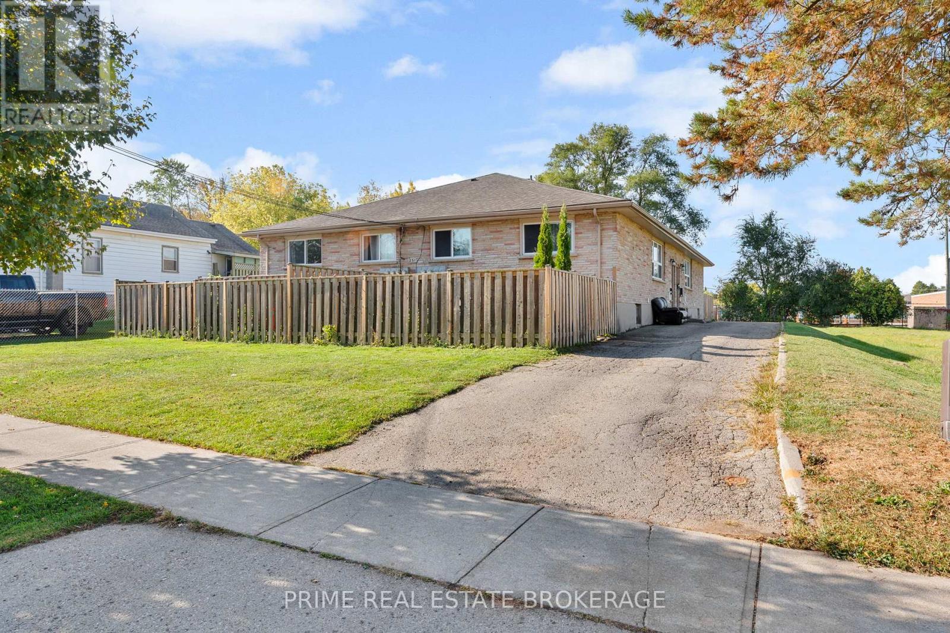
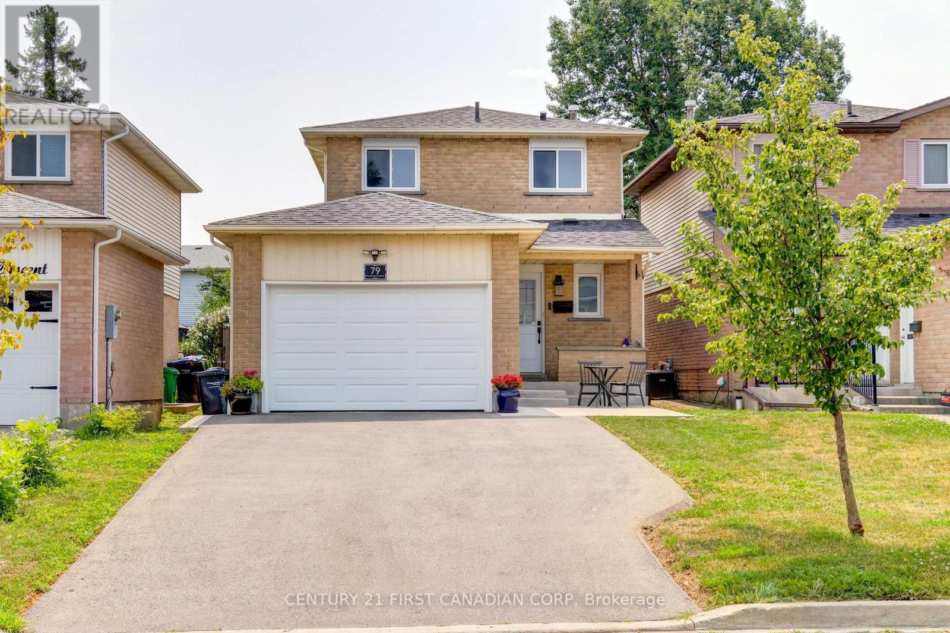
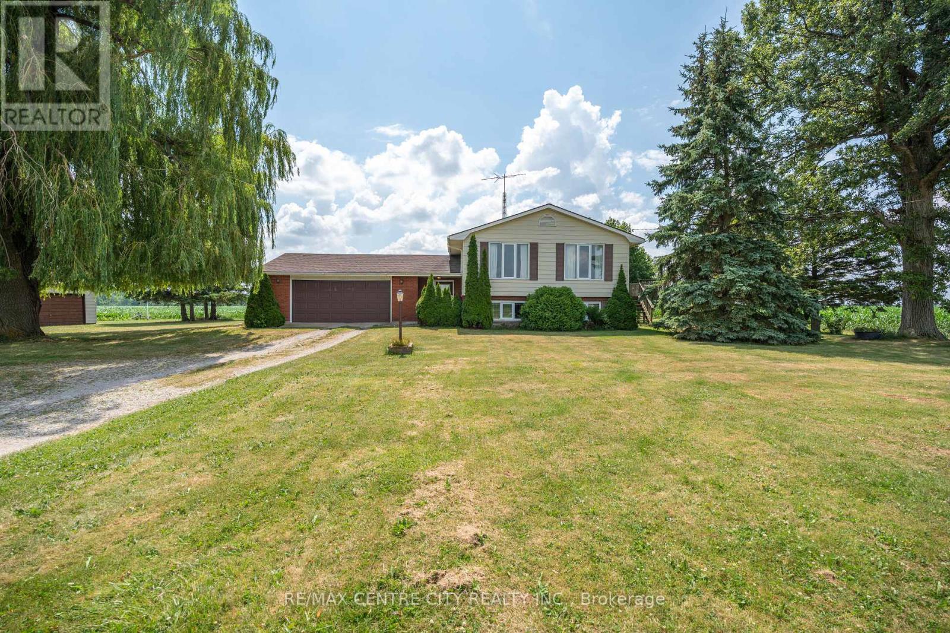
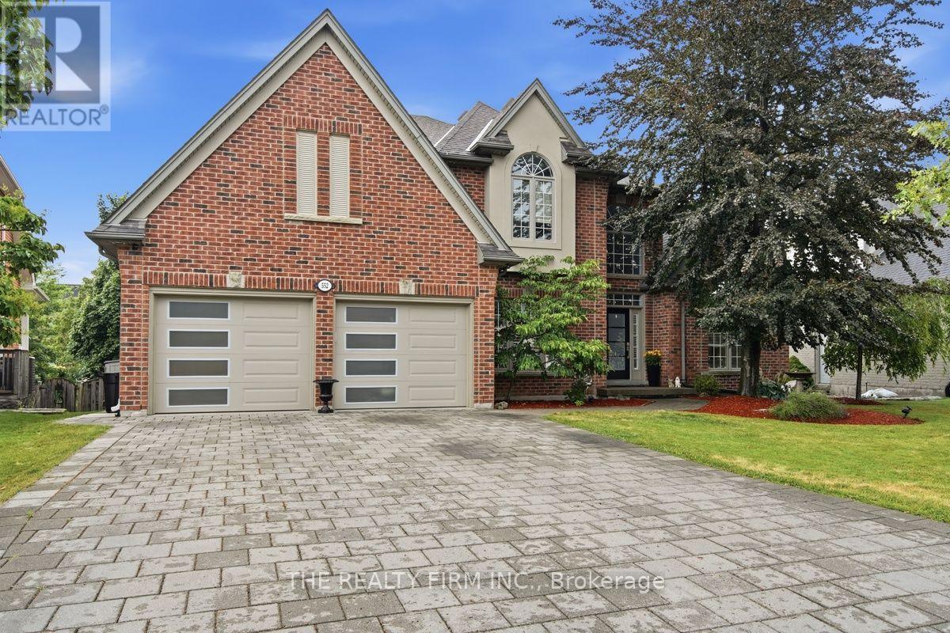
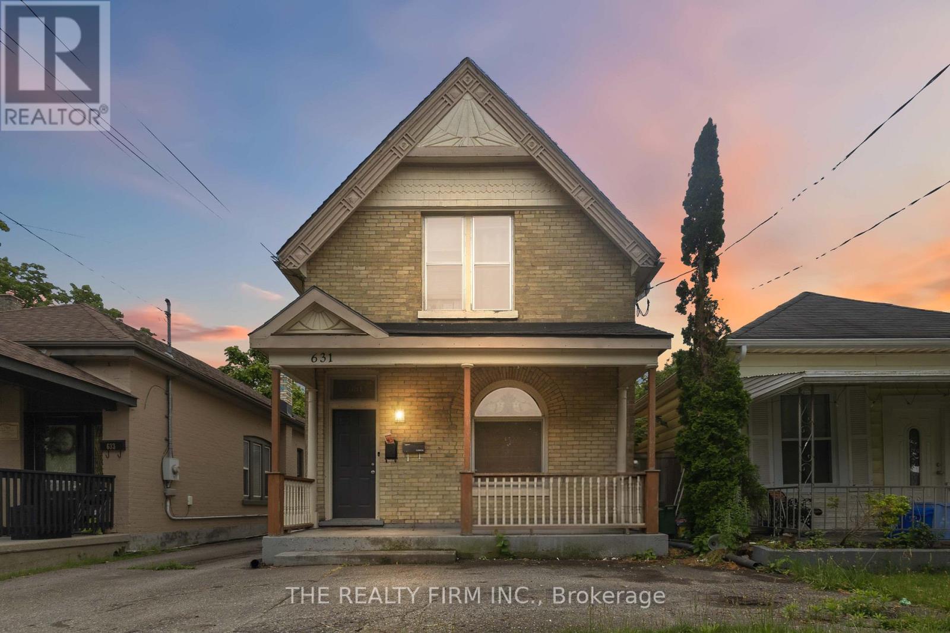
Loaded with possibilities! This property is much larger than it looks. Easily divided into two units (upper and main level). Spacious entry foyer leads to bright living/dining room with pass through to kitchen with ample cupboards with quartz counters. Modern main level bathroom. Upper floor could be converted to a separate unit or there are three bedrooms including the primary with walk-in closet. Upgraded second floor bathroom with soaker tub. Detached garage is perfect for the hobbyist. Large lot. Two driveways. Quick possession available. Sold as is (id:28006)
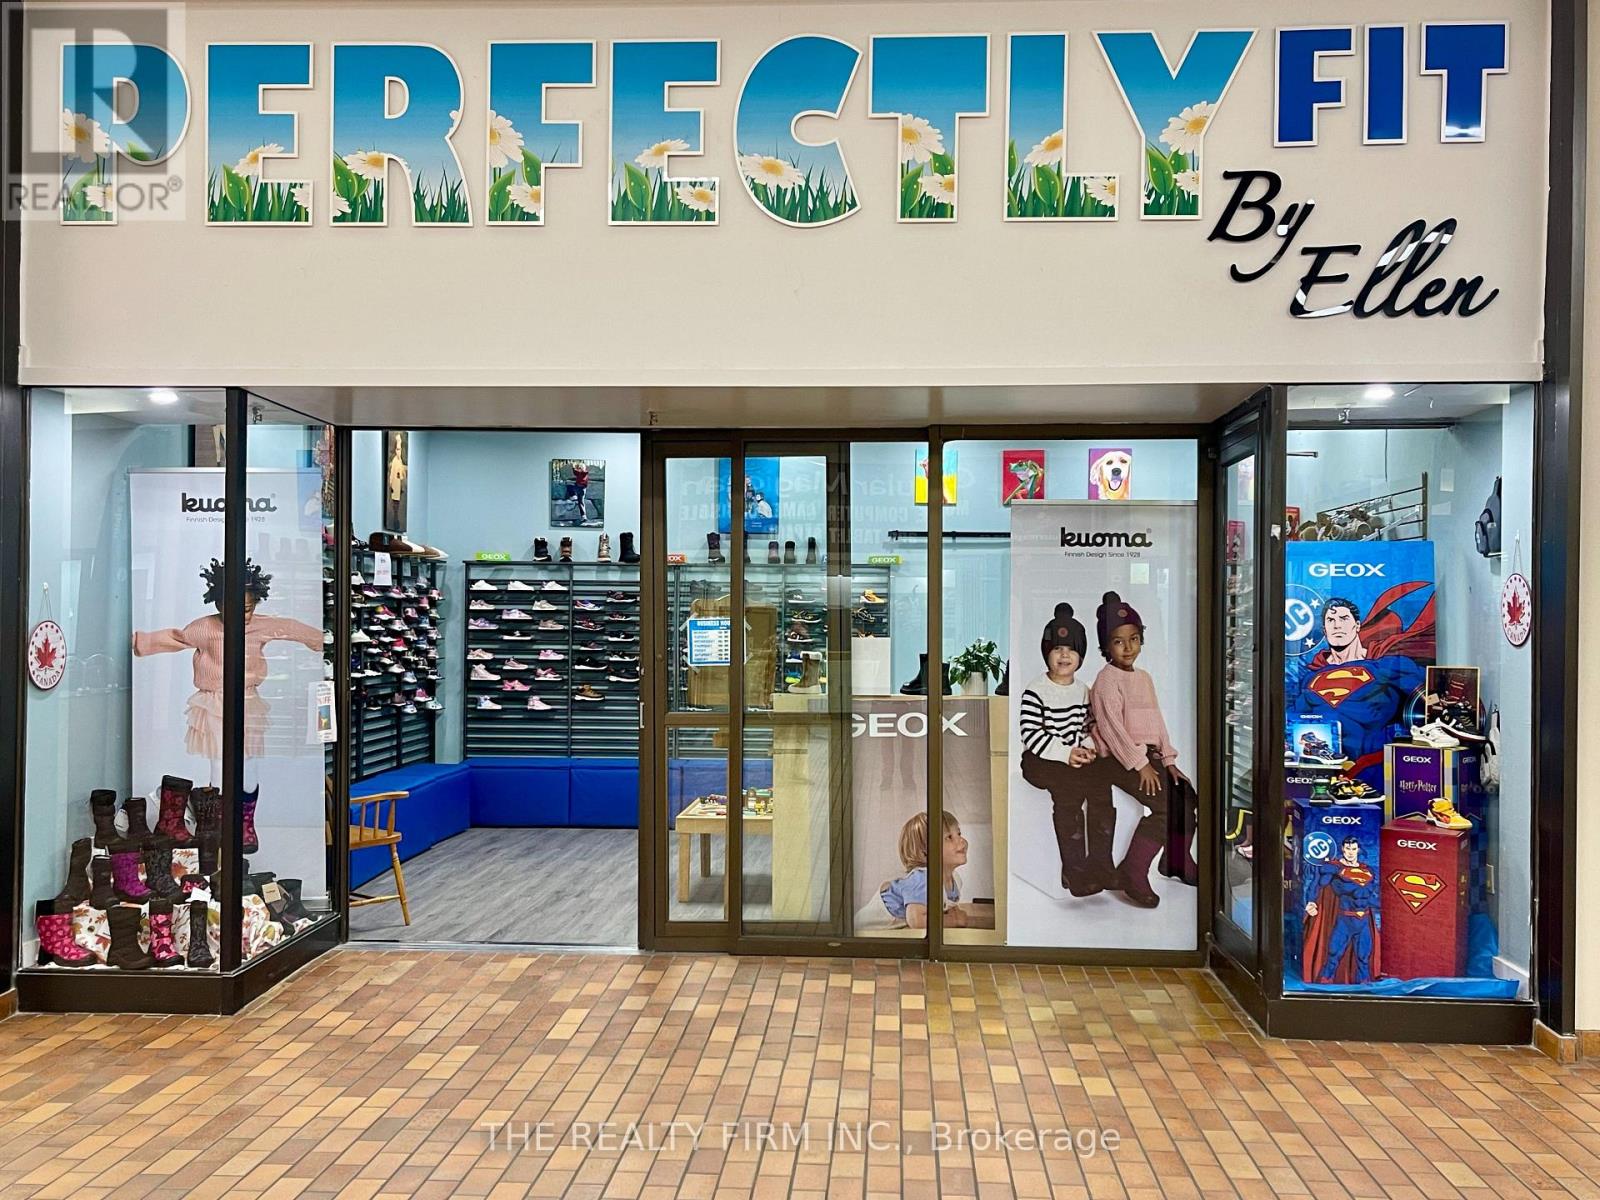
Mall Retail Business For Sale. Ellen's Children's Shoes - 'Perfectly Fit by Ellen'. An Established & Successful Children's Footwear Store. AttentionEntrepreneurs, here's a chance to take over a thriving footwear business with a proven 33-year track record of success. Located in the high-traffic Sherwood Forest Mall, London, Ontario. Surrounded by multiple AAA Retailers anchoring this Mall, PERFECTLY FIT by ELLEN, offers easy access and steady daily foot traffic for families and frequent shoppers. Retail Draws Include: GoodLife Fitness(4000 members), Food Basics,Shoppers Drug Mart, Dollarama, Bernie's Restaurant, Tim Hortons, Subway, Pizza Pizza, Burger King, Pet Value, and Petro Canada with aMcDonalds restaurant. The area directly surrounding the mall is bustling with additional traffic and opportunity with: TD Bank, Sir FrederickBanting school (1,600 students), Medway Community Centre (featuring ice pads), the Canada Games Aquatic Centre(public swimming pools),and a University of Western student residence (600 students). Total Space = 1,150sqft. Store Features: Large open concept retail area, Large storage area with shelving, Private 2pc bathroom, Kitchenette, and Office. This turnkey operation is perfect for an owner-operator or investor.Seller (Ellen) is open to staying on during transition, to ensure your continued success. Existing Lease Term - 5yrs ending 2029, with 5yr optional extension. Rent is $18.90/sqft + cam & taxes, estimated total = $3,860.87/month in 2025. Gradual increases from 2026-2029 up to $21.50/per sqft in Year 5. Sale of the Business is plus the Cost of Inventory at Completion Date and Includes: Existing Lease, Business Name and Facebook Business Page with 5,500 followers, and over 3 decades of continued success to a loyal and always growing customer base. Take advantage of this rare opportunity to own a recession resistant, community-trusted retail business, in one of London's busiest retail hubs. Inquire today to learn more. (id:28006)
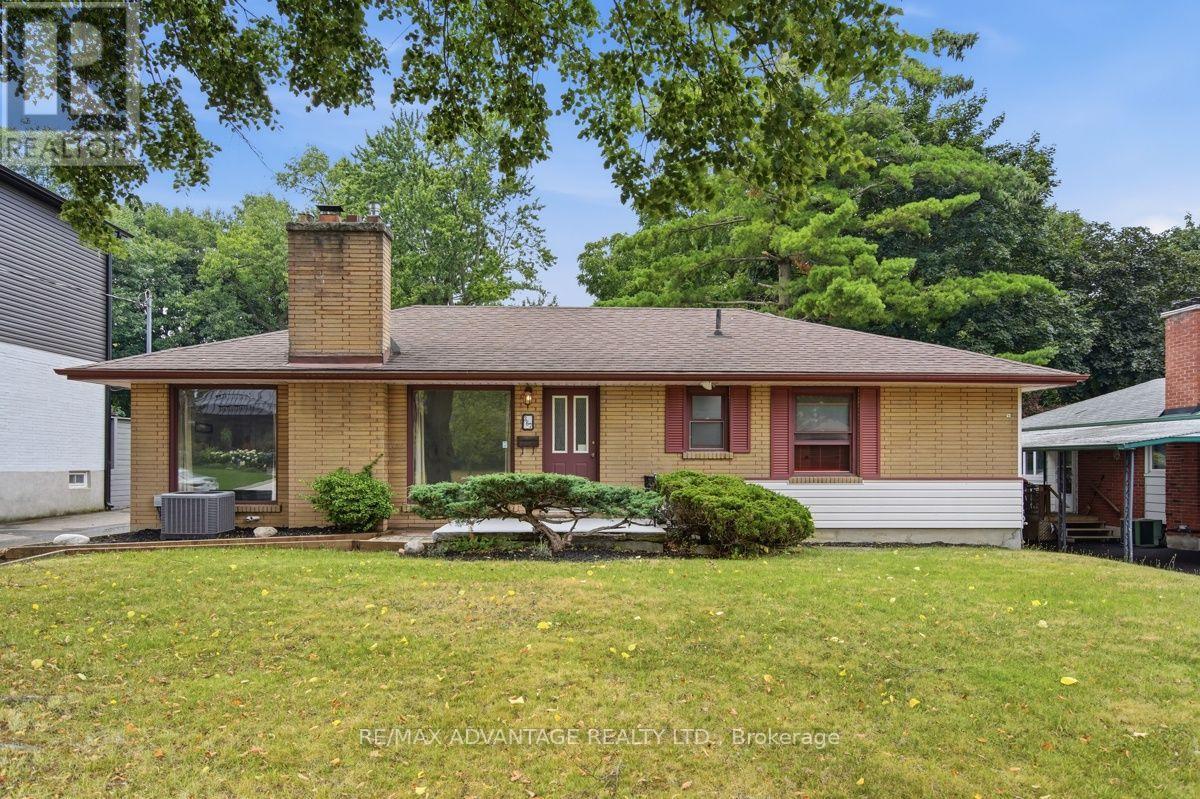
Move in ready and available now. Great features for your everyday enjoyment. Modern open concept kitchen, natural fireplace with large windows on each side, large rooms, 2 great bathrooms, super large covered patio across the rear of the home that looks over the pool. The private 60 ft x 180 ft lot faces southwest and afternoon sun. Parking for 4 vehicles is easy. Shingles, furnace and A/C all pretty recent. (id:28006)
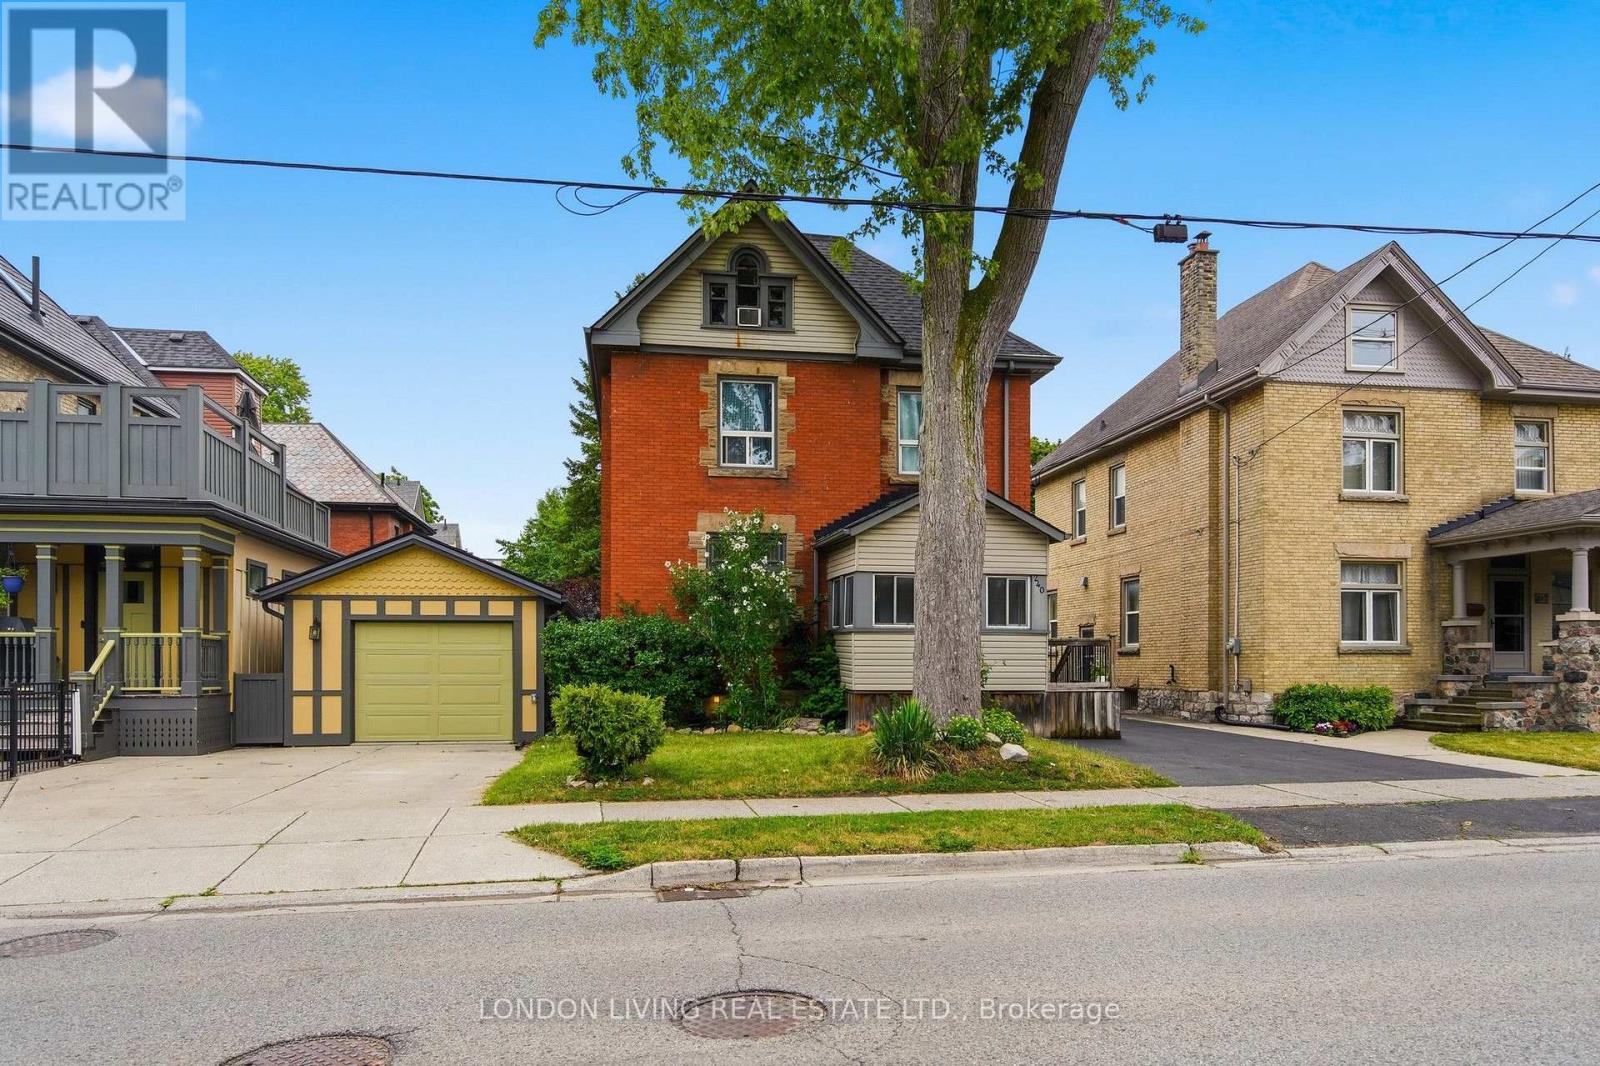
Location, location, location! Wortley Village, large brick duplex with separate meters, new shingles 2026, large decks. Long term upper tenant paying $2,400 per month plus hydro, main floor unit is vacant. Steps to park and all amenities. (id:28006)
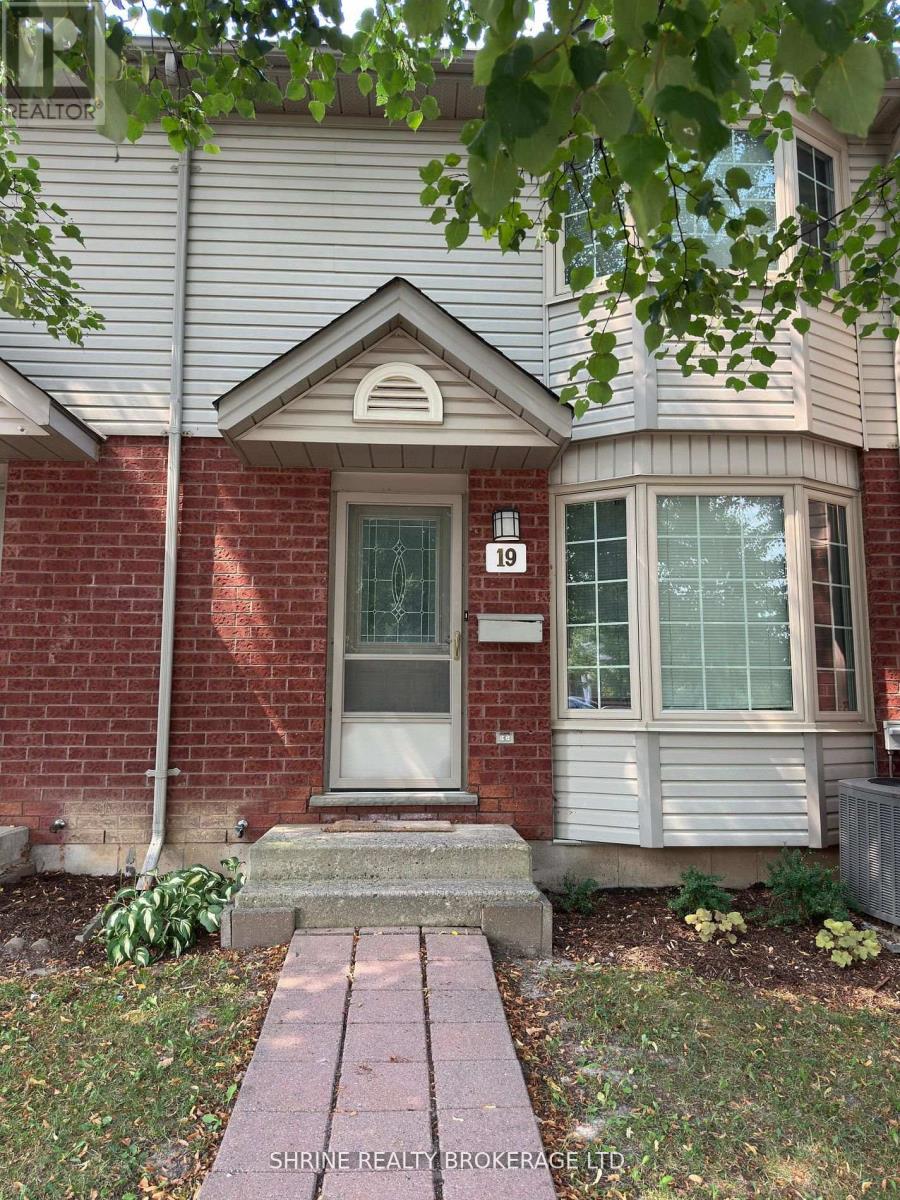
Client RemarksWelcome to this bright and spacious 3-bedroom, 1.5-bath townhouse for lease in the highly sought-after Northwest London Community. This carpet-free home offers a functional layout with a cozy living room, a dining area that walks out to a beautiful deck overlooking the backyard, and a gully furnished basement-perfect for a home office, rec rom, or extra living space. Located just minutes from Wester University, Masonville Mall, Costco, and a variety of restaurants, cafes, and grocery stores. Enjoy easy access to major bus routes, parks, and walking trails, making it ideal for families, professionals, or students. The entire property is yours to enjoy, offering comfort, convenience, and a welcoming neighbourhood atmosphere. (id:28006)
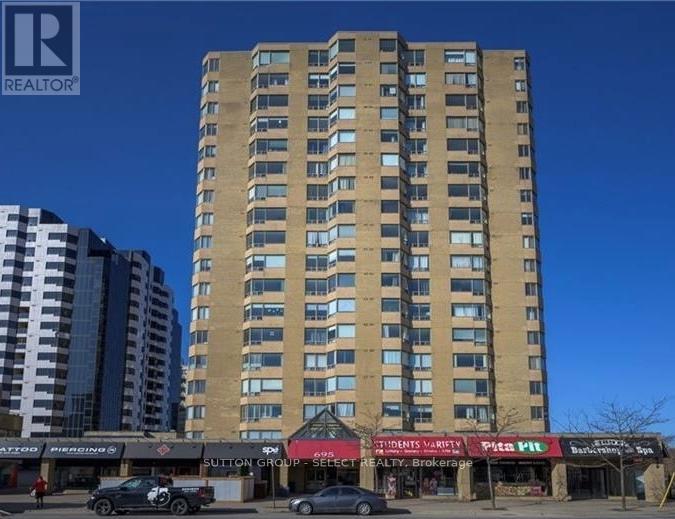
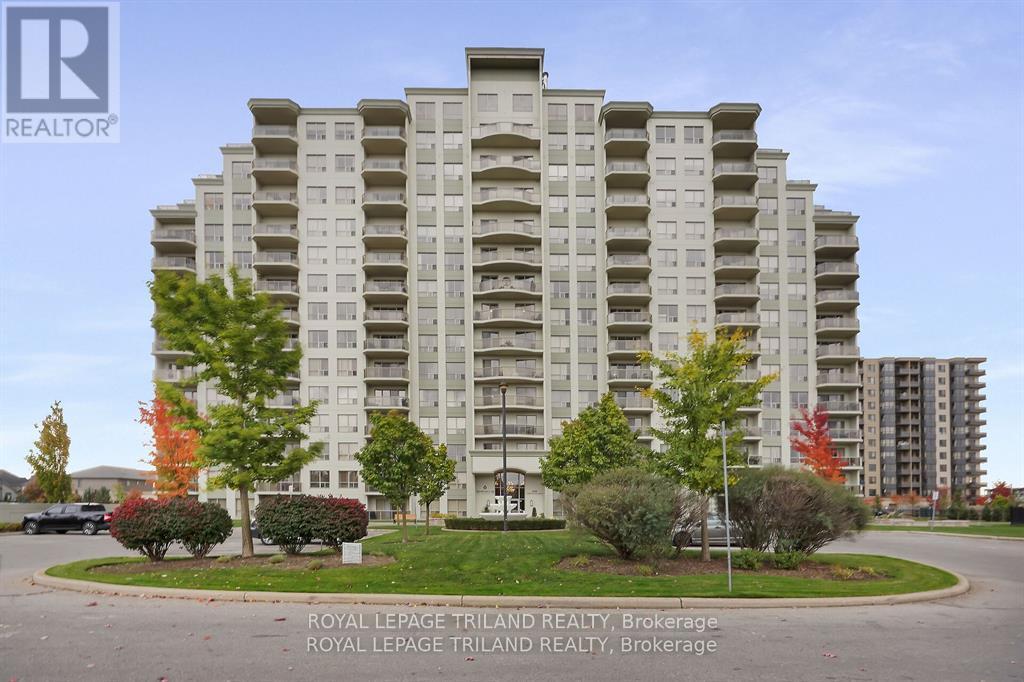
16th floor, 1 bedroom + den, with underground parking and in-suite laundry. This is a large unit, 942 sq/ft. Ample living space plus a den with amazing westerly views. Heating is geothermal forced air heat pump and includes air conditioning. The heat pump is the main heat source and is included in the condo fee (baseboards are for back-up). Hard surface flooring throughout for easy cleaning. Recently updated pool area, sauna, and exercise room. Prime downtown location, minutes from the university, grocery store and the bus stop at your front door! This is one of a few buildings in the city with 24 hour concierge. Rare opportunity for an upper floor unit with such a great view. (id:28006)
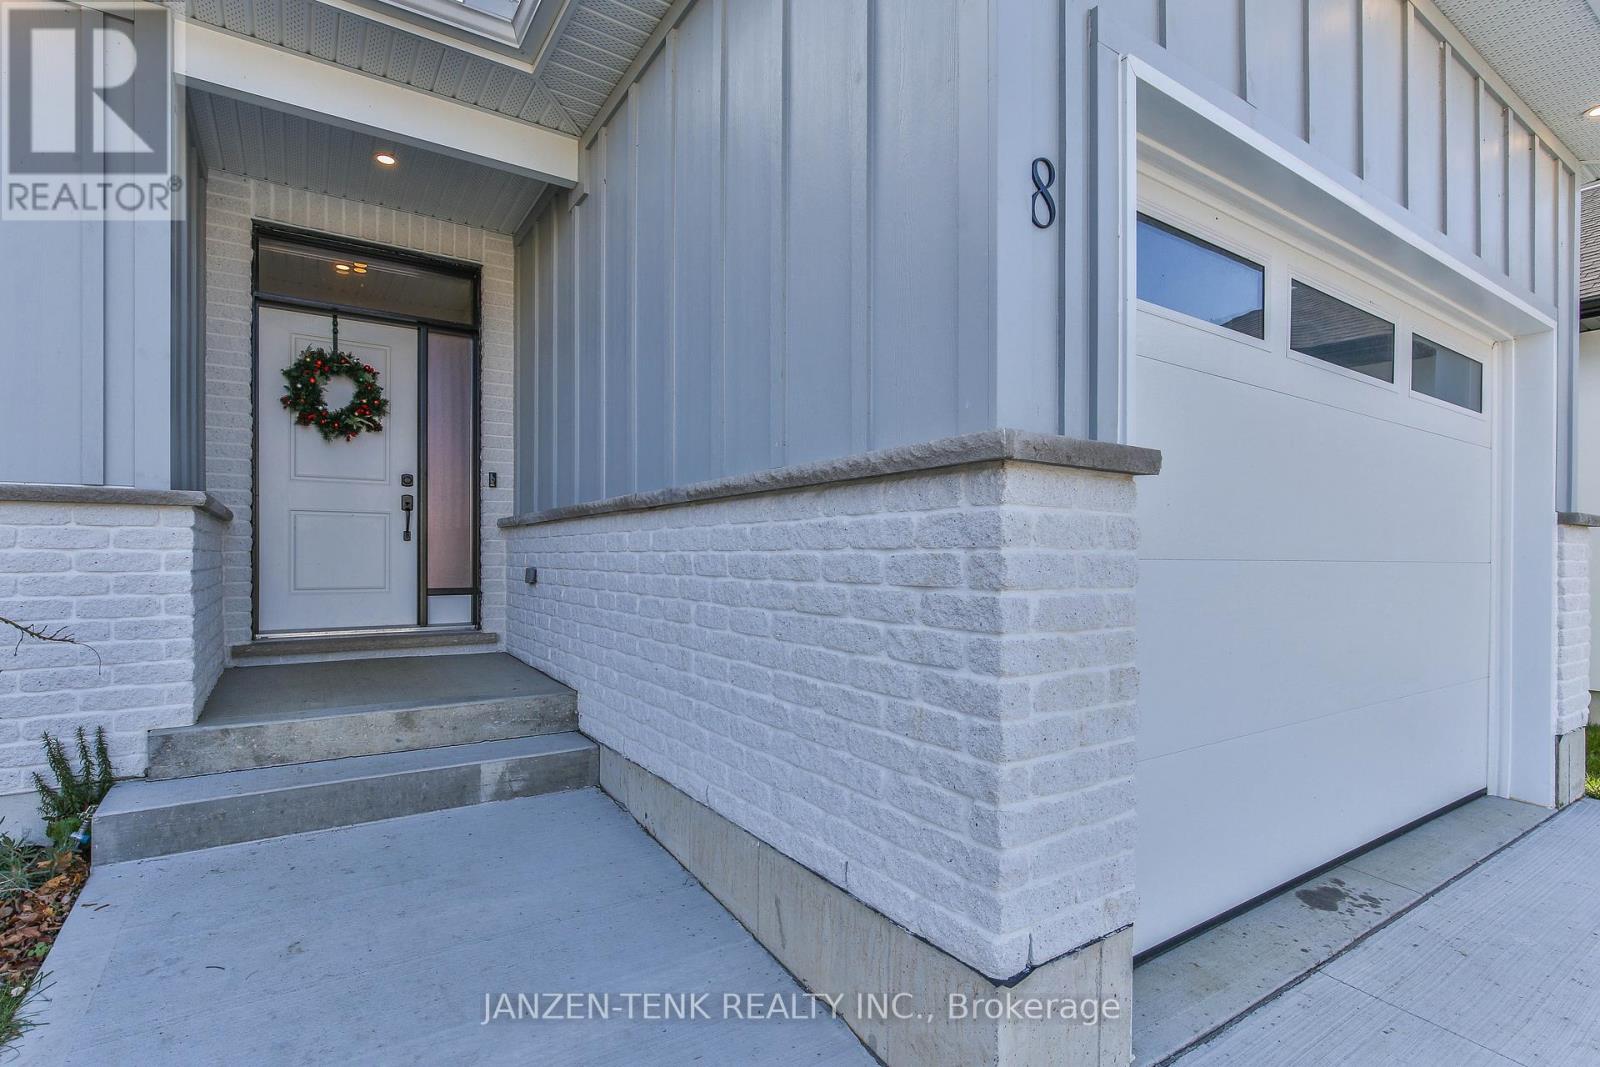
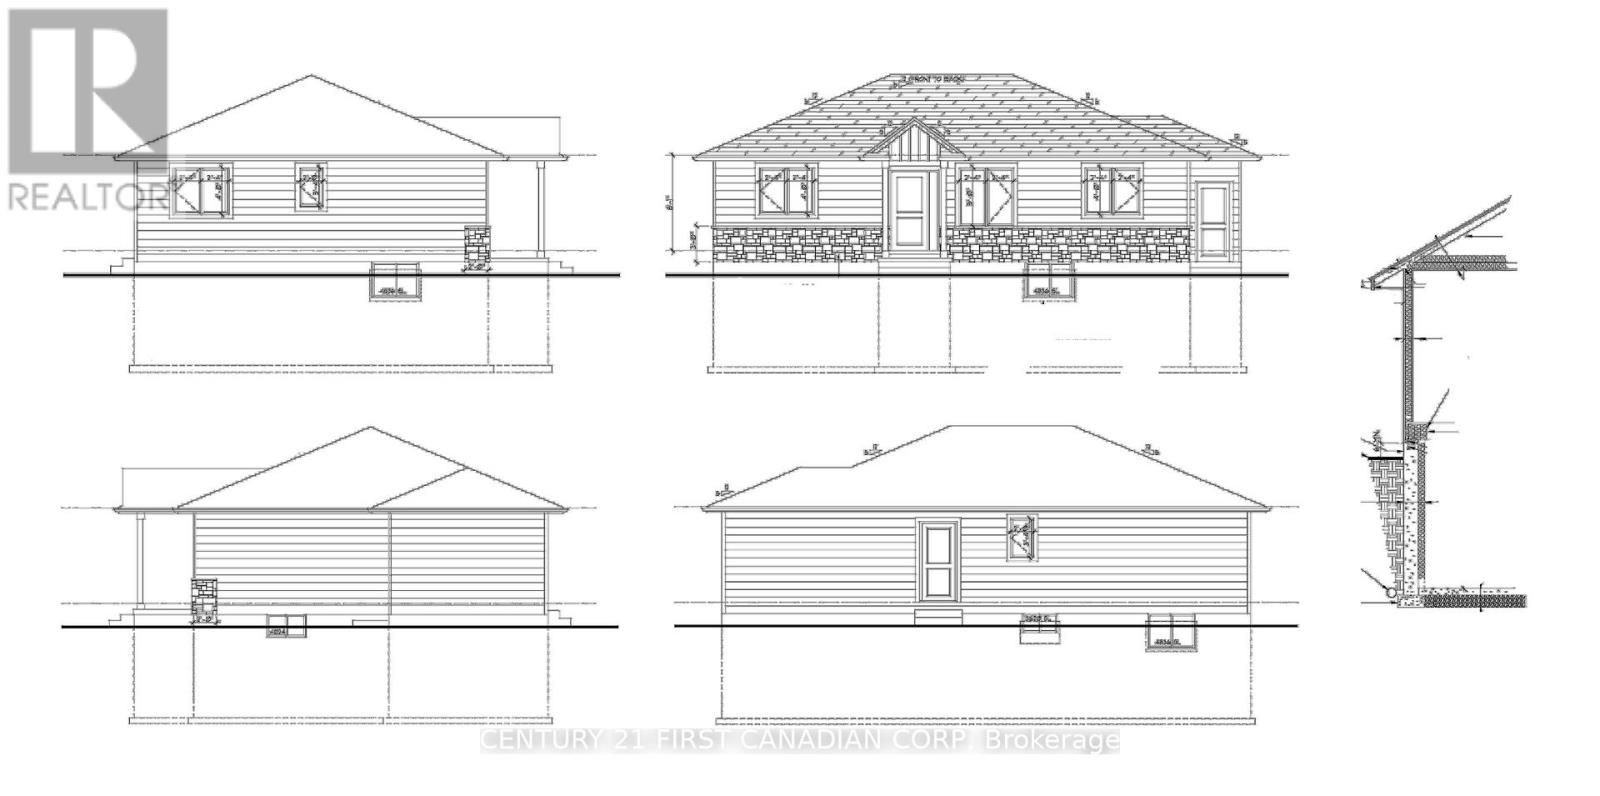
Stunning 1-year-old 4-bedroom, 3-bath bungalow offering over 3,000 sq. ft. of finished living space. Exterior finished in Hardie board and stone. Features 9 ft ceilings throughout, large open-concept living area with electric fireplace, and walk-out to a private rear deck. Custom kitchen includes quartz countertops, large island, walk-in pantry, and quality finishes. Primary bedroom features a 5 pc ensuite with glass shower, soaker tub, and walk-in closet. Main floor laundry and attached garage with double-wide concrete driveway for added convenience. Home is equipped with rough-ins for future hot tub and Generac generator. Spacious, modern, and move-in ready. Located within a short walking distance to a large public beach, restaurants, grocery store, gas bar and convenience, as well as a marina for your boat launch. Book your showing today! (id:28006)
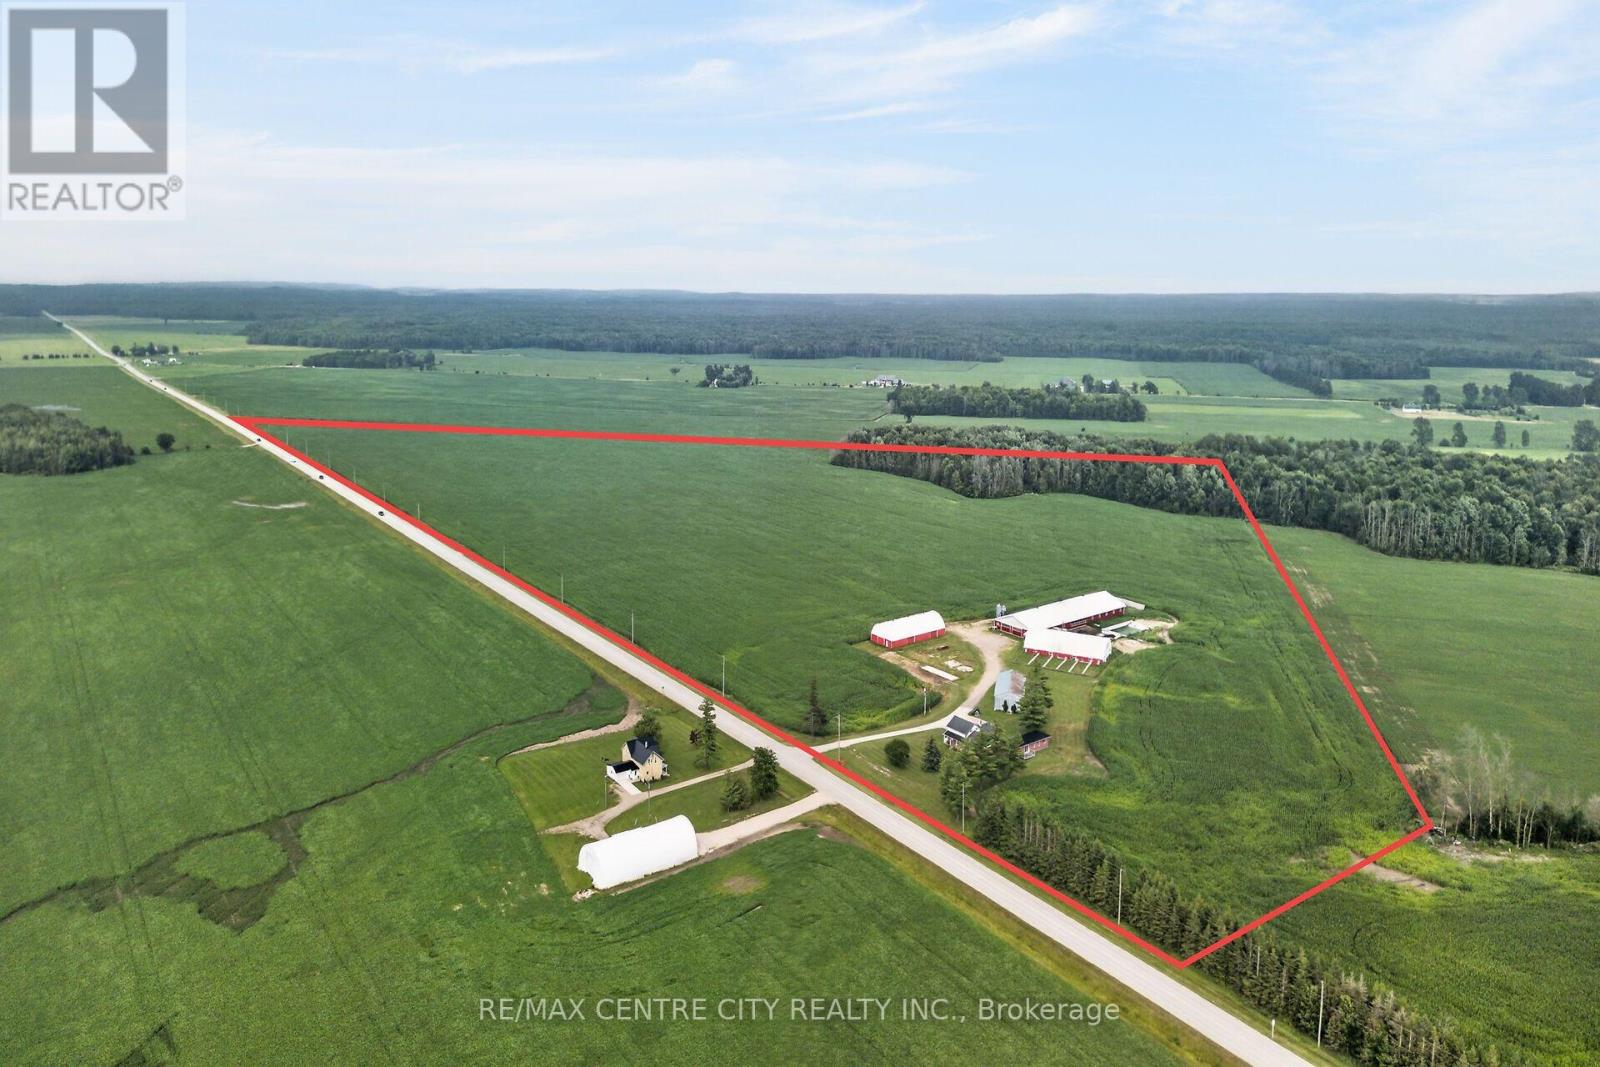
Excellent opportunity to own an 80-acre Pig farm on Bruce Road 1 between Glammis and Kinloss in the heart of Bruce county,this farm features approximately 65 workable acres all systematically tiled in 2023 at 30' spacing. The land is a very productive mix of Brookston and Perth clay loam soil. The farm includes a 250-head loose housing sow barn with 60 farrowing pens and an additional coverall setup for loose housing sows, a new manure storage pit was added in 2025. Also included with the farm is a separate coverall building for equipment or feed storage and an older farmhouse with an attached granny flat built in 2005, ideal for extended family, farm help, or rental income. This is a well-equipped farm offering quality infrastructure in a desirable agricultural area with multiple possibilities (id:28006)
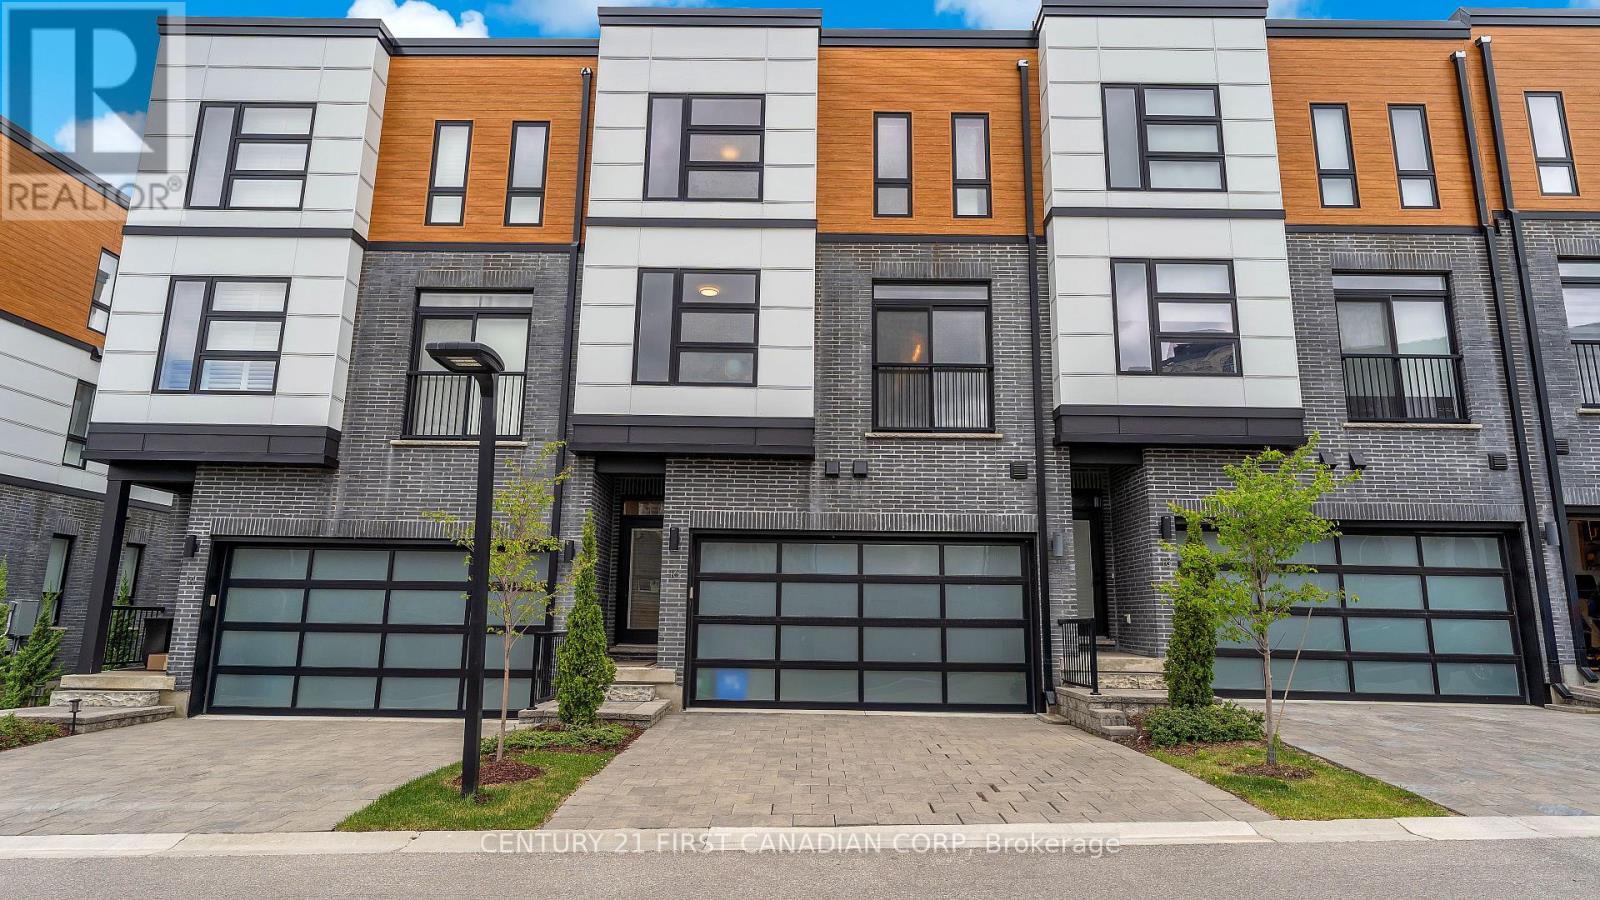
Welcome to your dream home in Upper Richmond Village, North London! Beautifully built, it offers this executive luxurious townhouse with a beautiful finish and fantastic floor plan. Upper Richmond Village is close to Sunningdale Golf course, Western University, hospital, shopping centres and fantastic nature trails through the Medway Valley Heritage Forest. This stunning 5 bedroom, 3.5 bathroom executive condo, combines luxury and modern styles, with a double car garage, gorgeous living space with 9ft ceilings, open concept living/dining showcases, a gas fireplace, stunning hard floors, striking gourmet kitchen, with a beautiful centre island, stainless steel appliances, elegant quartz countertops and lots of natural light. The lower level adds a finished bonus room, ideal for a guest space, 5th bedroom, Rec Room, or home gym. Enjoy your morning coffee from two beautiful balconies, along with views of Villagewalk Commons Park and surrounding green spaces that make this home truly special. Don't miss out on making this exquisite property your own (id:28006)
FANTASTIC LOCATION FOR THOSE ATTENDING UWO OR UNIVERSITY HOSPITAL FOR RESIDENTS! Check out this 2 bedroom, 1.5 bathroom unit on the first floor with a walkout. Located in Masonville Gardens, this well maintained building is within walking distance of many amenities including all that Masonville Mall has to offer. The building offers secure entry, free in-building laundry, fitness room on the second floor and an abundance of visitor parking close to the entrance. All bedrooms have closets and lots of natural light, including the spacious primary bedroom featuring a 4pc ensuite bathroom! There is a storage/pantry, open concept kitchen, dining and living room with gas fireplace. This is the perfect property for students, young professionals or someone looking to downsize and be close to all the amenities. Condo fees include water, gas for fireplace, building insurance, parking and fitness room. (id:28006)
Welcome to this beautifully appointed 2 bedroom, 2 bathroom condo located in a quiet,highly desirable building in North West London. This 1266 sq ft ground floor unit featuresa modern open concept layout, perfect for comfortable living and entertaining. Thespacious kitchen boasts a large wrap around island with granite countertops, a stylishbacksplash, stainless steel appliances, and three bar stools included, making it ideal forcasual meals or evening beverages. A dedicated dining area flows seamlessly into thebright great room with a fireplace, enhanced by wide plank laminate flooring and modernlight fixtures. Sliding doors lead out to your own private terrace, offering convenientoutdoor access without the need to wait for elevators. The primary bedroom includes awalk-in closet and a private 3-piece en-suite bathroom, while the second bedroom isperfect for guests, a home office, or additional family members. A second full bathroomand in-suite laundry add to the units appeal. Two side-by-side underground parking spotsare included and owned, along with access to fantastic building amenities such as afitness room, media room, pool table room, guest suites, and more. Freshly painted andimmaculately maintained, this unit is move-in ready and ideally located close to shopping,parks, transit, and fine restaurants. This upscale condo provides convenience, comfort,and a premium lifestyle in one of London's most desirable neighbourhoods. The Tenantwill be moving out at the end of September. The interior photos are virtually staged. (id:28006)
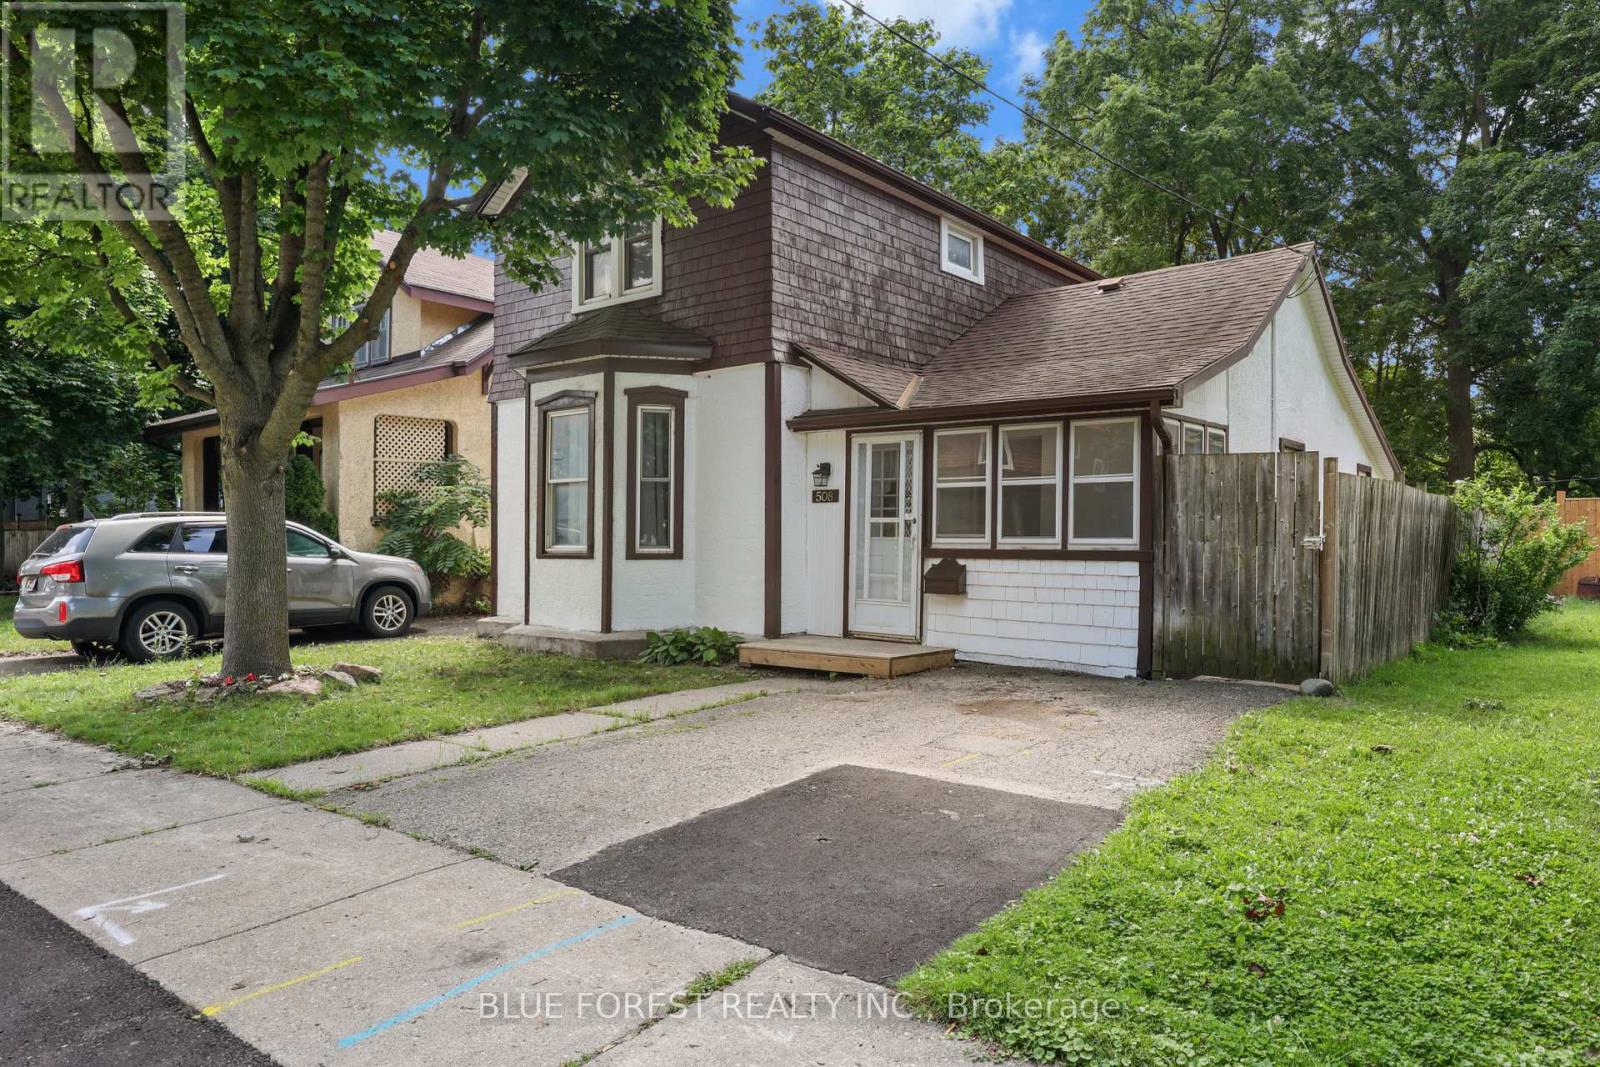
Affordable, inviting, and full of potential, welcome to 508 Hatch Street! This bright and well-maintained 2-storey home offers an excellent opportunity to get into the housing market in a great central Woodstock location. Featuring 3 bedrooms, 1 bathroom, and a functional layout, this home offers a spacious living room, eat-in kitchen, convenient main floor laundry, a main floor bedroom, and a versatile dining or den room with sliding doors leading to the backyard. Upstairs, you'll find two bright and generously sized bedrooms, providing comfortable accommodations for family members, guests, or a dedicated home office. Step outside to enjoy the large backyard complete with a floating deck and custom-built shed, offering plenty of space for kids, pets, entertaining, or simply relaxing. A brand new furnace and central air conditioning, installed in 2022, provide year-round comfort and efficiency. Situated in a mature, established neighbourhood, you're within walking distance to parks, downtown, schools, and everyday amenities, with convenient access to Highways 401 and 403 for commuters. Whether you're searching for your first home or a great investment opportunity, this is one you won't want to miss. (id:28006)
An exceptional opportunity to acquire a fully equipped, turnkey medical spa and ladies' beauty clinic offering premium aesthetic and wellness services in a well-established and growing market.This profitable, multi-service operation features a comprehensive range of high-demand treatments, including advanced skincare, laser hair removal, cosmetic injectables, and a full-service ladies' salon. The business benefits from a loyal and recurring client base, with approximately 300 monthly returning clients and over 850 registered clients in its booking system-providing immediate, stable cash flow.The clinic is outfitted with state-of-the-art equipment, including Soprano ICE and Titanium laser systems, body contouring technology, Hydrafacial and microneedling devices, PRP equipment, and a full suite of salon and aesthetic tools. The space is modern, professionally designed, and fully operational-allowing a new owner to step in and generate revenue from day one.In addition to service revenue, the business offers multiple income streams, including:Active retail sales of cosmetic products Chair and room rental agreements (including salon chairs and massage space) Established partnership contract with military personnel in LondonAll furniture, medical equipment, sterilization systems, and monthly consumables are included in the sale, ensuring a seamless transition and continued operation without interruption.This is a rare, turnkey investment opportunity ideal for medical professionals, aestheticians, or investors seeking a scalable business with strong fundamentals, diversified revenue, and significant growth potential in the expanding beauty and wellness sector. (id:28006)
Welcome to 231 Greenwood Ave unit #2. Well-maintained 2+1 -bedroom, 1-bathroom unit available for lease off Springbank Dr in the Kensal Park area of London. This bright and clean unit offers updated finishes, including modern flooring throughout and an updated bathroom and kitchen with ample cabinetry and full-size appliances. There are two bedrooms on the main level and a third in the lower level along with a family room. Laundry is conveniently located in the basement. Neutral tones throughout create a fresh and comfortable living space. Also comes with a fenced in private outdoor patio to BBQ and play area. Available at $2000/month plus $100 for water plus tenant is also responsible for heat and hydro. Located close to downtown, transit routes, shopping, and everyday amenities. (id:28006)
Exceptional residential building lot located in desirable North London. Offering approximately 7,900 sq. ft. with generous 75-foot frontage, this R2-2 zoned property provides excellent potential for future residential development. Ideal for builders, investors or anyone looking to construct a custom residence in an established neighbourhood. Close to shopping, schools, parks, Western University, University Hospital and all amenities. Buyer can verify zoning, permitted uses, servicing availability and development requirements with the City of London. (id:28006)
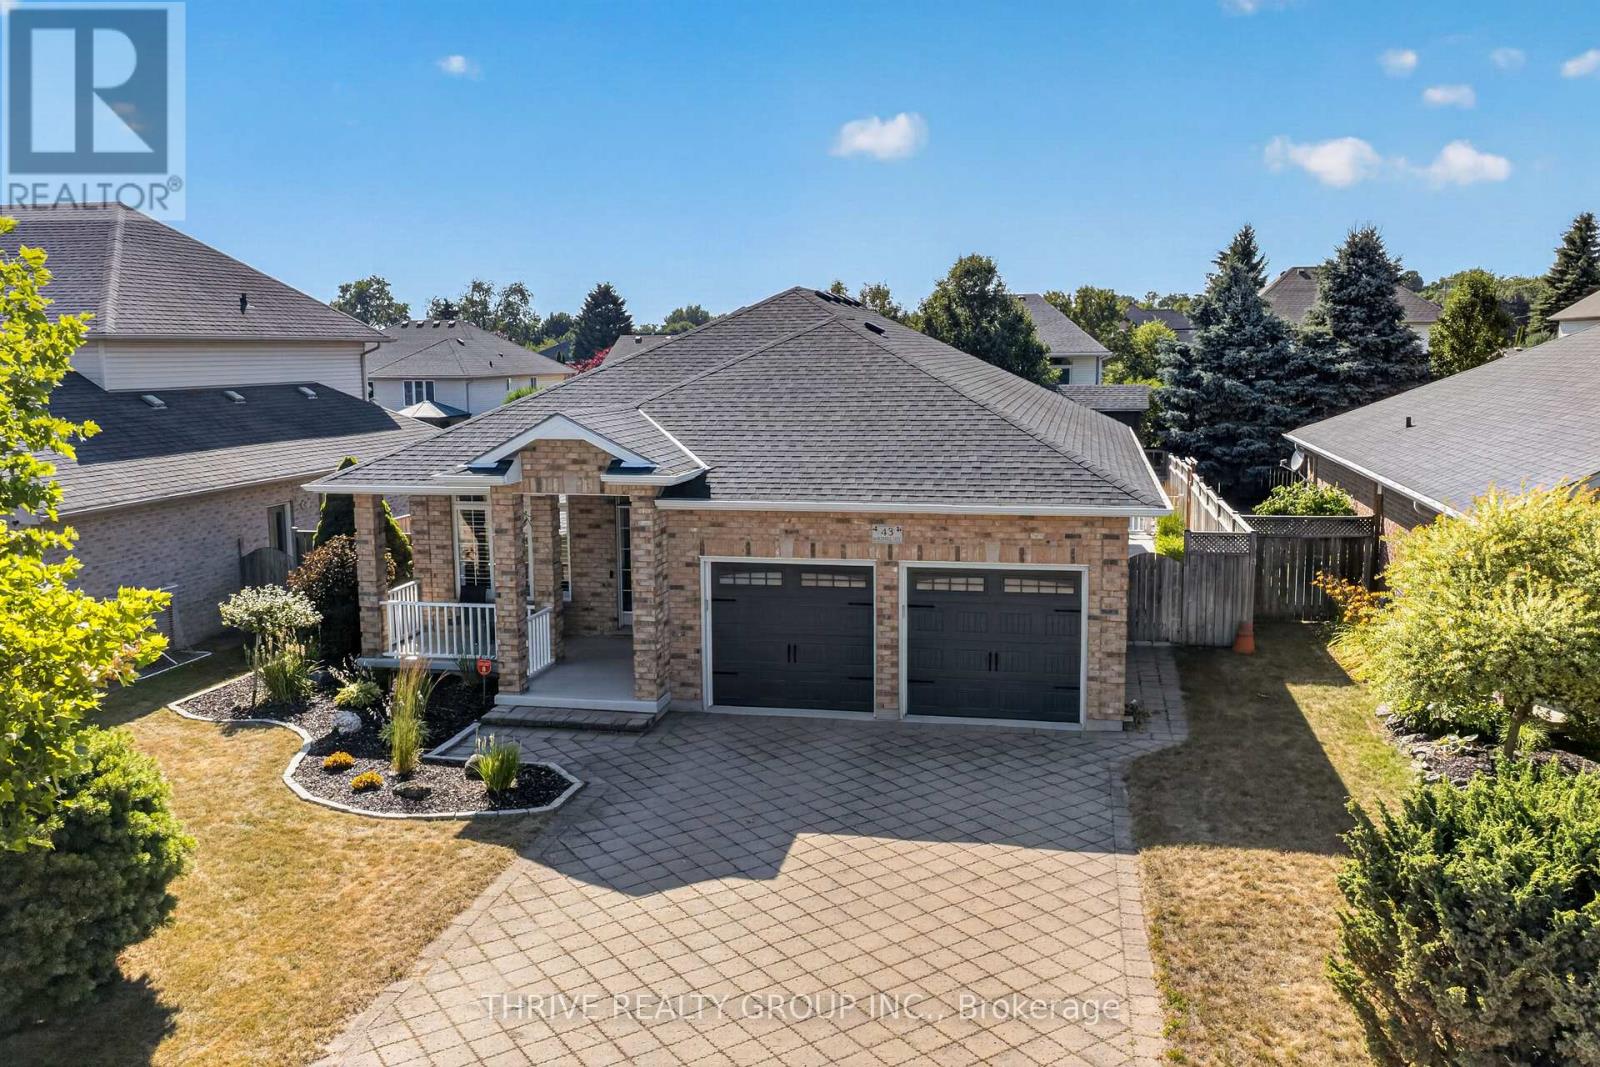
If you have been waiting for a beautiful, all brick bungalow with the perfect staycation backyard, then look no further! Entertaining will be next level with everything this home has to offer, both inside and out, upstairs and down! Entering from the lovely covered front porch you will be greeted by a beautifully updated, open concept living space. Neutral tones throughout, California shutters, with new vinyl plank flooring. Stylish feature wall in the livingroom with electric fireplace and built-in tv included. Updated kitchen has new subway tile backsplash, brand new faucet, extra pot lights, a new fridge and newer induction stove. The handy pantry has a convenient upright freezer. Step out the sliding door to your dream outdoor living area! Every inch has been carefully thought out to maximize use of the yard. Sit on the patio under the lovely covered roof, with recently finished soffits and fascia. Pull up to the cabana on the bar stools, have your breakfast or dinner on the patio, let the kids have a sleepout in the upper level of the 2 storey playhouse! Practice your putting on the green, and finally, enjoy the salt water pool. Stamped concrete throughout is in excellent condition. Electrical in cabana for music or tv enjoyment. Inside on the main level is a stunning full bathroom, spacious and bright mudroom, large primary bedroom with walk-in closet and ensuite; and the 2nd bedroom. Downstairs is an extremely spacious recroom boasting a wetbar with shiplap accents, pool table, a 3rd bedroom, and a large and stunning 3rd full bathroom. Hot water heated flooring throughout the lower level makes for a cozy space year round. Huge laundry/workout room; large cold storage room. New owned hot water tank 2025, roof 2015, pool liner 2023, salt cell generator 2025, new solar cover. Tidy garage with epoxy flooring and built-in shelving. Minutes to 401, walking trails, Slo-Pitch City, and all Dorchester amenities. (id:28006)
Location! Location! Location! Welcome to this newly renovated, move-in-ready bungalow in desirable East London, offering exceptional flexibility for families, multi-generational living, or investors. This versatile home welcomes 3 lane parking spots, a front porch with bricked half walls for your private coffee breaks and features 4 bedrooms, a family room and 3 full bathrooms on the main level. The 2026 upgrades include a brand-new furnace, a beautifully redesigned kitchen with new 39" cabinetry, quartz countertop, backsplash, faucets, eco-bee thermostat, two light fixtures and replaced stainless steel stove, refrigerator, range hood. Additional improvements include a new soaker tub, new toilets units in two main-floor bathrooms, a freshly painted rear bedroom. The renovated retrofit basement comes with an additional bedroom, spacious recreation room, living area, with 22 new pot lights and a fourth 3PC bathroom (currently non-functional), providing outstanding living space and future potential. The basement also offers ample space for a potential future kitchen while the laundry area can be shared or used independently, depending on the intended use of the property. A unique highlight of the home is the spacious primary bedroom retreat, complete with a private 4-piece ensuite, sitting/ entertainment area, coffee station, compact dining nook, and stacked laundry. This suite was previously operated as a licensed short-term accommodation, offering buyers a highly flexible layout. Ideally situated with public transit at your doorstep, this property is just minutes from Fanshawe College, Western University, St. Joseph's Hospital, schools, parks, shopping centres, restaurants, and other major amenities, with convenient access to downtown London. A beautifully updated home that combines comfort, versatility, and an unbeatable location. (id:28006)
Welcome to this charming home in the heart of Komoka, one of Middlesex County's most sought-after communities. Situated on a mature, tree-lined street, 120 Huron Avenue offers the perfect blend of small-town charm and everyday convenience, just minutes from London and the 402. This solid brick bungalow has been thoughtfully updated with almost all new windows, a new rear entry door, and a newer metal roof, offering enhanced energy efficiency, curb appeal, and peace of mind for years to come. The combination of the solar panels and the generator allow you so save on bills transferring on and off grid every 12 hrs efficiently saving on energy. The spacious living areas provide plenty of room to gather, while the functional kitchen is ideal for everyday meals and entertaining alike. Generous bedrooms offer comfort and flexibility for growing families, guests, or a home office.Outside, you'll find a beautifully sized fully fenced yard with endless possibilities-whether you're hosting summer BBQs, gardening, or simply enjoying the peaceful surroundings. Mature trees and an established neighbourhood create a setting that's difficult to find in newer developments. Located within walking distance to parks, schools, local shops, restaurants, and trails, this home offers the lifestyle so many buyers are looking for. Enjoy the warmth of a close-knit community while remaining only a short drive to all the amenities of London.Whether you're a first-time buyer, down-sizer, or growing family, this is an incredible opportunity to call Komoka home. (id:28006)
This is the home you've been waiting for! Meticulously maintained and beautifully updated, this exceptional property sits on a deep lot and is ready to welcome you home. From the moment you arrive, you'll appreciate the impressive curb appeal. A brand-new driveway, concrete walkway, patio, and retaining wall (2024) create a stunning first impression, while major exterior updates including the roof (2019), exterior doors (2024), windows (2025), and garage door (2026) provide both style and peace of mind. Step inside to discover elegant Italian porcelain tile flooring (2024), a bright and airy gourmet kitchen featuring a full pantry wall, and pot lights throughout the main floor. An updated powder room (2022) completes this inviting space, making it perfect for both everyday living and entertaining. Upstairs, you'll find three generously sized bedrooms and a beautifully renovated main bathroom (2022), highlighted by a deep soaker tub with a stunning tiled surround. The fully finished basement (2022) offers outstanding versatility with a second kitchen, a spacious open-concept family room, a stylish 3-piece bathroom, and ample storage-ideal for extended family, guests, or additional living space. Every detail of this home reflects true pride of ownership, combining quality craftsmanship with thoughtful updates throughout. Offering exceptional space, modern finishes, and a highly desirable lot, this is a home you'll be proud to call your own. Don't miss this incredible opportunity- experience everything this remarkable home has to offer! (id:28006)
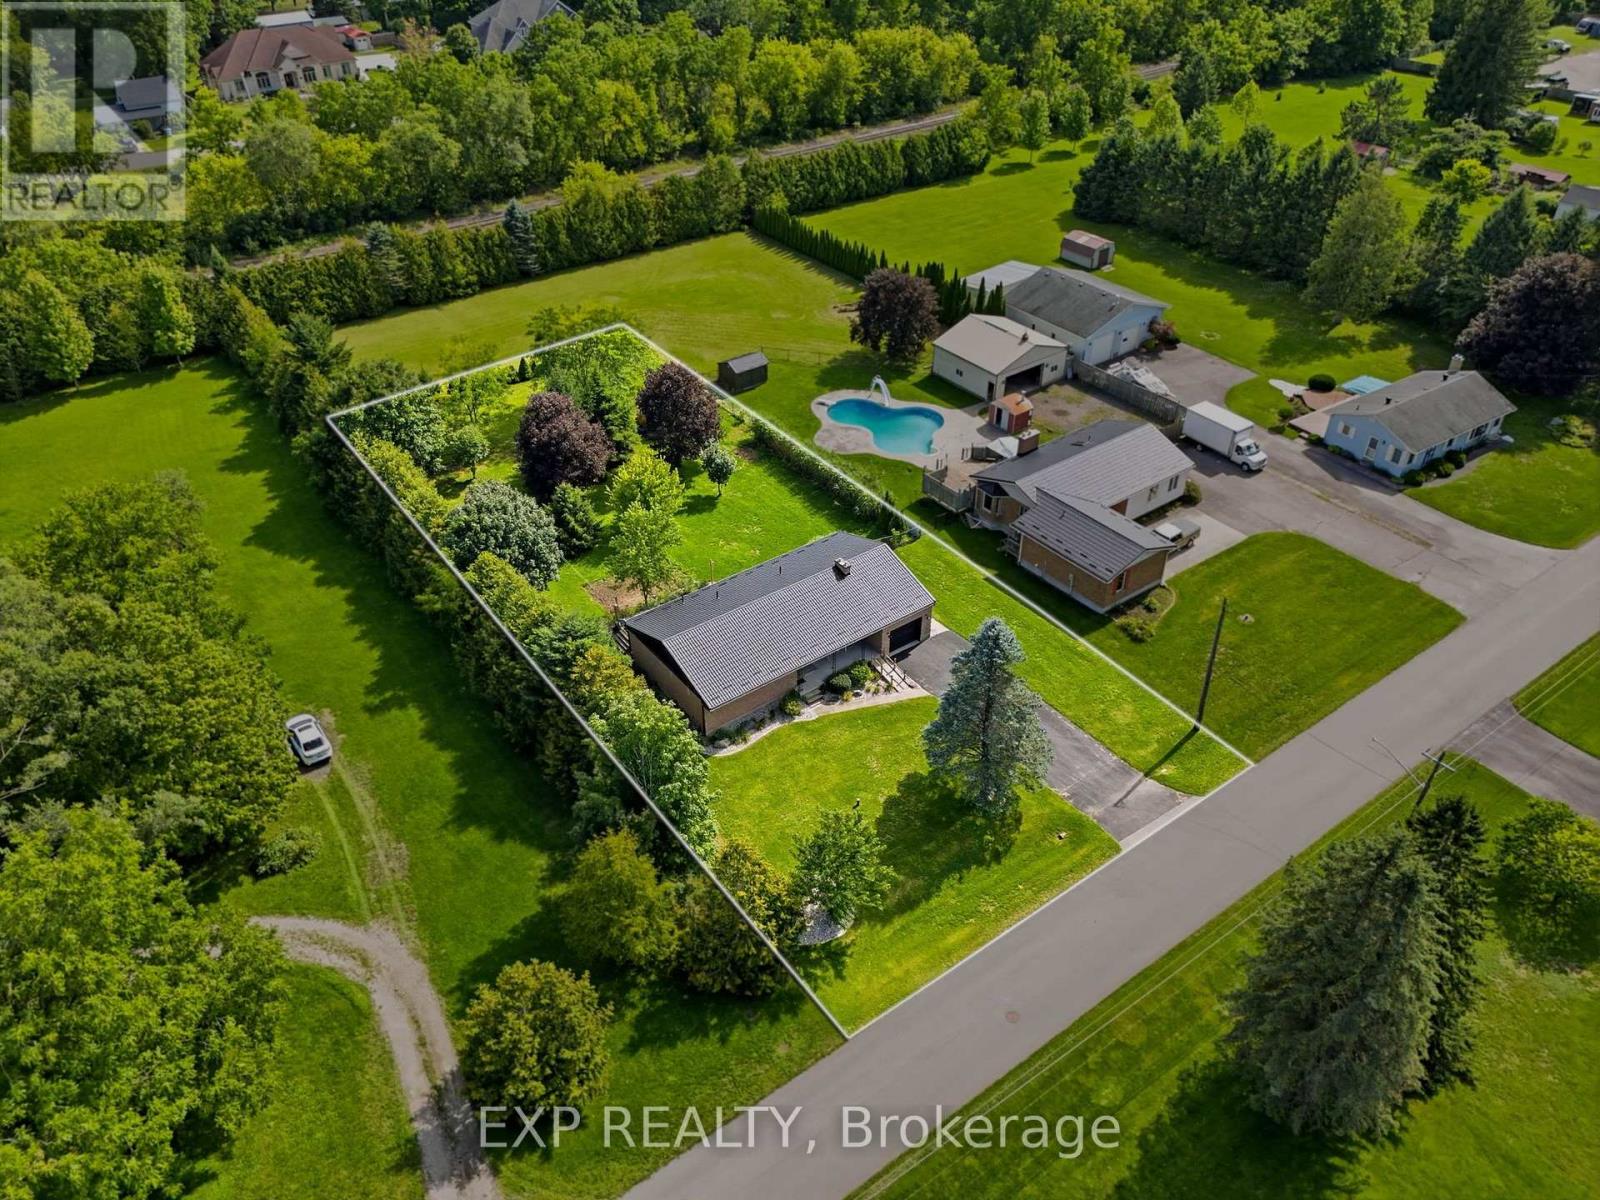
Tucked away on a quiet road just outside of Appin, this well-maintained 3-bedroom side split offers the peace and privacy of country living on a generous 0.86-acre lot. Surrounded by open farmland, it's an ideal setting for those looking to escape the pace of town while still enjoying the convenience of being less than 20 minutes from Strathroy. Lovingly cared for over the years, the home has been exceptionally maintained and provides a solid foundation for its next owners. While some cosmetic updating will allow you to add your own style and vision, the home offers great bones and plenty of potential. An added bonus is natural gas service, a feature that is rare to find in rural properties. One of the standout features is the impressive detached garage/workshop, offering approximately 1,000 sq. ft. of versatile space complete with two double overhead doors. Whether you're a hobbyist, need room for vehicles and recreational toys, or simply want exceptional storage, this building offers endless possibilities.If you've been searching for a property where you can enjoy wide-open views, exceptional privacy, and room to spread out, this country home is well worth a look. (id:28006)
Welcome to 552 McGarrell Place, former Wasko model home nestled on a quiet court in one of North London's most sought-after neighbourhoods. Offering over 5,000 sq. ft. of finished living space, this impressive 2-storey residence combines timeless elegance and resort-style outdoor living. A grand foyer with soaring ceilings, expansive crown moulding, transom windows and a unique dual staircases provide both convenience and architectural distinction. The main floor is featuring a private home office with coffered ceilings, formal dining room, formal living room with gas fireplace, spacious family room with a second gas fireplace, chef-inspired kitchen with abundant cabinetry, newer stainless steel appliances including stove (2024), dishwasher (2024) and refrigerator (2023), breakfast area overlooking the backyard, convenient powder room and main floor laundry with washer and dryer (2024). Upstairs offers four generous bedrooms, including a luxurious primary and a second bedroom with its own private ensuite, remaining bedrooms share a bathroom. The finished lower level adds incredible flexibility with two additional bedrooms, a full bathroom, an expansive recreation and games area, above-grade windows and abundant storage. Step outside to your private backyard oasis featuring a spectacular inground saltwater pool installed in 2023 with heater, entertaining spaces, covered deck landscaped yard perfect for gathering. Recent updates include freshly painted interior (2026), updated light fixtures throughout, new front door (2025), garage doors (2025) and professionally relaid paver driveway and front walkway (2025). Complete with a double garage, 4.5 bathrooms and exceptional craftsmanship throughout, this remarkable home offers luxury, space and an unbeatable location close to top-rated schools, parks, walking trails, Masonville shopping, restaurants, Western University and University Hospital. A truly rare opportunity to own one of North London's finest family homes. (id:28006)
Turnkey Investment Opportunity in Old East Village! This charming yellow brick duplex at 631 Elias Street is fully leased and cash-flowing from day one, offering a rare chance to add a hassle-free, income-producing property to your portfolio. Both units are occupied by reliable tenants, delivering $2,633/month in combined gross rent with tenants responsible for their own hydro and gas.The upper unit is a bright, spacious 2-bedroom with a unique layout: one bedroom on the main floor and a second bedroom upstairs. It's now leased at $1,550/month plus hydro and gas and features its own private laundry, electric baseboard heating, and the added comfort and charm of a gas fireplace.The lower unit is home to a reliable, long-term tenant currently paying $1,083/month, with its own separate laundry and forced-air gas heating.Both units are separately metered for hydro and gas, with tenants covering their own utilities. The owner pays water only, keeping expenses low and predictable.Recent updates take the guesswork out of ownership. The roof was redone in three phases between 2018 and 2021, the bathtub was refinished in 2023, a new washer was installed in 2023, a new gas fireplace insert was added in 2025, and the deck was rebuilt in 2026.With two stable tenancies in place, separately metered utilities, private laundry in each unit, and a strong list of recent updates, 631 Elias Street is ready for an investor to step in and start collecting rent immediately. No vacancy, no renovation, no delay. Ideally located close to downtown, public transit, schools, parks, and the shops, cafés, breweries, and restaurants that make Old East Village one of London's most exciting and evolving neighbourhoods. (id:28006)
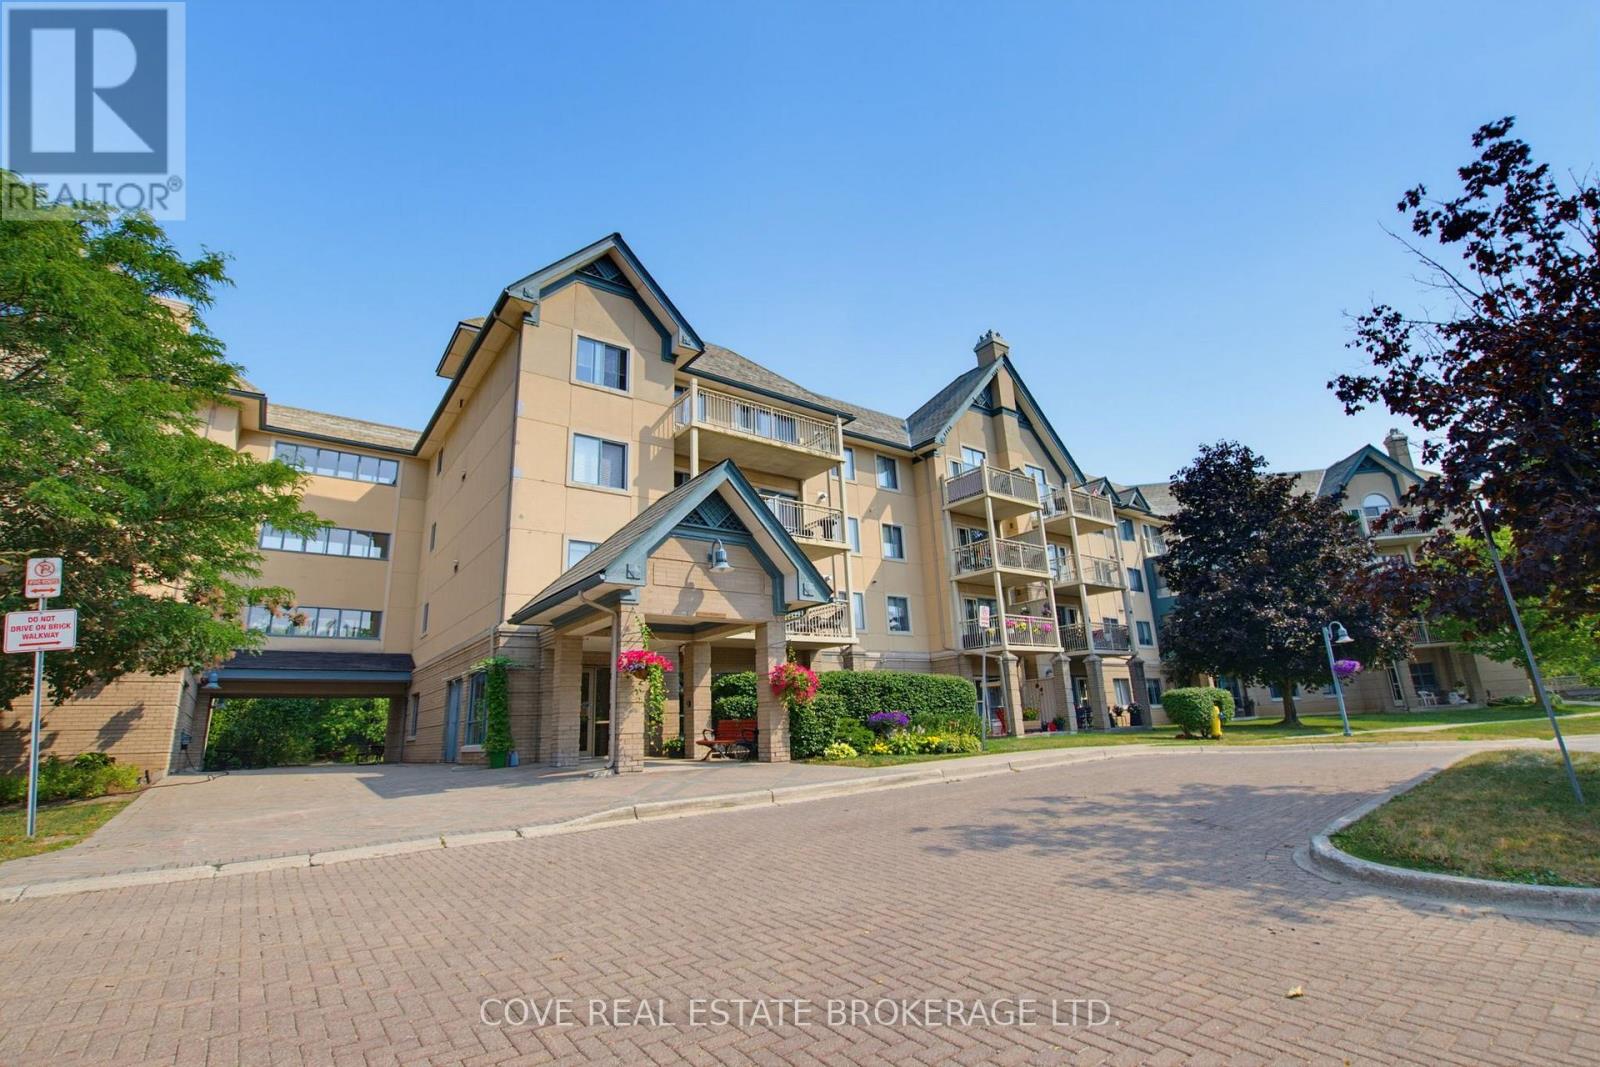
Welcome to The Gainsborough, one of London's most sought-after 55+ life lease communities, known for its welcoming atmosphere, friendly neighbours and strong sense of community. This beautifully maintained 2 Bedroom, 2 Bathroom suite features the largest floor plan in the building, desirable southwest exposure, a bright Sunroom overlooking mature trees, in-suite laundry and available underground parking. The spacious Living and Dining areas provide an ideal setting for relaxing or entertaining, while the well-appointed Kitchen offers plenty of workspace and storage. The generous Primary Bedroom is complemented by a second Bedroom that is perfect for guests, a home office or additional living space. The thoughtfully designed layout offers exceptional comfort and functionality throughout. Residents enjoy a secure, well-managed building with an exercise room, library, games room, party room, woodworking shop, two guest suites, community BBQ and car wash, creating plenty of opportunities to stay active, connect with neighbours and enjoy an easy, low-maintenance lifestyle. Exceptional value and worry-free ownership. Shopping, restaurants, parks, walking trails, public transit and everyday essentials are all just minutes away, making this an excellent opportunity for those looking to enjoy a vibrant community in a highly desirable North London neighbourhood. See multimedia link for 3D walkthrough tour and floor plan. (id:28006)
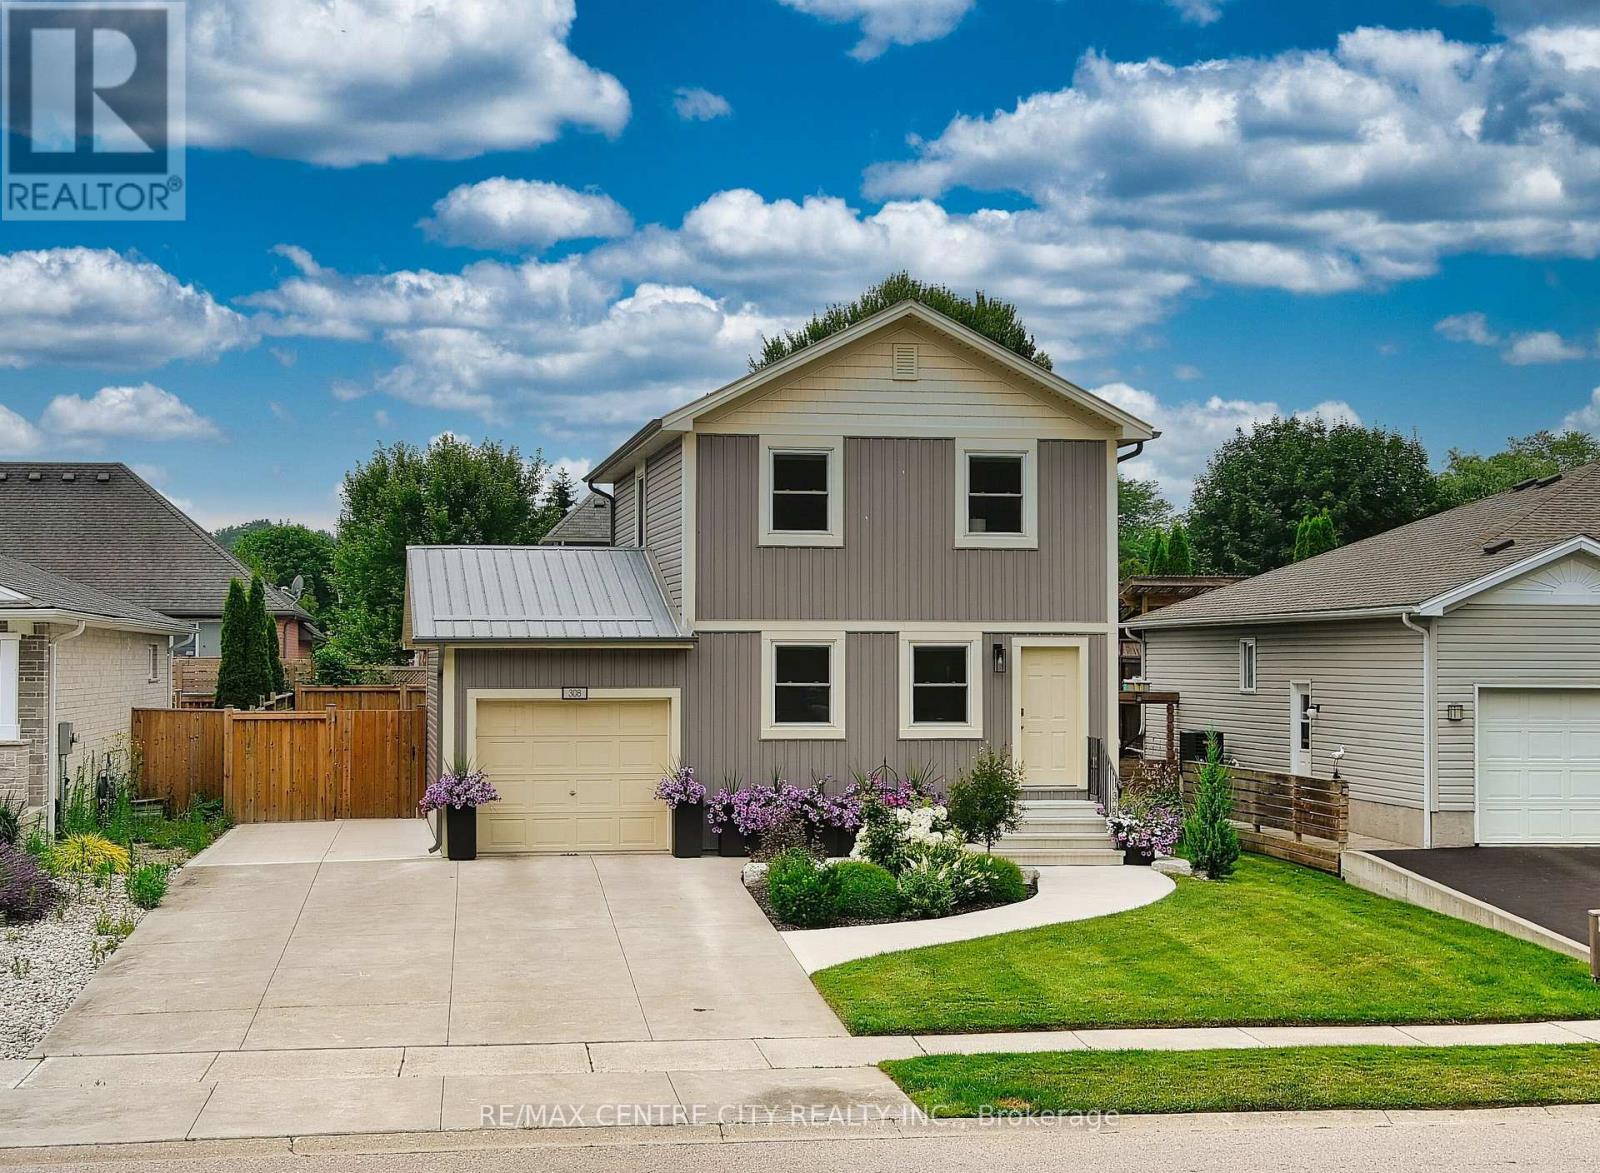
Welcome to 308 Selbourne Drive, a beautifully updated 2-storey home located in one of Port Stanley's most peaceful and family-friendly neighbourhoods. Surrounded by nature, this home offers a tranquil setting where you can often enjoy the sight of deer passing by, creating the perfect backdrop for relaxed everyday living. Featuring 2 spacious bedrooms and 2.5 bathrooms, this carpet-free home boasts a stunning updated kitchen with quartz countertops, a full quartz backsplash, stainless steel appliances, and stylish modern finishes designed for both everyday living and entertaining. Fresh paint throughout, central vacuum, and meticulous care make this home completely move-in ready. The finished basement creates the perfect retreat, complete with a luxurious 5-person infrared sauna and a versatile recreation space ready to suit your lifestyle, whether you envision a family room, games room, home office, fitness area, or kids' play space. The exterior has been completely transformed with all-new siding, updated landscaping, and exceptional curb appeal, while additional features include a durable metal roof, large concrete driveway and front porch, additional parking, a fully fenced yard, and a storage shed. Enjoy relaxing or entertaining on the beautiful covered composite deck with privacy wood slats and canopy coverage, overlooking meticulously maintained gardens that create a peaceful and inviting outdoor space. Just minutes from Port Stanley's beaches, marina, shops, and restaurants, this turnkey home is perfect as a full-time residence or a stylish lakeside getaway, offering comfort, quality, and the very best of Port Stanley living. (id:28006)