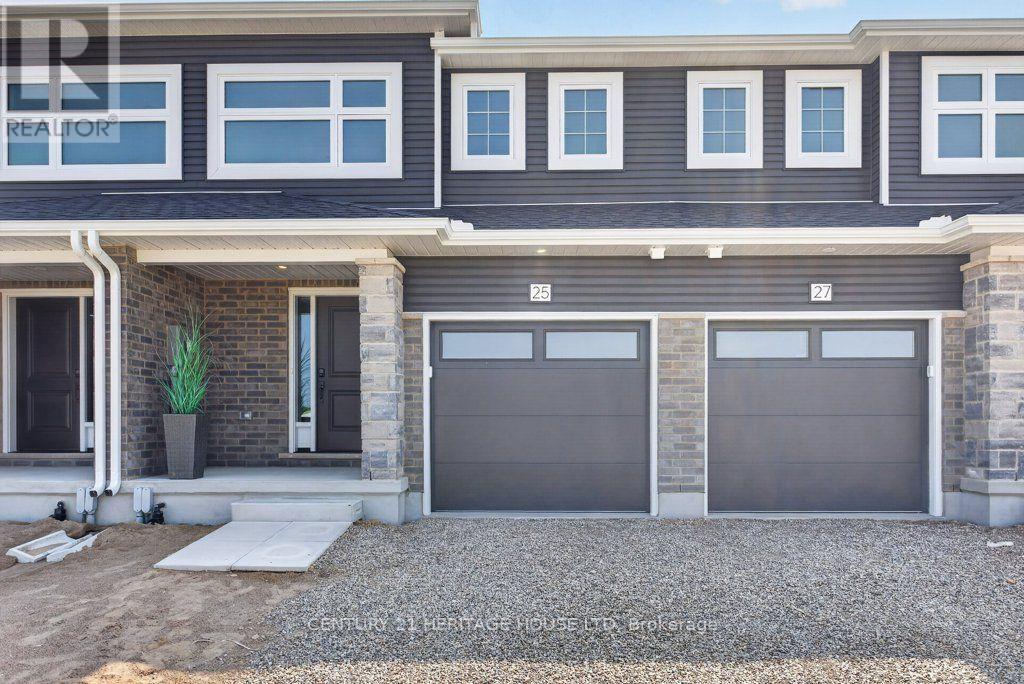
Welcome to 25 Kiln Lane, a fully electric, net-zero-ready townhome designed to offer exceptional comfort, energy efficiency, and improved indoor air quality. This beautifully finished home features 3 bedrooms, 2.5 bathrooms, and 1,813 sq. ft. of total finished living space, including a fully finished basement. The open-concept main floor offers a stylish kitchen complete with quartz countertops, soft-close cabinetry, and included appliances. Luxury vinyl flooring and contemporary finishes extend throughout the home, creating a modern and inviting atmosphere. Step outside to enjoy the included deck and landscaping package, perfect for relaxing or entertaining. Situated in the desirable Miller's Pond community, this home provides convenient access to parks, walking trails, schools, shopping, the Doug Tarry Sports Complex, and a short 14 minute drive to Port Stanley. Discover the quality, craftsmanship, and thoughtful design of a Doug Tarry Home in this exceptional move-in-ready opportunity. Take advantage of the HST Rebate before its too late! (id:28006)
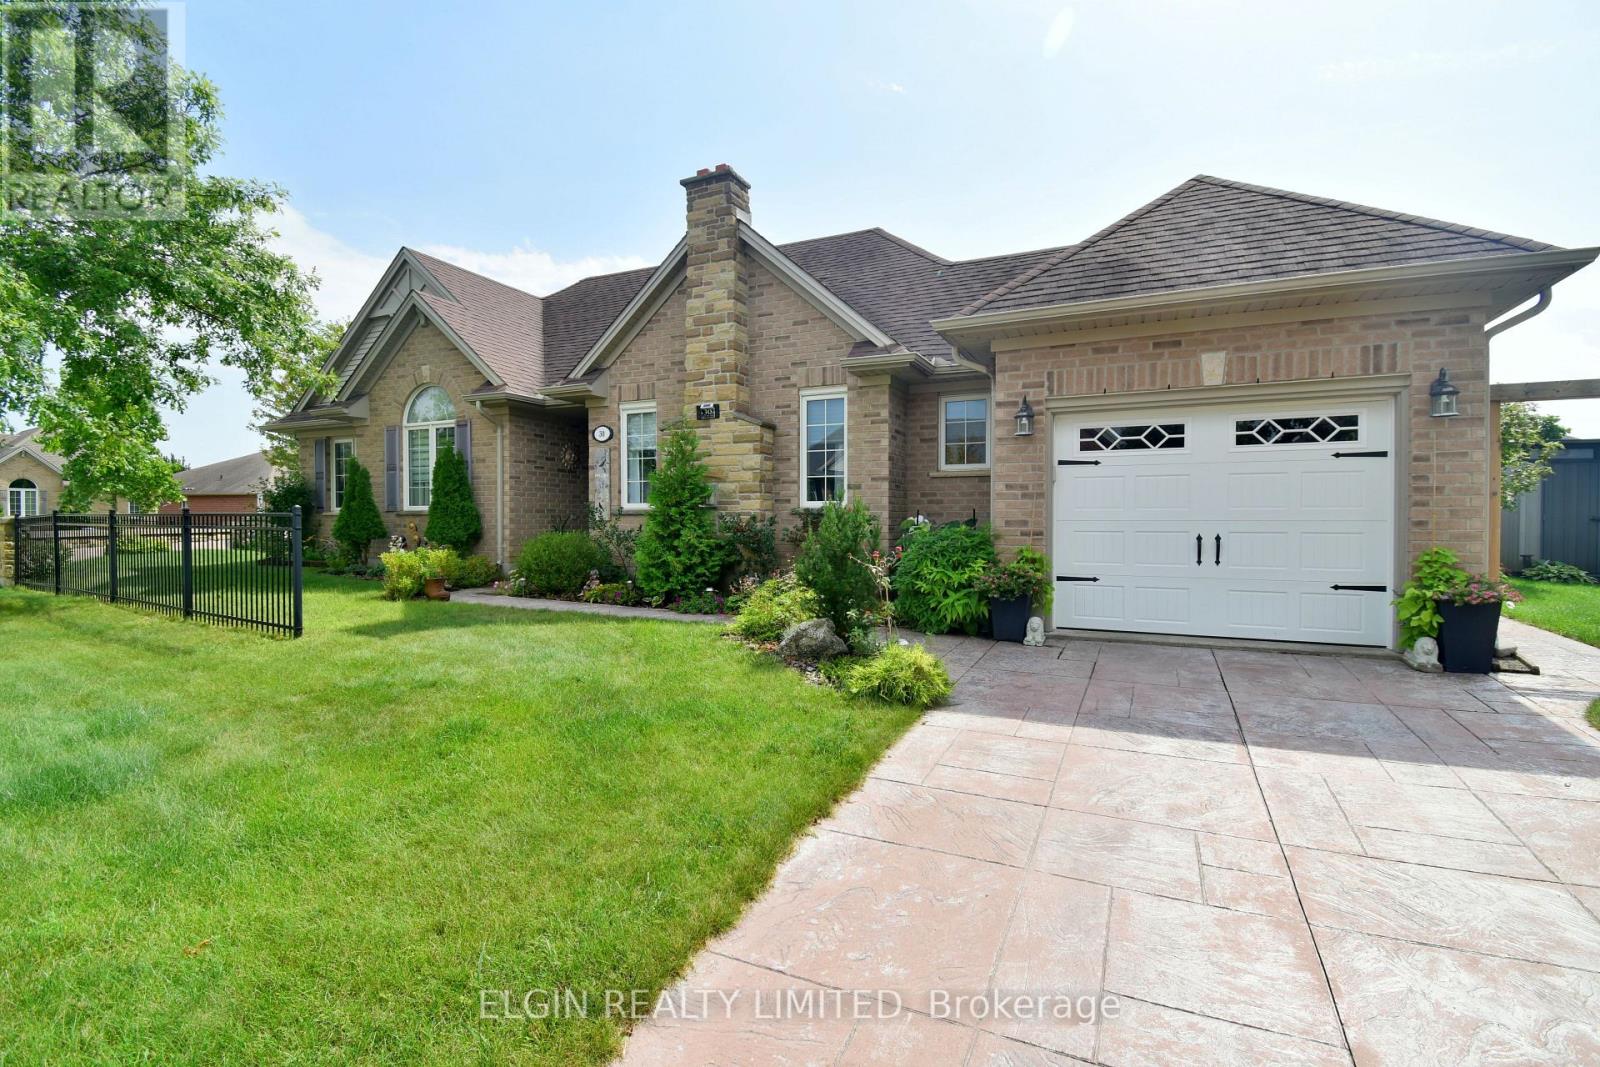
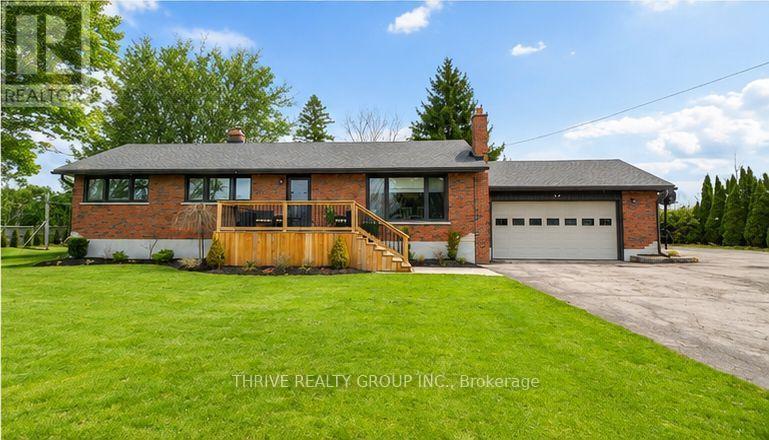
Welcome to 30 Peach Tree Blvd, located in the desirable Orchard Park neighbourhood on the east side of St. Thomas. This well-maintained 3+1 bedroom, 2 bathroom bungalow offers a spacious living room, functional kitchen and dining area, and a fully finished basement providing additional living space and plenty of storage. The beautifully landscaped, fully fenced backyard is perfect for entertaining or relaxing, featuring a gazebo and stamped concrete patio. Conveniently located close to schools, amenities and bus routes, this home is an excellent opportunity for families, first-time buyers or those looking for comfortable one-floor living with additional finished space below. (id:28006)
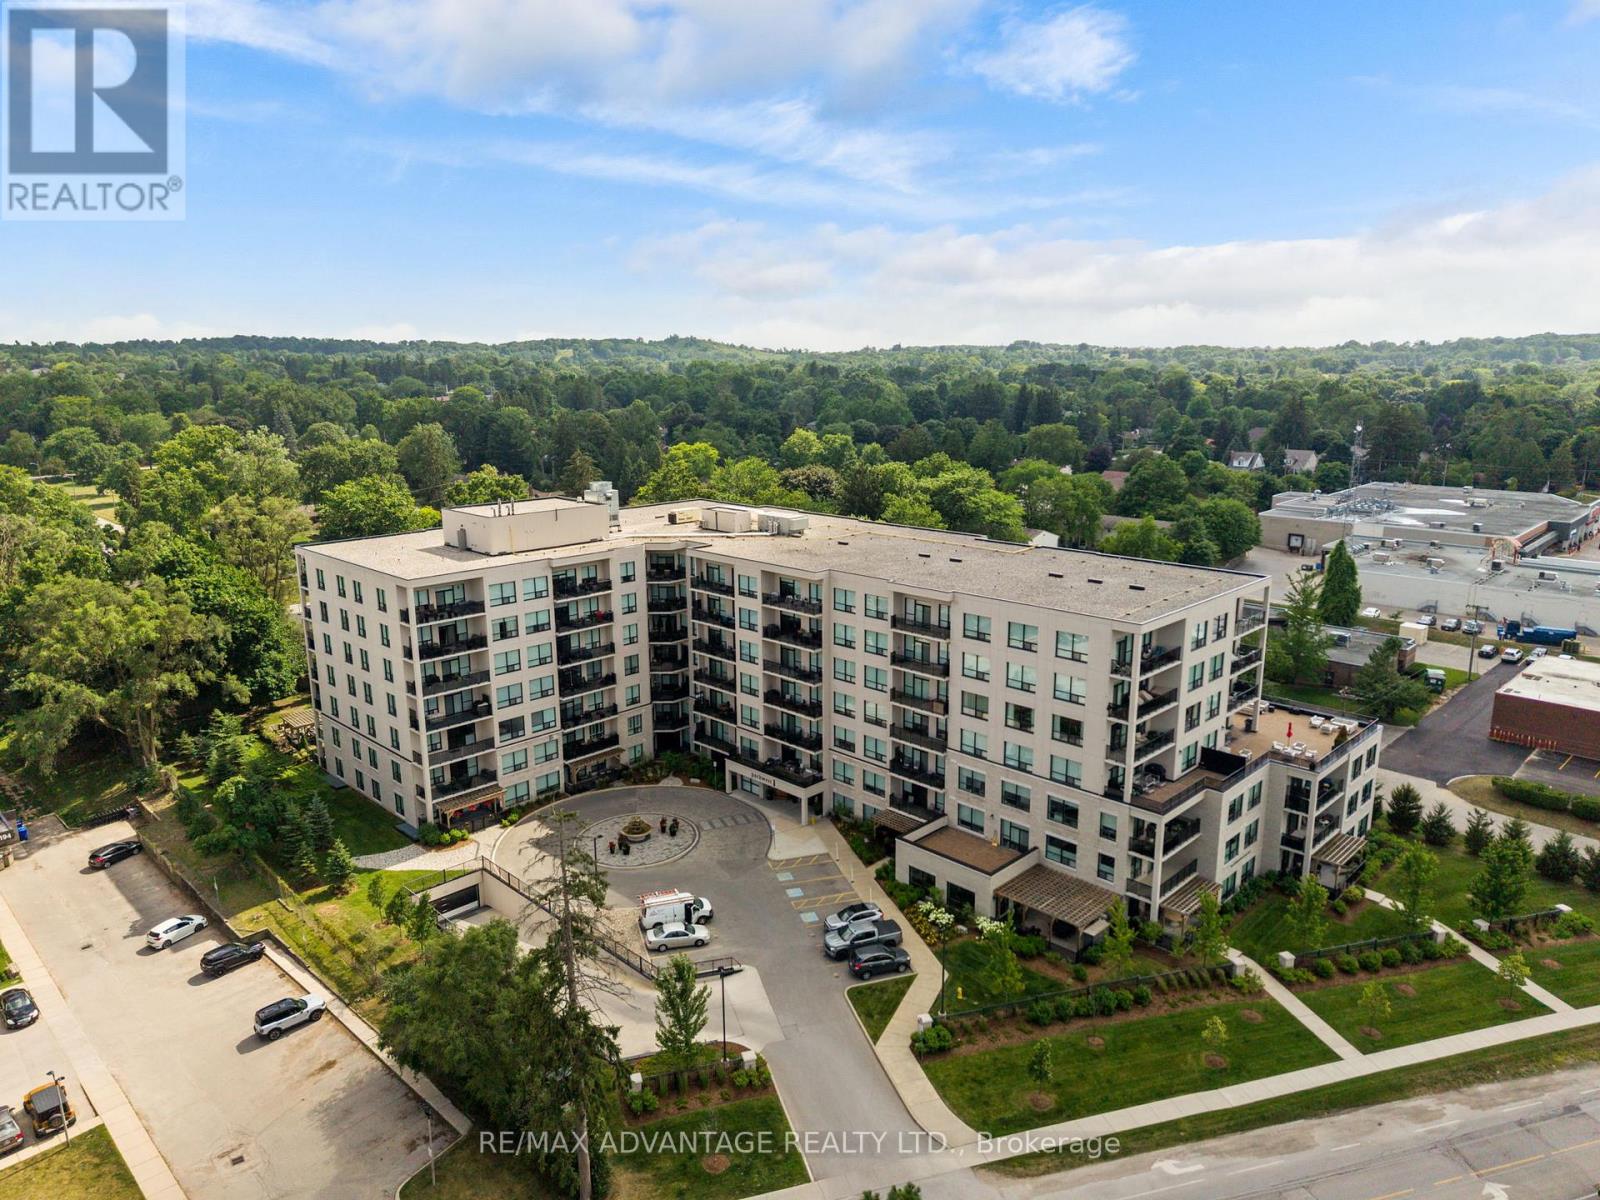
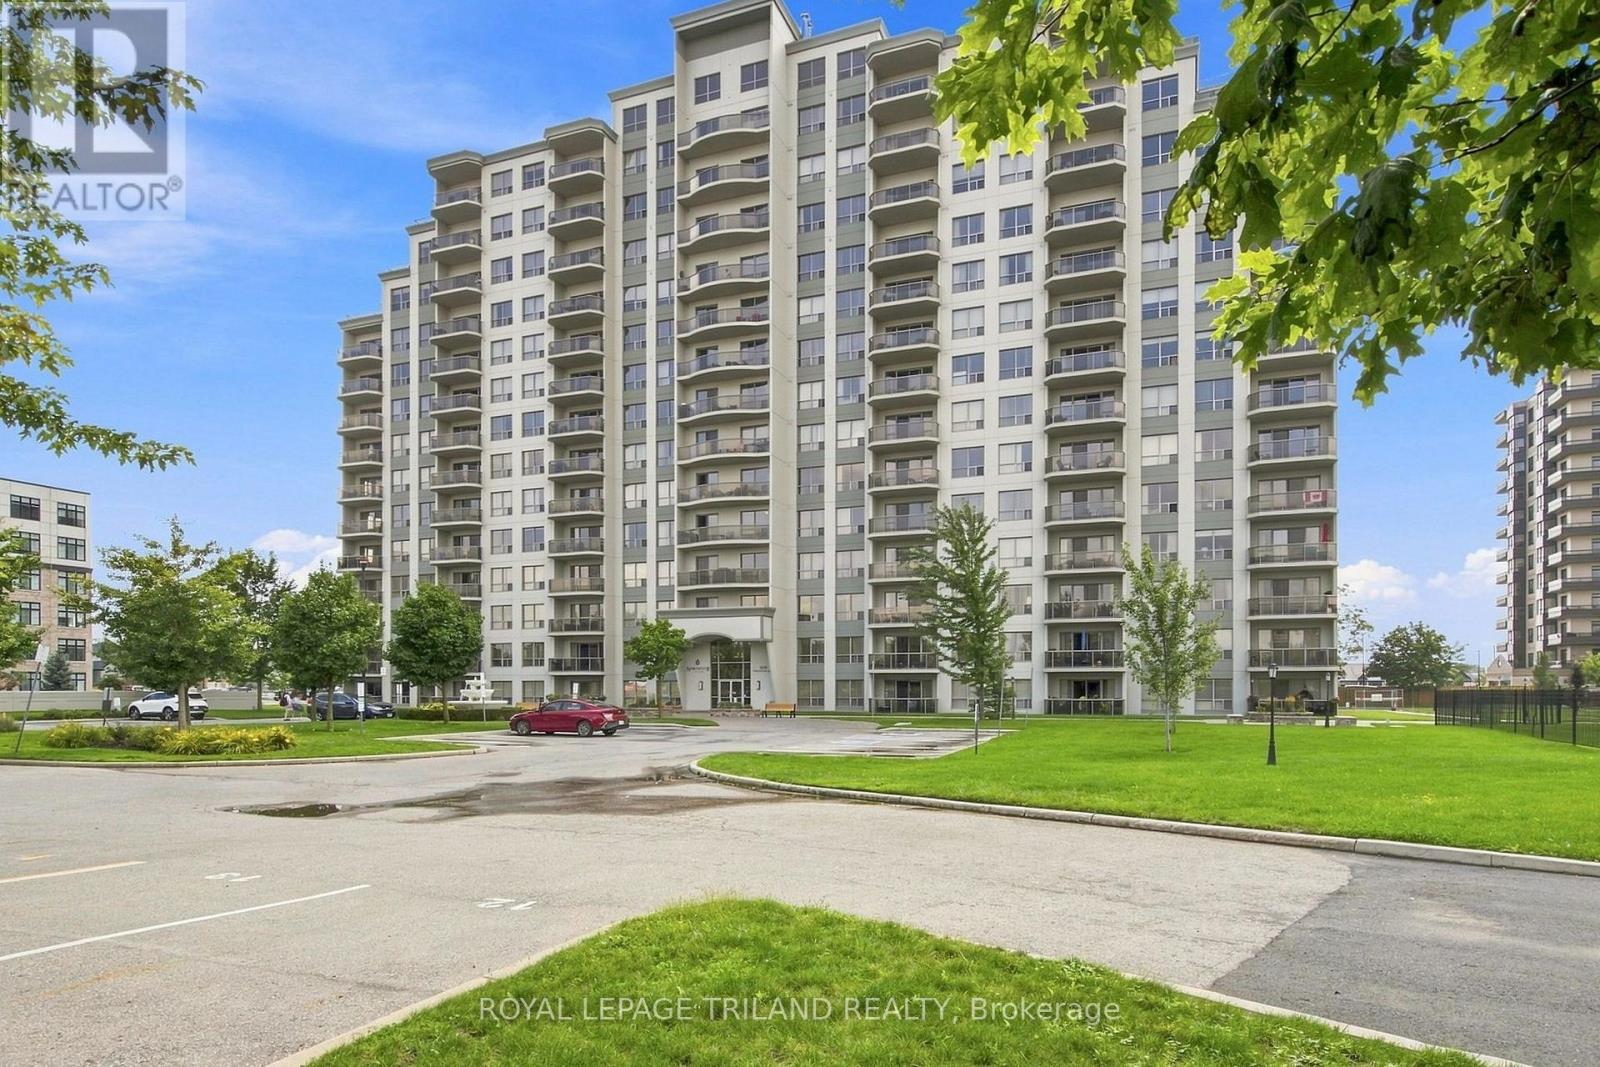
Welcome to this bright and inviting condominium in the highly sought-after Park West building in beautiful Byron. Among its most valuable and rarely available features are two separate, non-tandem underground parking spaces-both included with the unit. Inside, the two bedroom + den layout offers generous living space without the upkeep of a traditional home. Large windows fill the open-concept living area with natural light while framing peaceful views over Springbank Park. The modern, thoughtfully designed kitchen features premium finishes, abundant counter space and quality stainless steel appliances.The versatile den can serve comfortably as a home office, reading room, intimate dining space or additional guest area. The spacious primary suite provides a quiet place to unwind, complete with a large walk-in closet and well-appointed ensuite bathroom. In-suite laundry and a dedicated storage locker add to the everyday practicality of the home. Condo fees include heating, cooling and water, making monthly expenses easy to manage while supporting a truly low-maintenance lifestyle. Residents of Park West enjoy an impressive collection of amenities: a fully equipped fitness centre, golf simulator, stylish party lounge with billiards and wet bar, guest suite, and beautiful outdoor patio spaces. Step onto the balcony and enjoy a peaceful outlook over Springbank Park, London's premier green space, known for its scenic trails, mature trees and year-round recreation. Located in the heart of Byron, the building is close to local shops, restaurants, grocery, banking, medical centres, Boler Mountain, and other everyday conveniences, with easy access to the rest of the city. For those ready to simplify without compromising on space, comfort or location, this is a rare opportunity to enjoy one of Byron's most desirable condominium communities. (id:28006)
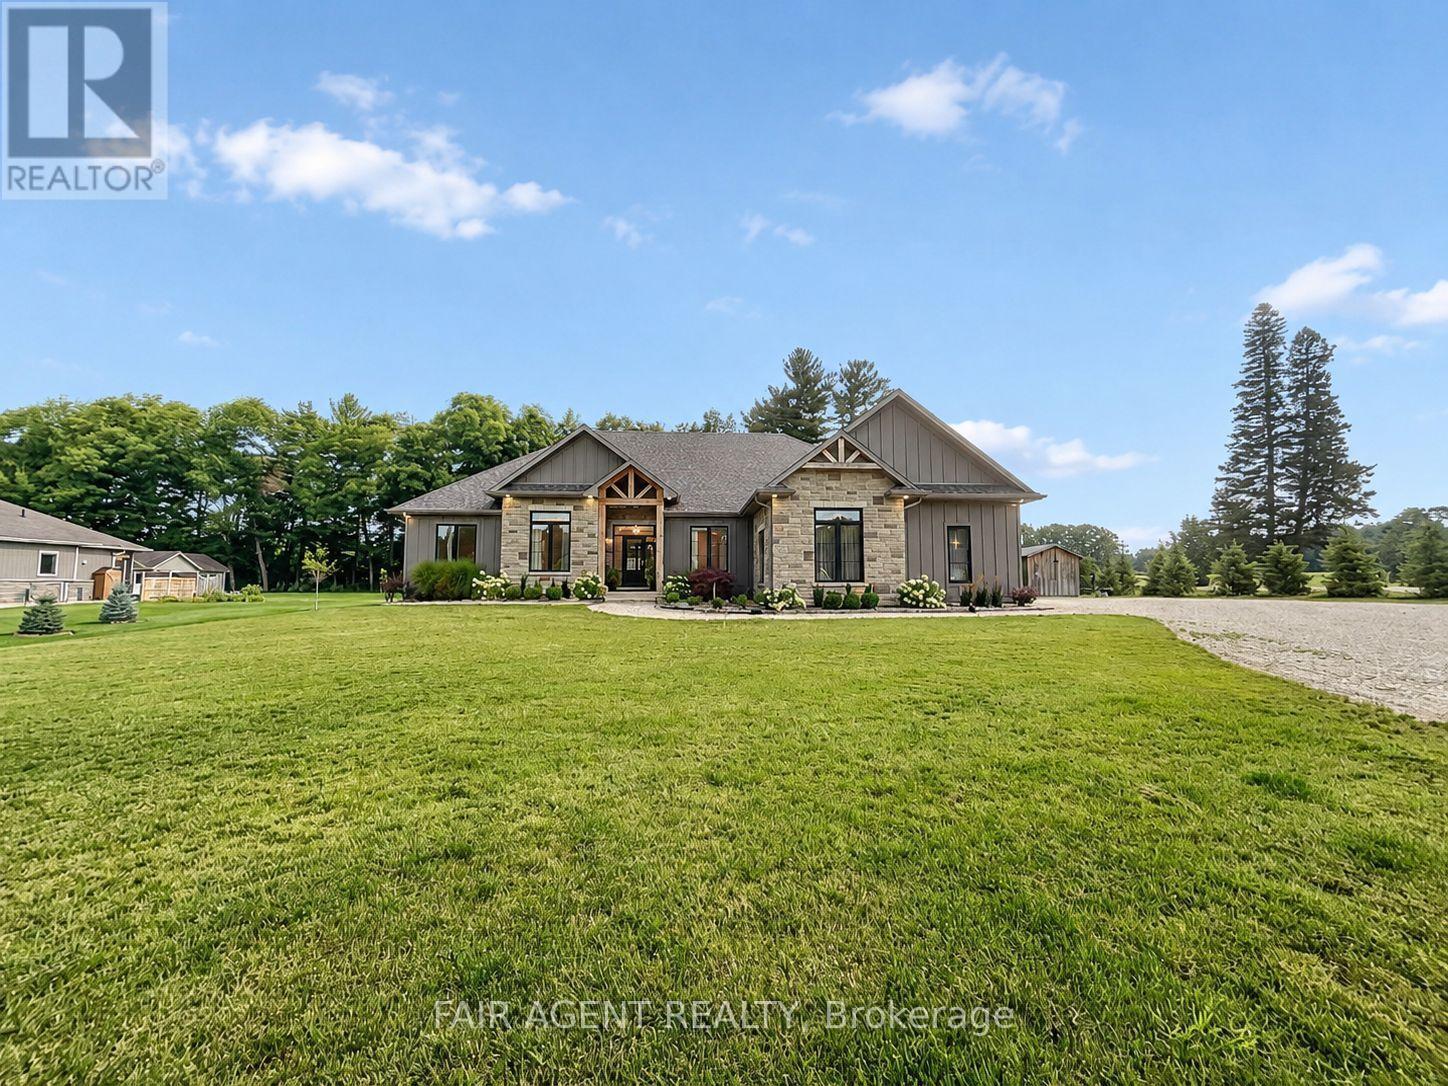
This custom-built 4-bedroom bungalow offers 2,185 sq. ft. of thoughtfully designed living space on a generous lot, with quality finishes and plenty of room to enjoy both indoors and out. The open-concept main floor brings the kitchen, dining and living areas together, highlighted by a gas fireplace and walkout to the backyard. Granite counters extend beyond the kitchen into the walk-in pantry and main-floor laundry room, adding a polished, cohesive finish throughout. The spacious primary suite features a walk-in closet and 5-piece ensuite with a walk-in shower, while three additional bedrooms provide flexibility for family, guests or a home office. Outside, the covered back patio with fireplace creates an inviting space for relaxing and entertaining, complemented by a hot tub and the added privacy of no neighbours directly behind. An oversized heated garage, double driveway with ample parking, lawn sprinkler system and full unfinished basement add even more function and future potential. A well-appointed home with space, privacy and features designed for comfortable everyday living. (id:28006)
Perched high above the city in the prestigious Northcliff building, this truly one-of-a-kind top-floor residence is a home for those who believe life is better with a view. Panoramic cityscapes stretch as far as the eye can see, creating a breathtaking backdrop from sunrise to sunset & bathing this spectacular home in endless natural light. Offering more than 1,100 square feet of living space, this exceptional open-concept apartment is the only unit of its kind in the building. Giant windows frame the ever-changing skyline, while a thoughtfully designed floor plan provides room to live, entertain & simply enjoy being home. Meticulously maintained & updated, every detail feels polished, comfortable & inviting. Two fireplaces add an extra touch of warmth & romance-one creating a cozy focal point in the living room & another transforming the primary bedroom into a peaceful private retreat. Originally designed as a two-bedroom layout, this home has been reimagined to create an expansive one-bedroom, two-bathroom residence. The beauty of this unique floor plan is that the choice is yours: enjoy the generous, open spaces as they are, or explore the possibility of converting the layout back to a two-bedroom configuration to suit your lifestyle. Plenty of storage tops off this unit with a walk in front closet, walk in laundry room & pantry walk in primary bedroom closet. Beyond your front door, Northcliff offers an exceptional collection of amenities, designed to make every day feel a little more effortless. Enjoy the gym, library, games room, theatre room, & inviting outdoor patios, the perfect places to relax, connect & take in the surroundings. Underground parking & a storage locker are also included for added convenience. This is more than an apartment. It is a rare opportunity to own a sky-high sanctuary with space, light, warmth & views that never grow old. A spectacular home, a remarkable building & quite simply, a view of the city that is all yours! (id:28006)
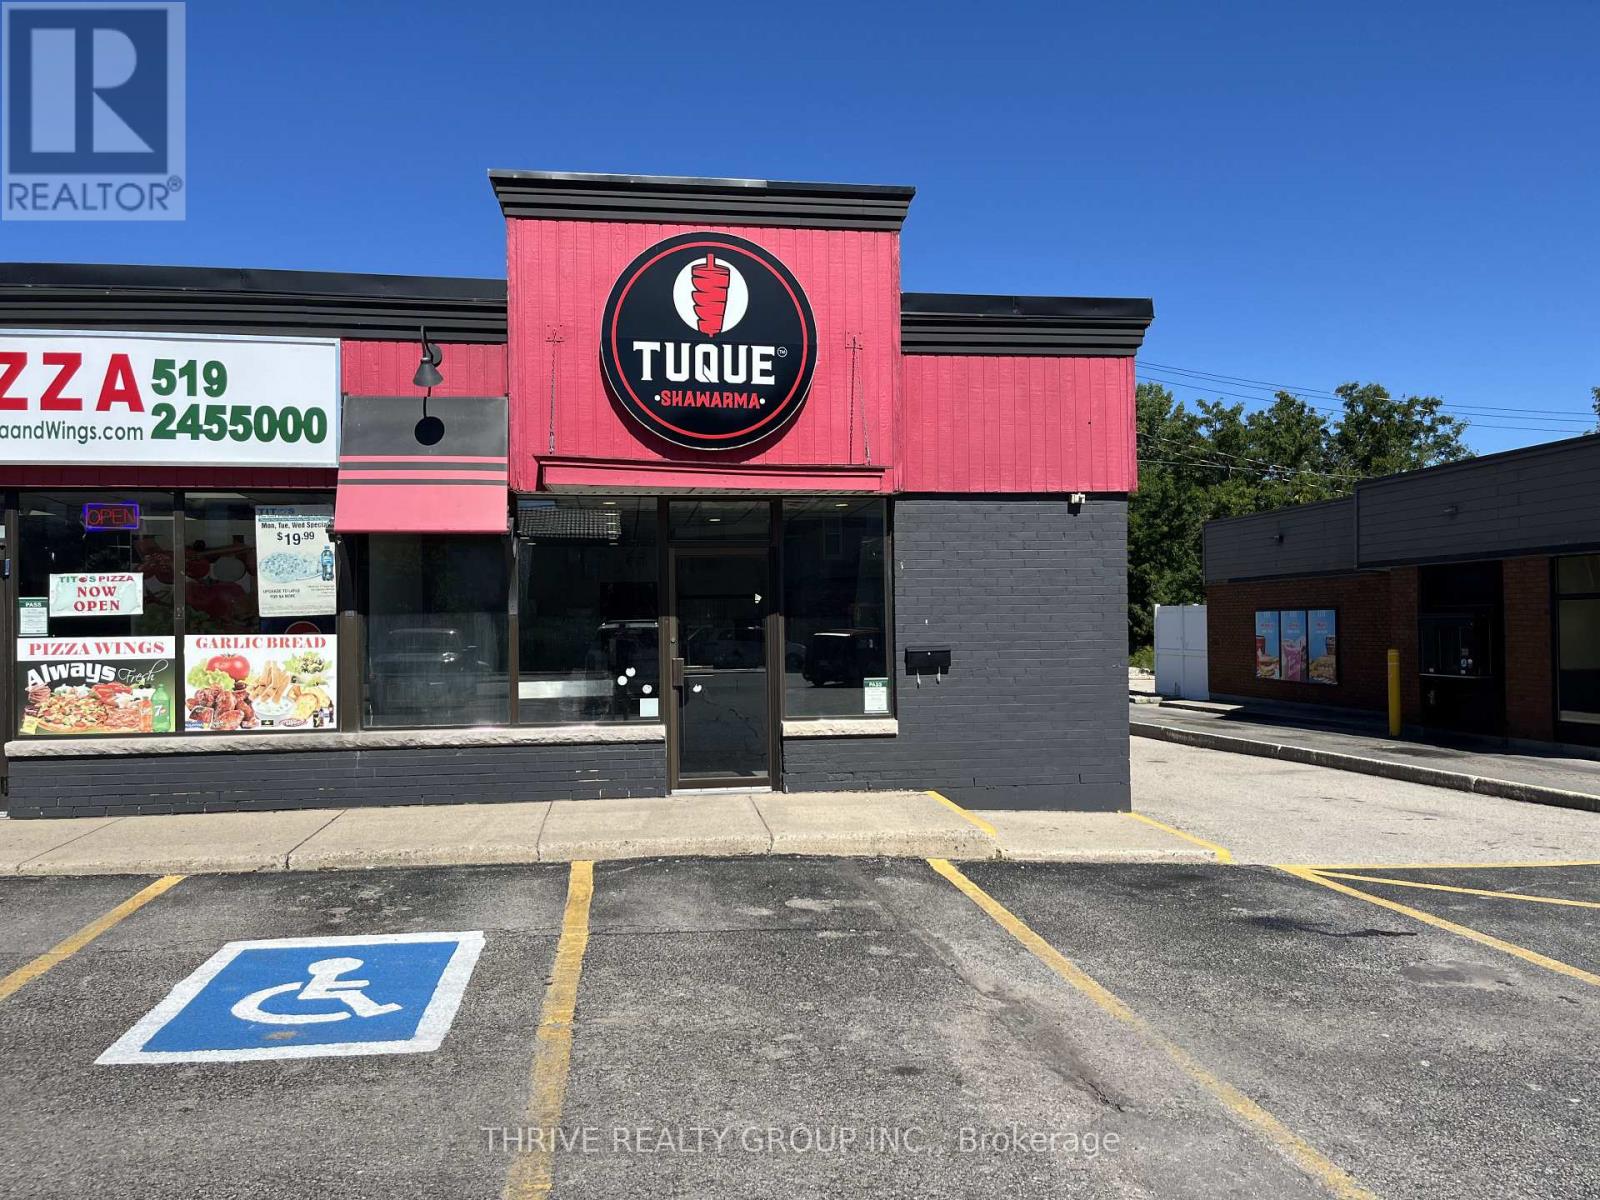
1,700 Sq Ft of restaurant space available at one of Strathroy's busiest intersections. This high visibility unit comes equipped with a designated kitchen space & dining area, a 15' commercial exhaust fan, a 6' x 8' walk-in cooler, both staff and customer washrooms, and a large room at the rear that may be used for additional storage, office space, or converted to an additional dining area. The unit neighbours Circle K, Tim Hortons, Dollarama and many other prominent businesses. C1 zoning also permits other uses. The unit is being offered at $28/Sq Ft + $10/Sq Ft (TMI). Utilities are to be held in the tenants name. (id:28006)
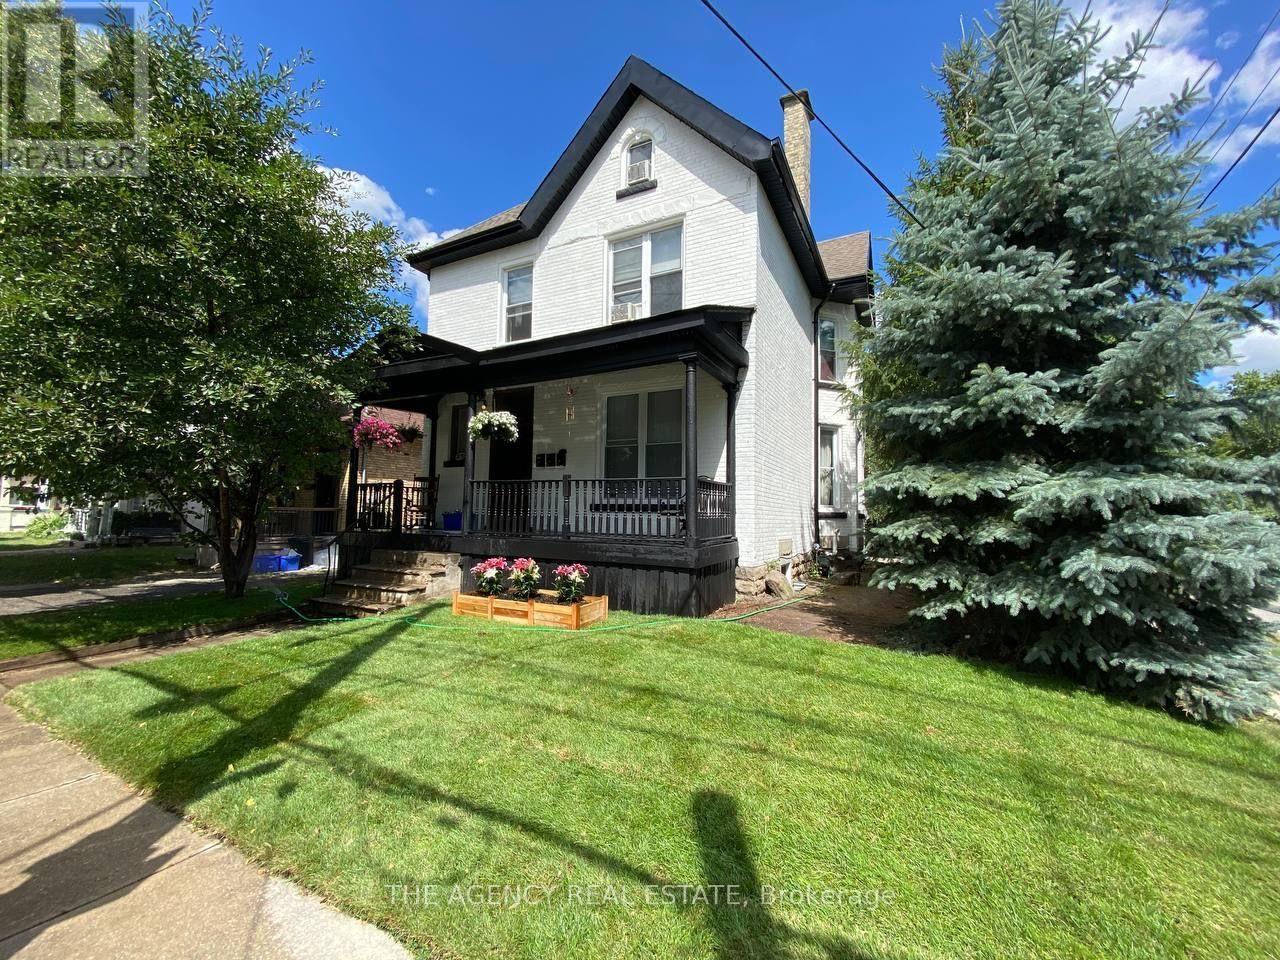
Renovated two-bedroom unit for rent, available for $1,475/month. This bright and spacious unit features an inviting open-concept layout, offering both comfort and style. One parking space is included. The tenant is responsible for hydro and tenant insurance. Laundry is included in the unit. (id:28006)
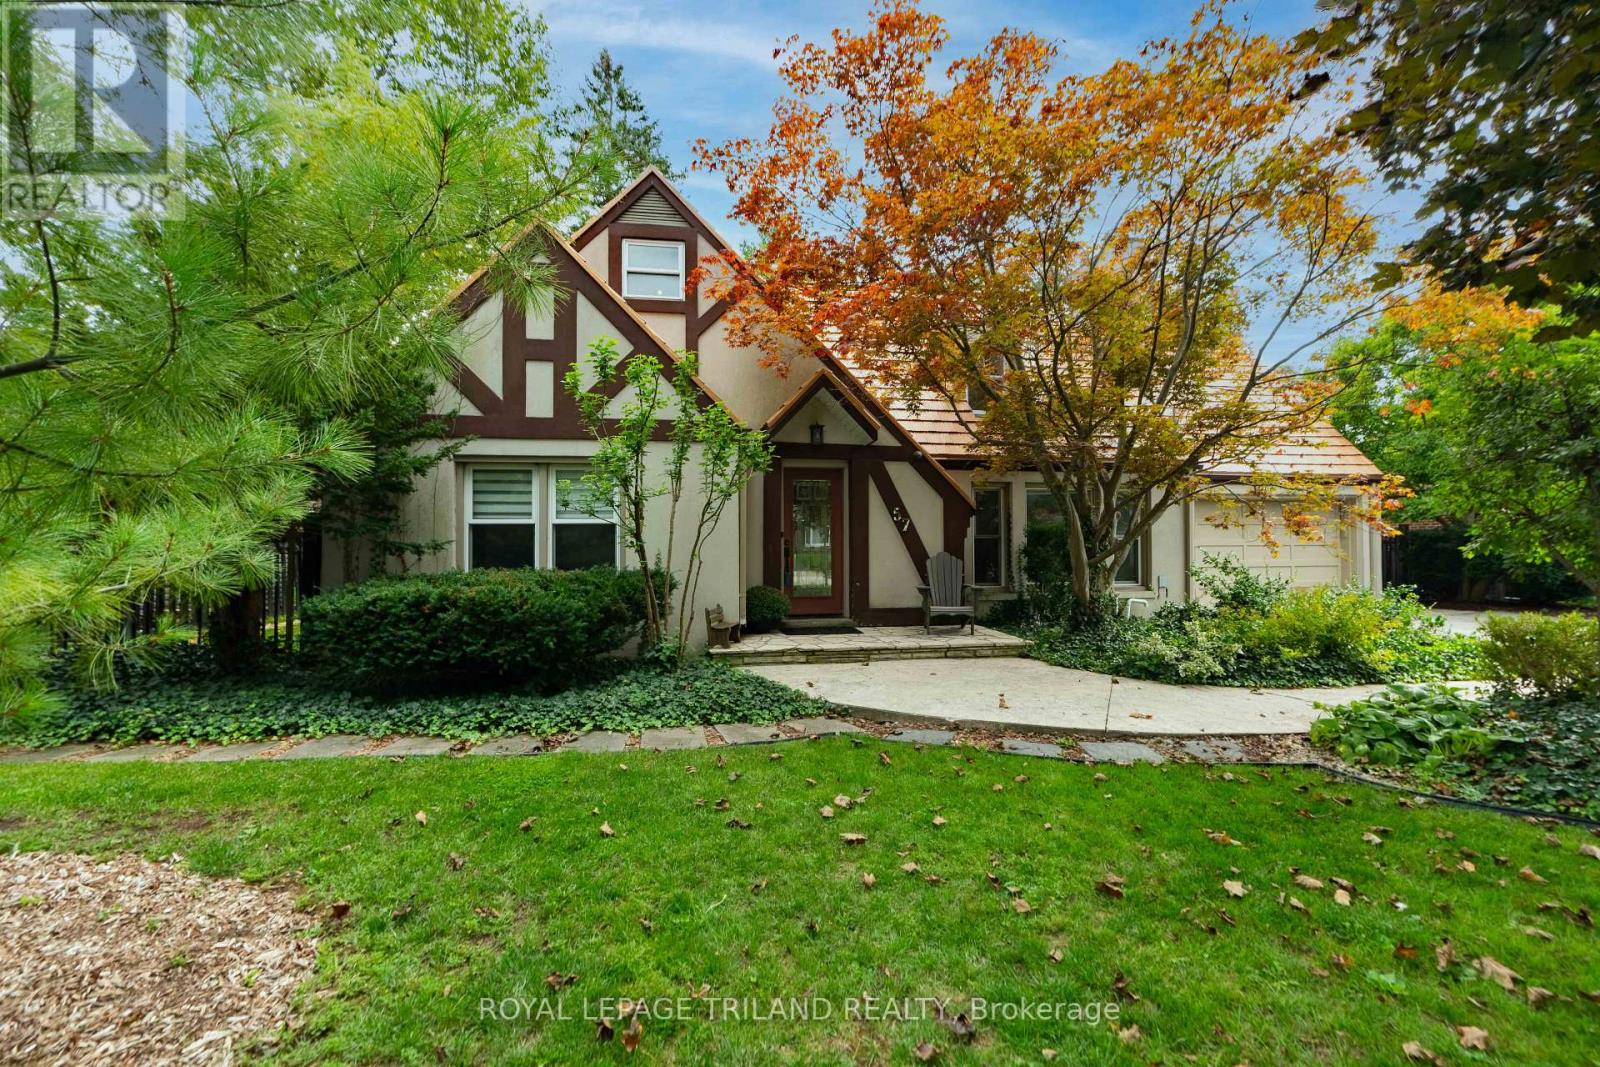
LOCATED JUST STEPS FROM UNIVERSITY HOSPITAL AND WESTERN UNIVERSITY, 57 WESTCHESTER OFFERS 5 BEDROOMS, 4 BATHS WITH CONSIDERABLE OPTIONS FOR LIVING/FLEX SPACE CAPABILITIES. BEAUTIFUL CURB APPEAL WITH STUCCO FACADE, DOUBLE GARAGE, IMPRESSIVE STEEL ROOF, ON A MATURE LANDSCAPED 90 X 150 FT DEEP LOT. THE CENTRE HALL PLAN CONSISTS OF A MAIN FLOOR OFFICE, A FORMAL LIVING ROOM ANCHORED BY A WOOD BURNING FIREPLACE, WITH FRENCH DOORS LEADING TO DESIGNATED DINING AND KITCHEN COMBINATION. A CHEFS' UPDATED KITCHEN PROVIDES RICH CHERRY WOOD CABINETRY, PROFESSIONAL GRADE STAINLESS APPLIANCES, INCLUDING INTEGRATED WALL OVENS AND GAS COOKTOP, GRANITE COUNTERS WITH RAISED BAR, AND VIEWS OF THE REAR LANDSCAPED YARD. A FOUR SEASON SUNROOM IS OPEN FROM THE KITCHEN WITH A STACKED WALL DETAIL AND 2 WALLS OF GLASS OFFERING TONS OF NATURAL LIGHT. THIS HOME OFFERS 2 PRIMARY BEDROOMS WITH ENSUITES: ONE ON THE MAIN, AND ONE ON THE SECOND LEVEL,WITH AN ADDITIONAL BEDROOM ON THE MAIN AND 2 ADDITIONAL BEDROOMS ON THE SECOND LEVEL. THE SHOWSTOPPER TO THIS HOME IS A FULLY ENCLOSED GLASS SPA ROOM, WITH ACCESS OFF THE PRIMARY SUITE, WHICH HOUSES A DUAL ZONED ENDLESS POOLS SWIM SPA: SWIM CURRENT LAP AREA FOR YOUR EXERCISING NEEDS, AND FULL HOTUB COMBINATION OFFERS YEAR ROUND ENJOYMENT! THE LOWER LEVEL IS PARTIALLY FINISHED AND LEADS TO AN AUTHENTIC 1950S UNDERGROUND NUCLEAR BUNKER! STORE YOUR WINE COLLECTION, VALUABLES, DRY GOODS, ETC...DEFINITELY A CONVERSATION PIECE! EXTRA STORAGE AREAS AND MECHANICALS COMPLETE THE LOWER. TO NOTE: 3 HEATING SYSTEMS PROVIDE CONSISTENT TEMPERATURES: IN-FLOOR RADIANT WATER, INFLOOR ELECTRIC AND GAS FURNACE/HEAT PUMP. A PRIVATE, LANDSCAPED YARD WITH SUNNY PATIO FOR ENTERTAINING, ACCESS TO SPA AREA AND A LARGE GAZEBO FOR ALL YOUR STORAGE NEEDS. AVAILABLE FOR A QUICK CLOSE, THIS HOME COULD BE YOURS IN 30 DAYS! (id:28006)
FIVE BEDROOMS + NEARLY AN ACRE + A 920 SQ. FT. DETACHED SHOP! If you've been searching for a property with room for your family AND everything that comes with it, this is it. Welcome to 24 Church Street W in Burgessville, where a 5-bedroom home, nearly an acre of property and an impressive 920 sq ft detached shop come together in one incredibly versatile package. Inside, the home offers plenty of room for a growing or blended family, with five bedrooms, two bathrooms and comfortable living spaces designed for everyday life. The bright, updated kitchen features abundant cabinetry, stainless steel appliances and a large centre island with seating, while the spacious family room is anchored by a striking stone fireplace and wood stove, creating a warm gathering space for family and friends. But what truly sets this property apart is everything outside the house. The huge detached shop offers an incredible amount of additional space for your vehicles, tools, toys, hobbies, projects, storage or the ultimate games room and hangout space. Add extensive parking and you have the kind of flexibility that is increasingly difficult to find. Step outside to nearly an acre of property with mature trees, plenty of room for kids and pets to play, a large deck and hot tub area, and space to entertain, garden or simply enjoy having some breathing room. If you've been searching for a property that can accommodate a big family AND all the things that don't fit into a typical suburban home, this one deserves a closer look. Five bedrooms. Nearly an acre. A 920 sq ft detached shop. Loads of parking. And a move-in-ready home to go with it. 24 Church Street W isn't just about having a bigger house. It's about finally having room for your whole life. (id:28006)
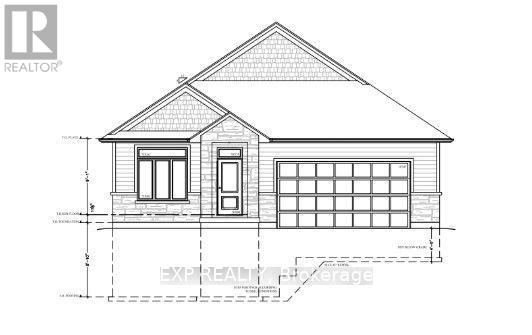
NEW Magnus Model to Sol Haven! Introducing the Sage Model, Featuring 1774 sqft, having the option for either a 2 or 3 bedroom varient. Designed with high-end standard finishes and exceptional layout enhancements. Multiple models to see in our Sol Haven site - Built by Magnus Homes-offering premium standard finishes and fully customizable designs. (id:28006)
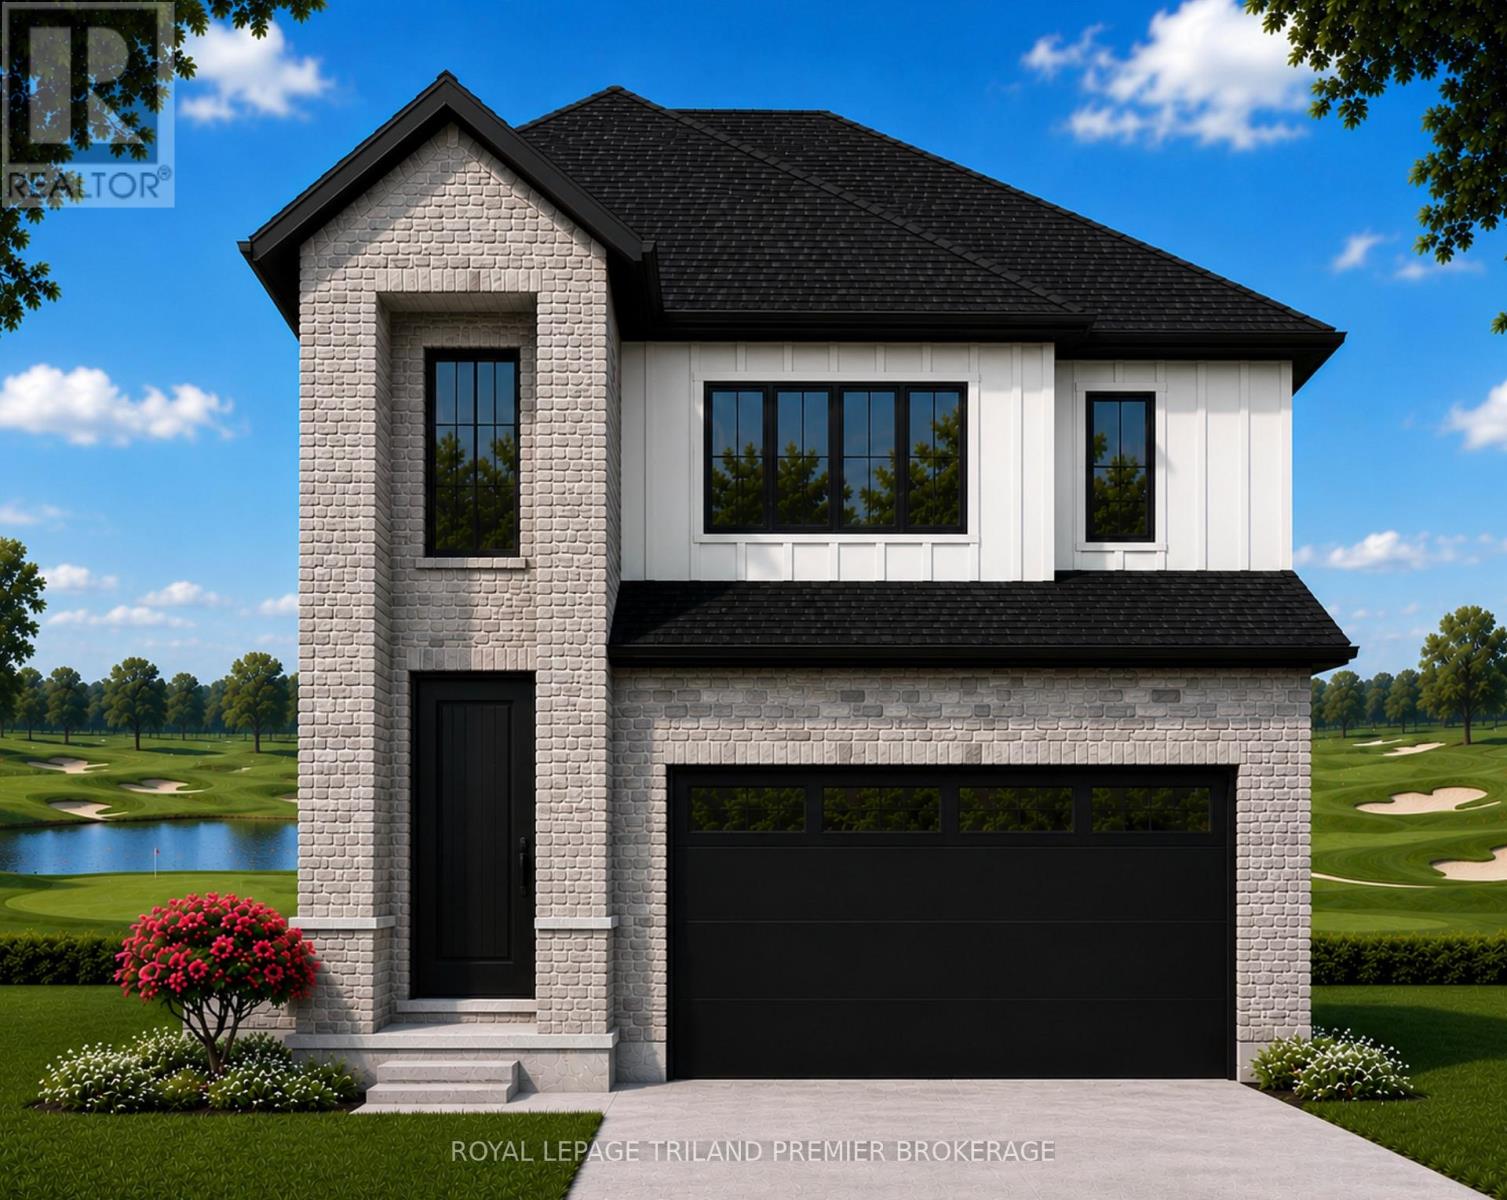
TO BE BUILT: Welcome to Thedford's newest development, Widder Estates! Situated on Widder Stations picturesque 18-hole golf course, Carrington Homes offers "The Horizon", 2779 square feet of professionally designed living space on two levels. The property starts with beautiful curb appeal, featuring covered, double height front porch. Inside, you'll find a generous open concept main level featuring custom kitchen with quartz countertops, 36'' high cabinets, stainless steel range hood, large pantry with cabinetry and generous island with breakfast bar; dinette with direct access to your covered rear deck and bright open great room. Completing the main level is the convenient mudroom and 2-piece bathroom along with a spacious den, perfect for home office or playroom. The upper level boasts 4 spacious bedrooms, and 3 bathrooms including primary suite with 3-piece en-suite (tiled shower with glass enclosure) and walk in closet. A convenient laundry room and large linen closet complete the second level. Standard features include hardwood throughout main level (excluding bedrooms), quartz countertops throughout, wooden railing with black metal spindles, $1500 lighting allowance + 10 pot lights, 9' ceilings on main level, tiled shower with glass enclosure in primary en-suite, Central A/C, paverstone driveway and path to front door. (id:28006)
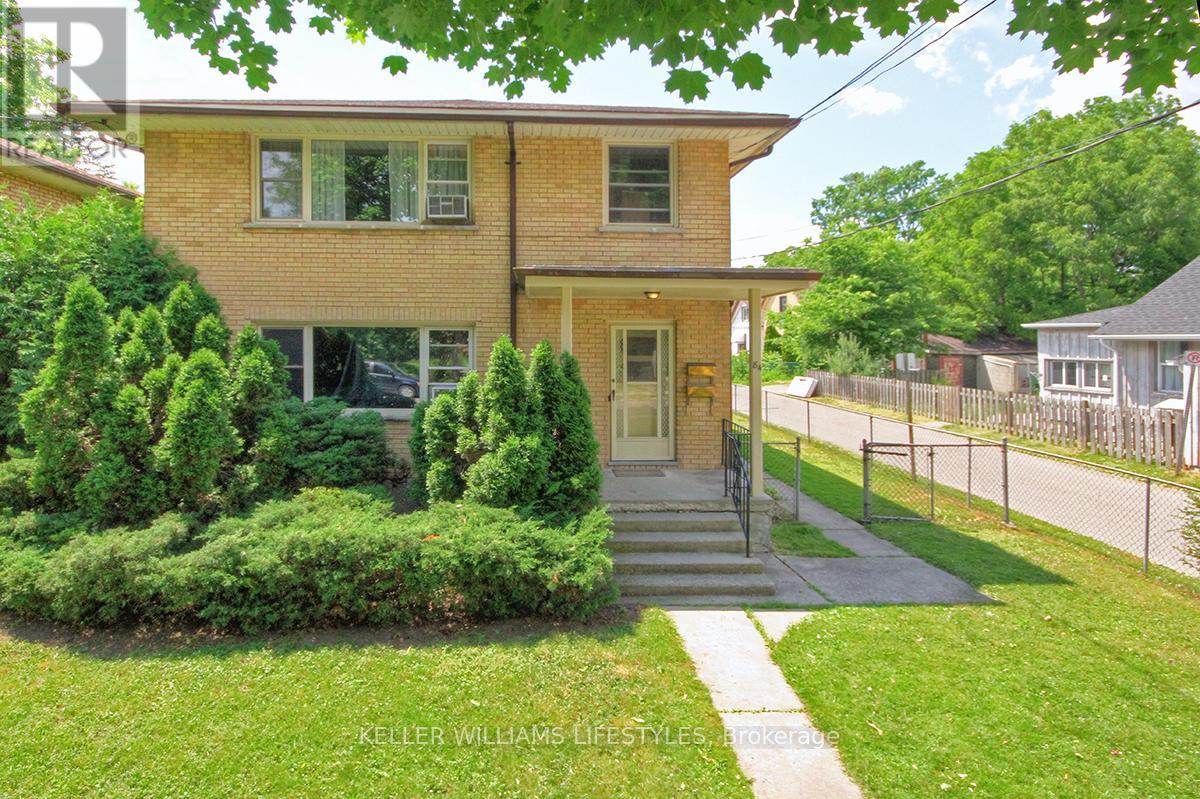
Steps from Downtown and located in a highly desirable student area, this spacious Fully Furnished 3-bedroom, 1-bathroom main floor unit at 84 Wilson Avenue offers the perfect balance of convenience and comfortable living. Featuring three bedrooms on the main floor, the layout provides ample space for roommates while maintaining functional common areas for studying and everyday living. Students will also appreciate the on-site laundry and parking for up to three vehicles. The property is just an 8-minute drive or approximately 15 minutes by transit to Western University, with convenient access to Routes 2A, 2B, and 102 (Phillip Aziz stop). Harris Park is a 5-minute walk away, and downtown London is reachable within 10 minutes on foot. Rent is all-inclusive, covering heat, hydro, water, and internet, making it simple for students to manage monthly expenses. Available now (id:28006)