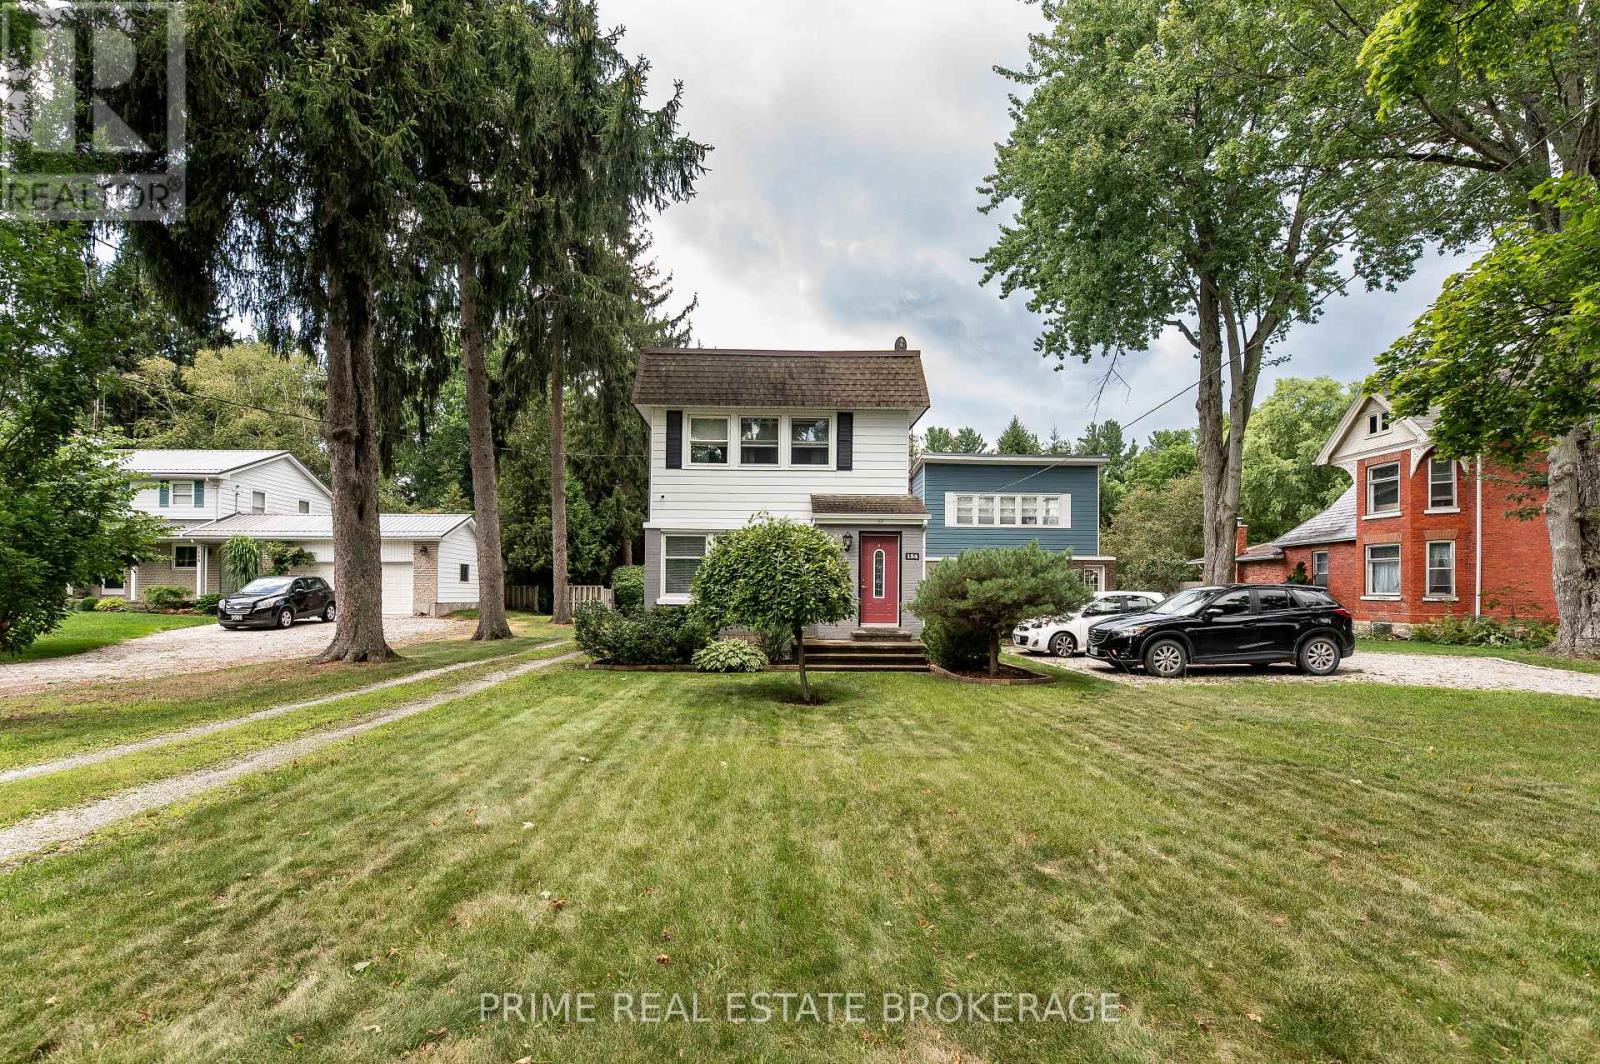
Welcome home to this charming property where thoughtful updates, comfortable living and a beautiful mature setting come together. From the moment you step inside, the home feels warm and inviting, with a refreshed kitchen featuring quartz countertops and freshly painted cabinetry, new luxury vinyl flooring throughout the main level, and a cozy gas fireplace that makes the living space feel right at home. The second floor offers two bedrooms and a conveniently located 1.5 baths, while the lower level provides additional finished space with newly updated stairs and plenty of room to make it your own. Outside is where this property truly shines. Set on a mature, established lot, the fenced backyard offers privacy and space to enjoy the outdoors, complete with a storage shed and plenty of room to relax, garden or entertain. The generous driveway and spacious garage provide an abundance of parking and storage, with automatic doors, concrete floors, partial insulation and hydro, making it a fantastic space for the hobbyist, car enthusiast or simply anyone who appreciates having room to spread out. The home has seen several important updates over the years, including the roof and majority of windows. Conveniently located near the park, arena, high school and surrounded by friendly neighbours, this is a home that offers the best of both worlds: a welcoming, established setting with the updates and everyday comforts you've been looking for. (id:28006)
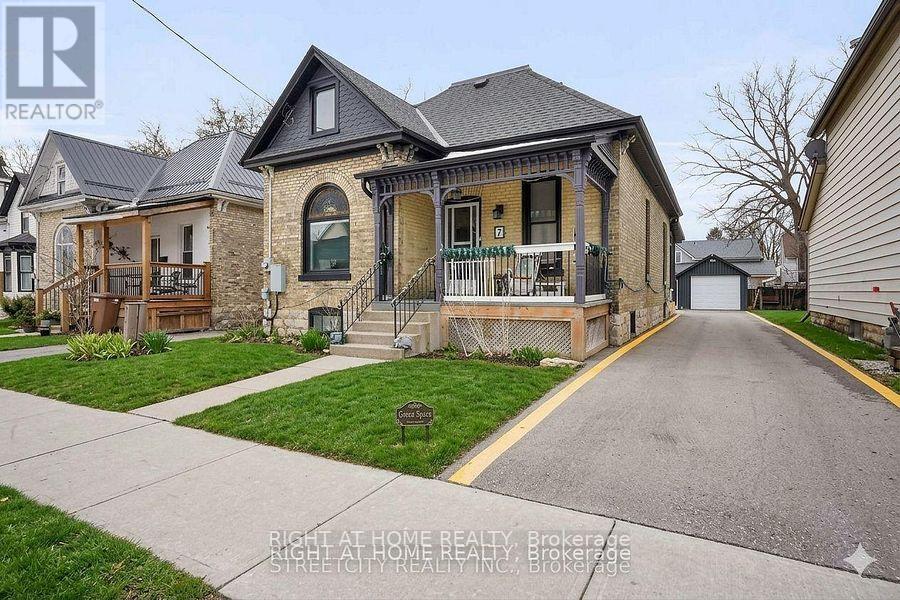
Welcome to this spacious, bright, and beautifully renovated detached home, where modern updates meet comfort and functionality. Offering 4 bedrooms and 2 bathrooms, this property has been extensively upgraded throughout and feels truly like new. The main floor features gorgeous new flooring, updated doors and windows, a modern kitchen with abundant cabinetry, a breakfast island, and quartz countertops, all thoughtfully designed with an open-concept flow into the dining area. The main level also offers three bedrooms, a 3-piece bathroom, a convenient laundry room, and a walkout to a covered patio, perfect for relaxing or entertaining. The second floor provides additional living space with a generously sized recreation room, plus a private bedroom with a walk-in closet and another 3-piece bathroom. Dream hangout for the teenager in the family. The lower level offers excellent potential for future finishing, along with additional storage space. A toilet is already installed, with rough-in plumbing in place for a future tub or shower, providing flexibility to create even more living space. Major upgrades include new flooring, bathrooms, doors, windows, furnace, central air conditioning, and a stunning kitchen. For added peace of mind, the home is equipped with an electric generator connected to the house, helping keep essential systems running during power outages. Outside, you'll find a single detached garage plus an additional carport/garage, along with a long driveway providing parking for four vehicles. Located in a desirable area close to downtown, parks, schools, major highway access, and Port Stanley Beach, this home combines convenience with comfortable family living. All appliances and the hot water heater are included. A rare opportunity to own a spacious, high-ceiling home with extensive renovations, abundant natural light, excellent parking, and thoughtful upgrades throughout. Nothing to do but move in and enjoy! NOTE Some images are virtually staged. (id:28006)
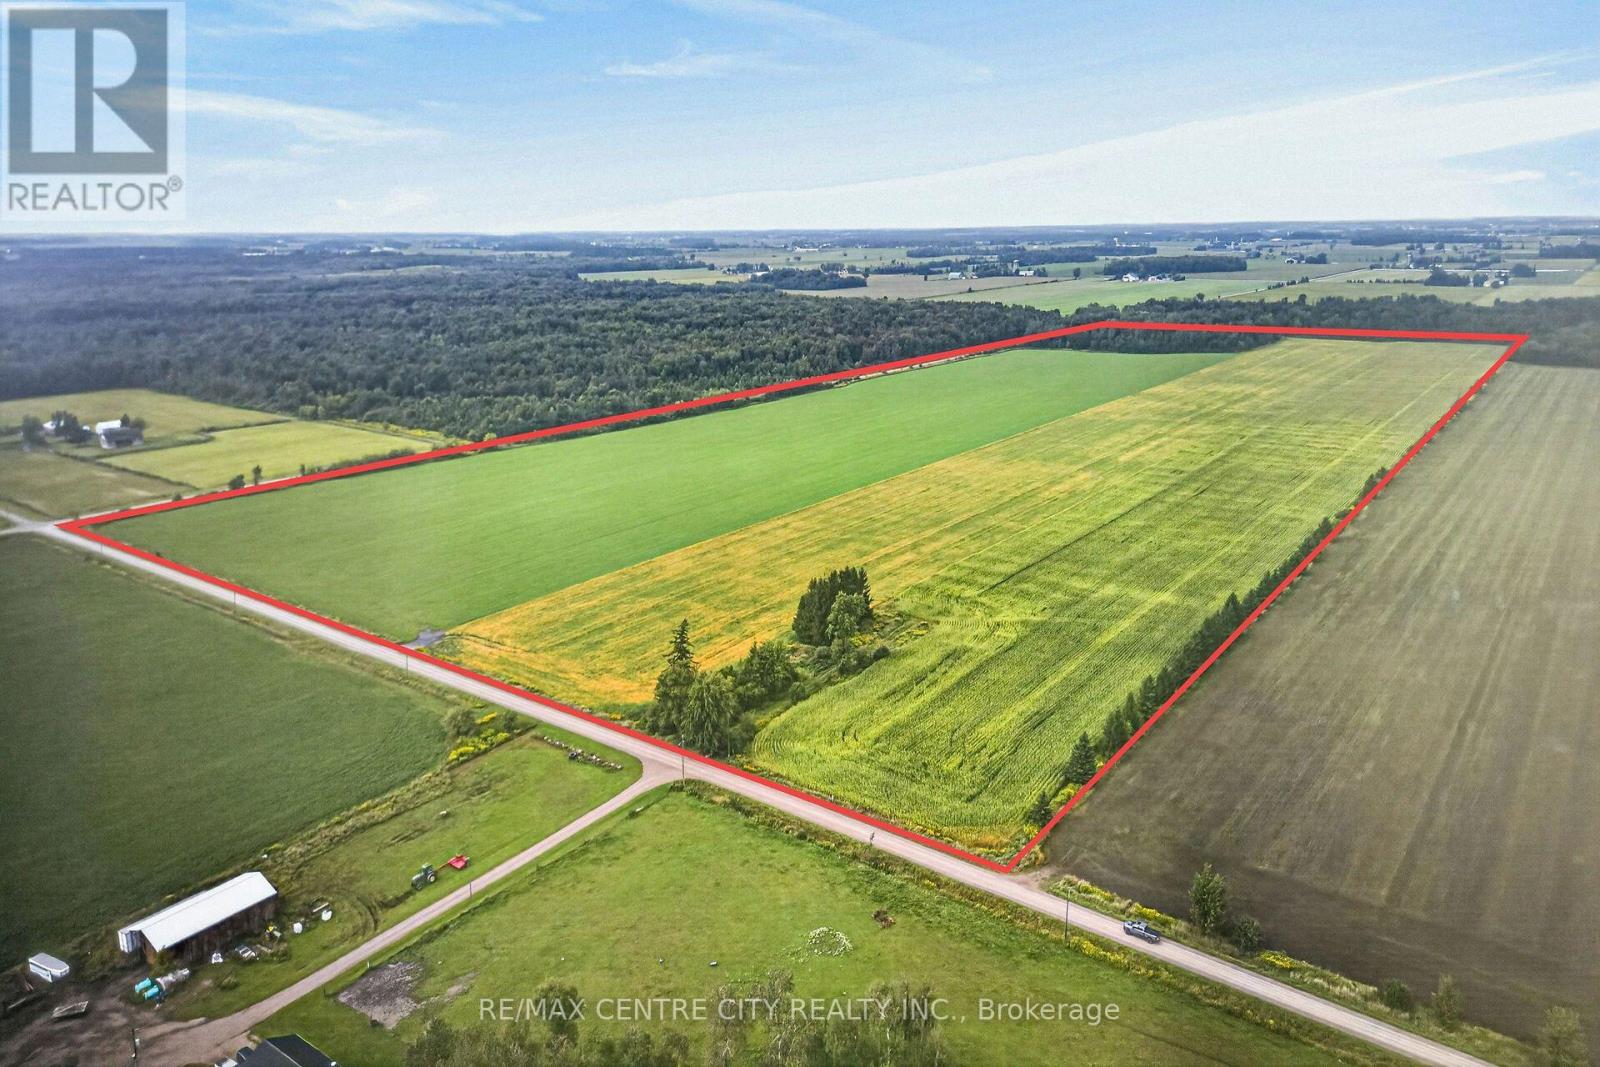
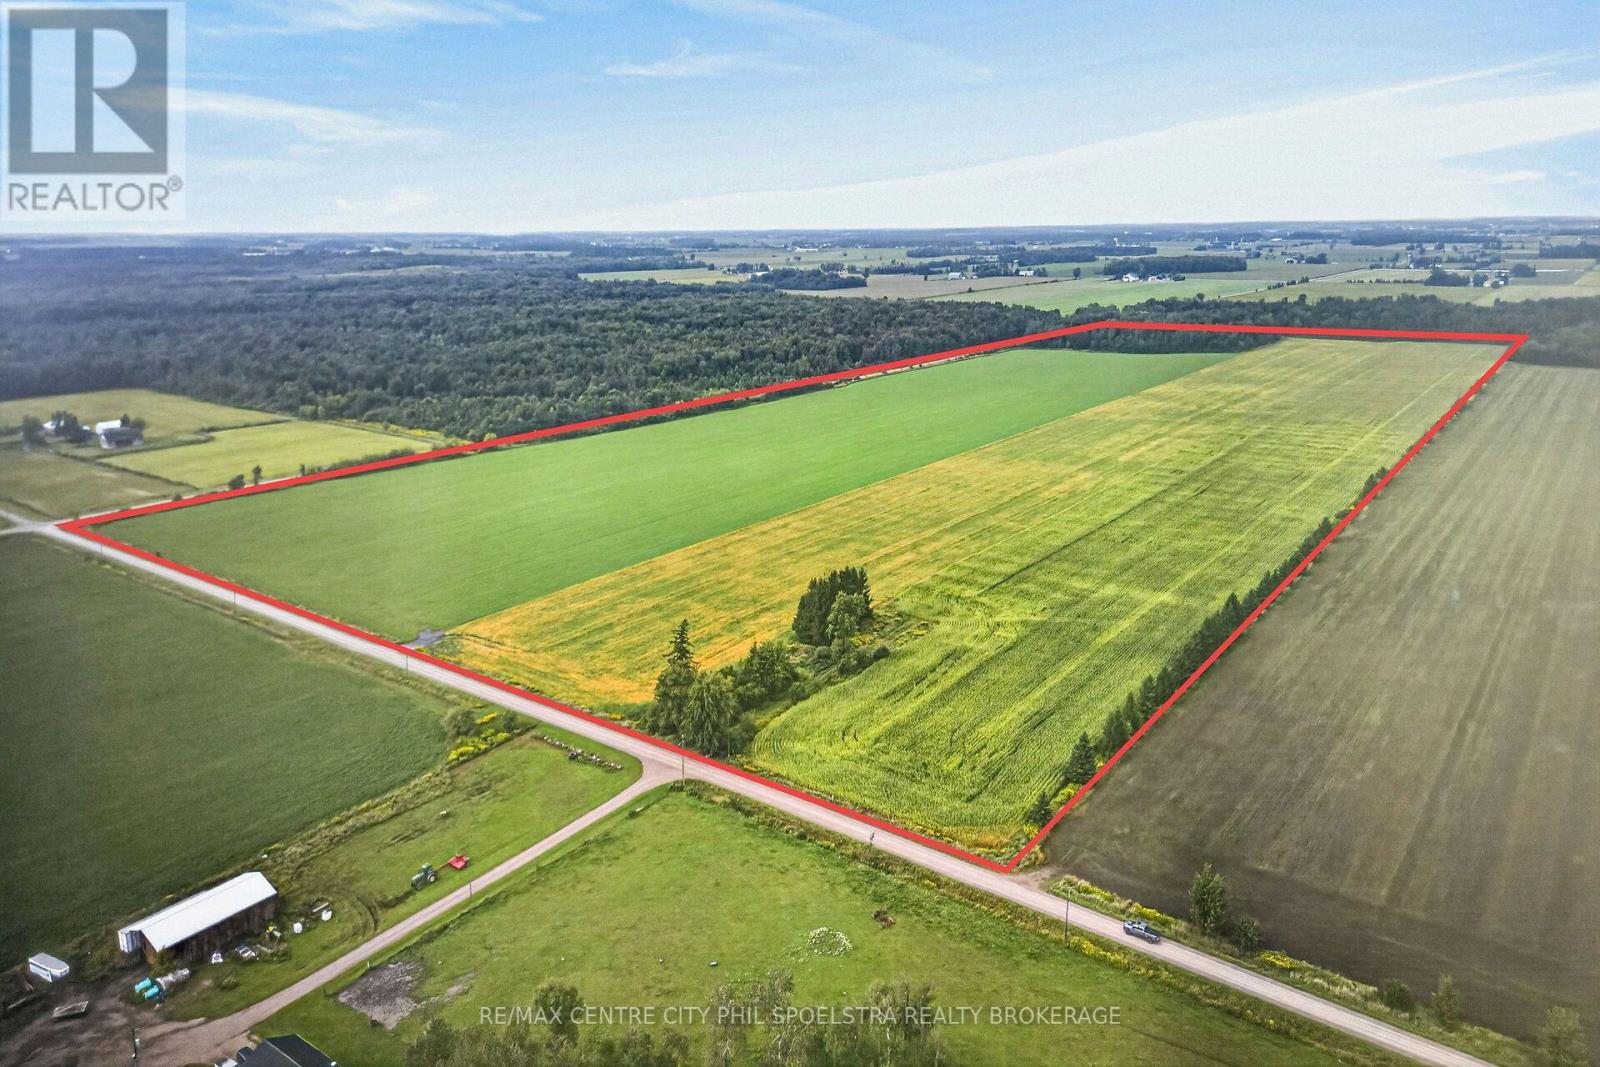
Prime 104 acre farm on the corner of Line 50 and Road 122 in Perth East available now! Discover an exceptional agricultural opportunity with this expansive 100+ acre farm, featuring 92 systematically tiled, workable acres, producing beans, corn and Hay in the 2026 growing season. This flat farm of bare land, with ~10 acres of bush in the NW corner, is mostly productive Perth Silt Loam. Frontage on two roads makes for convenient access for field work. This property provides plenty of potential - a blank canvas for a Buyer to build a beautiful home, a livestock barn or other outbuildings. Located between Stratford and Milverton, on a quiet road and in a prime agricultural area, this is an attractive property to purchase! Perfect for those looking to expand their land portfolio or get started with a sizeable piece of ground. This farm combines size, versatility, and location. A rare find in this area in today's market! (id:28006)
Prime 104 acre farm on the corner of Line 50 and Road 122 in Perth East available now! Discover an exceptional agricultural opportunity with this expansive 100+ acre farm, featuring 92 systematically tiled, workable acres, producing beans, corn and Hay in the 2026 growing season. This flat farm of bare land, with ~10 acres of bush in the NW corner, is mostly productive Perth Silt Loam. Frontage on two roads makes for convenient access for field work. This property provides plenty of potential - a blank canvas for a Buyer to build a beautiful home, a livestock barn or other outbuildings. Located between Stratford and Milverton, on a quiet road and in a prime agricultural area, this is an attractive property to purchase! Perfect for those looking to expand their land portfolio or get started with a sizeable piece of ground. This farm combines size, versatility, and location. A rare find in this area in today's market! (id:28006)
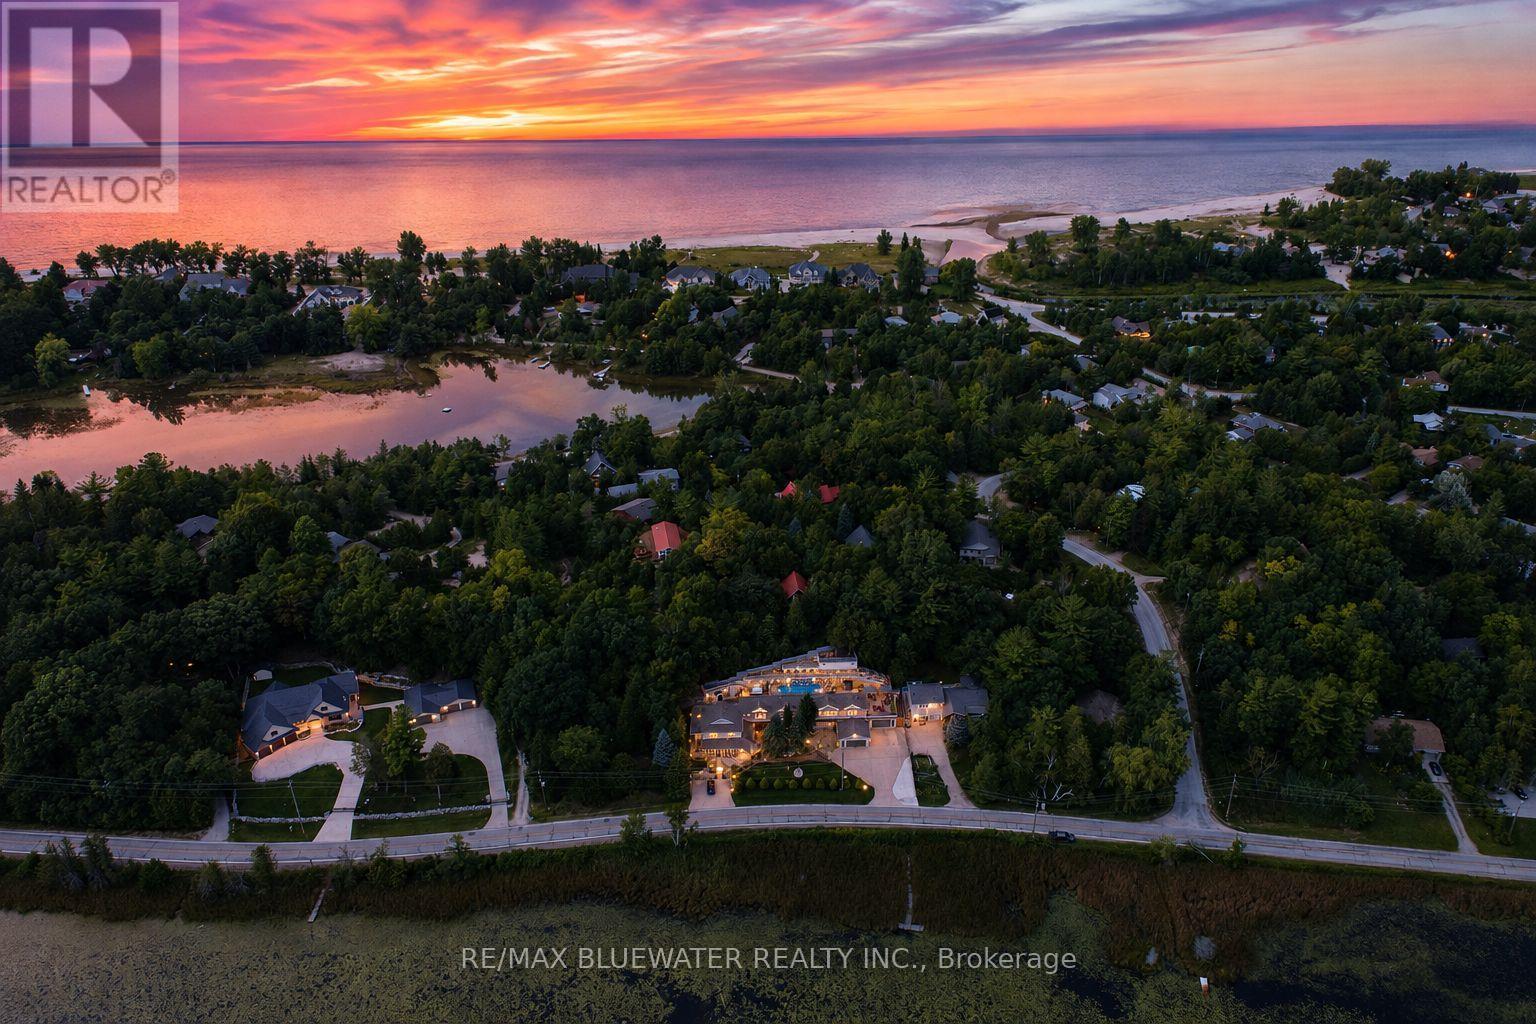
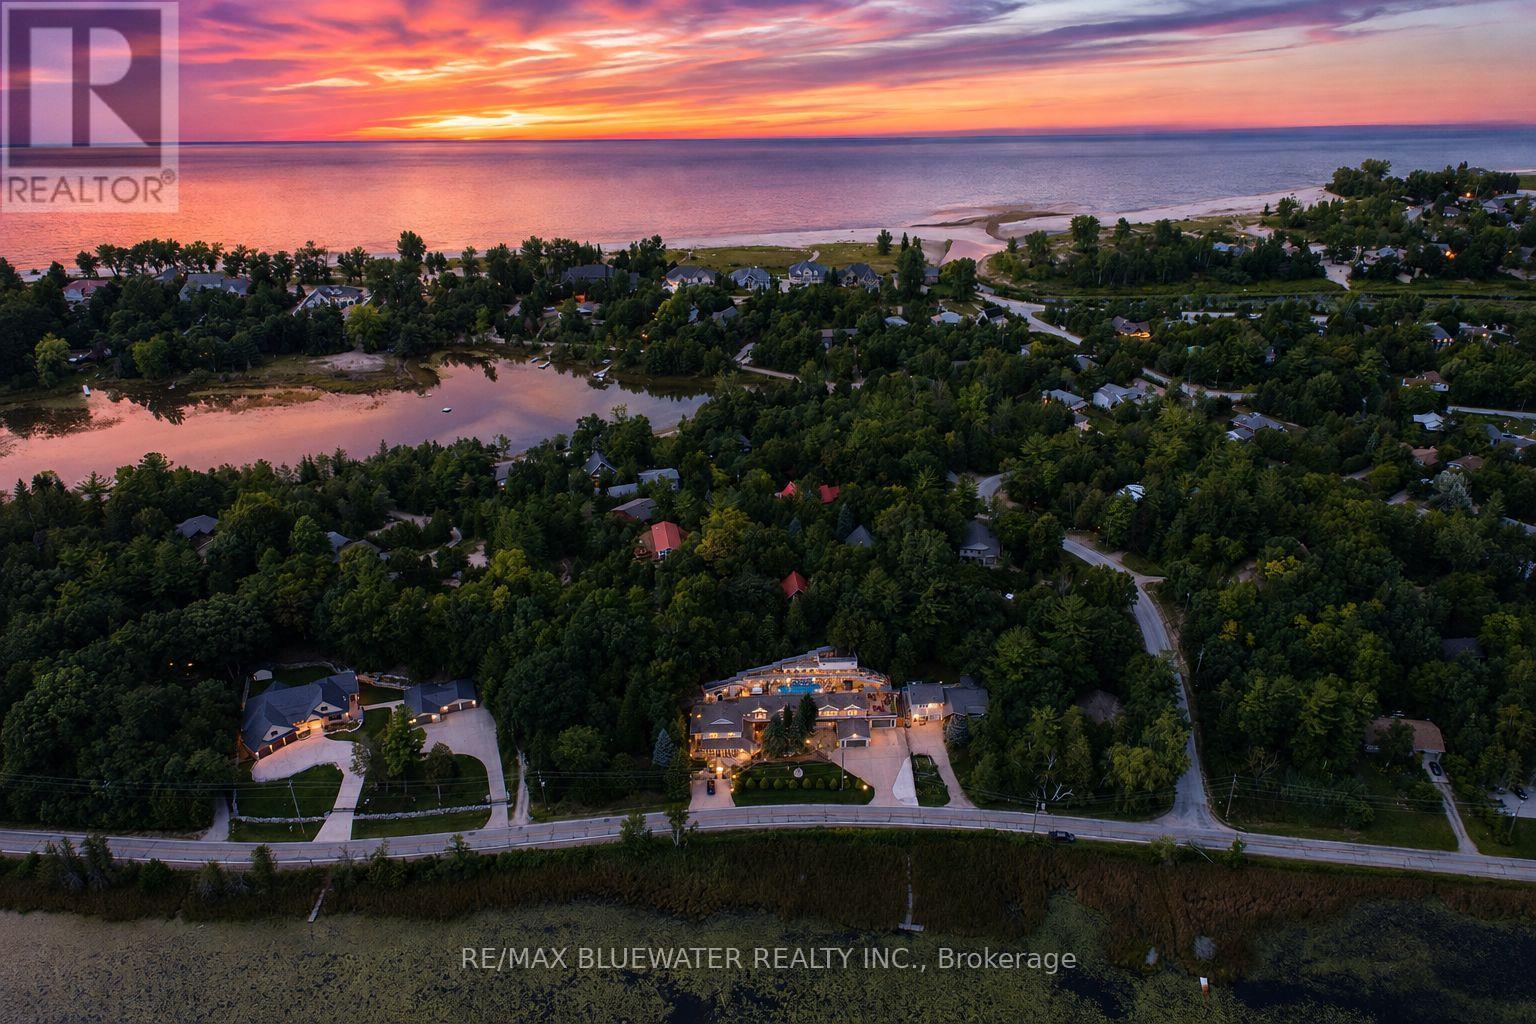
Welcome to 7196 Outer Drive, Port Franks where you will find a very special 4,744 sq ft home allowing for endless possibilities all within steps of a gorgeous private beach on Lake Huron! Currently operating as a 2,524 sq ft B&B plus 2,220 sq ft owner suite. Could also be the perfect family compound that fits everybody and more while everyone gets their own space. Beautifully landscaped property with concrete parking areas that can fit upwards of 30 cars plus two double attached garages. Front yard overlooking the picturesque L Lake offers large stamped concrete area to enjoy some incredible scenery. The B&B main floor offers spacious room allowing for living, dining and kitchen. Plus, an elongated bistro style dinette area & more Incredible L Lake views. This main floor offers a separate office area, full bathroom and laundry. The second level offers three bedrooms their own ensuites. Two with L lake views and the third with its very own screened porch. The spacious owner suite offers 2,220 square feet all on one level. Allowing for an expansive great room with dining, living, kitchen and rec. Owner suite has laundry room with two sets of washer dryer. Nicely updated four-piece bathroom with double vanity. Two large bedrooms both having a gas fireplace and L lake views. The one bedroom has access to private 24x40 rooftop deck with two gazebos and more views of nature. Stepping into the backyard oasis you will find a hot tub and 36x14 pool. Lots of different seating areas to enjoy between the multi-level levels of decking witch include a 8x24 wind sail deck, 90x9 sunning deck and a 27x19 treetop deck. All offer the most stunning views of L Lake and nature! All of this with so many possibilities and different ways to enjoy ownership while still being only steps from the most gorgeous private sandy beach on Lake Huron in Port Franks. This is a one-of-a-kind property and home combination that must be seen to appreciate everything it offers. (id:28006)
Welcome to 7196 Outer Drive, Port Franks where you will find a very special 4,744 sq ft home allowing for endless possibilities all within steps of a gorgeous private beach on Lake Huron! Currently operating as a 2,524 sq ft B&B plus 2,220 sq ft owner suite. Could also be the perfect family compound that fits everybody and more while everyone gets their own space. Beautifully landscaped property with concrete parking areas that can fit upwards of 30 cars plus two double attached garages. Front yard overlooking the picturesque L Lake offers large stamped concrete area to enjoy some incredible scenery. The B&B main floor offers spacious room allowing for living, dining and kitchen. Plus, an elongated bistro style dinette area & more Incredible L Lake views. This main floor offers a separate office area, full bathroom and laundry. The second level offers three bedrooms their own ensuites. Two with L lake views and the third with its very own screened porch. The spacious owner suite offers 2,220 square feet all on one level. Allowing for an expansive great room with dining, living, kitchen and rec. Owner suite has laundry room with two sets of washer dryer. Nicely updated four-piece bathroom with double vanity. Two large bedrooms both having a gas fireplace and L lake views. The one bedroom has access to private 24x40 rooftop deck with two gazebos and more views of nature. Stepping into the backyard oasis you will find a hot tub and 36x14 pool. Lots of different seating areas to enjoy between the multi-level levels of decking witch include a 8x24 wind sail deck, 90x9 sunning deck and a 27x19 treetop deck. All offer the most stunning views of L Lake and nature! All of this with so many possibilities and different ways to enjoy ownership while still being only steps from the most gorgeous private sandy beach on Lake Huron in Port Franks. This is a one-of-a-kind property and home combination that must be seen to appreciate everything it offers. (id:28006)
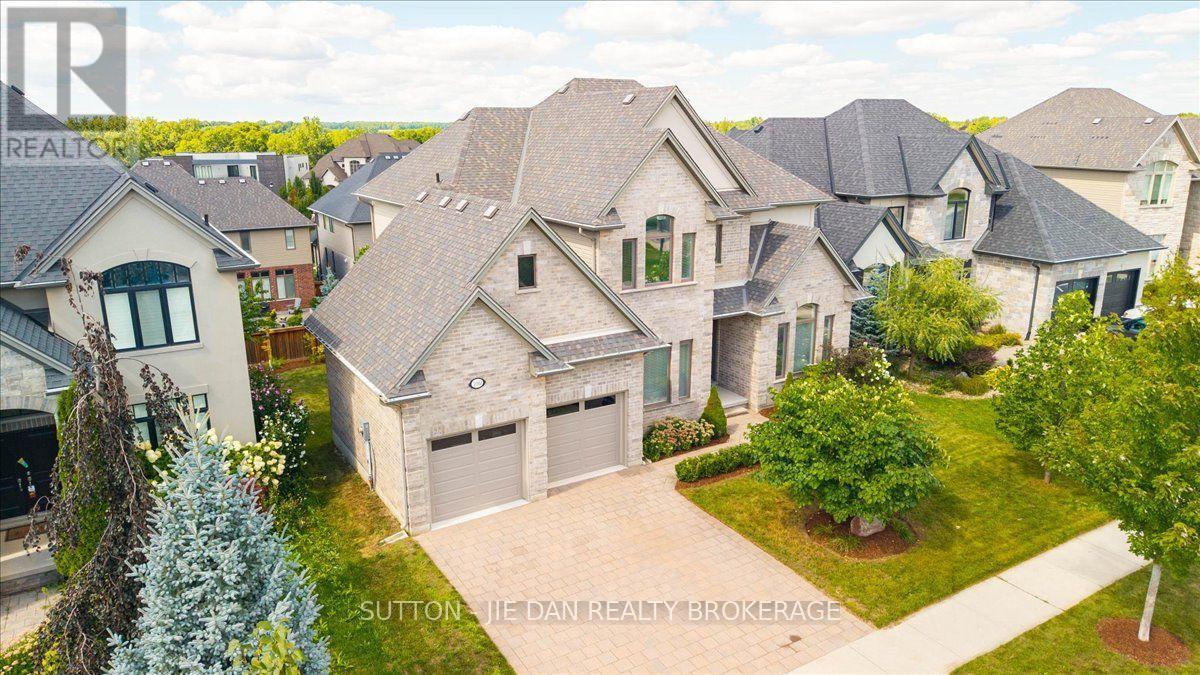
Upper Richmond Village! Excellent opportunity to own this 9 years old house located in one of most desirable neighbourhood Sunningdale on walk out lot! Walnut hardwood on main floor. Modern open concept kitchen with upgraded white contemporary cabinetry of granite counter top. Spacious butler pantry. Reputable Wastell built with excellent floor plan accommodate growing family. Separate living room and dining room with cathedral ceiling. 10 ft ceiling on main and 9 ft on second as well as 9 ft in the fully finished lower level. 2985 SqFt on main with 932 SqFt additional finished living space on walk out lot! Upper level features 4 large bedroom. Master bedroom with tray ceiling and luxury 5 piece ensuite with walk in closet. 3 bedrooms has private ensuite, jack-and Jill ensuite & walk in closets. Granite countertops on all bathrooms. Lower level with spacious rec room, guest bedroom with full bath. Bonus room ideal for office or gym. Garden door back to backyard. Don't miss this great home! (id:28006)
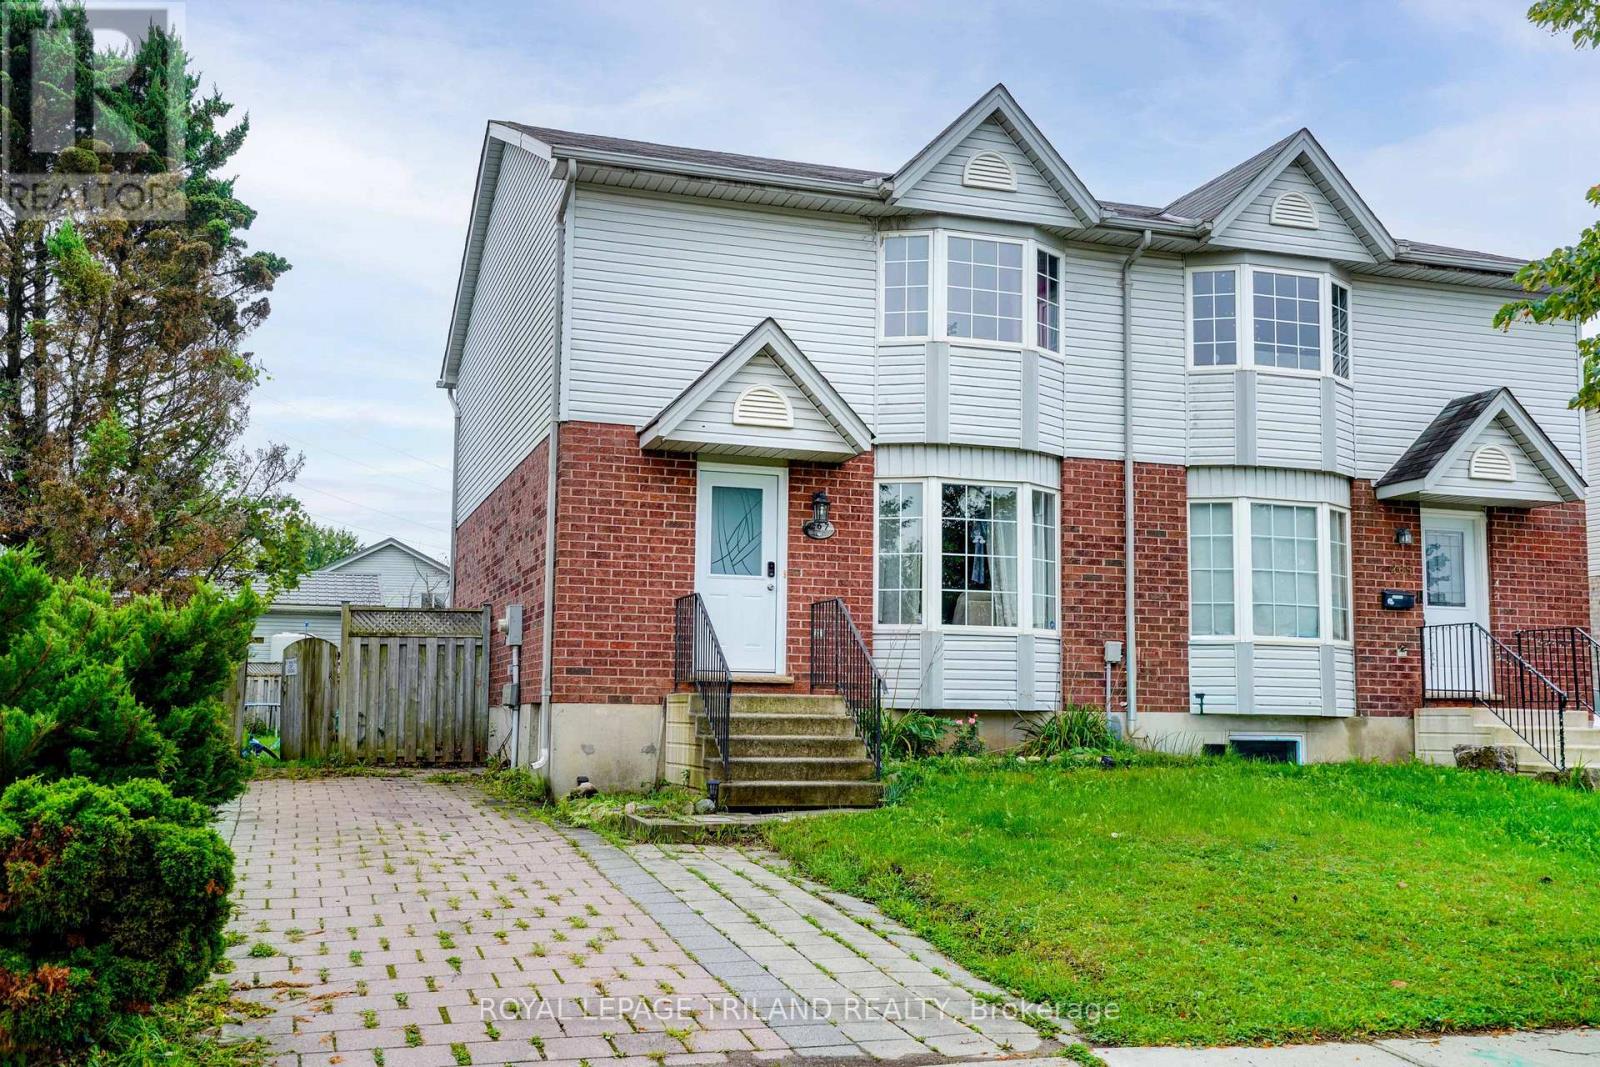
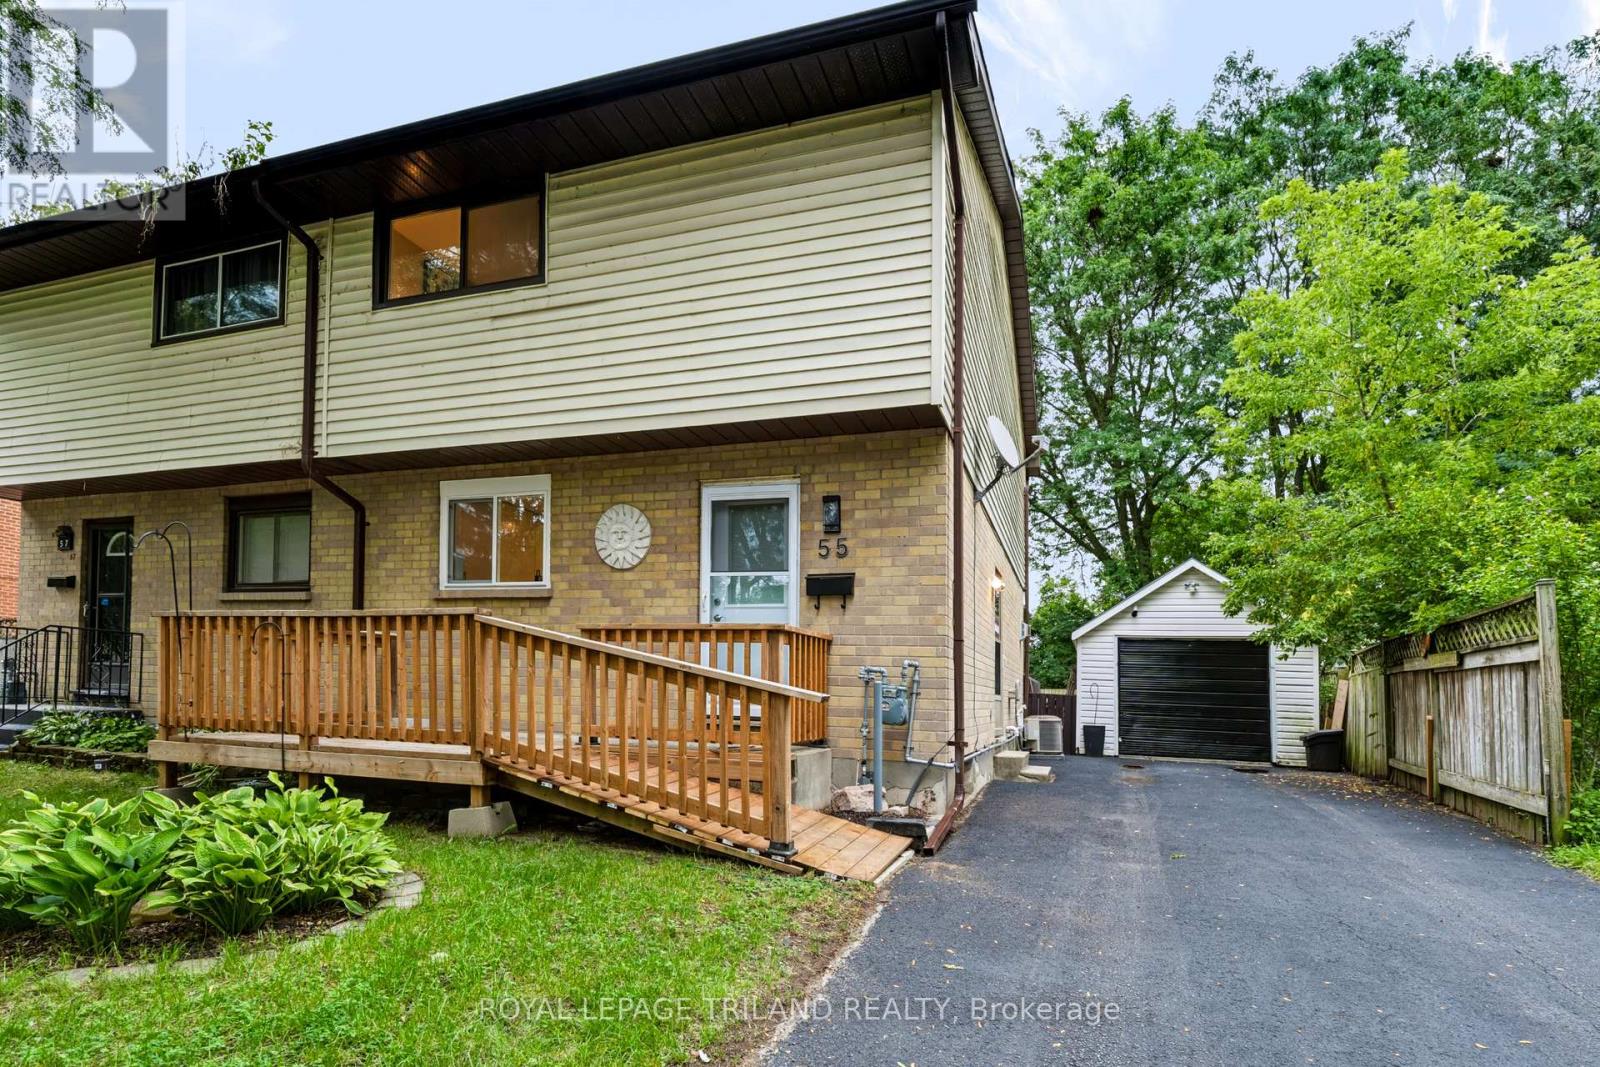
Positioned on a premium lot in a high-demand East London neighbourhood, this semi-detached home offers exceptional value and versatility for both first-time buyers and savvy investors. The main floor features a bright, kitchen and dining layout alongside a spacious living room and a convenient two-piece bath. Upstairs, you will find three bedrooms and a full main bathroom, complemented by a finished lower level that adds a functional fourth bedroom or recreation room and laundry space. Mechanical updates for worry-free ownership, new furnace and central air conditioning installed in 2022, as well as a newly rebuilt rear deck in 2025 that opens up the outdoor living area. Ideally situated just minutes from Fanshawe College, shopping hubs, and public transit, this property has strong rental demand for portfolio buyers and effortless day-to-day connectivity for families. Complete with the existing fridge, stove, washer, and dryer, this turn-key residence offers an outstanding combination of location, and long-term equity potential. (id:28006)
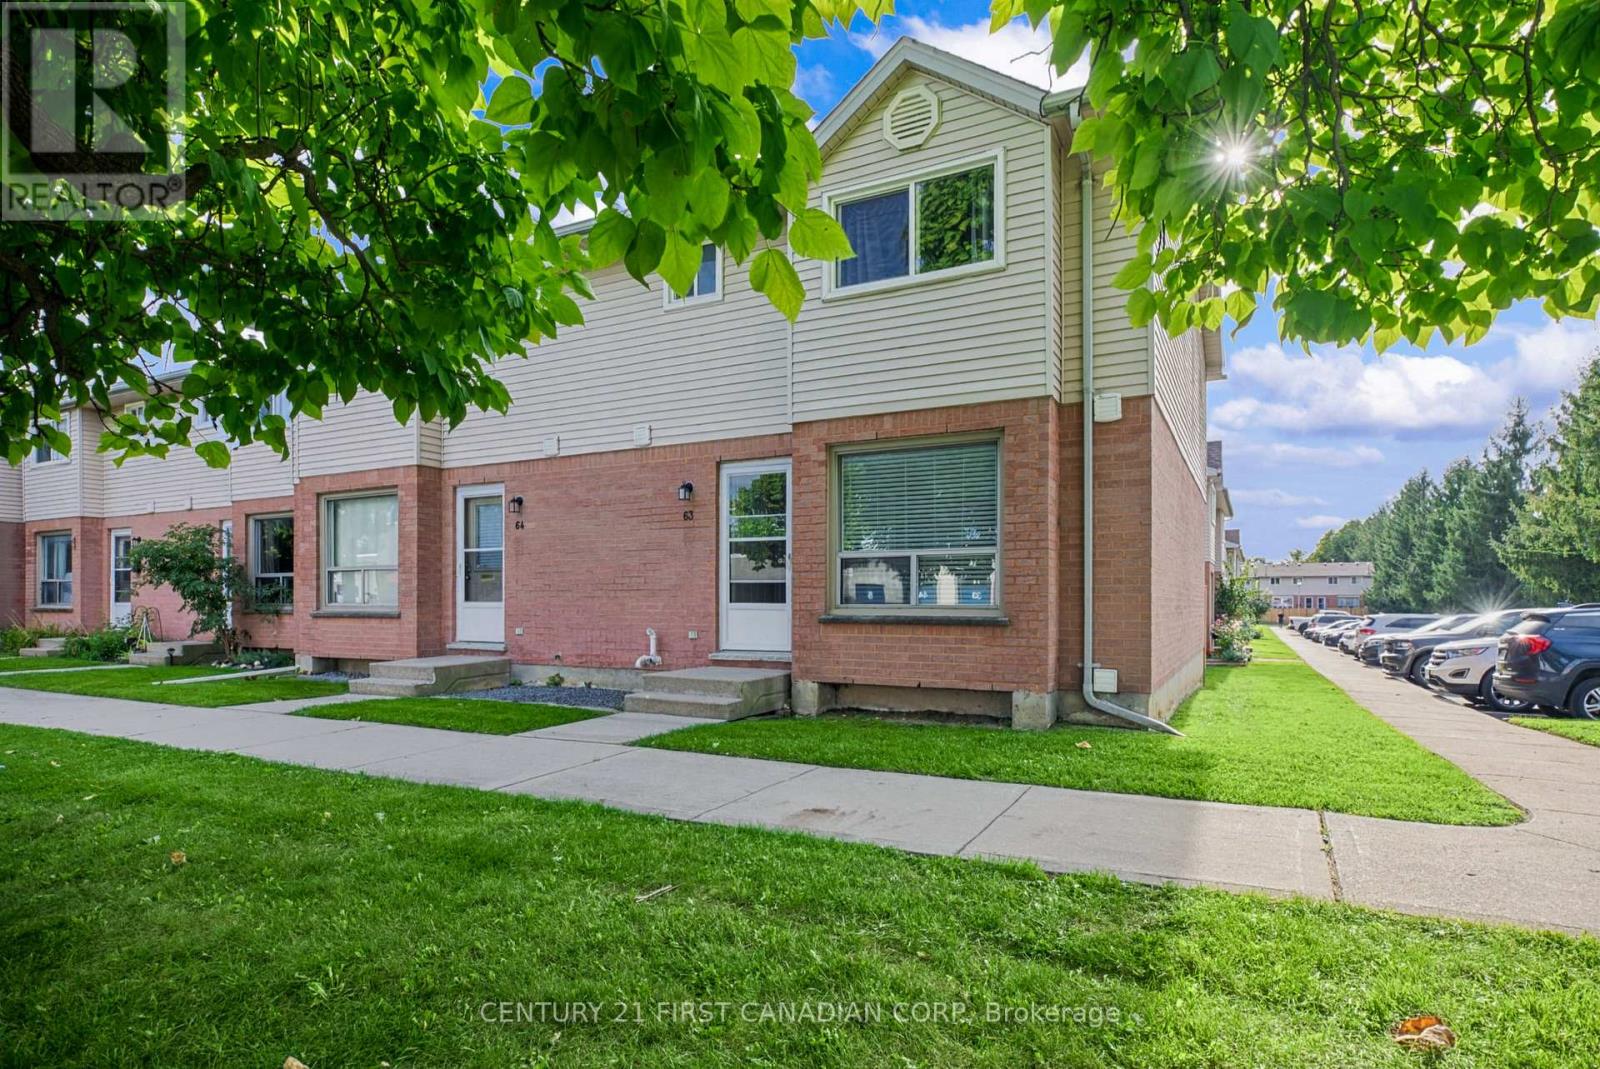
Move in condition townhouse near Fanshawe College is now available. This large end unit featuring three bedrooms including a spacious master bedroom with his/her closets, a gas fireplace in the living room with new look laminate flooring, a natural gas line for your barbeque, plus a partly finished lower level with workshop area. Updated washrooms. Condo fee is $335.75/month plus property taxes of approximately $1760/for year 2025. Condo fee includes ground maintenance, snow removal, management, bldg. ins. & 1 parking spot. All existing appliances are included except cloth washer. Walking distance to Fanshawe College, and approx. 18 minute drive to down town or UWO. Bus stop is right near the front of the unit. Please note: There is rough-in bathroom in the basement Newer gas furnace & Central air units which will be paid off on closing date for this END condo unit. (id:28006)
Welcome home to this beautifully maintained 2-storey semi-detached, offering the perfect blend of comfortable family living and smart investment potential. From the moment you step inside, you'll appreciate the thoughtful layout designed for everyday living and effortless entertaining. The main floor welcomes you with a bright eat-in kitchen, a spacious living room anchored by a cozy gas fireplace, and a convenient powder room for guests. Upstairs you will find three generously sized bedrooms featuring walk-in closets and a full 4pc bathroom, offering plenty of room for families. Downstairs, the finished basement is a true bonus: complete with a separate entrance, a versatile family/bonus room, a laundry room, a bathroom, and ample storage. Whether you're looking for extended family living or rental income potential, this lower level delivers flexibility that's hard to find. Step outside to your private backyard retreat. Here you will find an elevated wood deck, a fully fenced and landscaped yard, and a welcoming front porch, perfect for morning coffee or summer evenings. With parking for four vehicles and a detached garage, there's room for the whole family and then some. Recent updates as of July 2026 include updated front and side doors, an additional 3pcbathroom located in the basement, new roof (shingles), new flooring throughout the home, a brand new upgraded kitchen with General Electric appliances, two new windows (one located in the kitchen and one in the living room), a new electrical panel, and added pot lights throughout the main floor and basement - giving you peace of mind from day one. Ideally situated in a sought-after northeast neighbourhood, you're just minutes from major parks, top-rated schools, places of worship, Fanshawe Lake and conservation areas, and convenient public transit. This is more than a home, it's a lifestyle. (id:28006)
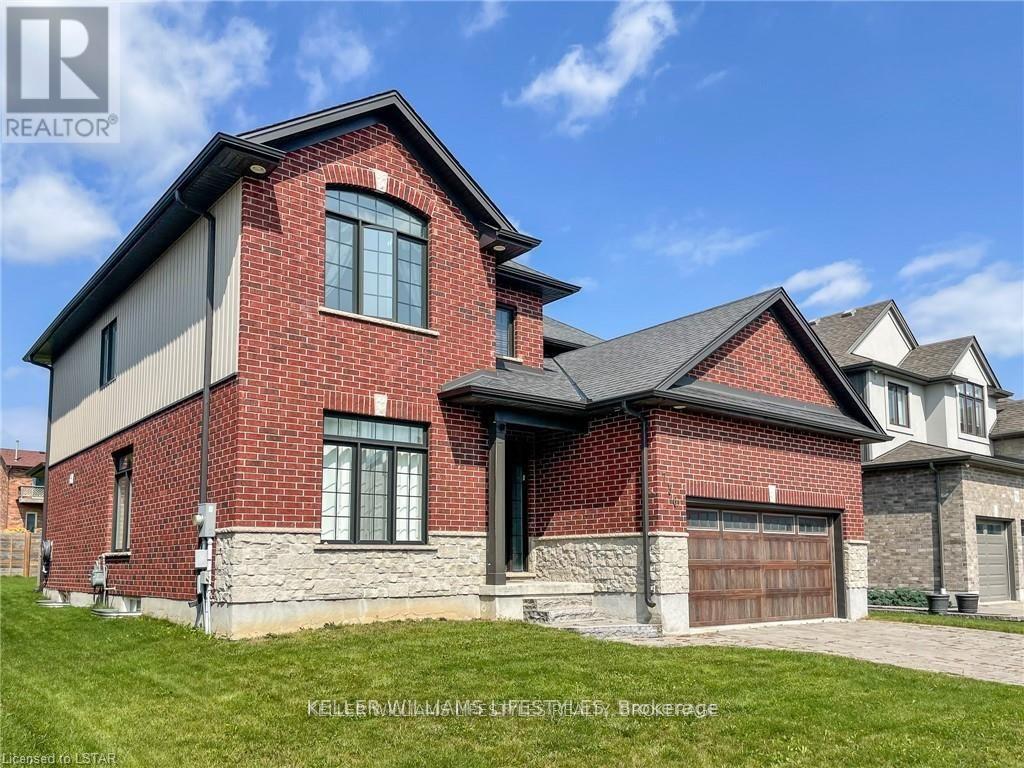
Welcome home to Ironstone's luxury Manhattan model. This custom 4 bedrooms, 2.5 bathrooms home boasts over 2700+ sq.ft of finished living space above grade. Situated on an oversized lot this custom home features a two car garage, open concept living room and kitchen, separate formal dining room perfect for entertaining, high-end kitchen cabinets with elegant granite counters, second floor laundry and a generous master bedroom with walk-in closet. The grand three-paneled sliding door leads you out to a spacious covered deck overlooking the large backyard. Fantastic location in London North gives quick access to a host of amenities, including shops, restaurants, trails and excellent schools. (id:28006)
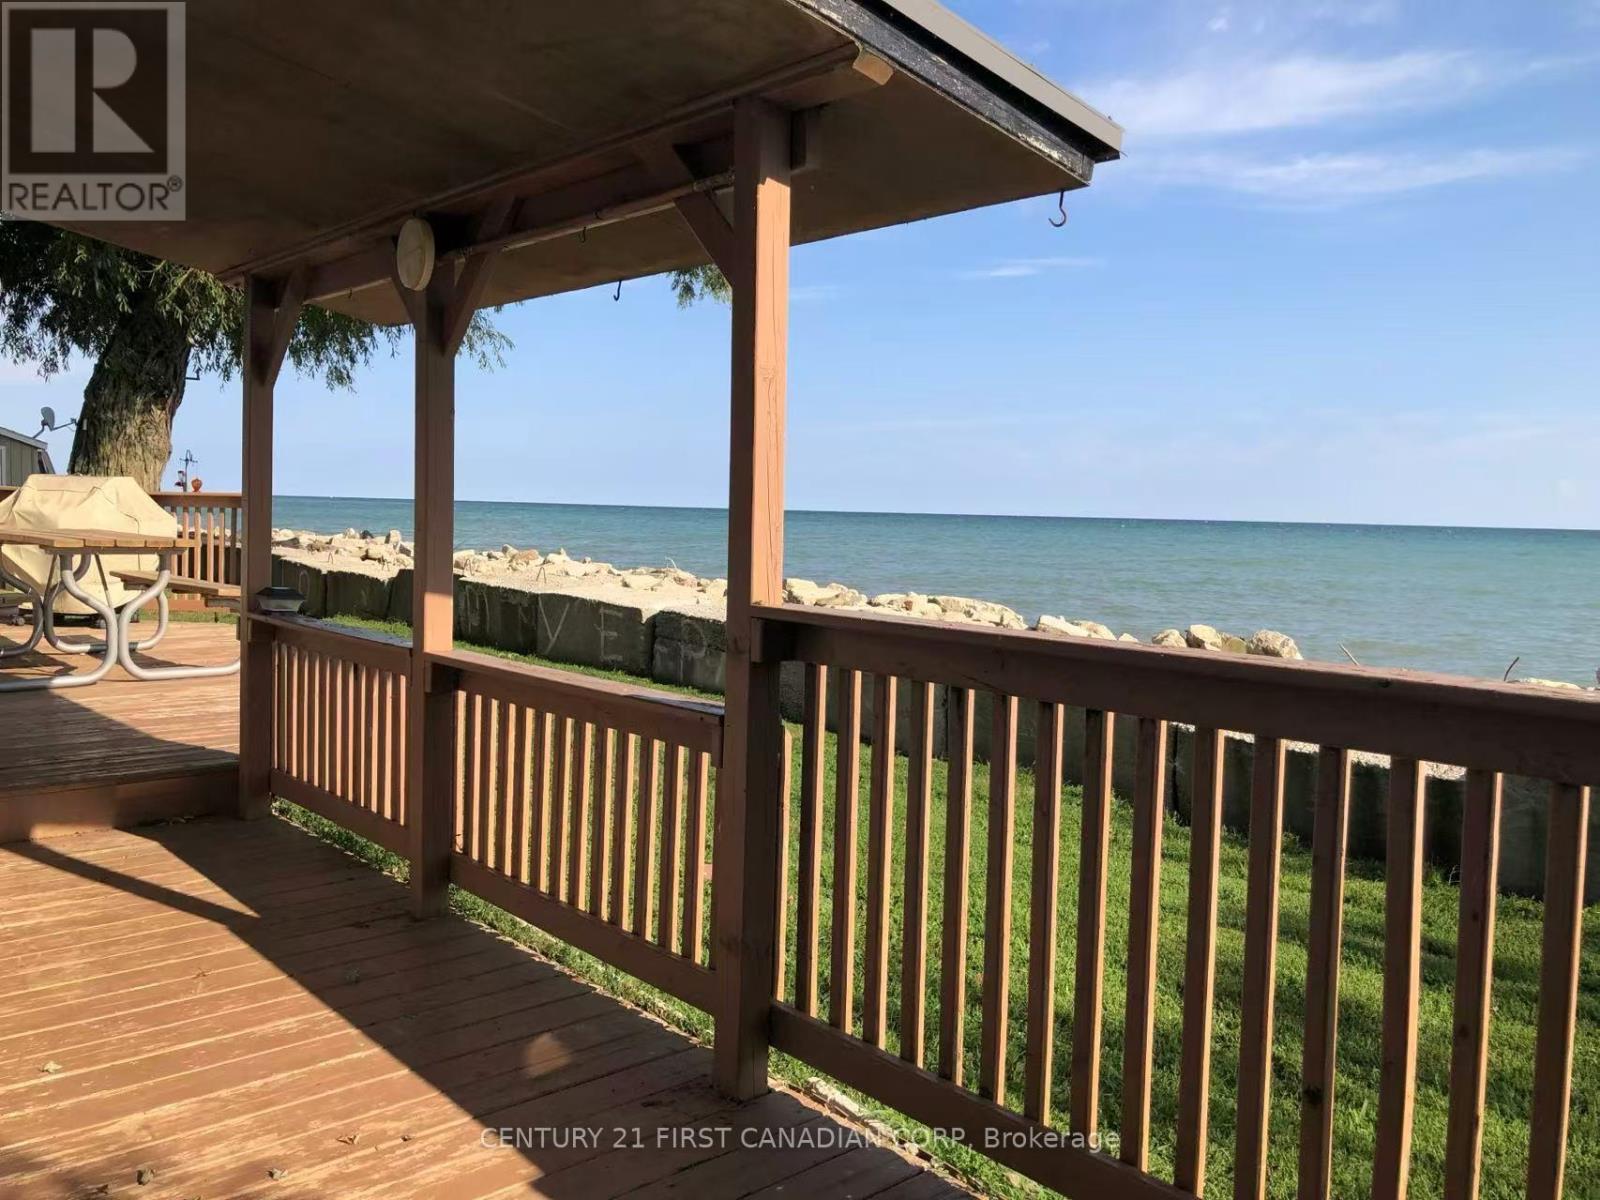
Enjoy the beauty of Lake Erie from this solid and well-maintained bungalow. This home offers a functional layout featuring a good-sized living room perfect for relaxation, an updated kitchen with a central island, and a dining area that provides a direct view of the lake. The interior includes 3 comfortable bedrooms and an updated 3-piece bathroom. Notable exterior features include a durable steel roof and a newer concrete driveway. The property boasts an expansive back deck with a 180-degree panoramic view of the water, offering a spacious area for outdoor dining and leisure. Conveniently located just a short 3-minute drive from Erieau, you'll have easy access to local marinas, boat launches, beach, and well-known local dining and breweries. A perfect opportunity for those seeking a lakeside retreat or a seasonal cottage. (id:28006)