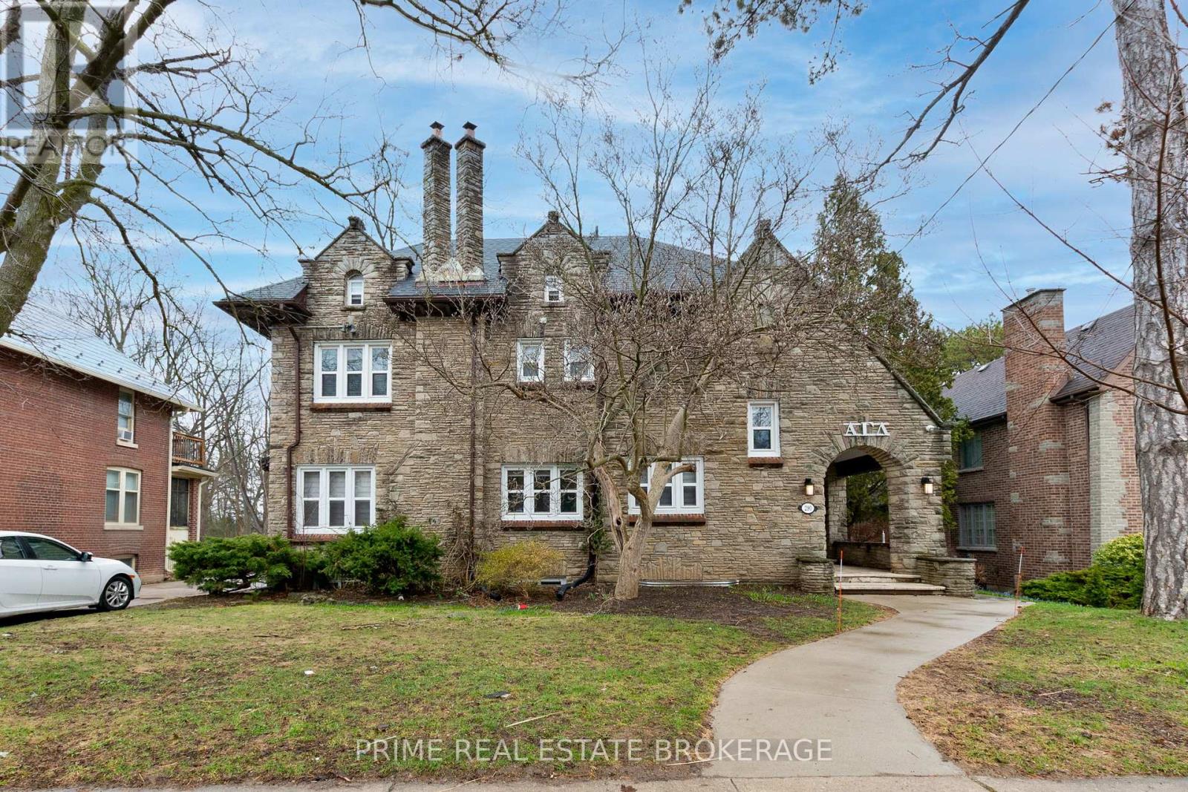
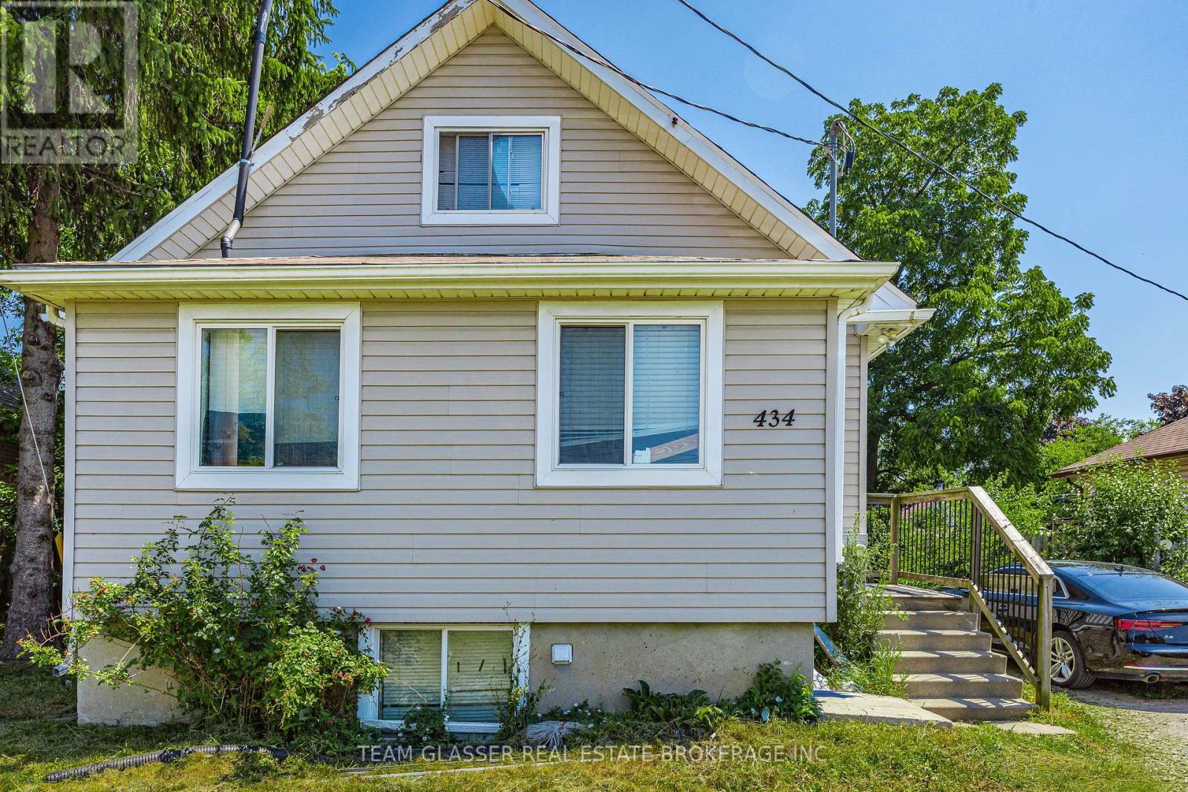
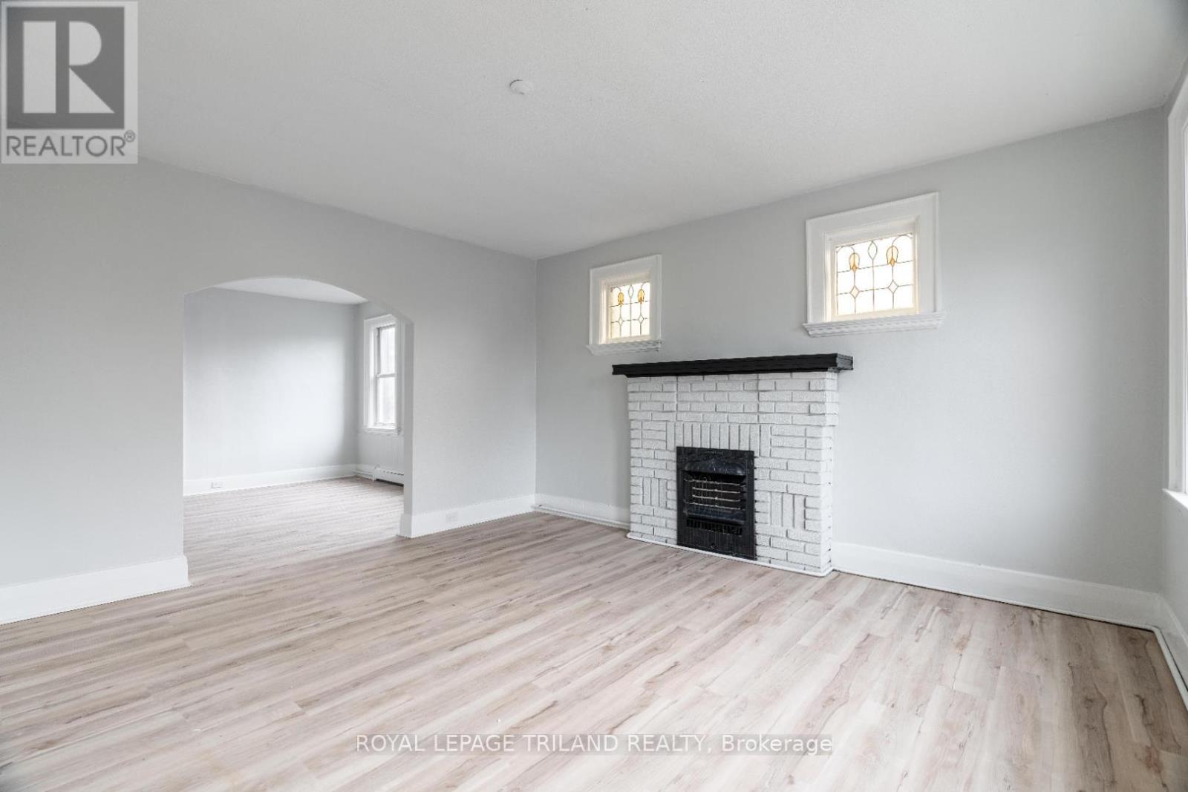
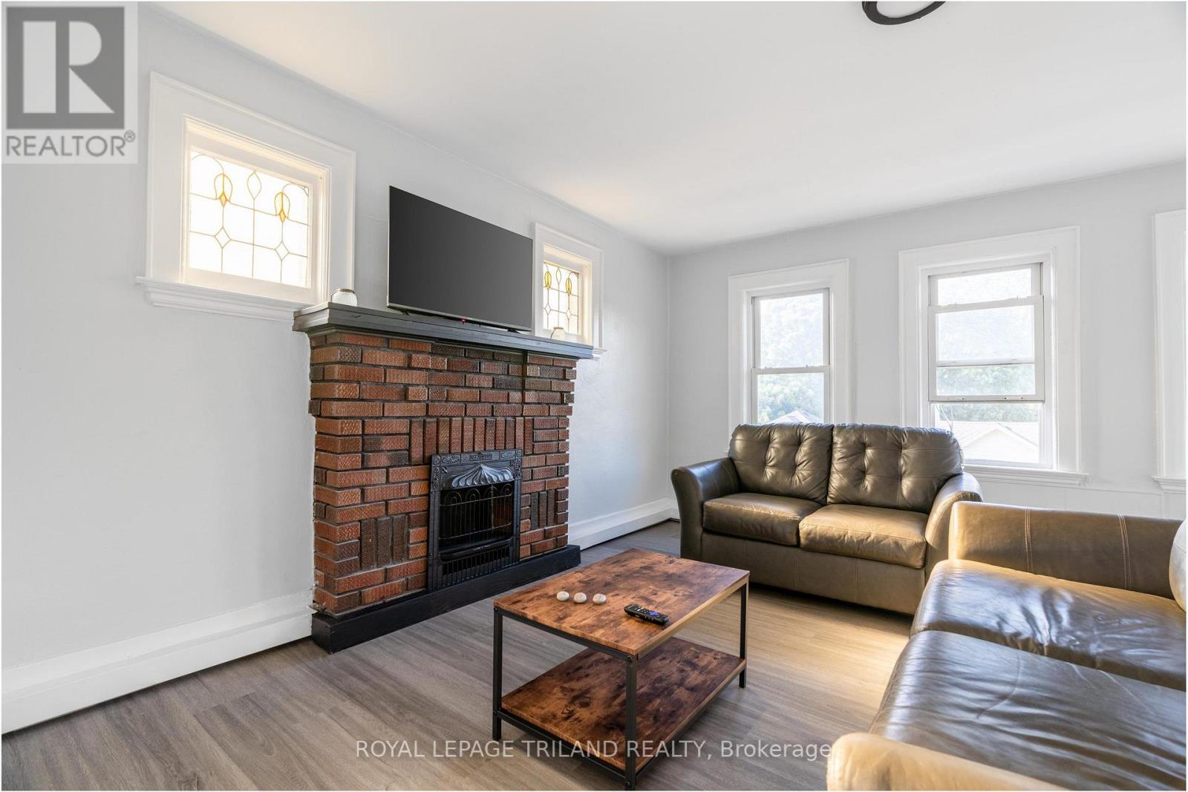
Stop searching. This is the one.Nestled in the heart of Old North - one of London's most coveted and consistently high-demand neighbourhoods - this 11-bedroom, 5-bathroom income property delivers exactly what serious investors are looking for: stability, scale, and zero headaches.One cheque. Every month. That's it.Currently leased to a reputable organization under long-term agreements, this property offers the kind of reliable, institutional-grade tenancy that lets you sleep at night. No chasing rent. No turnover chaos. Just consistent cash flow from a fully occupied, professionally maintained asset.The current owner has spared no expense - a newly added basement kitchen expands the property's multi-unit versatility, while thoughtful upgrades throughout reflect a genuine commitment to long-term quality. This isn't a flip. This is a property that's been cared for.And the location? Steps from Western University, in a neighbourhood where rental demand never sleeps - drawing students, medical residents, professionals, and institutional tenants year-round .Fully licensed with the City of London - compliance handled, peace of mind included. Turnkey operation - upgraded, tenanted, and income-producing from day one. Prime Old North address -character, curb appeal, and enduring desirability.Whether you're expanding your portfolio or planting your flag in one of Ontario's strongest university markets, this is the asset that checks every box.Opportunities like this don't wait. Neither should you. (id:28006)
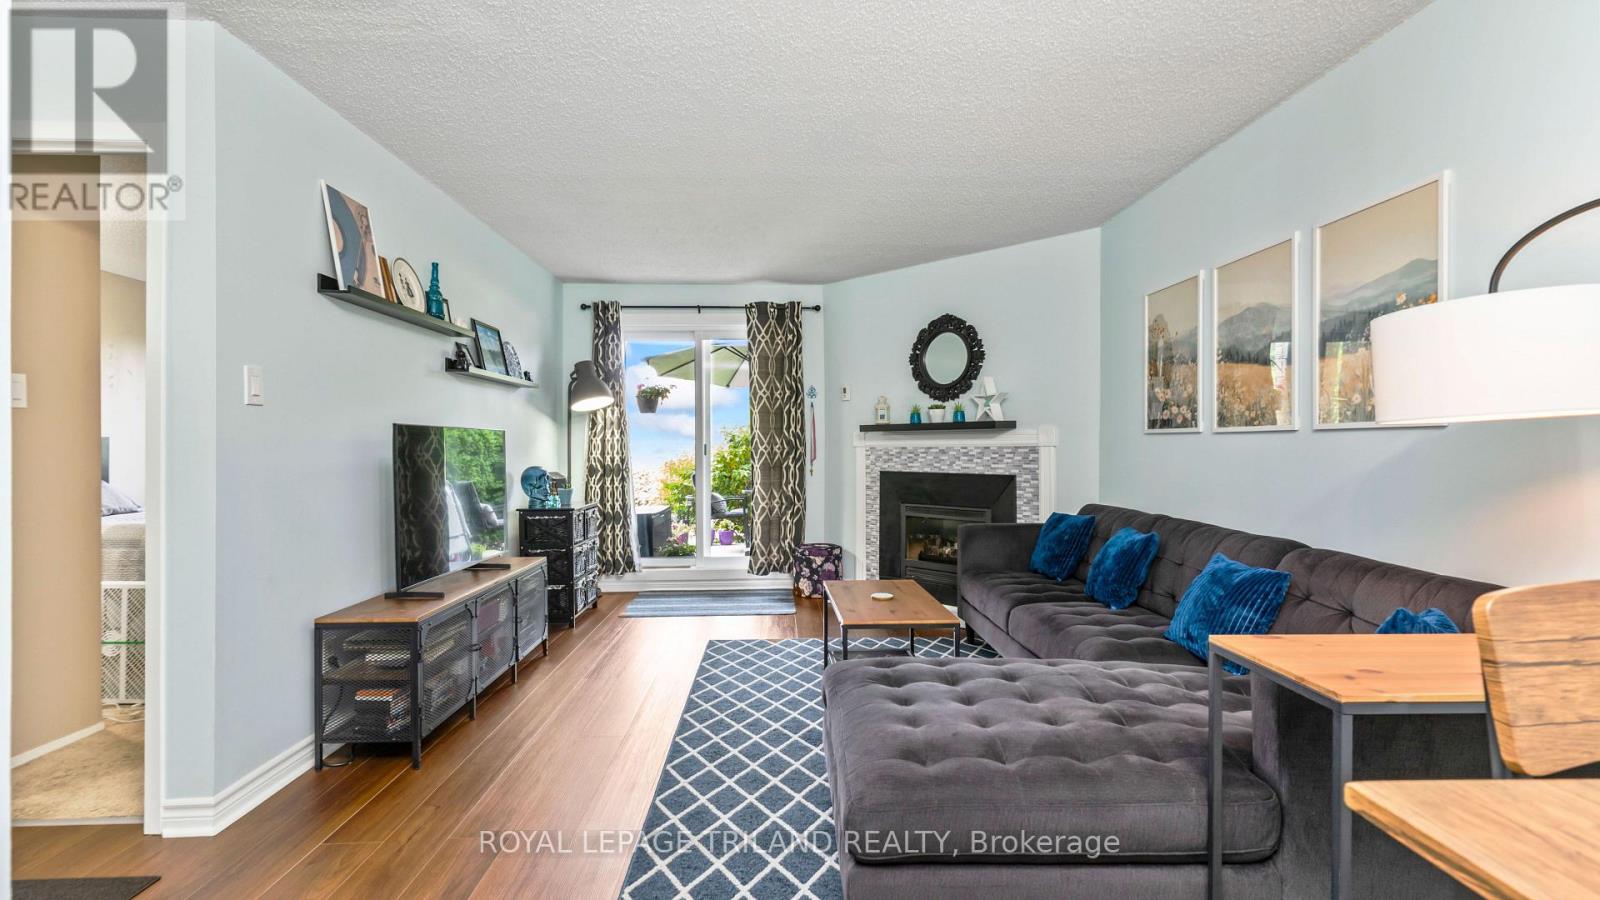
Welcome home to this beautifully updated ground-floor corner unit offering 2 bedrooms, 1 bathroom, and the convenience of easy, stair-free living. Freshly painted and featuring new flooring, this move-in-ready condo also boasts an updated kitchen, a cozy gas fireplace that provides plenty of heat for the unit, in-suite laundry, and a spacious storage room. The renovated bathroom includes a professionally reglazed bathtub backed by a transferable 3-year warranty. As a corner unit with west facing windows, you'll enjoy lots of afternoon sunlight and have direct access to your private patio that backs onto grass area. Residents have access to an well maintained outdoor swimming pool and the unit is ideally located just mere steps from shopping, restaurants, parks, schools, and public transit. Close access to highway 401 via Highbury Avenue. This beautifully updated condo offers the perfect combination of comfort, convenience, and low-maintenance living in a location close to everything you need. (id:28006)
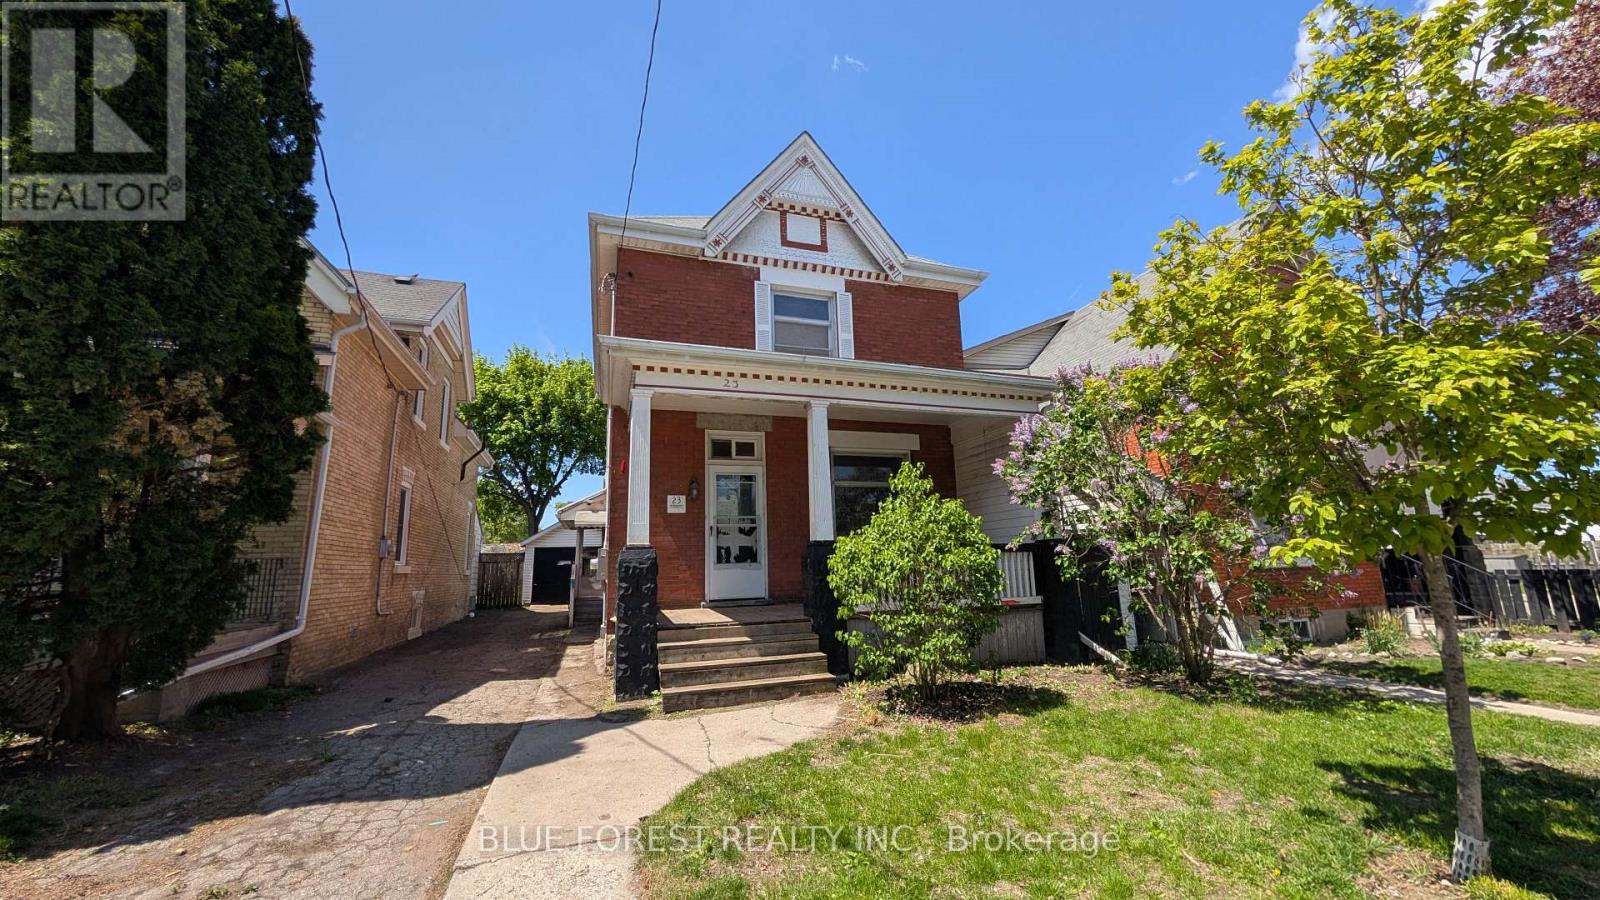
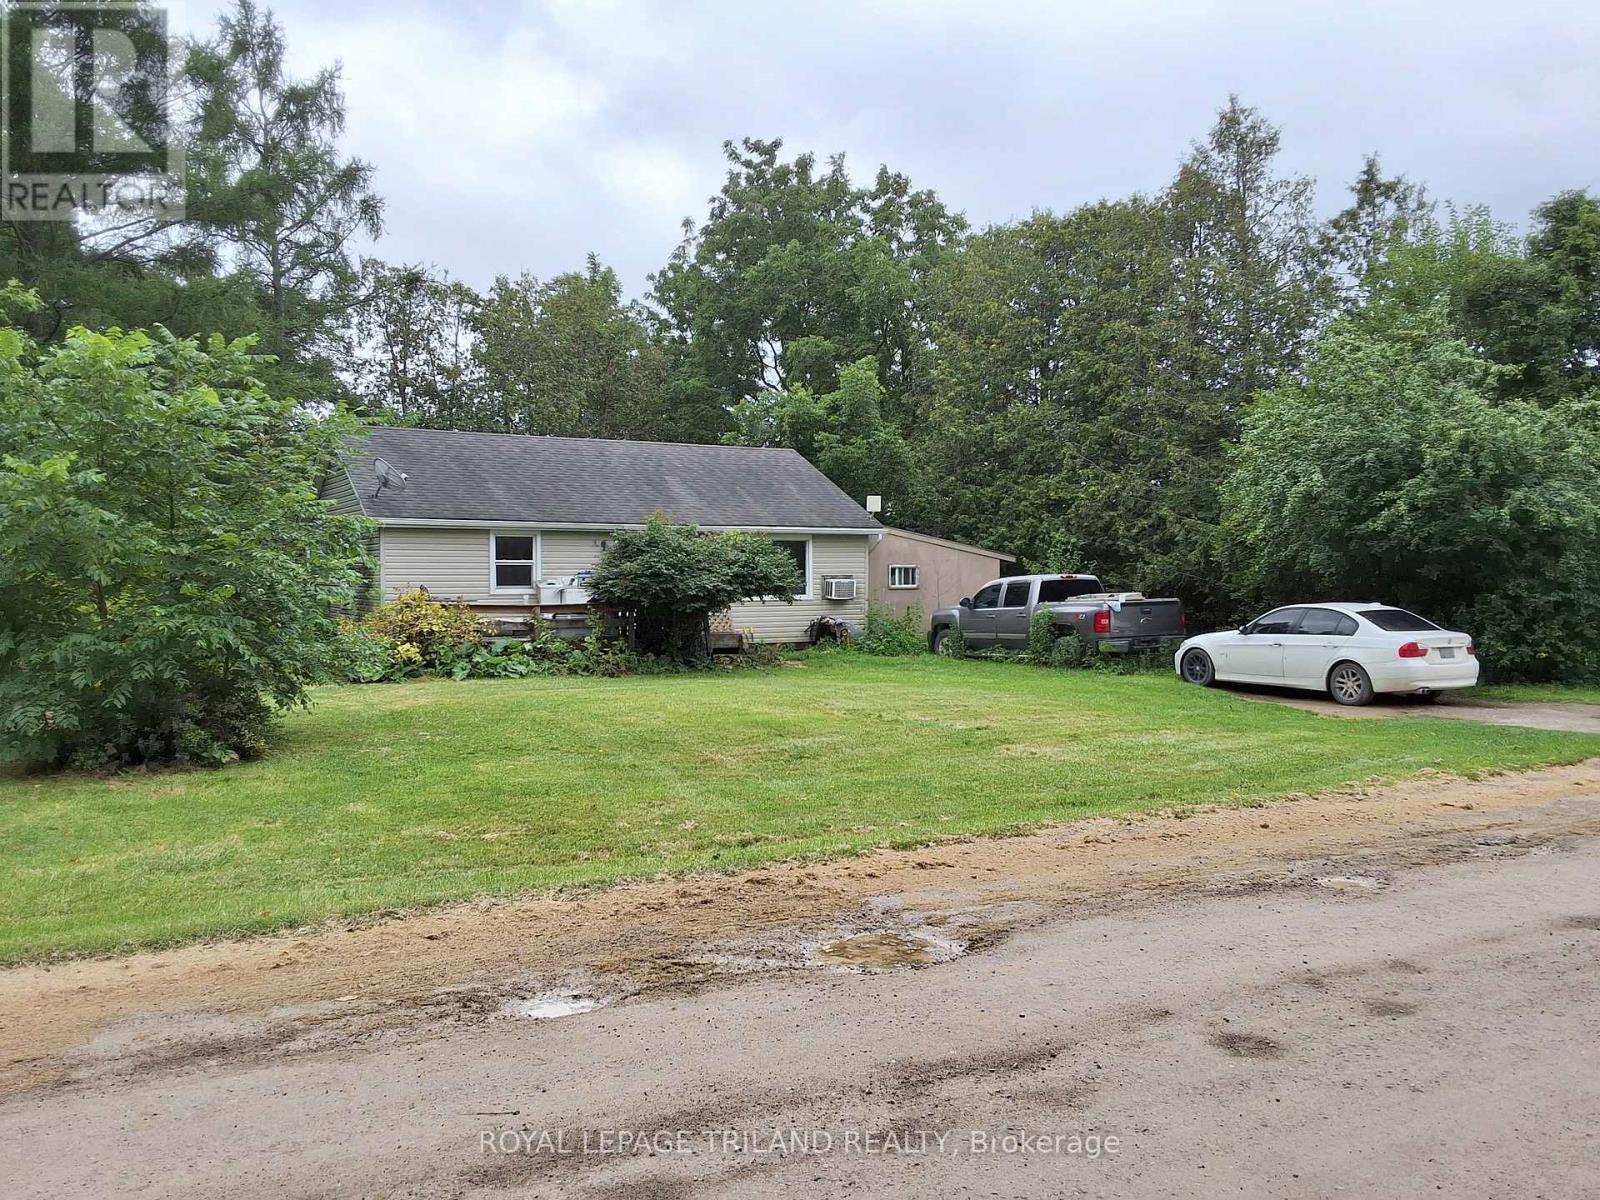
Great opportunity for handy buyer in established Central East London neighbourhood. Brick two storey home. 2+2 bedrooms and 2 baths. Primary bedroom with patio door to raised deck. Partially finished basement. Detached garage and fenced yard. Convenient location-close to Western Fair District and Market and transportation. Immediate possession available. Sold as is. (id:28006)
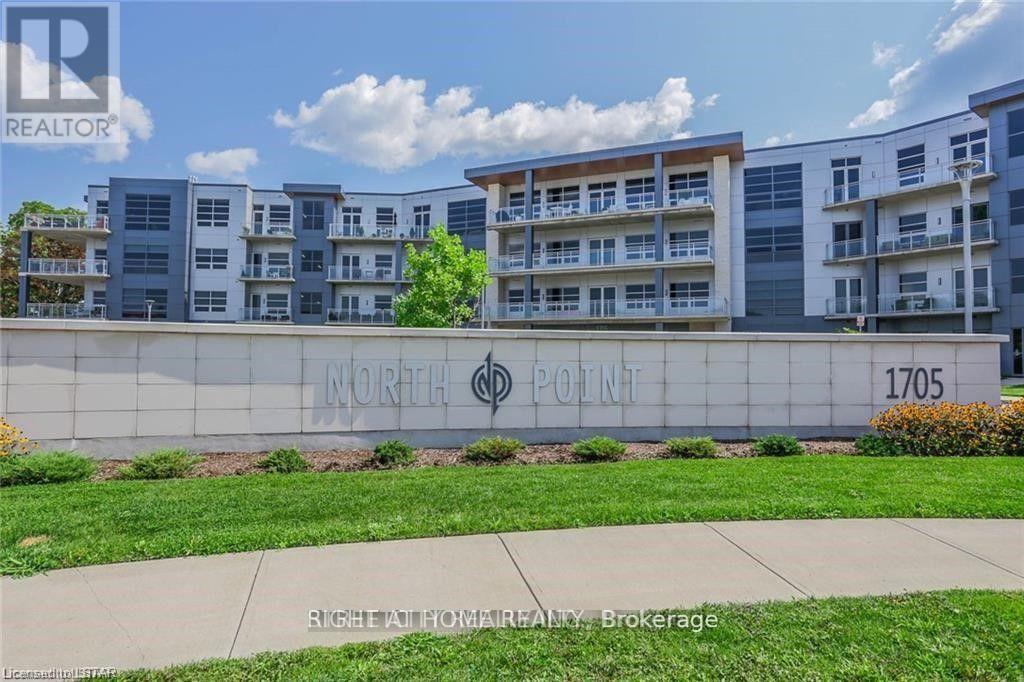
**FANTASTIC VALUE IN NORTH LONDON** **TOP FLOOR UNIT** Executive designer-inspired condo located at prestigious North Point! This oversized 1 bedroom, 2 bathroom unit boasts 1170 square feet of living space, 12-foot ceilings, floor-to-ceiling wraparound windows, quartz countertops, engineered hardwood flooring & in suite laundry. Enjoy the warmth of the stunning fireplace while entertaining friends & sipping your favourite drink in the spacious Great Room! Relax & take in the marvelous skyline views on your private 140 sq. ft. balcony! Stay secure with the built-in Mircom security system & controlled access to the underground parking garage & locker storage area. Great North end location with many amenities nearby, including many restaurants & eateries, Masonville Shopping Centre, grocery stores, University Hospital, Western University & Sunningdale Golf Course. The unit comes with 1 oversized underground parking spot and a large storage locker for additional storage. *BONUS* - Need additional parking? The seller is offering a second exterior covered parking spot available FREE for 1 year! (id:28006)
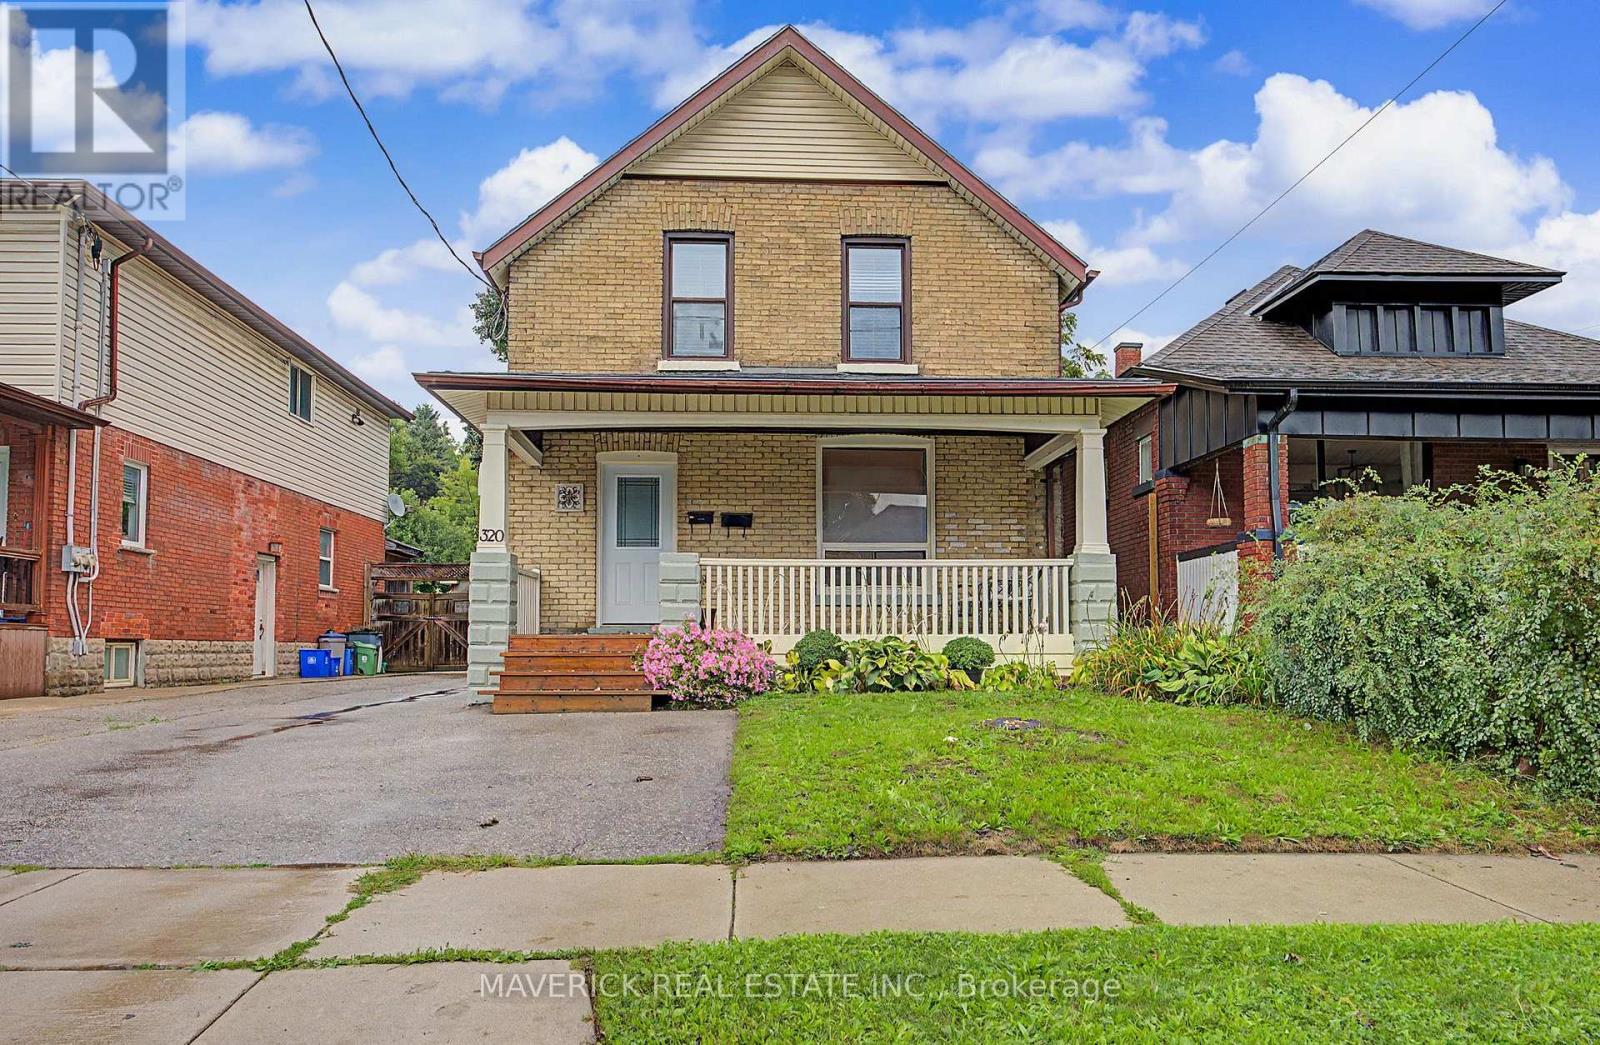
This solid two-storey home offers an excellent opportunity for an owner-occupier or investor and is located on a quiet, tree-lined street. The property features two separate units, each with its own private entrance. The upper unit offers two bedrooms and one bathroom, while the main-floor unit is a spacious one-bedroom, one-bathroom suite. Unit 1 is currently tenant-occupied on a month-to-month lease and generates $1,600 per month in rent, inclusive of utilities, with a $100 cap for each utility. Unit 2 is currently vacant and provides an opportunity to be rented at market value. The property has separate hydro meters for each unit, as well as shared laundry facilities in the basement. The home has benefited from numerous important updates and improvements. In 2019, the basement was waterproofed and a sump pump was installed. The attic was also insulated, and the plumbing was upgraded, including both supply lines and drains. Most of the electrical system was upgraded in 2019 as well. The detached garage received a new electrical panel and electrical installation in 2021.The property has a roof dating to 2014, a furnace from 2013, and a hydro panel from 2011. In 2023, the property underwent a fire inspection, and the furnace was brought up to code for registration as a legal duplex. Outside, the property offers a nicely treed and fully fenced backyard, a detached garage, and a large front porch that adds to the home's curb appeal. With separate entrances, separate hydro meters, two self-contained living spaces, shared laundry, and numerous updates already completed, this property offers excellent flexibility for comfortable owner occupancy or long-term investment potential. (id:28006)
Attention to those involved in the Aggregate Industry. This 105 Acre parcel of land located just to the east of London with a working gravel pit fronting Hunt Road and and two homes fronting Trafalgar Street is ready for your needs. The two homes are currently leased and one of the homes has a large barn and drive shed in very good condition. The gravel pit functions with a scale and booth and has a large amount of product still available. Estimated availability will be provided after the signing of an NDA. The pit has been professionally managed and a quick closing can occur. Set your appointment to view today. (id:28006)
An excellent investment opportunity with proven cash flow, this fully tenanted 8-bedroom duplex near Fanshawe College offers immediate rental income and an attractive cap rate of over 6% based on current rental revenue and estimated operating expenses. The property consists of two self-contained 4-bedroom, 2-bathroom units, each featuring a private entrance, in-suite laundry, its own furnace and central air conditioning, and separately metered hydro. Current annual gross rental income is approximately $53,000, with an estimated net operating income of approximately $44,000. Located just steps from Fanshawe College, the property sits in one of London's strongest student and workforce rental markets, supporting consistent tenant demand and long-term investment appeal. Additional features include individual HVAC systems for each unit, internet and cable wiring in every bedroom, and a 12 x 10 shed with a steel roll-up door for convenient additional storage. An incredible opportunity to purchase a fully leased, income-producing asset offering immediate cash flow in one of London's most established rental locations. (id:28006)
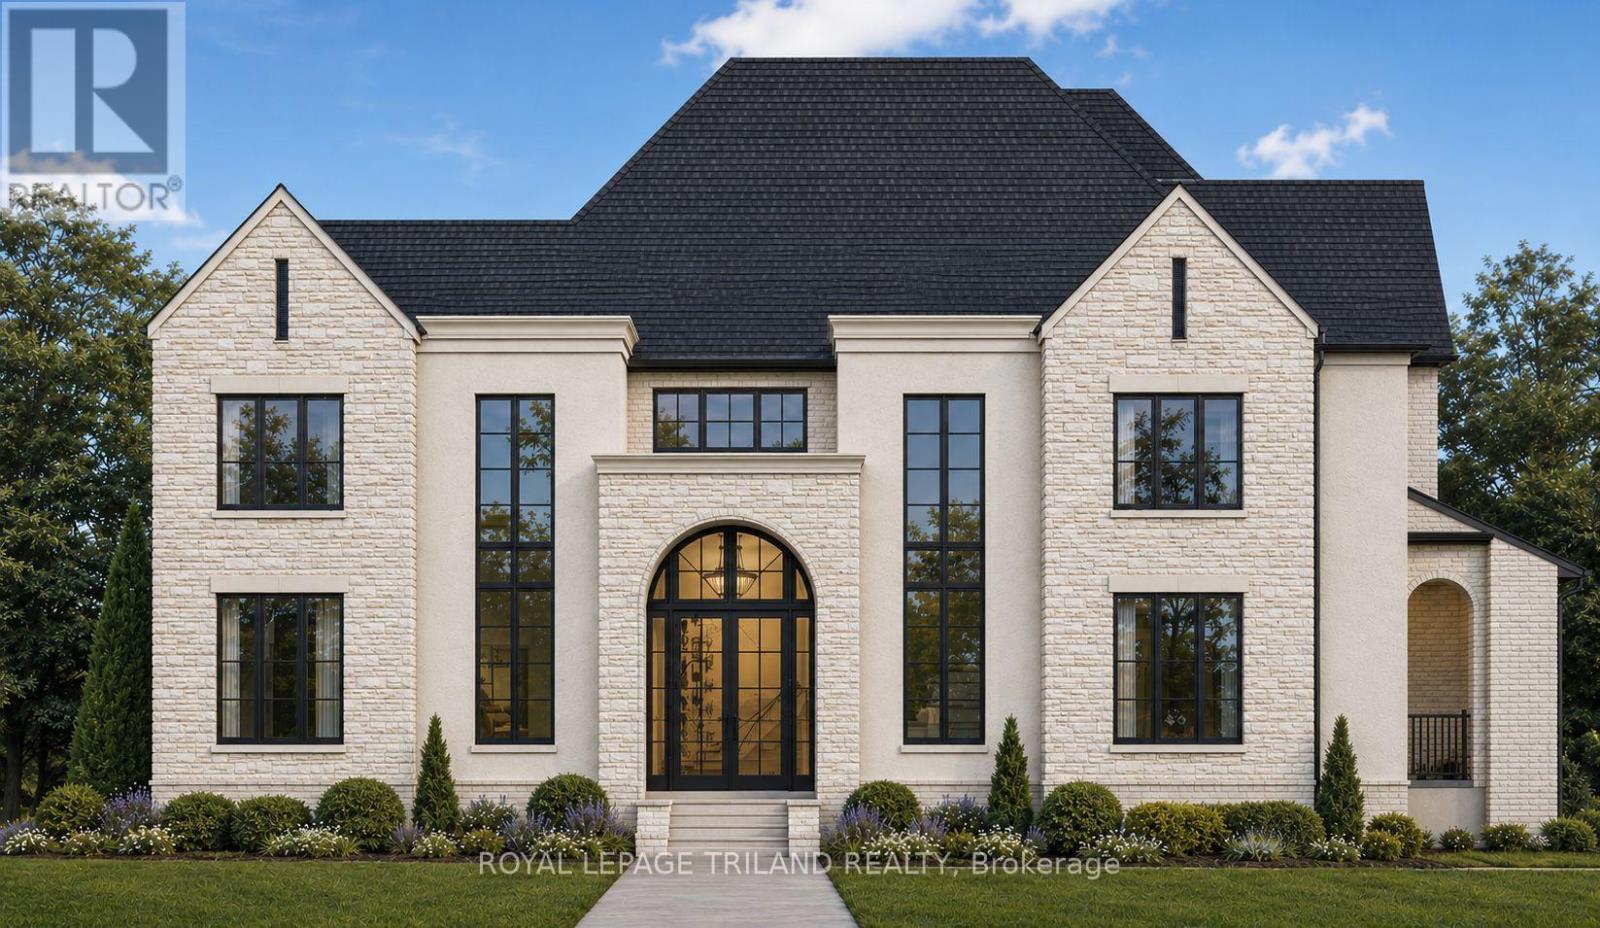
Build your dream home with Cloverwood Homes on this impressive 83' x 121' premium lot in the prestigious Sunningdale Court community. This luxury two-storey residence offers approximately 4,200 sq. ft. above grade and has been thoughtfully designed with the flexibility to customize the layout, finishes, and selections to suit your vision and lifestyle. The home features 4+1 bedrooms, 4.5 bathrooms, a triple-car garage, and an upper-level loft offering additional flexible living space. The main level features soaring 10' ceilings and a thoughtfully designed chef's kitchen complete with high-end finishes, built-in appliances, and a spacious butler's pantry. An upper-level laundry room adds everyday convenience, while the covered rear porch provides the perfect setting for outdoor living and entertaining. The finished lower level is designed to impress, featuring 9' ceilings, a dedicated home gym, private sauna, and additional living space, with the opportunity to create a separate additional dwelling unit.Set within the exclusive Sunningdale Court community, surrounded by the fairways of Sunningdale Golf & Country Club and protected woodlands of the Medway Valley Heritage Forest. All just minutes from Masonville, University Hospital, Western University, top-ranked schools, restaurants, shopping, and everyday amenities. A truly exceptional opportunity to create a customized luxury home in one of North London's most sought-after communities. Contact us today for more information and custom building opportunities. (id:28006)
*Two Months Rent Free on a 14 Month Lease* Situated in the heart of charming Wortley Village, this beautiful apartment offers the opportunity to live in one of London's most desirable neighbourhoods. The unit features two spacious bedrooms, a four piece bathroom, and a bright open concept layout that blends modern comfort with timeless character. The kitchen is equipped with sleek stainless steel appliances, while in suite laundry and air conditioning provide added convenience. Water and heat are included in the rent, and tenants are responsible for electricity. Please note that parking is not available. Enjoy living in a vibrant and walkable community just steps from local shops, cafés, restaurants, parks, trails, and public transit, with convenient access to Victoria Hospital, Western University, and Highway 401. Available November 1st. (id:28006)
*Two Months Rent Free on a 14 Month Lease* Situated in the heart of charming Wortley Village, this beautiful apartment offers the opportunity to live in one of London's most desirable neighbourhoods. The unit features two spacious bedrooms, a four piece bathroom, and a bright open concept layout that blends modern comfort with timeless character. The kitchen is equipped with sleek stainless steel appliances, while in suite laundry and air conditioning provide added convenience. Water and heat are included in the rent, and tenants are responsible for electricity. One parking space is available for $50.00 per month. Enjoy living in a vibrant and walkable community just steps from local shops, cafés, restaurants, parks, trails, and public transit, with convenient access to Victoria Hospital, Western University, and Highway 401. Available November 1st. (id:28006)
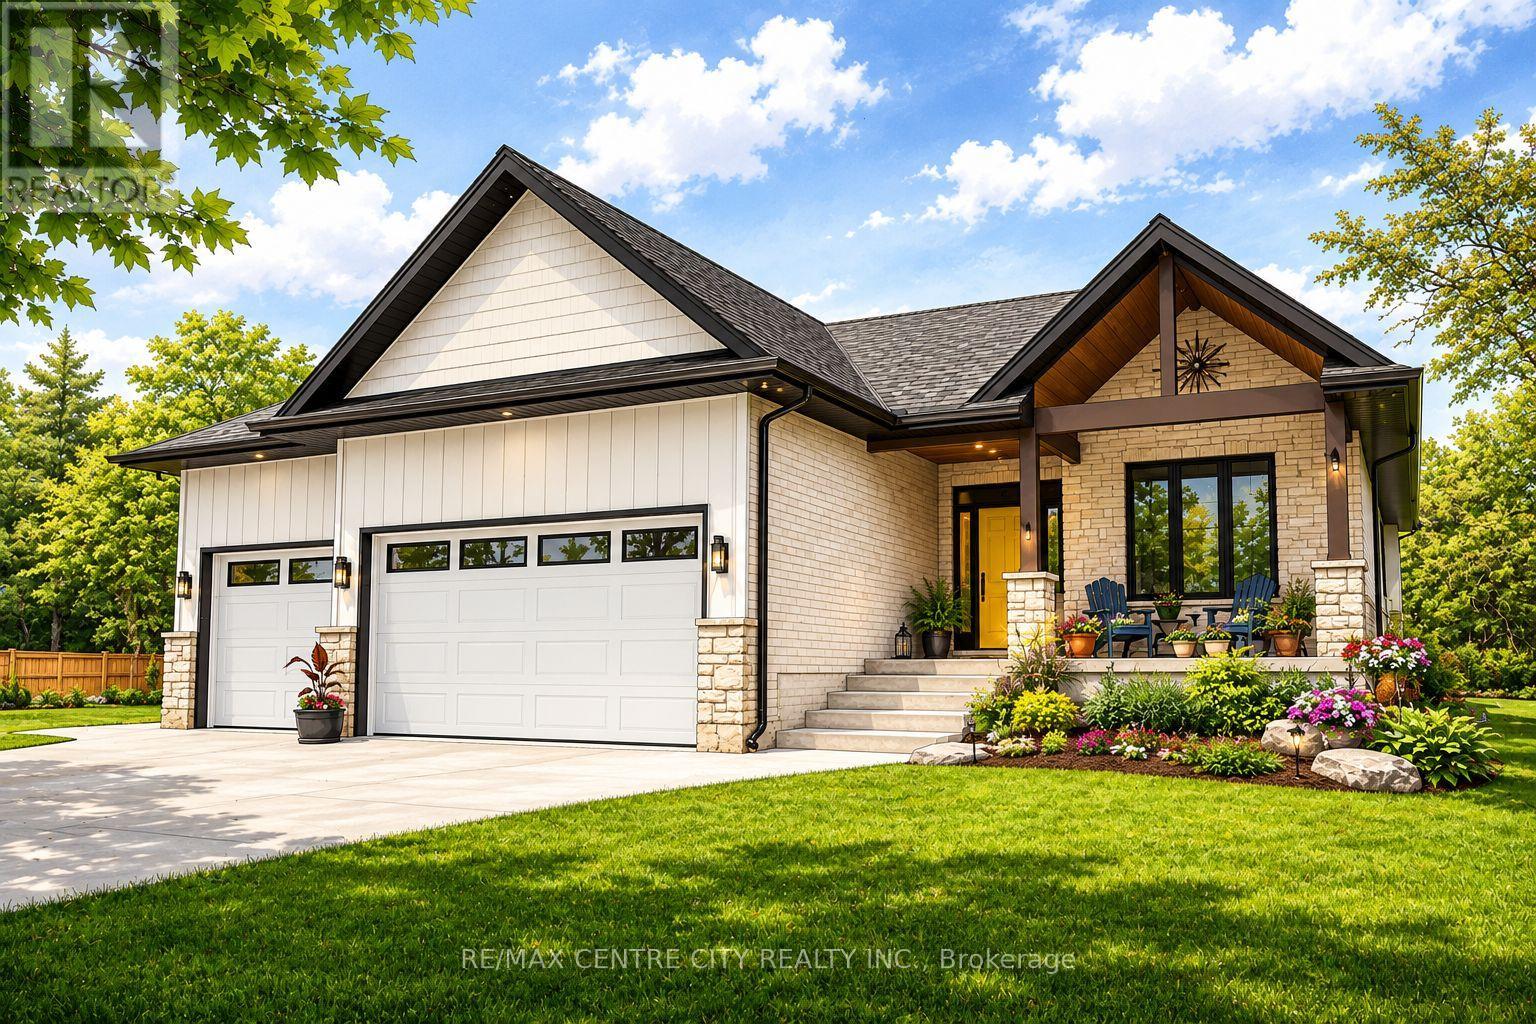
"TO BE BUILT" - Introducing the ASHVIEW by Qwest Homes, a beautifully designed bungalow offering a versatile, fully customizable floor plan tailored to the needs of growing families. With three bedrooms and 2,062 finished square feet, this thoughtfully crafted home delivers exceptional value without compromising on space, comfort, or quality. Built with modern living in mind, the ASHVIEW features a comprehensive Net Zero Ready Energy Package, providing enhanced efficiency and long-term savings. Its striking exterior combines a classic brick façade with stylish vinyl accents, creating timeless curb appeal. Step inside to a bright and inviting open-concept layout highlighted by 9-foot ceilings and seamless flow throughout the main living areas. The chef-inspired kitchen is both elegant and functional, featuring quartz countertops, built-in appliances, a designer range hood, and a spacious walk-in pantry-perfect for everyday family living and effortless entertaining. Energy performance is a priority, with premium features including triple-pane windows, R10 foam insulation beneath the basement slab, and a hot-water recirculation system that delivers near-instant hot water to every tap, along with numerous additional upgrades designed to maximize comfort and efficiency. Located in the highly sought-after Foxborough subdivision, homeowners will enjoy access to scenic walking trails, peaceful surroundings, and the convenience of being just 10 minutes from the edge of London. Taxes and assessed value to be determined. DISCLOSURES: The photos are from previously built models and are for illustration purposes only. Some finishes & upgrades shown may not be included in standard specs. Purchase price reflects the primary residence 13% HST rebate, subject to buyer qualification and assignment to the seller. This pricing is subject to full implementation of the expanded rebate and that being available upon closing. (id:28006)
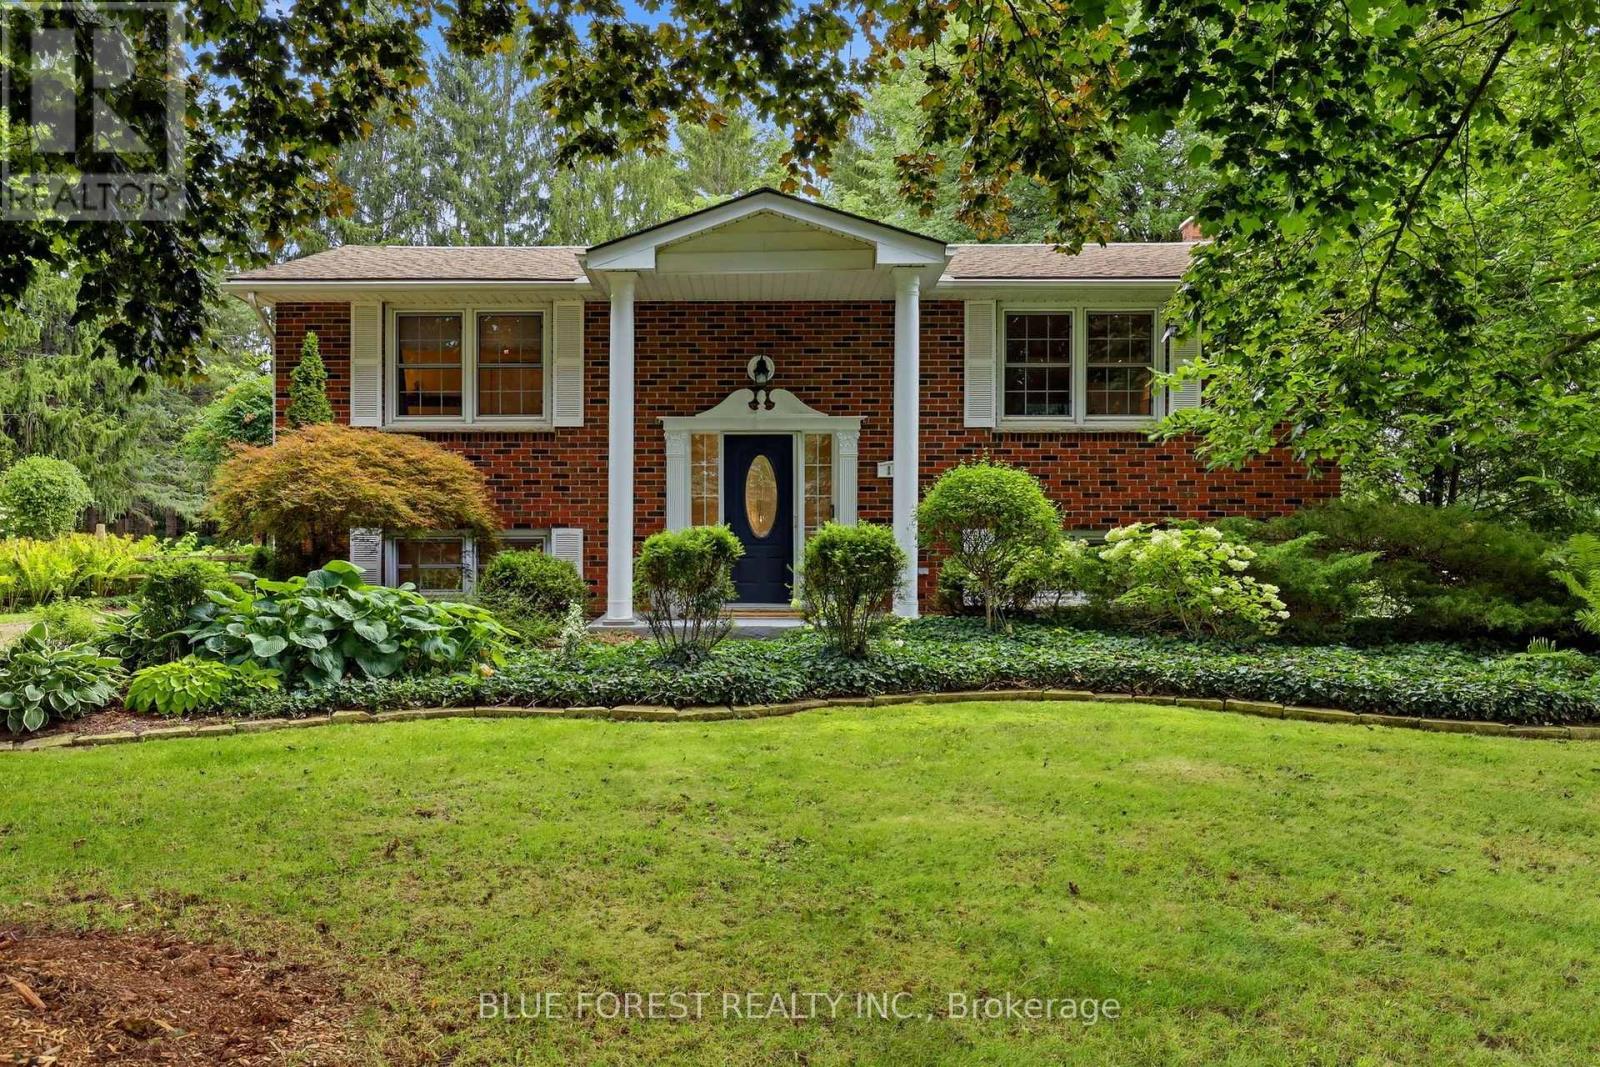
Welcome to 111 Arthur Street in Komoka, an all-brick raised ranch set on a beautiful half-acre lot with mature trees and established gardens. The main floor features a bright living room, dining area and kitchen, along with two bedrooms and a 4-piece bathroom. The finished lower level offers two additional bedrooms, a family room, 3-piece bathroom, gym area, finished laundry room and plenty of storage.Outside, the spacious 132 ft x 165 ft property offers beautiful mature trees, established gardens, a multi-tiered deck and hot tub. With its generous lot size and frontage, there is potential for a future severance, subject to municipal approval. The detached shop/garage is another great feature, complete with hydro and a second floor that could be finished to suit whatever you imagine. Updates include interior renovations and refinished hardwood floors in 2016, granite countertops and backsplash around 2018, and two heat pump split units installed in 2025. The boiler was inspected in August 2026. With plenty of indoor and outdoor space, a large lot, versatile detached shop and future possibilities, 111 Arthur Street is a unique property in the heart of Komoka. (id:28006)