
Main - 115 Edward Street London South, Ontario N6C 3H8

$2,300 Monthly
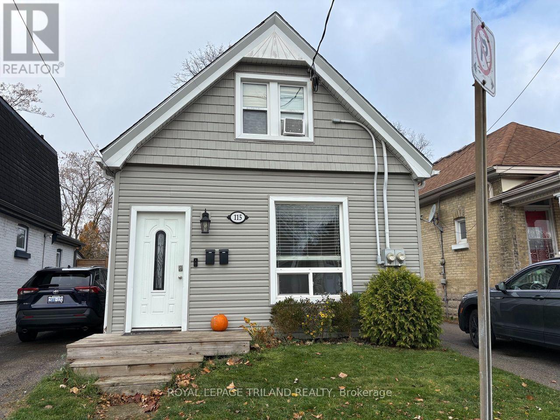
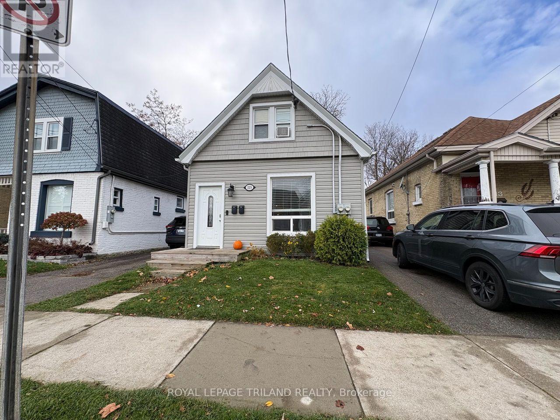
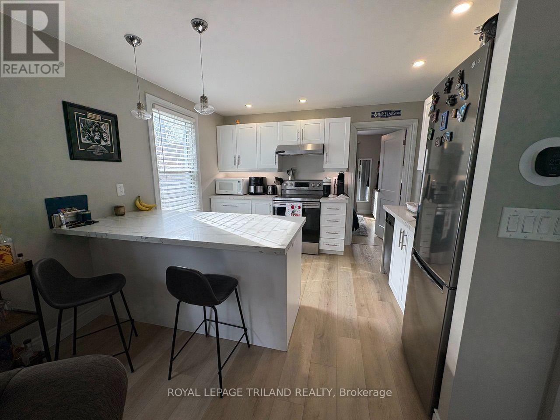
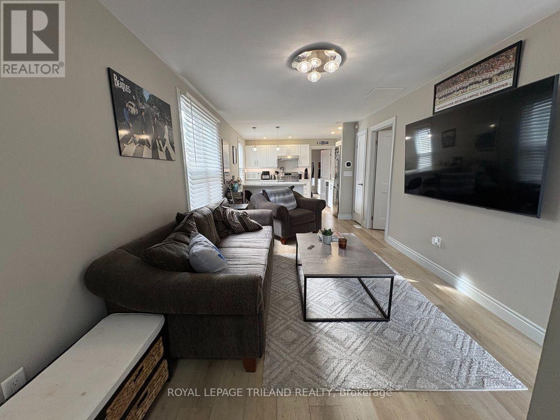
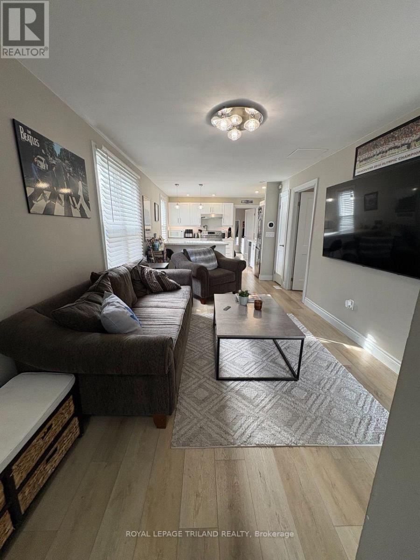
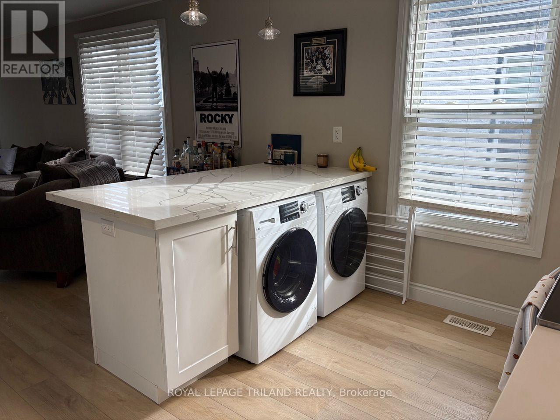
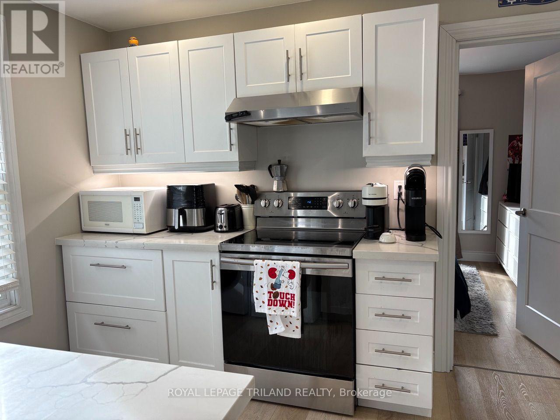
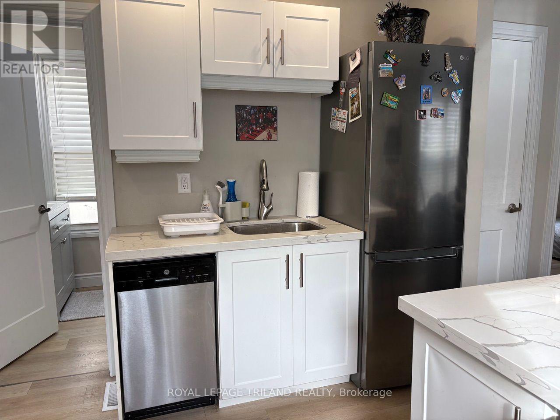
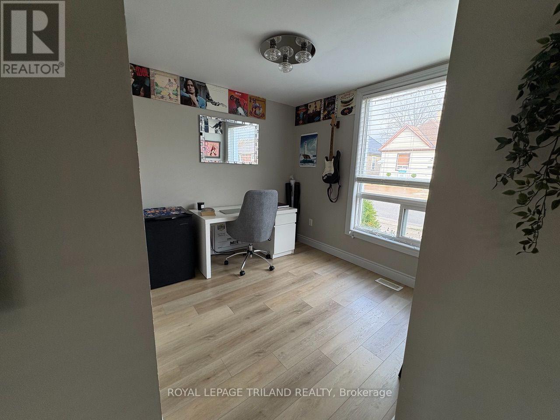
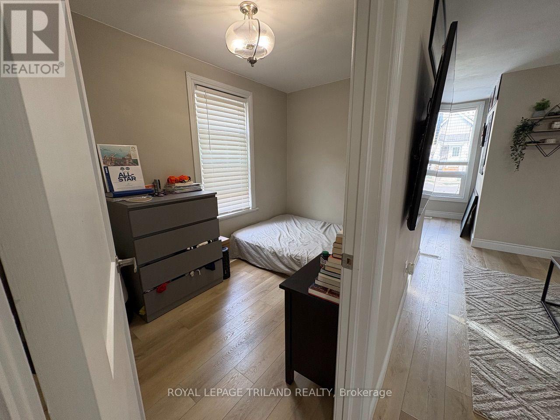
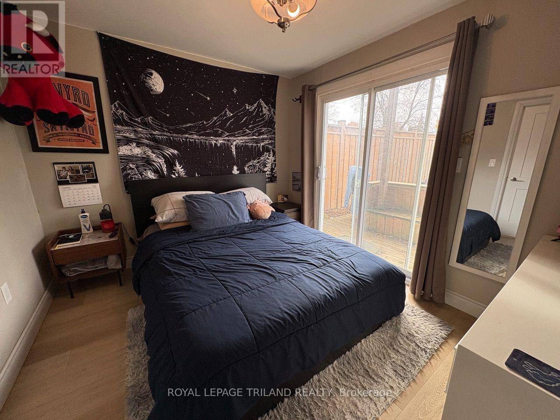
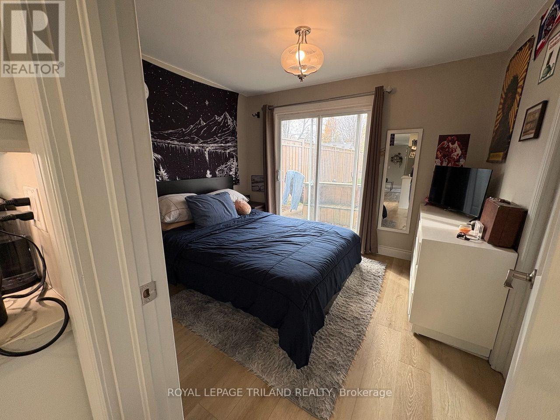
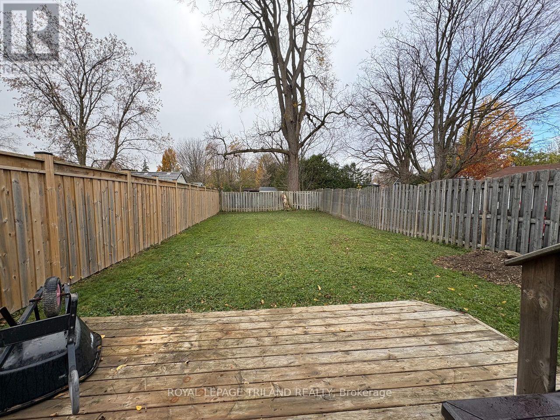
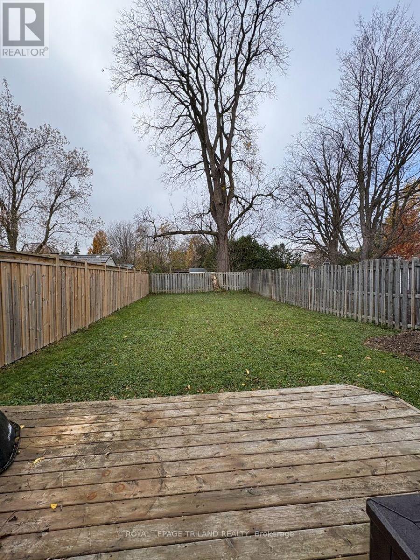
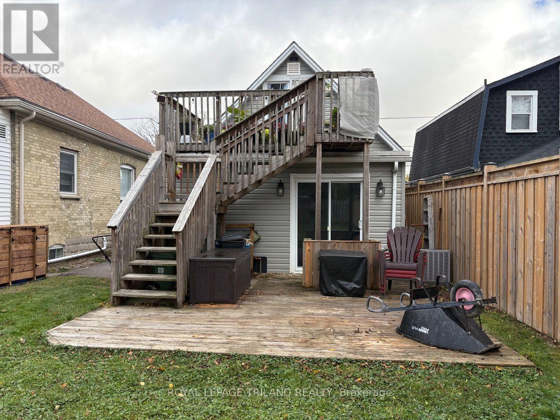
Welcome to this bright and inviting 2-bedroom main floor unit located in the highly sought-after Wortley Village! Offering a wonderful combination of comfort and convenience, this home features a bright, open-concept layout with a spacious kitchen complete with an island and bar stools, perfect for everyday living and entertaining. Enjoy the convenience of main-floor laundry and direct access to a partially fenced backyard, providing lovely outdoor space to relax and enjoy. The primary bedroom offers a walkout to the back deck, creating the perfect spot to enjoy your morning coffee or unwind at the end of the day. This unit also has a flex space that can be used for an office or exercise area. Ideally situated in the heart of Wortley Village, close to charming shops, restaurants, parks and neighbourhood amenities. A wonderful opportunity to enjoy main-floor living in one of the area's most desirable communities! (id:28006)
Property Details
| MLS® Number | X14170604 |
| Property Type | Single Family |
| Community Name | South F |
| Amenities Near By | Place Of Worship, Public Transit, Schools |
| Community Features | School Bus |
| Features | Carpet Free, In Suite Laundry |
| Parking Space Total | 2 |
| Structure | Deck |
Building
| Bathroom Total | 1 |
| Bedrooms Above Ground | 2 |
| Bedrooms Total | 2 |
| Age | 100+ Years |
| Amenities | Separate Heating Controls, Separate Electricity Meters |
| Appliances | Dishwasher, Dryer, Stove, Washer, Refrigerator |
| Basement Development | Unfinished |
| Basement Type | N/a (unfinished) |
| Construction Style Attachment | Detached |
| Cooling Type | Central Air Conditioning |
| Exterior Finish | Vinyl Siding |
| Fire Protection | Smoke Detectors |
| Heating Fuel | Natural Gas |
| Heating Type | Forced Air |
| Stories Total | 2 |
| Size Interior | 0 - 699 Ft2 |
| Type | House |
| Utility Water | Municipal Water |
Parking
| No Garage |
Land
| Acreage | No |
| Fence Type | Partially Fenced, Fenced Yard |
| Land Amenities | Place Of Worship, Public Transit, Schools |
| Sewer | Sanitary Sewer |
| Size Depth | 120 Ft |
| Size Frontage | 90 Ft |
| Size Irregular | 90 X 120 Ft |
| Size Total Text | 90 X 120 Ft|under 1/2 Acre |
Rooms
| Level | Type | Length | Width | Dimensions |
|---|---|---|---|---|
| Main Level | Office | 2.77 m | 2.6 m | 2.77 m x 2.6 m |
| Main Level | Kitchen | 2.9 m | 3.42 m | 2.9 m x 3.42 m |
| Main Level | Primary Bedroom | 3.27 m | 2.91 m | 3.27 m x 2.91 m |
| Main Level | Bedroom 2 | 3.46 m | 2.08 m | 3.46 m x 2.08 m |
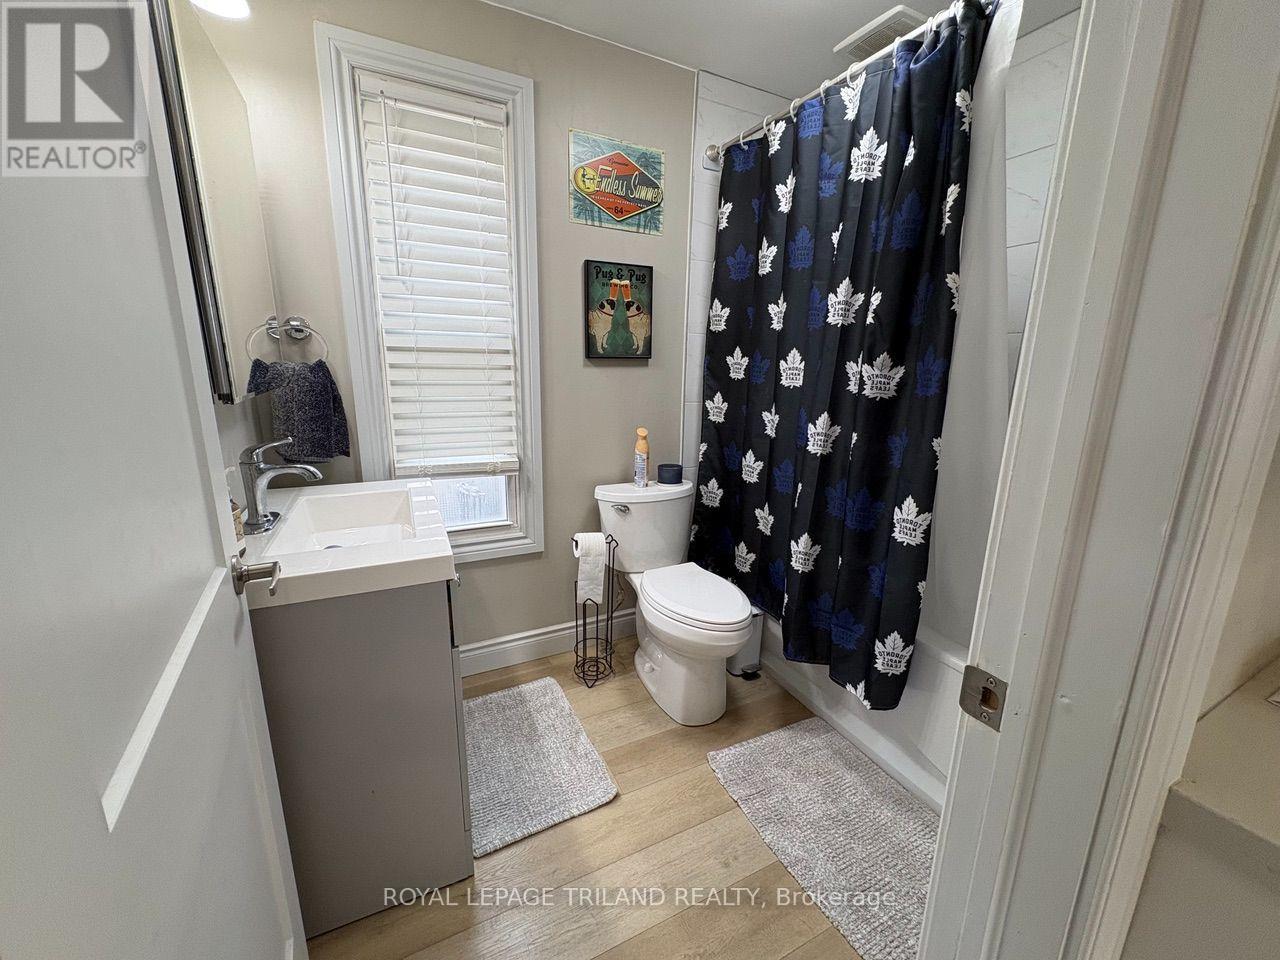
| Main Level | Bathroom | 1.72 m | 2.47 m | 1.72 m x 2.47 m |
Utilities
| Cable | Available |
| Electricity | Installed |
| Sewer | Installed |
https://www.realtor.ca/real-estate/30502743/main-115-edward-street-london-south-south-f-south-f
Contact Us
Contact us for more information

The trademarks REALTOR®, REALTORS®, and the REALTOR® logo are controlled by The Canadian Real Estate Association (CREA) and identify real estate professionals who are members of CREA. The trademarks MLS®, Multiple Listing Service® and the associated logos are owned by The Canadian Real Estate Association (CREA) and identify the quality of services provided by real estate professionals who are members of CREA. The trademark DDF® is owned by The Canadian Real Estate Association (CREA) and identifies CREA's Data Distribution Facility (DDF®)
November 11 2026 04:50:57
London and St. Thomas Association of REALTORS®
Royal LePage Triland Realty