
Lot 32 Hendrick Road Bluewater, Ontario N0M 1N0

$2,149,900
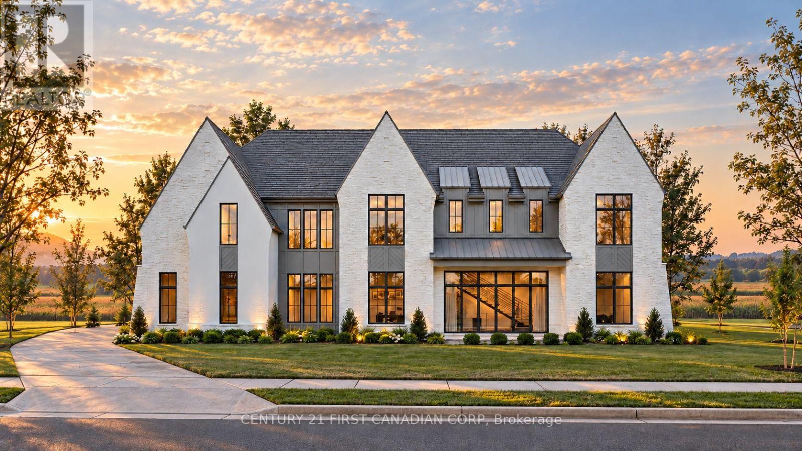
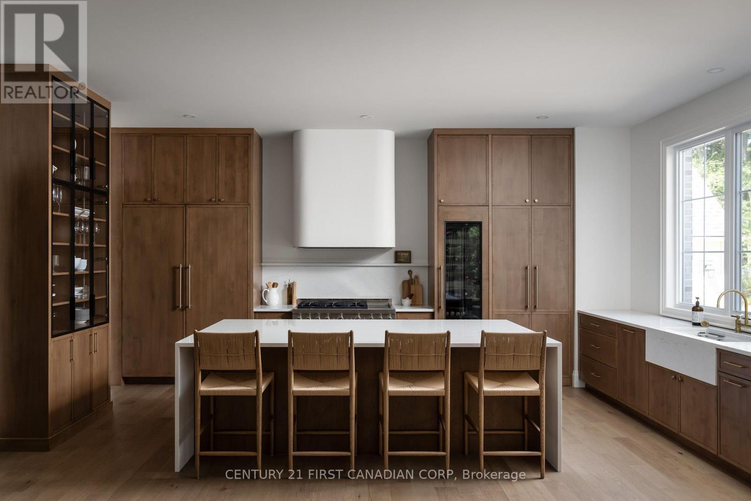
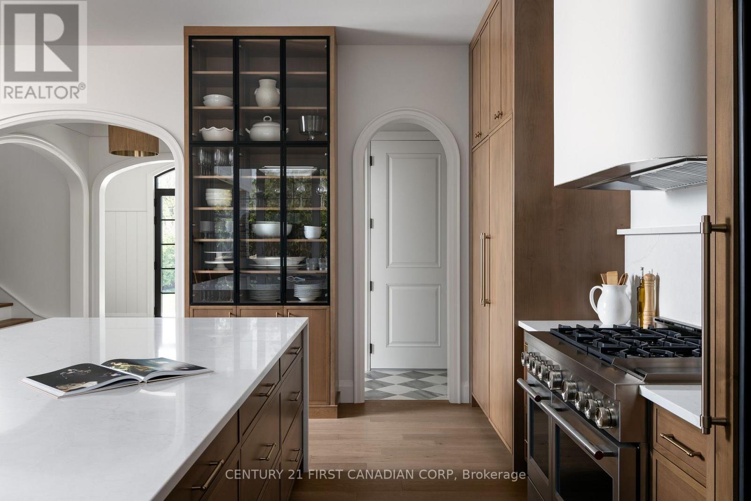
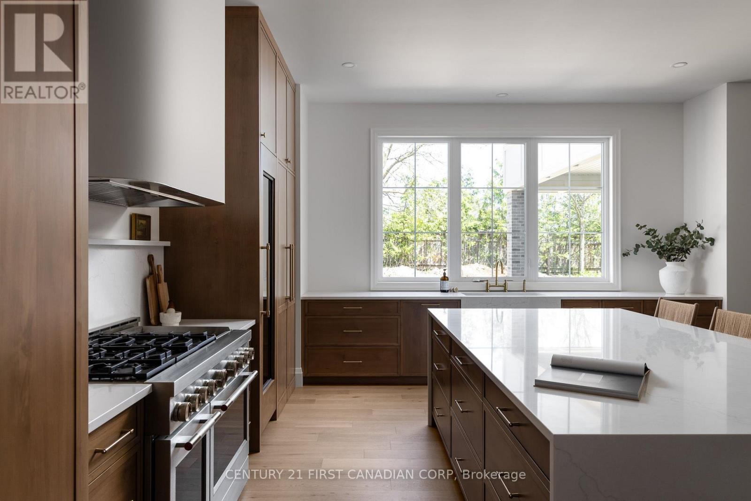
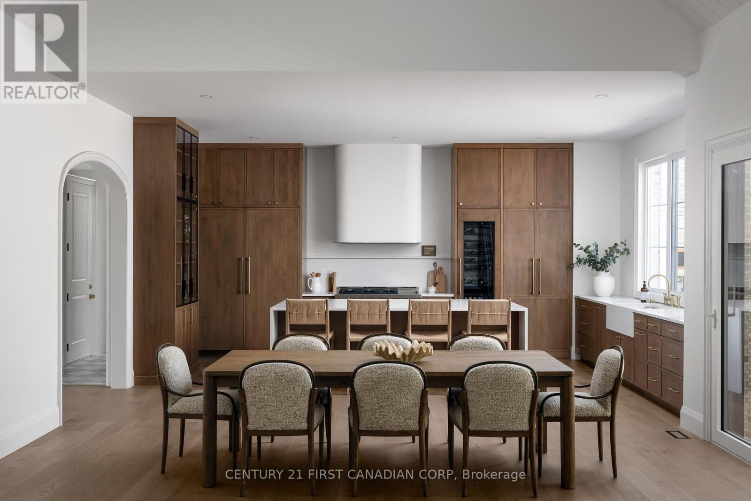
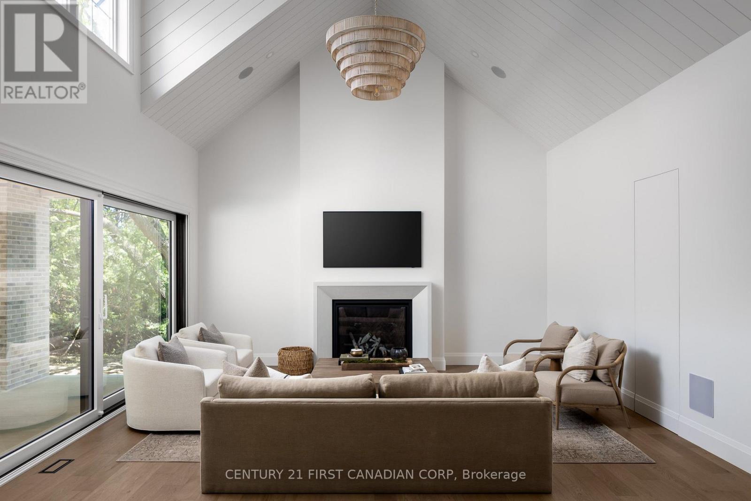
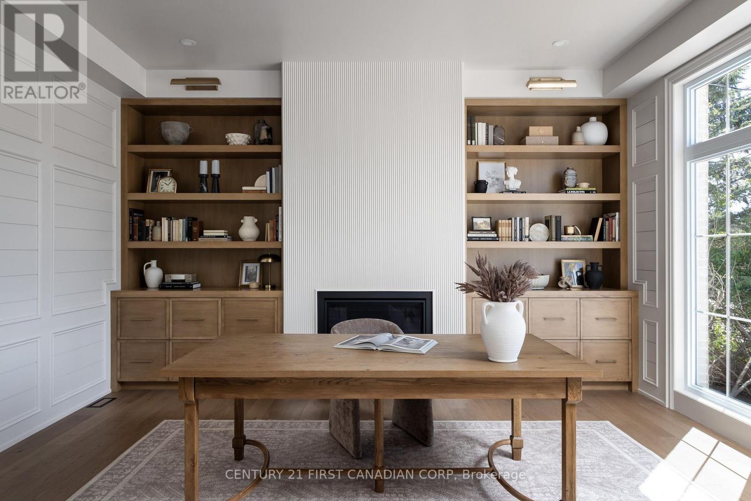
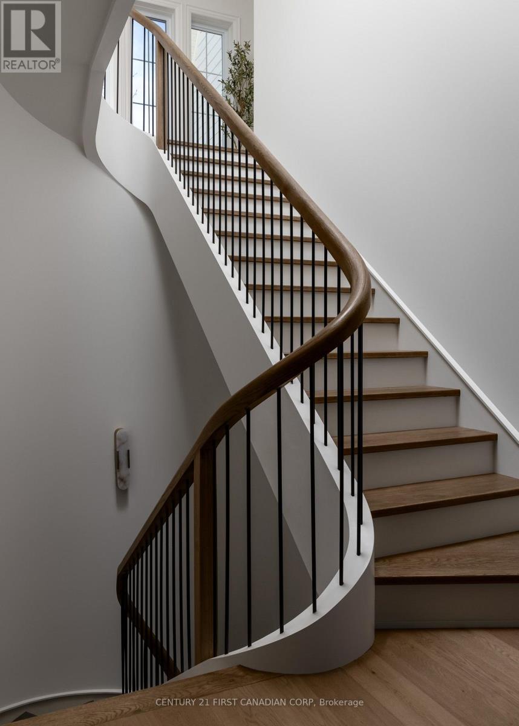
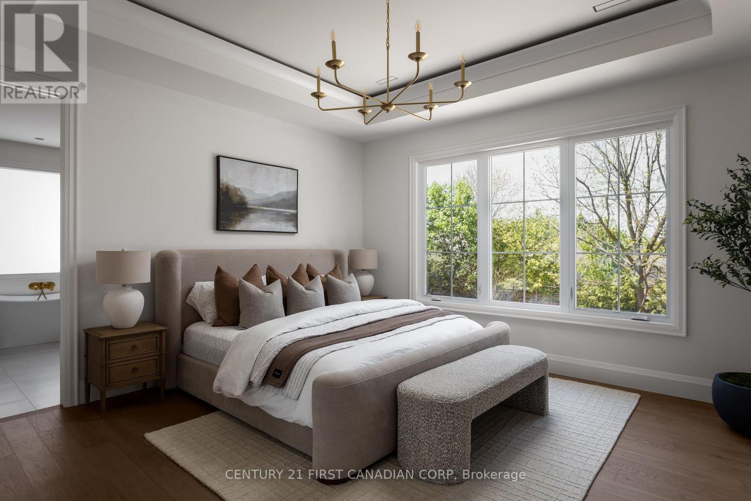
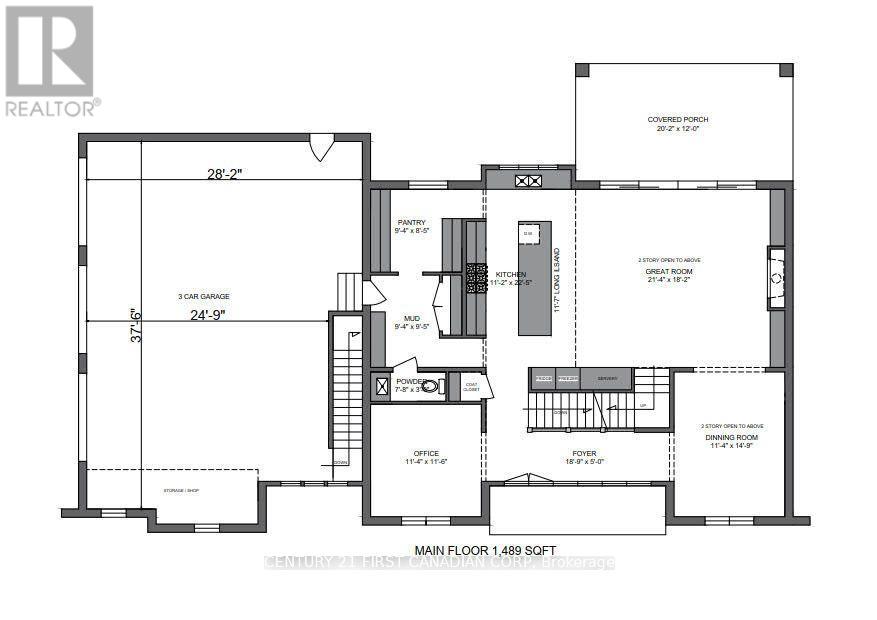
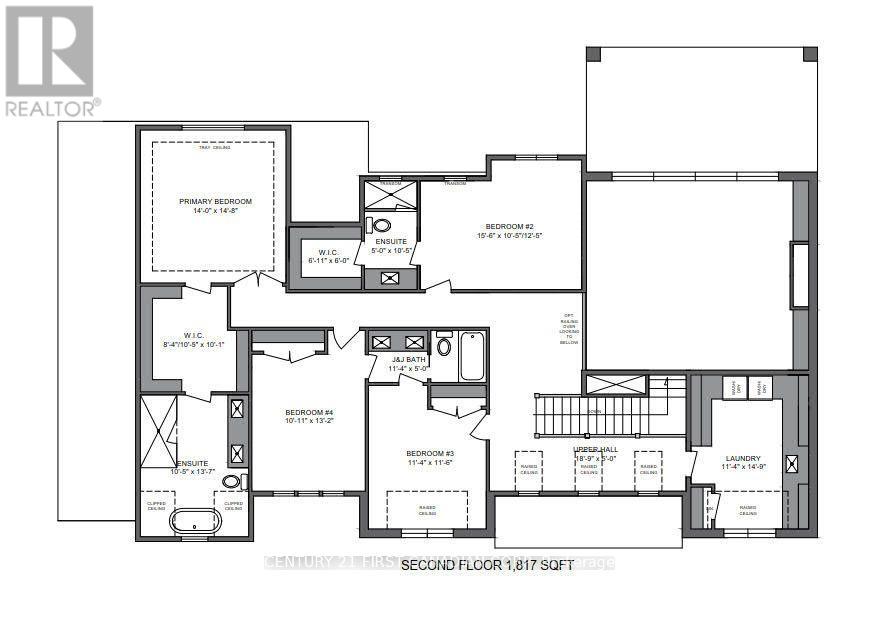
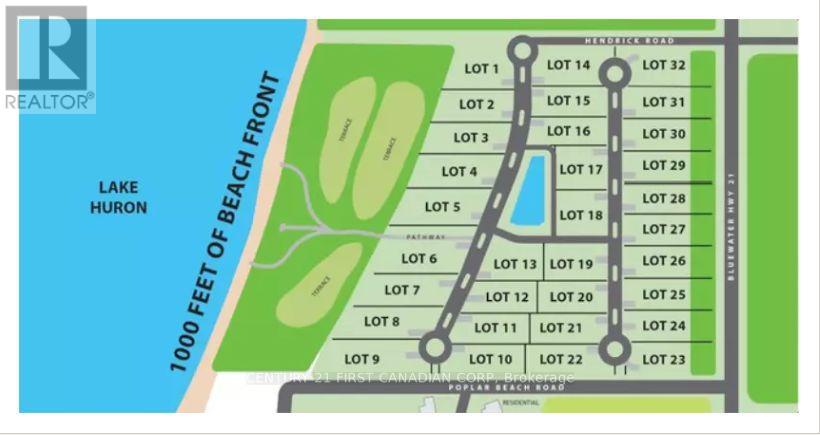
Some opportunities are simply too rare to pass by. Welcome to Sunset Terrace, an exclusive gated community nestled along the breathtaking shores of Lake Huron, where the dream of building your own custom home meets an extraordinary lakeside setting. Offering approximately 9 acres of private waterfront parkland and shared common areas, Sunset Terrace presents a truly exceptional opportunity to create your own retreat in a setting defined by natural beauty, privacy and exclusivity. Showcasing a dramatic exterior, crisp white stonework, sophisticated dark rooflines, expansive windows and impressive architectural peaks, this exceptional home commands attention with its stately presence and refined design. Offering 4 bedrooms, 3.5 bathrooms and just over 3,300 sq. ft. of beautifully designed living space, this home is an opportunity to experience luxury living in a truly remarkable setting. Residents can enjoy the perfect balance of privacy, natural beauty and convenience. With an easily accessible road leading to the beach, enjoy the freedom of travelling by foot, golf cart or ATV to experience the shoreline at your leisure. The community boasts an impressive 1,000 feet of private Lake Huron beach frontage, creating an exceptional opportunity to embrace lakeside living, from peaceful morning walks to breathtaking sunsets over the water. Ideally situated in Grand Bend, this remarkable setting offers a peaceful escape while remaining within easy driving distance of Southwestern Ontario's largest cities including Toronto, Windsor, Detroit, Sarnia and London. Your opportunity to own a piece of Lake Huron awaits. Explore the available waterfront lots, discover the possibilities of a custom-built luxury home and take the first step toward making your lakeside dream a reality. Opportunities in a setting this exceptional are worth exploring today! Photos are from a previous model for illustrative purposes. (id:28006)
Property Details
| MLS® Number | X14031334 |
| Property Type | Single Family |
| Community Name | Hay |
| Amenities Near By | Beach, Golf Nearby, Park |
| Features | Sump Pump |
| Parking Space Total | 6 |
| Structure | Porch |
| Water Front Type | Waterfront On Lake |
Building
| Bathroom Total | 4 |
| Bedrooms Above Ground | 4 |
| Bedrooms Total | 4 |
| Age | New Building |
| Appliances | Garage Door Opener Remote(s) |
| Basement Development | Unfinished |
| Basement Type | N/a (unfinished) |
| Construction Style Attachment | Detached |
| Cooling Type | Central Air Conditioning |
| Exterior Finish | Brick, Stucco |
| Fire Protection | Smoke Detectors |
| Fireplace Present | Yes |
| Fireplace Total | 1 |
| Foundation Type | Poured Concrete |
| Half Bath Total | 1 |
| Heating Fuel | Natural Gas |
| Heating Type | Forced Air |
| Stories Total | 2 |
| Size Interior | 3,000 - 3,500 Ft2 |
| Type | House |
| Utility Water | Municipal Water |
Parking
| Attached Garage | |
| Garage |
Land
| Acreage | No |
| Land Amenities | Beach, Golf Nearby, Park |
| Size Depth | 269 Ft ,4 In |
| Size Frontage | 110 Ft ,4 In |
| Size Irregular | 110.4 X 269.4 Ft |
| Size Total Text | 110.4 X 269.4 Ft |
| Surface Water | Lake/pond |
Rooms
| Level | Type | Length | Width | Dimensions |
|---|---|---|---|---|
| Main Level | Office | 3.45 m | 3.51 m | 3.45 m x 3.51 m |
| Main Level | Dining Room | 3.45 m | 4.5 m | 3.45 m x 4.5 m |
| Main Level | Great Room | 6.5 m | 5.55 m | 6.5 m x 5.55 m |
| Main Level | Kitchen | 3.41 m | 6.83 m | 3.41 m x 6.83 m |
| Main Level | Pantry | 2.85 m | 2.57 m | 2.85 m x 2.57 m |
| Main Level | Mud Room | 2.85 m | 2.87 m | 2.85 m x 2.87 m |
| Main Level | Partial Bathroom | 2.34 m | 0.91 m | 2.34 m x 0.91 m |
| Upper Level | Bathroom | 1.52 m | 1.83 m | 1.52 m x 1.83 m |
| Upper Level | Bedroom 3 | 3.45 m | 3.51 m | 3.45 m x 3.51 m |
| Upper Level | Bedroom 4 | 3.33 m | 4.01 m | 3.33 m x 4.01 m |
| Upper Level | Bathroom | 3.45 m | 1.52 m | 3.45 m x 1.52 m |
| Upper Level | Laundry Room | 3.45 m | 4.5 m | 3.45 m x 4.5 m |
| Upper Level | Primary Bedroom | 4.27 m | 4.47 m | 4.27 m x 4.47 m |
| Upper Level | Bathroom | 3.18 m | 4.14 m | 3.18 m x 4.14 m |
| Upper Level | Bedroom 2 | 4.72 m | 3.18 m | 4.72 m x 3.18 m |
Utilities
| Cable | Installed |
| Electricity | Installed |
| Sewer | Installed |
https://www.realtor.ca/real-estate/30399593/lot-32-hendrick-road-bluewater-hay-hay
Contact Us
Contact us for more information

The trademarks REALTOR®, REALTORS®, and the REALTOR® logo are controlled by The Canadian Real Estate Association (CREA) and identify real estate professionals who are members of CREA. The trademarks MLS®, Multiple Listing Service® and the associated logos are owned by The Canadian Real Estate Association (CREA) and identify the quality of services provided by real estate professionals who are members of CREA. The trademark DDF® is owned by The Canadian Real Estate Association (CREA) and identifies CREA's Data Distribution Facility (DDF®)
October 14 2026 03:21:40
London and St. Thomas Association of REALTORS®
Century 21 First Canadian Corp