
Basement - 2308 Saddlerock Avenue London North, Ontario N6G 3X3

$1,525 Monthly
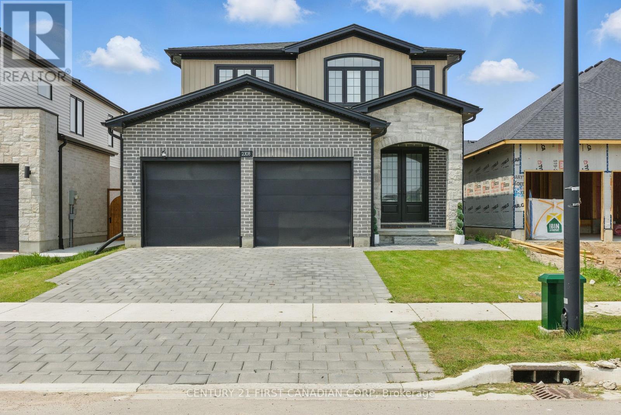
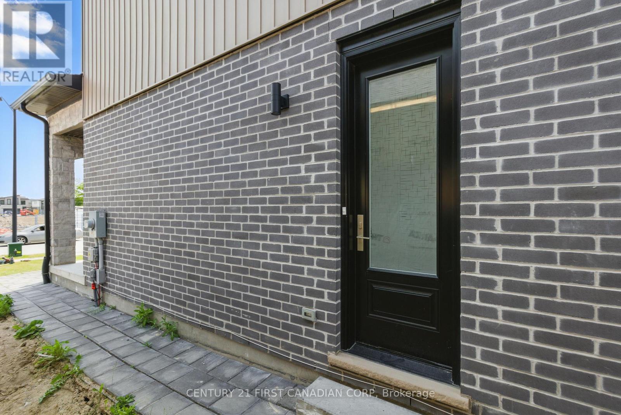
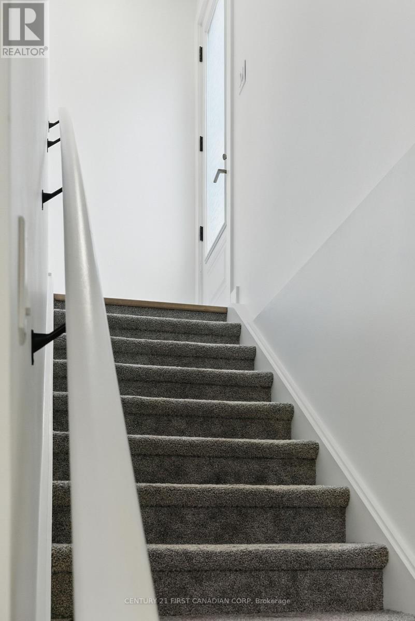
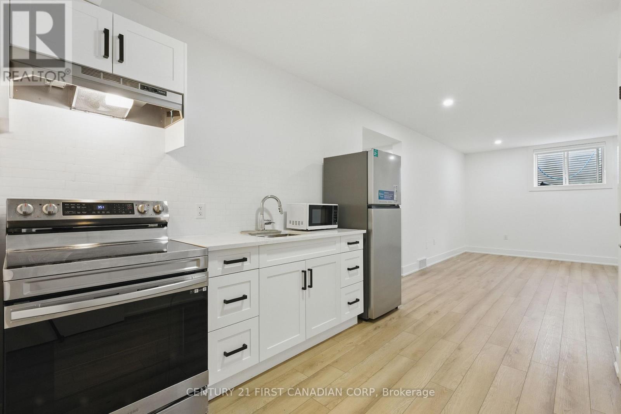
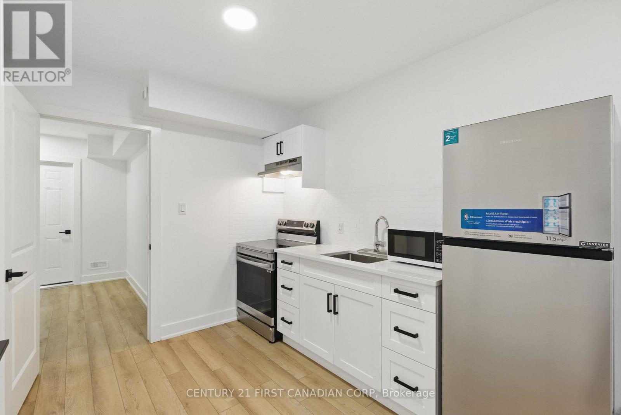
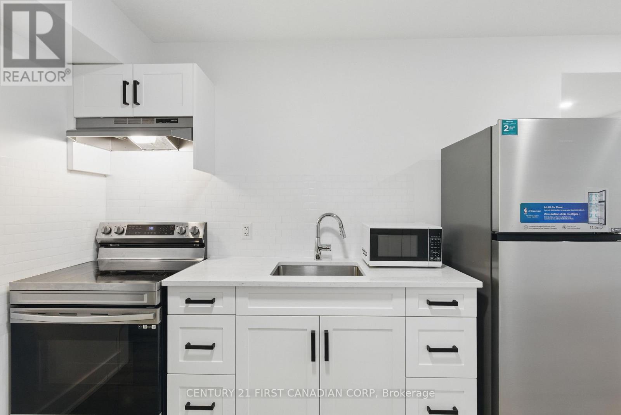
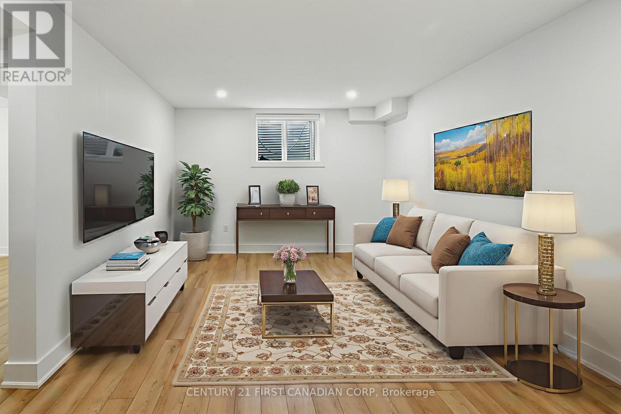
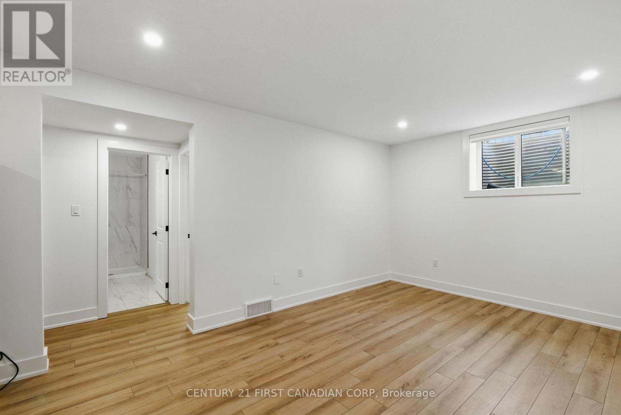
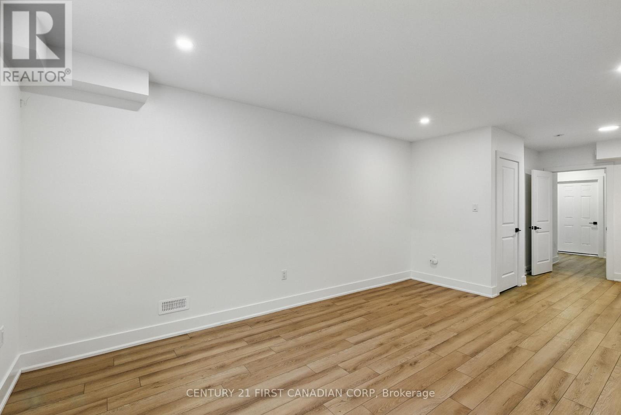
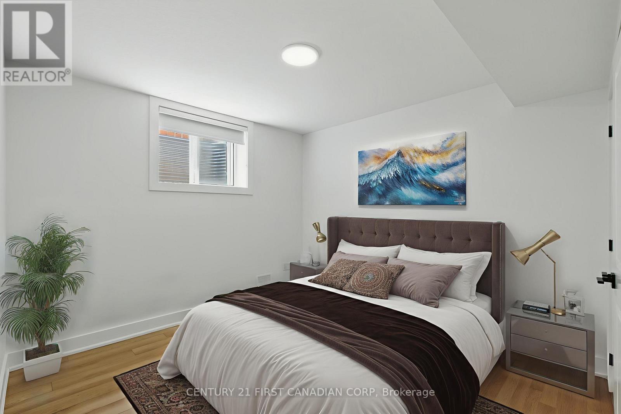
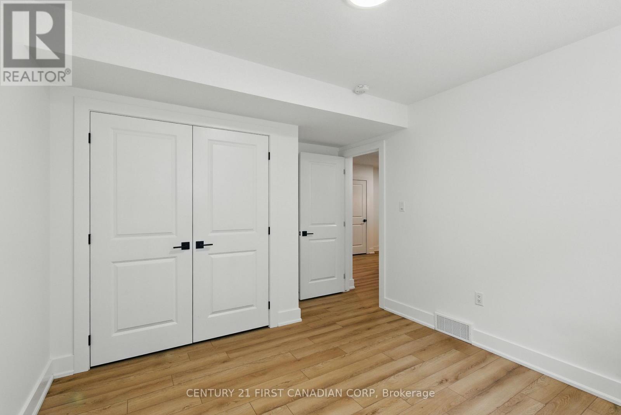
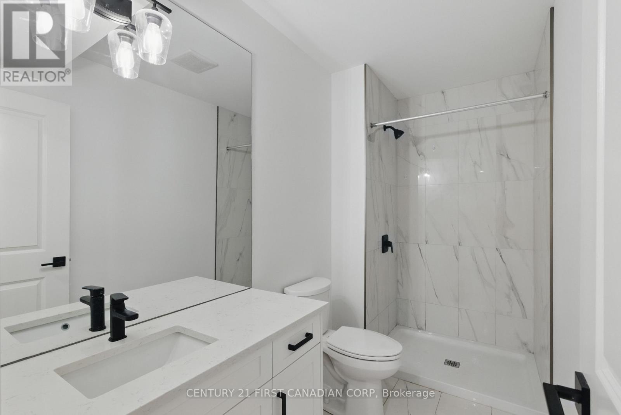
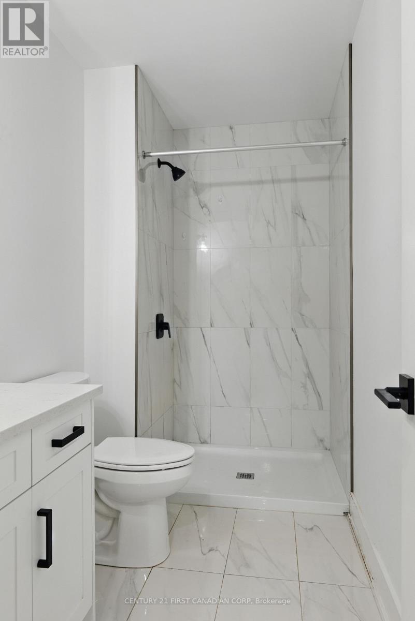
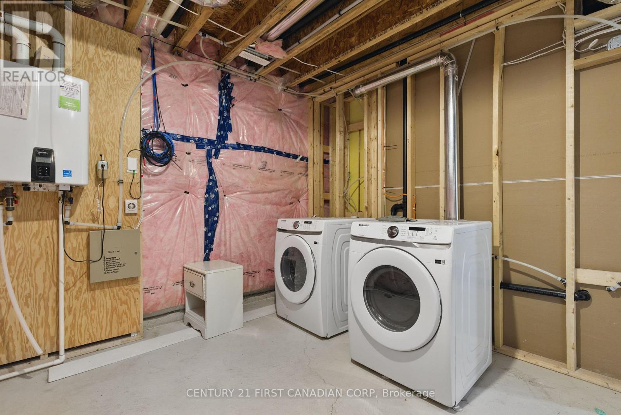
Modern 1 Bedroom Suite in Foxfield Private, Bright, and Move-In Ready. This inviting lower-level 1 bedroom suite offers a fresh, contemporary living space in a 2 year old home. Enjoy the benefits of high 9-foot ceilings and generous windows that fill the unit with natural light, creating an airy and spacious feel throughout. The unit features a private entrance, a functional kitchen (equipped with a fridge, stove, range hood, microwave and a solid surface countertop) and the added benefit of your own dedicated laundry area with front-loading washer and dryer. The sleek 3-piece bathroom and carpet-free flooring add to the modern, low-maintenance appeal. Perfectly positioned a stone's throw from the new Northwest Public Elementary School and with quick access to Sunningdale Road making commutes to Western University, University Hospital, and key shopping and business hubs at North London Plaza and Hyde Park simple and efficient. Available immediately for those seeking comfort, privacy, and convenience. (id:28006)
Property Details
| MLS® Number | X13670008 |
| Property Type | Single Family |
| Community Name | North S |
| Amenities Near By | Public Transit, Schools |
| Features | Carpet Free, In Suite Laundry |
| Parking Space Total | 1 |
Building
| Bathroom Total | 1 |
| Bedrooms Above Ground | 1 |
| Bedrooms Total | 1 |
| Appliances | Dryer, Microwave, Stove, Washer, Refrigerator |
| Basement Development | Finished |
| Basement Type | Full (finished) |
| Cooling Type | Central Air Conditioning |
| Exterior Finish | Brick Facing, Vinyl Siding |
| Foundation Type | Poured Concrete |
| Heating Fuel | Natural Gas |
| Heating Type | Forced Air |
| Stories Total | 2 |
| Size Interior | 2,000 - 2,500 Ft2 |
| Type | Other |
| Utility Water | Municipal Water |
Parking
| Garage |
Land
| Acreage | No |
| Land Amenities | Public Transit, Schools |
| Sewer | Sanitary Sewer |
| Size Irregular | . |
| Size Total Text | . |
Rooms
| Level | Type | Length | Width | Dimensions |
|---|---|---|---|---|
| Basement | Living Room | 8.66 m | 4.7 m | 8.66 m x 4.7 m |
| Basement | Bedroom | 3.35 m | 3.2 m | 3.35 m x 3.2 m |
Contact Us
Contact us for more information

The trademarks REALTOR®, REALTORS®, and the REALTOR® logo are controlled by The Canadian Real Estate Association (CREA) and identify real estate professionals who are members of CREA. The trademarks MLS®, Multiple Listing Service® and the associated logos are owned by The Canadian Real Estate Association (CREA) and identify the quality of services provided by real estate professionals who are members of CREA. The trademark DDF® is owned by The Canadian Real Estate Association (CREA) and identifies CREA's Data Distribution Facility (DDF®)
August 13 2026 05:50:56
London and St. Thomas Association of REALTORS®
Century 21 First Canadian Corp