
9958 Riverview Road Lambton Shores, Ontario N0M 1T0

$1,199,900
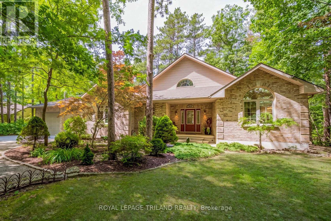
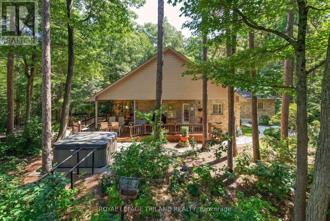
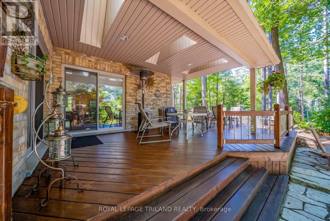
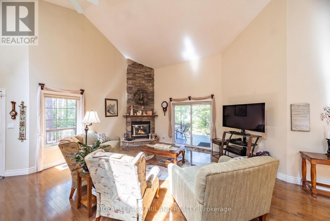
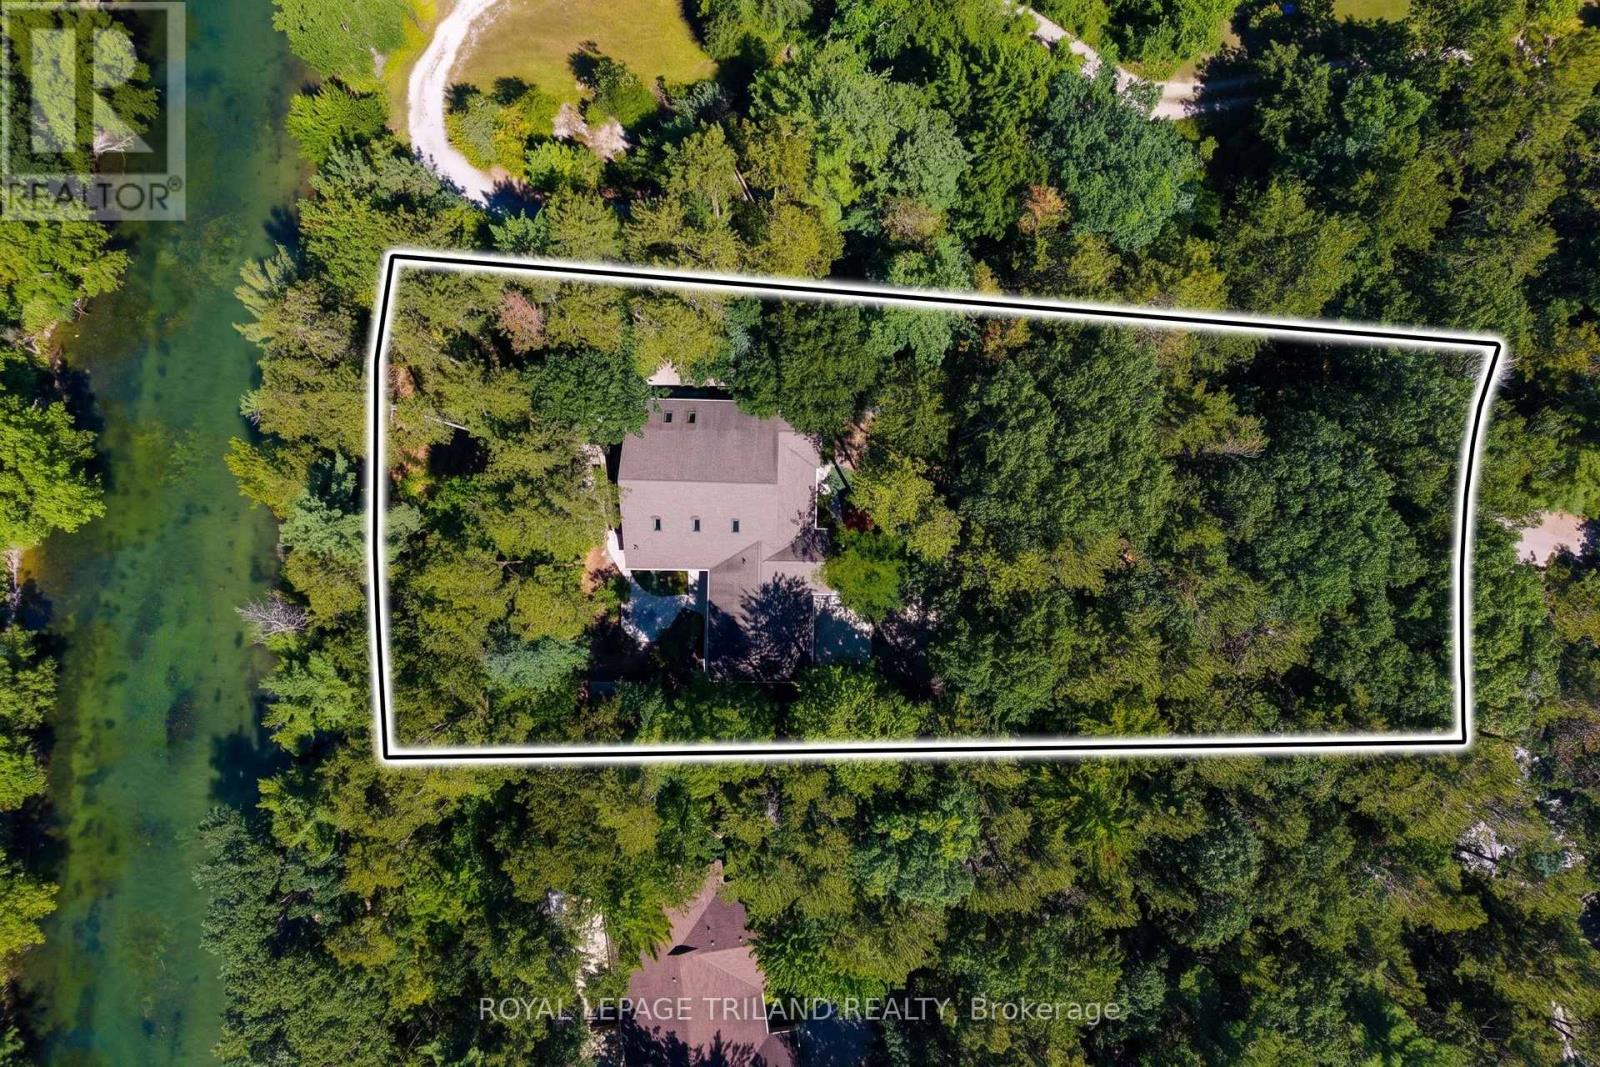
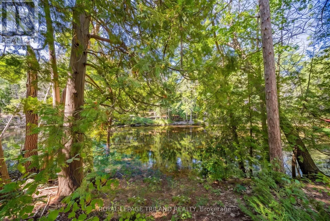
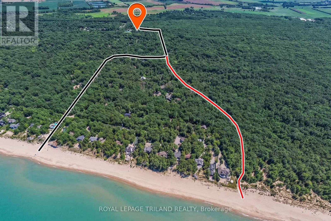
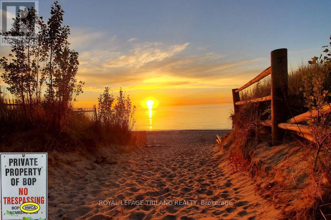
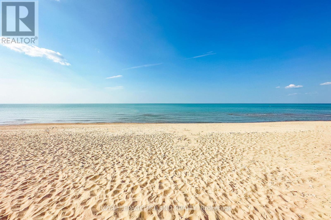
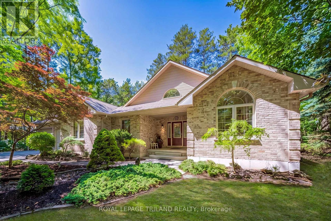
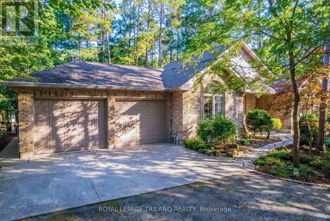
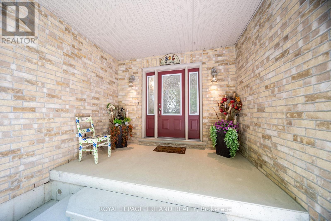
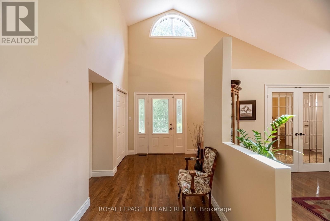
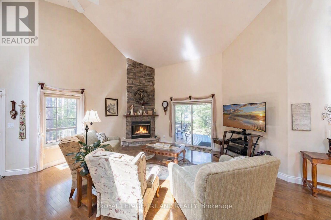
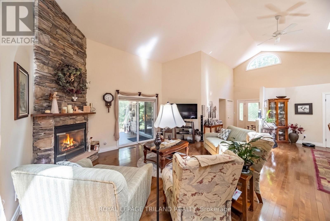
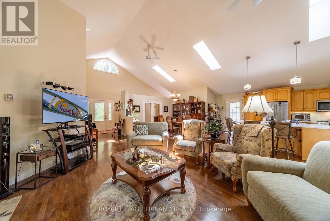
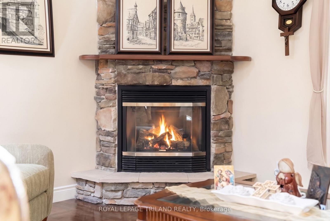
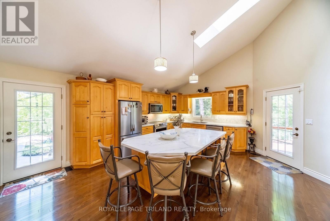
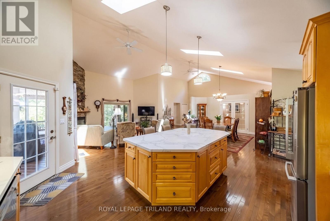
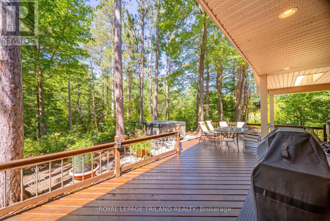
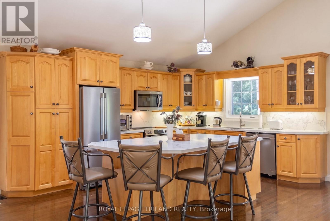
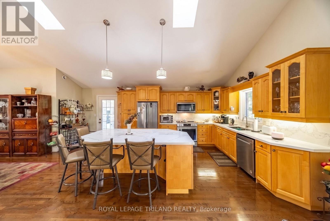
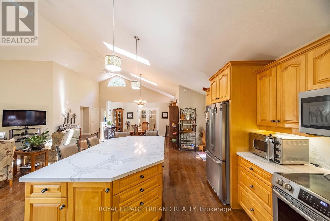
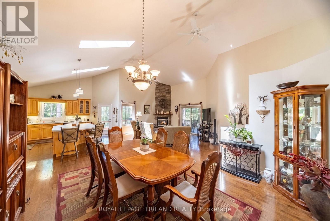
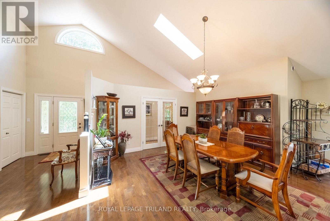
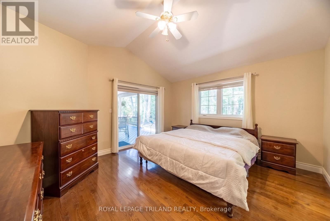
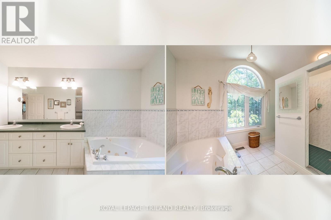
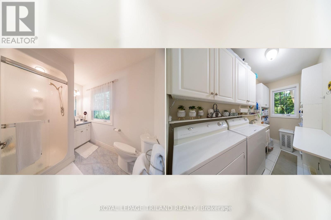
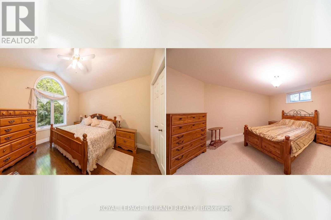
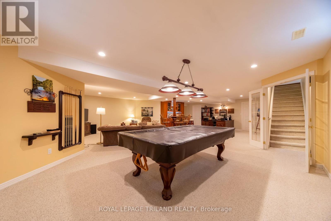
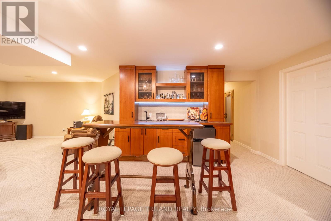
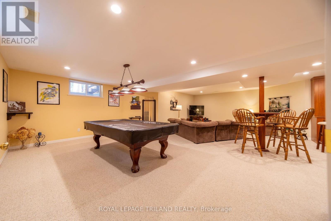
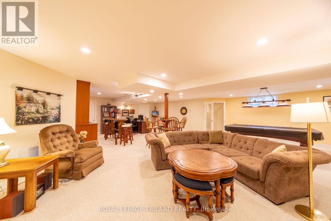
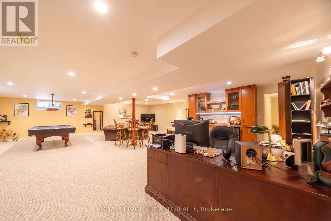
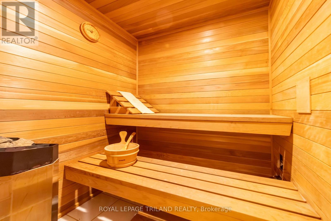
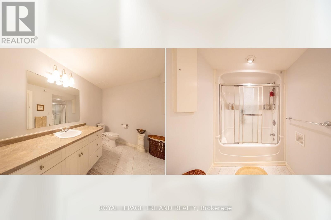
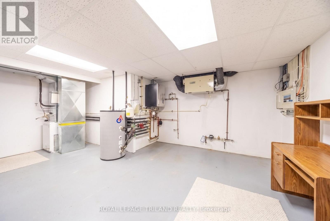
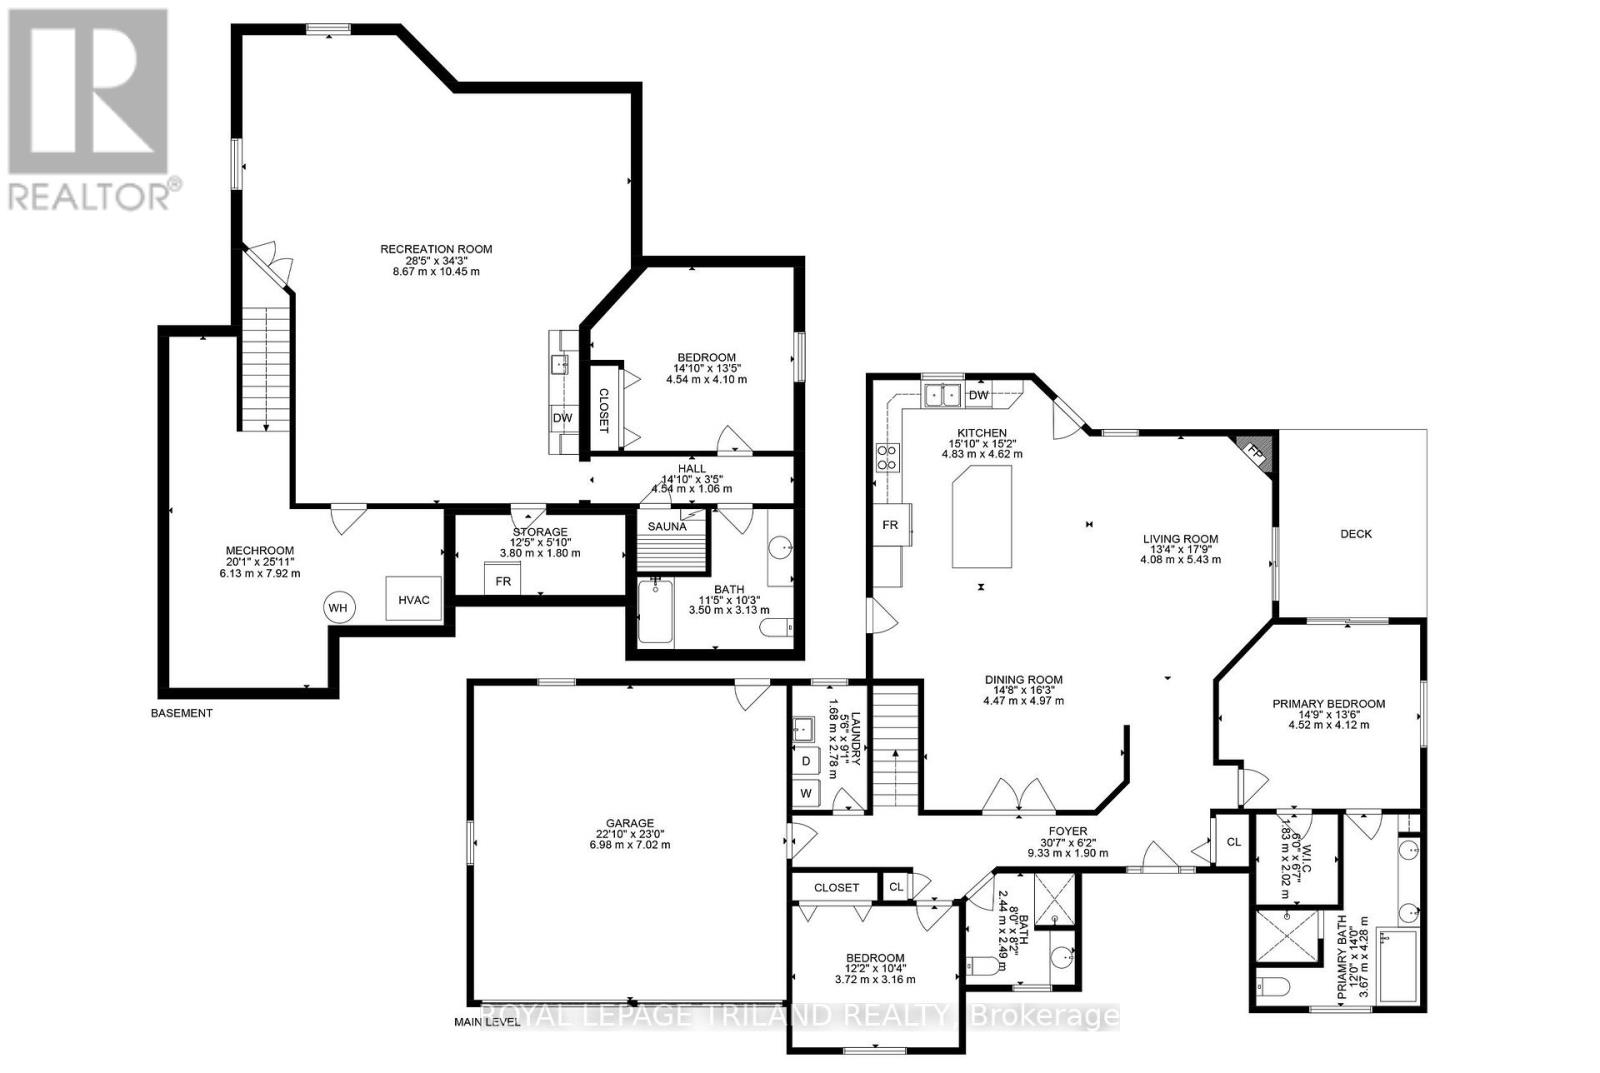
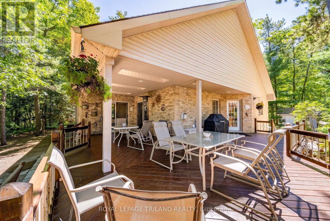
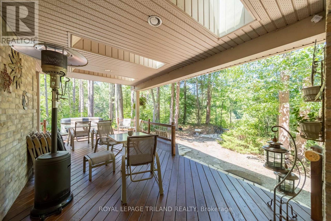
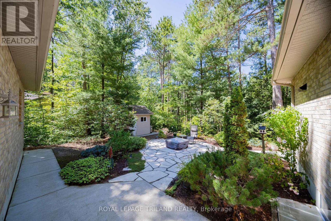
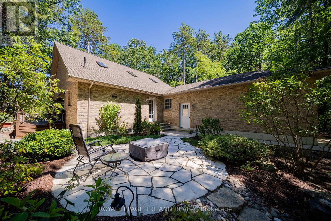
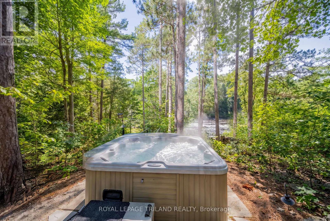
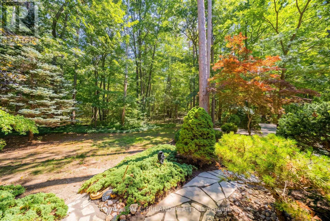
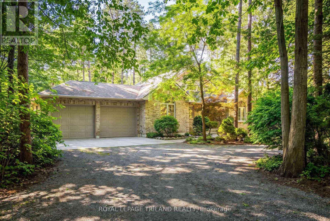
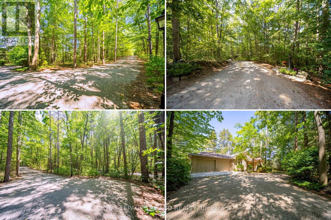
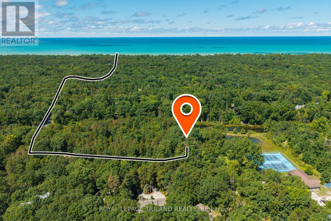
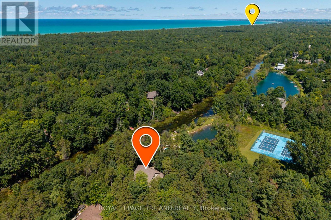
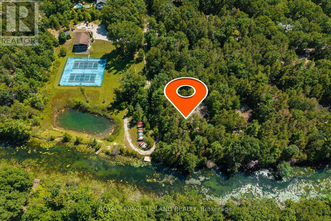
HURON WOODS WATERFRONT GEM OFFERING ASTONISHING VALUE | STEPS TO DEEDED ACCESS TO BEACH O' PINES PRIVATE SANDY BEACH | ULTRA-PRIVATE WOODED LOT ON RIVER W/ ONLY 1 NEIGHBOR | 3200 SQ FT OF PREMIUM BRICK CONSTRUCTION W/ SOARING CEILINGS, HEATED FLOORS, SAUNA, HOT TUB! With deeded beach access in Huron Woods & minutes walking to Pinery Park trails, this excellent 3 Bed/3 FULL bath custom single owner bungalow offers exceptional privacy. Nestled into a majestic .75-acre forested setting alongside permanent green space (the uber quite Huron Woods amenities park & clubhouse), there isn't a neighbor in site, & this move-in-ready gem is loaded w/ updates! The open-concept main floor offers a fantastic kitchen & an ideal space for entertaining w/ ceilings to the sky & a timeless stone/gas fireplace, a large main level master w/ WI closet & oversized 5 pc ensuite bathroom w/ jetted tub, & numerous doors to the wrap-around covered deck & sunny patios overlooking the Old Ausable Channel. Main floor laundry + another generous bedroom & full bath complete this superb main level. Downstairs, you're over in-floor radiant heat throughout the entire lower level w/ loads of living space, a wet bar, another large bedroom & full bath, a stellar purpose-built sauna, cold room, & a large utility room ideal for a workshop or fitness. Extensive updates include '23 roof, '25 to '26 appliances (see inclusion list), '24 owned on demand hot water heater + toilets, '22 quartz counters, stained deck - this place is ready to go! It's the outdoor spaces however that really top the charts. The fantastic wrap-around covered deck & extensive stonework w/ patios provide various venues for year round outdoor living. And your private Riverfront offers fishing, canoeing, & cherished family ice skating & hockey tournaments right in your backyard! Hot tub, sauna, appliances, garden shed over concrete, tons of parking+the attached insulated garage, beach access to the best beach - this one has it all! (id:28006)
Property Details
| MLS® Number | X13704458 |
| Property Type | Single Family |
| Community Name | Grand Bend |
| Amenities Near By | Beach |
| Community Features | Fishing |
| Easement | None |
| Equipment Type | None |
| Features | Cul-de-sac, Wooded Area, Irregular Lot Size, Lighting |
| Parking Space Total | 14 |
| Rental Equipment Type | None |
| Structure | Deck, Patio(s), Porch |
| View Type | View Of Water, River View, Direct Water View |
| Water Front Type | Waterfront On River |
Building
| Bathroom Total | 3 |
| Bedrooms Above Ground | 2 |
| Bedrooms Below Ground | 1 |
| Bedrooms Total | 3 |
| Amenities | Fireplace(s) |
| Appliances | Hot Tub, Water Heater, Water Heater - Tankless, Garage Door Opener Remote(s), Central Vacuum, Dishwasher, Dryer, Microwave, Stove, Washer, Refrigerator |
| Architectural Style | Bungalow |
| Basement Development | Finished |
| Basement Type | N/a (finished) |
| Construction Status | Insulation Upgraded |
| Construction Style Attachment | Detached |
| Cooling Type | Central Air Conditioning, Air Exchanger, Ventilation System |
| Exterior Finish | Brick |
| Fire Protection | Smoke Detectors |
| Fireplace Present | Yes |
| Fireplace Total | 1 |
| Fireplace Type | Insert |
| Flooring Type | Hardwood, Tile |
| Foundation Type | Poured Concrete |
| Heating Fuel | Natural Gas |
| Heating Type | Forced Air, Radiant Heat |
| Stories Total | 1 |
| Size Interior | 1,500 - 2,000 Ft2 |
| Type | House |
| Utility Water | Municipal Water |
Parking
| Attached Garage | |
| Garage | |
| Inside Entry |
Land
| Access Type | Year-round Access |
| Acreage | No |
| Land Amenities | Beach |
| Landscape Features | Landscaped |
| Sewer | Septic System |
| Size Depth | 289 Ft |
| Size Frontage | 101 Ft ,9 In |
| Size Irregular | 101.8 X 289 Ft ; Deepeer On 1 Side Than Other |
| Size Total Text | 101.8 X 289 Ft ; Deepeer On 1 Side Than Other|1/2 - 1.99 Acres |
| Surface Water | River/stream |
| Zoning Description | R6 |
Rooms
| Level | Type | Length | Width | Dimensions |
|---|---|---|---|---|
| Lower Level | Bathroom | 3.5 m | 3.13 m | 3.5 m x 3.13 m |
| Lower Level | Other | 1.68 m | 1.71 m | 1.68 m x 1.71 m |
| Lower Level | Furnace | 7.92 m | 6.13 m | 7.92 m x 6.13 m |
| Lower Level | Cold Room | 3.8 m | 1.8 m | 3.8 m x 1.8 m |
| Lower Level | Family Room | 8.67 m | 10.45 m | 8.67 m x 10.45 m |
| Lower Level | Bedroom 3 | 4.54 m | 4.1 m | 4.54 m x 4.1 m |
| Main Level | Foyer | 9.33 m | 1.9 m | 9.33 m x 1.9 m |
| Main Level | Great Room | 4.08 m | 5.43 m | 4.08 m x 5.43 m |
| Main Level | Kitchen | 9 m | 4.97 m | 9 m x 4.97 m |
| Main Level | Primary Bedroom | 4.52 m | 4.12 m | 4.52 m x 4.12 m |
| Main Level | Bathroom | 4.28 m | 3.67 m | 4.28 m x 3.67 m |
| Main Level | Bedroom 2 | 3.72 m | 3.16 m | 3.72 m x 3.16 m |
| Main Level | Bathroom | 2.44 m | 2.49 m | 2.44 m x 2.49 m |
| Main Level | Laundry Room | 2.78 m | 1.68 m | 2.78 m x 1.68 m |
Utilities
| Cable | Installed |
| Electricity | Installed |
https://www.realtor.ca/real-estate/30188055/9958-riverview-road-lambton-shores-grand-bend-grand-bend
Contact Us
Contact us for more information

The trademarks REALTOR®, REALTORS®, and the REALTOR® logo are controlled by The Canadian Real Estate Association (CREA) and identify real estate professionals who are members of CREA. The trademarks MLS®, Multiple Listing Service® and the associated logos are owned by The Canadian Real Estate Association (CREA) and identify the quality of services provided by real estate professionals who are members of CREA. The trademark DDF® is owned by The Canadian Real Estate Association (CREA) and identifies CREA's Data Distribution Facility (DDF®)
August 23 2026 02:50:42
London and St. Thomas Association of REALTORS®
Royal LePage Triland Realty