
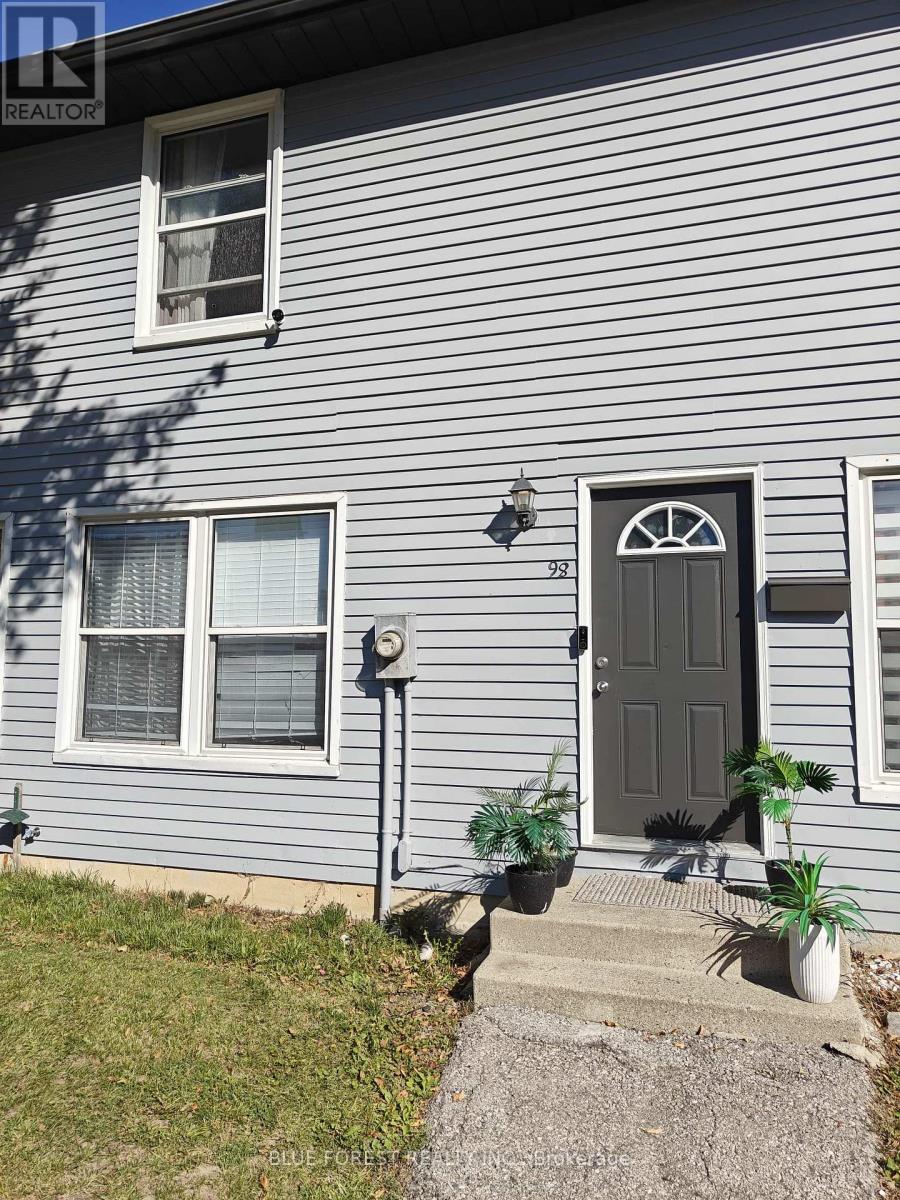
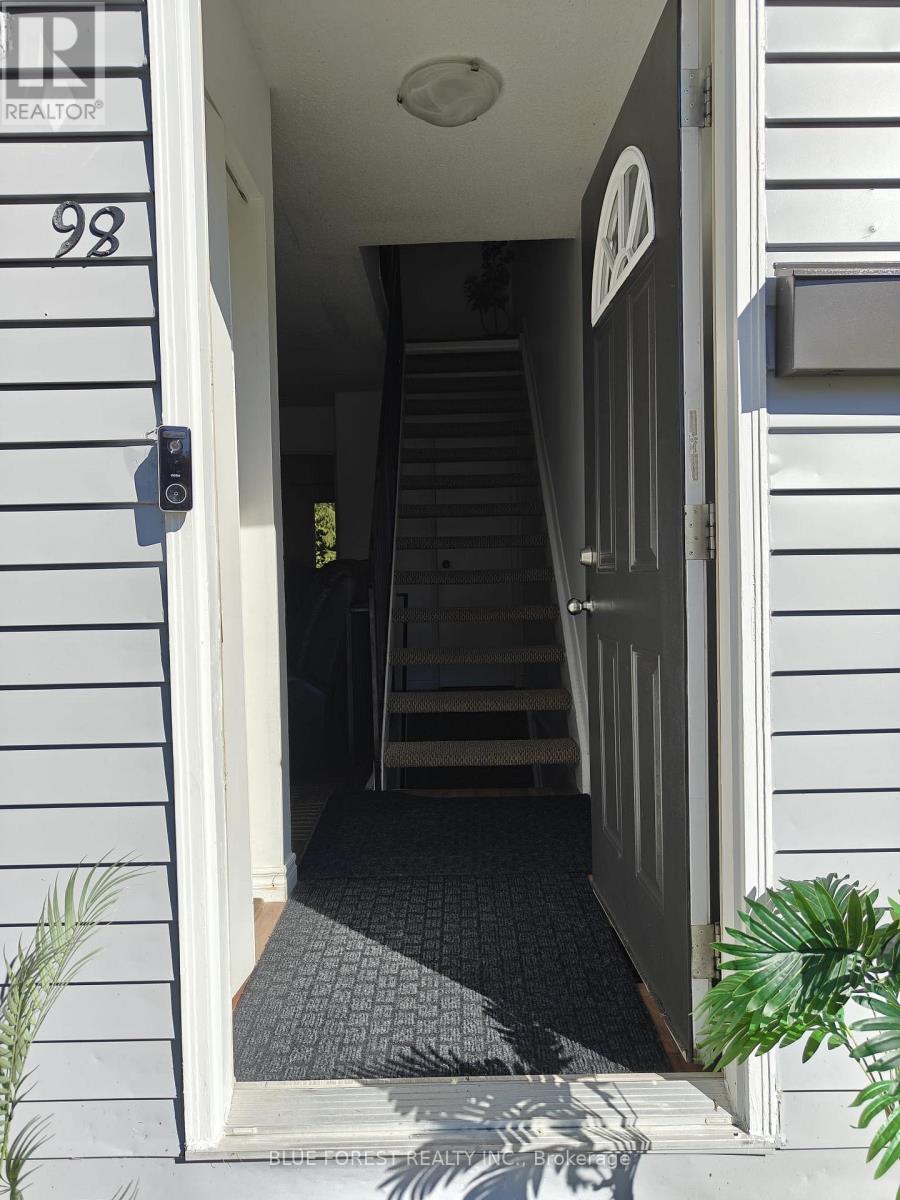
98 - 70 Fiddlers Green Road London North, Ontario N6H 4R4
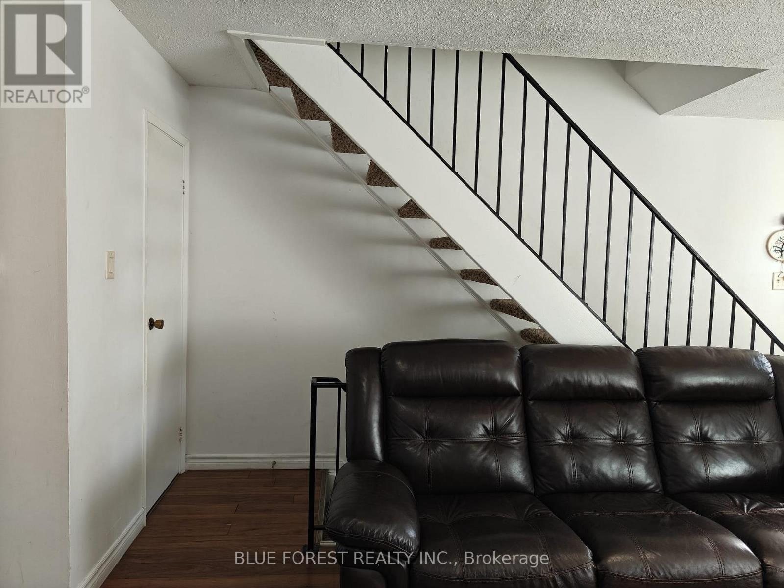
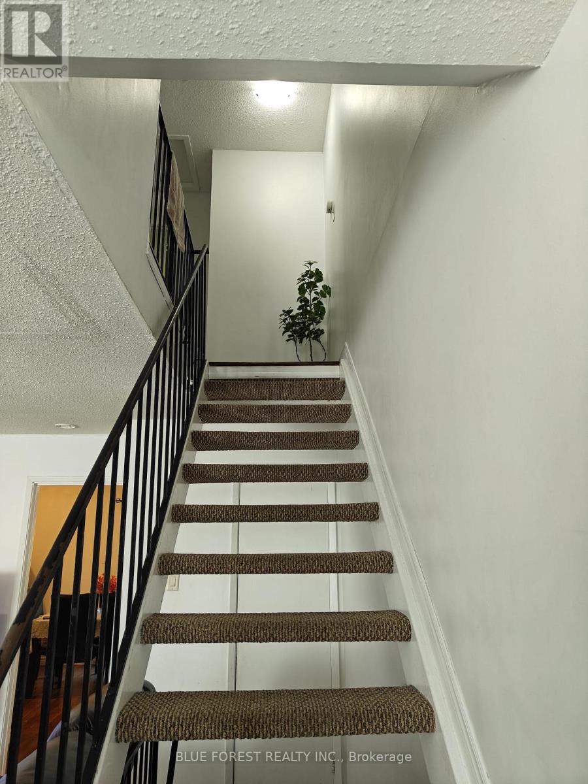
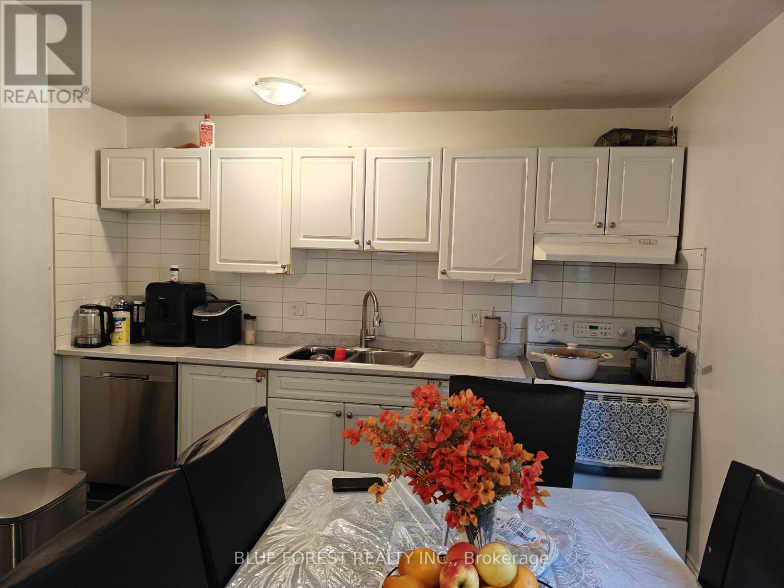
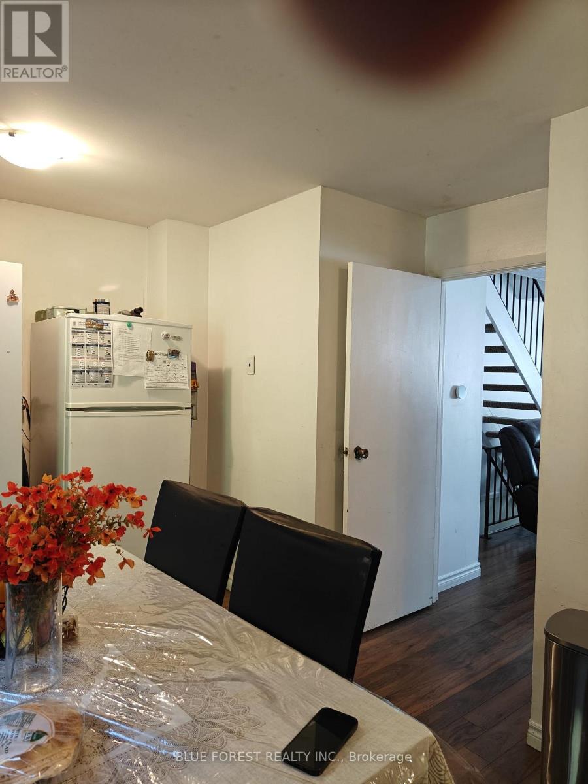
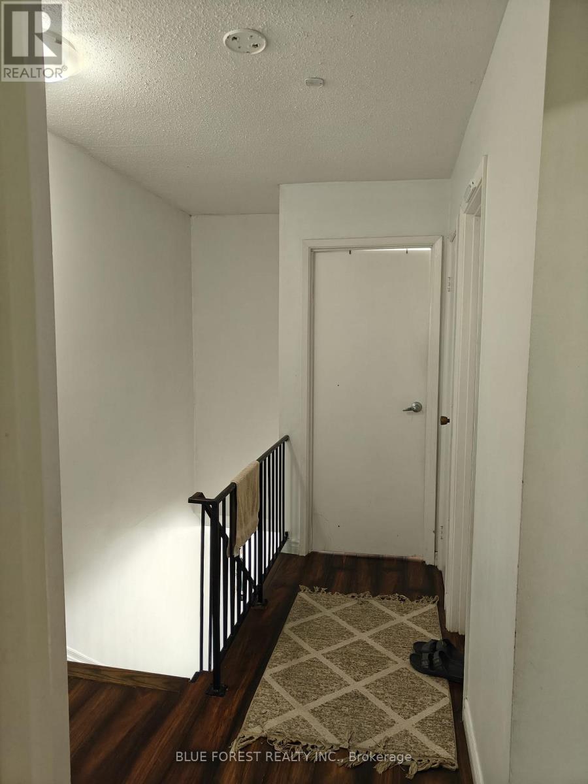
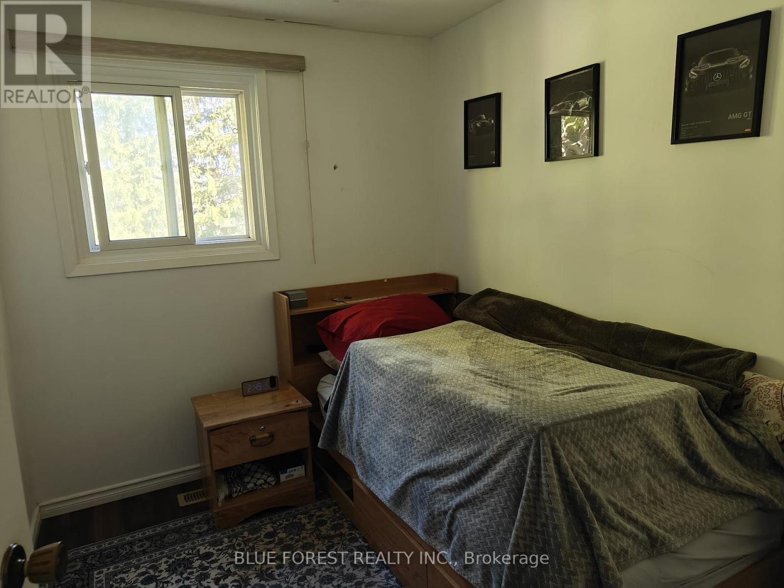
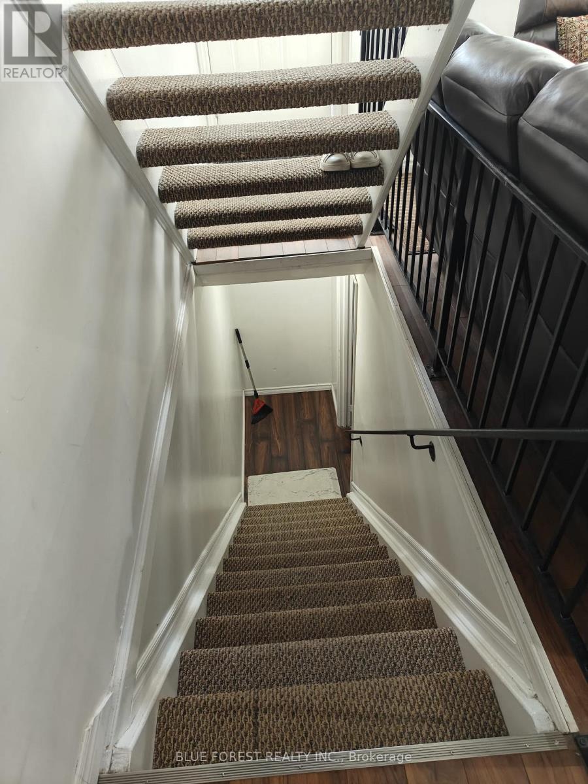
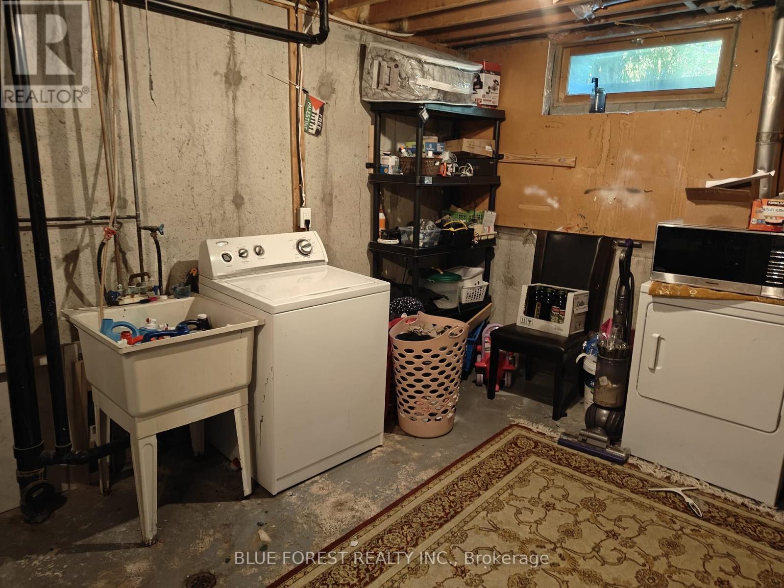

$2,200 Monthly
This townhouse is in the heart of Oakridge, near many amenities and grocery stores like: Superstore, the Beer Store, Shoppers, Remark, Petro Canada, banks and many other stores. This townhouse is within a walking distance to Oakridge Secondary School, Paul Catholic Elementary School and École elementary Marie-Curie School, and St. Thomas Aquinas Catholic Secondary School (driving). Looking for a long-term lease. The subdivision have assigned parking and offer visitor parking, and this unit is located near oxford street, Snow removal and lawn care, by condominium management. (id:28006)
Property Details
| MLS® Number | X14183290 |
| Property Type | Single Family |
| Community Name | North P |
| Amenities Near By | Place Of Worship, Public Transit, Schools, Park |
| Community Features | Pets Allowed With Restrictions |
| Equipment Type | Water Heater |
| Parking Space Total | 1 |
| Rental Equipment Type | Water Heater |
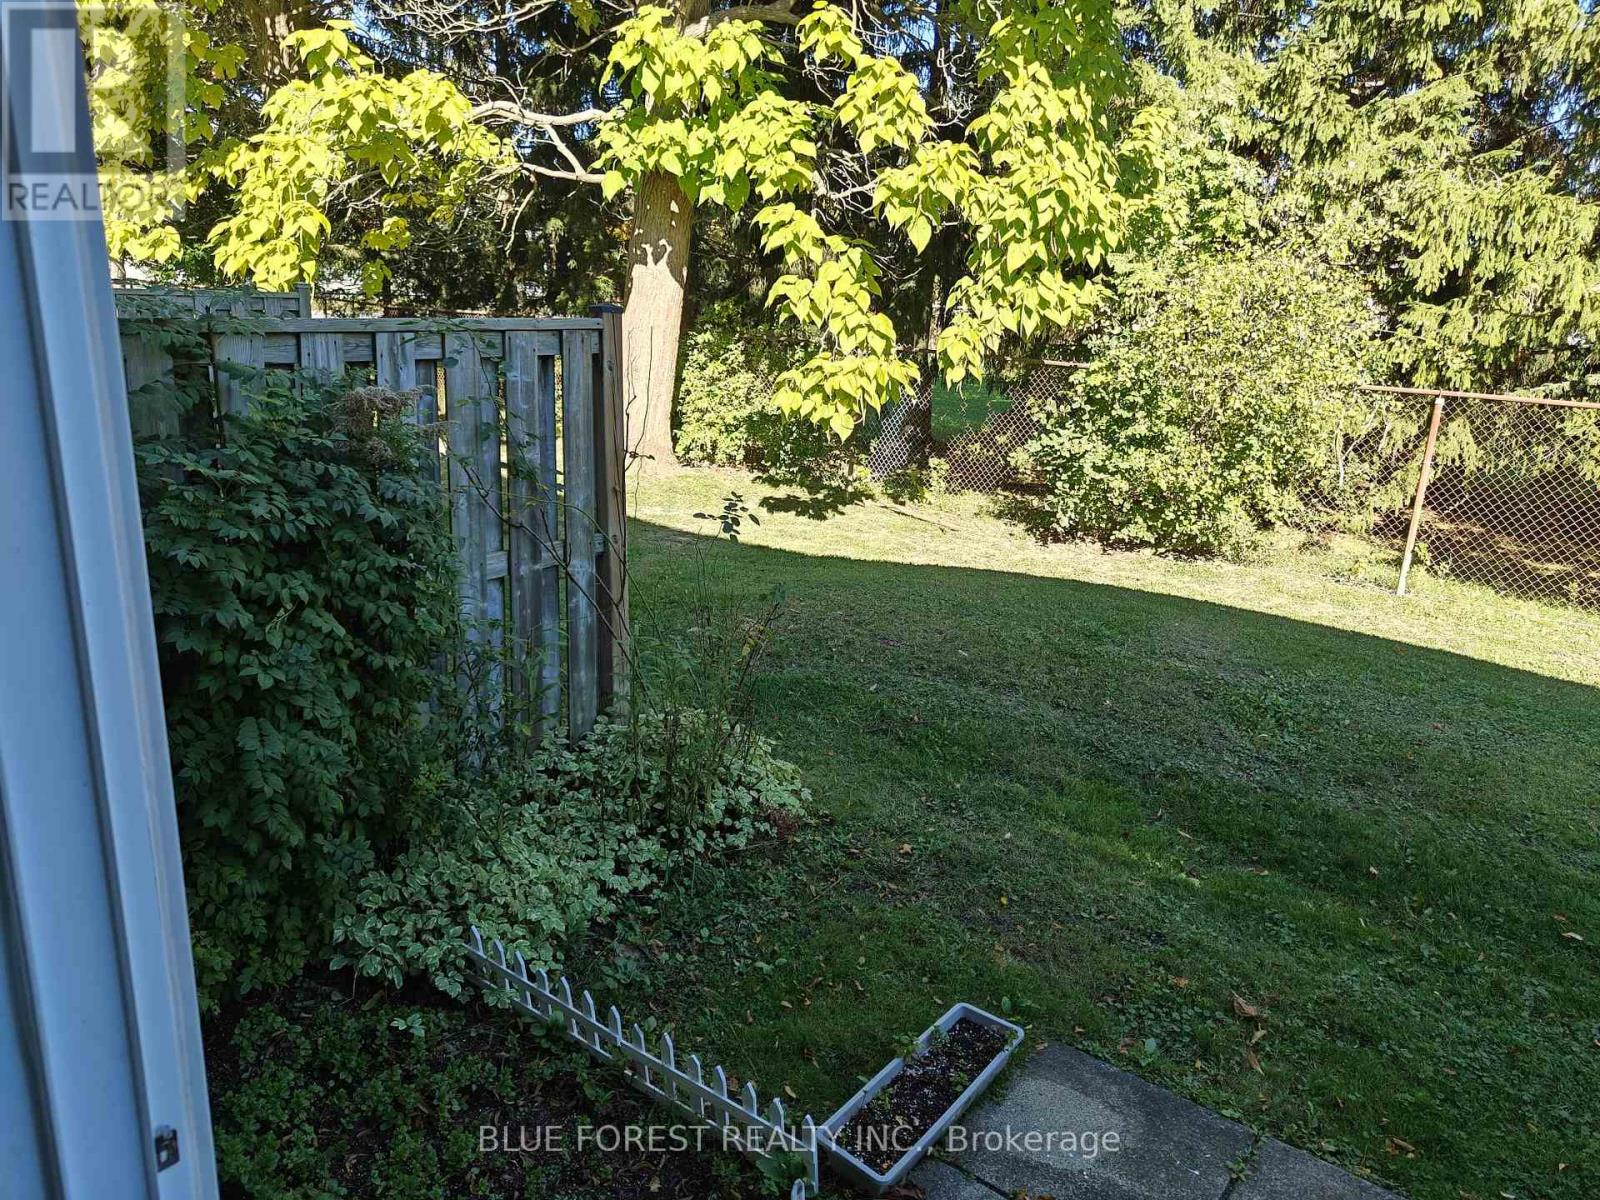
| Structure | Patio(s) |
Building
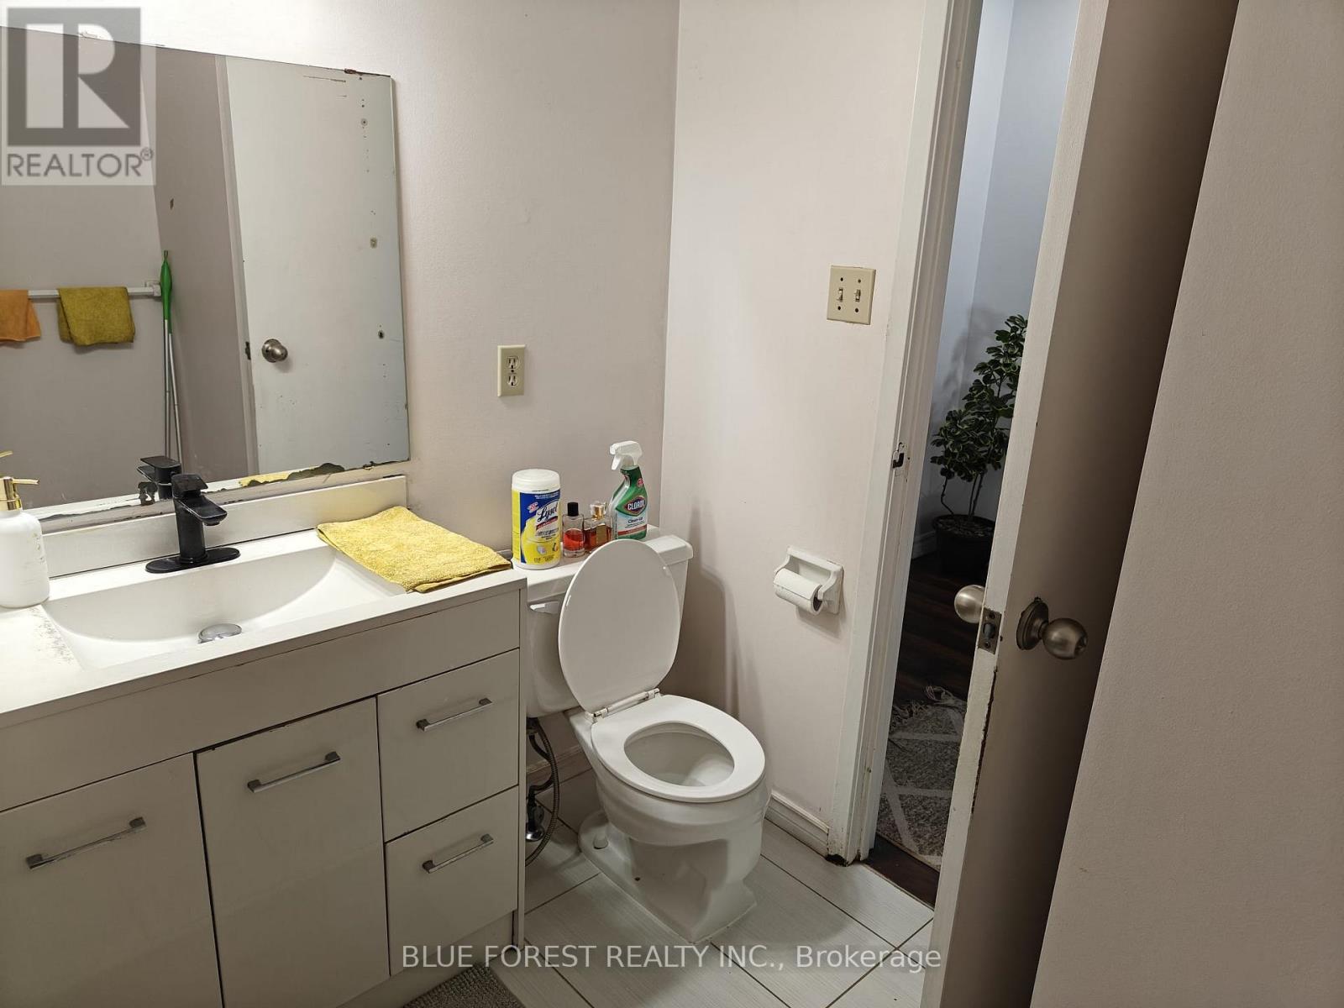
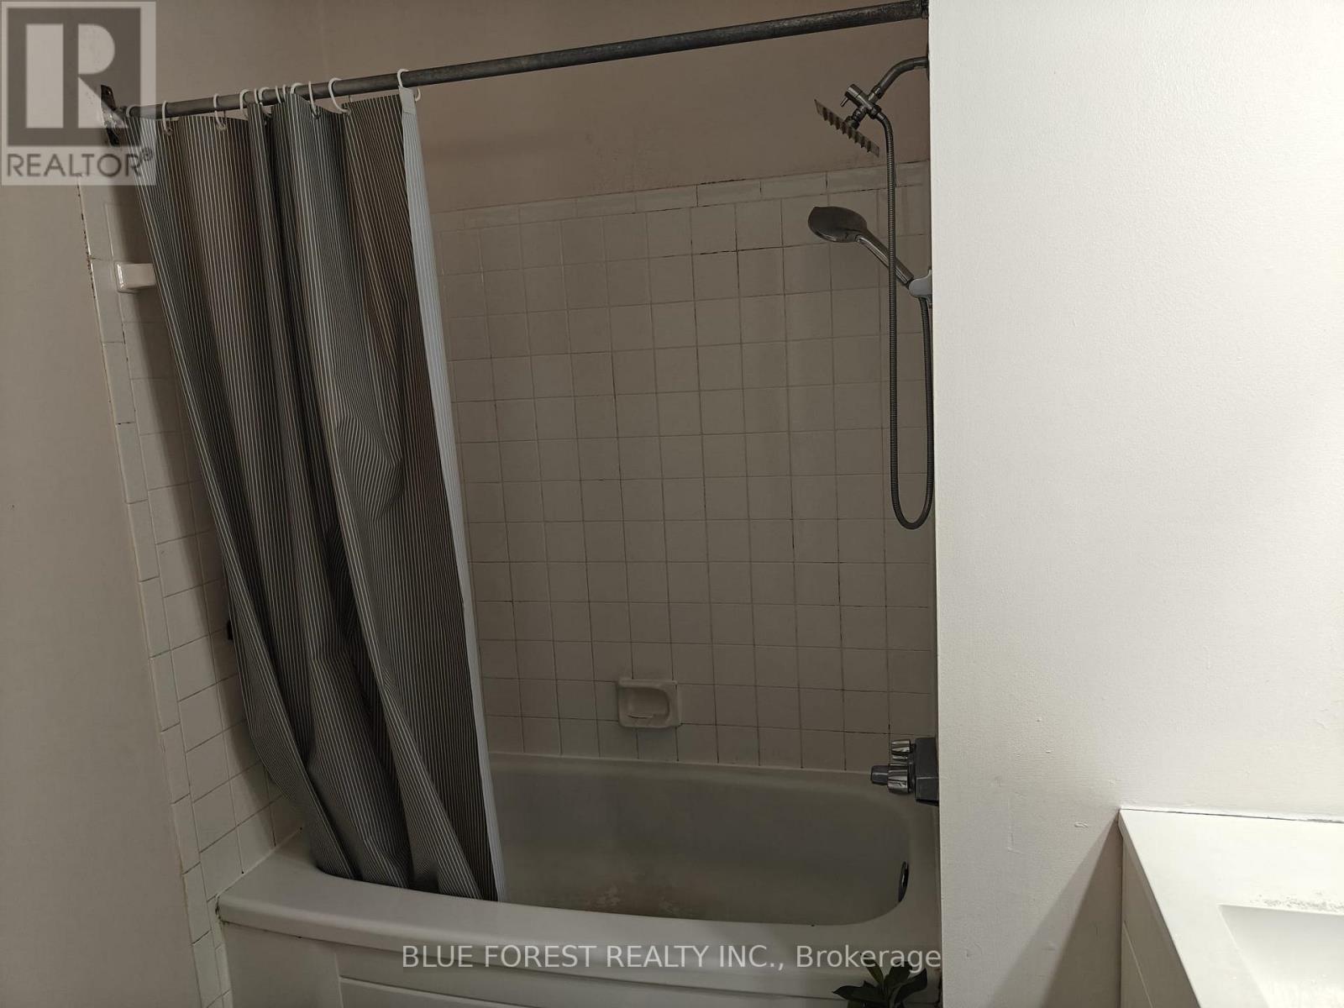
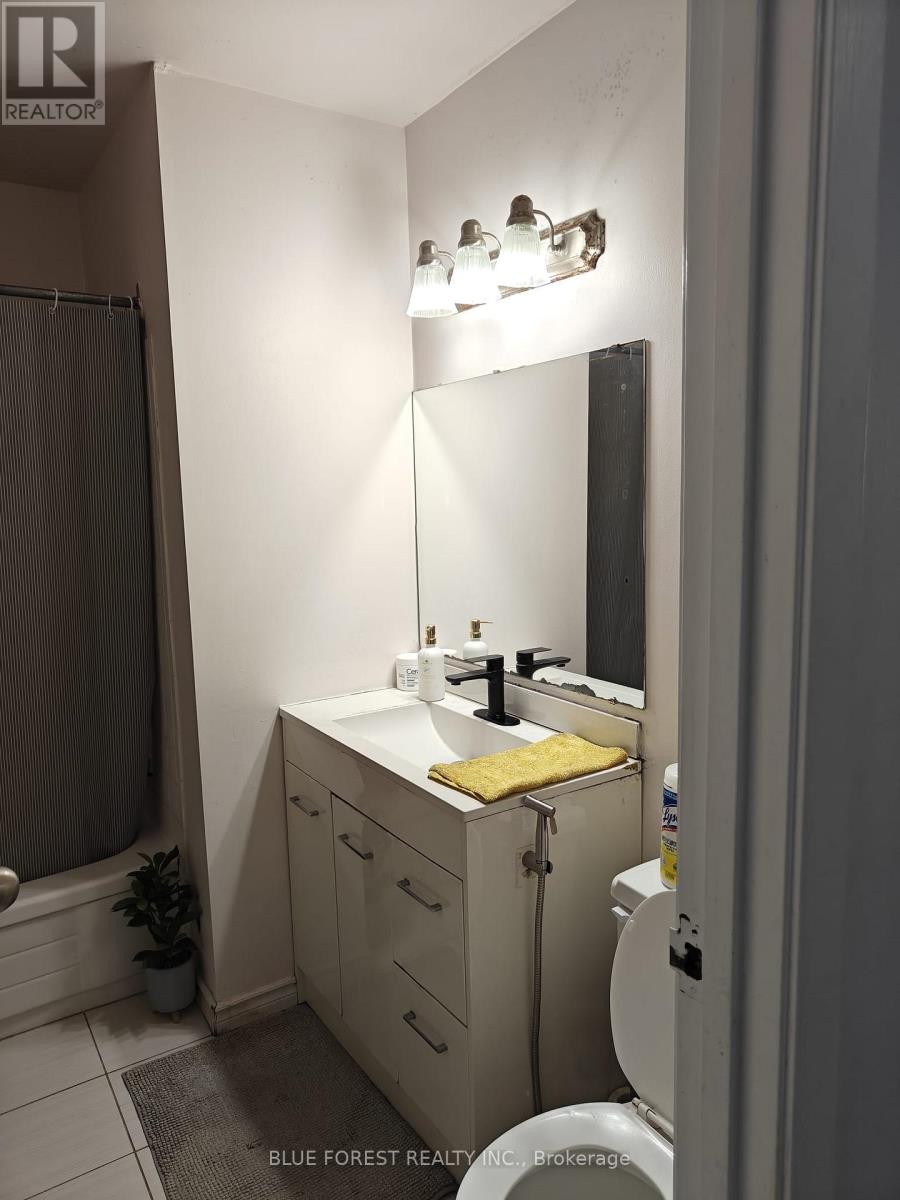
| Bathroom Total | 2 |
| Bedrooms Above Ground | 3 |
| Bedrooms Total | 3 |
| Amenities | Visitor Parking |
| Appliances | Dishwasher, Dryer, Stove, Washer, Refrigerator |
| Basement Development | Partially Finished |
| Basement Type | Full (partially Finished) |
| Cooling Type | Central Air Conditioning, Ventilation System |
| Exterior Finish | Brick, Vinyl Siding |
| Half Bath Total | 1 |
| Heating Fuel | Natural Gas |
| Heating Type | Forced Air |
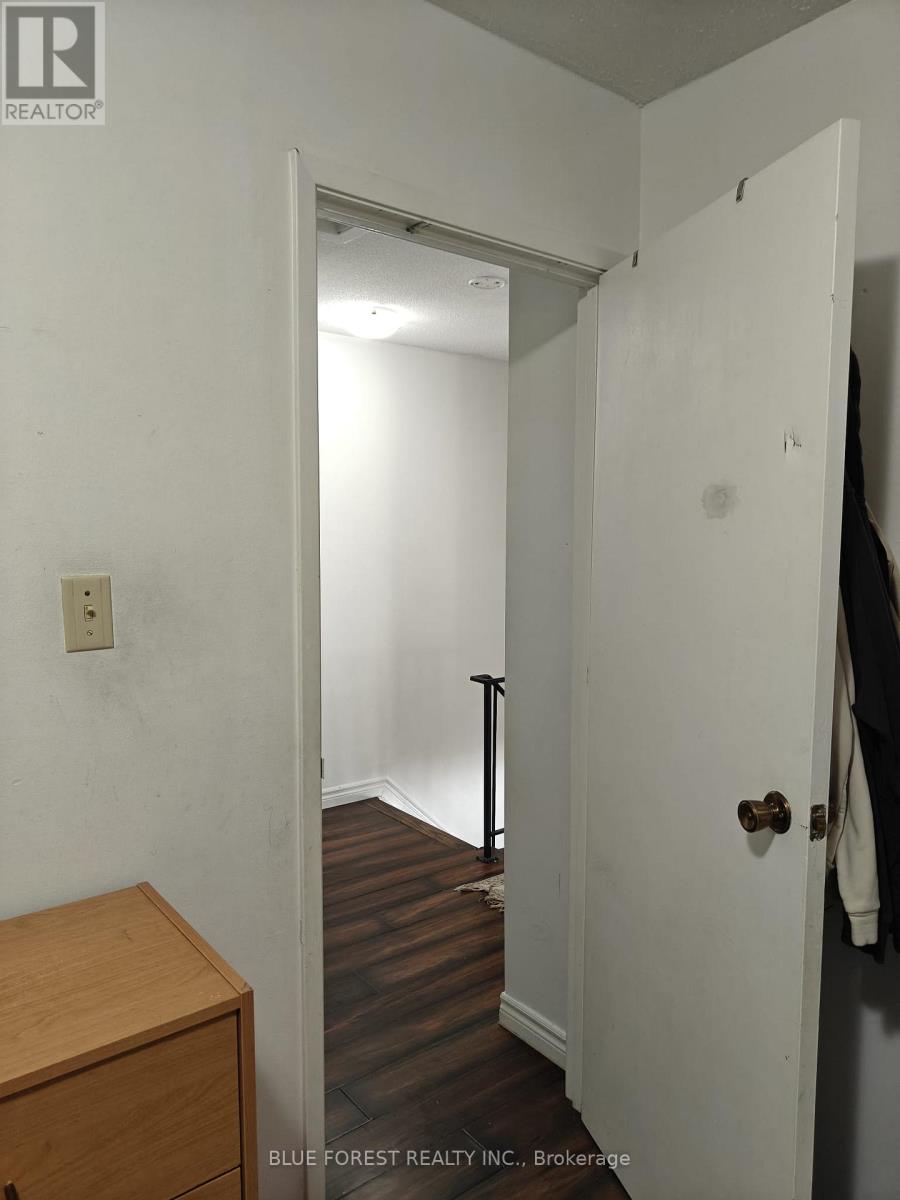
| Stories Total | 2 |
| Size Interior | 1,000 - 1,199 Ft2 |
| Type | Row / Townhouse |
Parking
| No Garage |
Land
| Acreage | No |
| Land Amenities | Place Of Worship, Public Transit, Schools, Park |
Rooms
| Level | Type | Length | Width | Dimensions |
|---|---|---|---|---|
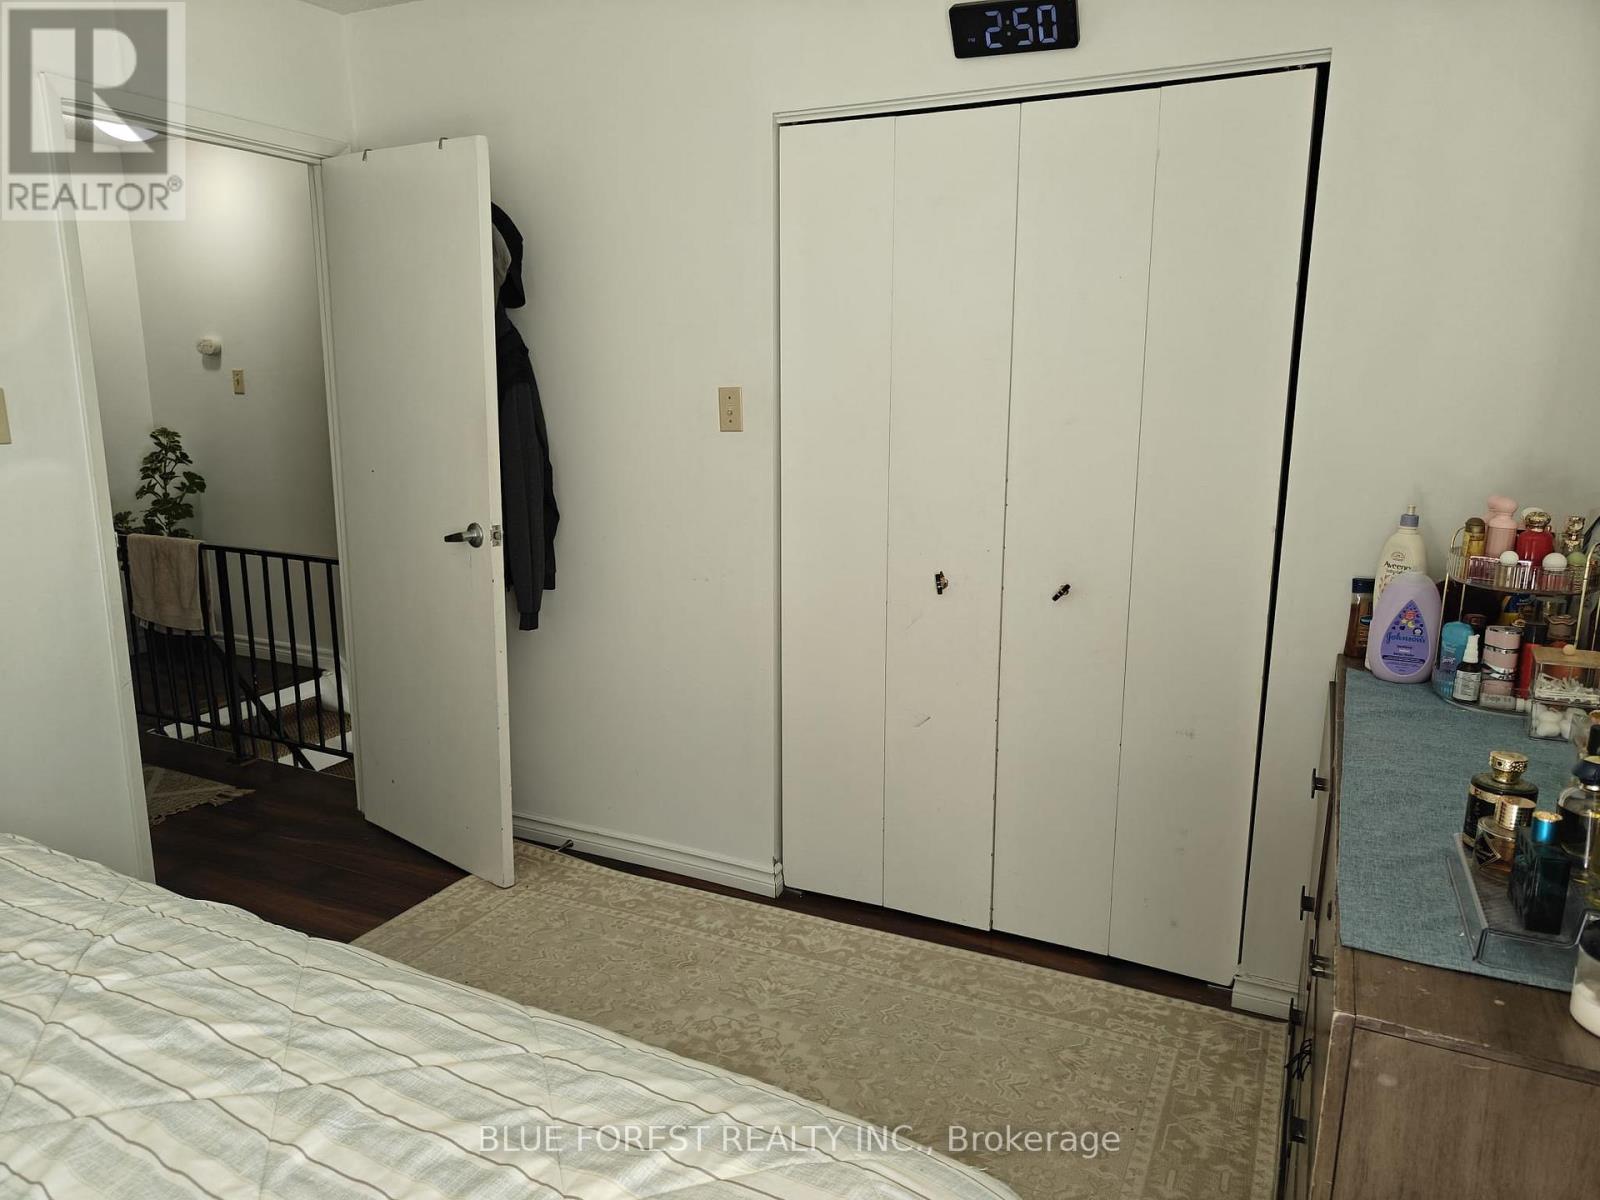
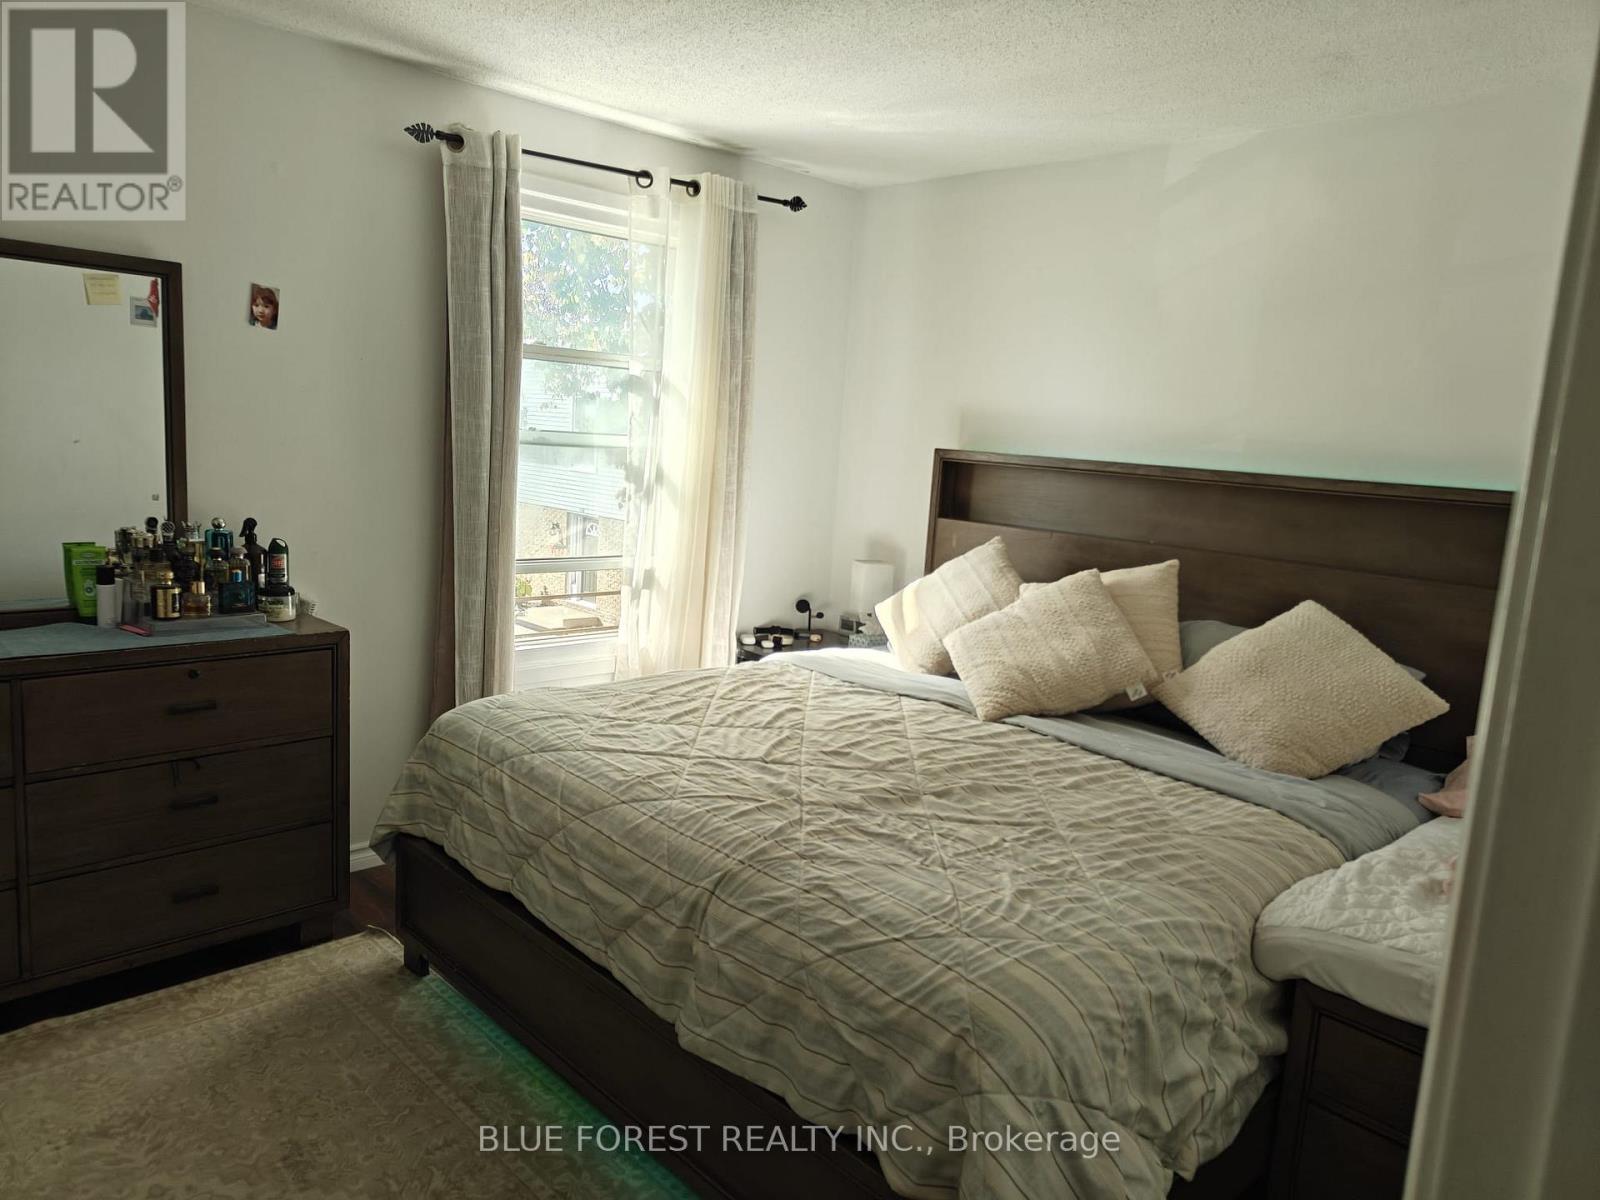
| Second Level | Primary Bedroom | 3.04 m | 3.65 m | 3.04 m x 3.65 m |
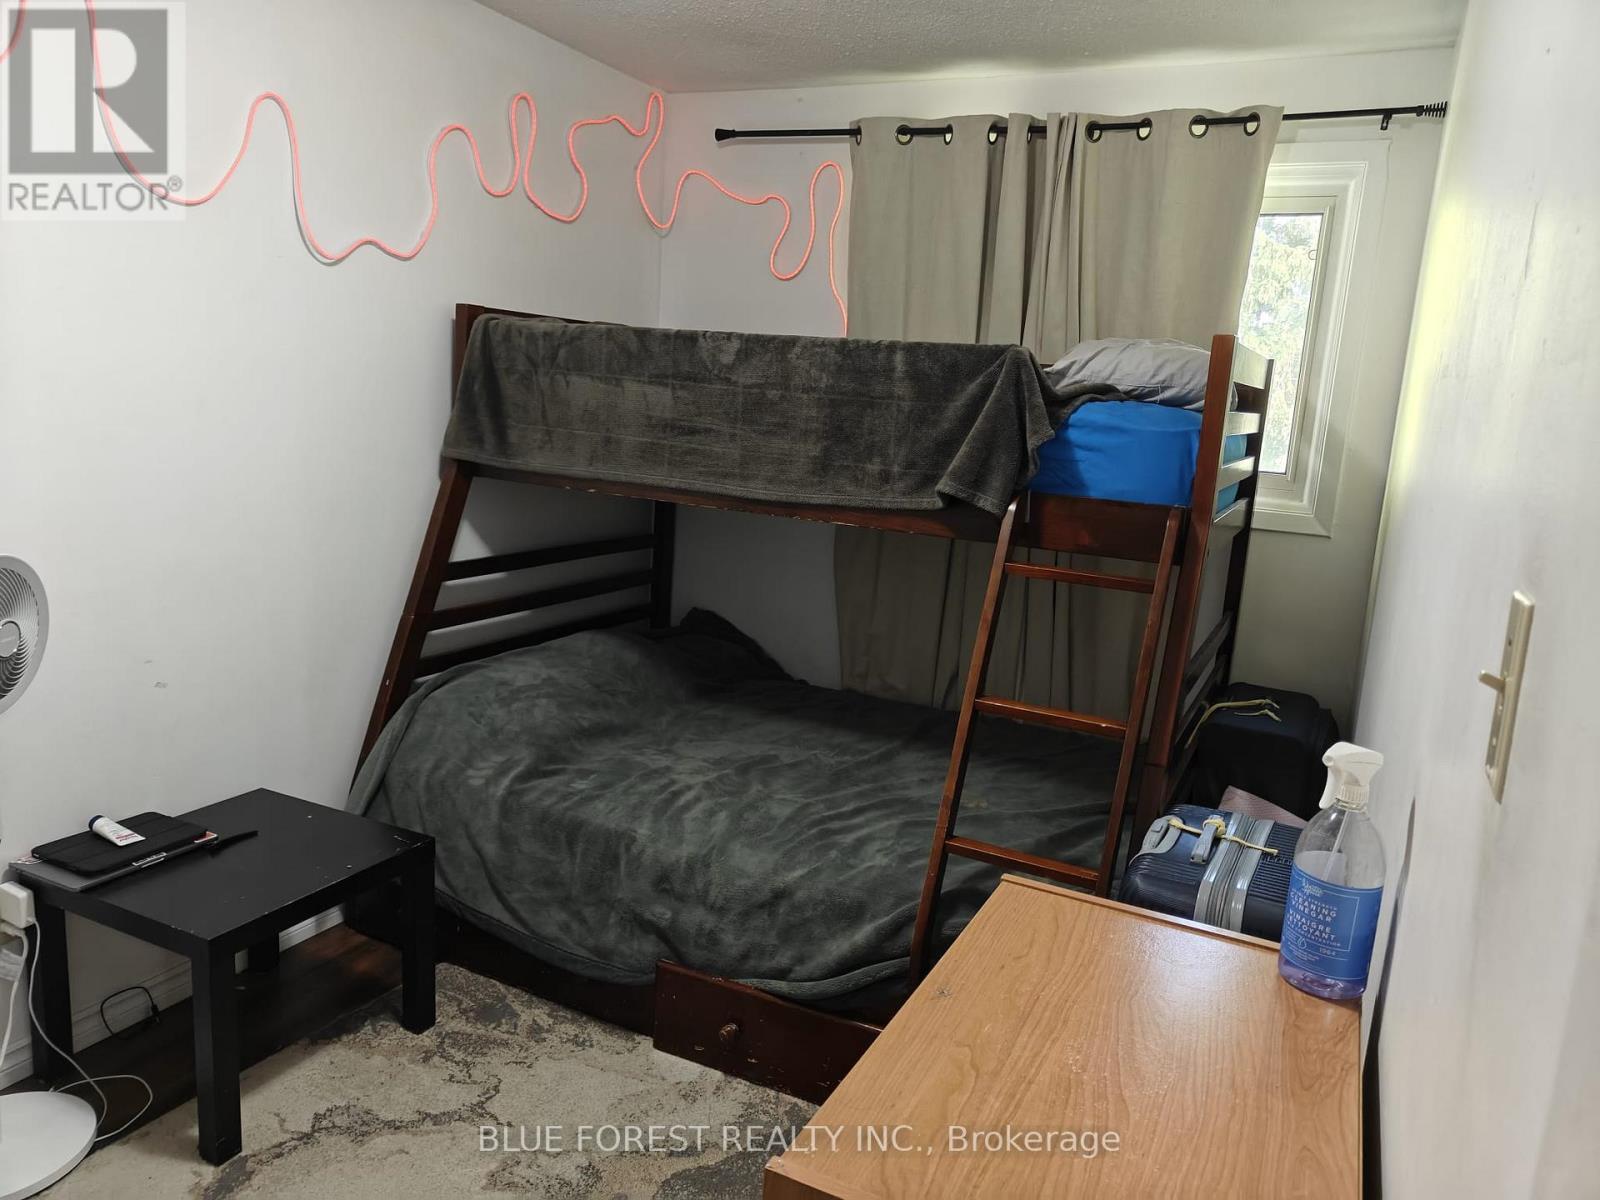
| Second Level | Bedroom | 3.96 m | 2.28 m | 3.96 m x 2.28 m |
| Second Level | Bedroom | 2.89 m | 2.28 m | 2.89 m x 2.28 m |
| Basement | Recreational, Games Room | 5.48 m | 3.81 m | 5.48 m x 3.81 m |
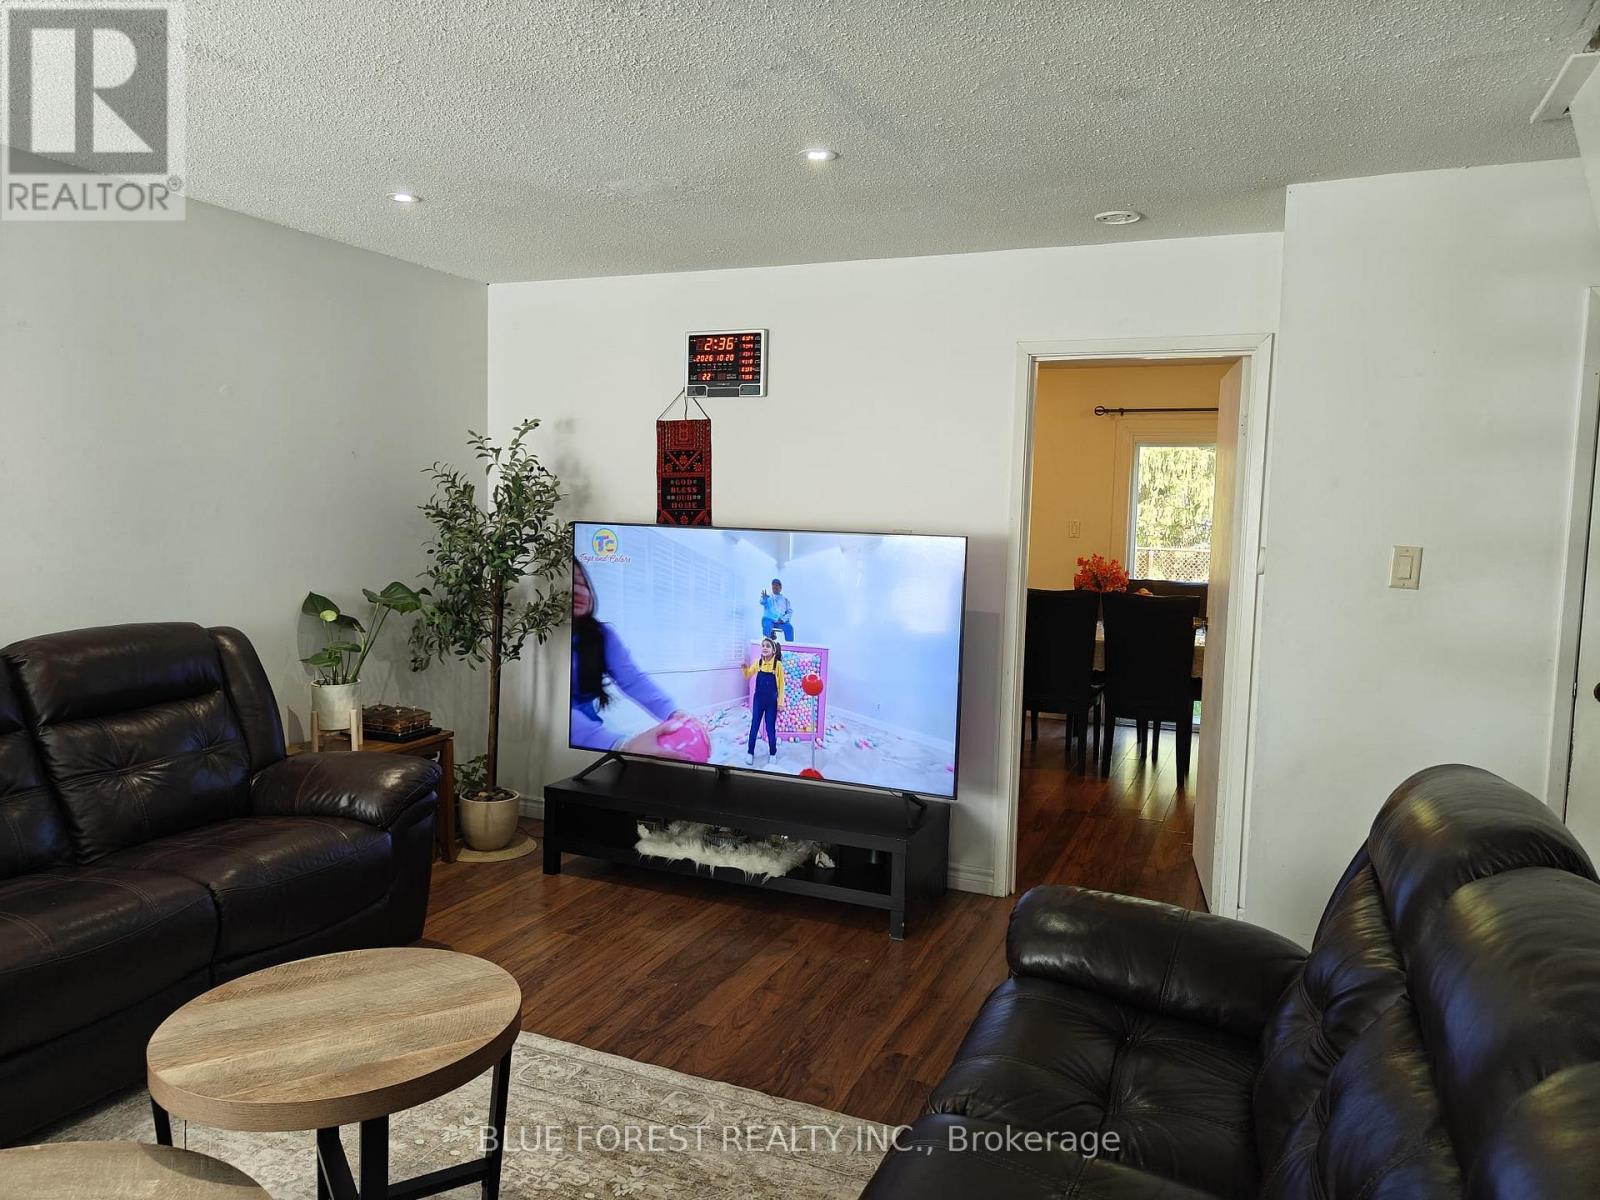
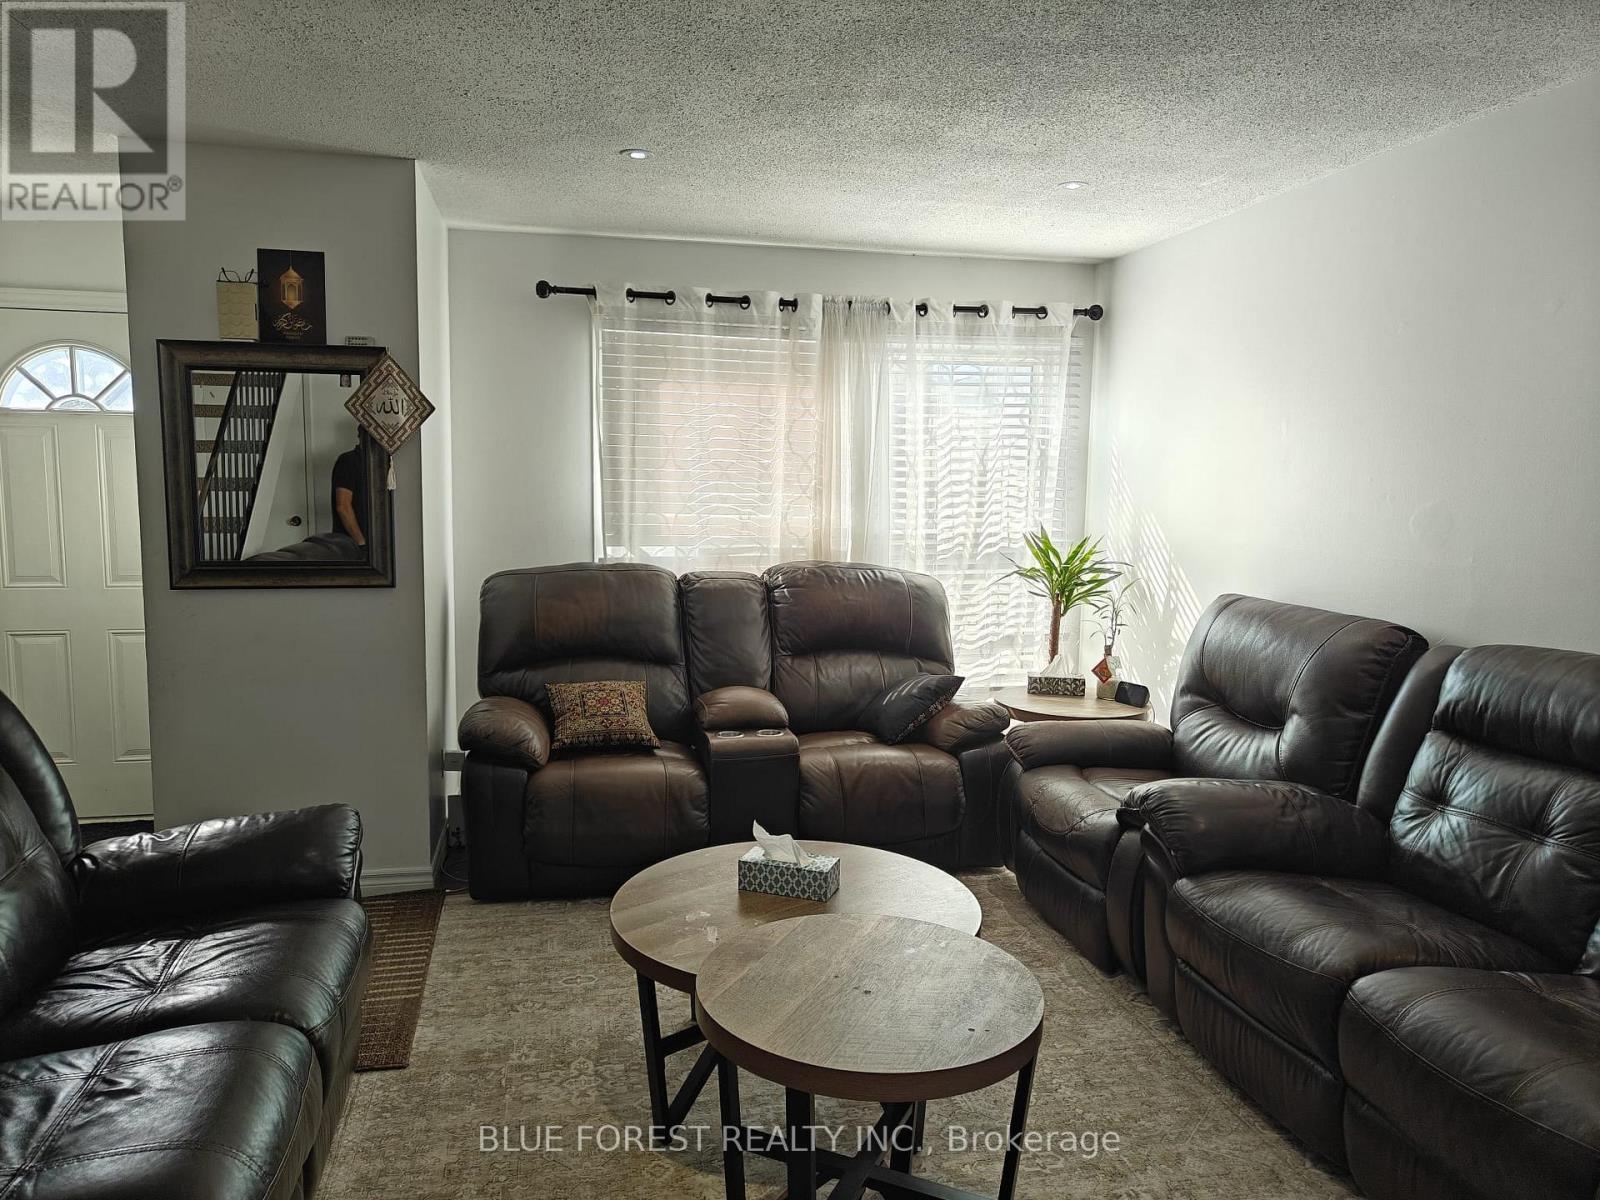
| Main Level | Living Room | 5.48 m | 3.81 m | 5.48 m x 3.81 m |
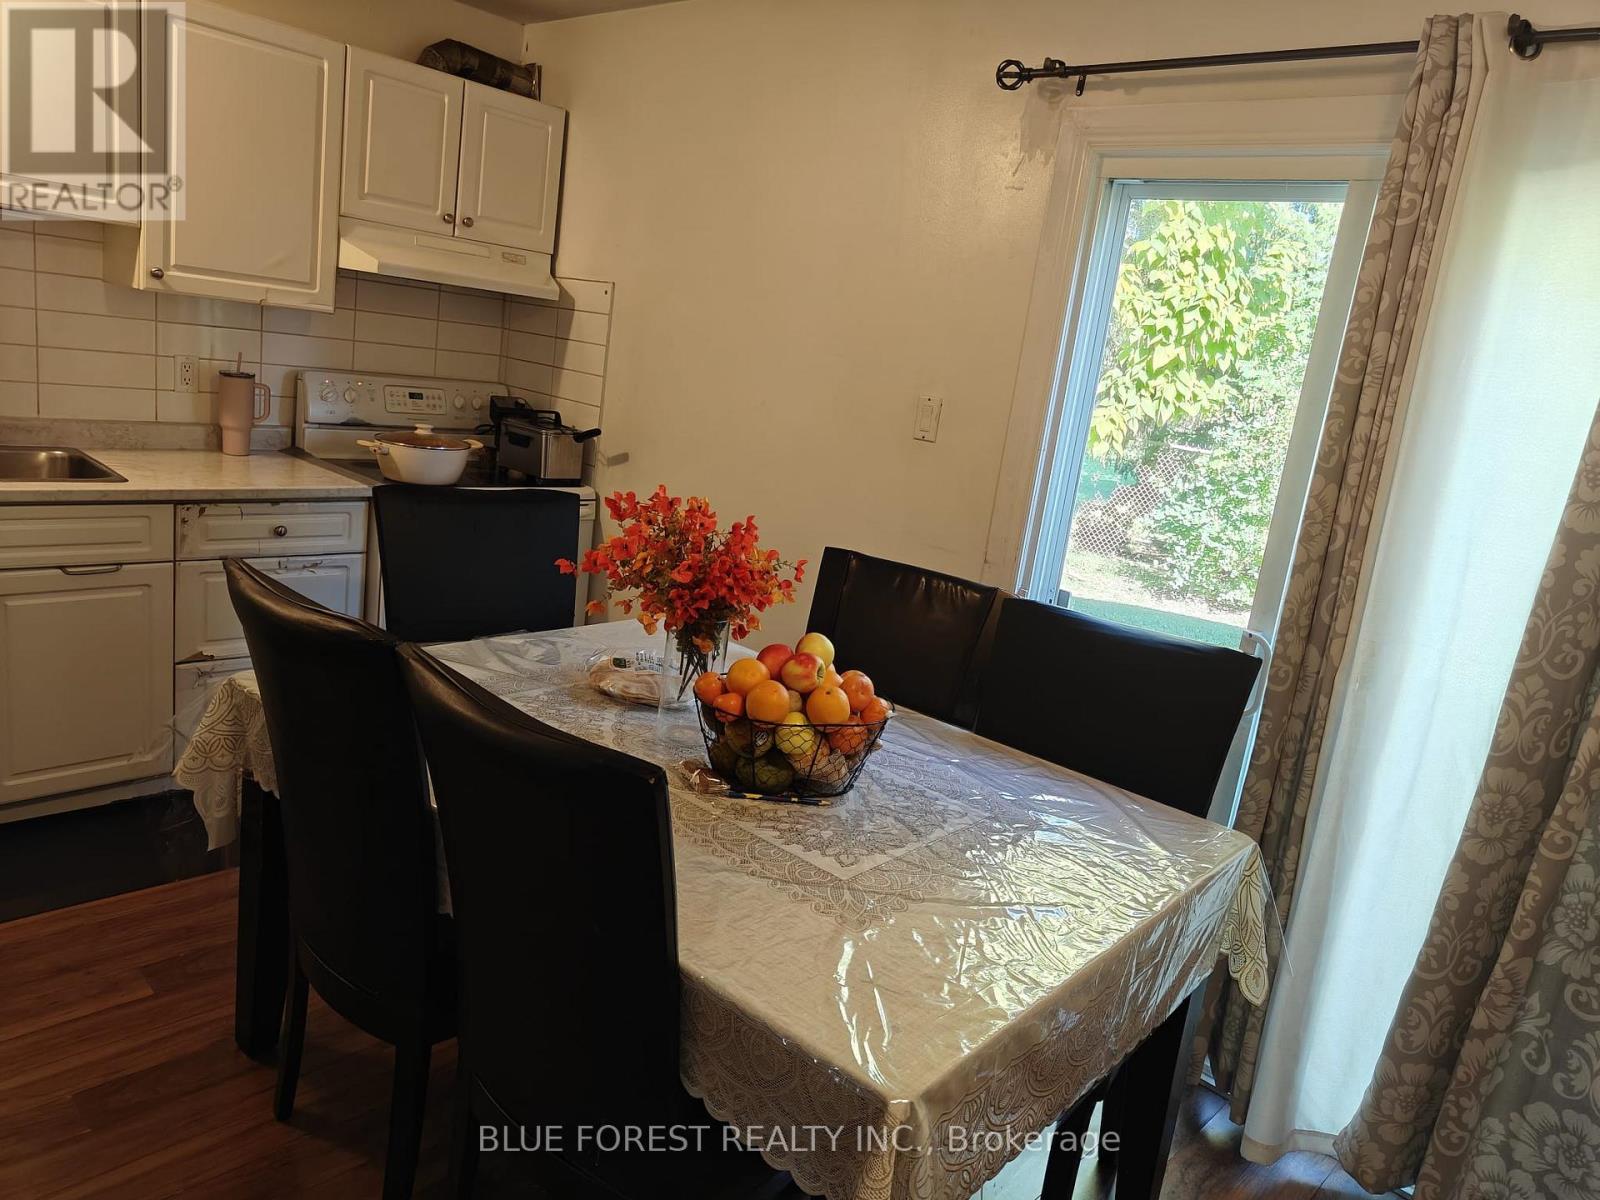
| Main Level | Kitchen | 3.5 m | 3.35 m | 3.5 m x 3.35 m |
https://www.realtor.ca/real-estate/30515833/98-70-fiddlers-green-road-london-north-north-p-north-p
Contact Us
Contact us for more information

The trademarks REALTOR®, REALTORS®, and the REALTOR® logo are controlled by The Canadian Real Estate Association (CREA) and identify real estate professionals who are members of CREA. The trademarks MLS®, Multiple Listing Service® and the associated logos are owned by The Canadian Real Estate Association (CREA) and identify the quality of services provided by real estate professionals who are members of CREA. The trademark DDF® is owned by The Canadian Real Estate Association (CREA) and identifies CREA's Data Distribution Facility (DDF®)
November 16 2026 05:51:08
London and St. Thomas Association of REALTORS®
Blue Forest Realty Inc.